Properties

Browse or get in touch to schedule a walkthrough.

  • Nearby me
Price range

Popular Features

Community Features

Association

Property Features

Waterfront

View

Exterior Features

Interior Features

Style

10000 properties match your criteria

Updated 1 minute ago

E-Alert name
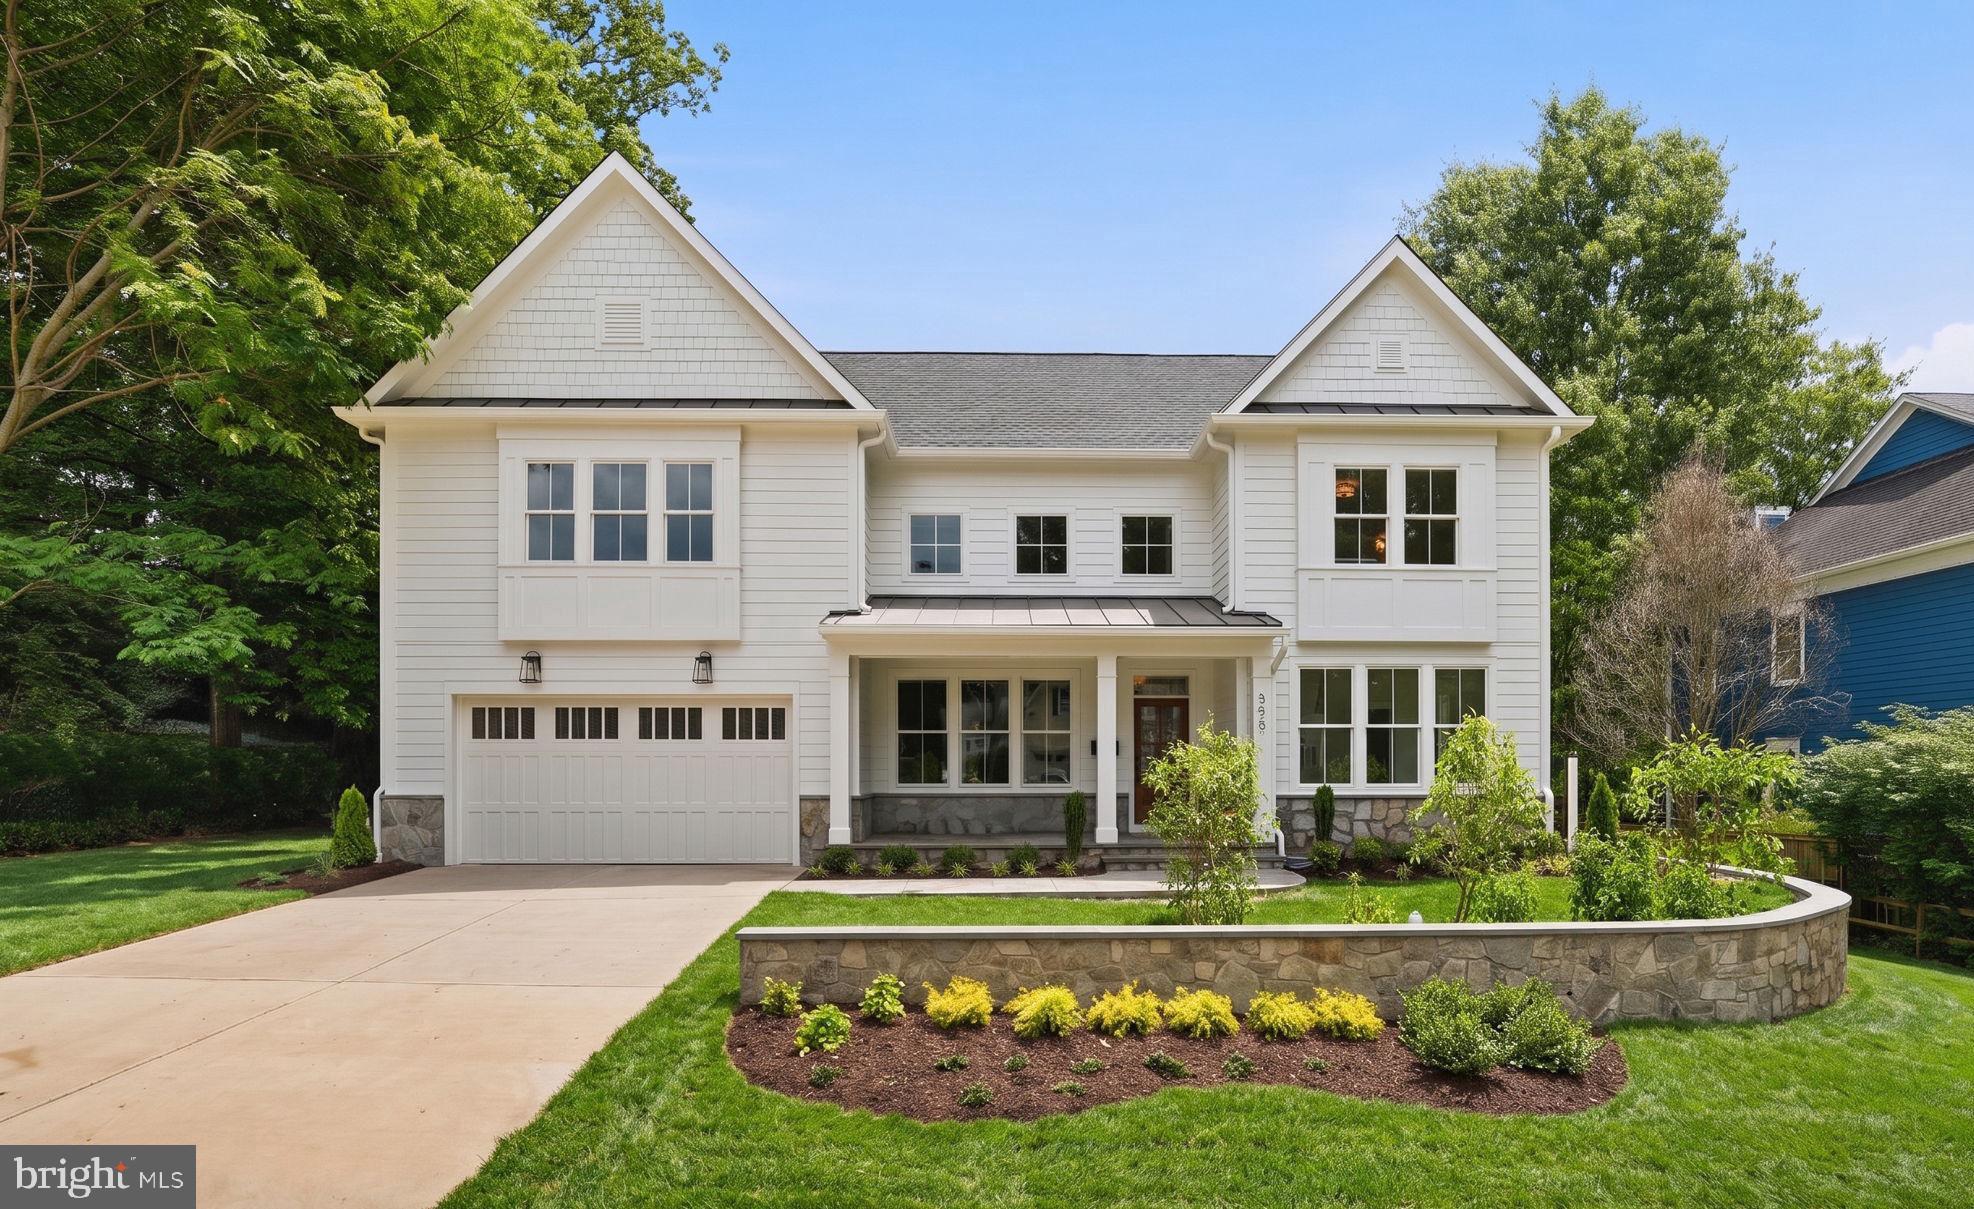
Brand-new contemporary farmhouse by Focal Point Homes offering 5,689 square feet of thoughtfully designed living space in Falls Church City. Located on a quiet street just minutes from downtown Falls Church, I-66, and the EFC Metro, this three-level home features 6 bedrooms and 6 baths. The expansive main level offers a gourmet kitchen with a wall of windows letting in morning sun, a dedicated breakfast area, and a spacious family room with a gas fireplace. A large rear deck extends the living space outdoors and is ideal for entertaining. A butler’s pantry with wine refrigerator connects the kitchen and formal dining room. A main-level office, which can also serve as a 7th bedroom, provides additional flexibility. Upstairs are five bedrooms, including a primary suite with two walk-in closets and a spa-inspired bath featuring a soaking tub and oversized shower. Two secondary bedrooms have en-suite baths, while two others share a Jack-and-Jill bath. The walk-up lower level contains a large recreation room, fitness room, an additional bedroom with a private bath and great storage. Enjoy easy access to the W&OD Trail, Metro, I-66, and I-495, along with Falls Church City’s restaurants, shops, and renowned Farmers Market. Falls Church City Schools!
#VAFA2004010

FALLS CHURCH

508 MERIDIAN STREET

6 Beds

6 Baths

5,689 Sq.Ft.

$2,695,000

MLS#: VAFA2004010
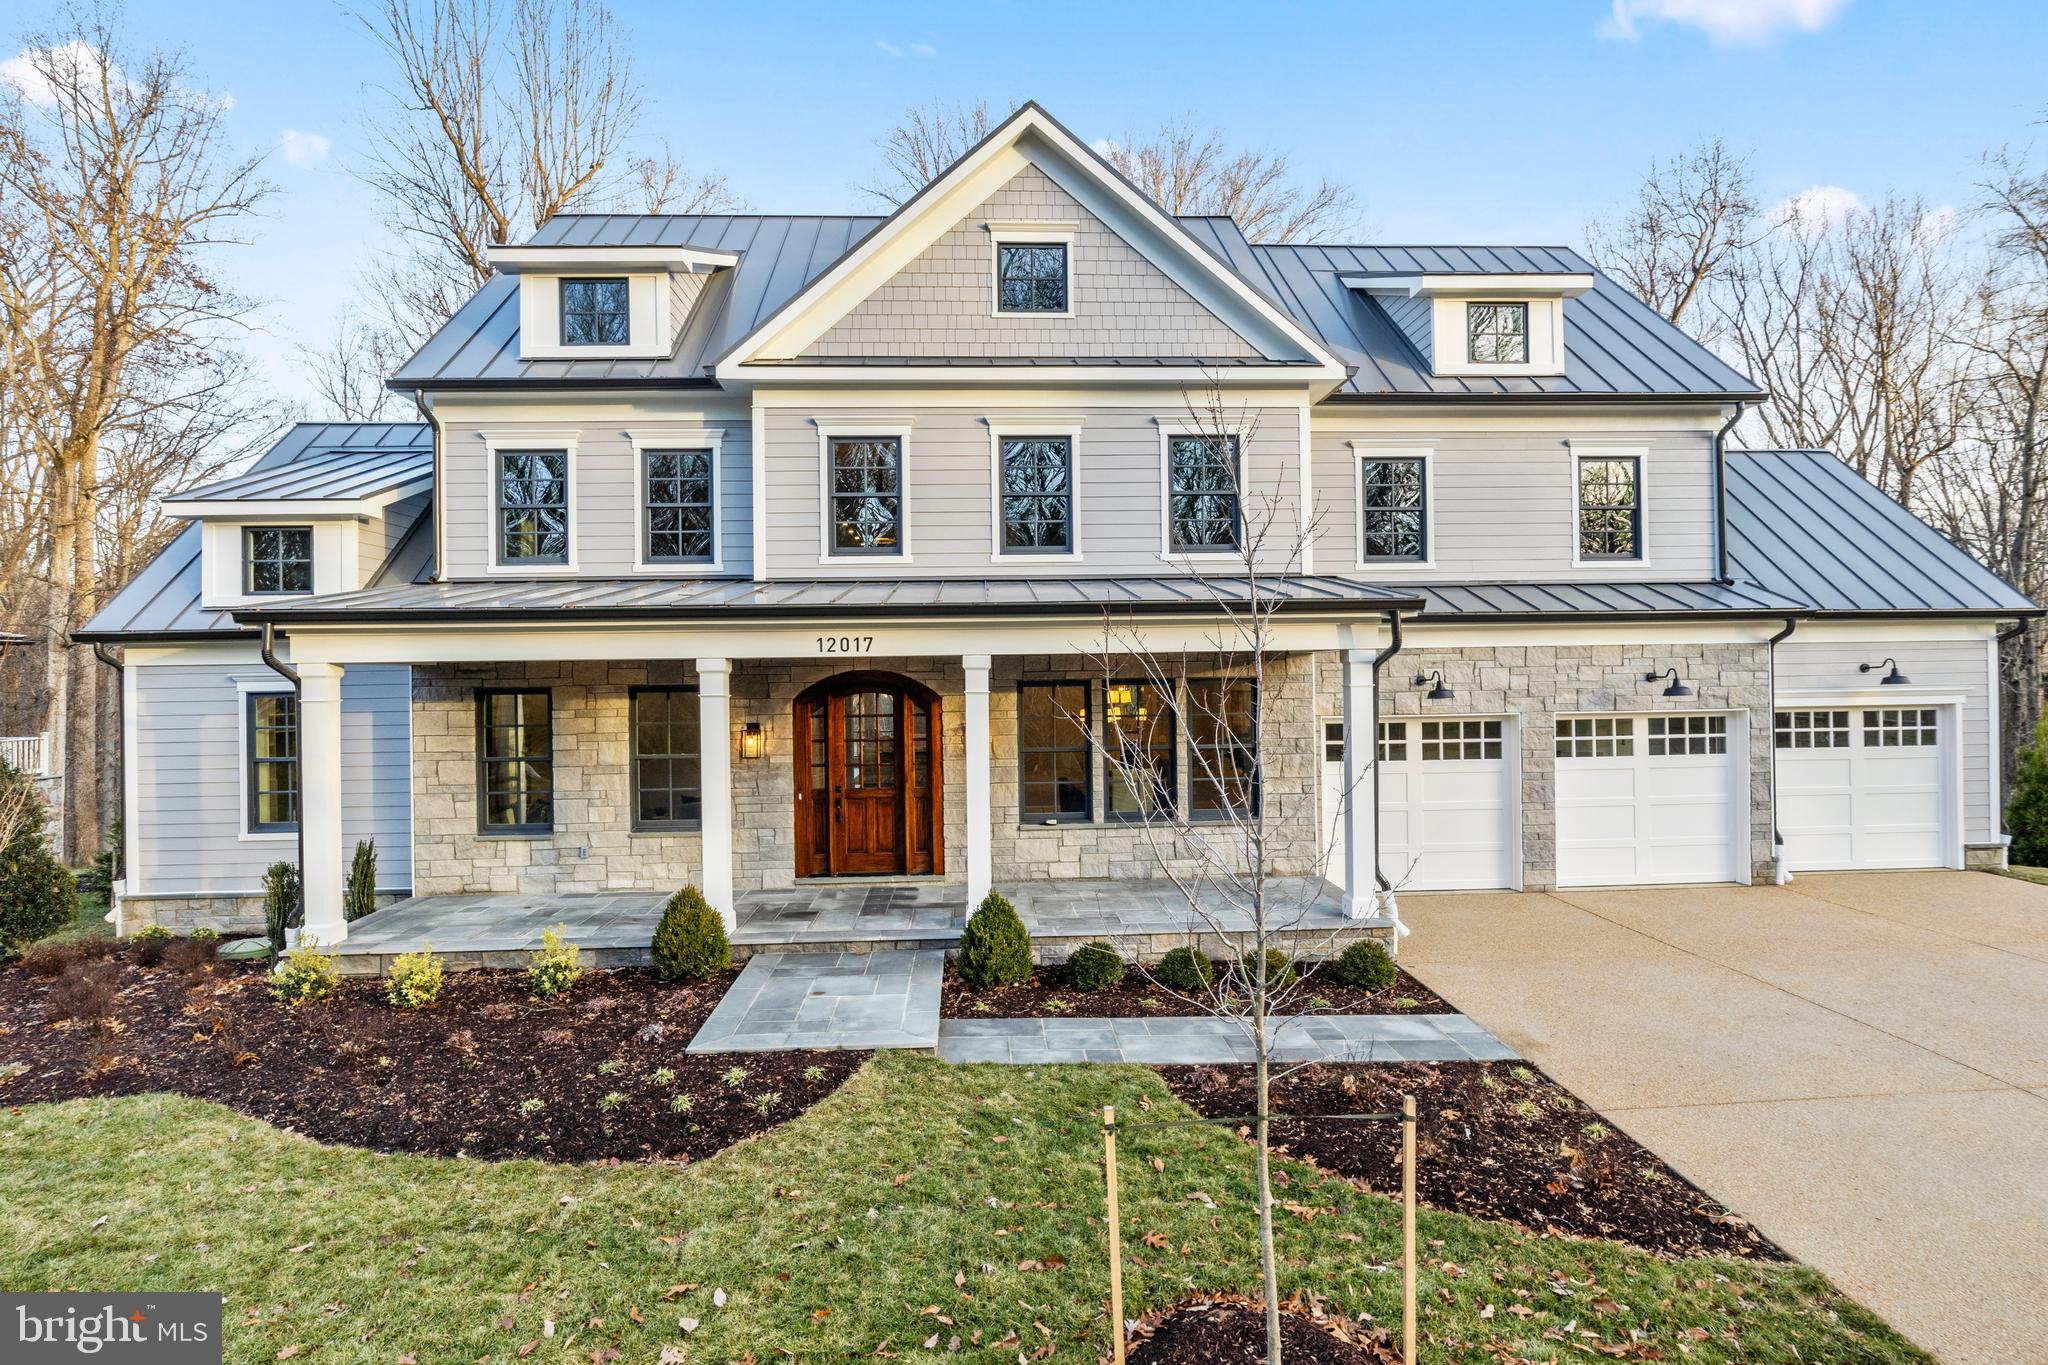
Discover the Merry Go Round Farm community—a secluded 204-acre haven adjacent to the scenic C&O Canal National Park. Welcome to 12017 Evening Ride Drive! Thoughtfully designed, this one-of-a-kind residence offers a luxurious main-level owner’s suite featuring a spa-inspired bath and expansive custom walk-in closets.

Enter through a dramatic foyer with soaring ceilings that lead to elegant formal living and dining spaces. The gourmet kitchen opens to a charming breakfast nook and a stunning two-story family room, where twin sets of French doors unveil a spacious deck and sweeping views of the verdant landscape—perfect for entertaining or quiet enjoyment.

This flexible floor plan accommodates both grand entertaining and daily comfort with features like a three-car garage, generous mudroom, dual laundry rooms, a dedicated exercise room, optional wine cellar, and space for two home offices. Each of the six bedrooms includes its own en-suite bath, ensuring privacy and comfort for all.

Merry Go Round Farm is a community where nature and architecture harmonize. This home has been strategically placed to capture ideal sunlight and tranquil views of the surrounding woods and a gentle stream. Located on Evening Ride—a peaceful cul-de-sac with only five homes—this setting offers unparalleled privacy.

The community itself is rich with amenities, including an equestrian center with pristine stables, forested trails for walking, running, or horseback riding, illuminated tennis courts, and serene lakes and open fields for a range of outdoor activities. Whether your passion is riding, hiking, tennis, or kayaking, life at Merry Go Round Farm offers a unique blend of luxury living and natural beauty.

Seller financing for this unique property is available. Please contact the listing agent for details.
#MDMC2243698

POTOMAC

12017 EVENING RIDE DRIVE

7 Beds

6 Baths

8,715 Sq.Ft.

$2,695,000

MLS#: MDMC2243698
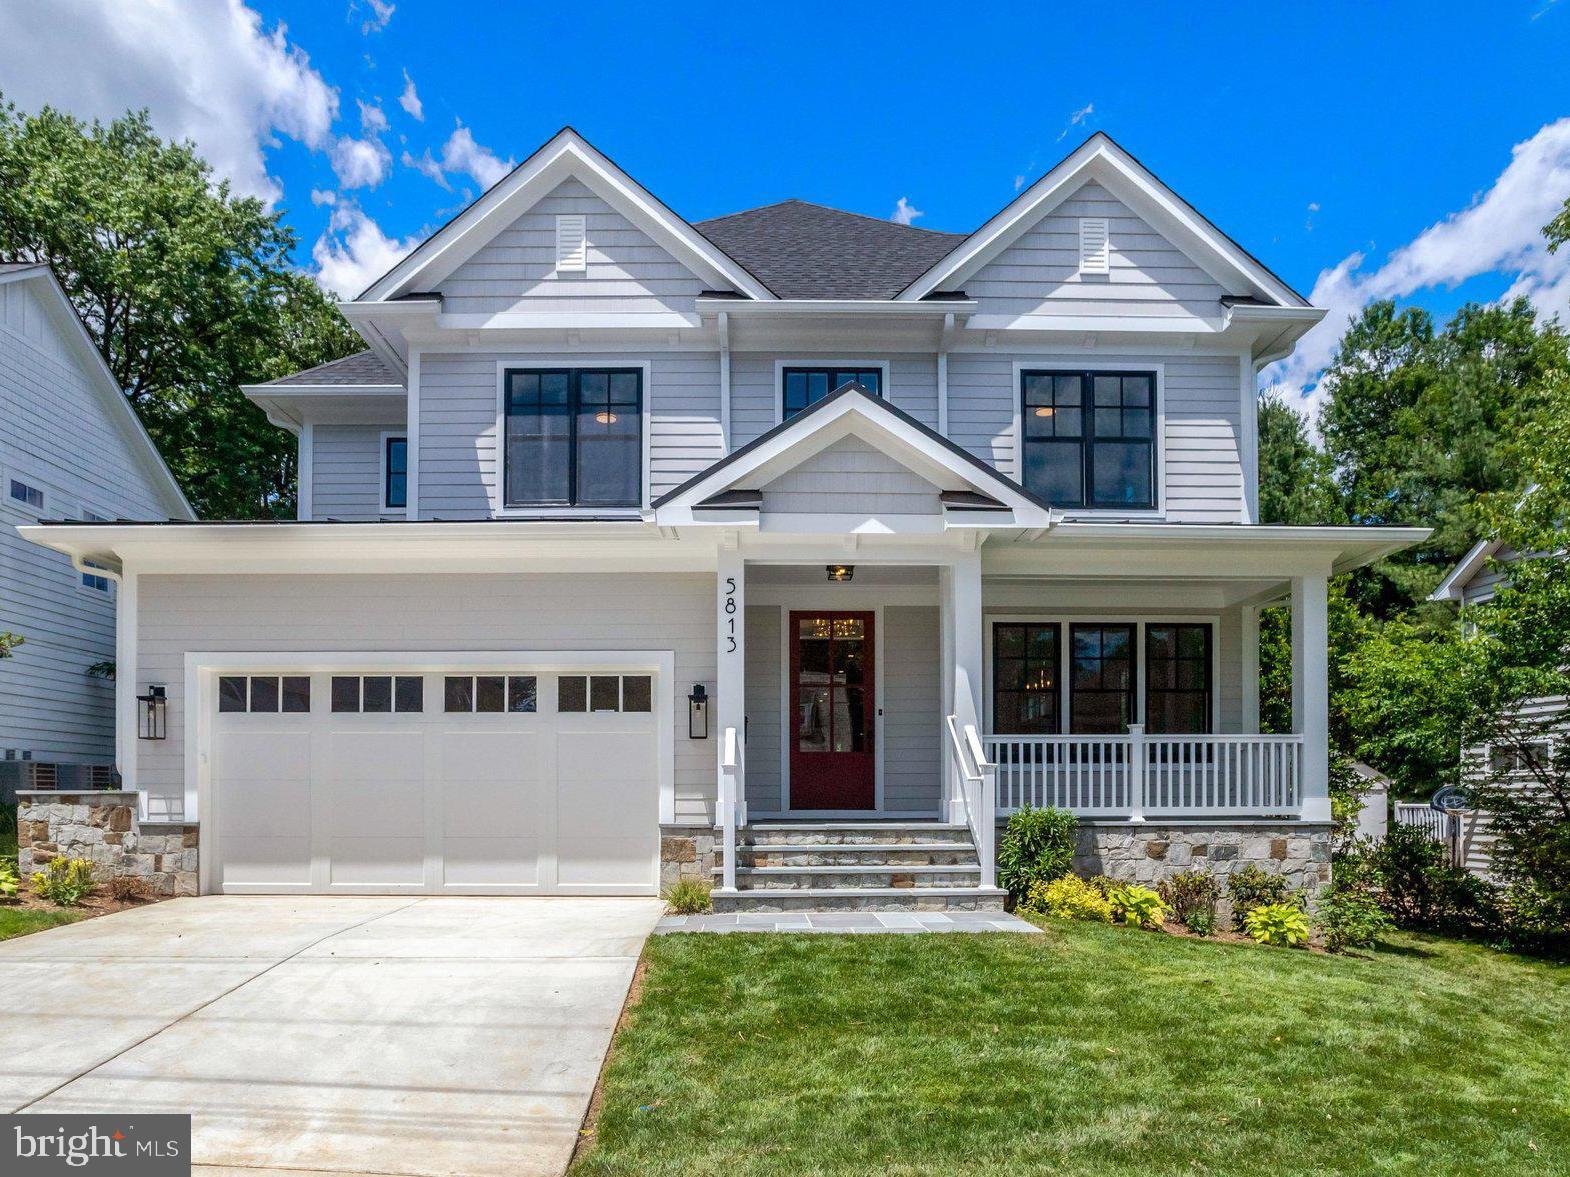
This beautiful property checks all the boxes. Location, Design and Craftsmanship. 
LOCATION – About 4 blocks from Highly Desirable Westover Village with its Restaurants, The Italian Store, and Library, and a block from Parkhurst Park and playground. This oversized, 8,455 Sq Ft  LOT with a flat, private and fenced in back yard.
DESIGN- All the features you desire in a new home, * 5,700 Finished Square Feet of well thought-out, usable, and practical living space that flows perfectly for large holiday gatherings, and cozy for everyday living  * 6+ Bedrooms, 5 Full Bathrooms and  2 Half Bathrooms * A Gourmet Kitchen with  Subzero, Wolf, COVE appliances.  * A Bedroom Suite on the first floor - one of the many rooms perfect as an office * An Attached 2 Car Garage (wired for EV Charger), * * Expansive Screened-in porch WITH RADIANT HEATERS and grilling deck.  
CRAFTSMANSHIP – This beautiful Home was built by Spring Street Development, an Arlington Builder for over 25 years with sterling reputation for quality, construction and integrity of character.
Currently zoned for Top Rated Tuckahoe Elementary, Swanson Middle and Yorktown High Schools.
Open Sun 12-3PM
#VAAR2067462

ARLINGTON

5813 22ND STREET N

6 Beds

5 Baths

5,668 Sq.Ft.

$2,695,000

MLS#: VAAR2067462

Positioned on Philadelphia's iconic Avenue of the Arts in Arthaus—Philadelphia's #1 selling luxury condominium residence—this exceptional three-bedroom, three-bathroom home with a powder room offers an unmatched combination of sophisticated design, world-class amenities, and remarkable value with a tax abatement through September 2032 and one included parking license.

Spanning 2,649 interior square feet with a 149-square-foot private balcony, this coveted Haus G residence is thoughtfully designed for elegant entertaining and effortless everyday living. The expansive southwest-facing great room is wrapped in floor-to-ceiling glass, filling the home with natural light while showcasing dramatic skyline and sunset views.

At the heart of the residence is a spectacular eat-in chef's kitchen, beautifully appointed with all-white Poggenpohl cabinetry, luxurious Goia marble countertops, SubZero/wolf appliances, and a generous center island with seating. Adjacent to the kitchen, a sunlit breakfast area creates the perfect setting for casual dining, while the formal living and dining spaces seamlessly connect to the covered balcony, extending your entertaining outdoors.

Throughout the home, Havwood wide-plank hardwood flooring in the Salvo finish provides warmth and timeless elegance, complementing the clean architectural lines and refined contemporary interiors.

The private owner's suite occupies its own wing of the residence, creating a true retreat complete with two walk-in closets and a spa-inspired marble bath featuring a freestanding soaking tub, oversized glass shower, dual floating vanities, and expansive windows framing breathtaking city views. Two additional bedrooms each enjoy ensuite baths, offering exceptional privacy and comfort for family and guests. A gracious gallery entry, elegant powder room, dedicated laundry and abundant storage complete the home's highly functional floorplan.

Residents of Arthaus enjoy an unrivaled collection of resort-inspired amenities, including a 75-foot indoor lap pool, state-of-the-art fitness center, yoga studio, rooftop greenhouse, gardens, library, dog run, valet parking, 24-hour concierge, and white-glove services—all crafted by renowned developer Dranoff Properties.

Perfectly located in the heart of the Performing Arts District, this extraordinary residence places Philadelphia's finest restaurants, cultural institutions, parks, and Center City destinations  within 1000 steps your door.
#PAPH2655568

PHILADELPHIA

301 S BROAD 3003

3 Beds

3 Baths

2,649 Sq.Ft.

$2,695,000

MLS#: PAPH2655568
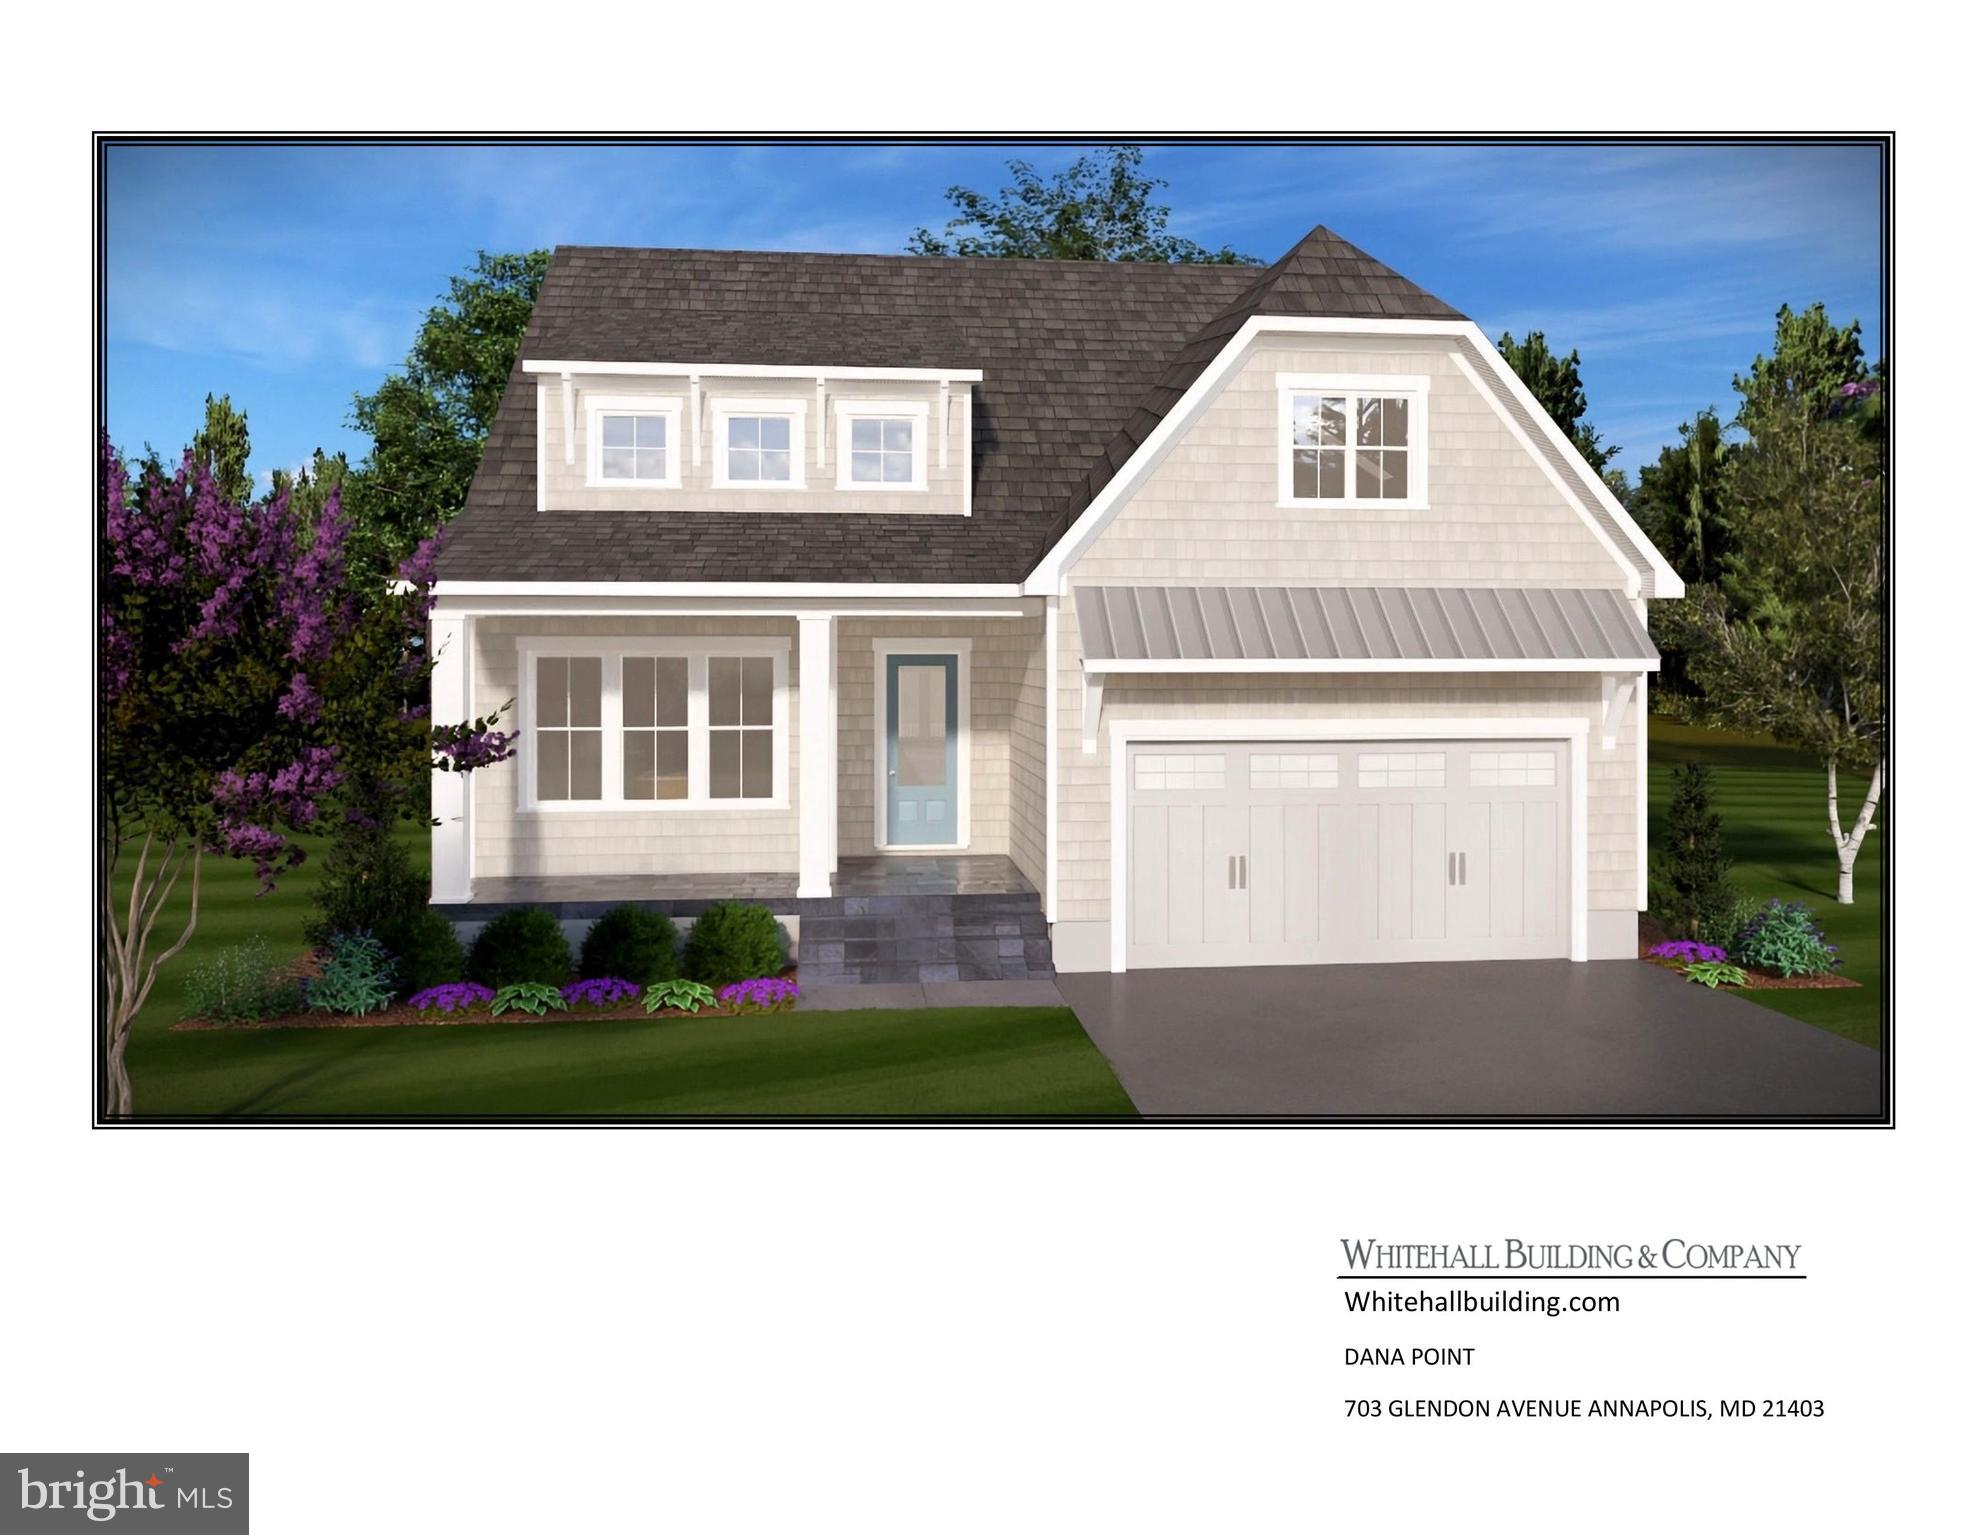
TO BE BUILT, luxury home on Back Creek adjacent to Eastport. Quiet dead end street. Only steps away from the community marina with deep water slips.  Permits in process for home and close to starting to build, just need your tweaks and finishes. Primary suite on the main level.  5075 sq/ft of finished living space.  Intentionally designed large home that can also live small when guests are away. 5br 4.5 Bath with 2 car garage.  Offering includes 10' tall ceilings, White European Oak Floors, Furniture Grade Cabinets, Quartz counters, Sub Zero/Wolf Appliances, Screened porch with Outdoor fireplace. Contact LA to schedule a tour of the property. Builder maintains a model home by appointment only. Witness the refined details.  $10k in Free options for use of Builders approved lender and title company.  Visit Whitehall Building & Company's site for additional information. 100% VA financing available.
#MDAA2131890

ANNAPOLIS

703 B GLENDON AVENUE

4 Beds

3 Baths

4,466 Sq.Ft.

$2,695,000

MLS#: MDAA2131890
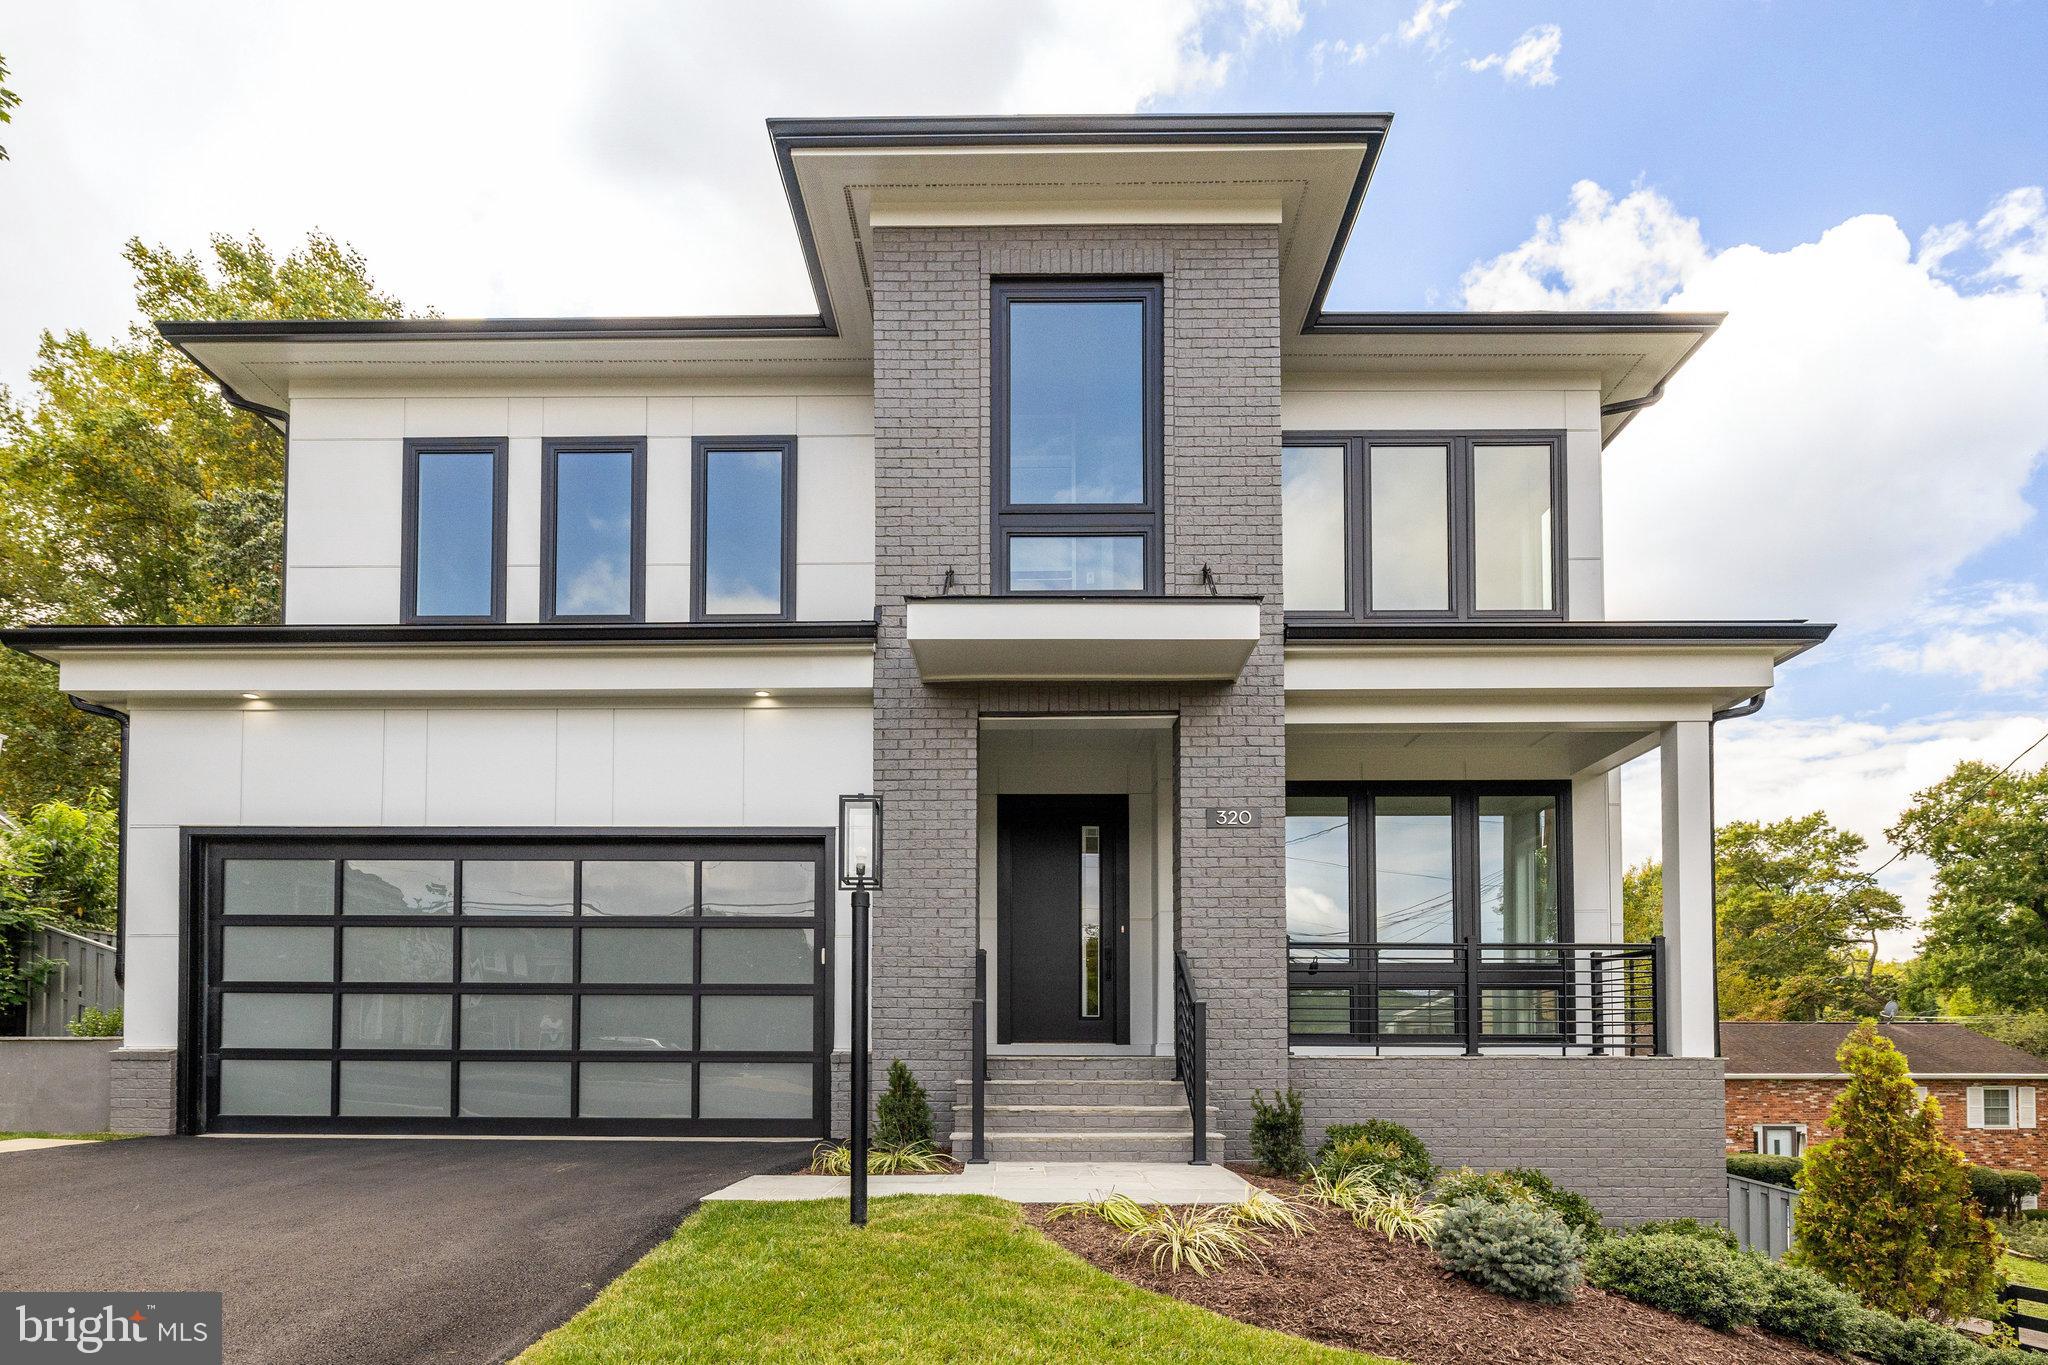
LUXURY LIVING - JUST STEPS TO D-TOWN  VIENNA WITH PRIVATE PARKING FOR 7 CARS - SPA, SAUNA, STEAM SHOWER, GYM, PRIVATE BALCONY OFF PRIMARY BR, POCKETING SLIDING DOOR TO COVERED PORCH, DECK, 3 FIREPLACES, 2 WETBARS, CHEFS KITCHEN, 10 FOOT CELINGS ON 3 LEVELS......
SEARCH FOR PREMIERHOMES.GROUP IN NORTHERN VIRGINIA. Presenting 'The Summit' executive series custom home to be built by Premier Homes Group LLC.   The gorgeous transitional 6 bedroom, 7 full and 2 half bath home is offering all the luxury home buyers seek and located in a fabulous location nestled on a .32-acre lot. Constructed area includes 7406 square feet of indoor and outdoor living space and includes garages. Open floor plan, hardwood floors on main level and primary suite, high ceilings, an abundance of windows, decorative moldings, on trend 3 tone paint, living room, dining room, stunning chef's kitchen with high-end stainless-steel appliances, quartz countertops, large center island and morning room opening to a spacious family room with cozy gas fireplace.  Mudroom with built-in bench. Powder room on main level plus convenient bedroom and private ensuite bath on main level. Upstairs, the luxurious primary suite boasts a sitting room, dual walk-in closets, and ensuite bath with freestanding soaking tub and expansive walk-in shower with dual shower heads, built-in seat and frameless glass. 3 additional bedrooms each with walk in closets and ensuite baths. Bedroom level laundry room with quartz countertops. Minutes from the Metro, Tysons Corner, Rt 66 and the Beltway
#VAFX2147024

VIENNA

320 CENTER STREET N

6 Beds

7 Baths

6,615 Sq.Ft.

$2,692,000

MLS#: VAFX2147024
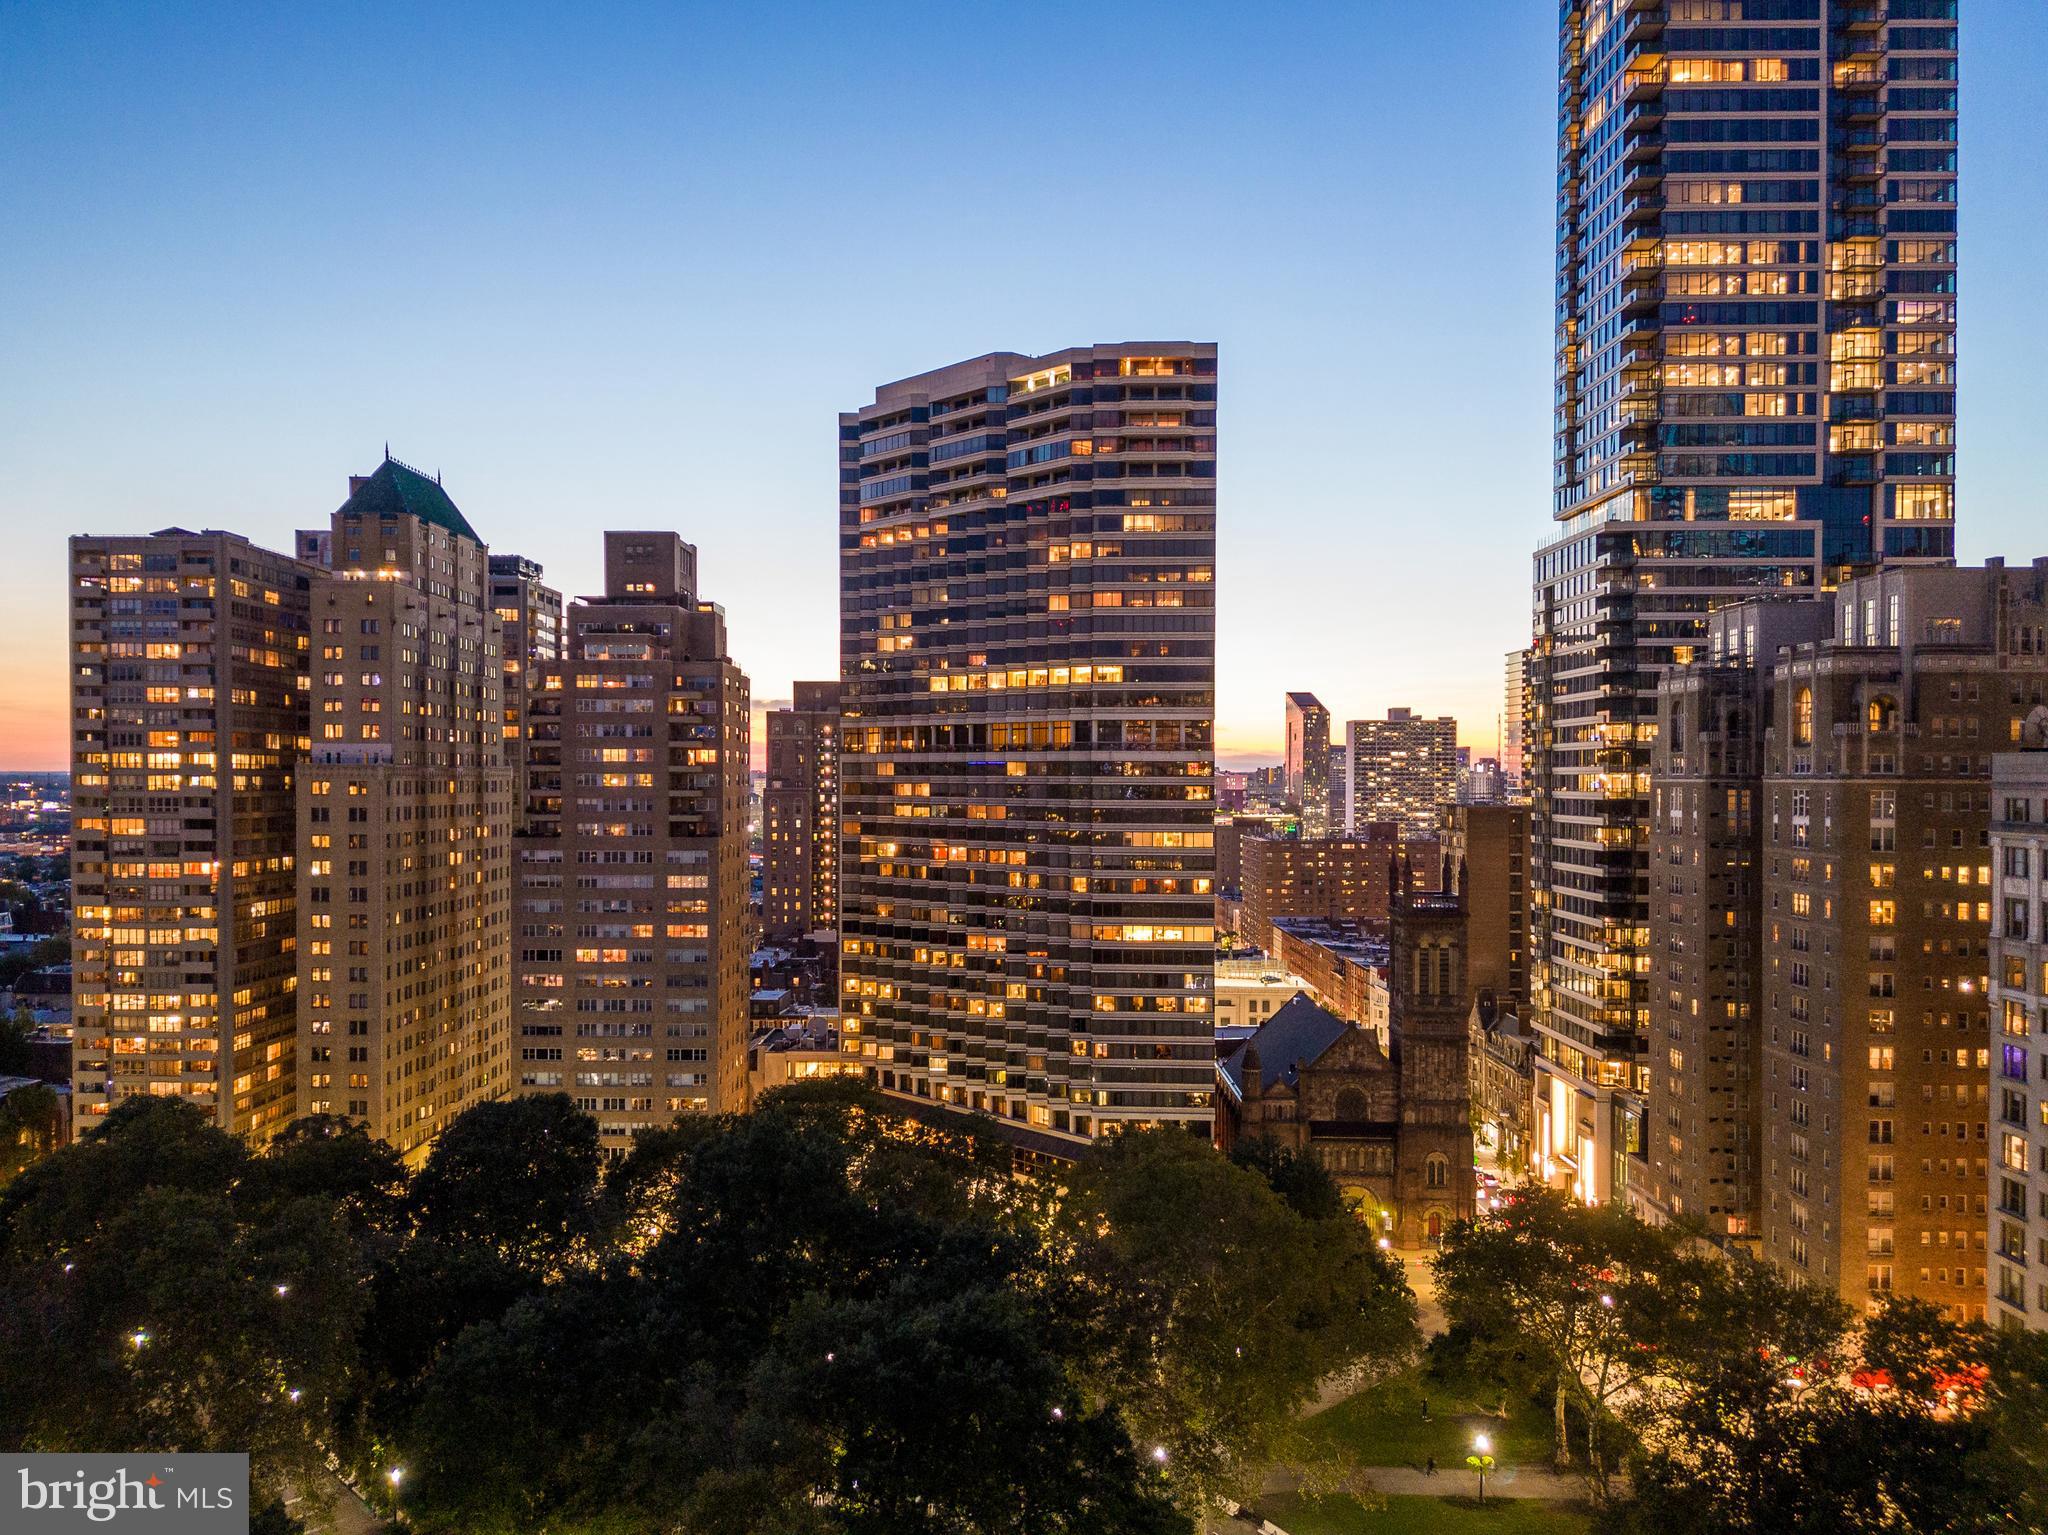
Indulge in the epitome of luxury within this 3,231-square-foot residence, gracefully situated on the 12th floor of The Rittenhouse Hotel and Condominium. Meticulously blending two units, this home boasts flawless execution, culminating in a breathtaking 3-bedroom, 3.5-bathroom haven. The renovation, curated under the discerning eye of esteemed New York City designer Steven Gambrel, showcases his visionary expertise, evident in every corner of this exceptional home.

Upon entering the residence, one is greeted by a breathtaking panorama of Rittenhouse Square viewed through every window. The spacious layout reflects Gambrel's signature features, with high-end custom design throughout, including a spectacular, loft-like open space, numerous voluminous closets, a gracious entry foyer with inlaid marble flooring, and a custom-designed powder room in Tiffany Blue. The living room and dining room showcase the park through expansive windows, complemented by Brazilian mahogany hardwood floors and custom silk drapes, creating a harmonious design for both living and entertaining.

The primary suite is grand and lavish. Two carefully crafted dressing rooms, two walk-in closets featuring unusually spacious clothes storage, and two marble bathrooms create the ambiance of a gracious suburban home. The den, which can be used as a third bedroom, features custom-crafted built-ins and two window bays for separate workspaces. The second bedroom suite is a generously sized space with a built-in desk and daybed, en suite bath, and a large walk-in closet. 

The kitchen, discreetly accessible through double black-lacquer doors, boasts the finest cabinetry, wine fridge, high-end appliances, and eat-in breakfast area.

Additional features include coffered ceilings, a hidden door leading to a custom laundry room off the kitchen, and top-of-the-line, imported Italian granite and marble installed by artisans flown in from Italy.

Residents of this sophisticated and comfortable home can enjoy all the amenities offered by The Rittenhouse Hotel and Condominium, including chauffeur-driven Mercedes S-Class, five-star concierge services, a private residents’ entrance, The Rittenhouse Spa & Salon, a fitness center, an indoor pool, and on-site restaurants and bars. Valet parking is provided, and the building is pet-friendly. Live the life you deserve in this opulent abode that seamlessly blends clean, modern architectural features with timeless luxury.
#PAPH2303550

PHILADELPHIA

202 W RITTENHOUSE SQUARE 10 1208

3 Beds

3 Baths

3,231 Sq.Ft.

$2,690,000

MLS#: PAPH2303550
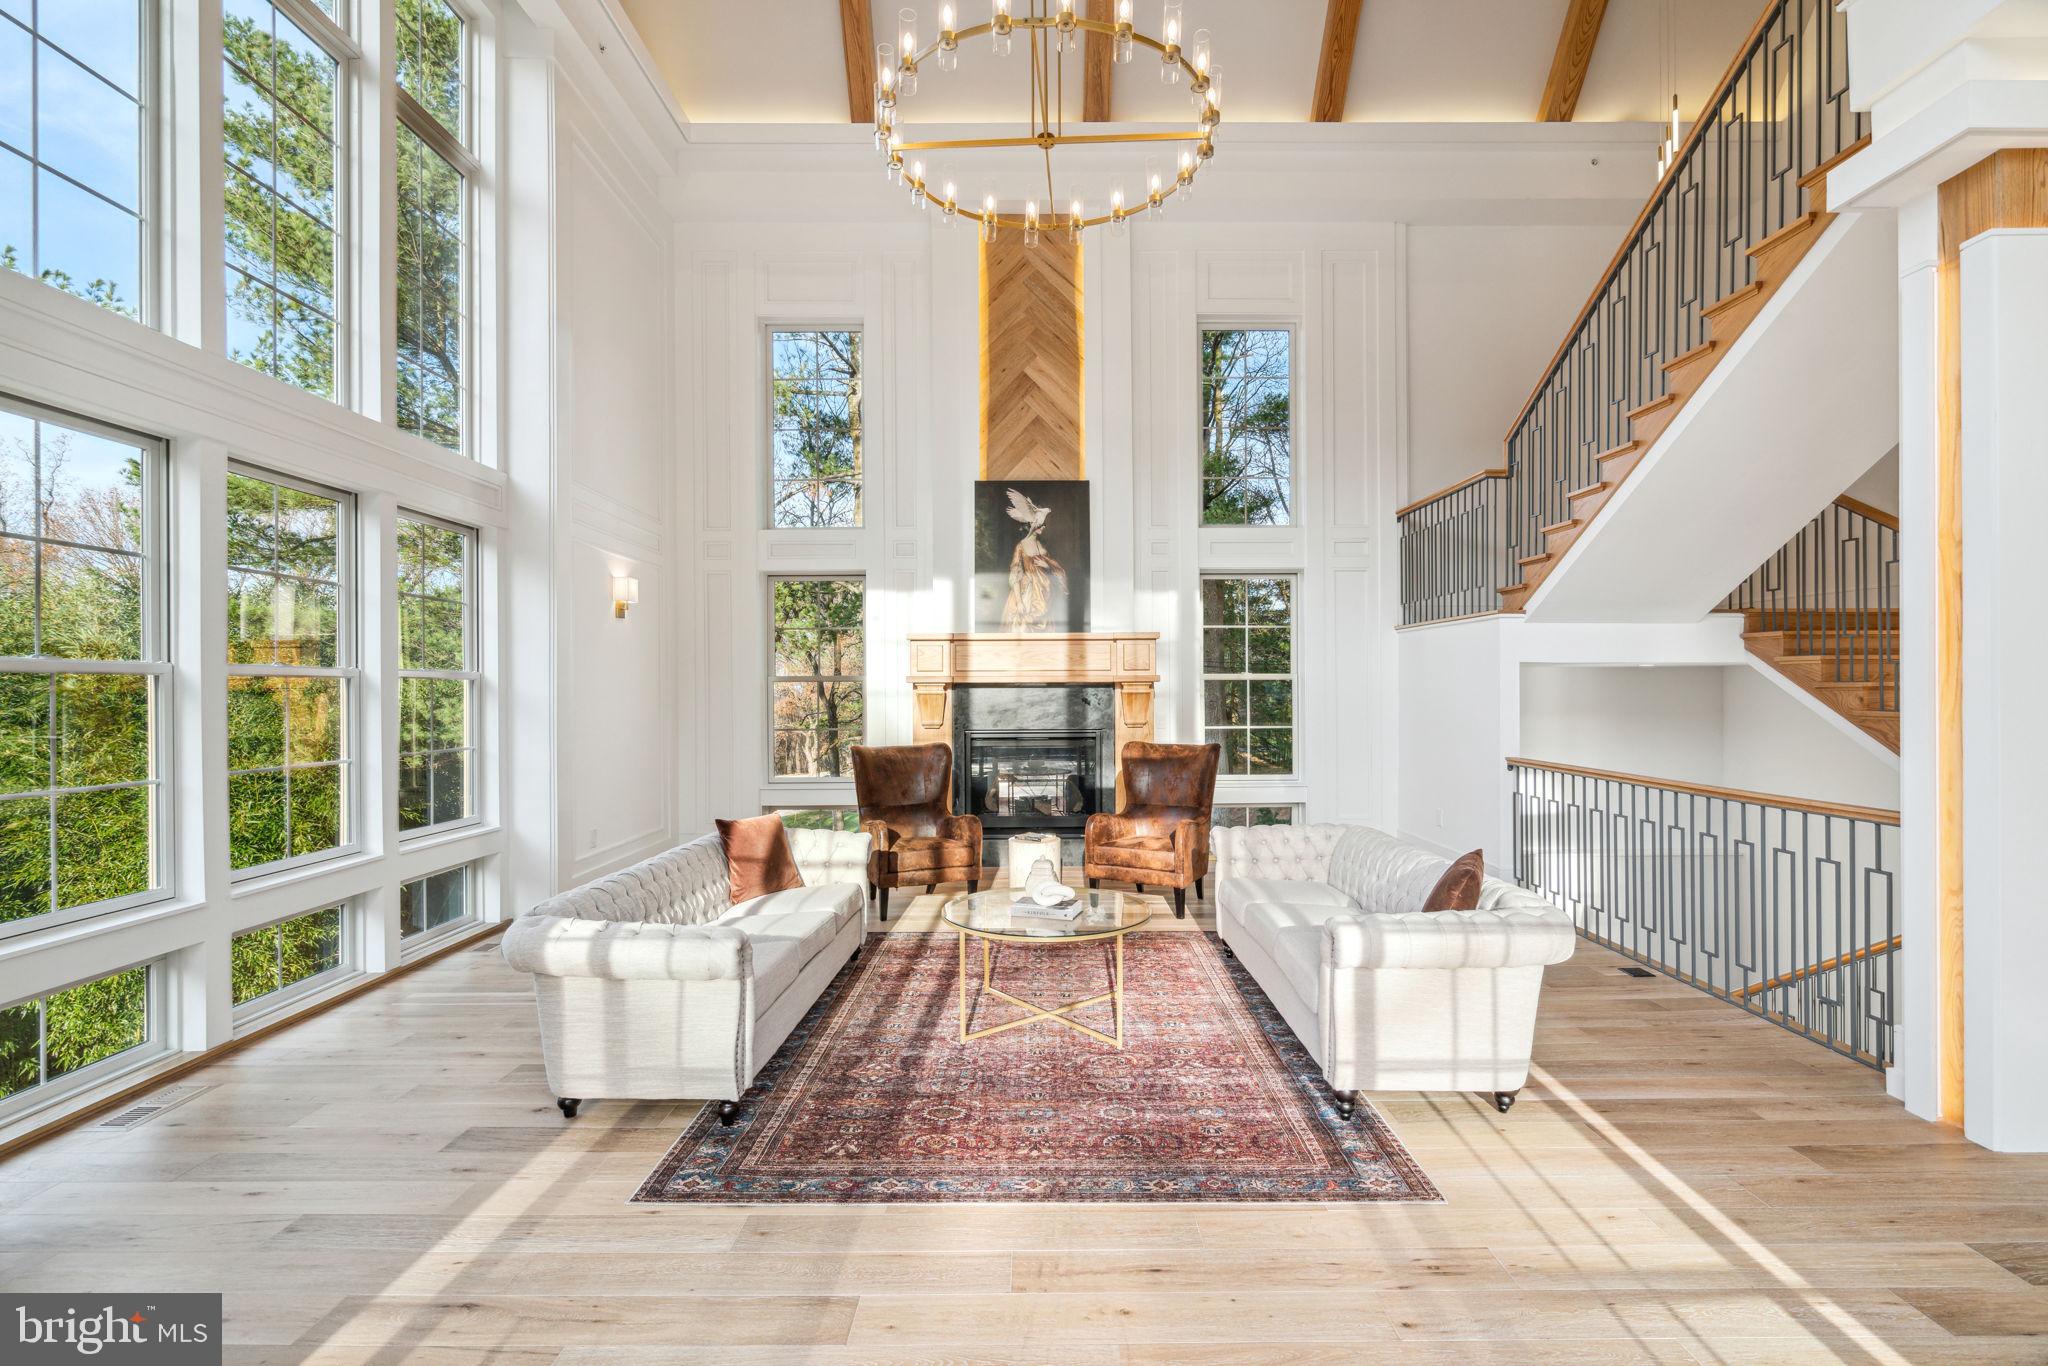
Welcome to 225 Northwestern Ave, this spectacular new construction home is situated on 1.54 lush acres, along a quiet street neighboring Wissahickon Valley Park. The setting feels bucolic, located in highly sought-after Springfield Township. It offers a rare opportunity to own a very private estate with proximity to hiking and biking trails that athletes dream of while remaining minutes from Chestnut Hill and a 25 minute drive to downtown. The main floor with 11’ ceilings is flooded with natural sunlight and features a gourmet kitchen with oak cabinets, quartz countertops and quartz backsplash, GE Monogram appliances, two sinks, open shelving and a walk-in pantry. The dining area and family room are designed with open concept living while architectural elements create an intimate sense of coziness. The living room is breathtaking with 22’ ceilings and a gas fireplace. Here also you will find expansive floor-to-ceiling windows framing endless views of trees. Step out onto the slate patio which is perfect for outdoor entertaining. The first floor is complete with an en-suite bedroom and convenient mudroom and a powder room. The second floor with 10’ ceilings features 4 en-suites all with floor-to-ceilings windows and walk-in closets with gorgeous tree top views. There is an ideally situated laundry room with GE Profile appliances and a well-equipped laundry station with top and base cabinets, quartz countertops and a sink. The primary suite is private with a large bedroom, sitting area and walk-in closet with custom cabinetry. The bathroom feels like a spa with double vanities, water closet, 67” free standing soaking tub and and a walk-in shower with dual rain shower faucets and body spray fixtures. The lower level features another private en-suite and a separate wing with another full bathroom and offers plenty of opportunities as a home gym, play area and/or a home theatre. There is much more: 3-zone HVAC, Andersen windows, security system, hardwired speakers, multiple exterior cameras, gated entry with intercom and tray ceilings with light boxes throughout make for unparalleled, modern and well-lit space! This house is minutes from the restaurants and shopping in Chestnut Hill, Manayunk, Plymouth Meeting and Conshohocken. Close to the Morris Arboretum, Woodmere Art Museum, train station and several golf courses and country clubs. Easy commute to Center City, King Of Prussia, 76, 676, 476 and the PA Turnpike. Less than a 2-hour drive to NYC. 1-year builder warranty included. The property has a Phila zip code for postal purposes but is located in Springfield Township and Springfield School District. This is the last new construction house remaining for sale on Northwestern Ave!
#PAMC2130664

PHILADELPHIA

225 NORTHWESTERN AVENUE

6 Beds

7 Baths

8,259 Sq.Ft.

$2,690,000

MLS#: PAMC2130664
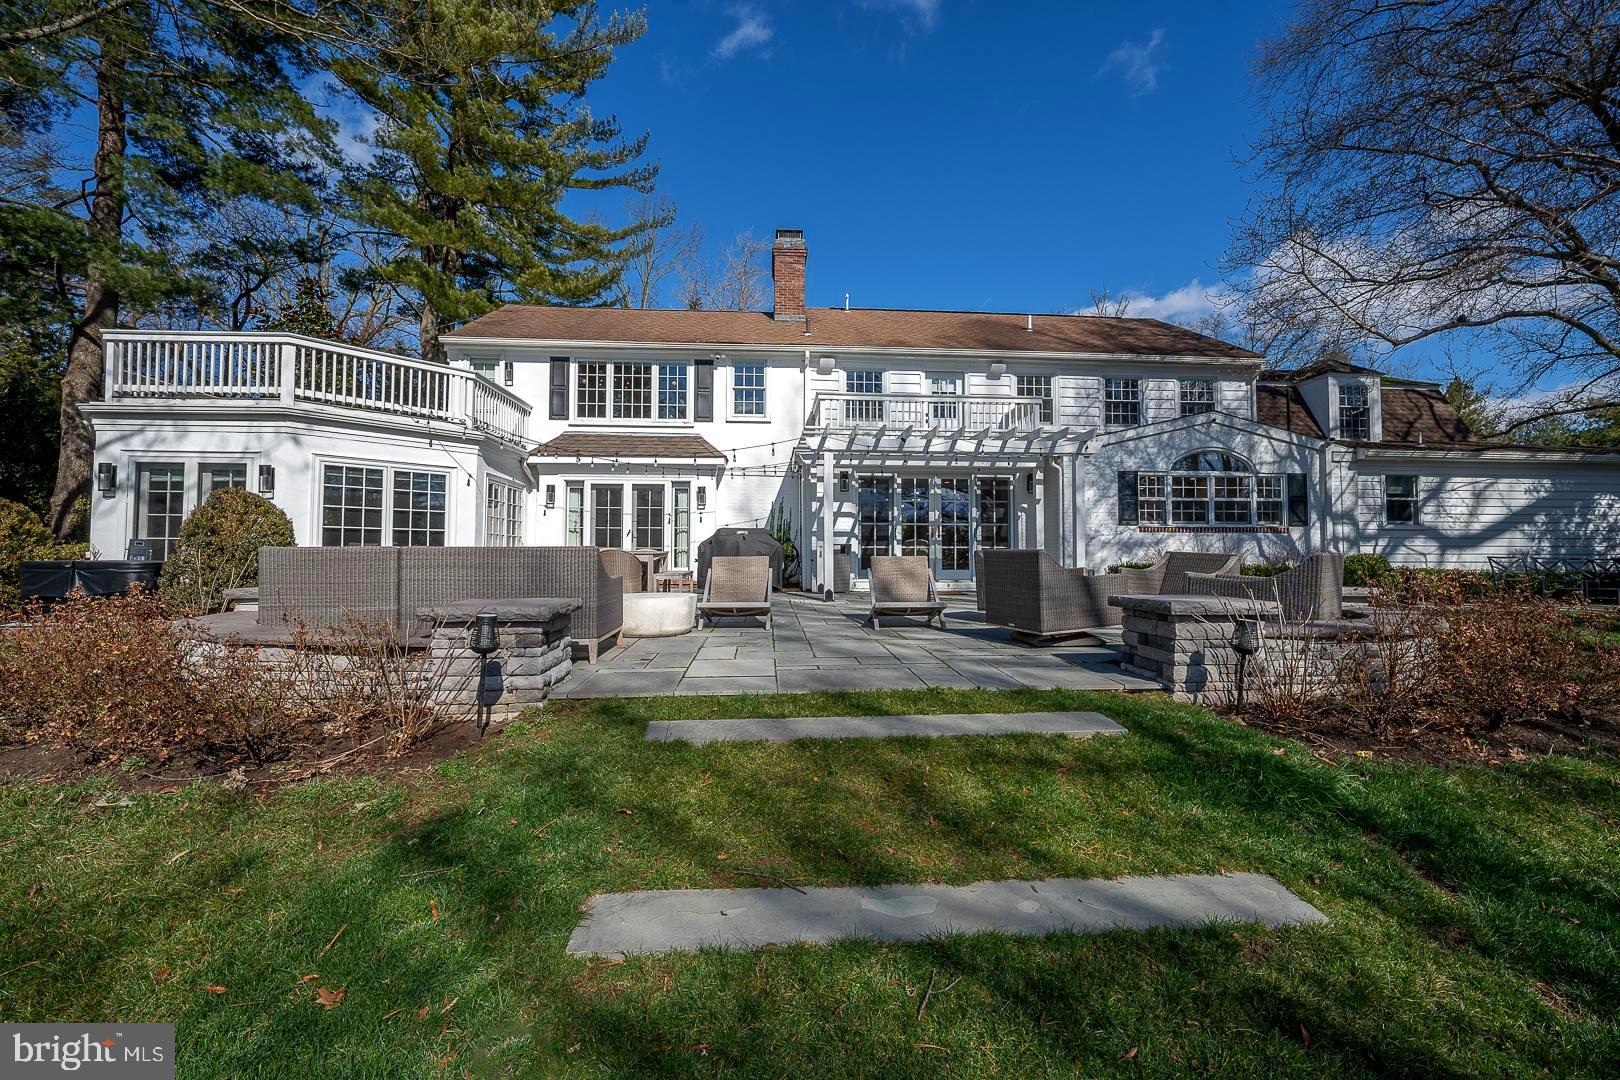
This gorgeous, Renovated, Gladwyne Farmhouse sitting on 1.37 acres is a must-see!  Featuring high-end finishes, beautiful hardwood floors and the perfect blend of traditional and contemporary design, this 5-bedroom, 4-and-a-half bath home has it all.  The formal living room with a stunning fireplace is both cozy and elegant and is flooded with light from the French doors to the backyard.  Sitting off the living room is the sunroom perfect for a sitting area or office.  The formal dining room with French doors to the back patio, sits off the kitchen, ideal for hosting your next dinner party.  The gourmet kitchen with top-of-the-line appliances, concrete counters, a large island, and tons of storage and workspace flows in the breakfast area with a built-in bar area with a beverage fridge.  The huge family, which is currently a playroom, sits off the kitchen and is the perfect reading spot with built-in bookshelves and a window seat overlooking the luscious grounds.  Completing the 1st floor is a bedroom/office and full bath both with access to a private patio as well as a convenient half bath and an oversized mudroom with cubbies and storage.  Ascend the stairs to the 2nd floor where you will find the fabulous primary suite with a large bedroom with a sizeable balcony, an enormous walk-in closet, a full ensuite bathroom with a soaking tub, a double vanity, and a large, custom walk-in shower.  A converted bedroom is the primary walk-in closet with custom built-ins and a private balcony.  Three additional bedrooms, 2 full bathrooms, and a laundry room complete this level.  The finished lower level is perfect for a recreation room, and fitness space and offers tons of storage.  Escape to the backyard oasis with a slate patio, inground pool, and beautifully landscaped grounds.  Located in the Award Winning Lower Merion School District.  This hidden gem provides both privacy and convenience with its walkability to the Village of Gladwyne and easy access to major roadways.  This home is truly move-in condition on one of the nicest, sought-after streets in Gladwyne.
#PAMC2096786

GLADWYNE

1129 ROCK CREEK ROAD

5 Beds

4 Baths

4,973 Sq.Ft.

$2,690,000

MLS#: PAMC2096786
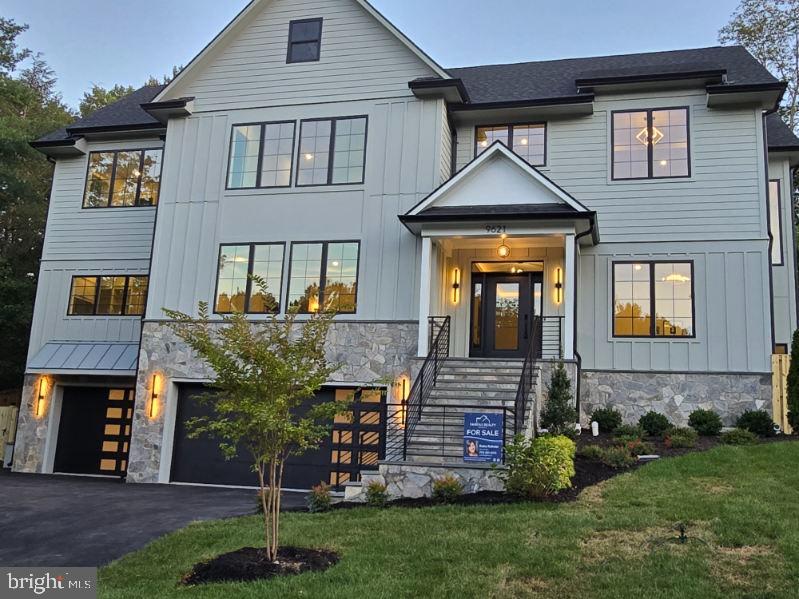
New construction home in Great Falls 10 min from Tysons, Large 1/2-acre corner lot with lots of space. 3 finished levels almost 7k SQFT....Walk up the beautiful stone stairs to the Large 9" door to an elegant entryway with herringbone pattern wood floors. 10” ceilings on all 3 finished levels. Dining room to your left has a double-sided fireplace facing the family/ living room. spacious dining room with high ceilings and a grand design, in a warm green color, sconces over the see through fireplace. To your right you find two glass pocket doors to the home office or formal living room, with chandelier.  Front of the entrance is a door that leads to the main level owners' suite with washer and dryer on main level.  Wide stairs going up and down all 3 levels.  drop down chandelier in hallway up to the loft.  Past the dining room is the huge family room off the kitchen with vibrant ceiling lights.  kitchen has a hidden prep kitchen connecting the dining room / butler’s pantry/ kitchen.   Oversized Quartz countertop, two ovens, microwave convection oven, 8 burner professional stove, with griddle.  Lots of cabinets to the ceiling, Island can seat 6 comfortably.  Great for entertaining.  Off the family room's double glass sliding doors the outdoor room boasts a two-way fireplace great for outdoor entertainment, large fan, tile flooring and iron railings.  lots of light for outdoor cooking.   the upper level has a Loft area is great for kids or just relaxing in the mornings. Laundry room space for two machines and lots of cabinets, storage area for hampers plus a sink and shelves. # large rooms w/own bathroom.   UL owners' suite has a soaking tub and two shower heads with modern vanities and lighted mirrors. his and her closet, sconces and fand in room.  Walk up basement access to back yard. Robust basement bedroom with walk modern classy shower tile, half bath for guest use and more storage, mud room off the 3-car garage. Theatre or exercise room with projector pre-wired.   Private fence around the back of the property, two large gates on each side.  Whole home pre-wired for Internet, and pucks on every floor. Custom tile showers in every bathroom.  Custom stonework Hardy Magnolia siding.    All rooms with on-suits and walk in closet, 2- 1/2 baths on main level and one in basement.   Langley school pyramid...  1 year builders’ warranty and 5-year structural warranty.
#VAFX2264664

GREAT FALLS

9621 LOCUST HILL DRIVE

6 Beds

6 Baths

6,555 Sq.Ft.

$2,690,000

MLS#: VAFX2264664
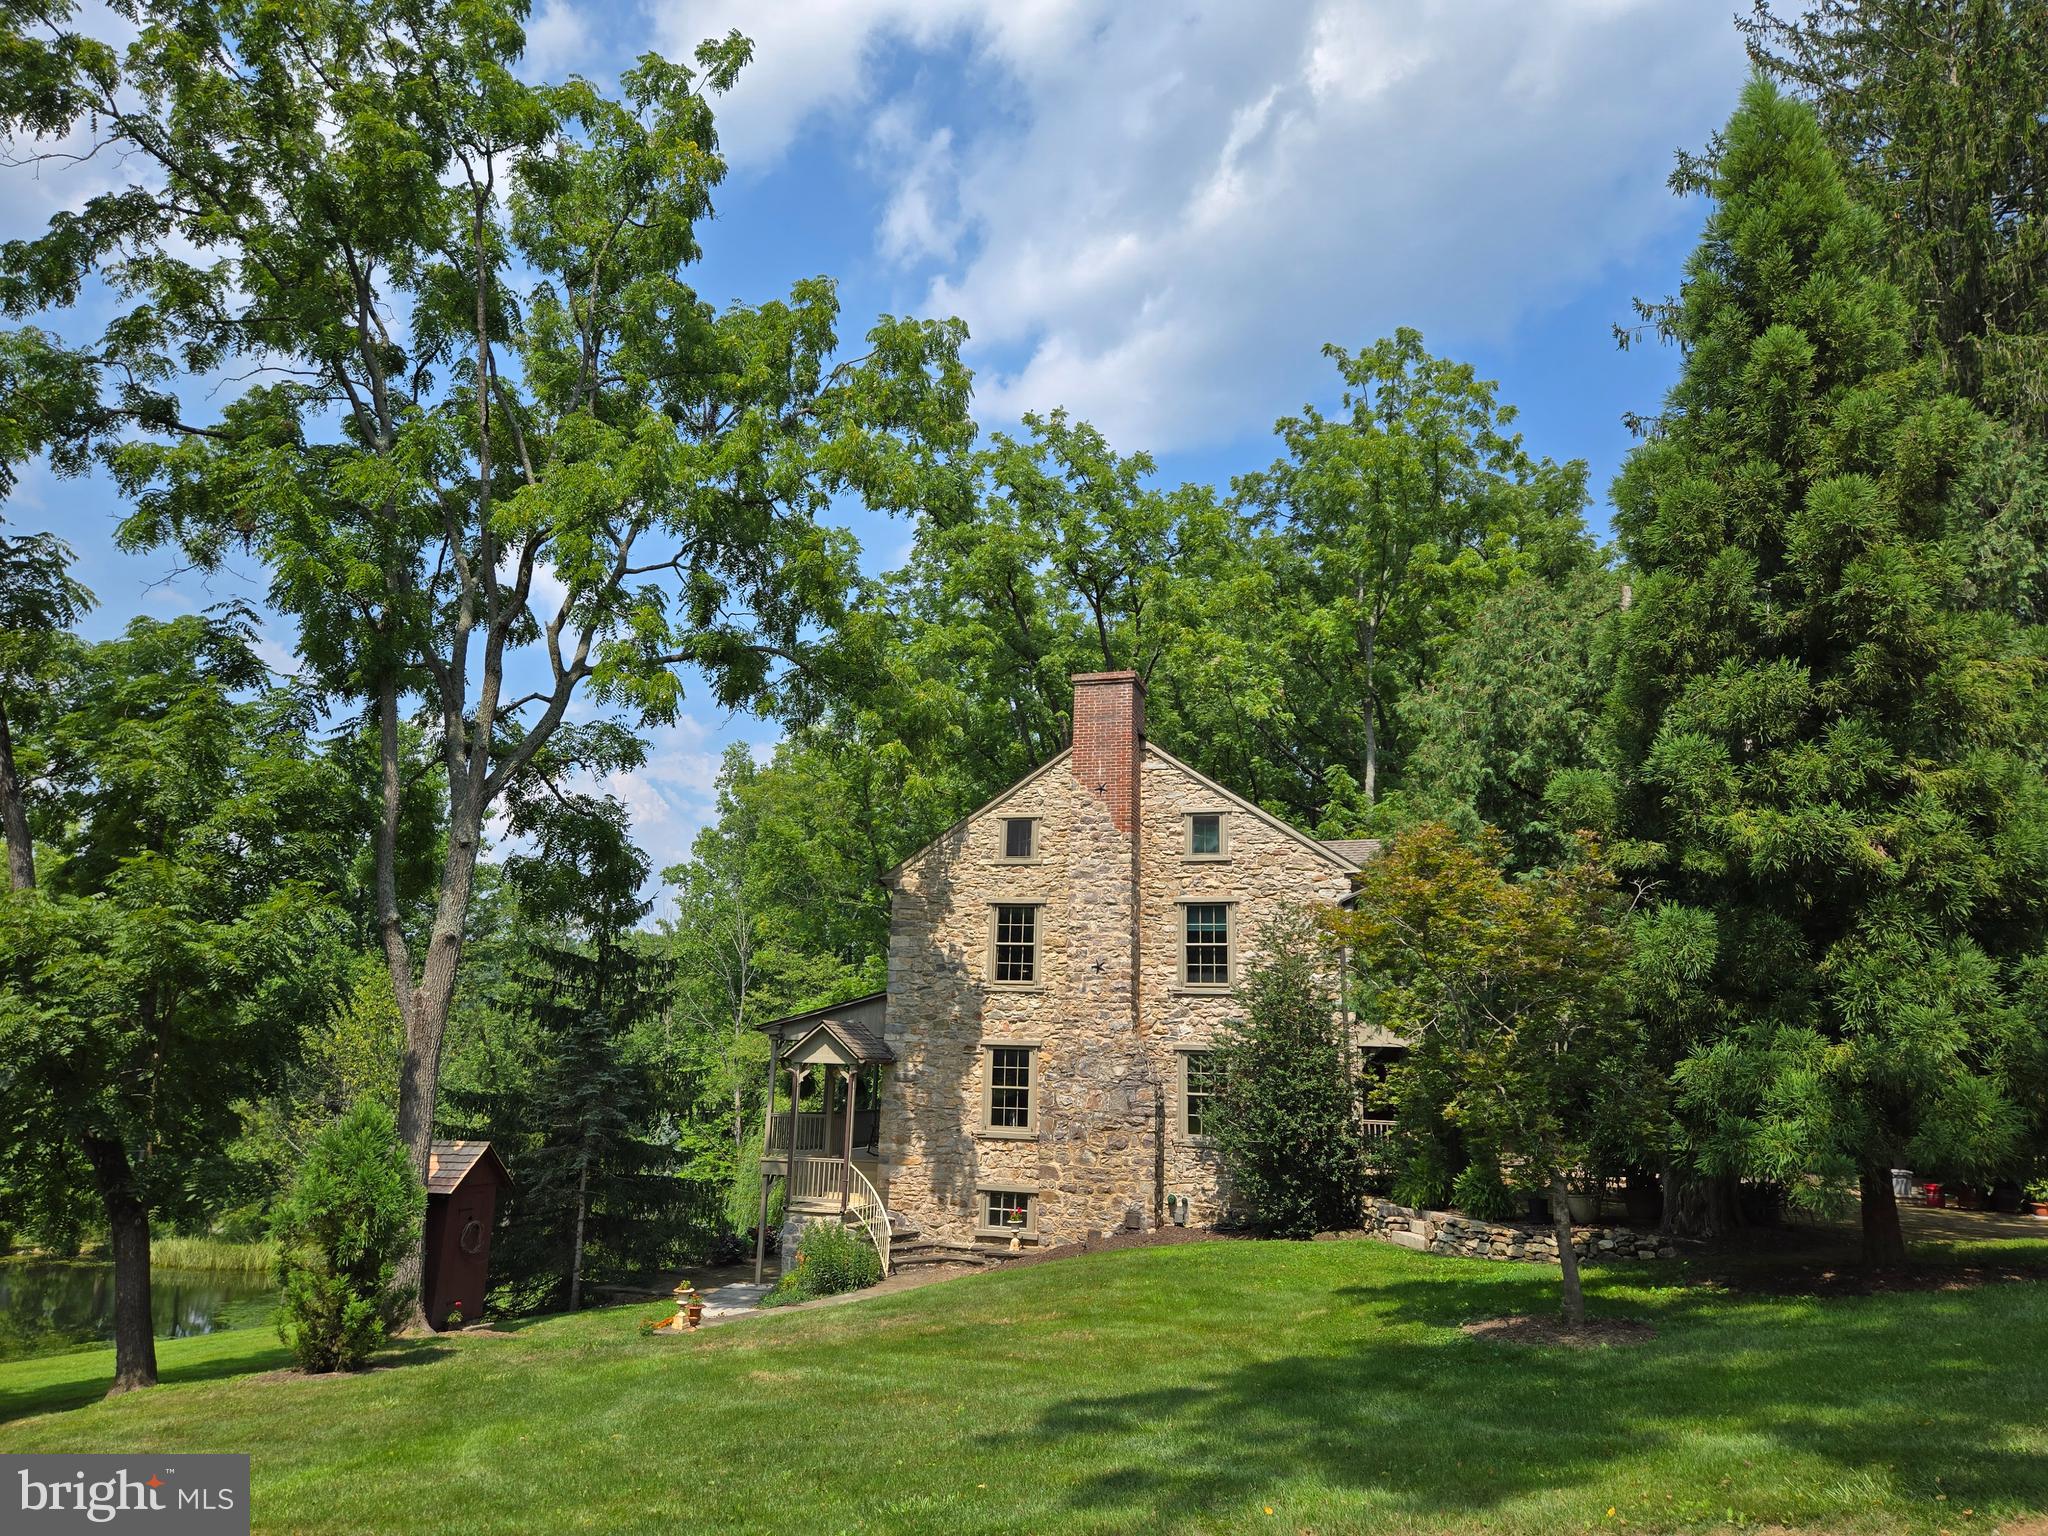
Your own private paradise awaits with this spectacular 104.4 acre private estate dating back to 1752 located in the heart of the Oley Hills Land Preserve.  On the market for the first time since 1945, this secluded country property was lovingly updated and restored to preserve its historical charm yet provide all modern conveniences.  This gorgeous 3-Story stone home includes four bedrooms, three and a half baths with an in-law suite, wine cellar that includes electric and storage for up to 120+ bottles, and the home has its original American Chestnut wood floors and original wood trim, as well as two walk-in fireplaces, a kitchen bake-oven, open beam ceilings and 4,242 square feet of living space.  The front covered 35’ x 8’ porch greets you and overlooks the ponds and has lighting and electric.  Step into the large foyer which has access to the powder room and leads you into the heart of this amazing home.  The formal living room (currently being used as the dining room), has a large fireplace with Bucks County Mercer Tile, open beamed, wood ceiling and chair-rail.  The formal dining room is quite spacious and has chair-rail and lovely views.  The large sunroom has a vaulted ceiling with skylights and ceiling fans, wood ceilings, beautiful American Chestnut radiant heated flooring, built-in bookcase, 8’ Pella sliders opening to the rear brick patio, as well as access to the primary bedroom suite, wine cellar and kitchen. 
 Cooking will be a delight in this updated kitchen with soapstone counters, Meile appliances, including an induction cooktop with downdraft, wall convection oven, speed oven and warming drawer, walk-in fireplace, copper sinks, solid Maple custom cabinets, wood beam ceiling and radiant flooring.  Upstairs, you will find a large foyer/sitting room and a separate laundry area with wood beam ceiling, two spacious bedrooms with large closets and wood beam ceiling, a lovely, updated hall bath with a tub/shower combo and the primary main suite, which includes the original wood floors, walls and ceiling, attic access and a private staircase to the lower level.  The primary bath has a large glass shower stall, an antique clawfoot tub, radiant floor heating, beam ceiling and a double vanity.  The lower level of this unique home holds the in-law quarters, which has a private entry, pond view and has a living/bedroom with a walk-in fireplace with wood stove, wood floors with radiant heating, a kitchen/dining area with all appliances, radiant heated wood floors and pantry as well as a full bath with radiant heated flooring and shower.  There is also a mechanical room.  There are 13 outbuildings which include a 45’ x 85’ 1830s bank barn with space for up to 12 horses (allowable horses is 1 per acre), a late two-story 1700’s wagon shed, a two-story three car garage, multiple run-in sheds for horses or livestock, and a 50 ’x 100’ building for an indoor riding ring, tennis court, or storage.  Approximately 25 acres of rolling pastures with miles of fencing and private walking/riding trails, 40 acres of woodlands with mature timber for harvest, plus 40 acres of open tillable land with spectacular views of the Oley Hills.  There are 2 spring fed ponds and the property is bordered by township maintained roads on three sides.  The land is preserved under a conservation easement and is enrolled in the Clean & Green program.  This once in a lifetime opportunity offers endless possibilities.
#PABK2058646

OLEY

139 MINE ROAD

4 Beds

3 Baths

4,242 Sq.Ft.

$2,690,000

MLS#: PABK2058646
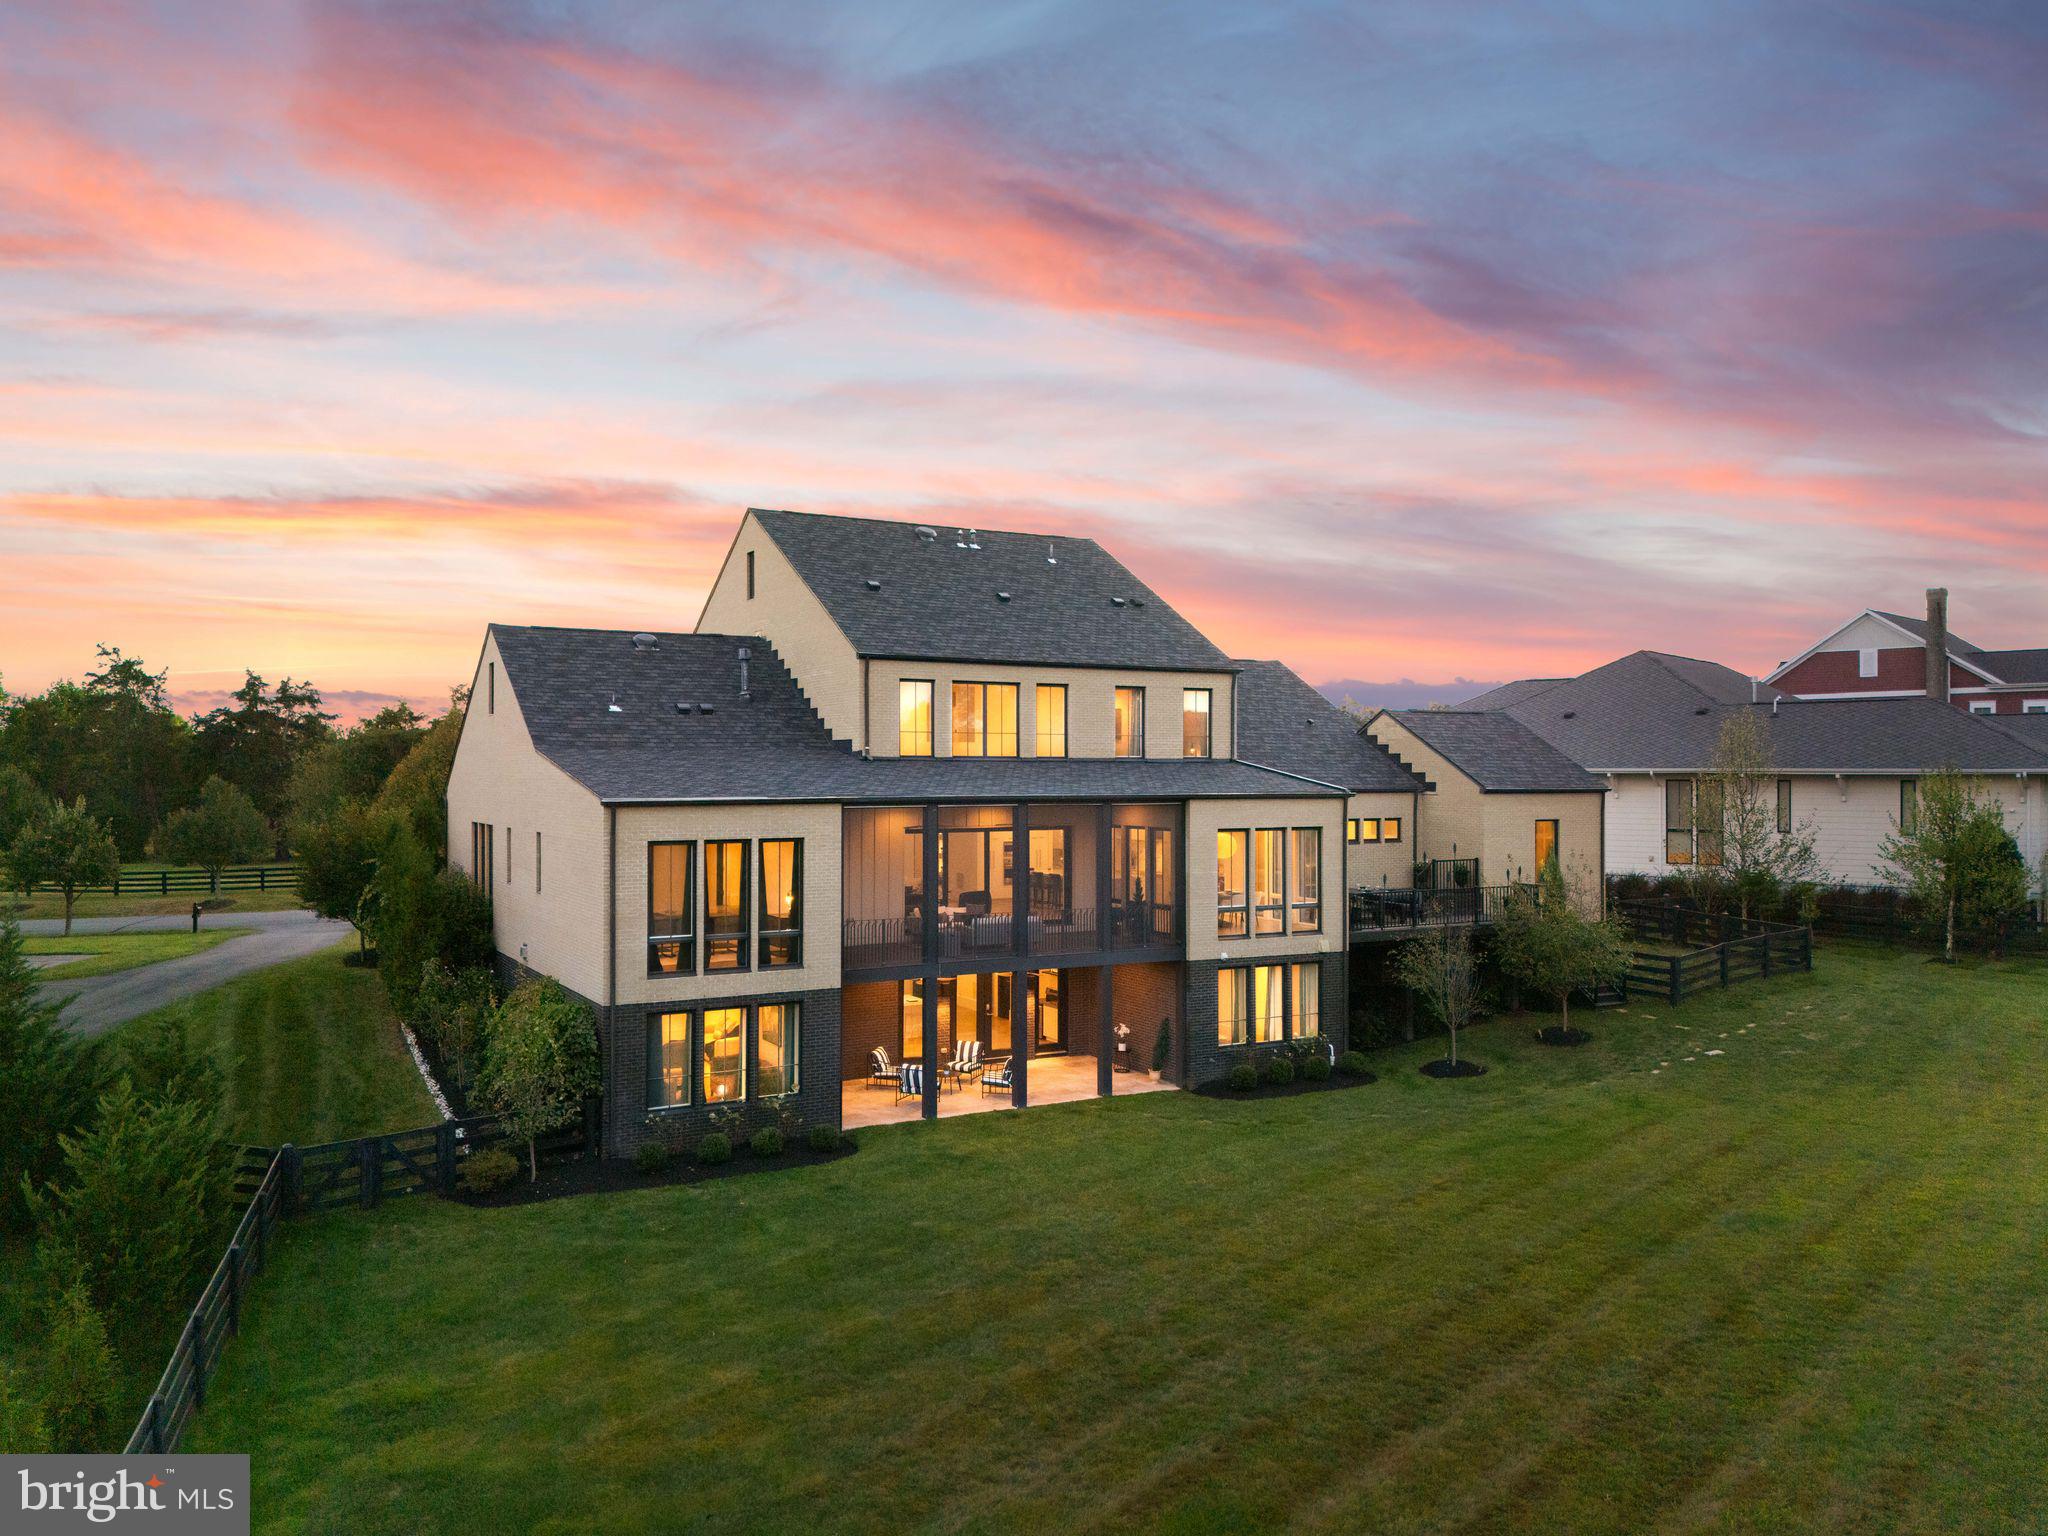
✨ A Piet Boon Masterpiece in Willowsford – The Grange ✨
Experience luxury redefined in this rare Studio Piet Boon Model Home, perfectly tucked into one of Willowsford’s most coveted locations. This architectural gem boasts four-sided brick construction, a 4-car garage with EV charger, and soaring 10-foot ceilings with expansive 8-foot windows and doors that bathe every corner in natural light.

Inside, sophistication meets warmth. A private home office with custom built-ins sets the stage for productivity, while the dramatic two-story family room with a sleek linear fireplace invites relaxation and connection. Walls of multi-slide glass doors vanish to reveal a covered deck with its own fireplace—now elevated with a beautifully finished tongue-and-groove ceiling that extends to the front porch and lower stone patio for a seamless, timeless look.

The European-inspired kitchen is nothing short of a chef’s dream: Viking appliances, marble waterfall island, Butler’s Pantry with beverage center—all designed for culinary brilliance and effortless entertaining. The renovated mudroom, complete with its own refrigerator and custom cabinetry, blends everyday function with elegant form.

The first-floor Owner’s Suite is your personal retreat, complete with a sitting area, spa-style bath, and expansive custom walk-in closet. Upstairs, you’ll find three additional bedrooms and two full baths, offering comfort and privacy for family or guests.

The fully finished walk-out lower level is entertainment central:
🎬 Private movie theater
🥂 Wet bar with linear fireplace
💪 Professional-grade gym, fully outfitted with mirrors
🛌 Guest suite with private bath
🍿 Media and recreation rooms
🧺 Secondary laundry room with added refrigerator

Outdoors, the upgrades continue with a brand-new rear deck, a fenced-in yard, and extensive professional landscaping featuring trees, shrubs, and lush plantings for privacy and beauty year-round.

With two kitchens, two laundry rooms, a 4-car garage with EV charger, multiple outdoor living spaces, and high-end finishes throughout, this home is as practical as it is breathtaking. And with its private setting just steps from the Sycamore Clubhouse, pool, and Willowsford’s beloved farm stand, it simply doesn’t get better.

🌟 A rare opportunity like this won’t last long—schedule your private tour today! 🌟
#VALO2113984

ASHBURN

41774 ASHMEADOW COURT

5 Beds

4 Baths

7,840 Sq.Ft.

$2,690,000

MLS#: VALO2113984
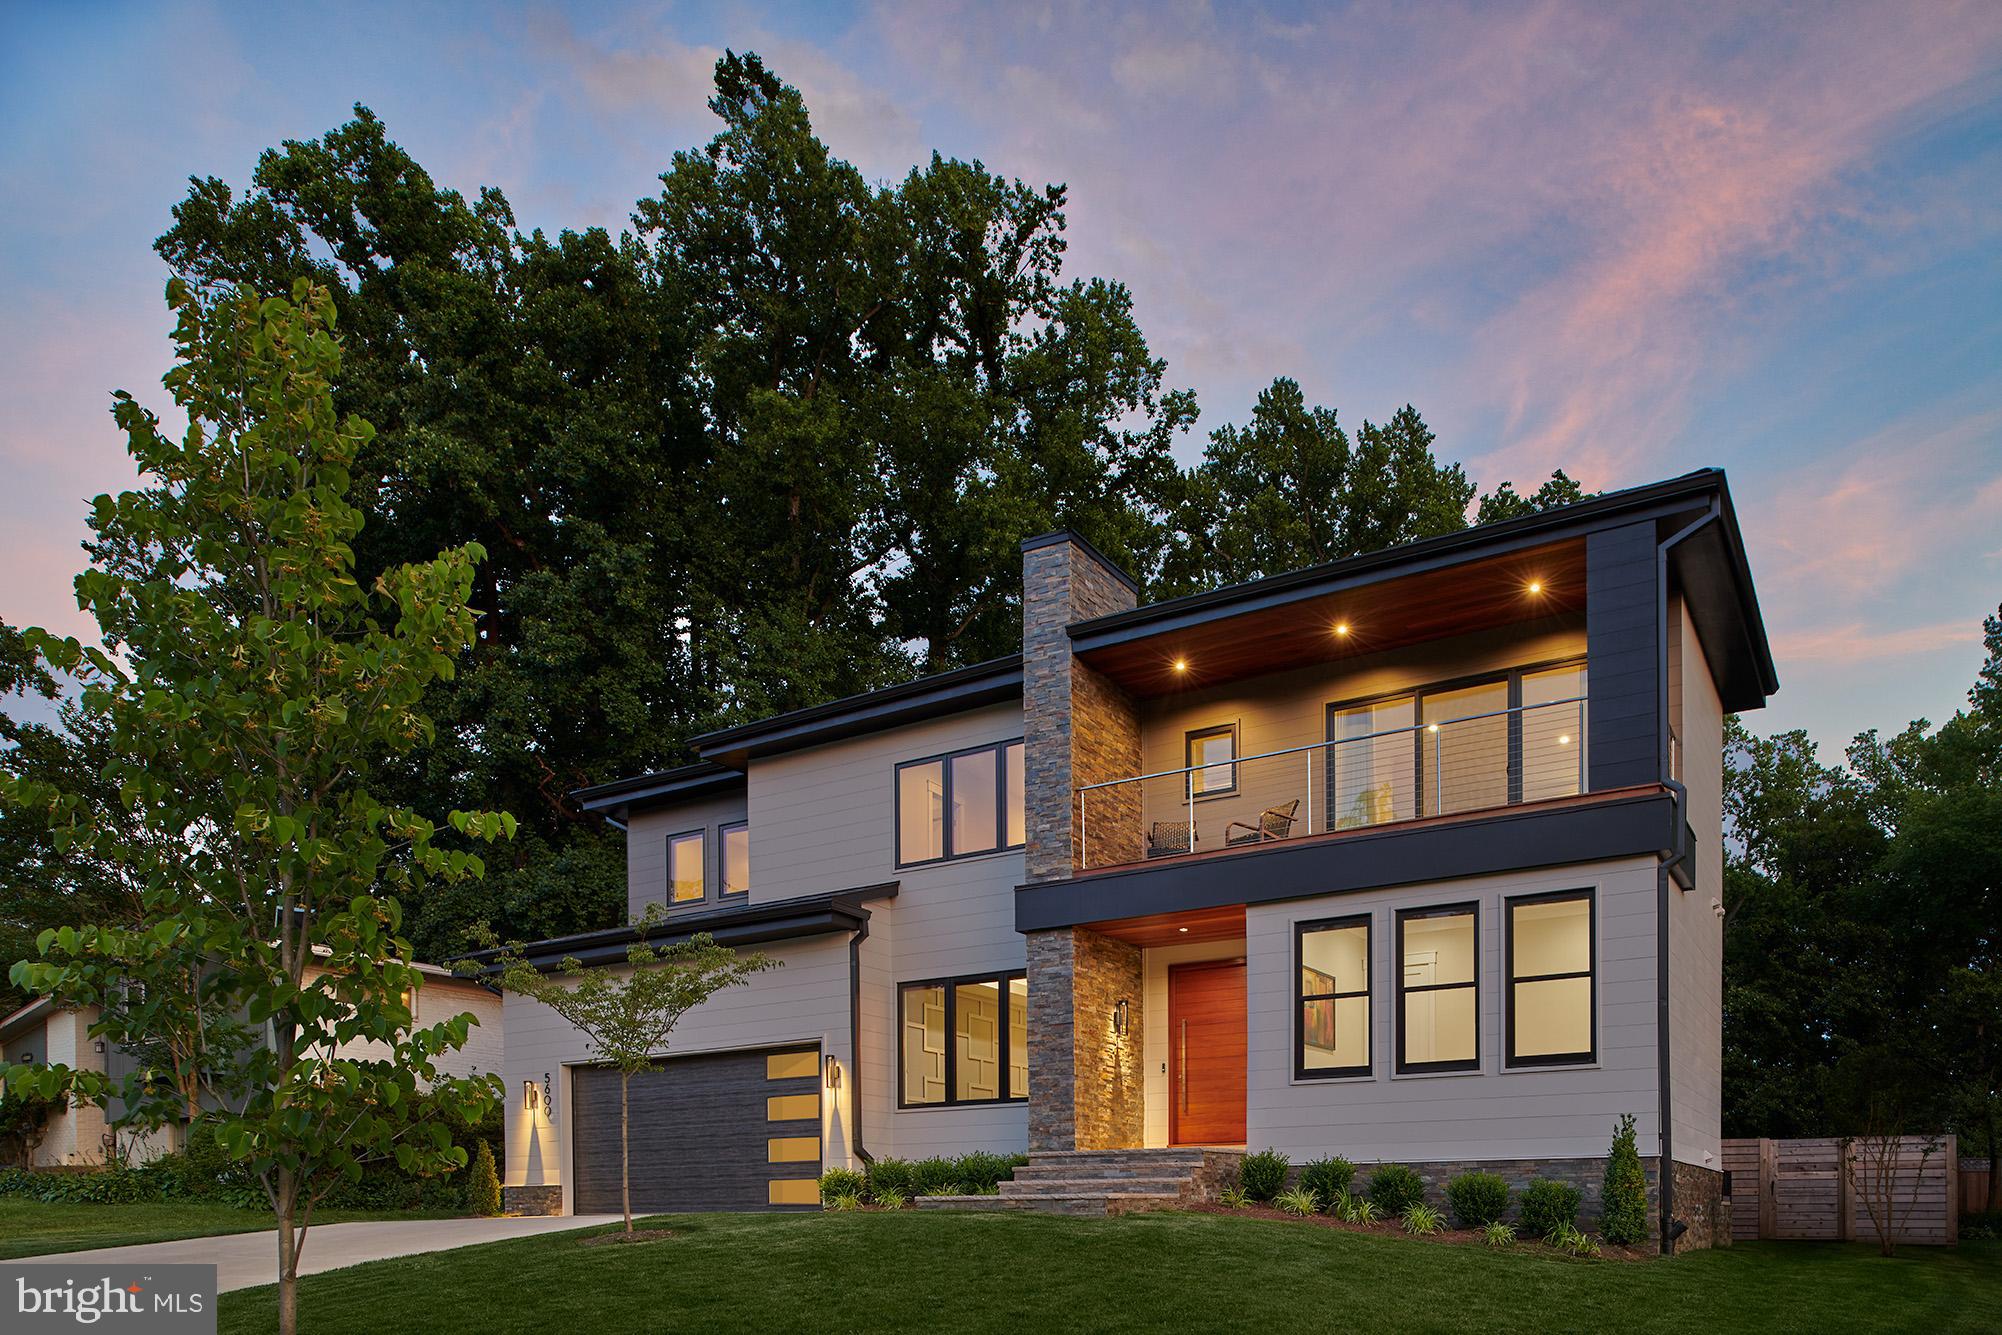
Elegant and award-winning, this custom contemporary residence is a true standout in the heart of Bethesda. Designed by Elie Ben Architecture and built by Carter, Inc. in 2019, this sophisticated home was honored with Montgomery County’s “Custom Contemporary Award of Excellence” and featured in Home & Design magazine for its timeless design and exceptional craftsmanship.

Set on a manicured 0.23-acre lot, the home offers approximately 6,280 square feet of finished living space across three levels. A striking 5’ wide White Oak pivot door welcomes you into a light-filled interior where 10-foot ceilings, wide-plank White Oak floors, and expansive glass openings define a thoughtfully curated floor plan. The open-concept main level includes a guest suite or private office with an adjacent full bath, a beautifully detailed dining room with elegant moldings, and a custom wine room positioned between the kitchen and dining area. The morning room, tucked off the kitchen, is filled with natural light and framed by oversized custom windows. The great room is defined by a sleek gas fireplace as well as panoramic 8-foot-tall, 16-foot-wide sliding glass doors that open to a large limestone patio—measuring 38 by 15 feet—complete with a built-in summer kitchen featuring a grill, burner, pizza oven, and storage.

The kitchen itself is a chef’s dream, outfitted with top-tier Thermador appliances including a 48” gas range with griddle and dual ovens, two knock-to-open dishwashers, a built-in refrigerator and freezer, and a second wall oven and microwave combo. A large butler’s pantry offers additional prep and storage space, with a dedicated beverage fridge and a second fridge in the walk-in pantry.

Upstairs, a central family lounge opens to a balcony, creating an inviting and flexible living space. The primary suite features a large walk-in closet with custom built-ins and a luxurious primary bathroom. Three additional bedrooms complete the upper floor, an en-suite guest bedroom and two spacious bedrooms share a Jack and Jill bathroom. Also on the upper floor, a well-equipped laundry room.

The finished lower level is versatile and spacious, offering a guest suite with full bath, a large recreation room with linear fireplace, a wet bar with beverage fridge, and designated areas for a game room and craft space.

Additional highlights include a two-car garage with epoxy flooring, EV charging outlet, and custom storage; custom Hunter Douglas window shades; pre-wired speakers and CAT-6 in every room; dual-zone high-efficiency HVAC; and a 400 AMP electrical system with generator-ready sub-panel.

Minutes from downtown Bethesda, this sophisticated home offers a unique design that balances architectural interest with everyday functionality.
#MDMC2172070

BETHESDA

5600 HUNTINGTON PARKWAY

6 Beds

5 Baths

6,000 Sq.Ft.

$2,690,000

MLS#: MDMC2172070
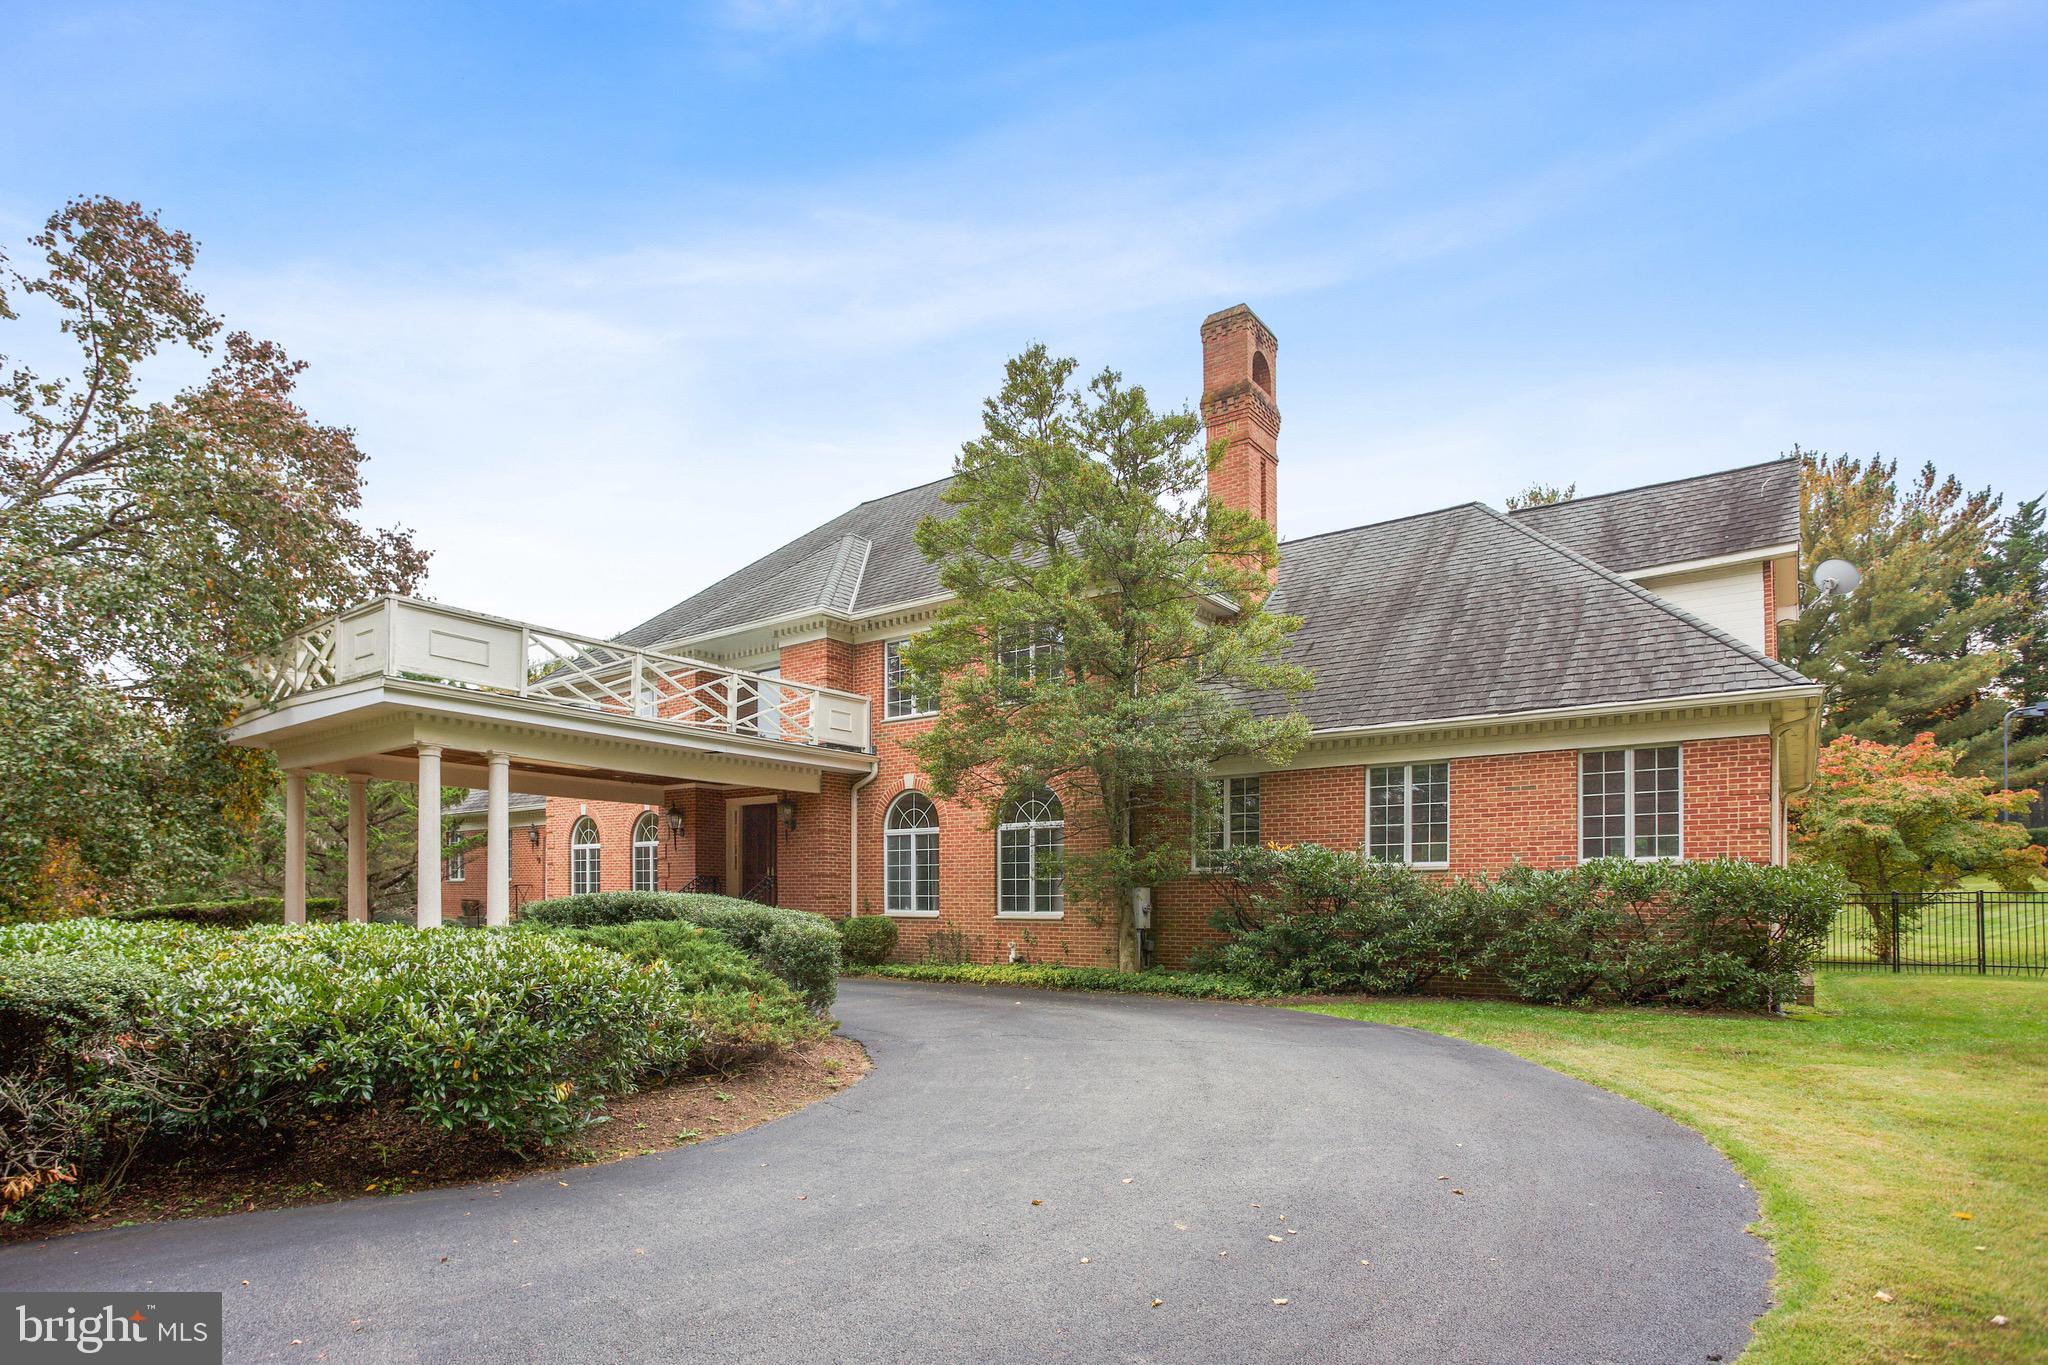
Elegant and expansive, this eight bedroom, seven and two half bath home sits on a rolling two acre lot complete with a tennis court and swimming pool. A gracious porte-cochere leads to grand front doors opening into a two-story foyer with a custom-built curved staircase. The modern floorplan allows for great flow with an inviting family room with soaring ceilings and a fireplace, sun filled formal living room, spacious dining room, office with built-in cabinetry and generously proportioned chef's kitchen all easily accessed from the foyer. A sweeping family room with direct access to the yard and natural light from three exposures and a two-bedroom suite round out the main level. The upper level features the primary suite with a fireplace, large en-suite bathroom and two walk-in closets as well as four additional bedrooms all with ample closet space and three full bathrooms. The lower level is extensive and offers several entertaining areas including a large recreation space and theatre room. A bedroom that could double as an office, a large kitchenette, two and one half bathrooms and access to the three car garage are all located on this level. Situated in the coveted Kentsdale Estates neighborhood, this extraordinary property puts the Potomac Village, some of the area's top public and independent schools, and several highly convenient commuter routes all within easy reach.
#MDMC2121240

POTOMAC

8930 HARVEST SQUARE COURT

8 Beds

7 Baths

11,932 Sq.Ft.

$2,690,000

MLS#: MDMC2121240
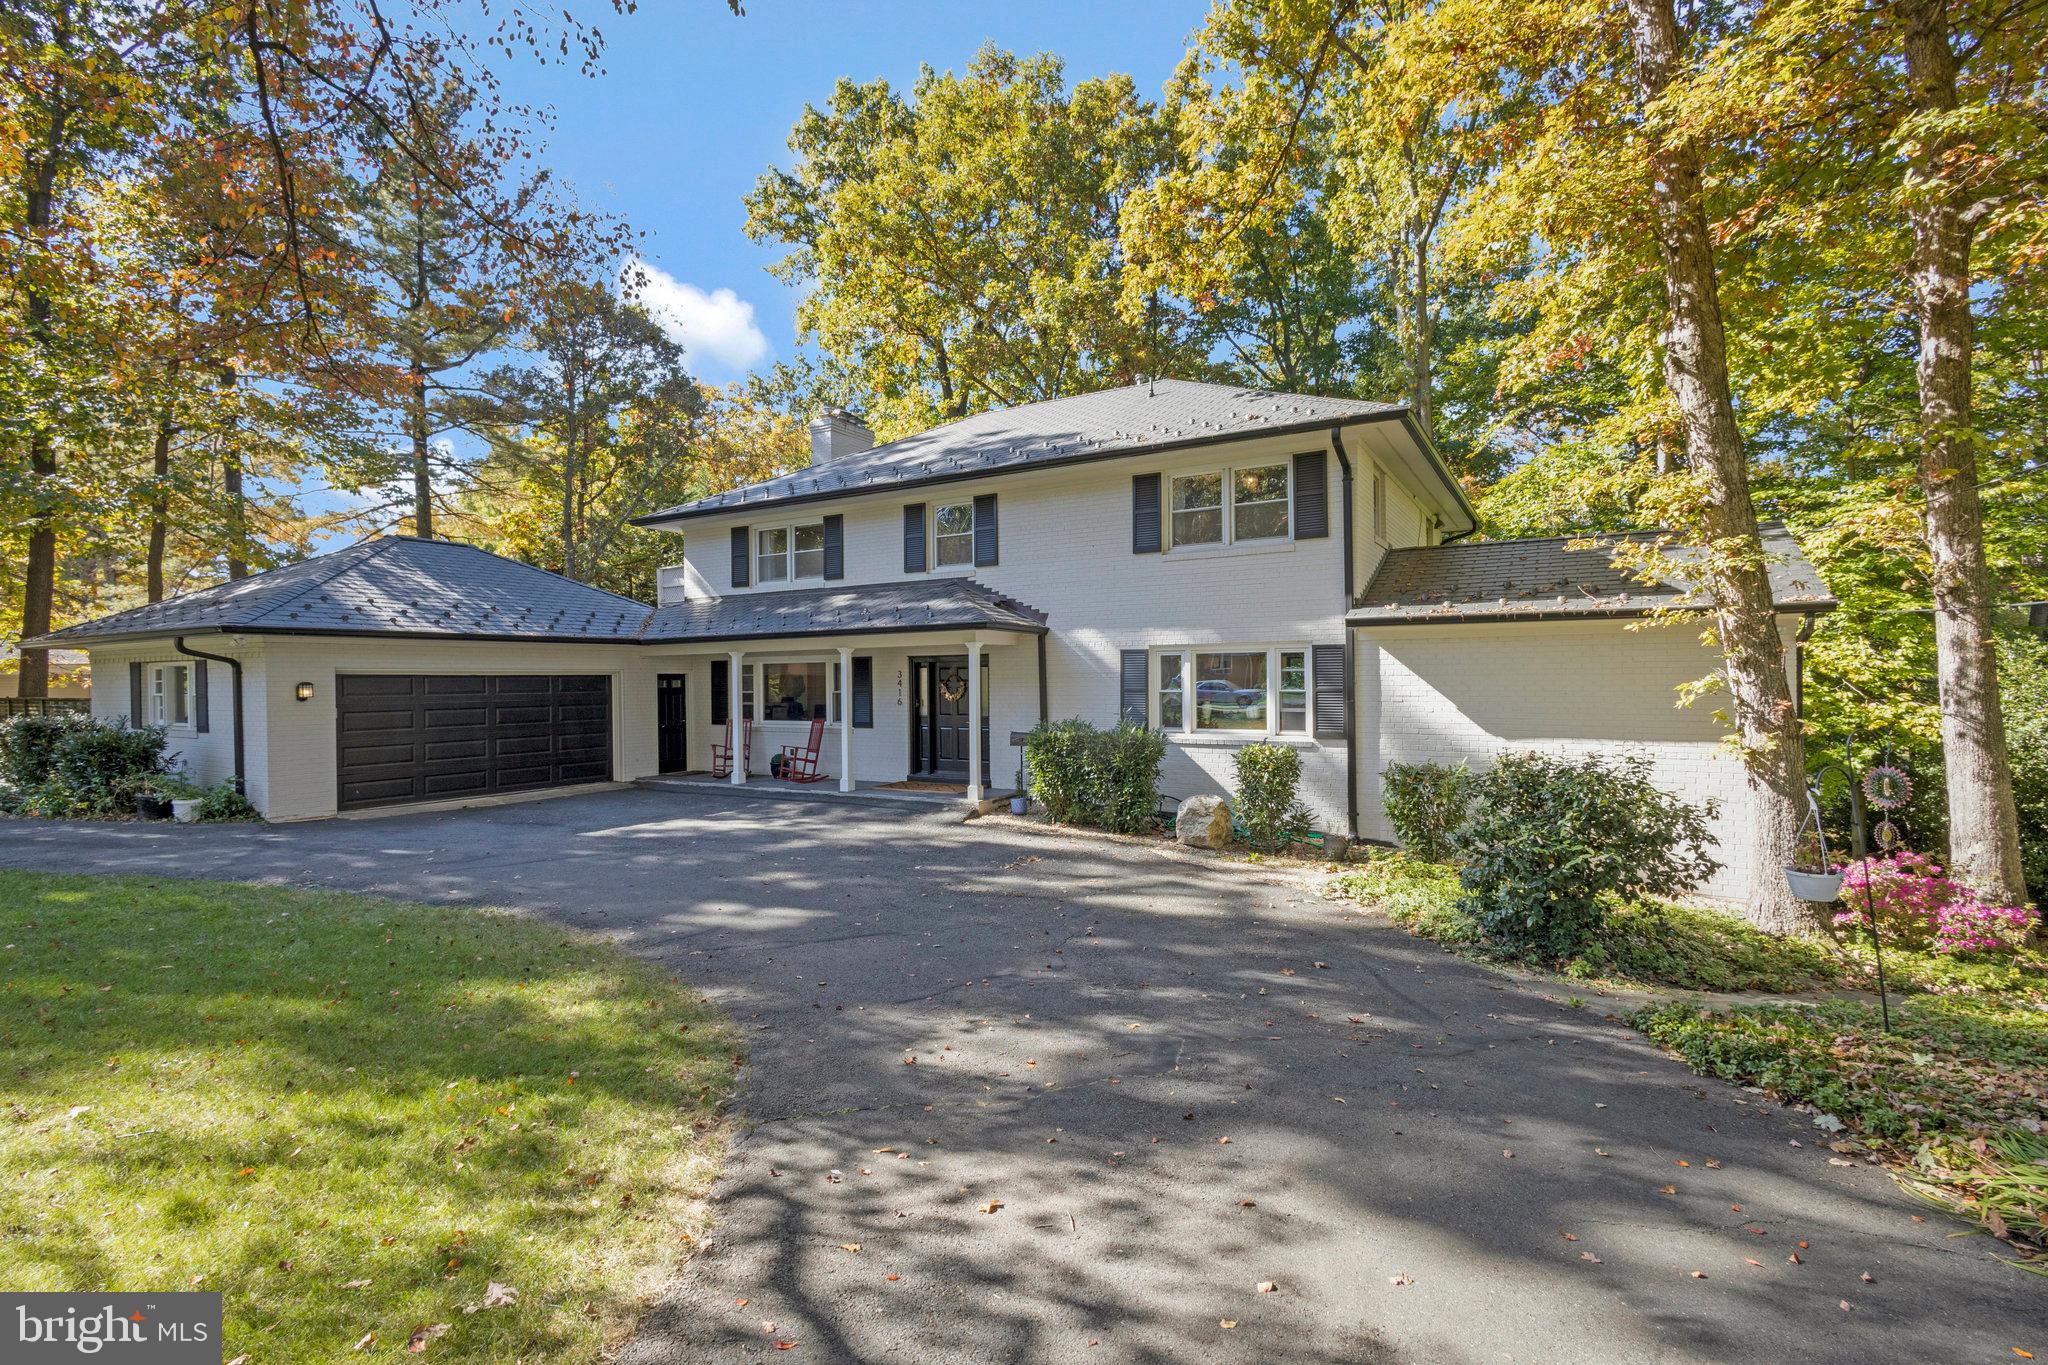
Discover your dream lakefront retreat inside the Beltway! This stunning 5-bedroom, 3-bathroom (plus powder room) home offers breathtaking views of serene Lake Barcroft, a private 135-acre lake with five beaches and endless opportunities for swimming, kayaking, and paddleboarding. Extensively remodeled in 2022, the home features a modern, open-concept kitchen with premium appliances, sleek countertops, and ample space for entertaining. The spacious primary suite includes generous closet space, a spa-like bathroom with a soaking tub and separate shower overlooking the water, and a private balcony perfect for morning coffee with a view. Three additional bedrooms and a beautifully updated hall bathroom complete the upper level. The main level boasts expansive lake views, a seamless kitchen, dining, and living area, two cozy fireplaces, plus a sunroom that opens onto a large deck—ideal for gatherings or quiet evenings. A convenient laundry area is also on this level. The walkout basement features a bedroom and full bath, a large recreation room with a fireplace, wet bar, ample storage, and access to a spacious slate patio equipped with two TVs—perfect for game day by the water. Step outside to enjoy the covered hot tub, fenced dog run, and waterfront bulkhead to allow for at least 3 pontoon boats. Located just minutes from I-395, Washington, DC, and the Pentagon, this peaceful oasis offers the best of lakeside living with unbeatable city convenience. Don’t miss this rare opportunity to own a piece of paradise—schedule your private tour today!
#VAFX2222032

FALLS CHURCH

3416 MANSFIELD ROAD

5 Beds

3 Baths

4,175 Sq.Ft.

$2,690,000

MLS#: VAFX2222032

1 ... 466 467 468 469 470 ... 666
* Listings identified with the FMLS IDX logo come from FMLS and are held by brokerage firms other than the owner of this website. The listing brokerage is identified in any listing details. Information is deemed reliable but is not guaranteed. If you believe any FMLS listing contains material that infringes your copyrighted work please click here to review our DMCA policy and learn how to submit a takedown request. © 2024. First Multiple Listing Service, Inc.
 - property

Send a message

Message successfully sent.

Your message

What is 3 + 4 ?

Reason for contacting?

I agree to receive email communication and understand I can unsubscribe at any time.

I agree to be contacted by Charis Realty Group via call, email, and text for real estate services. To opt out, you can reply 'stop' at any time or reply 'help' for assistance. You can also click the unsubscribe link in the emails. Message and data rates may apply. Message frequency may vary. Privacy Policy

Sign Out

Virtual Assistant

Would you like to take the next step with this property? We can help you schedule a showing or virtual tour, or send you more details.

Yes, I would like more information.

Thank You for Your Reply, One of Our Agents will contact you as soon as possible

No, maybe later.

Thank you, you can always contact me via email, phone number or through the contact form.

Realhub AI

Lucy - Your AI-Powered Realtor

Update Your Temporary Password

Personalize your search

Enter your email and we'll notify you immediately when new listings match what you're looking for.

or enter email address

Already have an account ? Login here

Continue your home search

I agree to receive communications and understand I can unsubscribe at any time.

I agree to be contacted by Charis Realty Group via call, email, and text for real estate services. To opt out, you can reply 'stop' at any time or reply 'help' for assistance. You can also click the unsubscribe link in the emails. Message and data rates may apply. Message frequency may vary. Privacy Policy

Already have an account ? Login here

We use cookies

We use cookies primarily for analytics to enhance your experience. By accepting, you agree to our use of these cookies. You can manage your preferences or learn more about our cookies policy.
