Properties

Browse or get in touch to schedule a walkthrough.

  • Nearby me
Price range

Popular Features

Community Features

Association

Property Features

Waterfront

View

Exterior Features

Interior Features

Style

10000 properties match your criteria

Updated 1 minute ago

E-Alert name
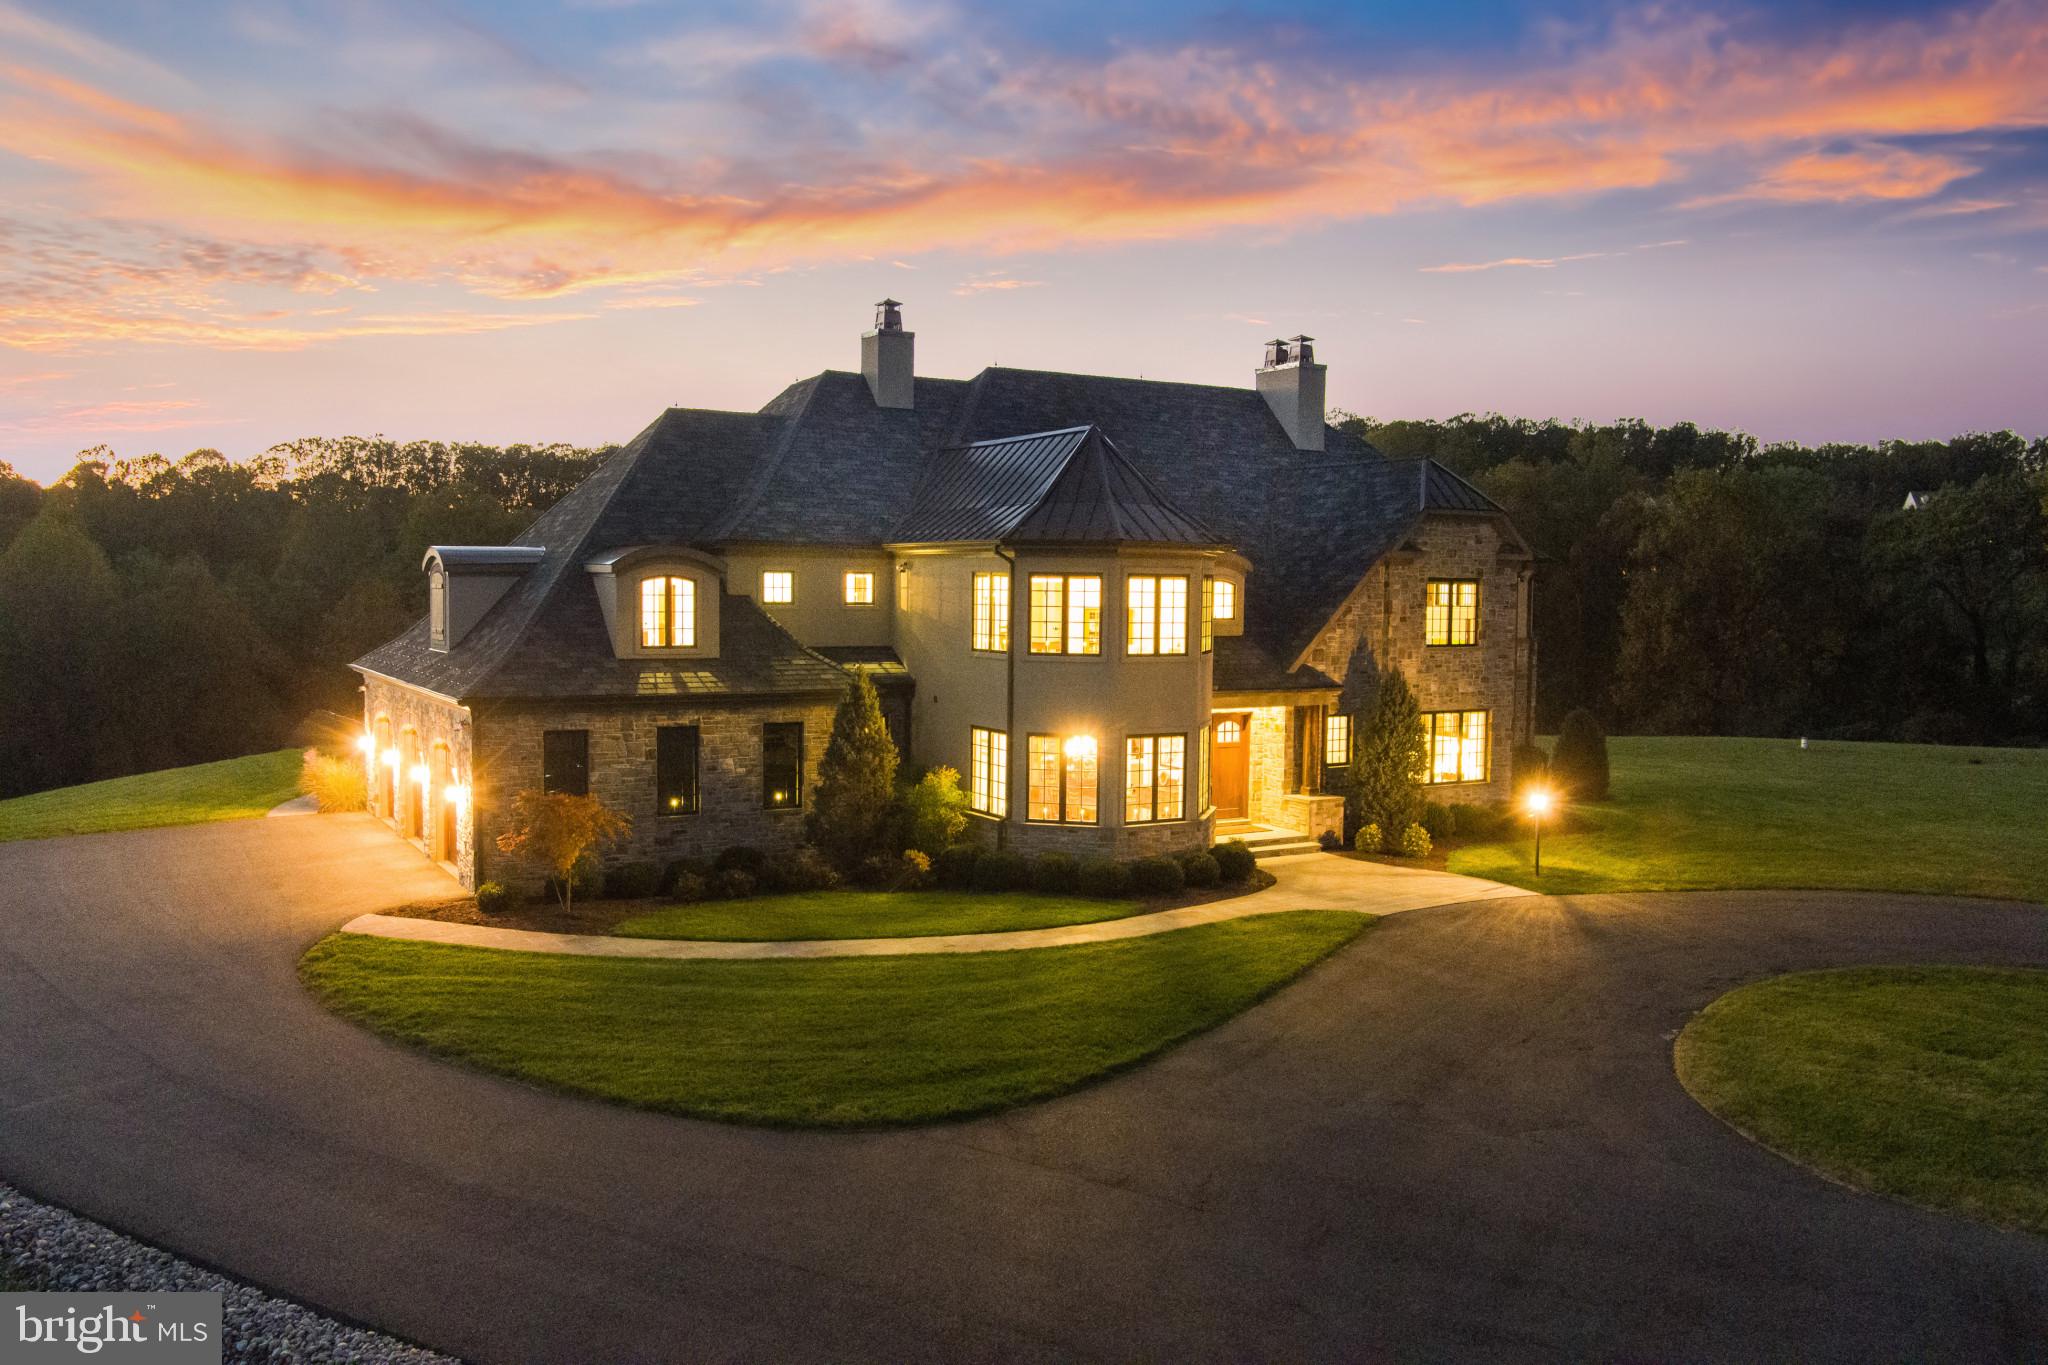
Thoughtfully curated alongside Paul Thompson of Architectural Design Works, Inc., this completely custom 4-bedroom, 5-and-a-half-bathroom private estate encompasses over 10,000 sq. ft. of living space. Ideally set on more than 20 acres, this private oasis is conveniently located just a quarter of a mile from the Baltimore County Line and minutes from 95. Upon arrival, McGuire Hill stone and solid African mahogany doors will welcome you into this rich estate which notably features wide plank hickory hardwood flooring, hand-carved cherry wood doors, reclaimed Tennessee barnwood beams and fireplace mantles. The expansive lower level with a 20-foot ceiling is enhanced with a full-swing golf simulator with the largest available screen & custom-built viewing area, a full home entertainment system by Savant Automation, and a custom wine room by Baltic Wine Cellars with large capacity mahogany storage system and real cork flooring. A 3-story elevator along with an additional custom spiral staircase, separate sauna in the primary en-suite with tailor-made German-built bench, and the list goes on and on. The westerly-facing backyard affords the most breathtaking sunsets amidst the custom-built heated saltwater pool and spa surrounded by over 3,000 sq. ft. of Travertine decking, complete with stone firepit and additional covered side patio with wood burning fireplace and screen shades. No detail was missed, nor expense spared in the nearly 2 years it took to create this impeccably maintained masterpiece. The exquisite craftsmanship and the highest quality materials available, make this home unquestionably like no other.
#MDHR2029500

FALLSTON

2614 LAUREL BROOK ROAD

4 Beds

5 Baths

10,600 Sq.Ft.

$2,690,000

MLS#: MDHR2029500
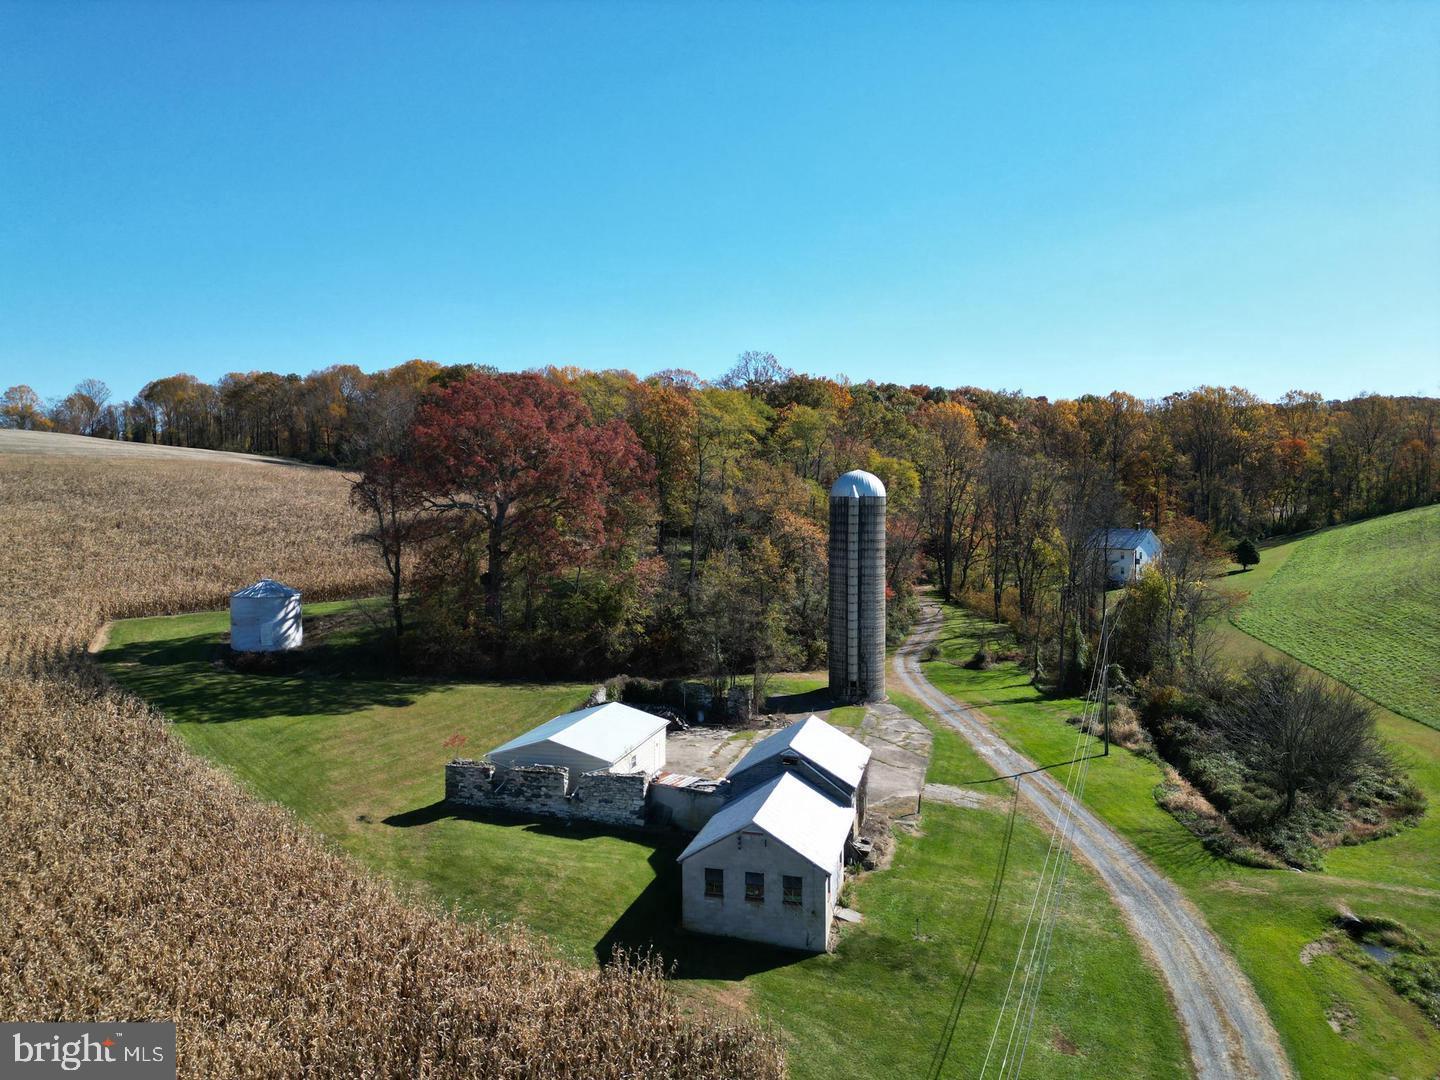
Welcome to this expansive 180+ acre farm offering endless possibilities! This remarkable property features two charming homes! A tranquil creek winds through the land, enhancing its natural beauty, along with a historic spring house that adds timeless character. Enjoy mature trees, multiple outbuildings for storage or farming equipment, and garages perfect for vehicles, workshops, or hobbies. Whether you’re looking to farm, explore the outdoors, or create your own private retreat, this property offers the space, versatility, and potential to bring your vision to life.
#MDCR2032246

WESTMINSTER

909 RIDGE ROAD

4 Beds

1 Baths

3,472 Sq.Ft.

$2,690,000

MLS#: MDCR2032246
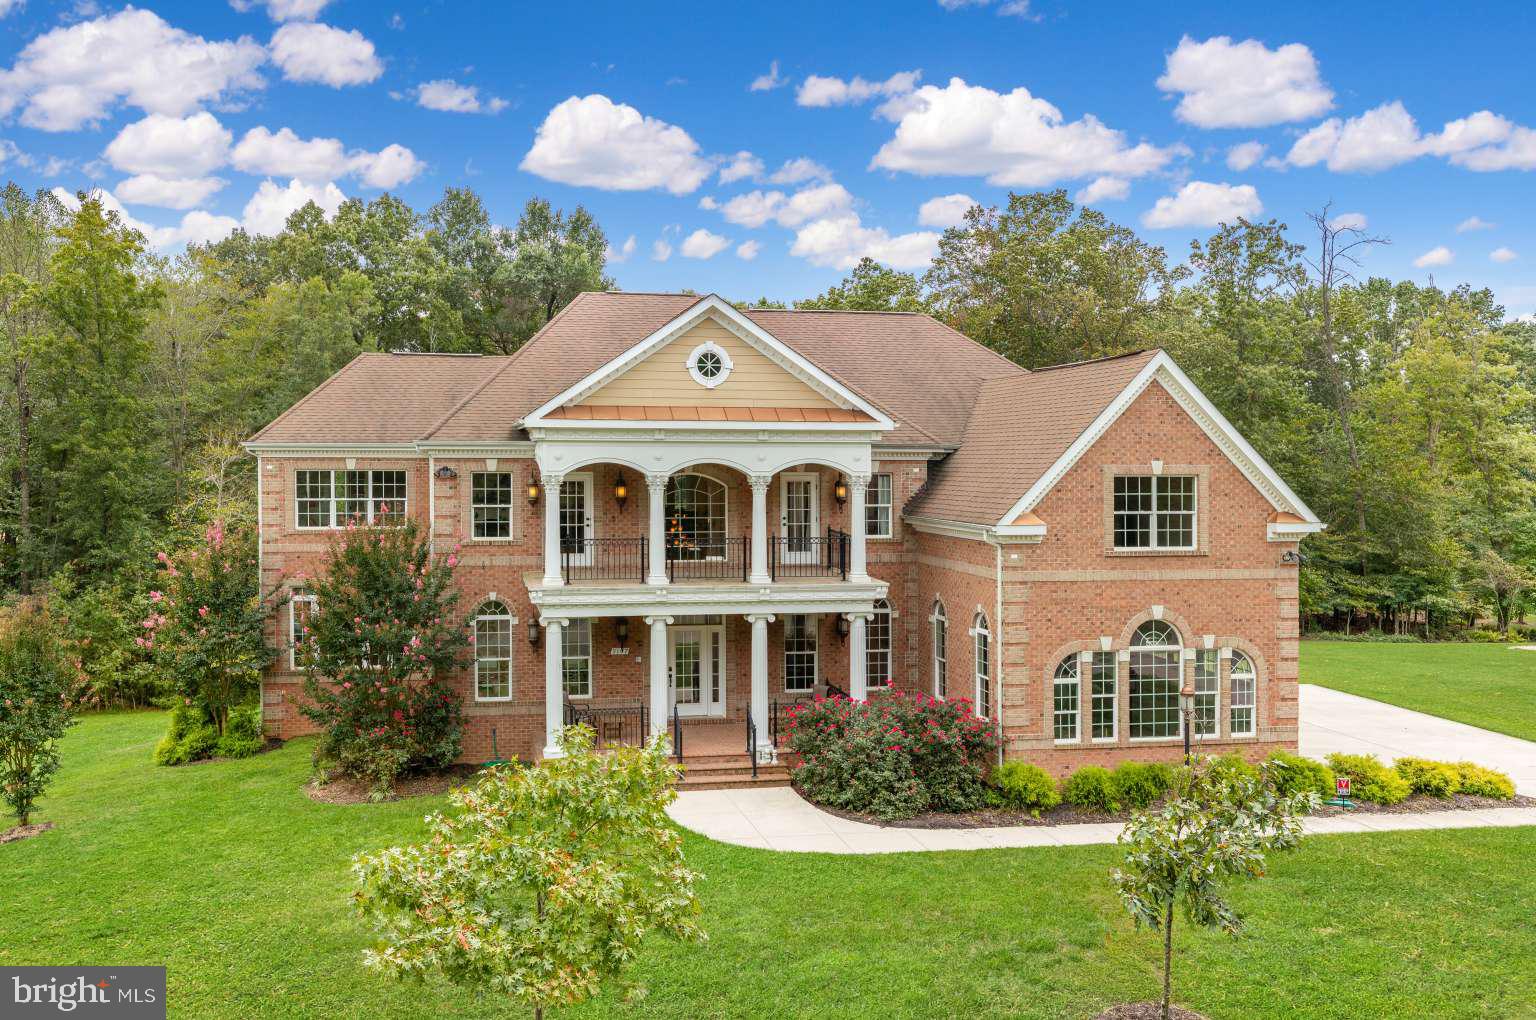
This is a once in a lifetime opportunity to own a true one of a kind masterpiece. This home was build with no barrier to cost. It was the personal home of a second generation custom home builder who has built over 150 custom homes in Northern Virginia alone. This approx 9100 finished sqft (including basement) 8.5 bath home boasts 4 fireplaces, 6 skylights, 4 master bedrooms, three second story balconies, 1 main monogram chefs kitchen and 8 additional wet-bars/breakfast bars. There are too many recesses lights, ceiling fans and flush mount lights to count. The main master has a shower that has 9 different shower heads, a fireplace, a steam room, illuminated tray ceilings, breakfast bar, a custom tub and two toilets. The home boasts rare hardwoods, onyx floors and sinks, marble and travertine throughout. The second floor masters have 13' ceilings in the trays. There are 7 coffered and illuminated tray ceilings. There is no detail that is over looked in this true one-of-a-kind master piece. All offers in by the end of October 2024
#VAFX2204132

LORTON

9107 MARIAH JEFFERSON COURT

5 Beds

8 Baths

9,101 Sq.Ft.

$2,690,000

MLS#: VAFX2204132
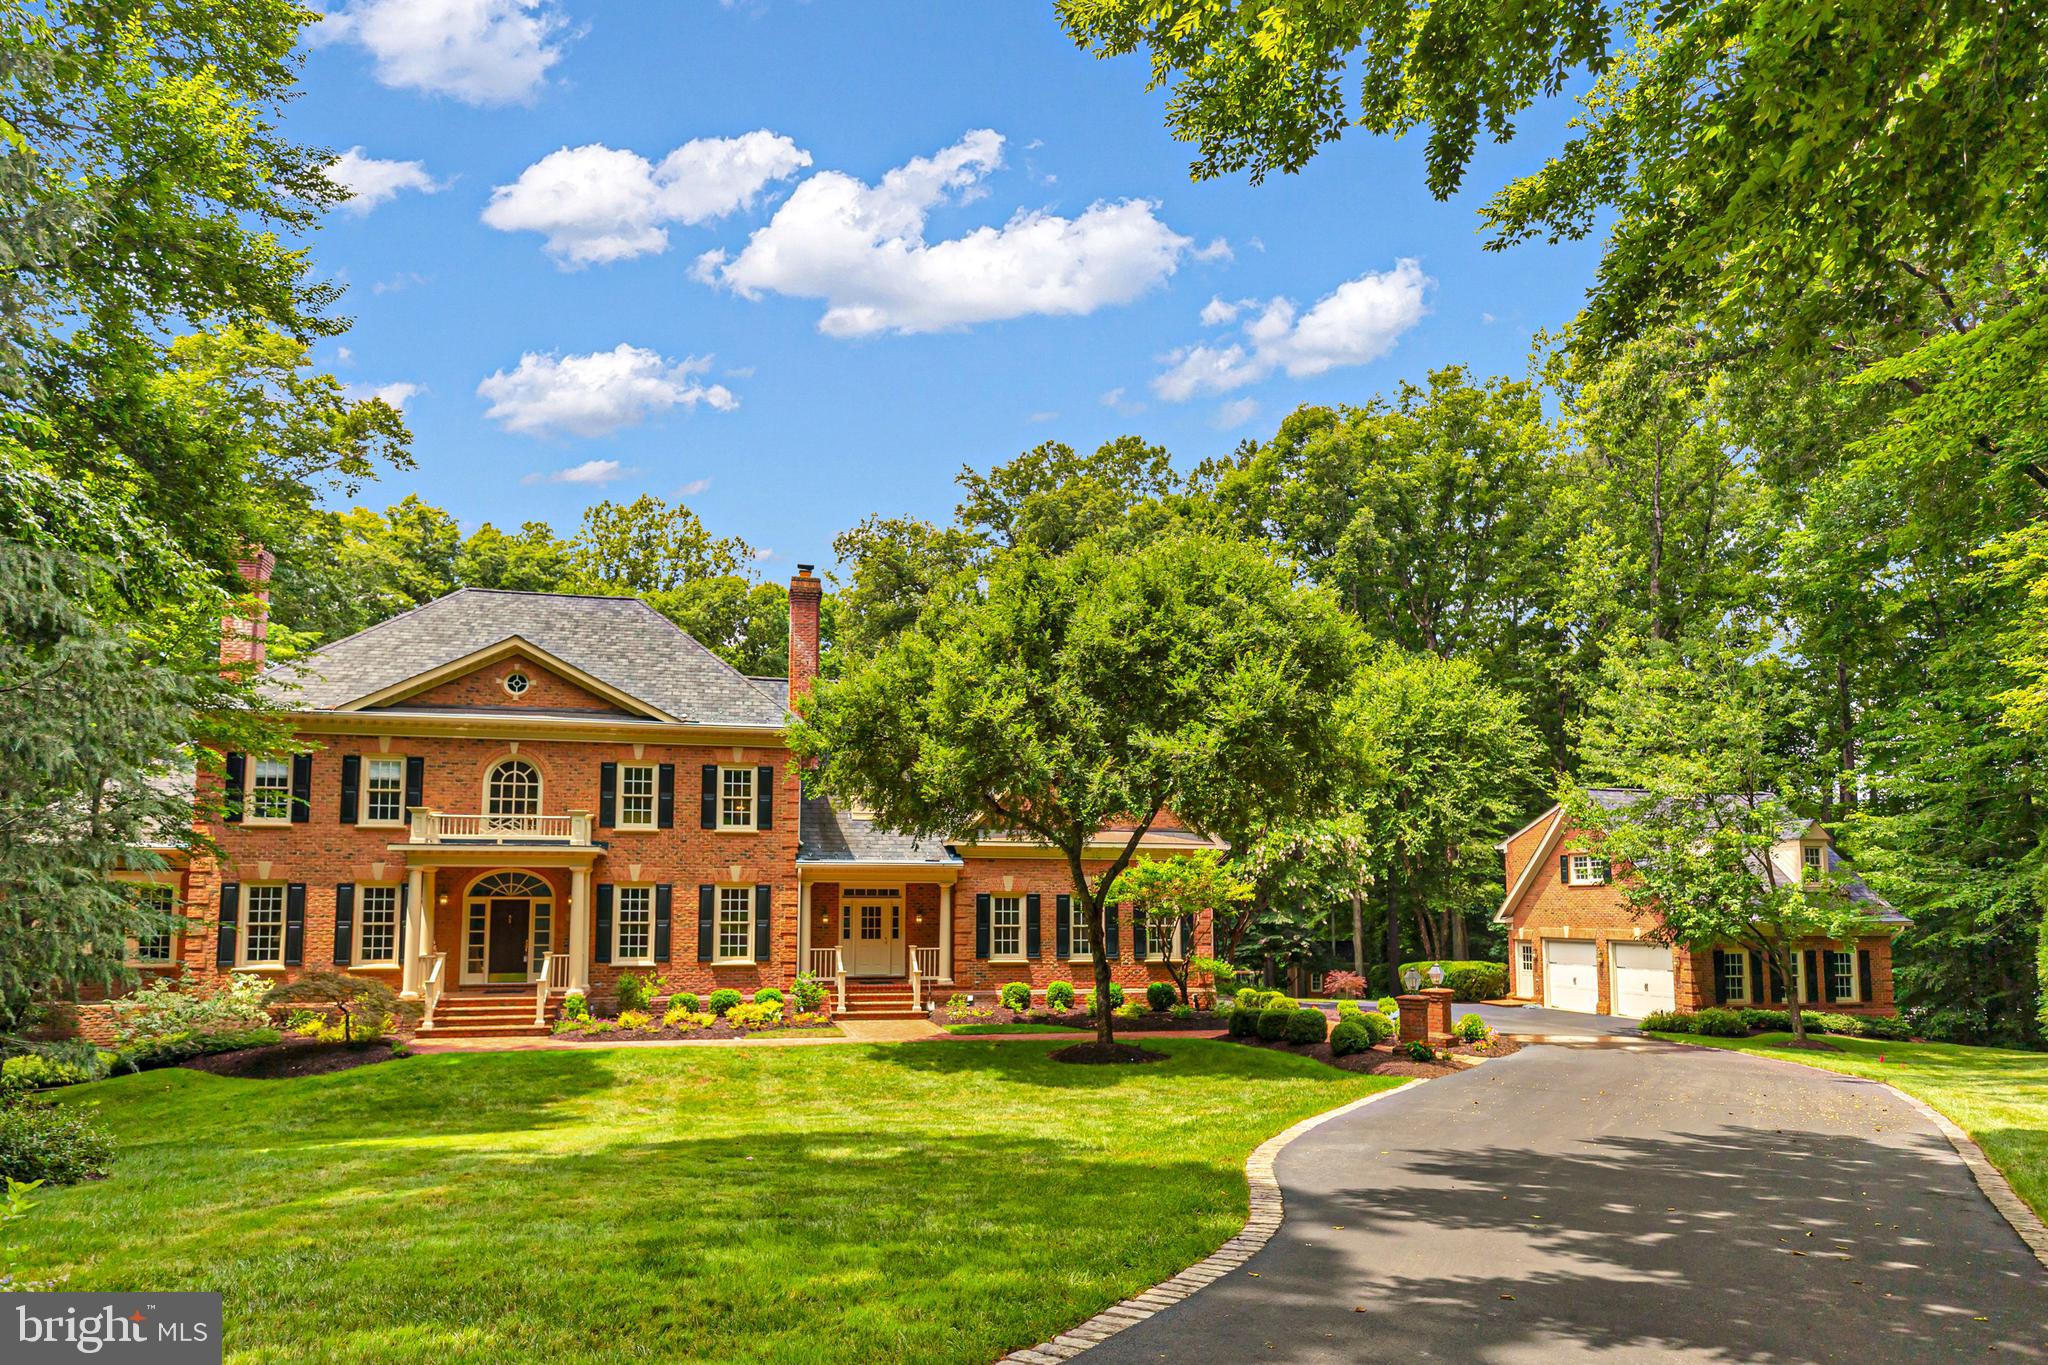
Welcome to 8600 Cathedral Forest Drive—a truly rare offering that redefines luxury living in Fairfax Station!

Properties of this caliber rarely become available. Privately tucked away on 5 breathtaking acres with direct access to Sandy Run & the Occoquan Reservoir, this extraordinary estate delivers a lifestyle that feels more like a private luxury resort than a residence. Every detail has been thoughtfully designed to create an experience that is impossible to replicate & nearly impossible to forget.

From the moment you arrive, the estate commands attention. The stately brick exterior, sweeping grounds, mature trees & impressive scale create an immediate sense of arrival. Step through the front door & you are welcomed by a dramatic curved staircase, soaring two-story foyer, rich hardwood floors, extensive millwork, oversized windows, & stunning architectural details.

Offering nearly 7,000 square feet of living space, 5 bedrooms, 5 full bathrooms, 2 half bathrooms, 4 garage spaces, a detached guest residence & one of the most spectacular entertainment levels in Northern Virginia, this home was designed for those who refuse to compromise.

The large gourmet kitchen features abundant cabinetry, stainless steel appliances, gas cooking, an oversized center island & a bright breakfast area overlooking the backyard oasis. The kitchen opens seamlessly to the breathtaking family room with soaring ceilings & a floor-to-ceiling stone fireplace. Formal living & dining rooms, a private executive office with custom built-ins, a sun-filled sunroom, hardwood floors, crown molding, chair railing, wainscoting, skylight & beautifully connected living spaces create the perfect balance of elegance & comfort.  A large laundry room & huge mudroom also make everyday living here super convenient! 

The luxurious primary suite serves as a private retreat featuring a sitting area, brick accent wall, a gas fireplace, walk-in closets & a spa-inspired bath. 4 additional bedrooms & 3 full bathrooms provide exceptional flexibility, including a 5th bedroom that can easily function as a recreation room, lounge, media room, or second office.

Designed to impress on every level, the walkout lower level showcases reclaimed Baltimore Stadium brick, dramatic architectural archways, a custom entertainment bar with wine refrigerator, dishwasher & ice maker, a dedicated wine cellar, game room, recreation spaces, movie viewing area, sauna, pool locker room, full bath, dedicated pool-entry mudroom, pool table, gaming tables, projector system & multiple gathering spaces designed for unforgettable entertaining. In addition most of the stunning quality furnishings such as the pool table, cus

Outside, the estate transforms into a private resort featuring a sparkling heated pool with a convenient electric pool cover, hot tub, outdoor fireplace, pergola, extensive hardscaping, multiple patios, professional landscaping, playground, expansive fenced grounds, outdoor television & direct personal access to Sandy Run & the Occoquan Reservoir for kayaking, fishing, paddleboarding & endless outdoor recreation.

An additional detached two-car garage with a private apartment above provides exceptional flexibility with a full kitchen, bathroom, & living space ideal for guests, multi-generational living, an au pair suite, private office, or home business. The attached garage features epoxy flooring & extensive storage. 

Additional highlights include fresh interior paint (2026), washer & dryer (2025), Gutter Helmet system (2020), an architectural roof (2019), dishwasher (2019), water heater (2016) & 5 updated HVAC systems, a generator backup, Bose surround sound, pus parking for 10+ vehicles & numerous luxury conveyances that create a truly turnkey experience.

This is more than a home. It is a destination, a retreat & one of the most unforgettable properties to come to market in Fairfax Station.  In addition, enjoy great schools & a quick & easy 4 min. commute option to #123.
#VAFX2303686

FAIRFAX STATION

8600 CATHEDRAL FOREST DRIVE

5 Beds

5 Baths

8,393 Sq.Ft.

$2,690,000

MLS#: VAFX2303686
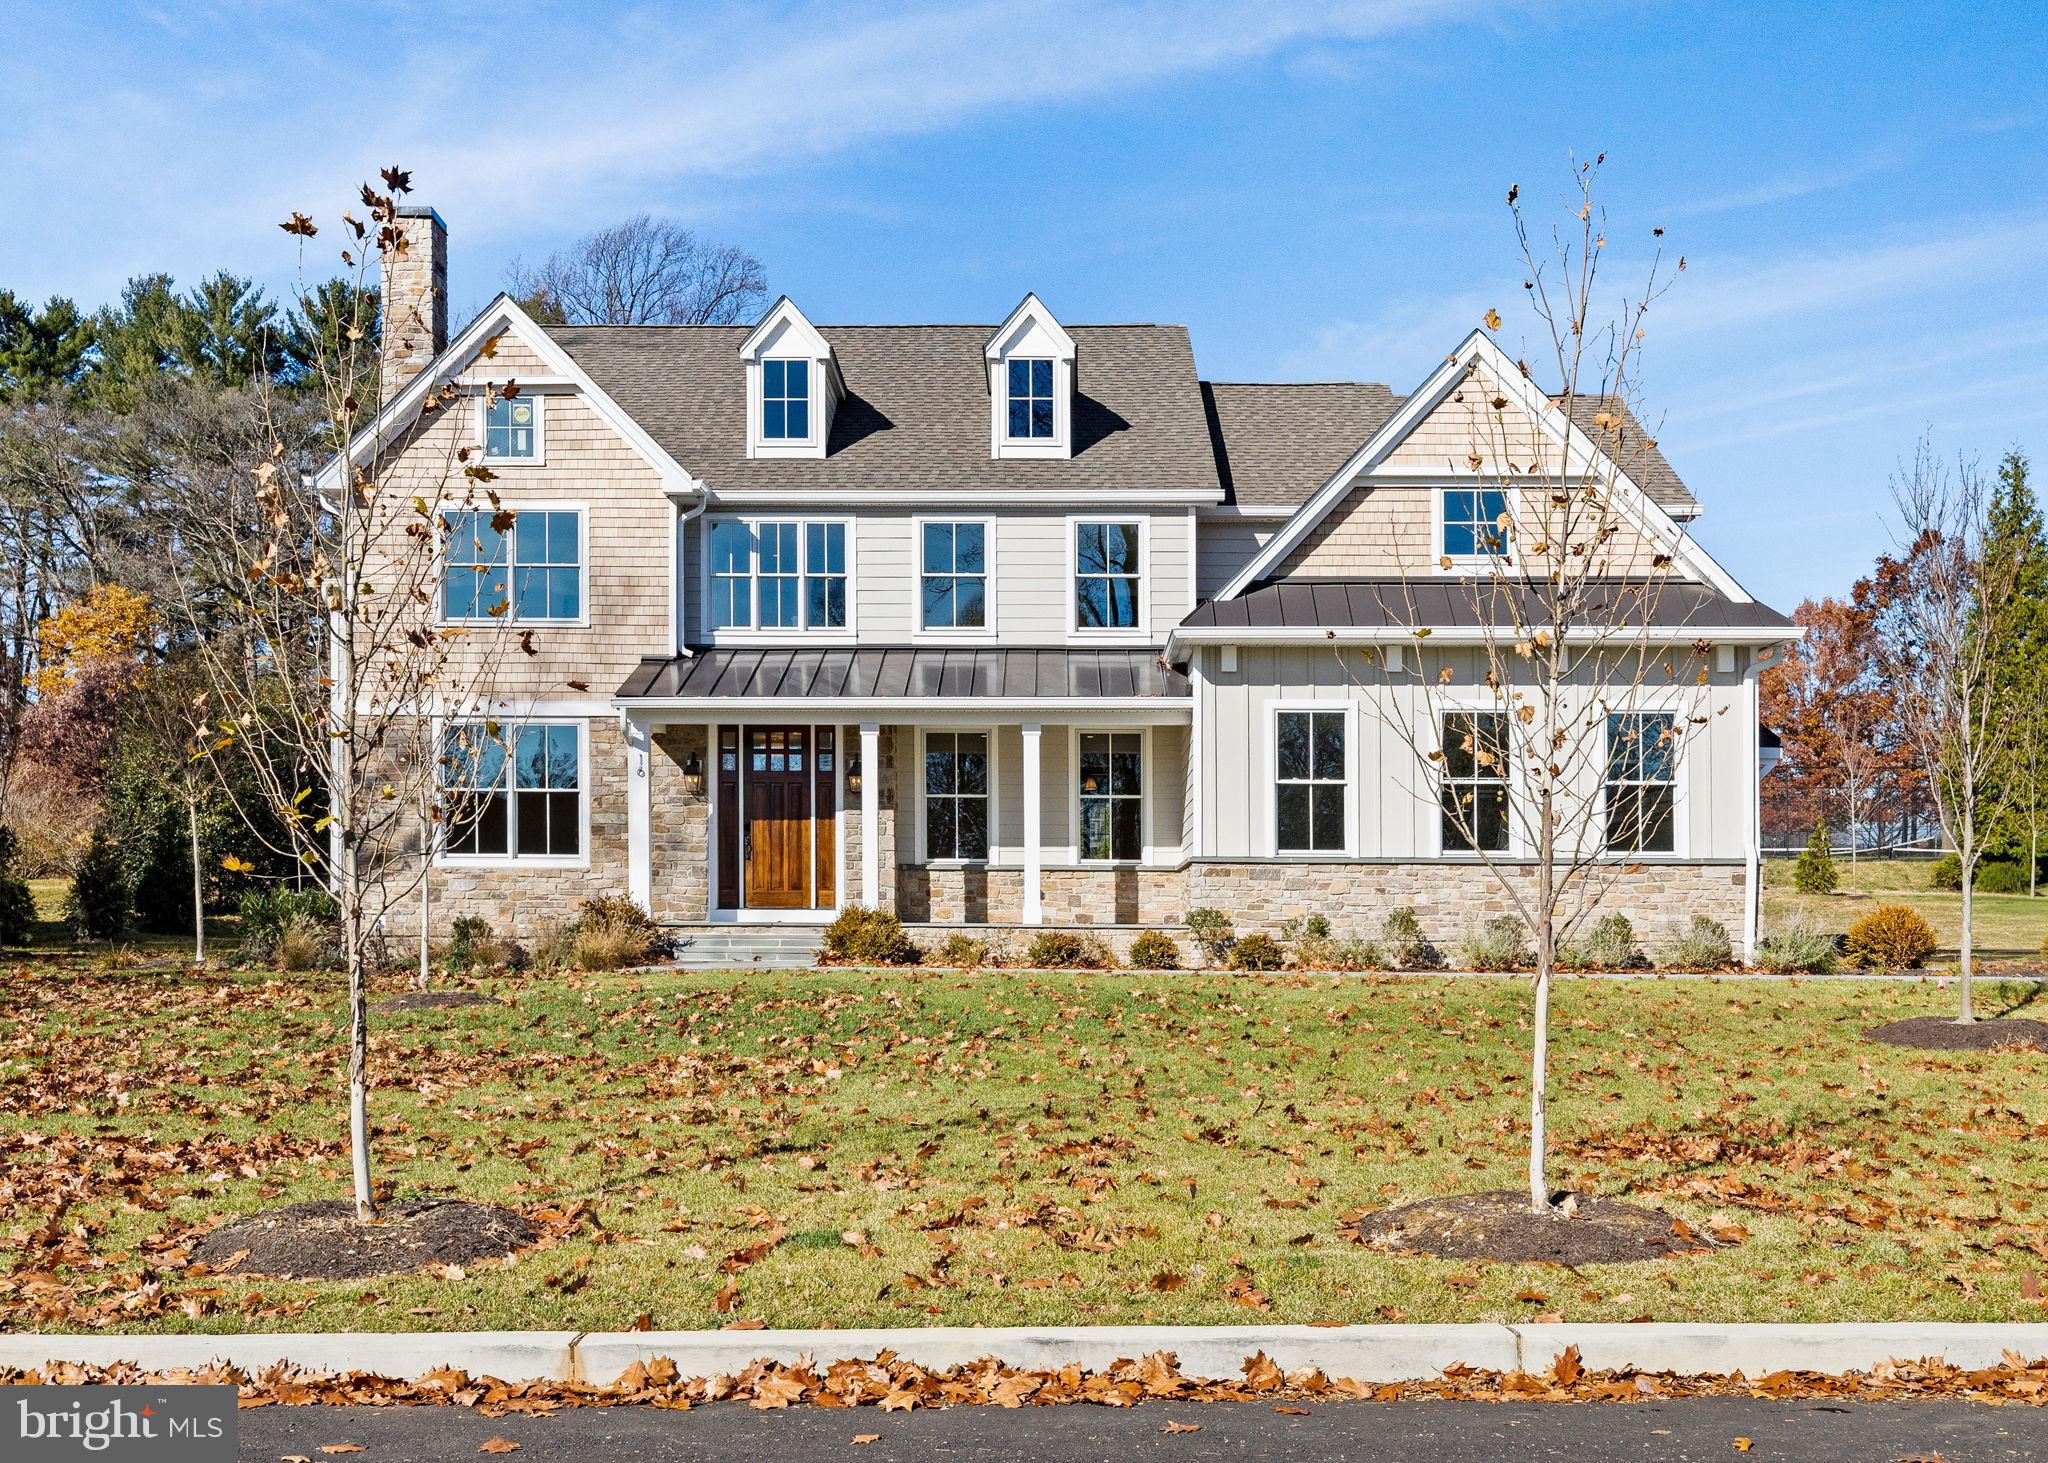
This stunning new construction home combines the warmth and character of a classic Main Line residence with the craftsmanship and amenities of modern luxury living. Thoughtfully designed and filled with architectural detail, it feels anything but cookie-cutter—each space tells a story of elegance, comfort, and care.

From the moment you arrive, the Hardie board and cement board cedar shake exterior set the tone for quality and sophistication, accented by a charming bluestone walkway that leads you to the front door.

Inside, a sunlit foyer welcomes you with wide-plank hardwood floors, a beautifully crafted staircase with direct-set spindles, and richly trimmed walls. To one side, a formal living room (or office) features detailed millwork, a gas fireplace, and custom pocket doors for privacy. Adjacent to this room is a formal powder room with designer finishes. Across the hall, the dining room offers classic wainscoting and connects seamlessly to a butler’s pantry with custom cabinetry, sink, and wine fridge—perfect for entertaining.

The back of the home opens to an expansive living area that blends a chef’s kitchen, eat-in area, and great room. The kitchen is the heart of the home, featuring custom cabinetry and hood, a 48" gas range, built-in refrigerator, microwave, and dishwasher. A large center island with quartz countertops anchors the space, providing ample workspace and seating for casual dining. The kitchen also offers two pantries—one walk-in and one reach-in—for exceptional storage. The adjoining great room impresses with a coffered ceiling, gas fireplace, and French doors leading to a covered bluestone porch with a stone fireplace—an incredible space for relaxing or entertaining.

A mudroom with custom cubbies, beautiful tile flooring, and a second powder room connects directly to the three-car garage, completing the main level.

Upstairs, the primary suite is a sanctuary with vaulted, beamed ceilings, two walk-in closets, and a spa-inspired bath featuring a soaking tub, walk-in shower, double vanity, and serene, custom finishes. Four additional bedrooms offer generous closet space—two with ensuite baths and two that share a well-appointed hall bath. A laundry room with built-in cabinetry, sink, and countertop workspace adds everyday convenience.

The lower level is designed for entertaining, with hardwood floors, a full wet bar with wine storage, and abundant natural light. A rough-in for a future full bath allows for even more flexibility.

Situated on a quiet horseshoe street less than a mile from downtown Wayne, this home offers walkability to shops, restaurants, and the train—all within the highly sought-after Radnor School District. Move-in ready and masterfully built, this residence blends timeless craftsmanship with every modern comfort.
#PADE2104572

WAYNE

16 FARISTON ROAD

5 Beds

4 Baths

5,218 Sq.Ft.

$2,689,990

MLS#: PADE2104572
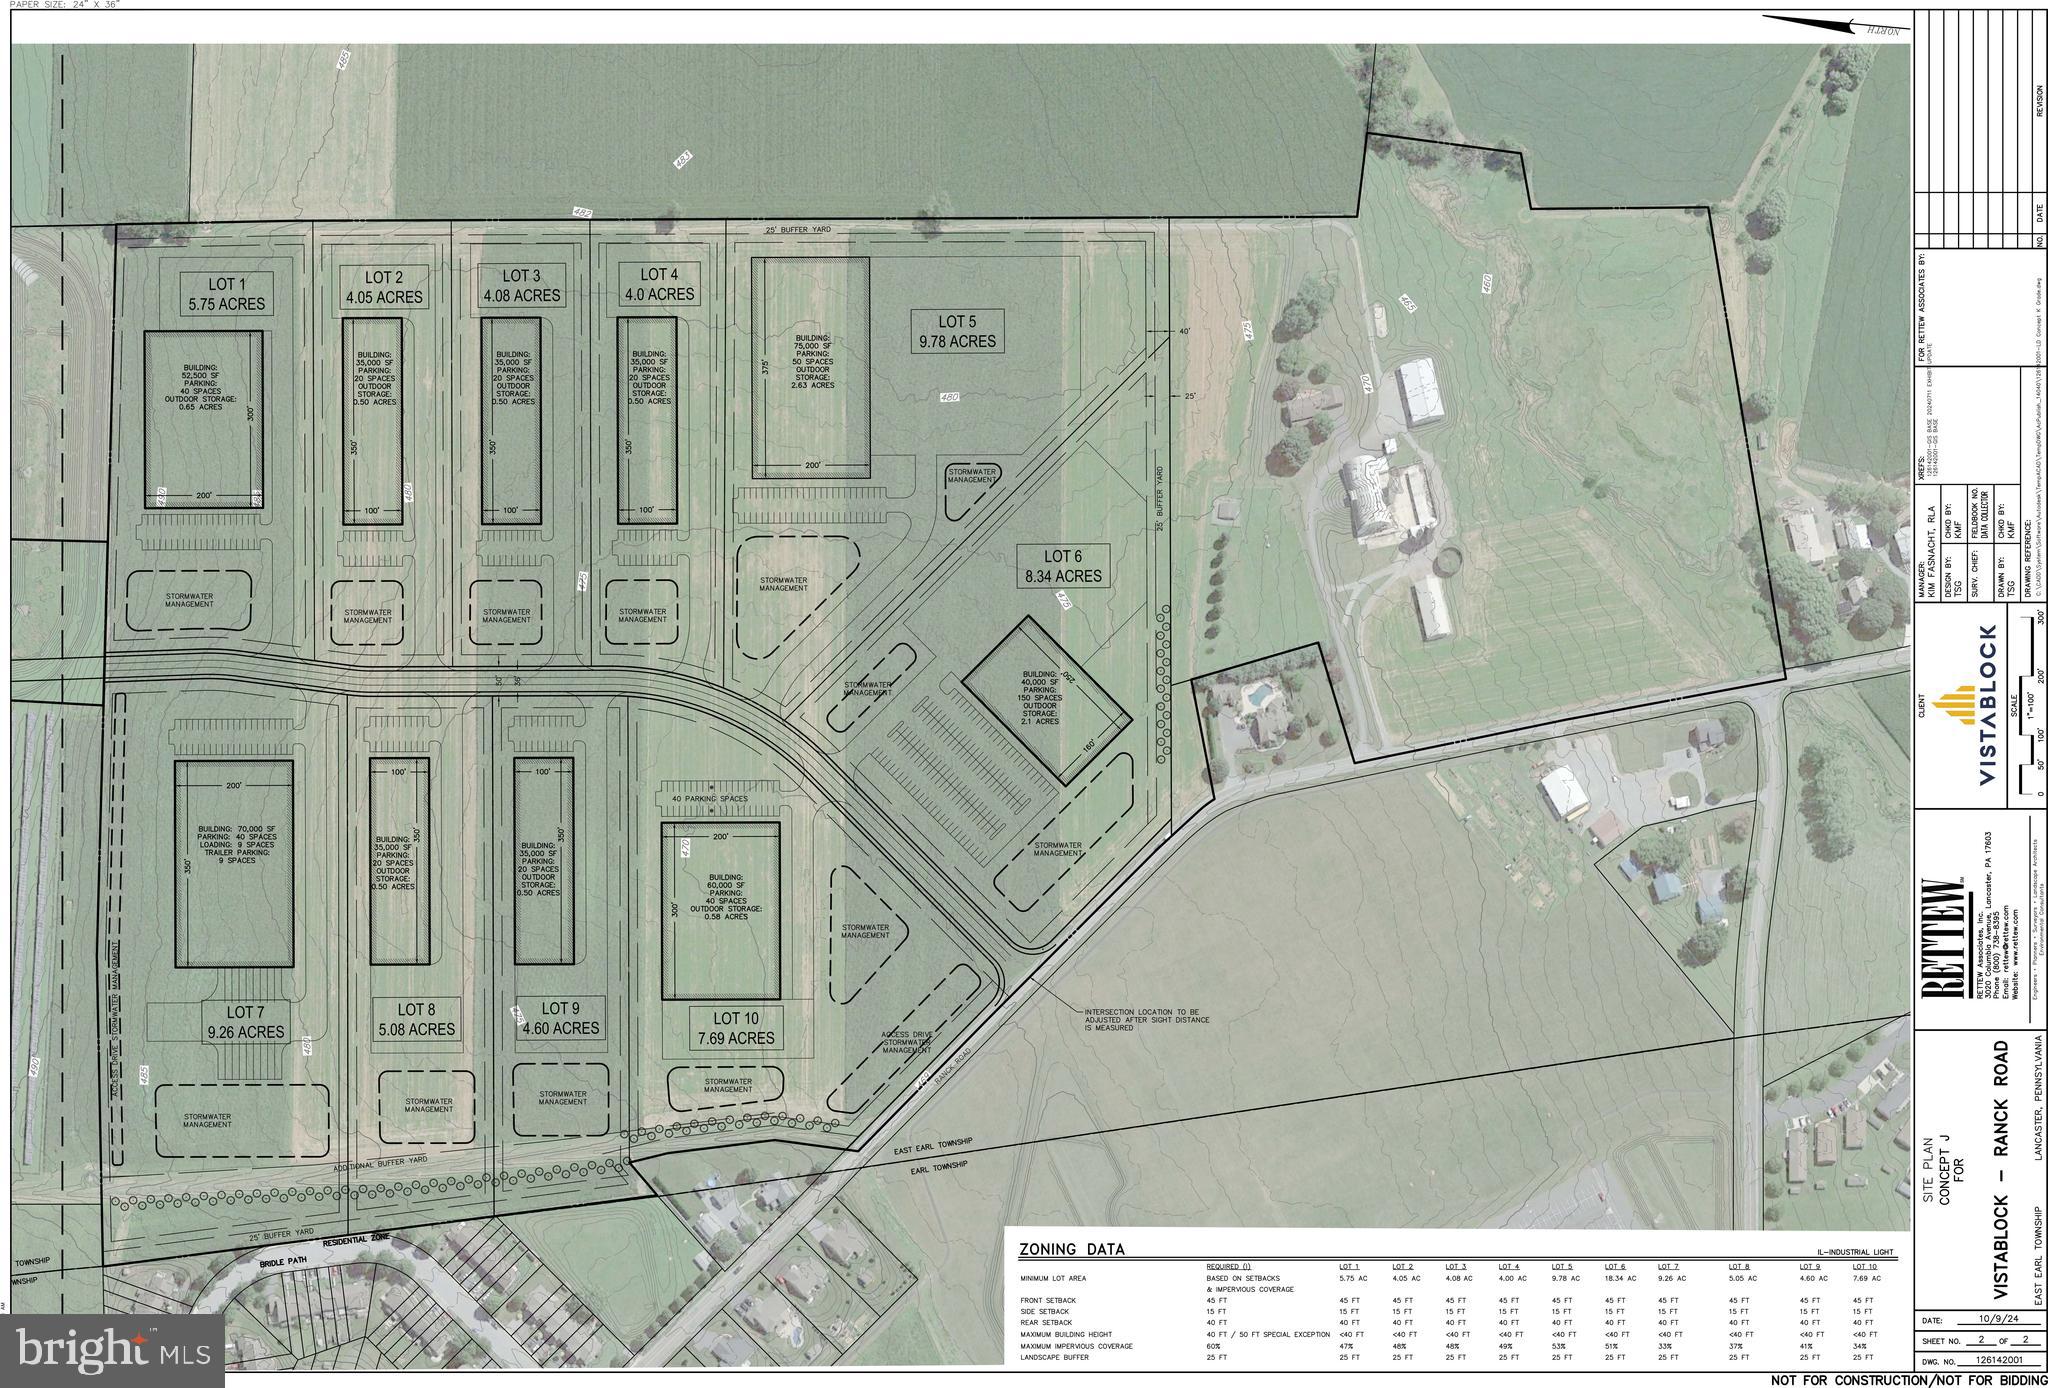
COMING SOON: Garden Spot Industries (new industrial park); Any Builder; Lot sizes range from  4.04 to 9.78 acres; Subdivision and land development plan approval expected to be summer 2025.
#PALA2059246

NEW HOLLAND

529 RANCK ROAD 5

None Beds

None Baths

9.78 acres

$2,689,500

MLS#: PALA2059246
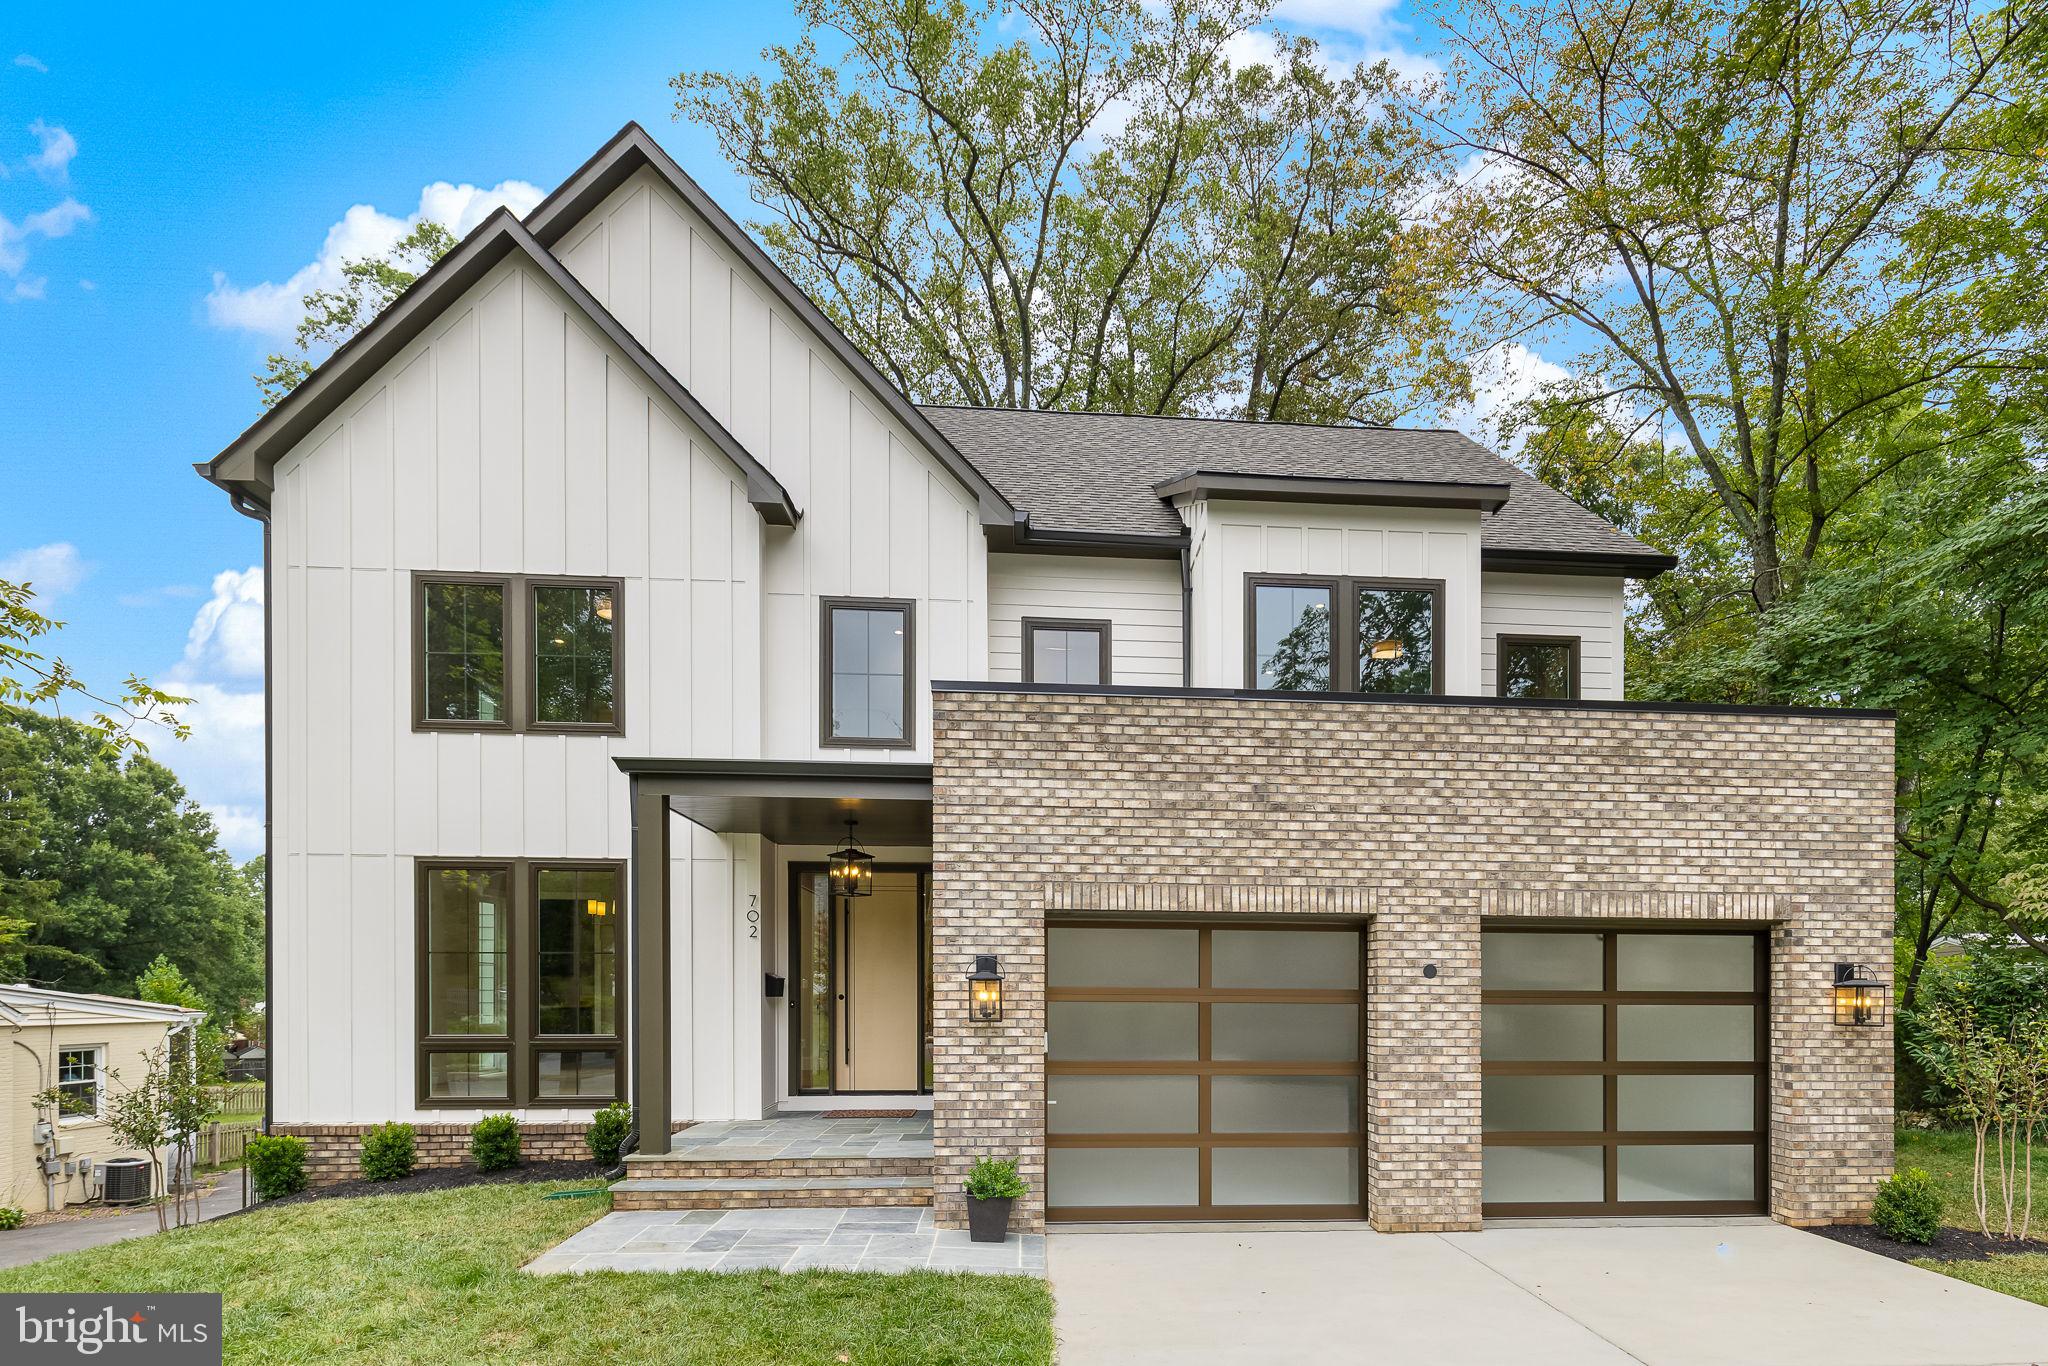
Heart of Falls Church City! This stunning NEW CONSTRUCTION contemporary craftsman, expertly crafted by Cottage Street Homes, offers an impressive 6000+ sq ft of exquisite living space on an expansive 18,000 sq ft lot backing to a park. Nestled on one of the most charming streets in the city, this home boasts three levels of unparalleled craftsmanship and features a total of 6 bedrooms and 5.5 baths.  The main level is an entertainer's dream, with a gourmet kitchen adorned with  a center island, seamlessly flowing into the dining room and spacious family room. An additional office/bedroom on the main level adds versatility to this already well-appointed space. On the upper level, you'll find four bedrooms, including the luxurious primary suite complete with walk in closets, ensuite and a veranda over looking the park . Each bedroom on this level enjoys the convenience of ensuite bathrooms. The lower level of this residence is a haven for entertainment and relaxation, featuring a well-designed recreation room, game room media room, fitness center, and a sixth bedroom. This level opens up a world of possibilities for leisure and exercise, making it the perfect space to unwind or host gatherings.  Conveniently located minutes to Metro, 66 and 495, Falls Church City offers an array of restaurants and shops, local events.
#VAFA2002074

FALLS CHURCH

702 POPLAR DRIVE

6 Beds

5 Baths

6,252 Sq.Ft.

$2,689,000

MLS#: VAFA2002074
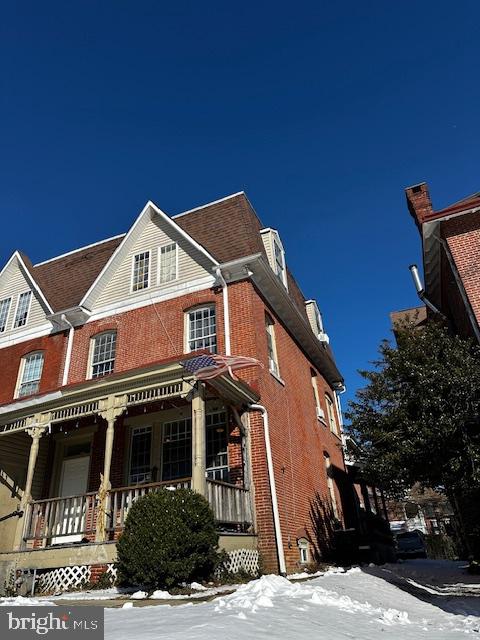
Excellent investor opportunity to acquire a rare 10 room, 8 BR/Unit, 17 person group rental rooming house fully permitted for students. Prime location close to campus and downtown with numerous nearby 
amenities.  Historically 100% occupied with consistent annual rental increases and value add potential as only a handful of student rental properties with similar boarding house/group rental student permitted uses exist in the Borough today.  Under market per student rental rental rate. Previous complete renovation and rebuilding to accommodate students during ownership along with many recent upgrades and renovations including  2nd floor HVAC system, flooring, kitchen and bathroom cabinets and countertops, windows, doors, appliances among others. Turnkey investment property as tenants pay all utilities including electric, heat, hot water, water, sewer and trash. Off street parking, front and side porches, full basement for storage or other amenity possibilities, sprinkler system  and access to coin operated laundry for tenants. Income and Expenses in documents.
#PACT2089292

WEST CHESTER

315 S HIGH STREET S

8 Beds

4 Baths

4,592 Sq.Ft.

$2,689,000

MLS#: PACT2089292
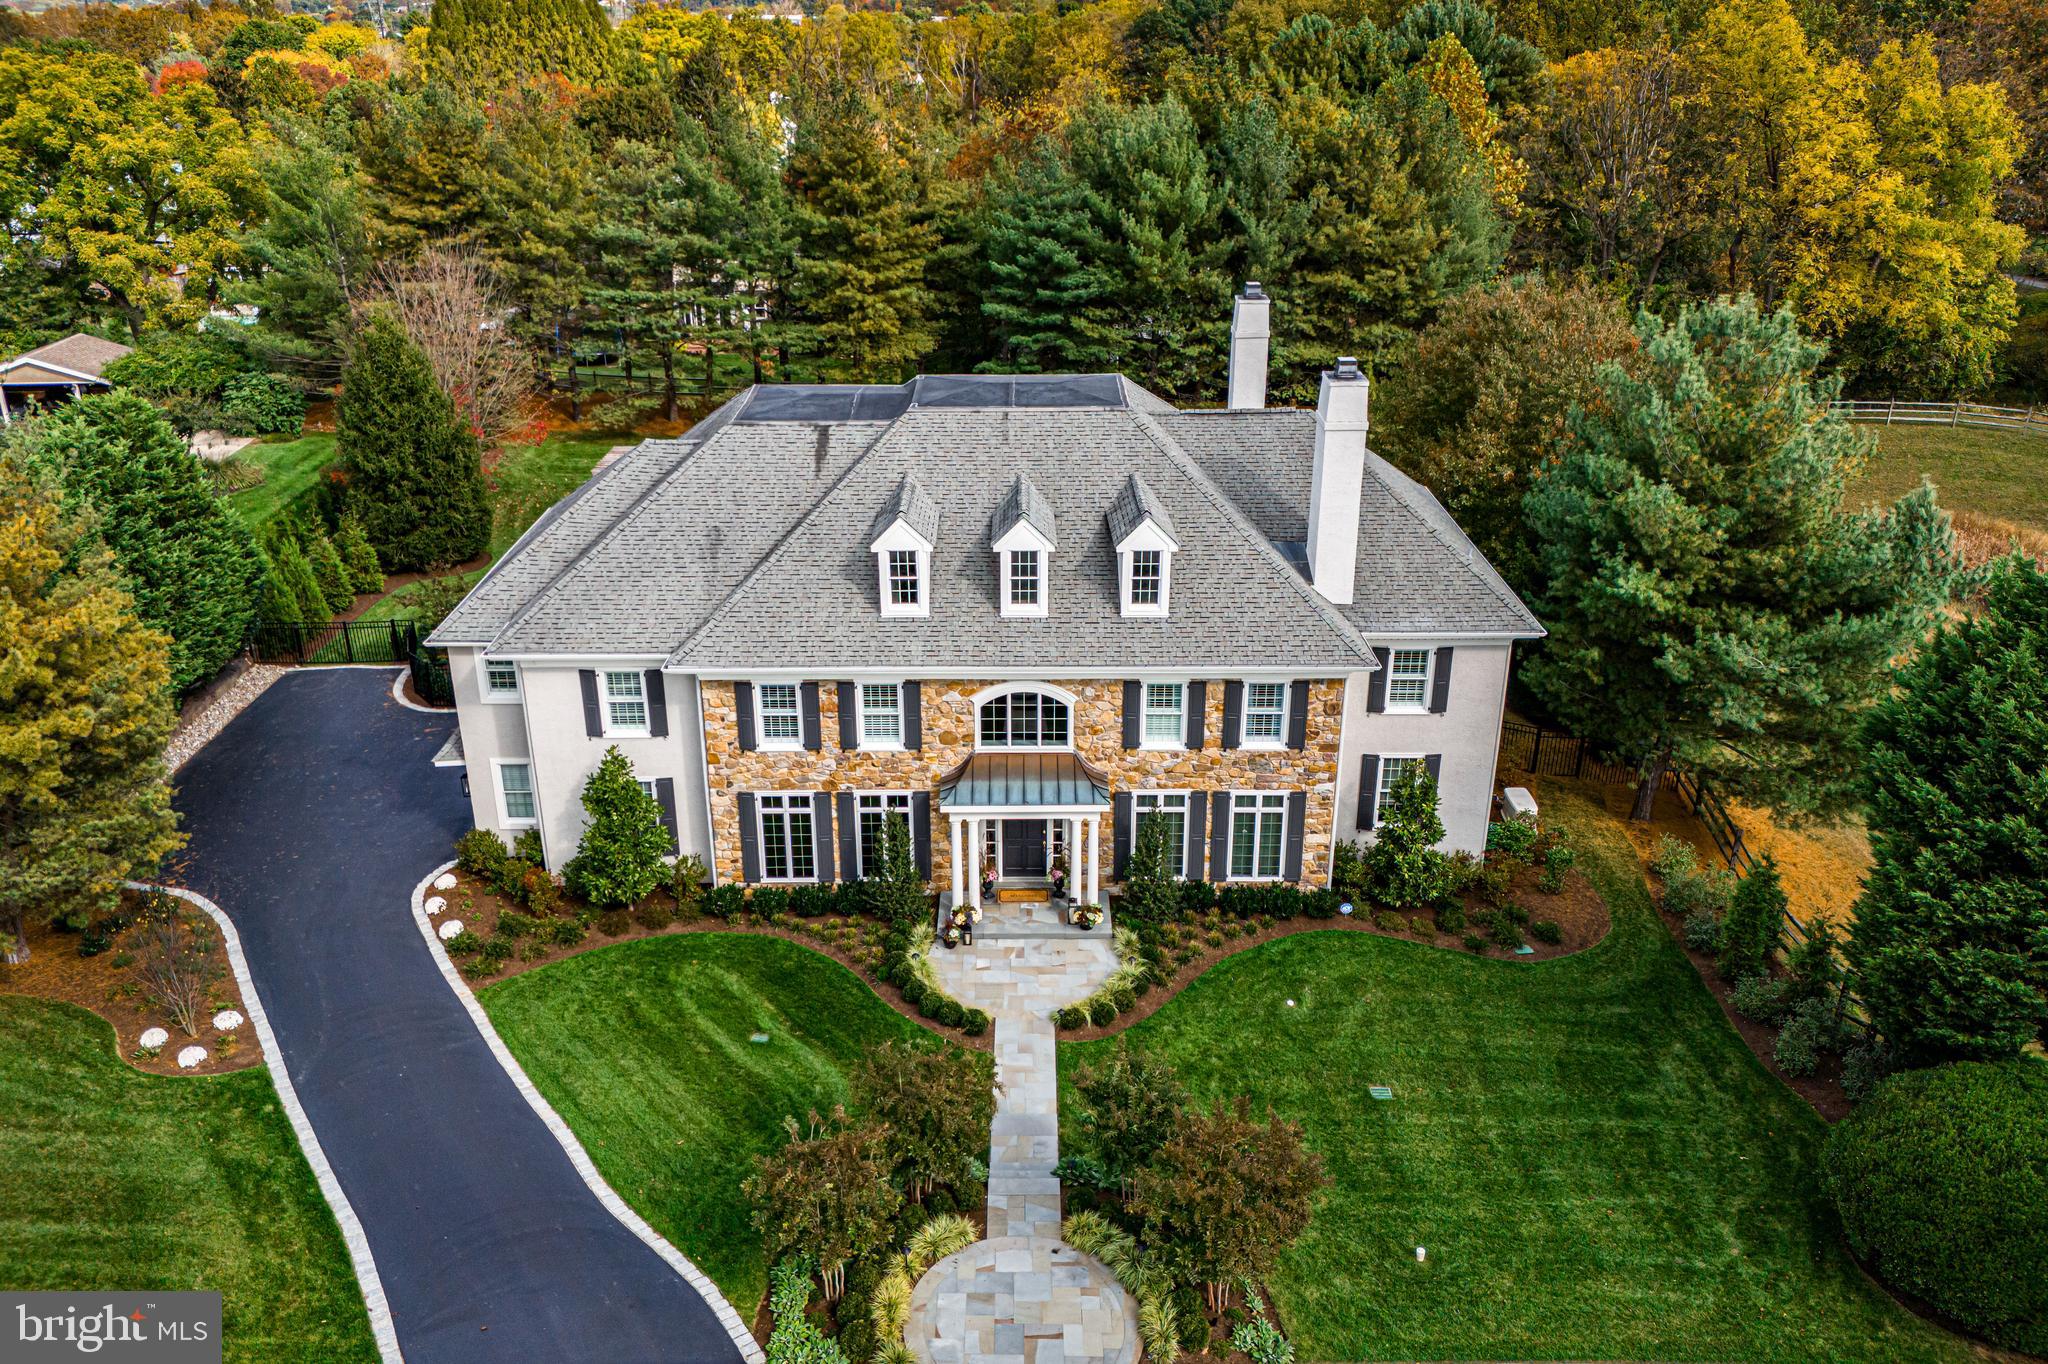
WOW! This sophisticated, modern masterpiece showcases spectacular spaces, designs, materials and every thoughtful amenity throughout. Every indoor and outdoor space has been completely and creatively reimagined and impeccably executed by the current owners and is ready for the next lucky buyers.  Located on one of the most private and quiet lots in the sought- after neighborhood of Whitegate, this one of a kind, sun-filled home  offers high ceilings with a wonderful open floor plan, all new designer fixtures, decor, spectacular gourmet kitchen, spa-like baths, an expansive primary suite with custom-designed closets and coffee bar, 4 additional spacious bedrooms with 3 additional full  baths on the second floor, renovated first floor mudroom with second laundry and dog shower, and an expansive finished walk-out lower level with full bathroom. Absolutely fabulous at every turn and close to renowned schools, shopping, restaurants, trains, clubs and endless recreational facilities. Low taxes. A rare opportunity!!
#PAMC2092806

WAYNE

1045 WHITEGATE ROAD

5 Beds

5 Baths

5,475 Sq.Ft.

$2,689,000

MLS#: PAMC2092806
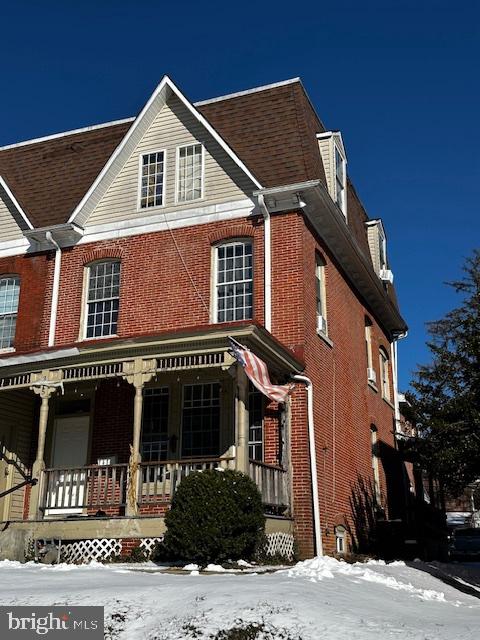
Excellent investor opportunity to acquire a rare 10 room, 8 BR/Unit, 17 person group rental rooming house fully permitted for students. Prime location close to campus and downtown with numerous nearby 
amenities.  Historically 100% occupied with consistent annual rental increases and value add potential as only a handful of student rental properties with similar boarding house/group rental student permitted uses exist in the Borough today.  Under market per student rental rental rate. Previous complete renovation and rebuilding to accommodate students during ownership along with many recent upgrades and renovations including  2nd floor HVAC system, flooring, kitchen and bathroom cabinets and countertops, windows, doors, appliances among others. Turnkey investment property as tenants pay all utilities including electric, heat, hot water, water, sewer and trash. Off street parking, front and side porches, full basement for storage or other amenity possibilities, sprinkler system  and access to coin operated laundry for tenants. Income and Expenses in documents.
#PACT2089250

WEST CHESTER

315 S HIGH STREET

8 Beds

None Baths

4,592 Sq.Ft.

$2,689,000

MLS#: PACT2089250
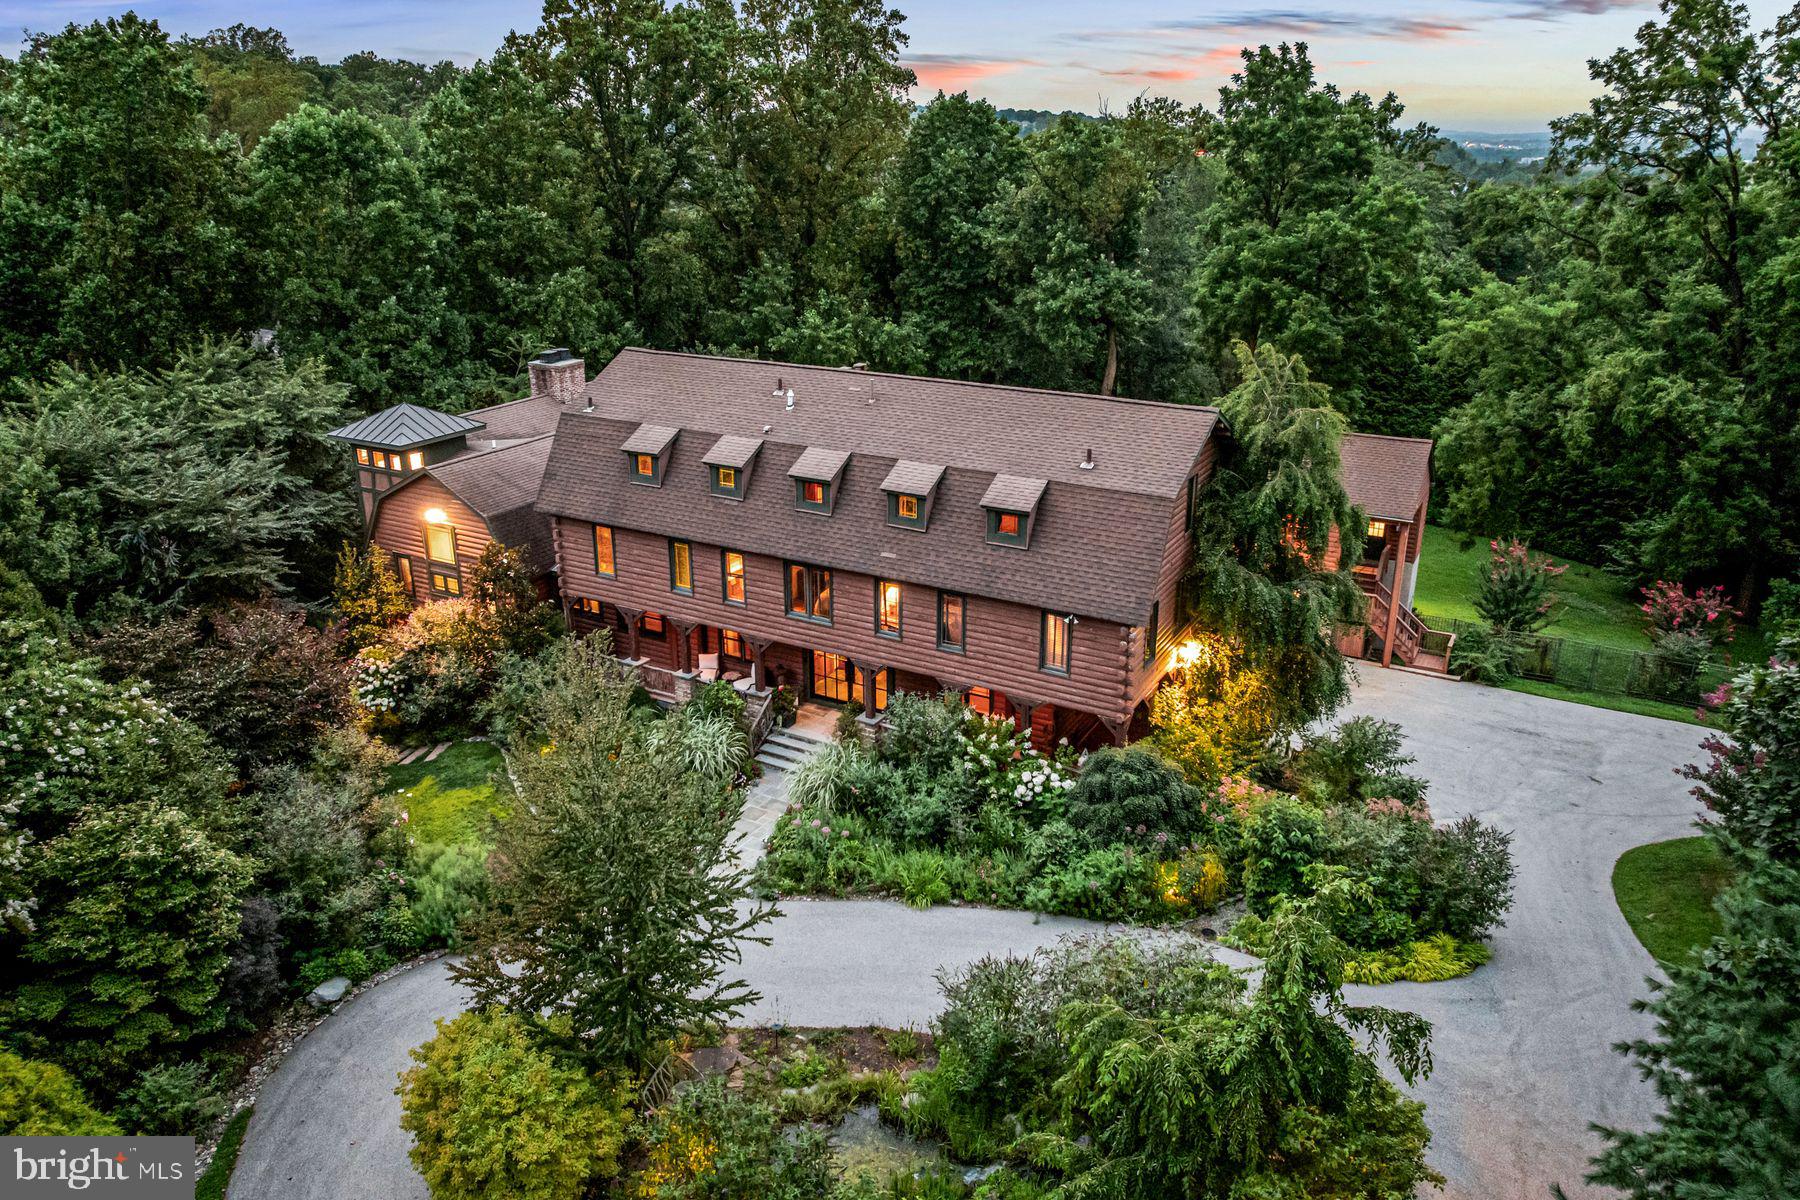
Look no further. This breathtaking, one-of-a-kind property offers artistically designed and meticulously crafted interior and exterior living spaces at every turn. Set on a private, beautifully landscaped 2.65-acre lot with saltwater pool in Villanova's estate section, this incredible converted barn offers a spectacular sun-filled open floor plan, easily integrating interior and exterior living spaces for a comfortable family lifestyle and effortless large or smaller scale entertaining. Endless features include an open foyer leading to a 2-story great room with oversized wood burning fireplace, wet bar, voluminous beamed ceilings with trusses, large windows , with glorious views, large glass cupola and reclaimed floors, fabulous gourmet natural cherry kitchen with soapstone countertops and professional appliances, adjacent dining area, sitting room and, prep kitchen, mudroom and access to 3 garage bays and a custom designed office with beautifully crafted built-ins. The first floor also includes a spacious primary suite wing with fabulous dressing room fully outfitted with custom cabinetry and built-ins, a luxurious, bright bedroom with fireplace, private balcony, his and hers marble baths with imported fixtures and second laundry room. The second floor offers 4 additional spacious bedrooms, 2 with ensuite baths and 2 with a Jack and Jill bath, perfect for kids or guests. The third-floor loft, with amazing views of the vast architectural beam structure, also features a 5th full bathroom and flexible living space as an expanded office, gym, studio and more. The walk-out lower level offers a custom designed theater, stunning, bright studio/ office space with a gas fireplace, full bathroom, recreational space and more. This is a rare find, close to renowned Lower Merion and Private schools, top Universities, endless recreational opportunities and clubs, all forms of transportation, world class dining and entertainment, Philadelphia, New York and more
#PAMC2172054

VILLANOVA

1408 RENE ROAD

5 Beds

6 Baths

7,893 Sq.Ft.

$2,689,000

MLS#: PAMC2172054
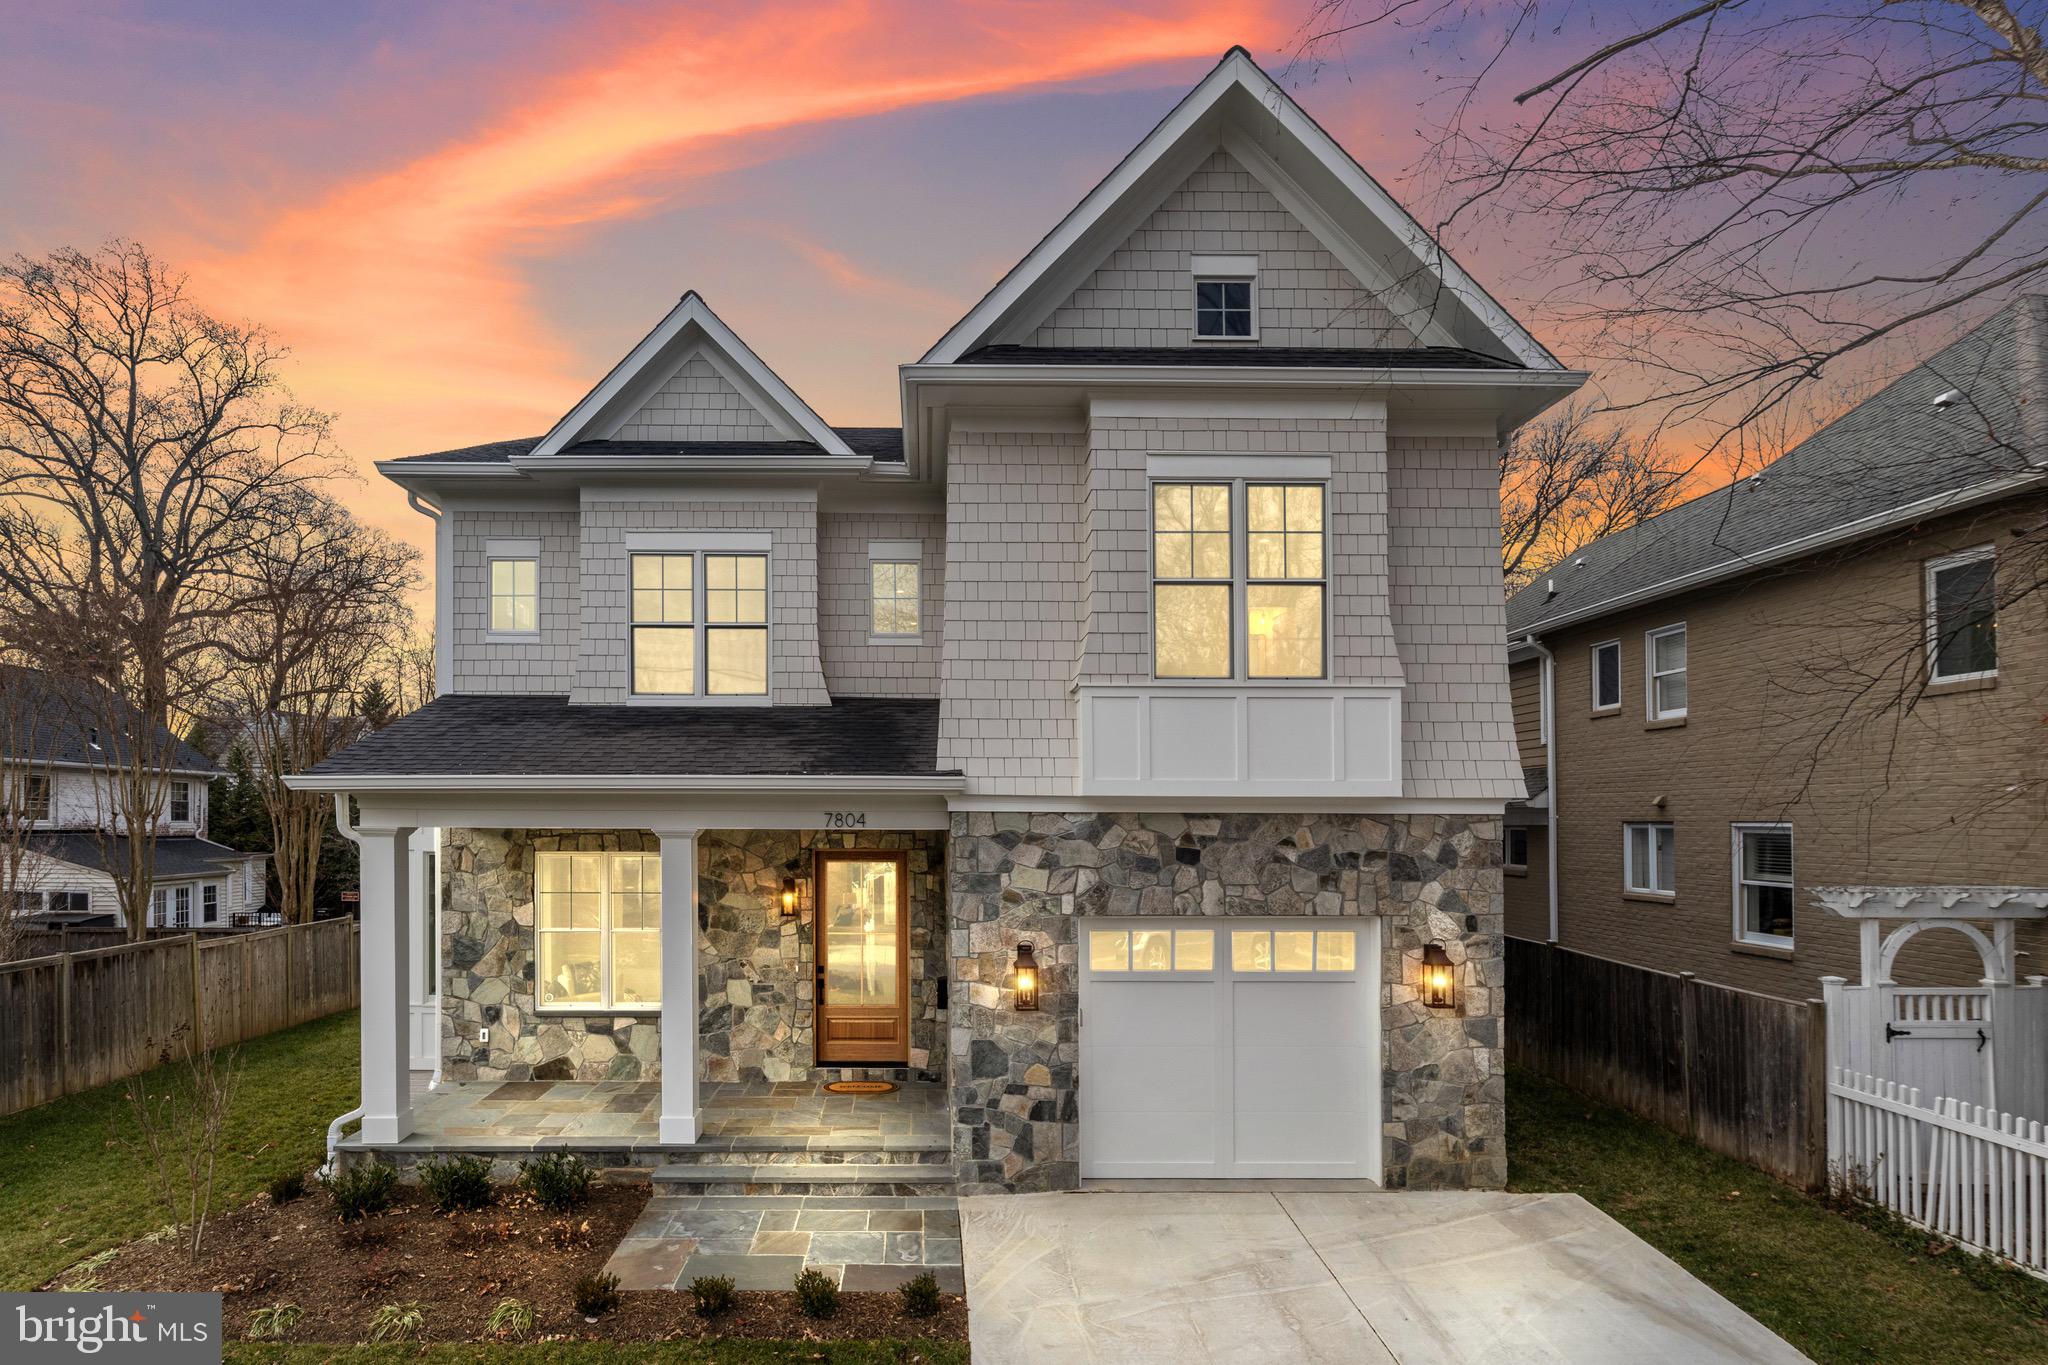
Price Adjustment! Discover the convenience of living in a beautifully appointed new home just 0.5 miles from Downtown Bethesda. This stunning residence, crafted by award-winning builder Washington Metropolitan Homes, offers a thoughtful layout across four finished levels with six bedrooms, six full baths, and one half bath. Boasting high ceilings, light-filled rooms, and white oak floors, the home provides ample space for both daily living and entertaining. Nestled in an A+ location on a picturesque, tree-lined street, this home is complete and move-in ready. Enjoy a leisurely stroll to the farmer’s market, fabulous restaurants, boutique shopping, schools, parks, and the library from this exceptionally convenient address.
#MDMC2212092

BETHESDA

7804 CUSTER ROAD

6 Beds

6 Baths

5,439 Sq.Ft.

$2,689,000

MLS#: MDMC2212092
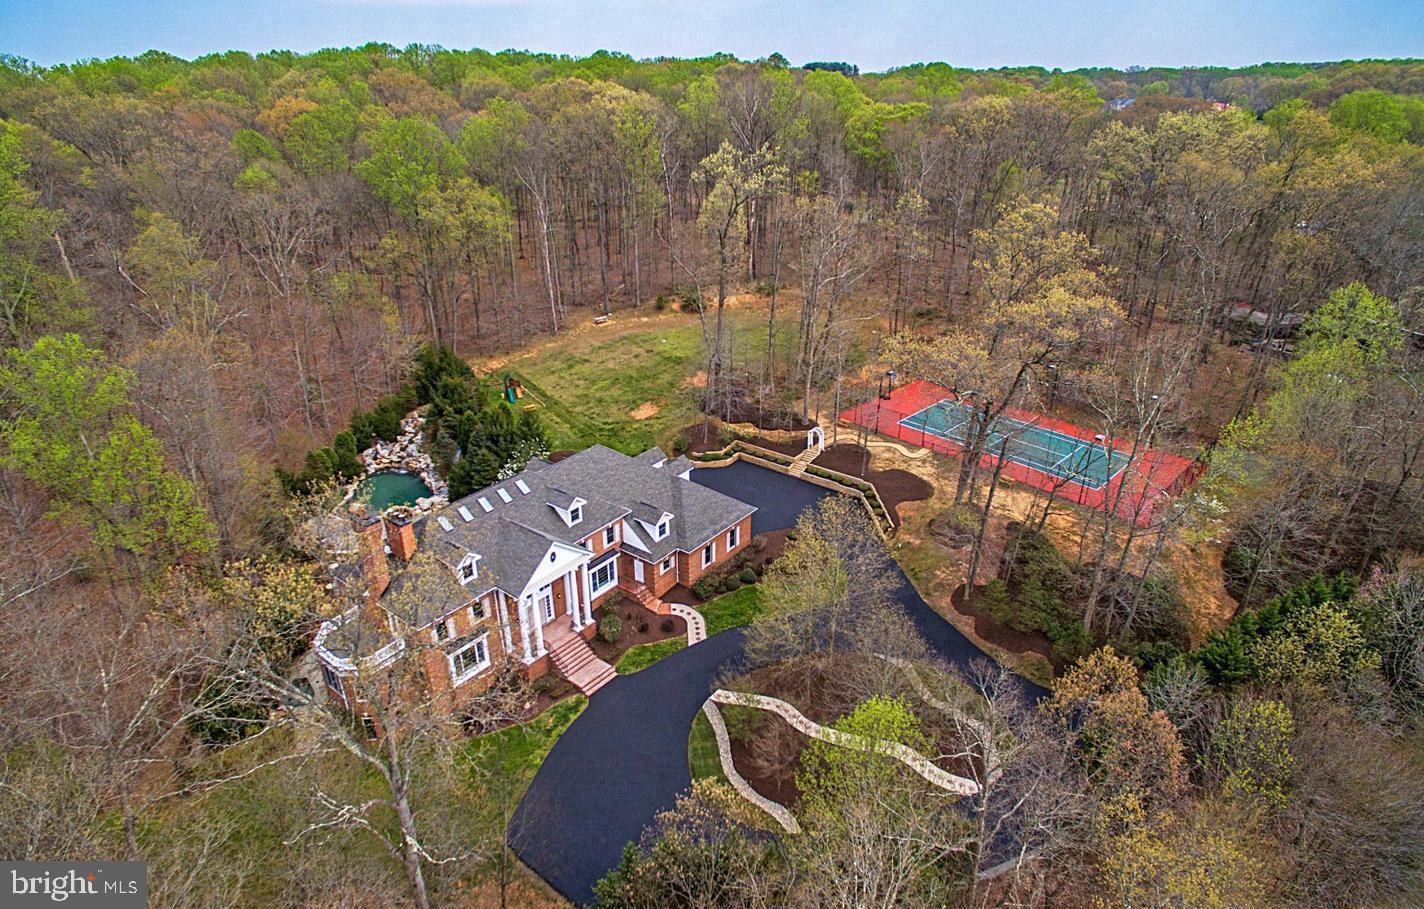
Timeless Estate Living At Its Best in Great Falls!!
Twenty-four hours' advance notice is required.
 Estate with Private  Entrance Gate, Swimming Pool, Spa, Tennis Court & Diamond Field. This magnificent estate offers a rare opportunity to own a grand residence nestled on five scenic acres in the prestigious enclave of Great Falls. Surrounded by lush woodlands and manicured landscaping, the property seamlessly blends timeless elegance with modern comfort, making it an ideal retreat for those seeking privacy, luxury, and proximity to urban conveniences.

🏡 Property Highlights
• Sold As-Is: Renovations are Complete, no further updates will be made.
• Newly Completed Features:
• Private New Tennis Court
• New elegant brick columns  with lights at the entrance gate
• Newly installed  Roof
• Refreshed landscaping and multiple other upgrades
•  Freshly painted front entrance door and window shutters 
✨ Interior Features
•  9 spacious bedrooms and nine and a half bathrooms, ideal for multi-generational living or hosting guests
• Open-concept kitchen and family room with abundant natural light, perfect for everyday living and entertaining
• Master suite with a gas fireplace and a private balcony, offering tranquil views and a serene space to enjoy your morning coffee or to unwind
New A/C unit installed in August 2025

🌿 Lifestyle & Location
• Located in a quiet, wooded setting that offers seclusion without sacrificing convenience
• Walking distance to the renowned French restaurant, L’Auberge Chez Francois
• Minutes from Potomac River, the renowned Great Falls Park, and scenic hiking trails
• Close to Great Falls Village Center for boutique shopping, dining, and cultural experiences
• Zoned for top-rated pyramid schools and part of a highly sought-after community

This estate is more than a home; it’s a statement of architectural excellence and refined living. With its grand façade, gated entrance, and expansive grounds, it offers unmatched curb appeal and a lifestyle of distinction.

📞 Don't hesitate to get in touch with the listing agent to schedule a private showing.
#VAFX2241886

GREAT FALLS

10618 BEACH MILL ROAD

9 Beds

9 Baths

10,574 Sq.Ft.

$2,685,000

MLS#: VAFX2241886
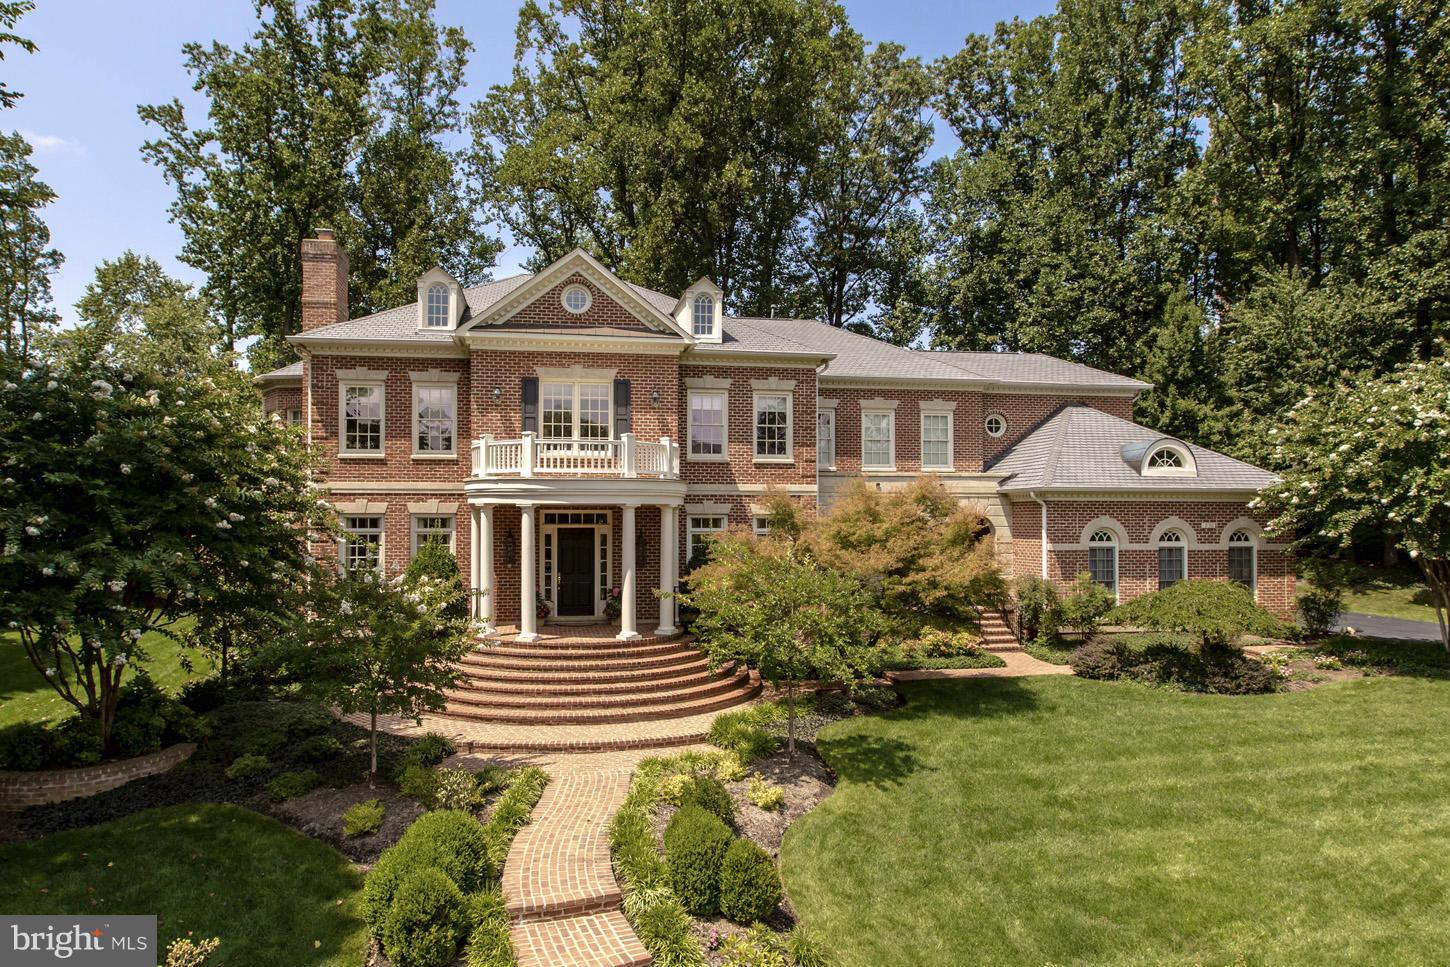
LOVELY  All brick home built by Basheer & Edgemore in The Reserve. Fabulous architectural details with arched doorways and spectacular paneled rotunda ceiling,  2 story  family room & a  first floor office with cherry built in's. 6 BR/6.5 BA. Main Level Bedroom & Full bath. Sunny & Bright with floor to ceiling windows. Hard to find, level, deep rear yard.3 Car Side Load Garage.
#1003190430

MCLEAN

936 DOMINION RESERVE DRIVE

6 Beds

6 Baths

8,350 Sq.Ft.

$2,685,000

MLS#: 1003190430
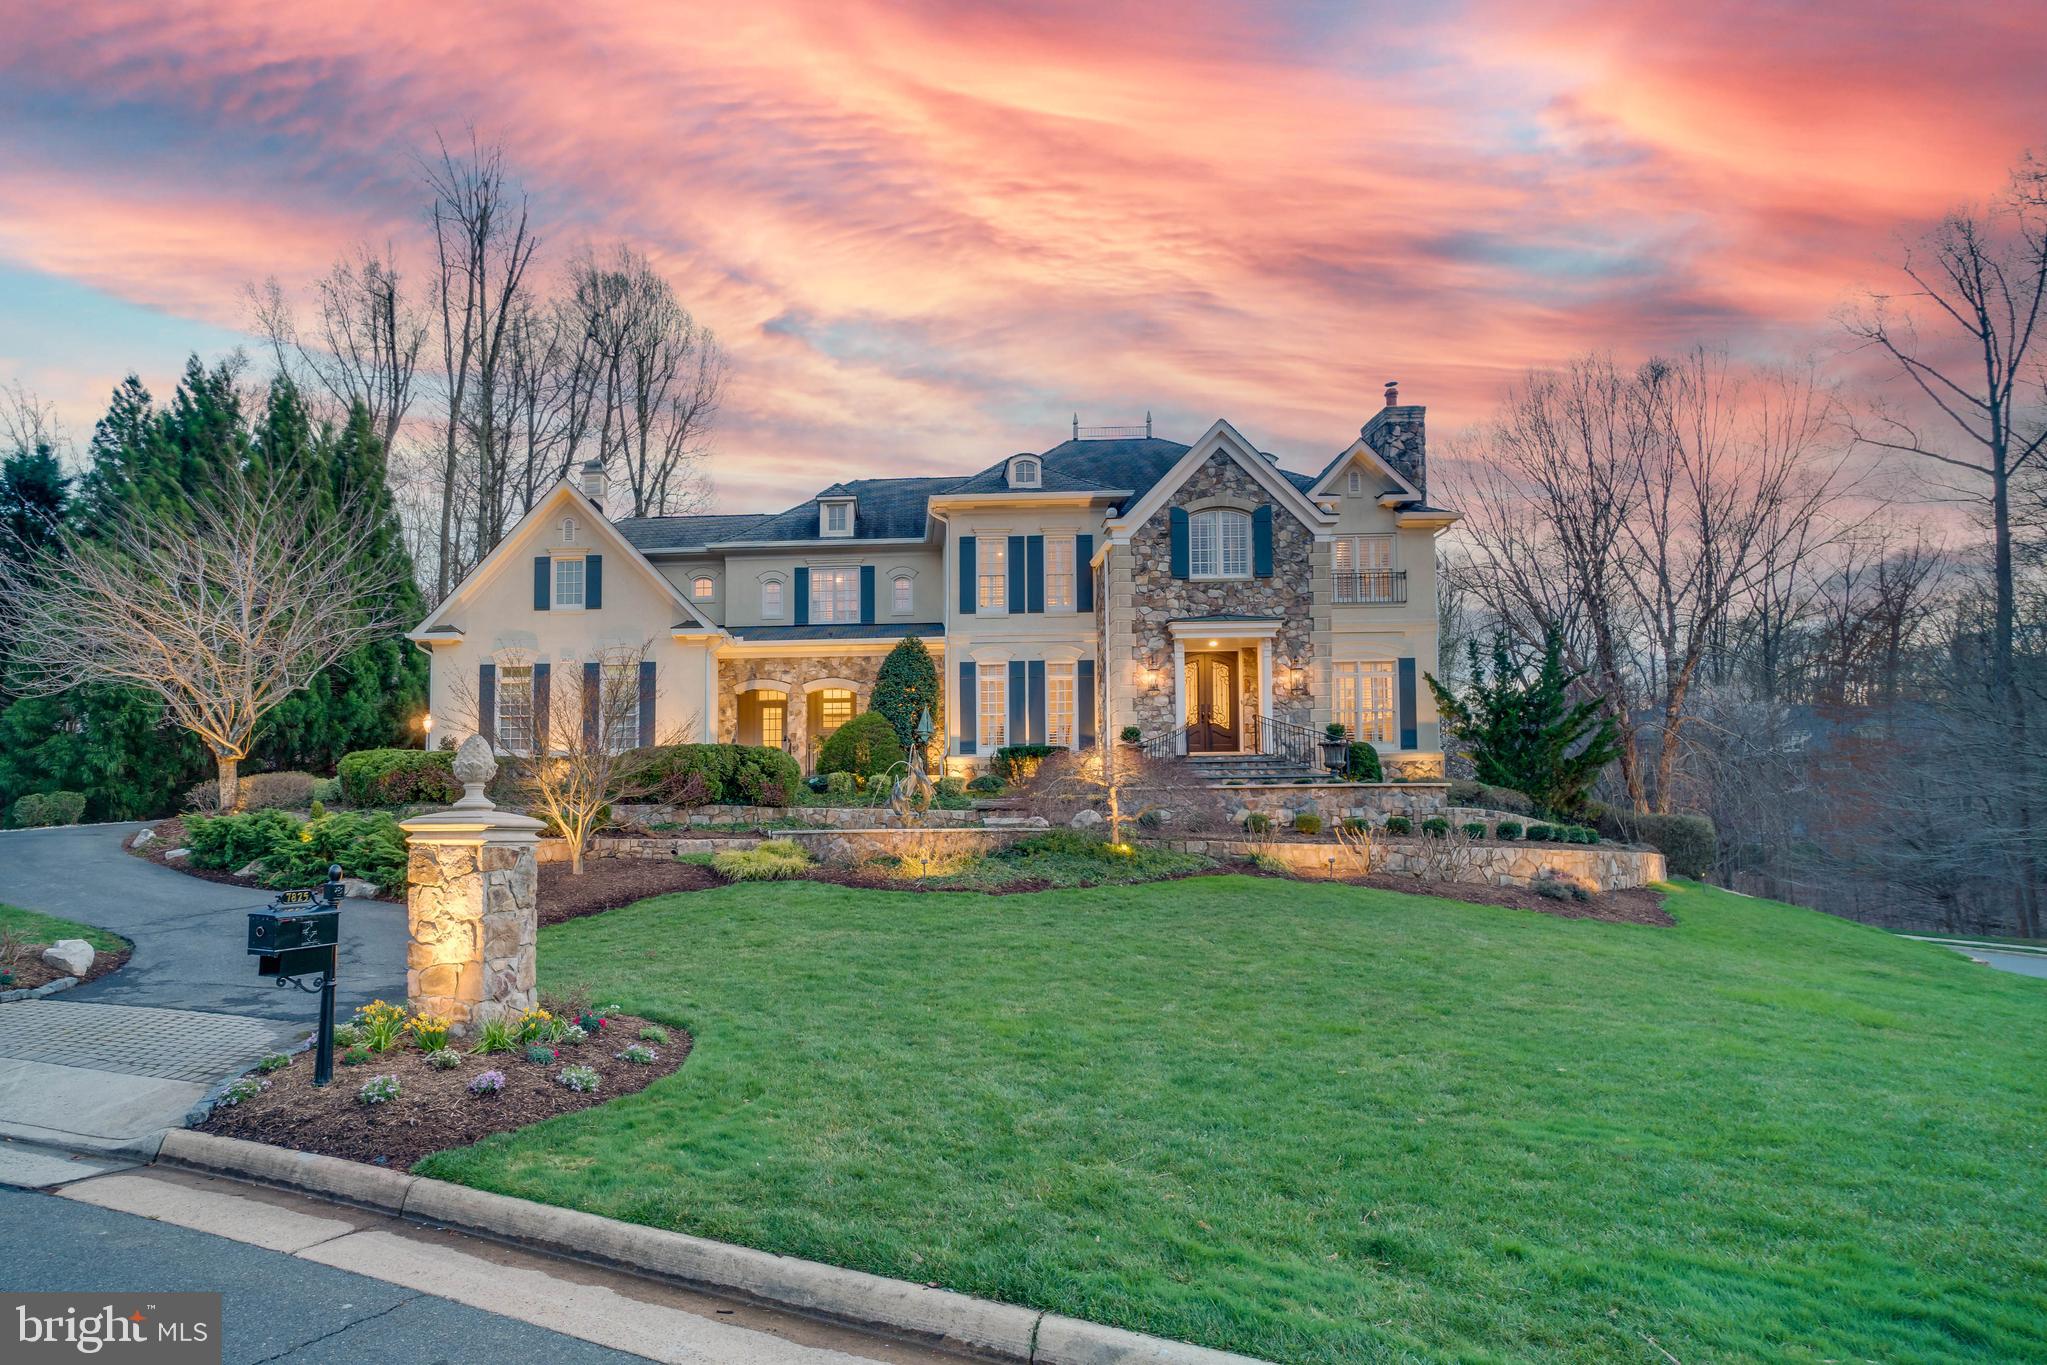
Stunning Basheer Edgemoore built masterpiece is sited prominently on almost an acre lot in the prestigious RESERVE estate community.  Inviting light-filled open floor plan with soaring ceilings .  Totally renovated in the last couple of years, including brand new kitchen,  all new bathrooms, and flooring (over $350,000 in upgrades and improvements). Beautiful hardscape with an expansive patio.    Lower Level featuring home theater, fitness room, game room and wet bar. The Reserve is a great neighborhood for walking, biking and for immediate access to 495 and the Toll Road. Guard service is provided 24/7
#VAFX1187740

MCLEAN

7825 LOUGHRAN ROAD

5 Beds

5 Baths

8,900 Sq.Ft.

$2,685,000

MLS#: VAFX1187740

1 ... 467 468 469 470 471 ... 666
* Listings identified with the FMLS IDX logo come from FMLS and are held by brokerage firms other than the owner of this website. The listing brokerage is identified in any listing details. Information is deemed reliable but is not guaranteed. If you believe any FMLS listing contains material that infringes your copyrighted work please click here to review our DMCA policy and learn how to submit a takedown request. © 2024. First Multiple Listing Service, Inc.
 - property

Send a message

Message successfully sent.

Your message

What is 3 + 4 ?

Reason for contacting?

I agree to receive email communication and understand I can unsubscribe at any time.

I agree to be contacted by Charis Realty Group via call, email, and text for real estate services. To opt out, you can reply 'stop' at any time or reply 'help' for assistance. You can also click the unsubscribe link in the emails. Message and data rates may apply. Message frequency may vary. Privacy Policy

Sign Out

Virtual Assistant

Would you like to take the next step with this property? We can help you schedule a showing or virtual tour, or send you more details.

Yes, I would like more information.

Thank You for Your Reply, One of Our Agents will contact you as soon as possible

No, maybe later.

Thank you, you can always contact me via email, phone number or through the contact form.

Realhub AI

Lucy - Your AI-Powered Realtor

Update Your Temporary Password

Personalize your search

Enter your email and we'll notify you immediately when new listings match what you're looking for.

or enter email address

Already have an account ? Login here

Continue your home search

I agree to receive communications and understand I can unsubscribe at any time.

I agree to be contacted by Charis Realty Group via call, email, and text for real estate services. To opt out, you can reply 'stop' at any time or reply 'help' for assistance. You can also click the unsubscribe link in the emails. Message and data rates may apply. Message frequency may vary. Privacy Policy

Already have an account ? Login here

We use cookies

We use cookies primarily for analytics to enhance your experience. By accepting, you agree to our use of these cookies. You can manage your preferences or learn more about our cookies policy.
