Properties

Browse or get in touch to schedule a walkthrough.

  • Nearby me
Price range

Popular Features

Community Features

Association

Property Features

Waterfront

View

Exterior Features

Interior Features

Style

1510237 properties match your criteria

Updated 1 minute ago

E-Alert name
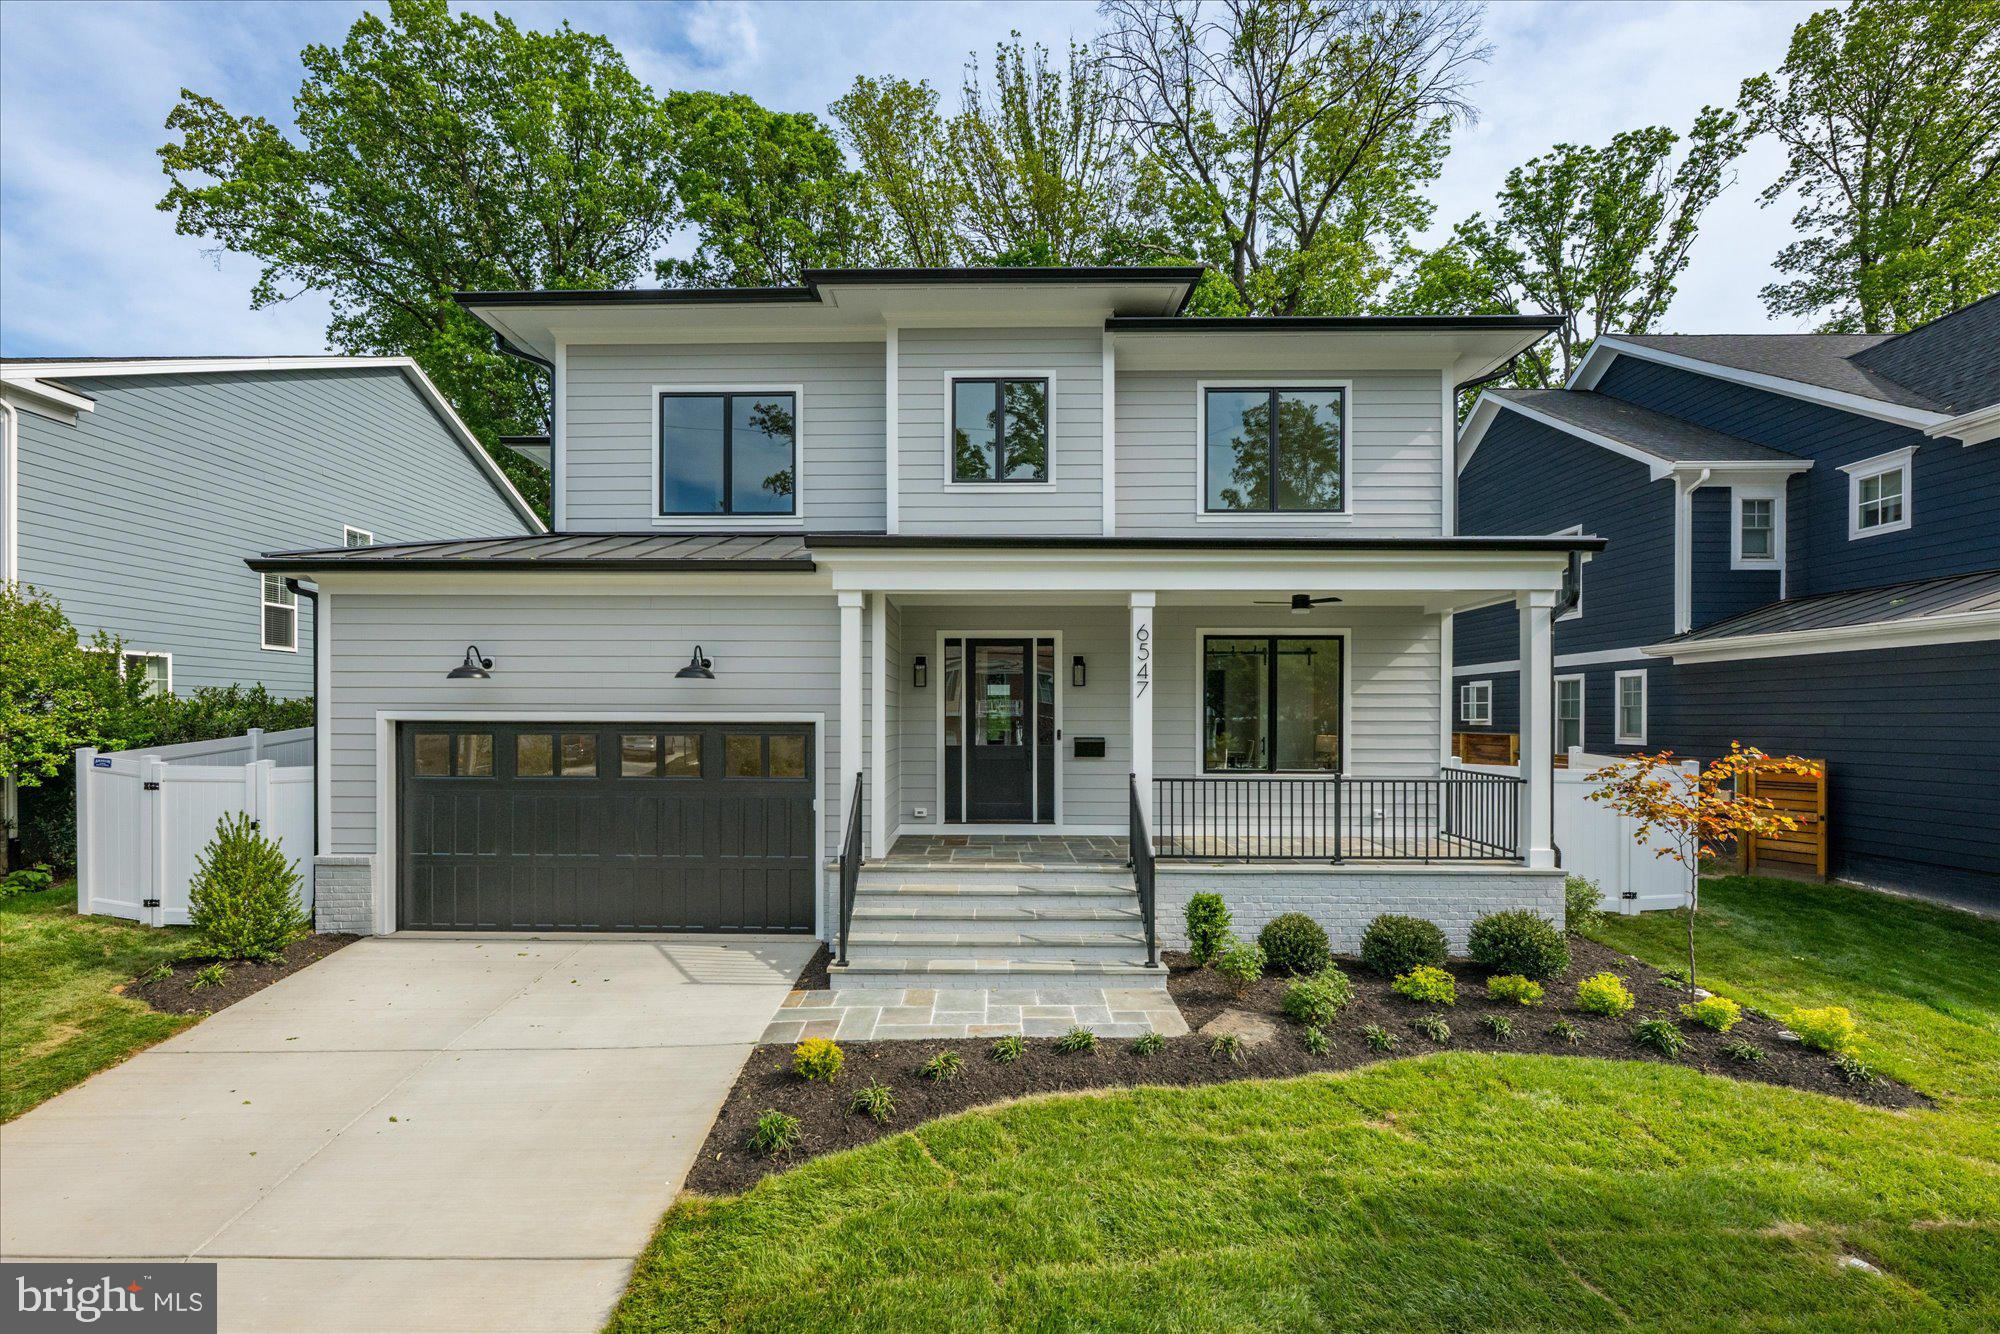
M-R Custom Homes presents this beautiful new home on a quiet street in Falls Church. This home features 7 bedrooms, 6 full bathrooms and one powder room with 6,067 square feet of finished living space over three levels and beautiful seven-inch white oak hardwood floors throughout the main and upper levels. The main level includes 10ft ceilings, and a beautiful gourmet kitchen with custom inset maple cabinetry, 2.5" quartz countertops, 48" Subzero refrigerator, 48" Wolf gas range, two Bosch dishwashers, and a built-in Wolf microwave. The kitchen opens to spacious great room with coffered ceiling and a gas fireplace with shiplap surround and flanking built-ins. Through the butler's pantry is an elegant formal dining room and living room with abundant natural light. A large screened porch with heaters and speakers provides an amazing outdoor living space overlooking the backyard. A private study with ensuite bathroom, a breakfast nook, a mud room with built-in cubbies, and an attached two-car garage complete the main level living spaces. The upper level is highlighted by a luxurious primary suite with dual walk-in closets with built-ins and a spa-like primary bathroom with heated floors, double vanities, stand-alone soaking tub, and heavy glass enclosed shower. The walk-up lower level includes a spacious recreation room with wet bar, an exercise room with rubber flooring, a bedroom with full bathroom, and a 2nd office space. The professionally landscaped 10,400 square foot lot is fully fenced in the back and includes an irrigation system. Convenient to downtown Falls Church, Tysons, and Haycock/Longfellow/McLean.
#VAFX2304336

FALLS CHURCH

6547 ORLAND STREET

7 Beds

6 Baths

6,067 Sq.Ft.

$2,795,000

MLS#: VAFX2304336
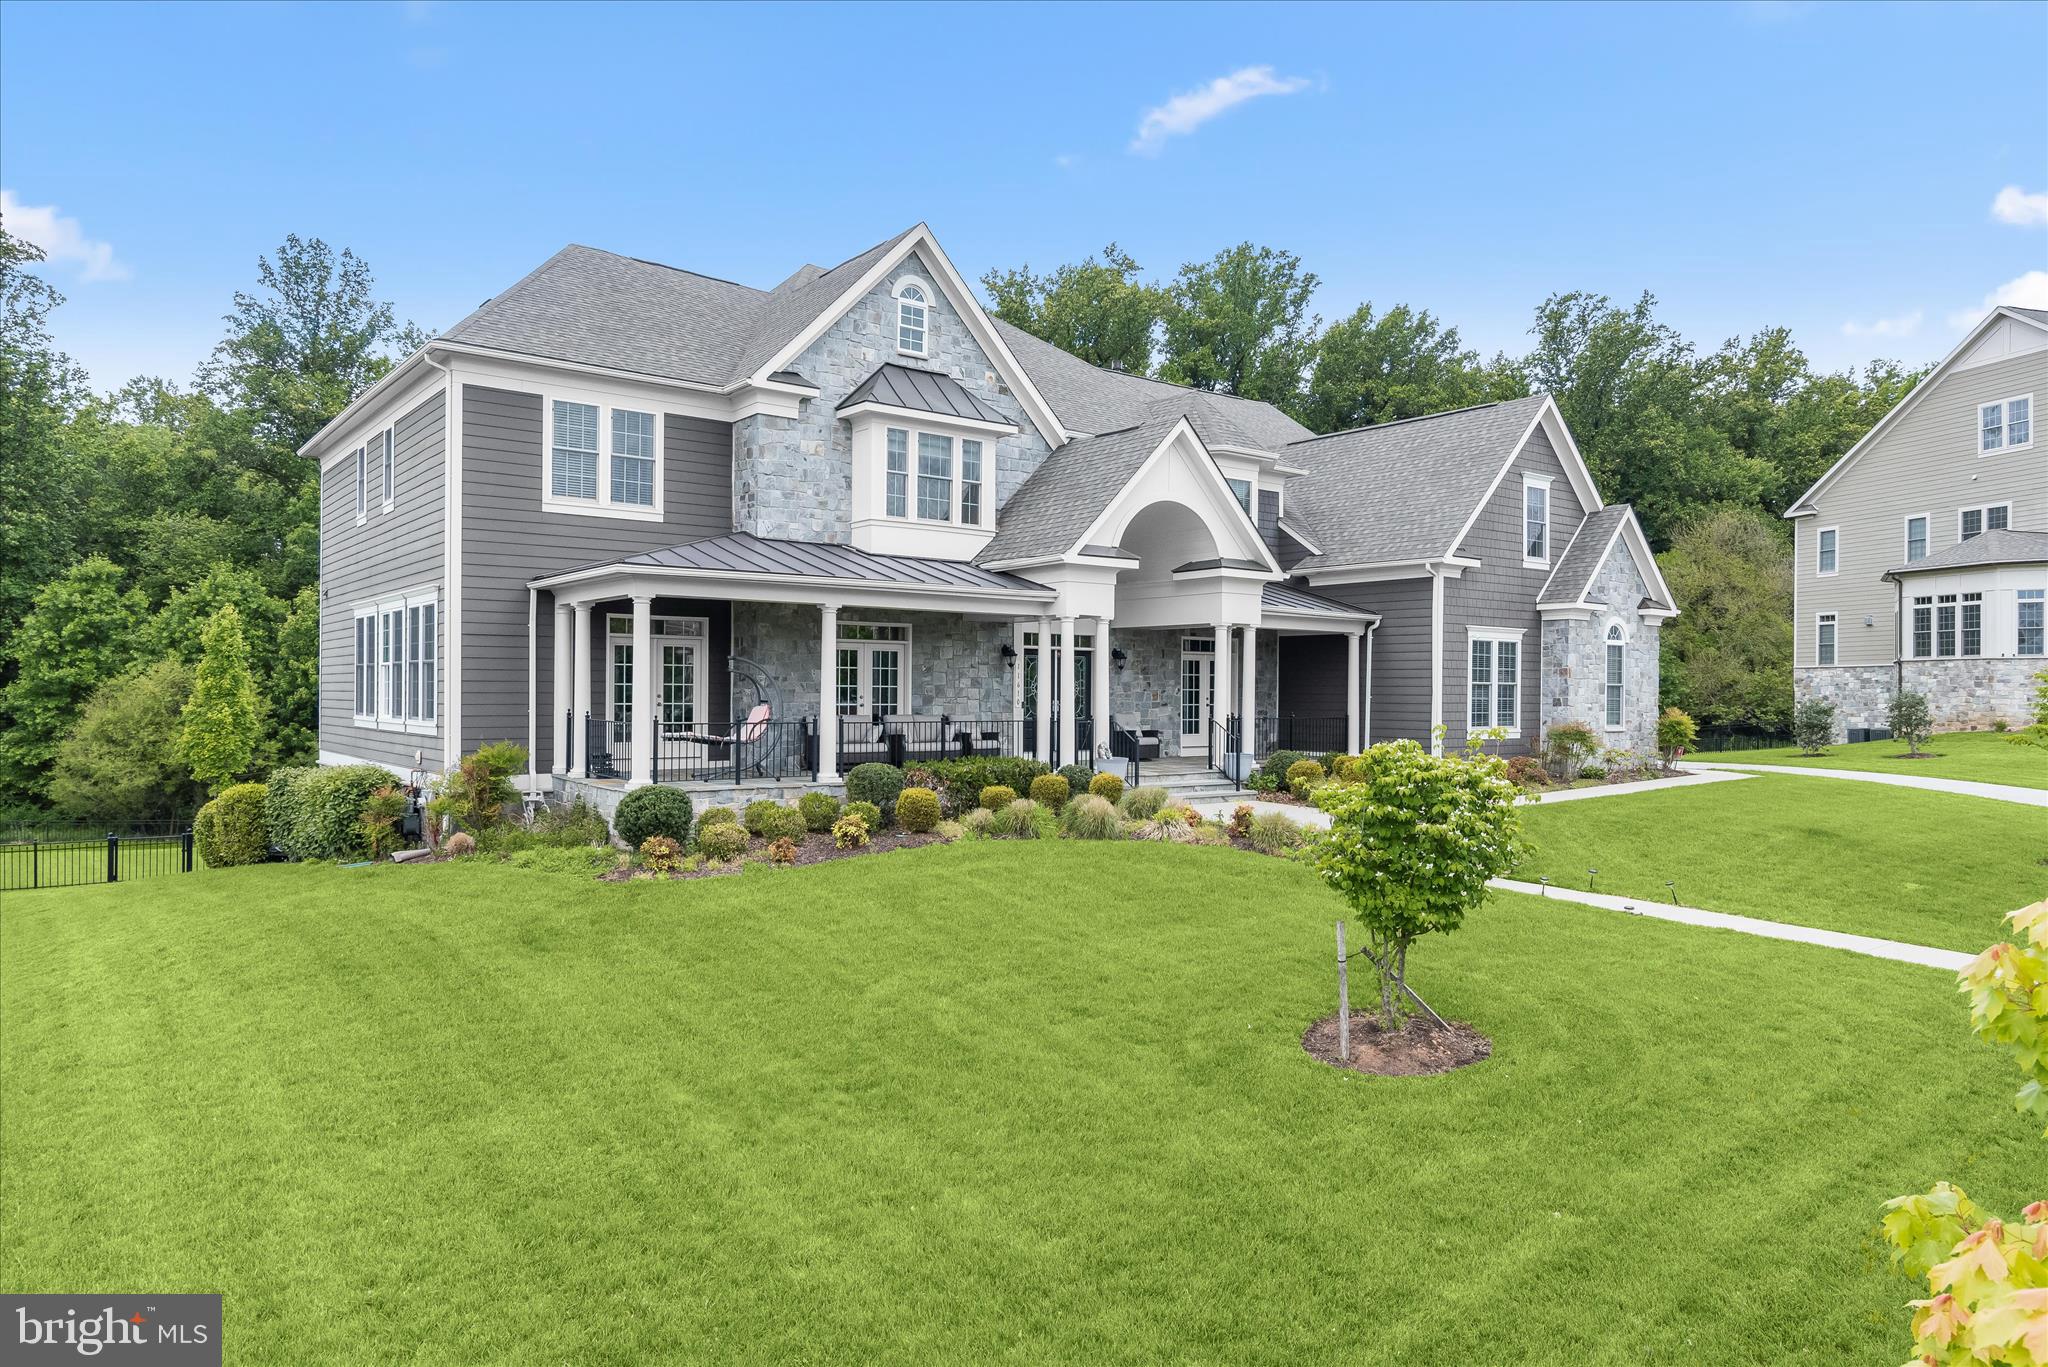
One of Maple Lawn’s most iconic addresses - 11610 Federal Street. Located within the exclusive Garden District and positioned on one of the community’s most significant estate lots with preservation views, this former Williamsburg model home features the award-winning Wellington floor plan and boasts 6 bedrooms, 6.5 bathrooms and more than 9,000 square feet of unparalleled living space. Highlights include a grand-scale front porch large enough for entertaining, sun-drenched conservatory, professional-grade kitchen appliances, an expansive maintenance-free deck, family drop zone with pet shower, palatial primary suite, custom closet organizers, private secondary bedroom sitting areas, and a walk-out lower level with full wet bar and media room. A flagship residence within the most desired community in Howard County - Listed and Under Contract Simultaneously.
#MDHW2067870

FULTON

11610 FEDERAL STREET

6 Beds

6 Baths

10,208 Sq.Ft.

$2,795,000

MLS#: MDHW2067870
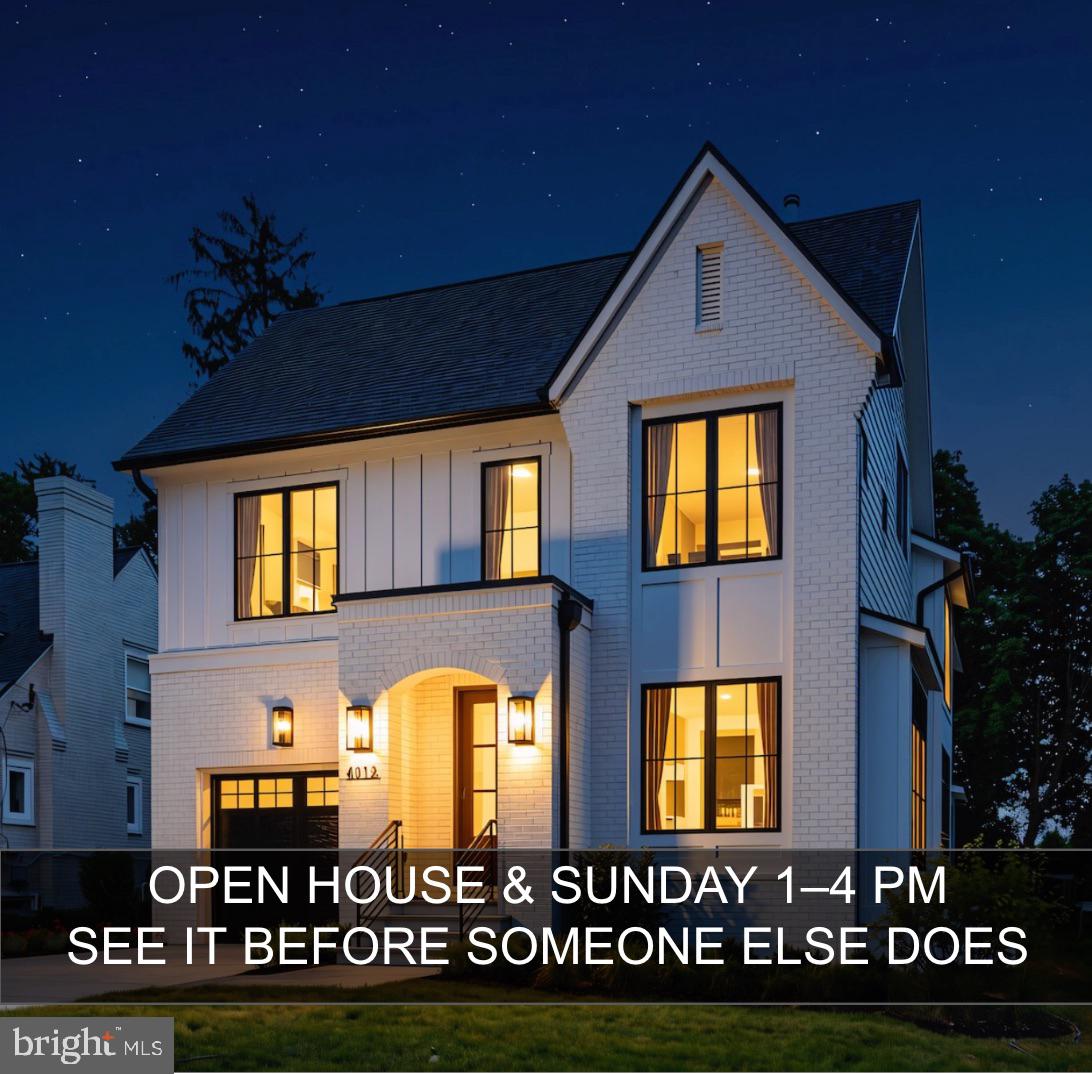
Situated on a quiet, tree-lined street in West Chevy Chase, this newly constructed home by Paramount Custom Homes is just minutes from downtown Bethesda, Friendship Heights Metro, and the shops and restaurants of Bethesda Row. The Volta Model delivers 5,770 square feet of finished living space with a refined balance of scale, natural light, and everyday livability.

The open main level flows seamlessly between living, dining, and entertaining spaces, with large windows throughout that fill the home with light while maintaining a calm, private setting. An upper-level loft provides flexible space for a home office or additional living area, and the home is designed to accommodate a four-stop elevator for effortless whole-home access.

Interior finishes reflect a hands-on approach to quality — custom cabinetry and built-ins crafted by a local woodworker, a Thermador professional appliance suite, Pella energy-efficient windows, and wide-plank white oak hardwood floors hand-sanded and finished on site. The lower level is fully finished with a wet bar and dedicated fitness room. Outside, a screened porch and flagstone patio open to a fully fenced yard with a 6-foot cedar privacy fence — a rare combination of privacy and space this close to downtown Bethesda.

Move-in ready and designed for modern living in one of the area's most sought-after locations. Open for tours this weekend.
#MDMC2208056

CHEVY CHASE

4812 CHEVY CHASE BOULEVARD

6 Beds

6 Baths

5,777 Sq.Ft.

$2,795,000

MLS#: MDMC2208056
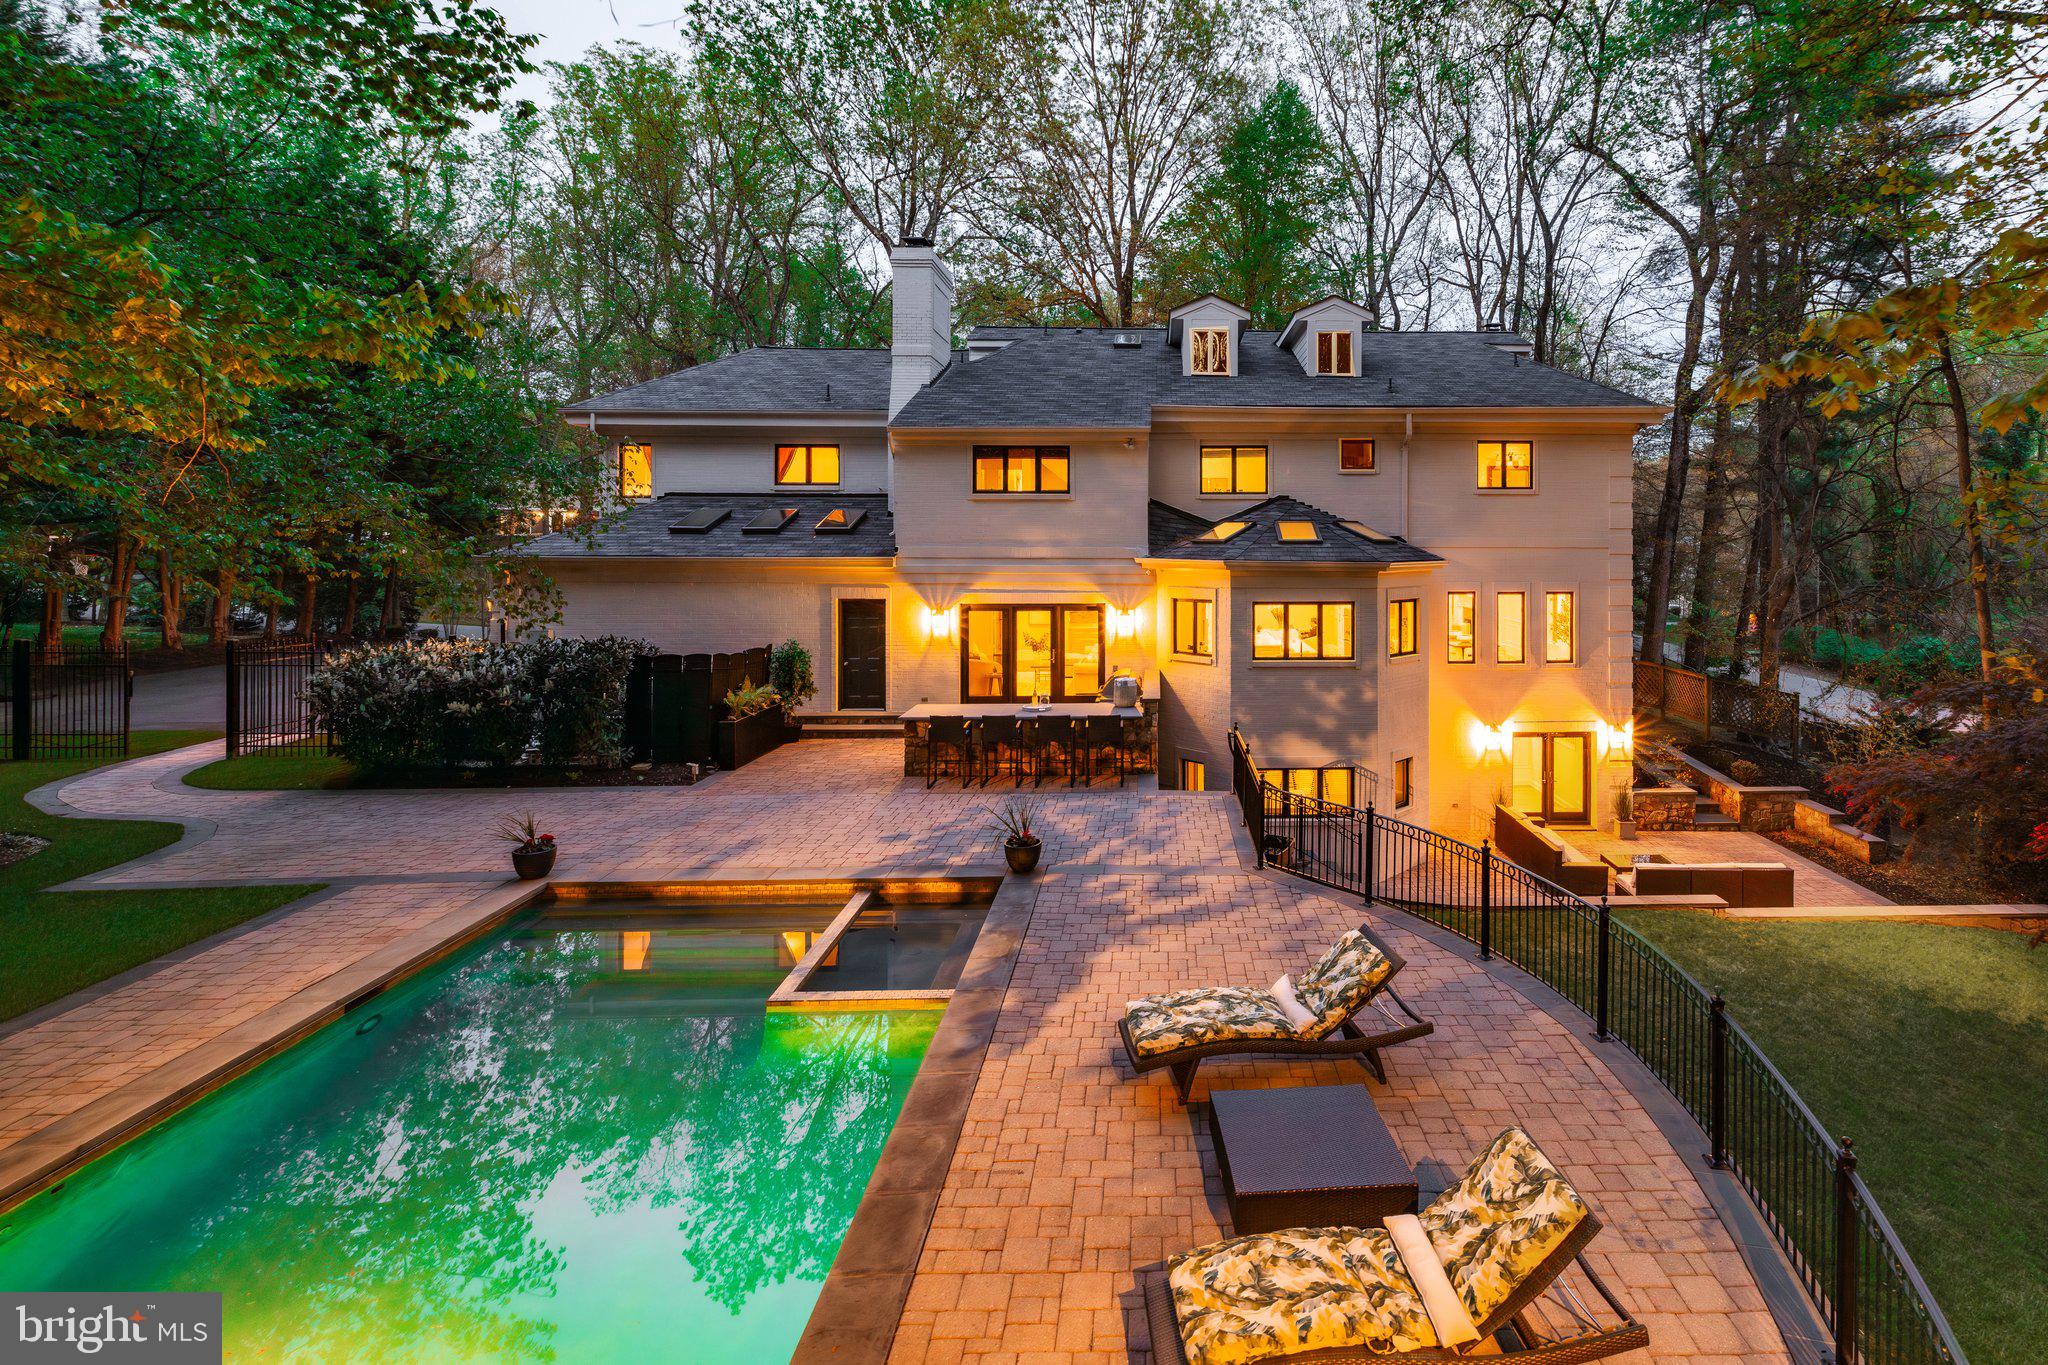
Prominently perched on over half an acre in Bethesda, 9200 Hollyoak Drive is a stately brick Colonial that has been thoroughly reimagined for modern living. Its crisp white brick façade delivers an immediate sense of sophistication, hinting at the balance of luxury and comfort to be found within.

A gently curving driveway opens into an expansive motor court, where a winding flagstone path leads to the front entry, gracefully set within a rounded stone turret.

Inside, the grand foyer makes a striking first impression—gleaming marble floors, a sweeping curved staircase, and a radiant chandelier suspended beneath a soaring double-height ceiling speak to the home's impressive scale. A guest powder room and deep coat closet are discreetly tucked away, while formal rooms unfold from the reception hall with seamless flow.

The study exudes a dignified presence with built-in shelving and the flexibility of an ensuite full bath and closet, allowing it to serve as a complete bedroom suite. Across the hall, the formal living room spans embassy scale, with a wood-burning fireplace and oversized windows framing the front lawn. Twin archways lead to the banquet-sized dining room, which connects directly to the showpiece kitchen.

Outfitted with high-end white shaker cabinetry, streaked marble countertops, and dark-stained hardwood floors, the kitchen offers both form and function. Its appliance suite includes a professional-grade Viking range and wall ovens, a coveted SubZero Pro 48 refrigerator, and three dishwashers tucked beneath a skylit bay window.

A dedicated wet bar with dual wine coolers serves the adjacent family room, which features its own fireplace, outdoor access to the kitchen terrace, and a dramatic opening to the sitting room above.

Completing the main level is a well-appointed mudroom with access to both wings of the three-car garage.

Upstairs, a sweeping circular gallery wraps the landing, leading to a private primary suite with its own fireplace and serene views over the front lawn. The suite includes a spa-like bath with soaking tub and walk-in shower, twin walk-in closets with custom built-ins, and an adjacent sitting room with an additional full bath.

Three secondary bedrooms offer generous proportions, each with walk-in closets and en-suite baths. The top level includes a versatile fifth bedroom or studio space, while the lower level boasts a full kitchenette, fitness center, lounge, and two additional baths.

Outside, lush landscaping, a turfed lawn, extensive paver hardscape, and a heated saltwater pool with cabana complete this private, move-in ready retreat.

Blending timeless architecture with thoughtful upgrades and exceptional outdoor amenities, 9200 Hollyaok offers an elevated lifestyle in one of Bethesda’s most prestigious settings.
#MDMC2200988

BETHESDA

9200 HOLLYOAK DRIVE

7 Beds

9 Baths

9,241 Sq.Ft.

$2,795,000

MLS#: MDMC2200988
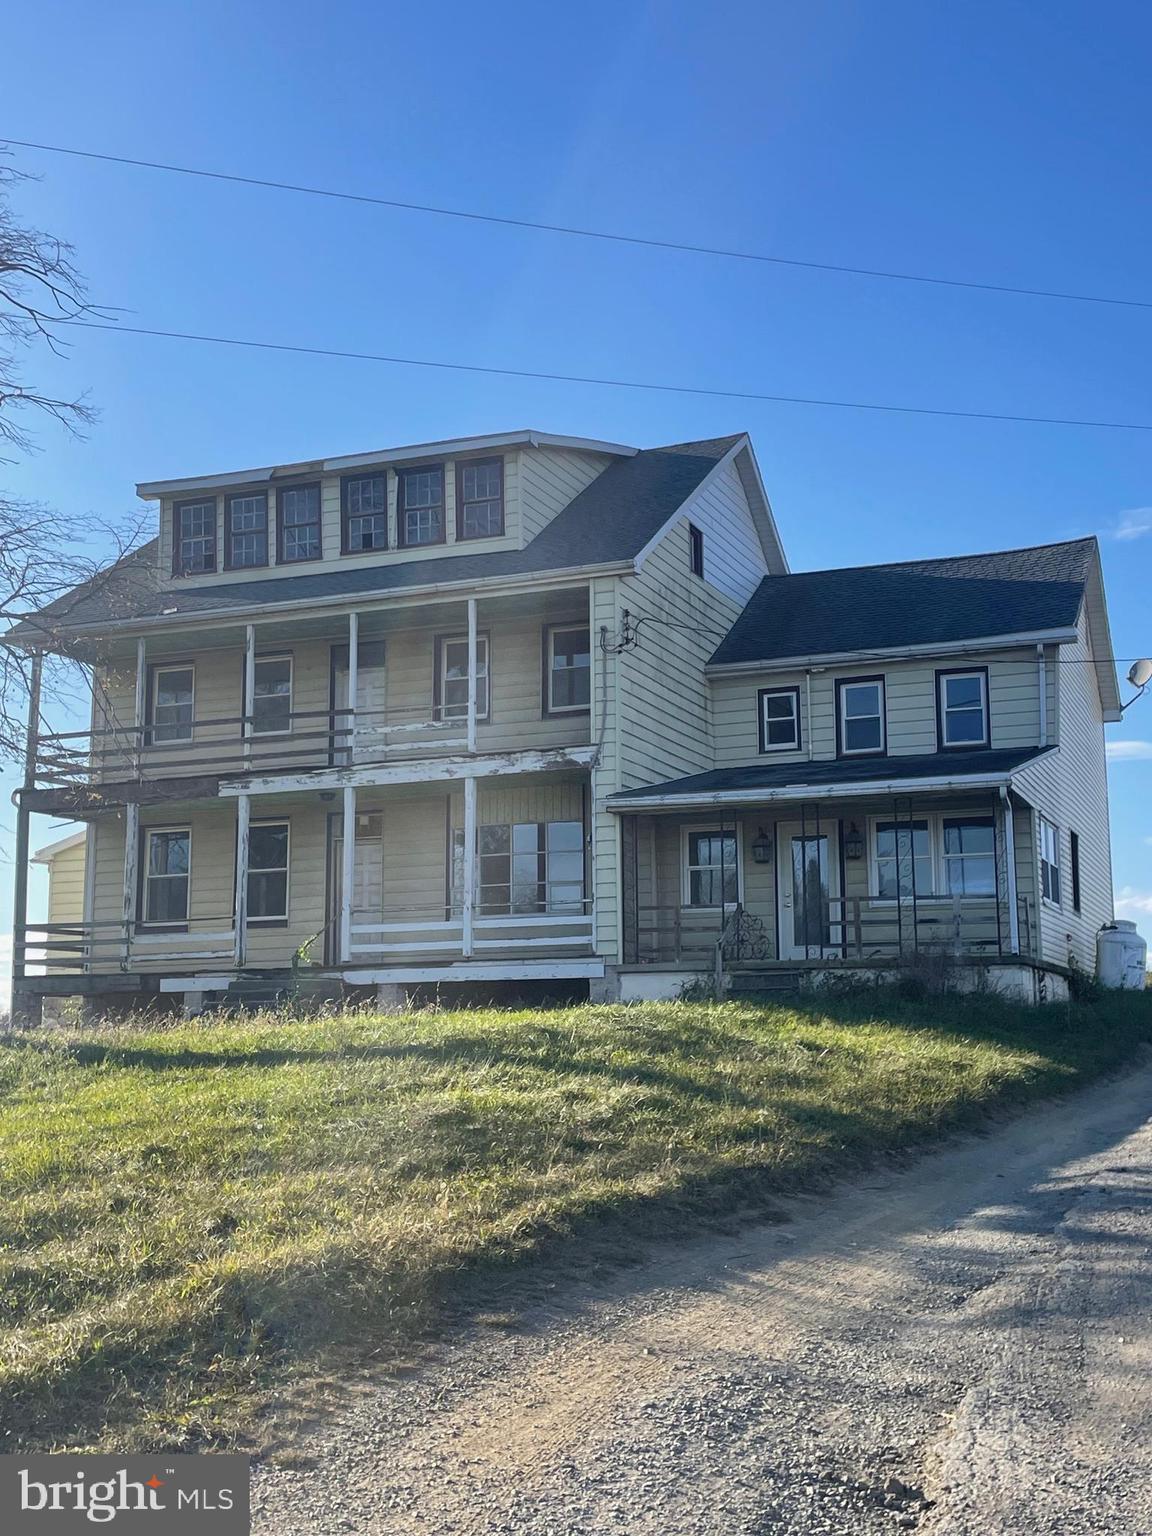
This farm property, located in Hamilton Township just west of Chambersburg, provides many possibilities such as continuing as a working farm, great potential for development possibilities, and maybe a solar farm. Hamilton Township Franklin County PA provides a public works department providing public sewer across Sollenberger Rd. on the north side, a solar ordinance, which may or may not allow a solar farm, or remain a working farm which the land is used for currently.

The lower level of the original farmhouse contains a living room, dining room, sitting room, new half bath and study. A rear partially finished laundry room, an unfinished side porch, a wide covered front porch has had some an updated kitchen with granite counters, center island, propane fireplace, rear staircase to the upstairs. The upstairs contains 4 bedrooms, two of which have closets, 1 half and 1 full bath, and a switch back staircase to the the attic. All of the windows in the main house have been updated.

The home has baseboard hot water and electric heat. There is no central air conditioning. Access to the basement is on the floor of the enclosed rear laundry room off the kitchen

While it is headed in the right direction the home still needs work and improved.

Most of the  outbuildings are in disrepair. However a recent appraisal supports the value which is because of the land and its potential for development.
#PAFL2023640

CHAMBERSBURG

761 SOLLENBERGER ROAD

4 Beds

1 Baths

3,172 Sq.Ft.

$2,795,000

MLS#: PAFL2023640
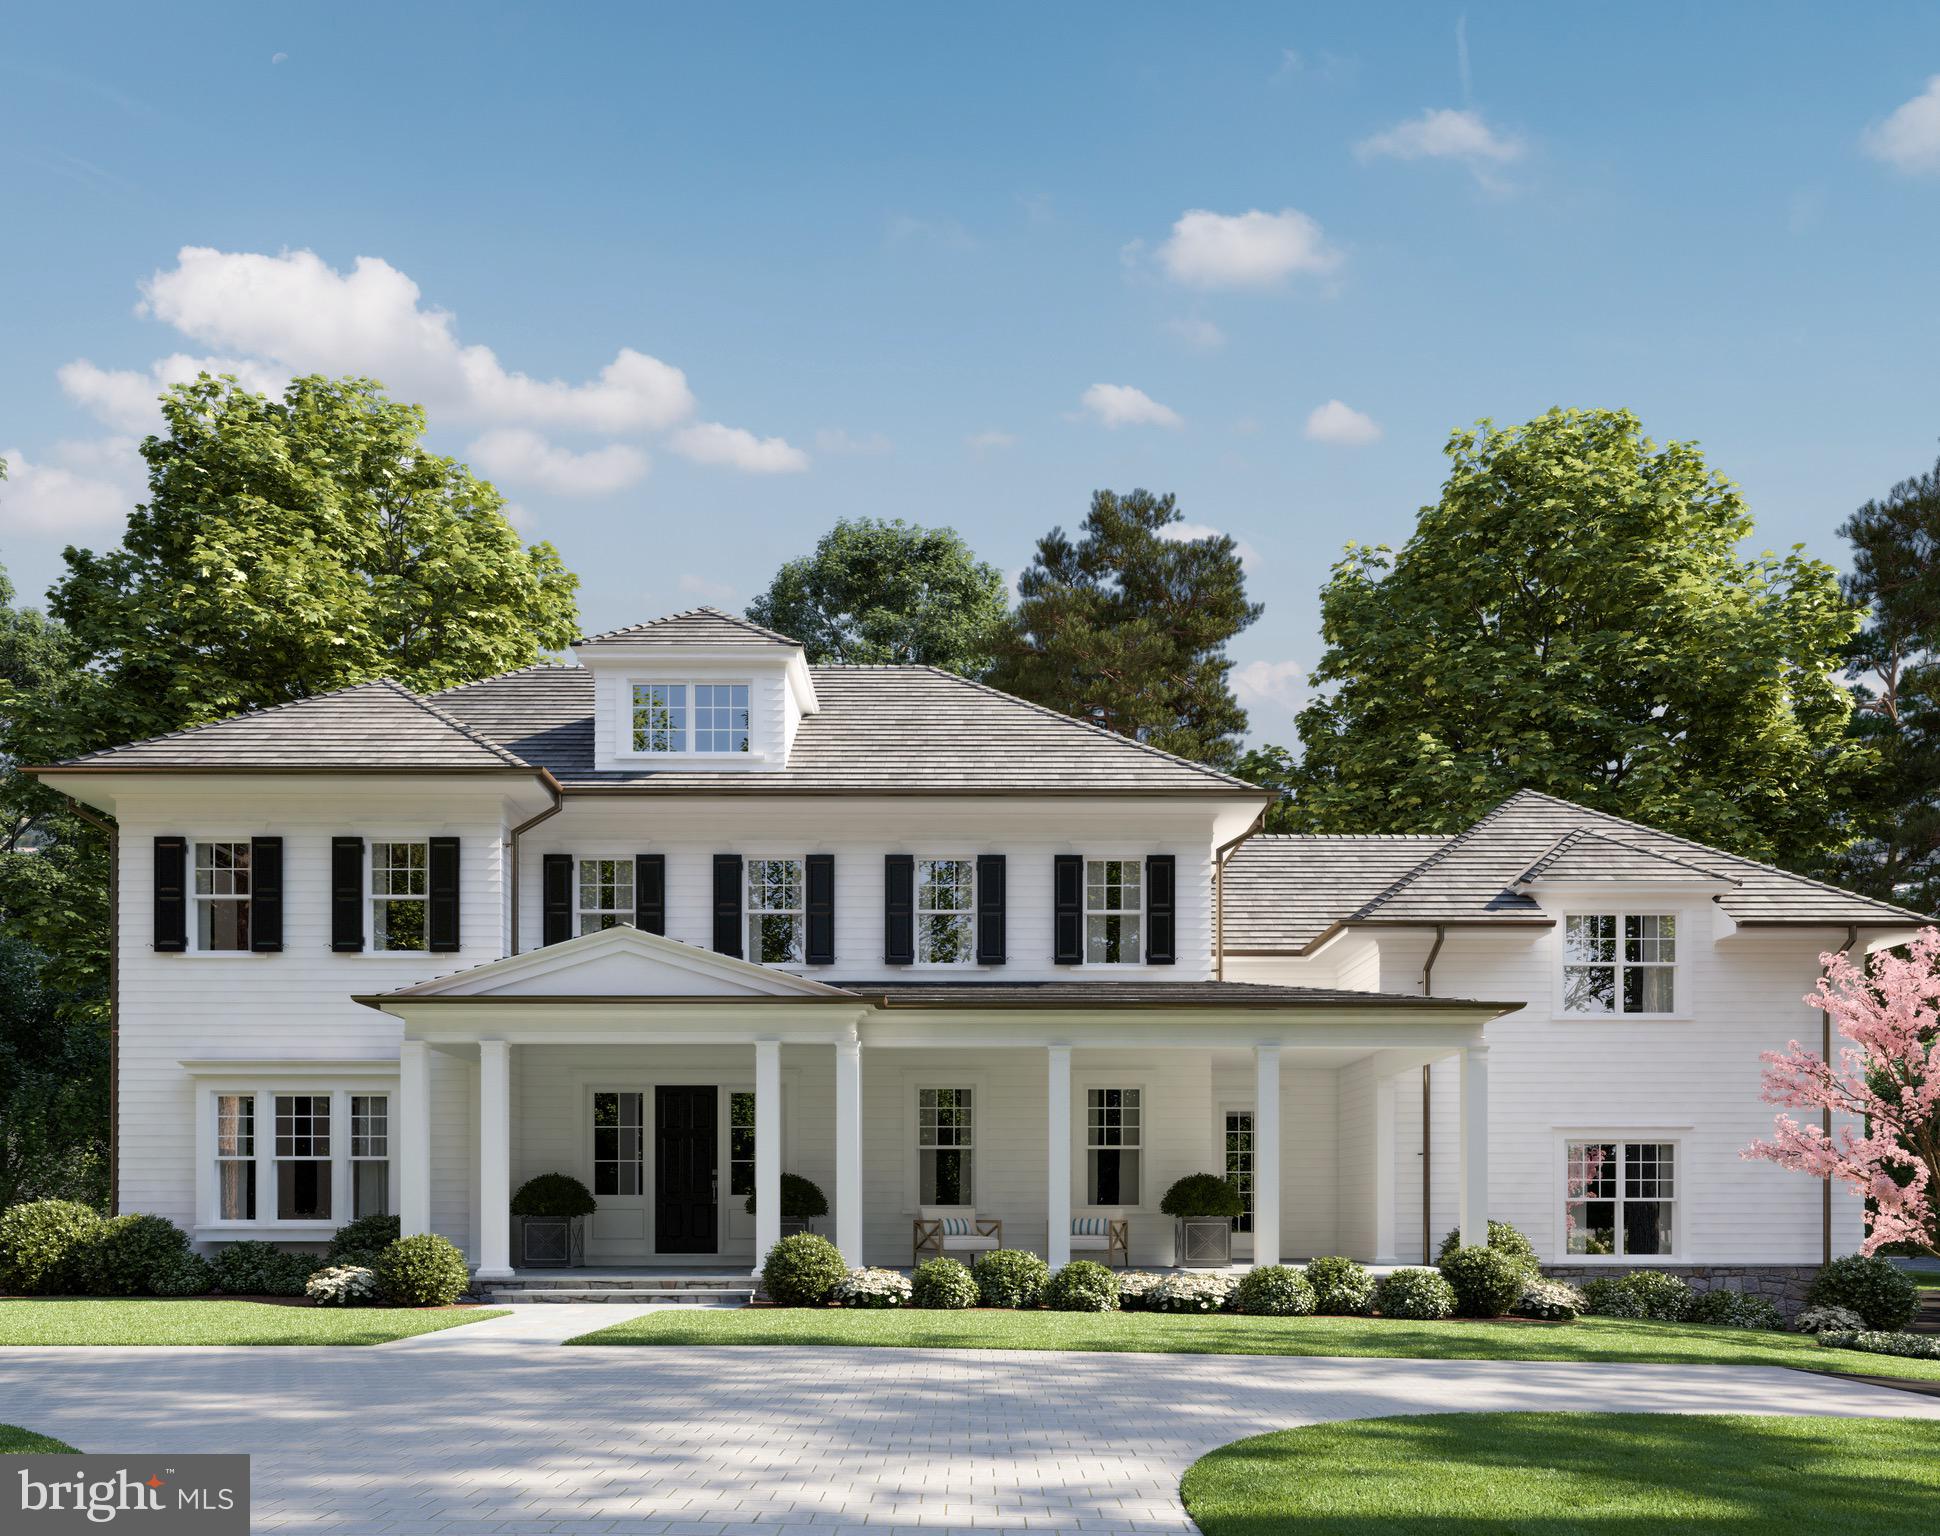
Welcome home to this thoughtfully designed new build in the heart of one of Bethesda's most sought- after neighborhoods, Bradley Woods. This 6 bedroom, 5 bath stately home, with a 3 car garage and over 7,000 square feet of living space, sits on a rare .51 acre corner lot. The gorgeous grounds of the property are notable through the mature trees and landscaping. Driveway with cobblestone edging, concrete aprons and decorative pavers add an attractive entrance to this stunning home. The expansive front porch and rear screened porch complete with an outdoor fireplace offer an optimal setting for year-round entertaining. After entering the home, take notice of superb millwork and high-end finishes throughout. The first floor consists of an inviting foyer, office, elegant formal dining room, butlers pantry, mud room, large family room with coffered ceilings, fireplace and gourmet chefs kitchen. The beautiful open plan kitchen includes high end SS appliances, a large center island, marble countertops, and custom cabinetry. Two separate staircases lead to the second floor, where an expansive master suite is located. This room is complete with two spacious walk-in closets and a vanity sitting area leading to the luxurious en-suite bath. Inside the spa inspired master bathroom, you will find intricate tiling throughout, quartz counter-tops, a frameless glass encased walk-in shower and freestanding soaking tub. The upper level also offers a laundry room with utility sink, a separate linen room with built-ins, the remaining 4 spacious bedrooms and baths. The walk out basement has an in-law suite with a full bath, rec room, game room, and exercise room. The home allows for future improvements including an elevator and/or an outdoor pool (See Photo Concept) for the most discerning buyer. The breathtaking residence is located inside the beltway and easily accessible to restaurants, shopping, commuter routes, airports and acclaimed country clubs. Architecture by award winning GTM Architects / Construction by Colonial Builders / Chesapeake Equities   **CONTACT LISTING AGENT FOR SPEC DETAILS**
#MDMC694584

BETHESDA

5801 ABERDEEN ROAD

6 Beds

5 Baths

7,040 Sq.Ft.

$2,795,000

MLS#: MDMC694584
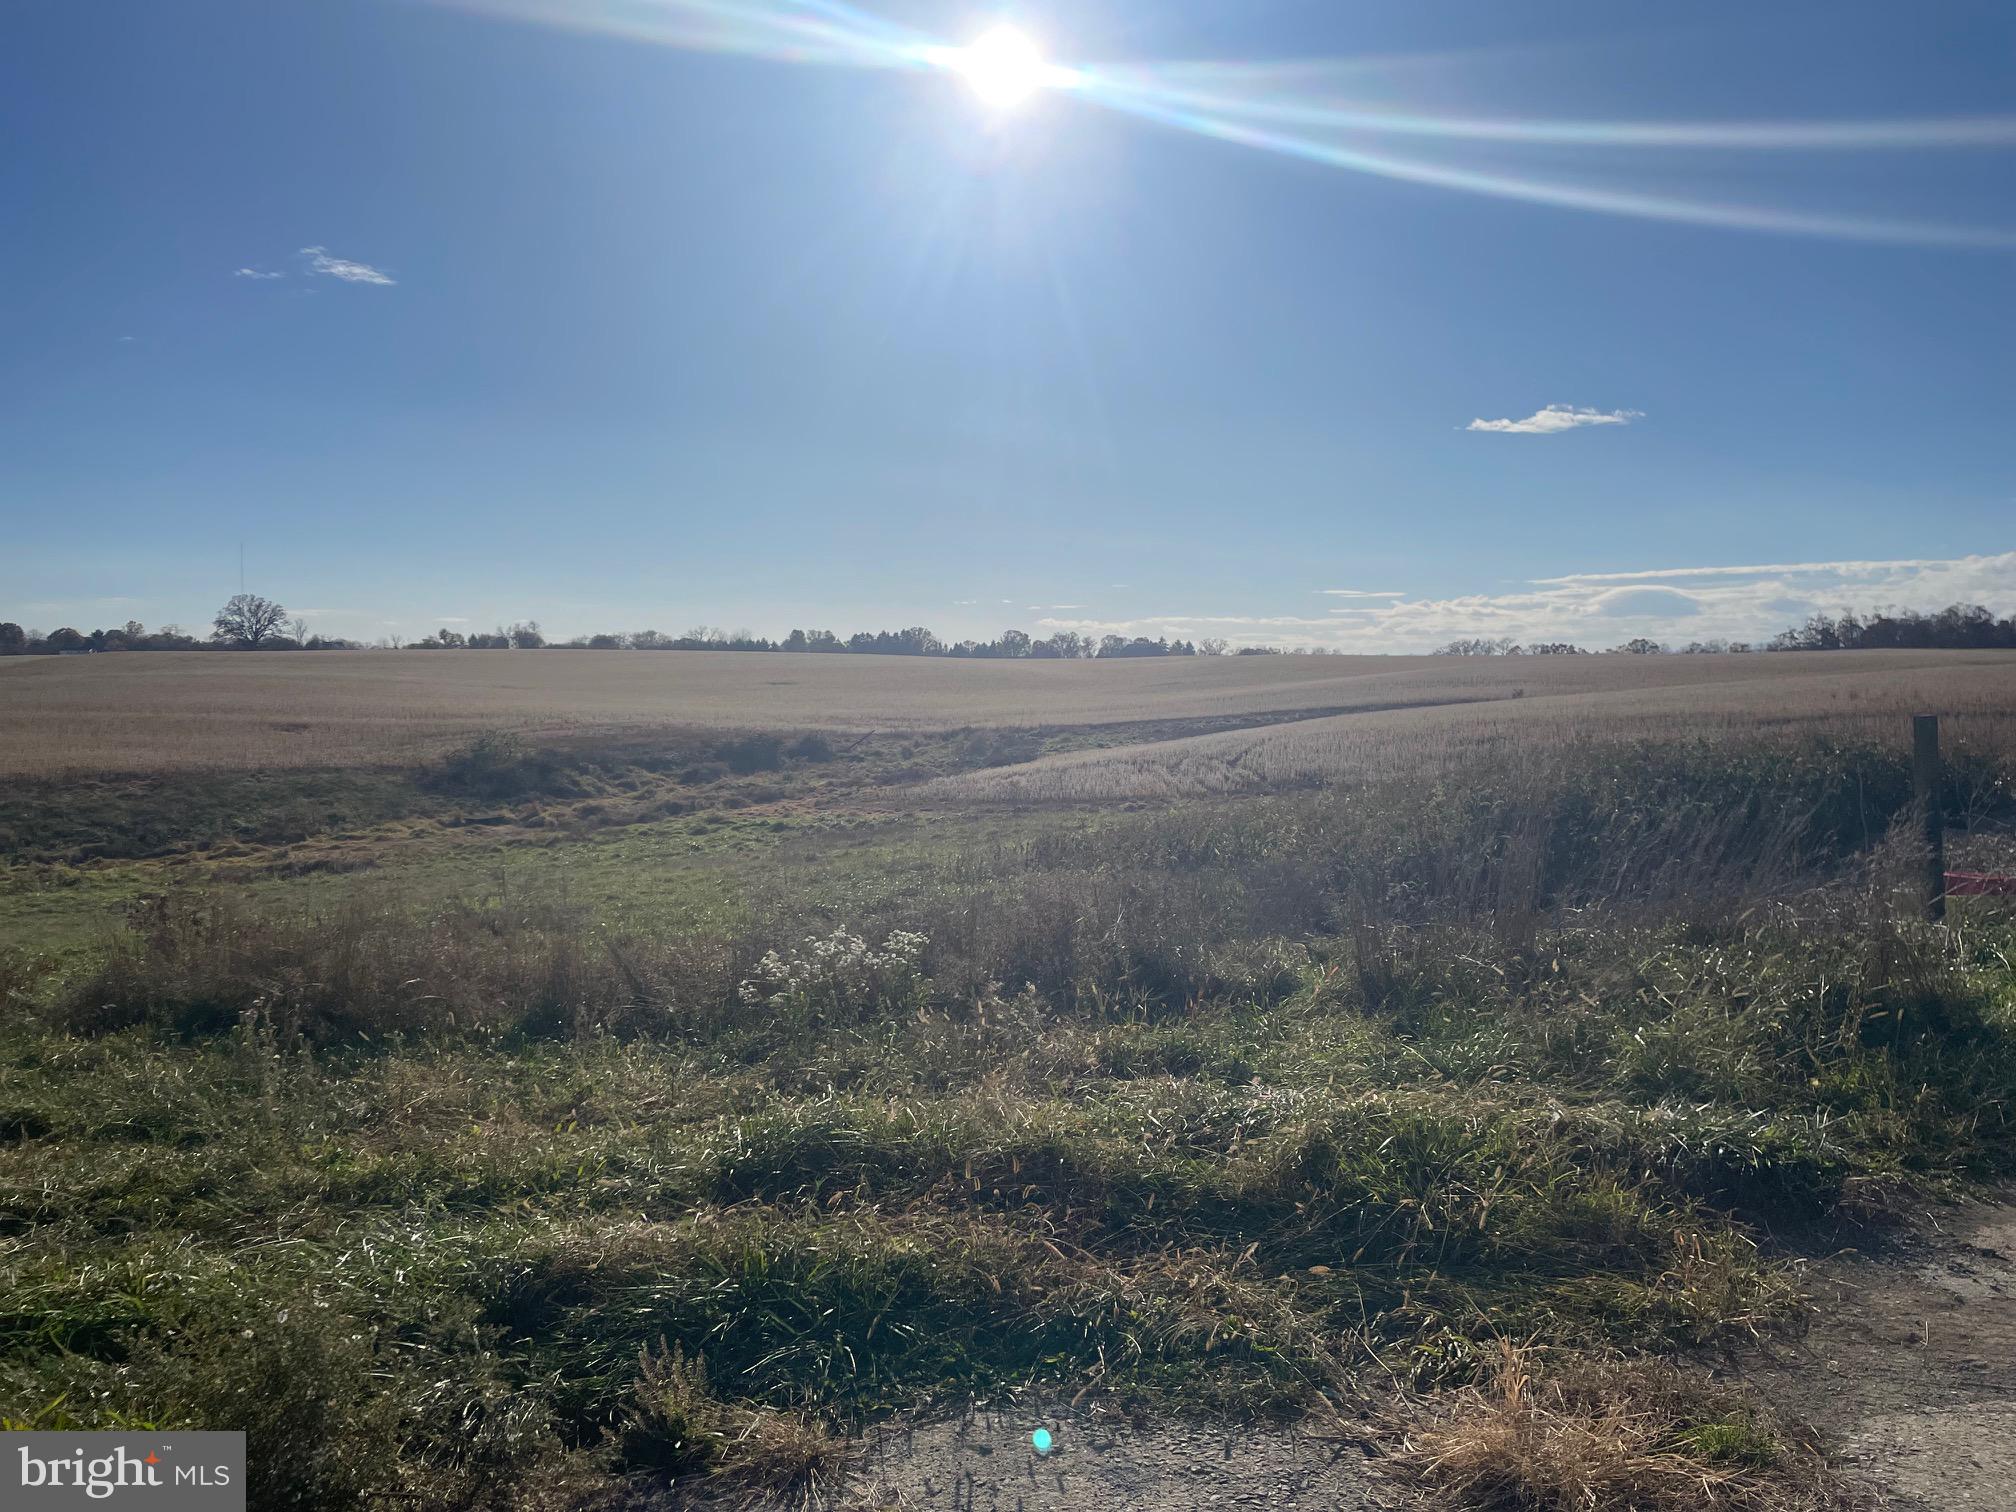
This farm property, located in Hamilton Township just west of Chambersburg, provides many possibilities such as continuing as a working farm, great potential for development possibilities and maybe a solar farm. Hamiton Township, Franklin County, PA provides a public works department providing public sewer across Sollenberger Rd. on the north side, a solar ordinance, which may or may not allow a solar farm, or remain a working farm which the land is used for currently. The lower level of the original farmhouse contains a living room, dining room, sitting room, new half bath and a study. A rear partially finished laundry room, an unfinished side porch, a wide covered front porch, an updated kitchen with granite counters, center island, propane fireplace, rear staircase to the upstairs. The upstairs contains 4 bedrooms, two of which have closets, 1 half and 1 full bath and a switch back staircase to the attic. All of the windows in the main house have been updated. The home has baseboard hot water and electric heat. There is no central air conditioning. Access to the basement is on the floor of the enclosed rear laundry room off the kitchen. While it is headed in the right direction, the home still needs work and improved. Most of the outbuildings are in disrepair, however a recent appraisal supports the value which is because of the land and its potential for development.
#PAFL2023930

CHAMBERSBURG

761 SOLLENBERGER ROAD

None Beds

None Baths

147.18 acres

$2,795,000

MLS#: PAFL2023930
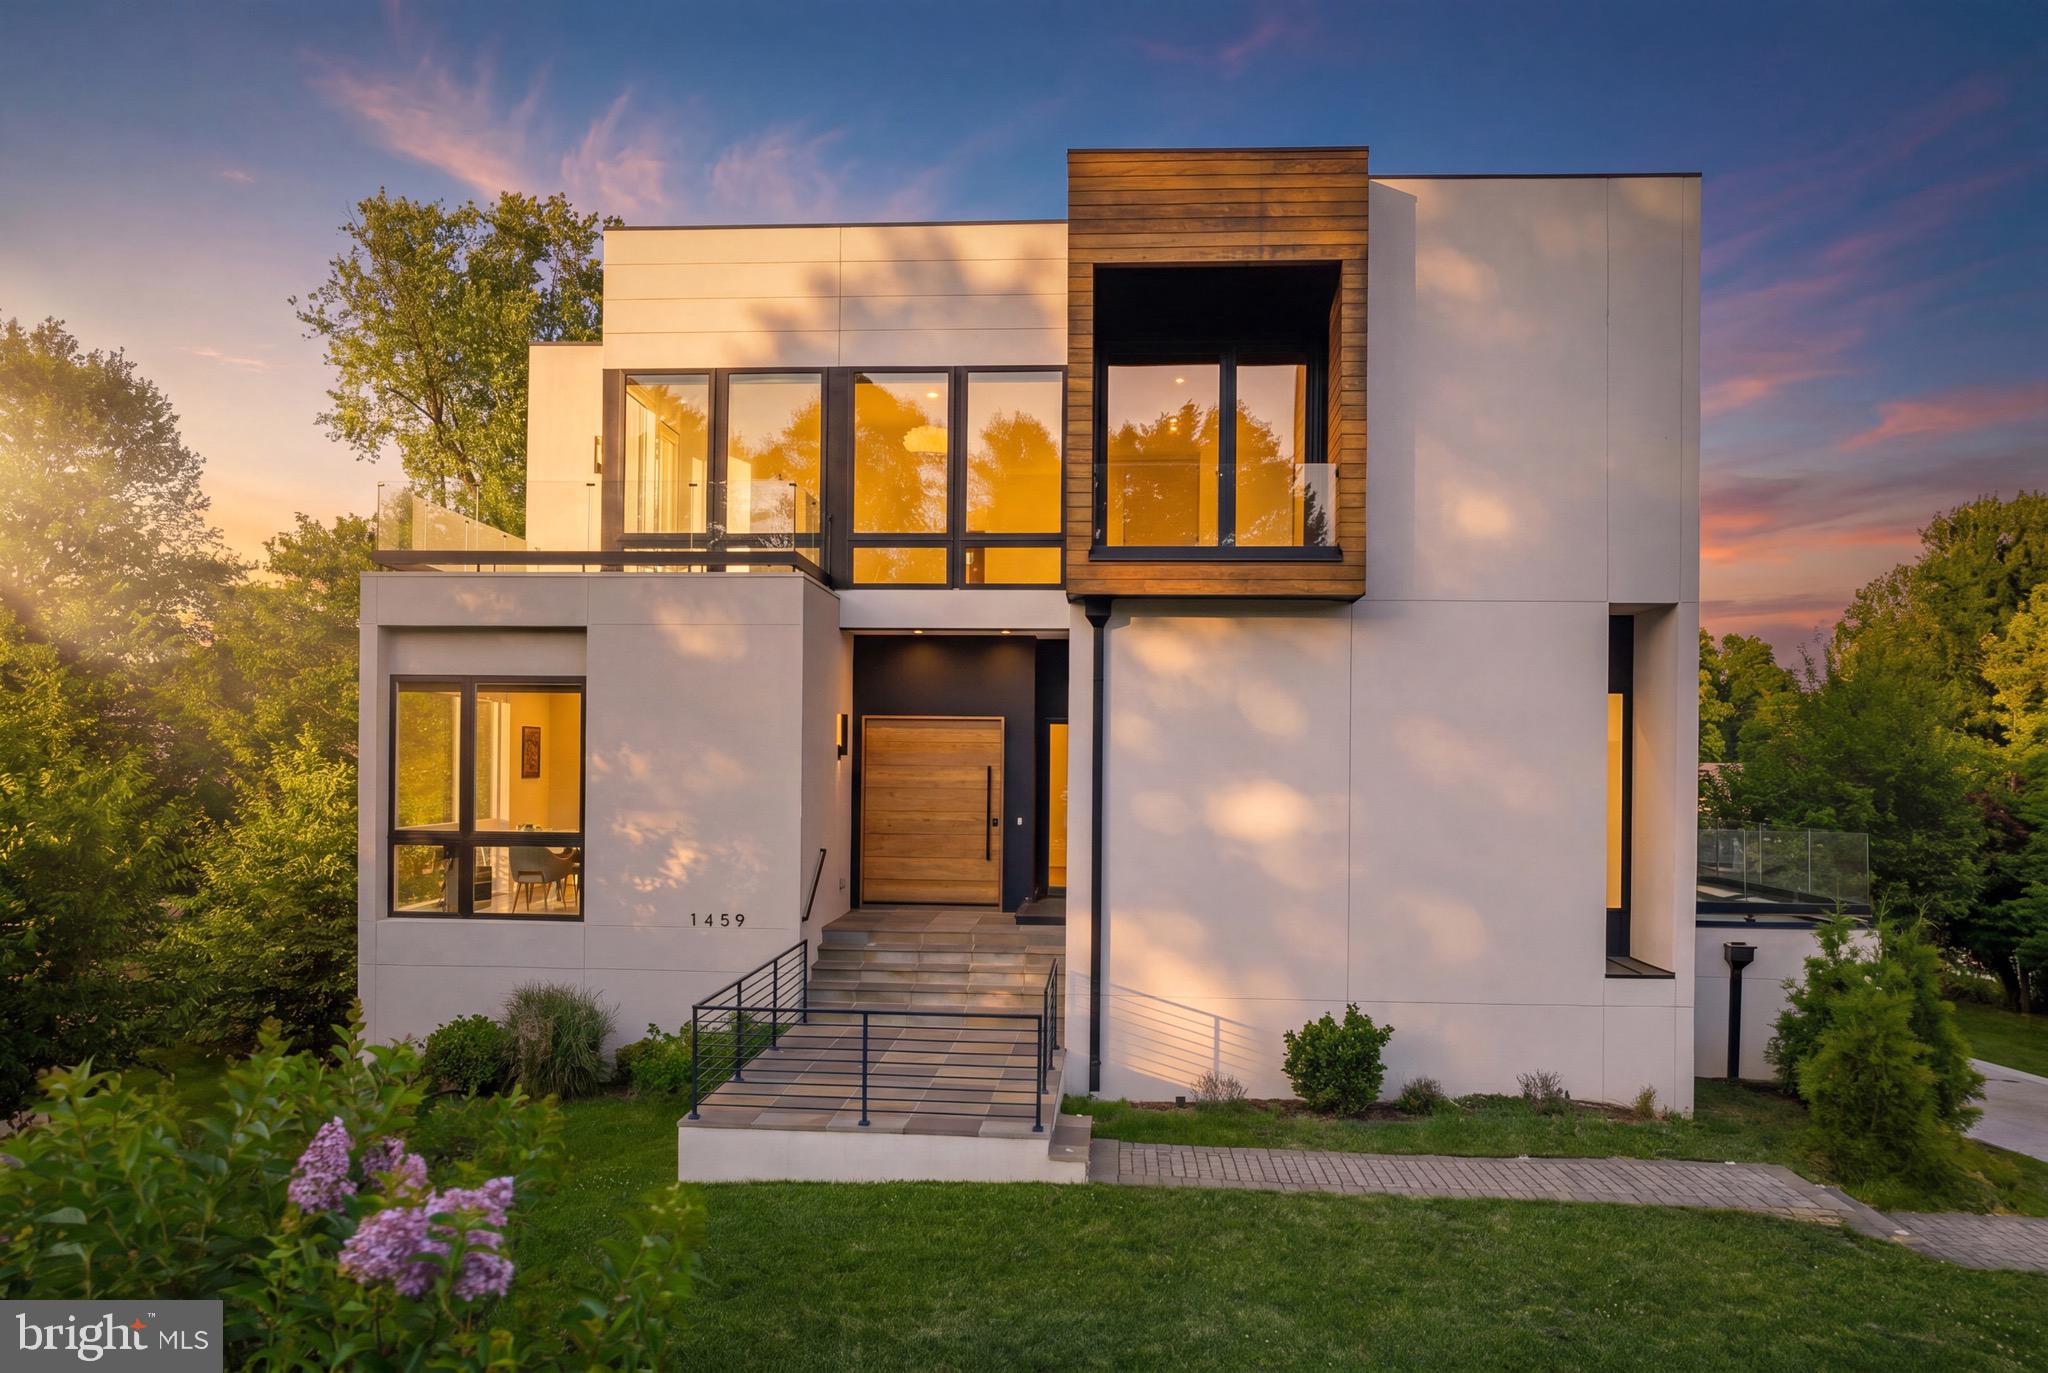
Introducing The Dewberry Modern — a true contemporary residence built in 2022 and meticulously maintained to rival new construction. Presenting a rare opportunity to own one of McLean’s few contemporary homes under $3M and priced below appraised value. Located in Broyhill McLean Estates off of a quiet cul-de-sac, this home is moments from Tysons, Washington DC, premier shopping, dining, and major commuter routes.
Defined by clean architectural lines, dramatic scale, and thoughtfully designed living spaces, this move-in ready residence features soaring 11’4” ceilings on the main level, 10’ ceilings throughout the upper levels, and floor-to-ceiling windows that flood the home with natural light. Hardwood and ceramic flooring extend throughout the residence alongside multiple outdoor living spaces, including private terraces off secondary bedrooms.
Every bedroom is designed with its own en suite bathroom and walk-in closet, creating privacy and flexibility for multigenerational living, guests, or extended stays. The main level features a sunlit private office, spacious first-floor bedroom suite with private terrace access, and a dramatic floating staircase accented by custom designer lighting spanning all levels of the home.
At the center of the residence is a sleek contemporary kitchen featuring custom cabinetry, Miele and Liebherr appliances, and integrated gas burners built directly into the countertops for a clean architectural finish. An elevator services all levels for convenience and accessibility.
The upper level is anchored by an expansive primary suite with fireplace, heated bathroom floors, custom blackout shades, and a spa-inspired bath. Additional en suite bedrooms, private terraces, and a spacious loft create flexible living and entertaining spaces throughout.
The lower level was designed for entertaining and lifestyle flexibility with a large recreation space, built-in wet bar with refrigerator and seating area, plus additional en suite rooms ideal for a fitness studio, theater, guest accommodations, or creative flex space.
An oversized three-car garage, turnkey condition, and true contemporary design make The Dewberry Modern a rare offering in today’s McLean market. Why wait for new construction when this residence is ready for immediate occupancy.
#VAFX2323830

MCLEAN

1459 DEWBERRY COURT

6 Beds

6 Baths

7,149 Sq.Ft.

$2,795,000

MLS#: VAFX2323830
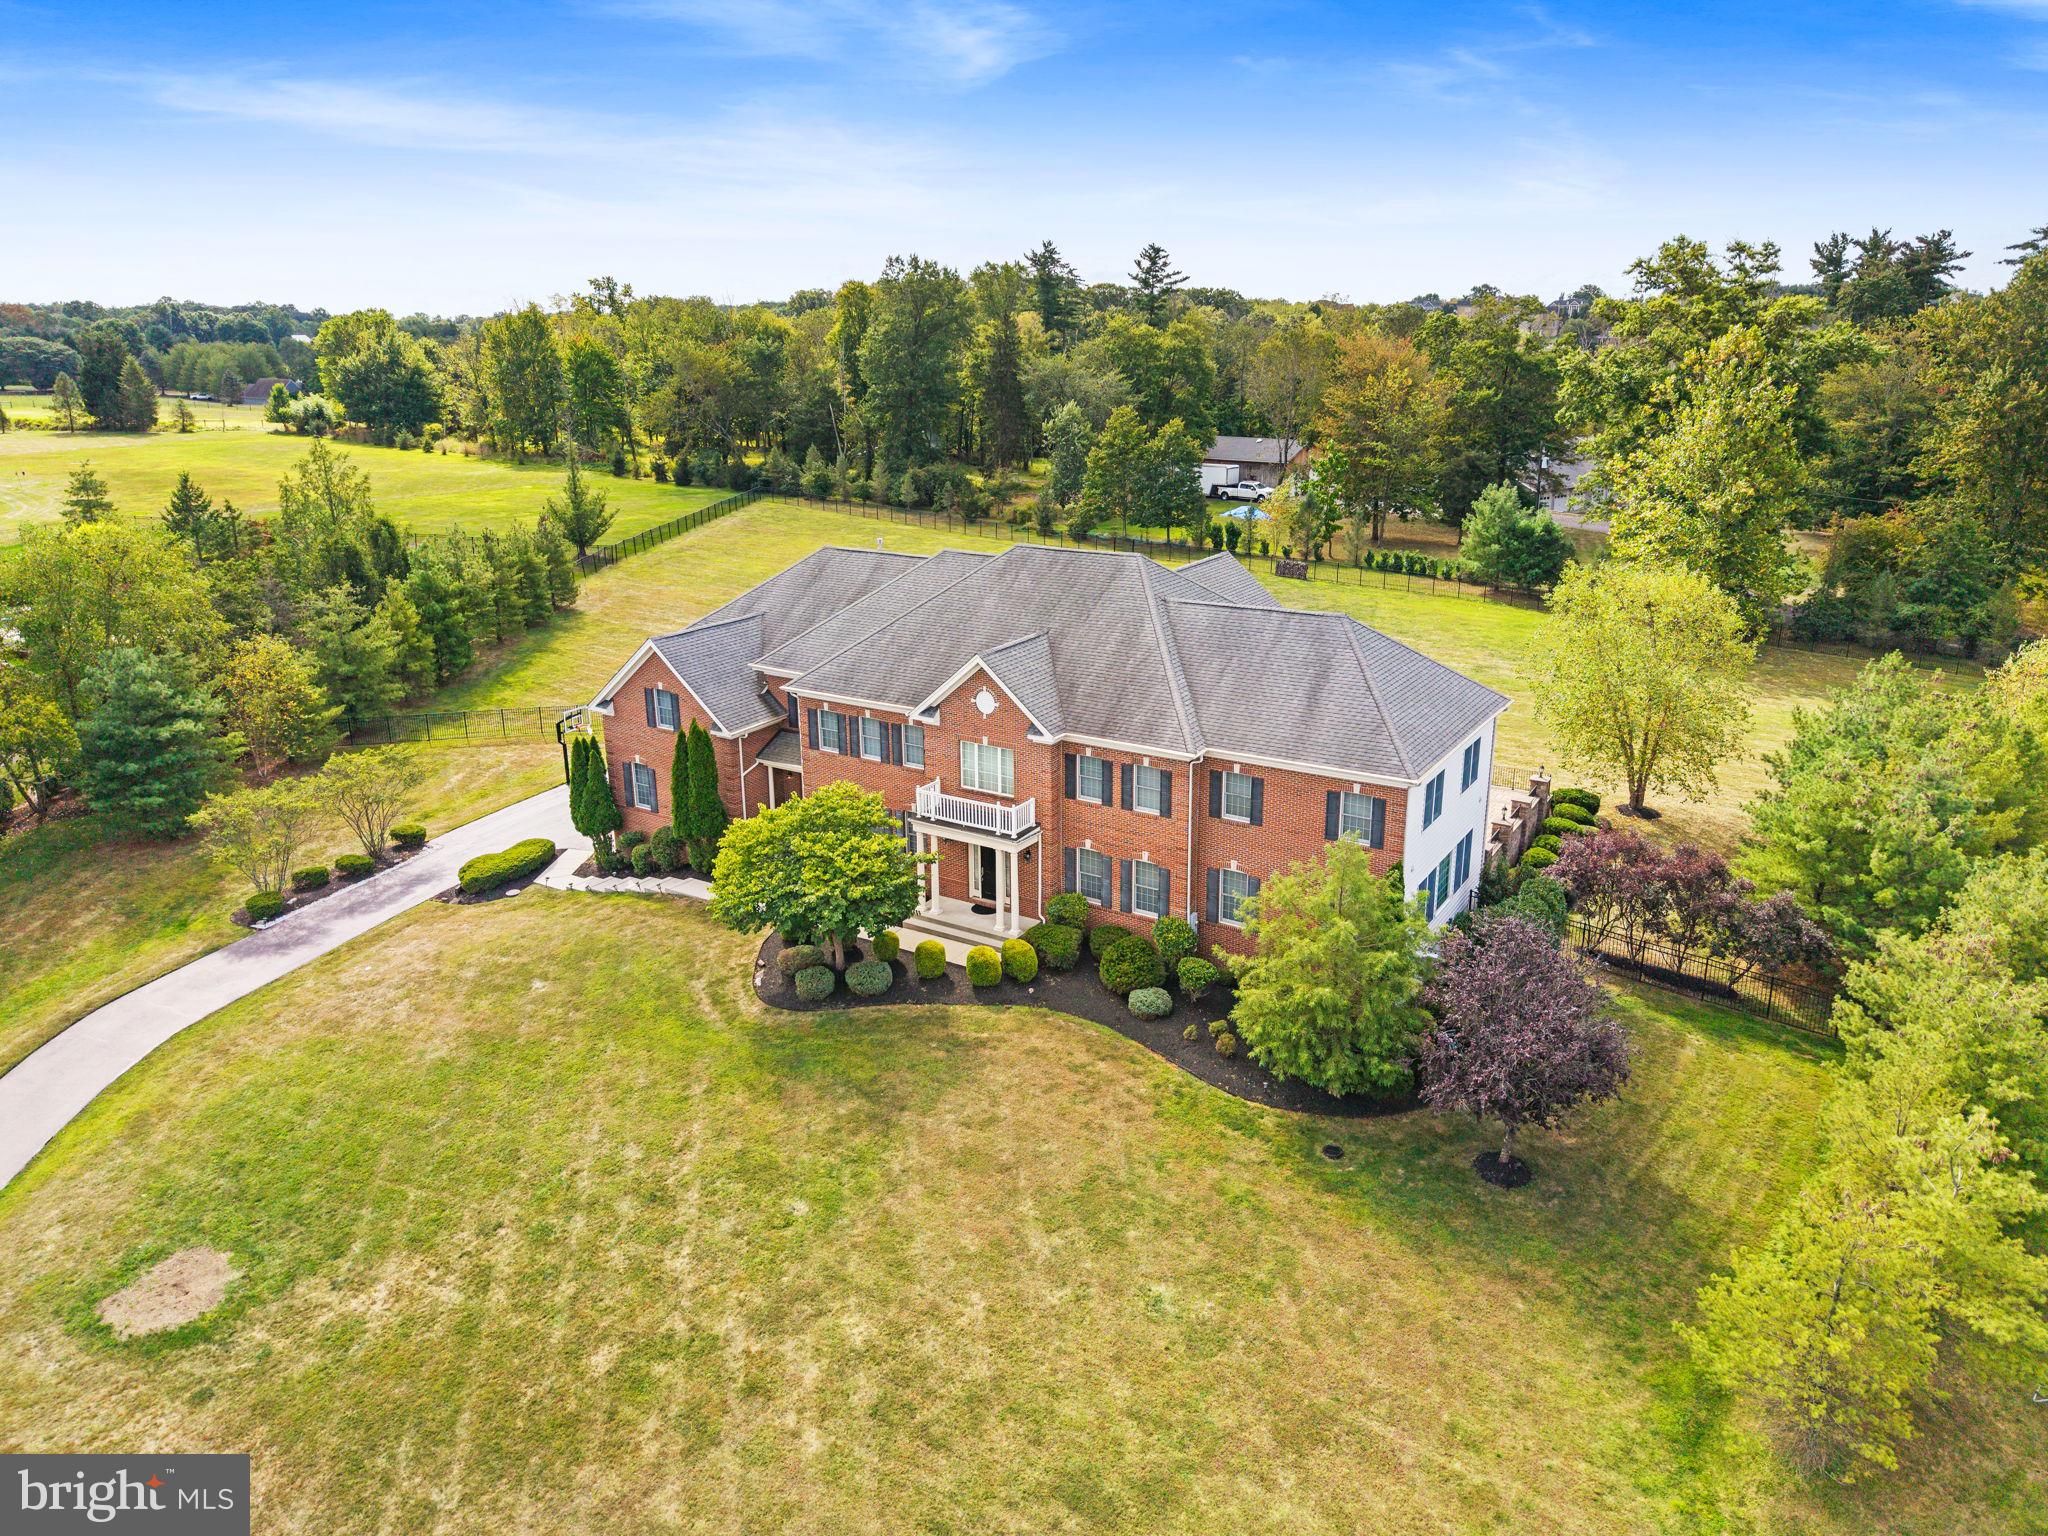
This distinguished home in Matthews Ridge presents an exceptional opportunity, offering over $800,000 in structural upgrades. The stately exterior features a combination of brick and beaded siding. Inside, the open and expansive floor plan is highlighted by 10-foot ceilings on the first floor and 9-foot ceilings upstairs, enhancing the sense of grandeur throughout. Situated on a premium lot exceeding two acres, the property includes an expanded two-story Great Room, an enlarged Conservatory with a bar and a Bonus Room above, and a spacious Gourmet Kitchen equipped with a serving bar—ideal for entertaining. Functional amenities include a Mudroom with built-in cubbies for storage, and five bedrooms on the second floor, each appointed with a private full bath. Additional features comprise a chandelier lift and a four-car garage with wonderfully high ceilings to accommodate car lifts or extra storage needs. The finished walk-up Lower Level offers further expanded living space with a bar, bonus room, and full bath. Outdoors, the extensive multi-level paver patio features a built-in grill, outdoor speakers, multiple seating areas along the home's length, and a wood-burning fireplace—perfect for hosting gatherings or recreational activities within the completely fenced, 375-foot-long backyard. This picturesque community has the added advantage of no homeowner's association. Residents benefit from the convenient location in Wrightstown Township, which provides lower taxes and access to Sol Feinstone Elementary within the highly desired Council Rock School District.
#PABU2104502

NEWTOWN

309 MATTHEWS LANE

5 Beds

6 Baths

9,677 Sq.Ft.

$2,795,000

MLS#: PABU2104502
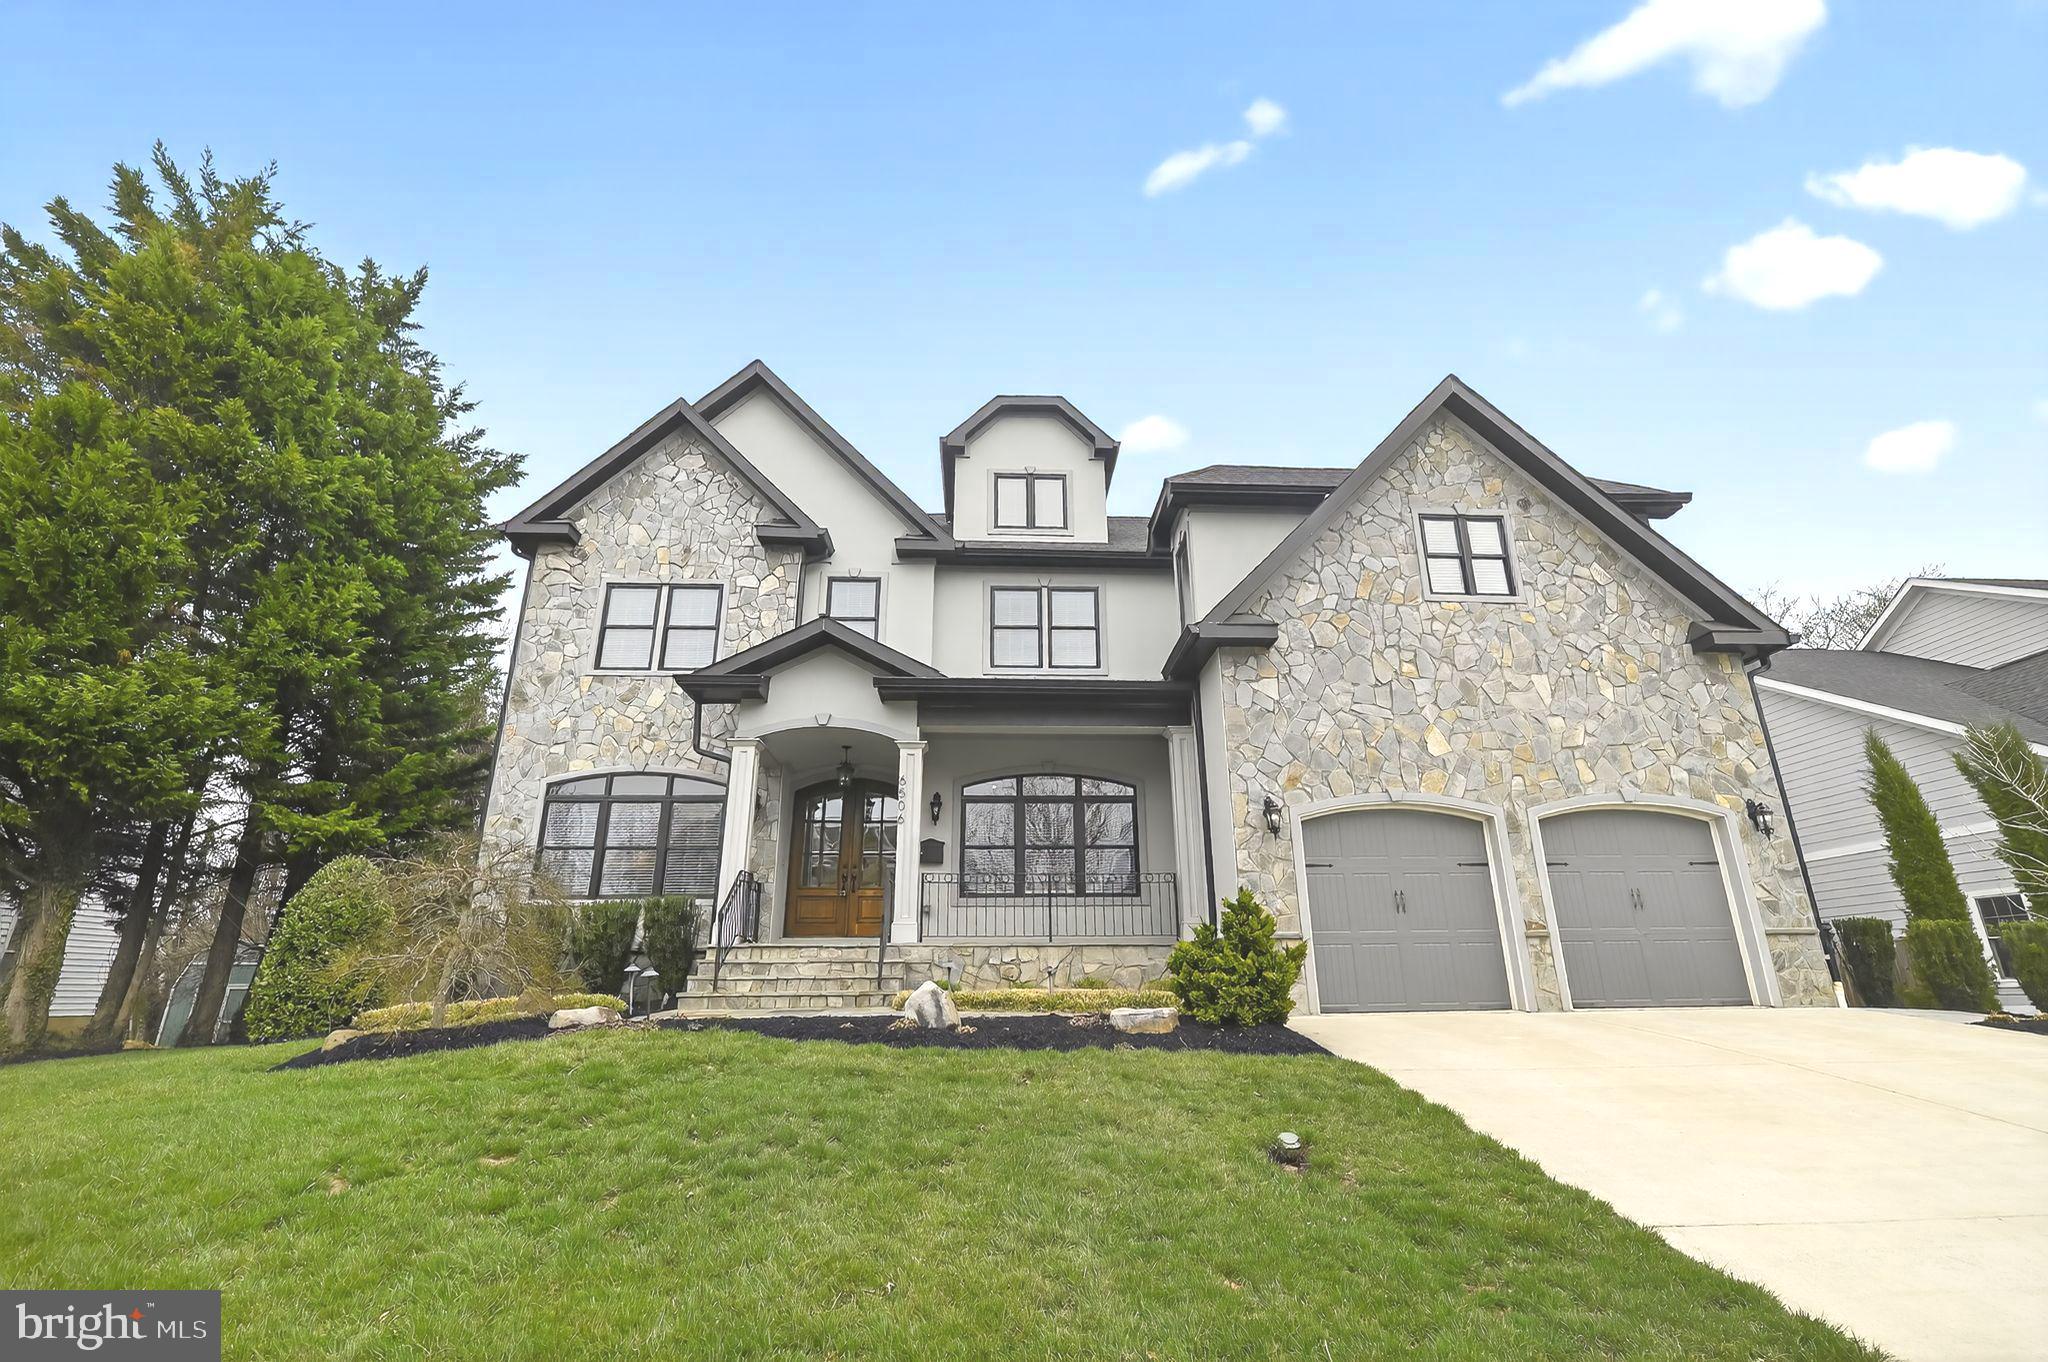
Rare Opportunity! Presenting an exquisite French Transitional residence where extraordinary craftsmanship and understated luxury define every detail. Located in the sought-after Chesterbrook Gardens neighborhood, 6506 Chesterfield Ave is an exceptional custom home offering seven bedrooms, seven full and two half baths, and over 7,200 square feet of thoughtfully designed living space across four beautifully finished levels.

From the moment you enter, the home reveals a seamless balance of sophistication and comfort. Solid hardwood floors extend throughout the main and upper levels, while abundant natural light fills the open and elegant floor plan. The main level is designed for both refined entertaining and everyday living, featuring a gracious living room, formal dining room, powder room, and a versatile private office or guest suite with a full bath.

At the heart of the home, the chef’s kitchen showcases a professional-grade Thermador appliance suite, including two dishwashers, a six-burner gas range with pot filler, wall ovens, and a refrigerator. A generous beautiful island anchors the space and is complemented by a walk-in pantry and a butler’s pantry with a beverage refrigerator. The kitchen flows seamlessly into a light-filled breakfast area and an expansive family room with coffered ceilings and a gas fireplace, while glass doors open to the rear deck, creating effortless indoor-outdoor living. A mudroom with built-in cubbies and a secondary laundry area adds everyday convenience.

The upper-level features four spacious bedrooms, each with its own ensuite bath. The luxurious primary suite serves as a private retreat, complete with a wet bar and beverage refrigerator, two custom walk-in closets, an additional dressing area, and a spa-inspired bath with soaking tub, glass-enclosed shower, dual vanities, and a dedicated makeup area. A large laundry room with cabinetry and sink completes this level.
The top floor offers an additional private bedroom with a full bath, ideal for guests or flexible living space.

Designed with entertaining in mind, the walkout lower level includes a guest bedroom with full bath, an expansive recreation room with half bath, a wet bar with a third beverage refrigerator, a media room or fitness space, and generous storage. The level opens directly to the outdoor patio, extending the home’s living and entertainment areas.

Additional highlights include three fireplaces, professional landscaping, custom window treatments throughout, multiple Restoration Hardware chandeliers, and a fully fenced backyard.
Ideally positioned just minutes from Washington, DC, multiple Metro stations, parks, shopping centers, and major commuter routes—and within the highly regarded Chesterbrook Elementary, Longfellow Middle, and McLean High School pyramid—this residence offers the perfect blend of architectural elegance, modern functionality, and exceptional McLean living.

All interior walls, including the garage, were freshly painted in 2026, and professional landscaping was installed in 2020. Move-in ready. Don’t miss the opportunity to tour this stunning home!
#VAFX2294670

MCLEAN

6506 CHESTERFIELD AVENUE

7 Beds

7 Baths

7,200 Sq.Ft.

$2,795,000

MLS#: VAFX2294670
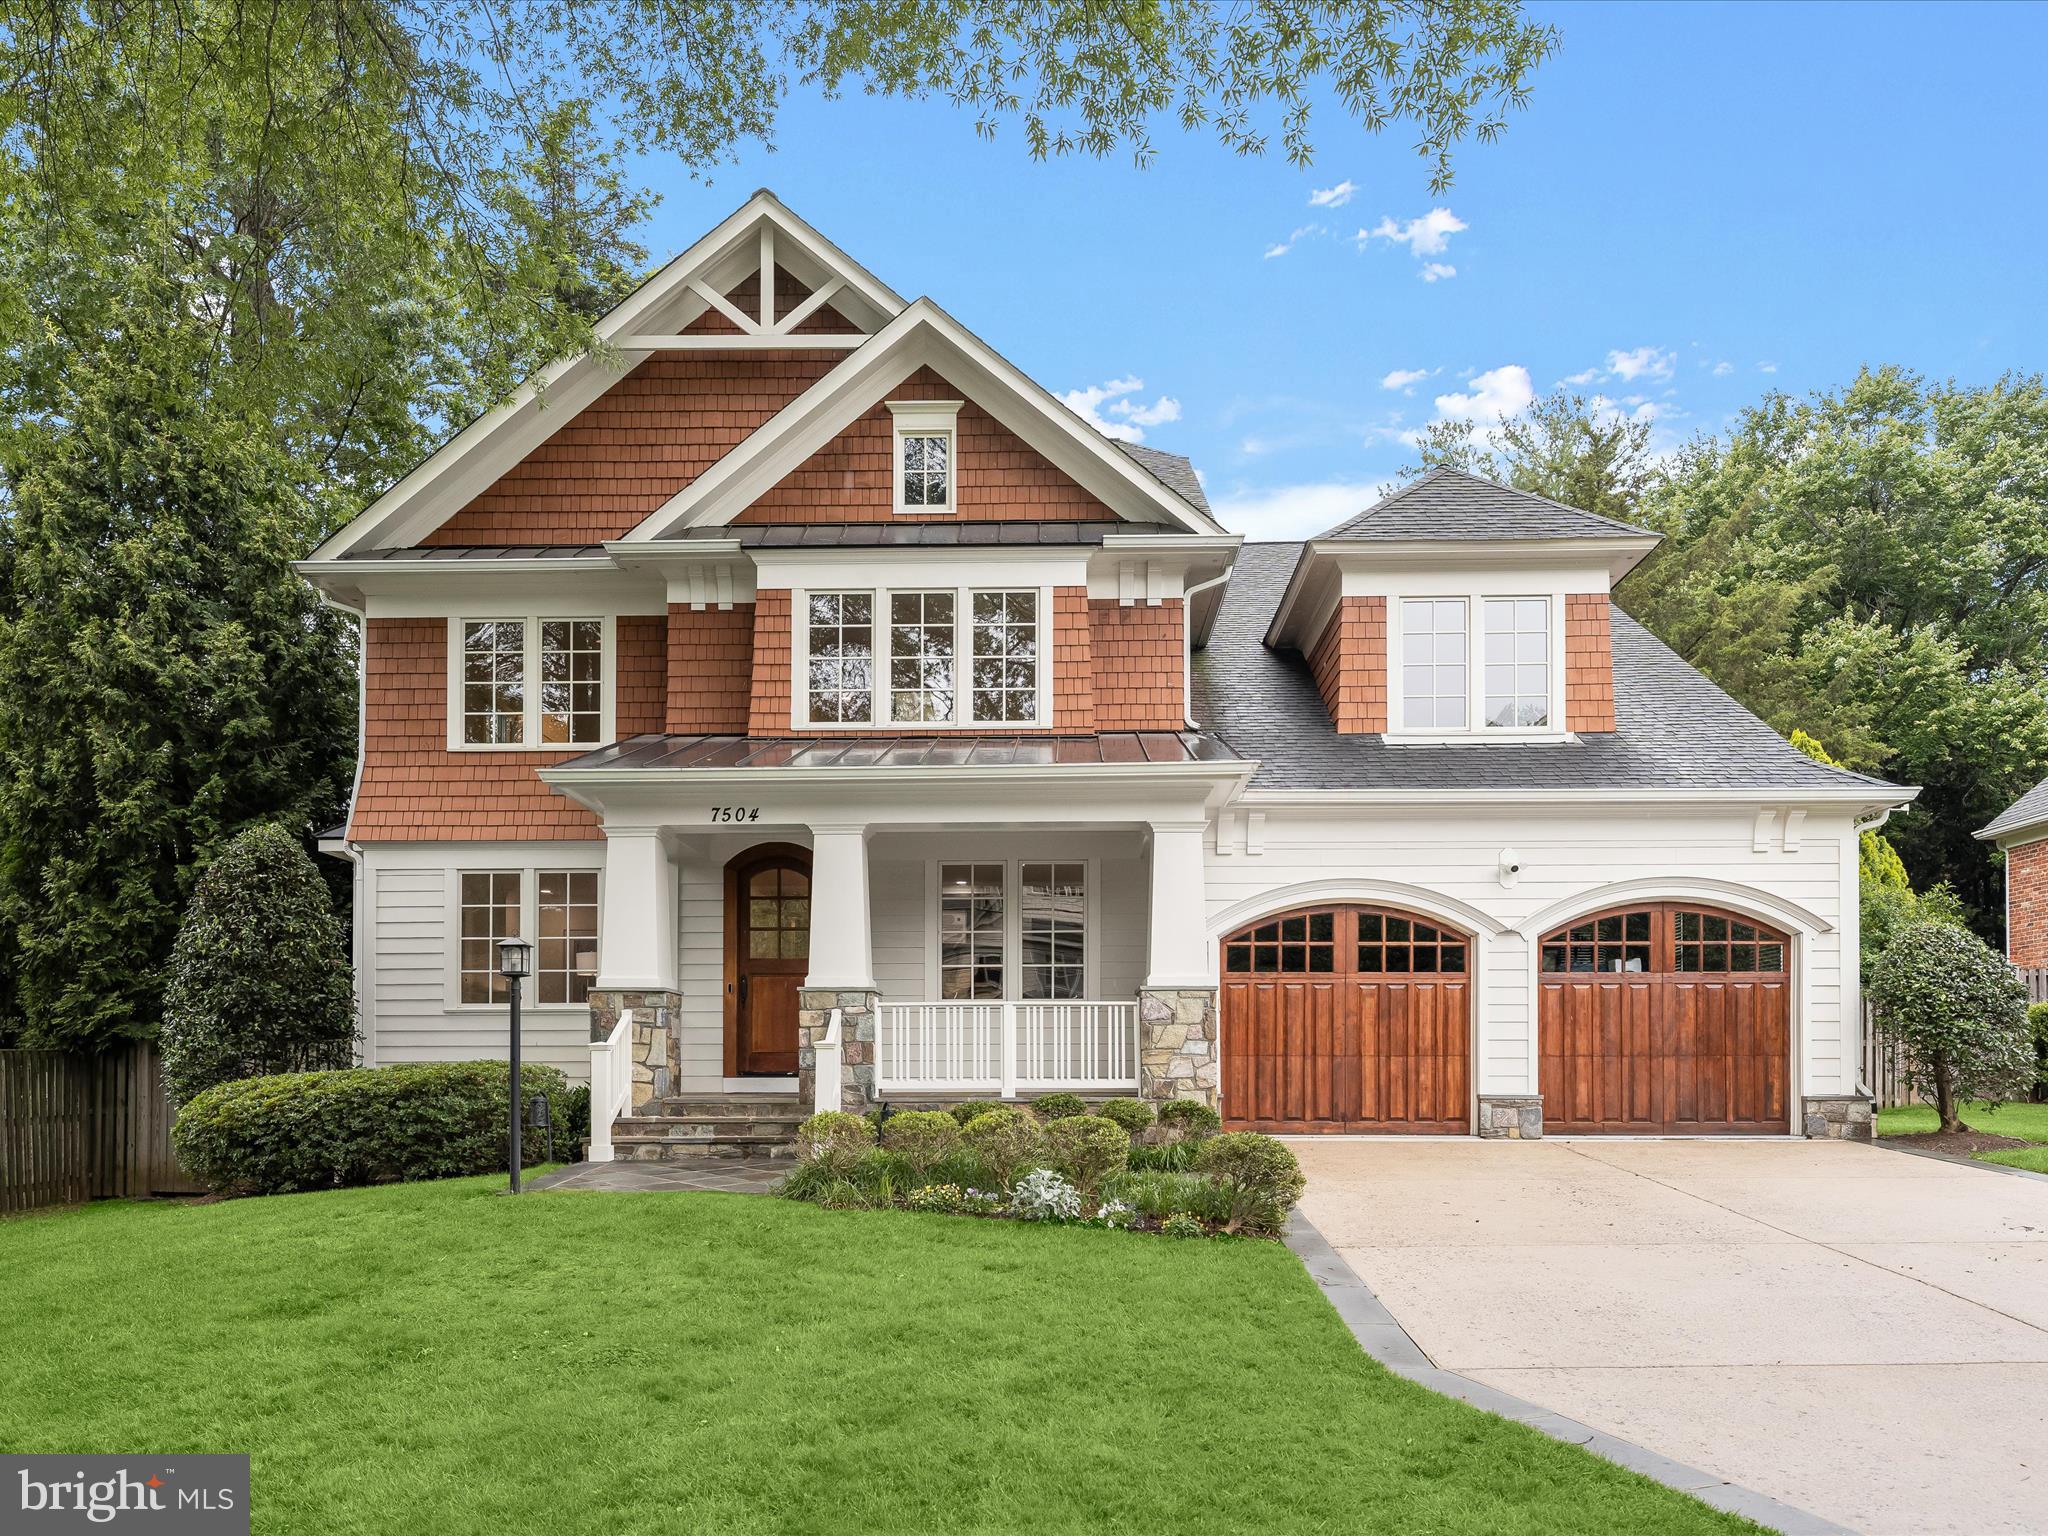
7504 Marbury Rd presents a rare opportunity to own a custom-built home on an exceptional lot, large enough for a pool, in the sought-after Landon Woods/Pineview neighborhood. This spectacular residence offers over 7,000 square feet across four beautifully finished levels, featuring luxurious upgrades and designer touches throughout. From the inviting covered front porch, step inside to find gleaming hardwood floors, soaring ceilings, elegant crown molding, and oversized windows that fill the home with natural light.

The main level is thoughtfully designed to accommodate both everyday living and effortless entertaining. At its heart is a chef’s eat-in kitchen, complete with high-end appliances, an oversized island, and abundant cabinetry. It opens seamlessly to a spacious family room with coffered ceilings and a cozy gas fireplace, as well as to a serene screened-in porch—perfect for year-round relaxation. A formal dining room with a beautifully appointed butler’s pantry provides an elegant setting for special occasions, while a sunlit formal living room and a private office with custom built-ins offer charm and practicality. A walk-in pantry, powder room, and generous mudroom complete the main level, enhancing both comfort and convenience.

Upstairs, the primary suite is a true retreat, featuring a tray ceiling, a gas fireplace, and a spacious sitting area with two walk-in closets. The spa-like primary bathroom offers lovely green views of the yard and includes three vanity spaces, a jetted tub, a walk-in steam shower, and a private water closet. Three additional sun-filled bedrooms grace the second floor - two sharing a large Jack-and-Jill bathroom with dual vanity, while the other features a private en-suite bathroom. A convenient second-floor laundry room with storage and a sink, as well as a bonus room great for a second home office or den, provides added convenience. The third floor offers a fifth bedroom with its en-suite bath and a huge separate loft space, perfect for guests, an au pair, or live-in help.

The fully finished basement with new LVP flooring expands the living space even further. A large recreation room with gas fireplace, separate game area, and a home gym offers ample space for entertaining and wellness. A sixth bedroom and full bathroom, along with multiple finished storage rooms, complete the lower level.

Perhaps the most remarkable feature of this home is the expansive, flat, private lot, perfect for a future pool or simply enjoying outdoor living. The screened porch and back deck, complete with a gas hookup, create an inviting setting for relaxing or entertaining. Surrounded by mature landscaping, tall trees, and full fencing, the backyard offers unmatched privacy. Located on one of the most desirable streets in the Bradley Hills / Pyle / Whitman school cluster, this exceptional home combines custom luxury with comfort and space in an unbeatable location.
#MDMC2182780

BETHESDA

7504 MARBURY ROAD

6 Beds

5 Baths

6,760 Sq.Ft.

$2,795,000

MLS#: MDMC2182780
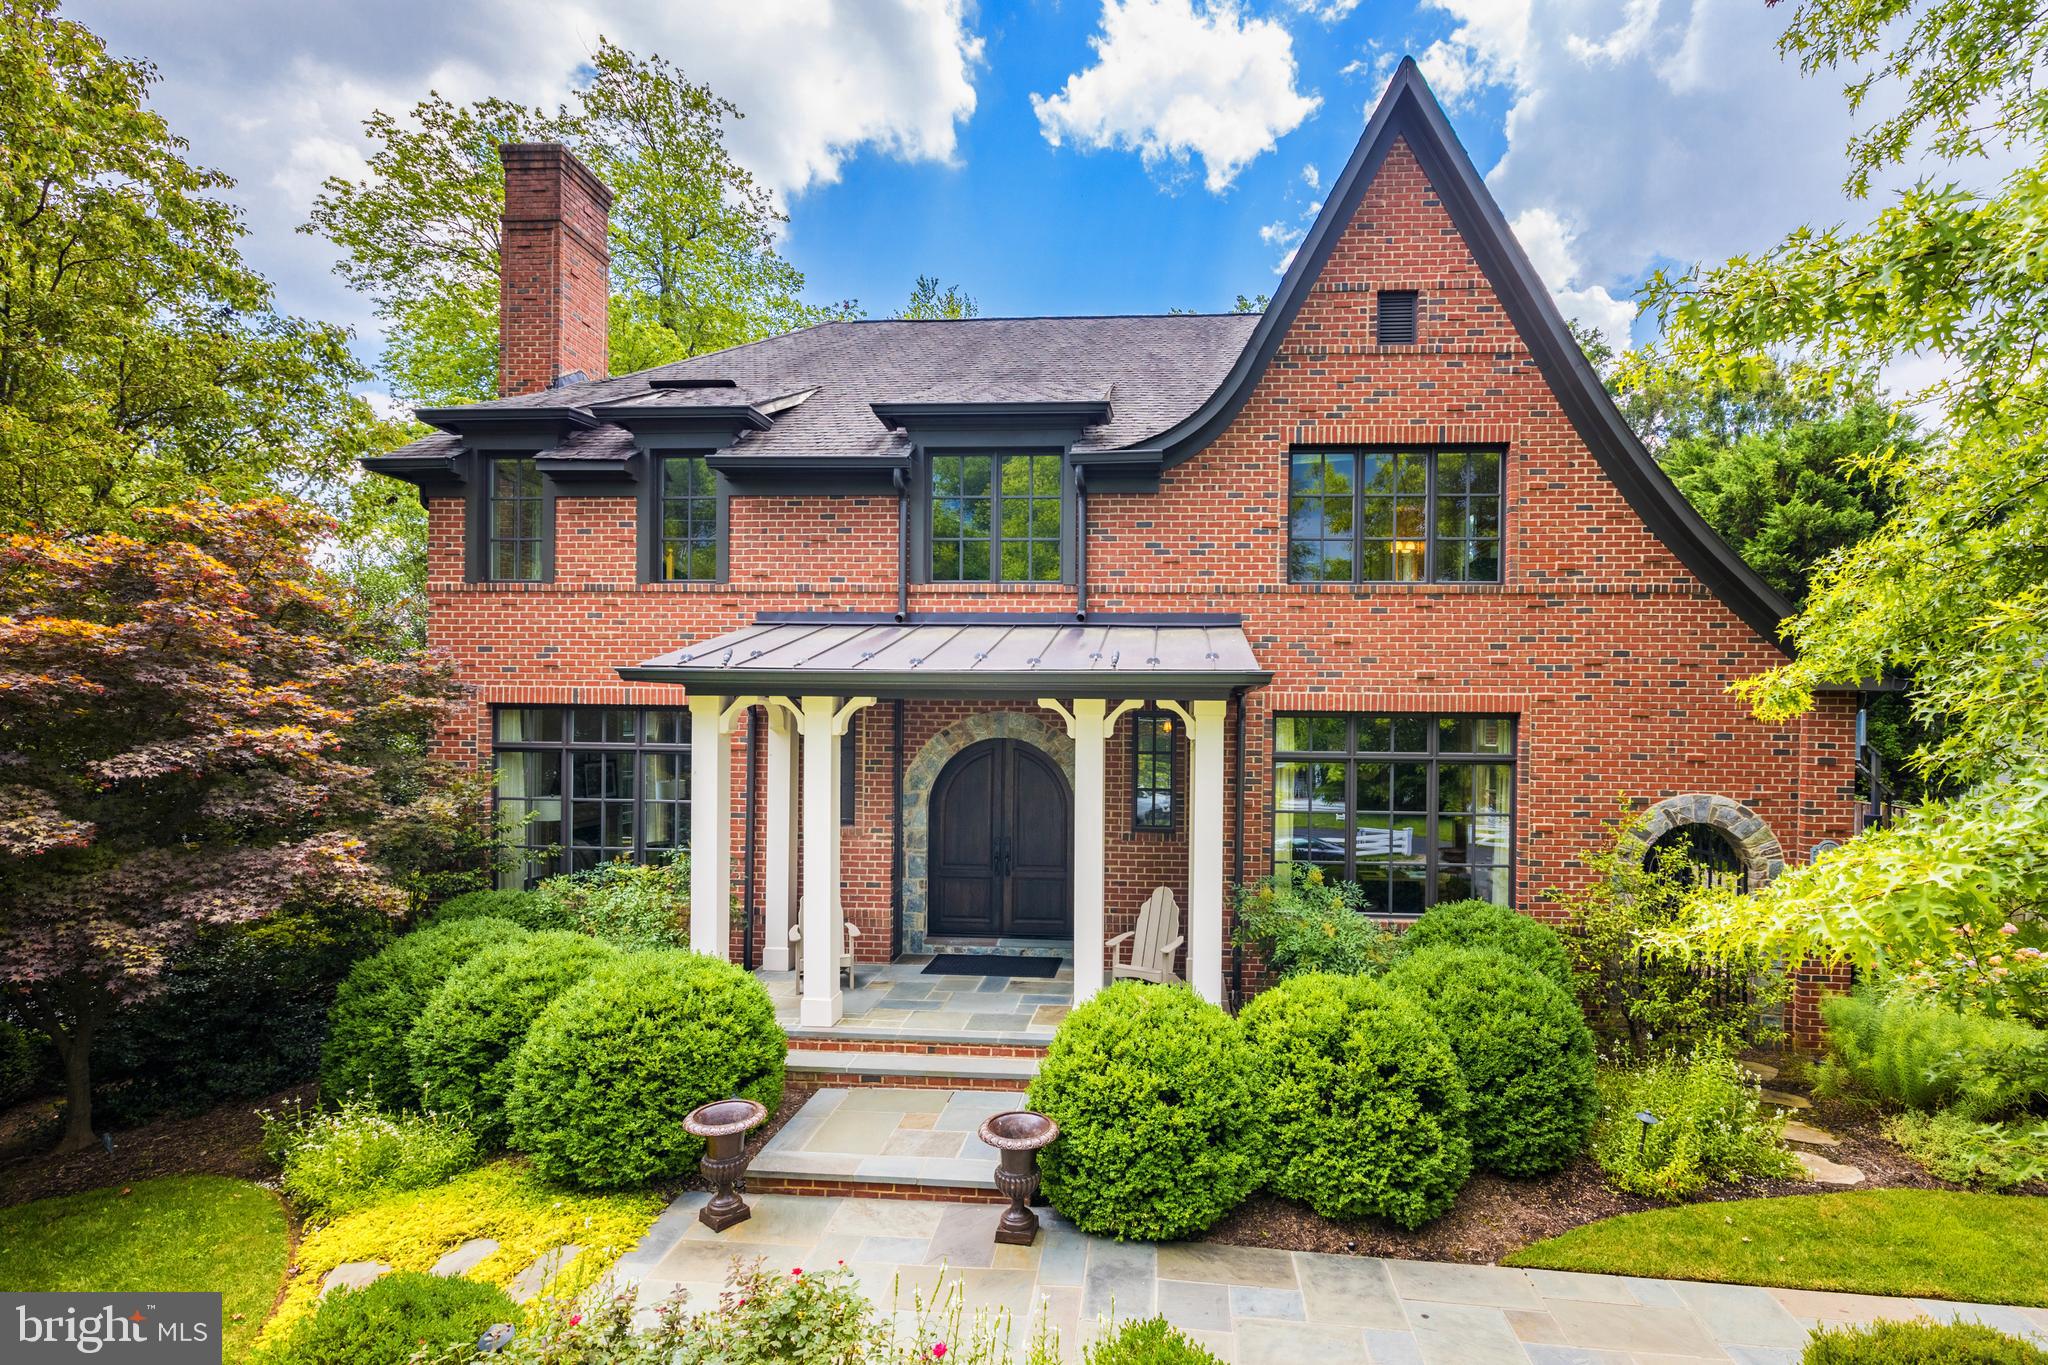
Absolutely beautiful custom built house with 6900 sf of living is located in one of McLean's most sought after downtown neighborhoods *
#VAFX2009100

MCLEAN

7203 MATTHEW MILLS ROAD

5 Beds

5 Baths

7,206 Sq.Ft.

$2,790,000

MLS#: VAFX2009100
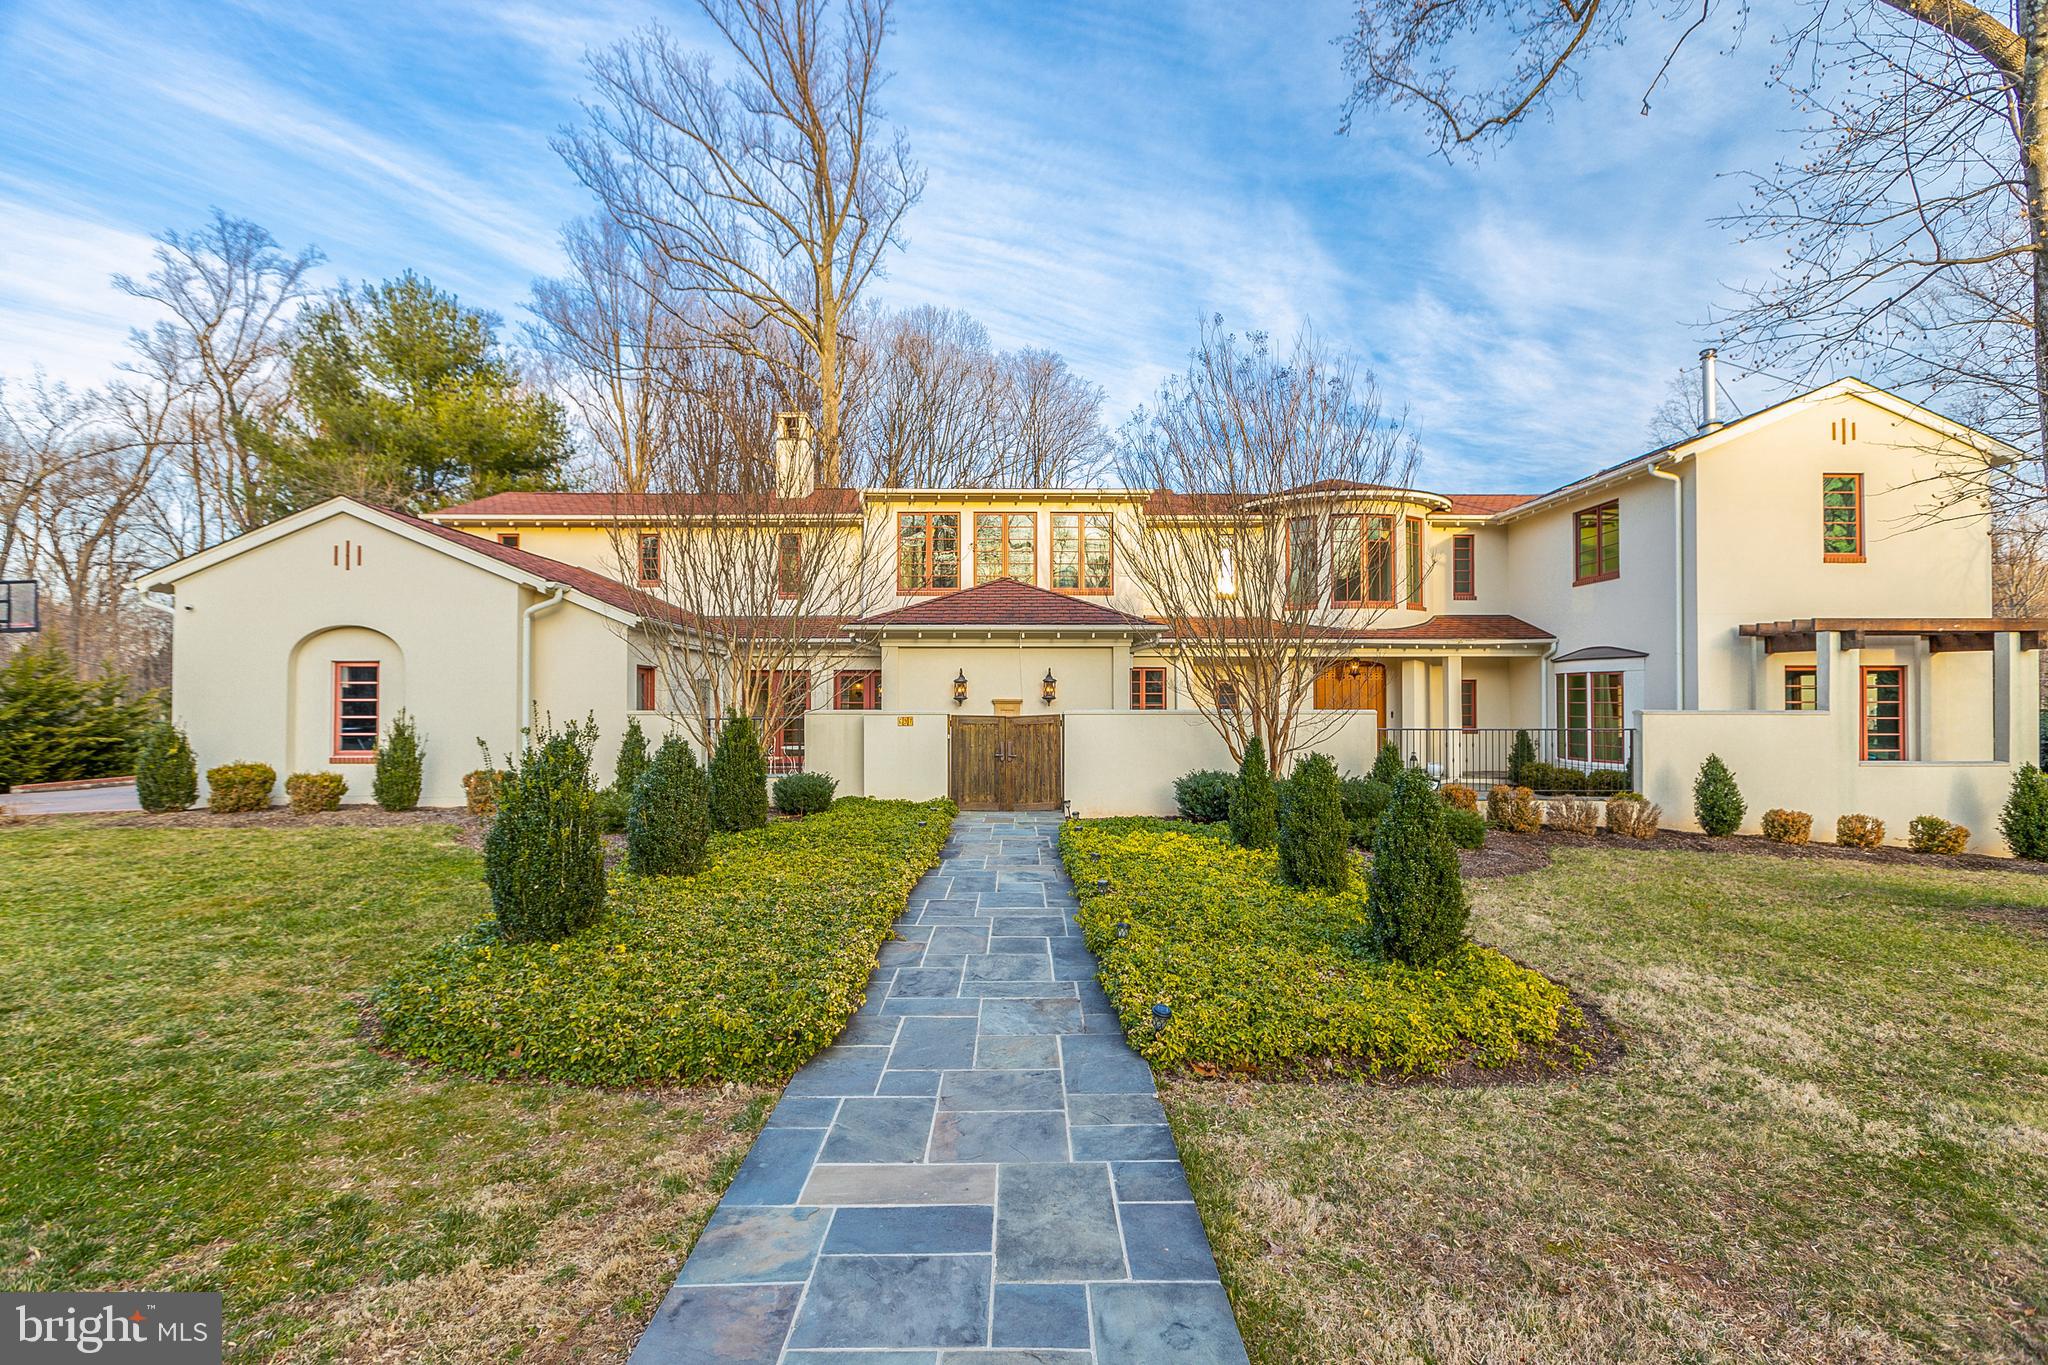
This  beautiful custom home is built with premium assemblies, finishes, and products throughout. All windows and French doors are glazed with insulating glass, and have architecturally correct simulated divided lite muntin bars. Heating and cooling for the house is provided by an efficient three-zone Carrier Infinity mechanical system. The finish flooring on most of the first and second floors is stained walnut, and multi-piece architectural moldings are extensively employed throughout the house. The new “Study” trim and built-in cabinetry and shelving are all stained vertical grain pine. Many rooms are wired for audio, video, telephone, and network connections and installations. The house benefits from the privacy of an entry courtyard, and access to four exterior terraces.

The gourmet kitchen is comprised of granite countertops on custom wood cabinetry, equipped with a 48” Viking range, 36” SubZero refrigerator, 27” SubZero under-counter freezer drawers, two Miehle dishwashers, and a Sharp drawer-style microwave oven. The bathrooms are all extensively tiled on walls and floors with high-quality ceramic or stone products, and have granite countertops on custom cabinetry, and high-quality plumbing fittings and fixtures. Recessed lighting is employed throughout the house, in addition to under-cabinet task lighting, exterior step lighting, and the many distinctive wall and ceiling mounted light fixtures installed.

The neighborhood is close proximity to the Village for easy access to grocery shopping and dining.  The neighborhood has paved roads which allows for walking/running/biking outside of your home.  Zoned for the Langley School District.  This Mediterranean home has a great floorplan with 7 legal bedrooms and 5 1/2 baths.  Bedroom 5 and 7 are being used as exercise rooms.  This home is situated one one acre at the end of the street.  This home is 10.5 years old and is a must see!
#VAFX2056244

GREAT FALLS

697 MILLER AVENUE

7 Beds

5 Baths

7,923 Sq.Ft.

$2,790,000

MLS#: VAFX2056244

Cedar Valley Farm presents a rare opportunity to acquire an established equestrian facility in the heart of James City County. Situated on approximately 40 acres, this premier horse property is thoughtfully designed for boarding, training, lesson programs, or private use and features extensive equestrian infrastructure rarely found in the region. The facility includes approximately 37 stalls across multiple barns, a large indoor riding arena, outdoor riding arena, multiple tack rooms, wash stalls with hot and cold water, exterior wash rack, hay and shavings storage, automatic watering systems, and a variety of private, semi-private, and group turnout options. Extensive PVC fencing, electric-fenced paddocks, run-in sheds, and well-planned pasture layouts create a highly functional environment for both horses and operators. Complementing the equestrian operation are two residences. The original farmhouse offers over 3,000 square feet of living space, while the newer craftsman-style carriage home provides approximately 2,755 square feet of additional living accommodations ideal for owners, trainers, staff, guests, or rental income. Whether expanding an existing equestrian business, launching a premier training operation, or creating a private horse estate, Cedar Valley Farms offers the infrastructure, acreage, and versatility to support a wide range of equestrian pursuits.
#VAJC2000694

TOANO

2016 FORGE ROAD

None Beds

None Baths

38,625 Sq.Ft.

$2,790,000

MLS#: VAJC2000694
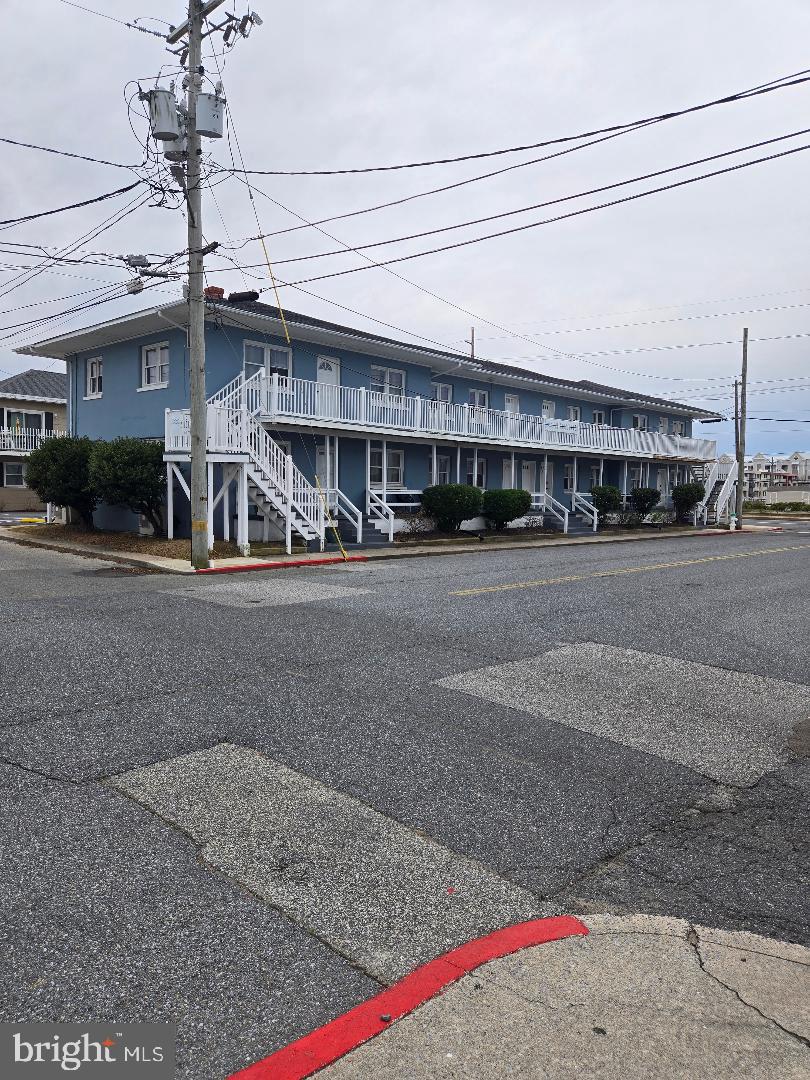
This is a tremendous opportunity to own eight 2-bedroom, 1-bathroom units, along with an additional building featuring a 4-bedroom, 2.5-bathroom complex and dedicated office space. The buildings have undergone extensive renovations over the last several years. The property also includes an open picnic area perfect for barbecues and family gatherings. All of this is ideally located just off Ocean City’s famous boardwalk. Please call the listing agent to schedule all showings, Sale includes 105 14th Street Acct#2410039185.
#MDWO2035814

OCEAN CITY

1308 PHILADELPHIA AVENUE AND 105 14TH STREET

None Beds

None Baths

N/A

$2,790,000

MLS#: MDWO2035814

1 ... 470 471 472 473 474 ... 666
* Listings identified with the FMLS IDX logo come from FMLS and are held by brokerage firms other than the owner of this website. The listing brokerage is identified in any listing details. Information is deemed reliable but is not guaranteed. If you believe any FMLS listing contains material that infringes your copyrighted work please review our DMCA policy and learn how to submit a takedown request. © 2024. First Multiple Listing Service, Inc.

Send a message

Message successfully sent.

Your message

What is 3 + 4 ?

Reason for contacting?

I agree to receive email communication and understand I can unsubscribe at any time.

I agree to be contacted by Charis Realty Group - Christine Issler, Broker via call, email, and text for real estate services. To opt out, you can reply 'stop' at any time or reply 'help' for assistance. You can also click the unsubscribe link in the emails. Message and data rates may apply. Message frequency may vary. Privacy Policy

Sign Out

Virtual Assistant

Would you like to take the next step with this property? We can help you schedule a showing or virtual tour, or send you more details.

Yes, I would like more information.

Thank You for Your Reply, One of Our Agents will contact you as soon as possible

No, maybe later.

Thank you, you can always contact me via email, phone number or through the contact form.

Realhub AI

Lucy - Your AI-Powered Realtor

Update Your Temporary Password

Personalize your search

Enter your email and we'll notify you immediately when new listings match what you're looking for.

or enter email address

Already have an account ? Login here

Continue your home search

I agree to receive communications and understand I can unsubscribe at any time.

I agree to be contacted by Charis Realty Group - Christine Issler, Broker via call, email, and text for real estate services. To opt out, you can reply 'stop' at any time or reply 'help' for assistance. You can also click the unsubscribe link in the emails. Message and data rates may apply. Message frequency may vary. Privacy Policy

Already have an account ? Login here

We use cookies

We use cookies primarily for analytics to enhance your experience. By accepting, you agree to our use of these cookies. You can manage your preferences or learn more about our cookies policy.
