Properties

Browse or get in touch to schedule a walkthrough.

  • Nearby me
Price range

Popular Features

Community Features

Association

Property Features

Waterfront

View

Exterior Features

Interior Features

Style

1508891 properties match your criteria

Updated 1 minute ago

E-Alert name
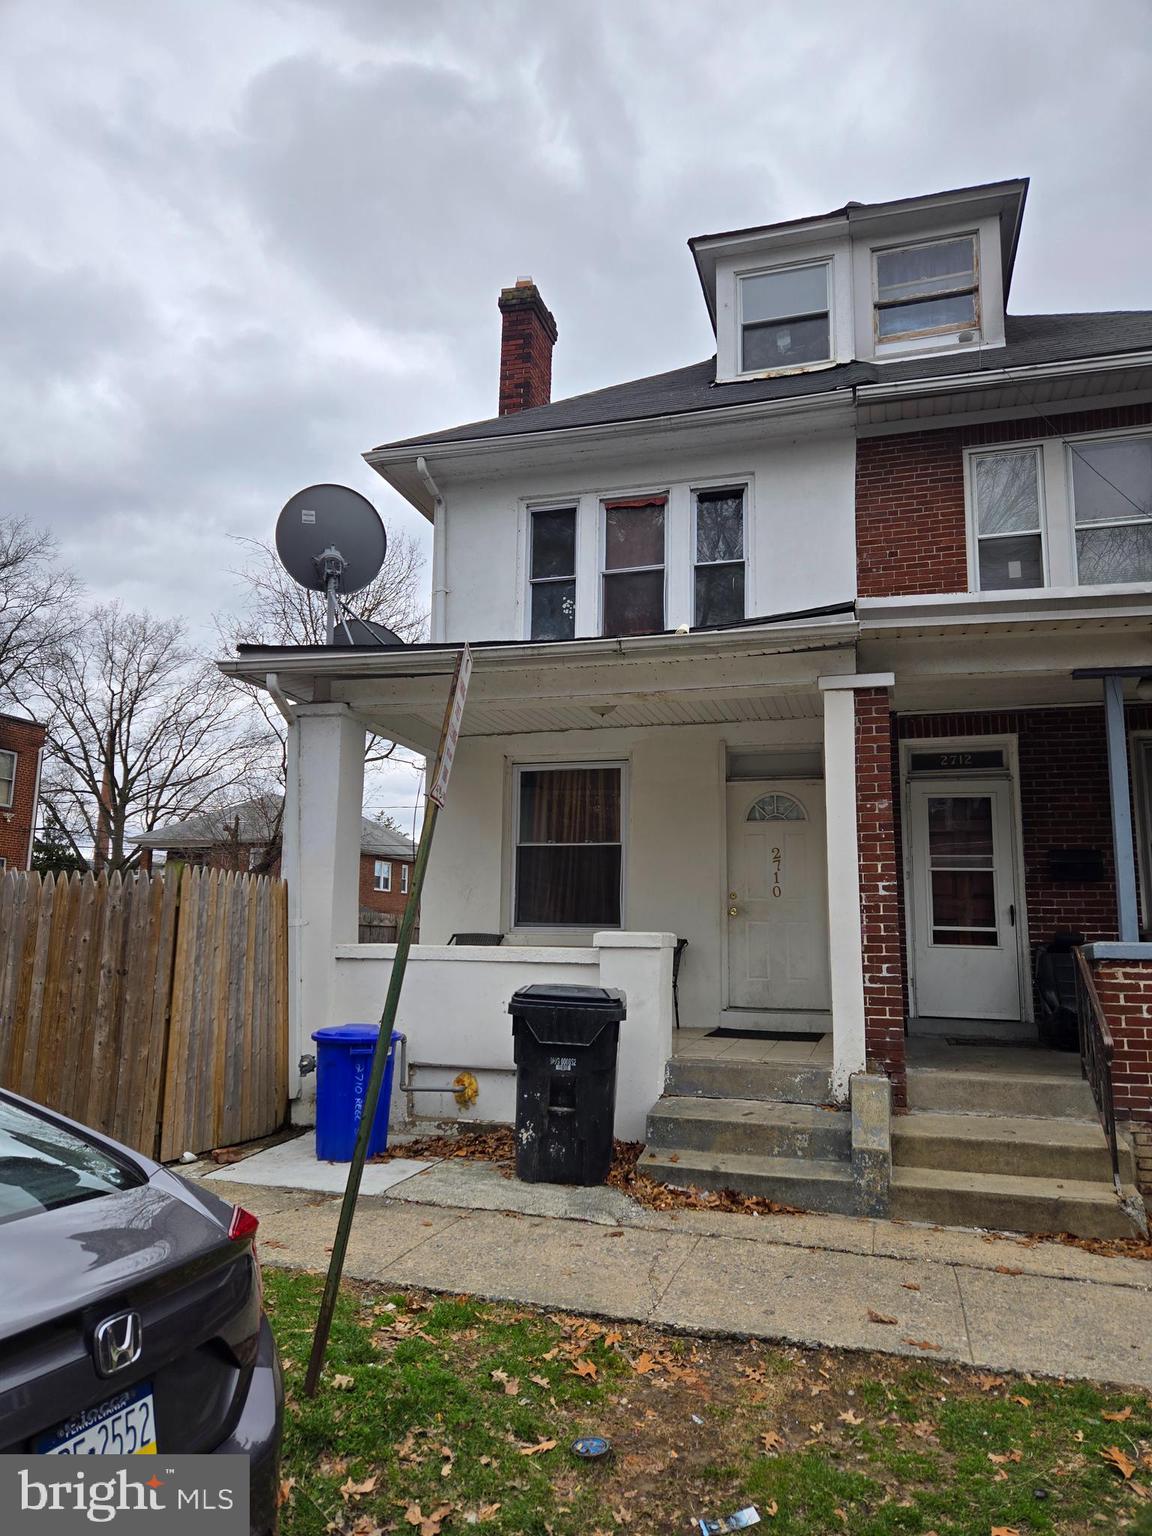
Welcome to this spacious and inviting 4-bedroom, 1.5-bathroom home, perfectly situated with easy access to highway or downtown.   Open and airy living room, ideal for family gatherings or relaxing after a long day. With an additional side lot, this property offers plenty of potential for outdoor activities, or even building your dream garden.  This home combines comfort and convenience, whether you're a growing family, investor, or someone seeking a home with room to expand, this property is a must-see!  Currently tenant occupied, on a month to month lease.
#PADA2043178

HARRISBURG

2710 REEL STREET

4 Beds

1 Baths

1,528 Sq.Ft.

$149,000

MLS#: PADA2043178
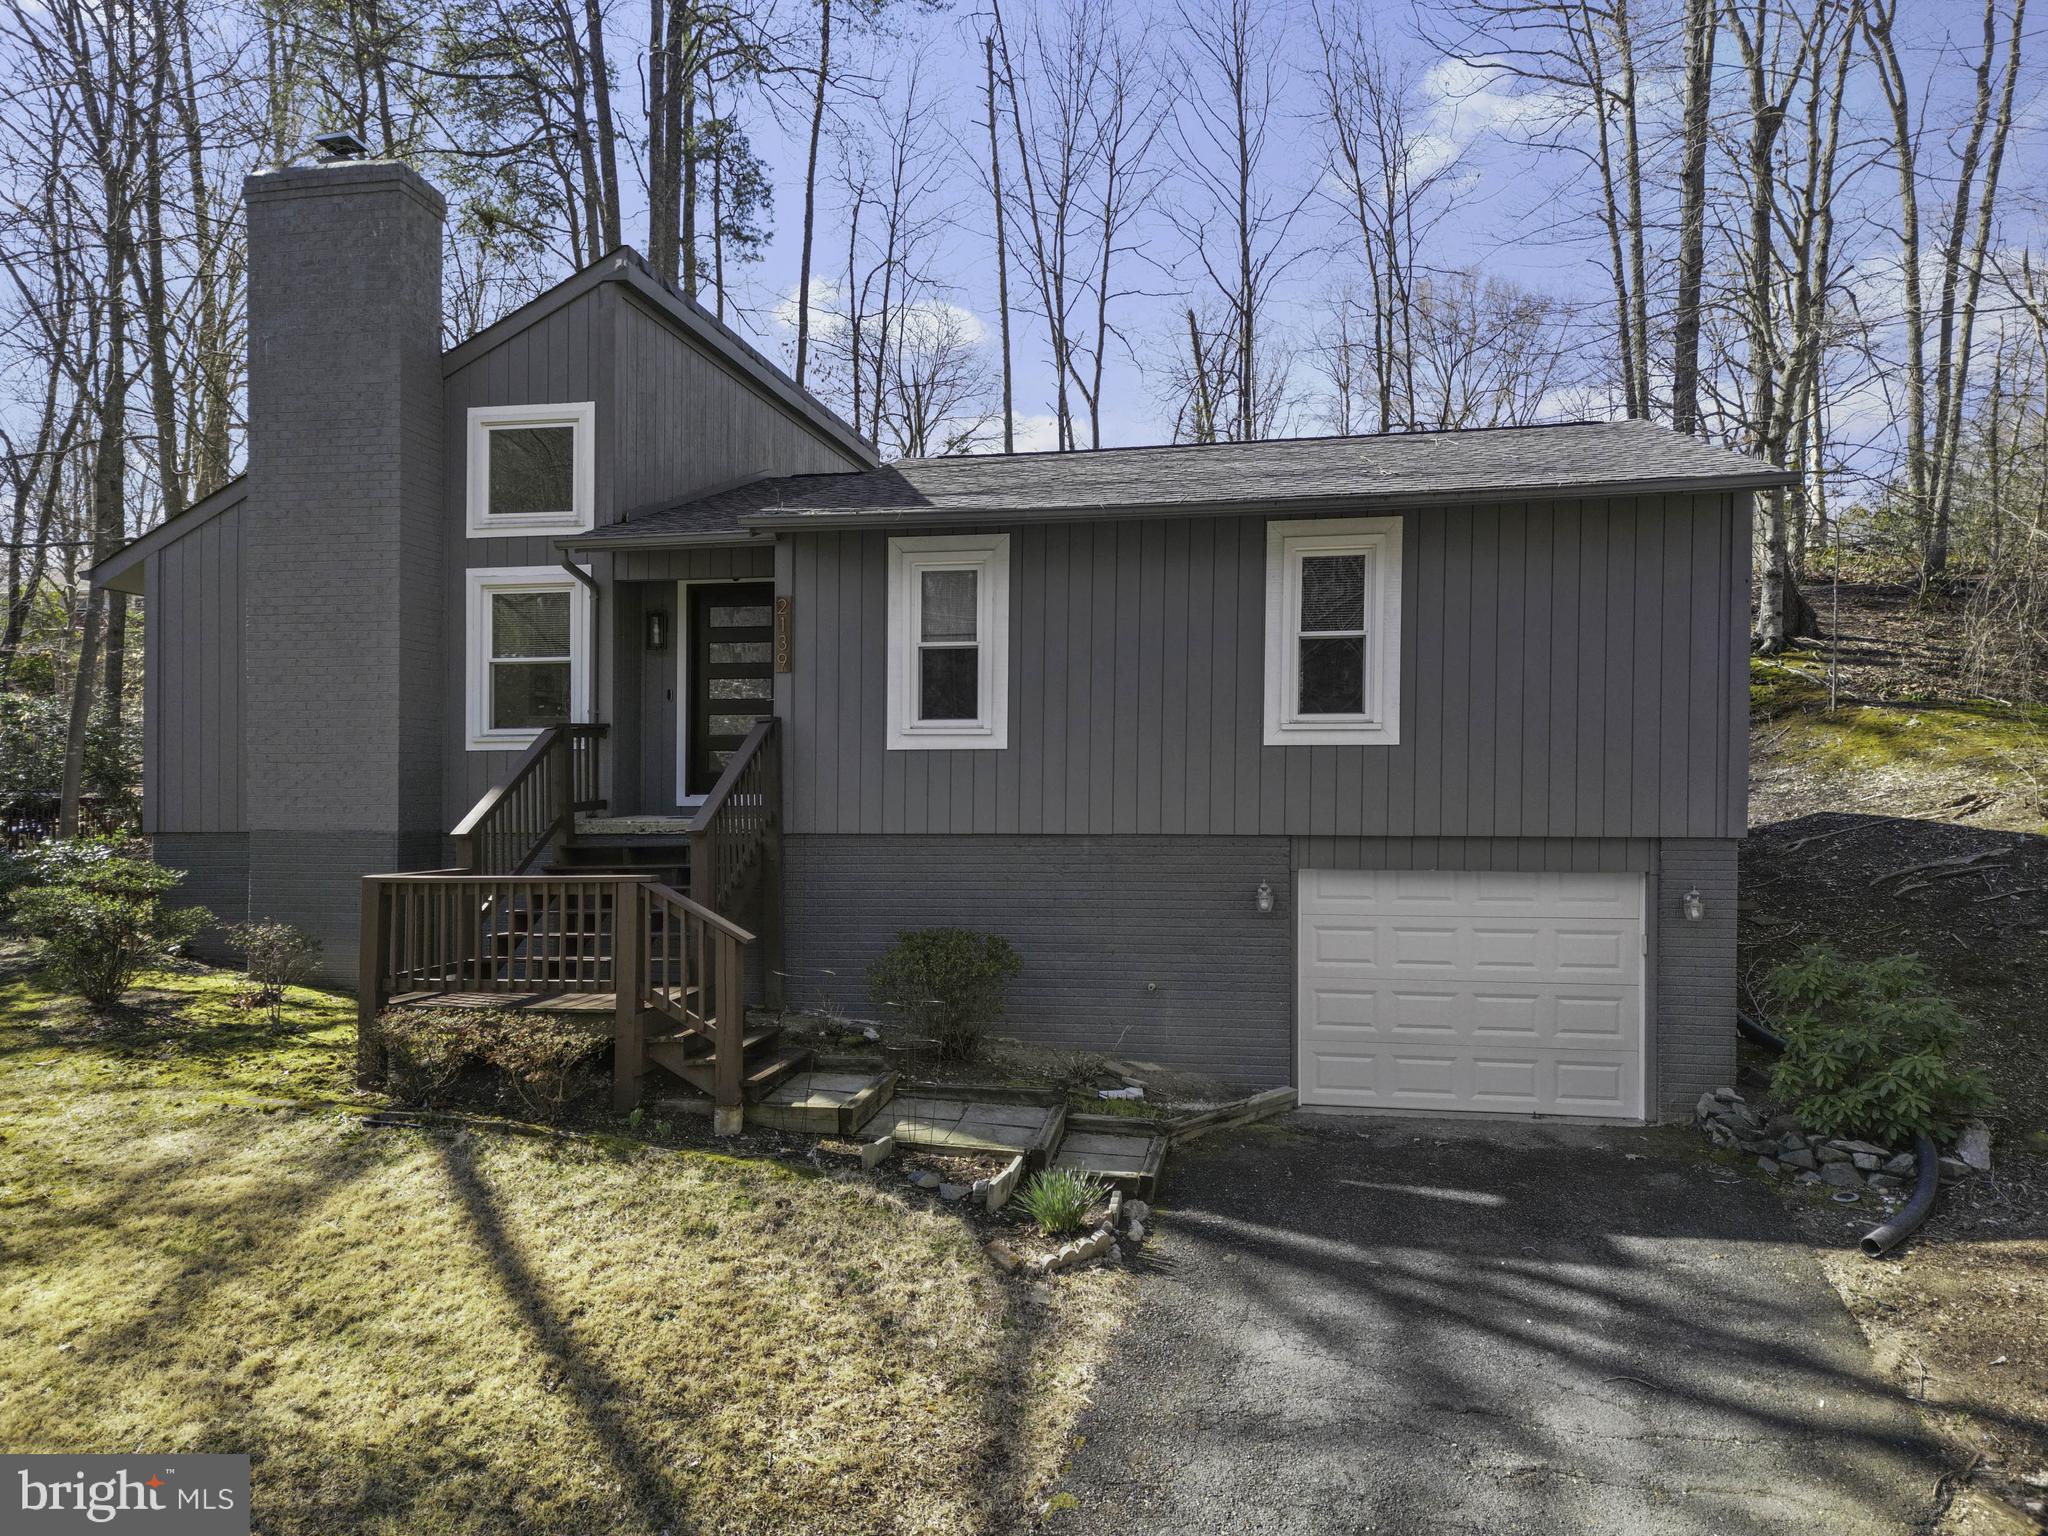
IT'S GORGEOUS! Come and see this beautiful, exquisitely remodeled from top level to bottom level Contemporary Rambler, 3 bedroom 3 full baths on almost a 1/3-acre lot in amenity filled Aquia Harbour. Kitchen offers our new buyer Quartz countertops, with a very nice sized island, top of the line stainless steel appliances, luxury vinyl plank flooring thru-out the home. Living room with vaulted ceilings and a cozy fireplace. Kitchen Dining combo with a deck off the dining. Huge Family room Lower level 1, with a bonus/office room and beautiful full bath. There is a huge 1 car garage with new auto opener and garage door that you will be amazed at depth in its size. Also, the home has a Brand-New roof, and HVAC system. The Harbour offers 2 Olympic size swimming pools with restaurants, a gorgeous marina with boat ramp and slips, that will take you out to Potomac River. A very well-maintained golf course, riding stables, recreational parks, pickle ball, basketball courts. You must come and see what the Amazing Aquia Harbour offers you and your family.
#VAST2037102

STAFFORD

2139 HARPOON DRIVE

3 Beds

3 Baths

1,236 Sq.Ft.

$496,000

MLS#: VAST2037102
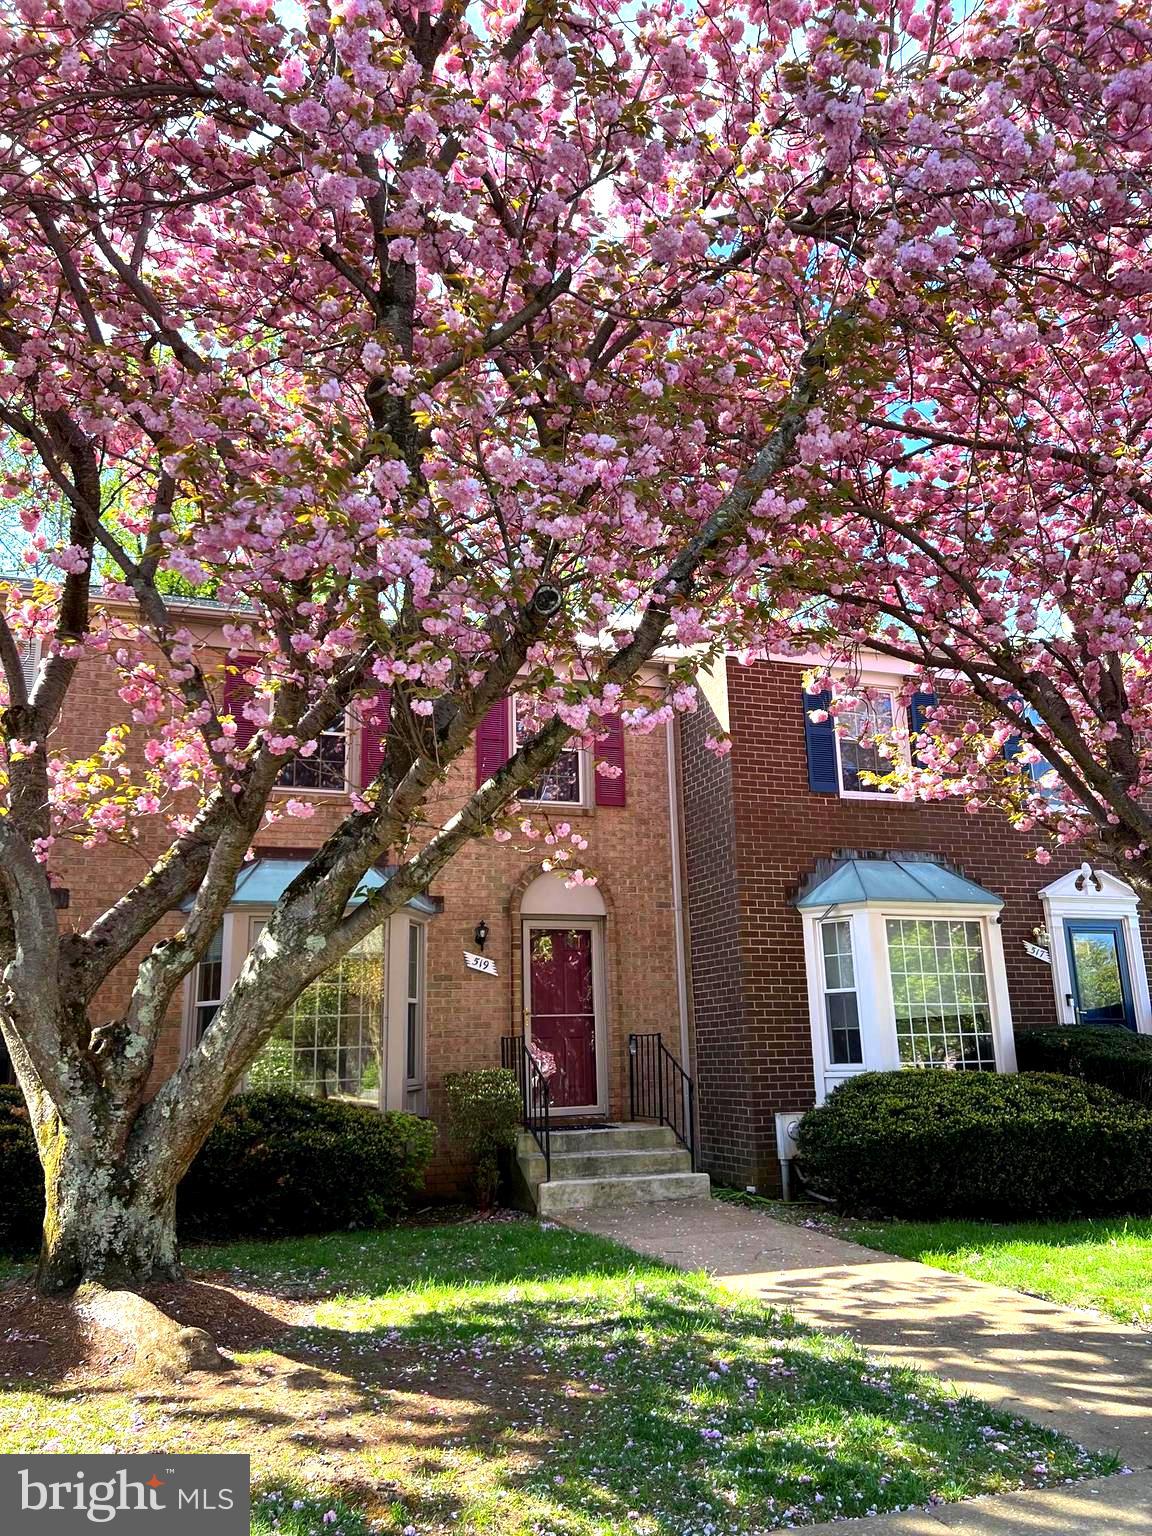
Wonderful Broadneck townhouse with easy access to major routes! This 3 Bedroom 2 Full and 2 Half Bath townhome with over 2000 sq. ft. of living space could be your next home. The kitchen offers an eat-in area with a bay window and opens to the dining and living rooms. There are newer lighting fixtures in the kitchen and dining area.  The main level hallway offers a 1/2 bath and a decorative wood wainscotting that leads to the large living room overlooking trees. The upper level provides a primary bedroom with a deceivingly large closet and a full bath with a newer shower and glass door. The two other bedrooms share a hall bath with a tub/shower. The mostly finished lower level has a walk-out to a patio area with a view of trees. There is a newer half bath on this level for convenience. The laundry and utility room offer plenty of storage space,  and there is also extra storage under the stairs. Memberships at Bay Hills Bay Hills Pool and Golf Course are available at Tenant's expense. The new walking path is a short walk away, as is shopping at the Bay Dale Shopping Center. Broadneck Schools! 
**Carpentry work on front to be completed by 5/1
#MDAA2111962

ARNOLD

519 BAY DALE COURT

3 Beds

2 Baths

2,016 Sq.Ft.

$415,000

MLS#: MDAA2111962
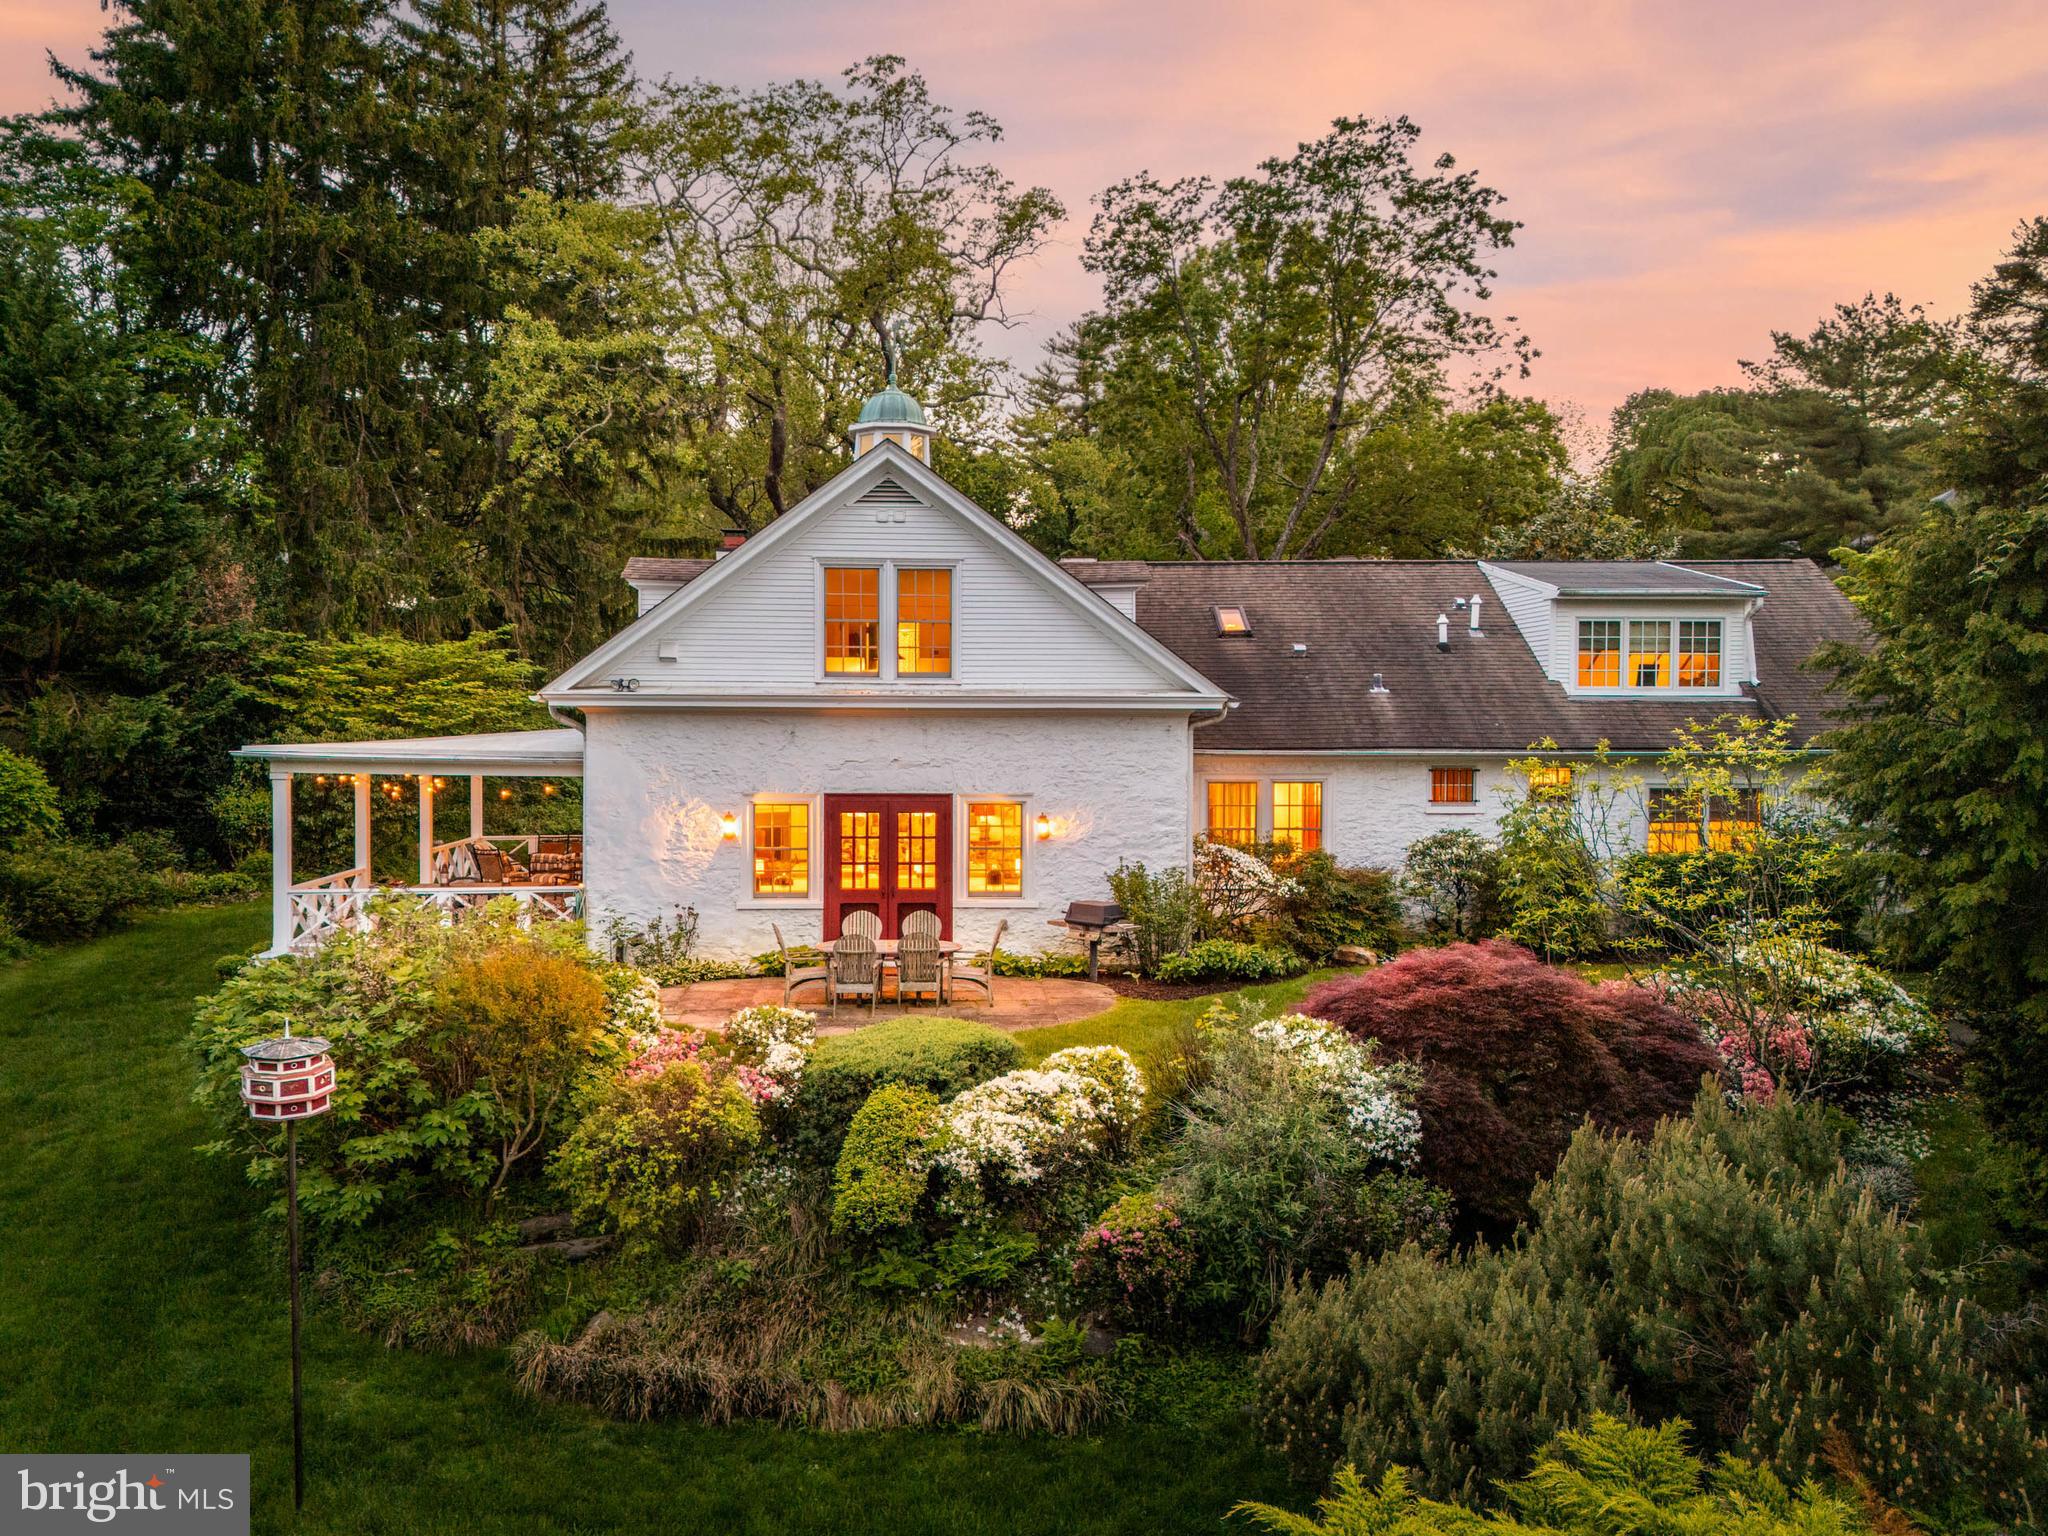
Rare treasure. Exquisitely renovated stable with separate guest cottage tucked privately on enchanting grounds a stone’s throw from the Merion Golf Club. Once part of the historic Millbrook Farm estate, this property has been transformed with style and grace, blending original character with modern sophistication.
Thoughtfully reimagined by an Owner with an exceptional gift for design, and executed by a second-generation craftsman/Builder (whose father also renovated the stable in 1985), the home is rich with legacy and layered detail. Original 22-inch stone walls and exposed columns on both levels honor the building’s equestrian roots. Thoughtful touches—soft jute rugs, exposed beams, sliding barn doors, fine antique hardware, a perfectly placed Dutch door, beadboard paneling, and well-placed skylights—create a depth of authenticity rarely found. 
As featured in Main Line Today, the experience begins as French Spanish cedar double doors open to a vaulted entryway, highlighted by a skylight and V-groove paneling. Wide-plank reclaimed heart pine floors with black walnut plugs guide you into a beautifully designed living space. The intimate dining room, wrapped in knotty pine paneling with coffered ceiling and anchored by a striking light fixture, gives way to a warm, open-concept kitchen and family room. The custom-designed kitchen features open shelving, white Kountry Kraft cabinetry, Carrara marble countertops, and classic white subway tile. An oversized wormy chestnut butcher-block island with a farmhouse sink serves as the centerpiece, illuminated by a pair of lanterns echoed in the adjacent living space. A cobalt-blue range adds a stylish punch of color. Additional sets of French Spanish cedar doors connect the interior seamlessly to a terrace on one side and large covered porch on another, an indoor-outdoor flow that is perfect for entertaining. The cozy family room boasts deep silled windows, exposed brick detail and is finished with a slate surround gas fireplace. Every inch of the space invites you to gather, truly serving as the heart of the home. A powder room and coat closet at the entry complete the main living space. 
The highly sought after first-floor primary is enveloped with views of the private grounds. Its sumptuous bathroom boasts high ceilings, steam shower with metal-framed glass door, double vanities, and sleek Hamilton Sinkler chrome fixtures. The built-in soaking tub with Carrara marble deck is tucked beneath a window, which was formerly part of a stable door. A walk- in closet is accessed off the primary bathroom. A thoughtfully organized laundry suite with sink and more Carrera marble countertop finishes off the primary suite. 
Upstairs, the former hayloft has been transformed into a retreat with three bedrooms and a central sitting area. Two of the bedrooms enjoy full bathrooms with immaculate white subway tile. The third includes a clever ensuite with toilet and sink, and can access both full baths from the hallway. Sliding barn doors provide privacy while preserving the open, loft-like ambiance. 
Step outside and follow a brick path to the fully renovated cottage. This space offers even more versatility, with a small kitchen, gas fireplace, and full bathroom. Ideal for guests, a studio, or a private office. A detached garage offers one standard bay and a second bay perfect for a sports car. 
Surrounded by mature specimen trees and curated landscaping, the grounds are both serene and vibrant. An in-ground pool is enhanced by a reimagined patio, perfect for summer relaxation. Cobbs Creek begins on the property, adding the soothing sound of a nearby waterfall—creating a magical and meditative setting. A beautiful masonry wall punctuates the property with more historic charm.  
Extremely special, private oasis in a very central Main Line location. One mile to Haverford town center and train station, a walk to the Haverford College Nature Trail. Commuters’ dream close to all major roadways
#PADE2089518

HAVERFORD

7 SPRING MILL LANE

4 Beds

3 Baths

3,381 Sq.Ft.

$1,950,000

MLS#: PADE2089518
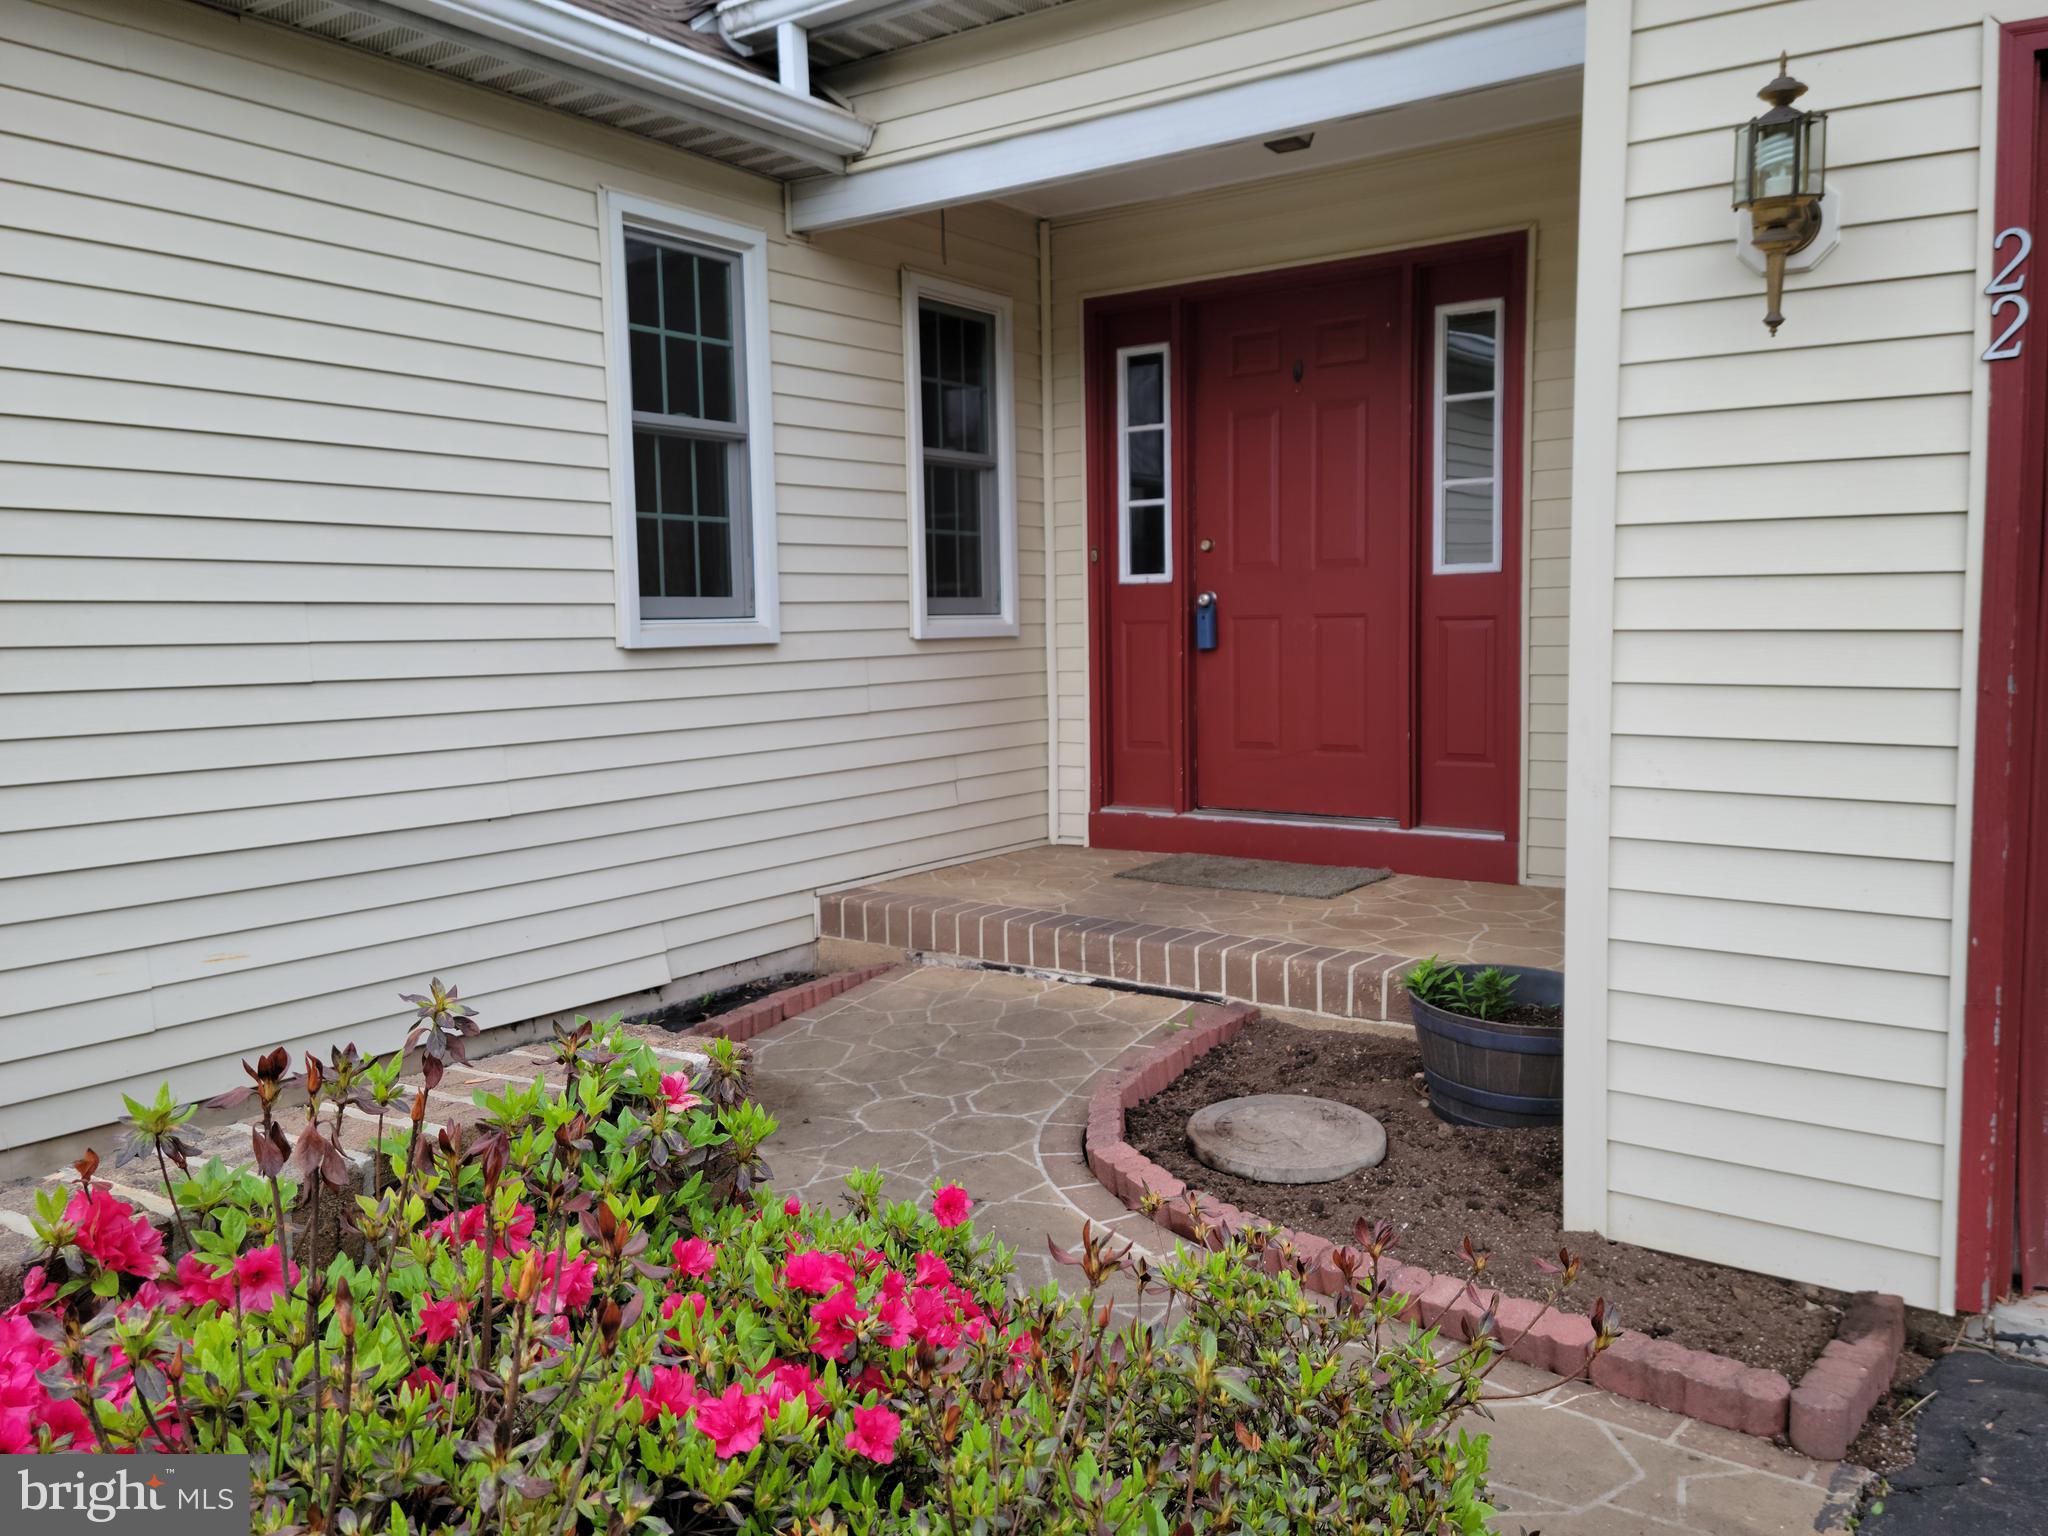
Excellent opportunity in Memphord Estates. This 3 bedroom, 2 full bath ranch style home offers a unique floor plan. The main floor features the living room, two dining areas, kitchen, primary suite with full bath with a walk-in shower, 2 additional bedrooms, full hall bath, laundry room with pantry shelves and enclosed 3 seasons room. The lower level features a large finished family room with a wall of built-ins to house your books, games, and collectibles.  The unfinished area of the lower level provides more than ample storage space. Exterior features include a stamped concrete entryway, composite deck, paver patio and hot tub. Anderson and Pella windows throughout, newer water softener, UV light and pressure tank. Don't miss your chance to make this house shine.
#PAYK2081736

DILLSBURG

22 S SEASONS DRIVE

3 Beds

2 Baths

2,137 Sq.Ft.

$255,000

MLS#: PAYK2081736
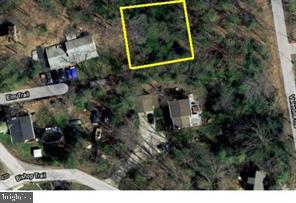
Herald Harbor was platted in the late 1920s/early 1930s.  The community is surrounded by water on three sides. Lots 3, 4, and 5, Blk 36B, Call Anne Arundel County Zoning and the Health Department to inquire about what these lots can be used for. The community is served by public water.

***Settlement  Buyer paid to seller $1,000—charitable contribution made to seller's 501(c)(3) nonprofit.
#MDAA2112644

CROWNSVILLE

ELM TRAIL

None Beds

None Baths

0.17 acres

$12,000

MLS#: MDAA2112644
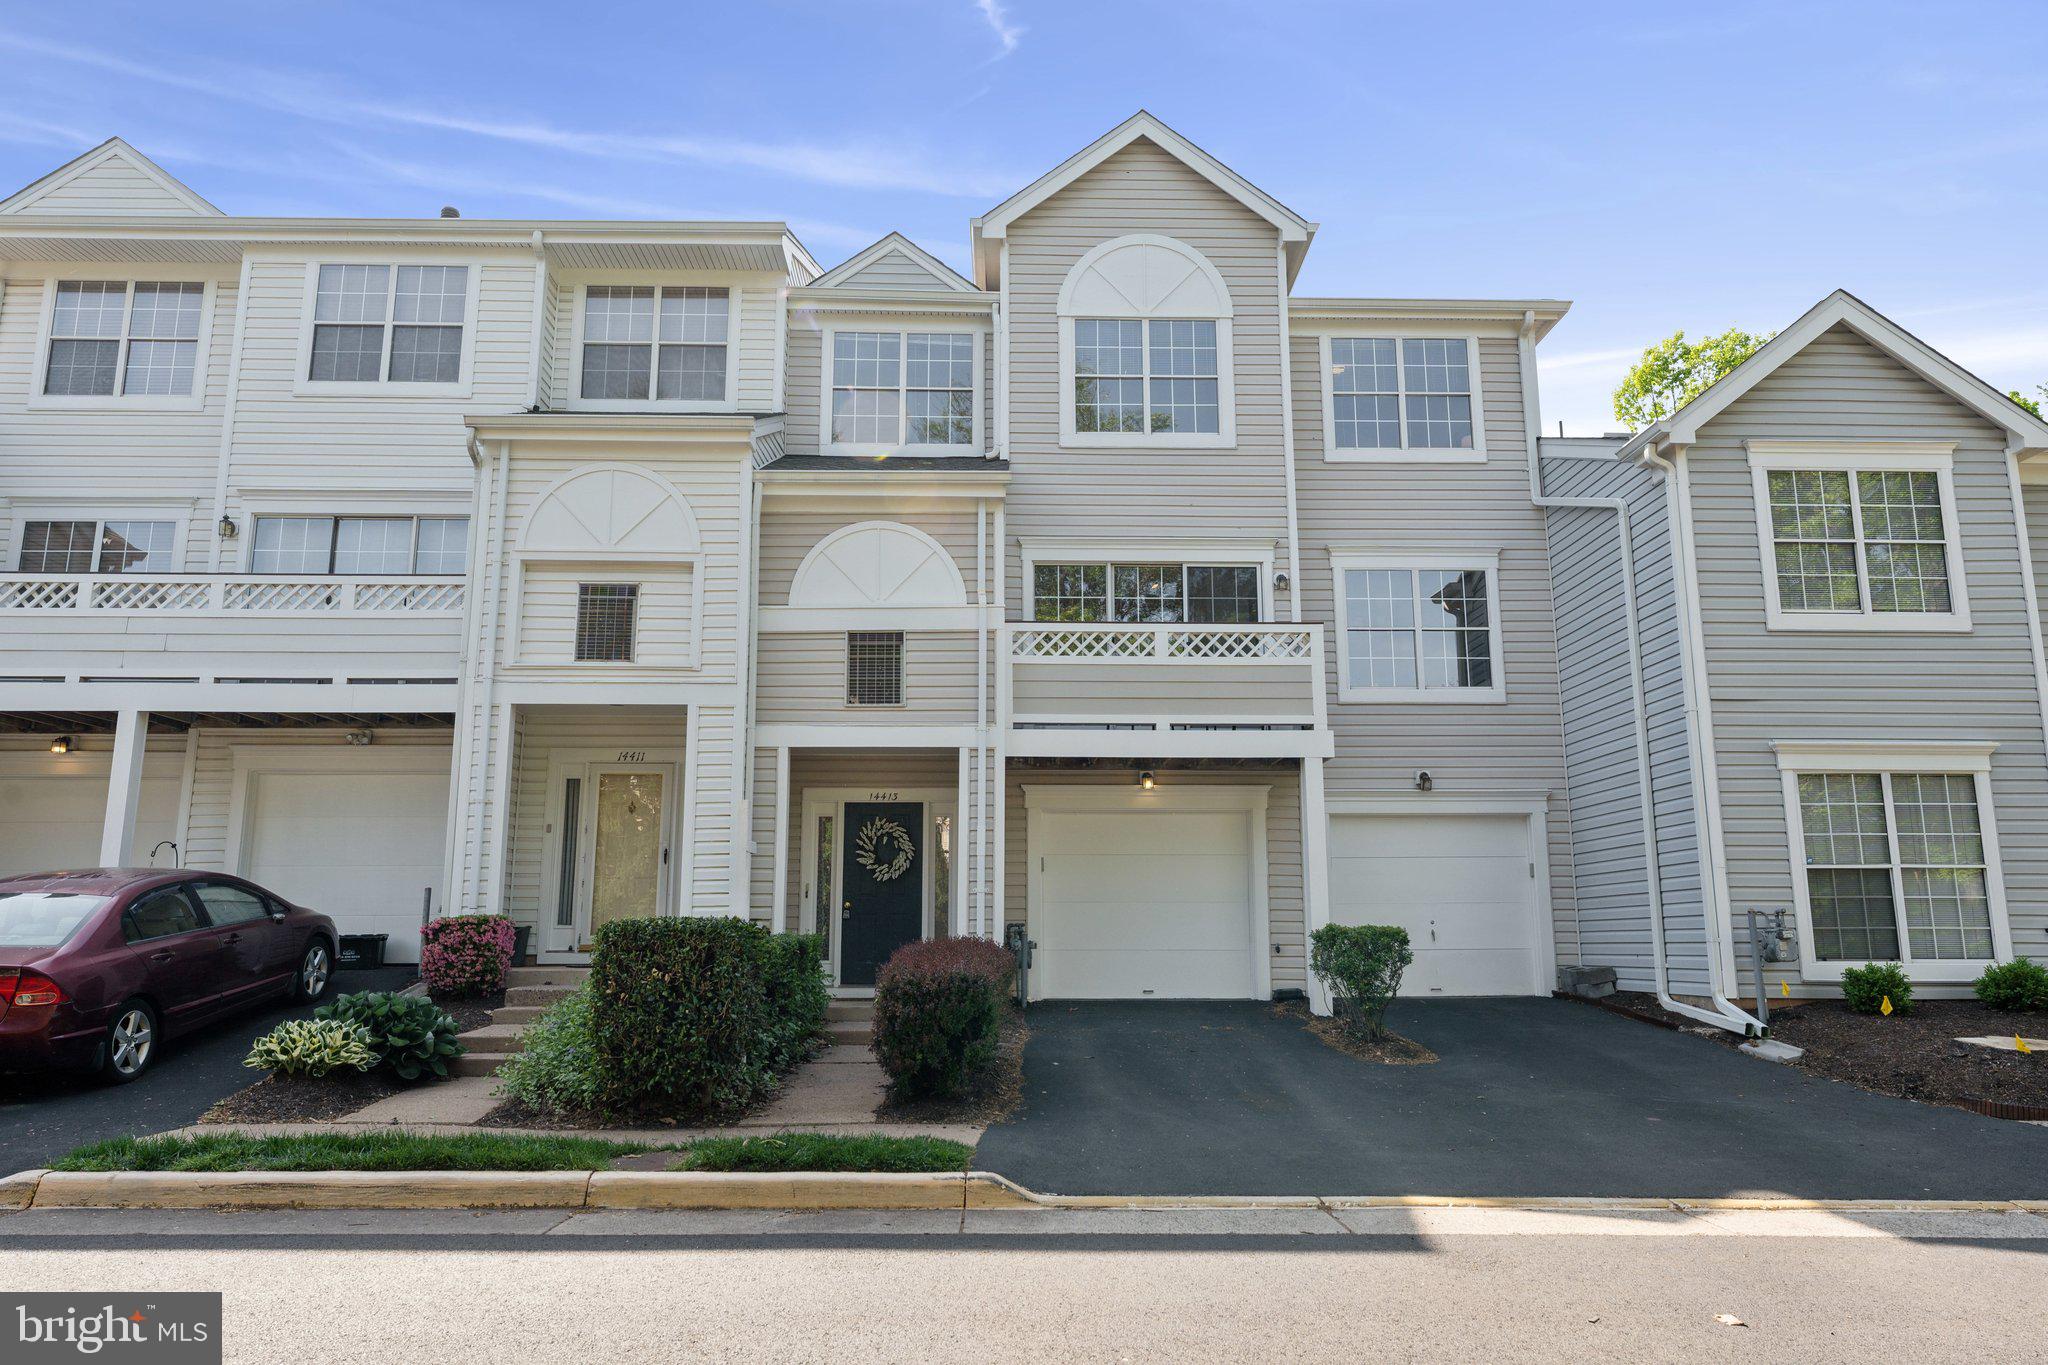
Gorgeous 3- level interior-unit townhome, nestled in Centreville's lively Sully Station community. This move-in ready, 3 bedroom, 2 full bathrooms and a half bathroom with a one car garage that delivers an open floor plan, new plush carpet, washer/dryer and an abundance of natural light throughout. Enter into the foyer that leads you up the stairs to the living room with a gas fireplace and a door to your own private balcony. Adjacent is the kitchen that's filled with freshly painted cabinetry, granite countertops, stainless steel appliances that opens to a separate dining room. A stunning owners suite features high ceilings, remodeled master bathroom with new resilient white marble vinyl tile flooring, new mirrors, new faucets, lighting, etc. Second and third upper-level bedrooms are generously sized, get abundant natural light, walk-in closets and the hallway bathroom refreshed. The attention to detail throughout this home cannot be overstated! Sully Station has a lot to offer! The amenities include swimming pools, basketball courts, playgrounds and much MORE. Incomparable close-in location near shopping, Silver Line Metro, and its minute from Dulles Airport. A MUST SEE!
#VAFX2236122

CENTREVILLE

14413 GLENCREST CIRCLE 111

3 Beds

2 Baths

1,692 Sq.Ft.

$475,000

MLS#: VAFX2236122
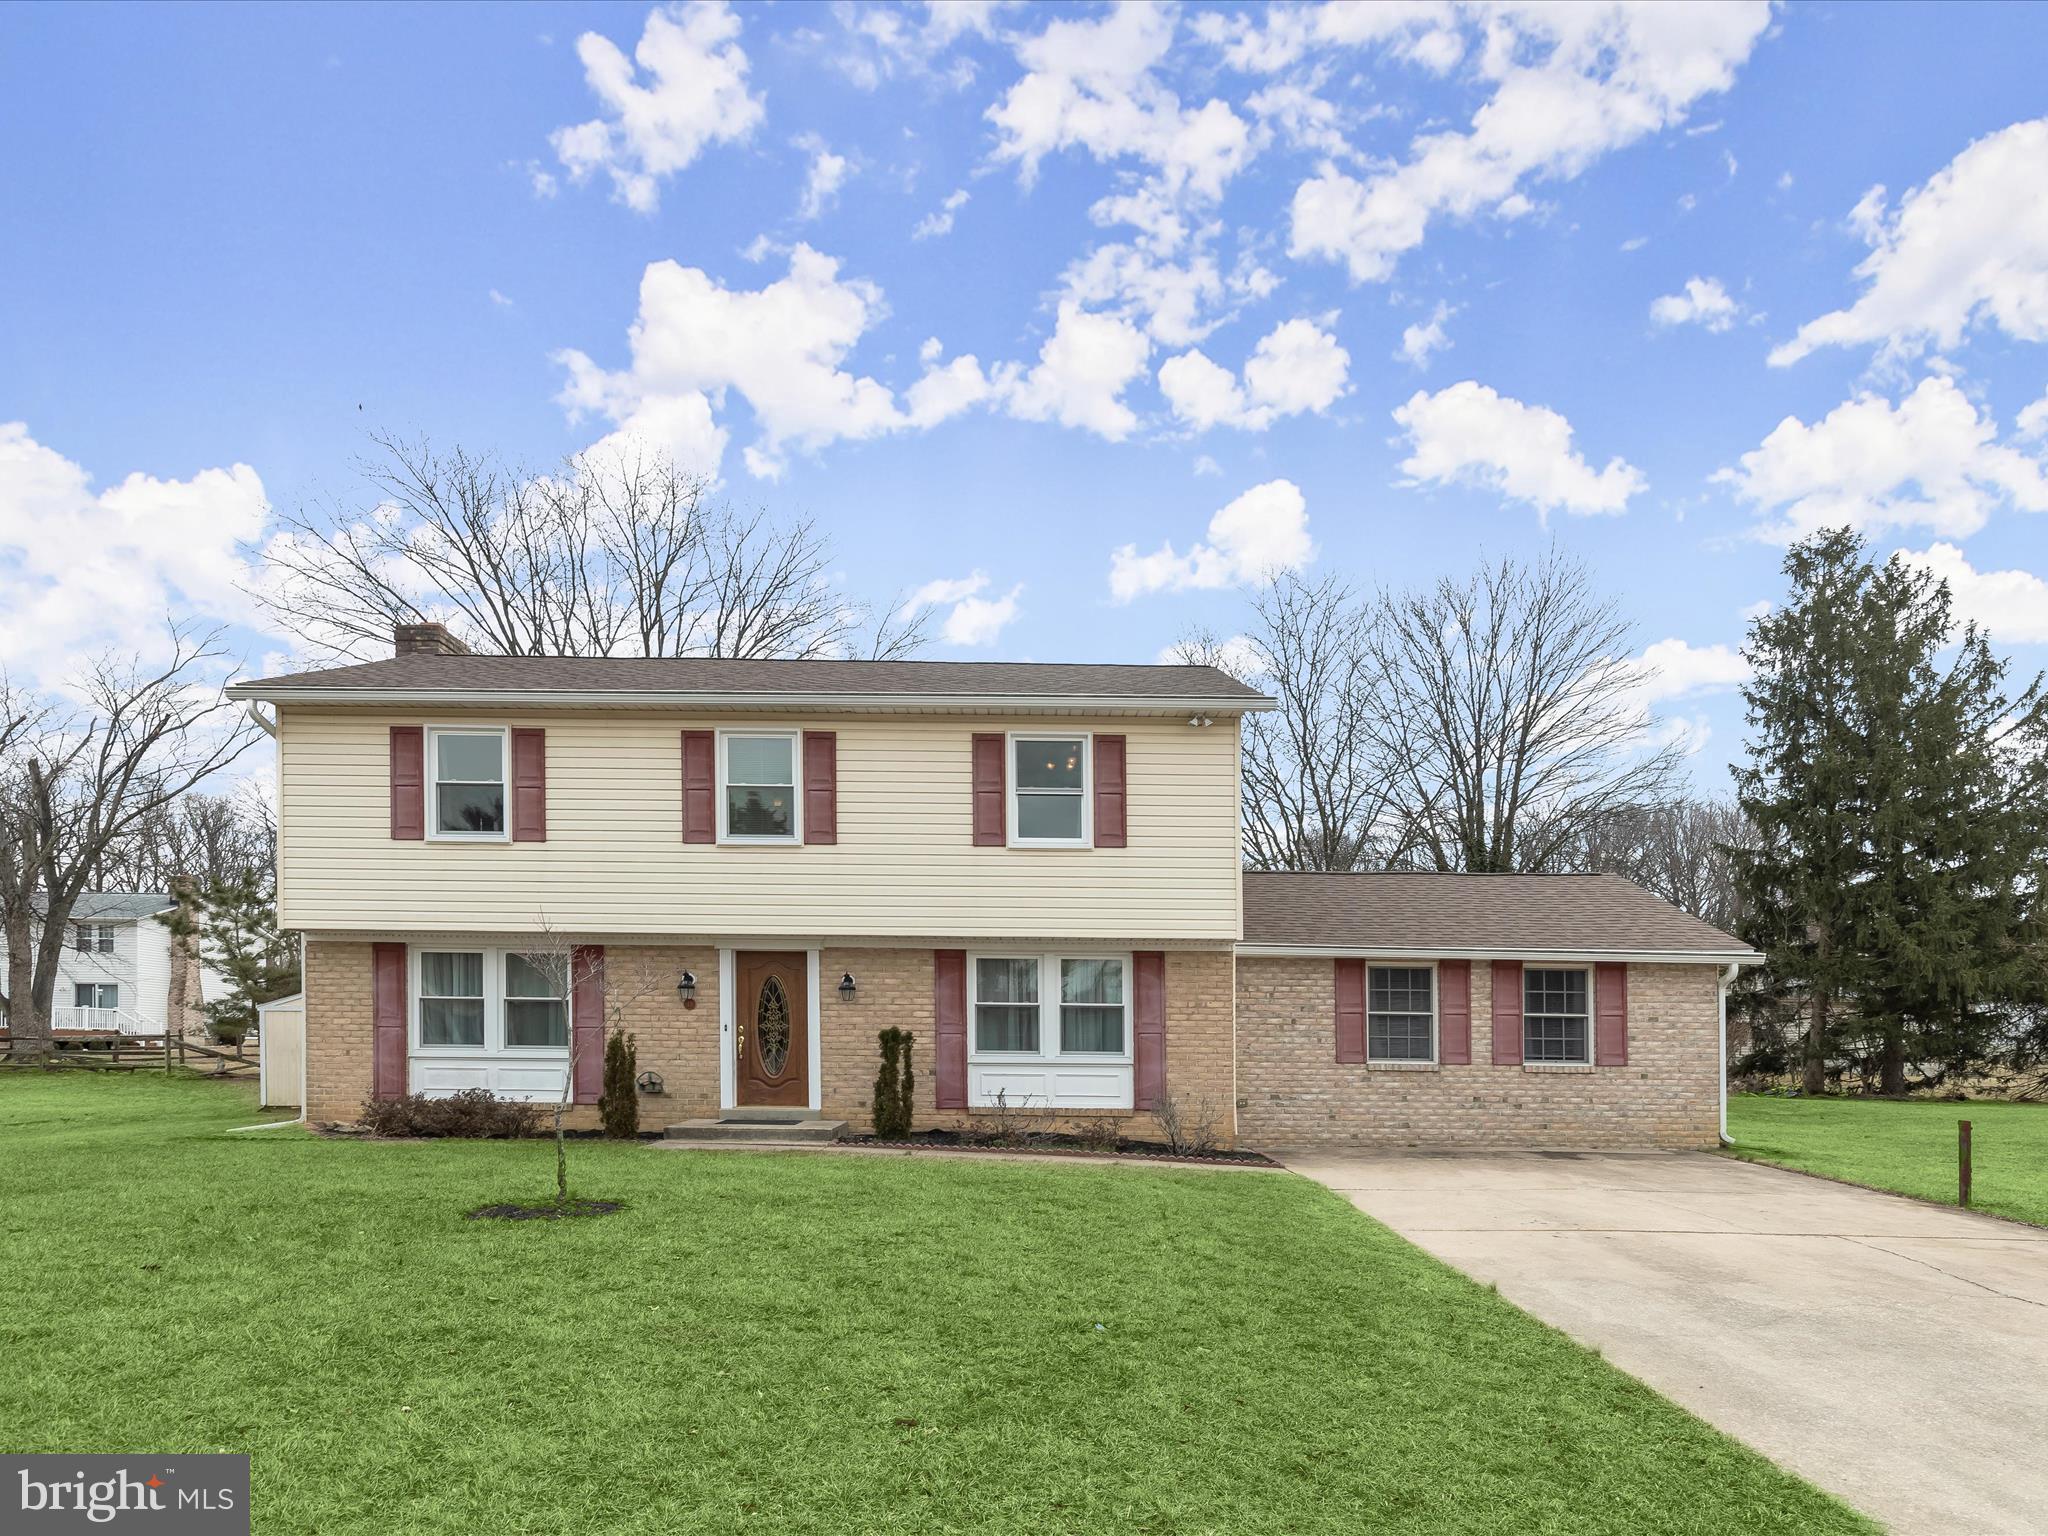
Beautifully updated and  nestled in the desirable Woodbridge Valley community of Catonsville this home has been thoughtfully renovated  to include a versatile, main level addition perfect for a multigenerational family or long term guests. The addition offers privacy,  a  living area,  big bedroom and en suite full bath. The addition can be accessed via the kitchen or a separate exterior entrance.  Boasting an impressive list of recent updates, this home offers both modern comfort and timeless charm. Step inside the foyer with slate flooring and into the light filled dining room. The expansive living room features hardwood floors, a cozy fireplace, and direct access to the deck—perfect for relaxing or entertaining. The eat-in kitchen is equipped with granite countertops, decorative backsplash, ample cabinetry, and a bright breakfast room with a bay window.  A powder room completes the main level. Upstairs, the primary bedroom is a private retreat with a renovated en-suite bath, a dressing area, and a spacious walk-in closet. Two additional bedrooms and a full bath complete the upper level. The lower level offers a spacious recreation room, a laundry area, and ample storage. Notable updates include new upper-level carpet (2025), refinished hardwood floors in the family room (2025), a new roof (July 2022), new windows (2022) and a remodeled primary bath (2021). Home has two zone HVAC and split units were added for energy efficiency and flexible temperature control.  Some photos have been virtually staged.
#MDBC2115678

BALTIMORE

11 SLATE MILLS COURT

4 Beds

3 Baths

2,418 Sq.Ft.

$525,000

MLS#: MDBC2115678
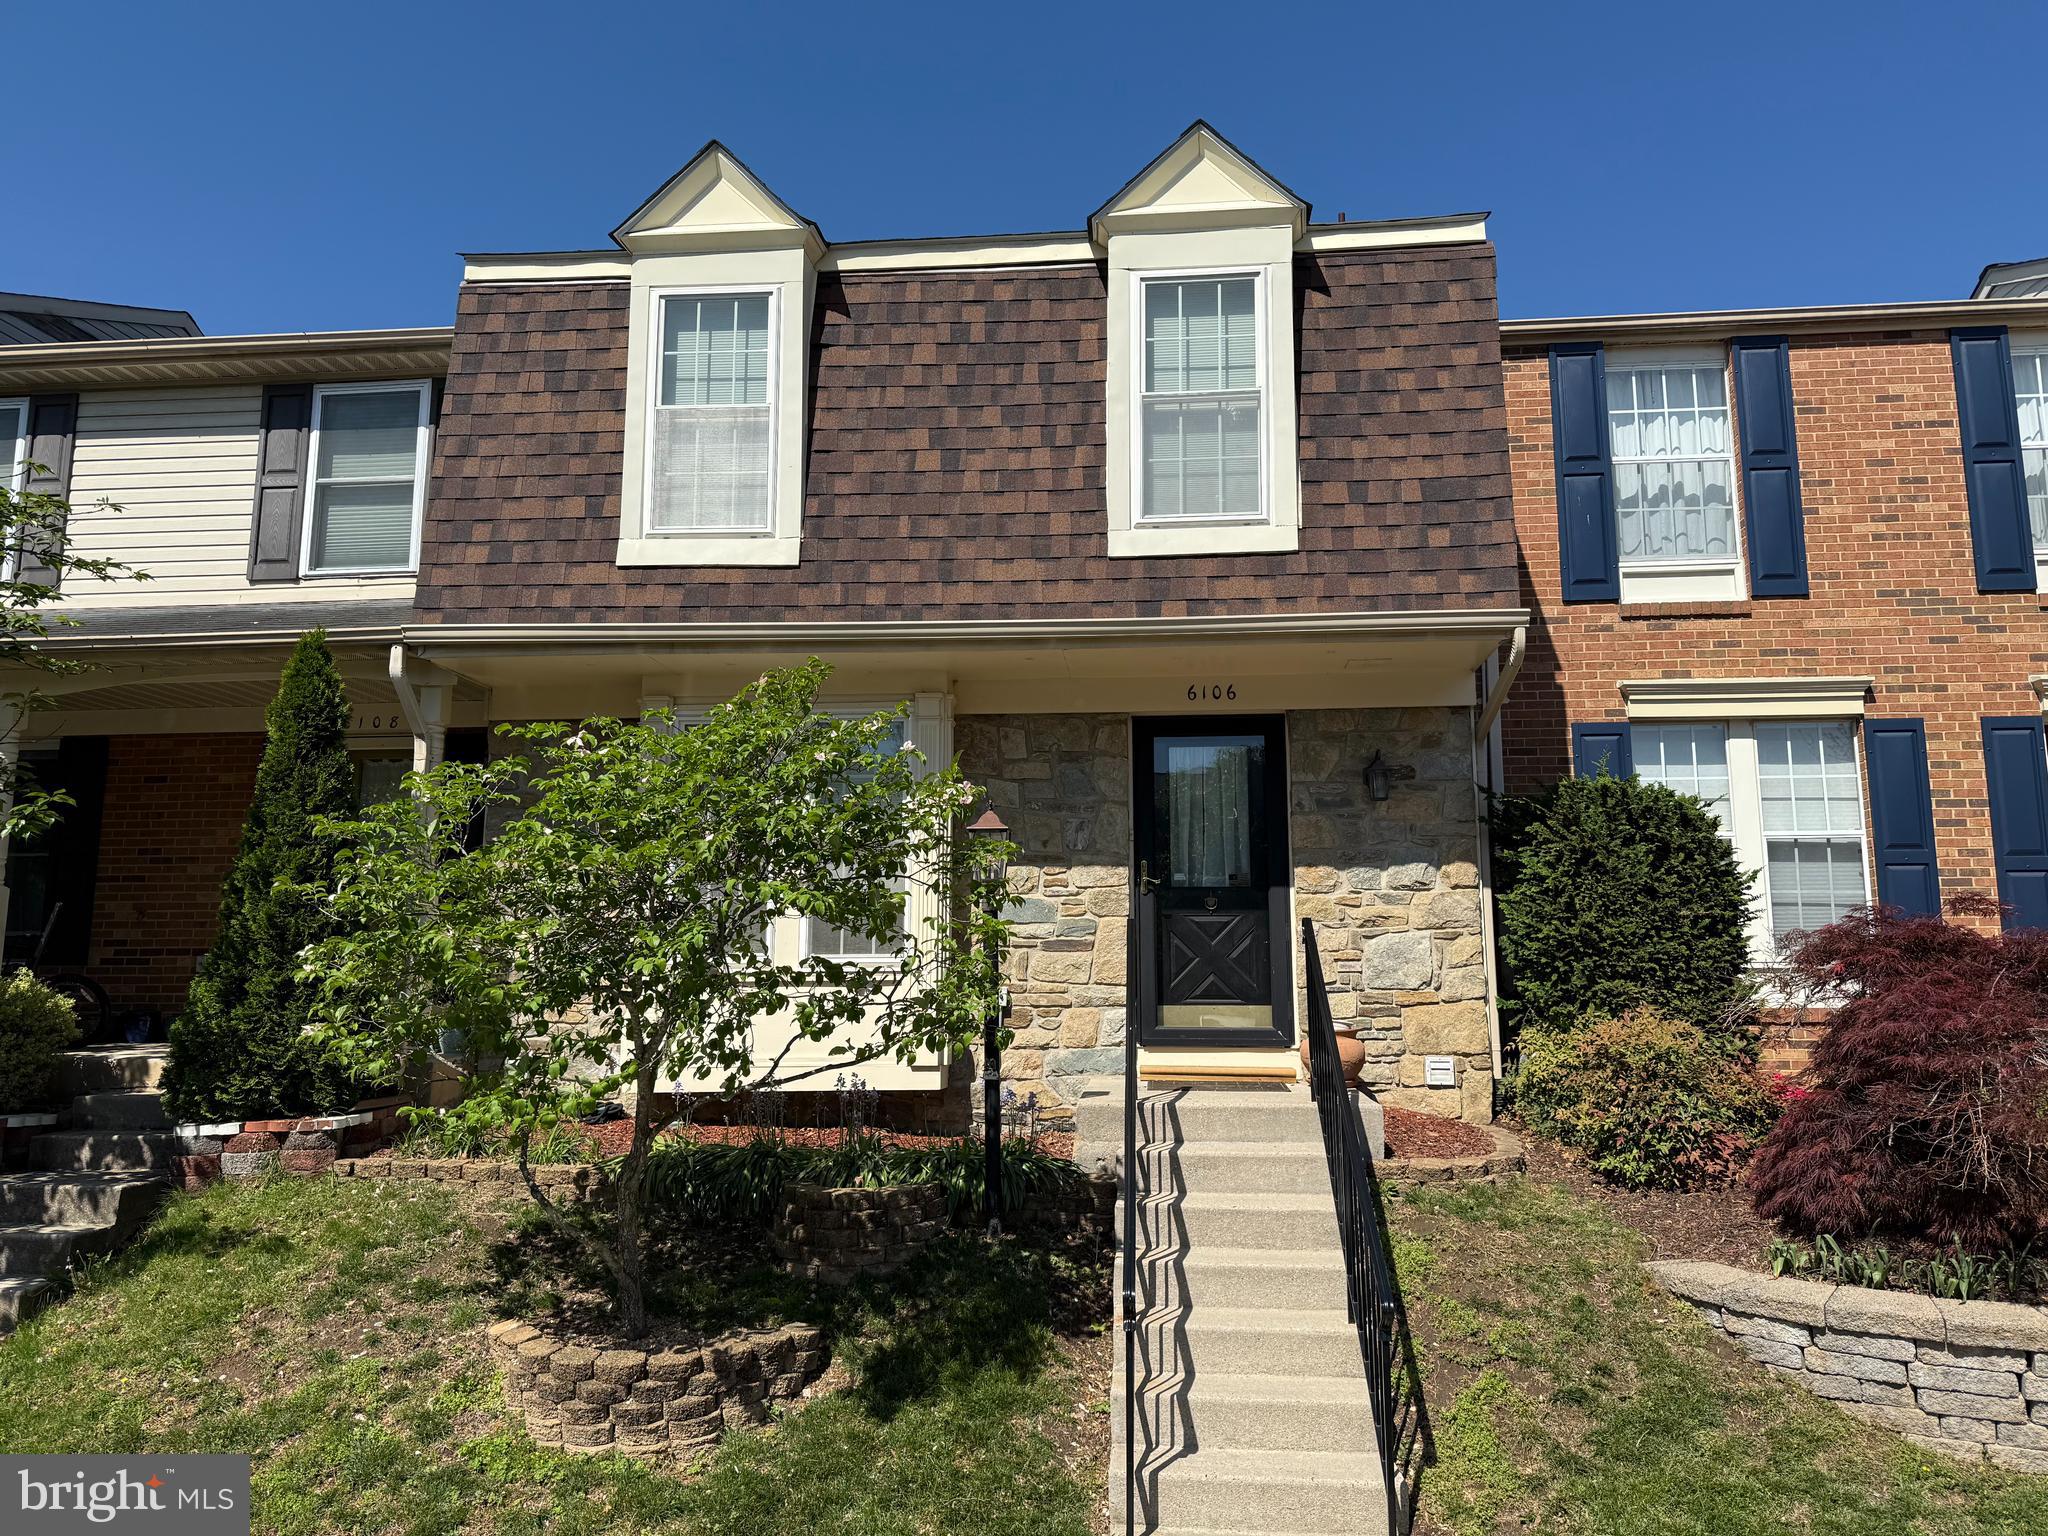
Welcome to 6106 Hyacinth Drive, an appealing stone-front Stanton model in Alexandria’s popular Van Dorn Village. Classic hardwood floors greet you and flow through the living room which has a box-bay window. The powder room has a pedestal sink. There are granite counters in the eat-in country kitchen, along with a tile backsplash, deep sink with a pull-out sprayer faucet, Kitchen Aid stainless dishwasher and stainless microwave and a useful pass-through to the dining room. Step out from the kitchen to the Trex deck with its built-in seat and enjoy the summer! Upstairs, there are two large bedrooms. The owner’s suite has a soaring vaulted ceiling and a walk-in closet with custom organizers. The owner’s bath has been tastefully remodeled with lots of nice tilework including floor-to-ceiling tile in the shower with 2 nooks for products. It also has glass sliding doors. The second spacious bedroom also has vaulted ceilings. The lower level features the rec room with a cozy wood stove with a mantel above. There’s also a half bath, a roomy laundry/storage room and walk-up steps to the rear yard which has a shed for extra items. The roof, HVAC unit and water heater were all replaced in 2025. This lovely three-level townhome is just minutes from the Van Dorn Metro, all major commuter routes, restaurants, Kingstowne shopping and more!
#VAFX2237086

ALEXANDRIA

6106 HYACINTH DRIVE

2 Beds

2 Baths

1,950 Sq.Ft.

$524,950

MLS#: VAFX2237086
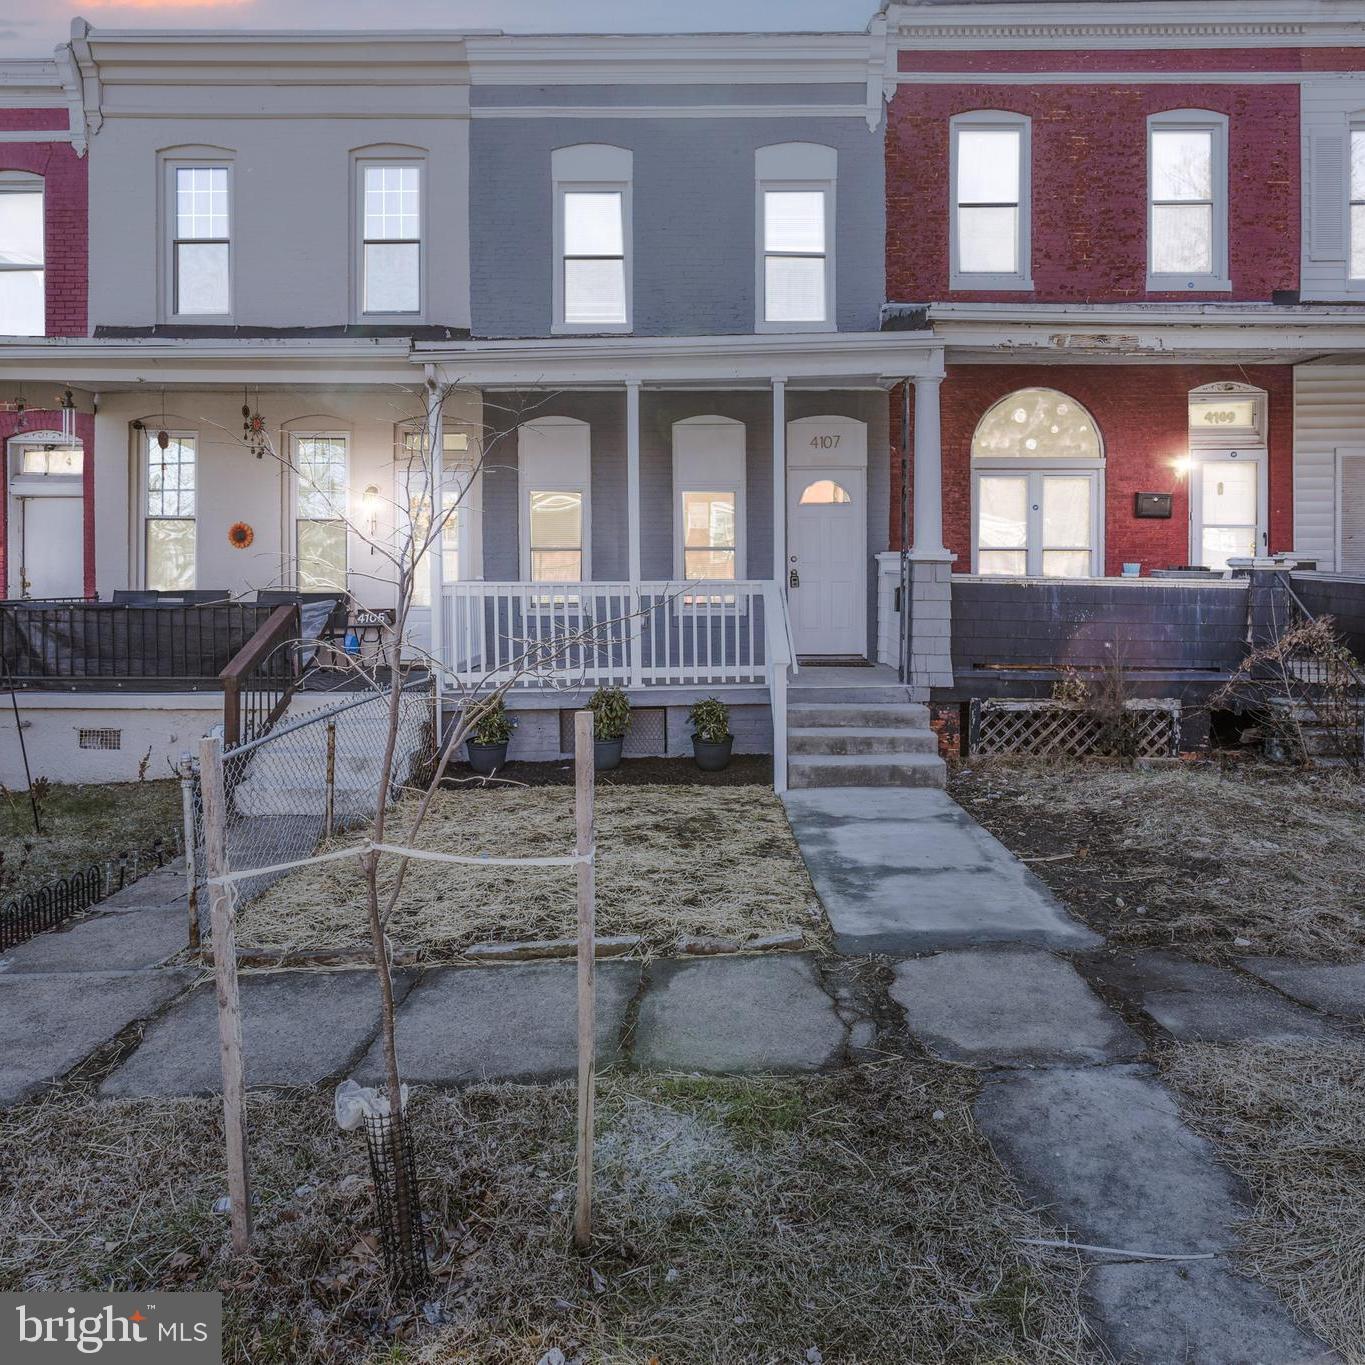
This Home is on SALE ! This lovely Rowhome in the Bustling Irvington Community has been meticulously rehabbed. Featuring Laminate Floors on the main level and Wall-to-Wall Carpet upstairs. The Kitchen features Brand-New Stainless Steel appliances, all-new cabinetry, and a granite countertop. There is also a Full bathroom on the Main level. New  HVAC. Upstairs boasts three spacious bedrooms and a Full Bathroom.
The basement is open and ready for your ideas. There is also a walkout to the backyard. Bring your offers and let's make a deal!
#MDBA2157028

BALTIMORE

4107 MASSACHUSETTS AVENUE

3 Beds

2 Baths

1,416 Sq.Ft.

$169,900

MLS#: MDBA2157028
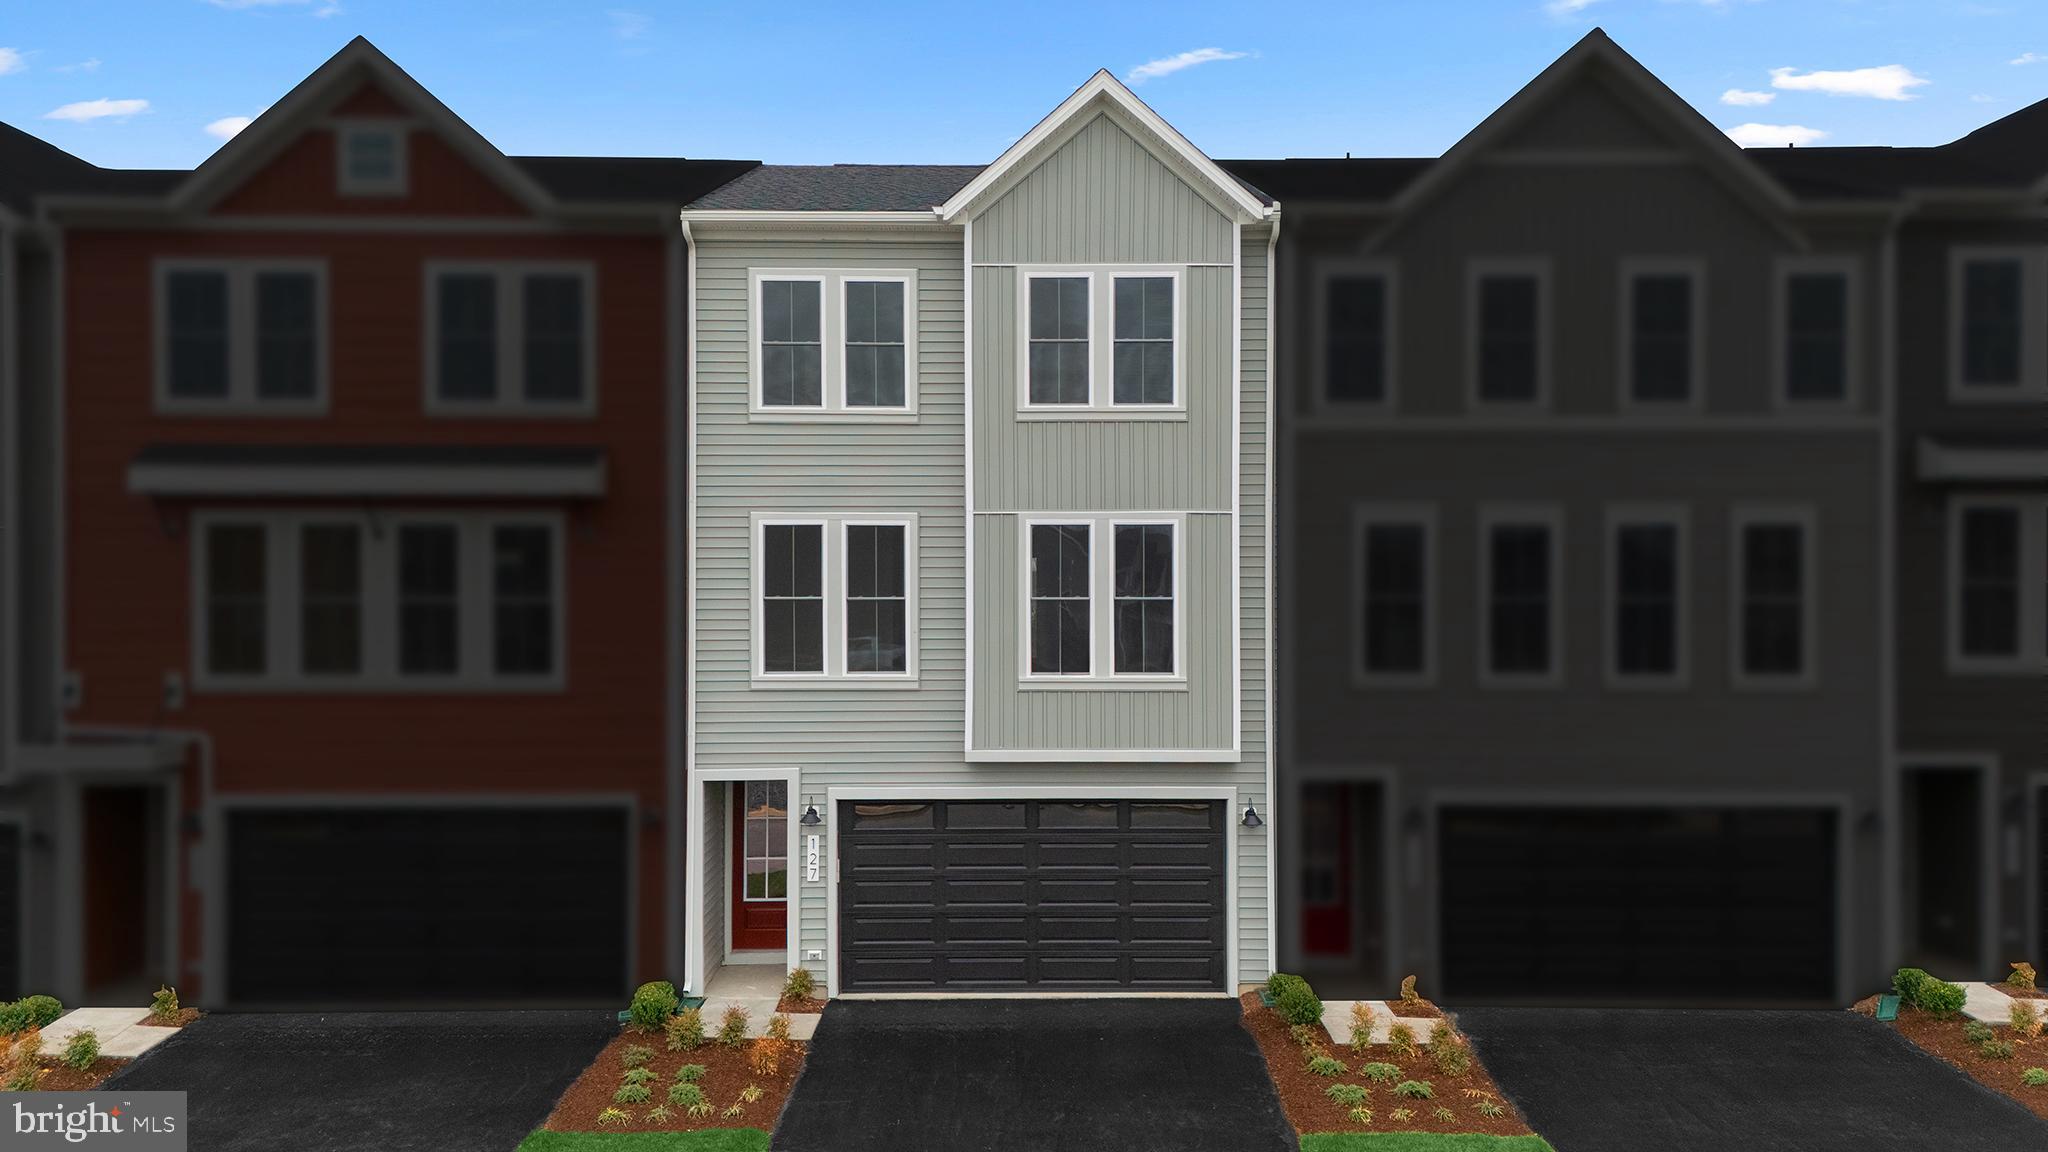
Say hello to your new home! This brand new UNIT TOWNHOME is ready for you to move in IMMEDIATELY! Step into contemporary luxury with the captivating Teagan 24-F2 floorplan by Van Metre Homes in SNOWDEN BRIDGE. Spanning 2,388 finished square feet across three meticulously crafted levels, this exquisite townhome offers an unparalleled blend of style, comfort, and convenience. Boasting three bedrooms, two full and two half bathrooms, with a convenient 2-car front load garage, this residence is designed to exceed expectations at every turn. As you step inside, you'll find a versatile multipurpose rec room, equipped with a half bath, this space provides ample opportunity for relaxation and entertainment, with easy access to the rear backyard. Venturing up your oak stairs, found throughout the home, you’ll be greeted by a meticulously crafted living space adorned with 9' ceilings, this main level showcases a sprawling great room and dining area, seamlessly connected to a captivating kitchen featuring a central island, upgraded cabinets, tile backsplash, granite countertops, solid shelves within your walk-in pantry, and luxury vinyl plank flooring – the epitome of modern elegance and functionality. Enjoy an additional reading nook perfect for everyday moments. After making your way to the upper level, you’ll discover the haven of relaxation that exists within the impressive primary suite, complete with a generous walk-in closet and a luxurious 4-piece bathroom boasting double sinks and a frameless shower with a built-in seat – the perfect retreat after a long day. This level also hosts two additional bedrooms, an additional full bath, and a convenient upstairs laundry room, offering unparalleled convenience and comfort. Being a new build, your home is constructed to the highest energy efficiency standards, comes with a post-settlement warranty, and has never been lived in before! Don't miss out on this incredible opportunity to own a home that seamlessly combines modern luxury, thoughtful design, and resides within a prime, highly desired location. Schedule your appointment today! ----- Discover Snowden Bridge, a premier master-planned community located within the heart of the Shenandoah Valley, only minutes from the Downtown Winchester area. With its selection of townhomes and single-family homes, Snowden Bridge creates the perfect opportunity to create nurturing relationships with neighbors; where life revolves around connection, recreation, and relaxation. Surrounded by the hills of the Blue Ridge Mountains, this community offers outstanding resort style amenities, including swimming pools - inclusive of a splash park for the kids, a 15,000 sq.ft Indoor Sportsplex with basketball, tennis and volleyball courts, a dog park, playgrounds, a picnic pavilion, bike racetrack, miles of walking trails, an on-site daycare and on-site elementary school. End your days with family and friends catching stunning sunsets. Moreover, Snowden Bridge is conveniently located minutes away from major roadways & interstates such as route 7, I-81 and I-66, ensuring seamless connectivity to the region. Offering the perfect blend of small-town charm and modern-day convenience, easily access Snowden Bridge’s closest shopping center, Rutherford’s Crossing, located only minutes away, hosting major retailers, restaurants, and local boutiques! Embrace the laughter and joys of children safely playing outside together again. Your exceptional community experience awaits. ----- Take advantage of closing cost assistance by choosing Intercoastal Mortgage and Walker Title. ----- Other homes sites and delivery dates may be available. ----- Pricing, incentives, and homesite availability are subject to change. Photos are used for illustrative purposes only. For details, please consult the Community Experience Team.
#VAFV2034024

STEPHENSON

127 GALAXY PLACE

3 Beds

2 Baths

2,388 Sq.Ft.

$409,900

MLS#: VAFV2034024
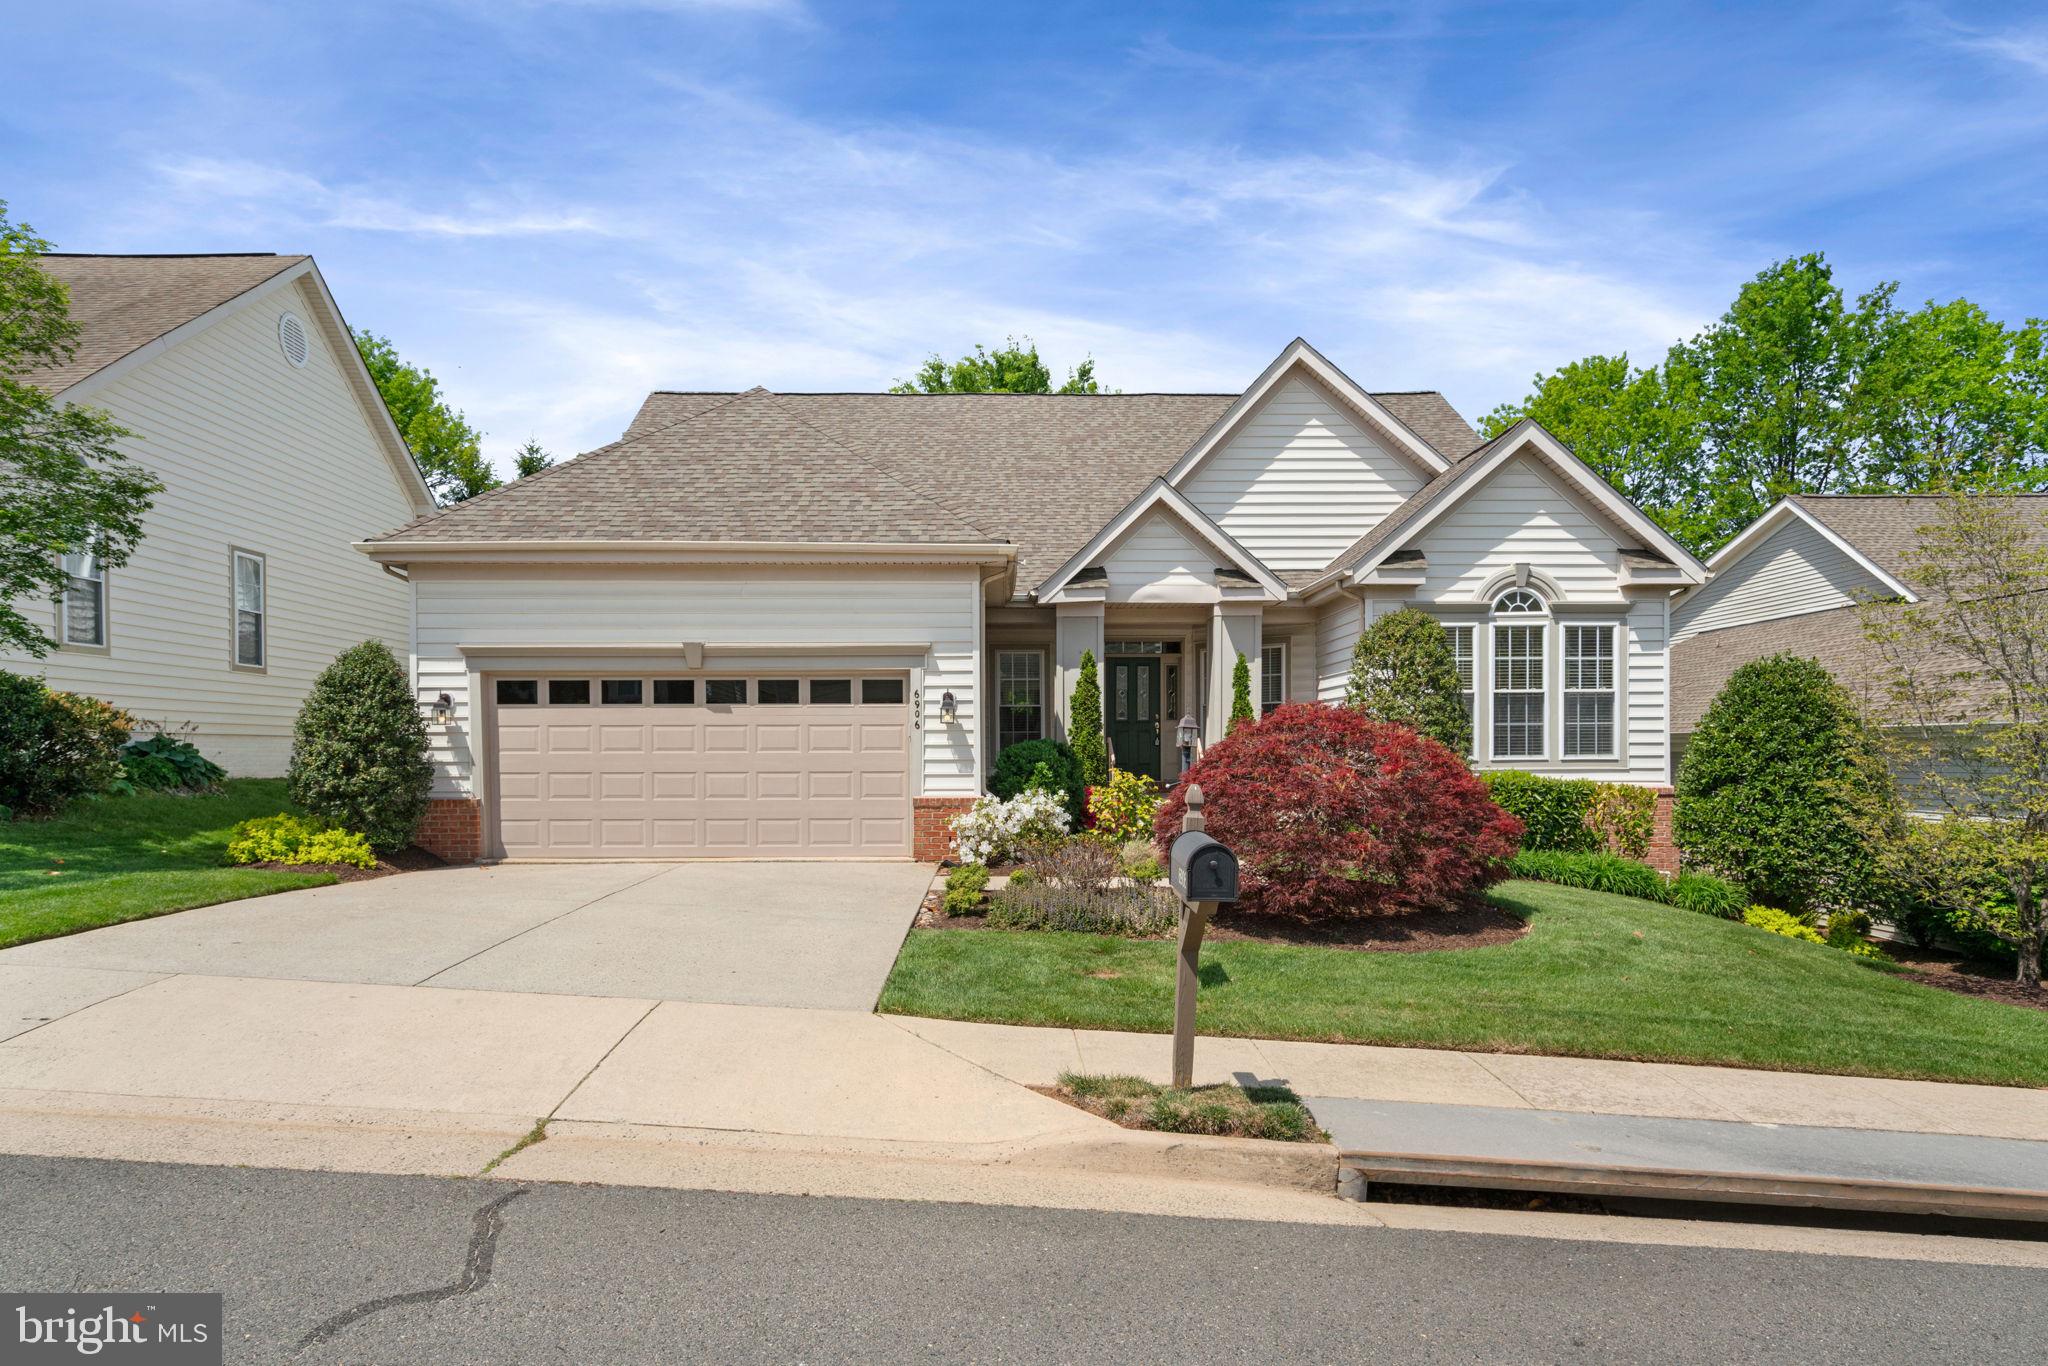
Welcome to 6906 Broadleaf Terrace—where timeless elegance, thoughtful updates, and an unbeatable location in the heart of the Heritage Hunt 55+ community come together in perfect harmony. This exceptional Cedar model offers main-level living, fresh designer paint, and a warm, inviting atmosphere that feels like home the moment you walk through the door.

Freshly painted throughout in Sherwin-Williams’ “City Loft,” the home exudes soft, neutral sophistication. Rich hardwood flooring flows seamlessly across the main level, accented by soaring vaulted ceilings and abundant natural light. The formal dining room welcomes you with two skylights and a pass-through gas fireplace shared with the cozy family room—perfect for hosting special occasions in style.  quiet evenings and lively gatherings. The formal living room, adorned with elegant chair rail molding is a peaceful retreat.

The gourmet kitchen is a standout, offering granite countertops, upgraded stainless steel appliances, gas cooking, a large center island with bar seating, designer backsplash, and gleaming white cabinetry—where form and function meet effortlessly. Just off the family room, step onto the partially covered Trex deck (installed in recent years) to enjoy peaceful outdoor moments. The tree-lined backyard offers rare privacy in the neighborhood. You can also enjoy the outdoors year-round from the comfort of the bright, climate-controlled sunroom.

The main-level primary suite is generously sized and thoughtfully appointed with a massive walk-in closet featuring custom built-ins, and a luxurious en-suite bath complete with dual vanities, a dressing area, a soaking tub, and a separate walk-in shower.

A dedicated study with French doors offers the flexibility of a home office or optional guest space, while a full hall bath with ceramic tile flooring and an upgraded vanity completes the main level.

Upstairs, you’ll find a sun-filled loft, two spacious bedrooms (including one with a walk-in closet), and a full bath—perfect for hosting guests or creating your own craft or hobby zone. The unfinished lower level provides abundant storage and plenty of potential for future expansion.

Additional highlights include a newer washer and dryer, a roof replacement in 2018, and all the resort-style amenities that make Heritage Hunt Gainesville’s premier gated 55+ community—including a championship golf course, clubhouse, fitness center, pools, tennis courts, walking trails, and a robust social calendar filled with activities.

Ideally located just a short stroll from the country club and golf course, this home offers the perfect blend of elegance, comfort, and community. Schedule your private showing today—you won’t want to miss this one!
#VAPW2092284

GAINESVILLE

6906 BROADLEAF TERRACE

3 Beds

3 Baths

2,851 Sq.Ft.

$875,000

MLS#: VAPW2092284
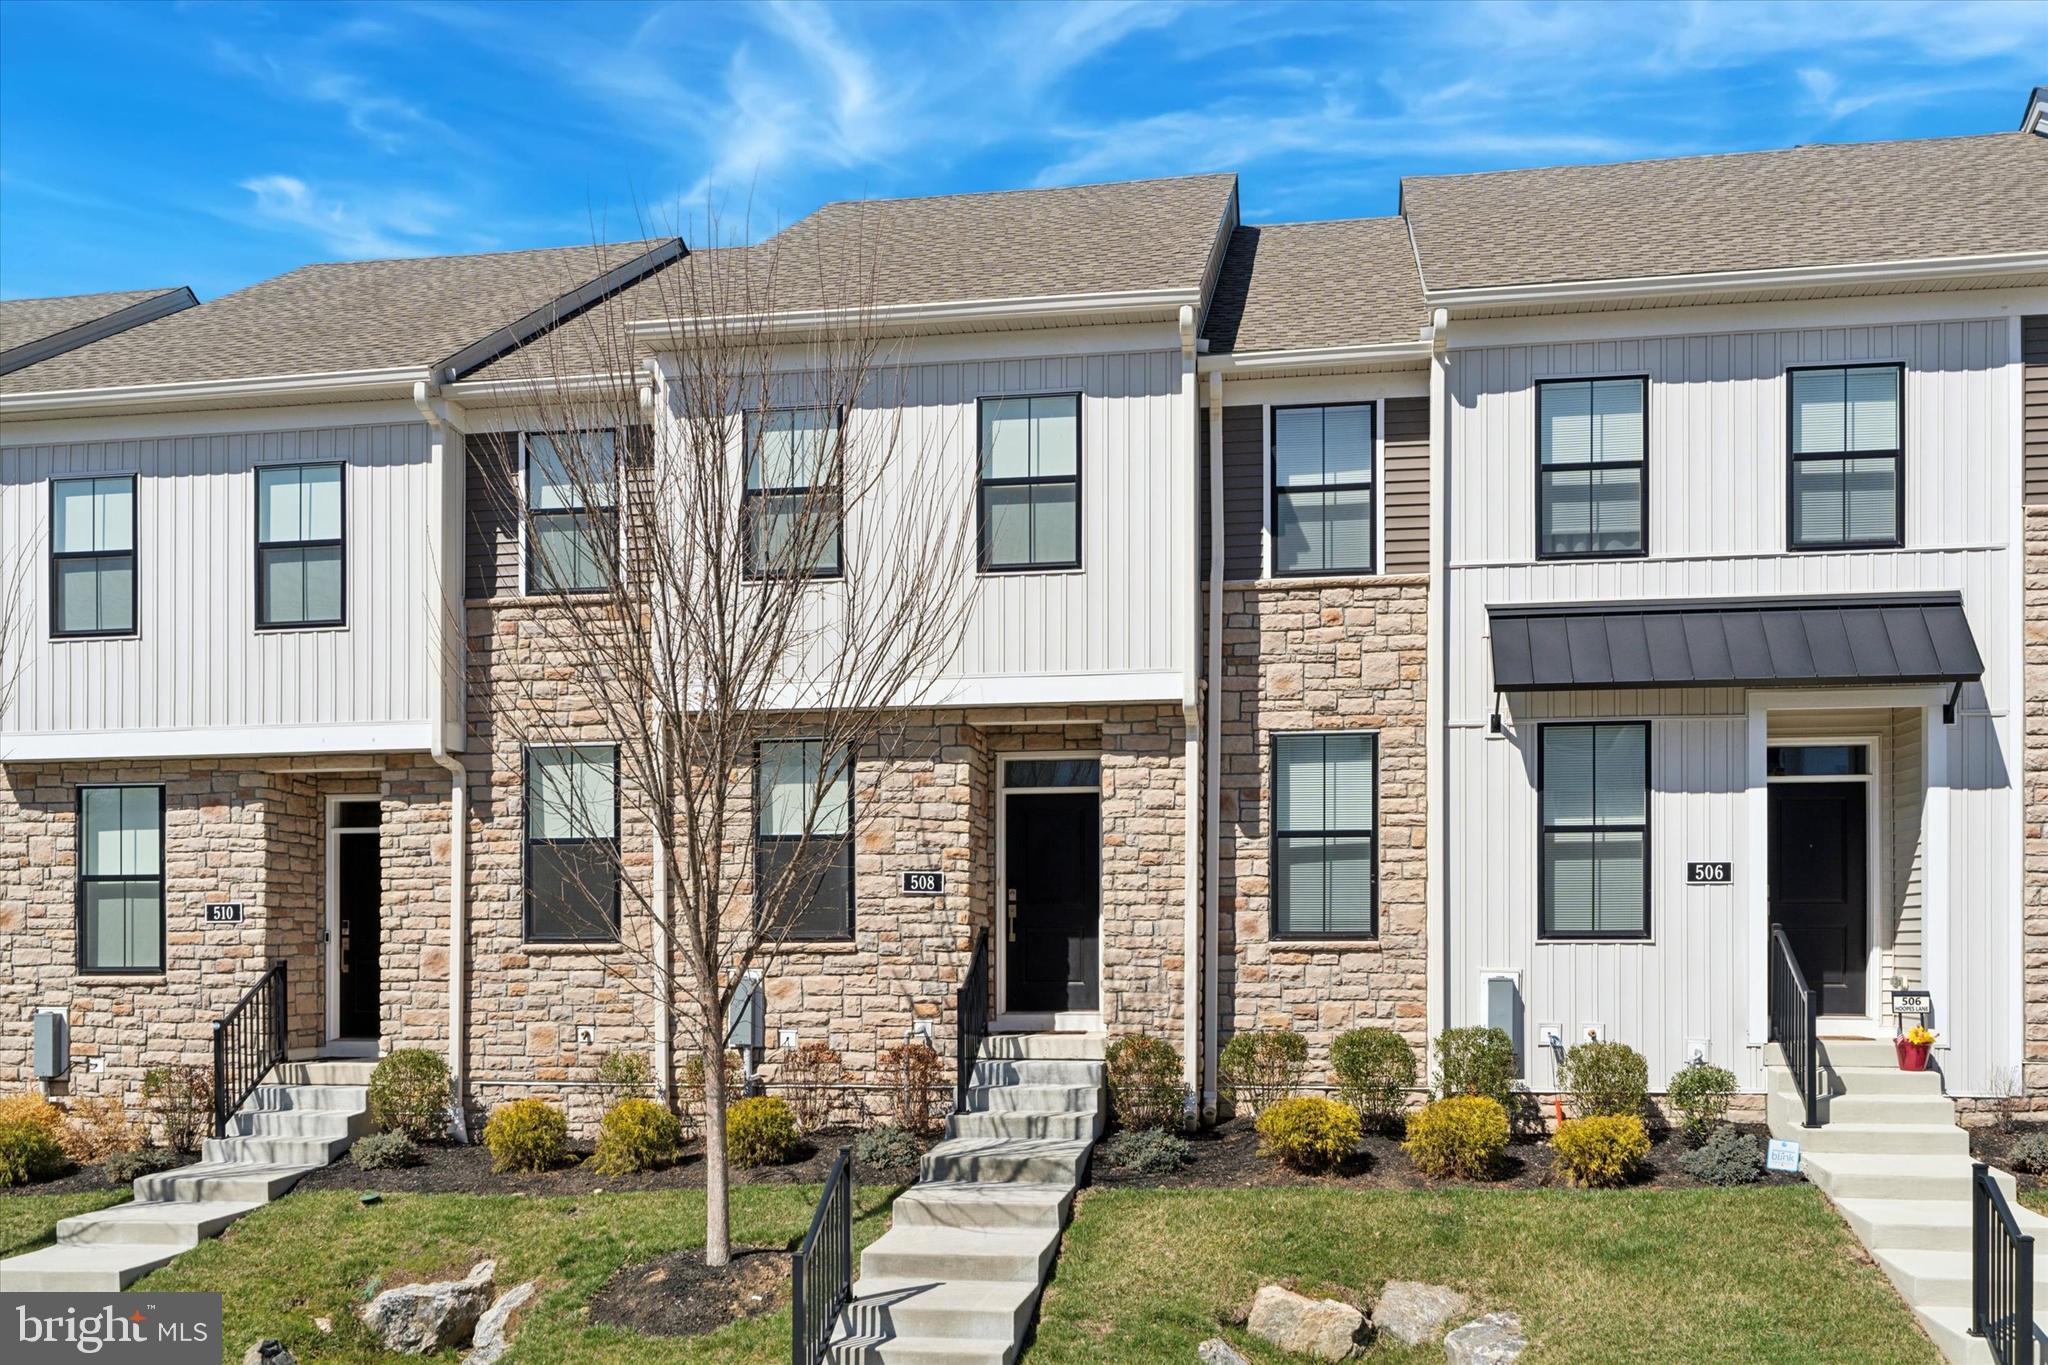
Welcome to a picture-perfect classic newer townhouse home in the vibrant, breathtaking neighborhood of Franklin station in Middletown Township. A gorgeous newer, modern luxury, and classic elegance home, recently constructed in 2021, belonging to award-winning RoseTree Media Schools. The home offers upgraded lighting, an upgraded bath, and smart appliances. This very special 2000 sq ft home is one of the neighborhood's most highly desirable models of Toll Brothers with 3 beds, 2.5  baths and 2 car garage, with the best floor plan. As you enter the home, get ready to be impressed by the formal living and adjoining dining room flooded with natural light and a large designer kitchen boasting granite countertops, upgraded stainless steel smart appliances, and a large pantry. Upstairs you are greeted with a spacious master bedroom suite with large closets and a large master bathroom with double vanity/sink and a large stall shower. Additionally, there are two generously sized bedrooms and a full bath to round out the second level. Builder finished basement for additional recreation. An additional  Square foot of unfinished space offers plenty of possibilities for storage.

The community offers a luxury living with amenities including a clubhouse, fitness center, and outdoor swimming pool. Conveniently located near the SEPTA Wawa Train Station for easy commuting, and just minutes from Media Borough with its vibrant atmosphere, restaurants, and essential services. Experience a lifestyle of elegance and convenience within the award-winning Rose Tree Media School District. * Are you ready to make this gorgeous house your dream home??
#PADE2086086

MEDIA

508 HOOPES LANE

3 Beds

2 Baths

1,972 Sq.Ft.

$565,000

MLS#: PADE2086086

Welcome Home to 6 West Ct!  Tucked away on a quiet cul-de-sac in the sought-after Countryside neighborhood, this home has it ALL ** From its welcoming curb-appeal to the quiet backyard, this 4 bedroom, 2.5 Bath home has been lovingly cared for and updated ** Perfectly situated on a private lot with a wide driveway and expansive 2-car garage, the cheerful green front door greets you as you arrive home ** The welcoming foyer opens to a large Living Room with 3 huge windows overlooking the front yard, as well as an updated powder room [2025] ** Beautifully renovated kitchen [2020] includes custom cabinetry, granite counters and stainless steel appliances [2020 & 2022] ** The cozy Family Room features new carpeting [2025], a wood-burning fireplace with a custom mantel, and lots of gorgeous built-in bookshelves ** Elegant Dining Room features a chandelier and large bay window overlooking the side yard ** Main level laundry room includes built-in shelving, as well as a new washing machine [2025] and dryer, and conveniently leads to the huge garage with an alcove for extra storage/bikes/etc. ** The spacious Upper Level features brand new carpeting  and includes 4 Large Bedrooms with generous closet sizes -- including a large walk-in closet in the Primary Suite ** Both Upper Level Bathrooms have been recently updated [2025] **Other large upgrades include replacing the HVAC [2023], replacing the roof [2017] and replacing the windows [2022] ** Don't Miss This One!!
#VALO2094458

STERLING

6 WEST COURT

4 Beds

2 Baths

2,306 Sq.Ft.

$700,000

MLS#: VALO2094458
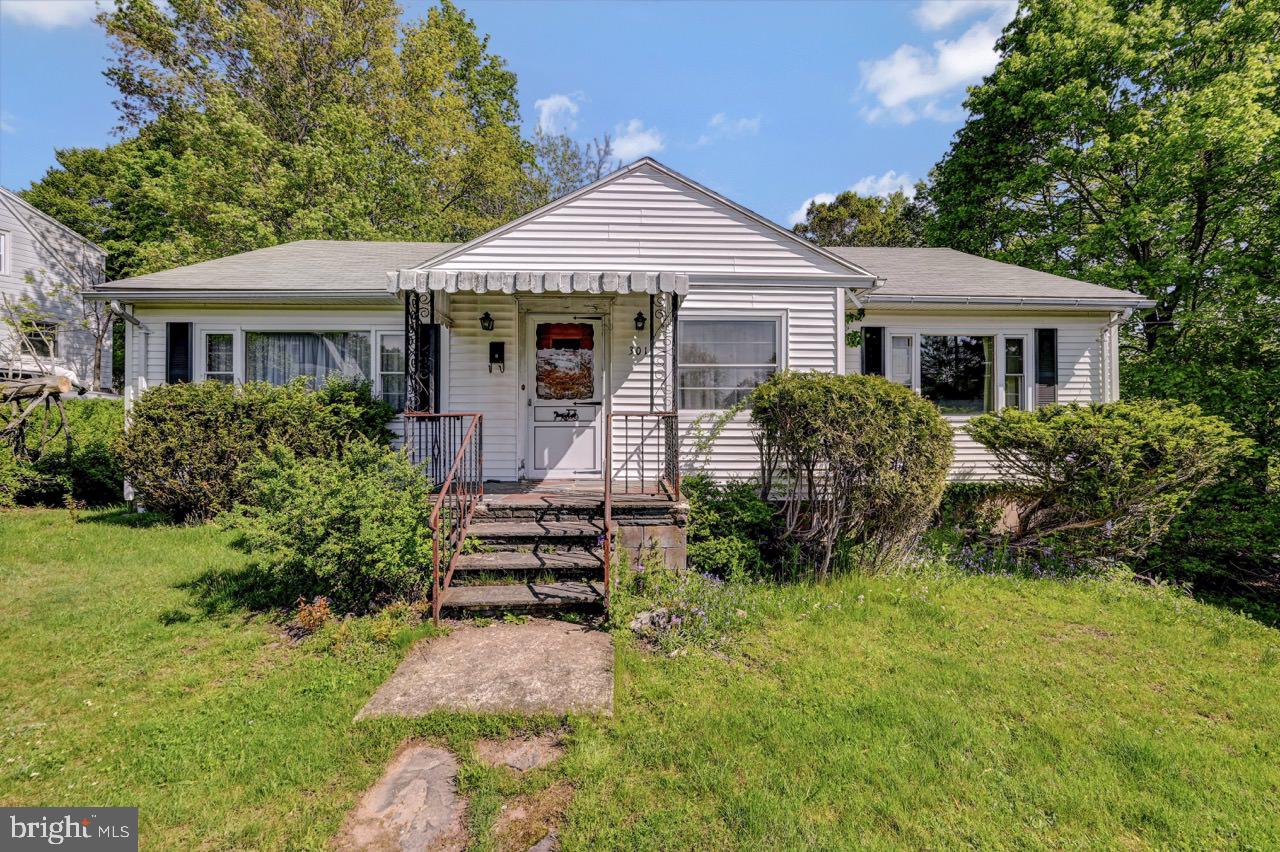
**BEST & FINAL OFFERS DUE BY FRIDAY MAY 16 AT 2PM** Welcome to 301 Susquehanna Street—this two-bedroom, one-bath ranch home is full of potential and ready for your personal touch. Set on a quiet corner lot with an unheard of over three-quarters of an acre, this in-town property offers rare outdoor space in the heart of White Haven. Inside, you'll find a very functional layout featuring a 4 season enclosed sun porch, a full basement with a one-car garage. Cosmetic updates will make this home shine! Located in the Crestwood School District and just minutes from the library, shops, I-80, and the Turnpike—everything you need is right here.
#PALU2002362

WHITE HAVEN

301 SUSQUEHANNA STREET

2 Beds

1 Baths

1,364 Sq.Ft.

$115,000

MLS#: PALU2002362

1 ... 475 476 477 478 479 ... 666
* Listings identified with the FMLS IDX logo come from FMLS and are held by brokerage firms other than the owner of this website. The listing brokerage is identified in any listing details. Information is deemed reliable but is not guaranteed. If you believe any FMLS listing contains material that infringes your copyrighted work please review our DMCA policy and learn how to submit a takedown request. © 2024. First Multiple Listing Service, Inc.

Send a message

Message successfully sent.

Your message

What is 3 + 4 ?

Reason for contacting?

I agree to receive email communication and understand I can unsubscribe at any time.

I agree to be contacted by Charis Realty Group - Christine Issler, Broker via call, email, and text for real estate services. To opt out, you can reply 'stop' at any time or reply 'help' for assistance. You can also click the unsubscribe link in the emails. Message and data rates may apply. Message frequency may vary. Privacy Policy

Sign Out

Virtual Assistant

Would you like to take the next step with this property? We can help you schedule a showing or virtual tour, or send you more details.

Yes, I would like more information.

Thank You for Your Reply, One of Our Agents will contact you as soon as possible

No, maybe later.

Thank you, you can always contact me via email, phone number or through the contact form.

Realhub AI

Lucy - Your AI-Powered Realtor

Update Your Temporary Password

Personalize your search

Enter your email and we'll notify you immediately when new listings match what you're looking for.

or enter email address

Already have an account ? Login here

Continue your home search

I agree to receive communications and understand I can unsubscribe at any time.

I agree to be contacted by Charis Realty Group - Christine Issler, Broker via call, email, and text for real estate services. To opt out, you can reply 'stop' at any time or reply 'help' for assistance. You can also click the unsubscribe link in the emails. Message and data rates may apply. Message frequency may vary. Privacy Policy

Already have an account ? Login here

We use cookies

We use cookies primarily for analytics to enhance your experience. By accepting, you agree to our use of these cookies. You can manage your preferences or learn more about our cookies policy.
