Properties

Browse or get in touch to schedule a walkthrough.

  • Nearby me
Price range

Popular Features

Community Features

Association

Property Features

Waterfront

View

Exterior Features

Interior Features

Style

10000 properties match your criteria

Updated 1 minute ago

E-Alert name
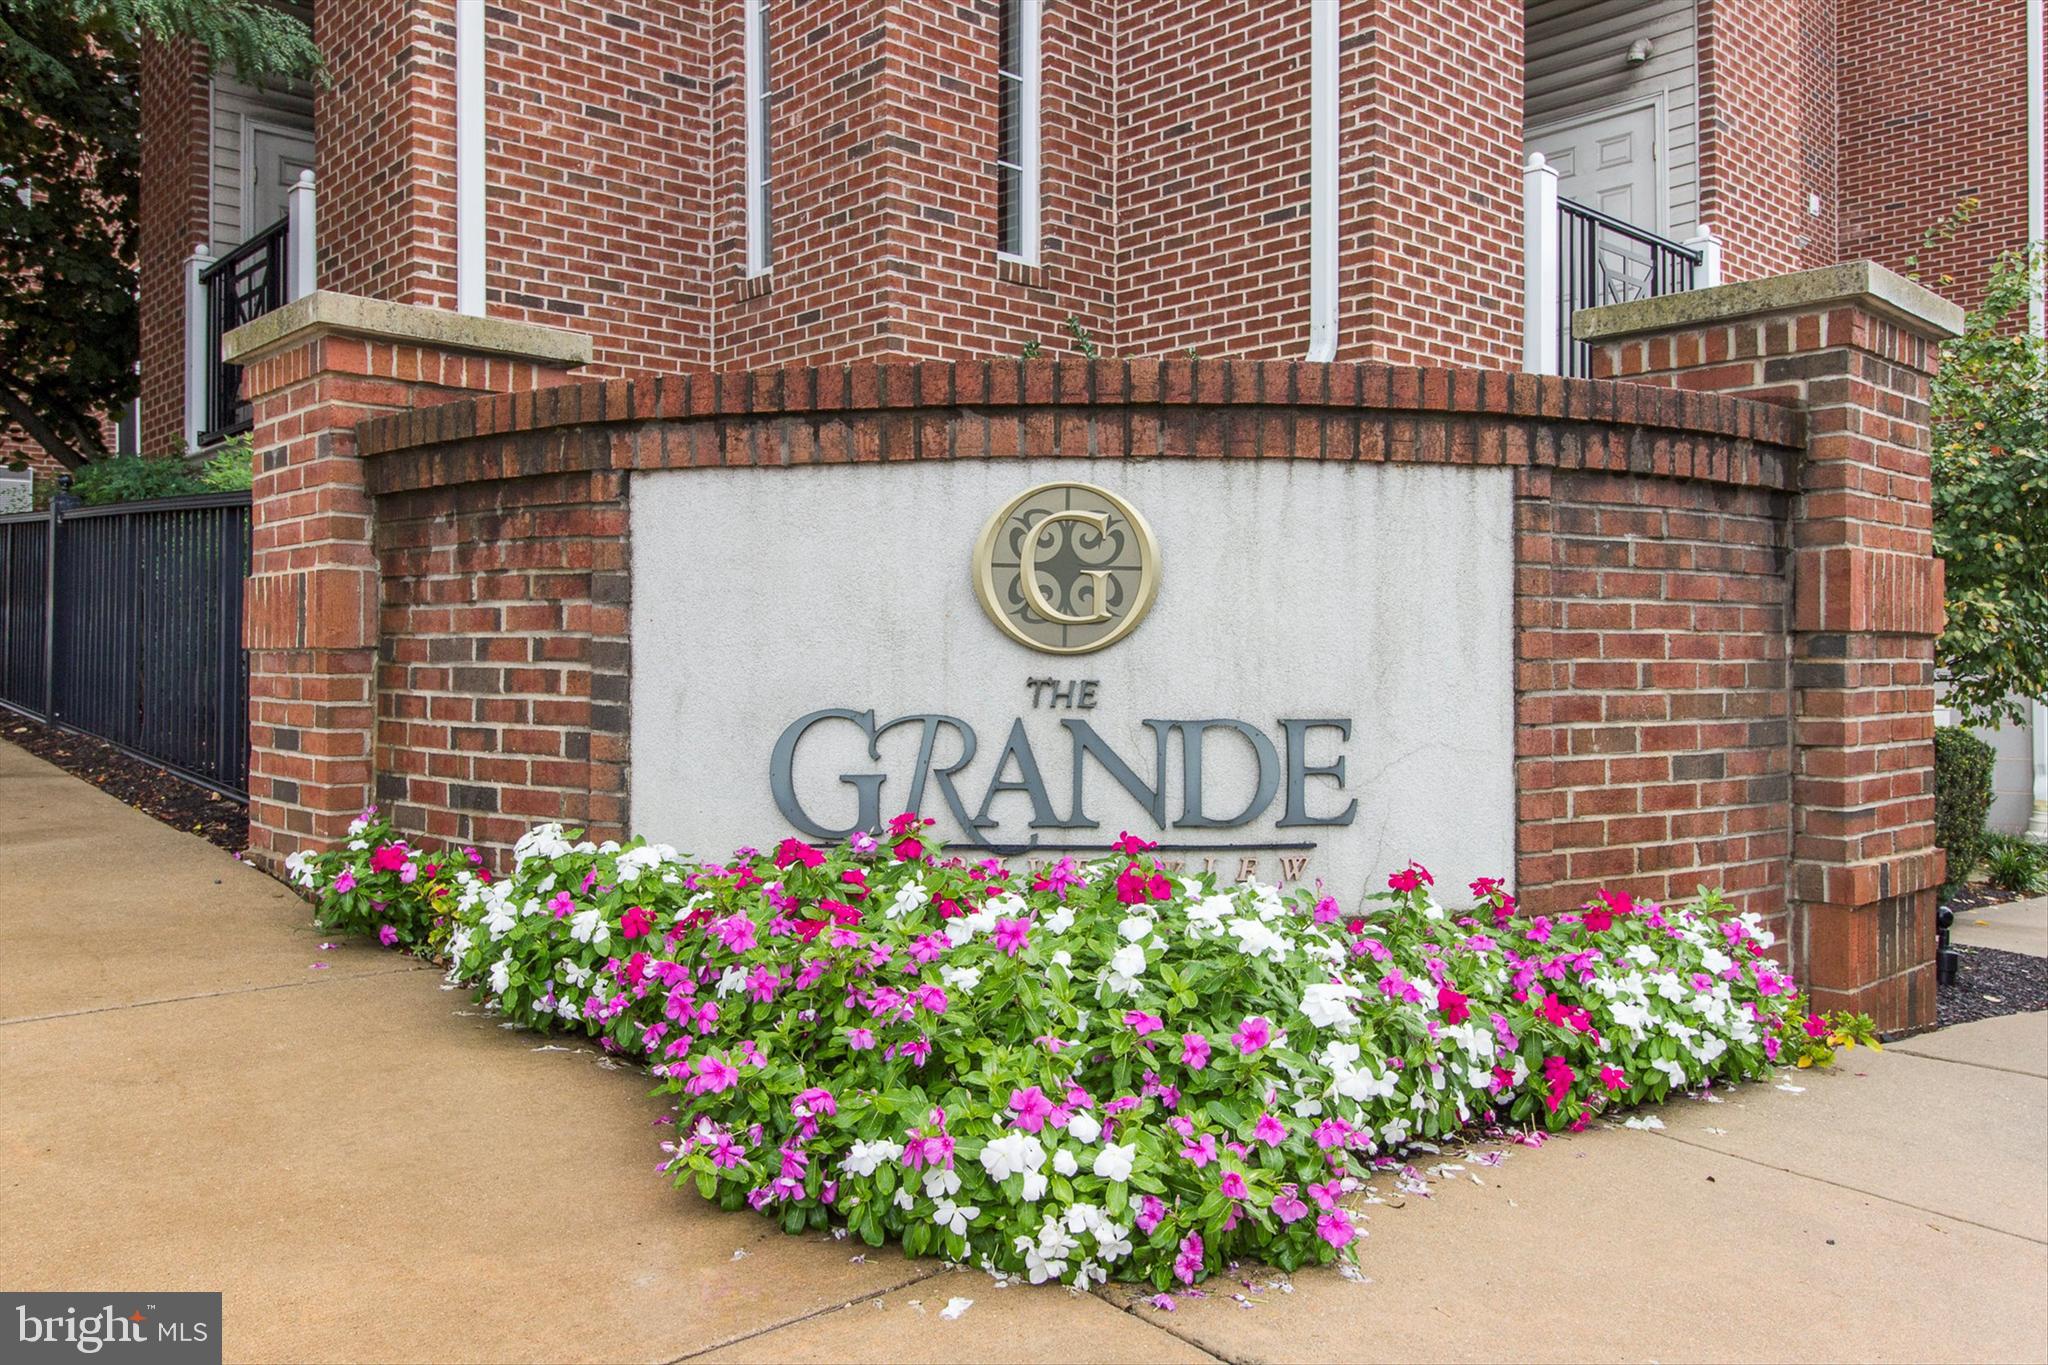
Welcome to this highly sought-after 2-bedroom, 2-bath unit at The Grande at Riverview in Conshohocken, complete with 2-car ​deeded garage parking! This beautiful home features wood floors throughout the kitchen, living, and dining areas. The spacious kitchen boasts granite countertops, stainless steel appliances, gas cooking, a breakfast bar that ​can seat four with pendant lighting, crown molding, and maple cabinets. Additional features include undercounter lighting, a deep stainless steel sink, and some pull-out drawers in the cabinets for added convenience. The living and dining areas offer crown molding, recessed lighting, and a slider leading to a private deck area, plus a utility cl​oset. The primary bedroom provides a serene retreat with crown molding, a sitting area, a walk-in closet, a linen closet, and a luxurious primary bathroom with ceramic tile, double sinks, a soaking tub, and a separate shower stall. The second bedroom also has a walk-in closet, crown molding, and large windows. The hall bath is spacious with ceramic tile flooring and a tub/shower combo. ​The convenient full size Laundry area has shelving for added storage. Enjoy resort style amenities with a well-equipped fitness center, outdoor pool, landscaped courtyards - some with grill areas.  This home is ideally located just steps from the ​commuter rail line to Philadelphia, walking​/biking ​trails along the Schuylkill River, restaurants, ​Conshohocken Brewing Company and major highways. With easy access to Philadelphia International Airport, local colleges, the PA Turnpike, and more, this home offers the perfect blend of convenience, comfort​ and easy living.
#PAMC2135474

CONSHOHOCKEN

300 W ELM STREET 2210

2 Beds

2 Baths

1,168 Sq.Ft.

$369,000

MLS#: PAMC2135474
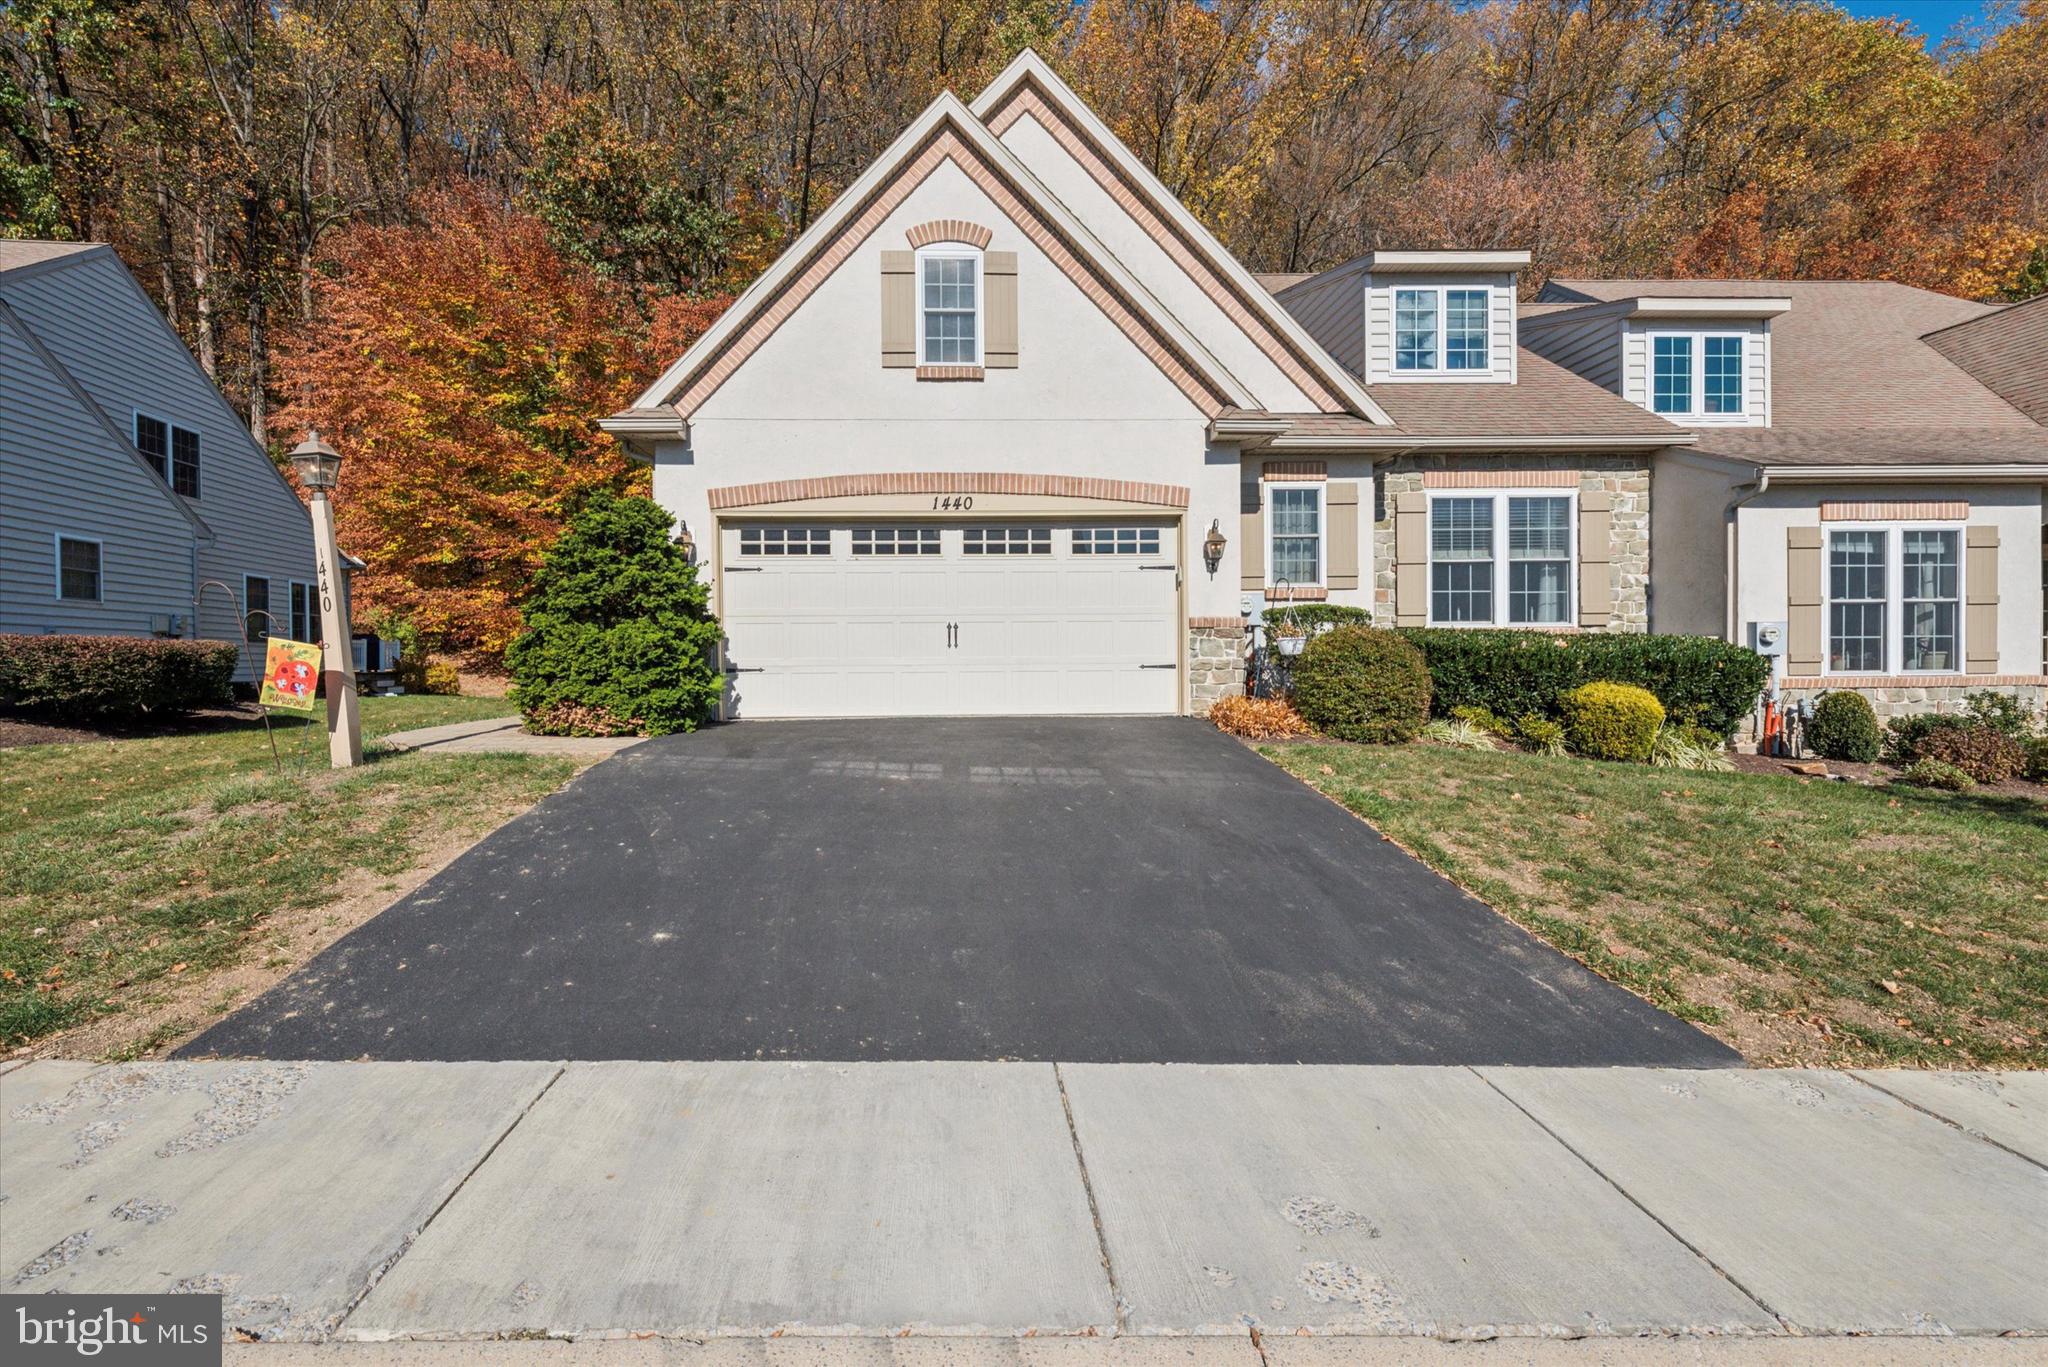
Welcome to your dream home in the highly sought after 55+ community of The Woods at Rock Raymond! This meticulously cared for end unit features a convenient 2-car garage and a spacious driveway, providing ample parking for you and your guests. Step inside to discover an open and bright main floor. The inviting living room boasts a cozy gas fireplace, creating a warm atmosphere for gatherings. The large eat-in kitchen showcases a center island and sleek stainless steel appliances, making meal prep a delight. Off the kitchen, sliding glass doors lead to the rear patio, perfect for outdoor entertaining. The master bedroom is conveniently located on the main floor and features a spacious walk-in closet with built-in shelves and an ensuite bathroom. The remaining bedrooms are also generously sized, equipped with carpet flooring, ceiling fans, and ample closet space. They share a Jack and Jill bathroom. Ample but low-maintenance back and side yards for pet owners! Don't miss the opportunity to call this beautiful home yours!
#PACT2085782

DOWNINGTOWN

1440 N RED MAPLE WAY

3 Beds

2 Baths

2,653 Sq.Ft.

$499,999

MLS#: PACT2085782
NOW UNDER CONTRACT - OPEN HOUSE IS CANCELED <br>
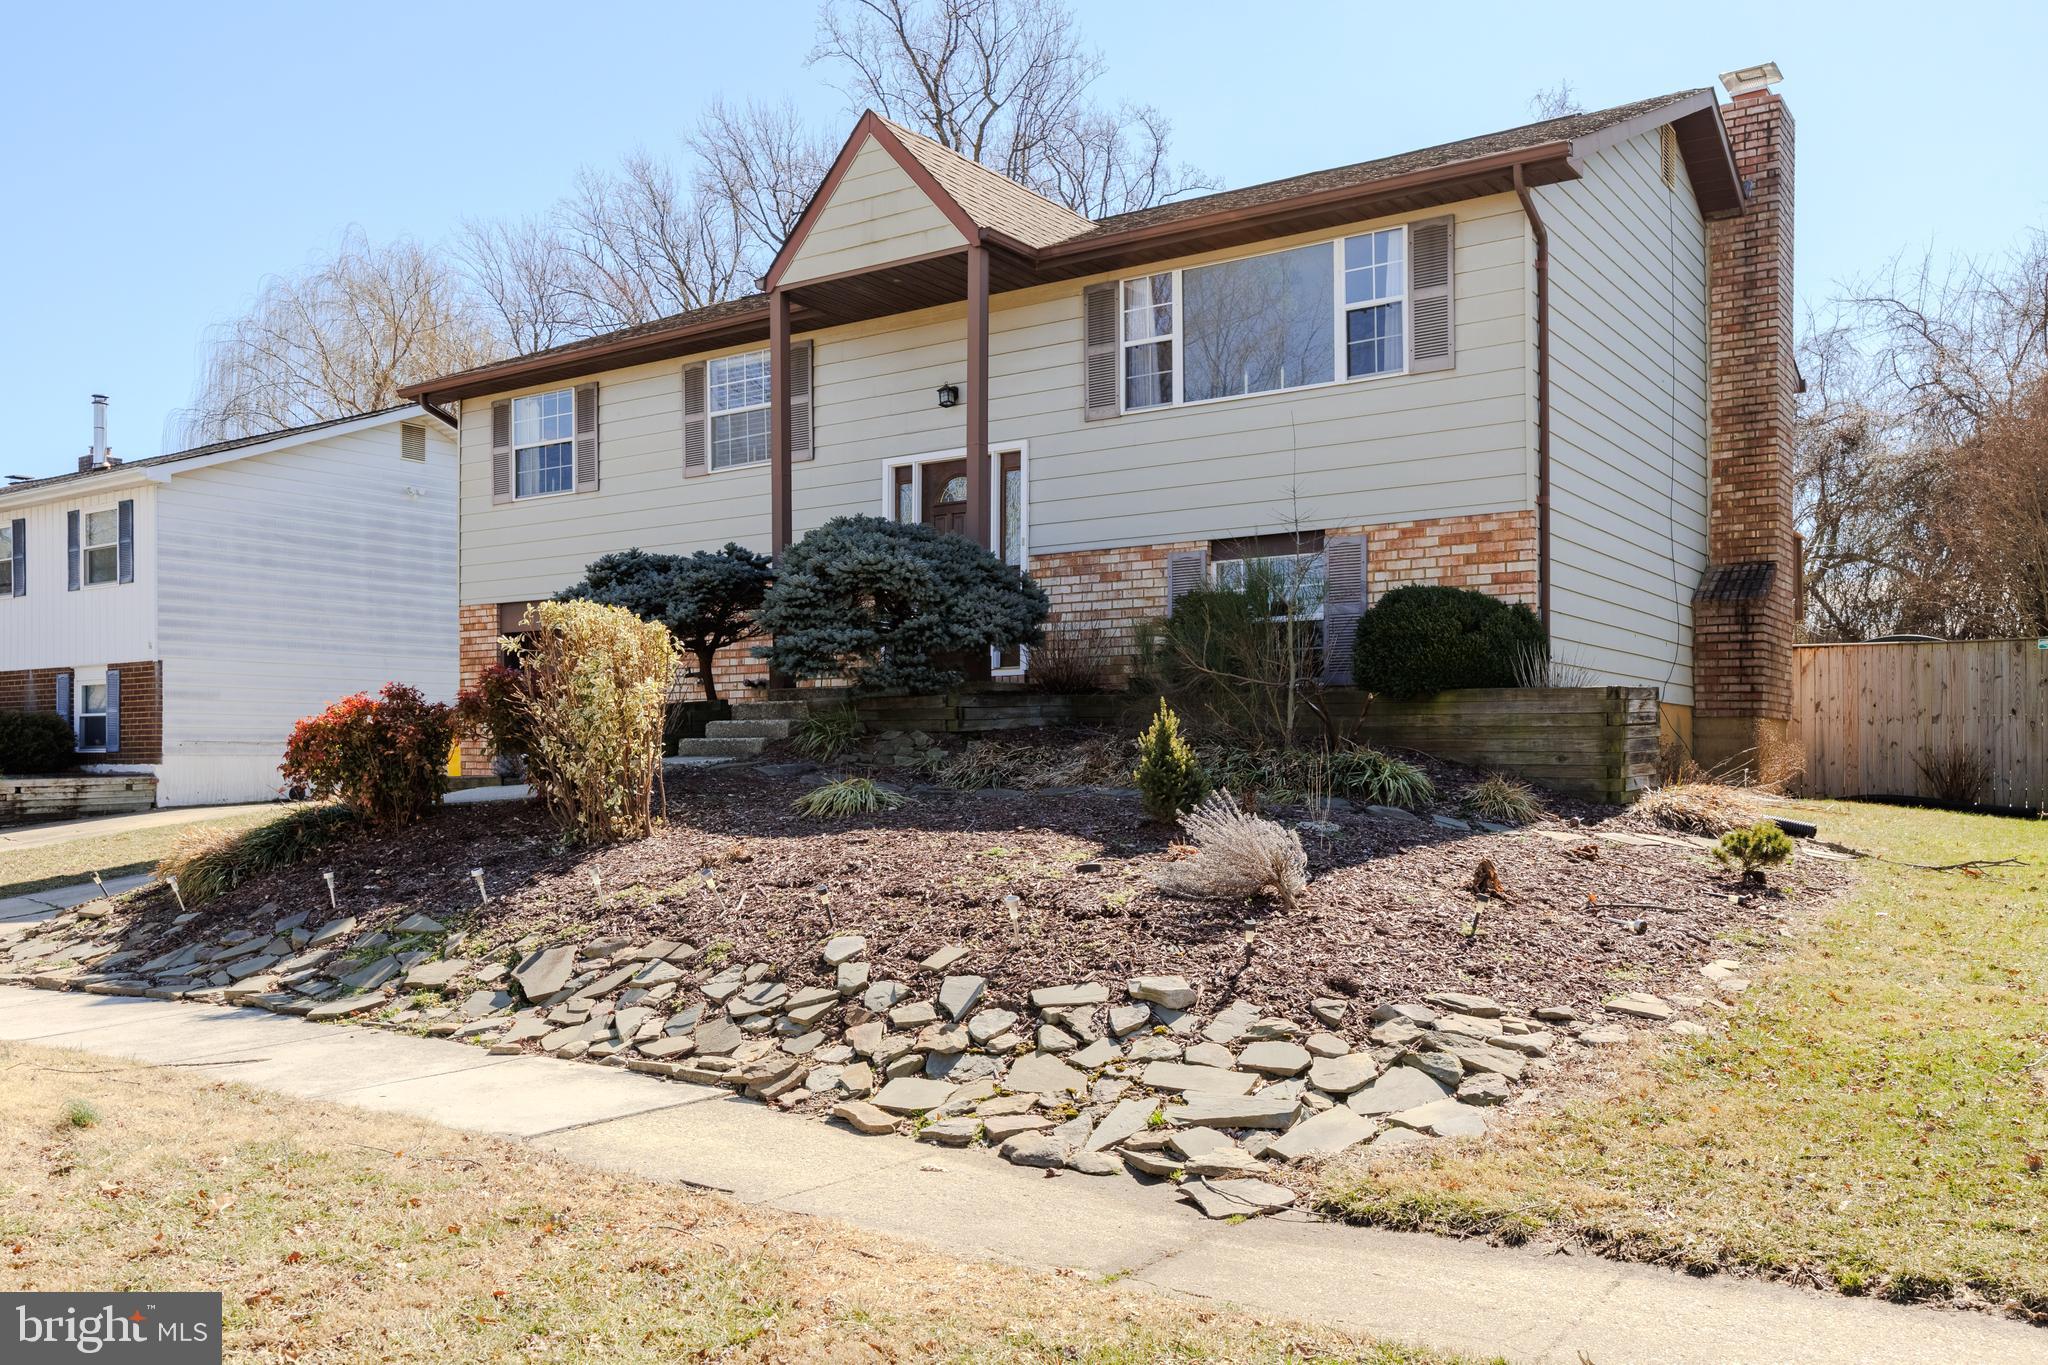
This beautifully updated split foyer home in the highly desirable Spriggs Cove community of Arnold is waiting for you. <br>

Step inside to find gorgeous hardwood floors throughout the main level, an updated kitchen, and modernized bathrooms—all ready for you to move in and enjoy. <br>

The spacious, fenced backyard offers privacy and backs to open space and school fields, perfect for relaxing or entertaining. <br>

Enjoy the perks of a walkable neighborhood with water access, and you're just 1 mile from a popular waterfront restaurant and marina—ideal for boaters and seafood lovers alike. <br>

Additional highlights include: <br>

In-ground pool (liner/cover replacement needed—priced accordingly) <br>

Top-rated schools and Anne Arundel Community College nearby <br>

Easy access to Annapolis, Baltimore, and Washington, DC <br>

Voluntary HOA with a minimal annual fee <br>

Don’t miss your chance to own in this sought-after location. Schedule your showing today! <br>
#MDAA2106452

ARNOLD

492 CENTURY VISTA DRIVE

3 Beds

2 Baths

1,722 Sq.Ft.

$524,900

MLS#: MDAA2106452
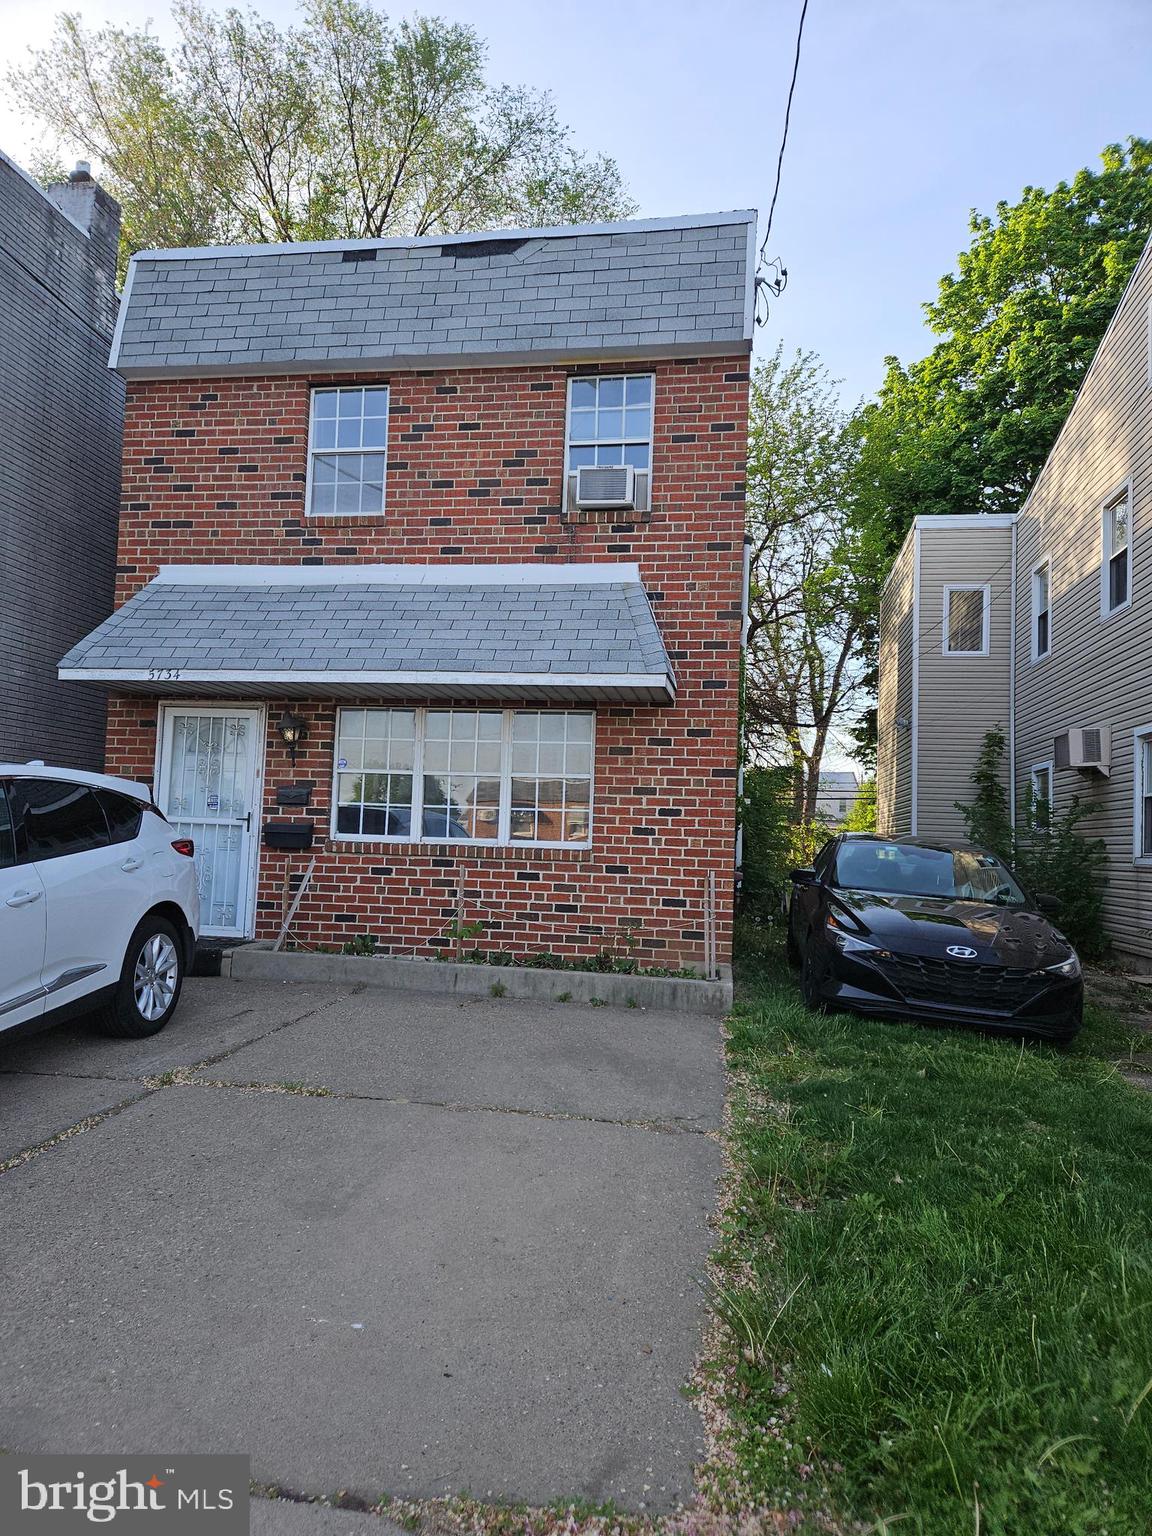
3-Bedroom, 2-Bath Home in Wissinoming

Welcome to this single-family home located in the Wissinoming section of the city. Featuring 3 spacious bedrooms and 2 full bathrooms, this property offers great potential for the right buyer. Enjoy the convenience of two personal parking spaces right in front of the home. While the property is in need of  TLC, it presents a wonderful opportunity to customize and make it truly your own. Whether you're a first-time buyer or an investor, this home is full of possibilities!
#PAPH2449910

PHILADELPHIA

5734 HARBISON AVENUE

3 Beds

2 Baths

1,584 Sq.Ft.

$199,900

MLS#: PAPH2449910
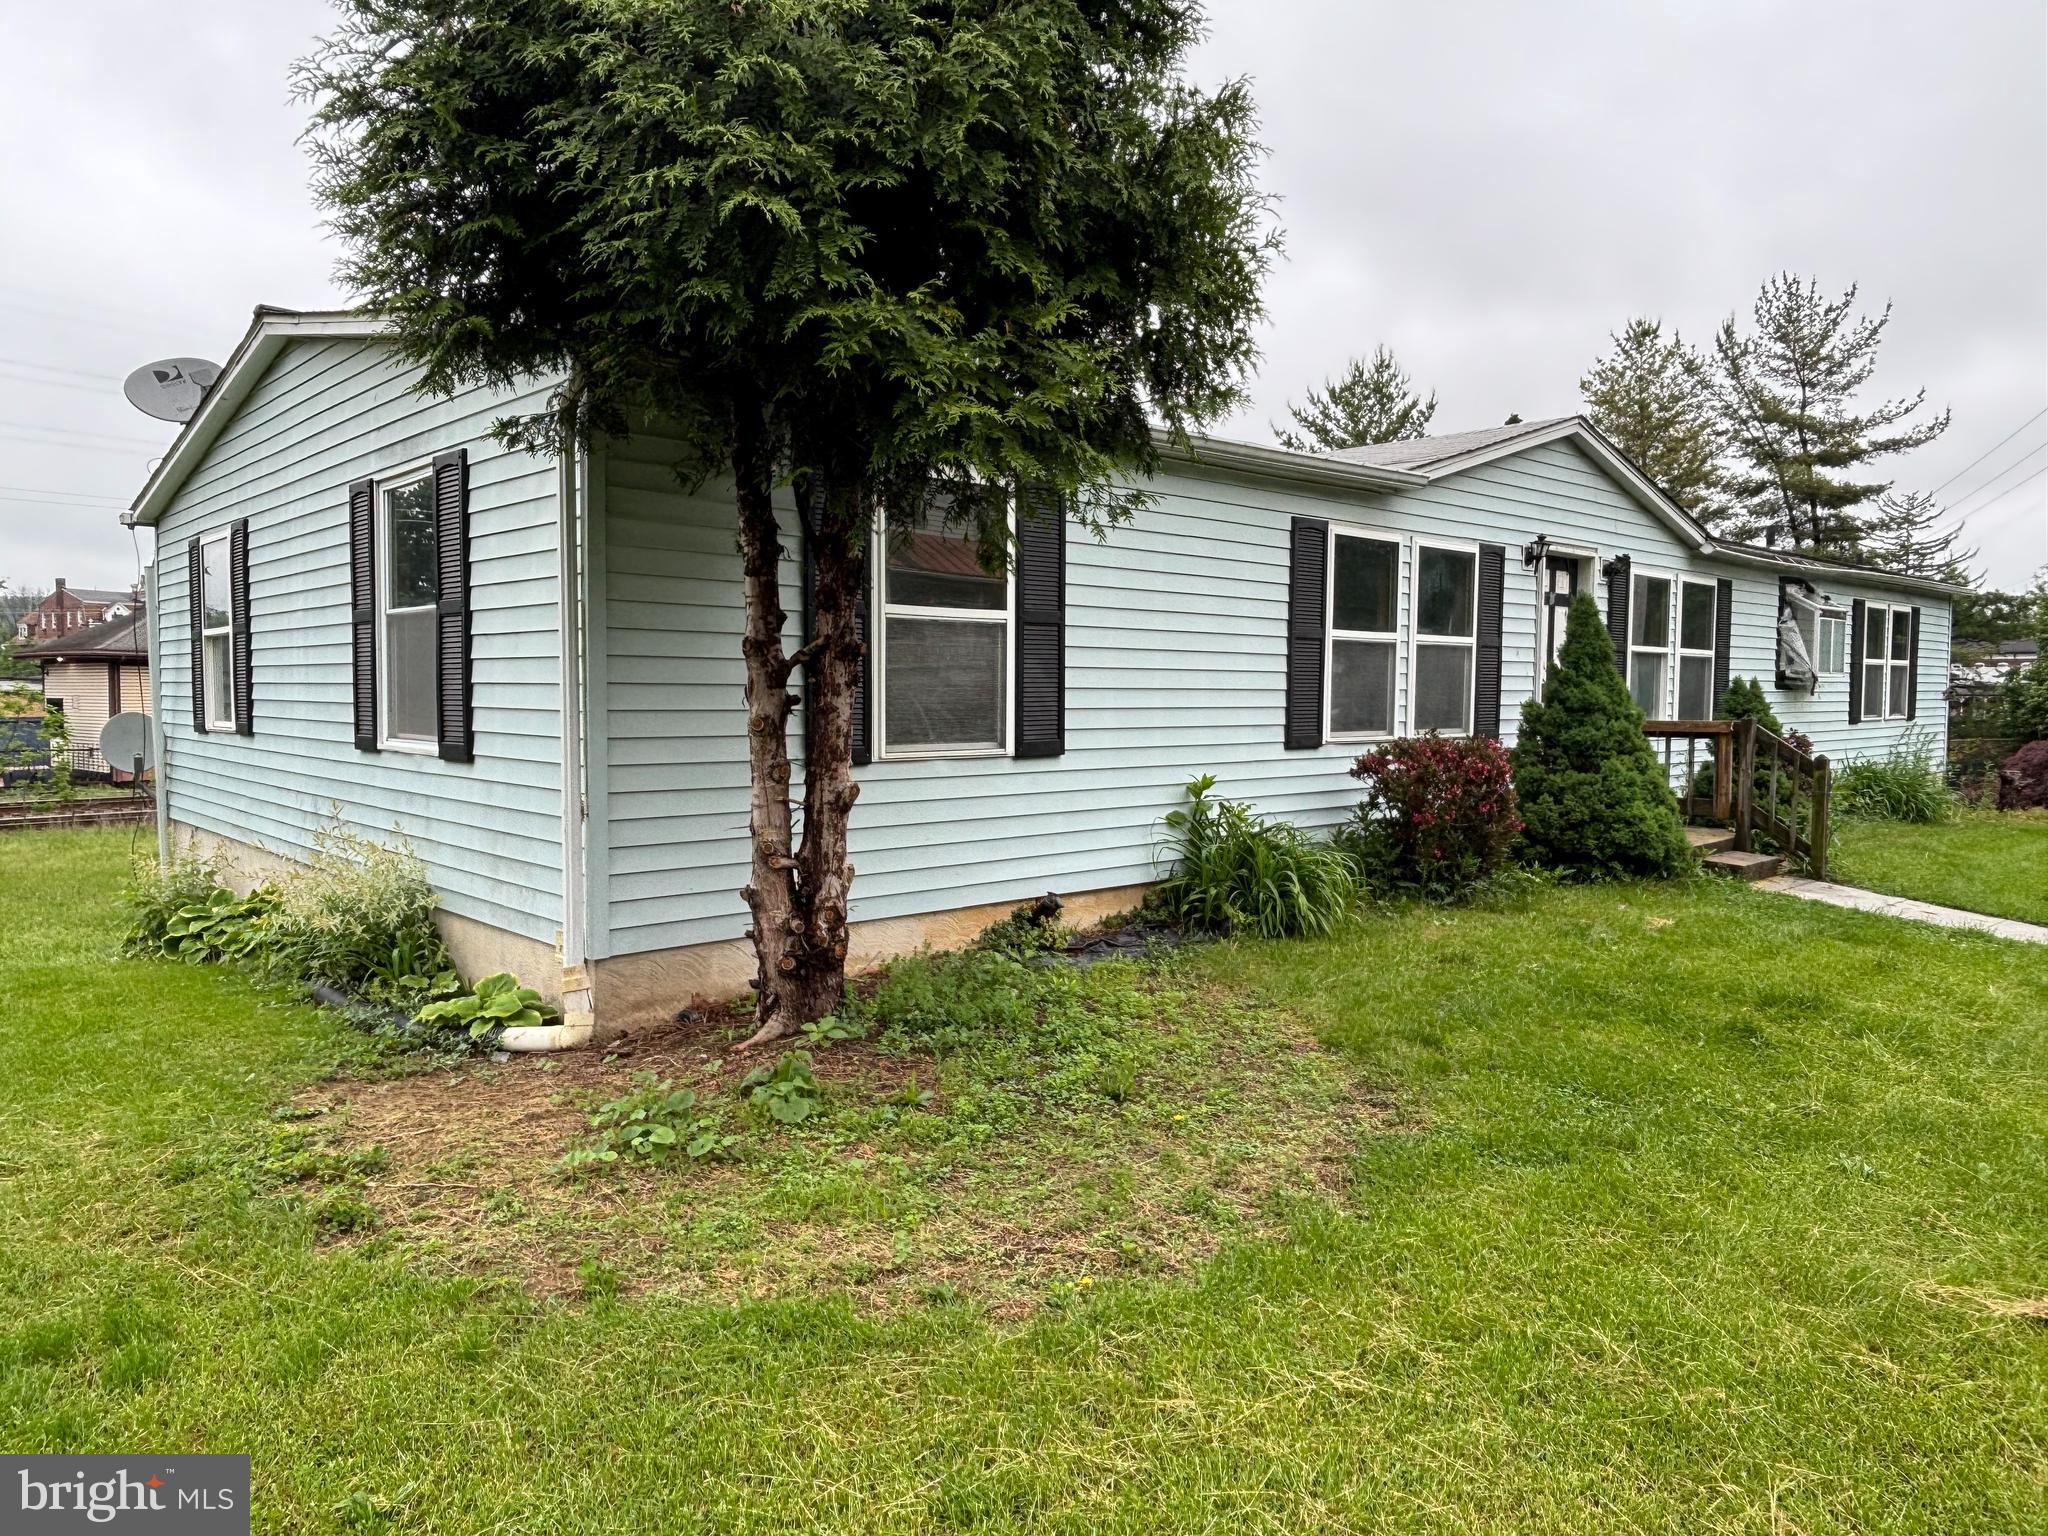
INVESTOR ALERT! Great opportunity to add to your investment portfolio. Prime location with strong ARV. With updates, you can unlock its full potential. Solid structure with a great layout. Perfect for a flip or rental income. Don't miss this undervalued gem in a rapidly growing neighborhood. As-is sale for preferred cash or hard money lending - conventional financing considered.
#PABK2057458

WERNERSVILLE

15 REBECCA STREET

3 Beds

2 Baths

1,850 Sq.Ft.

$165,000

MLS#: PABK2057458
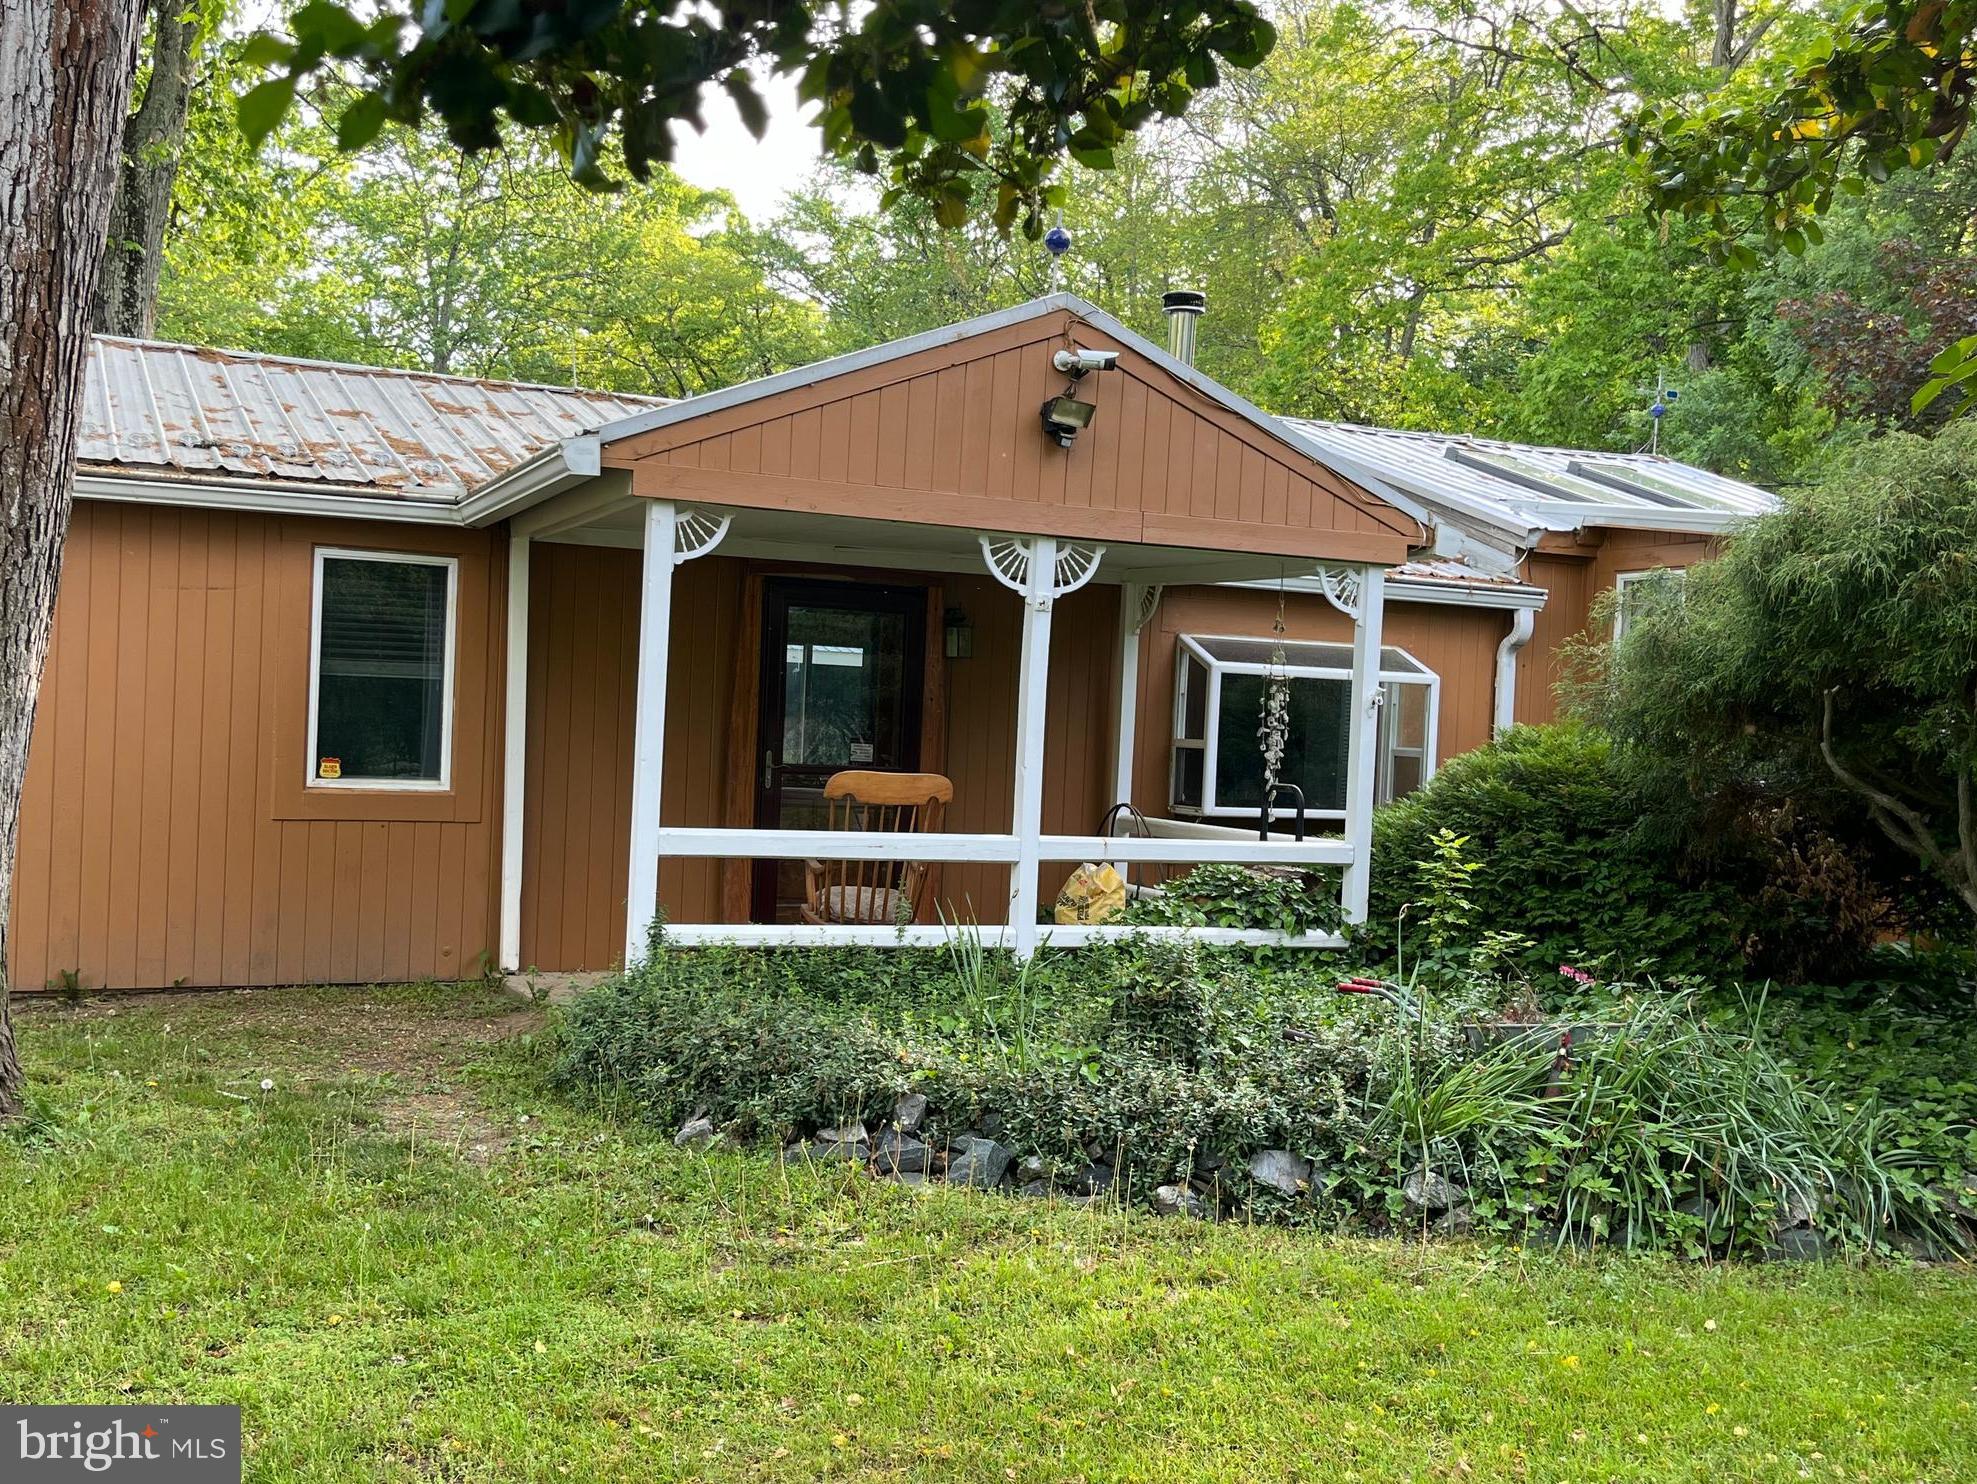
Welcome to 143 Shady Beach – A Hidden Gem in North East!

This unique 2-bedroom, 1-bathroom home sits on a beautifully landscaped and fully fenced 1.85-acre lot, offering both privacy and space to enjoy the outdoors. Just minutes from the heart of North East, local marinas, and Little League fields, the location is ideal for both convenience and recreation.

Perfect for pet lovers, the expansive yard is entirely enclosed, making it a safe haven for your furry friends. Step outside to enjoy year-round blooms in the vibrant gardens, unwind by the tranquil koi pond, or take a dip in the refreshing above-ground pool. An outdoor campsite adds a touch of adventure, ideal for evening bonfires or weekend get-togethers.

The property also features a large garage equipped with a 12,000-pound car lift—perfect for auto enthusiasts or those who love to tinker. Plus, a spacious two-story Quonset Hut provides ample storage, workshop potential, or creative space.

This is not your average home —143 Shady Beach is a lifestyle. The owner is seeking someone who will appreciate and care for all the unique features this one-of-a-kind property offers.
#MDCC2016916

NORTH EAST

143 SHADY BEACH ROAD

2 Beds

1 Baths

1,120 Sq.Ft.

$399,900

MLS#: MDCC2016916
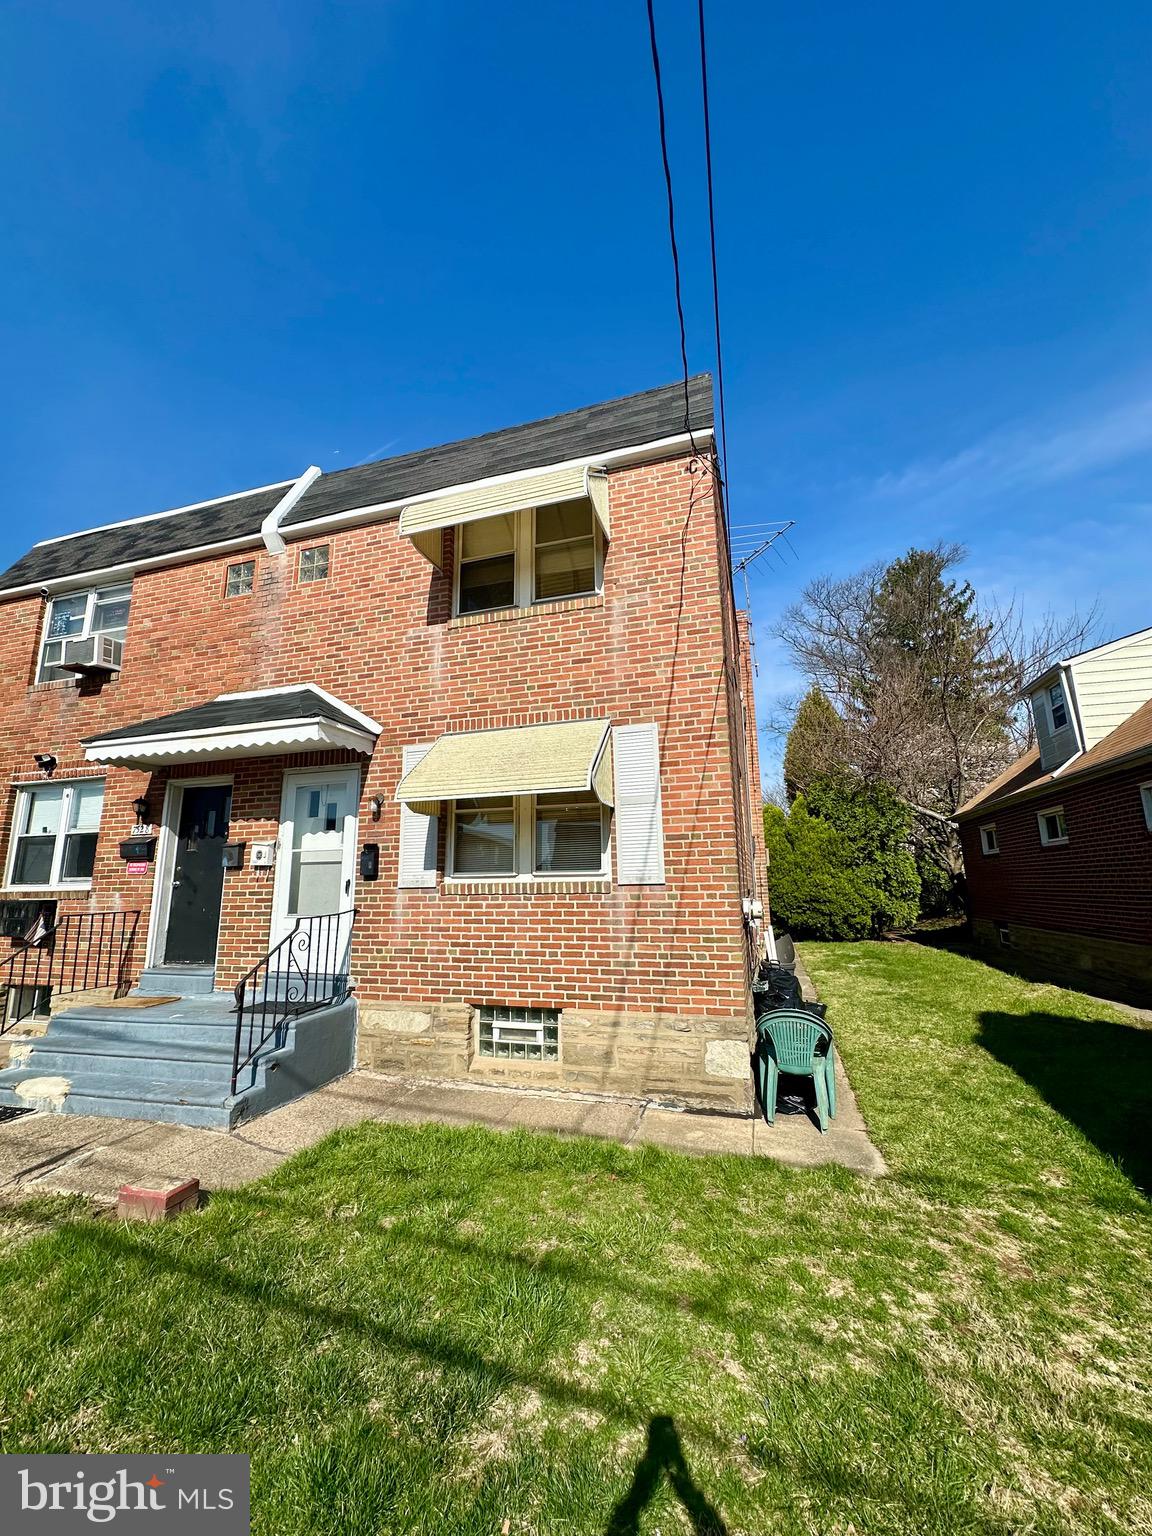
Great income opportunity !! Add this one to your rental portfolio or live in one unit and rent the other.  Located on a desirable Fox Chase block, this gem features two nice sized one bedroom units with hardwood flooring, large kitchen, bedroom and bathroom. The basement is huge with lots of storage space and exit to rear into a humongous rear yard. Some upgrades include a 5 year old roof and a new hot water heater for first floor. All separate utilities. Just needs some paint and minor cosmetics, but it’s rent ready! Great location accessible to shopping , schools and public transportation
#PAPH2456634

PHILADELPHIA

7530 WATSON STREET

2 Beds

None Baths

1,344 Sq.Ft.

$299,000

MLS#: PAPH2456634
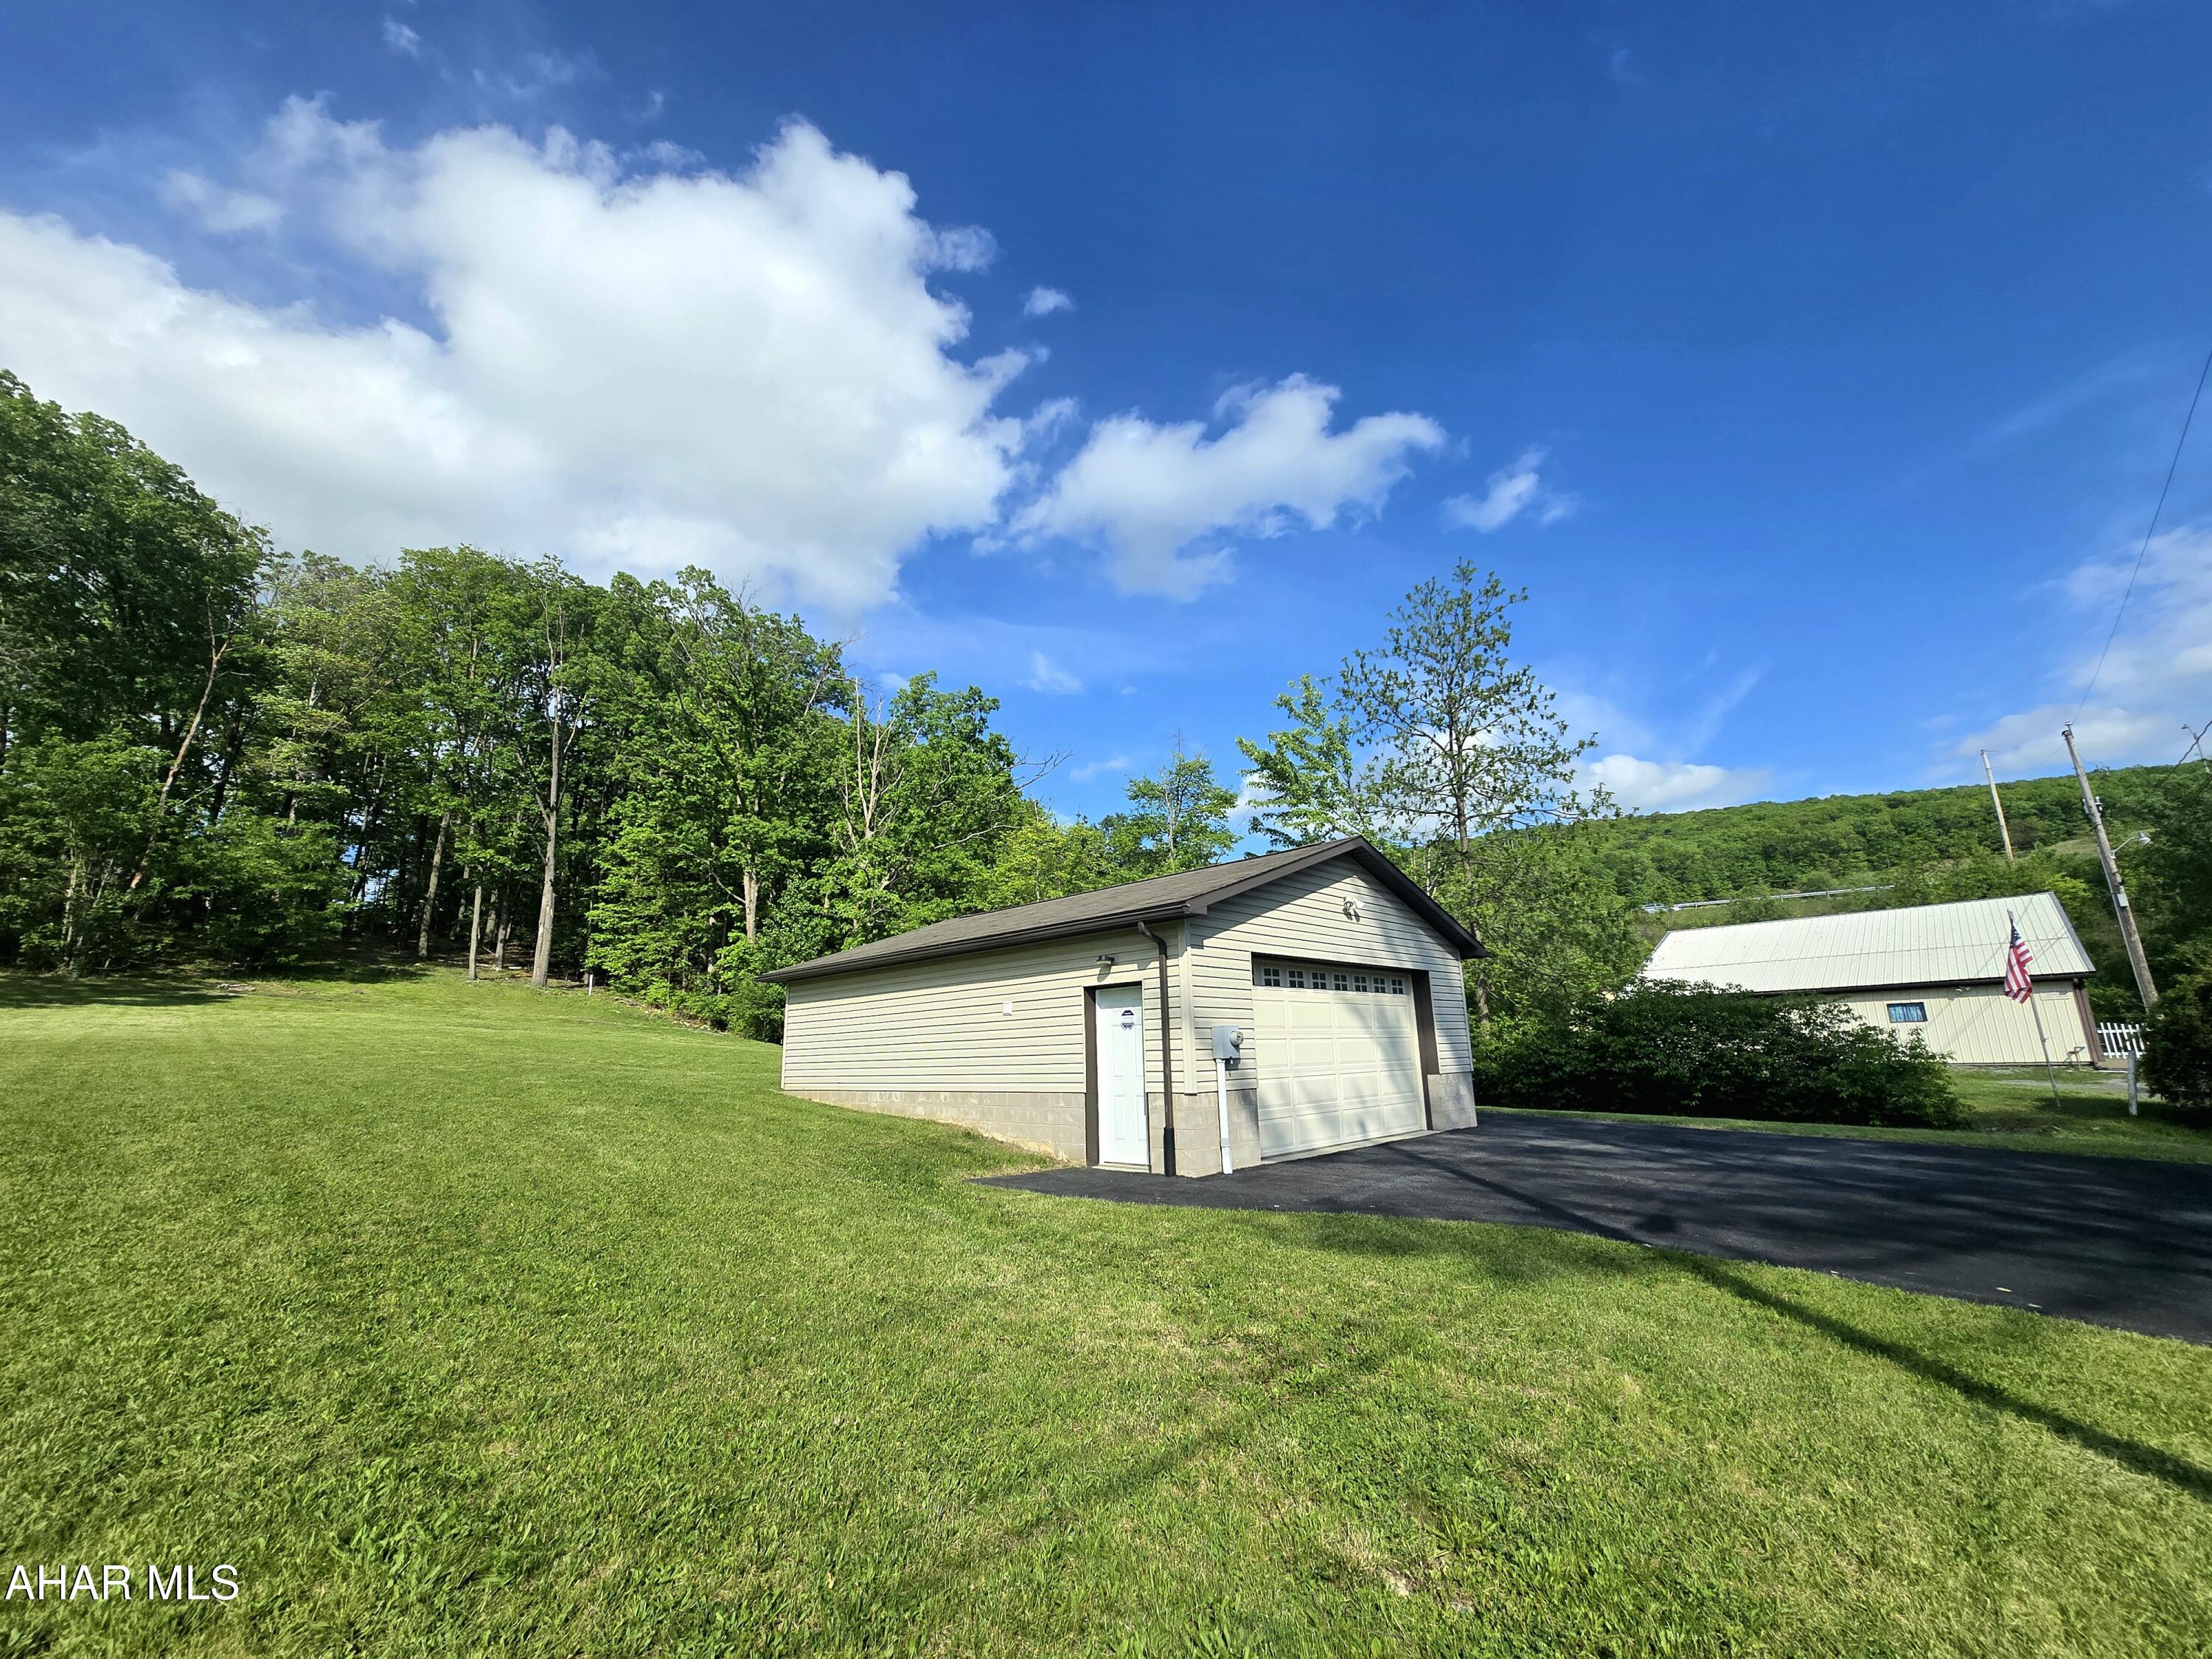
INDUSTRIAL ZONING!!  Situated on 1.5 acres this property is limitless.  Currently occupied by a 24x30 concrete block garage with electric, water, and a Fujitsu commercial grade mini split with both heating and air conditioning.  Home based business, distribution center, multi family complex, storage units, or your dream home are just some of the potential uses.  Schedule a tour today!
#77368

Altoona

0 S Jaggard Street

None Beds

None Baths

1.5 acres

$115,000

MLS#: 77368
None
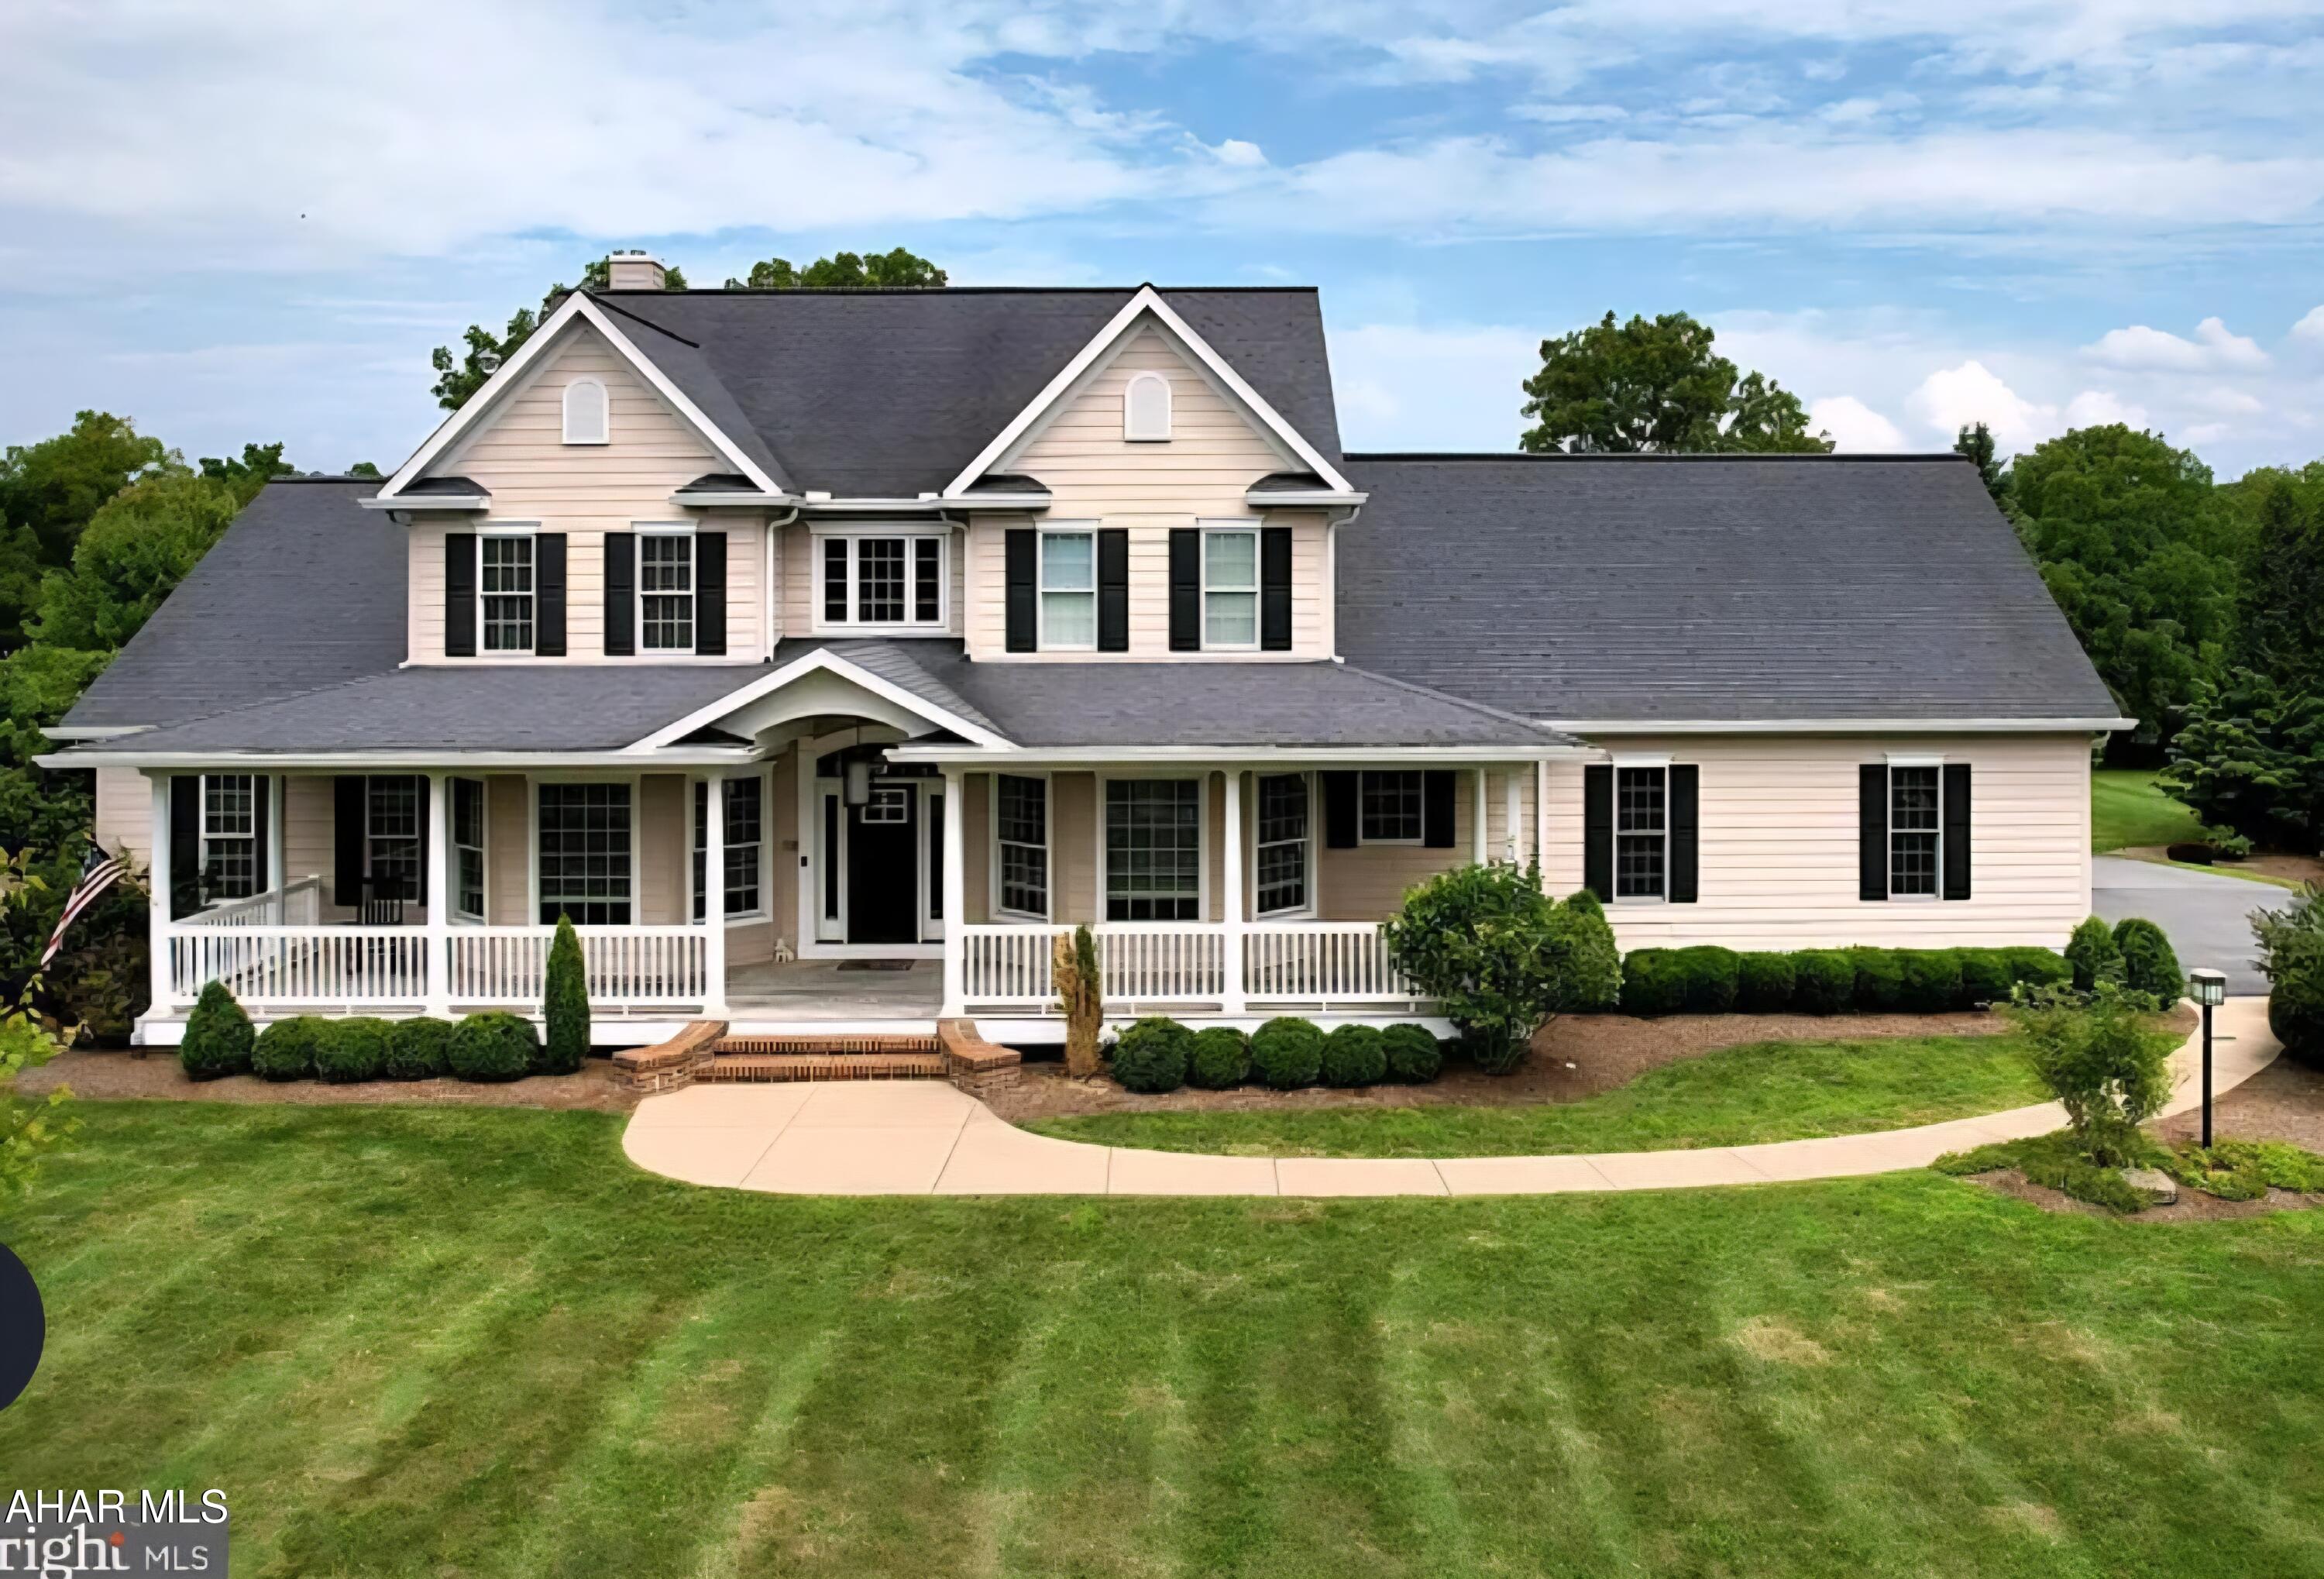
#77376

Port Matilda

118 Chippendale Court

5 Beds

3 Baths

6,538 Sq.Ft.

$995,000

MLS#: 77376
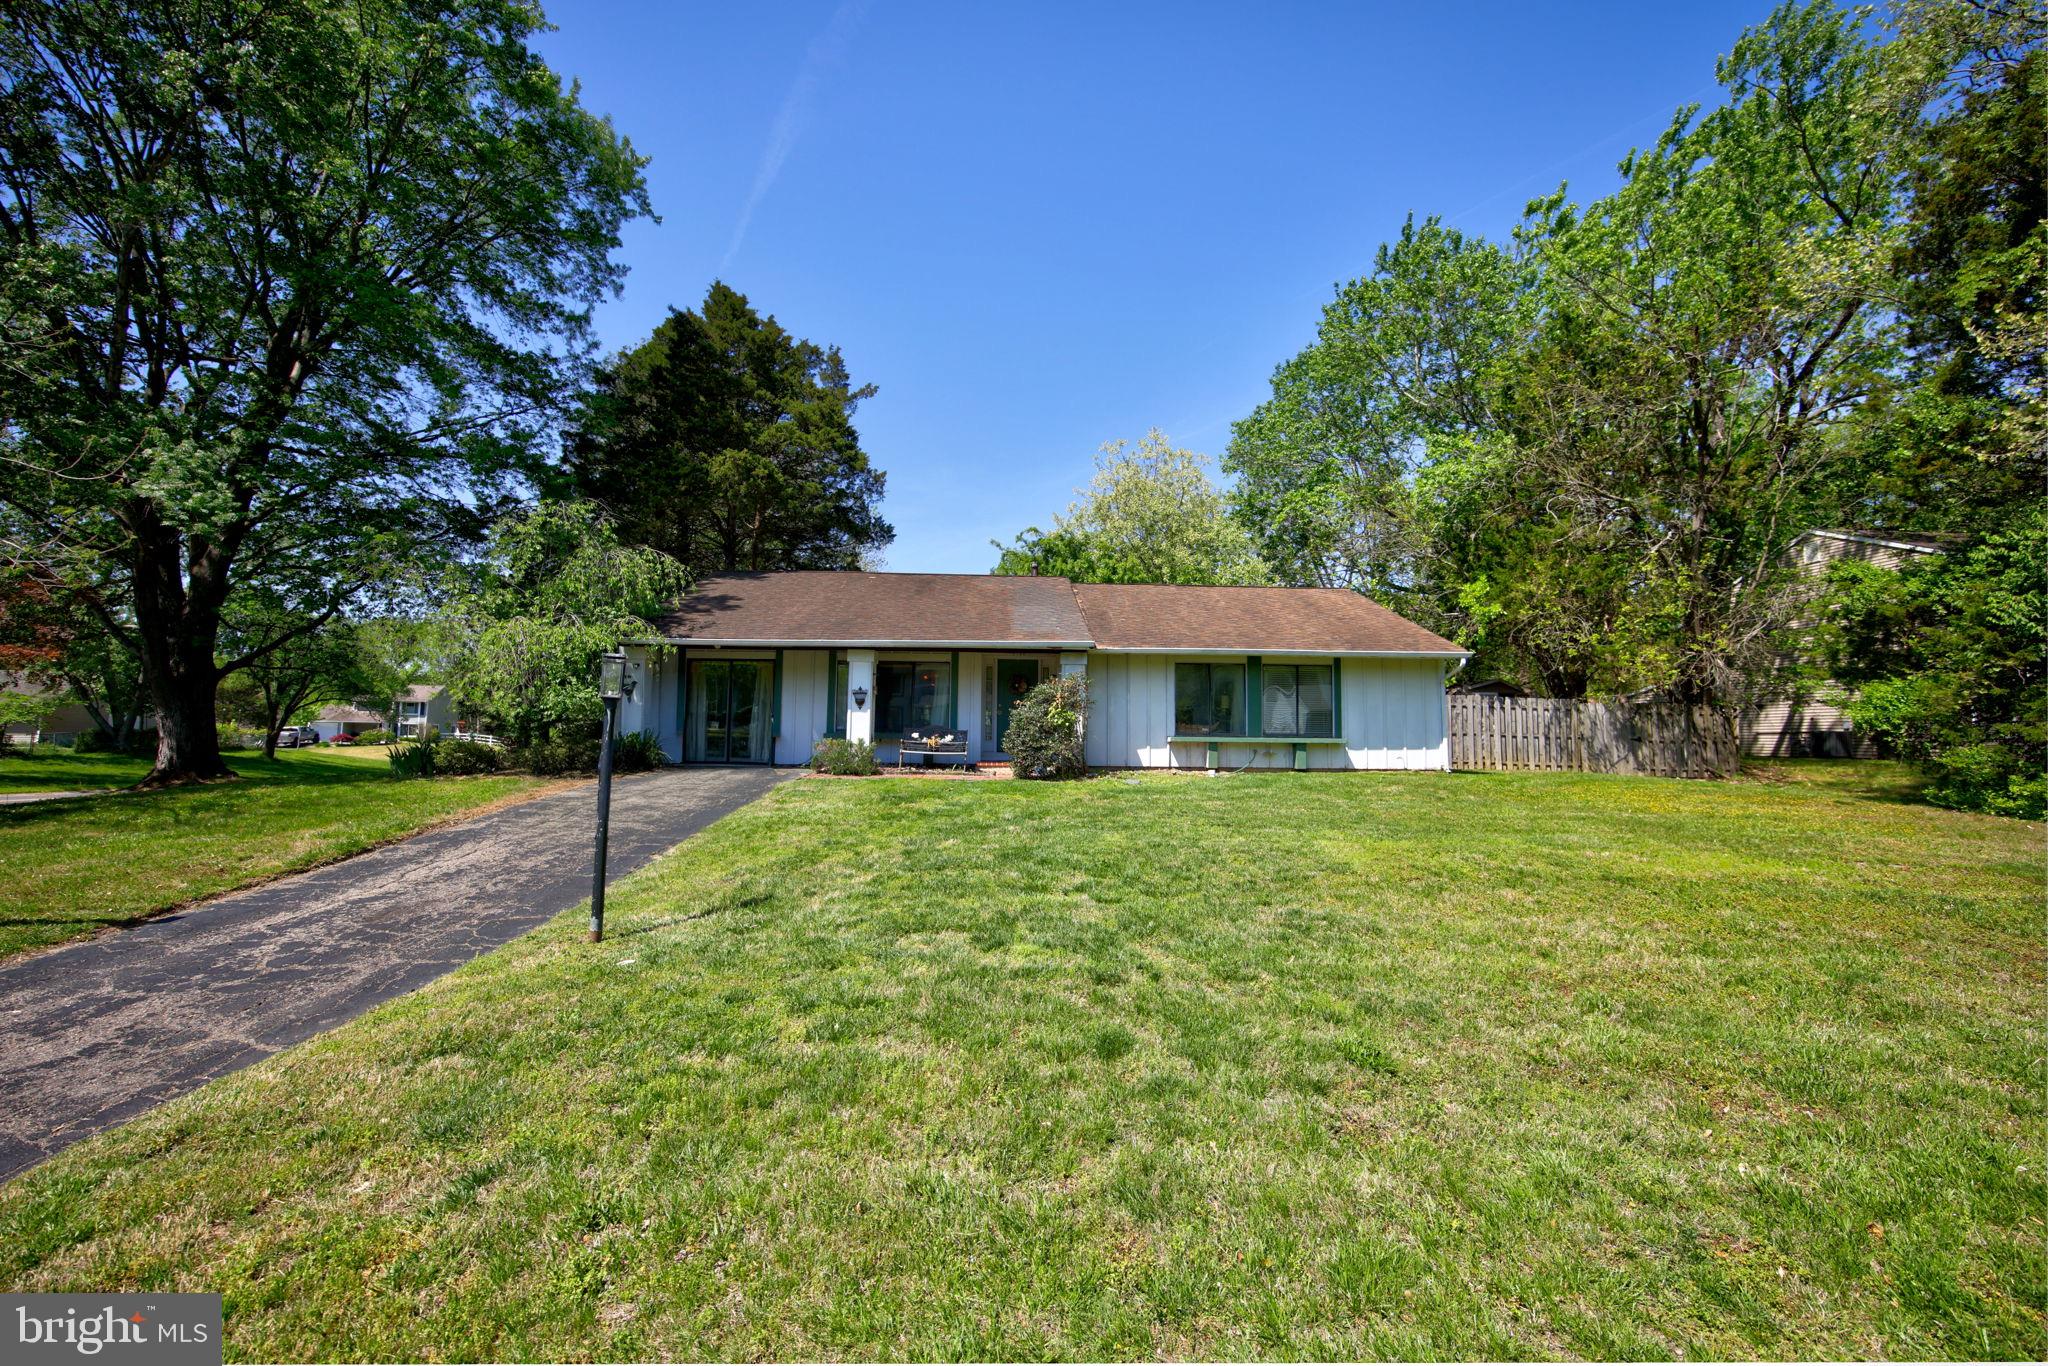
Welcome to 1900 Page Court! This charming 3-bedroom, 1.5-bath home offers convenient one-level living with approximately 1,500 square feet of space. Perfectly positioned in a corner lot on a quiet cul-de-sac road, this home features a comfortable layout with plenty of potential to make it your own. The open living and dining areas provide a comfortable setting for everyday living and entertaining. Don’t miss the chance to create your dream home in an established neighborhood!
#MDPG2150968

BOWIE

1900 PAGE COURT

3 Beds

1 Baths

1,577 Sq.Ft.

$350,000

MLS#: MDPG2150968
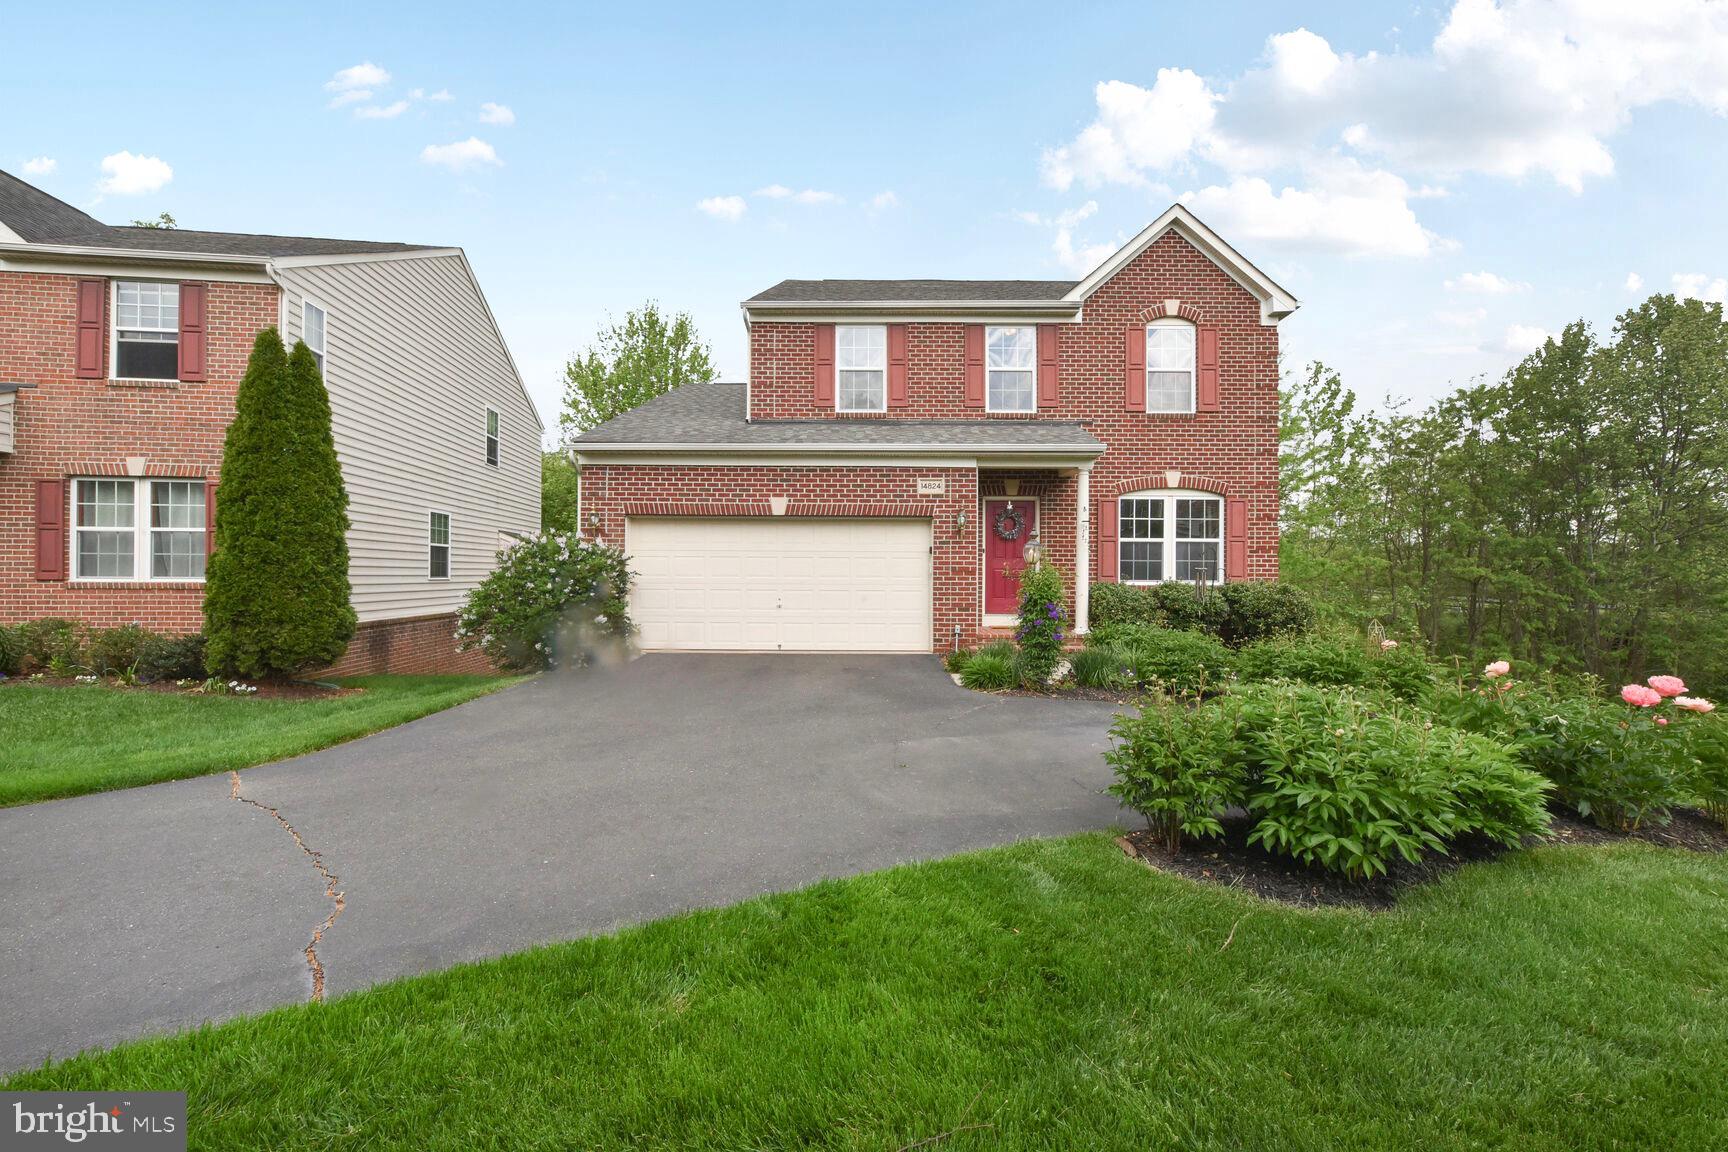
Open Saturday 11-1! Price reduced, incredible value in Haymarket! Single family home for a townhouse price located in Haymarket!! Welcome to your future home in the picturesque Piedmont Mews! This stunning three-sided brick residence is nestled in a charming cul-de-sac, complete with a lengthy driveway and a spacious two-car garage. As you approach the covered front door and step into the foyer, you’ll immediately feel the welcoming atmosphere of the flex space that can effortlessly serve as an office, cozy living room, or even an elegant dining room.

Flowing seamlessly to the back of the house, you’ll discover a generously-sized family room featuring a warm gas fireplace, creating the perfect ambiance for gatherings. This space opens up to a beautifully designed kitchen adorned with granite countertops and hardwood floors – the dream setup for culinary enthusiasts!

But the true gem of this home is the stunning sunroom that overlooks a tranquil, tree-filled backyard. Step through the door to find Trex stairs leading down to a gorgeous stone patio, all enclosed within a secure fenced yard—an ideal setting for outdoor entertaining or relaxation.

As you make your way to the upper level, you'll find four spacious bedrooms and two full bathrooms. The primary bedroom is a true retreat, complete with a walk-in closet and an en suite bathroom that boasts a soaking tub and a separate shower. The three additional bedrooms are thoughtfully laid out and share a beautifully maintained hall bath with a tub.

The basement offers a finished recreation room with direct access to the rear patio, perfect for game nights or movie marathons. Additionally, there’s a rough-in for a full bath and all necessary county permits have been secured, making it easy for the new owners to customize this space at their convenience. Don’t forget the expansive storage/workshop area, presenting even more potential for future projects.

This home has received numerous upgrades and updates, including fresh paint throughout, new carpeting, a Daikin HVAC system with an ultra-silent outdoor unit (installed in 2017), a brand new refrigerator, double oven range with air fryer, and an ultra-quiet Bosch dishwasher. The backyard fence features three convenient gates, and the property is equipped with a front yard and flower bed sprinkler system to maintain its beautiful curb appeal. 

Don’t miss out on this exceptional opportunity – schedule your visit today and let your dream home in Piedmont Mews become a reality!
#VAPW2089930

HAYMARKET

14824 KEAVY RIDGE COURT

4 Beds

2 Baths

2,658 Sq.Ft.

$714,900

MLS#: VAPW2089930
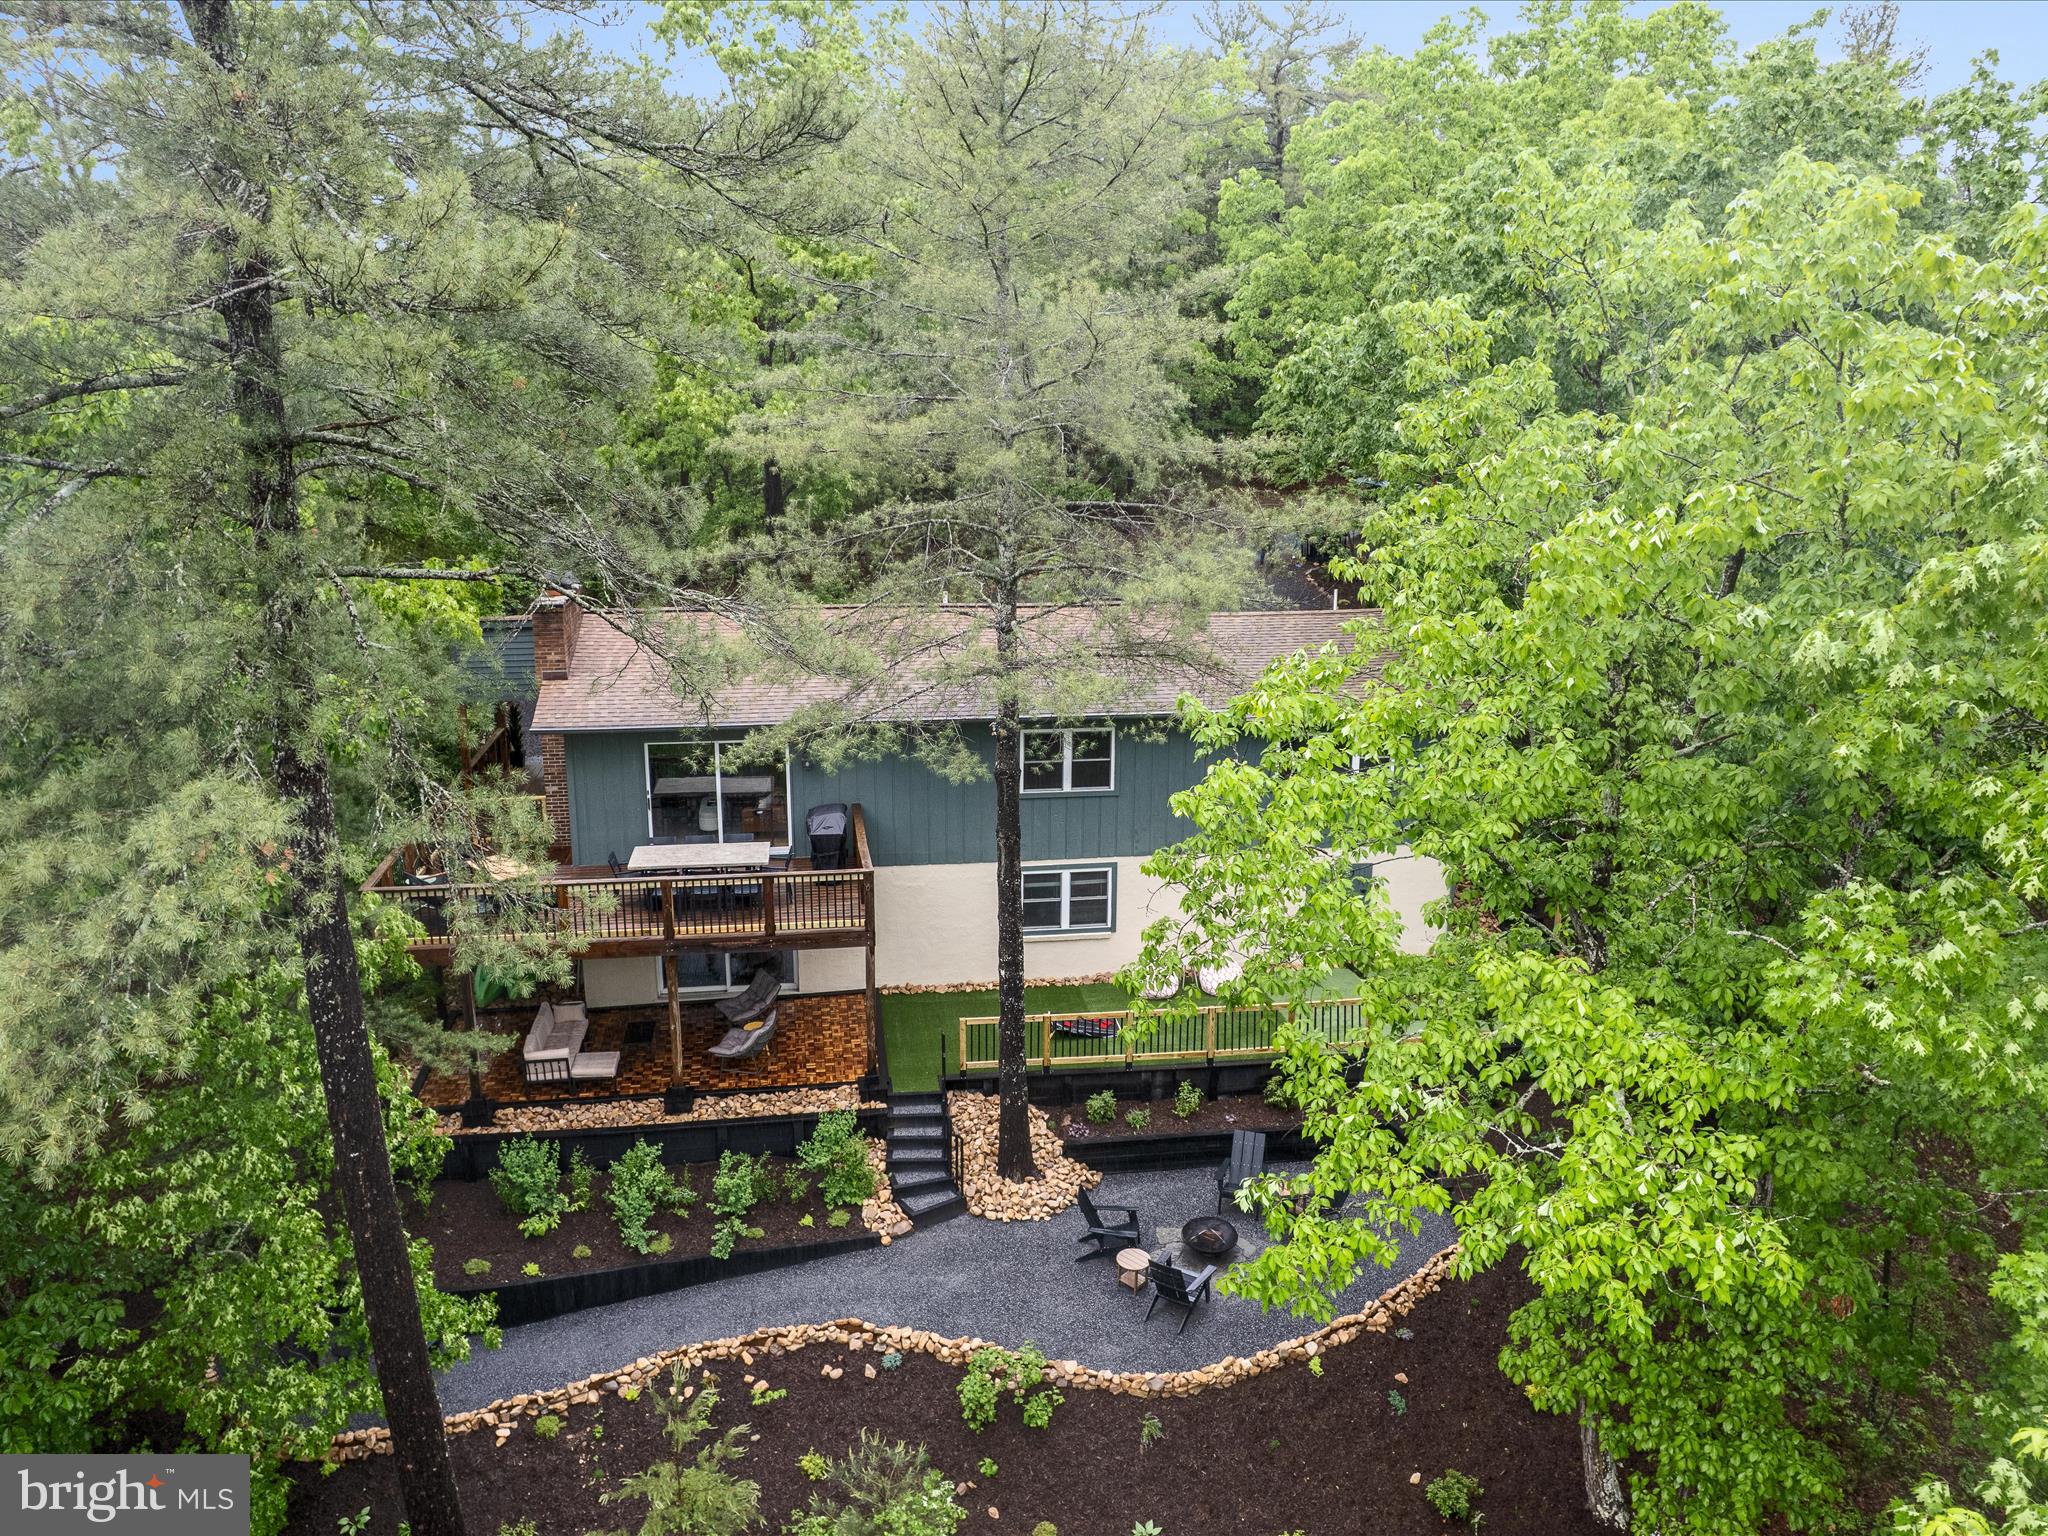
Impeccably Updated 3-Bed, 3-Bath Turnkey Retreat with Adjacent Lot and  Views

From the moment you arrive, it’s clear this property is something truly special. Situated on nearly one acre—including an adjacent vacant lot that offers future flexibility to build, expand, or sell separately—this beautifully updated 3-bedroom, 3-bathroom home is a rare find.

This home has seen some major renovations. Over the past few years, it has received a full interior and exterior transformation, blending modern design with refined comfort. Inside, the open-concept layout showcases a sleek, contemporary kitchen, inviting fireplaces, updated bathrooms, and stylish new flooring and decor throughout. The roofing, guttering, hvac and siding has also been updated (2013-14).

Outdoor living is equally thoughtful and functional. An updated deck with modern materials offers the perfect space for relaxing or entertaining, while professional landscaping includes multiple tiered retaining walls, a built-in fire pit, and a level lawn area ideal for cornhole or lawn games.

Adding to its appeal are the ridge top views enjoyed from the deck — which are even more expansive during the winter and autumn months—providing a tranquil and scenic backdrop whether you're enjoying your morning coffee or watching the sunset.

This property has never been used as a short-term rental, but it's turnkey-ready for that opportunity. It’s being sold fully furnished, making it ideal as a primary residence, a weekend escape, or an investment property. With the bonus of the additional lot, you’ll have room to grow—or the option to sell it separately in the future.

Whether you're dreaming of quiet mornings with scenic views or hosting unforgettable weekends with friends and family, this fully furnished retreat offers the lifestyle you’ve been waiting for.
#VASH2011386

BASYE

209 HOGAN DR

3 Beds

3 Baths

2,048 Sq.Ft.

$529,000

MLS#: VASH2011386
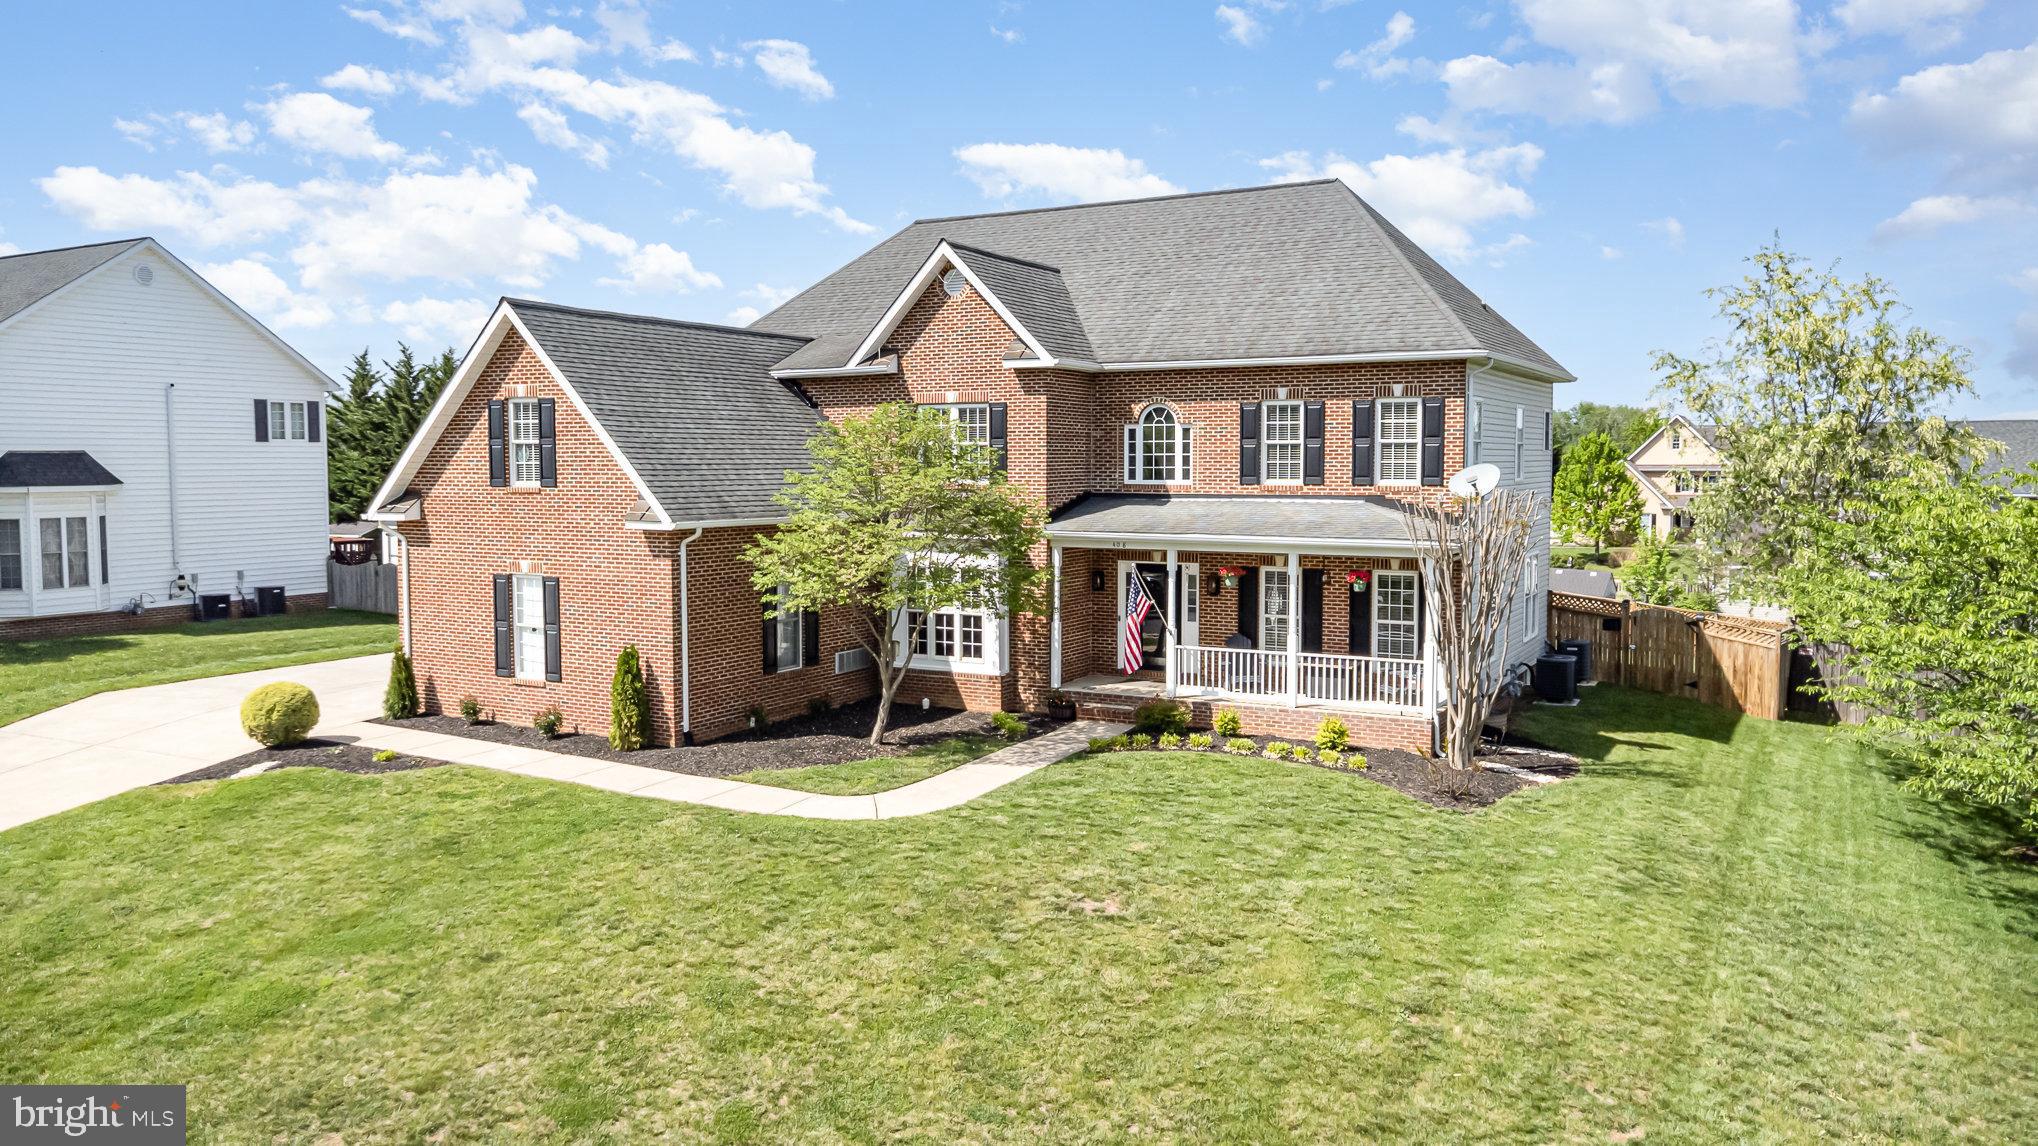
<b>DIVE INTO SUMMER with your own private 26,000-gallon heated saltwater pool<b>, nestled in the backyard of this stunning, fully updated home located on a quiet cul-de-sac in the highly desirable Hermitage Community. This exceptional property offers the perfect blend of luxurious living and everyday comfort, with 5 bedrooms, 3.5 bathrooms, and a spacious 3-car garage. Whether you're hosting vibrant summer gatherings or enjoying peaceful evenings at home, this move-in ready residence is designed to impress at every turn.

Inside, you'll be welcomed by an open and airy floor plan with abundant natural light and luxury plank flooring that flows seamlessly throughout the main level. The heart of the home is a remodeled kitchen, thoughtfully upgraded with brand-new stainless steel appliances, including a gas stove, sleek granite countertops, and a 4-seat island that invites guests to gather. Adjacent to the kitchen, the cozy yet stylish living room features a custom built-in entertainment center, perfect for relaxing with your favorite show or movie. A dedicated home office on the main level makes remote work or study easy and comfortable, while the formal dining area and breakfast nook provide versatile dining options for every occasion.

Upstairs, the primary suite is a serene retreat, complete with a barn door leading into a luxurious bathroom that includes dual vanities, a soaking jet tub, a walk-in tiled shower, and a spacious walk-in closet. Down the hall, you’ll find four additional bedrooms, including a well-appointed Jack & Jill bathroom, along with a third full bath and a convenient upstairs laundry room, fully equipped with a new washer and dryer. Each bedroom offers generous space, natural light, and ample storage—ideal for guests, or a second home office.

Step outside to your own private resort-style backyard, where the heated saltwater pool takes center stage. This low-maintenance pool system is gentler on skin and eyes than traditional chlorine and comes with updated equipment, ready for immediate enjoyment. The surrounding patio and outdoor living space are ideal for lounging, grilling, or hosting unforgettable summer gatherings. A fenced backyard ensures privacy and peace of mind, while mature landscaping enhances the tranquil setting.

Recent upgrades make this home even more desirable. The main HVAC system has been replaced with a high-efficiency gas unit that includes a humidifier and UV light system for enhanced air quality. Other mechanical systems, including the roof and water heater, are in excellent condition, providing added confidence in the home's long-term value and performance. Smart-home touches and energy-efficient lighting throughout add modern convenience and reduce utility costs.

Located in a well-established neighborhood known for its friendly atmosphere, and easy access to shopping, dining, and major commuting routes, this home checks every box. Whether you're looking for the perfect place to entertain, or simply enjoy the good life, this fully upgraded, move-in ready gem is a rare find.

Don’t miss your opportunity to call this exceptional property home—schedule your private showing today and start your next chapter in style. Agent is related to seller. Video monitoring in place.
#VACL2003472

BERRYVILLE

408 MONTGOMERY COURT

5 Beds

3 Baths

3,070 Sq.Ft.

$734,700

MLS#: VACL2003472
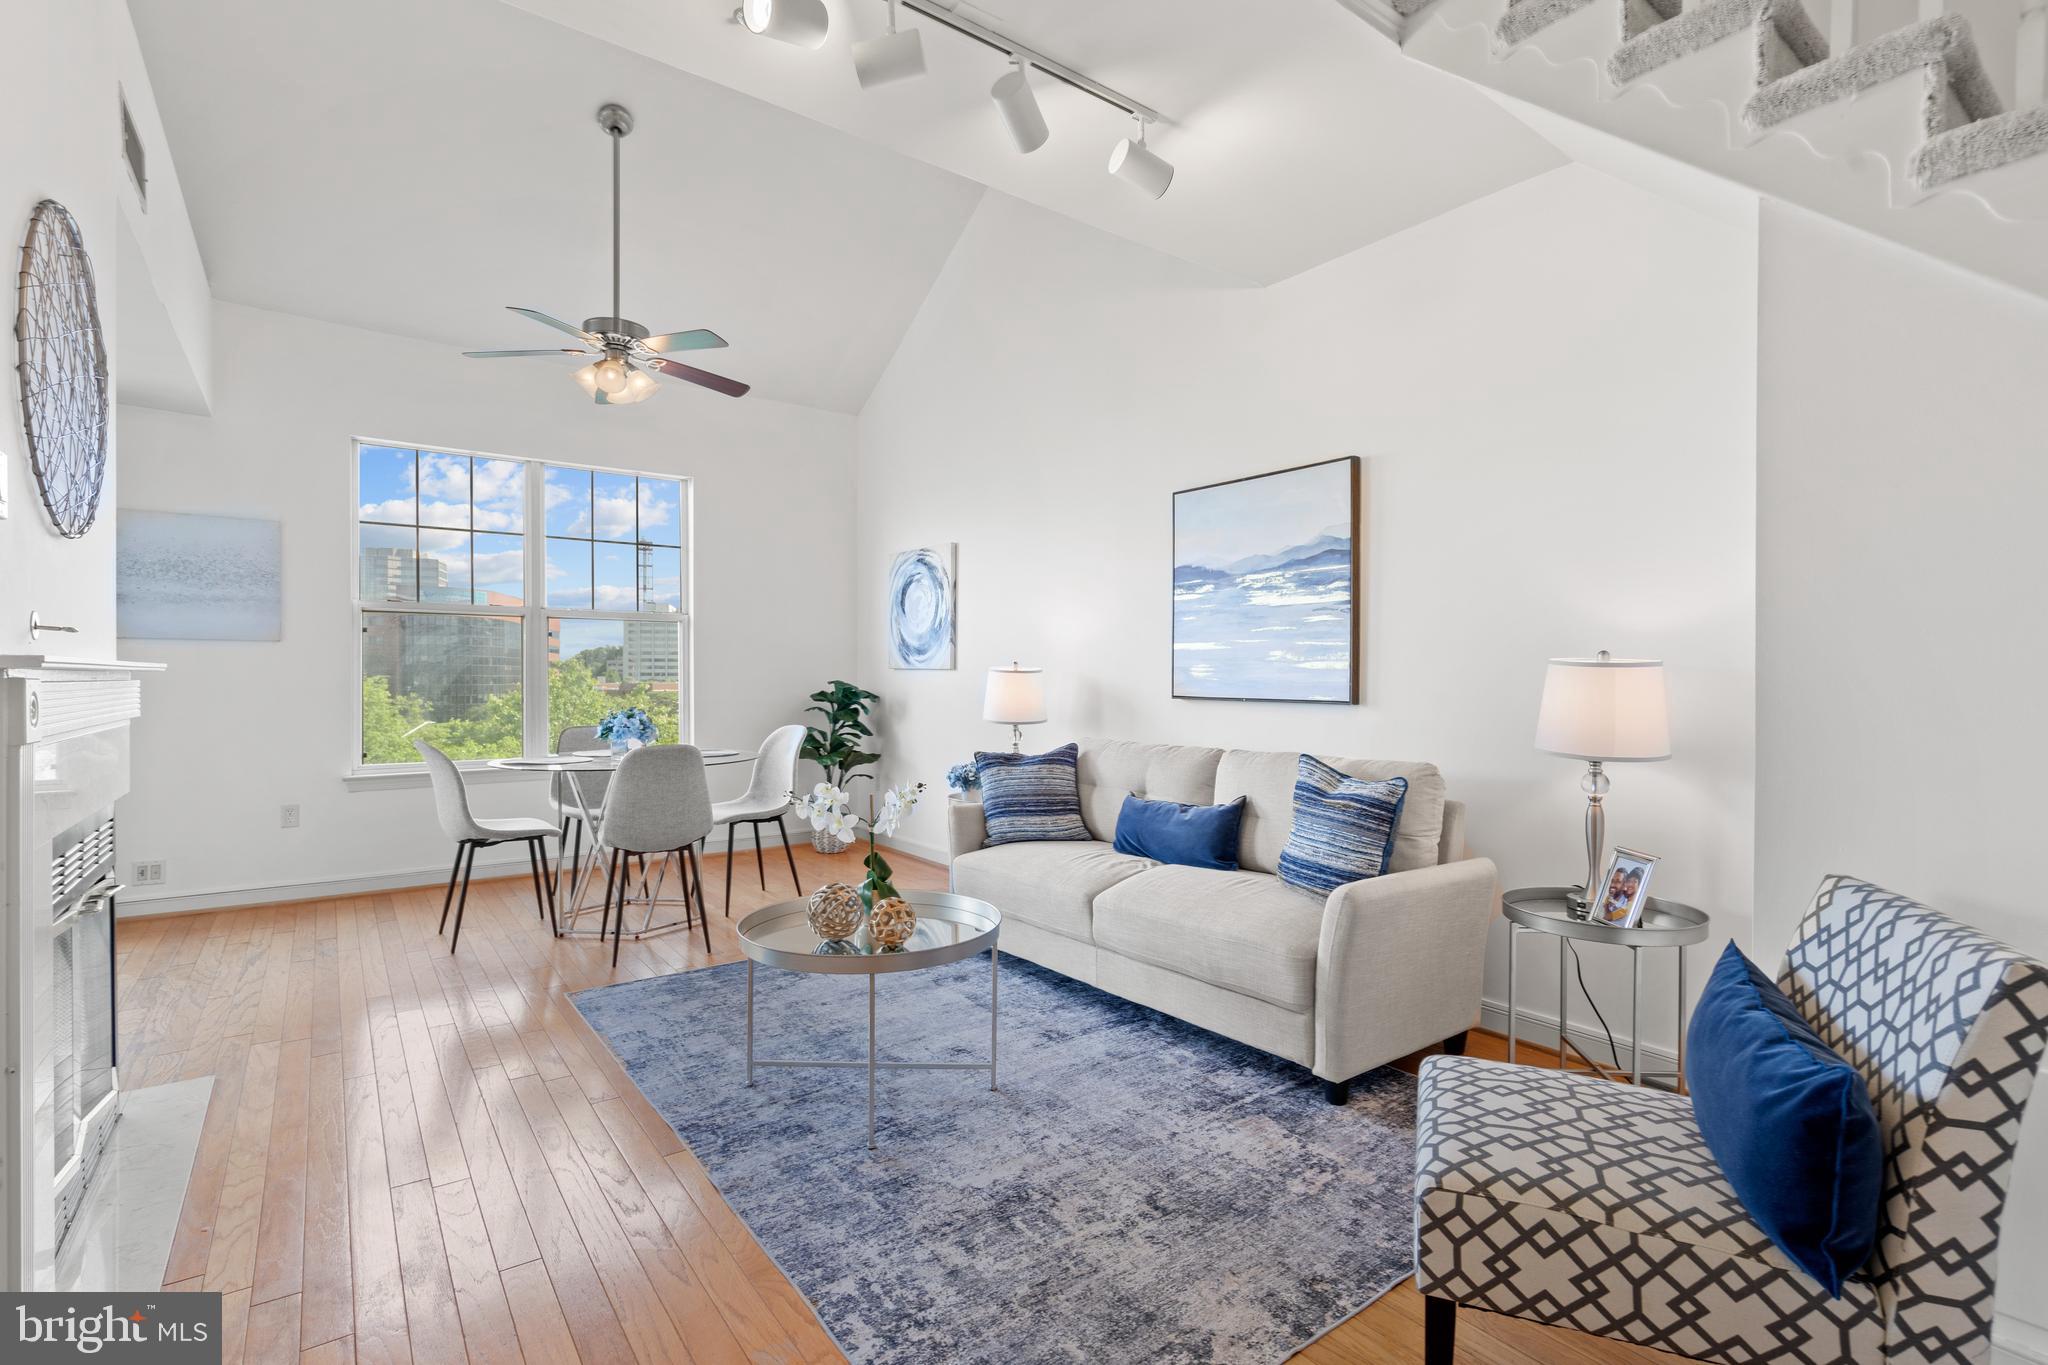
Experience unparalleled luxury in this stunning two-level penthouse at Lillian Court at Tysons II. Boasting soaring 16-foot ceilings, this residence features two bedrooms and two full baths. The main floor offers a dramatic living room with the high ceiling and a suite with a private balcony. The upper level is dedicated to the master suite, complete with a spacious walk-in closet and ample additional closet space. Natural light floods the entire penthouse, showcasing breathtaking mid-town Manhattan-like views of the Tysons Central Business District. This penthouse also comes with an extra storage unit #1H (6Lx6Wx7.09H) on the 1st floor. Recent Updates: Fresh New Paint  (2025) New Carpet (2025) New Balcony Sliding Doors (2025) Enjoy a true city lifestyle with 24-hour access to a gym, clubhouse, game room, and outdoor pool. Located in the heart of Tysons CBD, adjacent to Tysons Galleria, and surrounded by four Silver Line Metro stations, convenience is paramount. Walk to vibrant destinations like The Boro, Whole Foods, and Harris Teeter, and find yourself just one mile from the Tysons 1 shopping center, Capital One campus, Wegman's, and more. With easy access to all major routes, this penthouse is a commuter's dream. Don't miss this exceptional opportunity to live in Tysons, the emerging "America's Great City," home to numerous S&P 500 companies.

Professional photo will be ready by Wednesday
#VAFX2229918

MCLEAN

1625 INTERNATIONAL DRIVE 402

2 Beds

2 Baths

992 Sq.Ft.

$509,000

MLS#: VAFX2229918
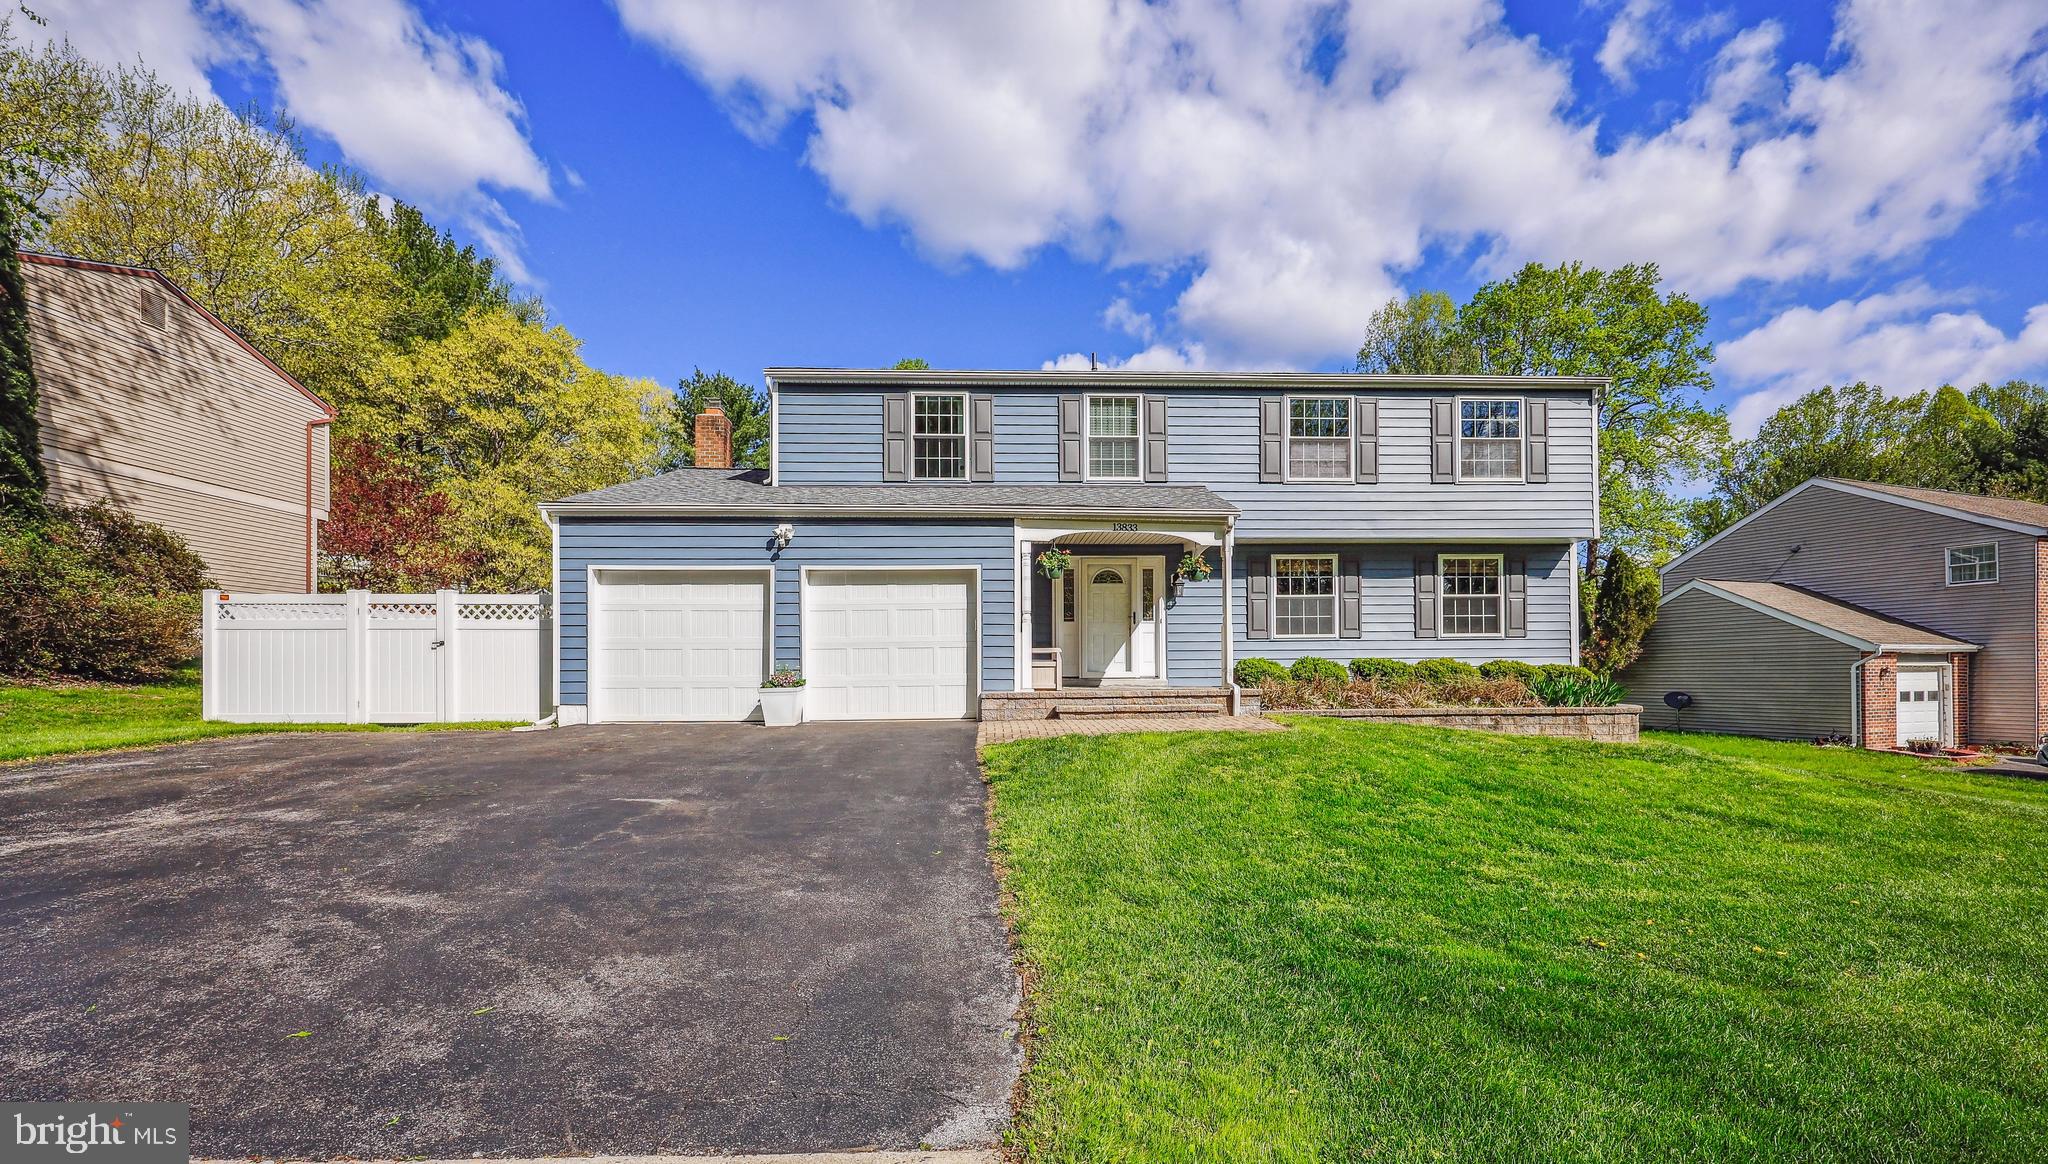
ANY and ALL OFFERS DUE WEDNESDAY April 23rd by 10 am. Sellers will need a rent-back through June 7th. Thank you!

Nestled on a beautifully maintained 1/3-acre lot, this stunning three-level Colonial offers a perfect blend of charm, space, and modern updates. Thoughtfully cared for and move-in ready, this home boasts four generously sized bedrooms and two and a half-updated baths, providing both comfort and functionality.

Step outside and enjoy the outdoors in any season from the screened-in porch, which overlooks the expansive, fenced-in backyard. A recently added flagstone patio enhances the space, making it perfect for entertaining or simply unwinding in a private, serene setting. The exterior features brand new siding, a two-car garage with an oversized driveway and a fully fenced backyard, offering a perfect space for outdoor enjoyment.

Inside, the heart of the home is the updated eat-in kitchen, designed with both style and practicality in mind. The inviting family room, complete with a cozy wood-burning fireplace, is perfect for gathering on chilly evenings, while the formal dining room and spacious living room provide elegant spaces for entertaining.

Upstairs, the primary suite is a true retreat, featuring a large walk-in closet and an en-suite bathroom. Three additional spacious bedrooms offer plenty of closet space, making this level ideal for all needs.

The lower level expands the living space with a generous recreation room, perfect for a media area, playroom, or home gym. This level also includes a laundry area, utility space, and ample storage.

Recent updates enhance both the home’s beauty and functionality, including brand-new siding, fresh interior paint, and new carpeting (2025), flagstone patio (2024), fencing (2023), roof and skylights (2022), bedroom level closet doors and main level closet doors (2022), hot water heater (2021), recessed lighting (2020), exterior doors (2019), basement waterproofing and garage doors, (2018), primary bathroom (2014), HVAC (2012) kitchen and screened porch (2010).

Ideally situated near major commuter routes to DC, Baltimore, and Route 200, this home is also close to Twin Farms Swim Club, MLK Park, the scenic Paint Branch Trail, shopping, and dining.

With its perfect combination of modern updates, spacious interiors, and a prime location, this exceptional home is ready to welcome its next owners!
#MDMC2173478

SILVER SPRING

13833 CASTLE CLIFF WAY

4 Beds

2 Baths

3,200 Sq.Ft.

$720,000

MLS#: MDMC2173478

1 ... 476 477 478 479 480 ... 666
* Listings identified with the FMLS IDX logo come from FMLS and are held by brokerage firms other than the owner of this website. The listing brokerage is identified in any listing details. Information is deemed reliable but is not guaranteed. If you believe any FMLS listing contains material that infringes your copyrighted work please review our DMCA policy and learn how to submit a takedown request. © 2024. First Multiple Listing Service, Inc.

Send a message

Message successfully sent.

Your message

What is 3 + 4 ?

Reason for contacting?

I agree to receive email communication and understand I can unsubscribe at any time.

I agree to be contacted by Charis Realty Group - Christine Issler, Broker via call, email, and text for real estate services. To opt out, you can reply 'stop' at any time or reply 'help' for assistance. You can also click the unsubscribe link in the emails. Message and data rates may apply. Message frequency may vary. Privacy Policy

Sign Out

Virtual Assistant

Would you like to take the next step with this property? We can help you schedule a showing or virtual tour, or send you more details.

Yes, I would like more information.

Thank You for Your Reply, One of Our Agents will contact you as soon as possible

No, maybe later.

Thank you, you can always contact me via email, phone number or through the contact form.

Realhub AI

Lucy - Your AI-Powered Realtor

Update Your Temporary Password

Personalize your search

Enter your email and we'll notify you immediately when new listings match what you're looking for.

or enter email address

Already have an account ? Login here

Continue your home search

I agree to receive communications and understand I can unsubscribe at any time.

I agree to be contacted by Charis Realty Group - Christine Issler, Broker via call, email, and text for real estate services. To opt out, you can reply 'stop' at any time or reply 'help' for assistance. You can also click the unsubscribe link in the emails. Message and data rates may apply. Message frequency may vary. Privacy Policy

Already have an account ? Login here

We use cookies

We use cookies primarily for analytics to enhance your experience. By accepting, you agree to our use of these cookies. You can manage your preferences or learn more about our cookies policy.
