Properties

Browse or get in touch to schedule a walkthrough.

  • Nearby me
Price range

Popular Features

Community Features

Association

Property Features

Waterfront

View

Exterior Features

Interior Features

Style

1509617 properties match your criteria

Updated 1 minute ago

E-Alert name
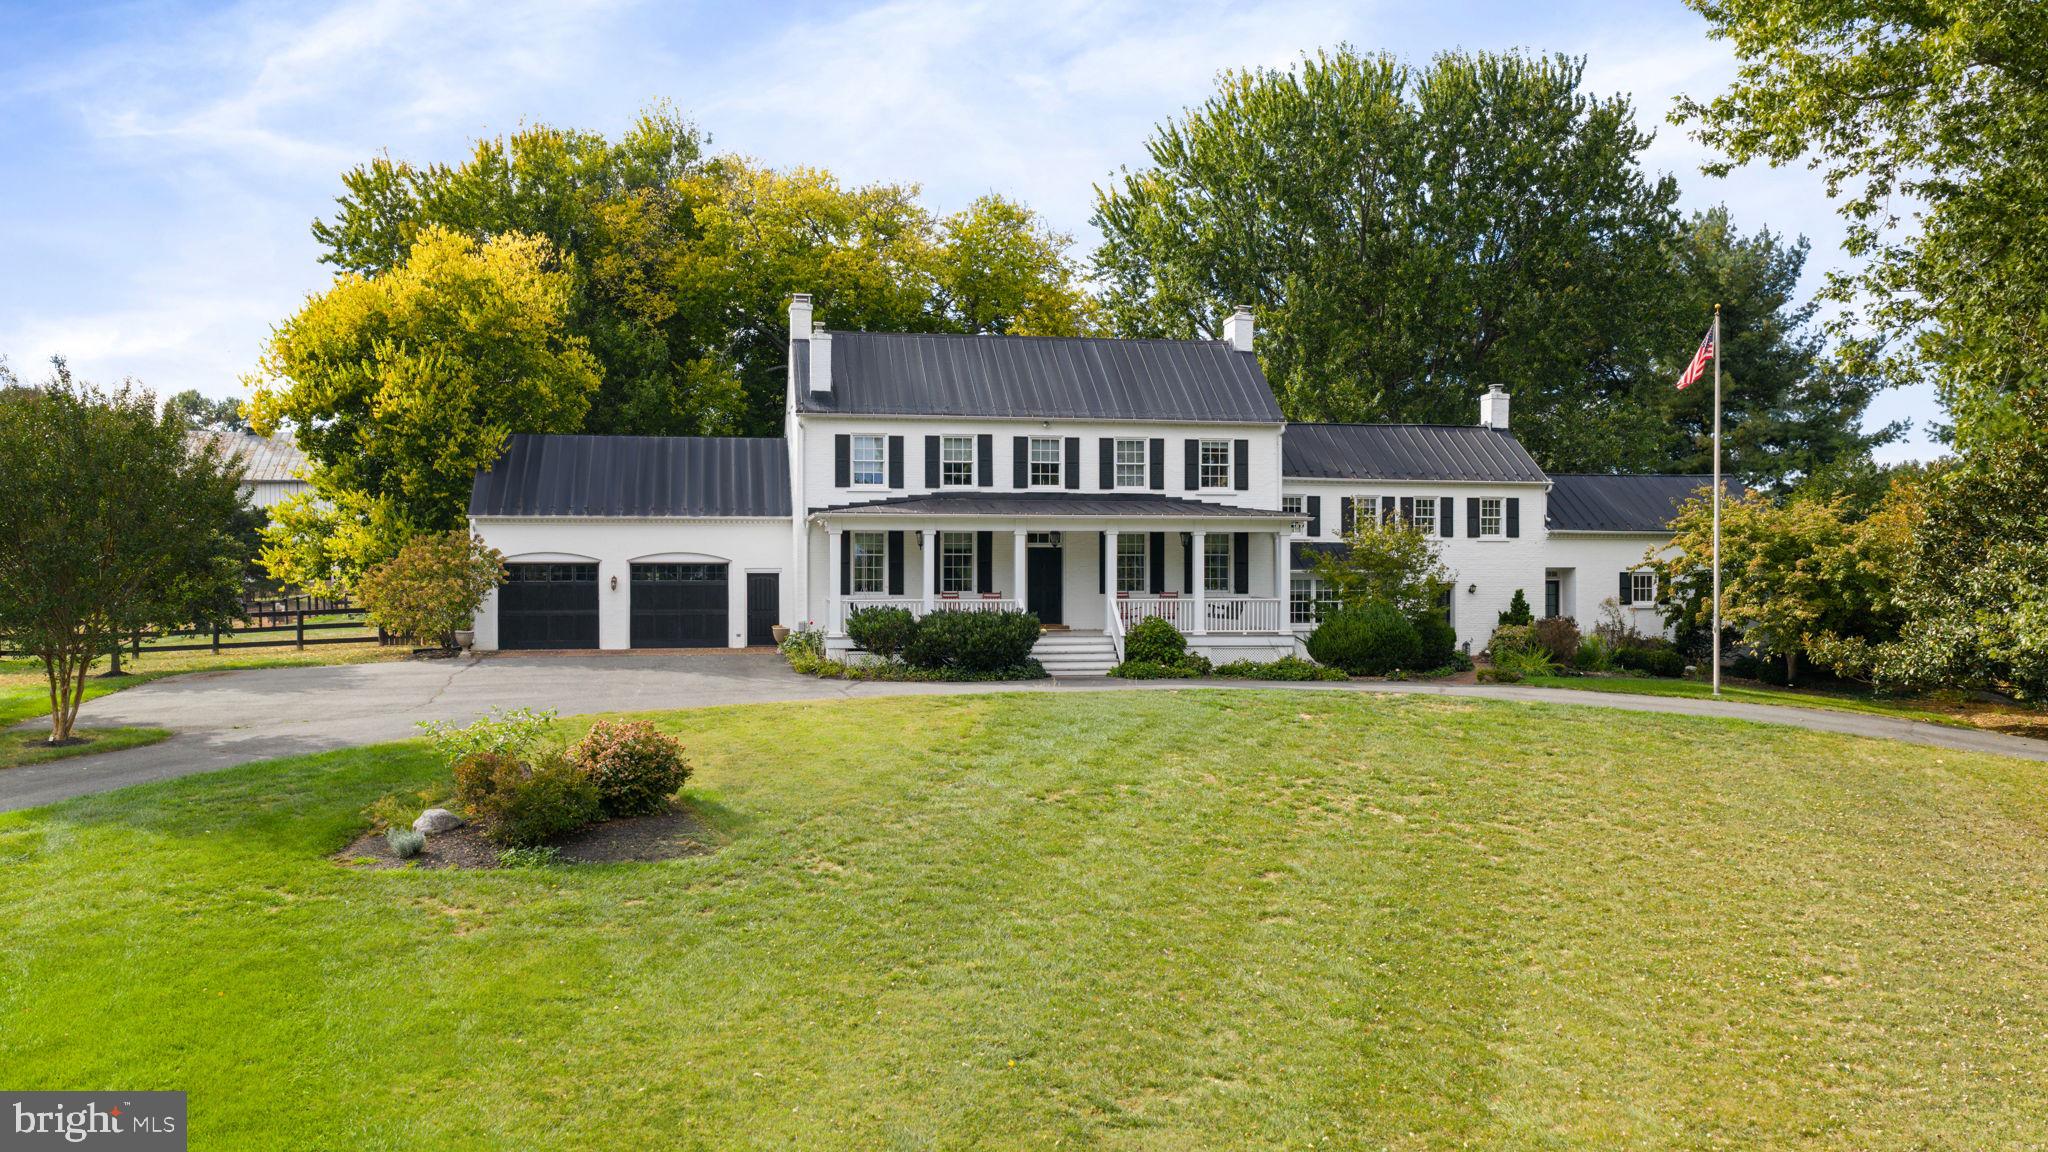
Welcome to “Greenland Farm,” a remarkable 12.56-acre farmette. This extraordinary property preserves its colonial character while seamlessly incorporating modern-day amenities for contemporary living.

As you make your way up the picturesque driveway—passing the original stone springhouse and the newly added circular drive—you’re welcomed by the inviting front porch. The home spans over 4,700 square feet across four beautifully finished levels, offering four spacious bedrooms and four and a half bathrooms.

On the grounds, you’ll find a two-story frame and stone bank barn featuring five stalls and two chicken coops—perfect for equestrian or hobby farm pursuits.

Car enthusiasts will love the 48' x 72' metal shop (built in 2012), complete with three bay doors (10 ft. high x 16 ft. wide), electric service, two hydraulic automobile lifts, and a water hydrant. An additional 18.5' x 60.5' small shop, originally a machine shed, has been converted into five bay garages with concrete slabs, electricity, and a metal roof. In total, the property offers a two-car attached garage and eight additional garage bays across the outbuildings.

Adding to the estate’s charm is a 30' x 30' corn crib with a frame exterior, metal roof, and original stone pier foundation. At the back corner of the property, a large scenic pond provides a tranquil setting for birdwatching and relaxation.

Inside, the home exudes timeless craftsmanship. The foyer opens to wide-plank wood flooring that flows throughout the main and second levels. To the left, a library with built-in bookshelves provides a quiet retreat, while to the right, a family or keeping room with a decorative fireplace offers a welcoming gathering space.

The chef-inspired gourmet kitchen, which has its own entrance, is truly the heart of the home—featuring two farmhouse sinks, a large granite island, a six-burner commercial-grade range, and a fireplace. From the spacious eat-in kitchen, you can access the dining room and living room, both offering breathtaking views of the grounds and outbuildings.

From the dining room, step into a brick-floored garden room—a perfect spot for casual dining or enjoying an evening glass of wine. Beyond the custom French doors, the patio and fenced backyard invite you to relax among butterfly gardens and enjoy the expansive pastoral views.

The main level also includes a guest suite with ADA accessibility, featuring two cedar closets and a luxurious bathroom with custom tile, wainscoting, a handcrafted vanity, and a walk-in glass shower. A laundry room completes the first floor for added convenience.

Upstairs, the owner’s suite offers a serene escape with an oversized dressing room/retreat, complete with built-in dressers, granite countertops, and abundant storage for all four seasons of your wardrobe. The updated en suite bath features custom tilework, wainscoting, and a walk-in shower with glass door. Two additional bedrooms on this level each feature private bathrooms, and a second laundry area is conveniently located near the back staircase leading to the kitchen.

The fourth level offers a den or potential fifth bedroom with a half bath, while the remodeled lower level provides a spacious recreation room ideal for entertaining or relaxing.

With its blend of historic integrity, modern upgrades, and unmatched amenities, Greenland Farm is a truly exceptional property—offering a one-of-a-kind opportunity to own a piece of history while enjoying luxurious country living.
#VALO2112992

LEESBURG

19937 EVERGREEN MILLS ROAD

4 Beds

4 Baths

4,773 Sq.Ft.

$2,750,000

MLS#: VALO2112992

Beautifully positioned on 2.41 acres overlooking the coveted Miles River, this exceptional 4BR/4.5BA coastal residence offers sweeping water views, light-filled interiors, beautifully cultivated gardens, and an impressive array of waterfront amenities. From the moment you enter, your eye is drawn through the home to the Miles River beyond, with abundant natural light creating a serene and inviting setting. Beautiful hardwood floors, crown molding, recessed lighting, and thoughtfully appointed interiors enhance the home’s refined yet relaxed coastal character.

The waterside living room is centered around a gas fireplace, with sliding doors opening to the expansive back deck and framing the river beyond. The gourmet kitchen features premium appliances, a breakfast bar, beverage bar with wine storage, and spacious eat-in dining area, ideal for both everyday living and entertaining. The formal dining room accommodates up to 14 and is beautifully appointed with chandelier lighting, crown molding, and chair rail. A powder room and large laundry room with an adjoining full bath add convenience to the main level.

The main-level primary suite is a private retreat, offering a generously sized bedroom with doors opening to the back deck, an expansive walk-in closet with custom built-ins, and a luxurious bath with dual-sink vanity, glass-enclosed walk-in shower, and jetted tub. Upstairs are three additional bedrooms, including one with an ensuite bath, while two guest bedrooms share a full hall bath. A large bonus room with separate exterior access provides excellent storage and additional possibilities. An oversized attached two-car garage includes a dedicated workshop area.

Equally impressive are the grounds, where mature trees, lush landscaping, colorful flowering gardens, and beautifully maintained garden beds create an exceptional setting throughout the seasons. Extensive hardscaping complements the landscape and leads to the waterfront amenities, including an in-ground pool surrounded by an expansive patio and pool deck, along with a large deck overlooking the river. Beyond, 308’ of riprapped shoreline, a private pier with two slips and floating dock, approximately 3.5' MLW, and wide-open Miles River vistas complete this extraordinary Eastern Shore waterfront property, designed to be enjoyed equally indoors and out.

Remarks - Office Private

4000 left
#MDTA2015306

EASTON

8242 INGLETON CIRCLE

4 Beds

4 Baths

3,427 Sq.Ft.

$2,750,000

MLS#: MDTA2015306

Open house
Private Elevator | Steps to the Towpath | Walk to the Heart of New Hope |

Built just four years ago by award-winning Barley Custom Homes, this exceptional Riverwalk residence offers nearly 3,600 square feet of thoughtfully designed luxury in one of New Hope's most coveted locations. Perfectly positioned along historic Main Street with the Delaware River just across the street and the scenic towpath at your doorstep, this home offers an unparalleled lifestyle where acclaimed restaurants, boutique shopping, art galleries, and the charm of both New Hope and Lambertville are all just a short stroll away.

A welcoming front porch, crowned by a private balcony overlooking Main Street, introduces an interior defined by soaring 10-foot ceilings, exceptional craftsmanship, and timeless finishes. The dramatic foyer opens into a light-filled great room anchored by a stunning fireplace and walls of oversized glass doors that flood the space with natural light while creating a seamless connection to the outdoor living areas. Designed for both elegant entertaining and everyday living, the great room flows effortlessly into the chef's kitchen featuring Wolf Sub-Zero appliances, a six-burner range, an expansive walk-in pantry, and beautifully appointed gathering spaces. An attached two-car garage plus two additional dedicated parking spaces , notable given how limited parking is on Main Street , a private office, and a thoughtfully designed mudroom with abundant storage complete the main level.

The location is truly unmatched. Imagine morning walks along the Delaware River and towpath, dinner at one of New Hope's renowned restaurants, browsing local boutiques and galleries, or an evening stroll across the bridge into charming Lambertville , all without getting in your car.

The second level offers four beautifully appointed ensuite bedrooms, providing exceptional comfort and privacy for family and guests alike. One bedroom opens directly to a private balcony, while the luxurious primary suite serves as a peaceful retreat featuring a spa-inspired bath with an oversized glass shower, dual vanities, and a clean, sophisticated design. A conveniently located second-floor laundry room further enhances the home's thoughtful layout. A private elevator services every level, leading to a spectacular third-floor loft and flex space complete with a full bath, ideal as a guest suite, media room, home office, fitness studio, or additional living space, along with generous storage throughout.

A private deck backs directly onto the towpath, placing New Hope's riverside walking trail immediately at your doorstep, while a full-house generator ensures uninterrupted comfort in every season.

One of only six Riverwalk residences ever built by Barley Custom Homes , a rare opportunity to own on this stretch of Main Street, where similar homes are seldom offered.
#PABU2120594

NEW HOPE

171 N MAIN STREET UNIT 2

4 Beds

5 Baths

3,600 Sq.Ft.

$2,750,000

MLS#: PABU2120594
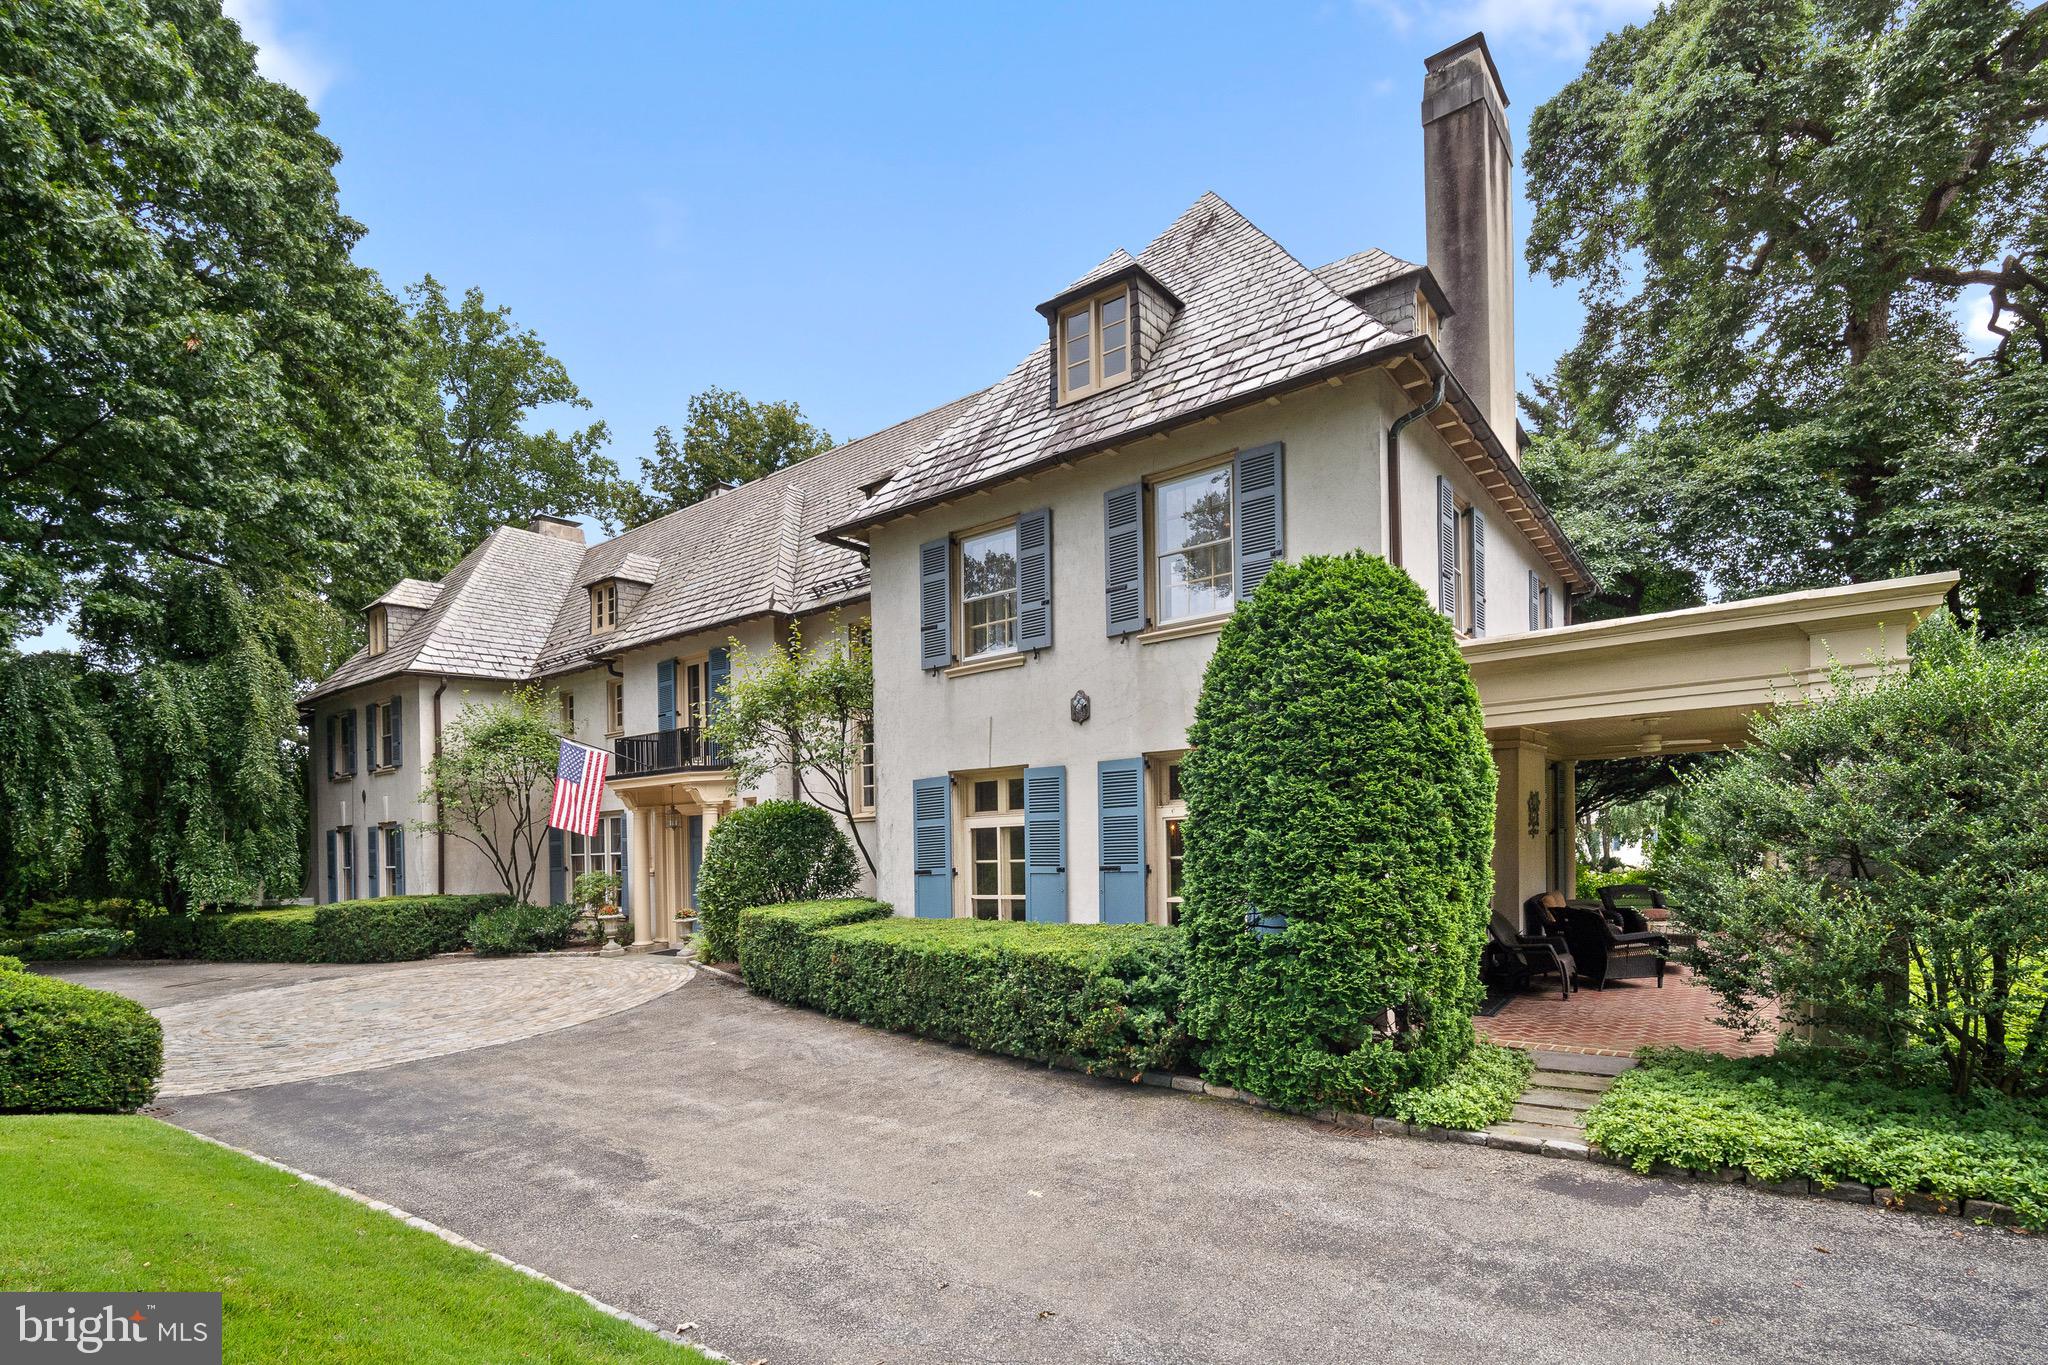
Welcome to "By the Wood," a stately historic home located in the prestigious Northside of Haverford. This remarkable residence has been meticulously maintained and renovated over the years, preserving its architectural grandeur while seamlessly incorporating modern conveniences. The grand foyer welcomes you with beautiful hardwood floors, high ceilings, intricate moldings, and elegant rooms. The front-to-back living room features a marble fireplace and French doors opening to a covered porch, patios, and stunning grounds. Ideal for gatherings, this space is complemented by a large dining room with another fireplace and an adjoining butler's pantry. The well-equipped kitchen boasts a large eat-in island, gas cooktop, double ovens, and stainless-steel refrigerator, opening into a family room with views of a charming walled courtyard garden. Additional rooms include a cozy den with built-ins and a fireplace, and a spacious powder room. The home features a grand front staircase and a secondary staircase leading to a curved ceiling hallway, a sitting area with a Juliet balcony, six bedrooms, three full bathrooms, and a sunroom. The main suite offers a marble fireplace, a walk-in closet, and an expansive bath with double sinks, a shower, and a soaking tub. A secluded sunroom off one of the bedrooms provides a serene retreat. The third floor includes four additional bedrooms, a hall bath with a clawfoot tub, and a large unfinished storage area with rooftop access, perfect for stargazing. Situated on 1.2 acres of flat, well-maintained grounds, this property features a cobblestone circular detail with a compass, a water feature, and a sweeping driveway with ample parking. The expansive side yard is perfect for games and entertaining, while the private rear brick patio, accessible from multiple French doors, is ideal for grilling and relaxing. This rare gem is within walking distance to the Merion Cricket Club, Haverford Square, and the station. Located in the award-winning Lower Merion School District, this home is the ultimate Main Line estate, blending historic elegance with modern luxury. Don't miss the opportunity to own this exceptional property in a highly desirable neighborhood.
#PAMC2112082

HAVERFORD

139 BOOTH LANE

10 Beds

4 Baths

7,416 Sq.Ft.

$2,750,000

MLS#: PAMC2112082
UNDER CONTRACT!  Sellers have accepted an offer and the Open House today is cancelled

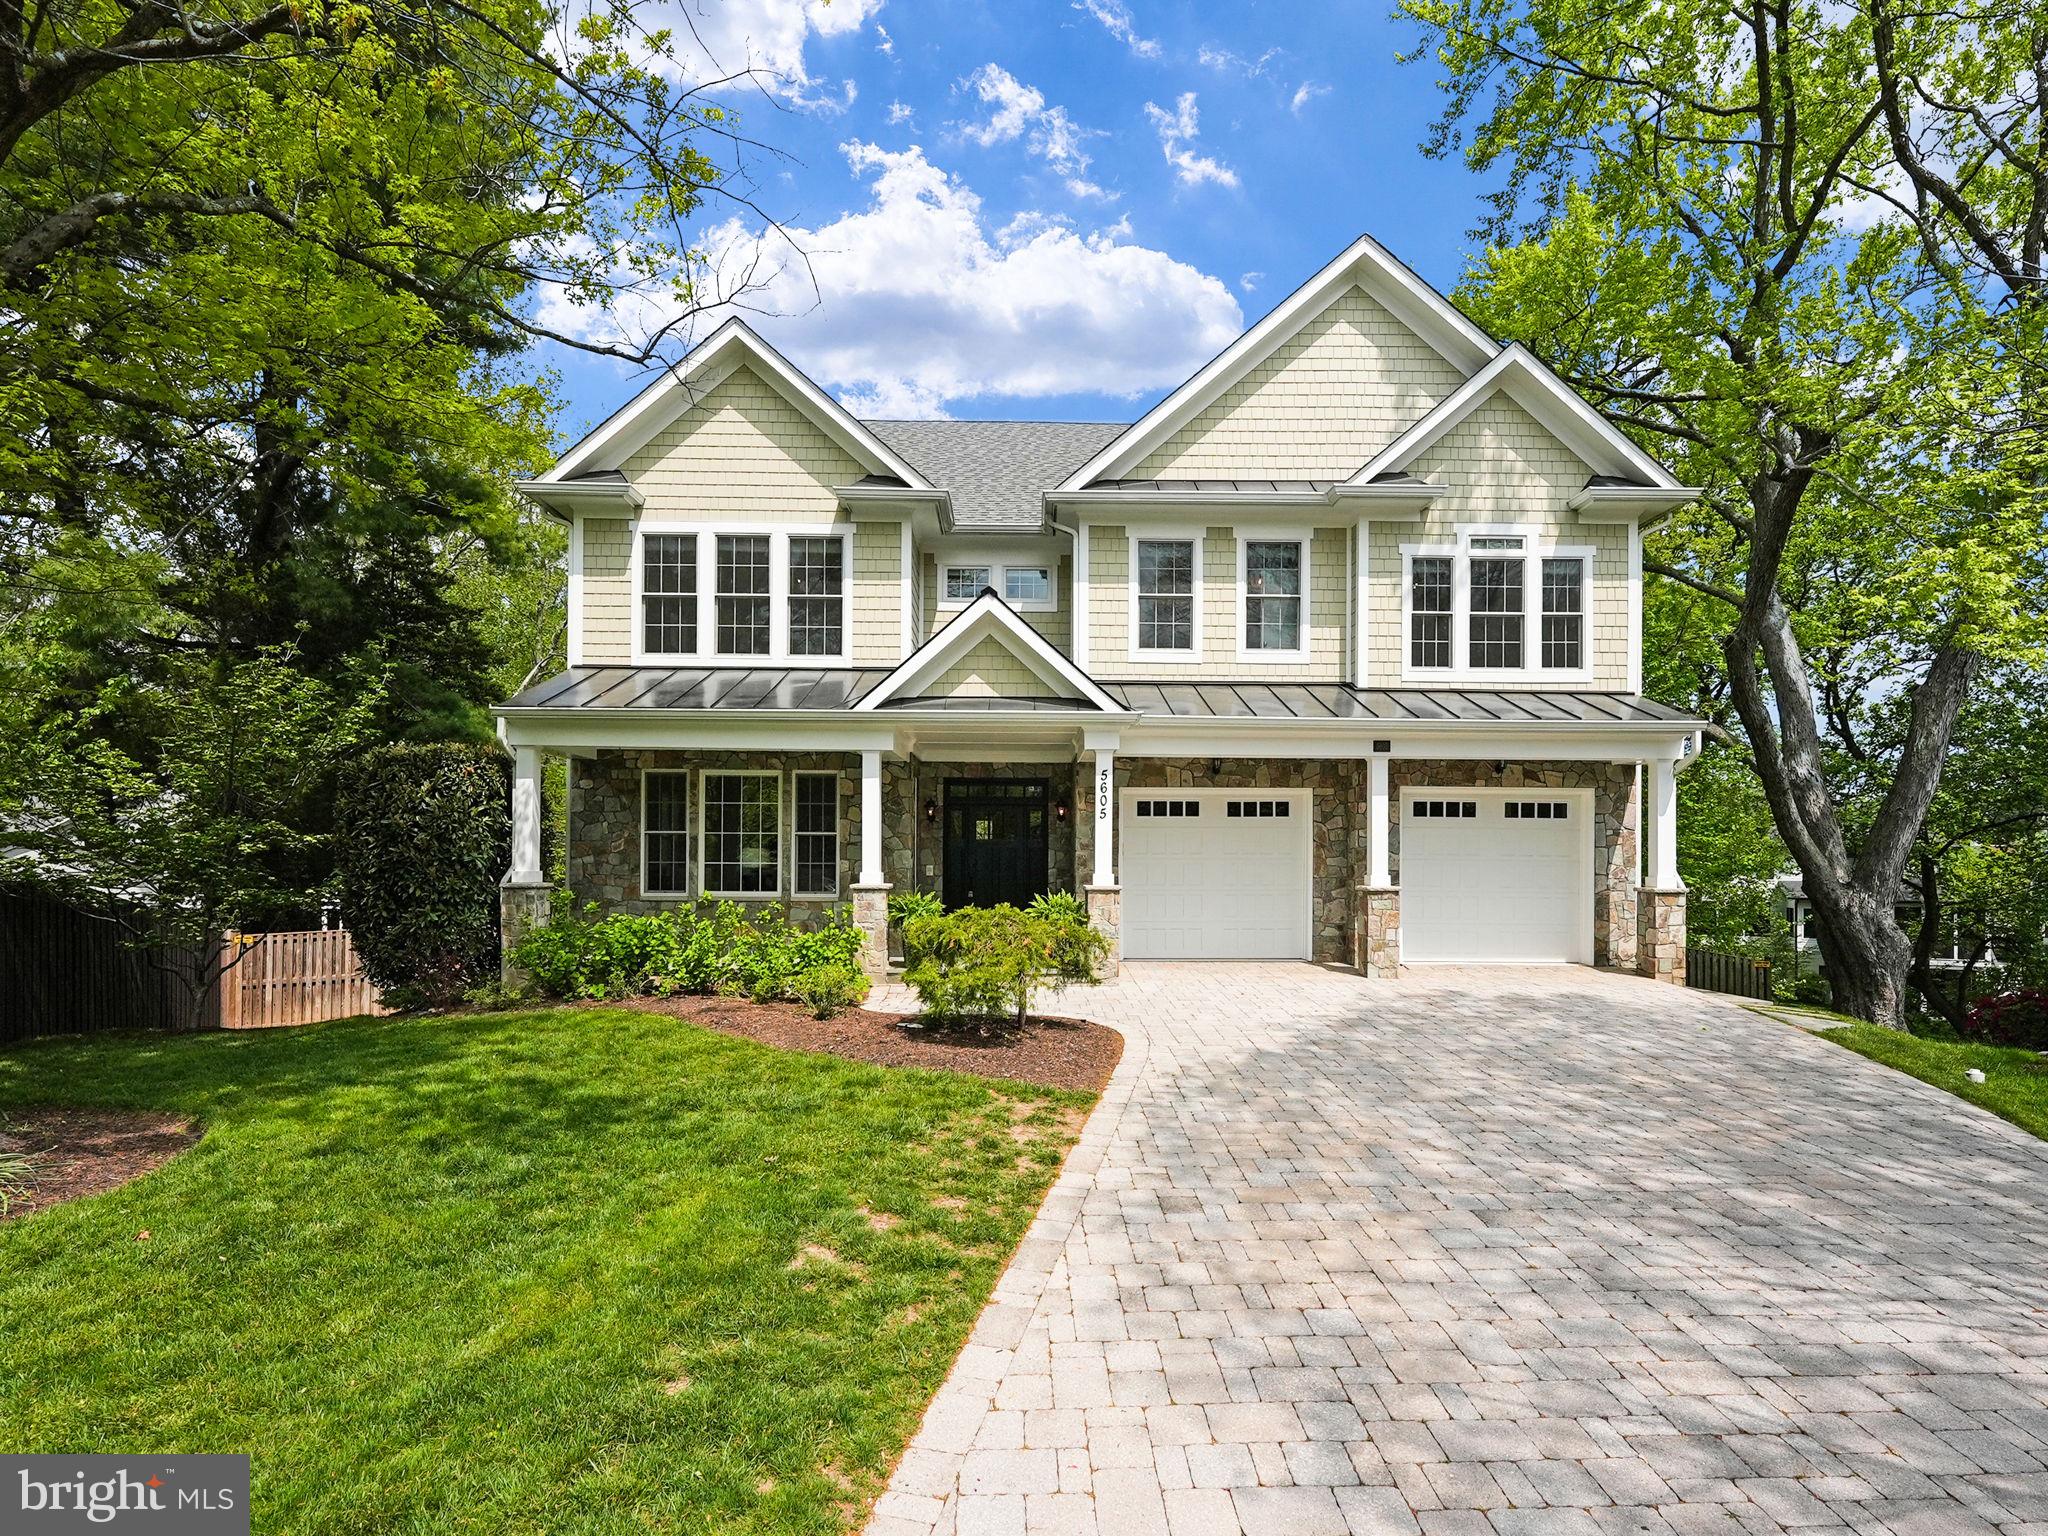
Discover this exquisite home nestled on a spacious .39 acre lot within a peaceful cul-de-sac in the coveted Crescent Hills neighborhood of North Arlington. Embrace the seamless fusion of design and luxury, highlighted by stunning hardwood floors throughout the main and upper levels, meticulous crown and baseboard molding, and a gourmet Chef’s kitchen featuring top-of-the-line appliances. Unwind in the opulent primary suite, complete with a generously sized bedroom adorned with tray ceilings, a cozy sitting room, private balcony, two custom walk-in closets, and a luxurious private bath. The walk-out lower level offers a newly carpeted large recreation room, a versatile movie theater or pool room, a comfortable 5th bedroom, and a full bath. Step onto the stone-covered porch to savor your morning coffee while overlooking the beautifully manicured fenced-in backyard, adding to the exceptional charm and comfort of this remarkable residence.  Easy access to DC, Tysons, Washington National Airport, shopping centers, and more.  Seller reserves the right to accept any offer at any time.
#VAAR2042612

ARLINGTON

5605 35TH ROAD N

5 Beds

4 Baths

6,506 Sq.Ft.

$2,750,000

MLS#: VAAR2042612
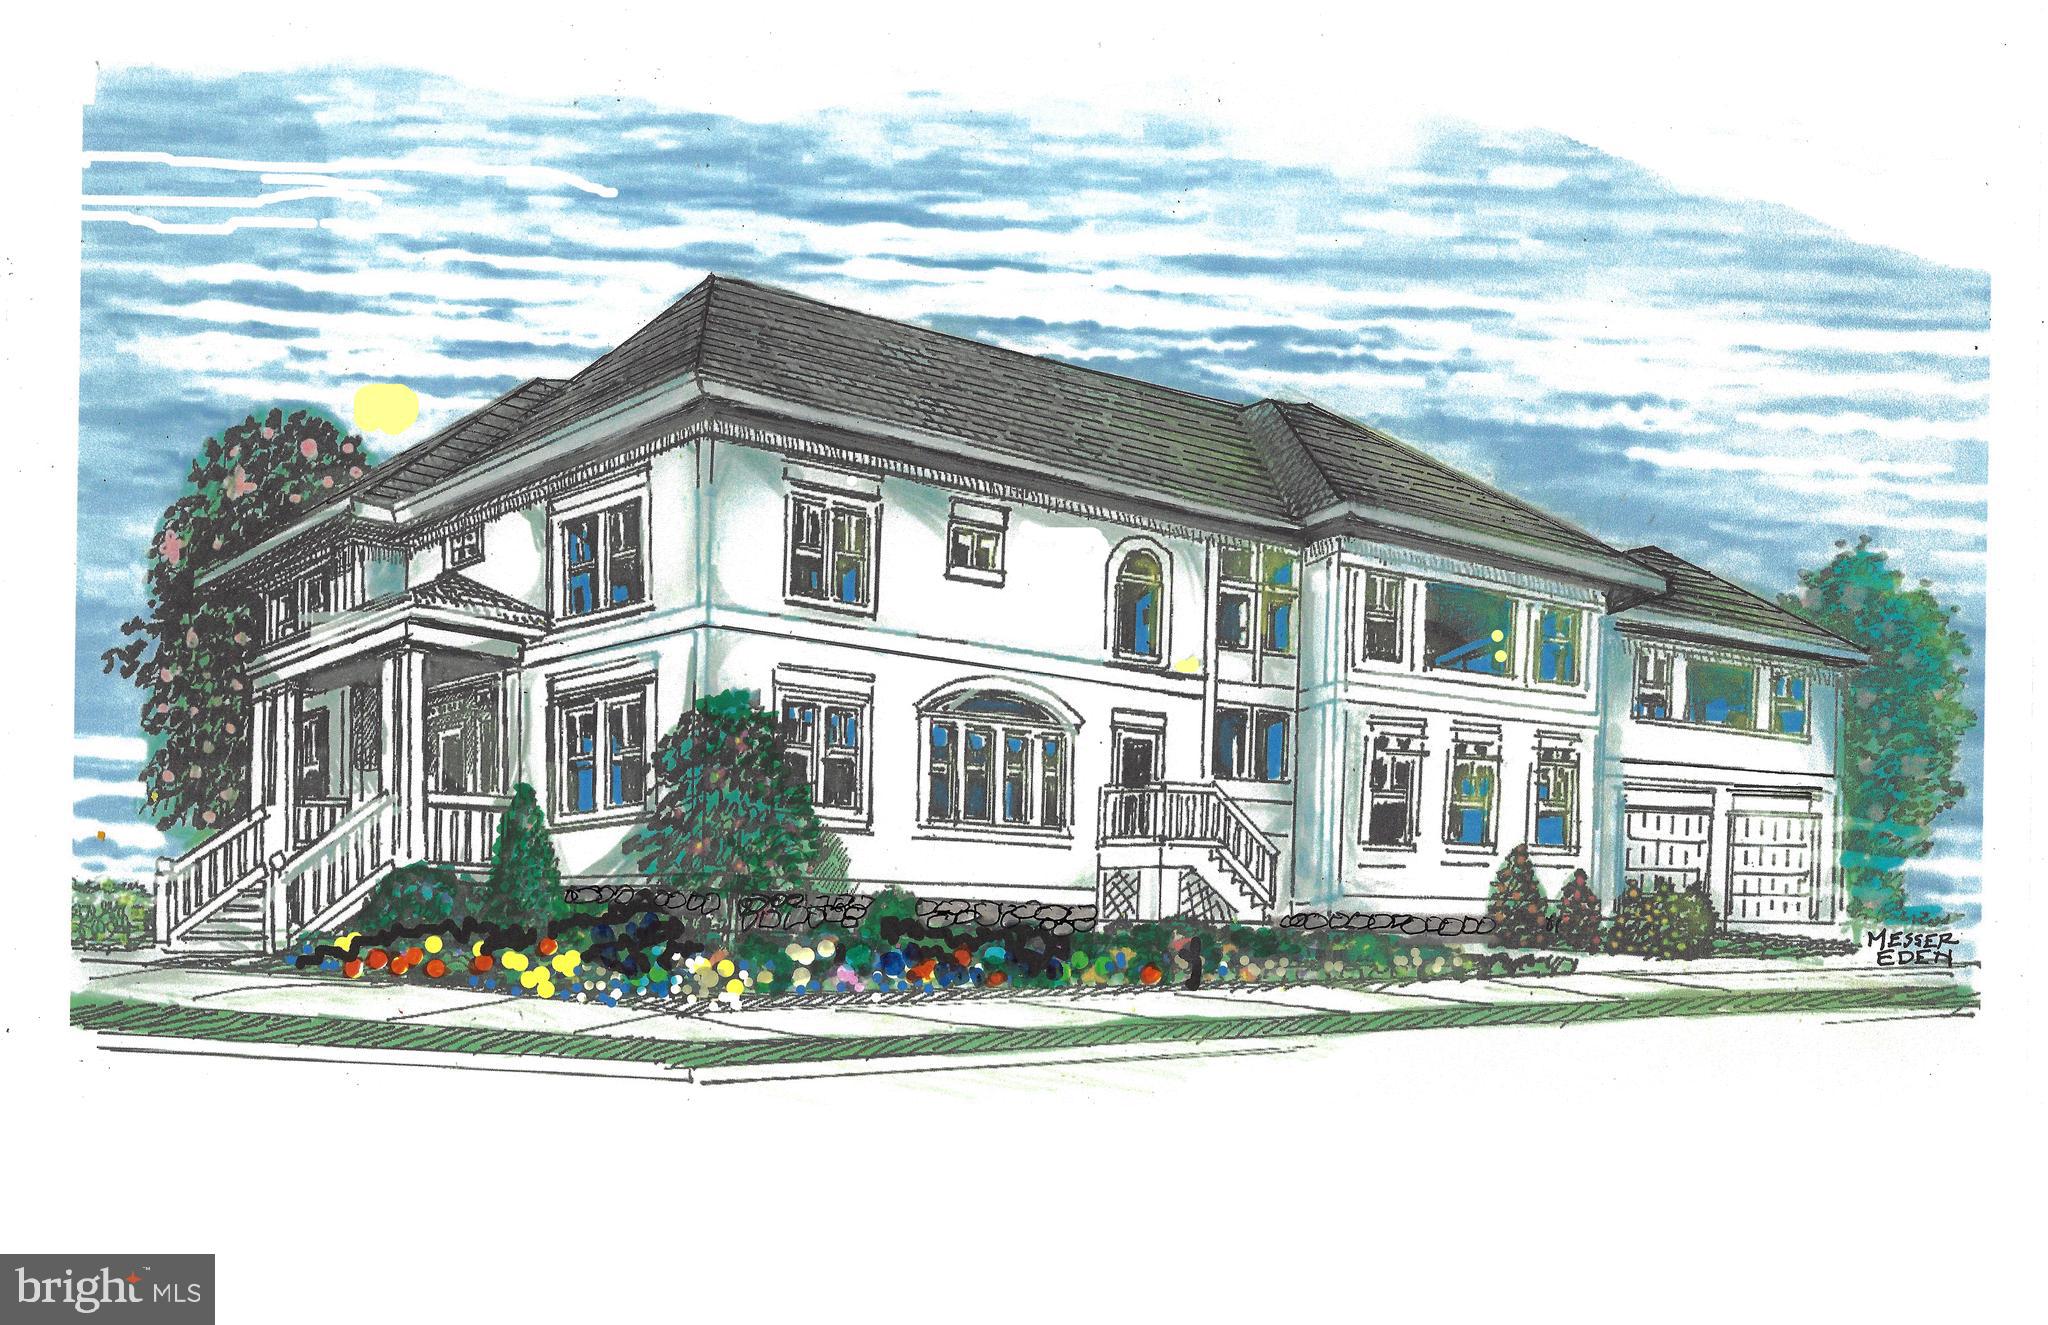
Exquisite NEW CONSTRUCTION, minutes from Washington DC, Parkway & block away from Lee Highway! **CONSTRUCTION HAS STARTED - UNDER ROOF - DELIVERY FEB/MAR 2022** 3 levels of ULTIMATE LUXURY. 10ft ceilings on main level. The main level features a gorgeous gourmet kitchen, formal living room & dining room, family room with gas fireplace, plus a library OR  main level bedroom & full bath. The upper level offers a  3 en-suites with walk-in closets & a luxurious master suite with grand bath, huge his & hers walk-in closet, sitting room with gas fireplace & private office. The lower level is set for entertaining with a large rec room, wet bar, movie room, 2 bedrooms with 2 full baths & walk-up stairs to the backyard! **ELEVATOR ROUGH-IN to 3 floors.**
#VAAR2005272

ARLINGTON

1922 N QUINCY STREET

6 Beds

7 Baths

8,000 Sq.Ft.

$2,750,000

MLS#: VAAR2005272
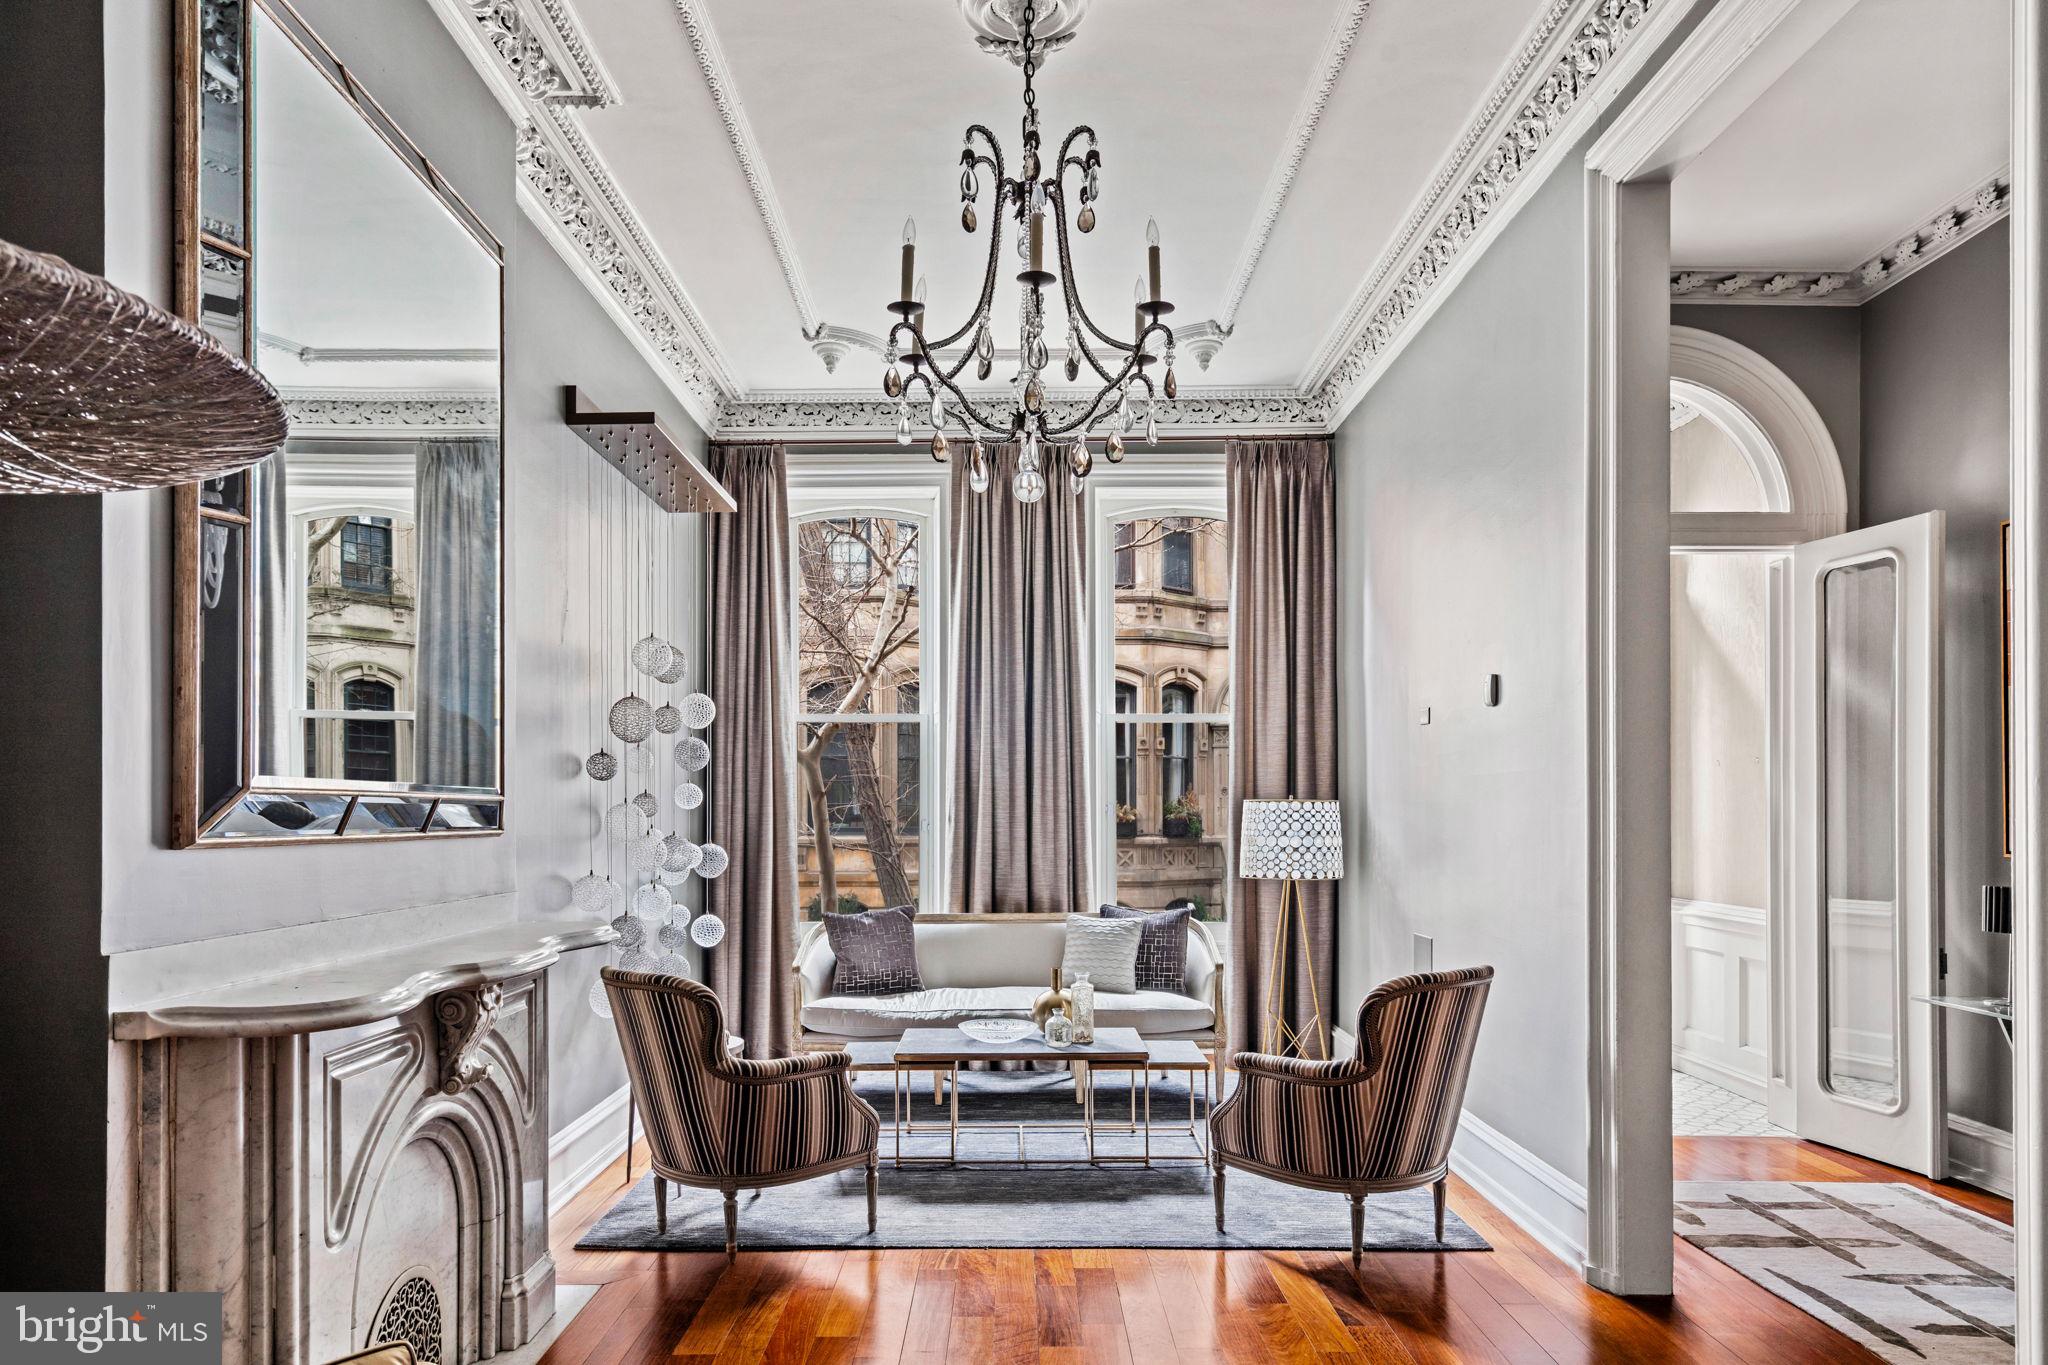
Experience the pinnacle of understated luxury at 2105 Spruce Street, a historic townhouse in the heart of Rittenhouse Square that seamlessly blends timeless charm with modern conveniences. Built in 1865 and holding ties to the Wanamaker family, this distinguished residence presents 5 bedrooms, 5 full bathrooms, and an elevator, ensuring both comfort and accessibility across four levels.

As you step through the front vestibule, the original plaster moldings in the living spaces immediately catch your eye—a nod to the craftsmanship of a bygone era. The first level features a formal living room with a marble mantle, 12+ ft ceilings, and a discreetly tucked powder room. A home office with French pocket doors and original leaded glass windows, along with a spacious mudroom leading to a gated easement and 1-car attached parking, complete this level.

The second level hosts the heart of the home—an impeccably renovated kitchen (2019) with high-end appliances seamlessly integrated into custom cabinetry. A large stone island connects to the dining area, opening to a private deck. A sun-filled family room with a gas fireplace, laundry room, and an additional powder room add to the functionality of this level.

On the third level, discover two bedrooms on the North side with custom outfitted closets and a hall bathroom, while a spacious bedroom suite on the South side features high ceilings, a walk-in closet and an en-suite bathroom with a double vanity, walk-in shower and soaking tub. The fourth level offers a primary suite with an electric fireplace, a spacious bathroom with 2 vanities, a jetted soaking tub and oversized shower, plus three adjacent custom walk-in closets. Another bedroom suite with a full bathroom on this level offers additional versatility for guests or as an extension of the primary suite. 

The lower level is a haven for wine enthusiasts with a 1000+ bottle temperature-controlled wine cellar. Two bonus rooms and a full bathroom provide flexible spaces for a playroom, movie room, home gym, or storage.

Additional features include 5 Zones of HVAC, Central Vac, Security Set-Up, In-ceiling speaker systems, and hardwood flooring throughout. This prime Rittenhouse Square location offers proximity to renowned restaurants, local shops, green spaces, and easy access to Penn, CHOP, Drexel, and 30th Street Station. Immerse yourself in the charm and convenience of historic luxury living at 2105 Spruce Street.  Additional deeded parking spaces at a nearby garage may be purchased separately.
#PAPH2313108

PHILADELPHIA

2105 SPRUCE STREET

5 Beds

5 Baths

5,817 Sq.Ft.

$2,750,000

MLS#: PAPH2313108
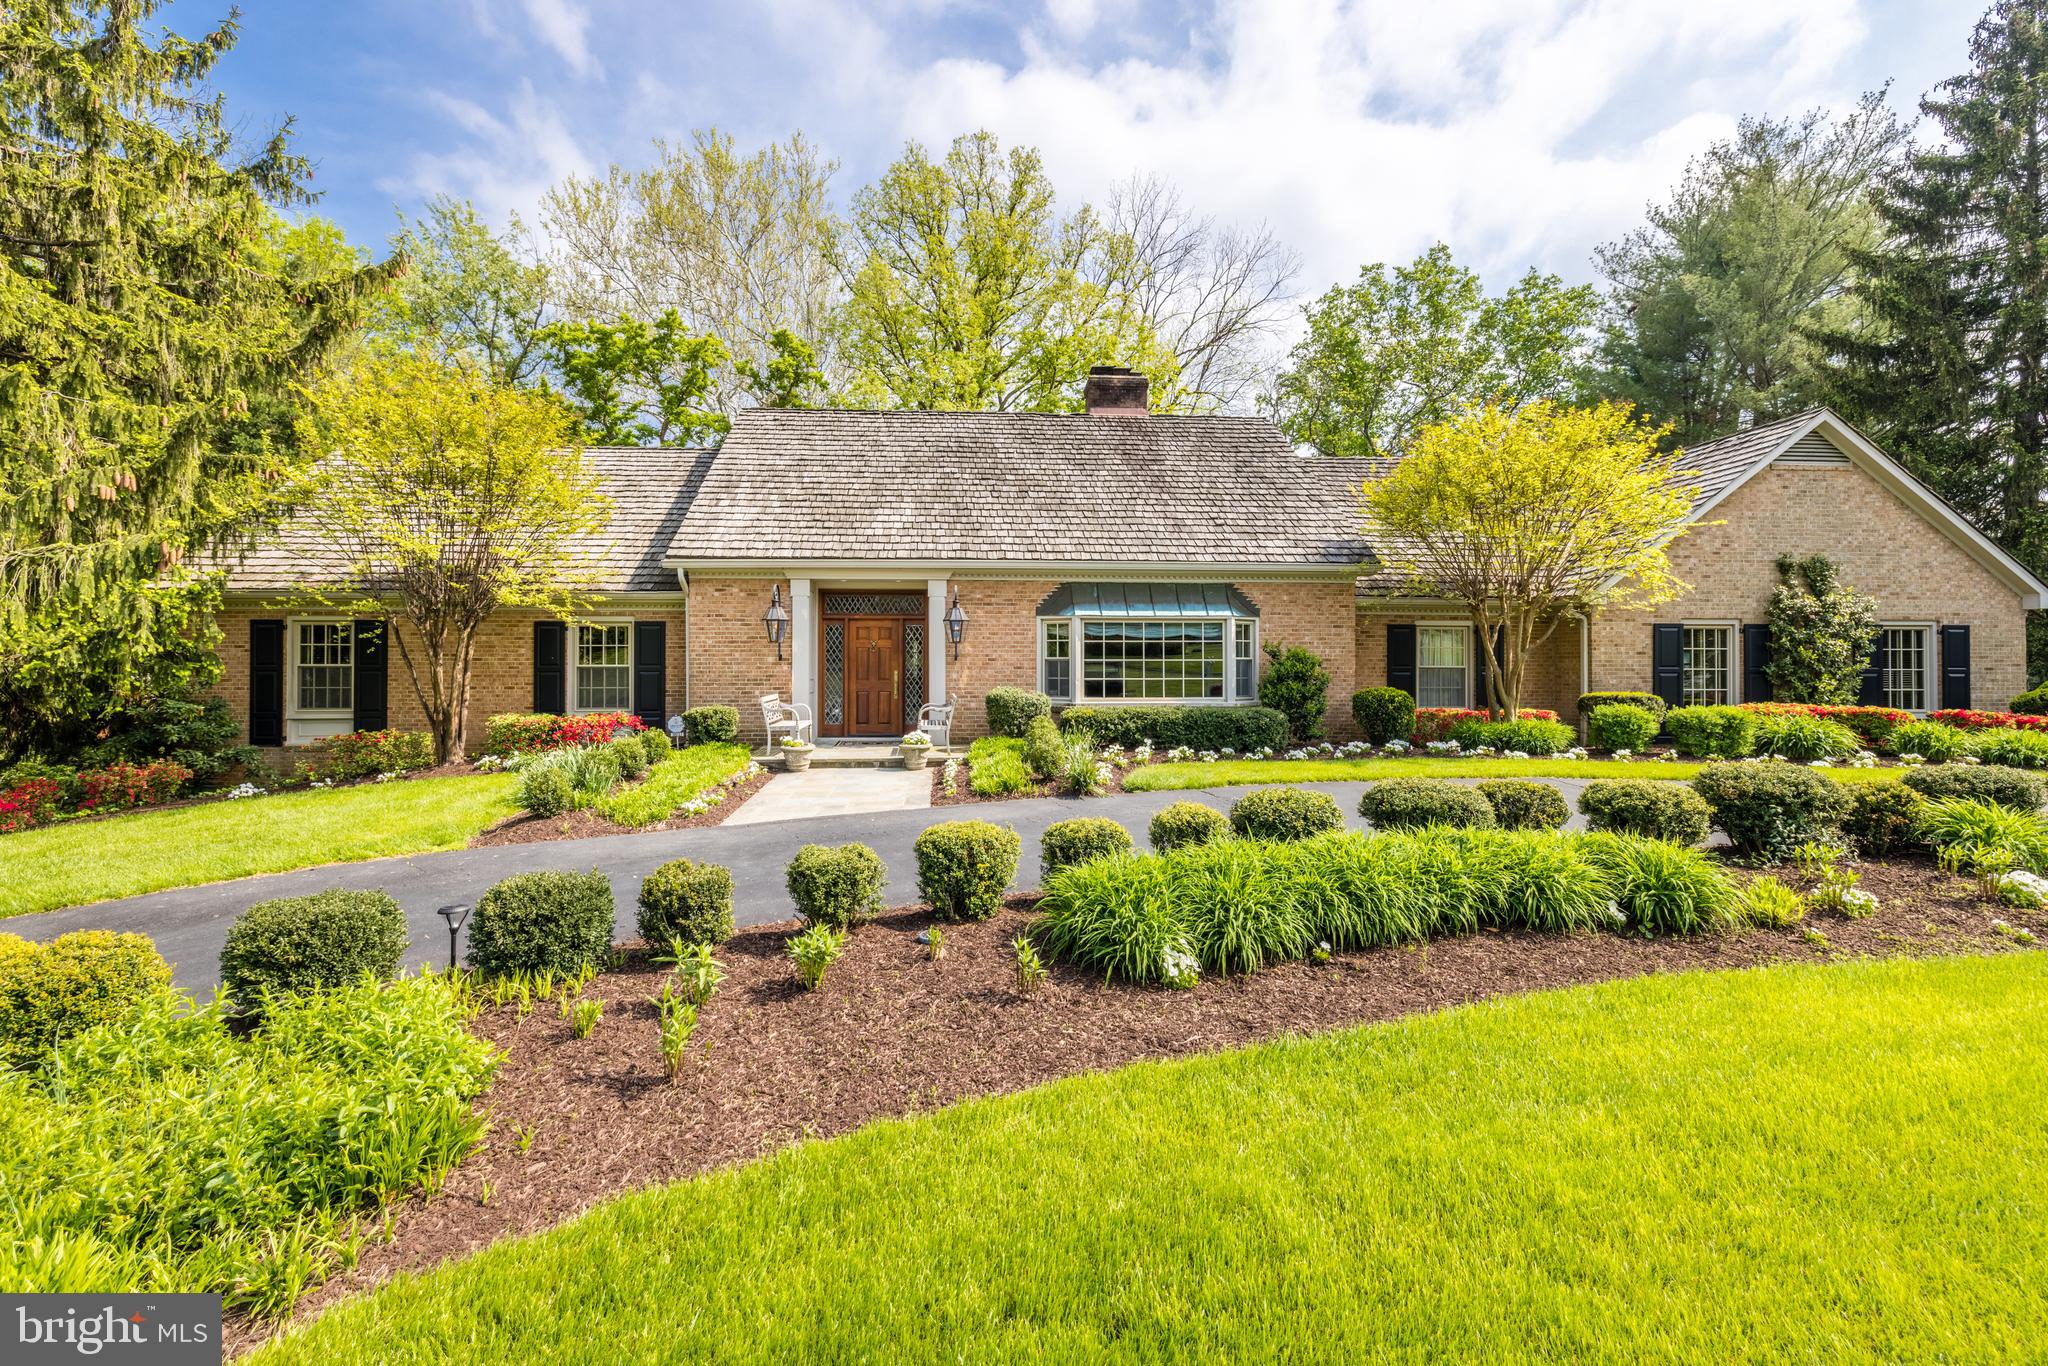
This Southern style cape exudes timeless elegance. From the
welcoming gas lanterns to the covered terrace overlooking a lush
landscape and pool, each space is designed for gracious living and
entertaining. Enjoy the charm and warmth of this mint condition
house with 5700 sf of living on three levels with a side load garage and
circular drive on a quiet cul-de-sac with plenty of parking. A mahogany
gate in an ivy-covered brick wall leads to the fully fenced backyard
lovingly landscaped over 25 years with flowers and plantings. Inside,
meticulous renovations highlight rich millwork and upgraded details
throughout the main level with a floor plan to accommodate any life
style and great flow inside to outside. The custom entry with leaded
glass sidelights and transom lead to a marble foyer and gleaming
hardwood floors through the main and upper levels. Off the foyer a
bookshelf-lined study, including lighted mahogany display cases, leads
to the main level master owners suite with two walk-in closets and a
luxury marble bath with oversized shower and bathtub. The spacious
dining room features two chandeliers and built-in lighted china
cabinets, with a gas fireplace and large bay window. Take a few steps
into the sitting room for cocktails or coffee with your guests. The
sumptuous family room has a handsome stone fireplace surrounded by
custom built-ins with sconces and accent lighting, and French doors
lead to the covered, open air terrace. There is a bar with a beverage
refrigerator and separate icemaker. The sun drenched custom
designed kitchen features inset cabinetry with mirrored doors, and
honed white marble countertops. Top of the line stainless steel
appliances include Wolf, Bosch and Liebherr, and the long center island
is topped with walnut. The breakfast nook showcases a built-in double
china cabinet and a large box window offering beautiful backyard
views. Wainscoting lines the hallway from the kitchen leading to a
powder room, mudroom desk, and the laundry room with two extra
refrigerator/freezers and custom cabinetry. The garage also features
extra cabinetry plus two cabinets to hide garbage cans, and a utility
sink. The upper level boasts an extra wide hall and four bedrooms,
one en suite. Upper level storage includes two linen closets and two
large attics. The airy walkout lower level includes an expansive
recreation room with a full wall of custom wood built-ins and a corner
stone fireplace and French doors to the patio and pool area. In
addition, there is a bedroom and full updated bath with shower, a wet
bar and huge storage room with door to the backyard and covered
patio. The thoughtfully designed outdoor areas offer all sorts of options
for large formal soirees or small intimate gatherings. Stone steps lead
to gardening areas and a new garden shed. Enjoy the privacy and
tranquility of living off a cul de sac just 12 minutes to the White House. 
Hiking and biking trails, parks, playgrounds and swims clubs
are walking distance or minutes away.
#VAFX2062010

MCLEAN

6037 CRIMSON

6 Beds

4 Baths

5,700 Sq.Ft.

$2,750,000

MLS#: VAFX2062010
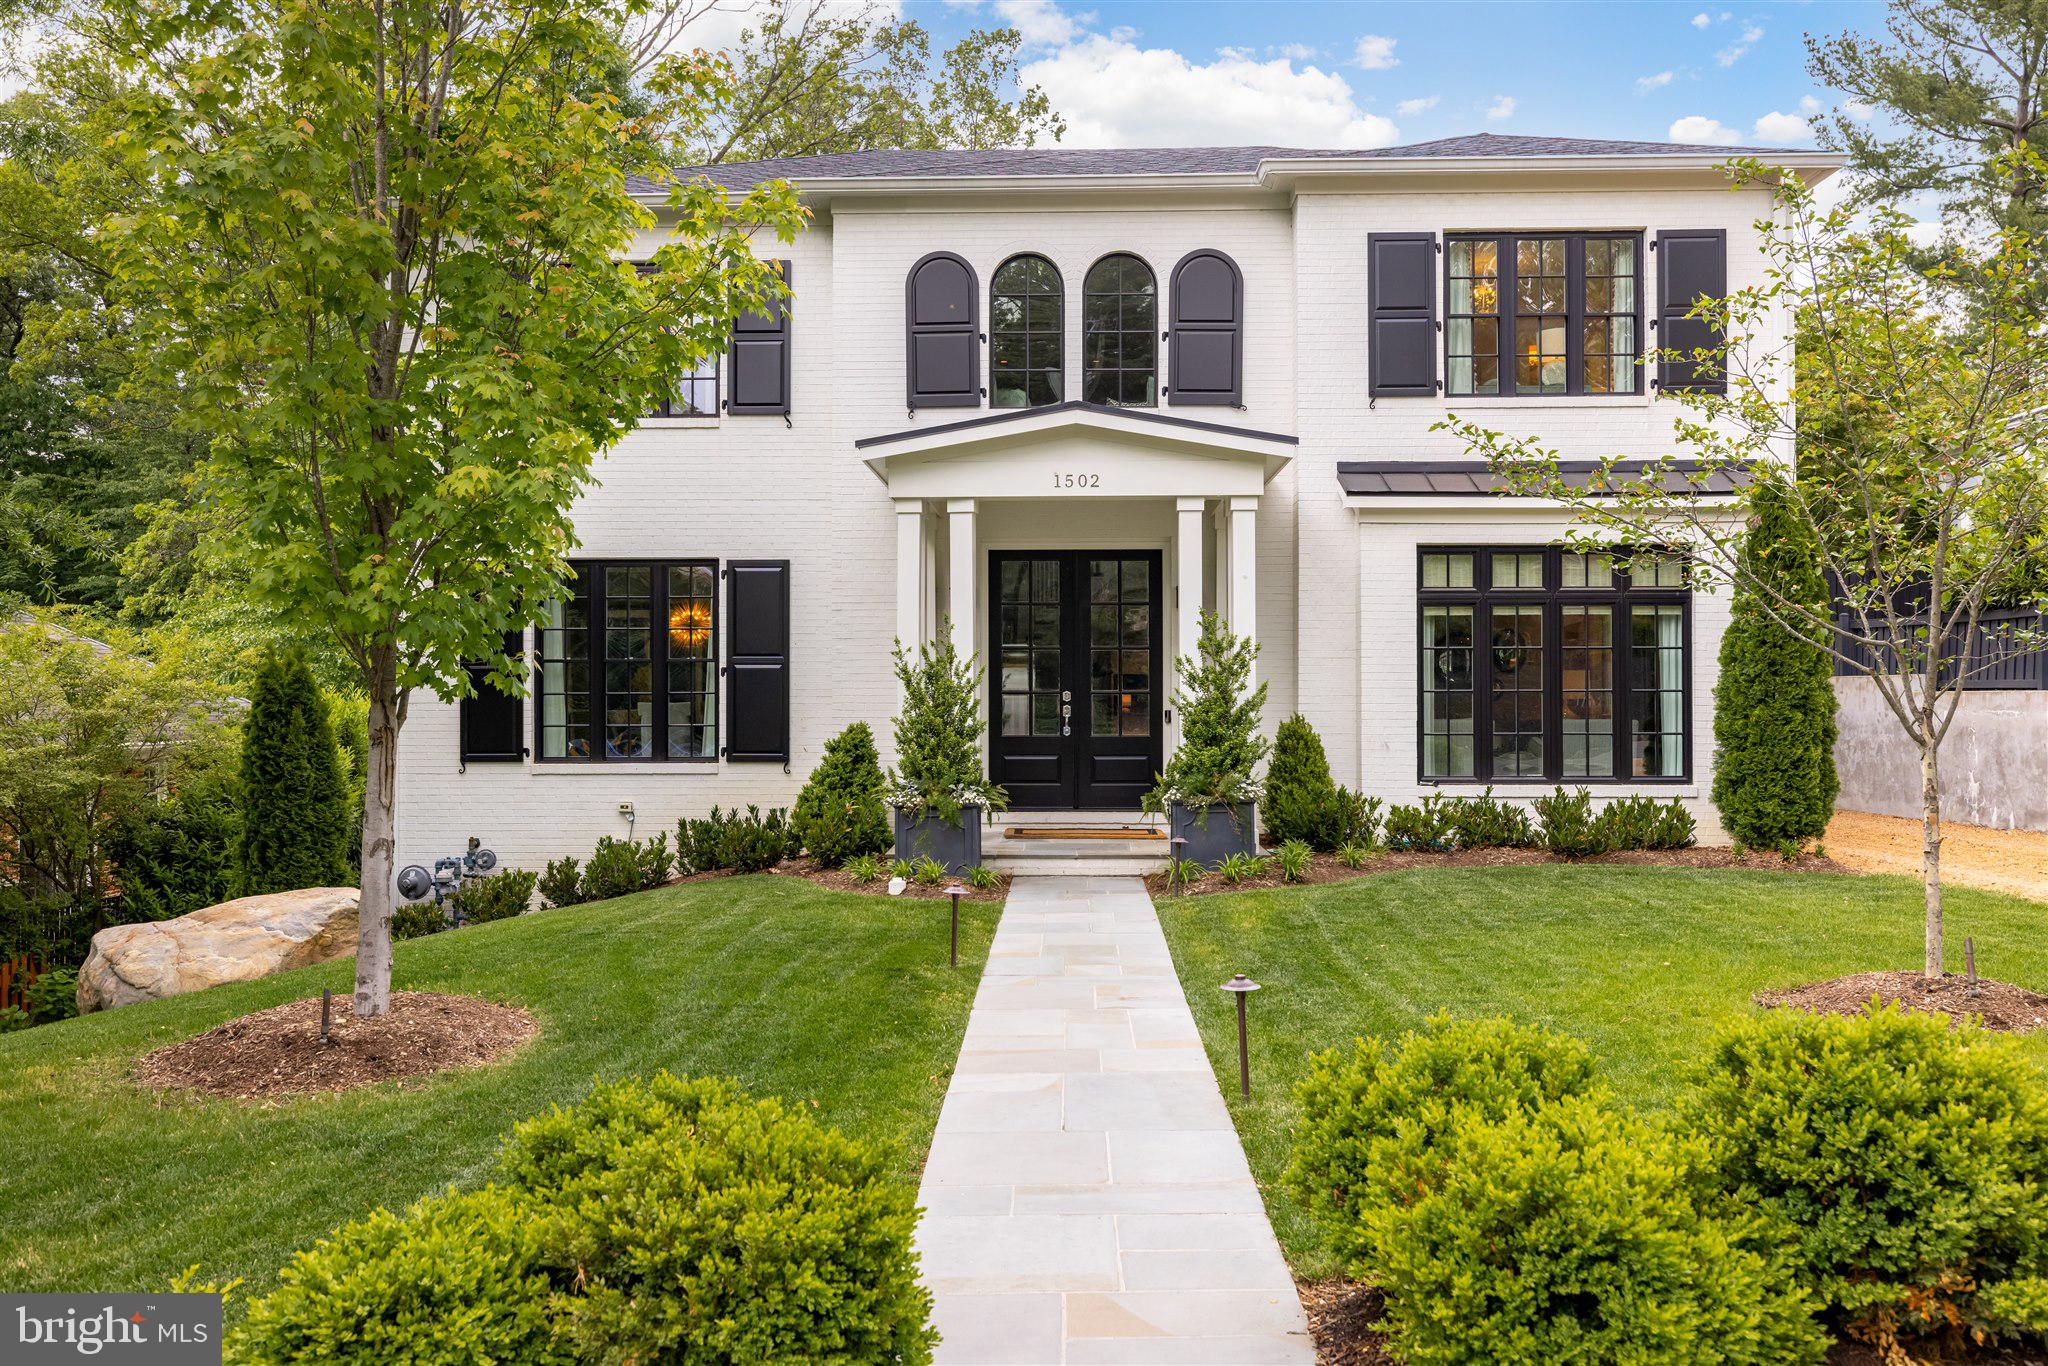
This stunning custom home is better than new.  Entry is through the welcoming foyer featuring a curved staircase.  The modern, flowing floor plan is perfect for elegant entertaining and everyday family living.  The gourmet kitchen has stainless steel appliances, custom cabinetry and marble countertops.  Adjacent is a butler’s pantry which includes a built-in wine fridge and separate walk-in pantry.   The breakfast area opens to both the family room with gas fireplace and covered back porch overlooking the backyard.  A convenient side entrance off the driveway has a large mud room, complete with cubbies and desk space.    At the top of the curved stair is a gracious landing featuring built-ins, sun-filled reading bench with storage beneath. The elegant primary suite includes dual large walk-in custom closets and spacious marble bath.  Three additional bedrooms, all ensuite, are also on this level.  The lower level has a fifth bedroom, recreation room with wet bar and playroom which could also be a home gym.  A cozy reading nook is tucked under the staircase.  A detached one-car garage features a perfect home away-from-home office or additional guest room/au-pair suite with full bath.  All this, sited on a beautifully landscaped lot offering the ultimate in privacy in the middle of the city.
#VAAX259970

ALEXANDRIA

1502 RUFFNER ROAD

6 Beds

6 Baths

5,101 Sq.Ft.

$2,750,000

MLS#: VAAX259970
Beautifully renovated and decorated, including kitchen and baths. 2 parking spaces and storage.
#1002364199

CHEVY CHASE

5610 WISCONSIN AVENUE 1007

3 Beds

2 Baths

2,856 Sq.Ft.

$2,750,000

MLS#: 1002364199
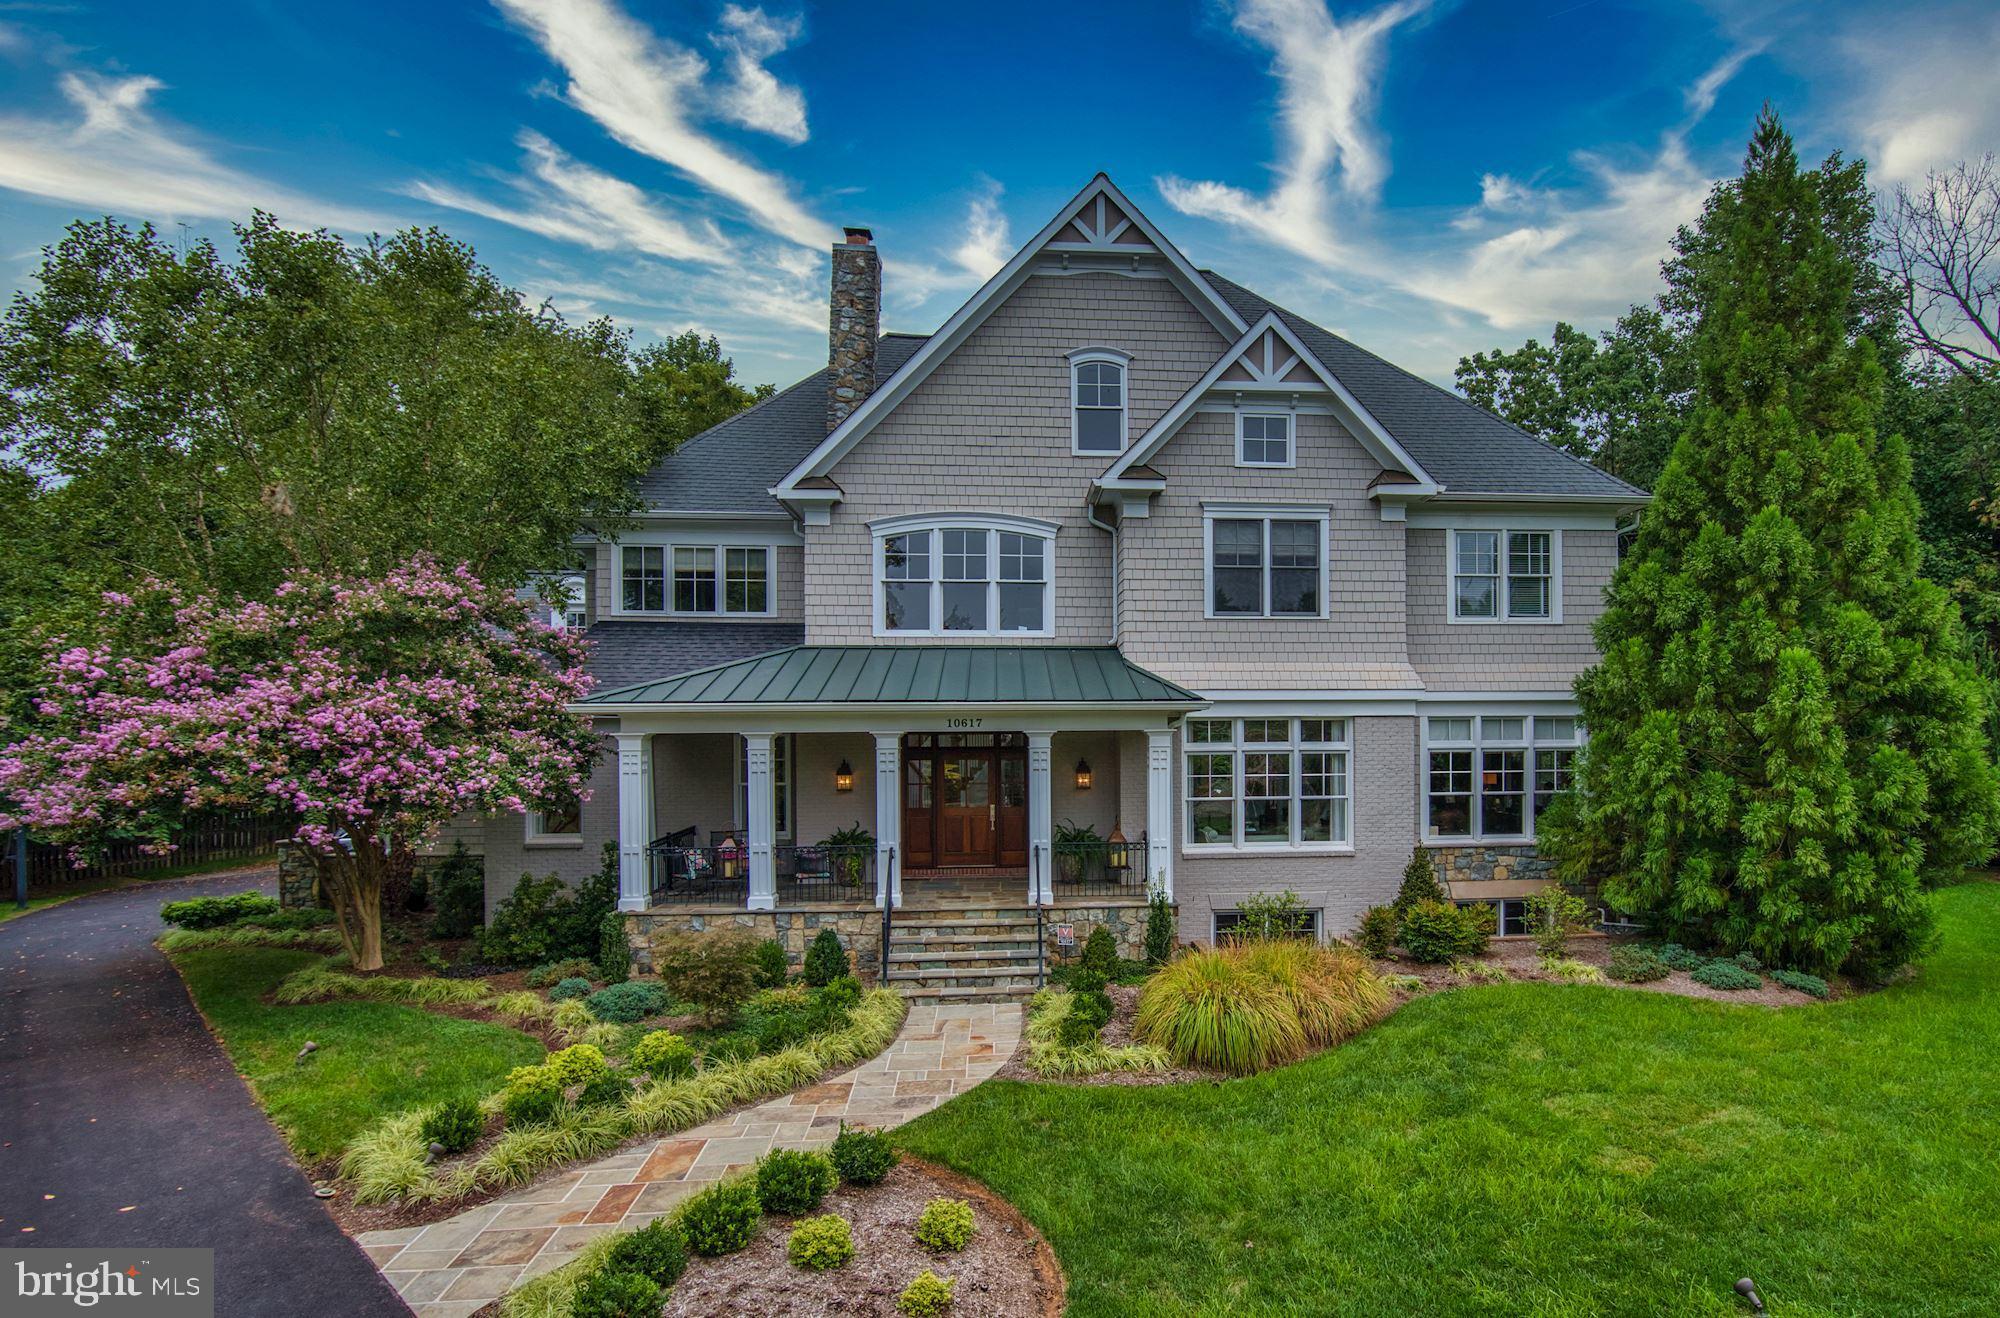
Welcome to 10617 MacArthur Blvd, a spectacular showpiece that has been beautifully completed with impressive millwork, quality finishes, and an attractive open  floor plan. An incredible experience from start to finish, this stunning Craftsman style home showcases 6 Bedrooms and 7.5 Baths throughout 4 levels. Masterfully crafted and custom built, each living space has been thoughtfully designed to encompass functionality, comfort, and luxury. The outdoor space includes multiple elements that make for a wonderful space to relax and entertain. With a fire pit, built-in grill, large patio, lush yard, and covered porch, the exterior graciously complements the exquisite interiors. Ideally located at the end of a private cul-de-sac on 0.58 acres in Riverside Terrace, 10617 MacArthur Blvd is picture perfect and prime for even the most discerning taste.  The eye-catching two-story Foyer is washed with sunlight and flanked by the formal Living and Dining Rooms. Through the Foyer is the Gourmet Kitchen that is accompanied by a sunny Breakfast Room with a double-sided fireplace. Well-appointed and fit for a Chef of any caliber, the Gourmet Kitchen features paneled appliances, gleaming granite counters, custom cabinetry, and a coffered ceiling. A convenient Butler?s Pantry joins the Kitchen to the Dining Room. Large windows and a vaulted ceiling highlight the Breakfast Room. Spacious and welcoming, the Family Room is warmed by a statement fireplace with a stone surround and a coffered ceiling. There are three French doors from the Family Room that lead to the Covered Porch and Rear Patio, allowing for easy indoor/outdoor living and entertaining. There is also a Private Office, Laundry Room, Full Bath, Powder Room, and access to the attached 3-Car Garage on this Level.   There are 4 Bedrooms Suites on the First Upper Level, including a gorgeous Primary Suite. Showcasing a large Bedroom area, a Sitting Room with built-ins,  a fireplace, a decadent Primary Bath, and two expansive Walk-in Closets and a separate private office, the Primary Suite is a tranquil haven that has it all. The 3 additional Bedrooms each have a private Bath. The Second Upper Level is a huge bonus space that can be suited to your current lifestyle. With a Full Bath and a large footprint, this area can be a Bedroom, Workspace, Home Classroom, In-Law Suite, or Playroom.  The Lower Level hosts a Recreation Room with a fireplace and walkout to stairs that lead to the backyard. There is a Bedroom, a Full Bath, and an Exercise Room that may also serve as a Guest Room.
#MDMC2030354

POTOMAC

10617 MACARTHUR BOULEVARD

6 Beds

7 Baths

8,700 Sq.Ft.

$2,750,000

MLS#: MDMC2030354
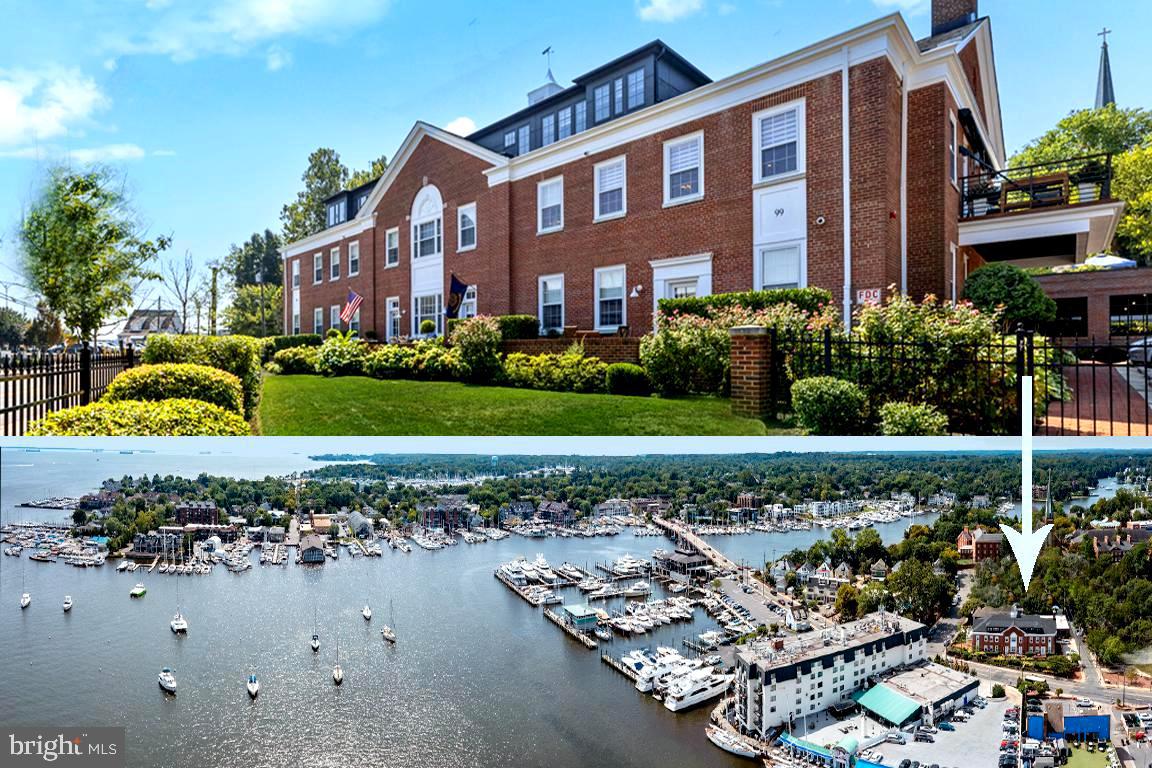
This 3-LEVEL CONDO is a blended masterpiece of TRANSITIONAL & CONTEMPORARY LIVING from the Annapolis architectural firm Hammond Wilson, renowned for their award-winning designs. A stunning transformation of the previous Annapolis Recreation Center originally constructed in 1942 as a USO building, it presents a RARE OPPORTUNITY to own a cosmopolitan residence within the protected Historic District of downtown Annapolis.  The Condo is just steps away from the City Dock waterfront & bustling Main Street, with an open air balcony offering sweeping views of Annapolis Harbor, the USNA, and the Chesapeake Bay!  Notable features of this property include secured off-street garage parking,  waterfront balcony, and a sophisticated interior design palette incorporating high-end detailing, e.g., Wolf/ Asko/ Brizo/ Sub-Zero appliances, all-wood Kountry Kraft cabinetry, Taj granite countertops, California Closets, LVP flooring, and designer lighting. The entry level hosts a grand Foyer, heated floors, a Den/Office with exposed original brick, and a Bedroom/Sitting Room with wine fridge Butler’s Pantry. The main level combines the Living/Dining Rooms with waterside deck access and chef’s dining bar island Kitchen; Half Bath.  A main level Bedroom Suite offers a walk-in closet and luxe Bathroom.  The upper level comprises the Primary Bedroom Suite with 2 walk-in closets, spa Bath, and closeted Laundry.  Bask in panoramic views of the Chesapeake Bay Bridge and Saint Mary's Chapel spire!  In essence, this aspirational condominium combines HISTORICAL CHARM with MODERN LUXURY, making it an unparalleled and discerningly appealing property in the beating heart of downtown Annapolis. SIMPLY SENSATIONAL.
#MDAA2079296

ANNAPOLIS

99 COMPROMISE STREET RESIDENCE TWO

3 Beds

3 Baths

2,980 Sq.Ft.

$2,750,000

MLS#: MDAA2079296
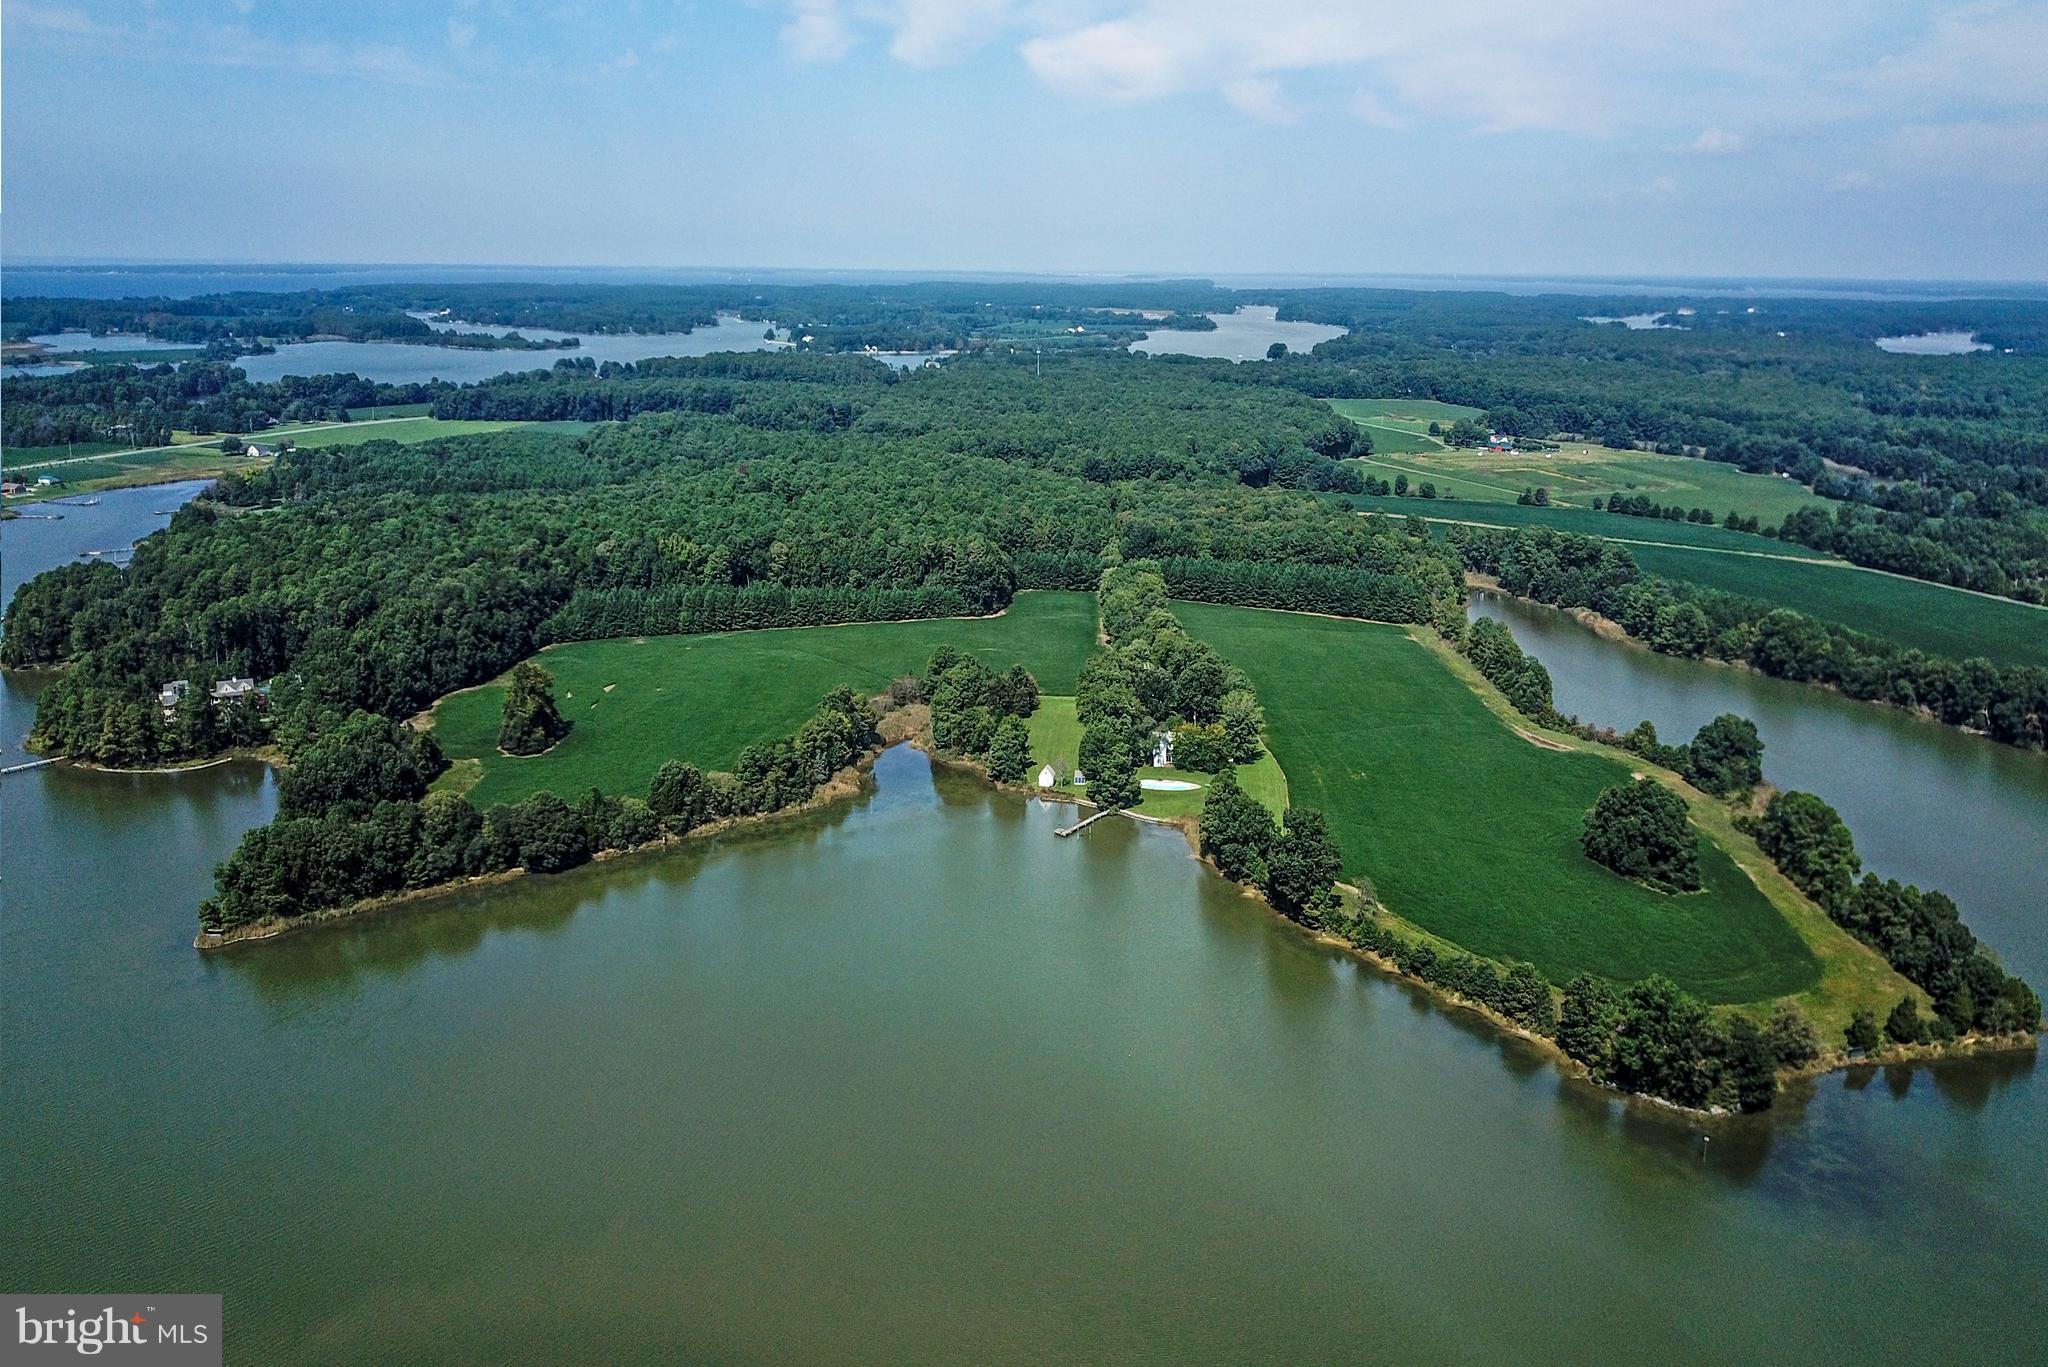
Mayport Farm   Exceptional 49-acre WATERFRONT property on Leadenham Creek.  Offering 4,500 feet of water-frontage protected by rip rap and a living shoreline.  Possible subdivision into 2 lots.  Main house has been lovingly maintained and features 5 Bedrooms & 3 Baths up, wonder living room with wood burning fireplace, family room, dining room, large eat-in kitchen, and 2 screened porches.  Pool overlooking creek is perfect place to enjoy a summer day.  3 additional outbuildings included. Private peer overlooking protected waters of the creek.  Property maintained and cared for through stewardship and CRP programs.   Buffer strips and game management have provided a haven for wildlife and a staging area for wintering waterfowl. Just 15 minutes to all that St. Michael's has to offer.
#MDTA136970

BOZMAN

7500 MAYPORT ROAD

5 Beds

3 Baths

2,734 Sq.Ft.

$2,750,000

MLS#: MDTA136970
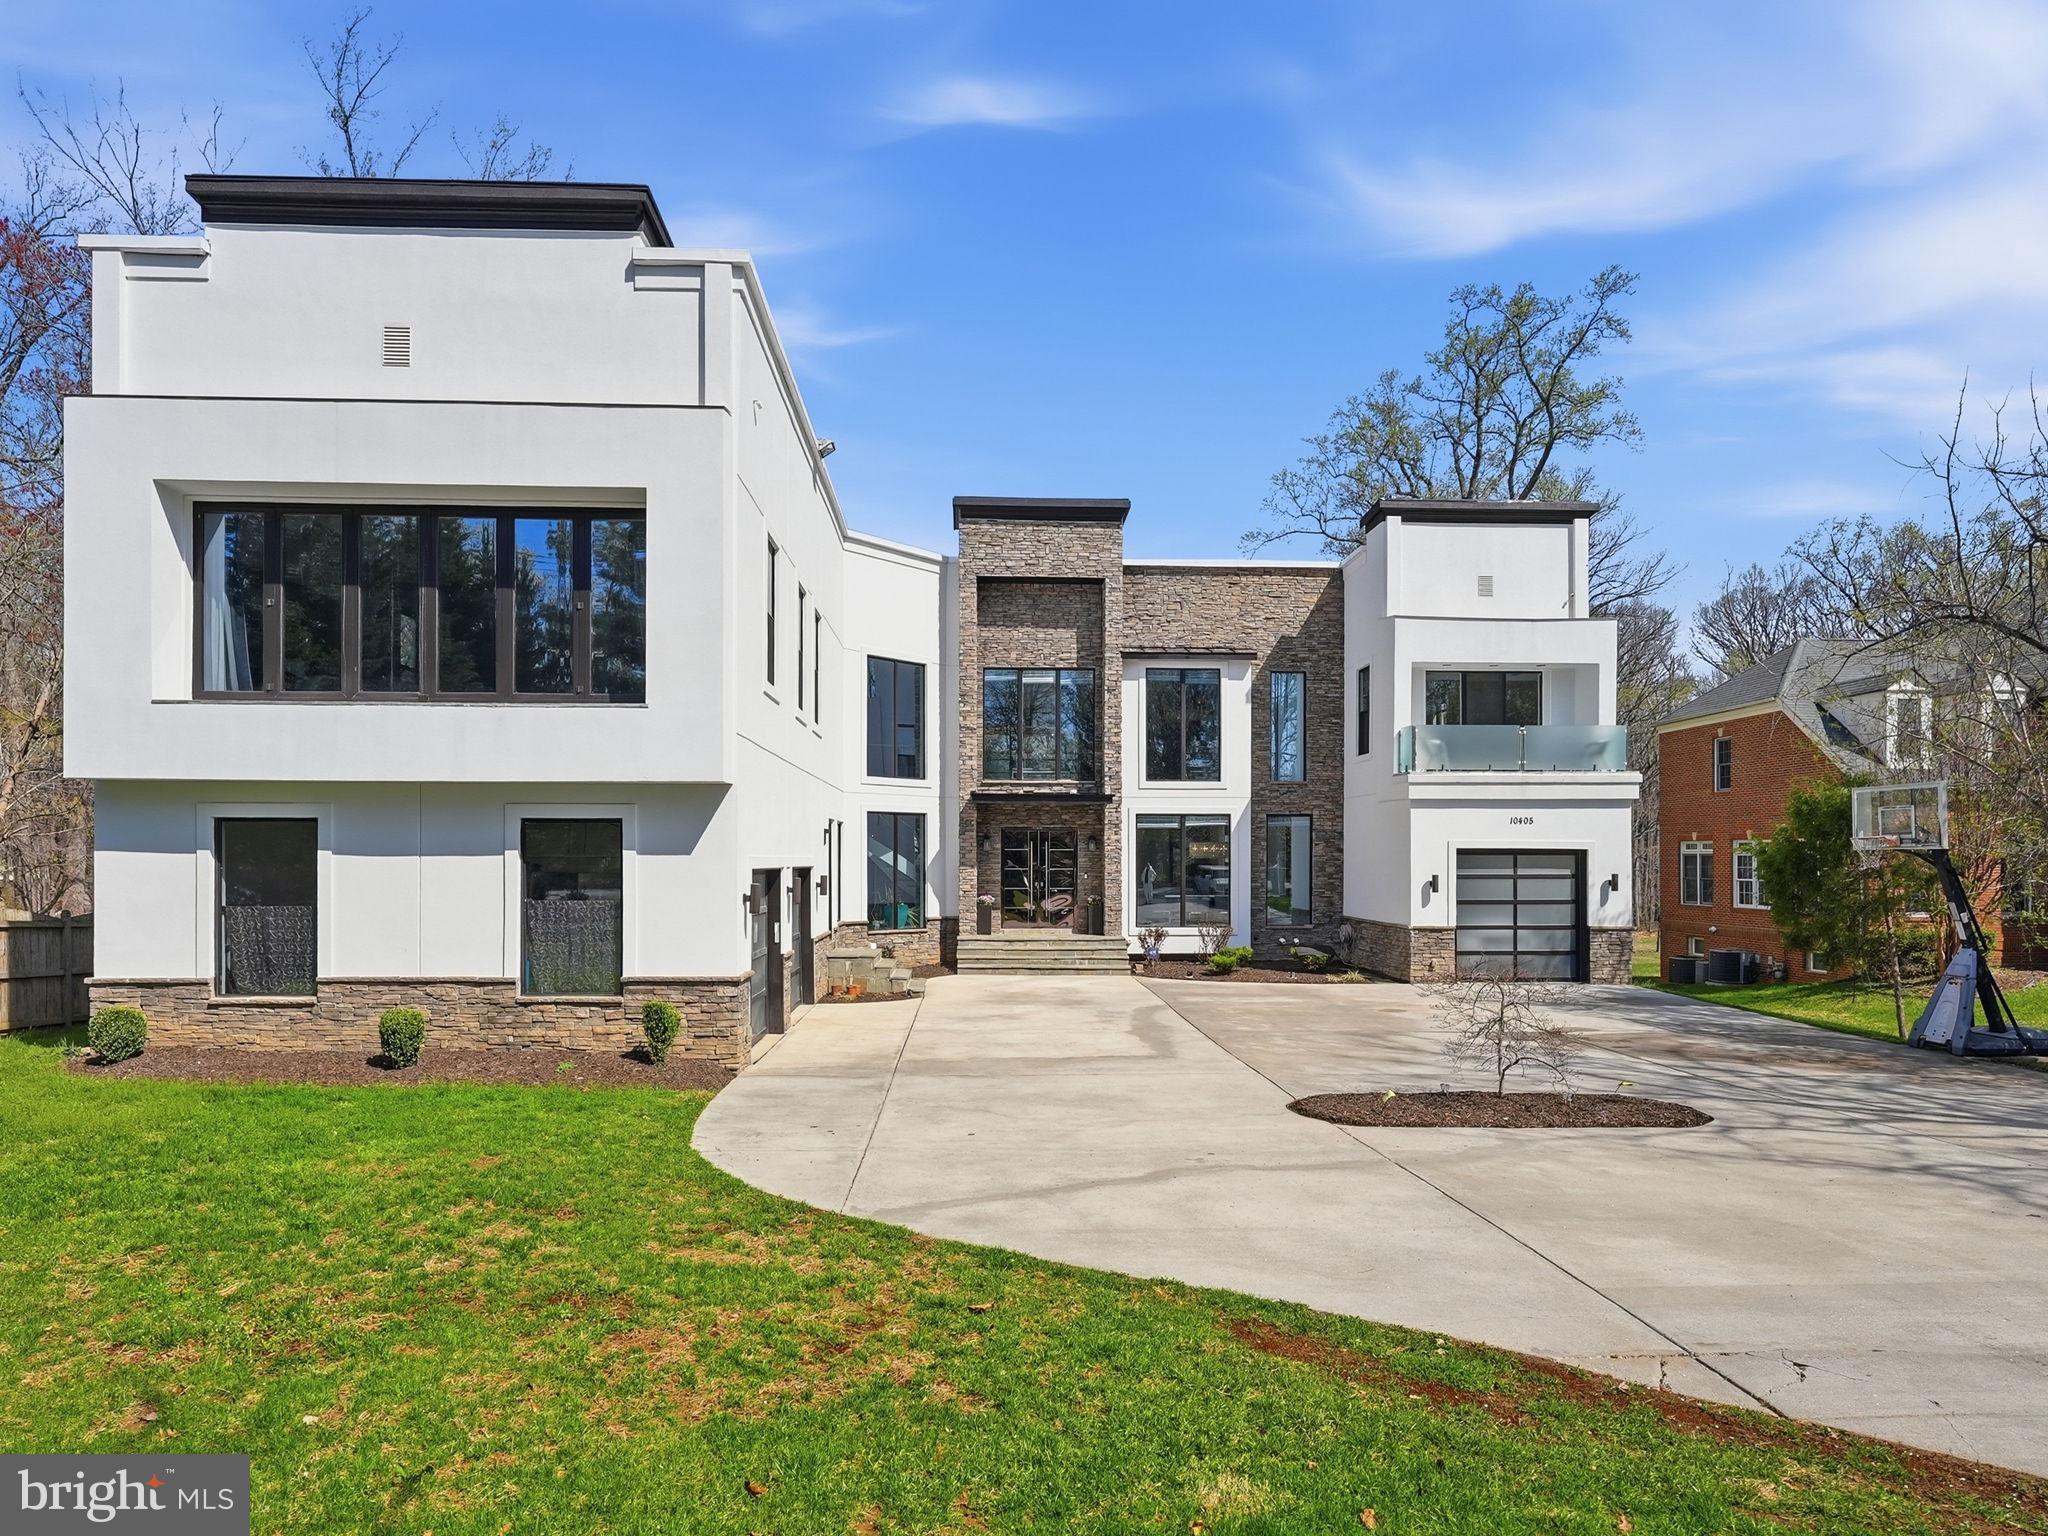
Buyer got cold feet, back on the market, schedule your showing today! This exceptional residence effortlessly combines modern sophistication with timeless elegance, situated in one of Potomac's most coveted neighborhoods. The two-story living room, flooded with natural light, creates a grand yet inviting atmosphere. Curved glass stairs provide a distinctive architectural feature, enhancing the home’s open and airy design. For ultimate relaxation and entertainment, a private movie theatre and bar offer the perfect setting. The formal dining room is ideal for hosting refined dinner parties, while the expansive family room serves as a comfortable retreat for everyday living. The luxurious primary suite is a sanctuary, featuring a spacious walk-in closet and a spa-like bathroom with a walk-in shower and double sinks, offering a peaceful retreat after a long day. The private patio provides an idyllic outdoor space, perfect for dining or simply enjoying quiet moments. Located in a community renowned for its excellent schools, scenic parks, and easy access to major cities, this home offers the perfect balance of serenity and convenience. Photos may be virtually staged
#MDMC2222004

POTOMAC

10405 BOSWELL LANE

6 Beds

7 Baths

13,618 Sq.Ft.

$2,750,000

MLS#: MDMC2222004
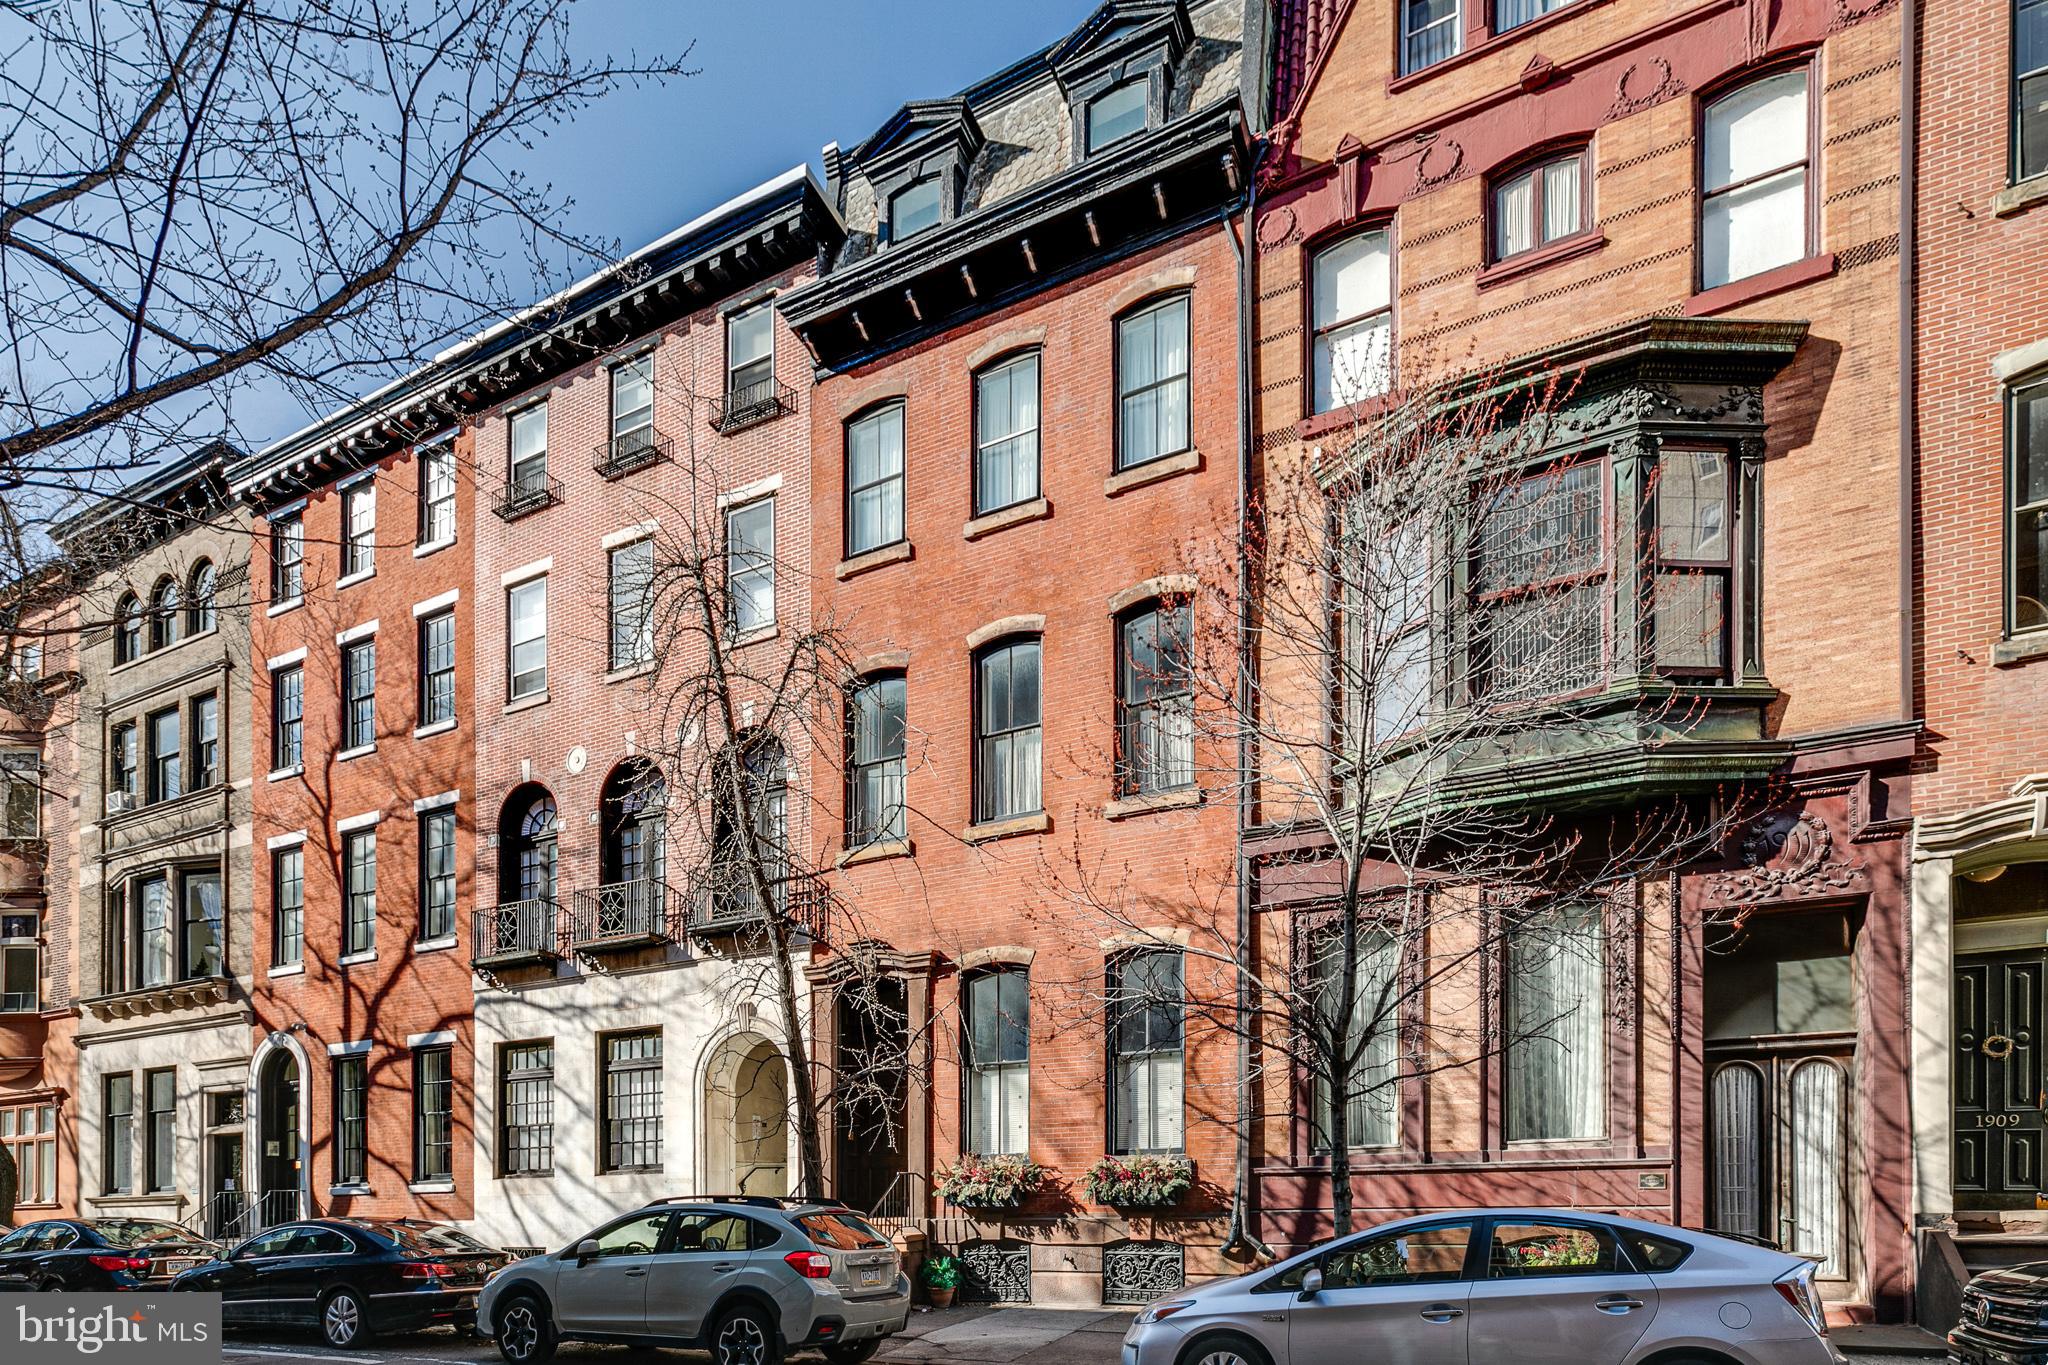
A grand, suburban feel in the heart of Rittenhouse Square - 1913 Spruce St has it all! This remarkable home is located only 99 steps from Rittenhouse Square, making it one of the few single-family homes this close to the park. 1913 Spruce St is a 4-story gem with 5,800+ SqFt of space, offering 4 bedrooms, 3 full bathrooms, 2 half bathrooms, a 2-car garage, and over 1,000 SqFt of outdoor space.   The first floor hosts a sitting room, a bedroom, an office, a full bathroom, and a mudroom with an elevator. At the back of the property is a 2-car garage and a private breezeway that connects to Manning St.   Make your way up to the second floor, and you'll find the dining area and an impressive modern chef’s kitchen with custom cabinetry, stainless steel appliances, the home’s AV/Music system, which plays throughout the house, and a private deck. Past the laundry room and powder room, you'll discover the expansive main living room. This area is a true showpiece!   Located on the third floor are two generously-sized, well-lit bedrooms with excellent closet space and a full bathroom. The upper section of this level is dedicated to the primary suite, where you will find an open bathroom with a huge double vanity, a glass-enclosed rainfall shower, and a water closet. Further down the circular entryway are two walk-in closets, which leads you to the spacious master bedroom.   A massive recreation room awaits you on the top level, which is well set-up for a den, media room, game room, gym, or possibly 5th & 6th bedrooms. Off this room, there's a bi-level deck with a gas line and a dumbwaiter that is serviced from the kitchen. Offering skyline views, this deck has endless room for relaxing and entertaining. This home also features an unfinished basement that stretches the home's length, providing abundant storage space.
#PAPH1001320

PHILADELPHIA

1913 SPRUCE STREET

4 Beds

3 Baths

5,837 Sq.Ft.

$2,750,000

MLS#: PAPH1001320

1 ... 481 482 483 484 485 ... 666
* Listings identified with the FMLS IDX logo come from FMLS and are held by brokerage firms other than the owner of this website. The listing brokerage is identified in any listing details. Information is deemed reliable but is not guaranteed. If you believe any FMLS listing contains material that infringes your copyrighted work please review our DMCA policy and learn how to submit a takedown request. © 2024. First Multiple Listing Service, Inc.

Send a message

Message successfully sent.

Your message

What is 3 + 4 ?

Reason for contacting?

I agree to receive email communication and understand I can unsubscribe at any time.

I agree to be contacted by Charis Realty Group - Christine Issler, Broker via call, email, and text for real estate services. To opt out, you can reply 'stop' at any time or reply 'help' for assistance. You can also click the unsubscribe link in the emails. Message and data rates may apply. Message frequency may vary. Privacy Policy

Sign Out

Virtual Assistant

Would you like to take the next step with this property? We can help you schedule a showing or virtual tour, or send you more details.

Yes, I would like more information.

Thank You for Your Reply, One of Our Agents will contact you as soon as possible

No, maybe later.

Thank you, you can always contact me via email, phone number or through the contact form.

Realhub AI

Lucy - Your AI-Powered Realtor

Update Your Temporary Password

Personalize your search

Enter your email and we'll notify you immediately when new listings match what you're looking for.

or enter email address

Already have an account ? Login here

Continue your home search

I agree to receive communications and understand I can unsubscribe at any time.

I agree to be contacted by Charis Realty Group - Christine Issler, Broker via call, email, and text for real estate services. To opt out, you can reply 'stop' at any time or reply 'help' for assistance. You can also click the unsubscribe link in the emails. Message and data rates may apply. Message frequency may vary. Privacy Policy

Already have an account ? Login here

We use cookies

We use cookies primarily for analytics to enhance your experience. By accepting, you agree to our use of these cookies. You can manage your preferences or learn more about our cookies policy.
