Properties

Browse or get in touch to schedule a walkthrough.

  • Nearby me
Price range

Popular Features

Community Features

Association

Property Features

Waterfront

View

Exterior Features

Interior Features

Style

1509511 properties match your criteria

Updated 1 minute ago

E-Alert name
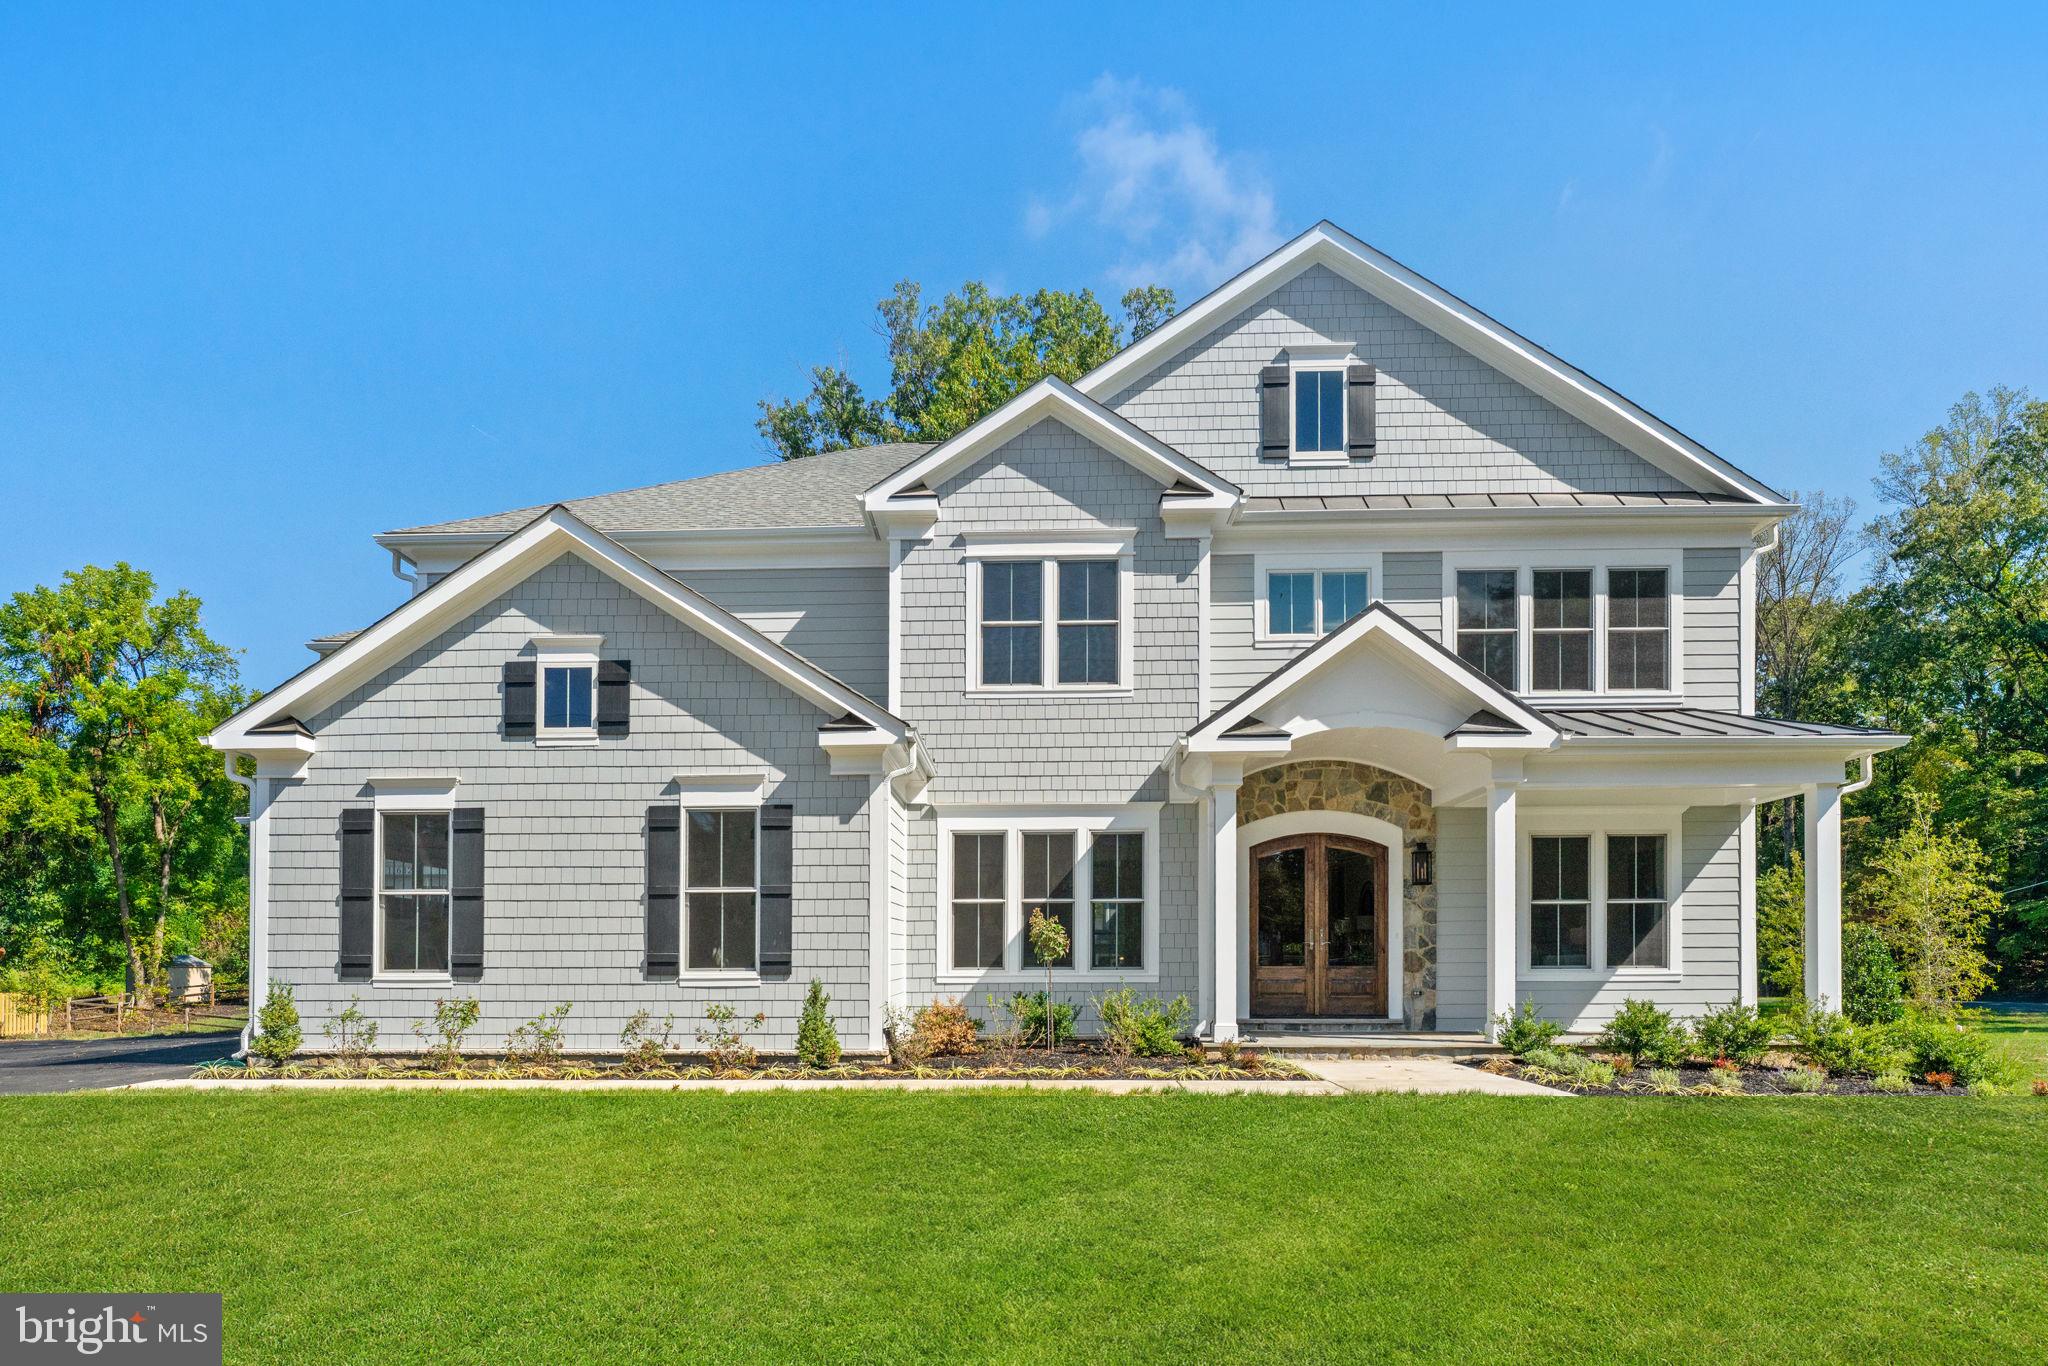
***Please ask about our current buyer/agent incentive packages*** Discover "The Alexander" a luxurious new-construction home by Sekas Homes, This expansive residence features 6 bedrooms and 6.5 bathrooms, offering ample space for comfortable living. The design emphasizes seamless indoor-outdoor living, with generous outdoor entertainment areas that enhance daily life. Located in the desirable Oakton community, the home provides convenient access to Washington, D.C, via the Vienna/Fairfax GMU Metro station.​ Home does include basement wet bar but is a different variation of the one shown in photos. Utilities are public water, septic and propane. Waples Mill/Franklin/Oakton school districts.
#VAFX2236648

FAIRFAX

11632 PINE TREE DRIVE

6 Beds

6 Baths

7,049 Sq.Ft.

$2,724,900

MLS#: VAFX2236648
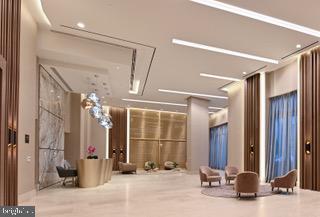
NEW PRoCE! All about the view. First 2+den/2.5 baths available with an exquisite and sophisticated interior. Enter into a grand dedicated foyer with marble flooring. Immense yourself in this 11'2" high penthouse with fabulous long views the moment you walk in.  Perfect sized den with pocket doors for privacy. A large primary bedroom with a private balcony and a grand walk-in closet. Primary bathroom has a floating tup and sophisticated porcelain floors throughout.  Very generous sized guest bedroom with a private full bath. The grand living room is a designers dream.  The space is well suited grand entertainment. The contemporary inspired kitchen includes Italian high gloss imported cabinets, Miele appliances, quartz countertops/backsplash. Floor-to-ceiling windows wraps around giving you sweeping views of Virginia's mountains, Marylands skyline, and DC.

Step into into the elegant grand lobby and be greeted by a 24/7 concierge staff. A lobby attendant, property management and engineer are on-site. Monarch includes a  Hospitality Suite convenient for visiting family/overnight guests, Roche Bobois designed club room with catering bar and catering kitchen, an inviting landscaped outdoor terrace with grilling, fireplace, and outdoor pool. A state of the art fitness center and vista room for private dining, Monarch is located steps away from Tysons Galleria, Tysons Corner, Tysons Metro, Wegmans, Harris Teeter, and Whole foods. The Capital One Concert Hall is also nearby. Walk to the metro or hop on the major highway with ease.
#VAFX2194066

MCLEAN

7887 JONES BRANCH DRIVE 1801

2 Beds

2 Baths

2,284 Sq.Ft.

$2,720,000

MLS#: VAFX2194066
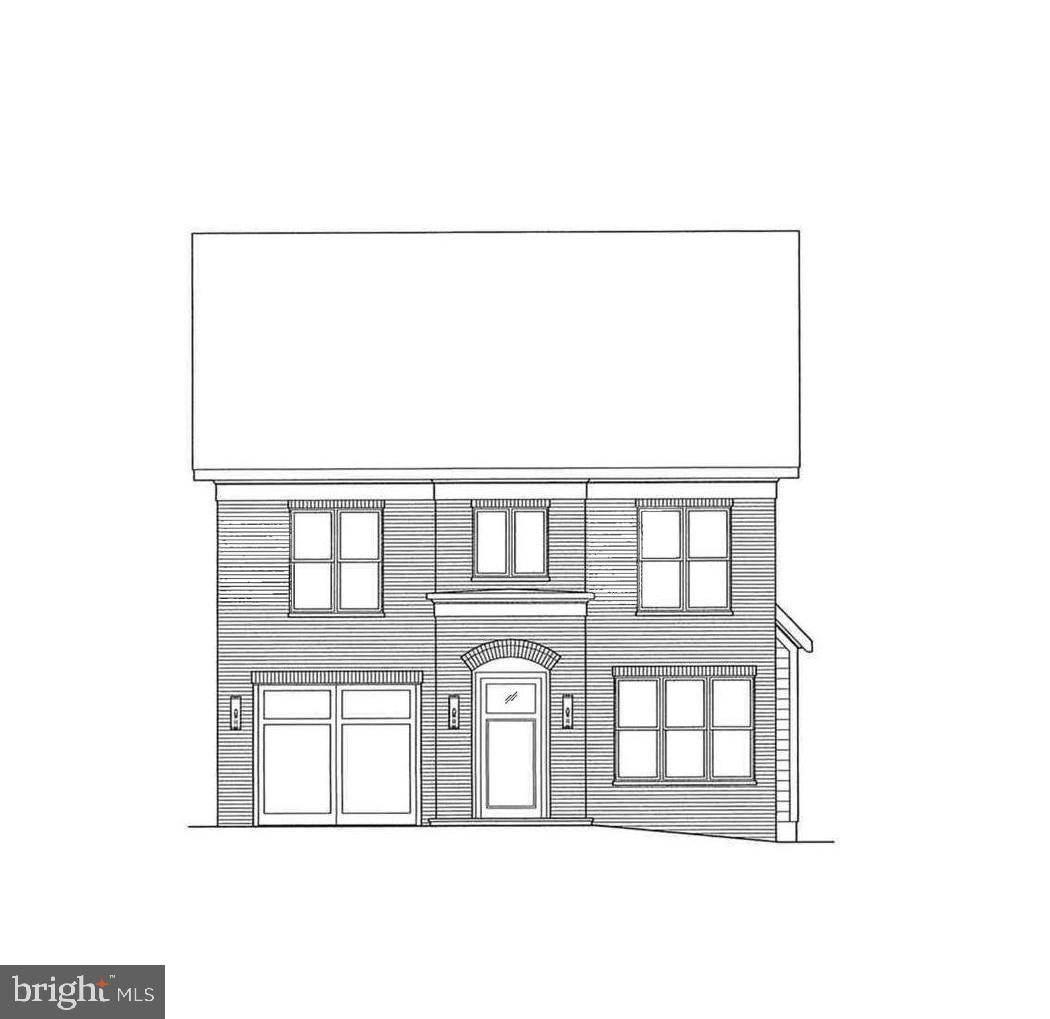
Welcome to this awesome new home by award-winning Douglas Construction Group, located in the desirable Chevy Chase Terrace neighborhood. This 4 level home features 6 bedrooms, 5.5-bathrooms  and over 5,100 square feet of living space.
The main level is perfect for both everyday living and entertaining, featuring living and dining rooms, a light-filled family room with fireplace and built-ins, and a chef’s kitchen complete with center island, breakfast area, pantry,  mud room and powder room. 
Upstairs, the relaxing primary suite includes two walk-in closets and a spa-inspired bath with soaking tub, glass-enclosed shower, and dual vanities. Three additional en-suite bedrooms and a spacious laundry room complete the upper level. 
On the second upper level you will find a light and bright living area, bedroom and a full bath.
The lower level extends the living space with a recreation room, exercise room, dry bar and an additional bedroom and full bath. Outdoor enjoyment awaits on the covered rear porch, complemented by an attached garage and there is a rough in for an elevator!
Part of the Bethesda-Chevy Chase High School cluster. Anticipated delivery is June 2027.
#MDMC2236144

CHEVY CHASE

4822 CHEVY CHASE BOULEVARD

6 Beds

6 Baths

5,166 Sq.Ft.

$2,710,000

MLS#: MDMC2236144
None
#MDMC689696

CHEVY CHASE

20 W IRVING STREET

5 Beds

4 Baths

4,250 Sq.Ft.

$2,700,000

MLS#: MDMC689696
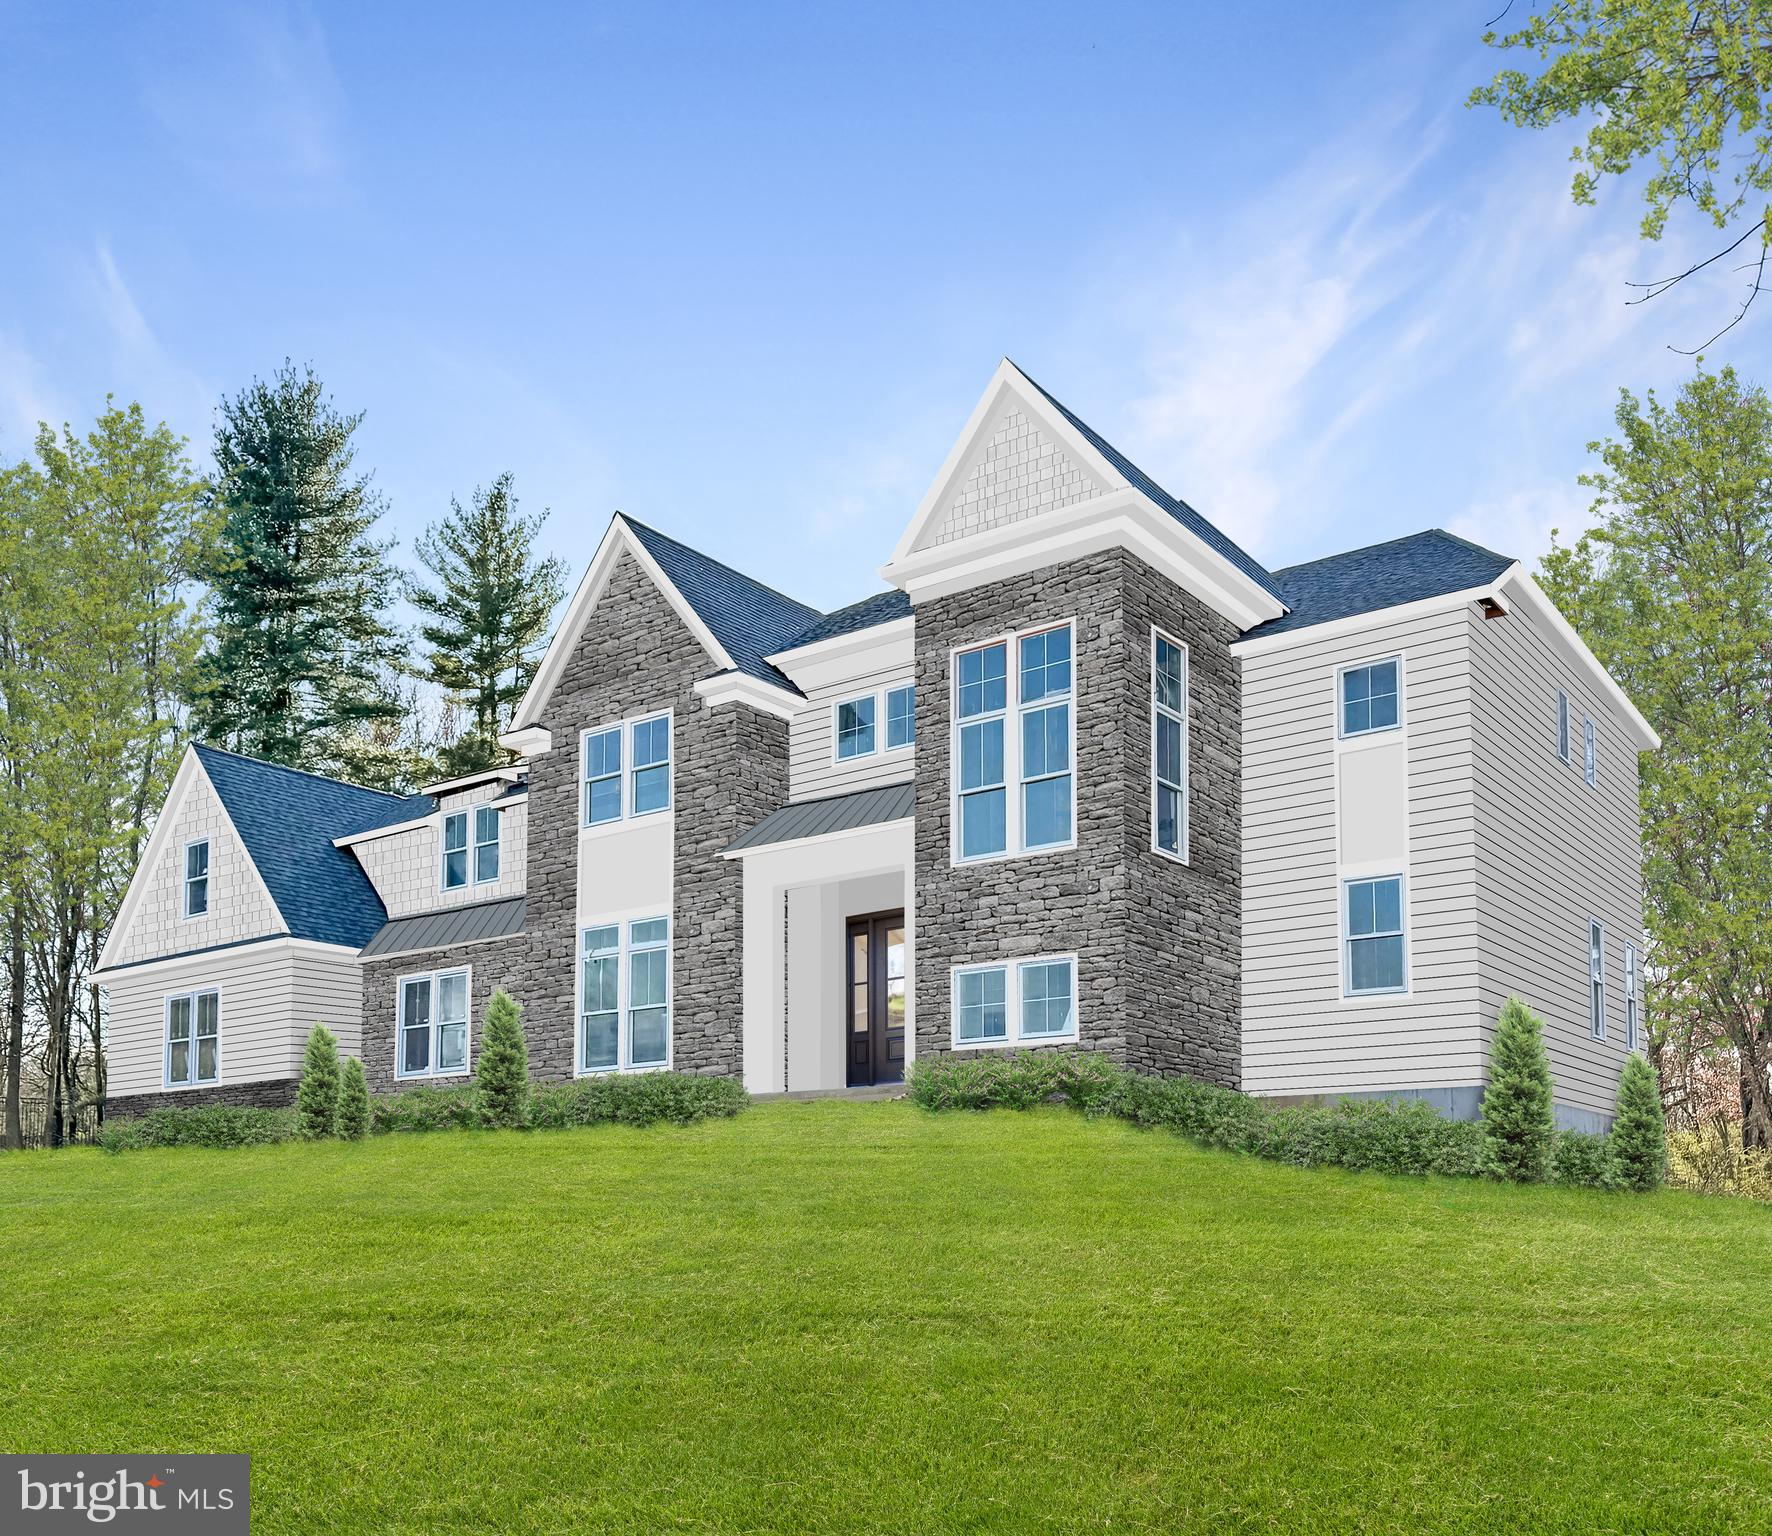
Move into your brand new dream home this summer! With the drywall phase now complete, it's the perfect time to schedule a tour and witness the progress firsthand. Meticulously crafted by McIntyre Capron and constructed by CD Hall Builders. Prepare to indulge in the pinnacle of luxurious living, where every element has been meticulously curated to deliver an unparalleled residential experience. This home is fully upgraded with the finest materials, showcasing exemplary craftsmanship. The main level boasts ten-foot ceilings, solid core doors, and custom millwork throughout, creating an expansive and airy ambiance. Wide-plank oak hardwood floors provide a natural elegance, while the coffered and box-tray ceilings  elevate the aesthetic appeal of each space. A double-sided fireplace serves as the focal point between the Family Room and Living Room, fostering a warm and inviting atmosphere for gatherings and relaxation. Seamless indoor-outdoor living is facilitated by patio doors opening onto the terrace offering breathtaking views of the flagstone terrace. The kitchen is a chef’s delight, featuring floor-to-ceiling Woodmasters cabinetry, quartz countertops, and luxurious Thermador appliances including a 48” Dual Fuel Pro Style Range and Hood, Column Refrigerator/Freezer, dishwasher, and Drawer Style Microwave. The study, complete with an ensuite bath, can effortlessly transition into a first-floor master or an inviting guest suite. The Primary Suite provides a haven of tranquility, boasting a box tray ceiling, custom-built coffee bar, and a spa-inspired ensuite bathroom with a Broiso Freestanding Tub, Rainfall Shower, and Frameless Glass Shower Doors. The finished lower level, with rough-ins for a full bathroom, a golf simulator, and an elevator, offers the flexibility to be tailored to your evolving lifestyle. A spacious 4-car garage ensures convenience and security for your luxury automobile collection. Equipped with a smart home package including wiring for smart TVs, an enterprise-grade Wi-Fi network, and home security, this residence seamlessly blends timeless elegance with modern convenience. Nestled in Gwynedd Valley within the esteemed Wissahickon School District, this exclusive property enjoys proximity to prestigious private schools, Gwynedd Valley and Ambler train stations, and easy access to 309 & the PA Turnpike. Minutes away, downtown Ambler offers an array of restaurants and shops, while Spring House Village provides upscale amenities including Whole Foods and Starbucks. Time is of the essence – Schedule a tour today while there’s still time to select cabinets and other finishes before it's too late!
#PAMC2100820

LOWER GWYNEDD

126 PLYMOUTH ROAD

6 Beds

5 Baths

6,716 Sq.Ft.

$2,700,000

MLS#: PAMC2100820
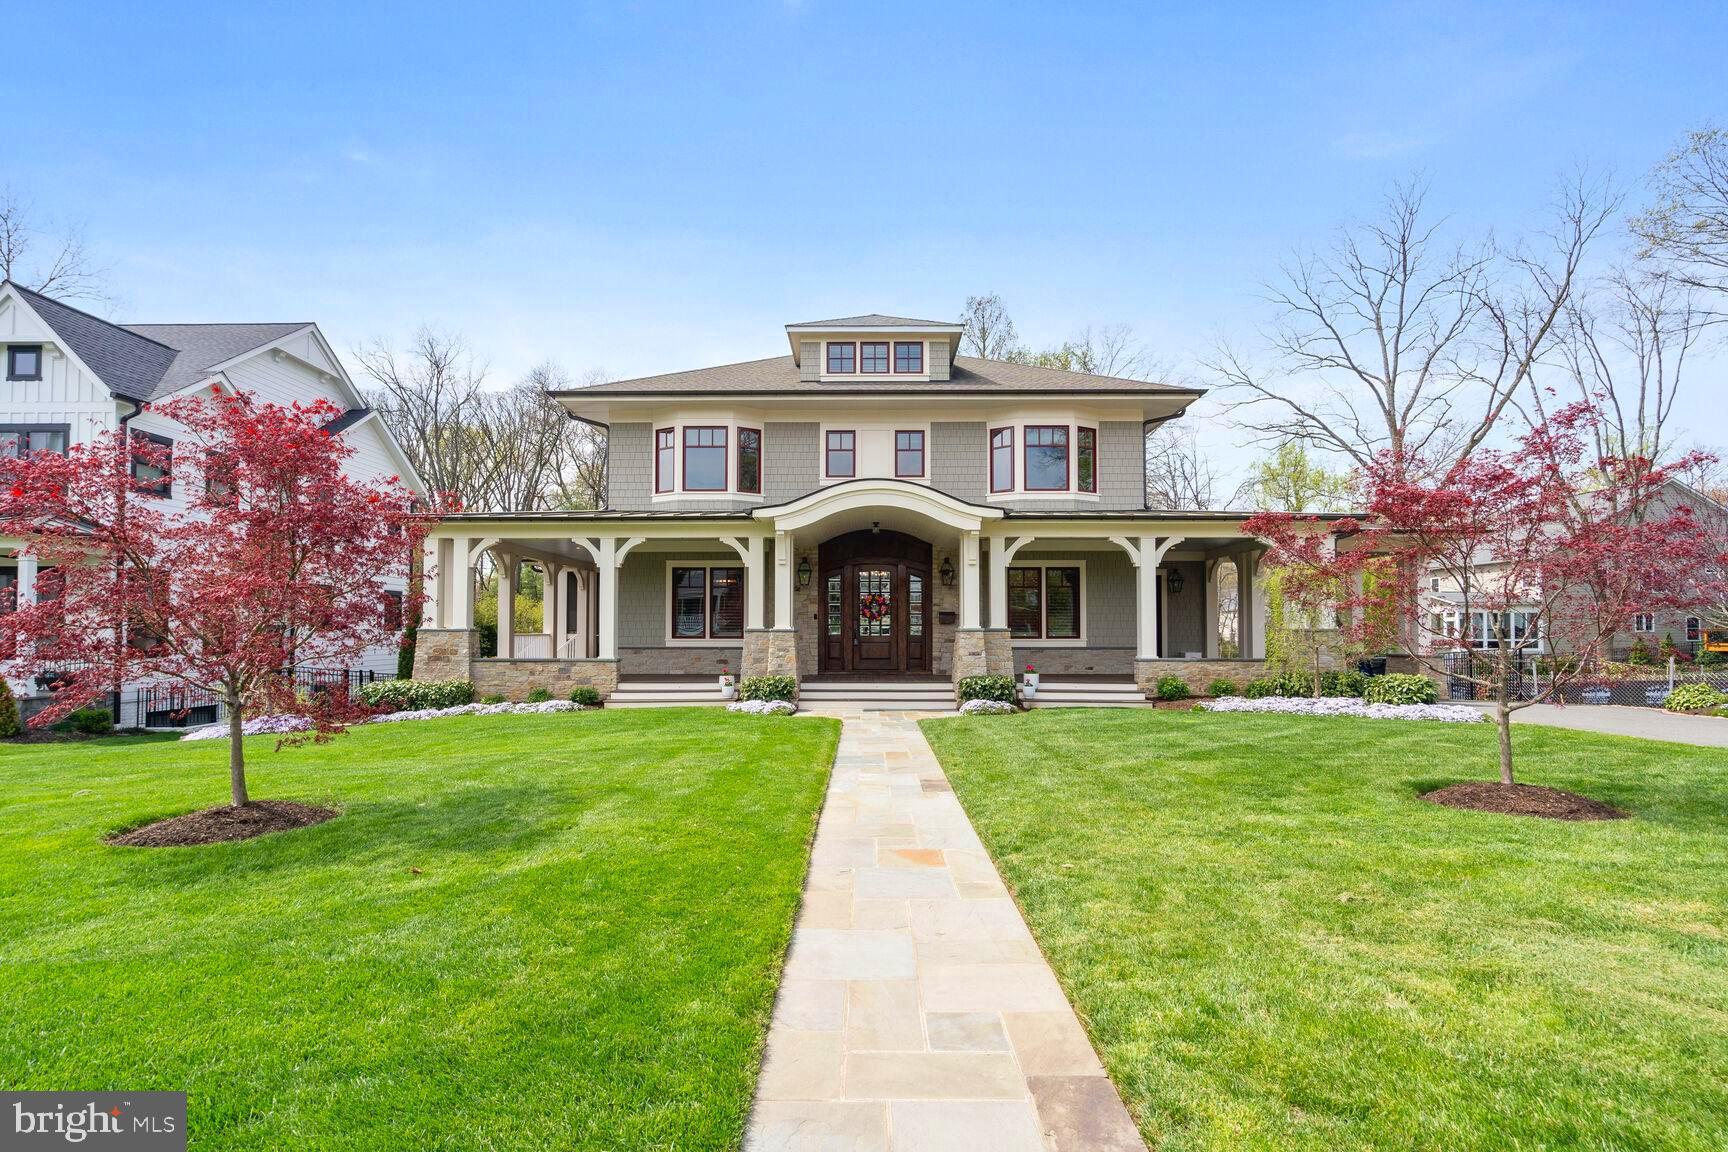
Welcome to your private oasis in the urban suburbs! Why wait for a new build when you can have it all and more- NOW!  Spectacular Custom Craftsman style home built by prestigious DC custom builder of the year, Thorsen Construction and designed by award winning McNeill Baker Design Architects. Luxurious appointments begin with the wrap around TREX porch leading to  the impressive solid  Brazilian Mahogany front door. Once inside, you will be embraced with cloistered spaces inviting you to relax and detach from the bustling city a mere 10 miles away! Gorgeous wainscoting throughout, with over 6500 sqft, 6 bedrooms, 5.5 baths, 10ft. ceilings, custom hardwoods and signature touches. Stunning formal living and dining room with impressive stone front fireplace with custom mantle crafted from  salvaged Hurricane Katrina wood steps out to screened lanai with wood burning fireplace, and upper rear deck overlooking a serene .66 acre lot. Beyond remarkable kitchen with mahogany butcher block island, Wolf gas 6 burner stove with French top and double wall oven, warming drawer, SubZero built in refrigerator and two top of the line dishwashers.  Second pantry/mud/laundry room  with pocket doors and huge quartz topped island  with second refrigerator and remote blinds serves well for catering venues. Powder room has custom sink built from iron gate and wood, both salvaged from Hurricane Katrina. Main level flex room could be office, in-law suite with separate entrance and private bath adorned with marble flooring and remote control blinds.  Upon retiring to the Owners Suite you will have comforts of a ladies dressing room with built-ins, vanity and separate shoe closet, mens walk-in closet and spa like bath with remote blinds, full heated floors, separate soaking tub and a marble steam shower. Two additional bedrooms with en suite baths with non-skid tiling and glass walk in showers with non-skid floors, custom closet shelving and drawers with motion sensor lighting.  4th floor is perfect for use as a playroom, reading nook, bedroom, additional office and has custom shelving and emergency ladder in the wall! The recreation room is set to be tied with custom 1800 bottle wine cellar with doors imported from Italy. Lounge with wet bar has a mini SubZero fridge, dishwasher, warming drawer. Brick tile heated floor in family room; bedroom with full bath and marble flooring. Fully mirrored exercise room with rubber flooring, and traditional Swedish hot stone sauna. Step out to your custom professionally landscaped parklike zen backyard awaiting the best lazy days and enchanting evenings with all of the amenities- outside kitchen with granite countertop, Argentinian grill, pizza oven, outdoor fridge. Soake custom plunge pool with therapy jets, bench, heated by natural gas up to 104 degrees to be used as hot tub and winter pool. wood burning firepit, and covered stone patio. Whole house natural gas generator and Sonos speakers. Super convenient Falls Church location close to all major routes, Reagan National Airport, steps to metro! Welcome home!
#VAFX2168706

FALLS CHURCH

2236 WHITCOMB PLACE

6 Beds

5 Baths

6,604 Sq.Ft.

$2,700,000

MLS#: VAFX2168706
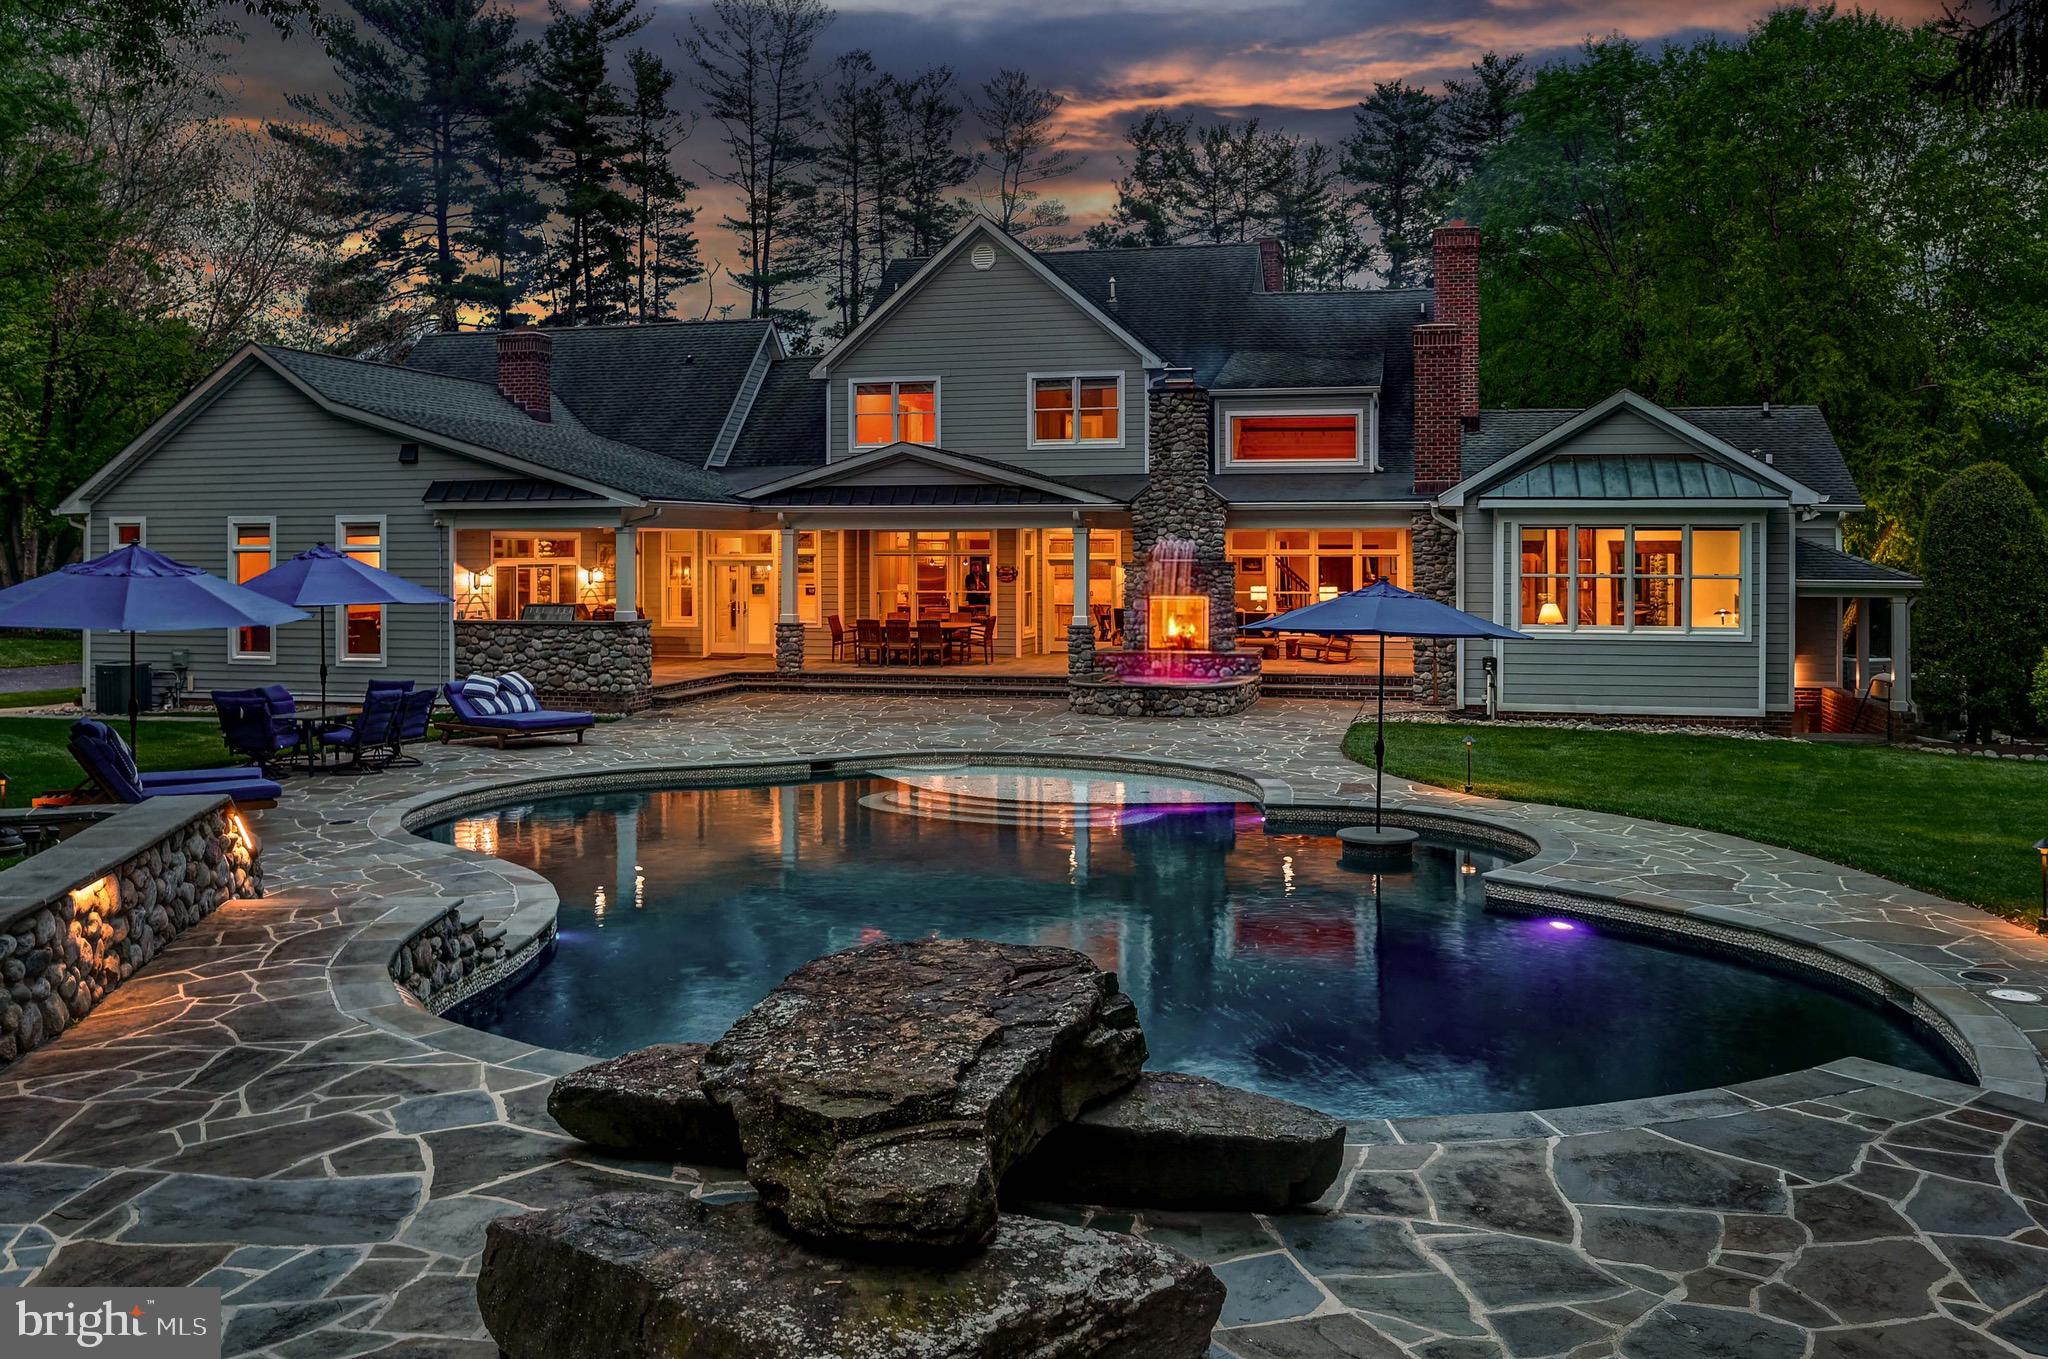
Live Authentically. Revel traversing the secluded lane to your gated oasis. Cross the threshold and come home. The mountain modern aesthetic lives within strong classic architectural lines. The attention to detail is palpable from the moment you open the car door and are caressed by your soothing sound system. Masterful renovations in both 2008 and 2022. Your visions for living are realized. Lush landscaping embraces and soothes from every vantage point. Truly epic outdoor living crafted for ultimate sensory experience... an elemental symphony. Fire, water, wood, glass, stone, and light all come together... a mesmerizing effect. Be inspired to create on your Kalamazoo Hybrid 900 grill. Lounge and dip in your custom sparkling 57,000-gallon self cleaning IntelliChlor Mineral Springs pool. Seamless indoor, outdoor connectivity that resonates throughout. A chef’s cooking space ergonomically designed. Enduring copper and river rock, custom concrete countertops and sinks with Sepele in-lay. Stunning great room with rustic cedar beams anchored by a 16-foot roaring river rock fireplace. Experience the visual poetry of this captivating space. Chestnut floors set the tone for a sumptuous and tranquil owner's suite, where bathing and dressing transform your morning journey. A copper tub that redefines soaking. Radiant heat, walnut vanities, and onyx countertops... texture abounds. The lifestyle experience continues as you immerse into the lower level.  Lose yourself in the state-of-the-art theater with fiber optic sky ceiling. Channel your inner oenophile with 1,000 bottle wine cellar. Enjoy lighthearted endeavors with friends... billiards, game room, and one-of-a-kind hockey/sports room. Incredible location, just minutes from everywhere you want to be. Convenient access while feeling worlds away. See additional documents for more details and seller's amenity list. Cultivate your existence. The art of uniting human and home.
#MDBC2085954

LUTHERVILLE TIMONIUM

1906 BROADWAY ROAD

5 Beds

5 Baths

9,032 Sq.Ft.

$2,700,000

MLS#: MDBC2085954

Open house
Nestled in the prestigious Hilltop community, this exquisite Mediterranean-style residence embodies luxury and sophistication. Spanning an impressive 4,882 square feet, this home features five spacious bedrooms and five and a half opulent bathrooms, ensuring ample space for both relaxation and entertainment. 
This home was built to last. All exterior walls are ICF (8” of steel-reinforced concrete wrapped on both sides by 2-3/8” of EPS foam), which provides a continuously high R-value, reduced air infiltration, & high thermal mass. This type of construction coupled with 4-zone heating & cooling, 2 whole-house high-efficiency natural gas tankless hot water heaters, and LED lighting throughout results in incredibly low energy bills. Don’t worry about power outages because there’s a whole-house natural gas generator to keep your electricity on endlessly.
The heart of this home is undoubtedly the gourmet kitchen, equipped with high-end stainless steel appliances that elevate culinary experiences. A double oven and gas range promise precision cooking, while the sleek range hood and dishwasher blend seamlessly into the elegant design. The refrigerator, complete with an icemaker and freezer, offers convenience for the most discerning chef. A front-loading washer and dryer enhance the laundry experience, making chores feel effortless. The fully finished walkout basement provides additional living space, perfect for hosting gatherings or enjoying quiet evenings by one of the three luxurious fireplaces. Each fireplace serves as a stunning focal point, adding warmth and ambiance to the living areas. The property boasts a circular driveway leading to an oversized, side-entry garage, providing both functionality and aesthetic appeal. Set on a generous 0.79-acre lot, the outdoor space offers endless possibilities for landscaping or outdoor entertaining. This residence is not just a home; it's a lifestyle defined by elegance, comfort, and modern convenience. Experience the pinnacle of luxury living in this remarkable property, where every detail has been meticulously crafted to enhance your everyday life.
#VAFX2344162

VIENNA

8419 OVERLOOK STREET

5 Beds

5 Baths

7,210 Sq.Ft.

$2,700,000

MLS#: VAFX2344162

ONE-OF-A-KIND MASTERPIECE WITH WATER VIEWS AND ON THE GOLF COURSE — FAWN LAKE'S LARGEST AND MOST EXTRAORDINARY DREAM HOME!

Listings of this caliber are extremely rare. Set on over 2 acres in the prestigious gated community of Fawn Lake, adjacent to the Hole 2 Pin of the 18-Hole Arnold Palmer Signature Golf Course. 11510 Baldy Ewell Way represents the ultimate in grand-scale luxury living. With more than 16,000 square feet of living space, 7 bedrooms, and 8 bathrooms, this extraordinary estate is among the largest and most impressive dream homes in all of Fawn Lake.

Designed for those who appreciate exceptional scale, privacy, and unforgettable entertaining, this remarkable residence offers an experience unlike anything else currently available. From the moment you enter, the sheer volume of the home is impressive, with expansive living areas, dramatic architectural details, and an incredible lower level that rivals a private luxury resort.

The recently enhanced basement is an entertainer's dream, featuring approximately 5,000 square feet of new flooring, an incredible 360-degree oak bar that makes even the local establishments envy, an impressive stone wall, dedicated theater, upgraded sound system, and tremendous space for gatherings, recreation, relaxation, and entertainment. Whether hosting an elegant celebration, enjoying movie night with family, or creating the ultimate game-day experience, this level offers possibilities limited only by your imagination.

Recent improvements provide an exceptional combination of luxury, comfort, and peace of mind, including 2 new bathrooms, 6 new HVAC units, 2 new water heaters, a new basement refrigerator, whole-house generator, new sound system, $50,000 theater enhancements, extensive new basement flooring, and professionally installed yard lighting.

The estate's expansive grounds provide a rare sense of privacy and scale, while the setting within Fawn Lake places an extraordinary array of amenities at your fingertips. Residents enjoy the exceptional lifestyle of this gated community, including championship golf, beautiful Fawn Lake, clubhouse dining, swimming, tennis, pickleball, fitness facilities, walking trails, and an extensive calendar of social and recreational activities.

Homes of this magnitude and distinction simply do not come to market often. This is the largest dream home in Fawn Lake—an extraordinary estate created for extraordinary living. For the buyer seeking a truly spectacular residence with room for every imaginable amenity, grand-scale entertaining, and generations of memories, 11510 Baldy Ewell Way is an opportunity that may not come again.
#VASP2046026

SPOTSYLVANIA

11510 BALDY EWELL WAY

7 Beds

6 Baths

15,388 Sq.Ft.

$2,700,000

MLS#: VASP2046026
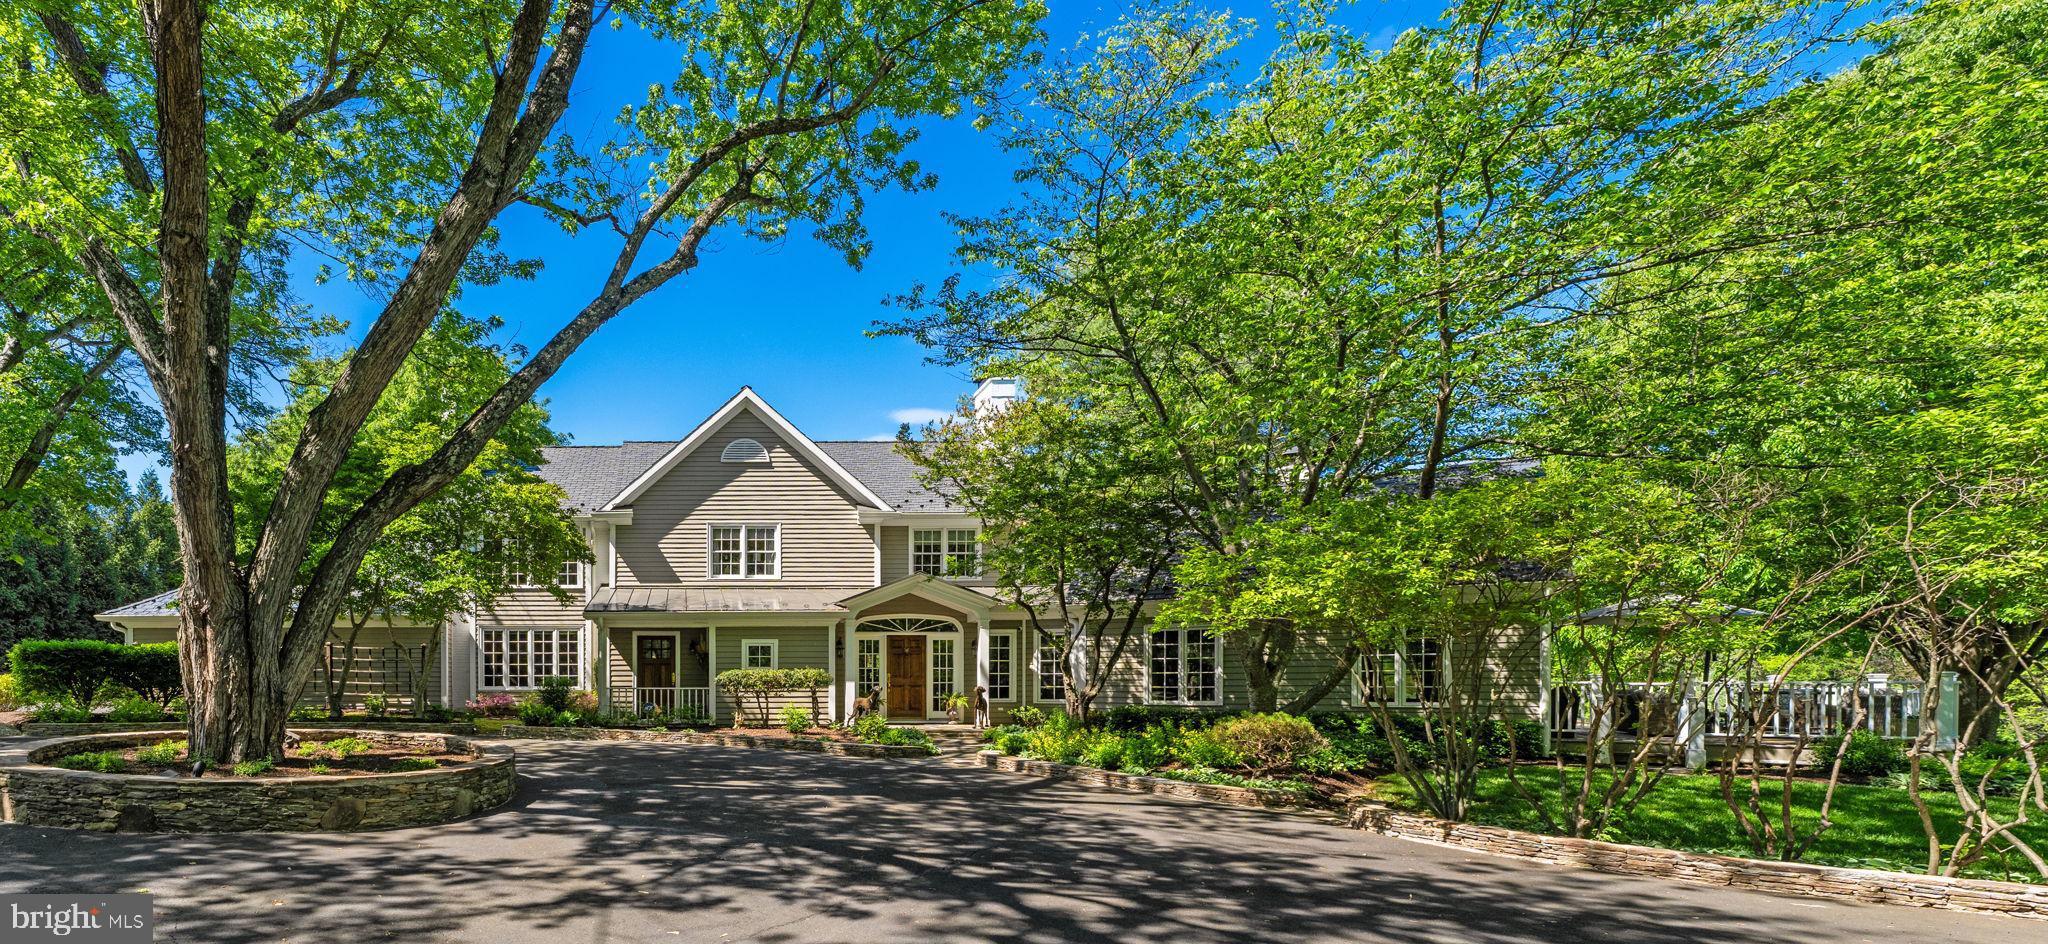
Canterwood presents a rare and compelling offering just moments from the heart of Middleburg—an exceptional 10.5-acre property that seamlessly blends refined living with a fully equipped equestrian lifestyle.
The gracious home is thoughtfully sited to capture the beauty and tranquility of its surroundings. Inside, warm decor and hardwood floors, five fireplaces, and a notable elegant living room. The spacious kitchen flows easily into multiple indoor and outdoor gathering areas.  The large finished lower level offers remarkable versatility, featuring a home office, recreation/media room with fireplace, bar, storage and an additional half bath.
Outdoors, the property truly shines. Gorgeous, established gardens are complemented by stone walls, multiple patios and terraces—perfect for entertaining or quiet relaxation. The pool, peaceful pond with dock, and open land enhance the sense of retreat, while approximately two acres of woods add privacy and natural charm.
Equestrian amenities are equally impressive: a four-stall stable with tack room, hayloft, and wash rack; 3 paddocks; two run-in sheds; and a bluestone riding ring. 
Additional features include a two-car garage, paved driveway, and high-speed Xfinity fiber internet.
Canterwood is a rare opportunity to enjoy a peaceful, private lifestyle with close proximity to Middleburg’s shops, dining, and amenities—an ideal balance of elegance, comfort, and rural charm.  Views to the east of the Bull Run Mountains.  Live here, work here, swim her and ride here.
#VALO2124276

MIDDLEBURG

23559 PARSONS ROAD

4 Beds

3 Baths

4,832 Sq.Ft.

$2,700,000

MLS#: VALO2124276

Turnkey 17-Unit Multifamily Investment | Fully Occupied | Renovated | Ideal for 1031 Exchange

Rare opportunity to acquire a fully stabilized 17-unit multifamily asset consisting of four buildings. The property is 100% occupied and producing consistent rental income, making it an excellent option for investors seeking a stable, income-producing property or a potential replacement asset for a 1031 exchange.

With extensive renovations already completed and professional management in place, this property offers a low-maintenance investment with immediate cash flow and long-term hold potential.

Property Highlights

Unit Mix

(8) Two-Bedroom Units

(8) One-Bedroom Units

(1) Four-Bedroom Single-Family Home

Stabilized Income

All units are fully leased with strong occupancy, providing dependable rental income from day one.

Major Capital Improvements Completed

Extensive upgrades throughout the property include:

New metal roofs on all buildings with a 30-year warranty

Modernized interiors with LED recessed lighting, waterproof laminate flooring, updated trim, and redesigned kitchens

Updated kitchens featuring premium cabinetry, countertops, and select stainless-steel appliances

New septic system installed

Improved landscaping and paved parking lot

Investor Advantages

Lead-free certification

Professionally managed for a smooth ownership transition

Significant capital improvements already completed

Located in the county with no city taxes

Positioned in a quiet county setting with convenient access to regional amenities and commuter routes, the property continues to support strong tenant demand and long-term occupancy.

This fully occupied, stabilized multifamily asset is well-suited for investors seeking reliable income, portfolio growth, or a potential 1031 exchange replacement property.
#MDWA2040386

HAGERSTOWN

15149 BLOYERS AVENUE

None Beds

None Baths

9,859 Sq.Ft.

$2,700,000

MLS#: MDWA2040386

Welcome to an extraordinary custom built estate where timeless elegance, exceptional craftsmanship, privacy, and resort style living come together on 5.40 picturesque acres with breathtaking panoramic valley views. Set within the highly acclaimed Council Rock North School District, this spectacular 5 bedroom, 5.5 bathroom residence offers an unparalleled lifestyle designed for both luxurious everyday living and unforgettable entertaining.

From the moment you enter the grand two story stone foyer, you are welcomed by an impressive sense of scale, sophistication, and attention to detail. The thoughtfully designed interior offers an effortless flow between elegant formal spaces and comfortable gathering areas, with two staircases providing convenient access to the second floor.

At the heart of the home is an exceptional chef's kitchen featuring a Sub Zero refrigerator and freezer, Italian eight burner gas range, Miele dishwasher, walk in pantry, and abundant cabinetry and workspace. The kitchen opens beautifully to the surrounding living spaces and offers views of the magnificent grounds. A bright sunroom overlooks the beautifully landscaped backyard, creating a peaceful space to enjoy the views throughout the seasons.

The first floor also features a private home office and a library currently being used as a playroom, offering tremendous flexibility for a home office, reading room, study, or additional living space. A convenient first floor laundry room includes a dedicated dog shower, while a second laundry room on the upper level adds exceptional convenience for everyday living. Built in speakers and a central vacuum system are found throughout the home.

The second floor offers four generously sized bedrooms, each with its own private bathroom and walk in closet. The luxurious primary suite is a true retreat, featuring a spacious sitting room, private balcony area, and an expansive en suite bathroom with beautiful tile floors, an oversized shower, double vanity, and relaxing soaking tub. An additional flexible space currently configured as a playroom provides the potential for a fifth bedroom or private bedroom suite, depending on your needs.

The newly finished basement, completed within the last two years, takes entertaining to an entirely new level. Designed with exceptional style and functionality, this impressive space features a custom live edge wet bar with kegerator, wine room, padded floor gym, and direct access to the outdoor entertaining areas.

Step outside and discover your own private resort. Completed in 2023, the spectacular saltwater pool features a dramatic waterfall, waterslide, and enchanting grotto, creating an unforgettable setting for summer gatherings or relaxing afternoons at home. The expansive bluestone patio and covered deck provide multiple areas for dining and entertaining, while the custom built in grill and second kegerator make outdoor entertaining effortless.

The beautifully landscaped grounds provide an extraordinary sense of privacy and tranquility, with ample space to enjoy the natural beauty surrounding the property. A custom chicken coop adds to the unique character and charm of this exceptional estate.

Additional highlights include a three car side entry garage, extensive storage, multiple entertaining spaces, and thoughtful amenities throughout. Every aspect of this remarkable property has been designed to provide comfort, luxury, privacy, and an exceptional quality of life.
#PABU2131418

NEWTOWN

274 PINEVILLE ROAD

4 Beds

5 Baths

9,021 Sq.Ft.

$2,700,000

MLS#: PABU2131418
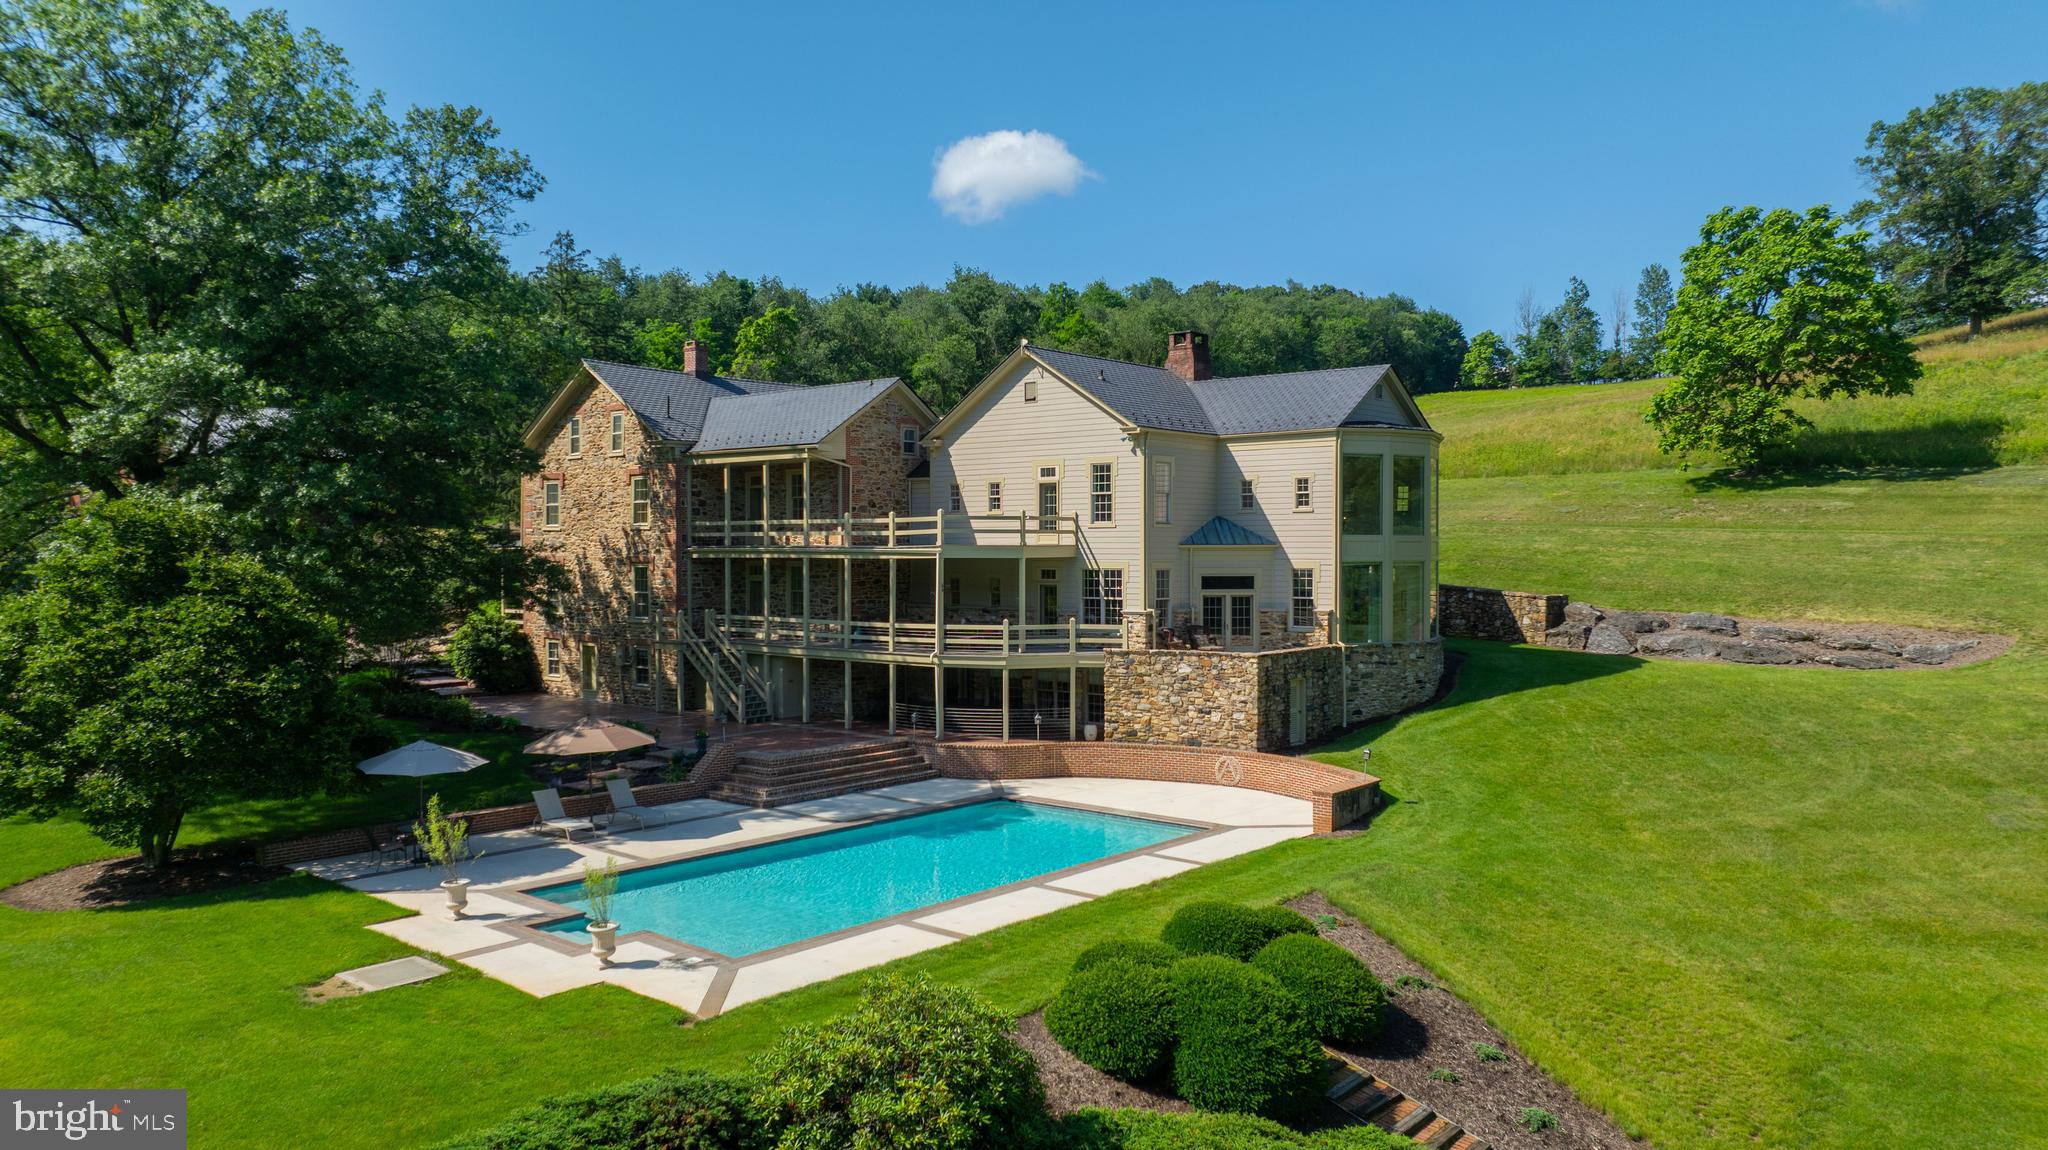
Welcome to your executive retreat — a one-of-a-kind estate offering the ultimate in privacy, space, and sophistication. Nestled on 68 pristine acres in the east end of York County, this extraordinary property is the perfect sanctuary for discerning buyers who value both seclusion and elegance. From the moment you enter the 1,000-foot long driveway, framed by immaculate landscaping and breathtaking stonework, you’ll know you’ve arrived at a property unlike any other.

The 10,000+ square foot residence seamlessly blends timeless farmhouse charm with modern luxury, having been thoughtfully expanded and updated with the highest level of craftsmanship. Inside, you’ll find an open and airy layout designed for entertaining and showcasing — ideal for hosting large family gatherings or intimate gatherings with your friends. The grand great room is a true centerpiece, boasting 20-foot ceilings and a dramatic wall of windows that frame stunning views of the natural surroundings.

The gourmet kitchen is a chef’s dream, featuring expansive granite countertops, custom cabinetry, and premium appliances — all designed to impress and inspire. Throughout the home, every window offers a picturesque view: from the serene, oversized stocked pond to the lush grounds where deer, wild turkeys, and foxes roam freely.

The second level presents two luxurious owner’s suites, plus a versatile bonus room currently used as a premier office — perfect for the executive working from home in style. The finished lower level provides even more flexibility, ideal for a guest or in-law suite with private access.

Car enthusiasts and collectors will be thrilled with the array of outbuildings and garages, offering ample space for vehicles, recreational equipment, or a private workshop — all without the worries of bothering your neighbors. The inviting in-ground pool completes this extraordinary offering, delivering resort-style relaxation just steps from your door.

This estate is positioned perfectly in York County in that you have easy access to Rt 30, Sam Lewis State Park and all the many attractions that both York and Lancaster Counties have to offer!

This is more than a home — it’s a lifestyle. A rare opportunity to own an unparalleled property that offers privacy, luxury, and room to dream. Come experience it for yourself — you’ll fall in love at first sight.
#PAYK2084736

YORK

5751 MOUNT PISGAH ROAD

5 Beds

3 Baths

10,574 Sq.Ft.

$2,700,000

MLS#: PAYK2084736
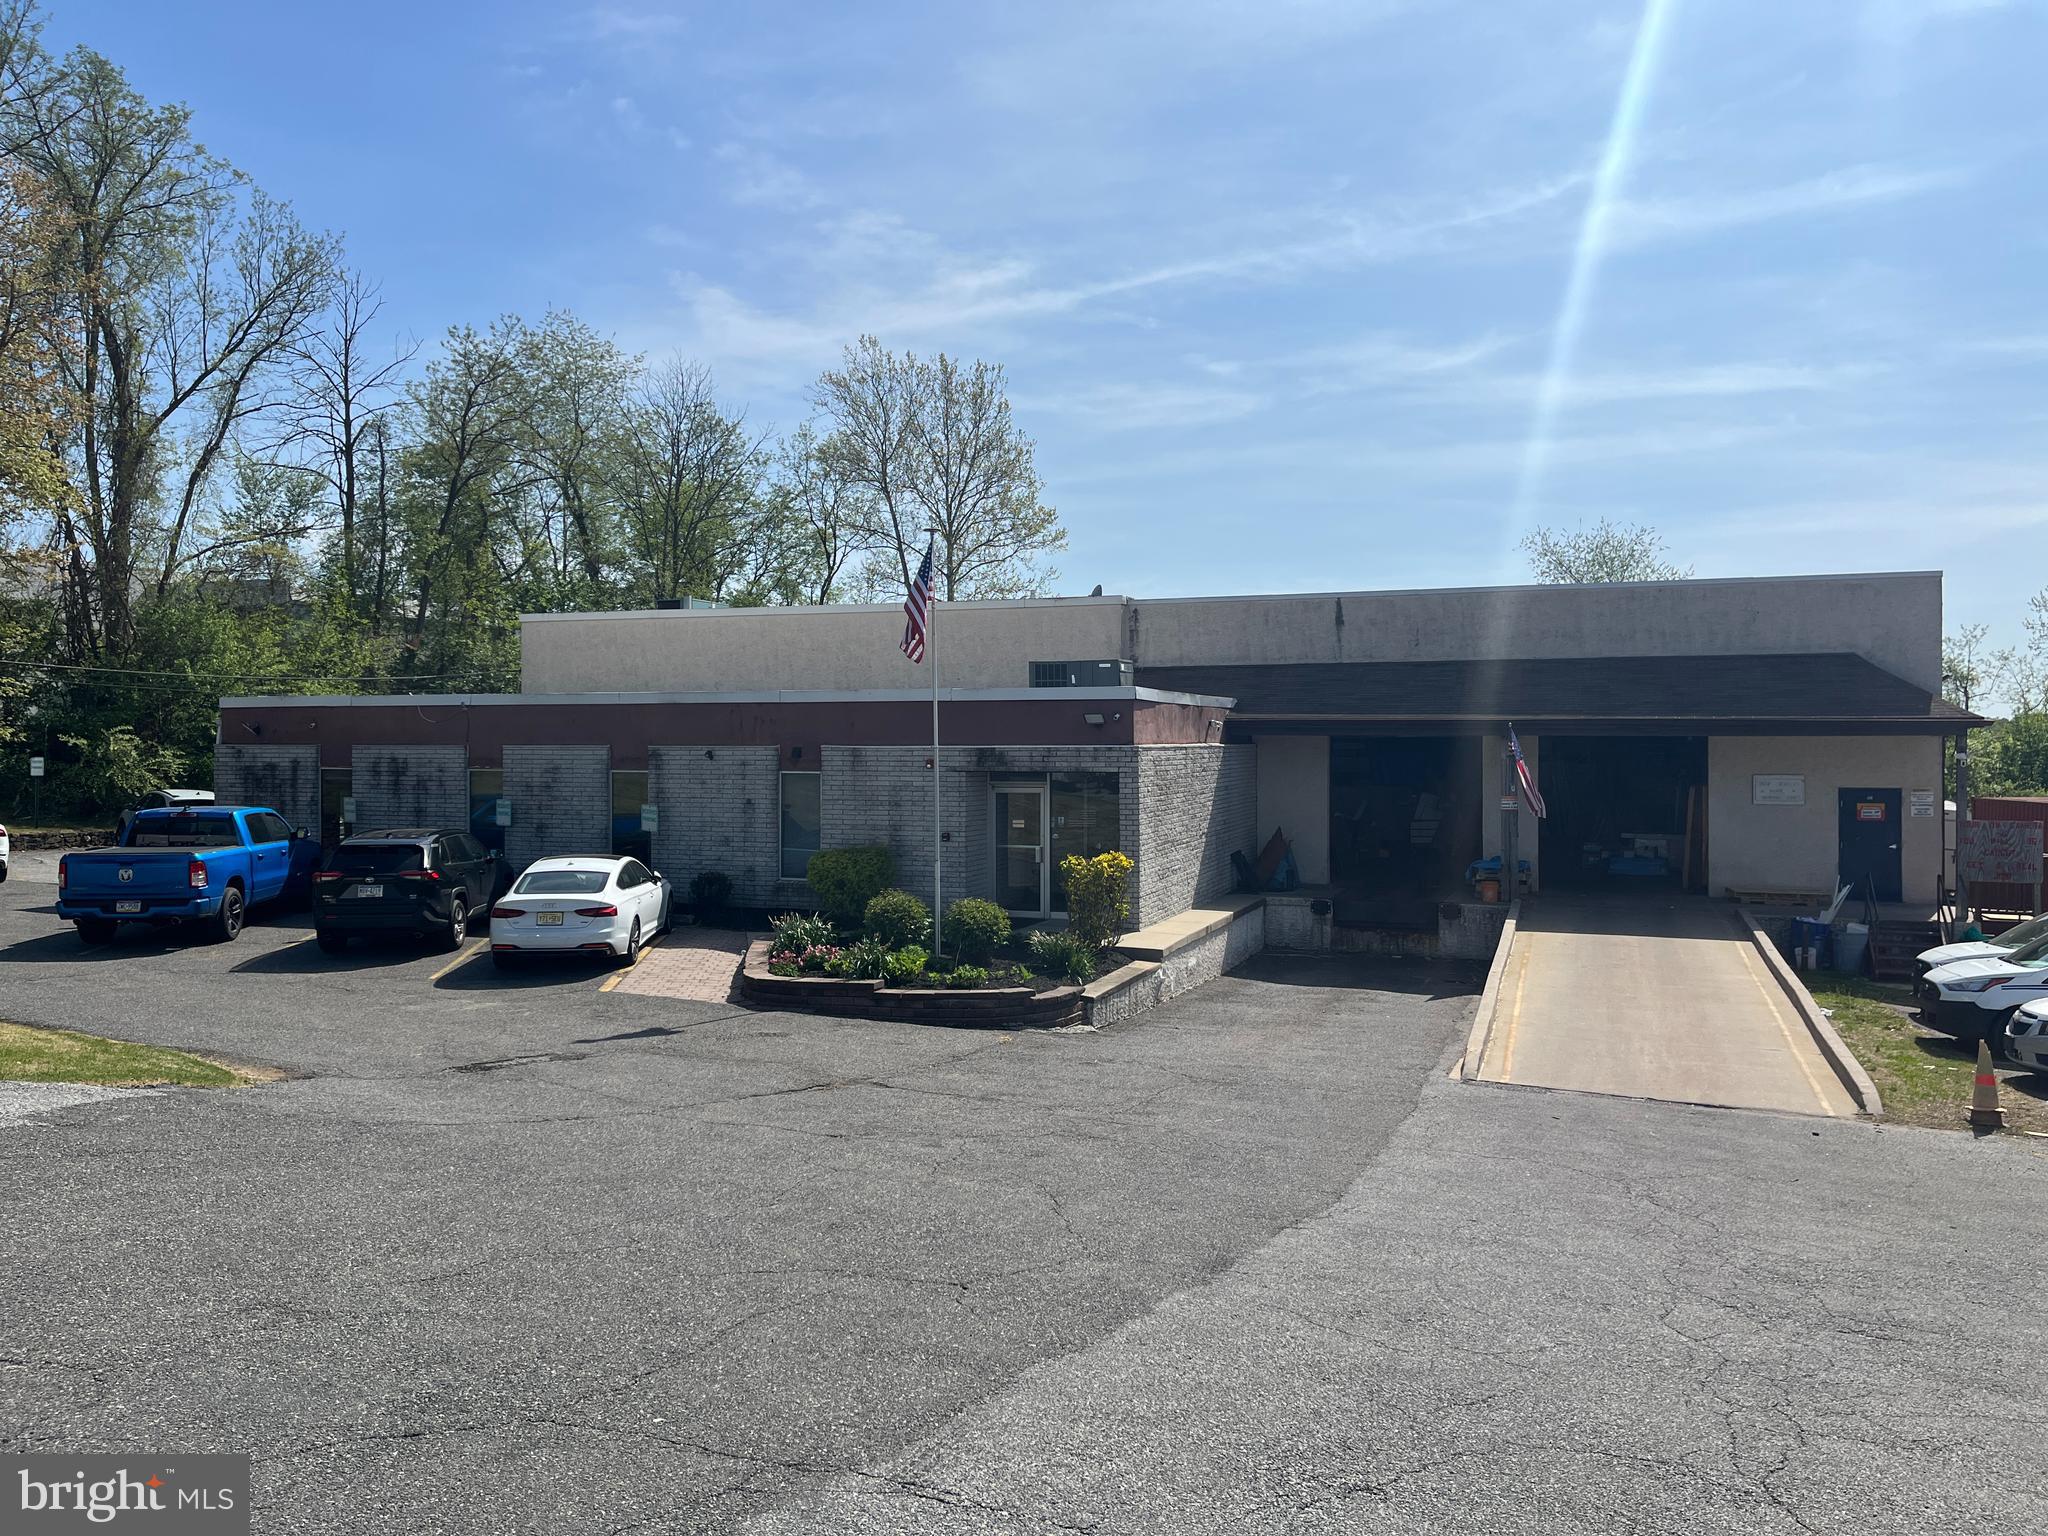
Floorplans, zoning uses and brochure are attached to listing. Tenant lease expires 9/30/25. A buyer may elect to purchase sooner and collect the rent in the meantime, then rent it out or use it starting 10/1/25. Large building combining office and warehouse space. Approximately 8500 sf of warehouse in two sections, with nine-foot opening between. Loading dock and drive-in door in front, second drive-in door on side. Clear height 15' 10". No columns. 3-phase power. Aston Township LI (Limited Industrial) zoning (code attached). Part of office may be converted to warehouse if desired. 30+ parking. Main roof redone five years ago; remainder of roof redone 10 years ago. Two stories of office adjacent to warehouse, plus additional office space below warehouse with separate entrance. Six bathrooms total. Kitchen.
#PADE2094130

ASTON

13 MT PLEASANT DRIVE

None Beds

None Baths

15,780 Sq.Ft.

$2,700,000

MLS#: PADE2094130
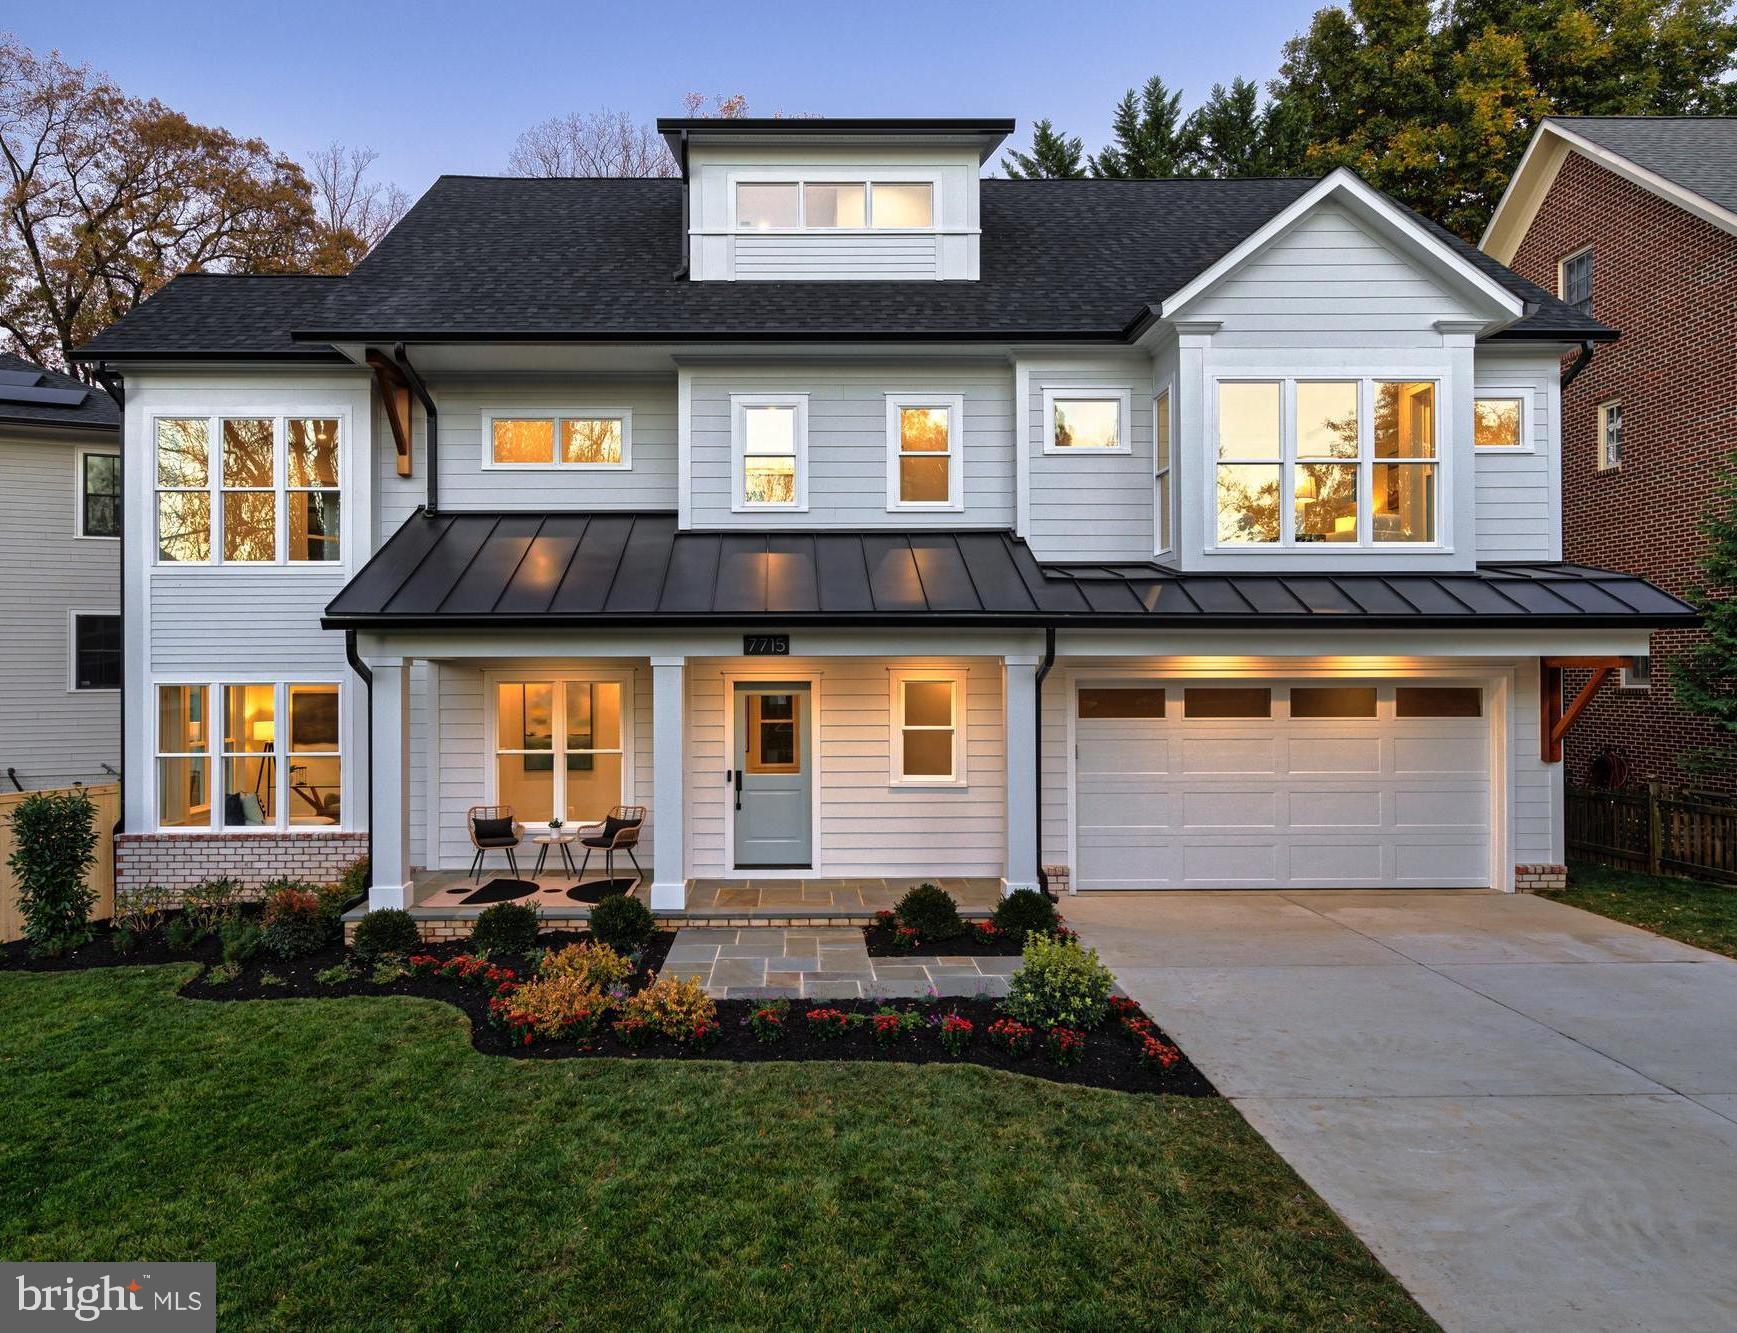
Experience modern luxury at 7715 Radnor Road, another stunning new home by Meridian Homes. Located in Bethesda's desirable English Village neighborhood and the top-rated Walt Whitman school district, this Modern Colonial offers 5,048 square feet of living space. With 5 bedrooms and 6 ½ bathrooms on 4 well-designed levels all connected by a custom elevator, this home is the perfect blend of comfort, style and function. Upon entering through the inviting covered porch, the main level welcomes you with a gourmet kitchen crafted for the culinary connoisseur. Anchored by a stunning central island, this chef’s paradise features high-end Sub-Zero and Wolf appliances, ceiling-high custom cabinetry, and sleek quartz countertops. Flowing effortlessly into the open-concept dining (with seating for 10 or more) and family room combo, this inviting space with its coffered ceiling and contemporary linear fireplace offers an elegant escape, perfect for intimate dinners or grand gatherings. For those who work or study from home, the private office provides both privacy and functionality. Designed for easy living, the property is low-maintenance with professional landscaping, including evergreen screening trees and a beautiful flagstone hardscape, creating a serene outdoor space that requires very little upkeep. The upper level offers a luxurious primary suite with a cozy seating nook by a bay window, dual walk-in closets, and TWO spa-inspired primary en-suite bathrooms complete with an oversized shower, large soaking tub, and premium finishes. This level offers two additional bedrooms with en-suite bathrooms, and a convenient second-floor laundry room. The top-floor loft is filled with natural light and can serve as a playroom, home office, or gym. This level also includes a private bedroom and full bathroom. The lower level features a spacious recreation room and an additional bedroom with a full bathroom. Every level of this home shines with elevated details, from solid oak wide-plank floors to elegant 9-foot ceilings and custom millwork that add a warm and inviting ambiance. The exterior Modern Colonial architecture blends classic brickwork with durable concrete siding; and the close proximity to neighbors fosters a great sense of community. Just moments from downtown Bethesda, the Capital Beltway, and Washington, DC, this home also provides easy access to top-rated schools, making it both a luxurious and convenient choice. Don’t miss the chance to experience this remarkable residence—schedule your showing today to experience this stunning home firsthand!
#MDMC2155738

BETHESDA

7715 RADNOR ROAD

5 Beds

6 Baths

5,048 Sq.Ft.

$2,700,000

MLS#: MDMC2155738

1 ... 488 489 490 491 492 ... 666
* Listings identified with the FMLS IDX logo come from FMLS and are held by brokerage firms other than the owner of this website. The listing brokerage is identified in any listing details. Information is deemed reliable but is not guaranteed. If you believe any FMLS listing contains material that infringes your copyrighted work please review our DMCA policy and learn how to submit a takedown request. © 2024. First Multiple Listing Service, Inc.

Send a message

Message successfully sent.

Your message

What is 3 + 4 ?

Reason for contacting?

I agree to receive email communication and understand I can unsubscribe at any time.

I agree to be contacted by Charis Realty Group - Christine Issler, Broker via call, email, and text for real estate services. To opt out, you can reply 'stop' at any time or reply 'help' for assistance. You can also click the unsubscribe link in the emails. Message and data rates may apply. Message frequency may vary. Privacy Policy

Sign Out

Virtual Assistant

Would you like to take the next step with this property? We can help you schedule a showing or virtual tour, or send you more details.

Yes, I would like more information.

Thank You for Your Reply, One of Our Agents will contact you as soon as possible

No, maybe later.

Thank you, you can always contact me via email, phone number or through the contact form.

Realhub AI

Lucy - Your AI-Powered Realtor

Update Your Temporary Password

Personalize your search

Enter your email and we'll notify you immediately when new listings match what you're looking for.

or enter email address

Already have an account ? Login here

Continue your home search

I agree to receive communications and understand I can unsubscribe at any time.

I agree to be contacted by Charis Realty Group - Christine Issler, Broker via call, email, and text for real estate services. To opt out, you can reply 'stop' at any time or reply 'help' for assistance. You can also click the unsubscribe link in the emails. Message and data rates may apply. Message frequency may vary. Privacy Policy

Already have an account ? Login here

We use cookies

We use cookies primarily for analytics to enhance your experience. By accepting, you agree to our use of these cookies. You can manage your preferences or learn more about our cookies policy.
