Properties

Browse or get in touch to schedule a walkthrough.

  • Nearby me
Price range

Popular Features

Community Features

Association

Property Features

Waterfront

View

Exterior Features

Interior Features

Style

1509511 properties match your criteria

Updated 1 minute ago

E-Alert name
None
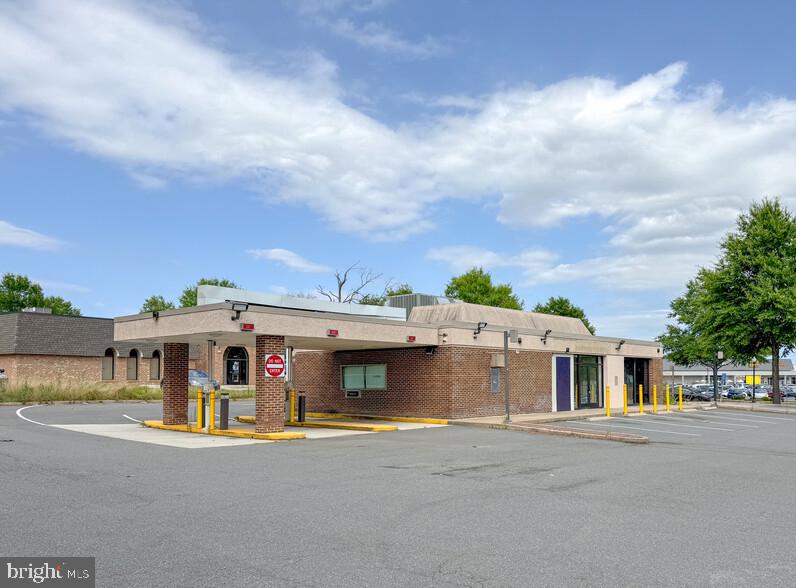
#VAFX2220746

ANNANDALE

4260 JOHN MARR DRIVE

None Beds

None Baths

2,508 Sq.Ft.

$2,700,000

MLS#: VAFX2220746
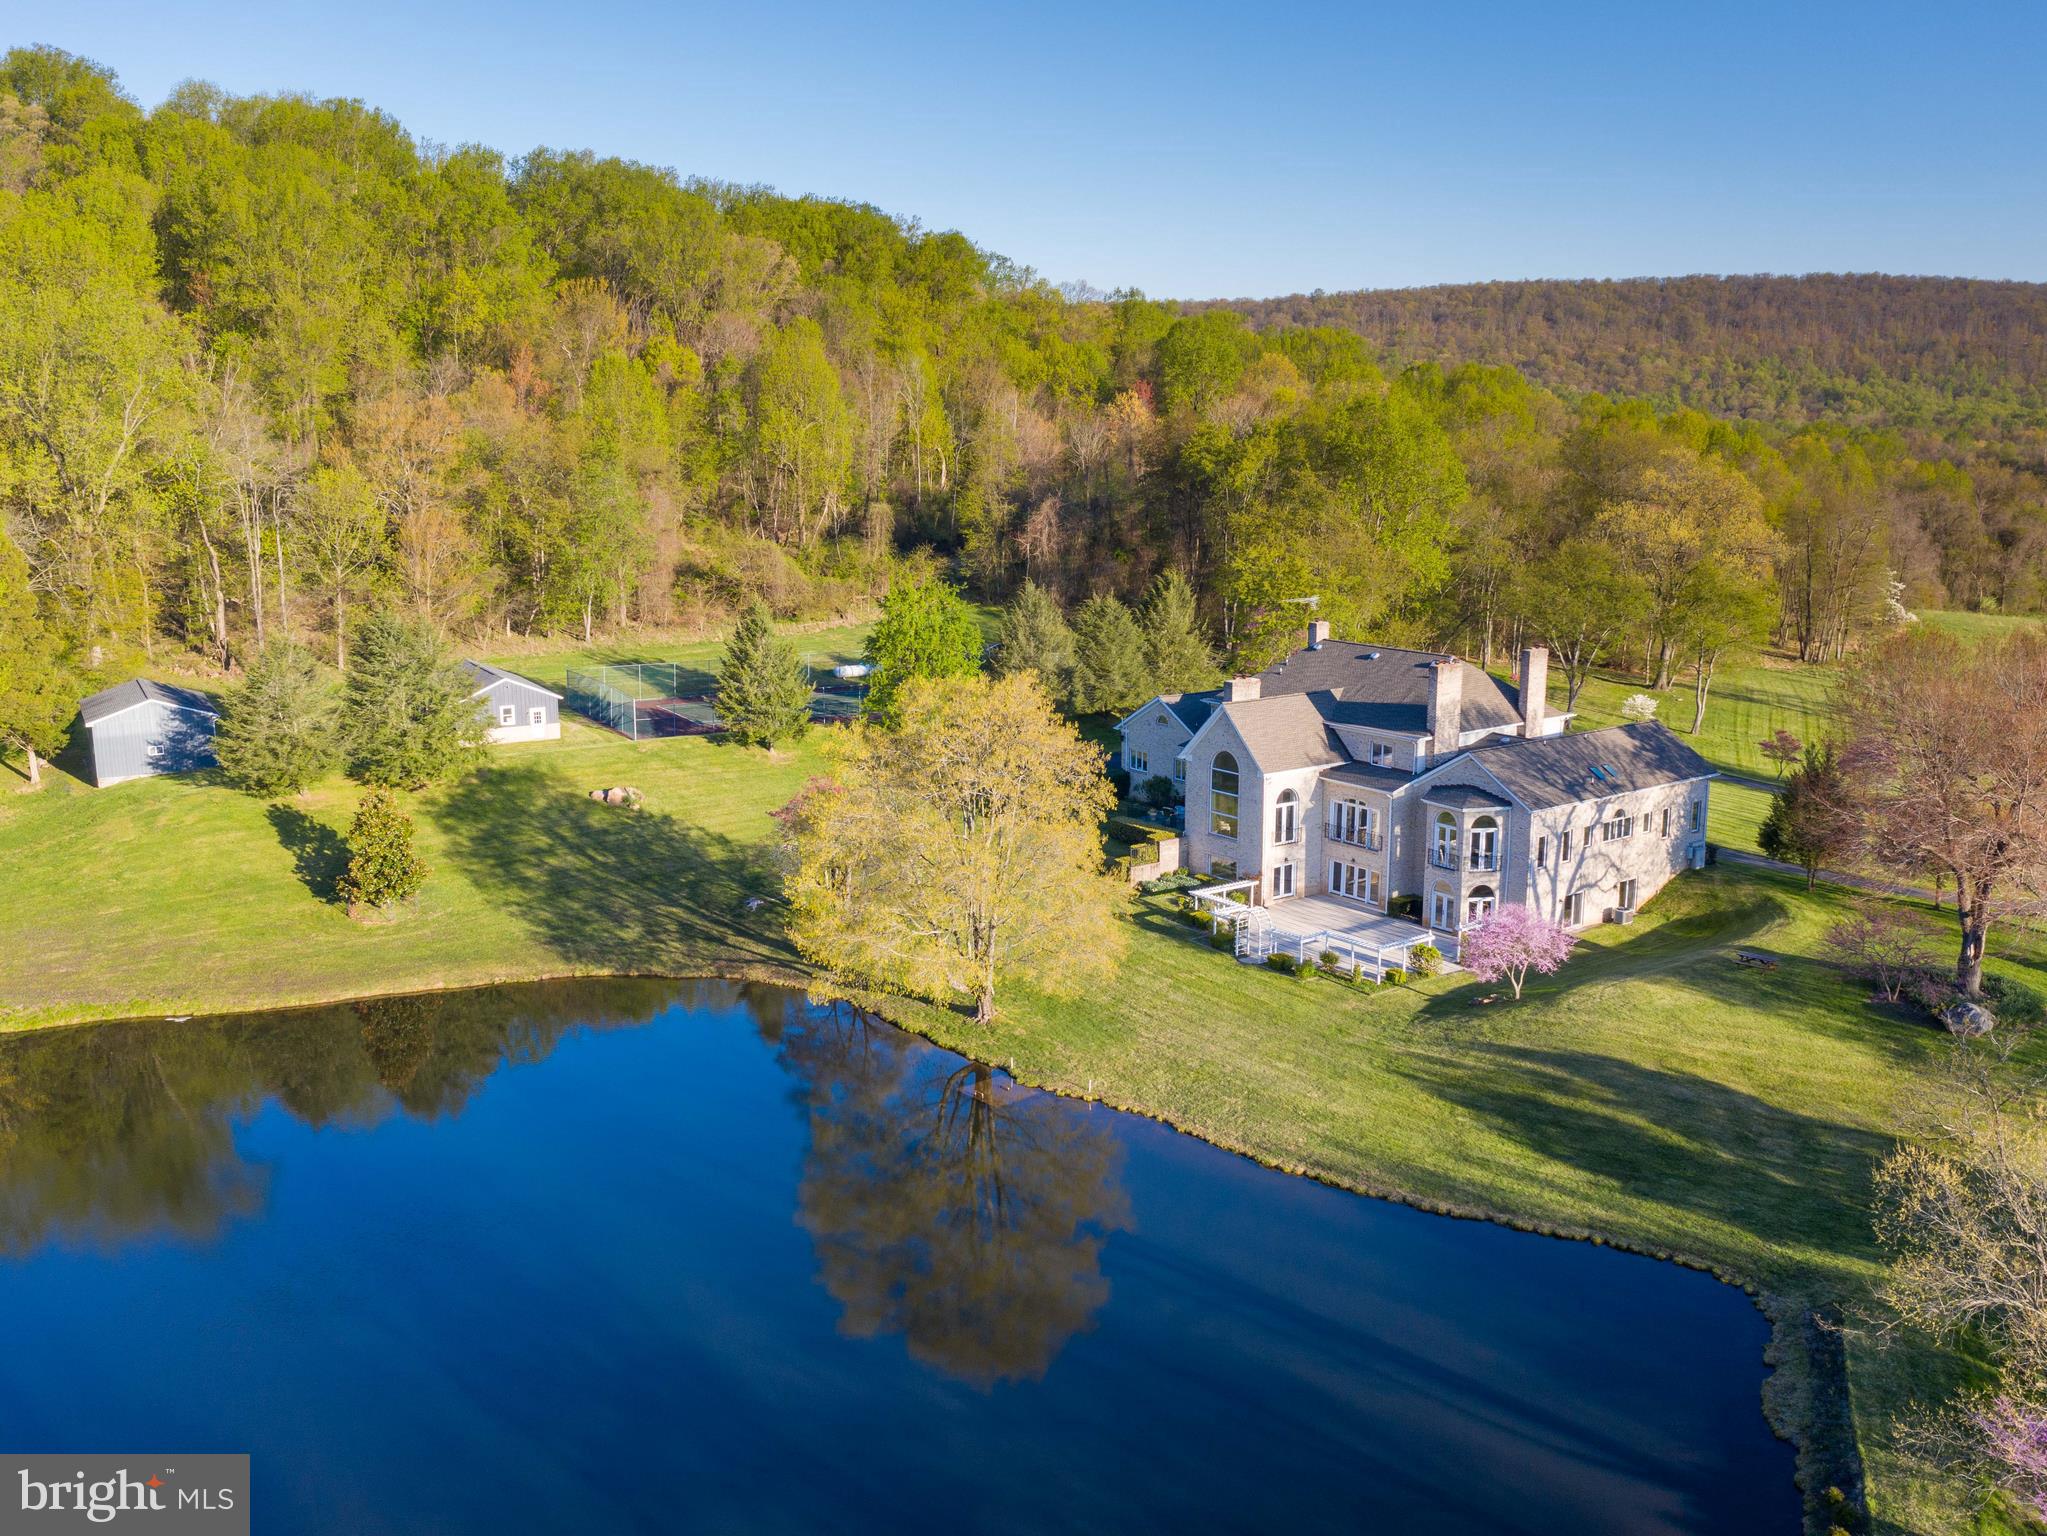
Property in Land Use hay & forestry.  NOT in Conservation Easement. Zoned AR1.  Property lends itself to endless possibilities. Open & rolling fields plus wooded mountain area. VIEWS in every direction.  Stocked POND with Bass, Blue Gills, Catfish & Carp.  Per Seller:  Soil has been tested by VA Tech and is suitable for grapes.   Excellent equestrian  potential.  Close to the AT & parkland. Tennis court. 2 detached garages give an additional 5 bays of parking. Well-appointed home features over 12,000 sf of finished space. Main level Master suite.  Nanny suite/apartment. Many separate/private living areas. 8 fireplaces!  Sauna. Patios. Auto Generac  generator. An amazing property.  All  NEW Windows Dec 2020
#VALO405214

PURCELLVILLE

36585 SAWMILL

6 Beds

9 Baths

12,339 Sq.Ft.

$2,700,000

MLS#: VALO405214
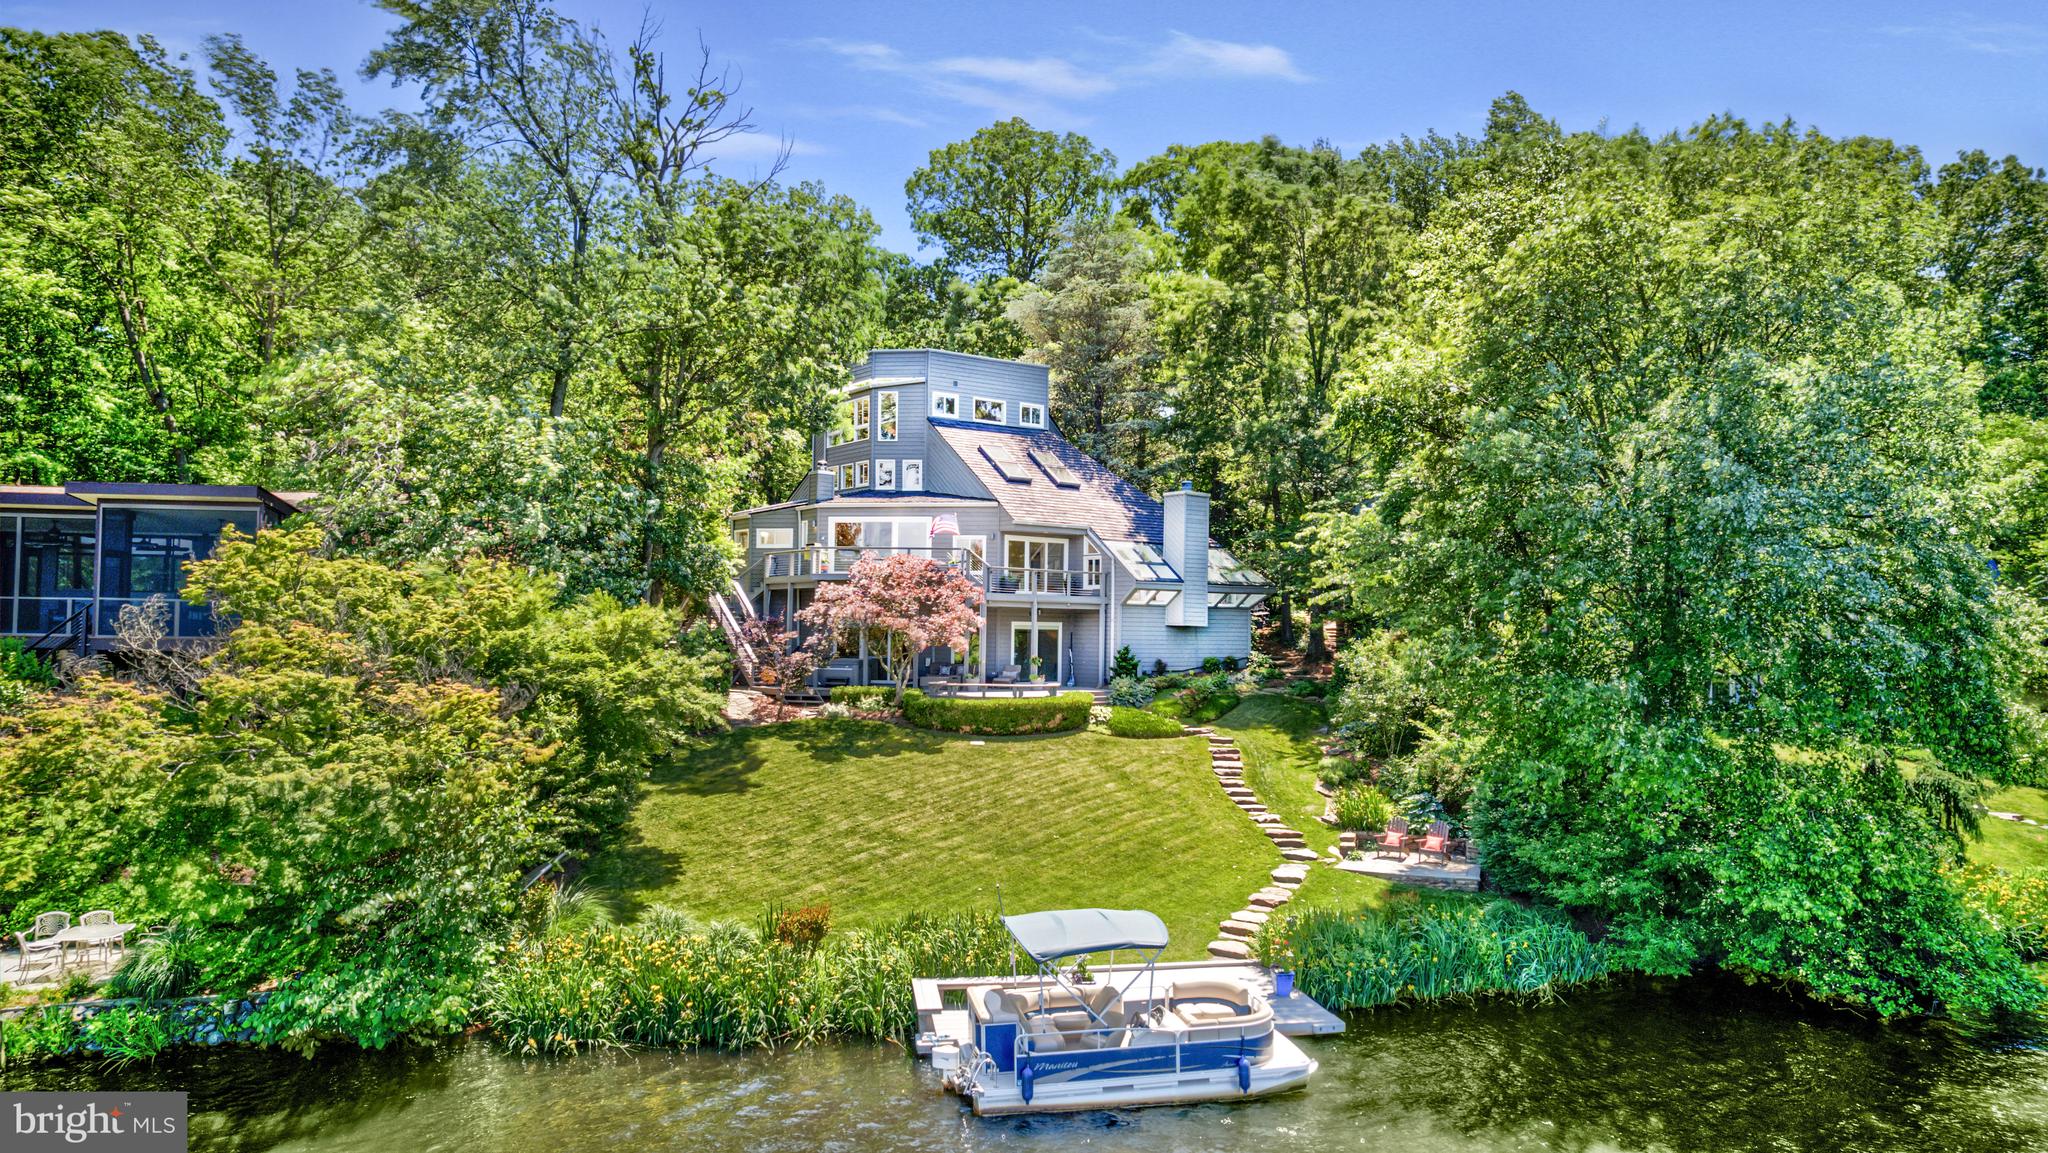
Welcome to 2200 Spinnaker Court! Get ready to enjoy 180-degree waterfront views at the center of Lake Audubon! Your private dock & pontoon boat await! This 4 bedroom, 3 1/2 bath contemporary home is perfectly situated in South Reston AND Lake Audubon. With 6,000 square-feet, this home has great space to suit your individual lifestyle. MAIN LEVEL: The main level has newly refinished hardwood floors throughout, & new hardwoods in the living room & in the conversation pit, next to the living room. From the moment you step into the foyer, you know you are in a special home, with a fun, contemporary design, an abundance of windows, skylights & sliding glass doors & AMAZING lake views of Reston's 44-acre Lake Audubon. The Velux skylights in the living room have a rain sensor & will shut automatically (just in case it starts to sprinkle while you are on the boat!) The conversation pit offers built-in seating, a gas fireplace & an incredible set of skylights & windows (all were replaced with double pane windows 6 years ago). This is a great place to actually have a conversation, read, relax & enjoy more water views. Every meal in the dining room is special with views of the lake-& the bald eagles, osprey, cormorants, hawks & herons frequent the skies & shoreline providing terrific glimpses of nature. You can access the spacious, main level deck from either the dining or living room sliding glass doors. The cable railing allows you to enjoy additional views of the water & nature by not blocking the view. The kitchen has granite counters, stainless steel appliances, gas cooking, AND great views of the lake while you are preparing meals! There is also a breakfast room which could be a small family room which is open to the kitchen. The laundry room, with access to the garage (with new, Epoxy floors), & the powder room (completely remodeled in May 2025) are also on this level. The garage has a ton of cabinet space, including cabinets with pull-out drawers for easy storage. UPPER LEVEL 1 has a fun loft which overlooks the living room. There are plenty of built-in bookcases in this space, & also great natural light. Bedrooms #2 & #3 are on this level, and Bedroom #2 has built-in bookcases, a walk-in closet, & access to the walk-in attic. The bedrooms share the full hall bathroom (remodeled in May 2025). UPPER LEVEL 2: This level features the primary suite. The views of the lake are incredible, whether first-thing in the morning, or as the sun is setting at night. The bedroom has walls of windows, hardwood floors & a small wet bar, complete with a Subzero refrigerator/freezer. The primary bath has a floating counter with double vanity sinks & a large wall mirror. There is a large, soaking tub & a separate, walk-in shower with stone. Other features include a linen cabinet, heated floors & a walk-in closet with built-ins. Pull-down stairs access the rooftop deck. FULLY-FINISHED WALK-OUT LL: This space is perfect for everyone! The high ceilings are the first feature that will catch your eye, but then it's the oversized sliding glass doors & large windows, the new (May 2025) LVP flooring, the wine storage closet under the stairs & the access to the covered, lower-level deck. Bedroom #4 is on this level, & features 2 closets, plus an additional space which could either be a large closet or flex space. The full bath on the LL (2019) features a walk-in shower, floating vanity, & heated floors. OUTDOOR SPACE: 2 large decks-the main level deck & the covered LL deck- are connected by a nice, wide staircase. The covered deck is perfect on rainy days...you can jump in the hot tub without being in the rain or snow, or sit outside & read, it's a great retreat. Stone steps lead from both sides of the home & from the LL deck to the composite dock & the pontoon boat (which will convey).  There is also a stone patio next to the dock for casual entertaining. New Roof ('24). New stair railings, 2 New HVACs , all interior paint, all new carpet (2025).
#VAFX2241274

RESTON

2200 SPINNAKER COURT

4 Beds

3 Baths

5,803 Sq.Ft.

$2,700,000

MLS#: VAFX2241274
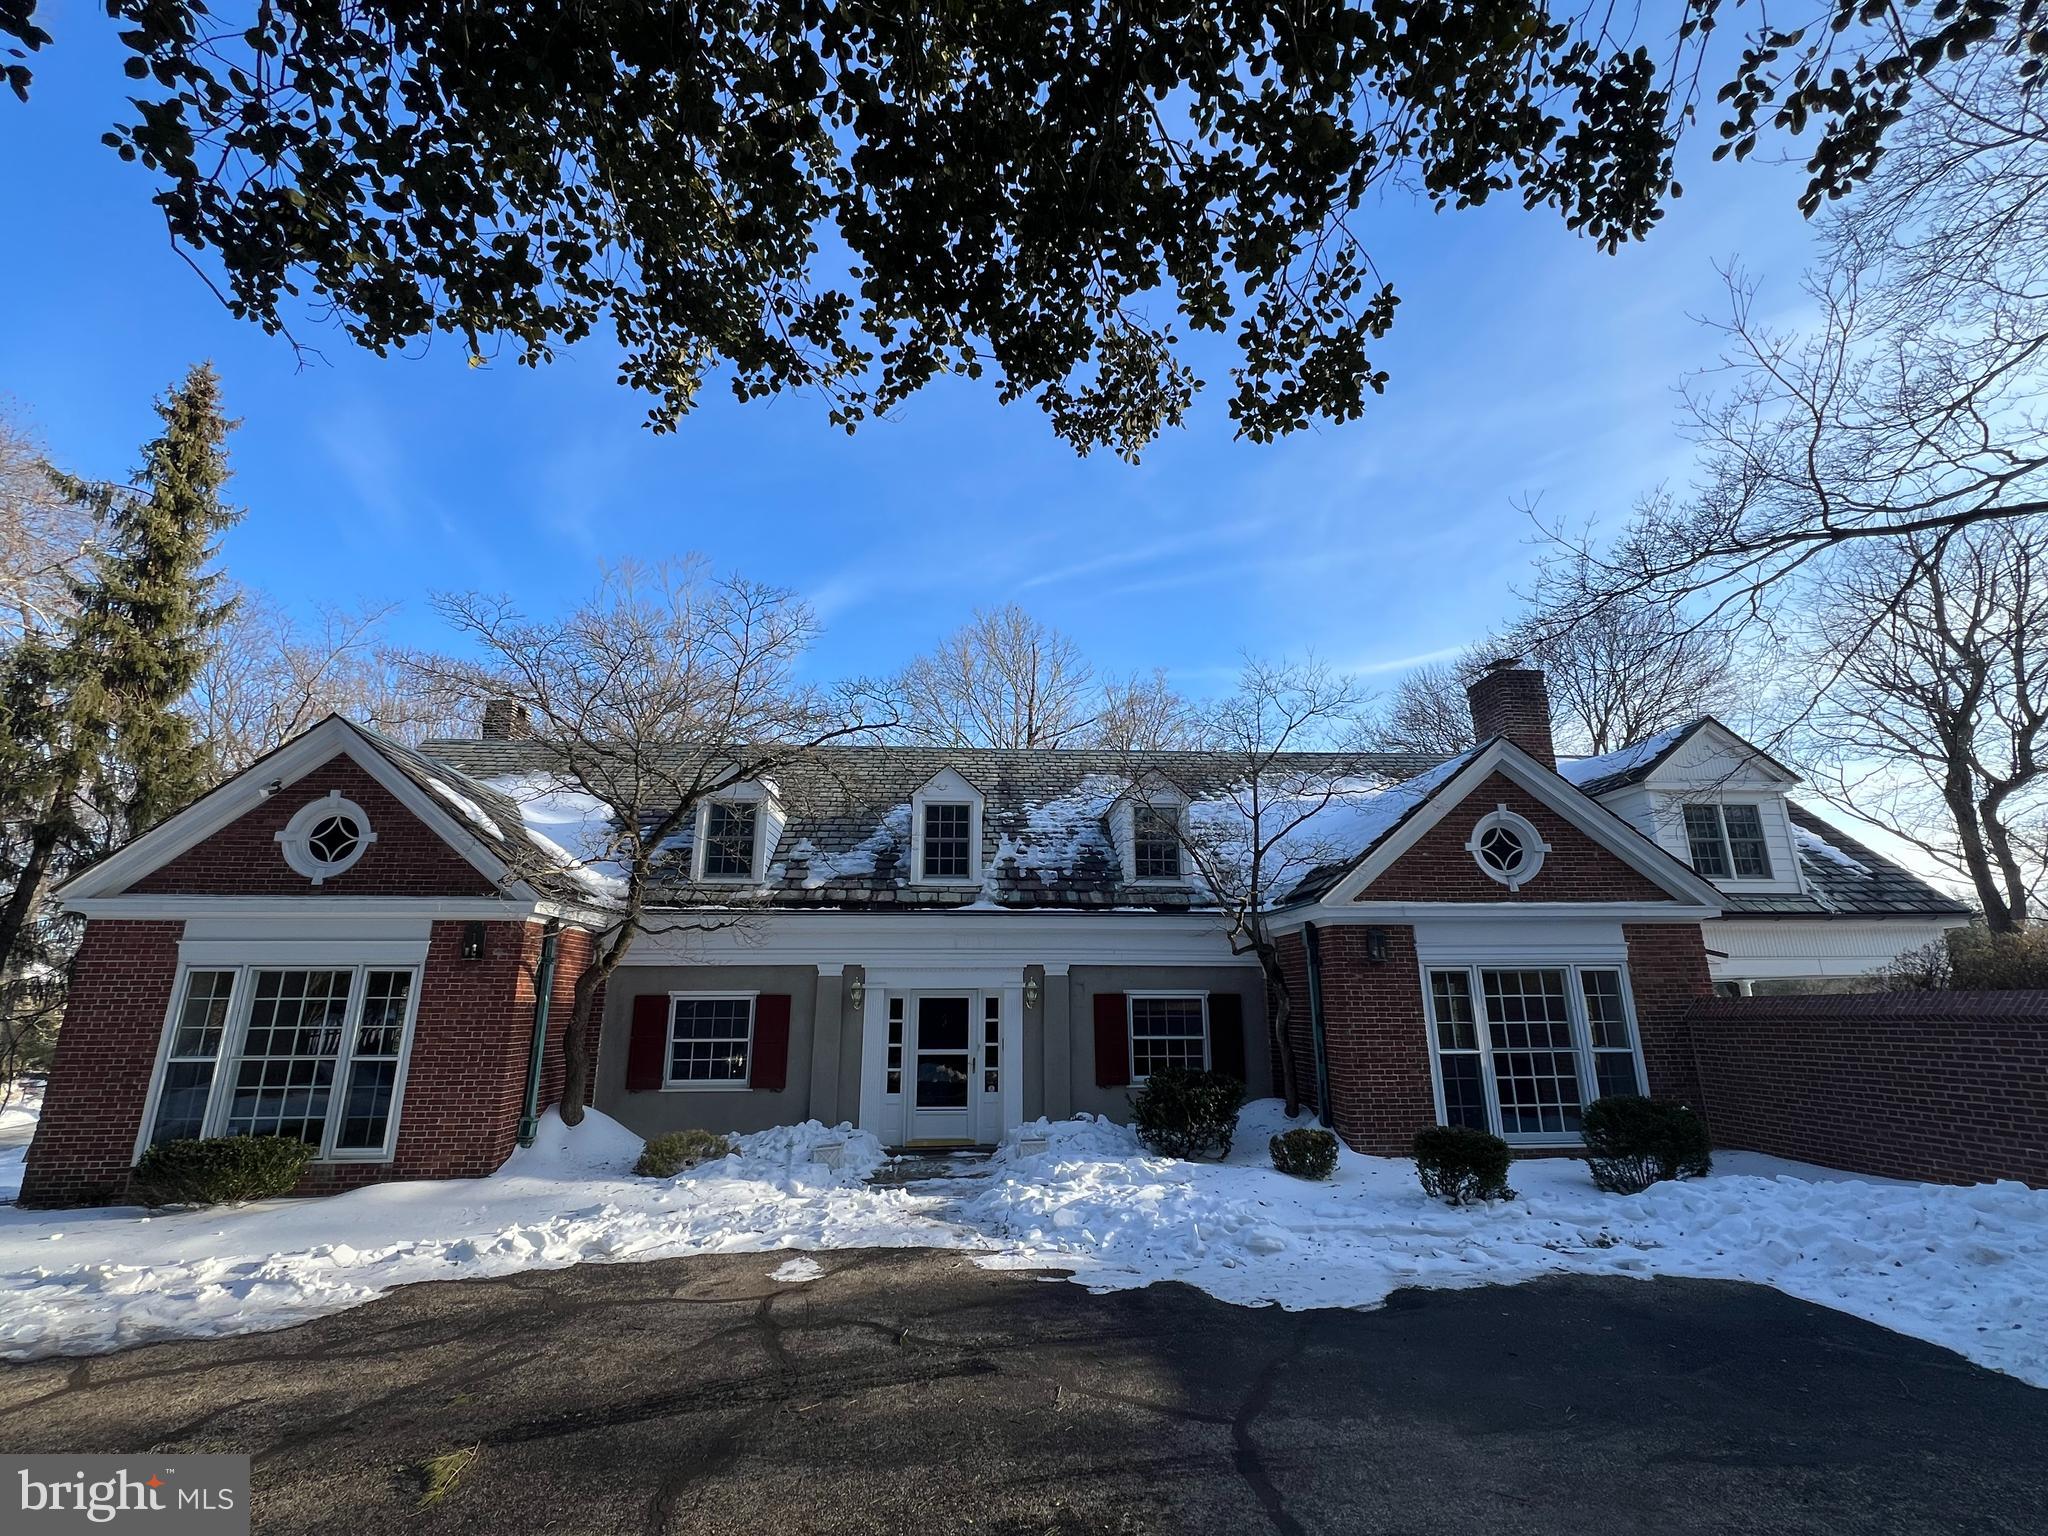
Classic Brick Main Line home with elegant brick courtyard.  Also included, additional lot behind the house, 441 Mulberry Lane.
#PAMC2163260

HAVERFORD

494 WALDRON PARK DRIVE

3 Beds

2 Baths

3,961 Sq.Ft.

$2,700,000

MLS#: PAMC2163260
A Hilltop Haven of Unparalleled Design and Quality


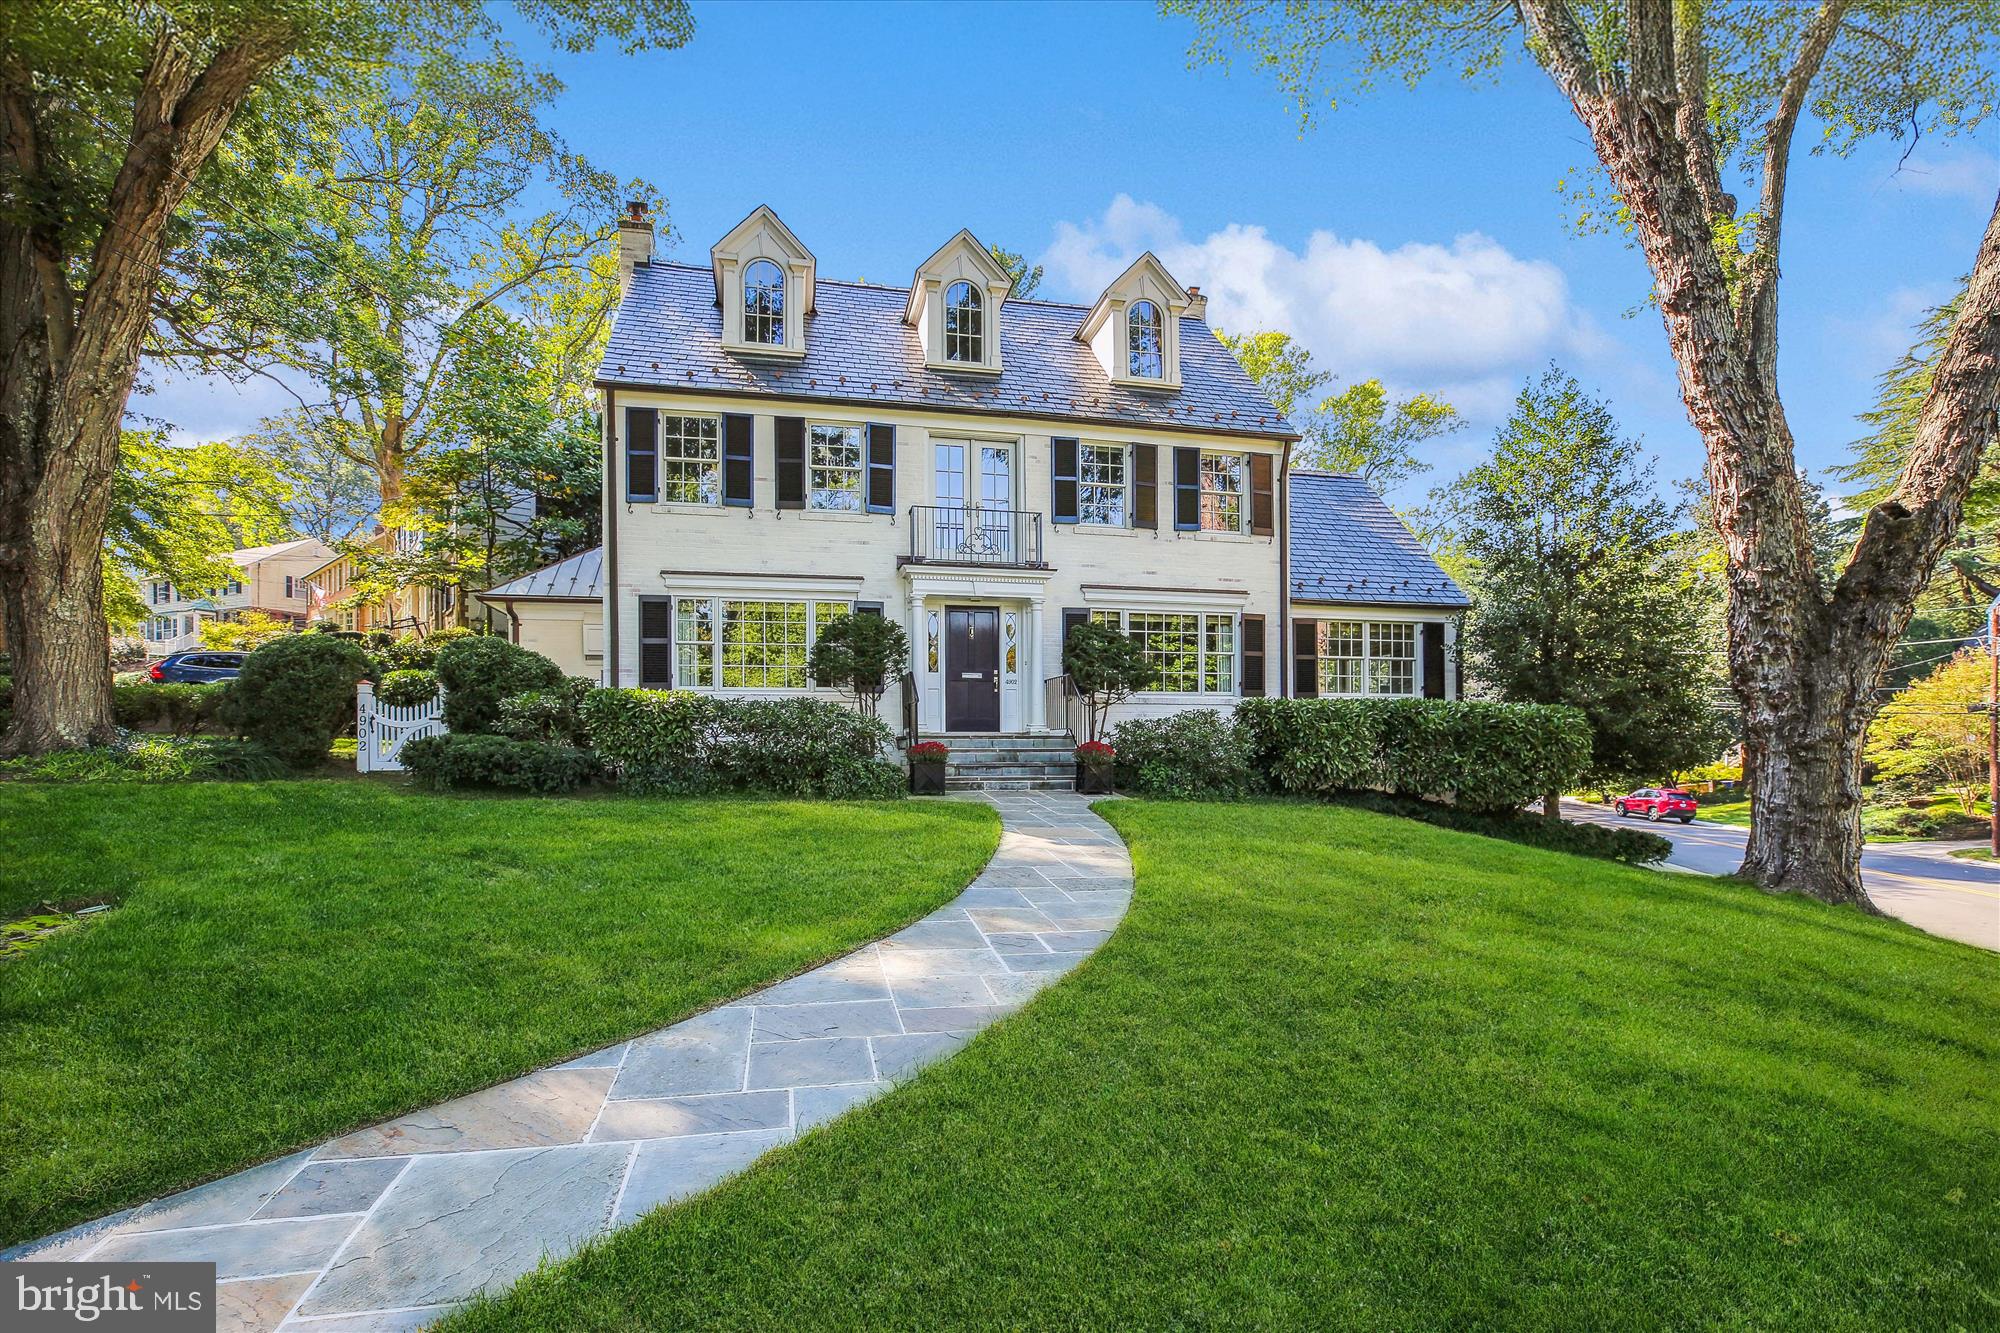
Nestled in the heart of Sumner, this stunning home stands as one of the neighborhood's most iconic properties. Designed by Anthony Wilder Design Build, it is a national Chrysalis Award winner for its exceptional whole-house renovation in 2004. This transformation was thoughtfully crafted to improve the home's flow, bring in more natural light, and create an abundance of storage. The integration of the old and new is so well-executed that it feels as though it was always meant to be this way.
The main level is nothing short of exceptional. The chef’s kitchen is a masterpiece, adorned with premium Wood-Mode inset cabinetry, quartz stone countertops and backsplashes, two Miele dishwashers, a Sub-Zero refrigerator seamlessly integrated into the cabinetry, and a built-in Miele Nespresso machine for coffee enthusiasts. Dual-fuel Dacor 48" range which includes two ovens and a six-burner cooktop make it a dream for any chef, while the expansive island offers seating and robust storage. Adjacent to the kitchen is a pantry with customizable and movable shelving for added convenience.
The family room is both inviting and functional, featuring a cozy gas fireplace, custom-built cabinetry with hidden storage, and a cleverly concealed TV mounted on a movable arm. The room is equipped with surround sound, a programmable lighting system, and two ceiling fans, creating the perfect atmosphere for relaxation or entertaining. Just outside, the flagstone patio is perfect for entertaining, with two ceiling fans, outdoor speakers, and lighting to enhance your outdoor gatherings.
A touch of elegance can be found in the formal dining room, which boasts gorgeous glass pocket doors, integrated ceiling speakers, and custom-designed draperies with grass shades. Meanwhile, the living room offers a wood-burning fireplace (re-lined but never used), along with thoughtfully designed draperies and shades that enhance its timeless charm.
The study is a quiet retreat, complete with radiant heated floors, an extended bay window, enlarged front windows, and Brookhaven cabinetry. Integrated sound system bookcase speakers add to the ambiance, making it an ideal space for productivity or relaxation. 
This level also includes a powder room, a functional workstation, and well-designed storage closets tailored for both adults and children.
On the second floor, the primary suite is a true sanctuary. It features vaulted ceilings, custom-built Wood-Mode cabinetry, a Juliet balcony, and a ceiling fan. The en-suite bathroom is equally impressive, offering dual sinks, Travertine stone, ample storage, ceiling heat lamp, and a shower illuminated by a skylight. A laundry room, conveniently accessed via the primary bedroom or the hallway through pocket doors, features a Whirlpool washer and dryer, a built-in ironing board, abundant Brookhaven cabinetry with Corian countertops, and ceiling speakers, making laundry a seamless part of daily living. Two additional bedrooms on this level are spacious and include built-in shelving and abundant storage, with the option to connect them for a shared layout. A full bathroom and a half bathroom with Brookhaven cabinetry and Corian countertops complete this floor.
The third level provides even more flexibility with two additional bedrooms. One is perfectly equipped as an office, complete with a sound system, a ceiling fan, and creative cubby storage under the eaves. The fifth bedroom offers plenty of storage, and both rooms are serviced by a full bathroom with Brookhaven cabinetry and Corian countertops.
The lower level provides additional living space with a recreation room featuring  ceiling speakers, a wood-burning fireplace with a re-lined chimney (never used), and a full bathroom with a wheelchair-width walk-in shower. The utility and work area includes a secondary laundry hookup, a utility sink and updated systems, including a two-zone HVAC system installed in 2020, a new 75 gallon
#MDMC2153216

BETHESDA

4902 FORT SUMNER DRIVE

5 Beds

4 Baths

3,042 Sq.Ft.

$2,700,000

MLS#: MDMC2153216
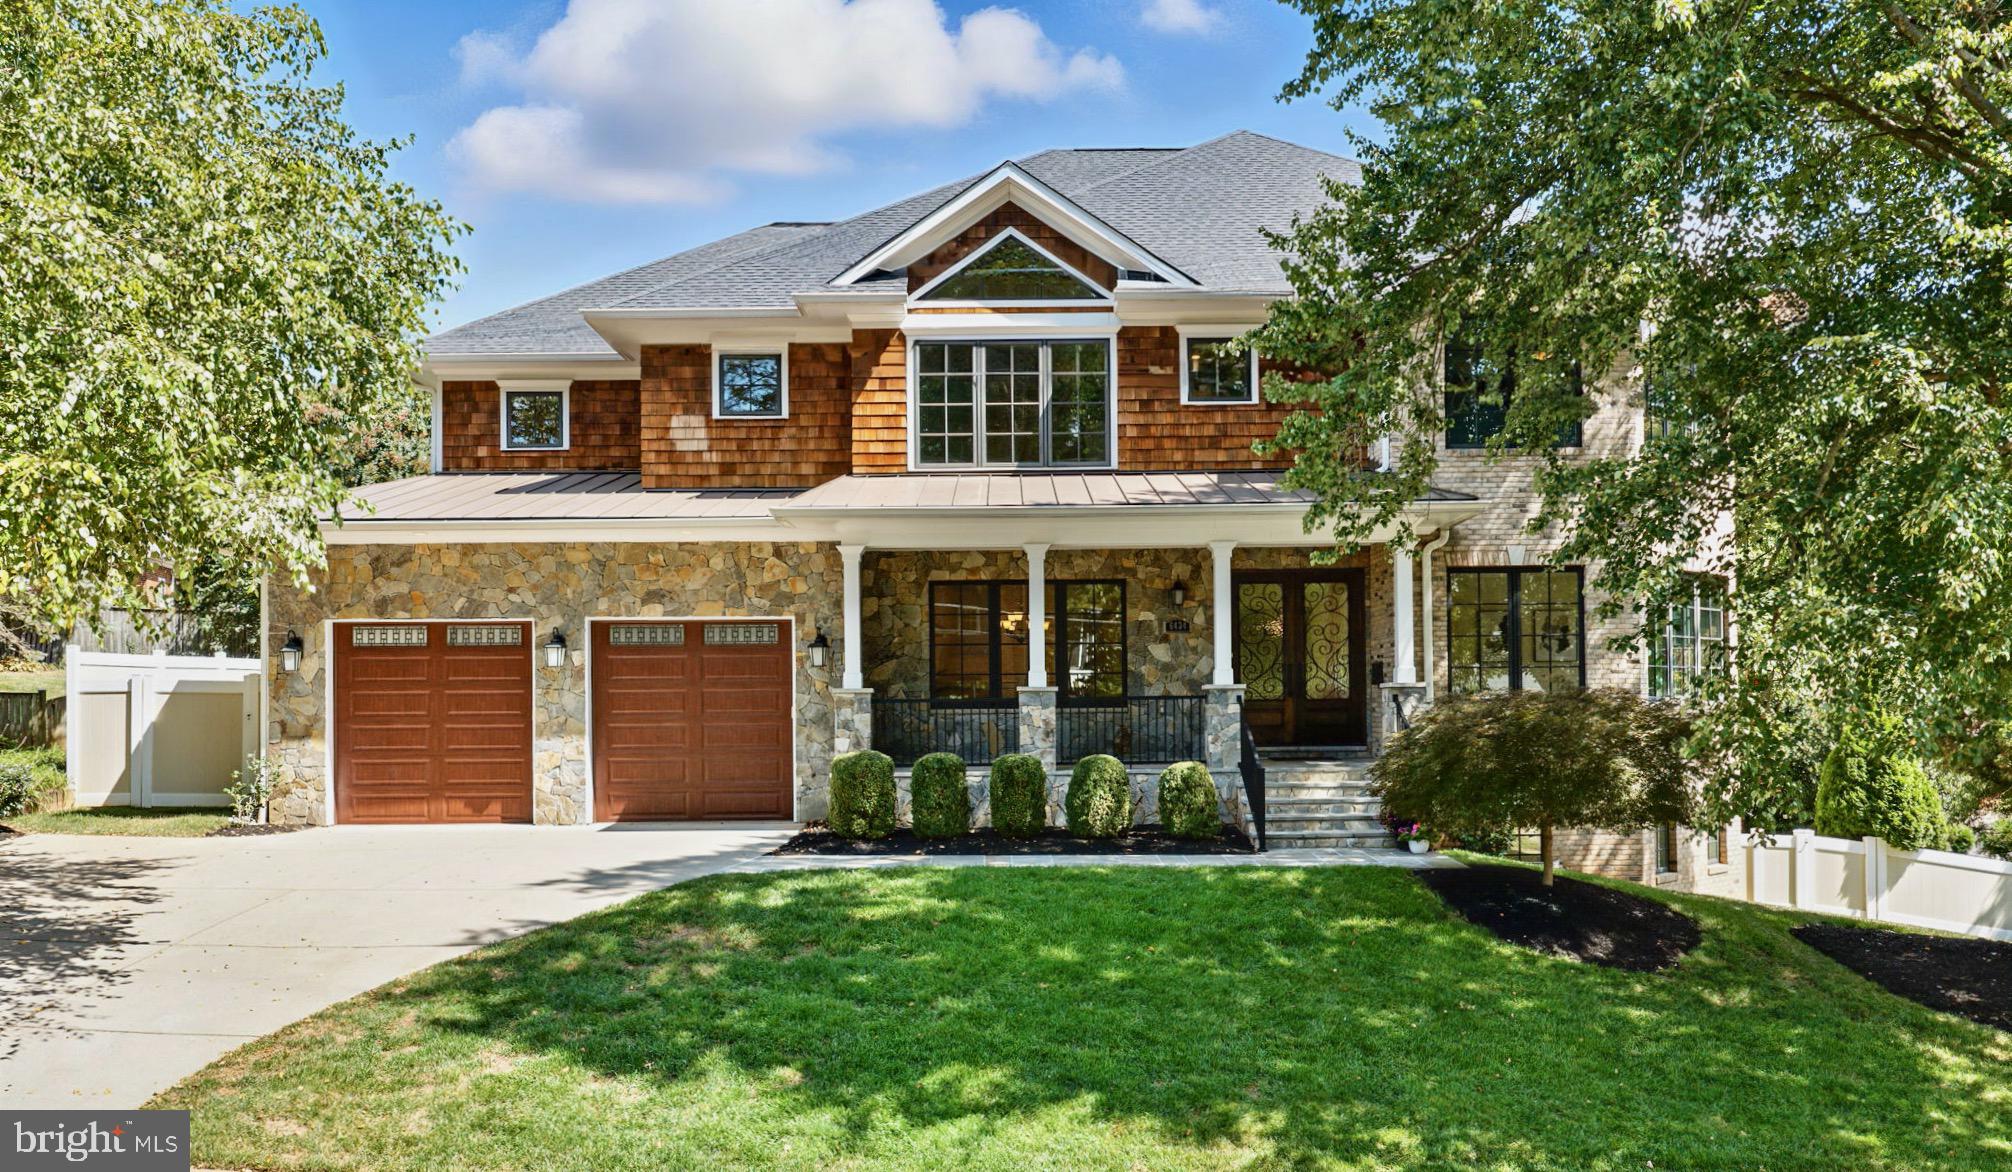
Built in 2015 and meticulously maintained, this home lives like new construction - without the growing pains! Experience the perfect blend of elegance, modern design, and functional luxury in this 6-bedroom Contemporary Craftsman, perfectly situated on a beautifully landscaped ¼+-acre lot in McLean’s highly sought-after Birchwood neighborhood. 
Step onto a private, elevated front porch and enter a spacious foyer flanked by formal living and dining rooms with graceful wainscotting. The gourmet eat-in kitchen is a chef’s dream with Thermador & Bosch appliances, a 6-burner + griddle range, marble countertops, and a large breakfast bar with prep sink. French doors open to a tranquil flagstone patio, ideal for al fresco dining. The kitchen flows seamlessly to a coffered-ceiling family room with gas fireplace, while a tucked-away main-level bedroom doubles as a private office or guest suite. Functionality meets style with two staircases, two powder rooms, and the ultimate mudroom drop zone featuring ample cubbies, walk-in pantry, and additional storage.
Upstairs, the primary suite impresses with a tray ceiling, private sitting room with gas fireplace and wet bar, two walk-in closets, and a spa-like bath with dual-sink marble vanity, soaking tub, and oversized double shower. Three ensuite bedrooms, each with walk-in closets, along with upper-level laundry and two linen closets, complete the level.
The fully finished walk-out lower level offers a 6th ensuite bedroom, kitchenette and bar area, expansive rec room with gas fireplace, theater room, and bonus space ideal for a home gym. With soaring ceilings, oversized windows, mature landscaping, irrigation system, and fully fenced backyard, 6434 Noble blends modern convenience with refined luxury for effortless living and entertaining.
#VAFX2265626

MCLEAN

6434 NOBLE DRIVE

6 Beds

5 Baths

7,125 Sq.Ft.

$2,700,000

MLS#: VAFX2265626
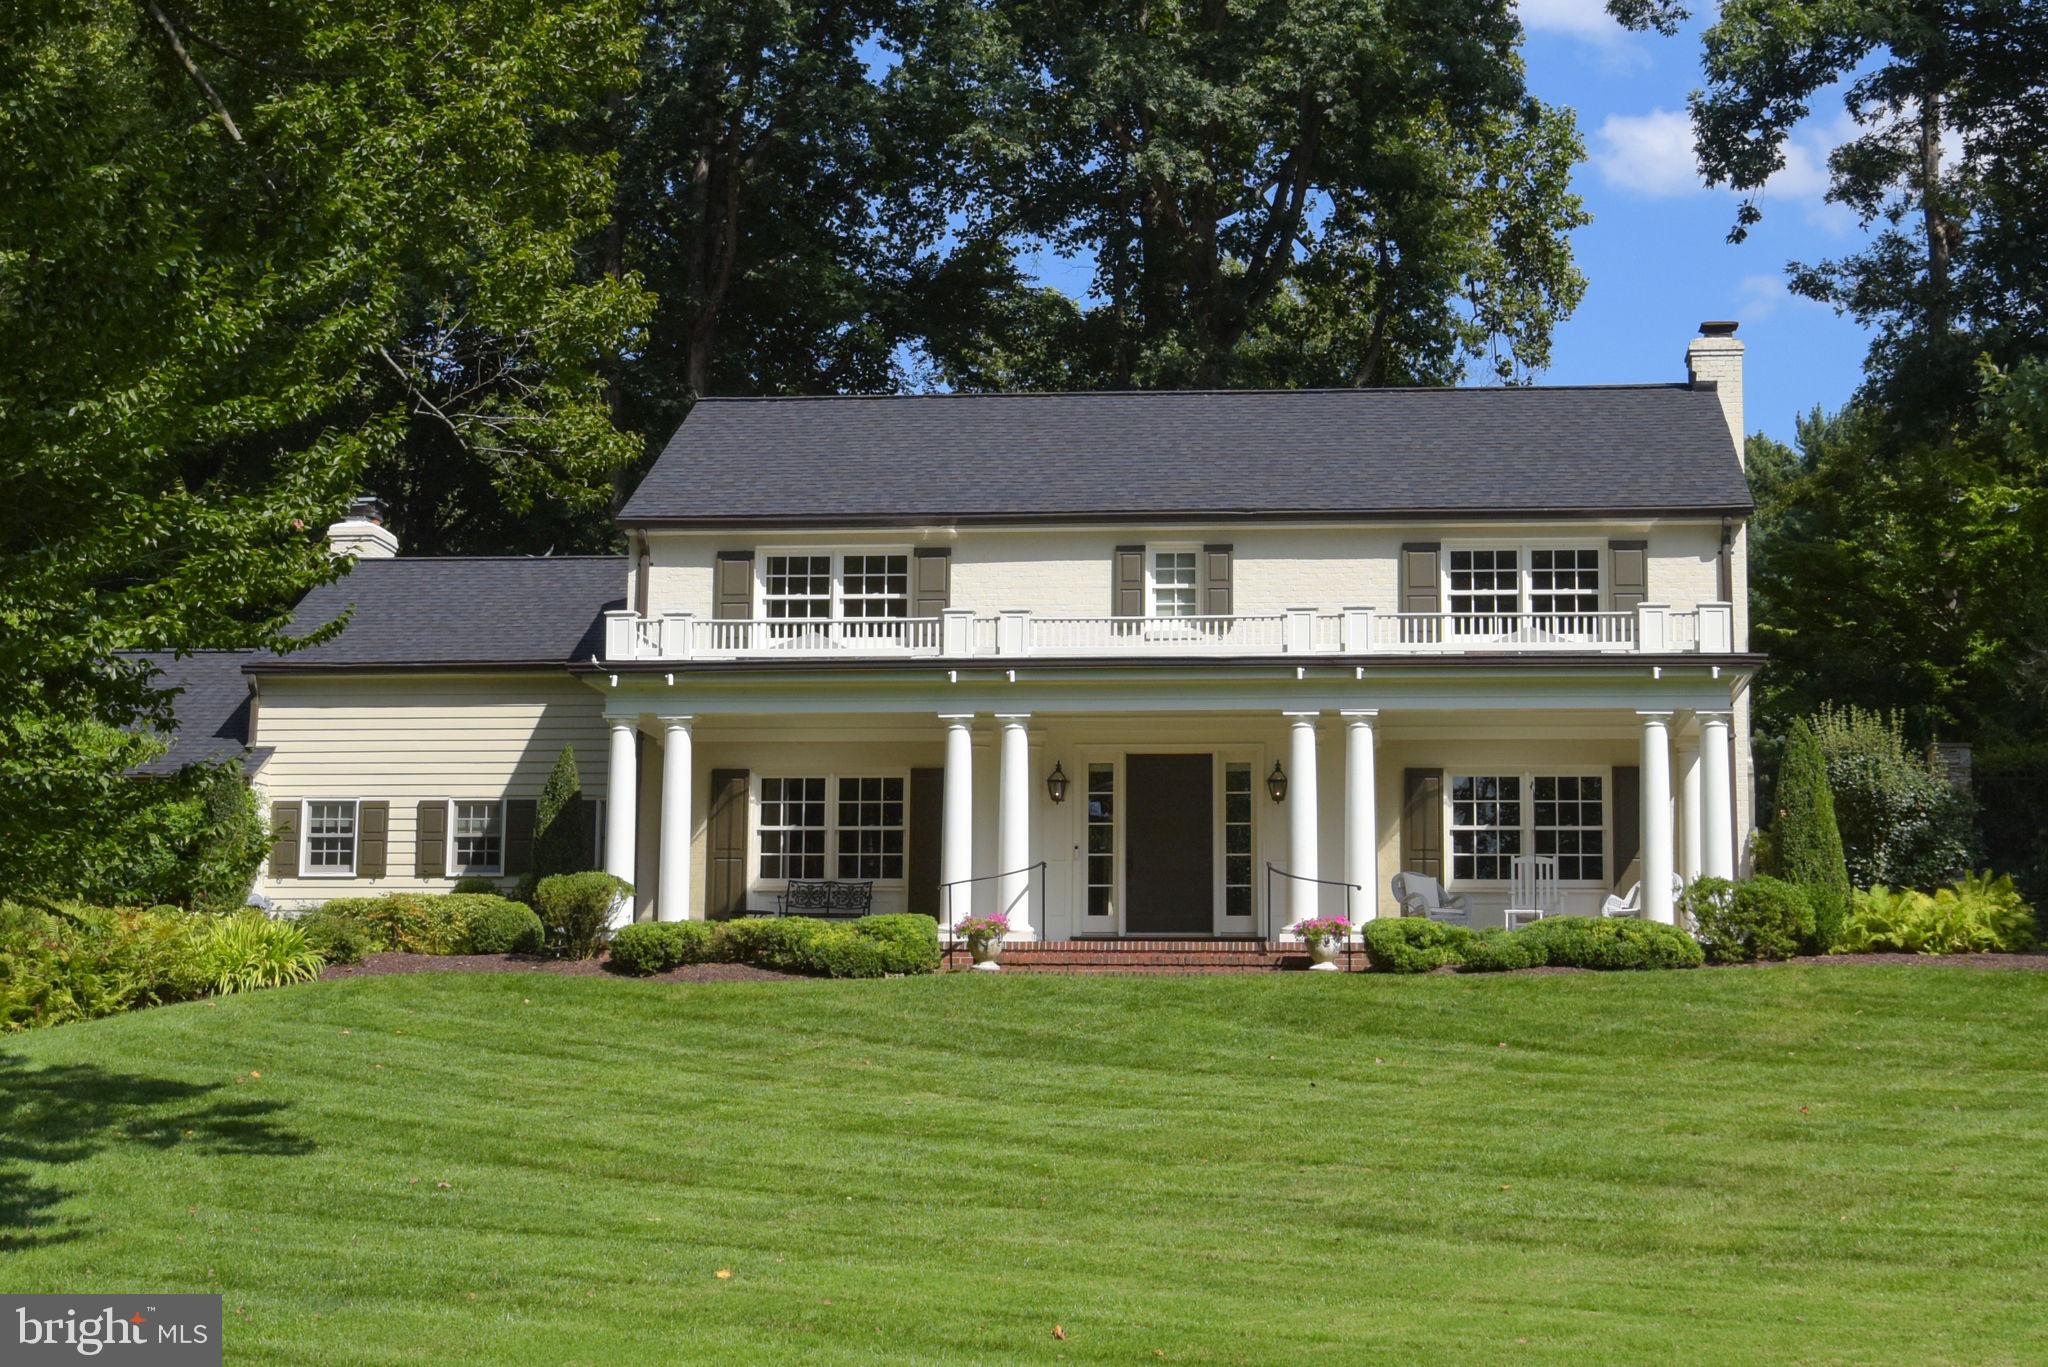
Immerse yourself in the captivating natural beauty and peace of Old Georgetown Estates in this enchanting one-acre oasis.   Surrounded by old world charm and character, you will sense the privacy of this property. The stately and quintessentially Virginian colonial style house sits high on a corner lot overlooking an expansive front yard.  Whether you find yourself rocking on the front porch watching the hummingbirds or walking the paths in back, you will be captivated by the beautiful landscaping and natural areas of the property.  An enchanting rose garden sits at the end of the property, offering a rainbow of colors and providing a serene and inviting area to sit and rest the mind and soul.  Or enjoy an active game of basketball on the court in back.  The property offers a rear patio with an 8-foot fountain, gas barbeque grill and ample room for a firepit – a perfect entertainment area. This 6 BR 5 BA home boasts an architecturally award-winning addition, with skylights, fireplace, built-in cabinets and shelves and triple windows.  Approximately 5489 interior Sq Ft, with Chef’s kitchen with island, recessed lighting, new quartzite tops and backsplash & hardwood floors, with charming views of the stone patio and fountain.  It is your choice to select one of two master bedrooms, (one upstairs or one downstairs) with ensuite bathrooms, marble floors, and marble showers and countertops. Located in the prestigious Churchill/Spring Hill/Cooper/Langley public school districts. Modern amenities include inground irrigation, exterior illumination, ADT security, back-up generator, stone patios, wrought iron fenced rear yard, pool, and outdoor grill – all surrounded by beautiful natural azaleas, flowering shrubs, and perennial flowers.  A striking home at any season.  The home has been meticulously maintained, with a new roof installed in 2023.  You will not be disappointed with this private paradise in close-in McLean, VA.
#VAFX2146018

MCLEAN

867 CANAL DRIVE

6 Beds

5 Baths

5,498 Sq.Ft.

$2,700,000

MLS#: VAFX2146018

Welcome to 7204 Loch Lomond Drive, a gorgeous and expansive Tudor-style home with show-stopping curb appeal in coveted Bannockburn Estates. This 7800 finished sq ft  square-foot home with seven bedrooms and five-and-half bathrooms is perched on a lush green hill behind two scarlet Japanese maples and flanked by magnolia trees. Its outer beauty is just the prelude to a thoughtfully designed interior. With three fully finished levels, this truly turn-key home offers the perfect blend of individual and communal space, all updated with modern sophistication. <br>

A dramatic two-story foyer with a sweeping curved staircase sets an elegant tone upon entry. Six-foot-tall bay windows flood the adjoining living room with morning light and offer beautiful views of the neighborhood from on high. Across the foyer, matching bay windows grace the formal dining room, just steps from the gourmet chef’s kitchen, fully updated with marble counters, high-end appliances and custom cabinetry. An open floor plan links the kitchen with another dining area and a cozy entertainment space, anchored by a stately stone fireplace. A pair of French doors lead to the recently renovated backyard, featuring a custom Ipe hardwood deck and pergola, a sport court, a Japanese garden and an outdoor grilling area with a dedicated gas line. The first floor also features a large office with built-in bookcases and French doors to the backyard, as well as a laundry room with brand new washer and dryer and custom built-ins.<br> 
While the first floor is tailor-made for gathering and entertaining, the second floor offers everyone in the family their own private oasis: five generous bedrooms, all with beautiful views, ample closet space and newly renovated bathrooms. A long hallway leads to the pièce de résistance, a primary suite that blends comfort and luxury. It features high ceilings, a spa-like bathroom with steam shower and walk-in closet, a fireplace and a private second-story deck looking out on the backyard. <br>

The fully finished basement offers yet another opportunity for gathering, with a built-in high-top bar, a brick fireplace, a refrigerated wine room and more than enough space for a home gym and a comfy entertainment nook. It also includes a full bedroom with a brand-new bathroom that could act as an au pair suite or an extra guest room. The storage area is wired for a Sonos sound system, linking built-in speakers in the upstairs living room, kitchen, dining room and master bedroom, enabling music to play throughout the house.<br>

Recent updates enhance every aspect of the home’s functionality and comfort. These include two new high-capacity heating and air conditioning units, a water softener and drinking water filtration system, new gutters, full interior and exterior painting, a new garage door, new window coverings in the bedrooms, kitchen, and bathrooms, and elegant new chandeliers in the foyer and dining room, both of which convey with the home. Situated in one of the best public school districts in Maryland, the house also offers unparalleled convenience: the bus for Bannockburn Elementary picks up just across the street and the ones for Pyle Middle School and Walt Whitman High School pick up just down the street.<br>
#MDMC2261208

BETHESDA

7204 LOCH LOMOND DRIVE

7 Beds

5 Baths

7,814 Sq.Ft.

$2,700,000

MLS#: MDMC2261208
Open house
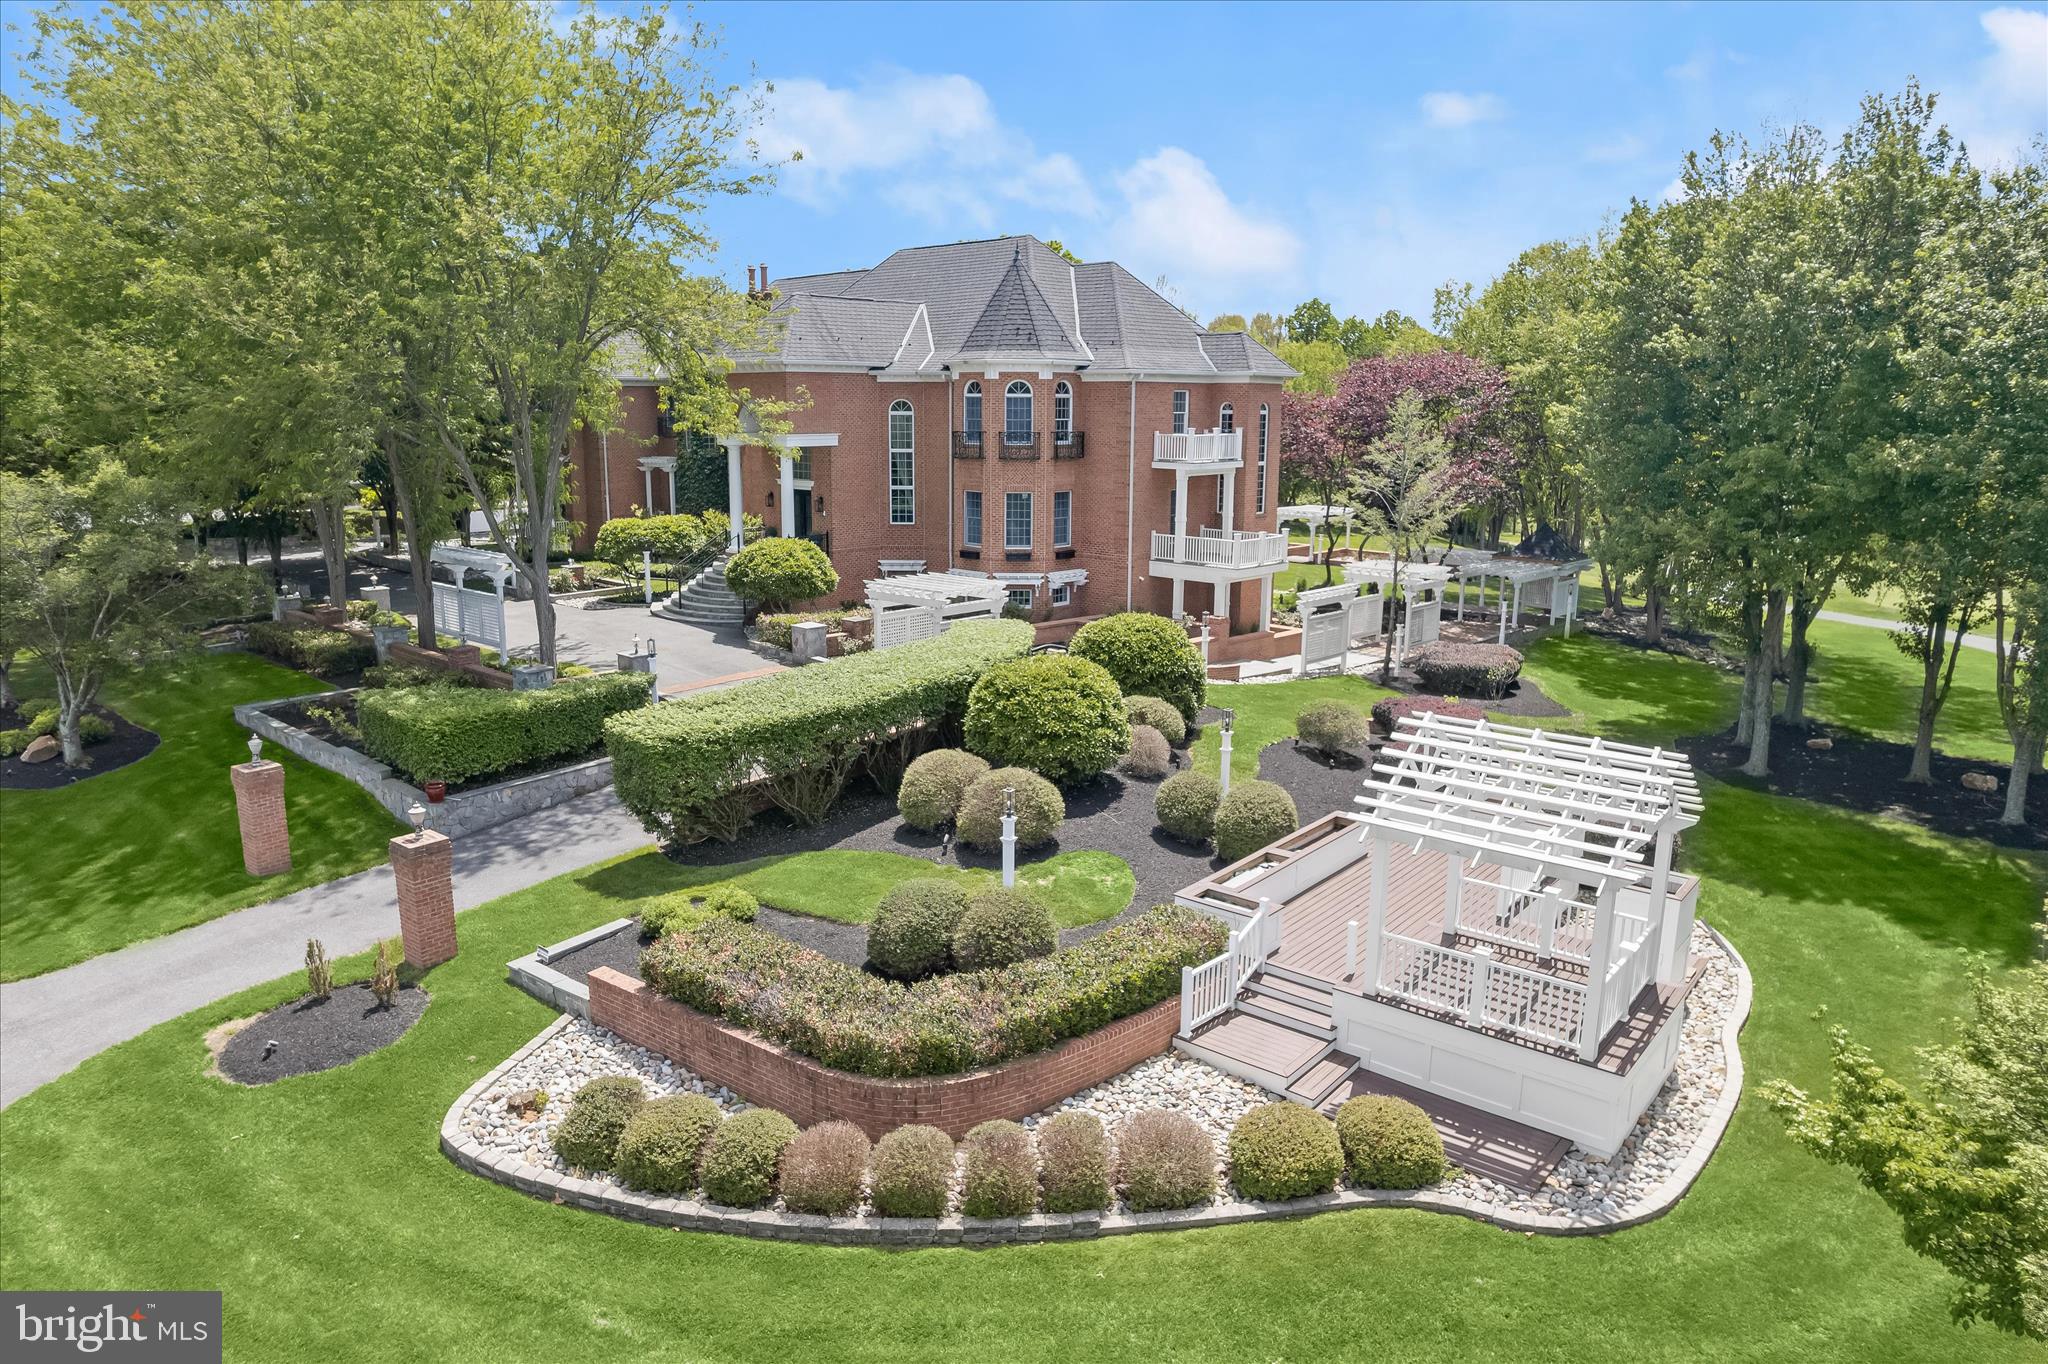
REFINED LUXURY; AN ARCHITECTURAL MASTERPIECE OVERLOOKING THE FAIRWAYSA rare architectural masterpiece overlooking the golf course, this extraordinary custom estate offers nearly 12,000 square feet of meticulously crafted living space where timeless elegance, exceptional craftsmanship, and grand-scale entertaining converge.
A dramatic two-story foyer welcomes guests with exotic hickory hardwood flooring, an impressive oval staircase, soaring ceilings, an oval recessed dome with cove lighting, extensive custom millwork, paneled walls extending to the ceiling, decorative niches, and walls of windows crowned by arched transoms. Throughout the home, architectural details abound, including arched cased openings, solid-core 8-foot doors, custom brackets and corbels, coffered ceilings, dentil molding, and exquisite craftsmanship rarely found in today's construction.
Designed for both gracious entertaining and everyday living, the central storied great room showcases a soaring two-story wall of windows framing picturesque golf course views, a richly detailed coffered ceiling, decorative niches, paneled ceiling accents, and dual Juliet balconies. The elegant living room features a distinctive turret-style design, arched openings with columns, and a decorative tray ceiling that enhances the home's sophisticated character.
The stunning two-story library is a showpiece unto itself, offering dual French-door entries, wood-paneled walls, a coffered ceiling, loft bookshelves accessed by a spiral staircase, and a Juliet balcony overlooking the space below.
The updated gourmet kitchen combines beauty and functionality with refreshed countertops, backsplash, and appliances, abundant workspace, and seamless access to the home's entertaining areas. Multiple HVAC systems, updated mechanical components, propane service, and a recently serviced septic system provide comfort and peace of mind.
Retreat to the luxurious primary suite, where a dramatic shaped tray ceiling, gas fireplace with custom mantel, wood wainscoting, arched architectural details, and transom windows create a private sanctuary.
Outdoor living is equally impressive with a barrel-vaulted front porch, pavilion, and expansive Trex deck designed to capture breathtaking golf course vistas and provide exceptional spaces for entertaining and relaxation.
The fully finished lower level elevates entertaining to another level with a full wet bar and full-service back bar, creating the perfect venue for gatherings large and small.
Blending old-world craftsmanship with grand architectural design, this remarkable estate presents a rare opportunity to own one of the area's most distinctive luxury residences. Come home to elevated living on the fourth hole and join the vibrant community Cattail Creek Country Club.
#MDHW2068028

GLENWOOD

3644 BROADLEAF COURT

5 Beds

5 Baths

10,052 Sq.Ft.

$2,700,000

MLS#: MDHW2068028

Build your estate home on 38 acres in Solebury Township. 
Preliminary testing has been done to locate and additional site for septic location so and additional home can be constructed on this property, keeping the existing antique home with 2012  addition  for family and guests.
Open pastures and acres of woodland preserve with the combined improvements and land of only $14,535
Please See MLS # PABU2117200 for existing residence.
#PABU2131174

NEW HOPE

3605 WINDY BUSH ROAD

None Beds

None Baths

38.9 acres

$2,700,000

MLS#: PABU2131174

Sold listing added for comp purposes only.
#1003769089

LEESBURG

6 CARDINAL PARK DRIVE SE

None Beds

None Baths

9,000 Sq.Ft.

$2,700,000

MLS#: 1003769089
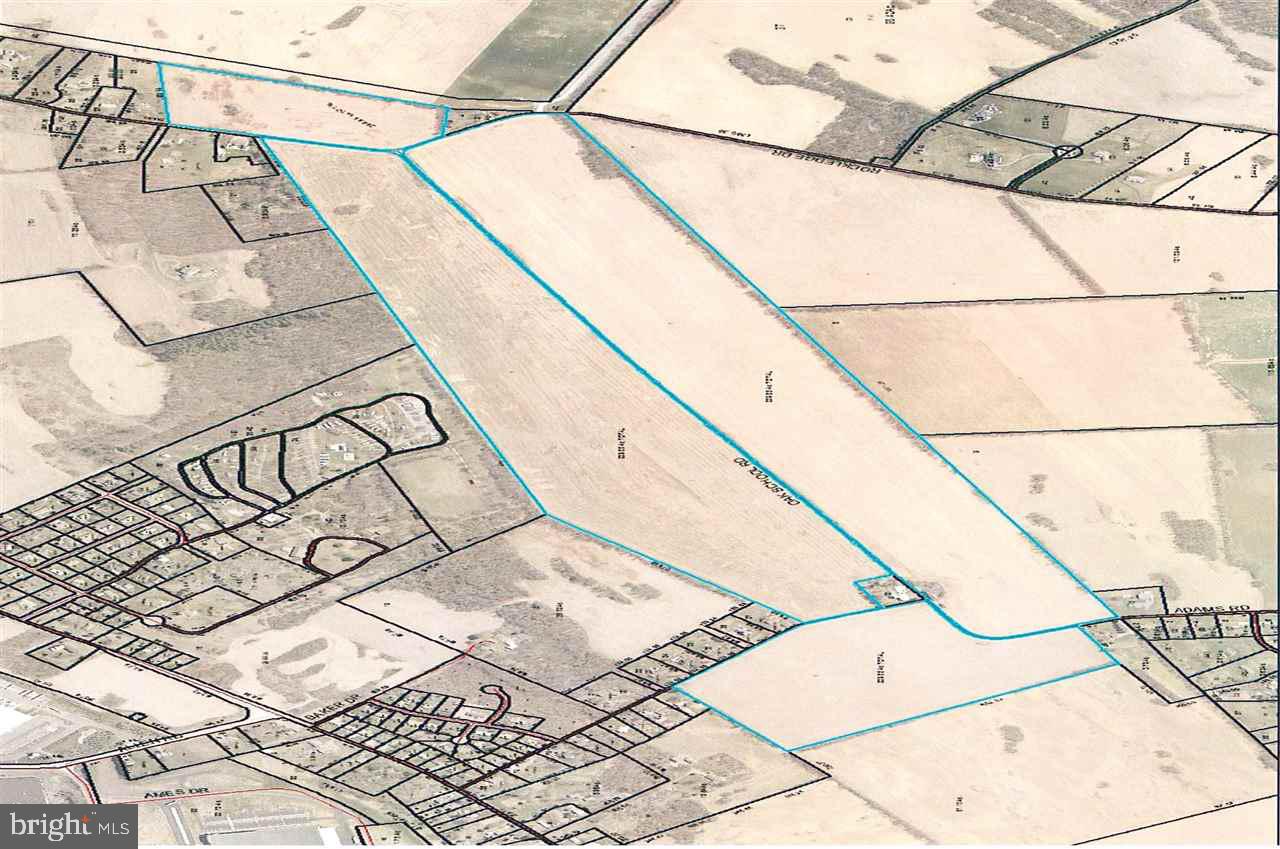
239 +/- acres of prime Duffield & Hagerstown silt loam soil that is currently being farmed. A few outbuildings  but not in a good state of repair. Zoned AC (Agricultural & Conservation District). See associated documents  for additional information.
#1002671697

CARLISLE

0 OAK SCHOOL

None Beds

None Baths

239.85 acres

$2,700,000

MLS#: 1002671697
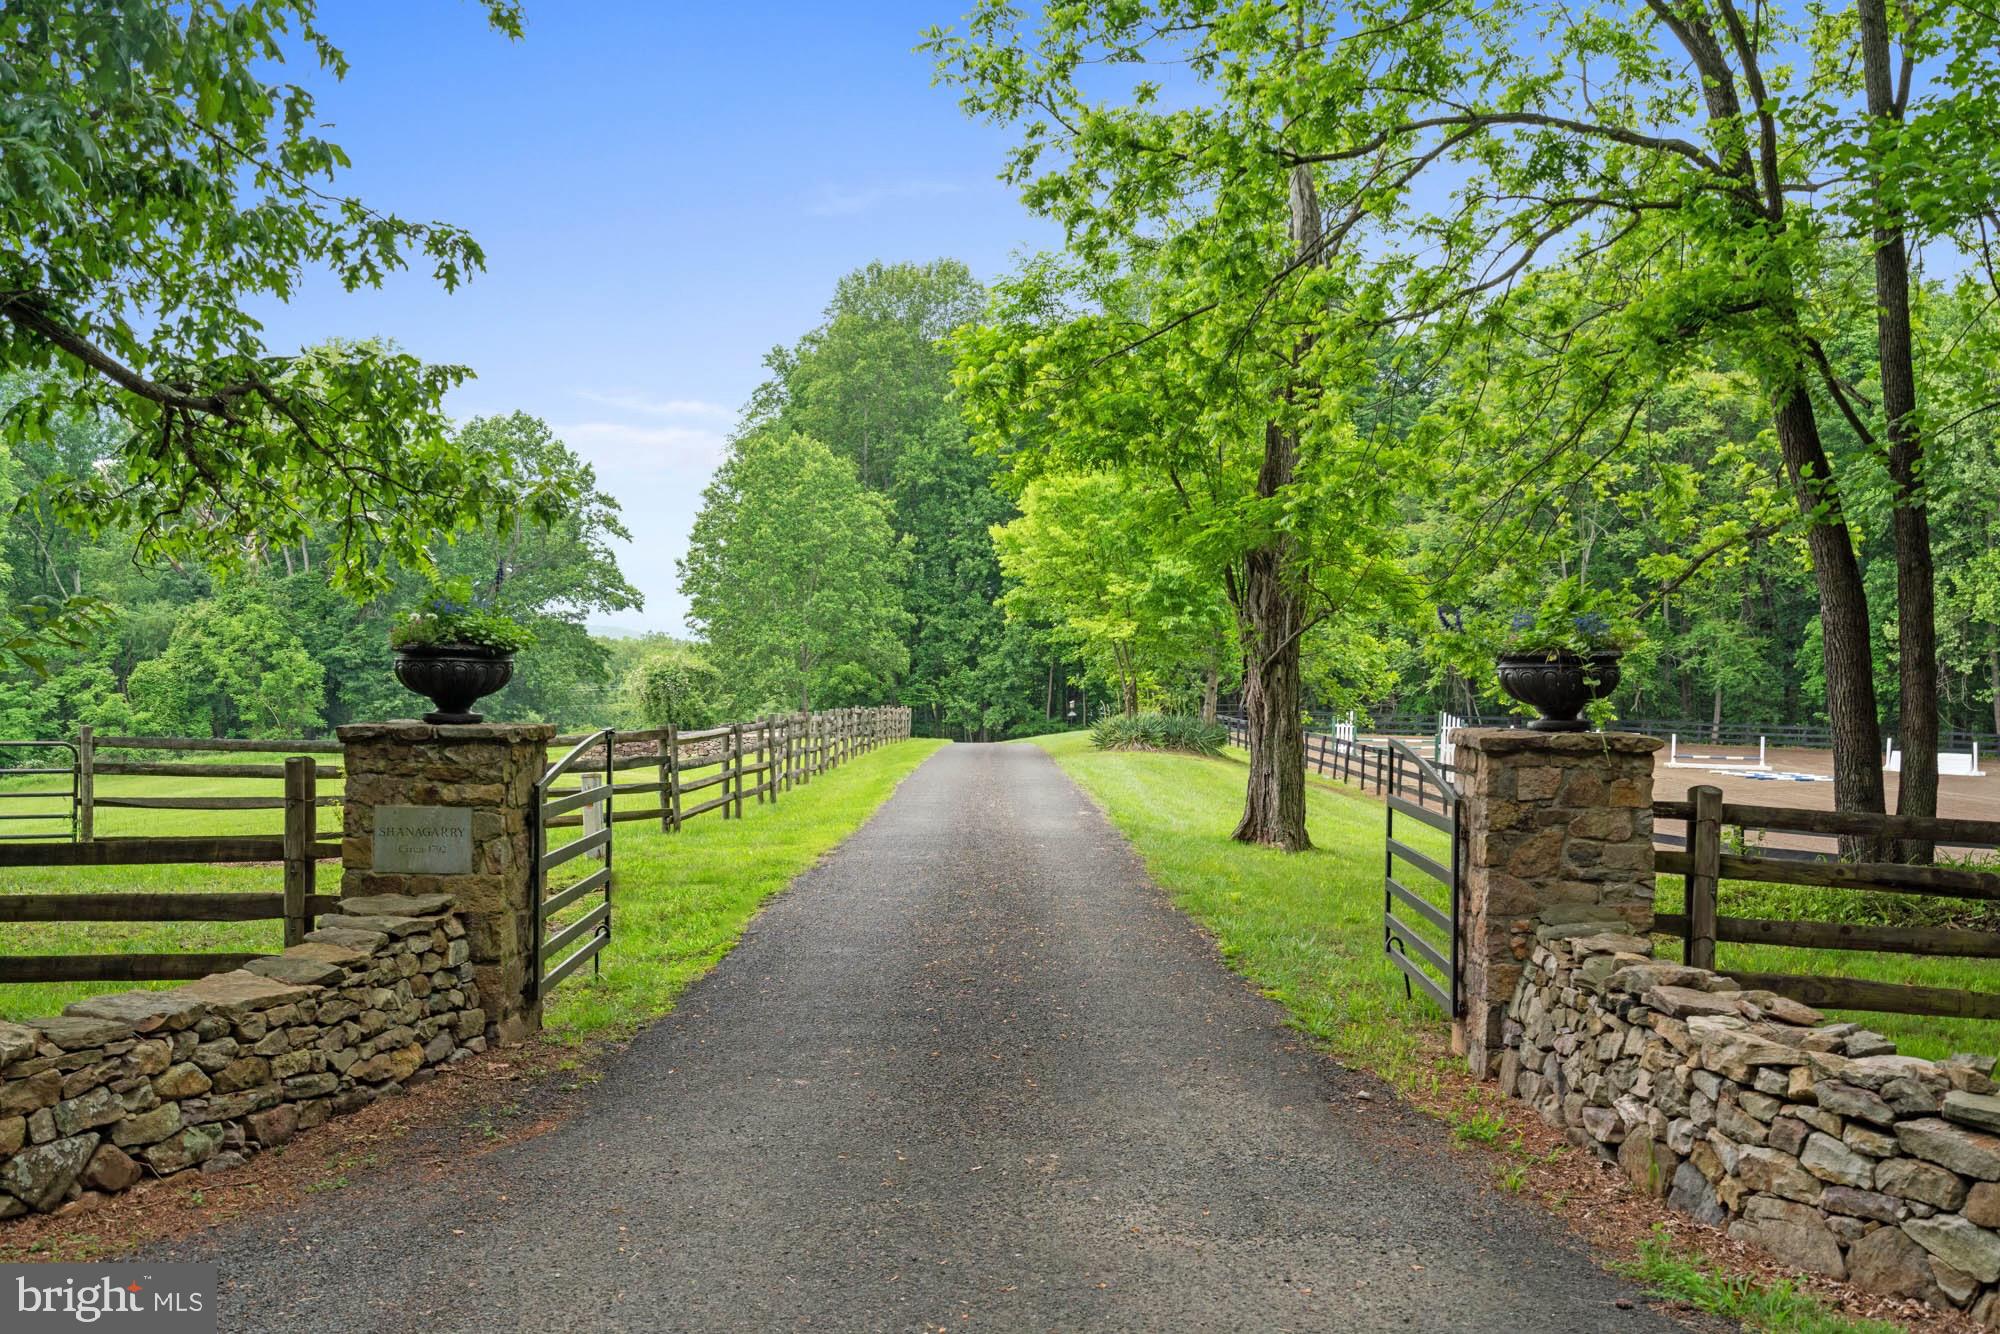
Shanagarry Farm on more than 51 acres is available for the first time in nearly four decades. A bucolic estate near the foothills of the majestic Blue Ridge mountains in Castleton, Virginia just 15 minutes from Warrenton. Shanagarry means “old garden” in Gaelic and these gardens certainly deliver on the name. They’re full of rare, antique varieties of roses and heritage plants surrounded by 150 year old boxwoods highlighted by tiered flagstone terraces with a salvaged millstone inlayed within the entrance courtyard. The four bedroom farmhouse dates back to the 18th century. In fact, letters written in quill pen were discovered in the walls and date back as far as 1792. Much of this family home embraces the elegant history with original wide floorboards in the formal dining and living room including an antique wood burning stove. The warmth and character is carried throughout two levels with reclaimed floors and beams, a pantry door from the former Gold Cup course and a barn stall door used as an interior wall. It’s a home of tranquility and splendor where every corner whispers tales of timeless charm and boundless potential. The bright kitchen featuring lacquered wood countertops and a new Viking range opens to a double height eat-in sunroom with views of the rear grounds, covered stone terrace with pizza oven and dazzling views of a nearly one acre pond stocked with Bass, Catfish and others along with incredible birdlife. The oversized family room is designed for entertaining and features a custom wet bar with backlit bottle storage and two wine refrigerators. You’ll find two more bedrooms in the 1800’s chestnut log cabin straight out a storybook which captures the essence of rustic elegance. It was originally built just outside of Gettysburg, Pennsylvania and dates back to 1824. The cabin features a stone fireplace, custom wet bar made from original boards found on the farm and a living room projector system with drop down screen to stream your favorite series and movies. Shanagarry Farm also features a six stall bank barn with generous stalls, drive-in hayloft, rubber non-slip footing, heated wash stall, paneled tack room, numerous paddocks, two run-in sheds and a generous riding arena. Unparalleled privacy and serenity doesn’t mean you’re isolated. Shanagarry Farm is located in Virginia’s thriving restaurant and winery territory, just ten minutes from three star Michelin rated, Inn at Little Washington, Patty O’s Cafe and Bakery, Blue Door Kitchen and Inn as well as Glen Gordon Manor. Sperryville is only 15 minutes away which is home to Three Blacksmiths and the threshold of Shenandoah National Park. Embrace the allure of country living at its finest in this farmhouse estate where every sunset plants a masterpiece against the rolling hills.
#VARP2001564

CASTLETON

501 RICHMOND ROAD

6 Beds

4 Baths

3,304 Sq.Ft.

$2,700,000

MLS#: VARP2001564
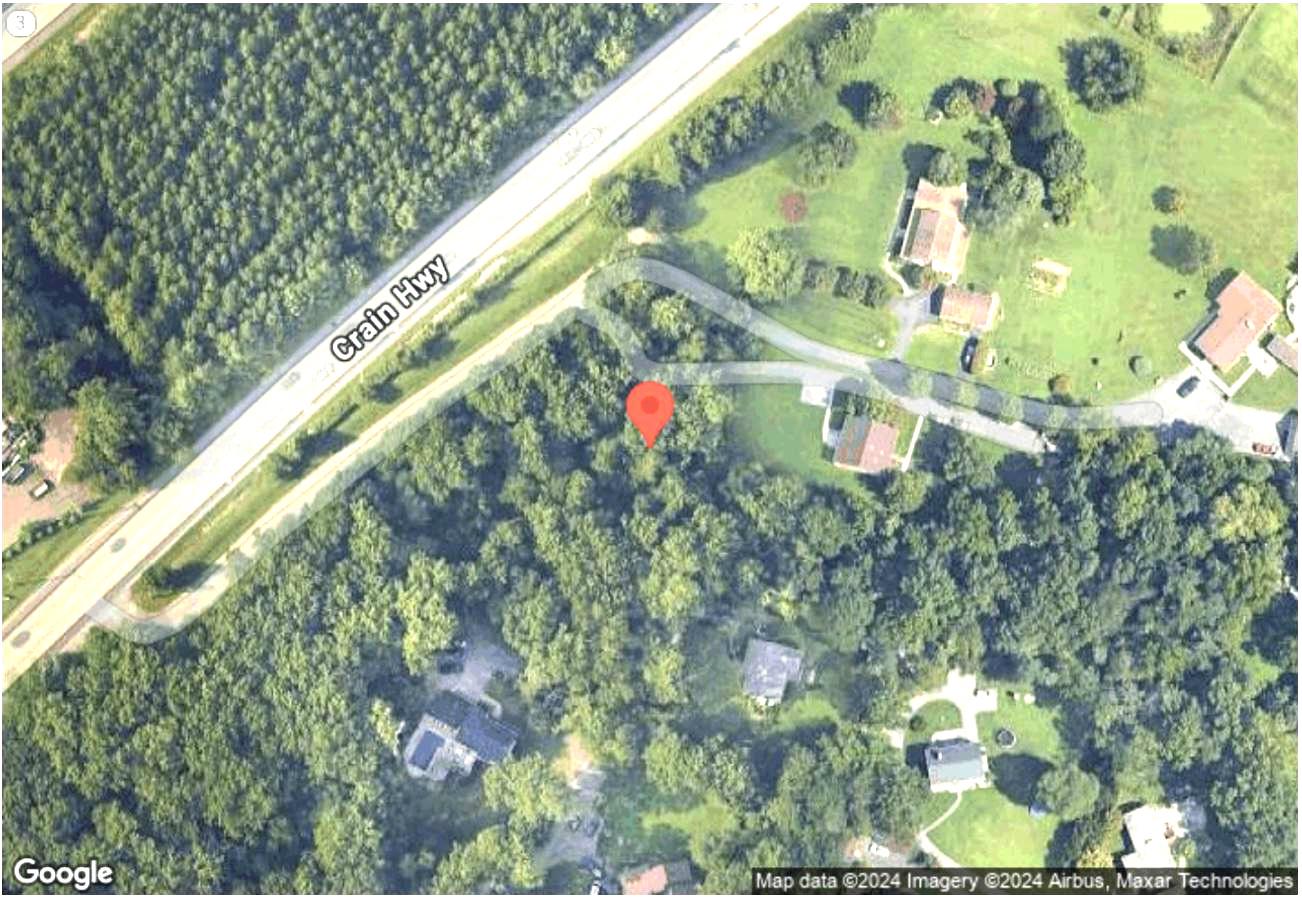
DO NOT WALK THE PROPERTY WITHOUT AN APPOINTMENT - SOUGHT AFTER OPPORTUNITY. High-visibility commercial development / contractor / auto-oriented opportunity on Route 3.This property offers 2.65 acres of flat, cleared, and graveled C-4 zoned land, providing an exceptional development opportunity in Millersville. With direct access and high visibility along the bustling Rt. 3 corridor, this site boasts a prime location for a wide range of commercial uses. The property benefits from a remarkable traffic count of approximately 70,000 vehicles per day, ensuring maximum exposure and visibility for any business that chooses to establish itself here. The landlord is actively working on obtaining a grading permit, further enhancing the site's value by preparing it for additional graveling. This preparation not only facilitates immediate use but also reduces development time and costs for future tenants or buyers. Discover an exceptional investment opportunity with this expansive 2.65-acre parcel of land, perfectly positioned for future development or personal use. This prime piece of real estate offers a blank canvas for visionary investors looking to capitalize on the growing demand for residential or commercial properties in the area. The generous lot size provides the flexibility to create a unique project that stands out in the market, ensuring a strong return on investment. The potential for appreciation in value is significant, given the area's upward trajectory and increasing interest from buyers and renters alike. The property is strategically located, providing easy access to major thoroughfares and essential amenities, making it an attractive option for future residents or businesses. The surrounding landscape offers a serene backdrop, enhancing the appeal of any development while ensuring a tranquil environment for future occupants. Investors will appreciate the additional parcels available, allowing for expanded development opportunities or the potential for resale at a premium. The land's versatility means it can accommodate a variety of projects, from upscale residential homes to innovative commercial spaces, catering to the diverse needs of the market. This parcel is not just a piece of land; it's a gateway to a lucrative future. With the right vision and planning, this investment can yield substantial returns, making it a smart addition to any real estate portfolio. The potential for rental income, appreciation, and development in a thriving area positions this property as a standout opportunity. Seize the chance to invest in a property that promises not only immediate potential but also long-term growth. Whether you're looking to build your dream project or seeking a strategic investment, this land offers the perfect foundation for success. Don't miss out on the opportunity to shape the future of this prime location.
#MDAA2144046

MILLERSVILLE

605 N CRAIN HIGHWAY N

None Beds

None Baths

2.64 acres

$2,700,000

MLS#: MDAA2144046

An extraordinary opportunity to own the kind of space, privacy and flexibility rarely found this close to everything Alexandria City has to offer at an exceptional price! Set beside Forest Park on a peaceful, non-through street, 1337 Kingston Avenue delivers more than 7,400 square feet designed for living on a grand scale—without sacrificing warmth or livability. Host twenty for dinner, fill the soaring family room with friends, settle in for movie night in the theater, or let everyone spread out across seven bedrooms thoughtfully arranged in two private wings. Nearly half an acre extends the possibilities outdoors, with two stone patios, an expansive lawn and room to create the backyard you’ve imagined—whether that means a pool, gardens, play space or all three. An oversized two-car garage and circular driveway make everyday life remarkably easy. And then there’s the location: tucked away and private, yet just minutes from Old Town, Del Ray, Washington, D.C. and Reagan National Airport. More space. More privacy. More possibilities. And now, an exceptional new price. Come experience 1337 Kingston Avenue for yourself. **Some photographs have been virtually enhanced.
#VAAX2067262

ALEXANDRIA

1337 KINGSTON AVENUE

7 Beds

5 Baths

7,424 Sq.Ft.

$2,700,000

MLS#: VAAX2067262

1 ... 489 490 491 492 493 ... 666
* Listings identified with the FMLS IDX logo come from FMLS and are held by brokerage firms other than the owner of this website. The listing brokerage is identified in any listing details. Information is deemed reliable but is not guaranteed. If you believe any FMLS listing contains material that infringes your copyrighted work please review our DMCA policy and learn how to submit a takedown request. © 2024. First Multiple Listing Service, Inc.

Send a message

Message successfully sent.

Your message

What is 3 + 4 ?

Reason for contacting?

I agree to receive email communication and understand I can unsubscribe at any time.

I agree to be contacted by Charis Realty Group - Christine Issler, Broker via call, email, and text for real estate services. To opt out, you can reply 'stop' at any time or reply 'help' for assistance. You can also click the unsubscribe link in the emails. Message and data rates may apply. Message frequency may vary. Privacy Policy

Sign Out

Virtual Assistant

Would you like to take the next step with this property? We can help you schedule a showing or virtual tour, or send you more details.

Yes, I would like more information.

Thank You for Your Reply, One of Our Agents will contact you as soon as possible

No, maybe later.

Thank you, you can always contact me via email, phone number or through the contact form.

Realhub AI

Lucy - Your AI-Powered Realtor

Update Your Temporary Password

Personalize your search

Enter your email and we'll notify you immediately when new listings match what you're looking for.

or enter email address

Already have an account ? Login here

Continue your home search

I agree to receive communications and understand I can unsubscribe at any time.

I agree to be contacted by Charis Realty Group - Christine Issler, Broker via call, email, and text for real estate services. To opt out, you can reply 'stop' at any time or reply 'help' for assistance. You can also click the unsubscribe link in the emails. Message and data rates may apply. Message frequency may vary. Privacy Policy

Already have an account ? Login here

We use cookies

We use cookies primarily for analytics to enhance your experience. By accepting, you agree to our use of these cookies. You can manage your preferences or learn more about our cookies policy.
