Properties

Browse or get in touch to schedule a walkthrough.

  • Nearby me
Price range

Popular Features

Community Features

Association

Property Features

Waterfront

View

Exterior Features

Interior Features

Style

10000 properties match your criteria

Updated 1 minute ago

E-Alert name
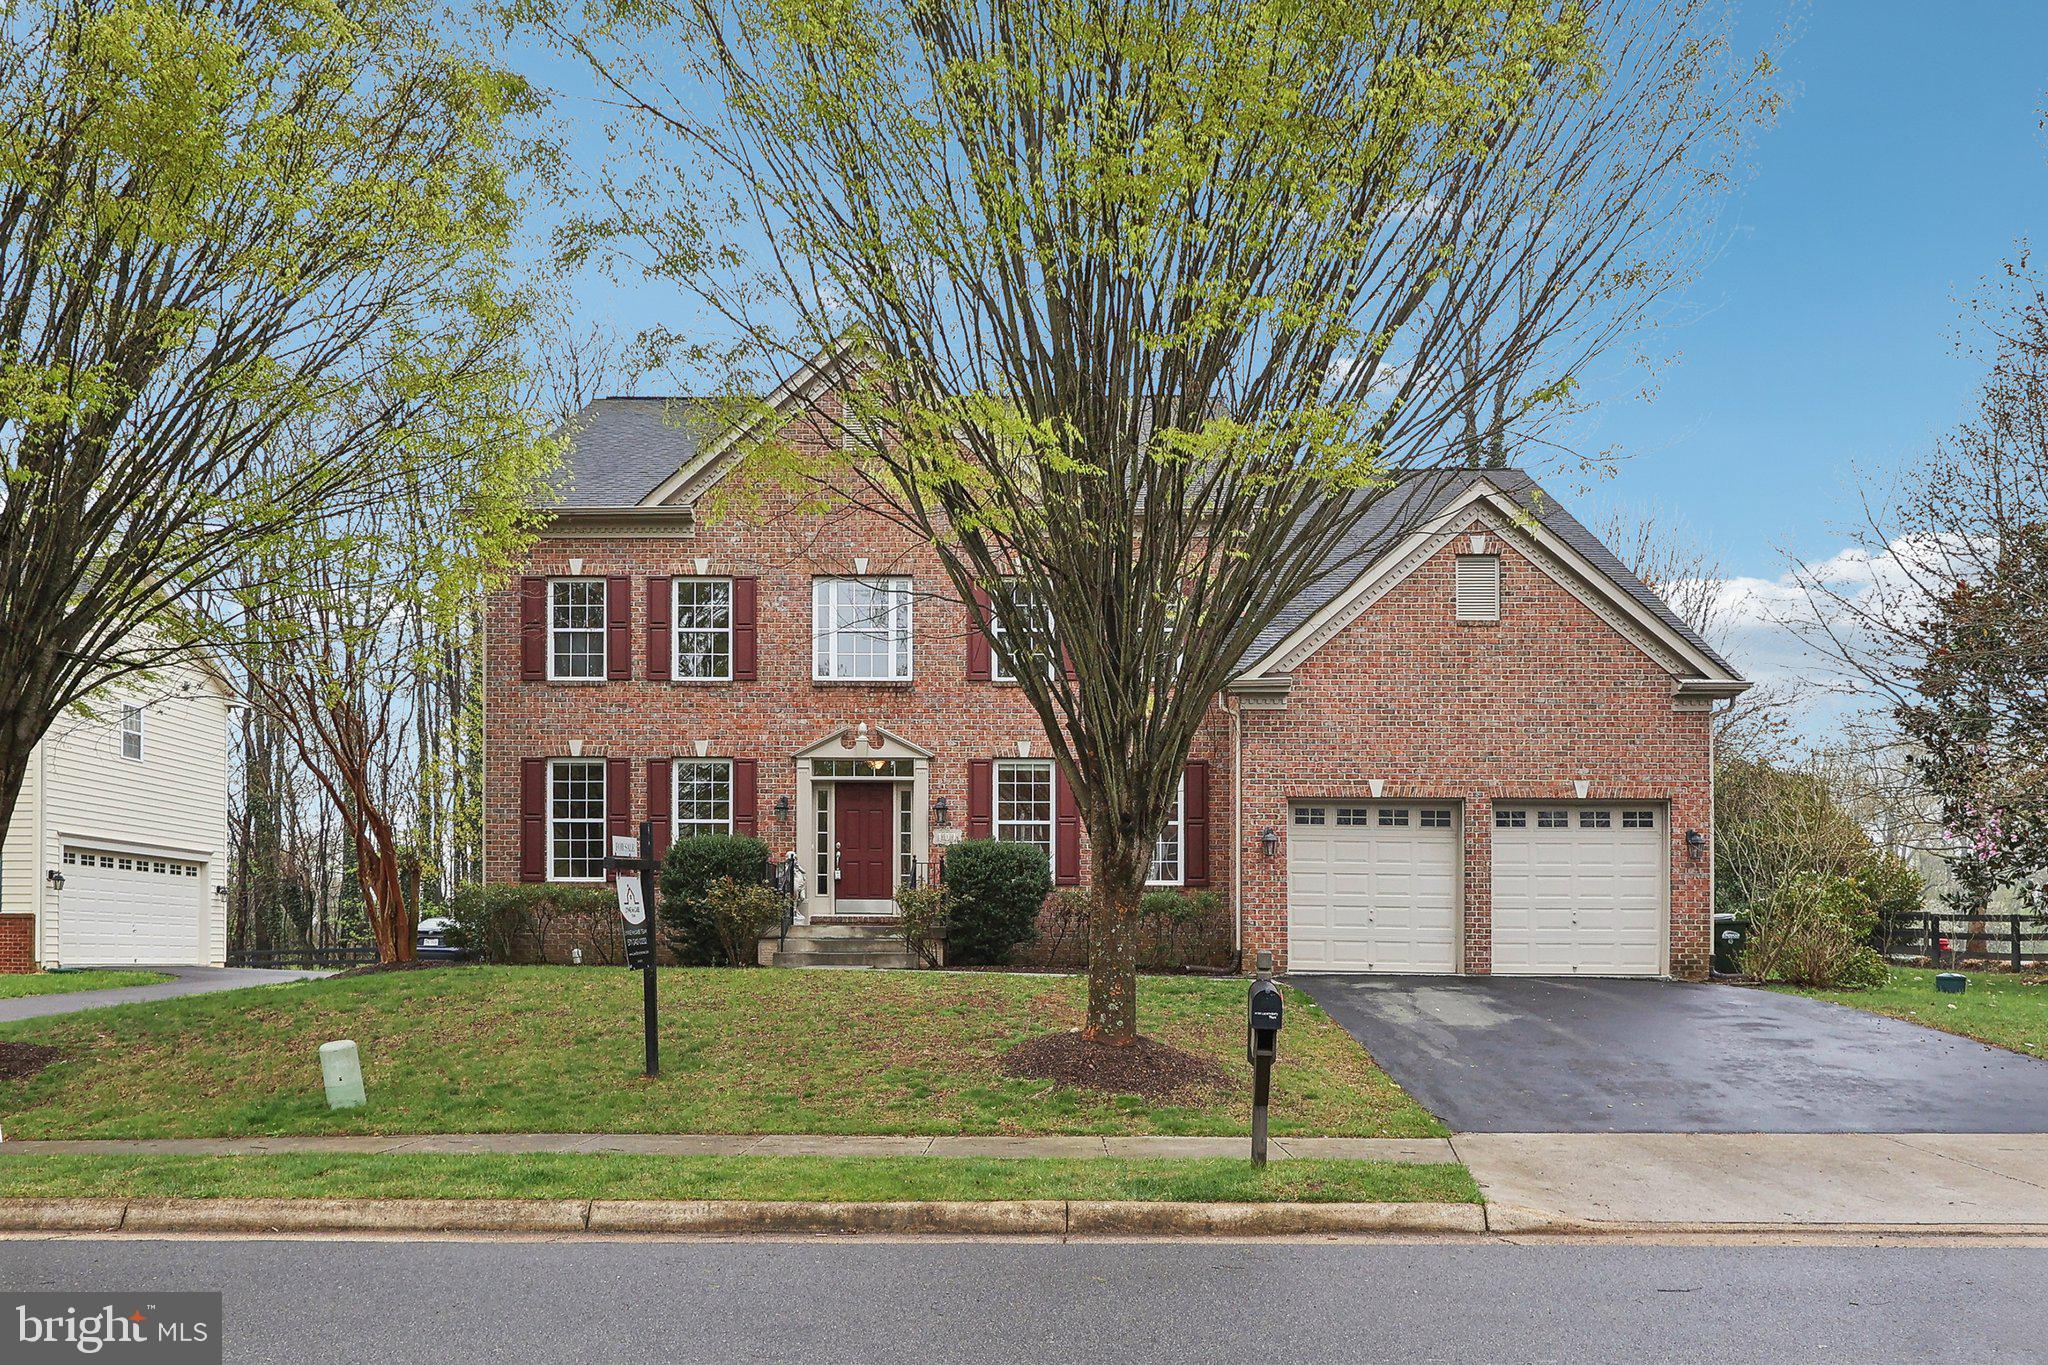
TRANSFORMED & SO BEAUTIFUL!!!! Sellers have had the home professionally painted Walls are Benjamin Moore Pale Oak, White Ceilings and trim bright  white. New taupe carpet in family room and upper levels.
Experience downtown Hamilton living at its finest at 101 Levenbury Place. Set on a quiet, private corner lot and built in 2007, this beautifully finished, move-in ready home effortlessly blends traditional elegance with open, modern living spaces.  Step through a soaring open foyer into a unique floor plan designed for both formal living and lively entertaining. The main level is graced with gleaming hardwood floors and a bright neutral palette. To one side, discover classic living and dining areas accented by a charming front staircase, while the adjoining spaces feature a butler’s pantry, dedicated office, and an expansive open-concept area. The back staircase adjoins a gourmet chef’s kitchen equipped with stainless steel appliances, a work sink, and generous prep areas opens to a luminous breakfast room, inviting sunroom, and a cozy family room anchored by a gas fireplace.
Ascending the elegant front stairs, the upper level unveils a luxurious primary suite complete with a private sitting area, two spacious walk-in closets, and a spa-like bath featuring an oversized walk-in shower alongside a jetted soaking tub. Three additional bedrooms, each with their own walk-in closets and private ensuite baths, ensure comfort and privacy for family or guests. An upstairs laundry room with a washer, dryer, and utility sink adds extra convenience.
The Lower level is blank canvas awaiting your personal touch. With rough-in plumbing for a full bath and a bright, double-wide walk-up staircase to the backyard, this space offers endless potential for customization.
Outside, enjoy evenings on the patio overlooking a fenced rear yard perfect for children and pets. With Hamilton Elementary as your neighbor, and easy access to the W&OD Bike Trail, Lowry’s Crab Shack, and Cannon’s baseball games at Fireman’s Field, you’ll relish the small-town charm combined with convenient access to major commuter routes. Commuters will appreciate the proximity to Routes 7 and 9, the toll road, and a daily commuter bus to Washington, DC, as well as access to the MARC TRAIN. Some photos may be virtually staged to demonstrate scale.

 Discover a home where every detail is designed for modern living—love where you live!
#VALO2089460

HAMILTON

101 LEVENBURY PLACE

4 Beds

4 Baths

4,381 Sq.Ft.

$995,000

MLS#: VALO2089460
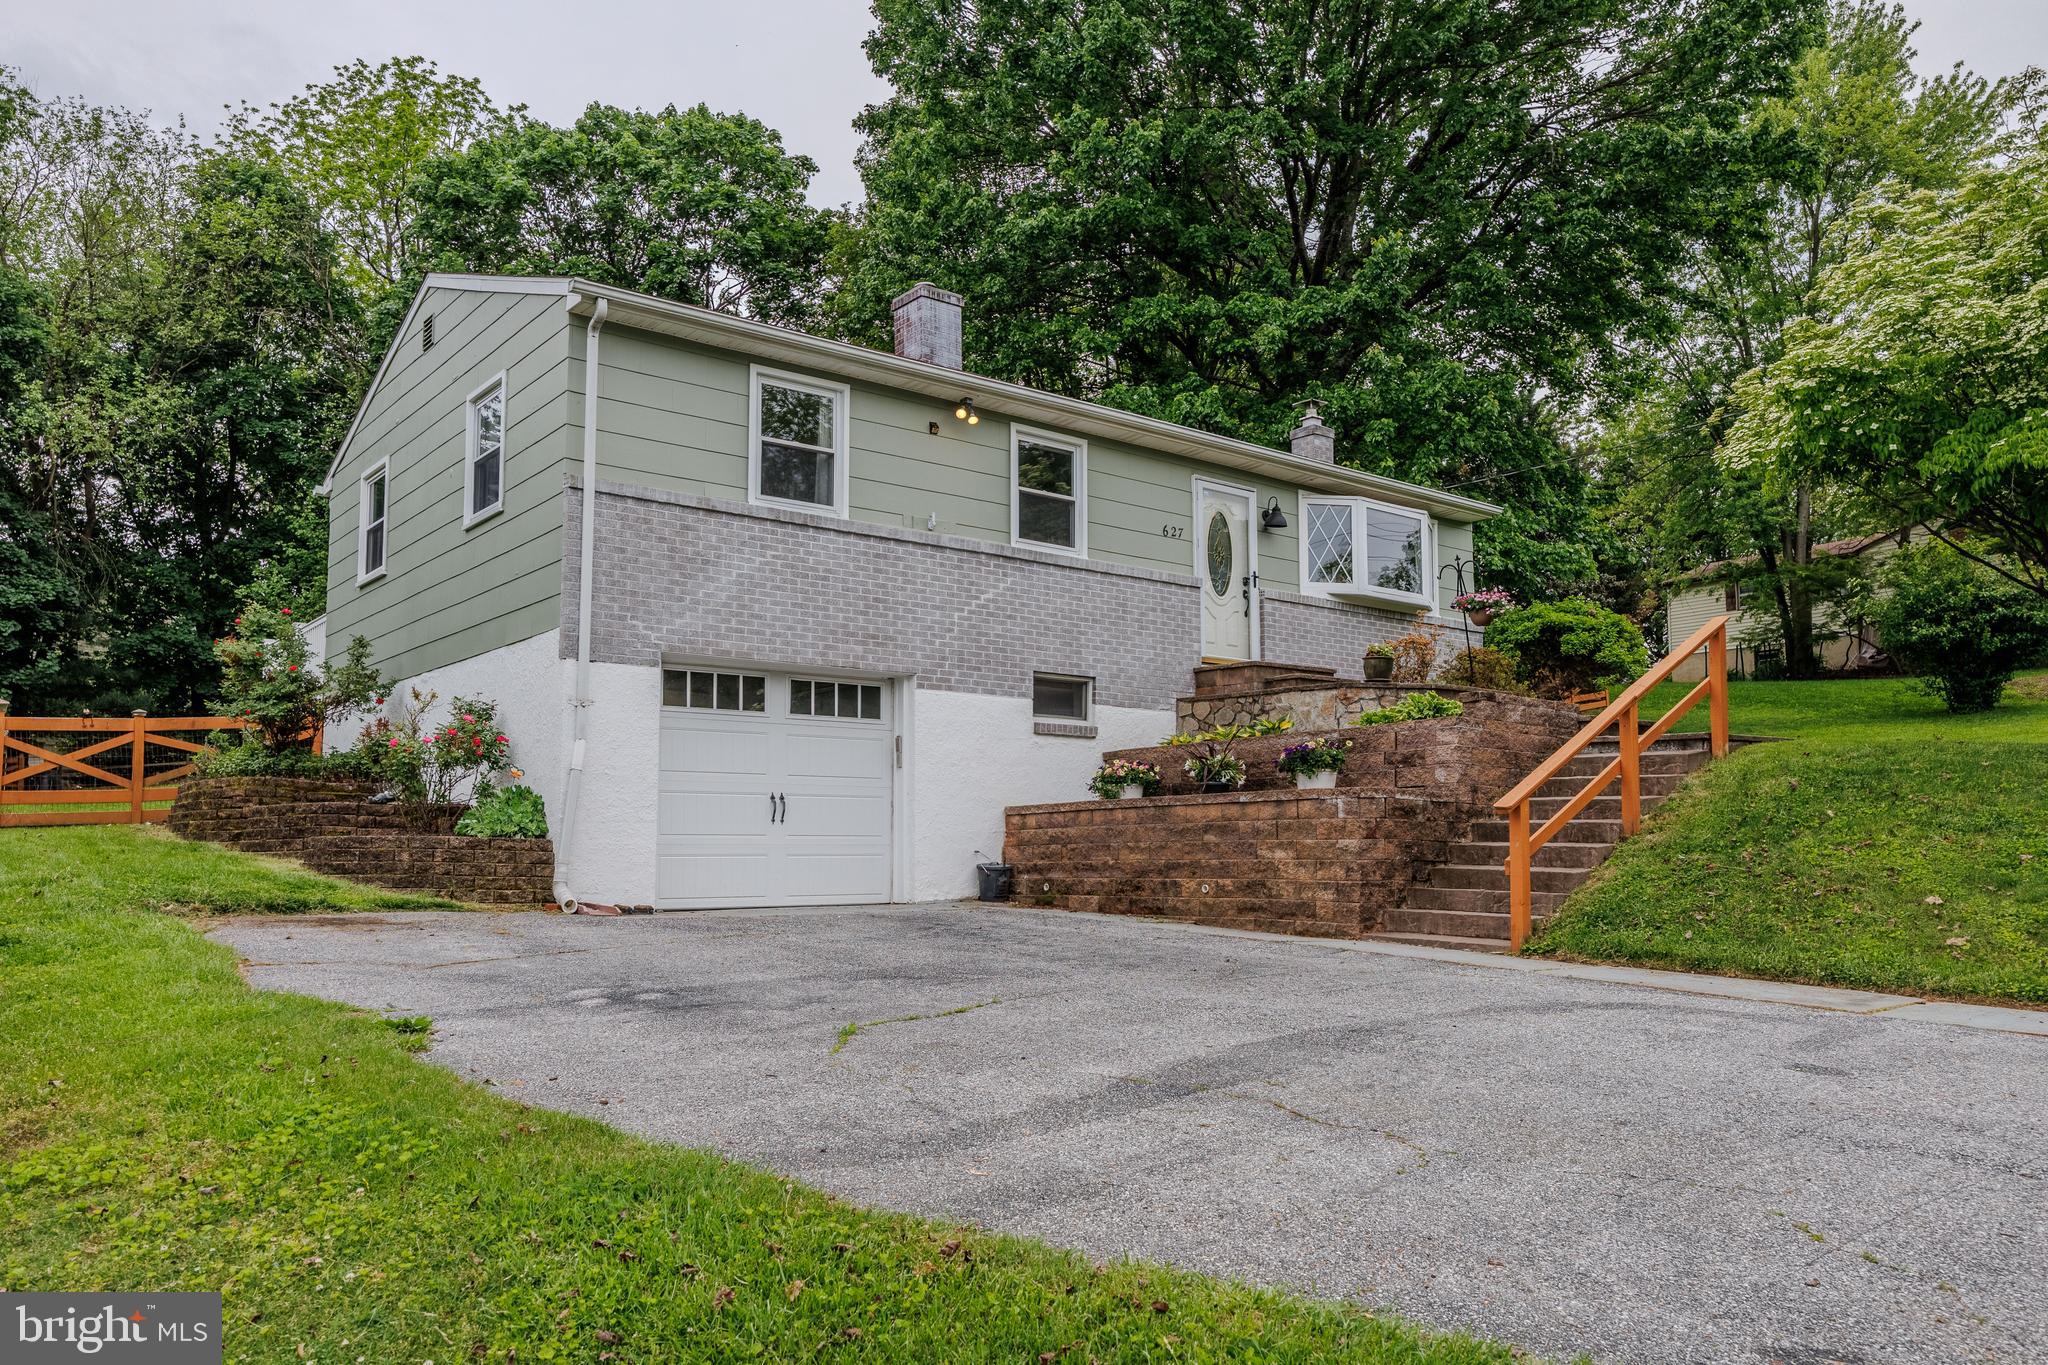
SIGHT UNSEEN OFFER ACCEPTED. 
Well maintained rancher within walking distance to downtown Sykesville.  This lovingly cared for home offers 3 main level bedrooms, updated full main level bath PLUS owner suite has an en suite.  The kitchen offers great counter space , access to both the side and backyard. The Lower level offers a family room w/ woodburning stove, half bath, laundry room w/storage, and garage.
Come tour this single family home offered at a townhouse price!
#MDCR2027308

SYKESVILLE

627 KALORAMA ROAD

3 Beds

2 Baths

1,680 Sq.Ft.

$410,000

MLS#: MDCR2027308
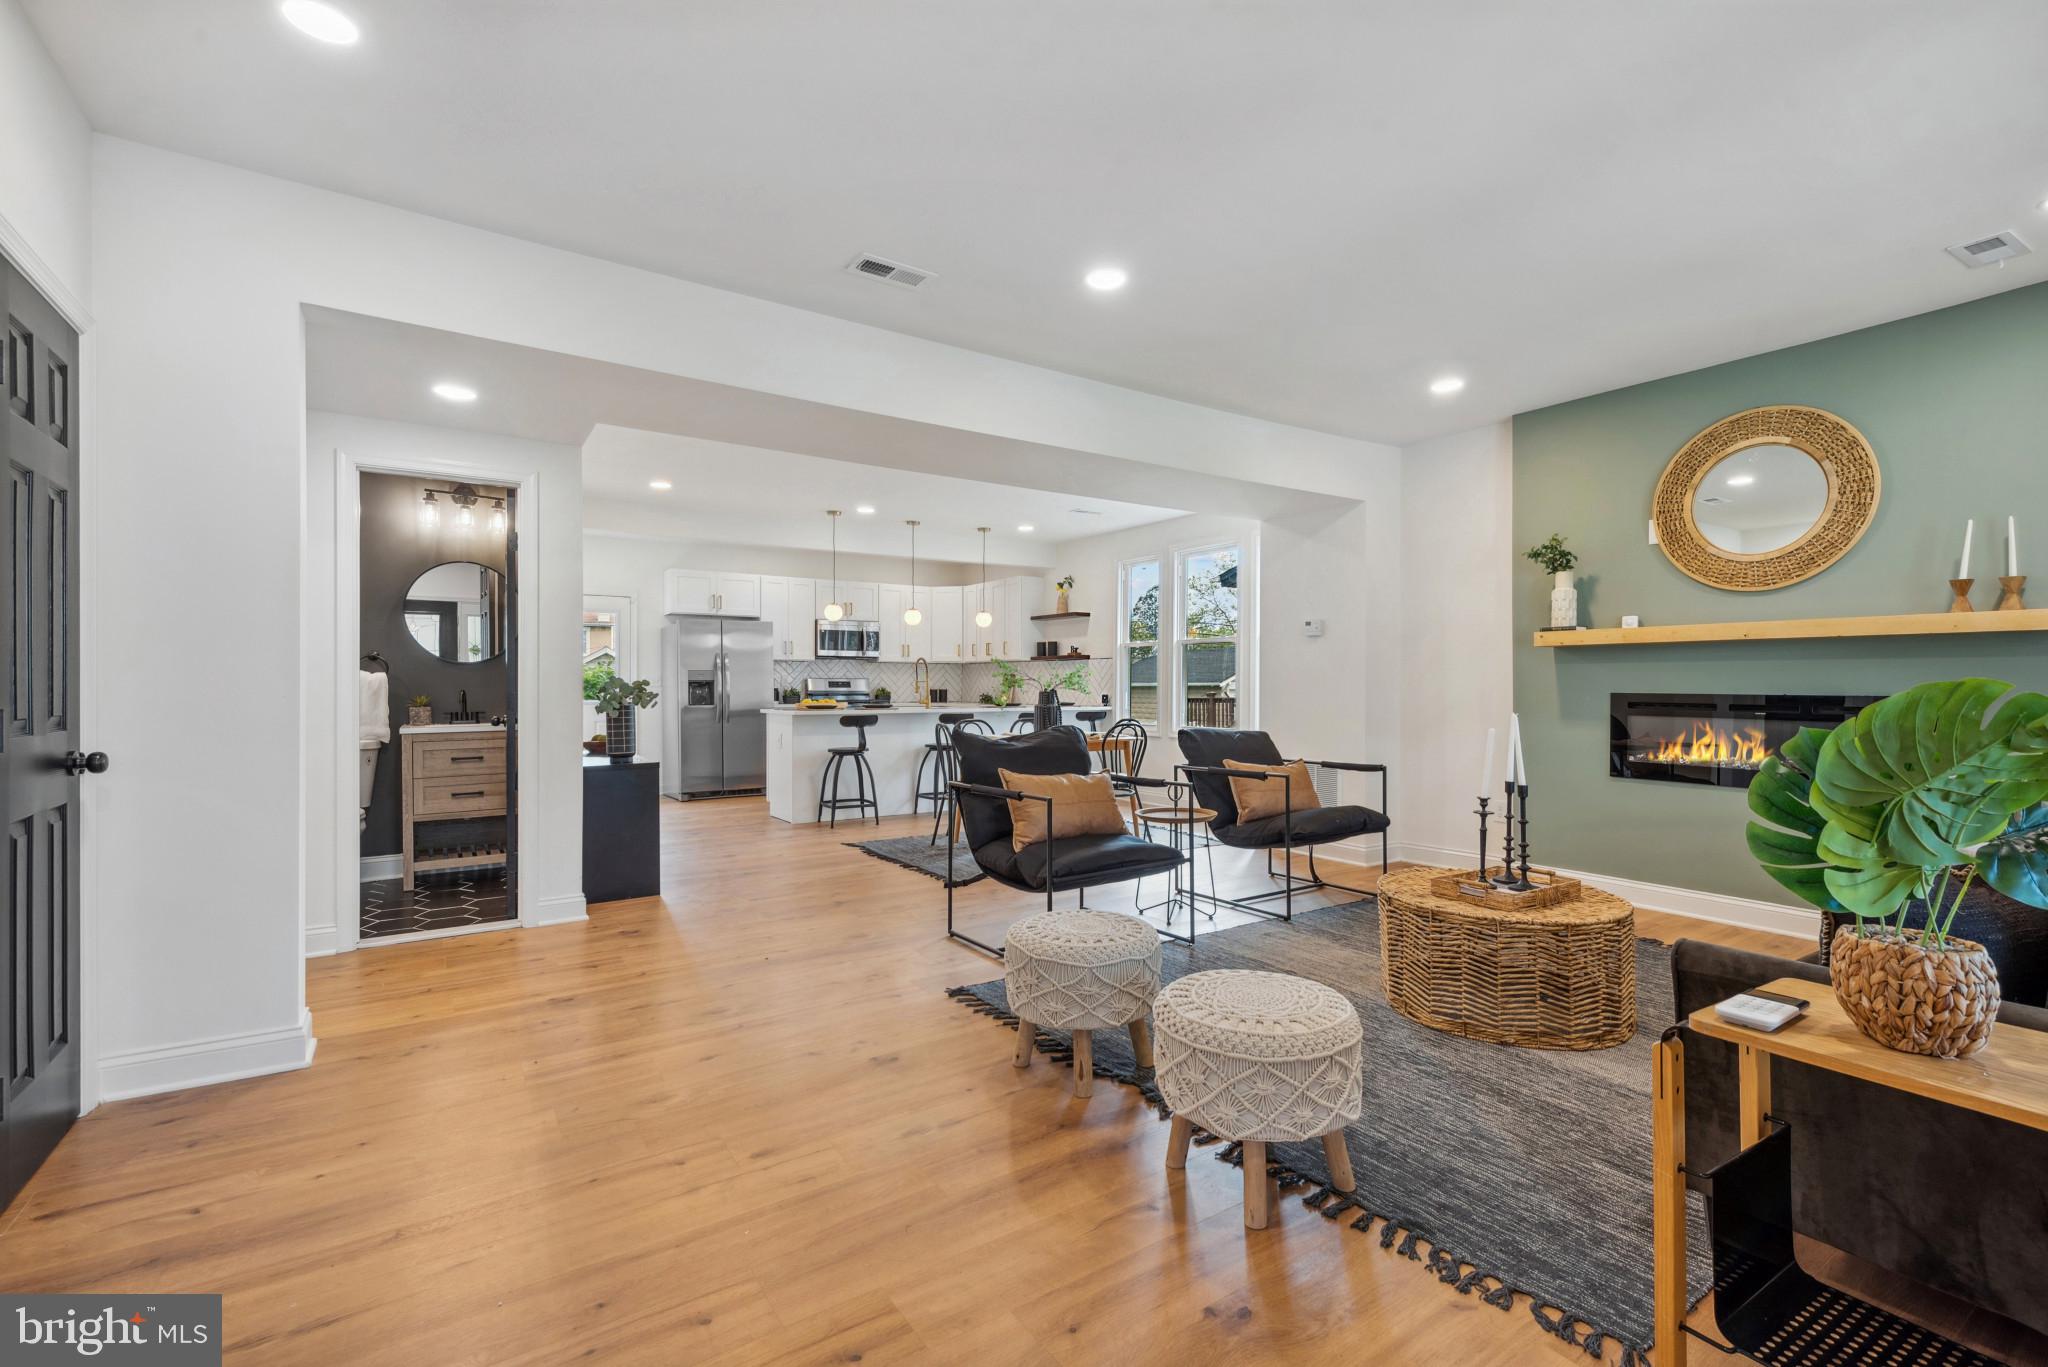
Welcome to this beautifully & Stunningly UPDATED porch front House with stylish finishes located in a well established neighborhood. A bright OPEN floor plan with modern amenities including an electric fireplace. The house offers 4 bedrooms & 4 Full bathrooms including a primary en-suite with double sink vanity & walk-in closet. The chef's designer dream kitchen offers QUARTZ Countertops / gorgeous backsplash / peninsula & Stainless Steel appliances. New Windows / Doors , New Deck, New flooring throughout the house. New HVAC ,New HWH, New Plumbing. New bathrooms with custom tile work & so much more, Electric 100% fully rewired, Recessed LED lights. Convenience has been taken to the next level with the second floor laundry hook up to make chores easy. Fully Finished Basement has a family room and a Bedroom  and a Full Bathroom. HUGE backyard great for entertaining & summer BBQ’s. No detail has been overlooked. Tons of natural light. The deep driveway is great for city living that has space for multiple cars. Close to Major Highways, Downtown, area malls and much more. A great home for all. This house is Move-In Ready with all-new flooring, carpeting & paint and is ready for immediate move-in. Don't Miss Out - Schedule Your Showing Today! ALL PERMITS PULLED.
#MDBA2166570

BALTIMORE

3019 E NORTHERN PARKWAY

4 Beds

4 Baths

1,326 Sq.Ft.

$409,900

MLS#: MDBA2166570
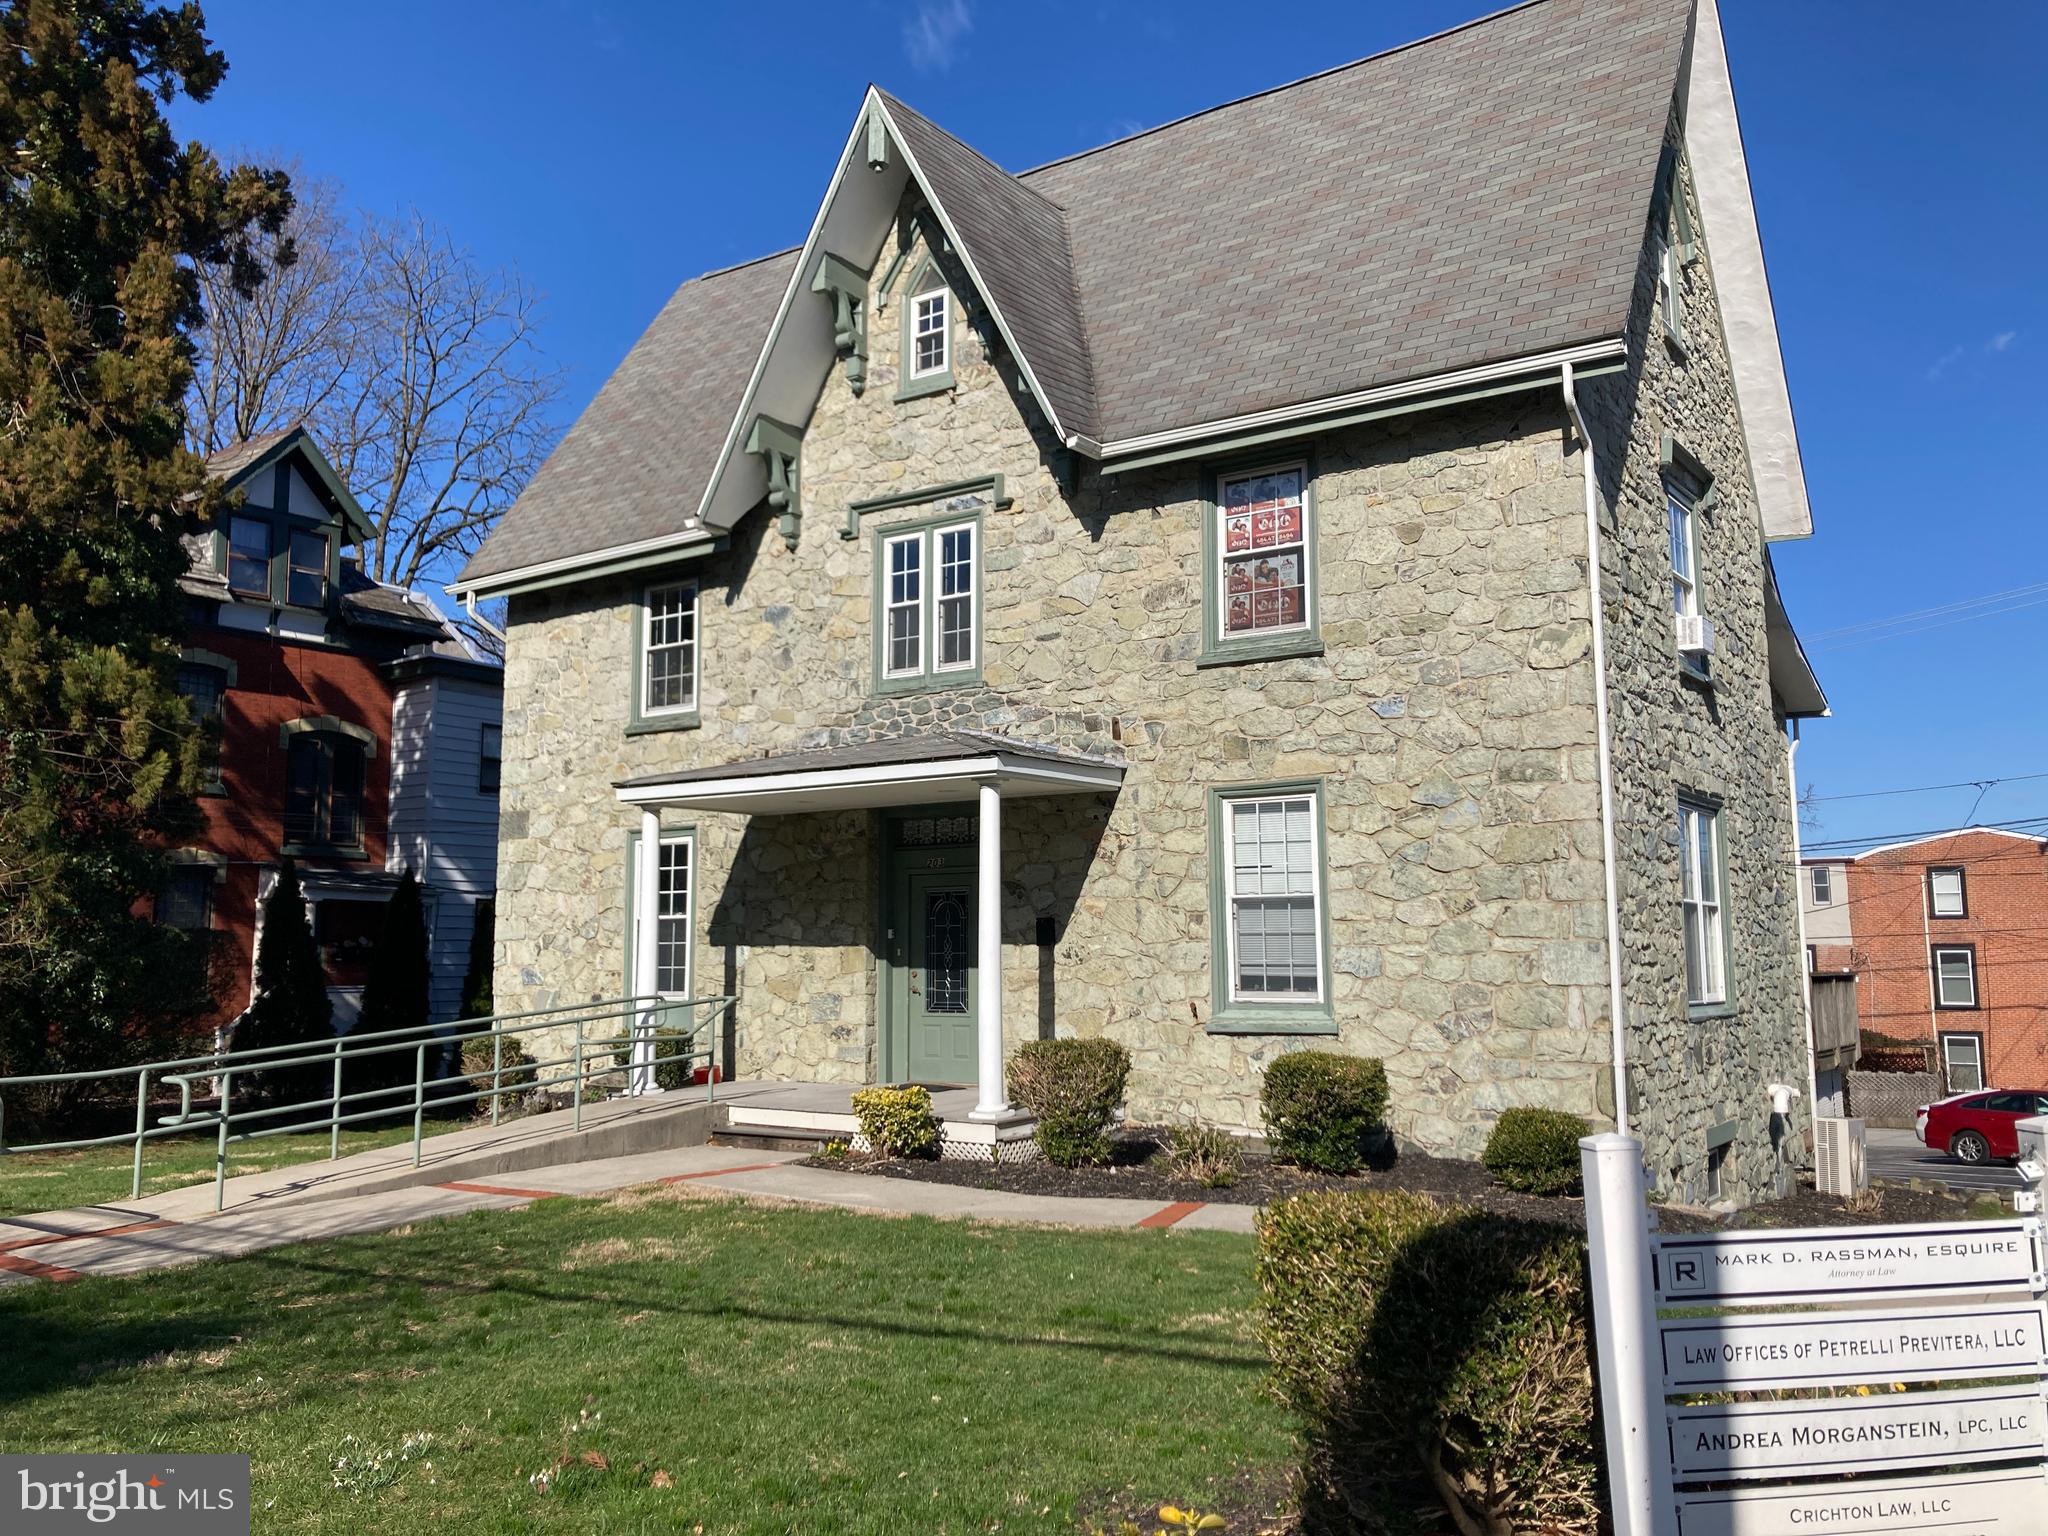
Office suites available for lease. Located in downtown West Chester, within walking distance to the Chester County Courthouse and close to major roadways such as routes 202 and 322. A communal kitchenette is on the first floor. Free on-street parking available.

1st Floor 1 offices totaling  approx 110 sq. ft. -  $425/month plus utilities.
#PACT2098416

WEST CHESTER

203 W CHESTNUT STREET 106

None Beds

None Baths

N/A

$425

MLS#: PACT2098416
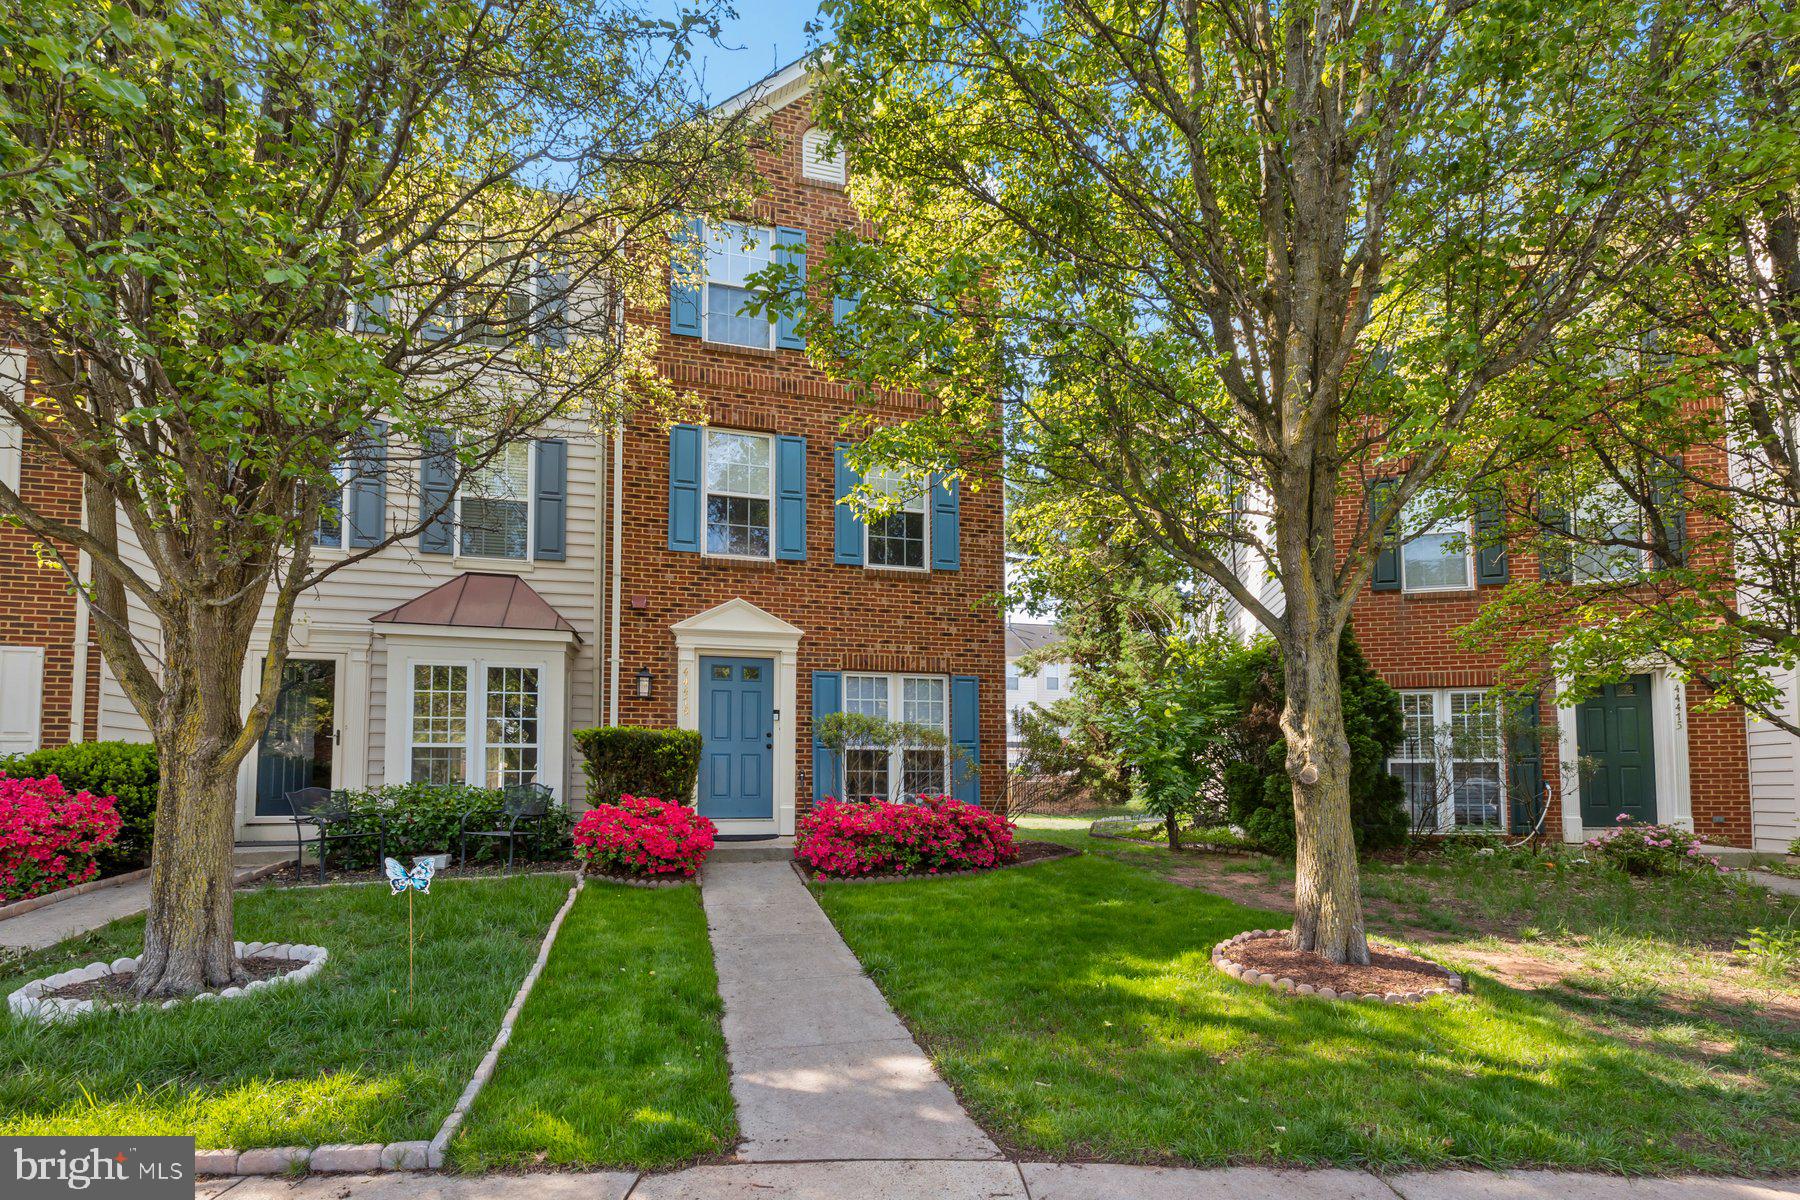
Welcome to this charming end-unit brick-front townhome nestled in the heart of Ashburn Village!  ******
Enjoy a private, fenced backyard and significant recent updates, including a new roof (2024) and water heater (2025), plus a 5-year-old HVAC system.  ******  The home features fresh interior paint throughout, beautiful hardwood floors on the main level, and new carpet on the upper two levels.   ******  The eat-in kitchen boasts updated cabinets and overlooks the open backyard.  ******
The spacious second level offers a large family room with a bedroom and a full bath.    ******  The entire third floor is dedicated to a luxurious main bedroom suite, complete with a sitting area, walk-in closet, soaking tub, and separate shower.  ******
Ashburn Village provides residents with incredible amenities such as multiple pools, the Ashburn Pavilion sports center, and much more.  ******
Commuting is convenient with easy access to the Ashburn Silver Line Metro Station, Dulles Airport, and major roadways (Rt. 7, Rt. 28, Dulles Toll Rd.).  ******
Don't miss this opportunity to own a delightful home in a fantastic location!
#VALO2094110

ASHBURN

44479 POTTER TERRACE

2 Beds

2 Baths

1,648 Sq.Ft.

$545,000

MLS#: VALO2094110
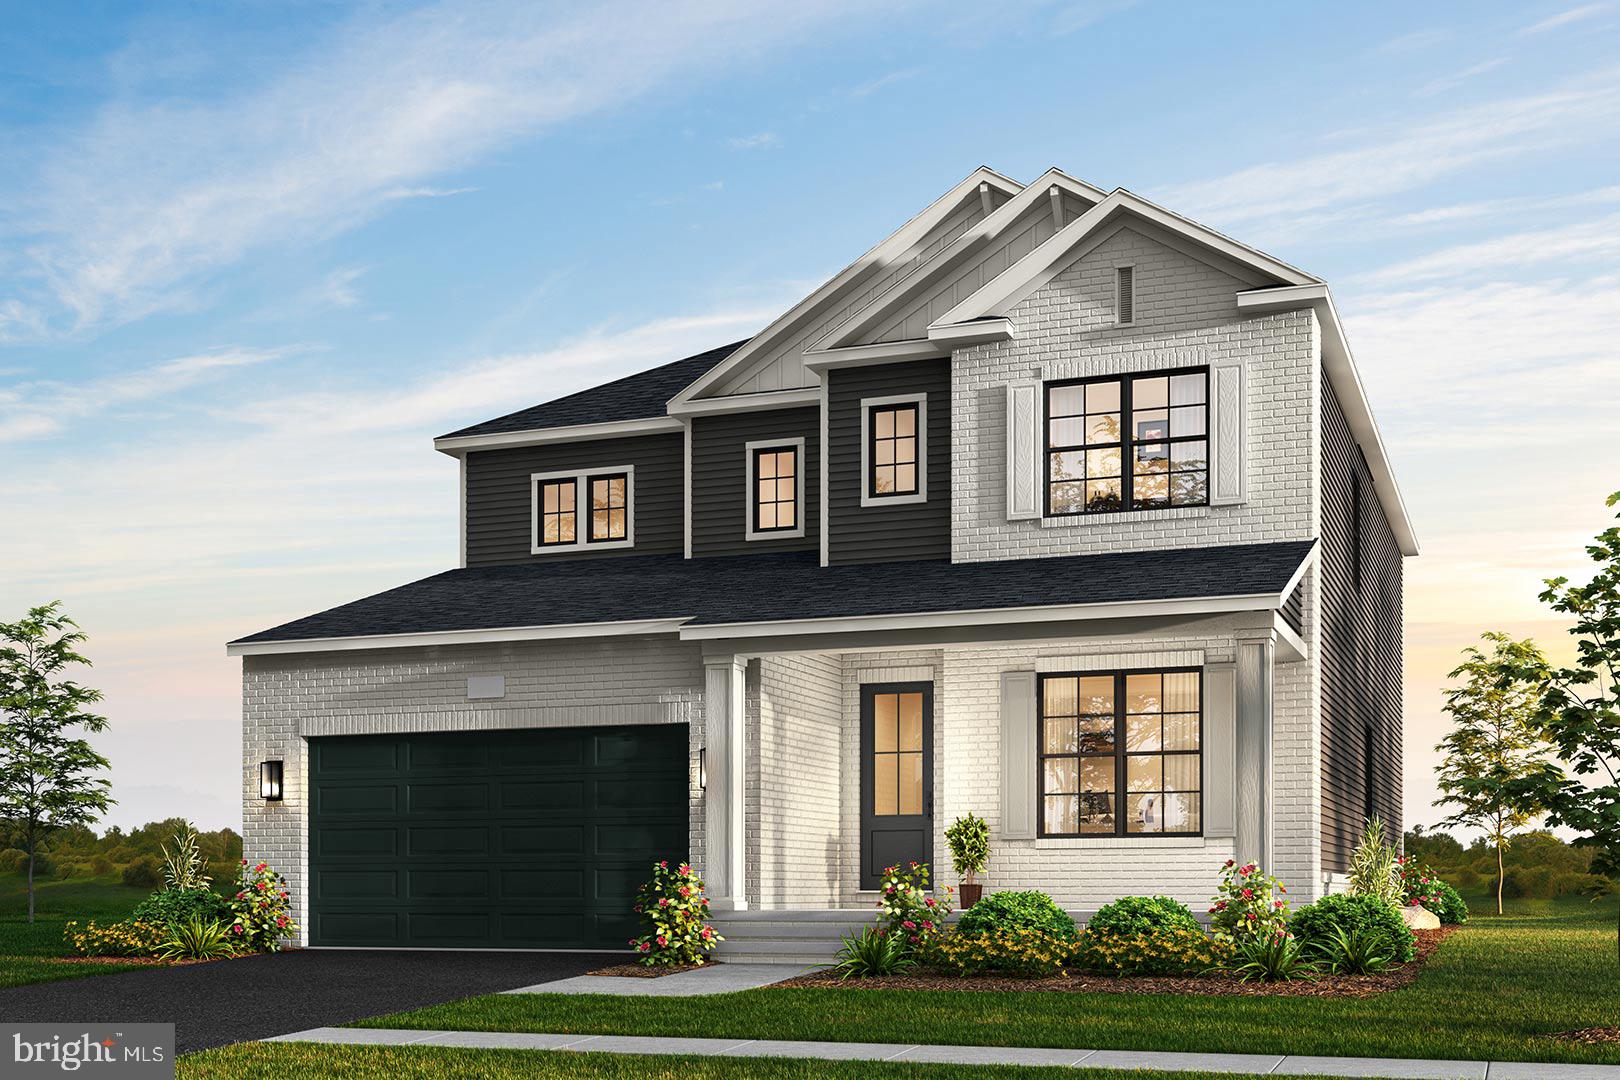
***New Home Sold***
#VALO2096700

ASHBURN

41863 NIGHT NURSE CIRCLE

5 Beds

5 Baths

N/A

$1,431,345

MLS#: VALO2096700
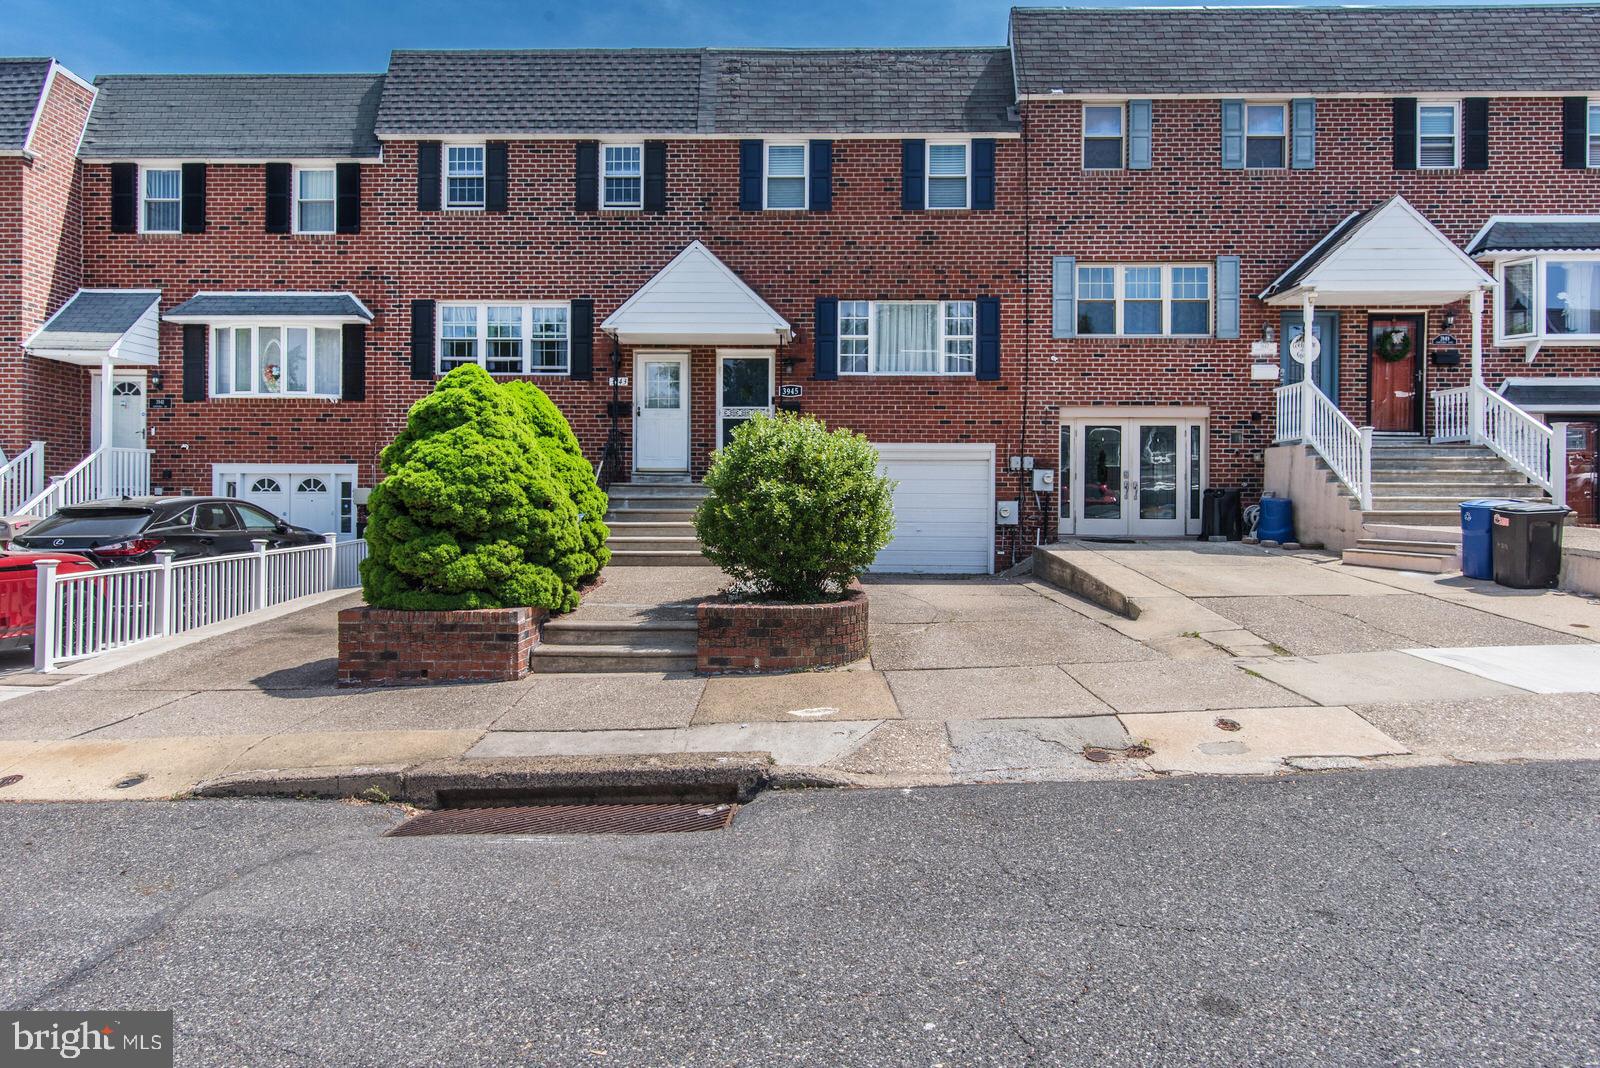
Welcome to 3945 Constance Rd – Updated & Move-In Ready in Northeast Philadelphia!

This beautifully updated 3-bedroom, 1.5-bath home offers the perfect blend of comfort, style, and convenience. Step inside to find a spacious living room ideal for entertaining, flowing seamlessly into an open-concept dining area and modern kitchen complete with a peninsula island, seating, and a convenient first-floor powder room.

Upstairs, you’ll find three generously sized bedrooms and a full bathroom. The primary bedroom features both a built-in closet and a walk-in closet—offering plenty of storage space. The fully finished basement provides flexibility for a home office, gym, or second living area.

Enjoy outdoor living in your fenced-in yard, and take advantage of the private driveway and garage for added storage and convenience. Situated close to I-95, local restaurants, and shopping, this home checks every box.

Don’t miss your opportunity to make this home yours—schedule your showing today!
#PAPH2478076

PHILADELPHIA

3945 CONSTANCE ROAD

3 Beds

1 Baths

1,386 Sq.Ft.

$364,900

MLS#: PAPH2478076
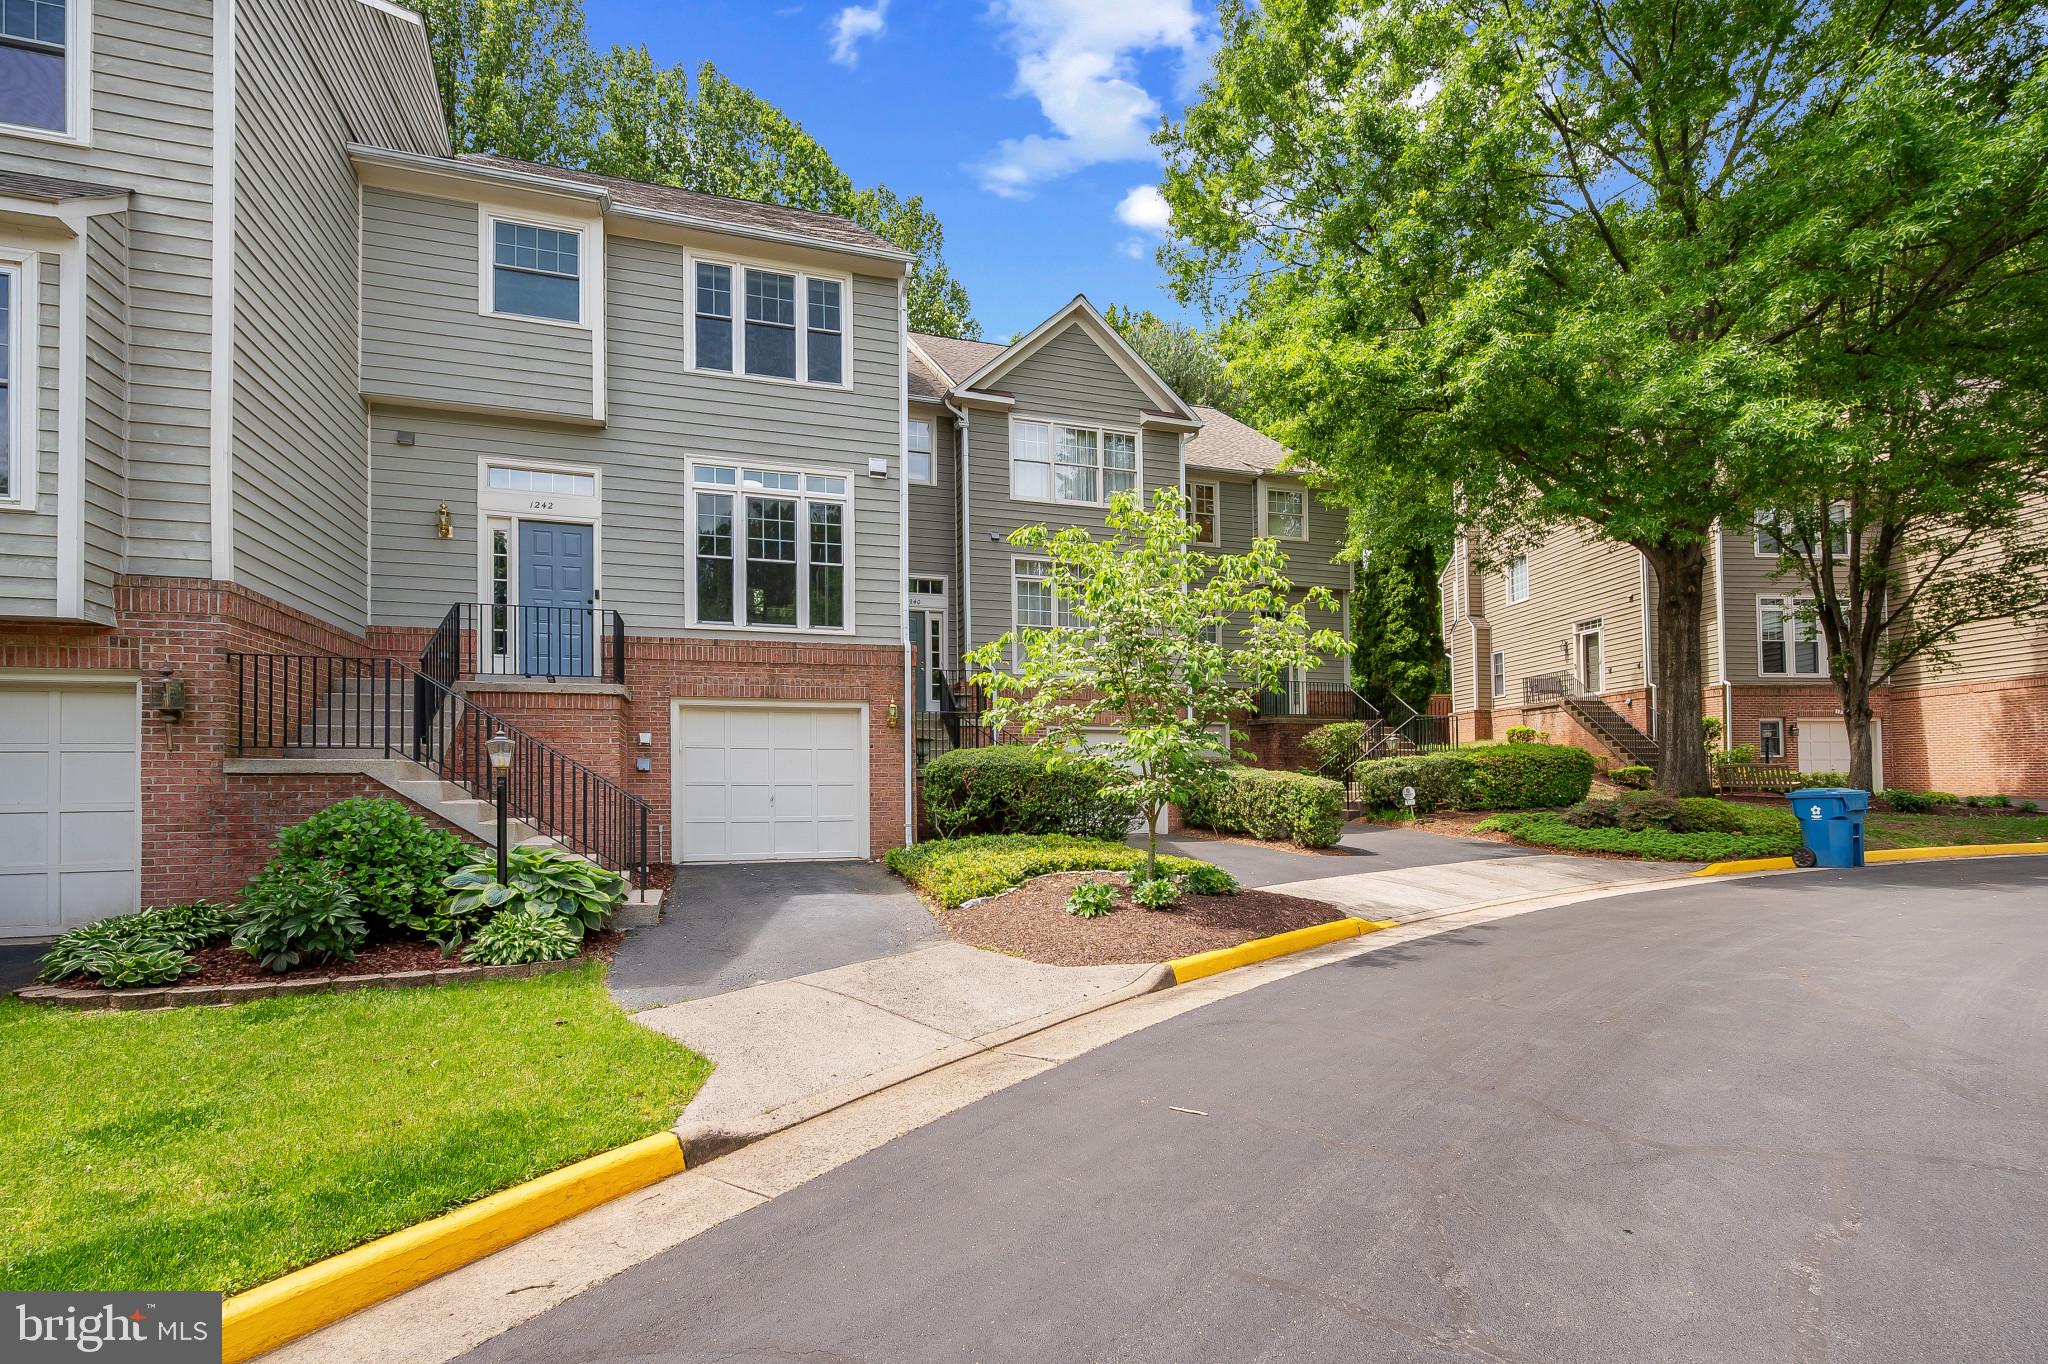
Welcome to 1242 Weatherstone Court, a beautifully updated move-in ready 3-bedroom, 2 full/2 half-bath townhouse with over $50,000 in upgrades over 2,100 square feet.

Step into luxury on the open-concept main level complete with vaulted ceilings, gleaming hardwood floors, and double French doors that fill the space with natural light. The expansive living and dining areas flow seamlessly to a private deck and fenced backyard. The updated kitchen features ample counter space, stainless steel appliances, separate pantry, and picturesque views of Weatherstone’s cherry blossom-lined pond. A renovated half bath completes the main level.

Upstairs, you’ll find three generously sized bedrooms and two completely renovated full baths. The primary suite is a true retreat with abundant space that easily accommodates a king-sized bed complemented by a walk-in closet and spa-like bathroom with 8-foot shower.

The finished basement offers a versatile space ideal for recreation or working from home. The cozy wood-burning fireplace, renovated half bath, updated laundry closet, and direct access to the garage blend convenience and comfort. With ample storage throughout, a one-car garage, driveway, and abundant guest parking, this home brings single-family convenience to the affordability of a townhouse.

Enjoy the best Reston has to offer with walking access to pools, tennis courts, playgrounds, and trails. Nearby North Point Village and Reston Town Center offer shopping, dining, groceries, and entertainment. Conveniently located for all commutes including Route 7, 286, Wiehle Metro stop, and more.

SELLER UPDATES INCLUDE: new roof, new windows, fully renovated bathrooms, exterior paint, plus much more!
#VAFX2227644

RESTON

1242 WEATHERSTONE COURT

3 Beds

2 Baths

2,134 Sq.Ft.

$775,000

MLS#: VAFX2227644
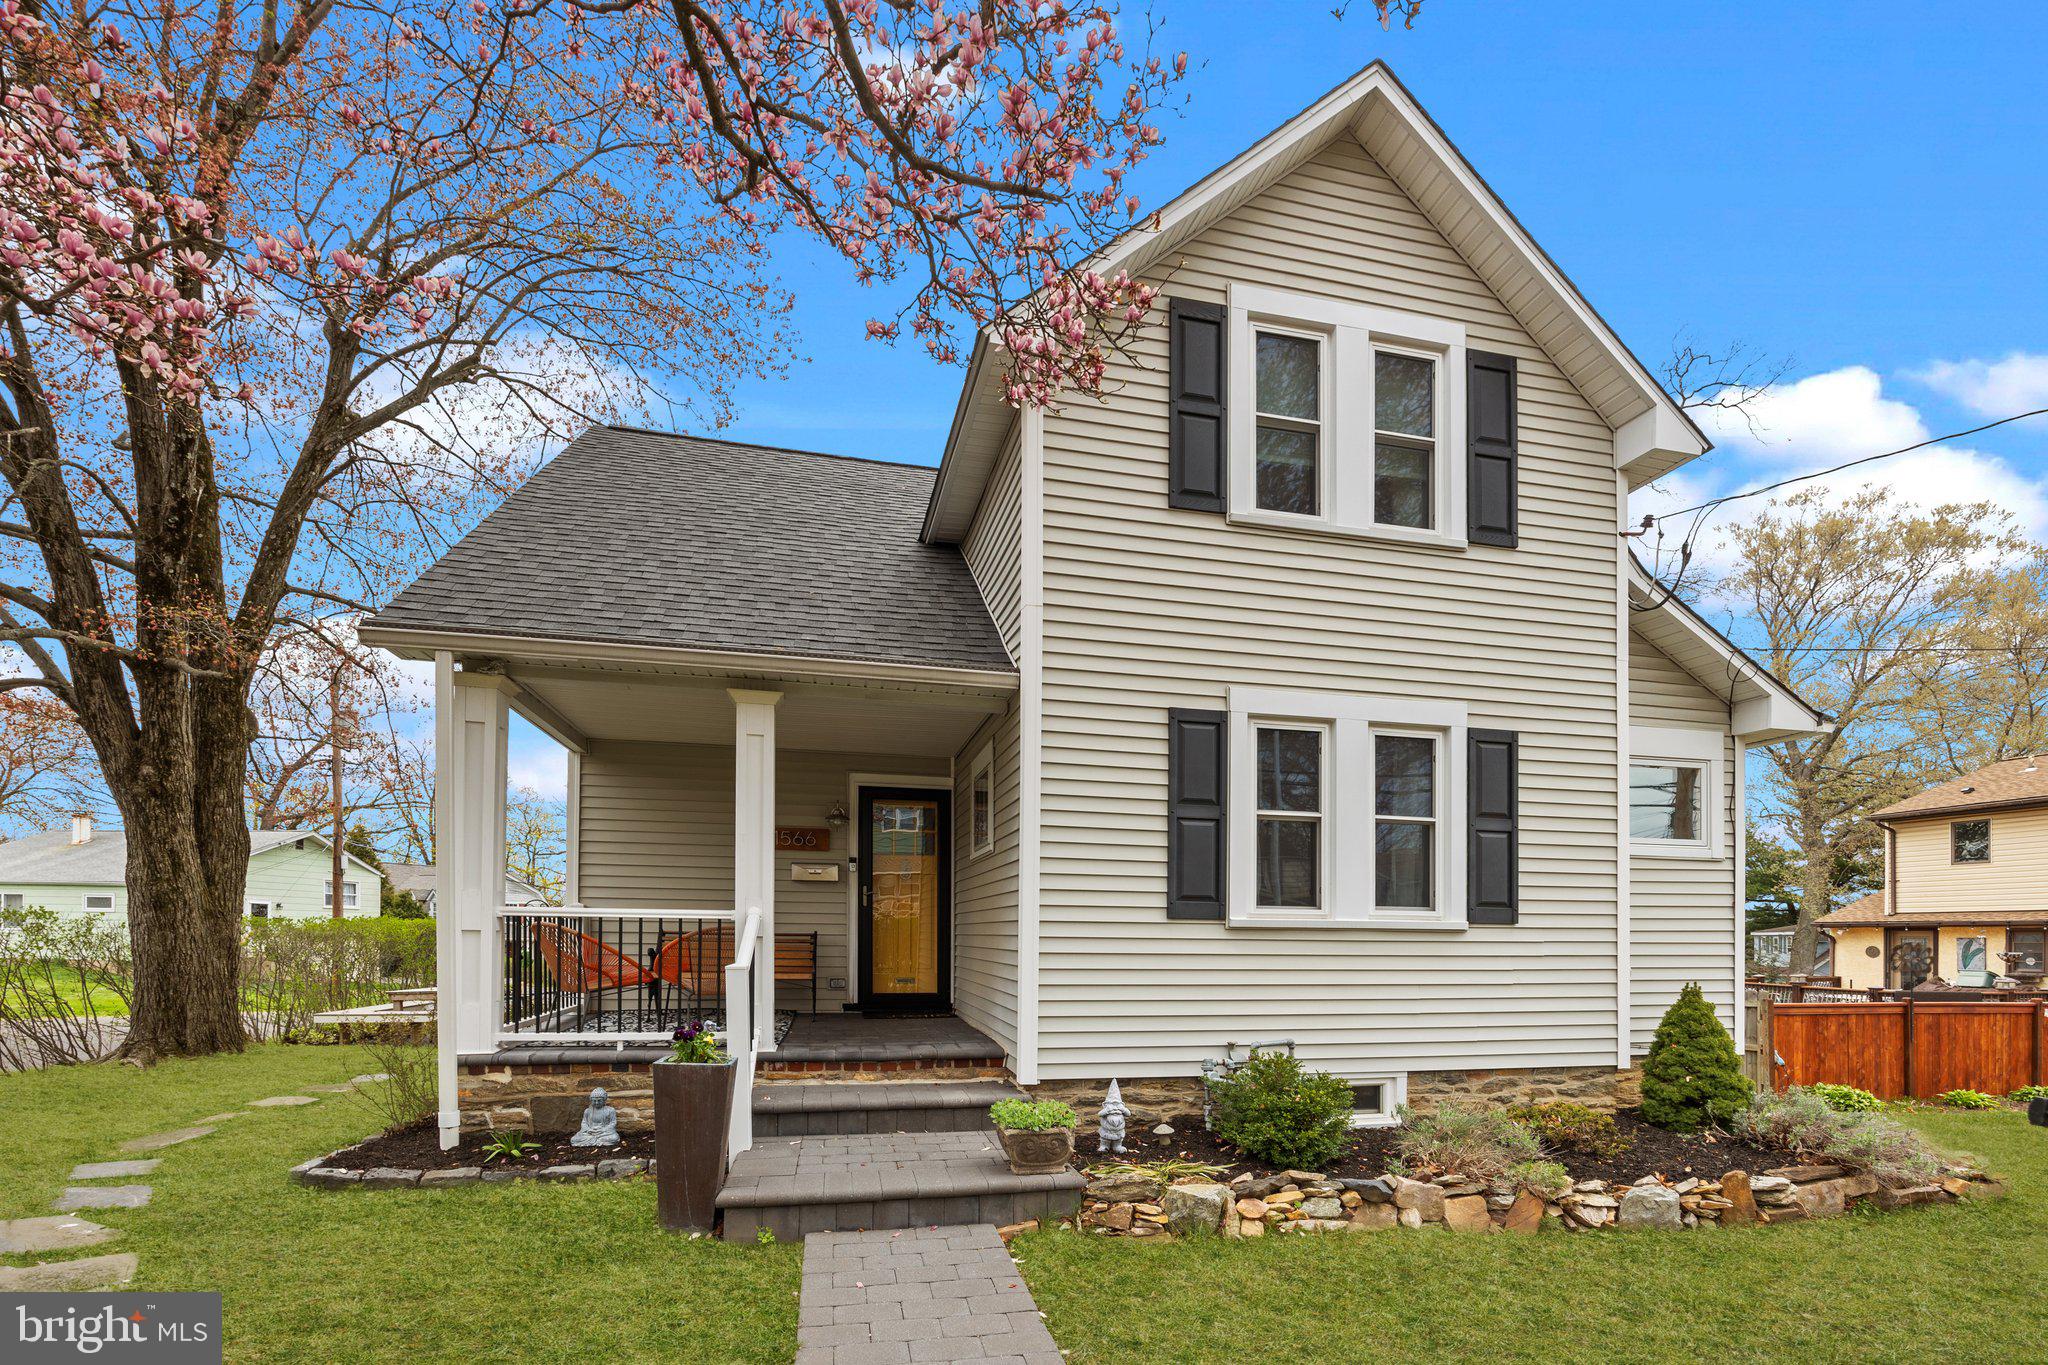
Welcome to 1566 Rockwell Road, a truly adorable and spacious gem in Abington! This charming home has been thoughtfully expanded to enhance your living experience, featuring a large kitchen, an inviting primary bedroom, and an impressive 2-car garage addition.

As you approach the property, you'll be captivated by its wonderful curb appeal, boasting vinyl siding, a brand-new roof installed in 2022, and a delightful covered front porch. Step inside and be greeted by the beautiful hardwood floors that gracefully stretch through the foyer, family room, and office areas. The stunning millwork throughout adds a touch of character that truly sets this home apart.

The heart of the home is the large kitchen, accessible through double pocket doors. It features a fantastic island, stainless steel appliances, and granite countertops, making it a perfect centerpiece situated between the dining room and sitting room. With 3 bedrooms and 2.5 bathrooms, there's ample space for everyone. The primary suite is a dream with its vaulted ceilings, walk-in closet, gas fireplace, and a private bathroom complete with a stall shower. The third bedroom serves as a versatile pass-through to the main bedroom, ideal as an office or sitting room, or even a cozy nursery.

Additional features include a large unfinished basement, perfect for storage and utility needs, natural gas heating and cooking, and a newer Central Air Conditioning system for your comfort. The huge, oversized 2-car garage is sure to impress, featuring pull-down steps to amazing attic storage above.

Don't miss out on the chance to make this charming and spacious home your own!
#PAMC2137542

ABINGTON

1566 ROCKWELL ROAD

3 Beds

2 Baths

2,038 Sq.Ft.

$465,000

MLS#: PAMC2137542
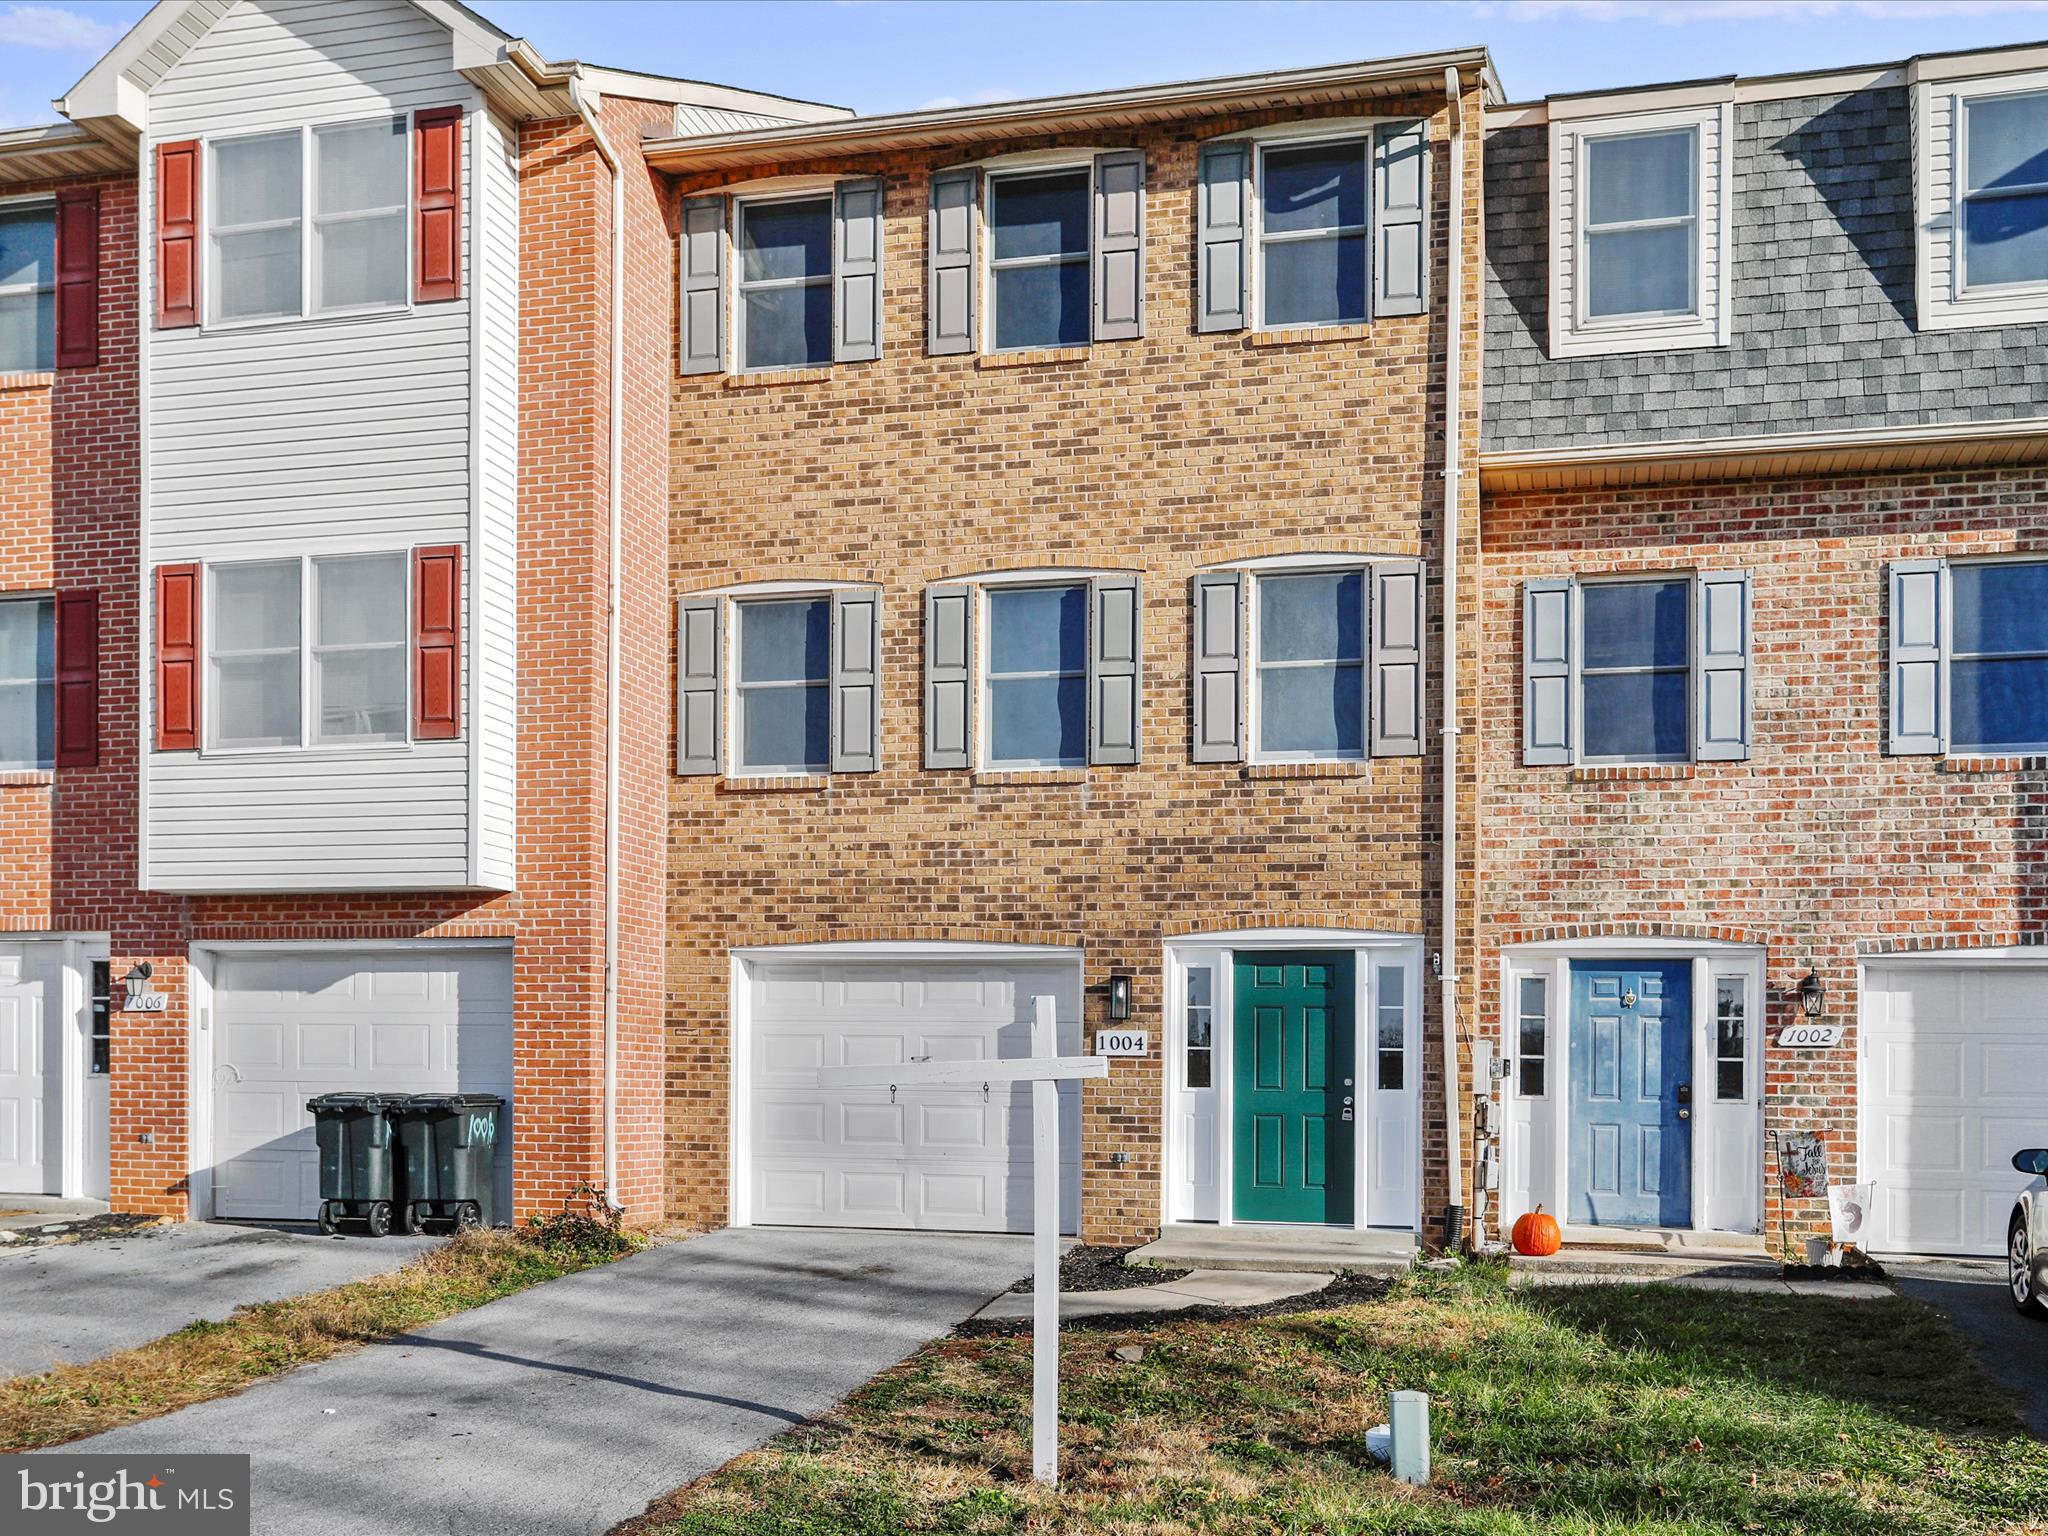
3-story Brick townhome in north end! Completely updated featuring 4 bedrooms, 3.5 baths. All new flooring and lighting. Brand new kitchen, quartz counters, and all new stainless steel appliances,  large rear patio, new deck, fence for yard, it backs up to Northgate community. Ready to move right in!
#MDWA2027790

HAGERSTOWN

1004 W IRVIN AVENUE

4 Beds

3 Baths

1,832 Sq.Ft.

$314,900

MLS#: MDWA2027790
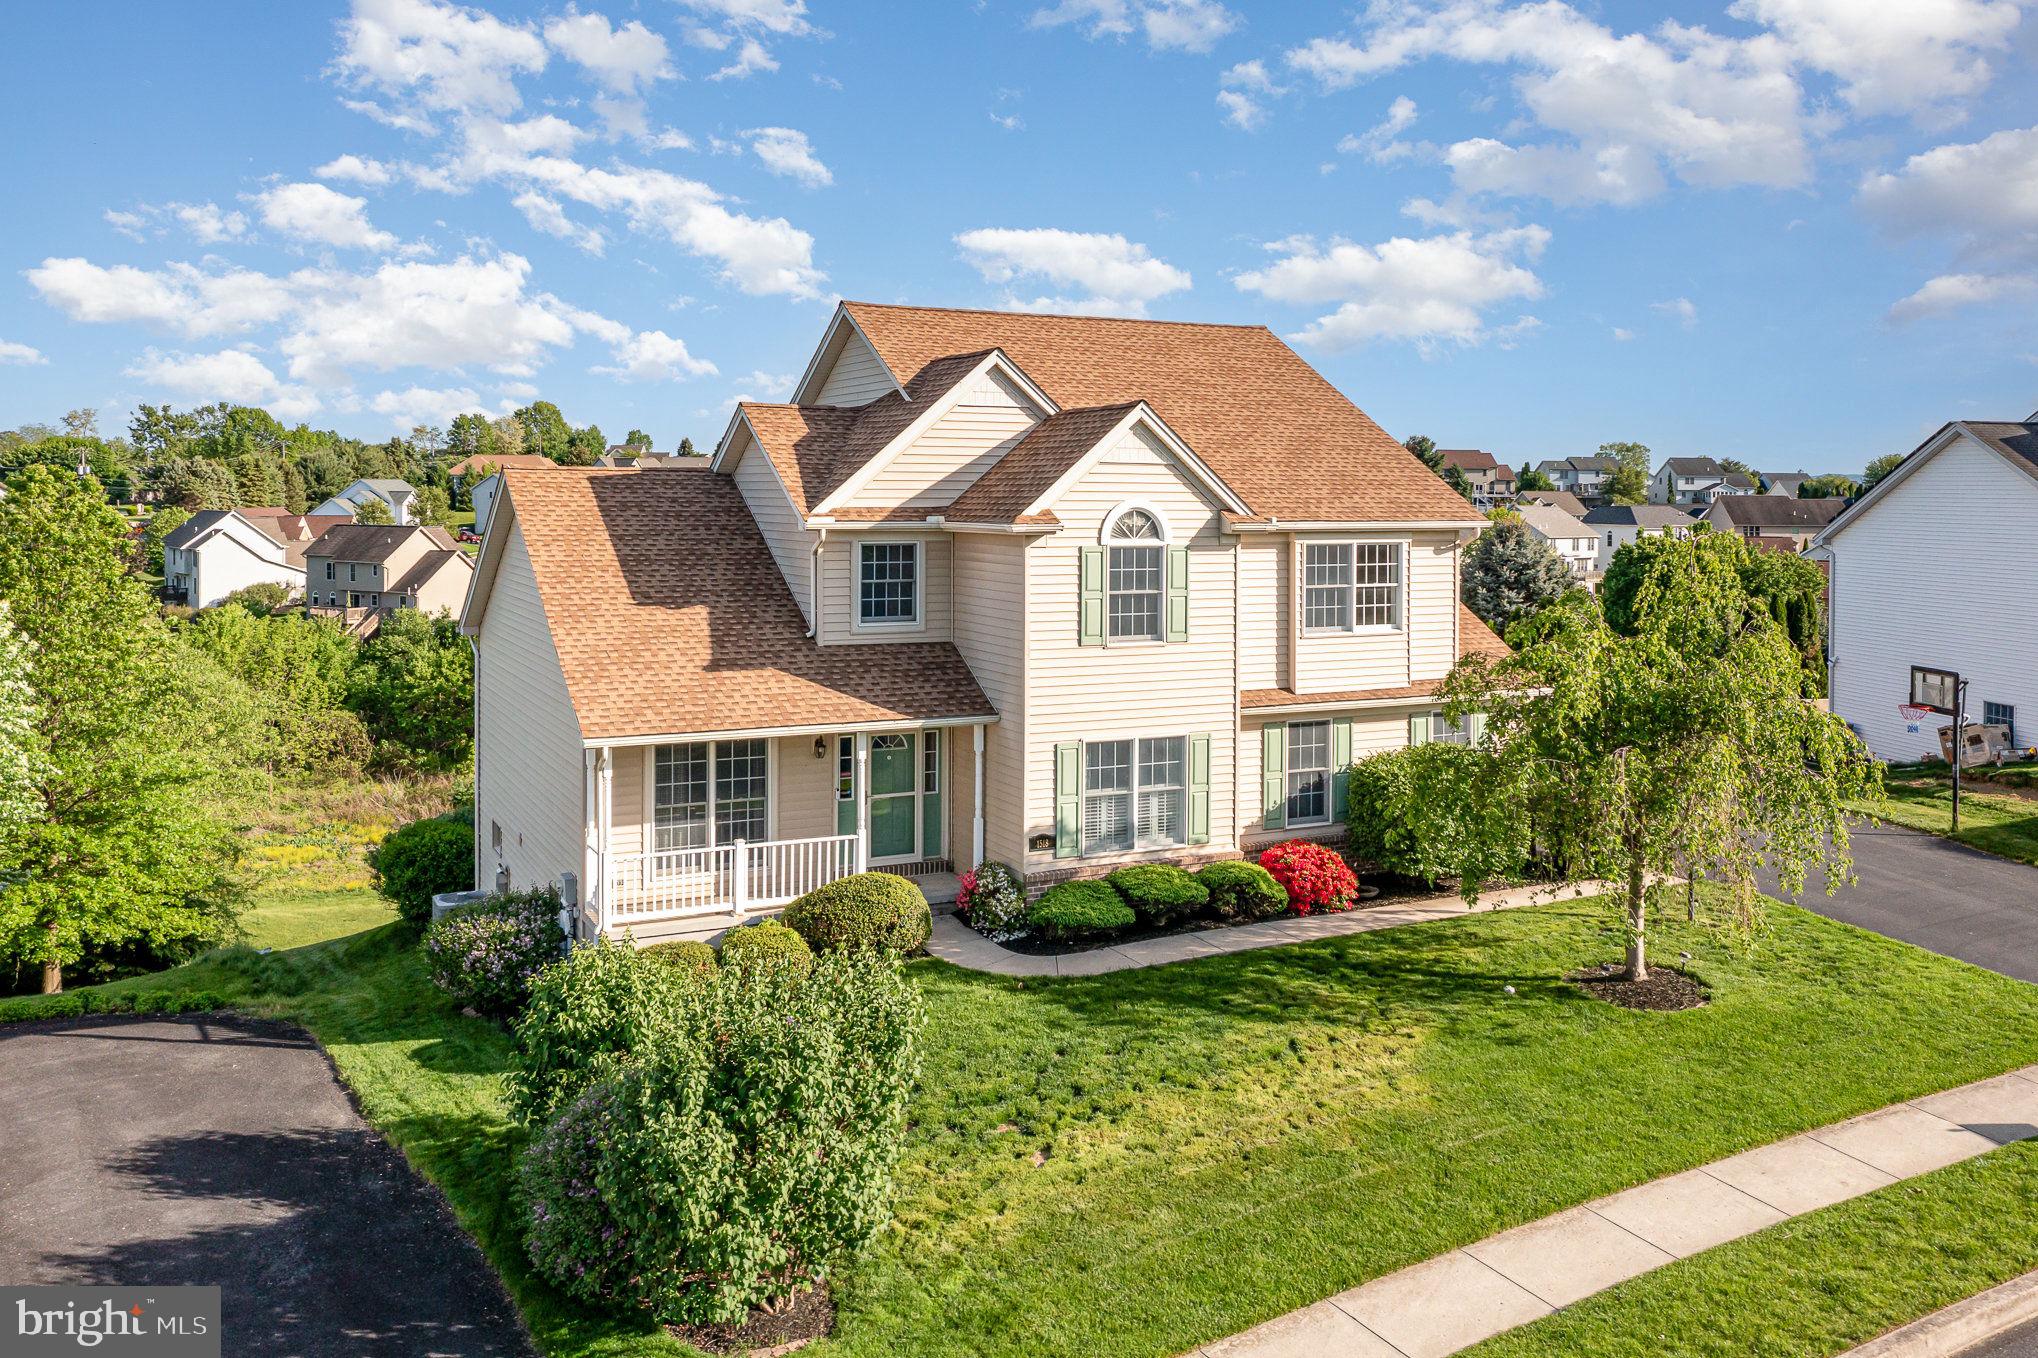
Welcome to this beautifully maintained home featuring an dream backyard with an inground fiberglass pool, paver decking, and a spacious paver patio. Unwind in the outdoor hot tub or host summer gatherings on the expansive 12' x 35' Trex deck.

Inside, the partially finished basement offers a cozy family room with a gas fireplace, a large wet bar, refrigerator, wine fridge, two TVs, and a convenient half bath — perfect for game nights or casual entertaining.

Upstairs, enjoy a gourmet eat-in kitchen equipped with quartz countertops, a large center island, and plenty of space for family meals and hosting guests.

With four spacious bedrooms and plenty of indoor and outdoor amenities, this home seamlessly blends comfort, style, and functionality.
#PACB2039888

MECHANICSBURG

1518 INVERNESS DRIVE

4 Beds

2 Baths

3,391 Sq.Ft.

$549,900

MLS#: PACB2039888
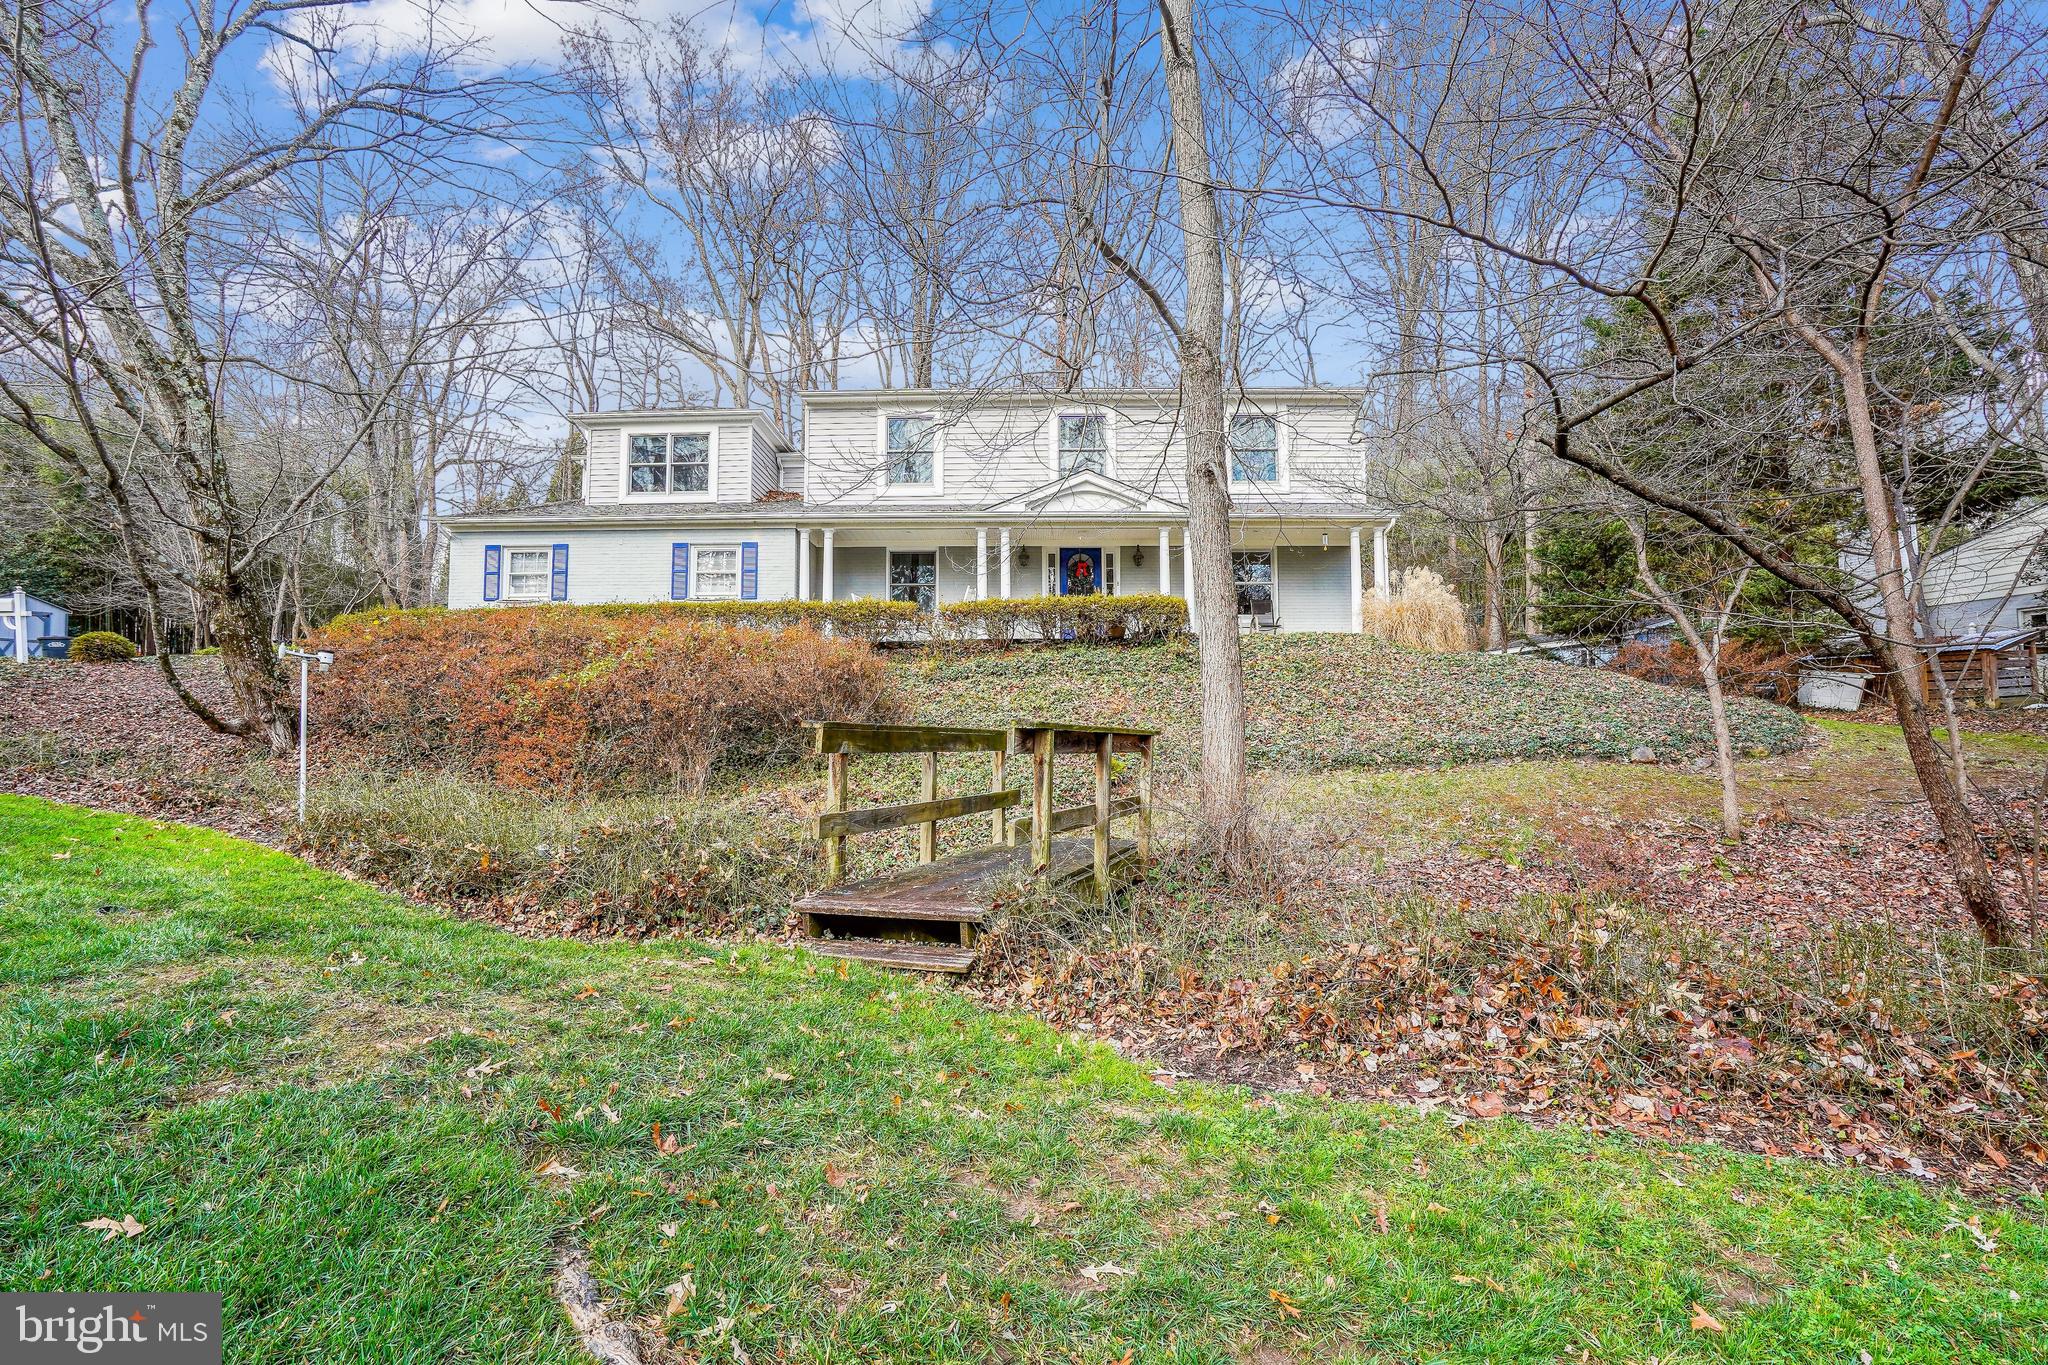
Charming 6-Bedroom Colonial in Wonderful & Woodsy Franklin Park.  This beautifully maintained 6-bedroom, 4.5-bath Colonial offers the perfect blend of timeless elegance and modern comfort.  This .7 acre lot is surrounded by mature trees and lush greenery, the home provides a peaceful retreat while remaining conveniently close to city amenities.
Inside, you'll find a spacious and thoughtfully updated interior with generous living areas ideal for both entertaining and everyday living. The main level features a sun-filled formal living room, a cozy family room with FP, formal dining room, and an updated kitchen with modern appliances and ample storage.
Upstairs, the expansive primary suite includes a walk-in closet and a renovated en-suite bath. Five additional bedrooms offer flexible space for family, guests, or a home office. The finished lower level includes a full bath and is perfect for a recreation room, gym, or in-law suite.
#VAFX2237782

MCLEAN

1956 RHODE ISLAND AVENUE

6 Beds

4 Baths

3,621 Sq.Ft.

$1,750,000

MLS#: VAFX2237782
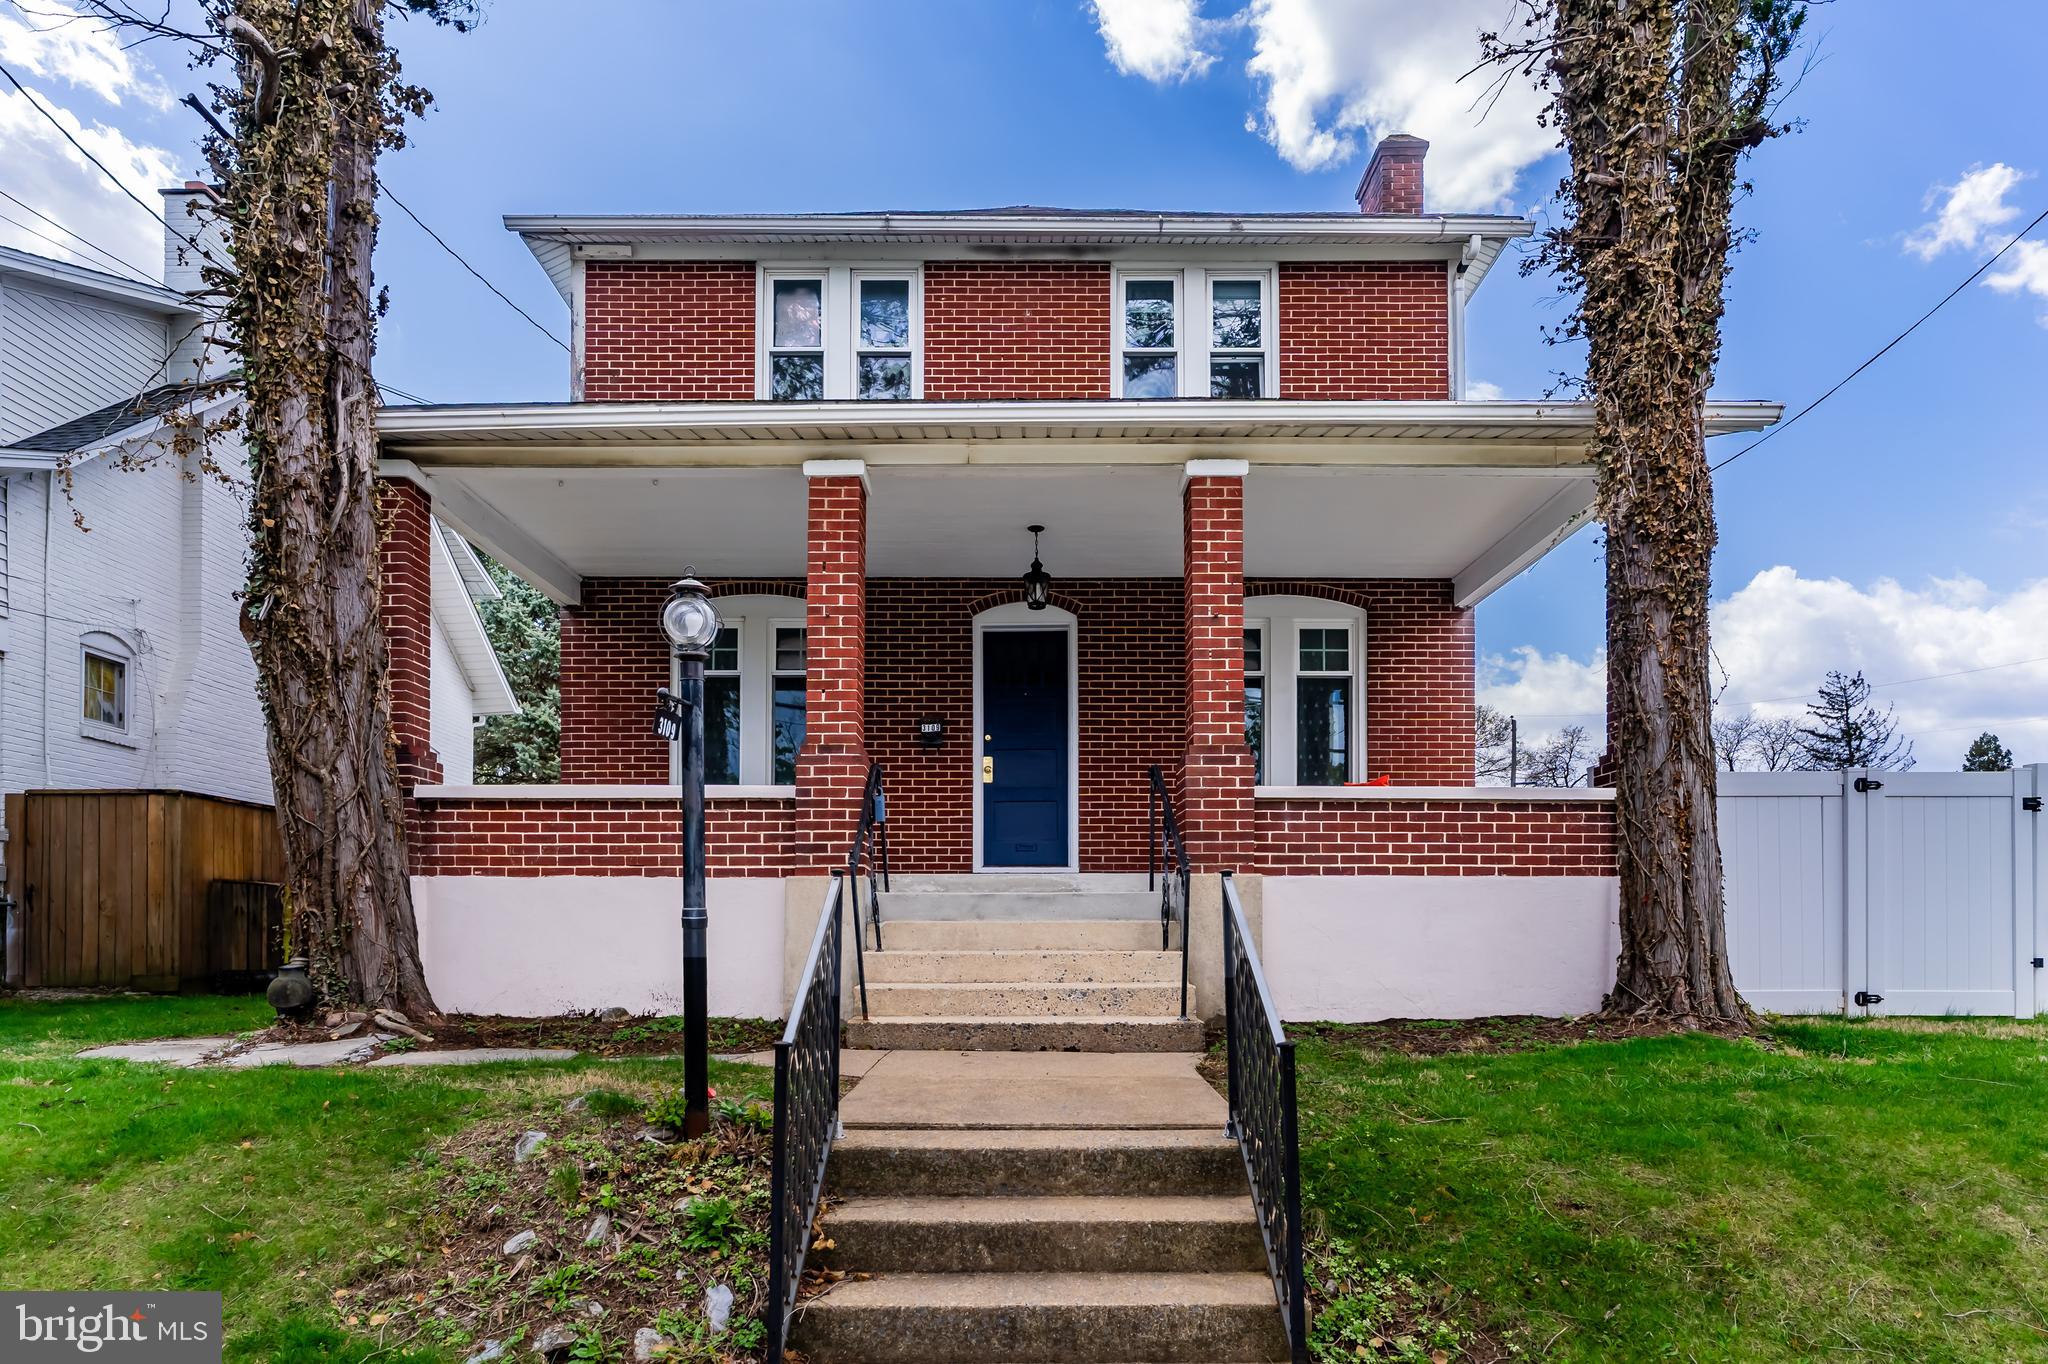
Discover the charm of this beautifully maintained 4-bedroom, 2.5-bath home located in the heart of Camp Hill Borough! This residence blends classic appeal with thoughtful updates, including fresh interior paint and newly uncovered hardwood floors throughout the entire second floor—no more carpet upstairs! You’ll love the updated kitchen featuring granite countertops and hardwood floors that continue throughout the first floor, creating a seamless and stylish living space. Enjoy cozy evenings by the wood-burning fireplace in the spacious living room with soaring 10-foot ceilings. The first-floor laundry adds everyday convenience, and the partially finished basement offers flexible space for a rec room, home office, or storage. Money-saving $$$ upgrades include newer windows, a new HVAC system, and a radon mitigation system for peace of mind. Step outside to a partially fenced yard—perfect for entertaining, gardening, or relaxing in the fresh air. Located close to local amenities, parks, and top-rated schools, this home offers the perfect blend of comfort, updates, and convenience. Schedule your showing today and make it yours!
#PACB2041136

CAMP HILL

3109 CHESTNUT STREET

4 Beds

2 Baths

1,620 Sq.Ft.

$335,000

MLS#: PACB2041136
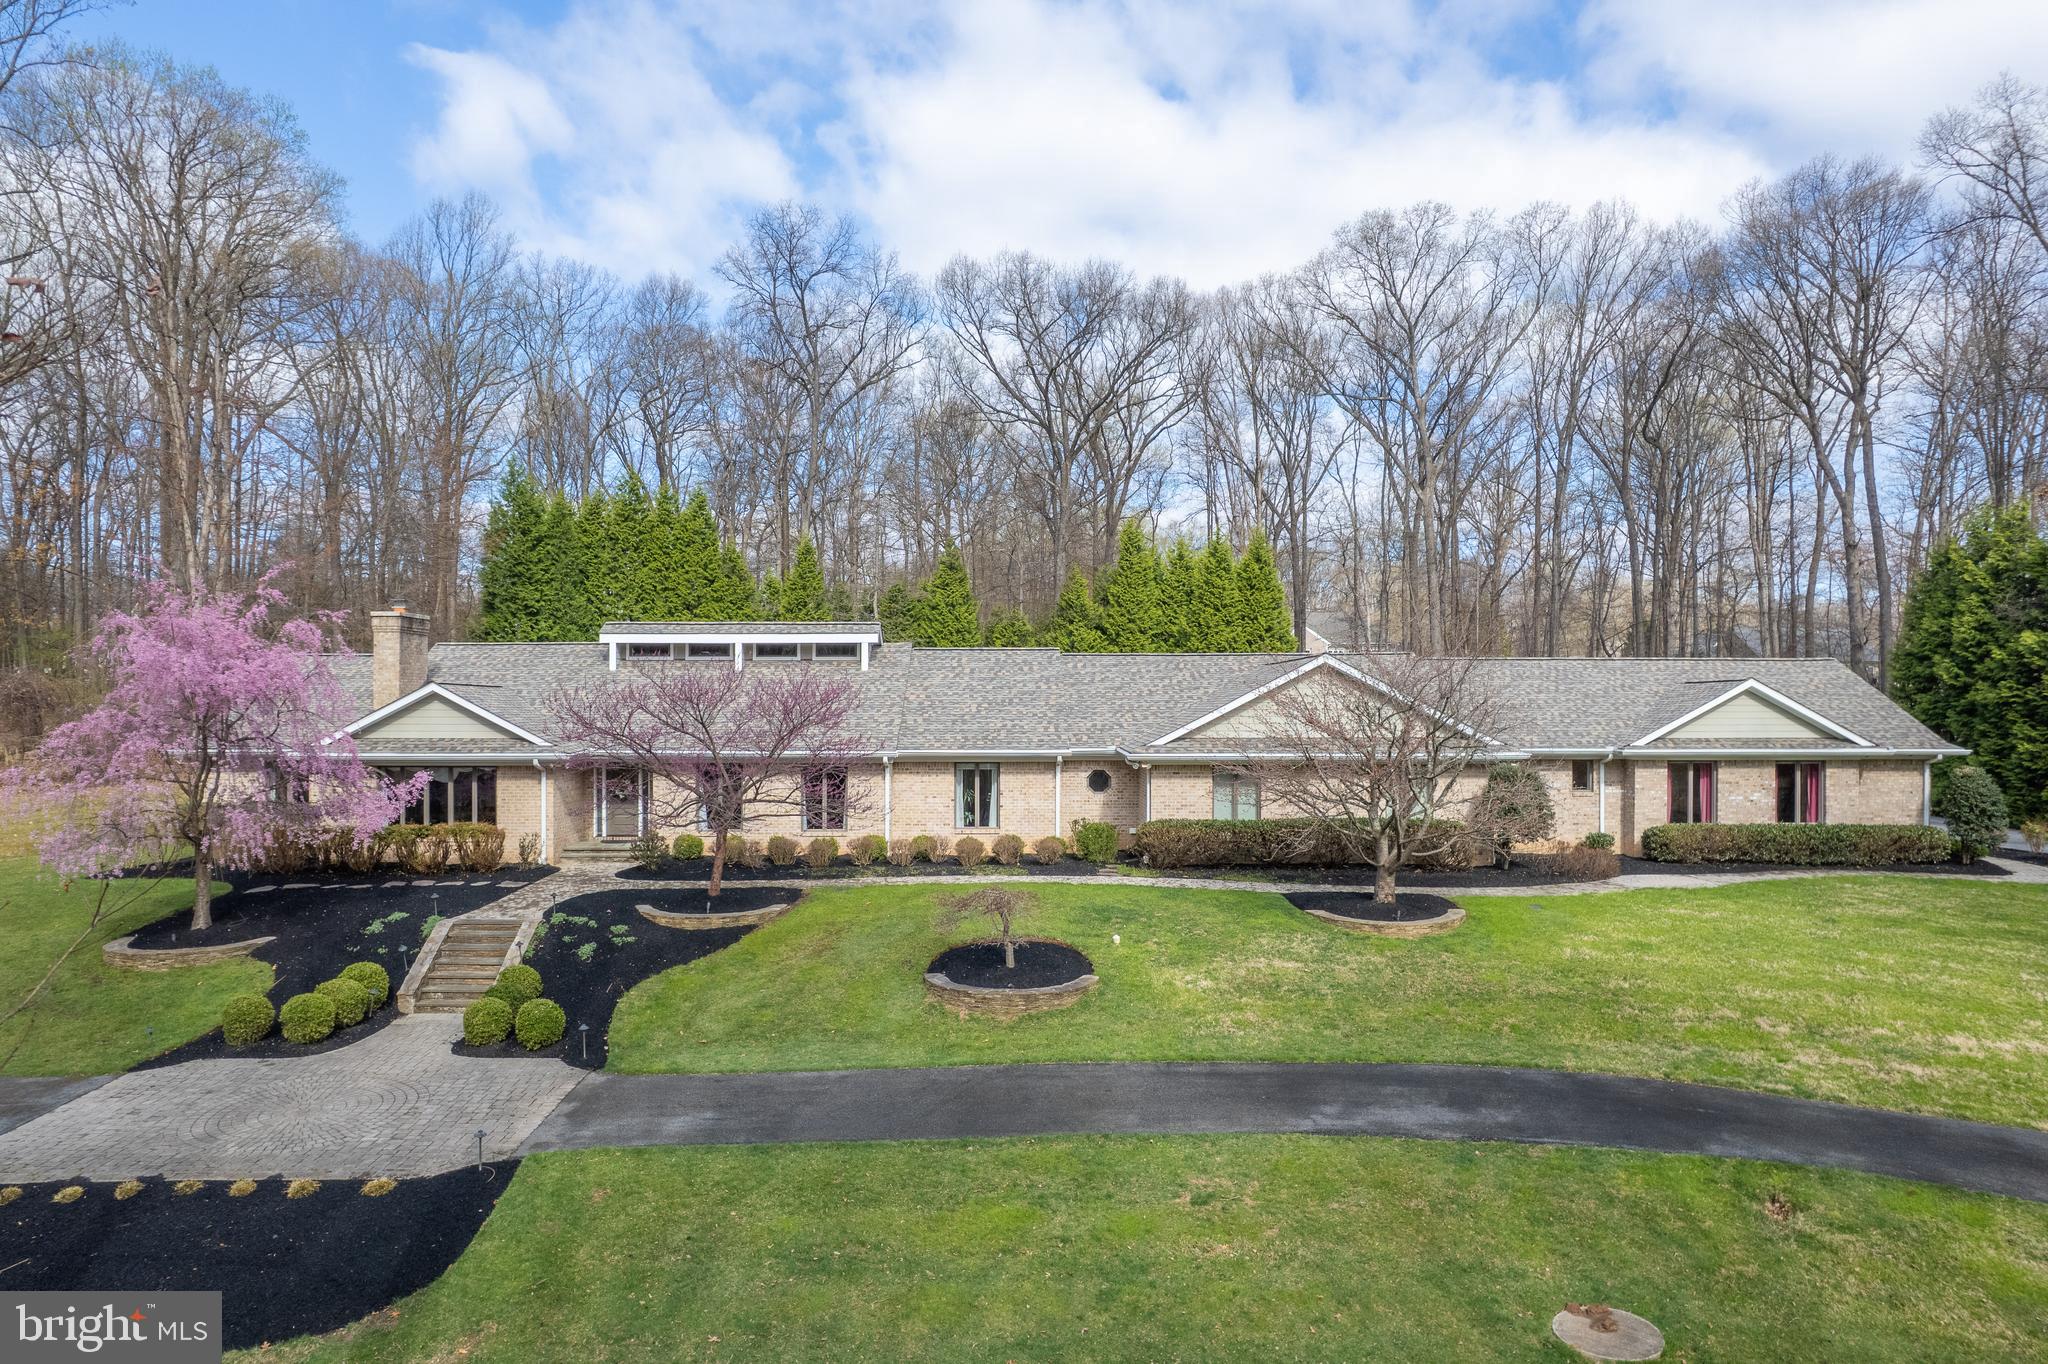
MAJOR PRICE ADJUSTMENT 4/23*** PERFECT MULTI-GENERATIONAL HOME IN BUCKSKIN WOODS LOCATED ON A PRIVATE 3-ACRE PICTURESQUE LOT** THREE PRIMARY SUITES  ON THE MAIN LEVEL WITH SITTING AREAS & PRIVATE FULL BATHROOMS**  MAIN LEVEL FORMAL LIVING & DINING ROOMS / SUNKEN FAMILY ROOM WITH VAULTED CEILINGS & SKYLIGHTS / EAT-IN KITCHEN & ISLAND / TWO POWDER ROOMS & FLORIDA ROOM ADDITION OVERLOOKING THE POOL AREA** LOWER LEVEL MEDIA ROOM / GAME ROOM / FULL GYM (EQUIPMENT NEGOTIABLE) / SAUNA / REC ROOM & BEDROOM #6** FIVE-CAR ATTACHED GARAGE WITH ADDTIONAL PARKING FOR APPROX 10 CARS** HOME HAS OVER 11,000 FINISHED SQ FT** MANICURED BACKYARD WITH A HEATED POOL; FIREPIT & COVERED BAR/ENTERTAINMENT AREA**  BRAND NEW ROOF & 5-ZONE HVAC SYSTEM** WHOLE HOUSE GENERATOR SYSTEM** FANTASTIC SCHOOL DISTRICT AND EASY ACCESS TO ALL COMMUNITY AMENITIES!!
#MDHW2049180

ELLICOTT CITY

4233 BUCKSKIN WOOD DRIVE

6 Beds

6 Baths

10,045 Sq.Ft.

$1,595,500

MLS#: MDHW2049180
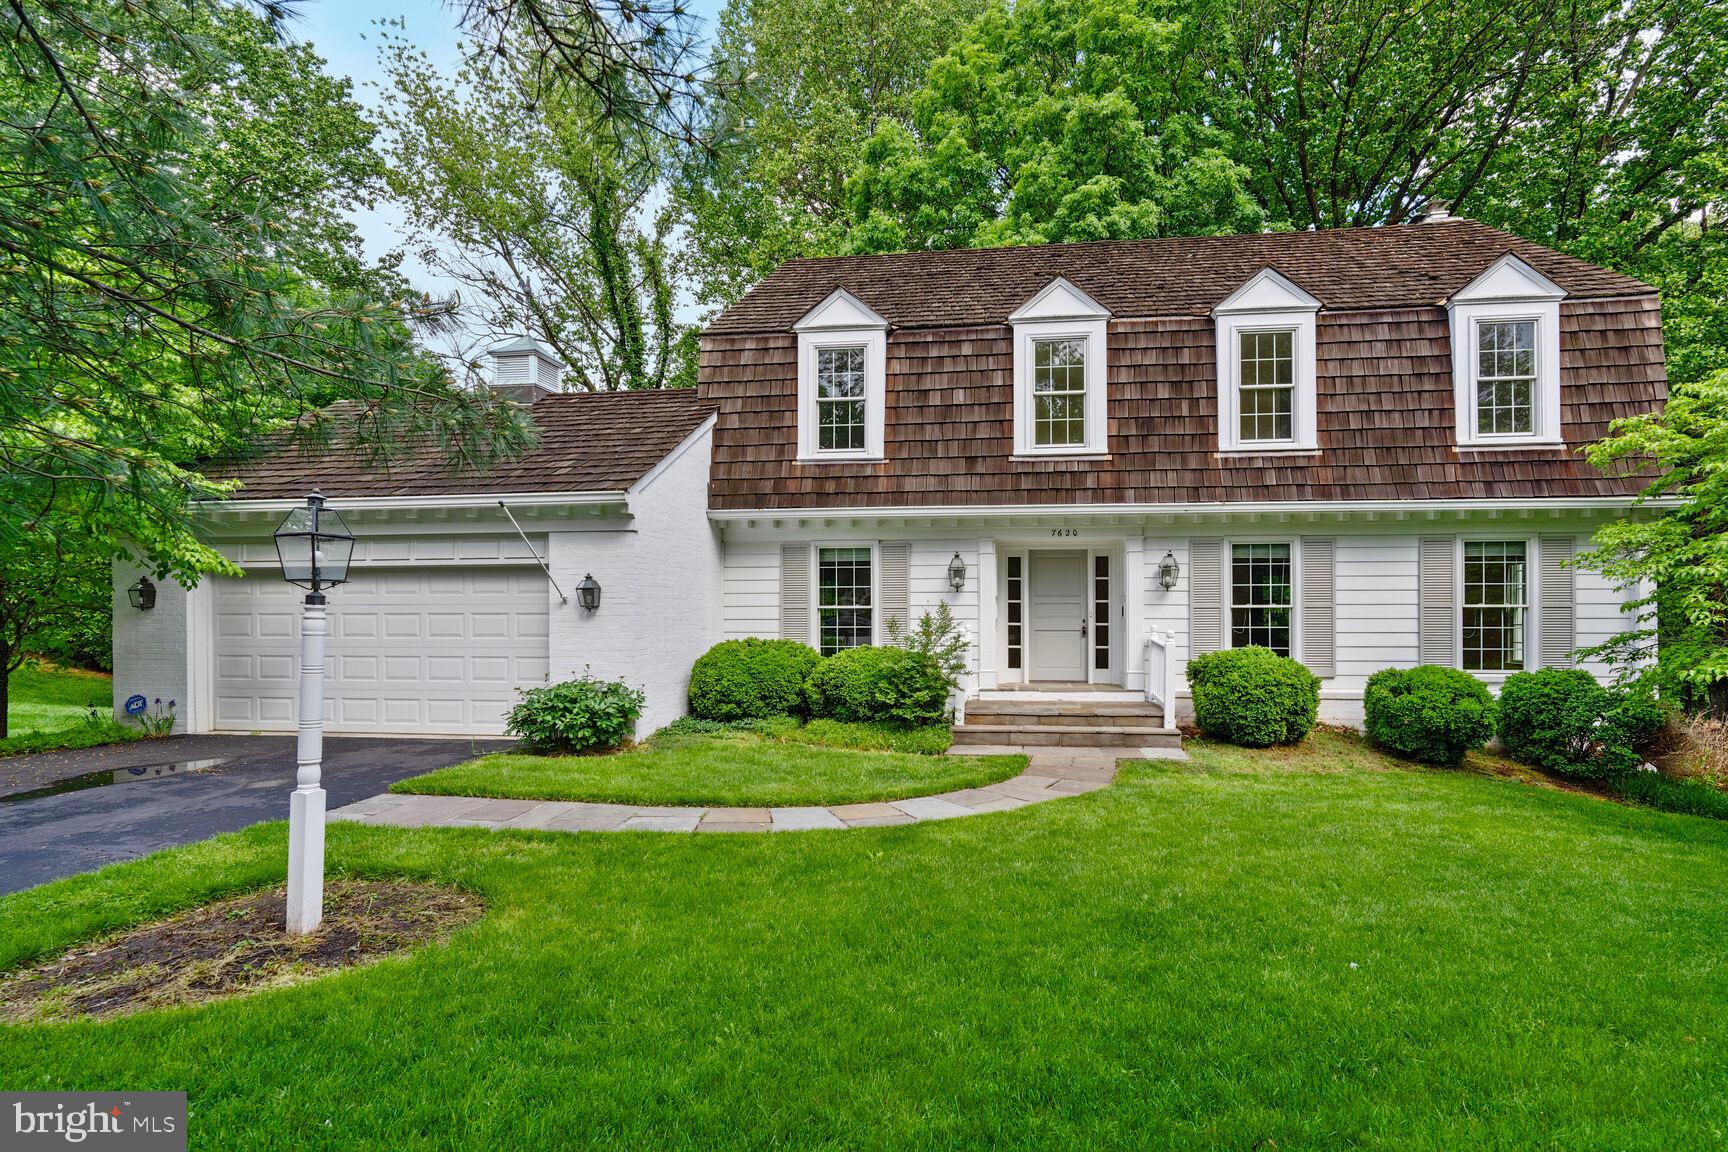
*Multiple offers: Seller has selected an offer.  Thank you!* Welcome to this stately four bedroom, three and half bath center hall colonial nestled in the sought-after Timberly South neighborhood of McLean. Sited on a .26-acre lot, this home blends timeless architecture with functional living spaces.  The main level boasts hardwood floors, formal dining and living rooms accented by crown molding and wainscoting, and a family room featuring built-in cabinetry and a brick gas fireplace. The kitchen includes solid wood cabinetry, tile backsplash, a wall oven, and a bright breakfast area overlooking the backyard. Upstairs, you’ll find three spacious bedrooms and two full bathrooms. The primary suite includes a walk-in closet and an en-suite bath with a tub-shower and linen closet. The lower level offers incredible flexibility with a large office or recreation area, the fourth bedroom, a full bathroom with a shower, and an expansive storage room. Located in a peaceful community with easy access to Tysons, commuter routes, and top-rated schools, this home is the perfect blend of comfort, character, and convenience.
#VAFX2235762

MCLEAN

7620 HUNTMASTER LANE

4 Beds

3 Baths

3,758 Sq.Ft.

$1,465,000

MLS#: VAFX2235762

1 ... 489 490 491 492 493 ... 666
* Listings identified with the FMLS IDX logo come from FMLS and are held by brokerage firms other than the owner of this website. The listing brokerage is identified in any listing details. Information is deemed reliable but is not guaranteed. If you believe any FMLS listing contains material that infringes your copyrighted work please review our DMCA policy and learn how to submit a takedown request. © 2024. First Multiple Listing Service, Inc.

Send a message

Message successfully sent.

Your message

What is 3 + 4 ?

Reason for contacting?

I agree to receive email communication and understand I can unsubscribe at any time.

I agree to be contacted by Charis Realty Group - Christine Issler, Broker via call, email, and text for real estate services. To opt out, you can reply 'stop' at any time or reply 'help' for assistance. You can also click the unsubscribe link in the emails. Message and data rates may apply. Message frequency may vary. Privacy Policy

Sign Out

Virtual Assistant

Would you like to take the next step with this property? We can help you schedule a showing or virtual tour, or send you more details.

Yes, I would like more information.

Thank You for Your Reply, One of Our Agents will contact you as soon as possible

No, maybe later.

Thank you, you can always contact me via email, phone number or through the contact form.

Realhub AI

Lucy - Your AI-Powered Realtor

Update Your Temporary Password

Personalize your search

Enter your email and we'll notify you immediately when new listings match what you're looking for.

or enter email address

Already have an account ? Login here

Continue your home search

I agree to receive communications and understand I can unsubscribe at any time.

I agree to be contacted by Charis Realty Group - Christine Issler, Broker via call, email, and text for real estate services. To opt out, you can reply 'stop' at any time or reply 'help' for assistance. You can also click the unsubscribe link in the emails. Message and data rates may apply. Message frequency may vary. Privacy Policy

Already have an account ? Login here

We use cookies

We use cookies primarily for analytics to enhance your experience. By accepting, you agree to our use of these cookies. You can manage your preferences or learn more about our cookies policy.
