Properties

Browse or get in touch to schedule a walkthrough.

  • Nearby me
Price range

Popular Features

Community Features

Association

Property Features

Waterfront

View

Exterior Features

Interior Features

Style

10000 properties match your criteria

Updated 1 minute ago

E-Alert name
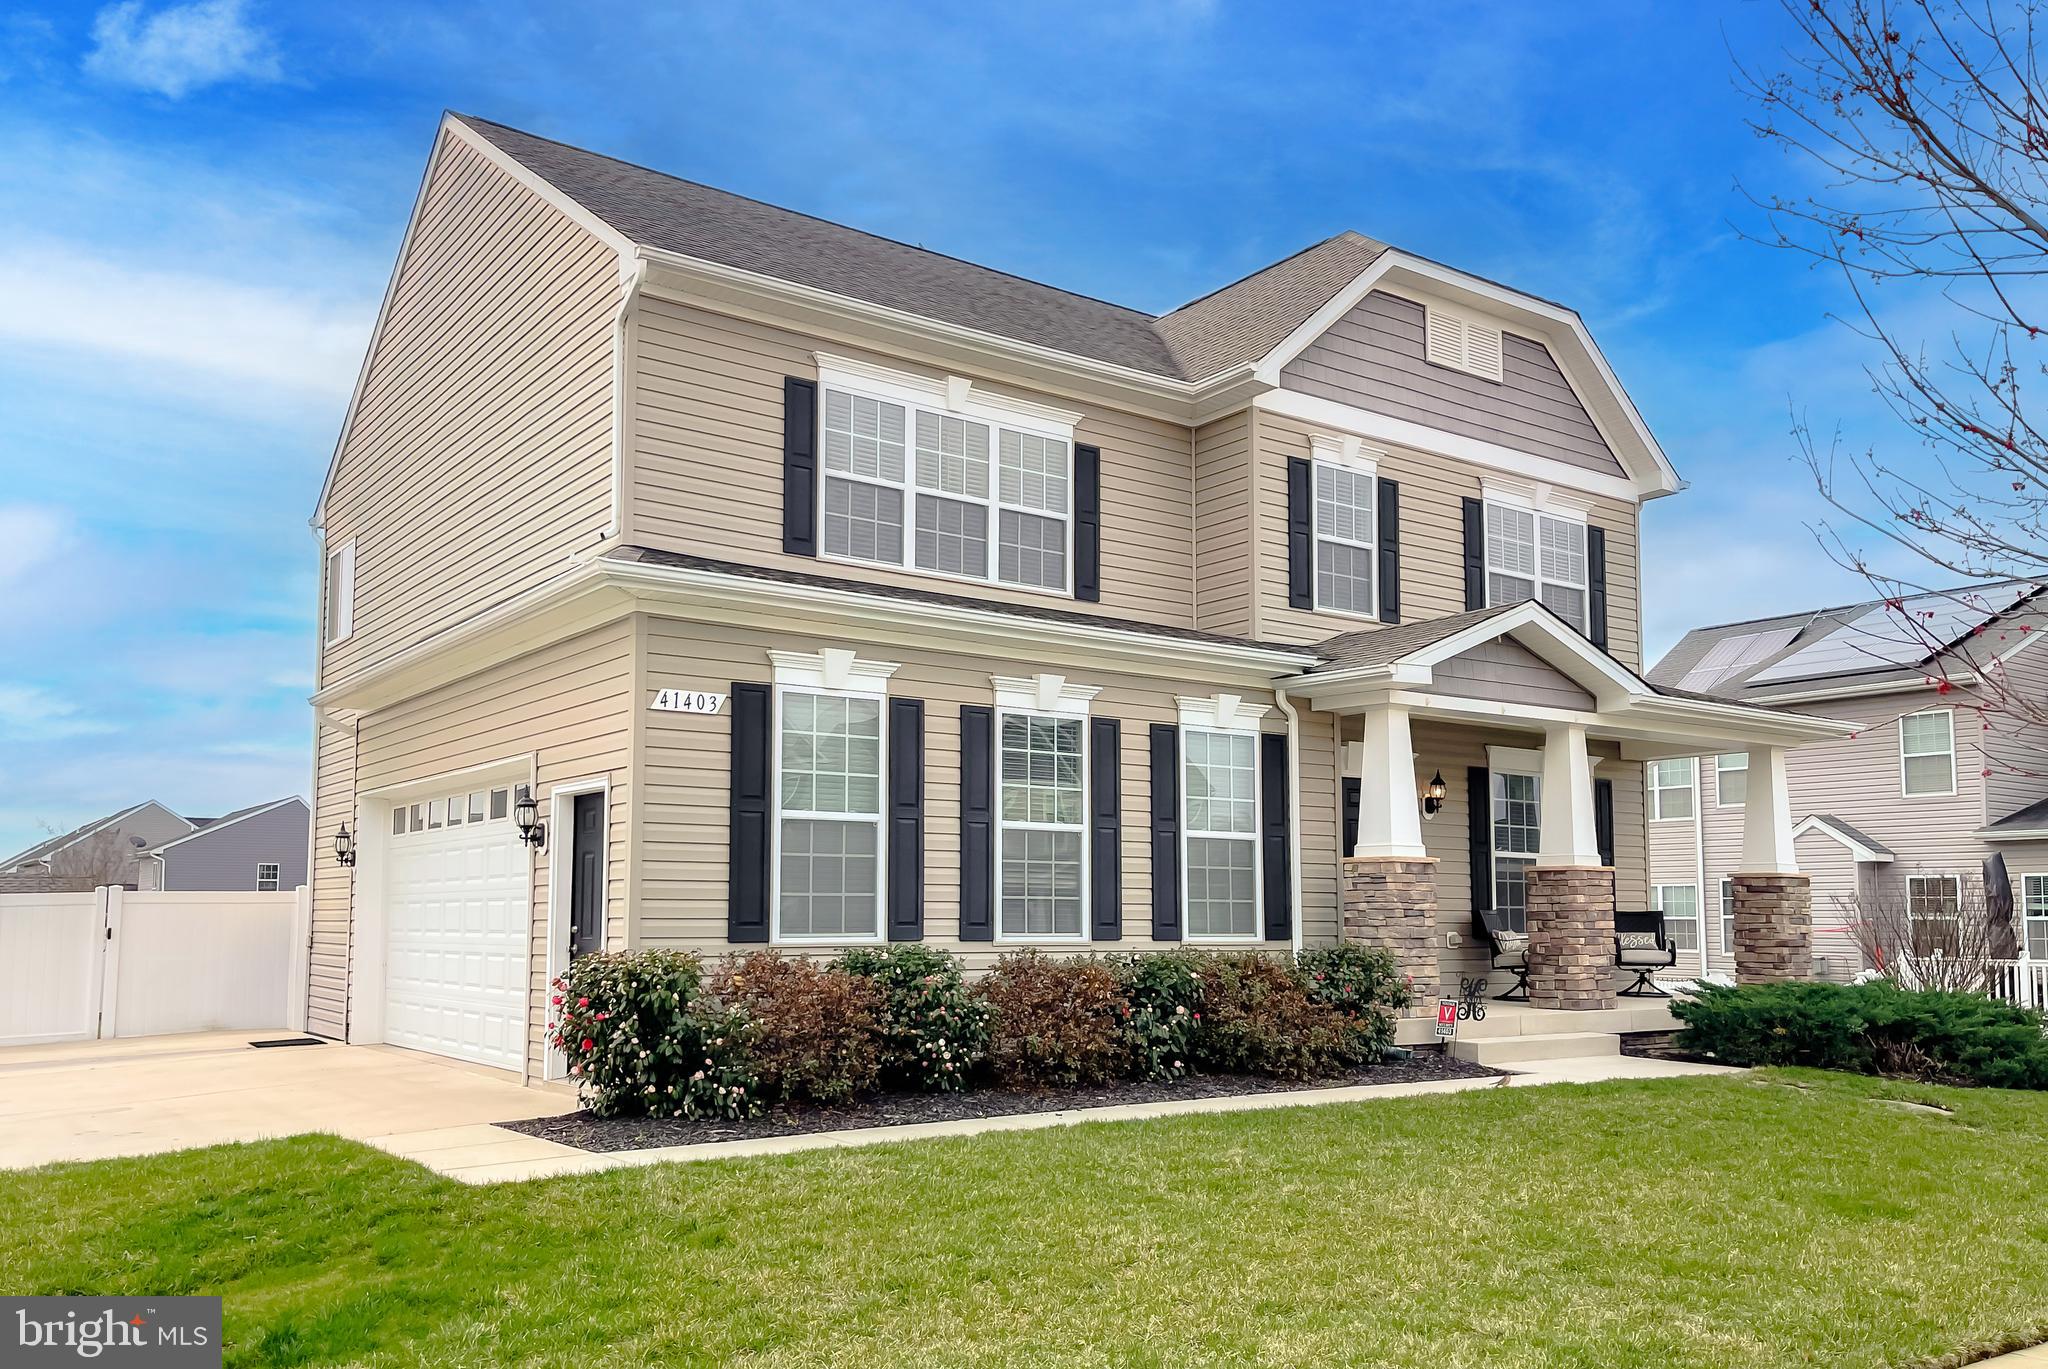
This beautiful home, situated on a desirable corner lot, exudes warmth and timeless charm.  Hardwood flooring greets you upon entry, complemented by crown molding, chair rail accents, and recessed wall niches, all adding to the home’s classic appeal.

The formal dining room, highlighted by stately columns and a tray ceiling, provides a sophisticated space for gatherings. The island kitchen features granite countertops, a tile backsplash, built-in microwave, recessed lighting, and a pantry. The adjacent family room stands out with a coffered ceiling and decorative columns, enhancing the home’s inviting atmosphere.

The spacious owner’s suite includes a sitting area, tray ceiling, two walk-in closets, and a luxurious bath with a soaking tub and separate shower. The secondary bedrooms are well-sized, with one offering a walk-in closet.

The fully finished basement adds valuable living space, including a fourth bedroom—equipped with surround sound and perfect for a media room or other uses—a full bathroom, and recreational room with a wet bar rough-in. The side-entry garage features a two-foot extension and an extended driveway for additional convenience.

Enjoy outdoor living on the covered front porch or the composite deck, complete with a gazebo—perfect for relaxing or entertaining.  The fenced-in backyard provides privacy and includes a storage shed for added convenience.  The property also includes an in-ground irrigation system for easy lawn maintenance.

Residents of Clark’s Rest enjoy access to community amenities such as a clubhouse, swimming pool, playground, sidewalks, and jogging trails. Conveniently located near local services, schools, shopping, and recreational options, this home is a must-see!

Schedule your private showing today!
#MDSM2023344

LEONARDTOWN

41403 HERITAGE LANE

4 Beds

3 Baths

3,340 Sq.Ft.

$599,900

MLS#: MDSM2023344
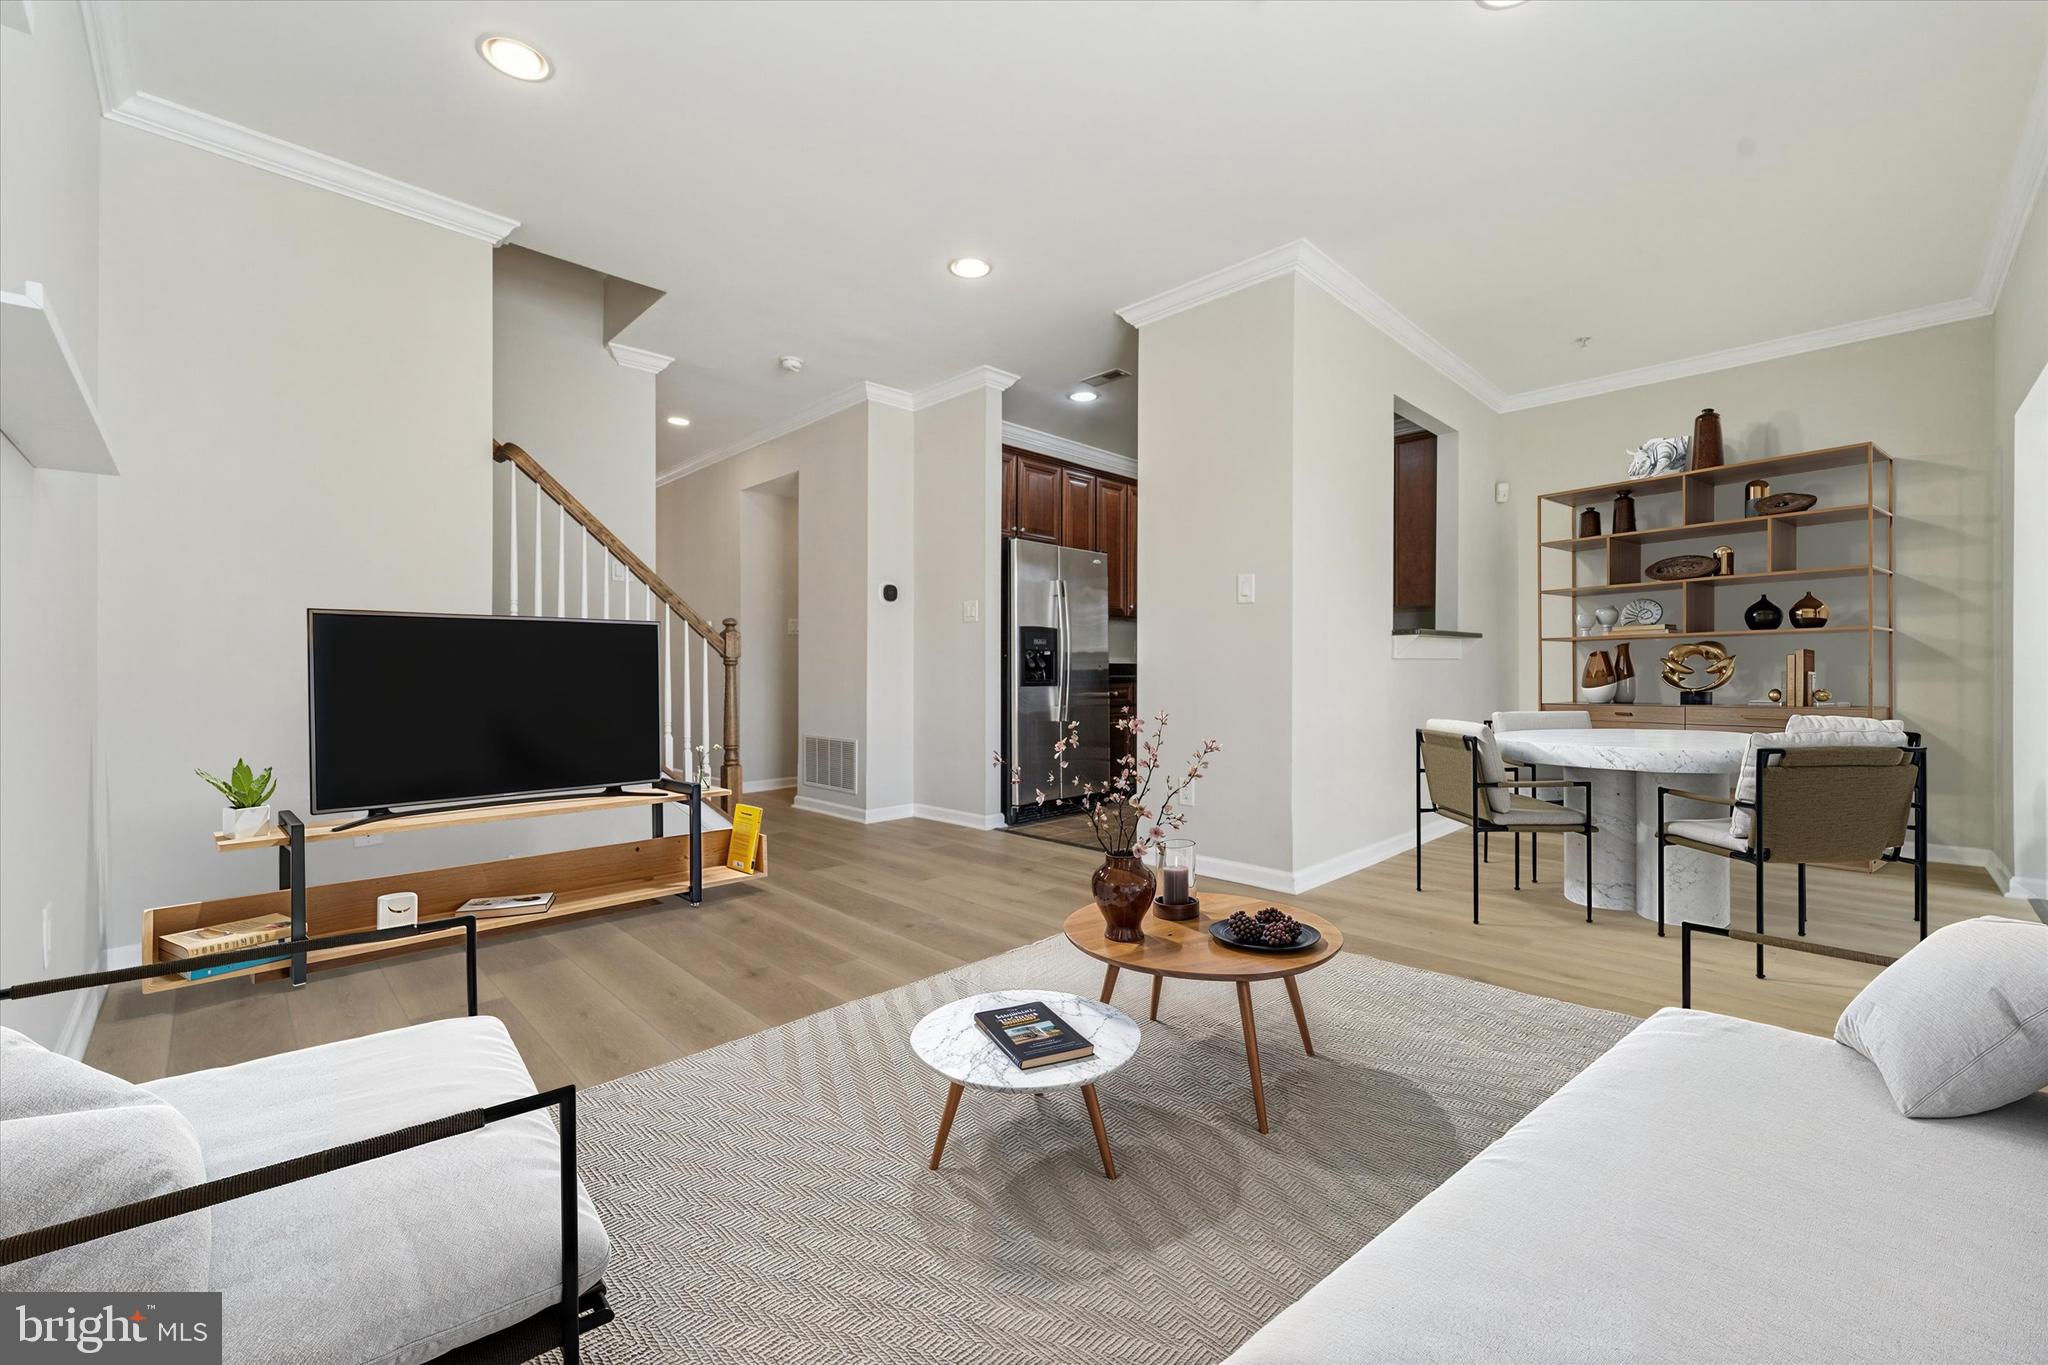
Offered for the first time by its original owner, this beautifully maintained property stands out with high-end finishes carefully selected at the time of construction—upgrades that set it apart from any other home in the development.

Inside, you’ll immediately notice the unique and thoughtfully designed layout. A spacious sunroom, rarely found in other Wyngate homes, floods the main living area with natural light and creates a perfect extension of the living space. The newly-renovated hardwood floorspace complements the bright interior of the home, which takes in natural light throughout the day. Upstairs, on top of the spacious three bedrooms on the second floor, a massive third-floor loft offers endless possibilities—ideal for a second living room, media space, or home gym—with a bonus attached extra large closet space that could alternatively be used as an office for those who work from home or need a quiet retreat.

Beyond its stunning features, this home is built for easy living. The HVAC system was recently upgraded, providing peace of mind and energy efficiency for years to come. Plus, the HOA covers almost all exterior maintenance and landscaping, including the roof, giving you a true low-maintenance lifestyle.

If you’re looking for a move-in-ready home with premium finishes, a flexible and expansive floor plan, and unbeatable value in Wyngate Townhomes, look no further. 18 Old Cedarbrook Rd is truly one-of-a-kind—schedule your private tour today!
#PAMC2138346

WYNCOTE

18 OLD CEDARBROOK ROAD

3 Beds

2 Baths

2,256 Sq.Ft.

$375,000

MLS#: PAMC2138346
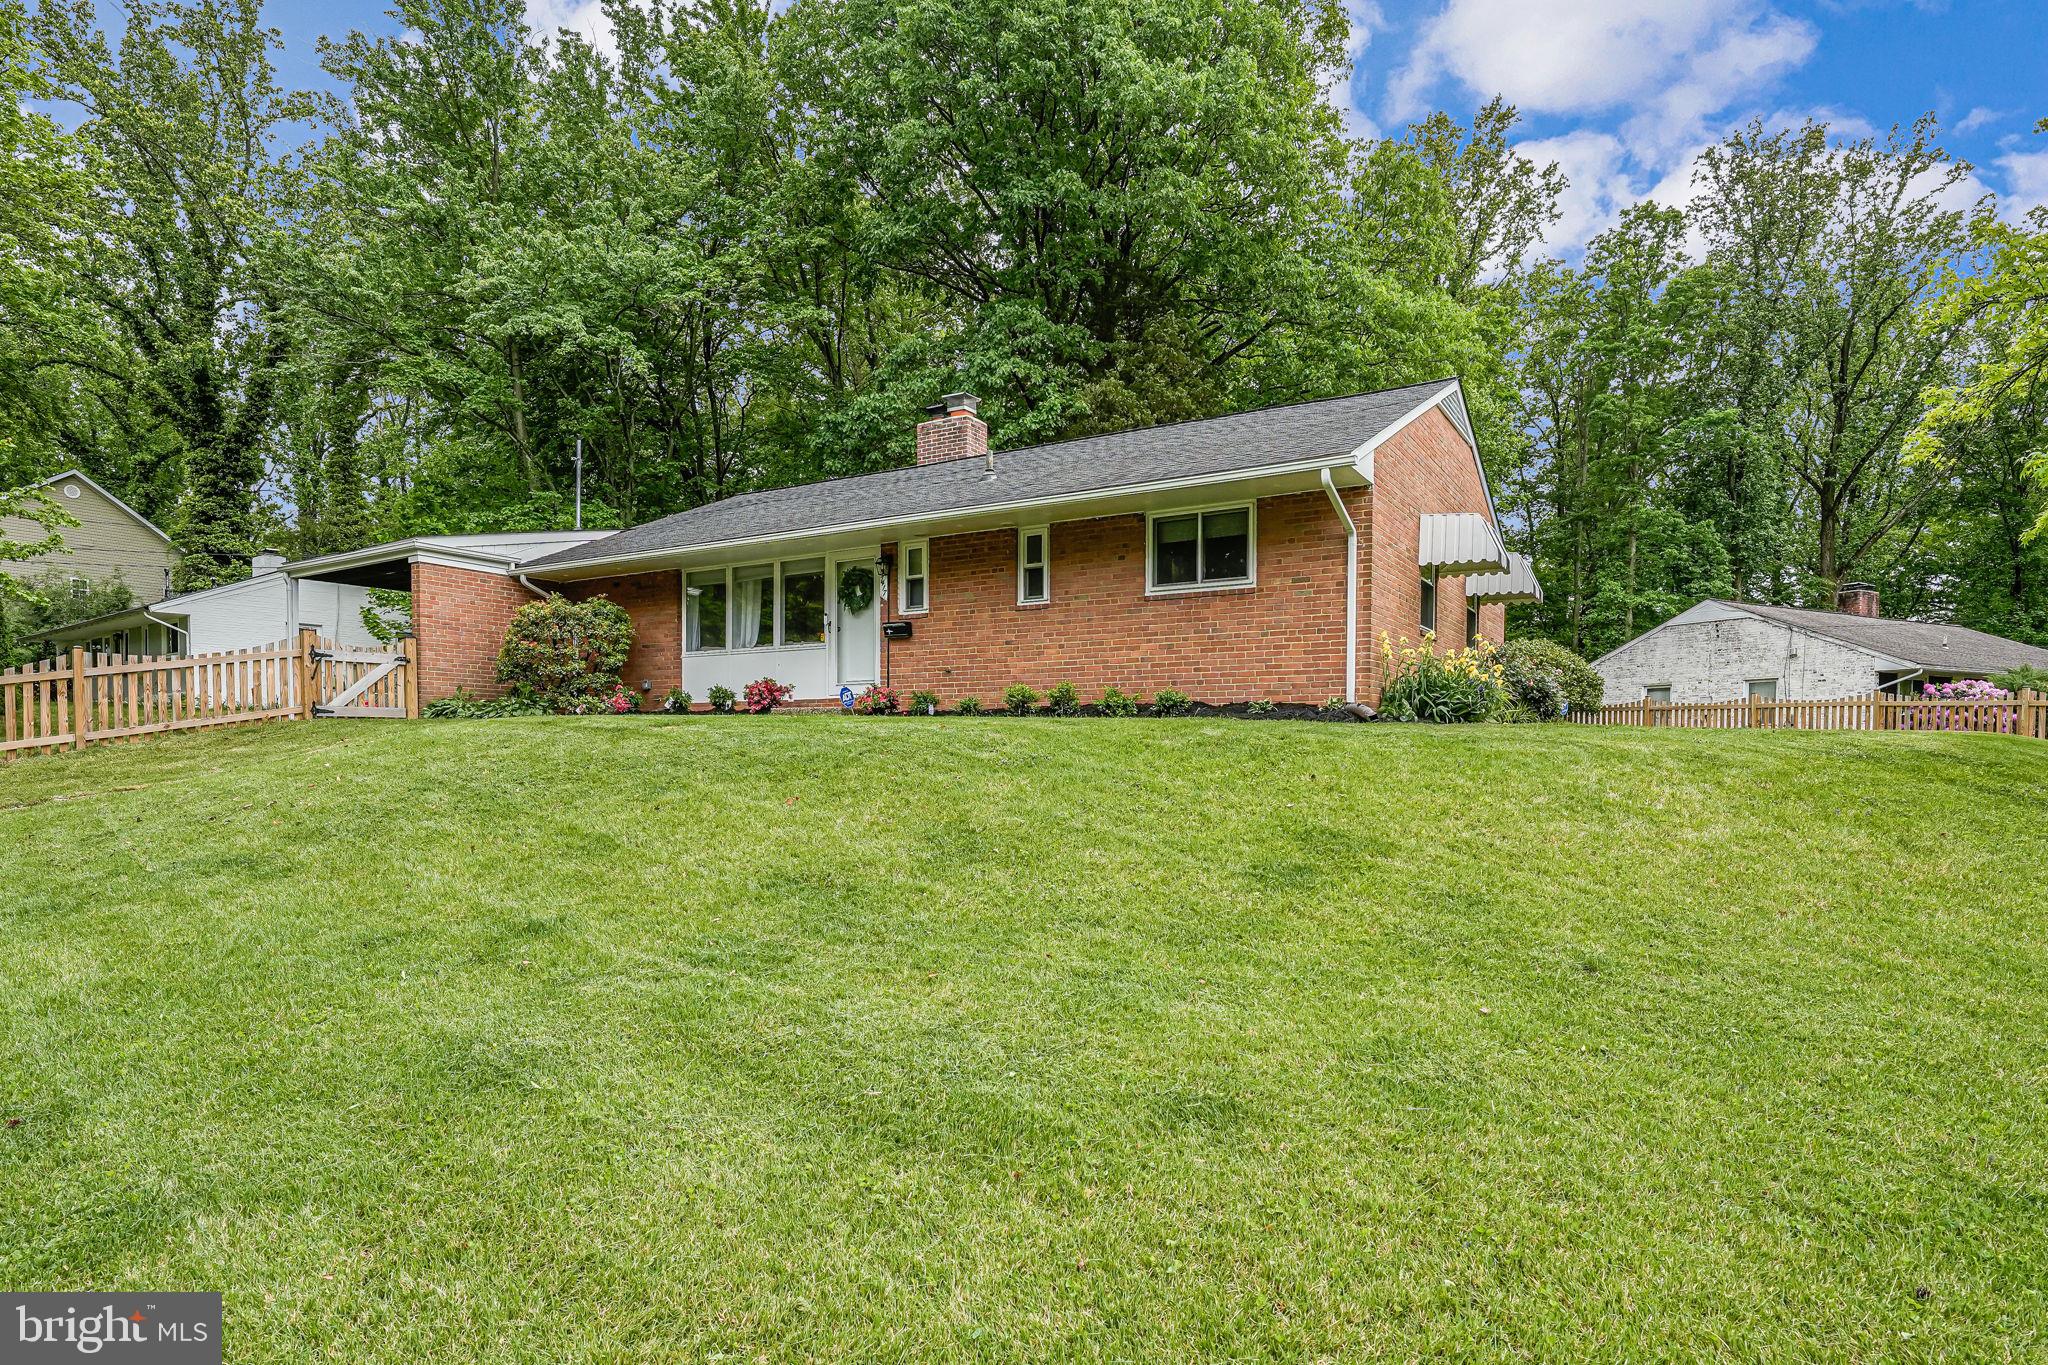
This inviting 3-bedroom, 1.5-bathroom home offers comfortable living space on a spacious .4 acre lot with main level living! The cozy family room boasts a brick, wood burning fireplace that creates a beautiful backdrop as you enter. Modern kitchen is updated with stainless steel appliances and leads the way to the mudroom and laundry with plenty of storage and walks out to the carport and shed. Separate dining room is adjacent to the family room. The three-season sunroom is a showstopper and is the perfect spot to enjoy your quiet view with an abundance of natural light. Walk out to the rear patio. Three sizable bedrooms and one and a half baths finish up the main level. Desirable corner lot in Monticello Forest, with no HOA. Quick commuter convenience with easy access to 495, 95, Springfield Franconia Metro, slug lots, and buses. Close to Lake Accotink and many shops and restaurants like Springfield Town Center and Springfield Mall.
#VAFX2237382

SPRINGFIELD

7417 HASTINGS STREET

3 Beds

1 Baths

1,469 Sq.Ft.

$625,000

MLS#: VAFX2237382
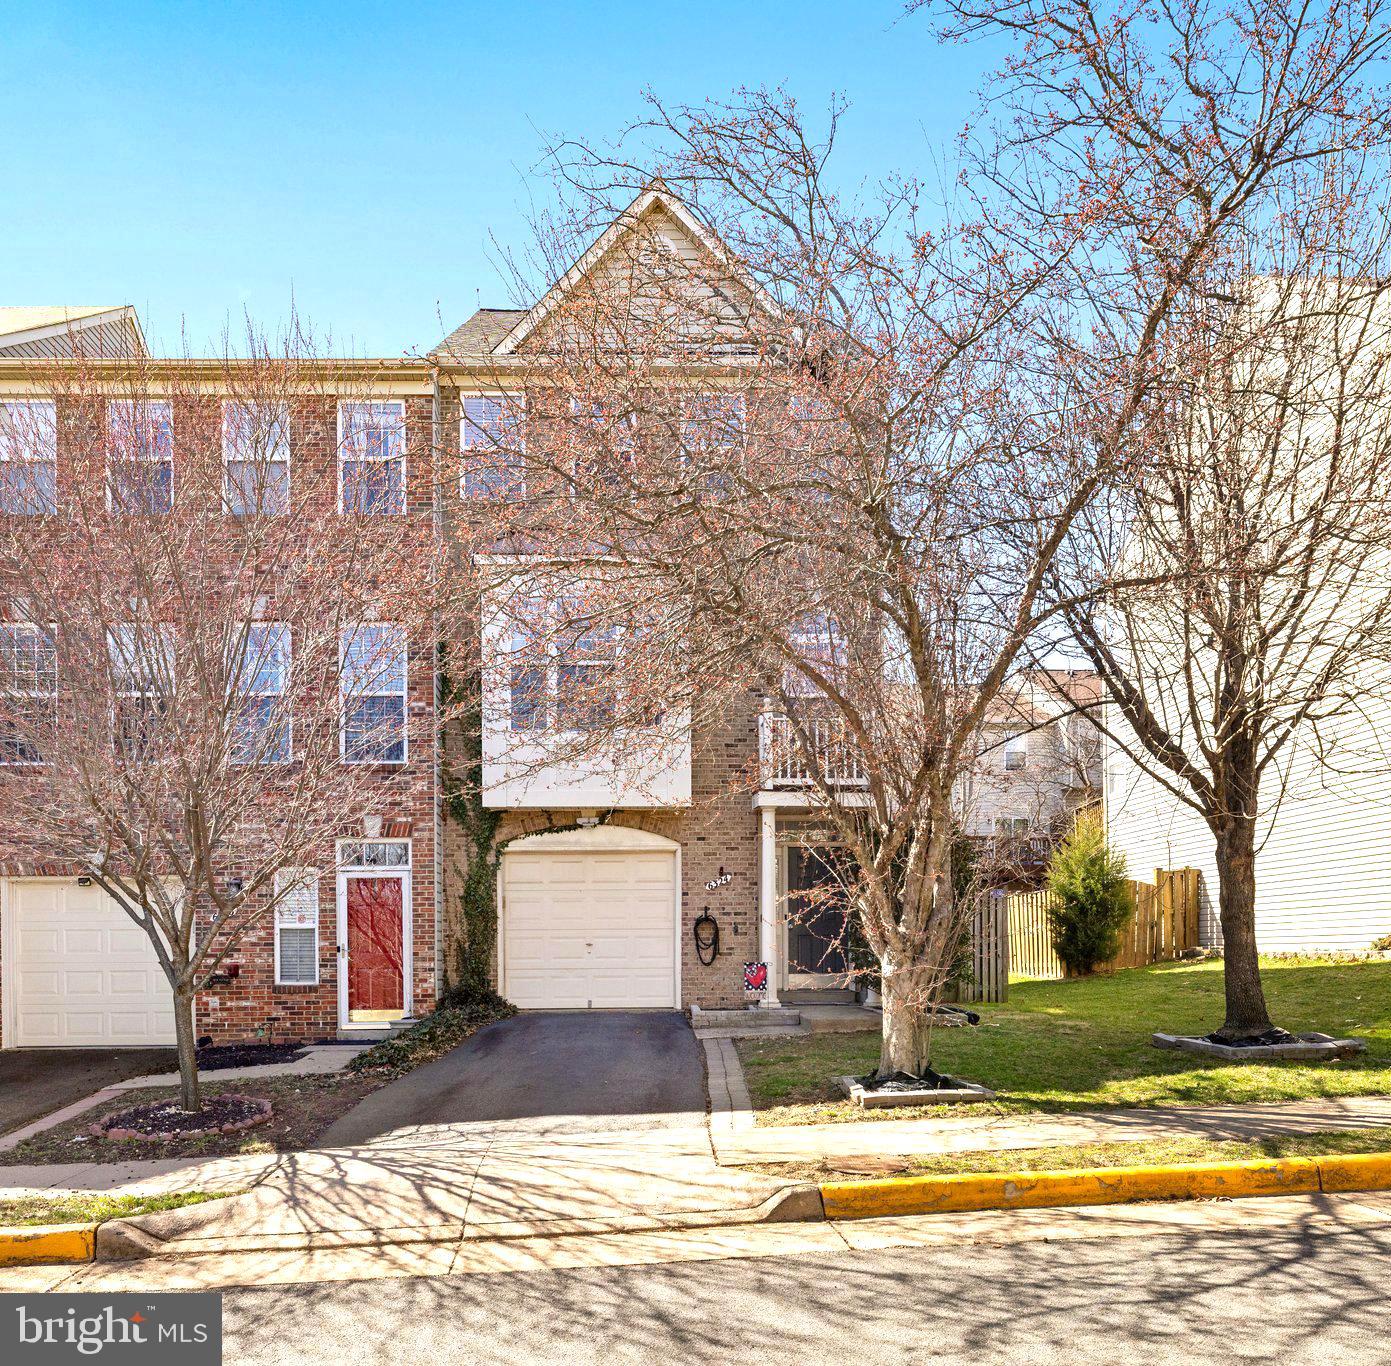
Welcome home! This remarkably bright (rarely-available) end-unit townhome in Centreville blends convenience and luxury. Featuring 3 bedrooms 2.5 bathrooms a spacious 1 car garage, a deck, a patio, and modern updates throughout this home needs absolutely nothing except for someone new to move in and make it their own. The two-story entrance foyer is light and bright while the family room is spacious enough to split down the middle to make a work from home nook/office, a kids play area, a video game corner, or movie "theater" or a home gym if desired. It could even be used as a fourth bedroom if really needed and do not miss the walk-out (full egress) wrap-around patio! The main level features three distinct spaces; a formal living with big big windows, a formal dining with space for up to an 8-person table, and the highlight, a large kitchen with island, custom counters, an eat-in space, and deck access with enough space for a grill if wanted. The upper level features three bedrooms, two bathrooms, a full size laundry closet and additional storage space. The primary bedroom is large large large, as is the primary bathroom with separate soaking tub and standing shower plus a double vanity. If you are looking for a home that is central to everything Centreville has to offer, shopping, grocery, dining, gyms, theater/entertainment + local community amenities such as a club house and HUGE outdoor pool (just steps away from your front door) .. you found the right home! Close to everything and needs nothing, come and see this one in person before its gone!
#VAFX2230022

CENTREVILLE

6324 JAMES HARRIS WAY

3 Beds

2 Baths

2,250 Sq.Ft.

$615,000

MLS#: VAFX2230022
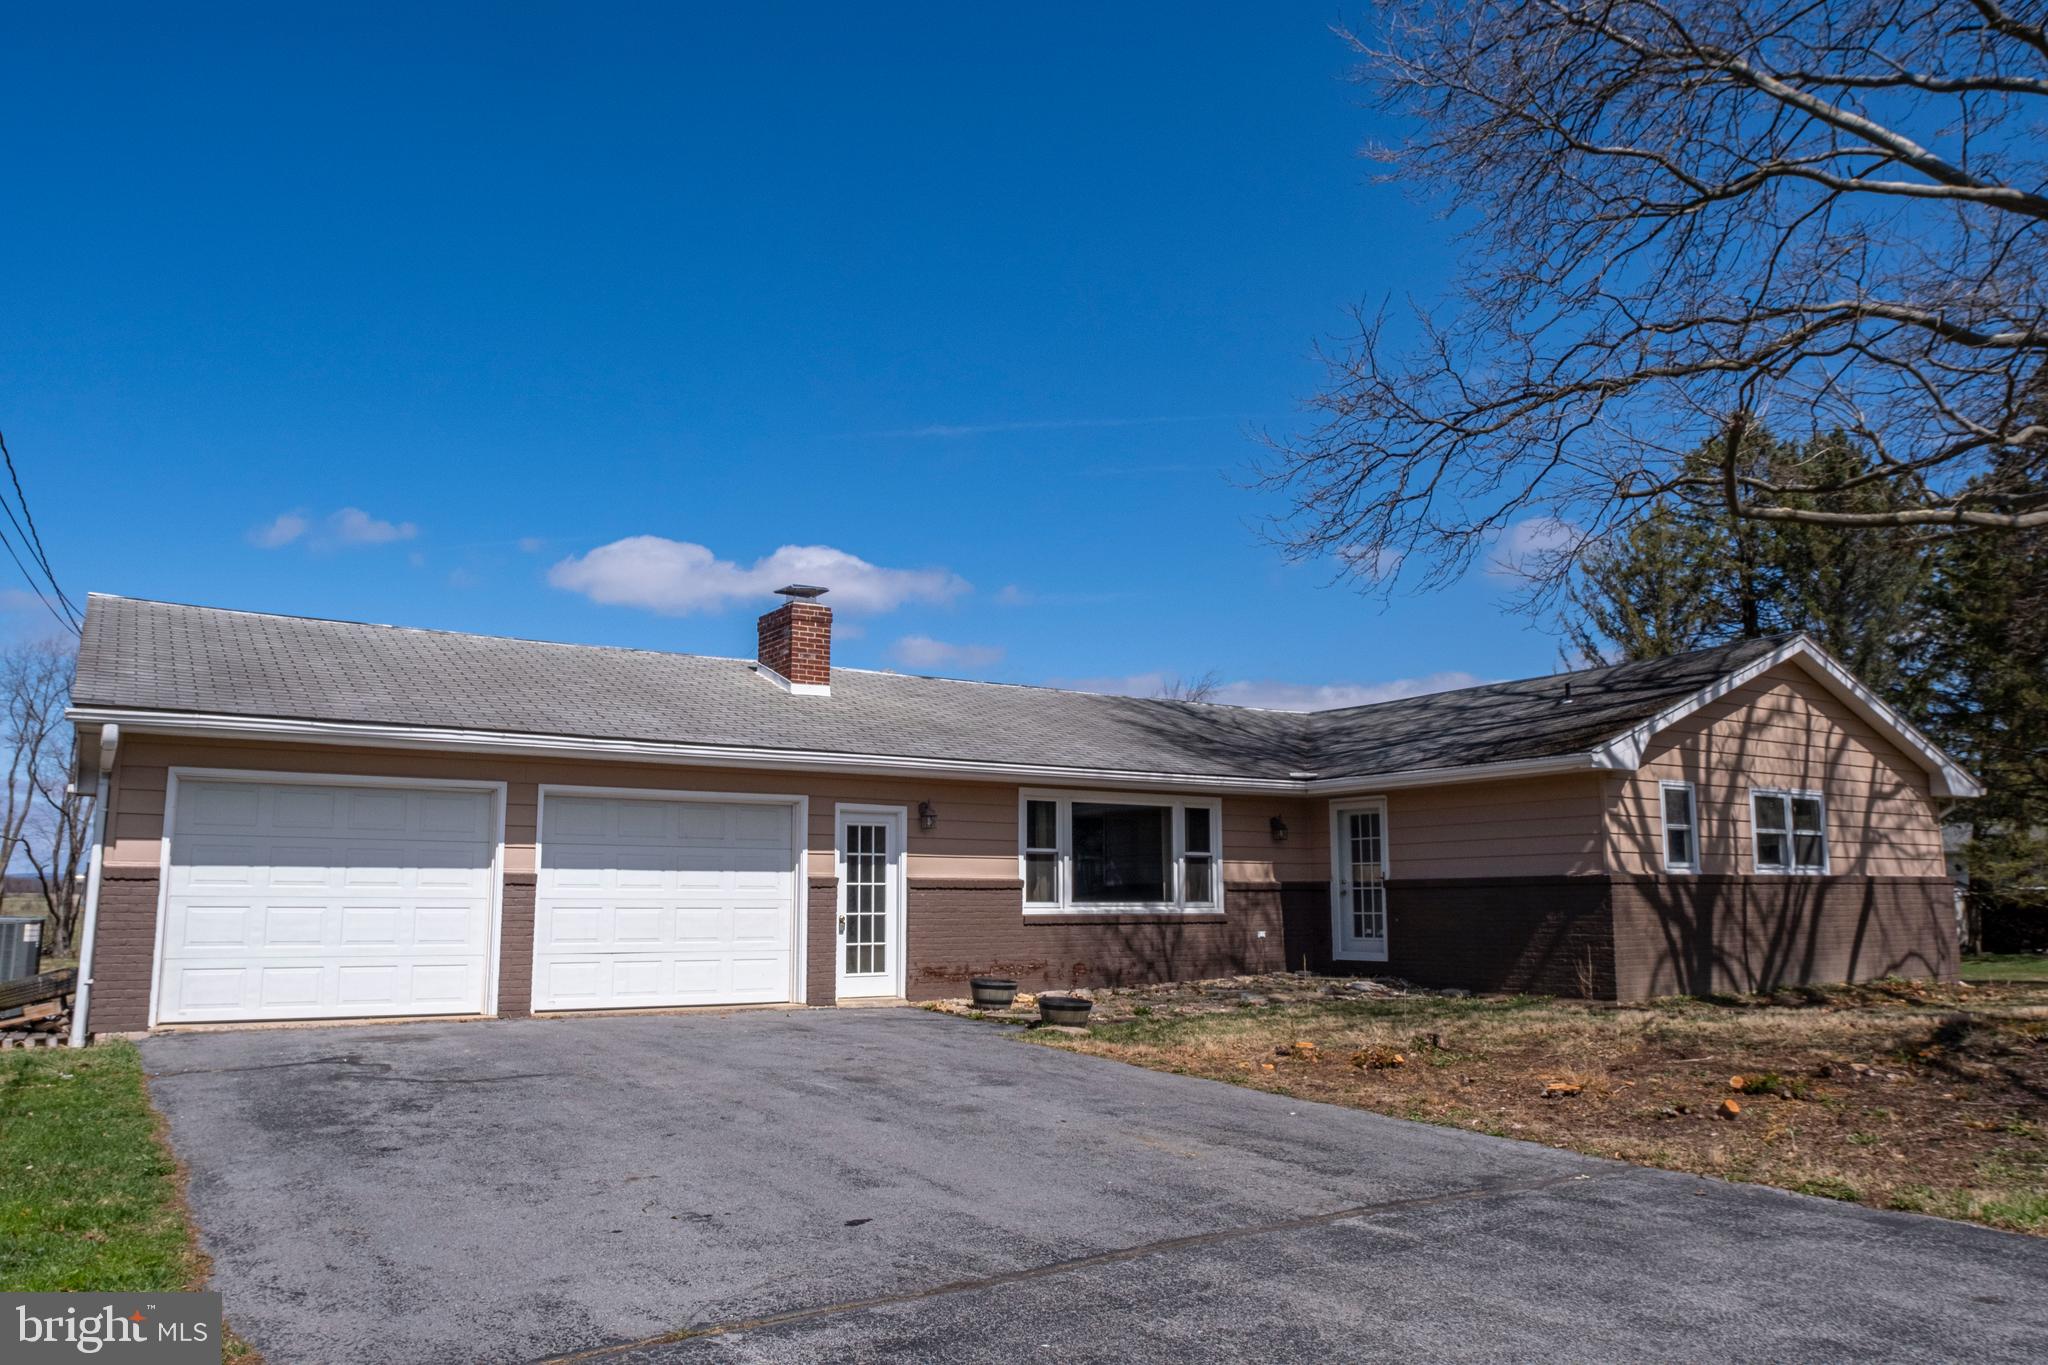
Nestled on 1.7 scenic acres in the heart of Pennsylvania Furnace, this spacious ranch-style home offers comfort, convenience, and endless potential. The large eat-in kitchen is perfect for gathering, while the expansive great room provides a warm and inviting space for entertaining. A second living room offers additional flexibility for relaxation or a home office. The owner’s ensuite is a private retreat, complemented by two additional baths to accommodate family or guests. The lower level features a small finished space, ideal for a cozy den or workout area, along with a large unfinished area, perfect for storage or future expansion. Outside, enjoy the peaceful setting, ample yard space, and the convenience of a 2-car garage. This home is a fantastic opportunity to create your dream space in a beautiful location.
#PACE2513914

PENNSYLVANIA FURNACE

4807 W WHITEHALL ROAD

3 Beds

2 Baths

2,194 Sq.Ft.

$349,000

MLS#: PACE2513914
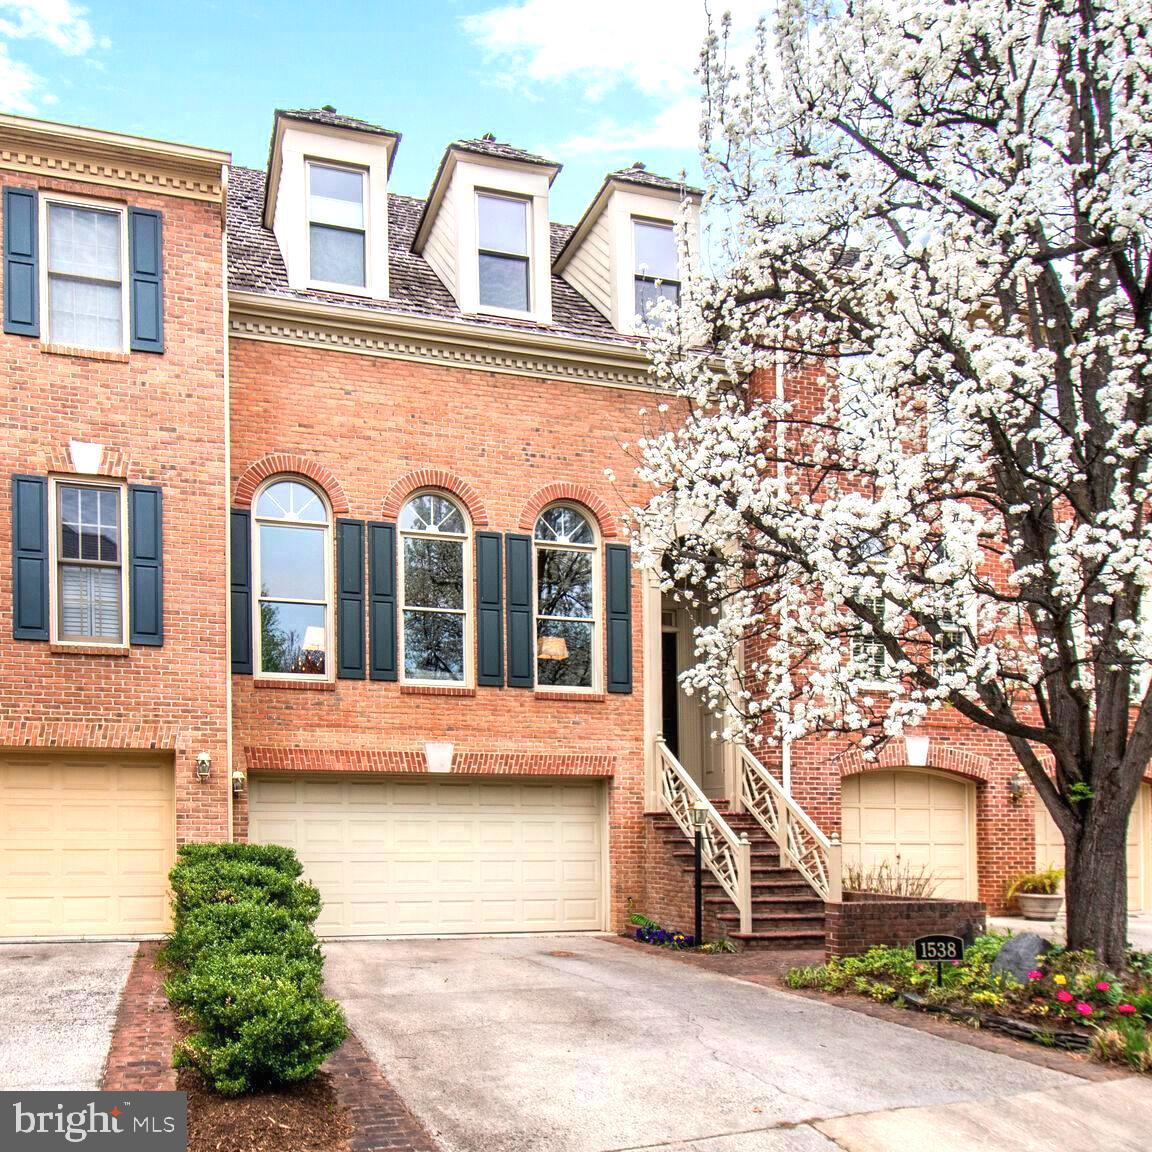
Congratulations to the Sellers and the Buyers.  Thank you to the realtors and those who came to see this home. 

PLEASE NOTE there are 5.5 levels in this home and SF was inaccurate.
#VAFX2231086

MCLEAN

1538 HAMPTON HILL CIRCLE

3 Beds

3 Baths

3,714 Sq.Ft.

$1,425,000

MLS#: VAFX2231086
Available Early July:

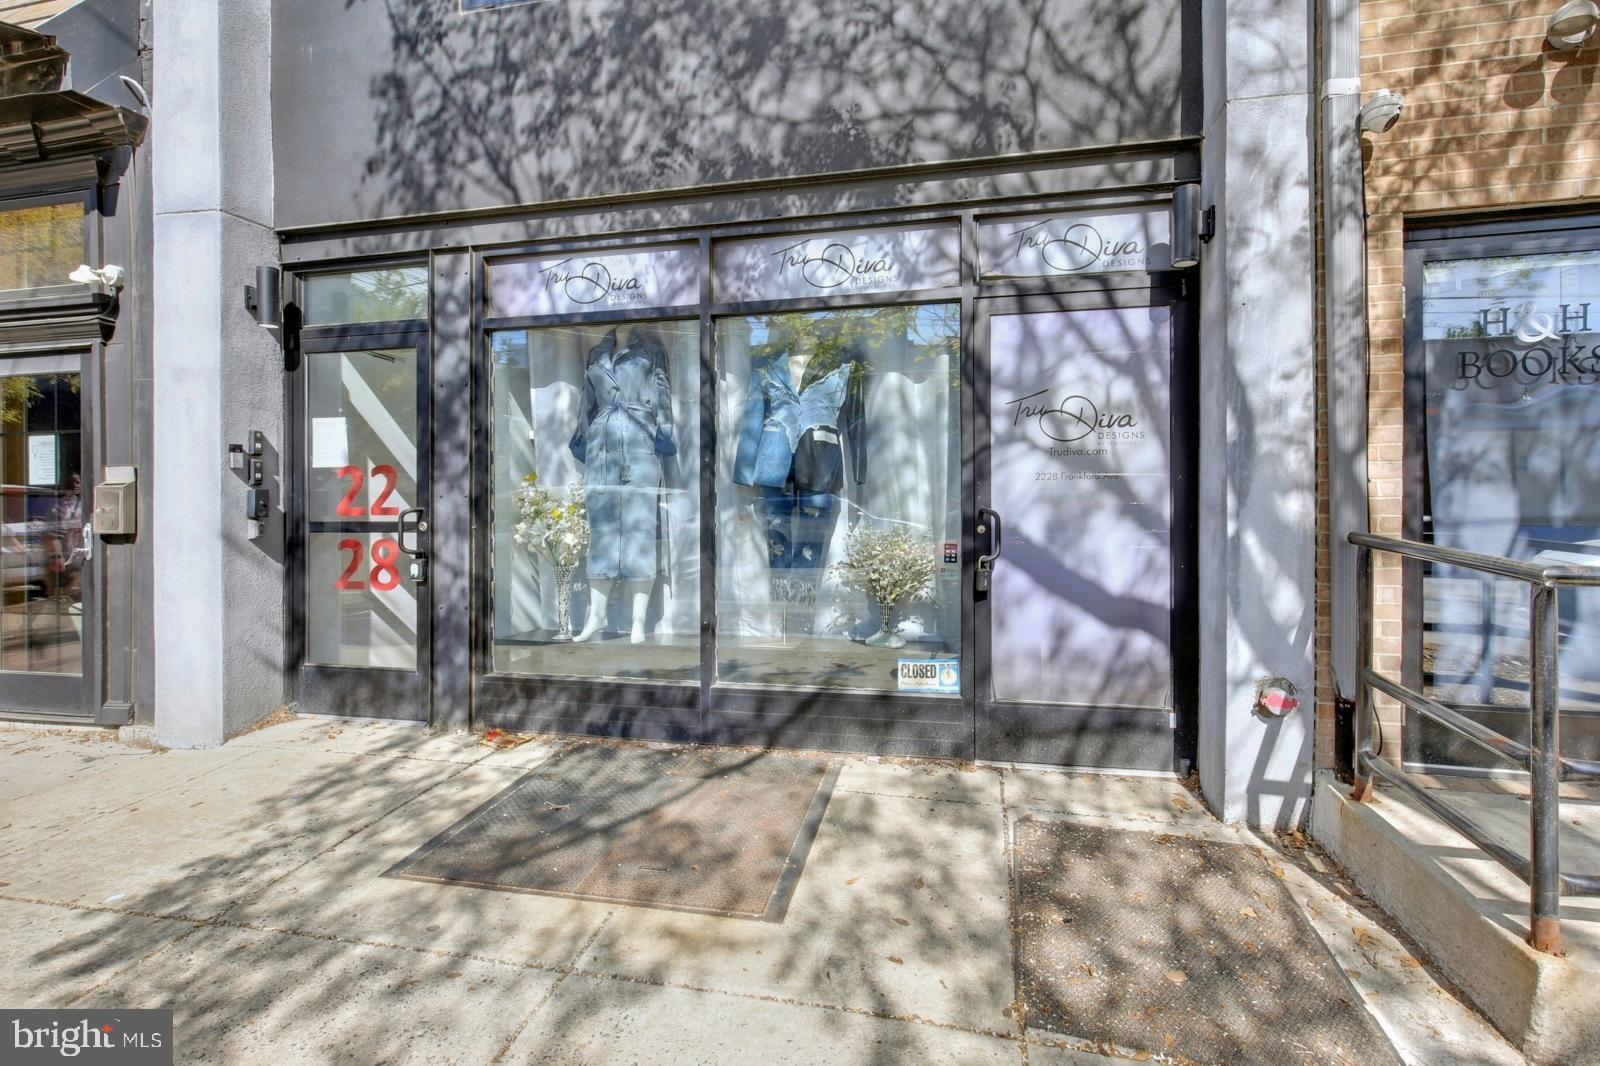
Unlock the potential of your business at 2228 Frankford Ave, a stylish and versatile commercial space in the heart of bustling Fishtown. This ground-level unit features warm wood flooring and modern recessed lighting. It offers a clean, open layout that’s ready to accommodate a variety of business types - whether you're launching a boutique, studio, office, or creative concept. A spacious half bath adds convenience and accessibility, while the fenced-in back patio offers a unique outdoor extension of the space. The included basement provides valuable additional storage to help keep operations running smoothly.

Set in the vibrant Fishtown neighborhood, the property is surrounded by popular spots like Suraya, Riverwards Produce Market, Kalaya, Circle Thrift, Downerss Boutique, Fishtown Engravers, Minnow Lane, H&H Books and Bolt Brow. With nearby parks, grocery stores and fitness centers, the area draws steady foot traffic throughout the day. Transit is easy with the Girard Station (Market-Frankford Line) less than a 10-minute walk away. Quick access to I-95, I-676 and Columbus Boulevard makes it convenient for both local and regional visitors. Whether you're launching a new concept or expanding your brand, this space offers real potential in one of Philadelphia’s most dynamic neighborhoods. Schedule a tour today and see what’s possible at 2228 Frankford Ave.

Lease Terms:

Generally, 1st month, 12th month, and 1 month security deposit due at, or prior to, lease signing. Other terms may be required by Landlord. $55 application fee per applicant. Tenants responsible for Gross lease + utilities: gas, electric and water.
#PAPH2472570

PHILADELPHIA

2228 FRANKFORD AVENUE

None Beds

None Baths

N/A

$1,795

MLS#: PAPH2472570
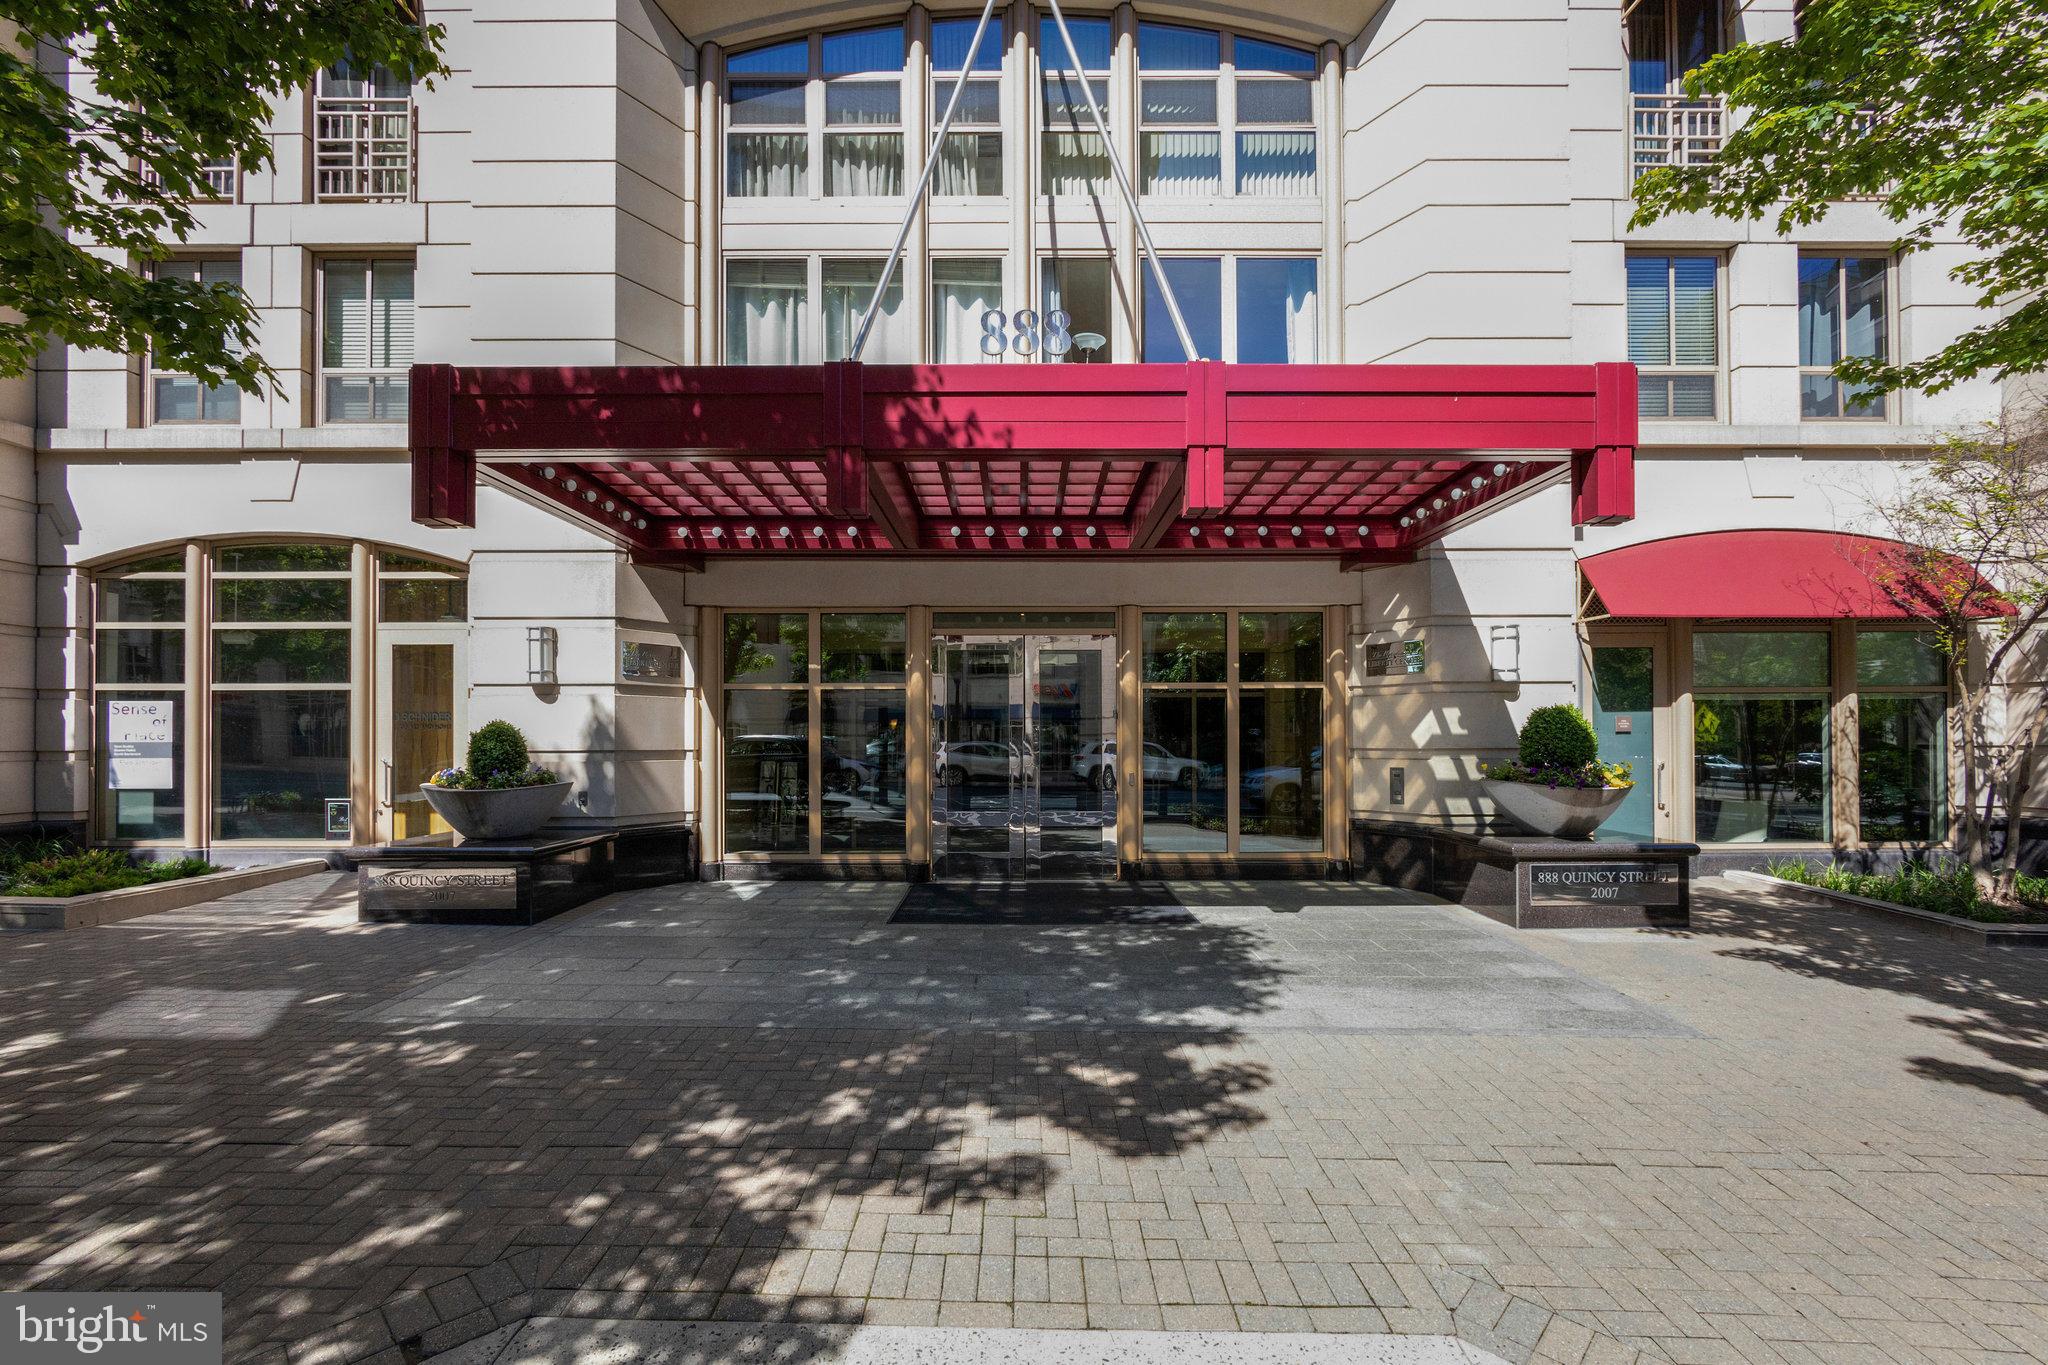
ENJOY LUXURY AND CONVENIENCE in the heart of Ballston in The Residences at Liberty Center. Light and bright condo has hardwood floors in the kitchen and Great Room. Kitchen has granite countertops, a breakfast bar, and stainless appliances. Living room has floor to ceiling windows and doors and leads out to the balcony overlooking the private courtyard. The rooftop balcony overlooks the Washington Monument and DC, and features a swimming pool. Other amenities include a fitness center and 24-hour concierge. Monthly fee includes water, trash and sewer. IDEAL LOCATION between 2 Metro stations- Ballston and Virginia Square- and great dining and shopping.
#VAAR2056512

ARLINGTON

888 N QUINCY STREET 407

1 Beds

1 Baths

672 Sq.Ft.

$475,000

MLS#: VAAR2056512
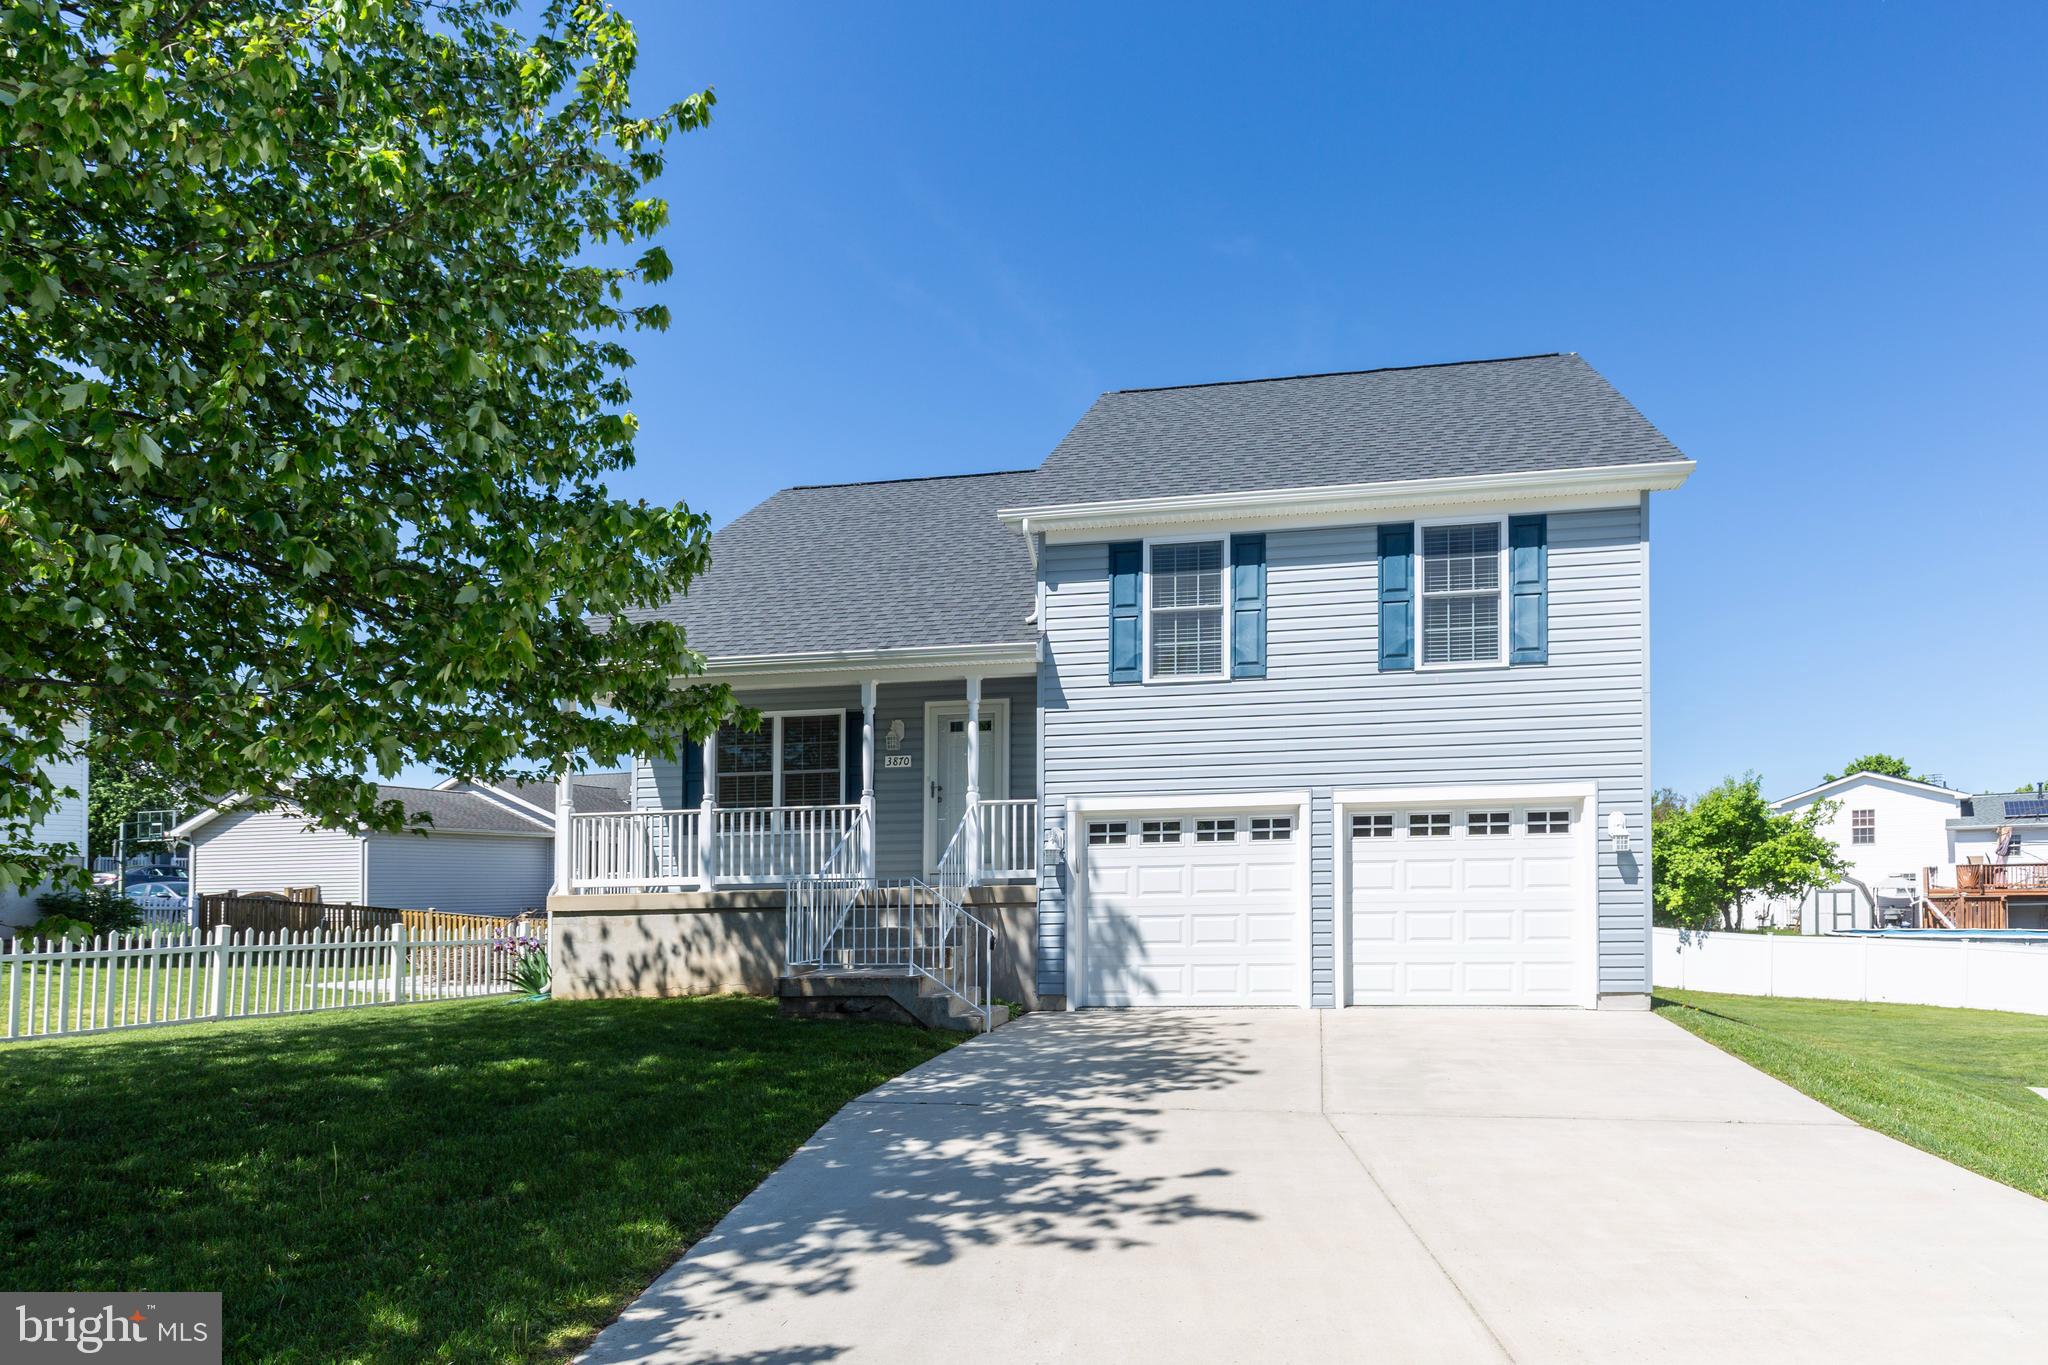
A new price reduction means value in your pocket. This stunning home was completely remodeled in 2019 and is excellent condition, offering modern upgrades and thoughtful design throughout. The spacious kitchen opens to the dining area that looks into the living room, where a cathedral ceiling enhances the open, airy feel. Featuring sleek GE stainless steel appliances, upgraded granite countertops, and an entertainer’s layout, the kitchen is both stylish and functional.
Step outside to the expansive two-tiered deck, designed with low-maintenance gray decking and accented white railings—perfect for outdoor dining or relaxation. Inside, gorgeous wood floors span the main and upper levels, complemented by elegant interior railings that add to the home's contemporary charm.
Upstairs, you'll find three generously sized bedrooms, each equipped with ceiling fans and lights for added comfort. The lower level offers an additional bedroom with a flexible closet space—ready for the buyer’s customization (the current owner opted for a chic chifforobe for a unique touch). The three beautifully designed bathrooms feature neutral tones, creating a fresh and inviting ambiance.
Additional highlights include an alarm and sprinkler system, which may qualify for a homeowner’s insurance discount. The wide concrete driveway leads to a garage with insulated doors, automatic openers, and a stunning epoxy-coated floor. Well-maintained windows and doors ensure efficiency, while the charming covered front porch provides a warm and welcoming entrance.
Move-in ready and packed with upgrades, this home is sure to impress today’s buyers!
#MDCR2025986

HAMPSTEAD

3870 YELLOWSTONE COURT

4 Beds

3 Baths

1,745 Sq.Ft.

$474,900

MLS#: MDCR2025986
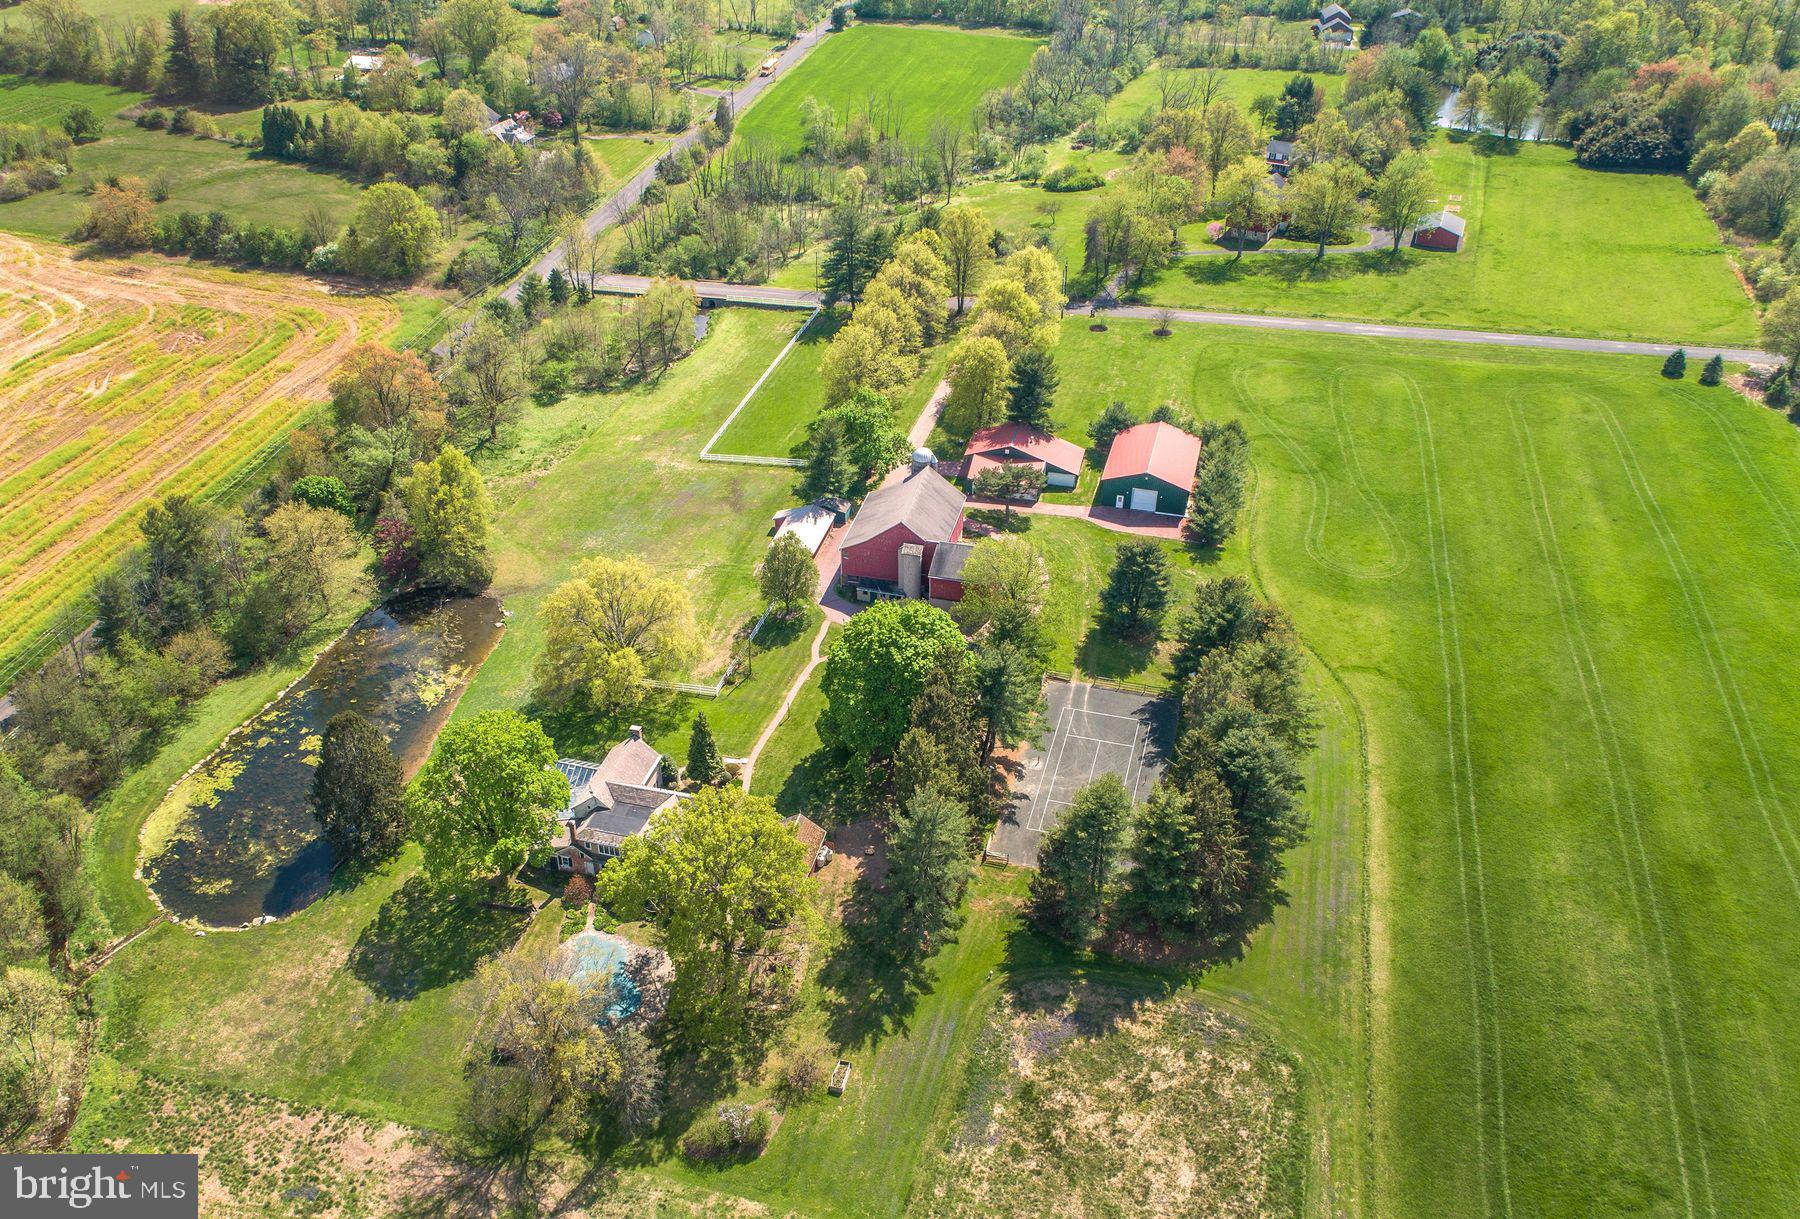
Windy Hill Farm has been in the same family for over 60 years. This 30-acre estate is the quintessential Bucks County gentleman's farm. Enter thru a tree lined drive framed with mature Pin Oaks, past a classic stone and frame bank barn complete with the original silos from its dairy farm roots. The large pole barns are ideal for a classic car collection or great for farm equipment and storage. A deep green corn crib is an iconic reminder of the heritage of this stunning property. At the end of the drive a beautiful vintage stone and brick four-bedroom farmhouse with conservatory and original touches awaits your imagination as a clean canvas. The home is ideally situated overlooking a sprawling pond with a stone cascading waterfall, inground pool, and tennis court. Mature specimen trees dot the property creating an oasis of total privacy for outdoor entertaining. Create a family compound with the assurance that no development will ever spoil this hidden gem tucked away on a quiet country road only ten minutes from Doylestown. This is truly a special property that awaits your inspiration and guidance as its new steward.
#PABU2093062

PERKASIE

11 SMITH SCHOOL ROAD

4 Beds

3 Baths

3,652 Sq.Ft.

$1,295,000

MLS#: PABU2093062
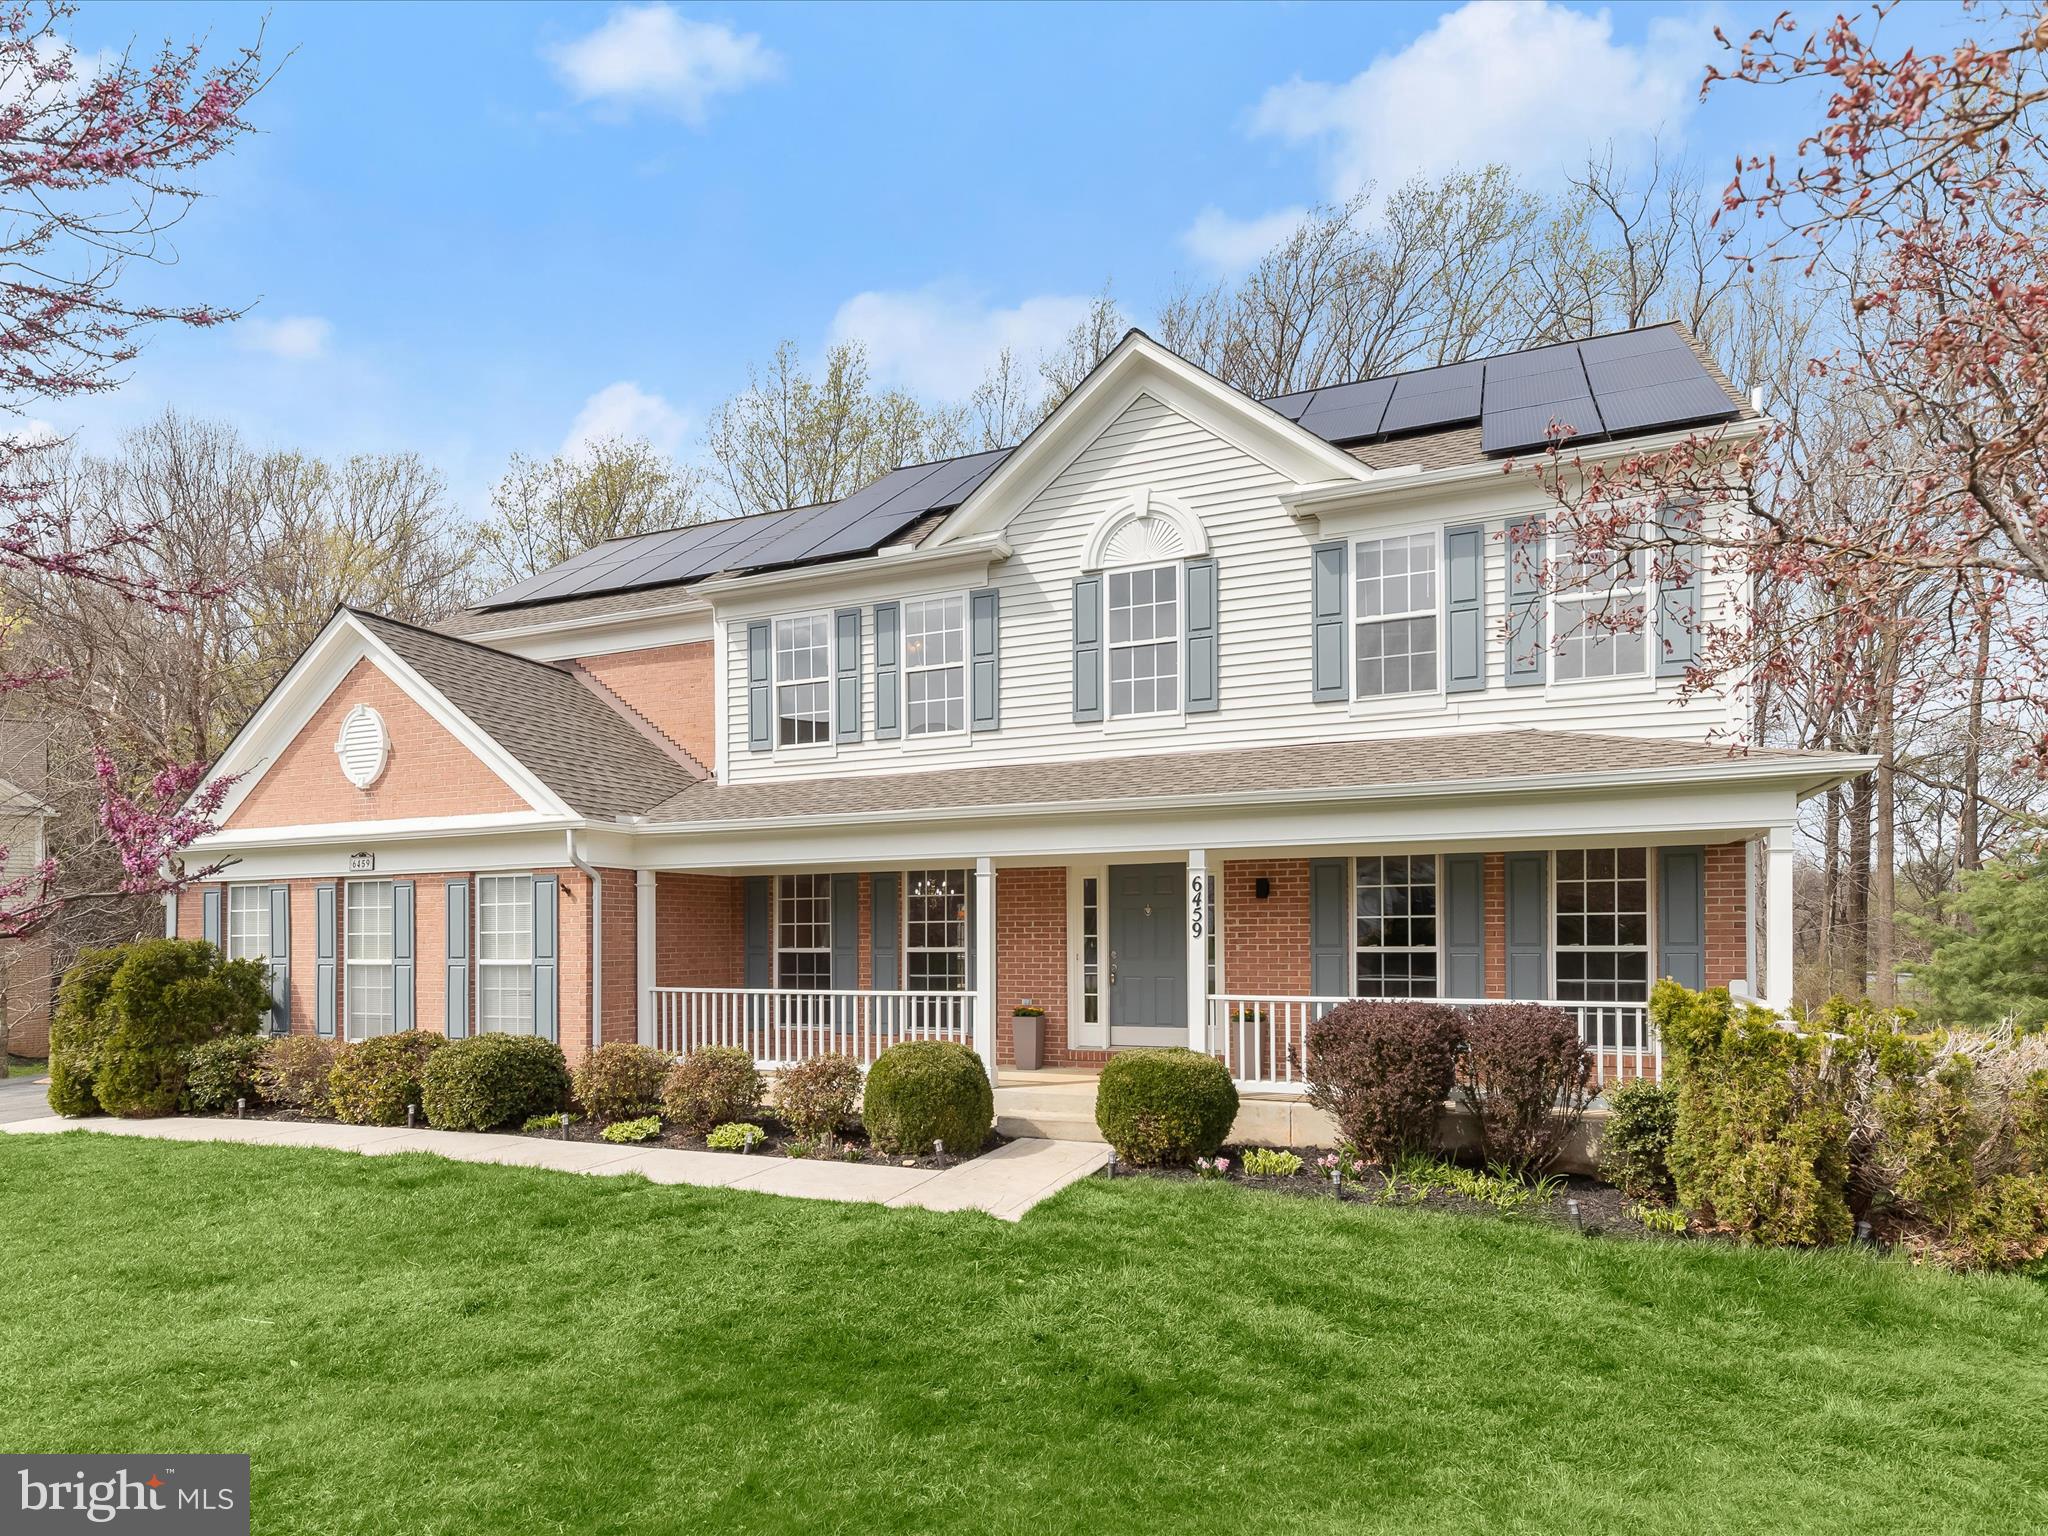
Exquisite 5-Bedroom Colonial in Sought-After Clarks Glen

Nestled on a serene cul-de-sac, backing to lush woods, this stunning 5-bedroom, 3.5-bath Colonial in Clarksville’s prestigious Clarks Glen community is a true masterpiece. Thoughtfully updated throughout, this home boasts brand-new designer bathrooms, a gourmet kitchen, flooring, a state-of-the-art water filtration system, and more!  Step into the grand 2-story foyer, where gleaming hardwood floors set the stage for elegance. The gourmet kitchen is a chef’s dream, featuring quartz countertops, a spacious island, stainless steel appliances, and a bright breakfast area. Adjacent, the sunroom offers panoramic wooded views, enhanced by new luxury vinyl plank flooring.  The 2-story family room is a showstopper, with a soaring vaulted ceiling, a cozy gas fireplace framed in elegant marble, and hardwood flooring. A private home office with French doors, a convenient laundry room, and a stylish powder room complete the main level.  Upstairs, the luxurious primary suite is a retreat unto itself, with a walk-in closet and a brand-new spa-like bathroom with a corner, jetted tub, separate shower, and dual vanity. Three additional spacious bedrooms and a beautifully renovated hall bath with a glass-enclosed shower complete this level.  The fully finished walkout lower level expands your living space with a generous recreation room, a private bedroom, a full bath, and ample storage.  Enjoy outdoor living on this beautifully landscaped lot featuring a spacious deck with serene, tree-lined views, perfect for relaxing or entertaining in a picturesque natural setting.    Tucked away in a peaceful setting yet just minutes from major commuter routes (MD-32 & 29), shopping, dining, and entertainment, this home offers the perfect blend of privacy and convenience.  Your dream home awaits—schedule your tour today!
#MDHW2050494

CLARKSVILLE

6459 GALWAY DRIVE

5 Beds

3 Baths

4,084 Sq.Ft.

$1,070,000

MLS#: MDHW2050494
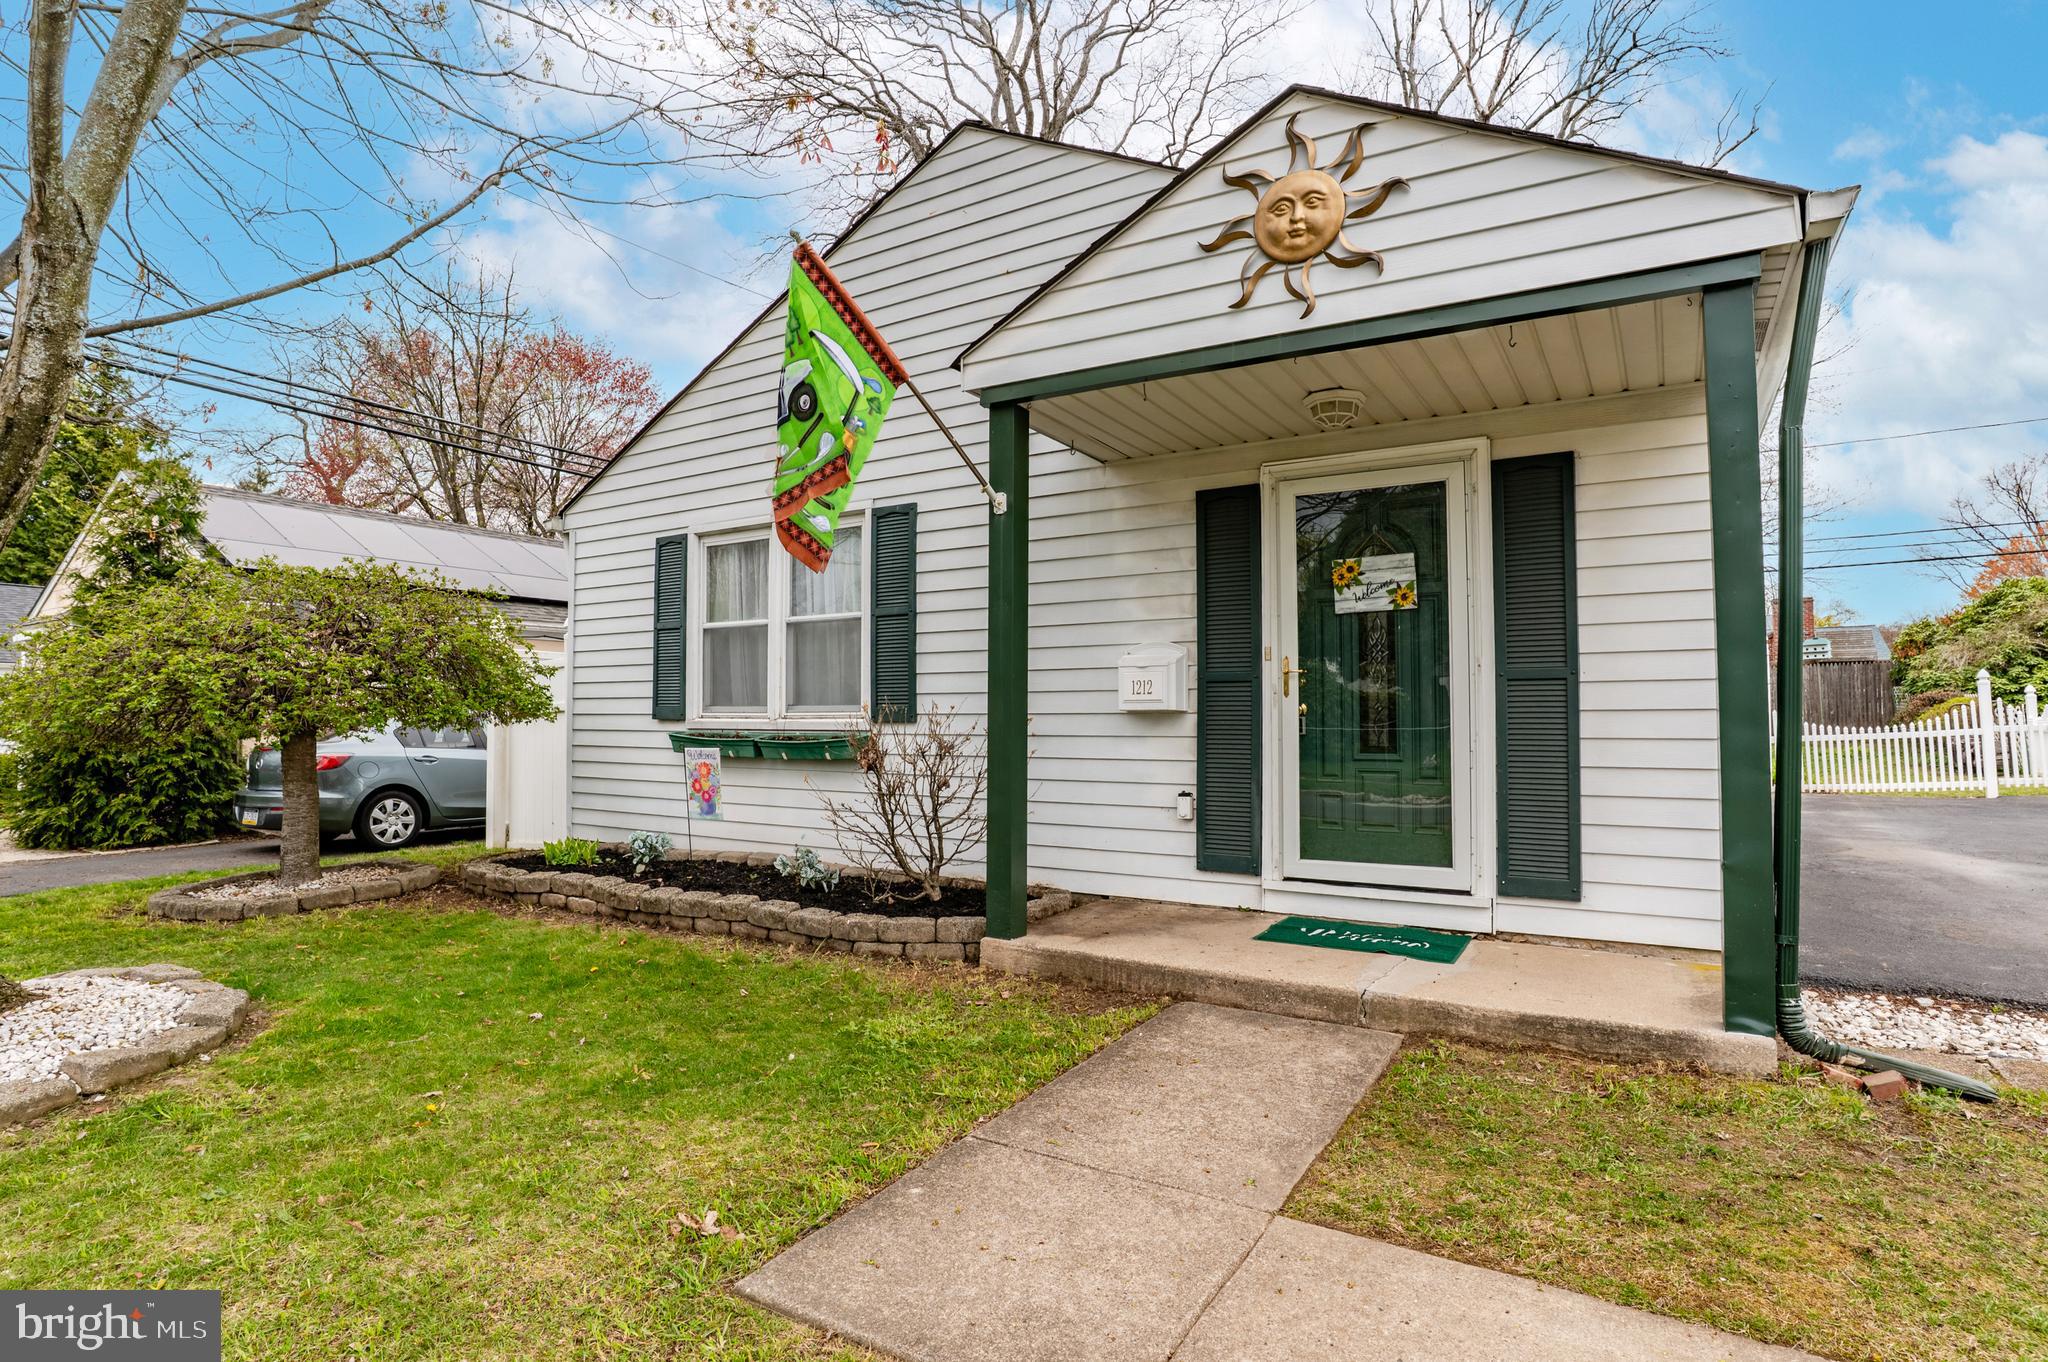
Welcome to a charming bungalow in the heart of Abington Township, where with a little love and creativity, this house could become your dream home! As you enter, you'll be greeted by a bright and inviting living and dining room, ready for your personal touch. Imagine transforming the adjacent kitchen—with its convenient laundry area—into a delightful space for culinary adventures.

The spacious family room, featuring a cozy brick fireplace, is perfect for gathering with loved ones. With sliders that open to a lovely back patio, this space can easily become an indoor-outdoor oasis for entertaining or simply enjoying a quiet moment in nature. The three ample-sized bedrooms and a full bath on the main level offer comfort and potential for your unique style.

The floored attic provides additional storage. The backyard, adorned with beautiful plants and a hand-painted shed, is a canvas waiting for your personal gardening touches, making it a serene retreat for relaxation and gatherings.

This adorable property, featuring a newer HVAC system, is nestled in a desirable, quaint neighborhood, just a short distance from Roslyn Elementary, Roslyn Park, and scenic walking trails. With a bit of love and imagination, this charming house can become the perfect home for you and your family. House is being sold "as is".  Don’t miss out on the chance to make it your own—schedule a visit today and envision the possibilities!
#PAMC2136680

ABINGTON

1212 WESTMONT AVENUE

3 Beds

1 Baths

1,222 Sq.Ft.

$375,000

MLS#: PAMC2136680
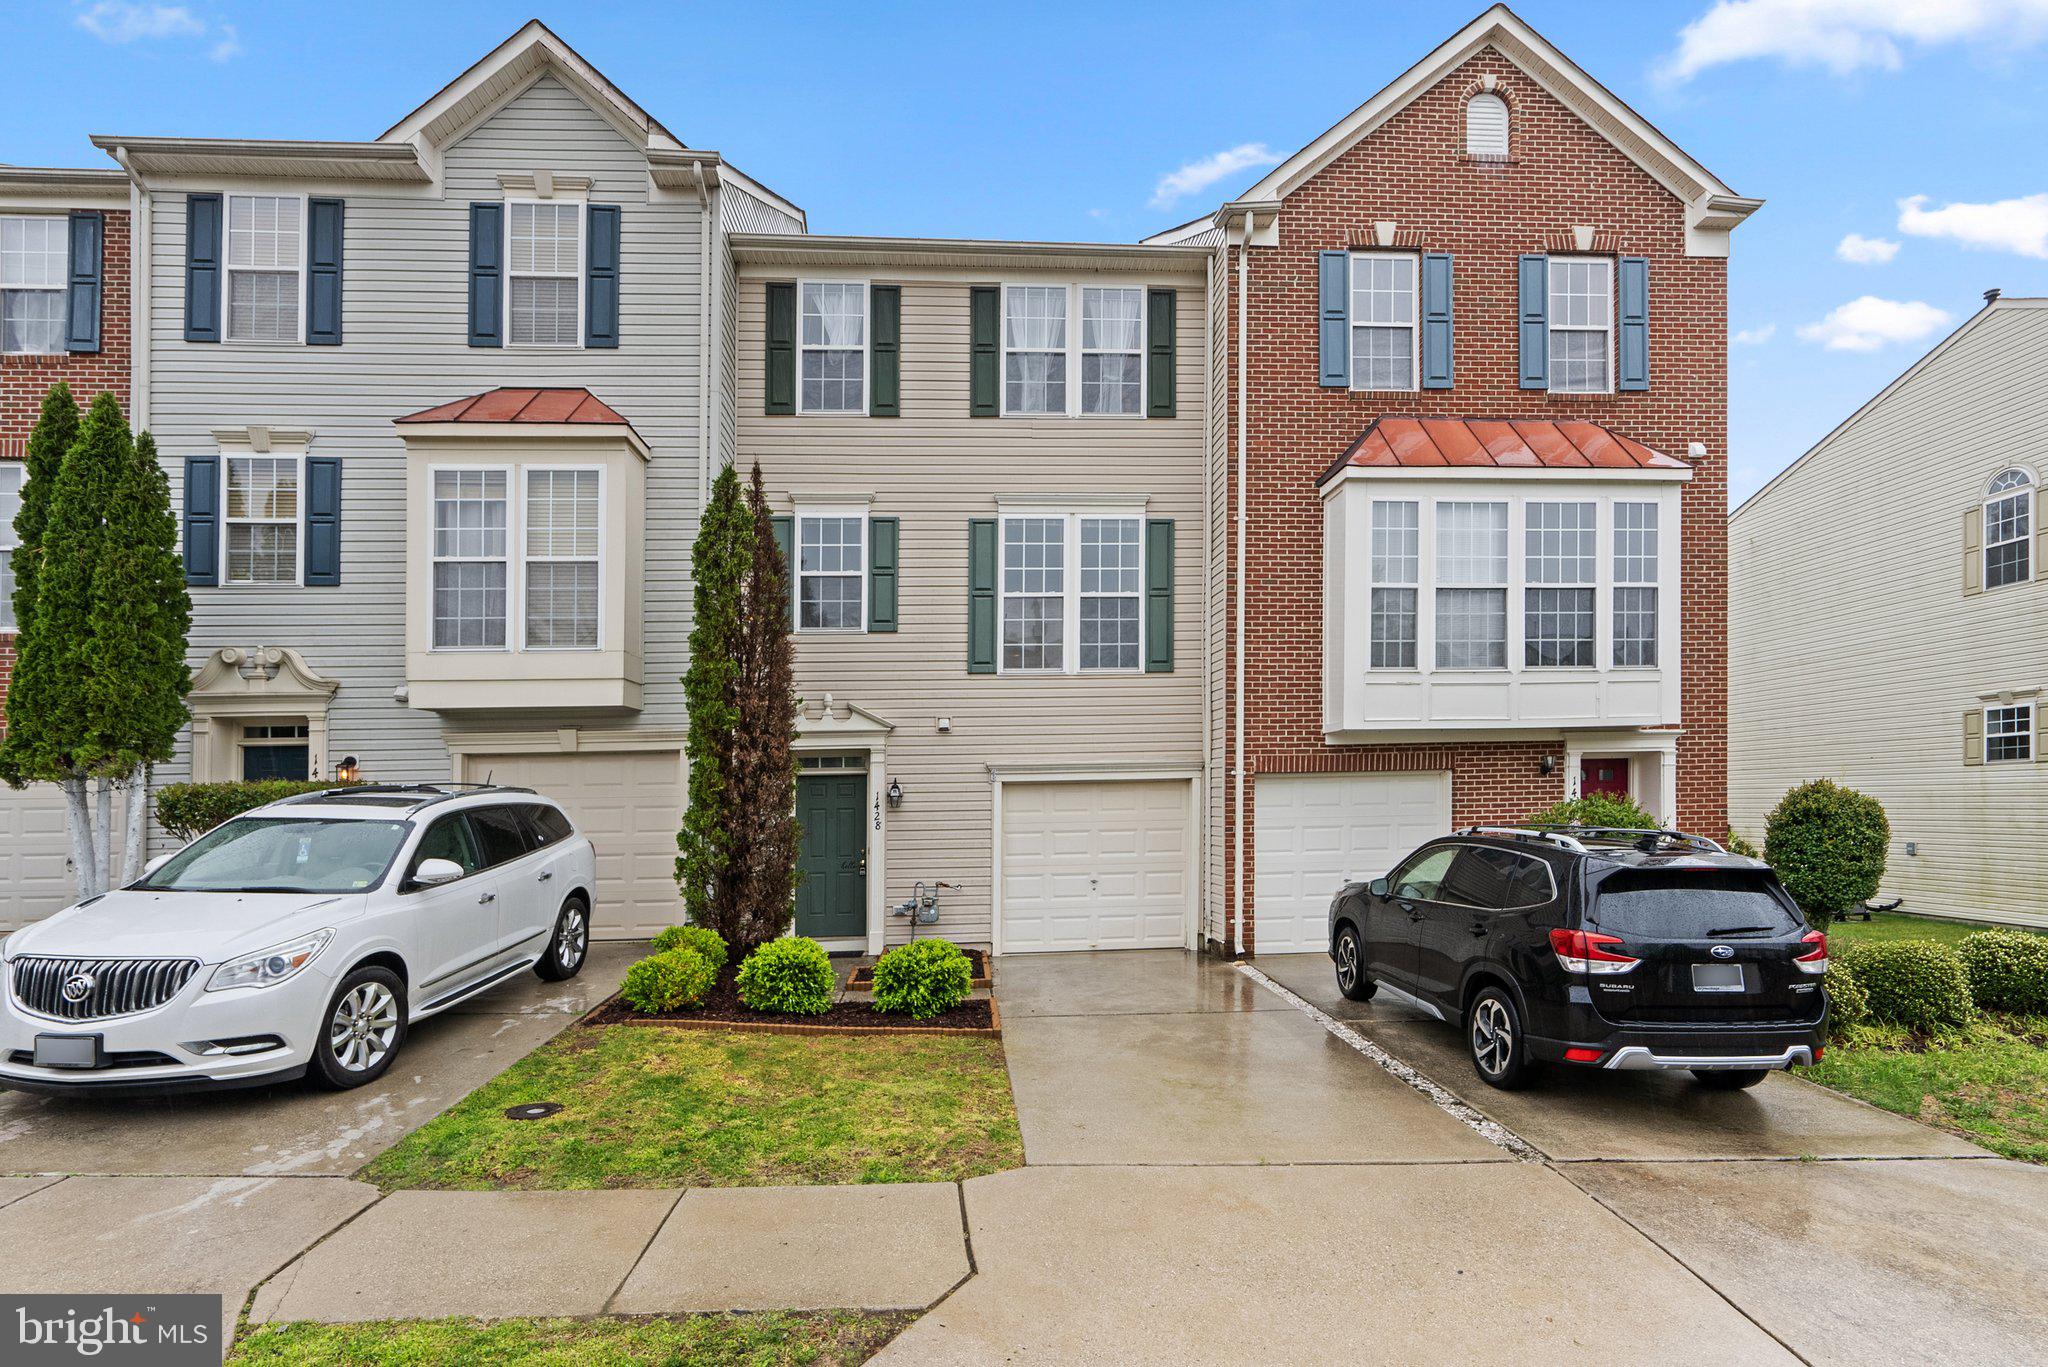
Start your mornings on the brand-new Trex deck and take in the beauty of your updated backyard oasis, landscaped in 2020 for both privacy and relaxation. This spacious 3-bedroom, 2.5-bath, 3-level townhome with a 1-car garage offers exceptional upgrades, including a **new HVAC system (2020)**, **stainless steel refrigerator (2020)**, and **washer and dryer (2018)**.
Step inside and discover one of the **largest models in the community**, featuring bump-outs on every level, custom wood trim, elegant wainscoting, and an abundance of natural light throughout. The fully finished Lower level Recreation Room is wired for surround sound—perfect for a cozy media room where you can enjoy a movie by the fireplace.
Enjoy tranquil living with the **Potomac River and Featherstone Wildlife Preserve** right in your backyard, offering extra privacy and serene seasonal and Potomac views from your deck . The oversized primary suite includes a luxurious ensuite and walk-in closet, while the secondary bedrooms are light-filled and generously sized.
Located just a short walk from the community clubhouse, you’ll enjoy access to a **resort-style pool, fitness center, billiards room, computer lounge, and party space**. Walk to the **Rippon VRE**, or take a quick drive to **Stonebridge Town Center, Wegmans, Leesylvania State Park, Neabsco Boardwalk, Veterans Memorial Park, IKEA**, and **Potomac Mills**. Commuters will love the proximity to **I-95, HOV access, and Washington, D.C. — just under 30 miles to Reagan National Airport**.
Don't miss your chance to own this one-of-a-kind home in a prime location!********OPEN  HOUSE Sunday 4/27  2-4pm*****************
#VAPW2091934

WOODBRIDGE

1428 BIRD WATCH COURT

3 Beds

2 Baths

2,372 Sq.Ft.

$549,900

MLS#: VAPW2091934
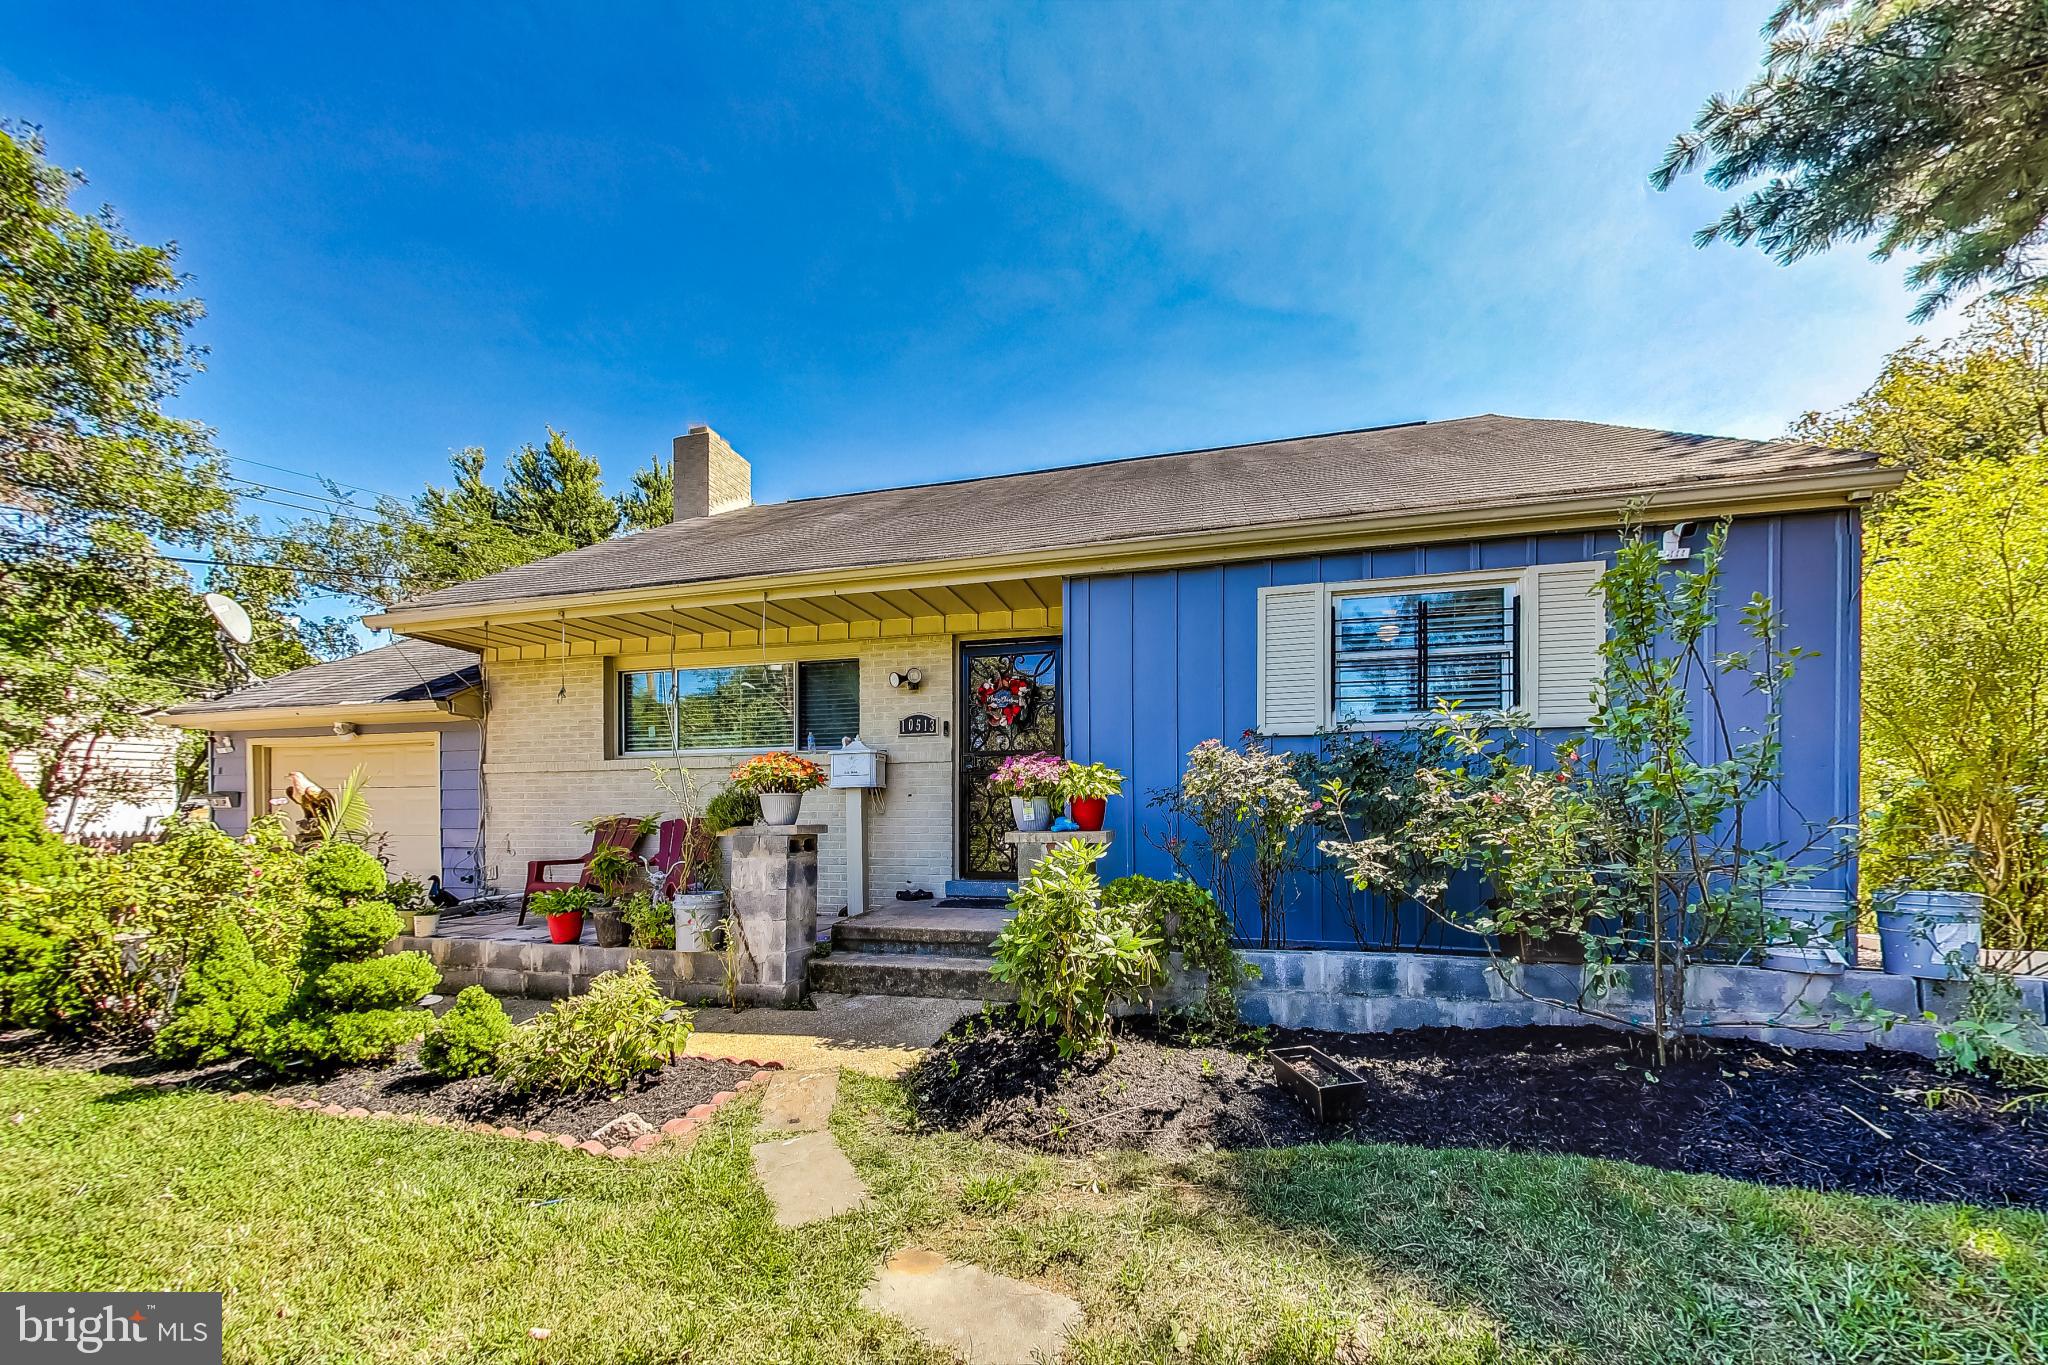
Welcome to this charming single-family home in the desirable Knollwood neighborhood of Adelphi. Situated on a spacious quarter-acre lot, this beautifully updated residence offers four bedrooms, three full bathrooms, and a one-car garage, making it perfect for growing families or those who love to entertain. Recent kitchen and bathroom renovations have elevated the home's modern appeal, and a brand-new roof is being installed for added peace of mind. Additionally, the home includes a 1-year warranty for extra assurance. The heart of the home is the stunning kitchen, featuring elegant granite countertops, gas cooking, and top-of-the-line stainless steel appliances, creating a stylish and functional space for both everyday meals and special gatherings. The primary bathroom has been thoughtfully upgraded, boasting a luxurious glass-enclosed shower for a spa-like retreat. Step outside to the expansive backyard, where a large patio provides the perfect setting for outdoor dining, relaxation, and entertaining. With ample space for gardening and play, plus two storage sheds for added convenience, this backyard is truly a standout feature. Combining modern amenities with timeless charm, this home offers the ideal balance of comfort and functionality in a peaceful, family-friendly neighborhood. Don’t miss the opportunity to make this wonderful home yours! New roof and electrical Heavy-Up have been completed.
#MDPG2140944

ADELPHI

10513 EDGEMONT DRIVE

4 Beds

3 Baths

1,958 Sq.Ft.

$525,000

MLS#: MDPG2140944
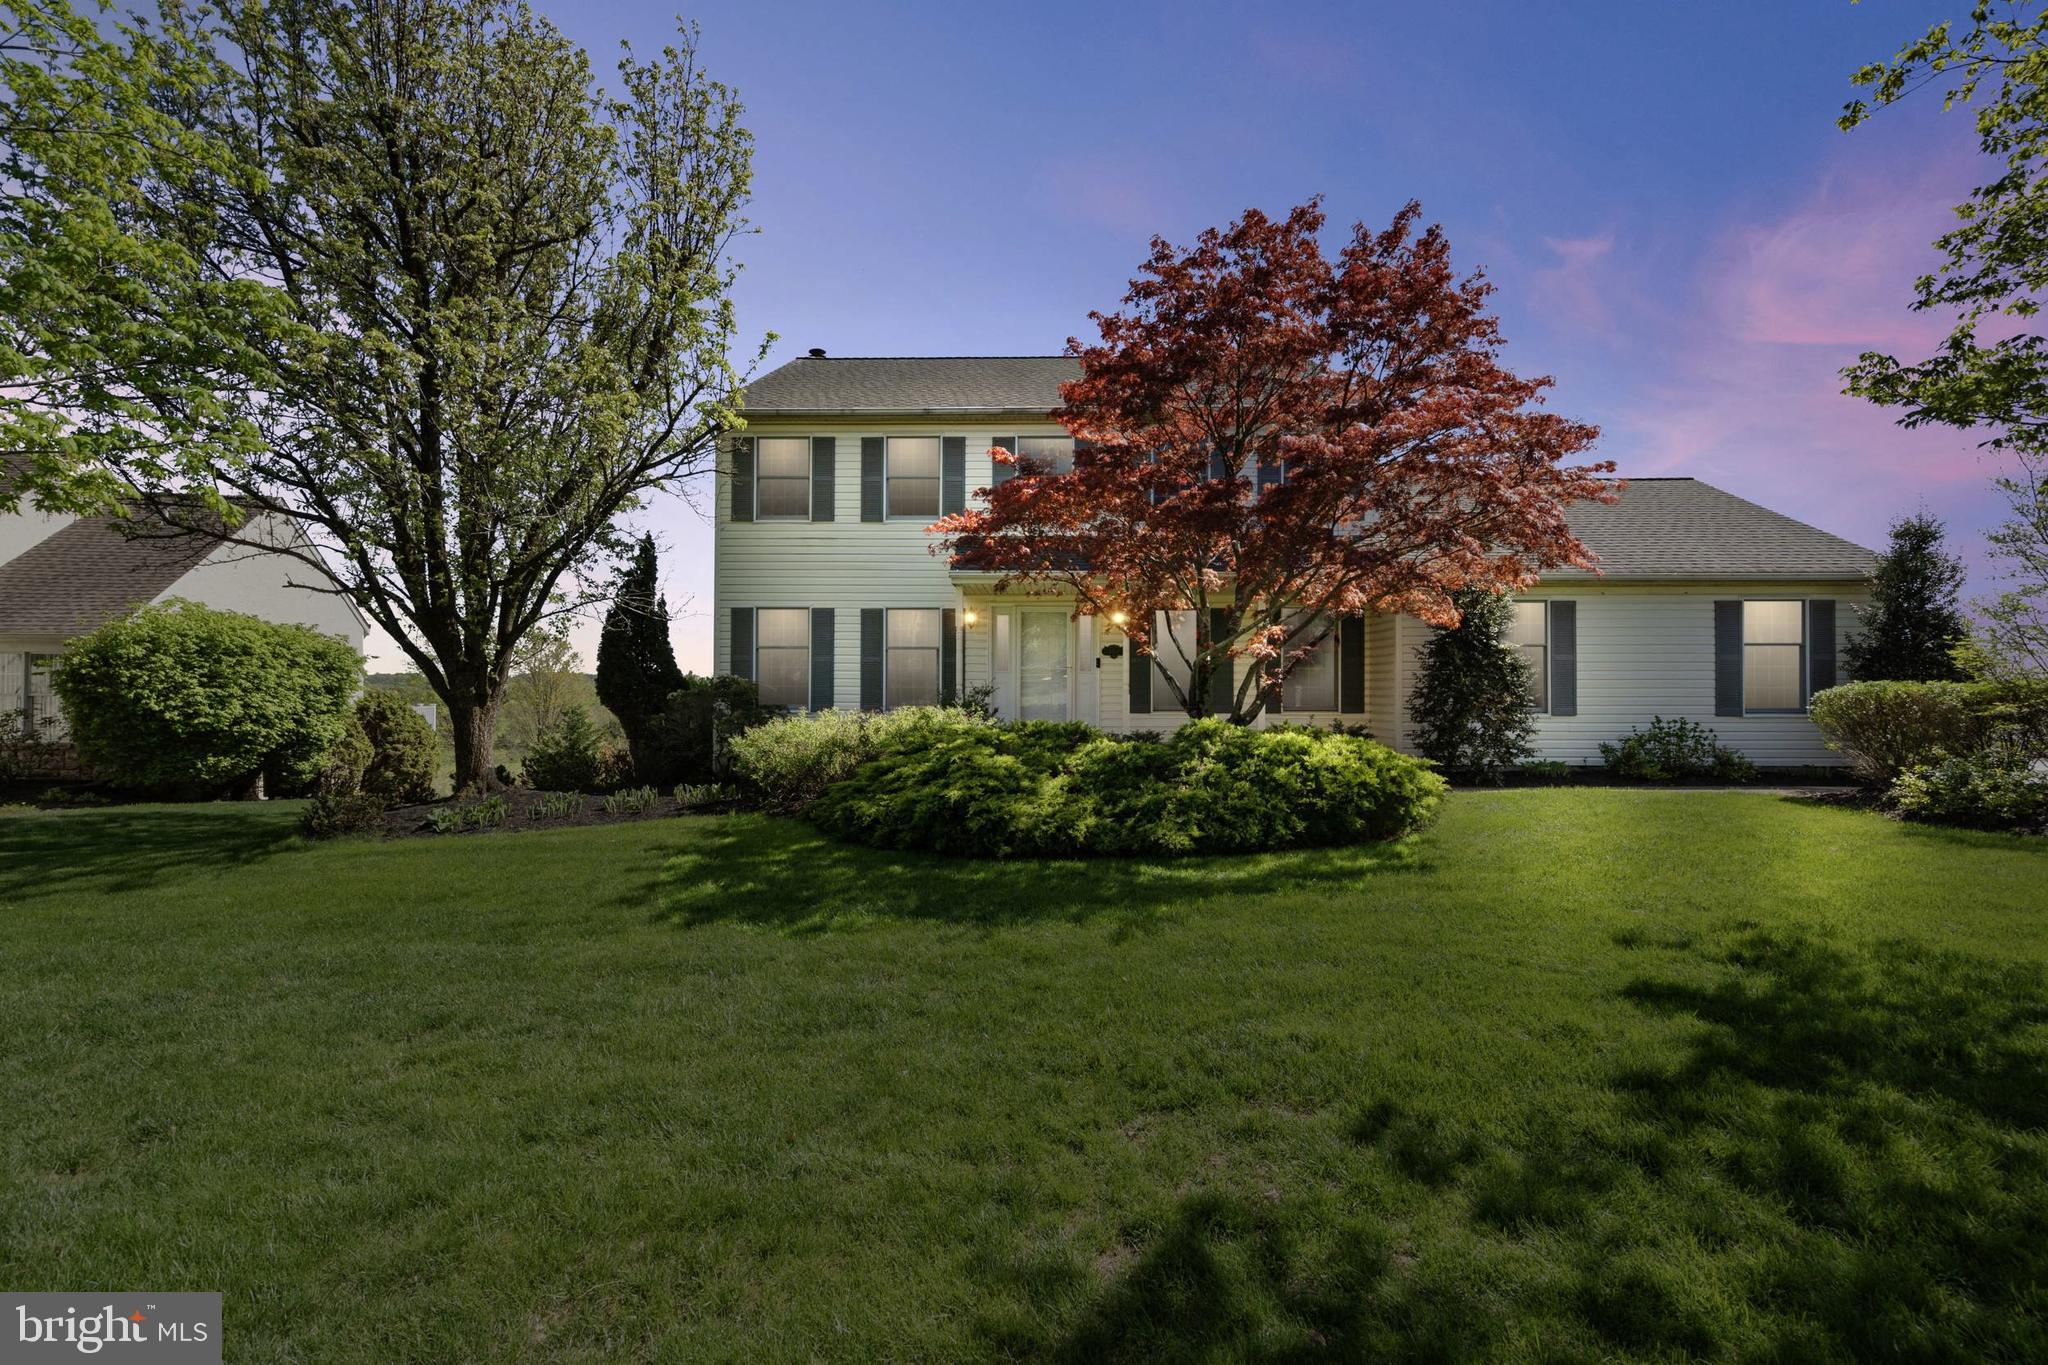
If hosting loved ones in a tastefully updated, spacious home with breathtaking, unobstructed MILLION DOLLAR VIEWS sounds like your dream, this exceptional opportunity is not to be missed. From the screened-in porch to the expansive Trex deck featuring a hot tub and retractable awning, this home is designed for both relaxation and entertaining. This classic 4-bedroom, 2.1-bath Colonial has been freshly painted and offers a timeless traditional floor plan. Step into the gracious foyer and immediately notice the pristine hardwood floors flowing throughout the home. A formal living room with French doors and an elegant dining room, both rich in character, flank the entryway. At the heart of the home is a stunning gourmet kitchen featuring an oversized island with seating, stainless steel appliances, custom white cabinetry with under-cabinet lighting, a wine fridge, and a neutral color palette. Adjacent is a sun-filled eat-in area with vaulted ceilings, custom moldings, and wainscoting—a perfect gathering space full of charm and warmth. Glass French doors open to the screened-in porch, an ideal setting for enjoying peaceful moments with family. Continue to the deck where the hot tub and panoramic views promise year-round enjoyment. An updated powder room is conveniently located between the kitchen and the cozy great room, which features a large box window and a wood-burning fireplace. A well-designed laundry/mudroom with side entry is situated off the kitchen and also connects to the oversized two-car garage. Upstairs, double doors lead to a serene primary suite featuring a spacious walk-in closet with a dressing nook. The en-suite bath offers a frameless glass walk-in shower, double sinks, a Jacuzzi tub, and a wall of windows that frame the stunning views. Three additional generously sized bedrooms with ample closet space share a neutral hall bath with updated natural stone counters. The finished walk-out lower level offers additional living space for lounging or recreation and includes a pellet stove, dry bar, and mini fridge. Sliding doors lead to a landscaped backyard complete with a gardening station and wide-open views. Located on a quiet cul-de-sac in the sought-after Central Bucks School District, this home includes numerous updates: a newer hot water heater, Carrier HVAC system, and a Generac generator. Just minutes from the vibrant charm of downtown Doylestown's restaurants and boutiques, this home offers comfort, style, and unmatched scenery. Schedule your private showing today!
#PABU2094432

DOYLESTOWN

4488 COUNTRY VIEW DRIVE

4 Beds

2 Baths

2,616 Sq.Ft.

$800,000

MLS#: PABU2094432

1 ... 494 495 496 497 498 ... 666
* Listings identified with the FMLS IDX logo come from FMLS and are held by brokerage firms other than the owner of this website. The listing brokerage is identified in any listing details. Information is deemed reliable but is not guaranteed. If you believe any FMLS listing contains material that infringes your copyrighted work please review our DMCA policy and learn how to submit a takedown request. © 2024. First Multiple Listing Service, Inc.

Send a message

Message successfully sent.

Your message

What is 3 + 4 ?

Reason for contacting?

I agree to receive email communication and understand I can unsubscribe at any time.

I agree to be contacted by Charis Realty Group - Christine Issler, Broker via call, email, and text for real estate services. To opt out, you can reply 'stop' at any time or reply 'help' for assistance. You can also click the unsubscribe link in the emails. Message and data rates may apply. Message frequency may vary. Privacy Policy

Sign Out

Virtual Assistant

Would you like to take the next step with this property? We can help you schedule a showing or virtual tour, or send you more details.

Yes, I would like more information.

Thank You for Your Reply, One of Our Agents will contact you as soon as possible

No, maybe later.

Thank you, you can always contact me via email, phone number or through the contact form.

Realhub AI

Lucy - Your AI-Powered Realtor

Update Your Temporary Password

Personalize your search

Enter your email and we'll notify you immediately when new listings match what you're looking for.

or enter email address

Already have an account ? Login here

Continue your home search

I agree to receive communications and understand I can unsubscribe at any time.

I agree to be contacted by Charis Realty Group - Christine Issler, Broker via call, email, and text for real estate services. To opt out, you can reply 'stop' at any time or reply 'help' for assistance. You can also click the unsubscribe link in the emails. Message and data rates may apply. Message frequency may vary. Privacy Policy

Already have an account ? Login here

We use cookies

We use cookies primarily for analytics to enhance your experience. By accepting, you agree to our use of these cookies. You can manage your preferences or learn more about our cookies policy.
