Properties

Browse or get in touch to schedule a walkthrough.

  • Nearby me
Price range

Popular Features

Community Features

Association

Property Features

Waterfront

View

Exterior Features

Interior Features

Style

10000 properties match your criteria

Updated 1 minute ago

E-Alert name
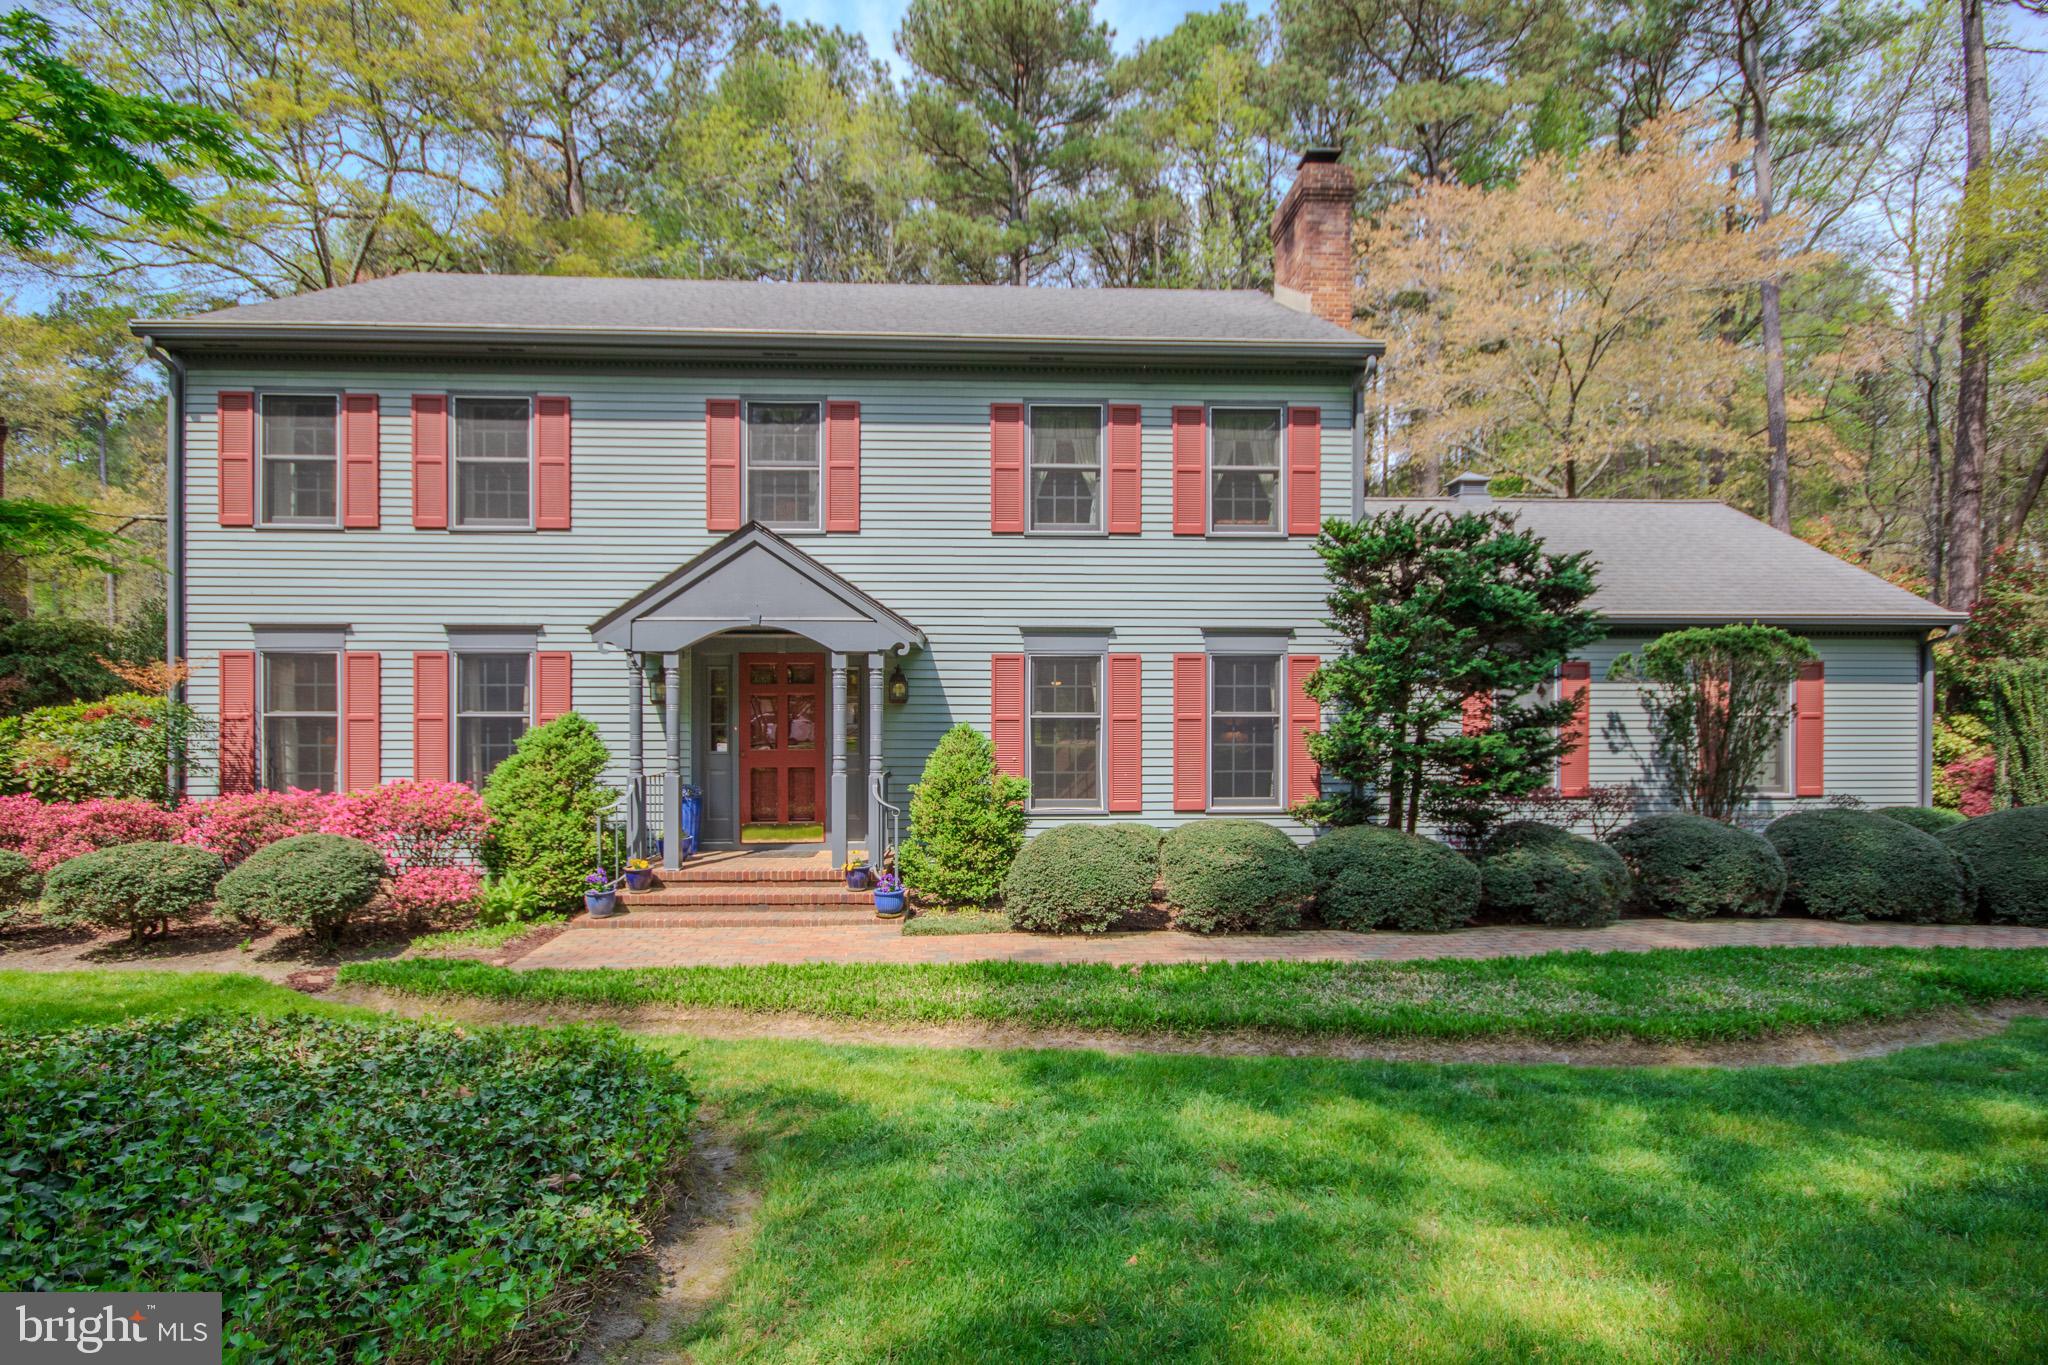
Welcome home to this beautifully manicured and maintained home in the established, south side community of Deer Harbour. This home offers traditional features including a welcoming foyer,  hardwood floors, chair rail, crown molding, built-ins and a brick fireplace, among other things. The spacious kitchen has a nice sized island, cook top and double ovens. There's a large sunroom overlooking the park like backyard with a brick patio, water feature and beautiful flowering trees. Upstairs you'll find 4 generously sized bedrooms with large closets and 2 updated bathrooms. The primary bath has a double vanity, large tiled shower and a heated tile floor. There's storage over the garage and a large walk-up attic. Deer Harbour has long been recognized as one of Salisbury's most popular neighborhoods with amenities including tennis and pickleball courts, an executive golf course, playground and picnic pavilion. You'll enjoy coming home to this beautiful property!
#MDWC2017578

SALISBURY

3716 DEVONSHIRE DRIVE

4 Beds

2 Baths

2,618 Sq.Ft.

$425,000

MLS#: MDWC2017578
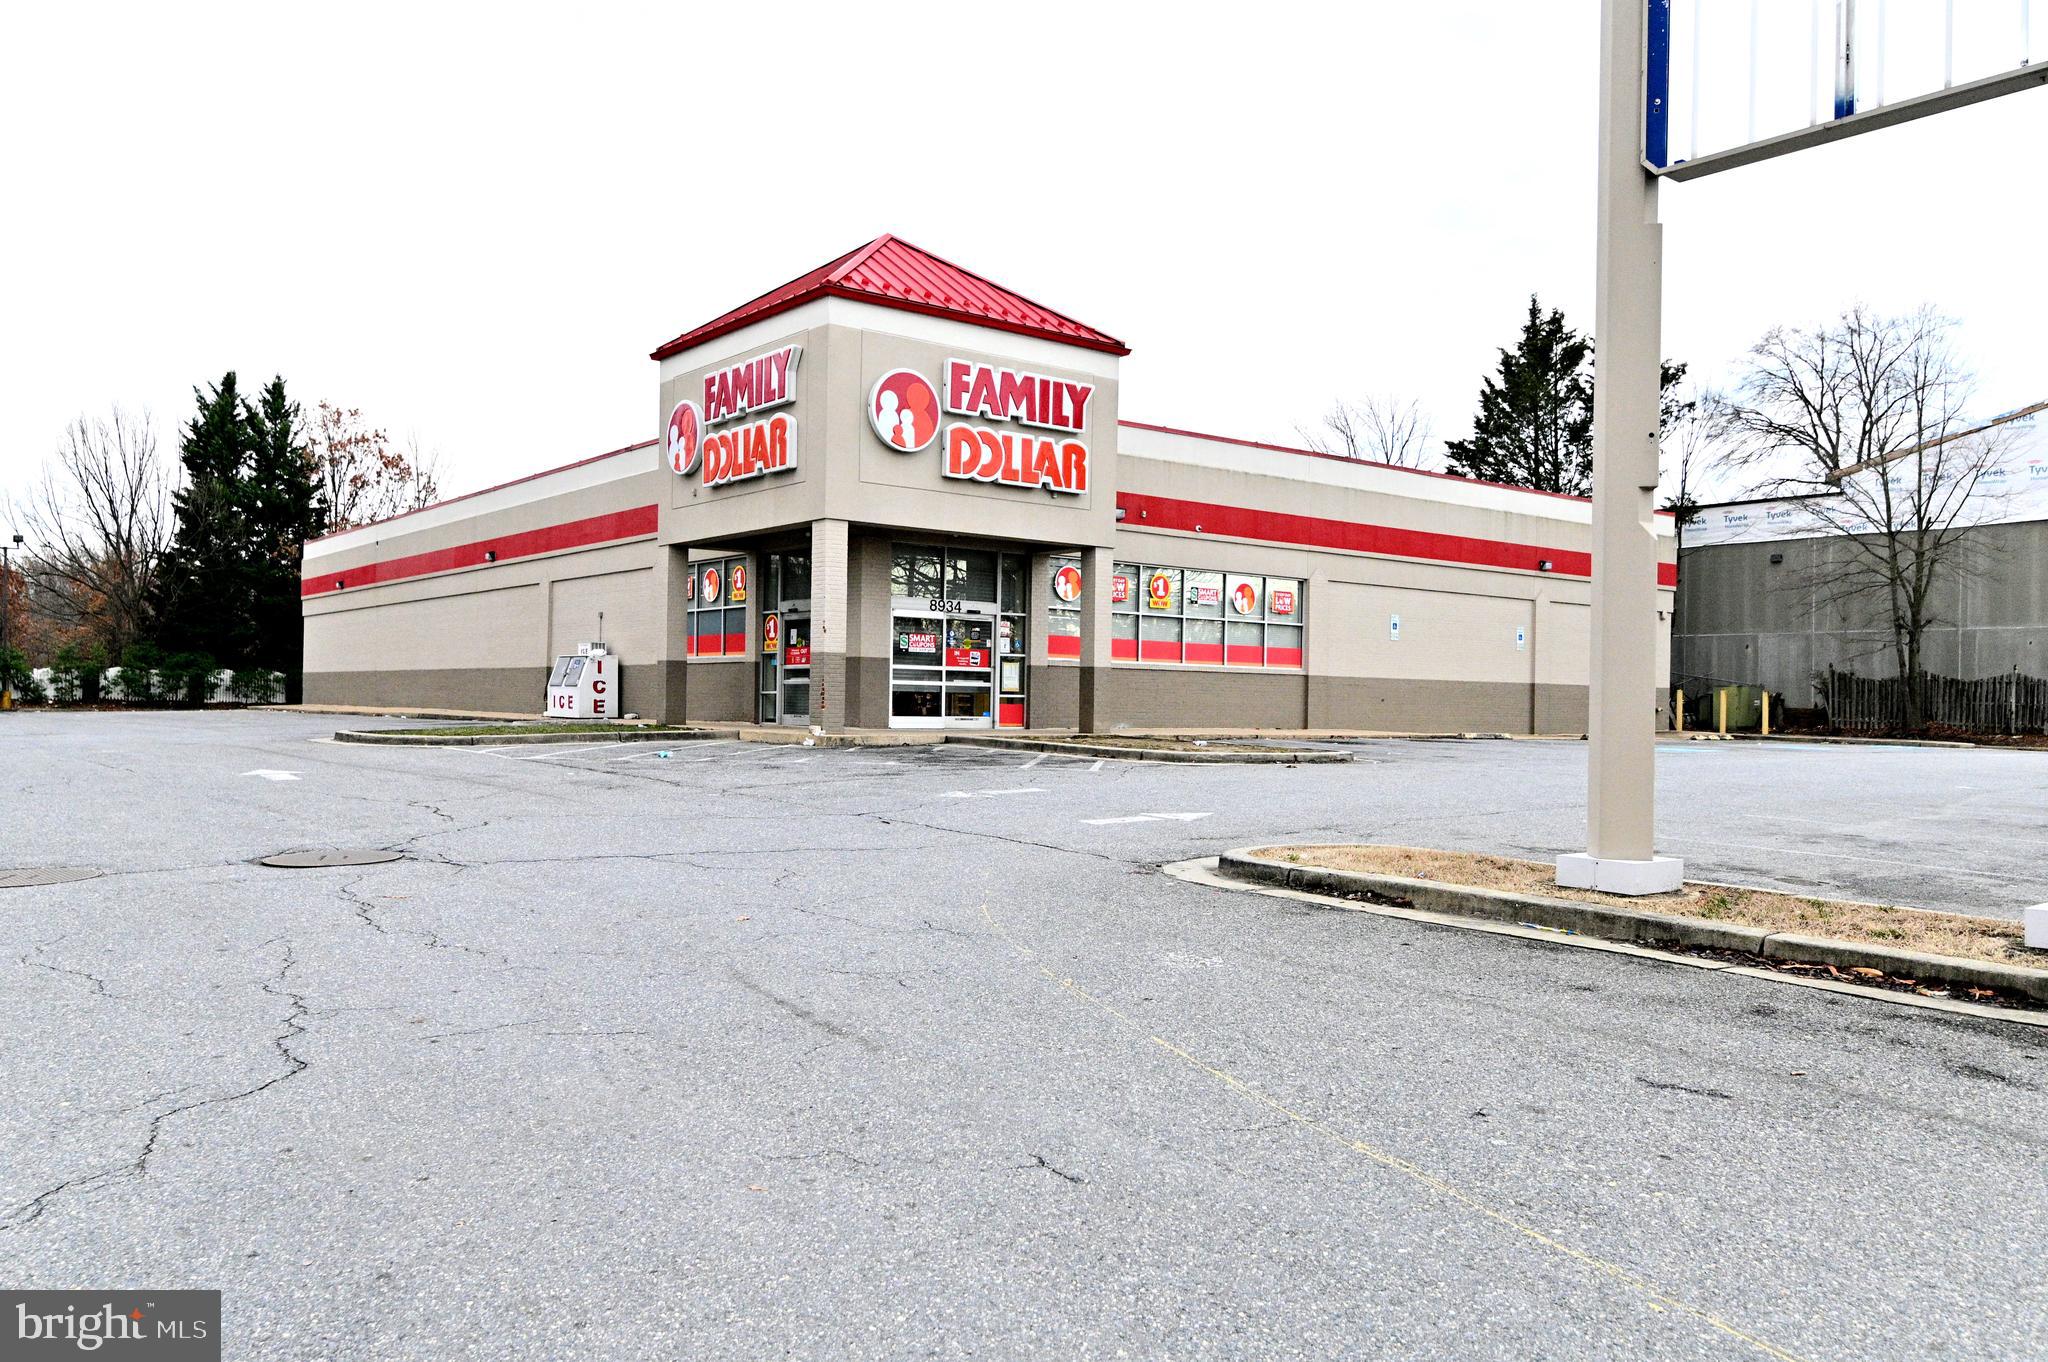
Capitalize on a high-visibility, freestanding 11,440 sq ft building on 1.29 acres in thriving Clinton, MD. Boasting a 2024 tax assessed value of $3,655,700, this property offers exceptional potential for a variety of commercial ventures, thanks to its CGO zoning.
Key Highlights: Strategic Location: Dual access points on Woodyard Rd with a high traffic count of 26,261 VPD (2022) and superior exposure from nearby Route 5/Branch Ave (103,953 VPD, 2021). // Strong Demographics: Situated within a 5-mile radius of 114,530 residents. // Income-Generating: Currently leased at $22,900 per month, with the lease ending May 31, 2025. //  Accessibility: Excellent proximity to Washington, D.C., and a robust local customer base. // Versatile CGO Zoning: Provides a flexible platform for diverse business operations.
#MDPG2143708

CLINTON

8934 WOODYARD ROAD

None Beds

None Baths

11,440 Sq.Ft.

$3,000,000

MLS#: MDPG2143708
***PROPERTY IS SOLD AS-IS, CASH OR SPECIAL FINANCING, NO SELLER FINANCING***

Charming 3-Bedroom Home in Meadows of Chantilly

Discover comfort and convenience in this well-maintained 3-bedroom, 2-bathroom home located in the all-age Meadows of Chantilly community, just off Lee Jackson Highway. Enjoy access to top amenities including a pool, fitness center, basketball court, clubhouse, picnic areas, and playground.

The home features a spacious kitchen with a cozy breakfast nook, a laundry room with full-size washer/dryer, and an extended driveway for added parking.

The home has a ground rent monthly fee of $1,785.14 per month, covering access to all community features.

Located minutes from Dulles Airport, shopping, dining, and a short commute to Washington D.C. ***PROPERTY IS SOLD AS-IS, CASH OR SPECIAL FINANCING, NO SELLER FINANCING***
#VAFX2235972

CHANTILLY

14528 LANICA CIRCLE

3 Beds

2 Baths

1,333 Sq.Ft.

$85,000

MLS#: VAFX2235972
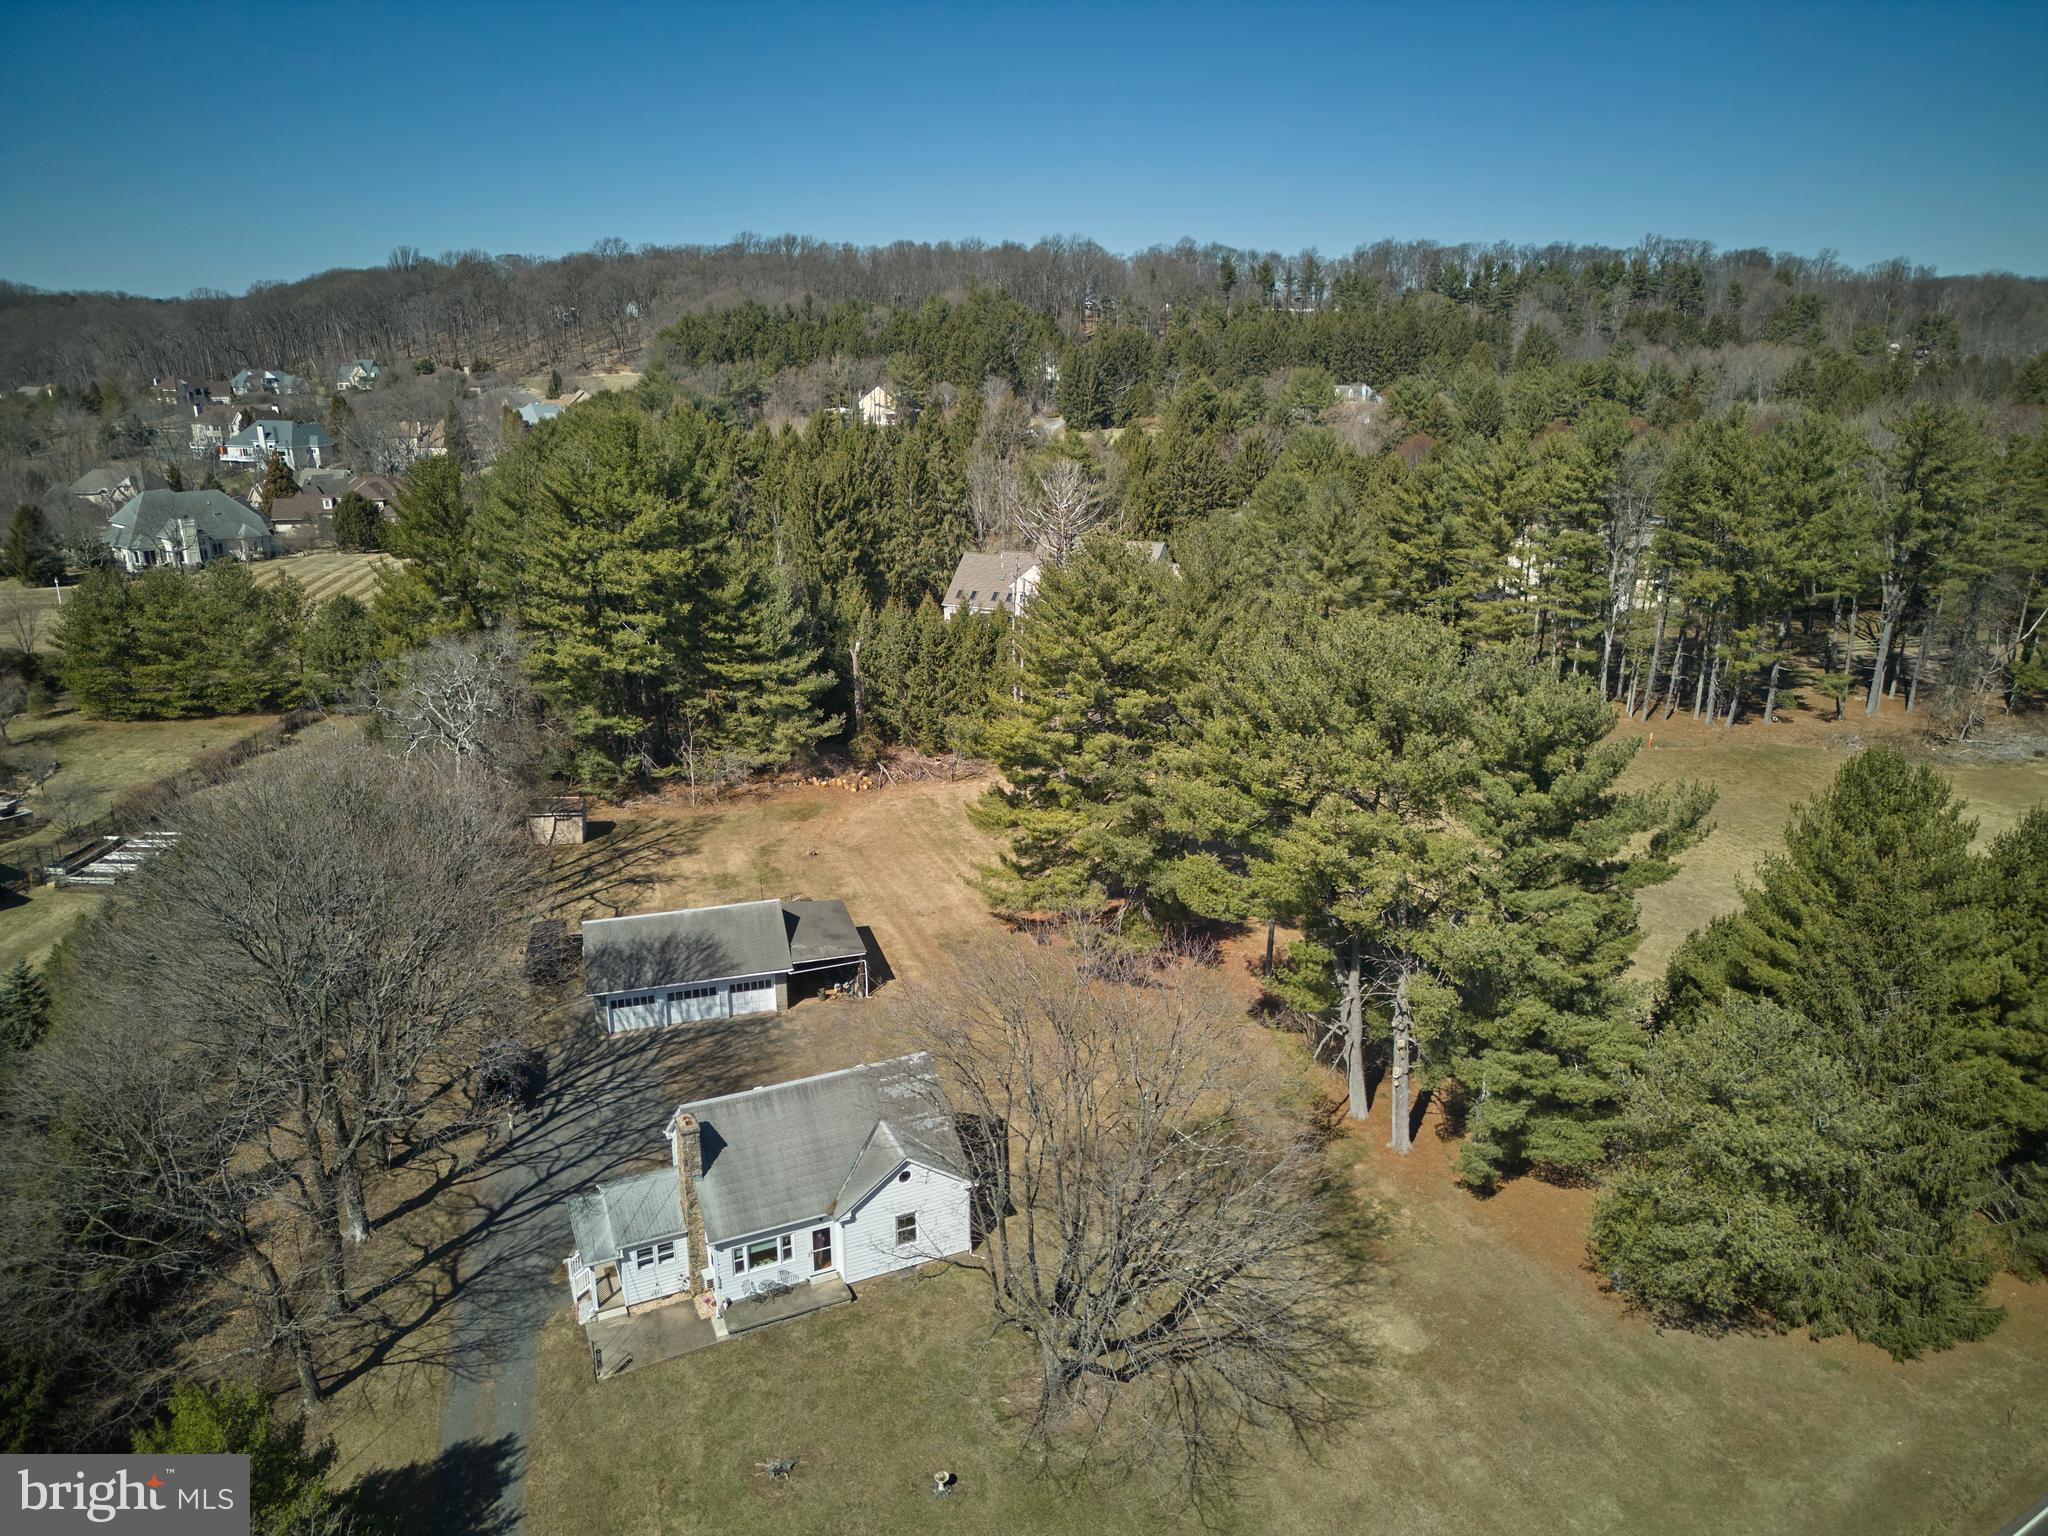
Welcome to 6007 Upper York Road, a picturesque property ideally situated just a short walk from the charming Peddler’s Village. This serene ranch home offers the perfect opportunity for the discerning buyer to create their dream home. Boasting 2  bedrooms, 1 bath, a full basement, and a large attic that spans the entire length of the home, this property is brimming with potential. From the inviting front porch, take in the stunning views of the expansive, flat one-acre lot, offering a peaceful and private setting. The property also features a detached 3-car garage and a convenient shed, adding ample storage and workspace. Whether you’re looking to renovate, expand, or start from scratch, this property provides the perfect canvas for your vision. Located in a highly desirable area, it offers easy access to major roadways and is just minutes from the vibrant shopping and dining options in Doylestown Boro, as well as the attractions of Peddler’s Village, New Hope, and Lambertville. Please note, property access is by appointment only, unless attending the open house Sunday from 1-3pm. Don’t miss this rare opportunity to own in one of the area's most sought-after locations!
#PABU2089860

NEW HOPE

6007 UPPER YORK ROAD

2 Beds

1 Baths

928 Sq.Ft.

$599,000

MLS#: PABU2089860
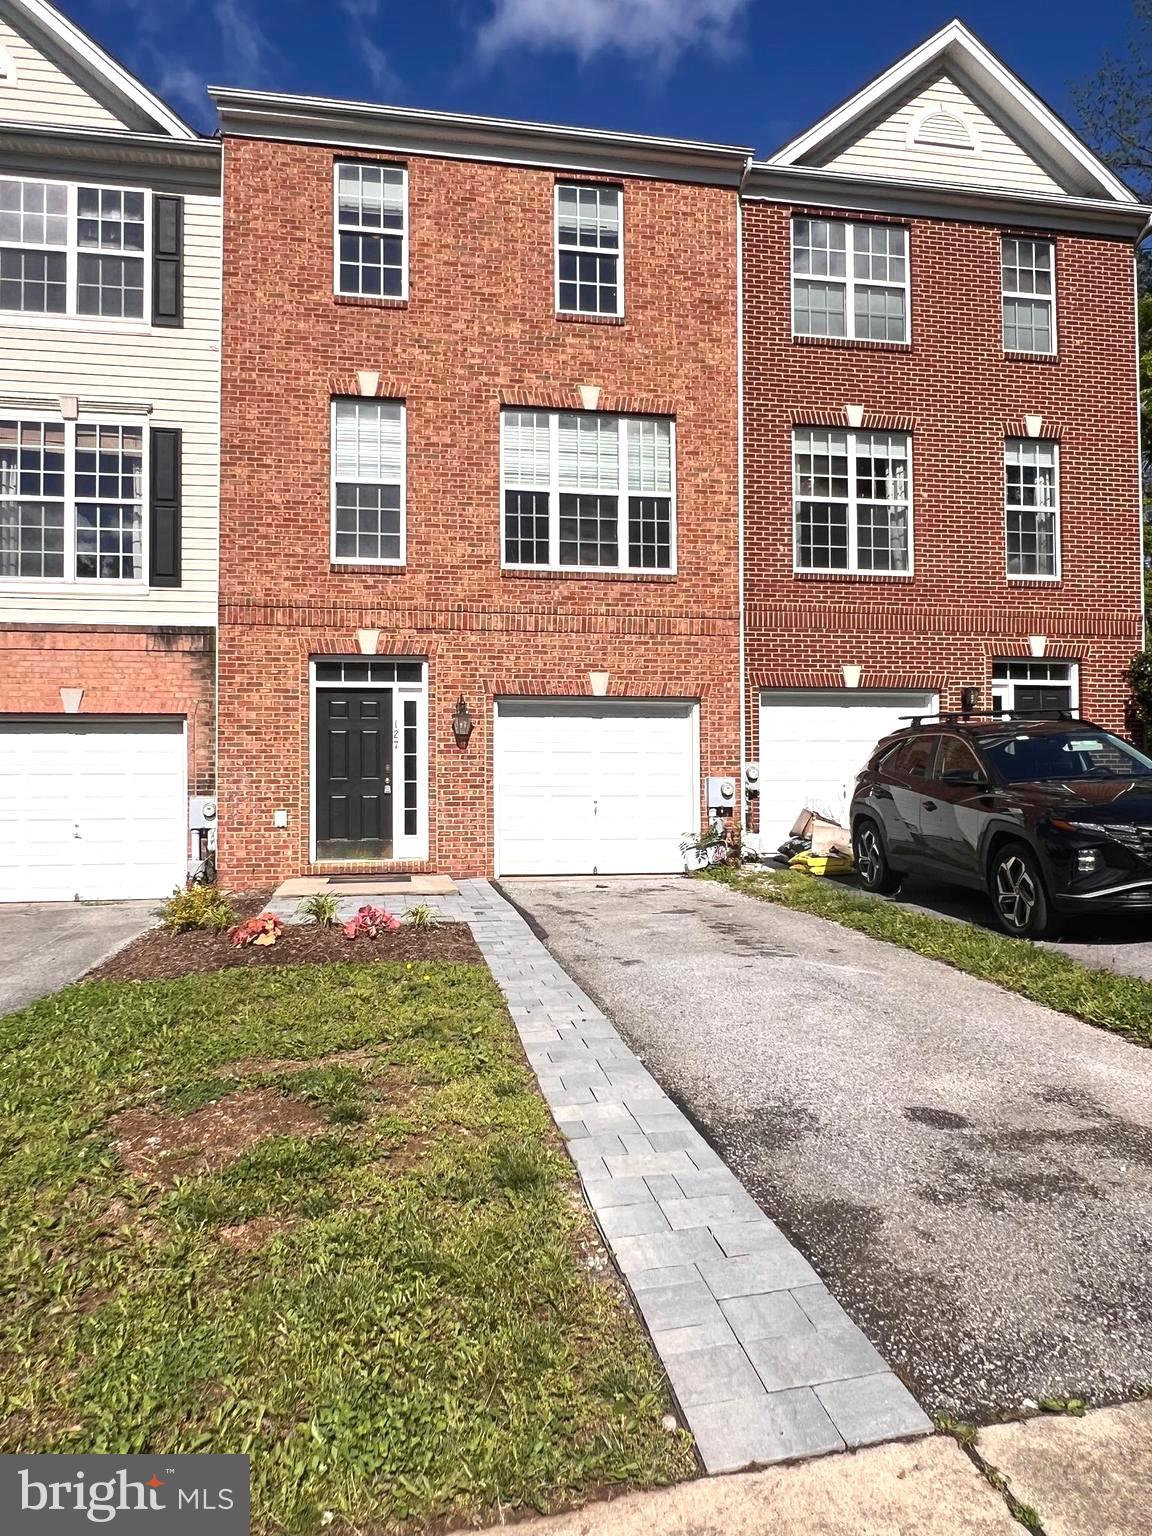
This beautiful townhouse has been freshly painted throughout, real hardwood floors and steps professionally refinished, new bathroom tile and basement flooring,  new lighting fixtures and appliances. Perfectly located in Shepherdstown making this a great location for commuters, students, etc. All the bedrooms are very large and spacious, featuring walk in closets. Master bedroom has a very nice separate bathroom with dual sinks, soaking tub, and stand up shower. Basement (main walk in) also features a very large bedroom with separate bathroom, walk in closet, and basement walk out. Beautiful backyard backing up to the woods. Great townhome to make your own or investment! This property is tax class 3.
#WVJF2017316

SHEPHERDSTOWN

127 SWEARINGEN WAY

4 Beds

3 Baths

1,980 Sq.Ft.

$305,000

MLS#: WVJF2017316
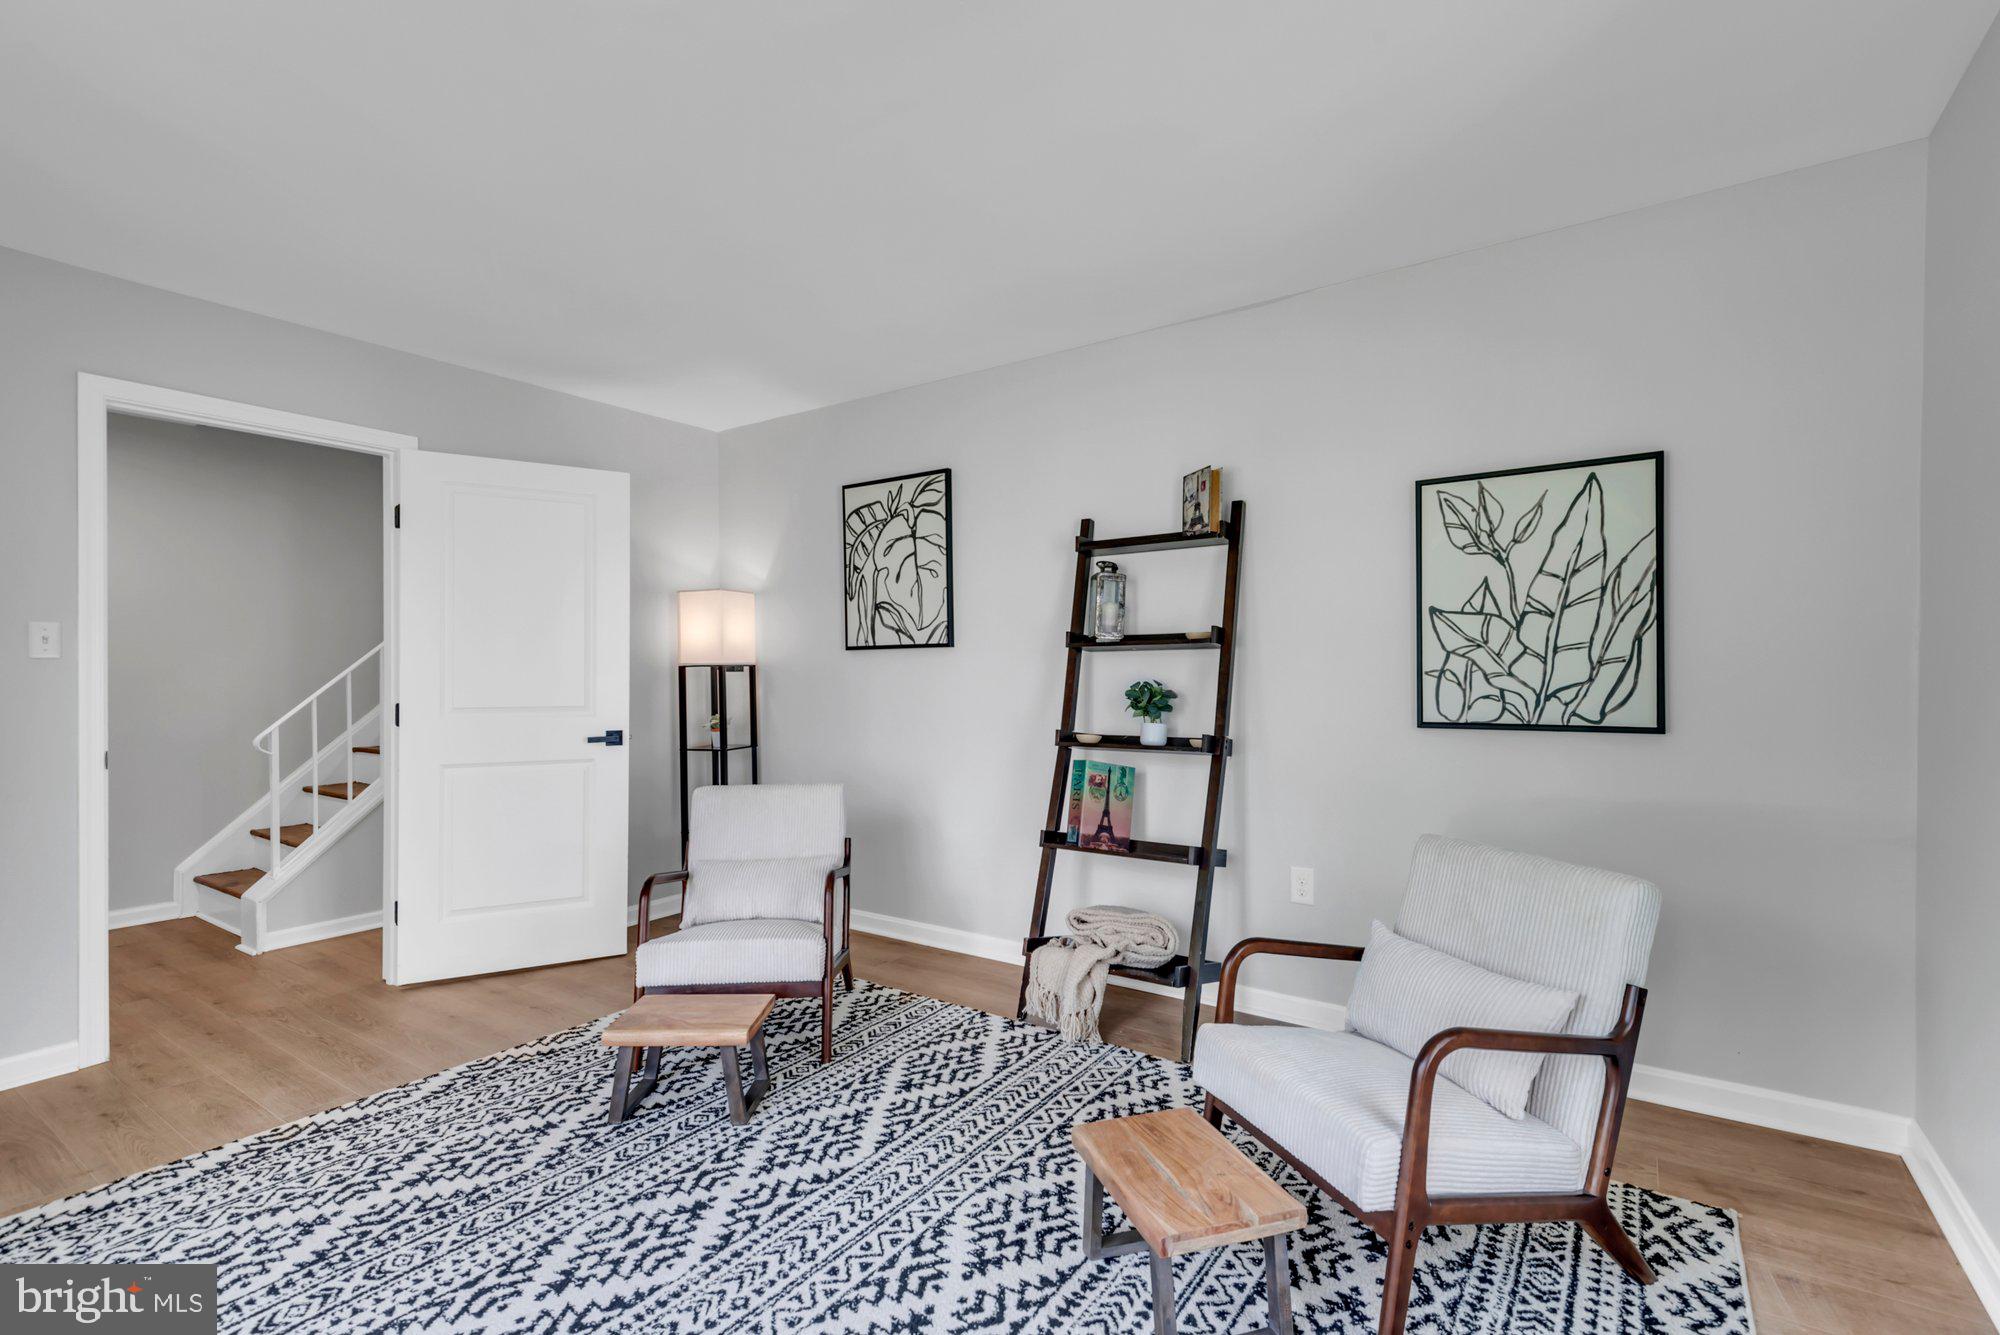
This FULLY RENOVATED End-Unit Gem with DESIGNER TOUCHES throughout is calling you HOME!!

Step into this beautifully reimagined townhouse where MODERN ELEGANCE meets cozy CHARM. From the moment you walk in, you're welcomed by a chic FRONT LOUNGING Room— the perfect spot to unwind or entertain in style.

This home has been thoughtfully renovated from top to bottom, featuring LUXURY VINYL PLANK FLOORING throughout, brand-new QUARTZ COUNTERTOPS, and an eye-catching backsplash that elevates the kitchen's entire look. Oh and don’t forget to check out the BRAND NEW APPLIANCES in both the kitchen and laundry area!!
The living room boast a stunning ELECTRIC FIREPLACE set into a custom SHIPLAP FEATURE WALL, creating a warm and inviting focal point.

Upstairs, you'll find THREE GENEROUSLY SIZED BEDROOMS, including a spacious primary suite, WALK-IN CLOSET, and beautifully renovated ENSUITE BATHROOM.

With no detail overlooked and no upgrade spared, this TURNKEY property is ready to IMPRESS. Welcome HOME!
#MDPG2150450

HYATTSVILLE

7609 SWAN TERRACE

3 Beds

2 Baths

1,452 Sq.Ft.

$365,000

MLS#: MDPG2150450
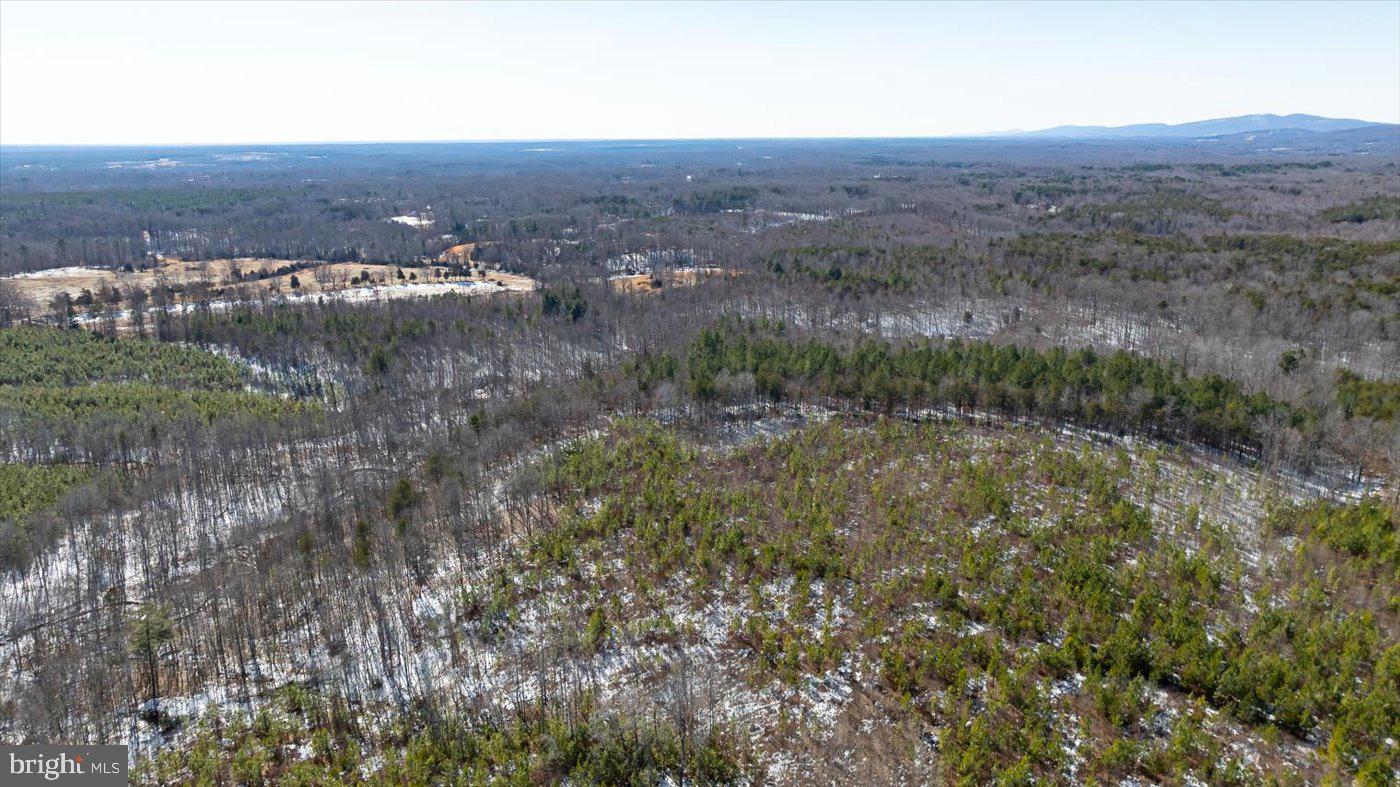
WOW! An outdoor enthusiast dream, 46.87 acres of wooded land that can be made into your own special refuge.   This property has endlesss potential and is conveniently located to the town of Orange and within an hours drive to Richmond and Northern VA.  Take a look and so you can see for yourself all the property has to offer.  Purchaser will need to obtain an easement to reach said property as property is currently landlocked.
#VAOR2008814

ORANGE

0 BLACK OAK RD

None Beds

None Baths

46.87 acres

$135,000

MLS#: VAOR2008814
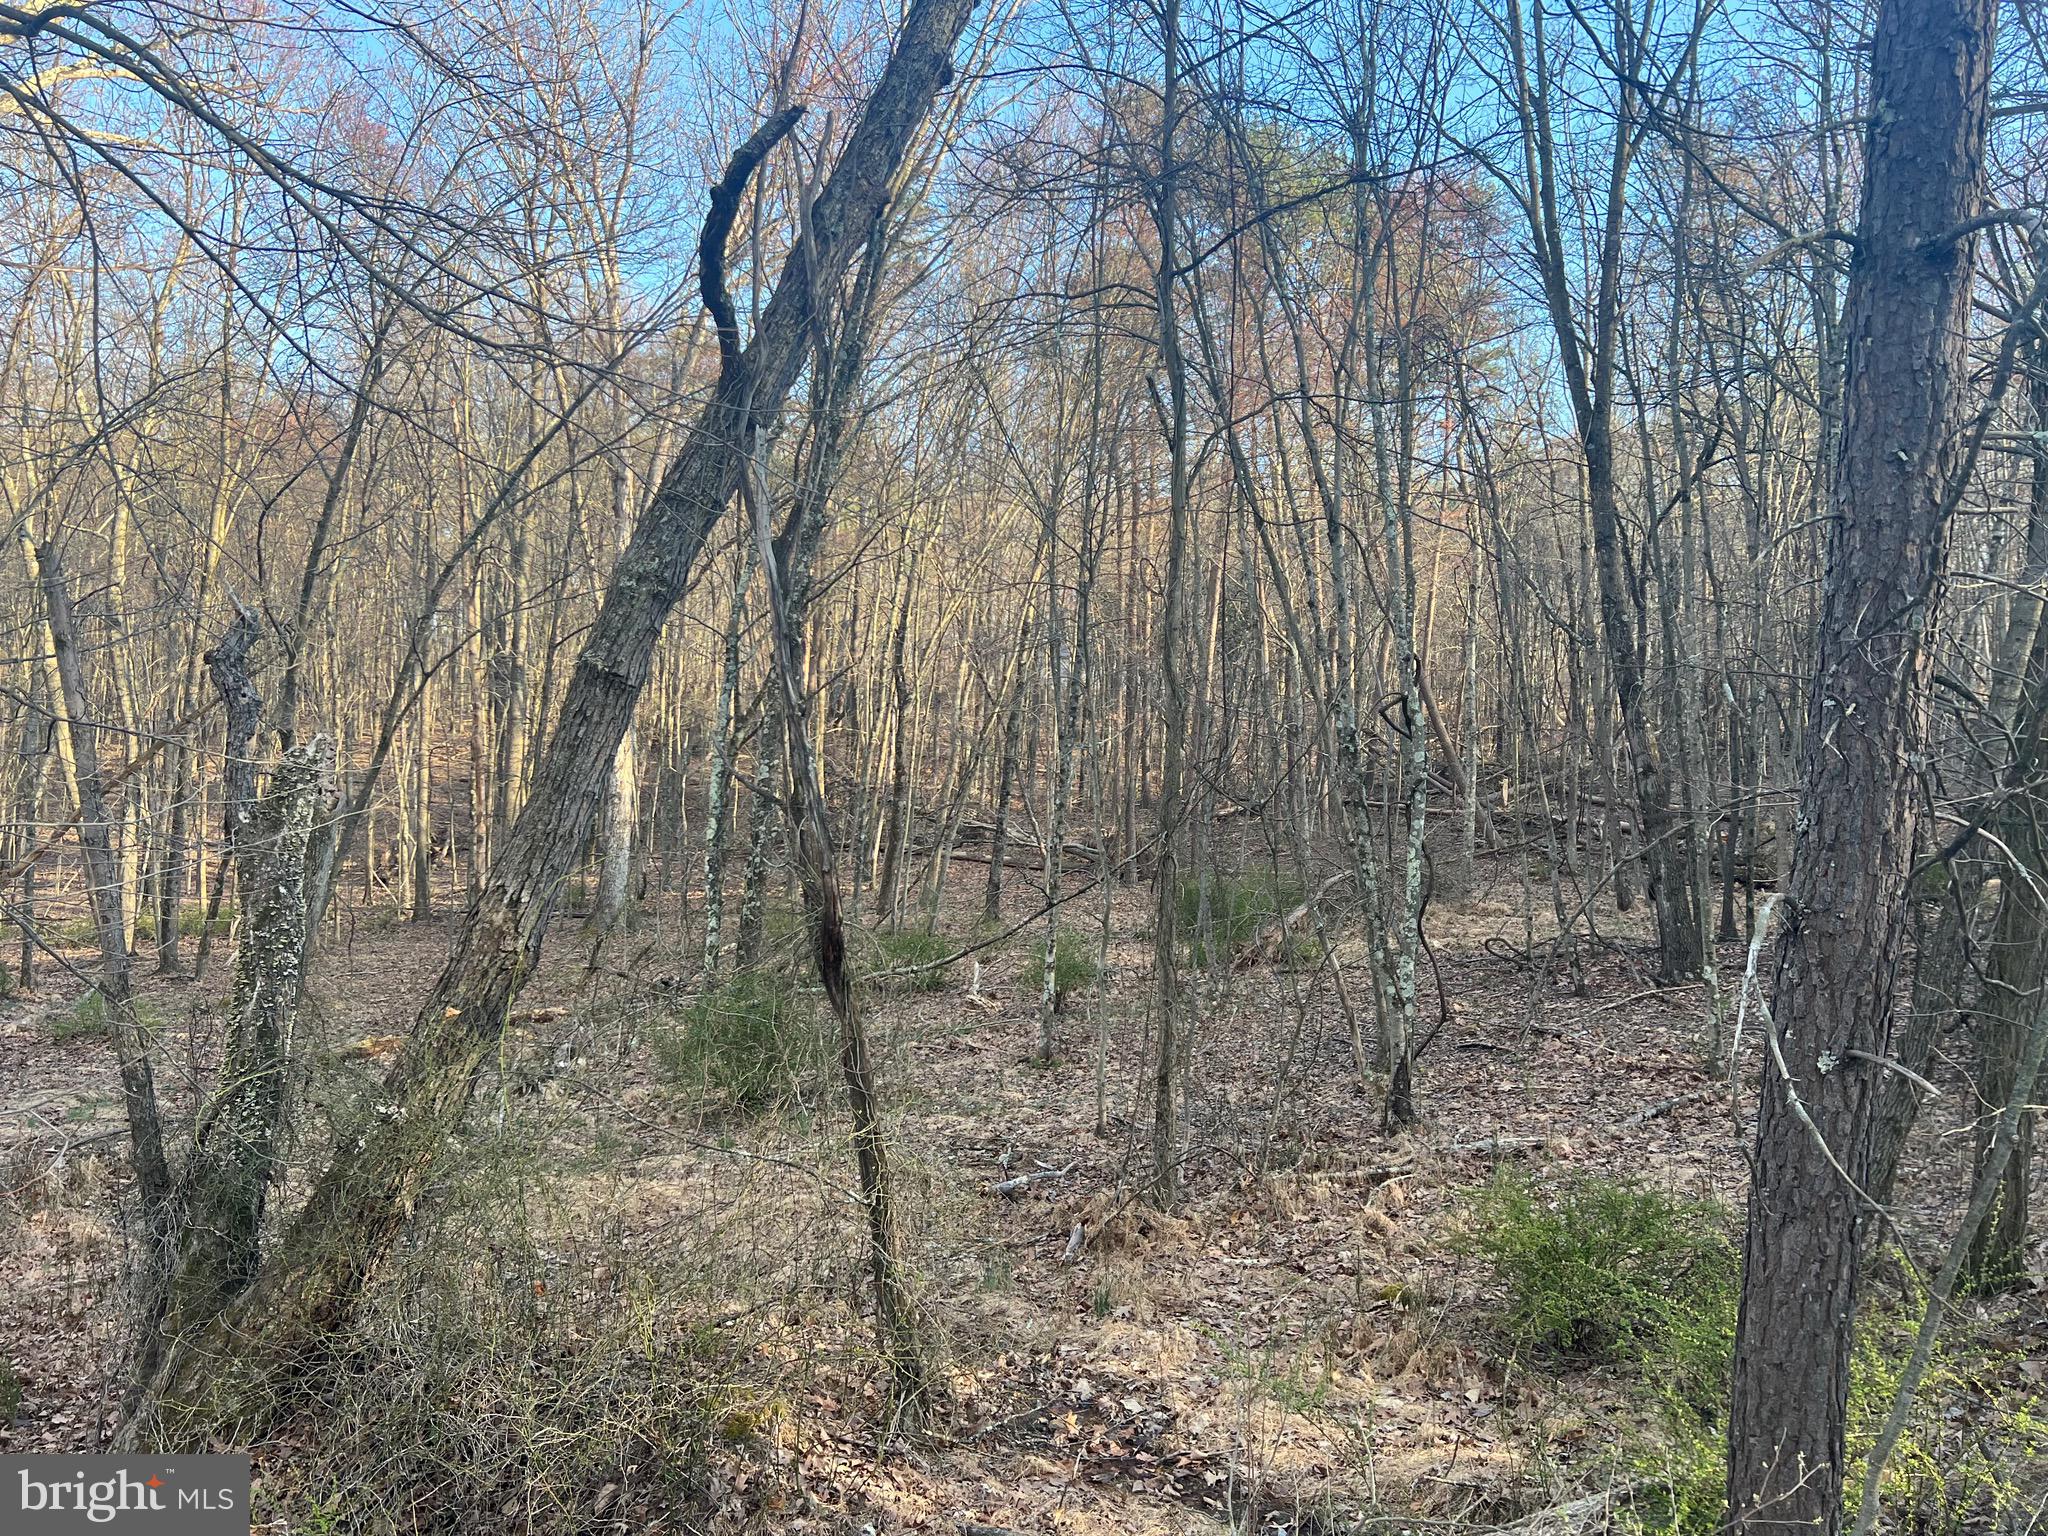
Beautiful 3.29 mostly wooded acres in the highly sought after Sleepy Creek Farms Subdivision! With this property being located approximately 30 minutes from downtown Berkeley Springs and just approximately 10 minutes from Cacapon State Park you will have access to all amenities Berkeley Springs has to offer while still feeling tucked away from the hustle and bustle of everyday life! Whether you are looking to build your forever home, a cabin to get to get away from it all, or a short-term rental, this could be the perfect property for you!
#WVMO2004266

BERKELEY SPRINGS

1492 HOLLY HILL LANE

None Beds

None Baths

3.29 acres

$34,985

MLS#: WVMO2004266
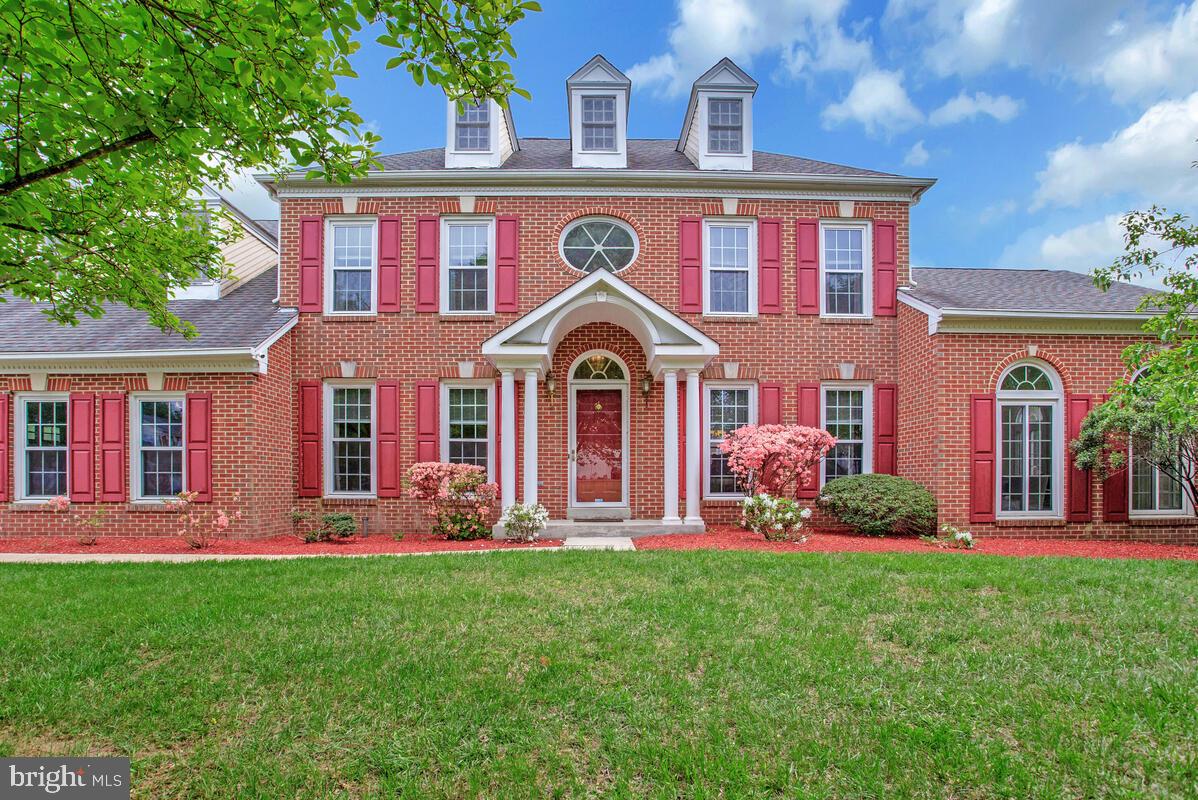
Experience the grandeur of this Stately and Elegant Colonial situated on a quiet corner lot in Bowie's desirable Collington Station Neighborhood. Upon entering the main level, you are welcomed by stunning hardwood floors and upscale chair and crown molding, leading to a spacious family room complete with a cozy wood-burning fireplace, perfect for chilly evenings indoors. The gourmet kitchen, filled with natural light from the expansive bay window, boasts stainless steel appliances, including a gas range, ample cabinetry, a pantry for storage, and a built-in writing desk. The upper level features a magnificent primary suite with soaring vaulted ceilings, two walk-in closets, and a generous ensuite bathroom equipped with a dual vanity, skylights, a tub, and a glass-enclosed shower. The oversized unfinished basement awaits your personal touch and already includes a rough-in for a full bath. Conveniently located just minutes from shopping, restaurants, entertainment, and major highways, this home is a commuter's dream. Don’t miss out on this exceptional opportunity—act quickly, as this one won’t last long!
#MDPG2148498

BOWIE

15501 JENNINGS LANE

4 Beds

2 Baths

3,064 Sq.Ft.

$650,000

MLS#: MDPG2148498
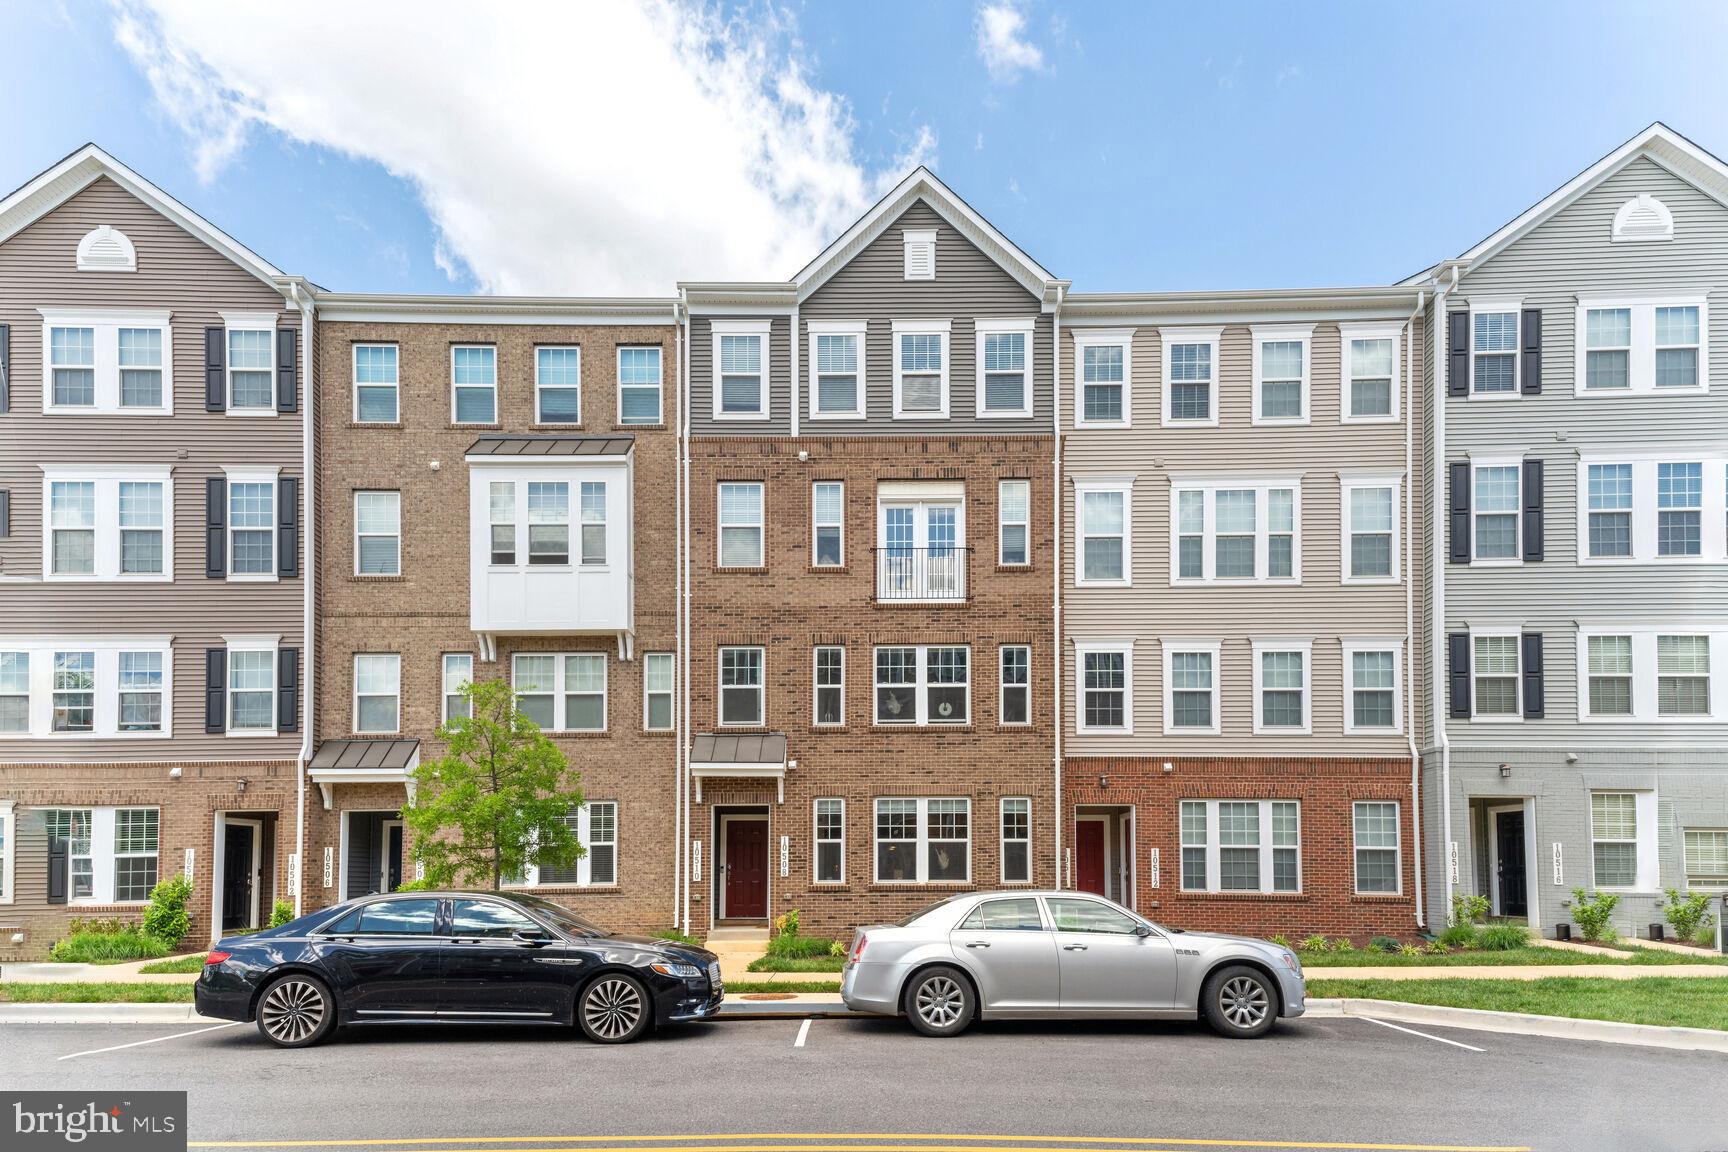
Luxury at it's finest! Located in the sought-after Glenn Dale Commons community of Lanham this "like new" gem is sure to impress. Boasting a contemporary design and top-notch features, this condo offers a lifestyle of convenience and elegance. Seller is offering furnishings with lavish designs and an elegant, modern aesthetic sure to please!

Step inside and be greeted by generous space spread across two levels. With 2 bedrooms and 2.5 bathrooms and a large den that can be used as an office or play room. The gourmet kitchen is equipped with high-end appliances, elegant cabinetry- perfect for preparing delicious meals and hosting gatherings.  

Glenn Dale Condos also offers a range of modern amenities, including a play ground, dog park and walking trail. Stay active, socialize, explore and enjoy the beautifully landscaped common areas. Conveniently located, this condo offers easy access to shopping centers, dining options, recreational parks and major highways and bi-ways. Commuting to the city and surrounding areas is a breeze! Don't miss out on this rare opportunity! Act fast and schedule a private tour today! Quick close w/Cardinal Title preferred.
#MDPG2151858

LANHAM

10508 JIM LOVELL LANE

2 Beds

2 Baths

1,825 Sq.Ft.

$399,000

MLS#: MDPG2151858
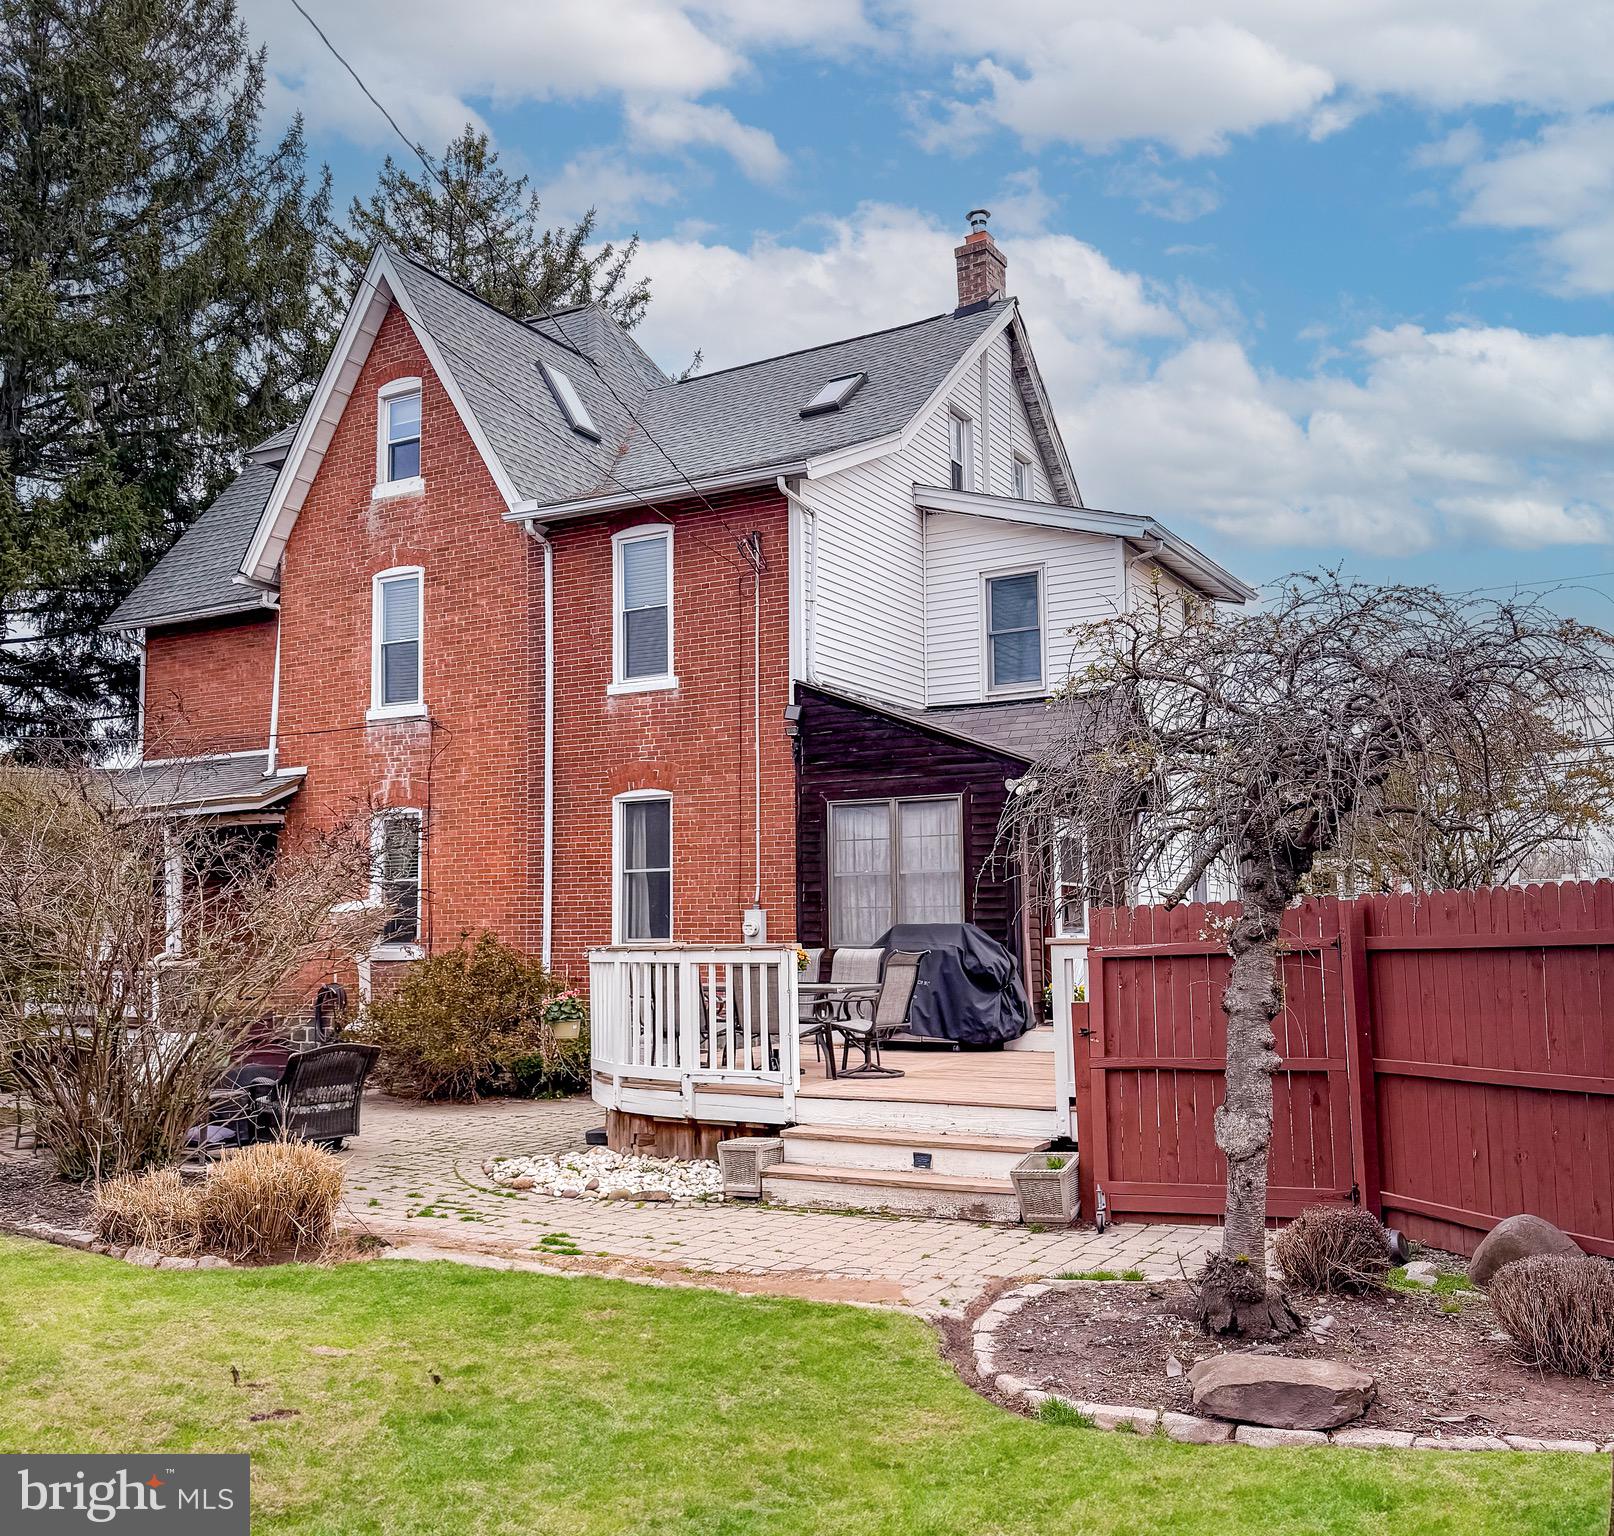
***Showings start Saturday April 12th at 1:00pm!! Spacious & Charming Victorian Twin in the heart of Sellersville Boro! Welcome to this delightful brick home offering the perfect blend of historic charm and modern updates. As you step inside, you'll be greeted by beautiful hardwood floors, awesome moldings, 10ft + high ceilings, wooden beams, and skylights, creating an open and airy feel throughout. The updated Kitchen features granite countertops and sleek stainless steel appliances, making it an inviting space for the home chef. The large Dining Room is perfect for entertaining guests or enjoying everyday meals with friends and family. Relax and unwind in the spacious Living Room, which offers plenty of room to unwind or host holiday celebrations, with a door leading to the charming front porch—ideal for savoring your morning coffee and evening sunsets. Upstairs, the second floor features a large Primary Bedroom, a Full Bath and a second bedroom. From the 2nd Bedroom, a staircase leads up to the expansive third floor, offering 2 additional Bedrooms, a sitting room/office that can be used as another bedroom, vaulted ceilings, and amazing closet space—perfect for extra storage or creating a peaceful retreat. The large basement provides additional space for storage, while the fenced-in yard and expansive paver patios are ideal for outdoor activities, complete with an above-ground pool ready for summer fun! Enjoy the convenience of spacious private parking with  4 car parking, a newer shed for storage, and a prime location close to local shops, restaurants, the Sellersville Theater, and the well-known Washington House! Situated in the award-winning Pennridge School District, this home offers fantastic space, historic charm, and a truly welcoming atmosphere. Don't miss the opportunity to make this charming home yours. Welcome Home!!
#PABU2091918

SELLERSVILLE

109 S MAIN STREET

4 Beds

1 Baths

2,277 Sq.Ft.

$369,000

MLS#: PABU2091918
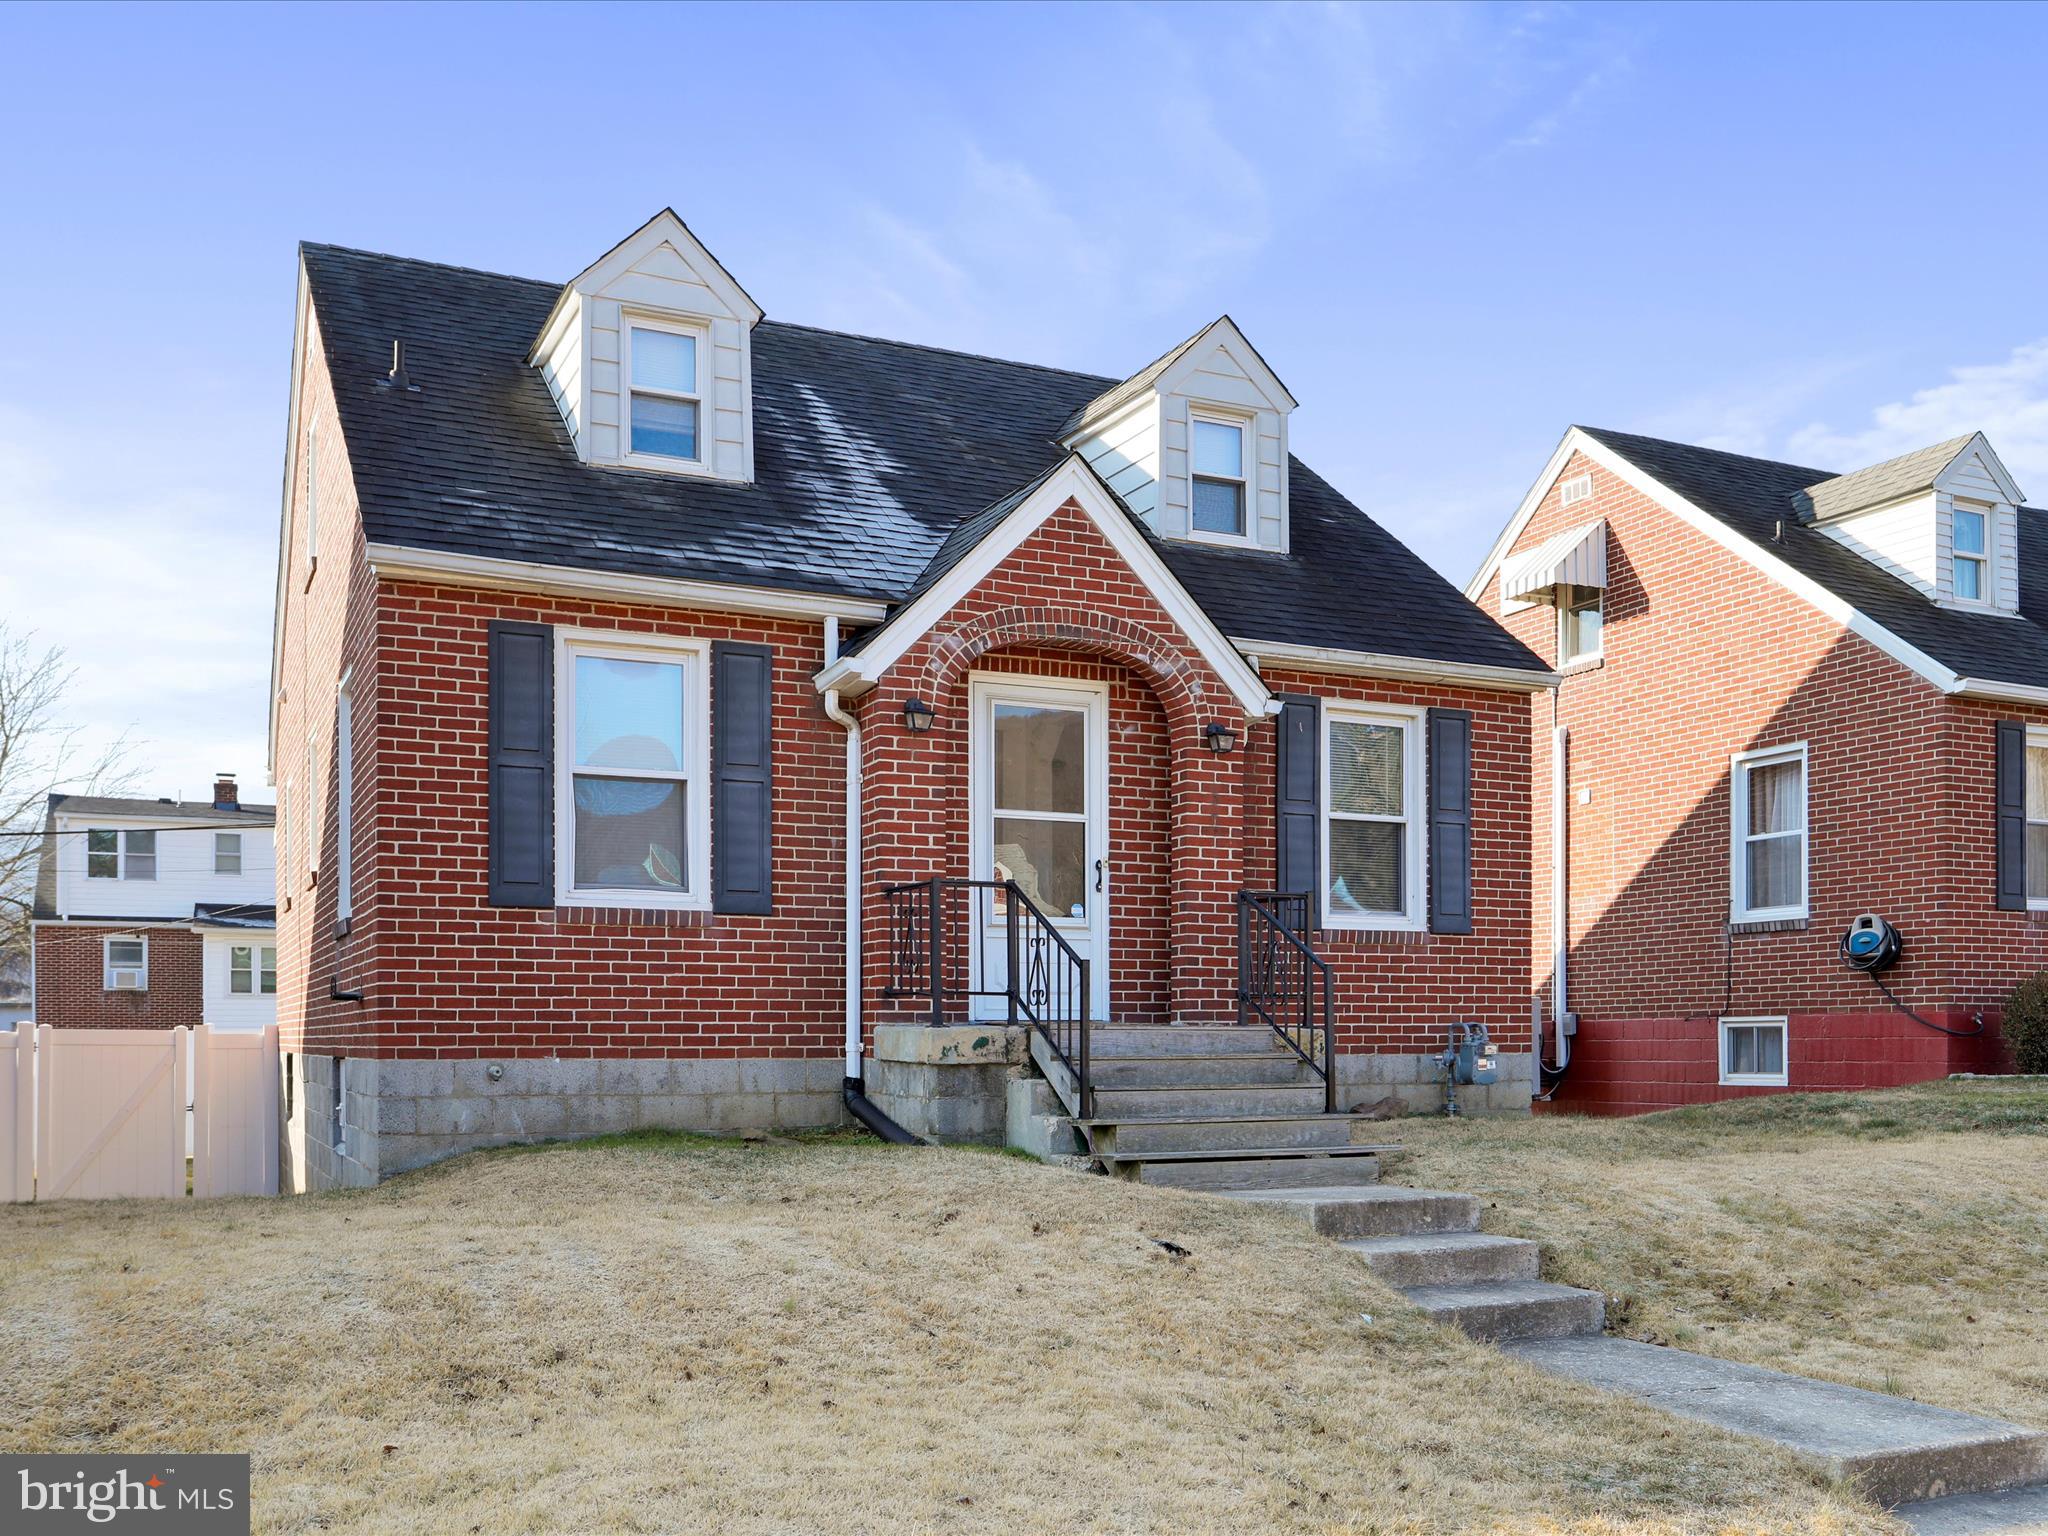
Looking for a nice home with a nice price outside the city limits?  Check out this all brick Cape Cod style home in popular Bowling Green. Features include a main level bedroom, updated main floor bathroom, new flooring in the kitchen, 2 upstairs bedrooms, central AC and full basement with garage door.  Fridge, stove, washer & dryer included.  AC compressor new in 2020. Rear porch overlooks the backyard that is fully fenced with a privacy fence.  For first time homebuyers, this property should qualify for all types of financing.
If you're ready to invest in your future, take a look at this cute home today!
#MDAL2011036

CUMBERLAND

11611 HICKORY AVENUE

3 Beds

1 Baths

1,092 Sq.Ft.

$129,900

MLS#: MDAL2011036
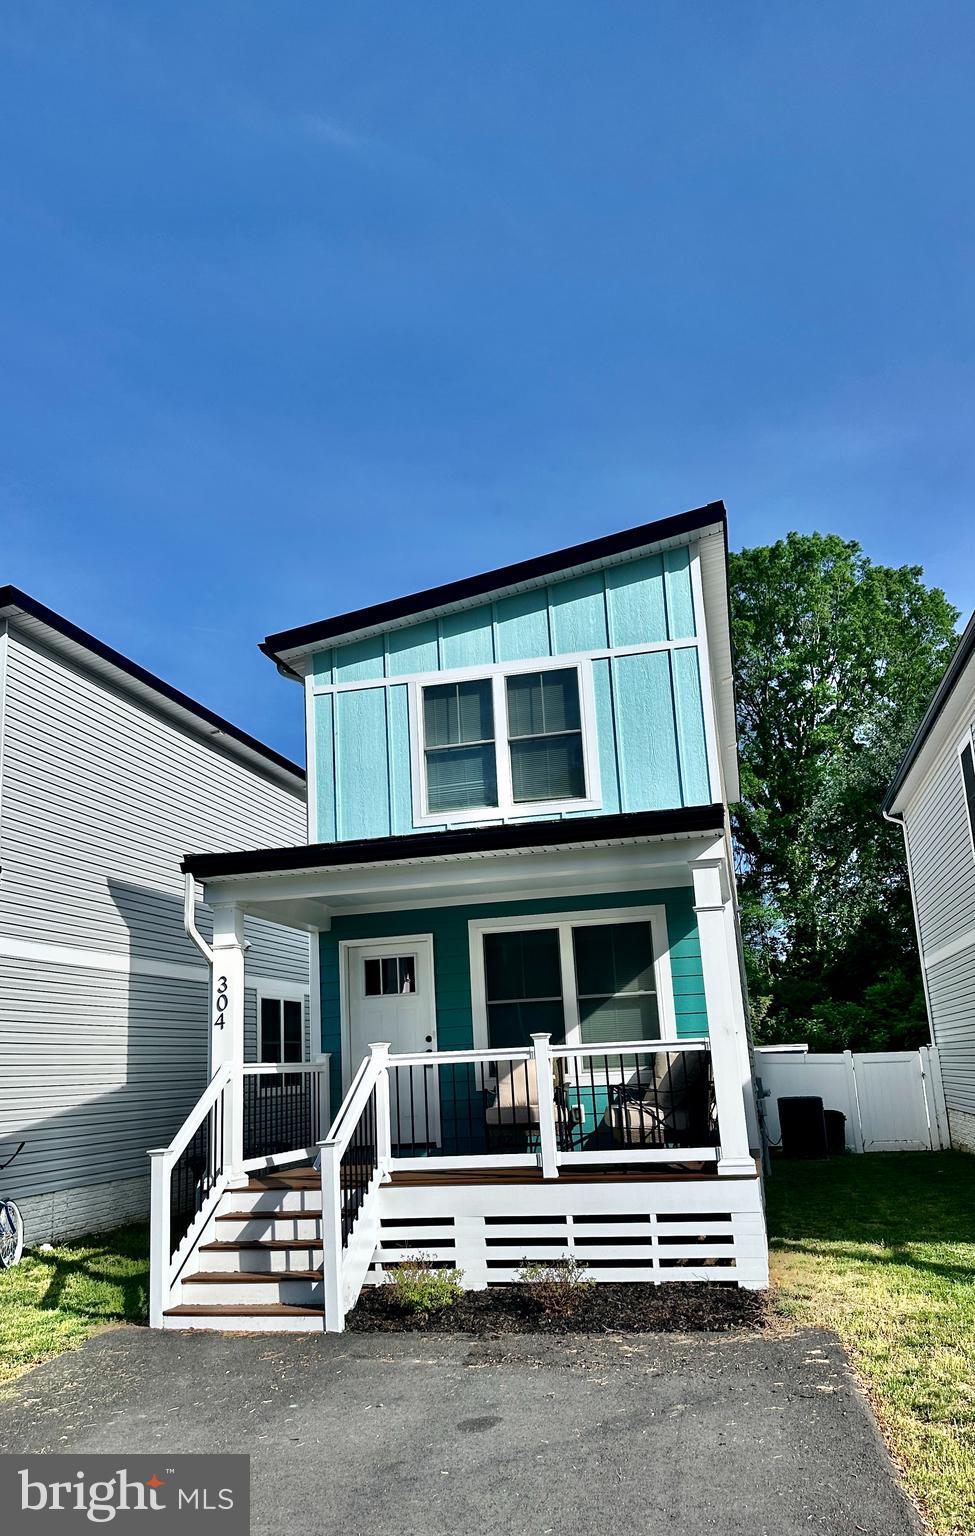
**Charming Coastal Retreat in Pastel Place, Colonial Beach, VA**

Welcome to your dream home in the quaint Pastel Place community of Colonial Beach, VA! This unique, one-of-a-kind colorful home at 304 Pastel Place offers a vibrant exterior in soothing teal hues, perfectly blending modern charm with coastal vibes. Nestled among four other distinct homes, this small enclave is a hidden gem.

Step onto the spacious front porch, ideal for sipping morning coffee or watching the sunset. Inside, discover two generous master suites, each designed for comfort and privacy—perfect for families, guests, or multi-generational living. The open layout maximizes space and light, with large windows framing views of the lush surroundings.

Enjoy the low-maintenance yard, complete with a paved driveway, a fully fenced backyard for added privacy, and a maintenance-free exterior. Whether you're seeking a full-time residence or a weekend getaway, this home offers the best of Colonial Beach living—close to the Potomac River, local dining, and charming shops.

Don’t miss your chance to own a piece of Pastel Place’s unique charm! Schedule your tour today.
#VAWE2008840

COLONIAL BEACH

304 1ST STREET

2 Beds

2 Baths

1,288 Sq.Ft.

$304,000

MLS#: VAWE2008840
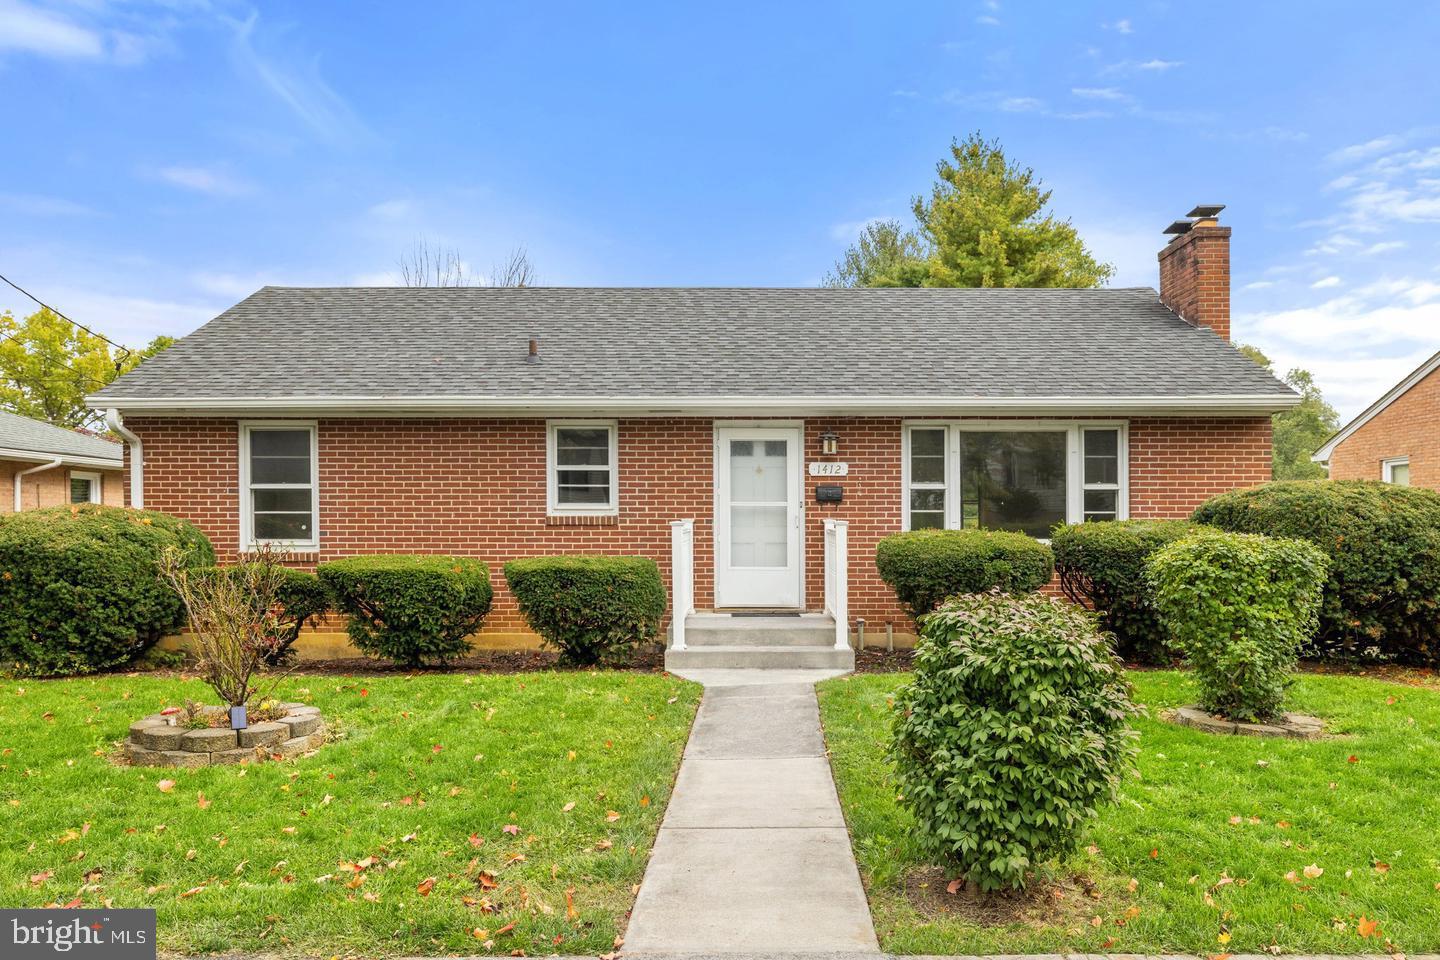
Beautiful All Brick home in Downtown Winchester ** Inviting  home with lots of updates in the last couple of years ** Wood floor on Main level that offers Spacious Three bedrooms and one full bath,  Cozy living /dining room  with cozy wood fireplace leading to a bright kitchen that has stainless steel appliances and a door opens to a nice and spacious deck great for Relaxing and for entertaining family and friends with stairs to a beautiful backyard  ** Walkout Lower level has beautiful LVP flooring , and Spacious Family room with large size one half bathroom all  Natural light with newer windows that leads to a large nice flat Fenced backyard ** Amazing location, 5 minutes Walk to Elementary School and  just stone's throw from Shoppings, Restaurants, Hotels and more...Close and easy exit to all major Routes.
#VAWI2007436

WINCHESTER

1412 S LOUDOUN STREET

3 Beds

1 Baths

2,058 Sq.Ft.

$349,000

MLS#: VAWI2007436
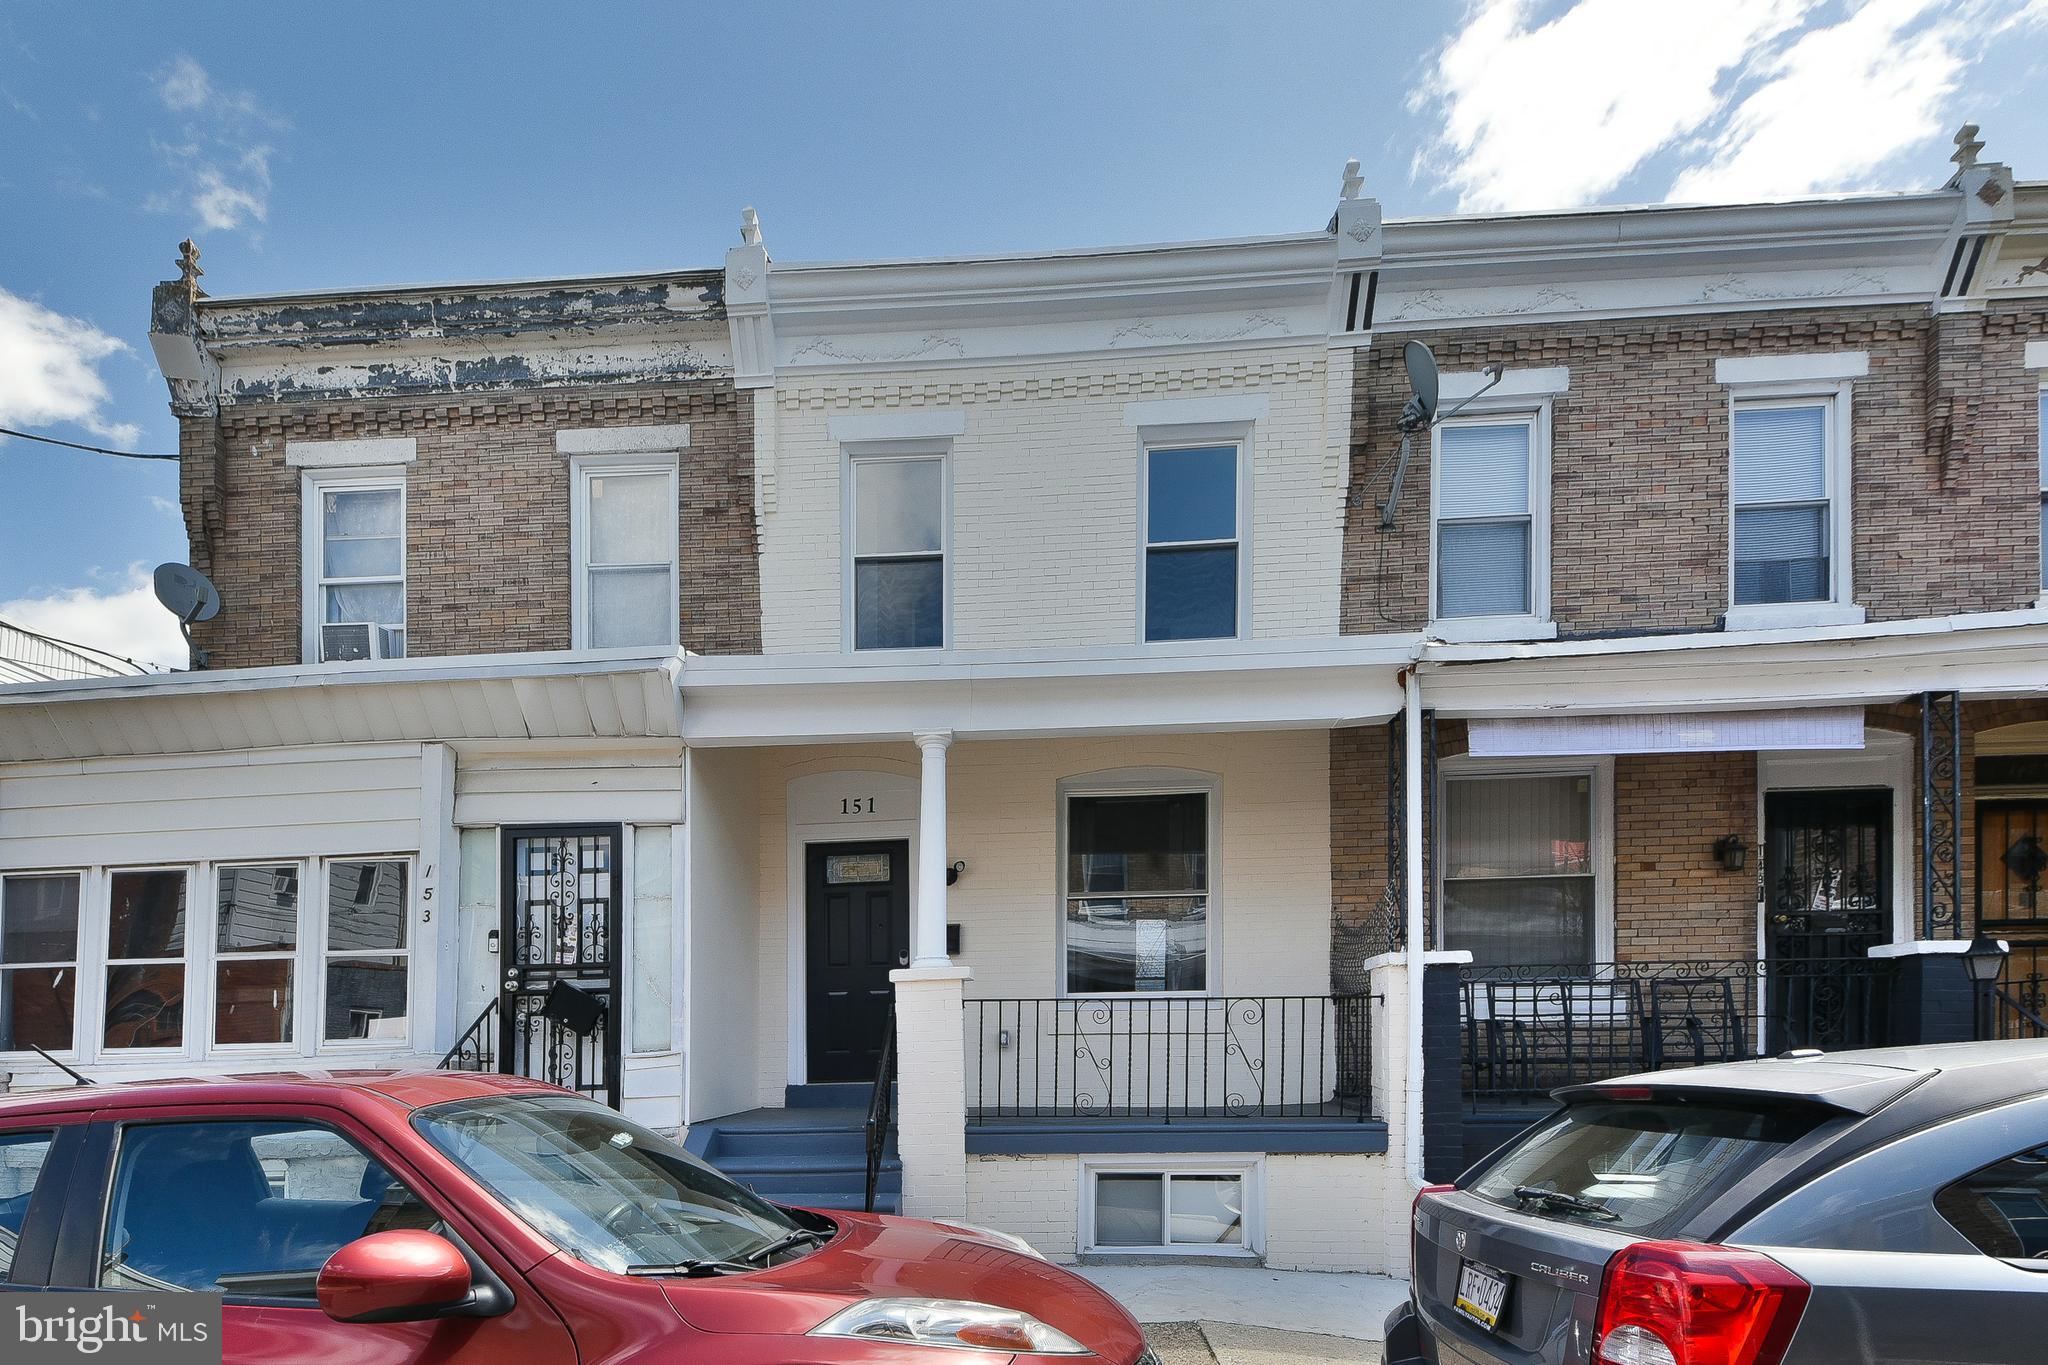
Nestled in the vibrant Haddington neighborhood of West Philly, this fully renovated home at 151 N Wilton Street offers modern comforts with a touch of classic charm.  Featuring 3 bedrooms and 2.5 bathrooms, including a luxurious master en suite, this property provides both space and style for contemporary living.   Step inside to find a bright and airy interior, thanks to brand new energy efficient windows throughout the home.  The open-concept living space flows seamlessly into the newly updated kitchen, complete with sleek granite countertops and custom cabinetry.  All of the stainless steel kitchen appliances including the oven and refrigerator will be provided before the settlement.  The bathrooms have been beautifully remodeled with modern fixtures and finishes.  This home is not only beautiful but also highly functional, boasting a new HVAC system for year-round comfort and a 200-amp service to support all your energy needs.  Enjoy peace of mind knowing your home is equipped for modern technology and future upgrades.  Conveniently located near major transportation hubs, this home provides easy access to restaurants, Center City, the Art Museum, and other local attractions.  Whether you’re commuting or exploring the vibrant city life, everything is just minutes away.  Don’t miss out on this great West Philly gem!
#PAPH2466114

PHILADELPHIA

151 N WILTON STREET

3 Beds

2 Baths

1,114 Sq.Ft.

$219,900

MLS#: PAPH2466114

1 ... 496 497 498 499 500 ... 666
* Listings identified with the FMLS IDX logo come from FMLS and are held by brokerage firms other than the owner of this website. The listing brokerage is identified in any listing details. Information is deemed reliable but is not guaranteed. If you believe any FMLS listing contains material that infringes your copyrighted work please review our DMCA policy and learn how to submit a takedown request. © 2024. First Multiple Listing Service, Inc.

Send a message

Message successfully sent.

Your message

What is 3 + 4 ?

Reason for contacting?

I agree to receive email communication and understand I can unsubscribe at any time.

I agree to be contacted by Charis Realty Group - Christine Issler, Broker via call, email, and text for real estate services. To opt out, you can reply 'stop' at any time or reply 'help' for assistance. You can also click the unsubscribe link in the emails. Message and data rates may apply. Message frequency may vary. Privacy Policy

Sign Out

Virtual Assistant

Would you like to take the next step with this property? We can help you schedule a showing or virtual tour, or send you more details.

Yes, I would like more information.

Thank You for Your Reply, One of Our Agents will contact you as soon as possible

No, maybe later.

Thank you, you can always contact me via email, phone number or through the contact form.

Realhub AI

Lucy - Your AI-Powered Realtor

Update Your Temporary Password

Personalize your search

Enter your email and we'll notify you immediately when new listings match what you're looking for.

or enter email address

Already have an account ? Login here

Continue your home search

I agree to receive communications and understand I can unsubscribe at any time.

I agree to be contacted by Charis Realty Group - Christine Issler, Broker via call, email, and text for real estate services. To opt out, you can reply 'stop' at any time or reply 'help' for assistance. You can also click the unsubscribe link in the emails. Message and data rates may apply. Message frequency may vary. Privacy Policy

Already have an account ? Login here

We use cookies

We use cookies primarily for analytics to enhance your experience. By accepting, you agree to our use of these cookies. You can manage your preferences or learn more about our cookies policy.
