Properties

Browse or get in touch to schedule a walkthrough.

  • Nearby me
Price range

Popular Features

Community Features

Association

Property Features

Waterfront

View

Exterior Features

Interior Features

Style

10000 properties match your criteria

Updated 1 minute ago

E-Alert name
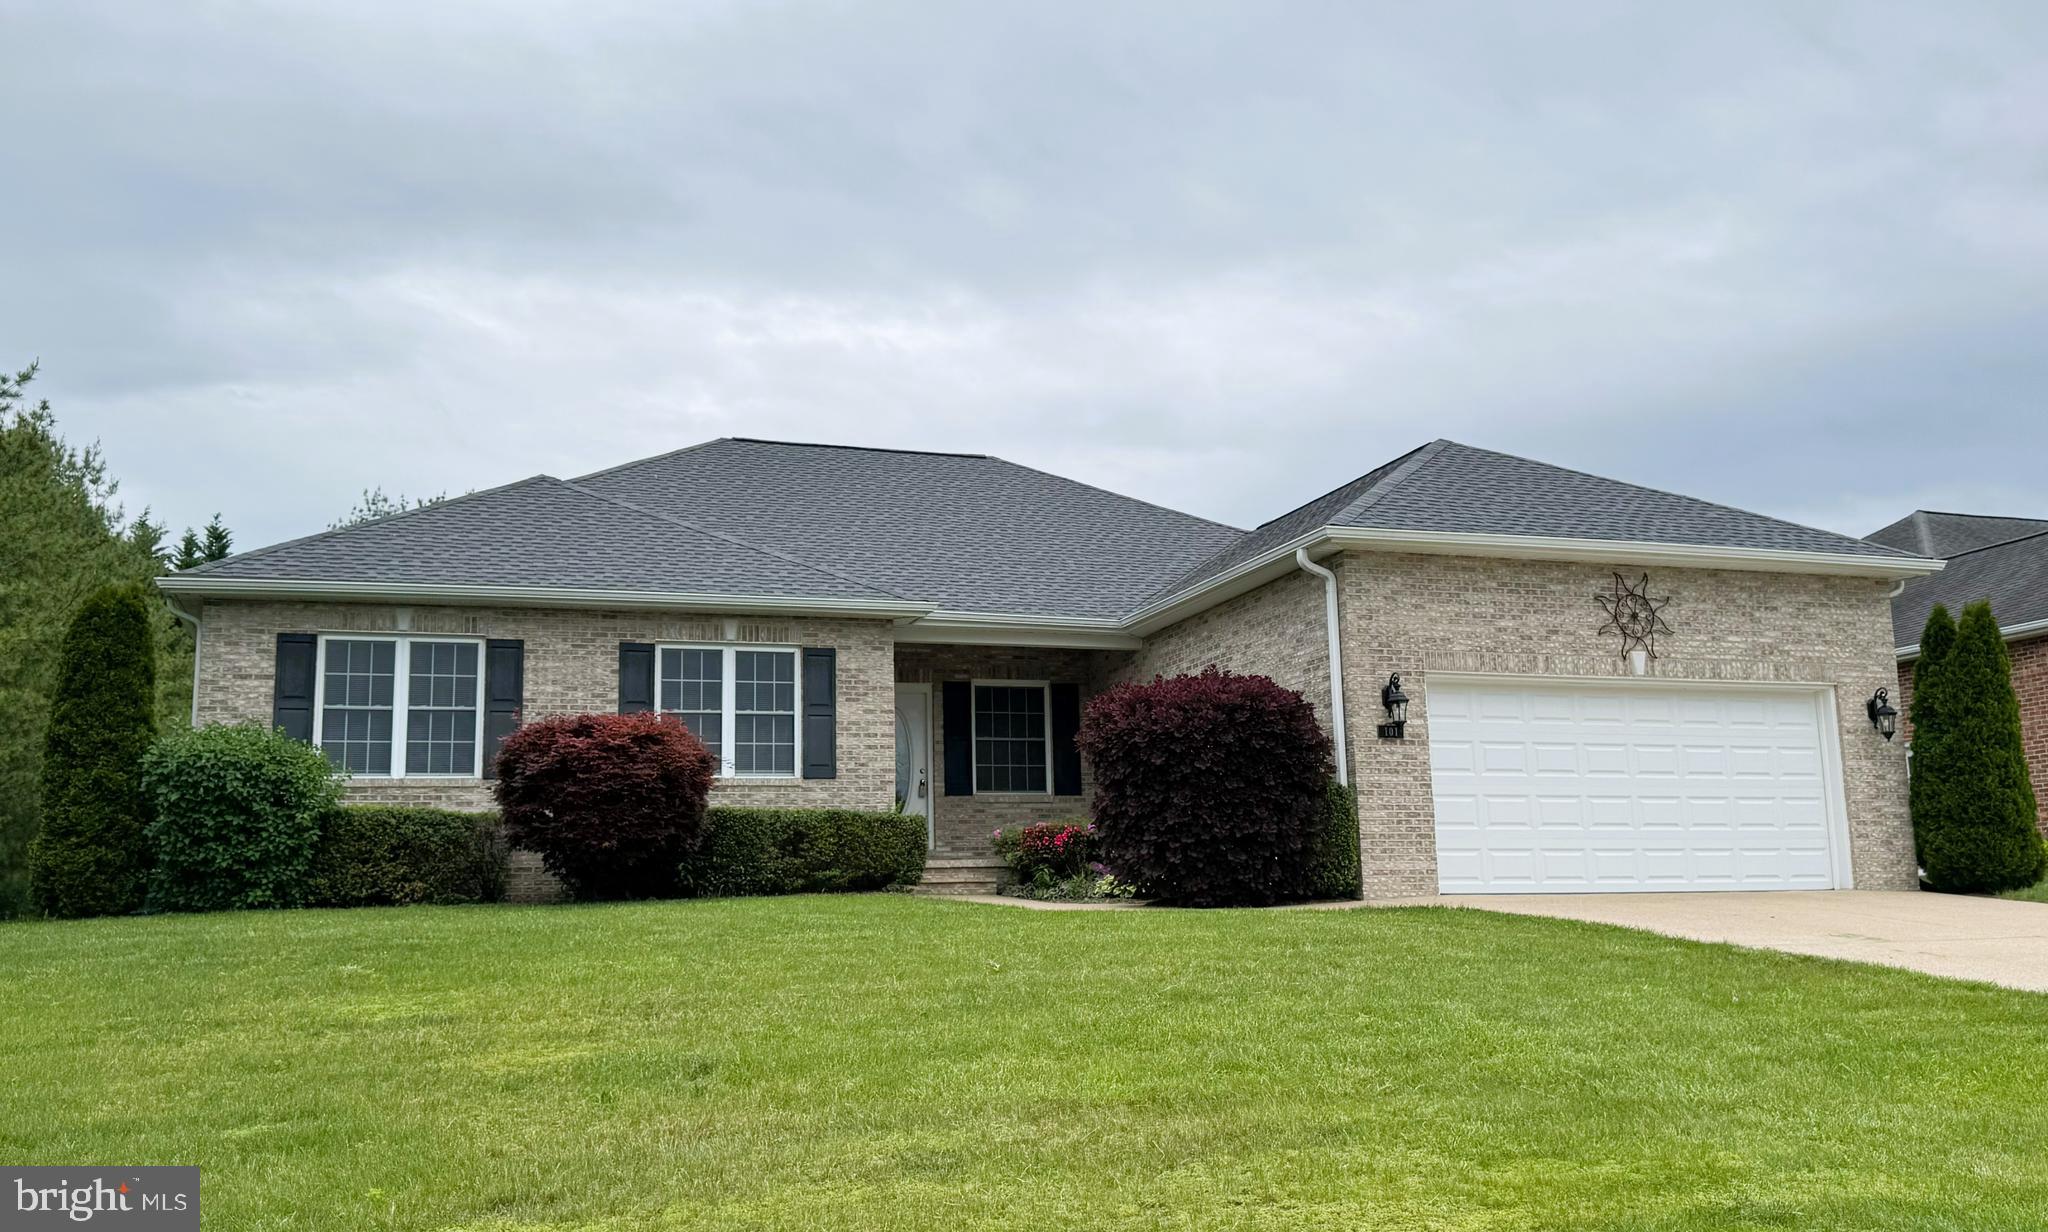
Beautiful Brick (3 sides) Rambler on a corner lot with a large private back yard in a peaceful neighborhood.
Easy access to shopping, schools and work. The open floor plan offers one level living at it's best with a split bedroom floor plan. Hard floors through out except for the bedrooms. Kitchen offers stainless steel appliances with 42" cabinets and lots of counter space. Many updates: new roof in 2023 with new gutters. New H20 heater 2022 and new HVAC system in 2022. Freshly painted and ready for the new owners.
#VAFV2034128

STEPHENS CITY

101 LATIGO COURT

3 Beds

2 Baths

2,314 Sq.Ft.

$504,900

MLS#: VAFV2034128
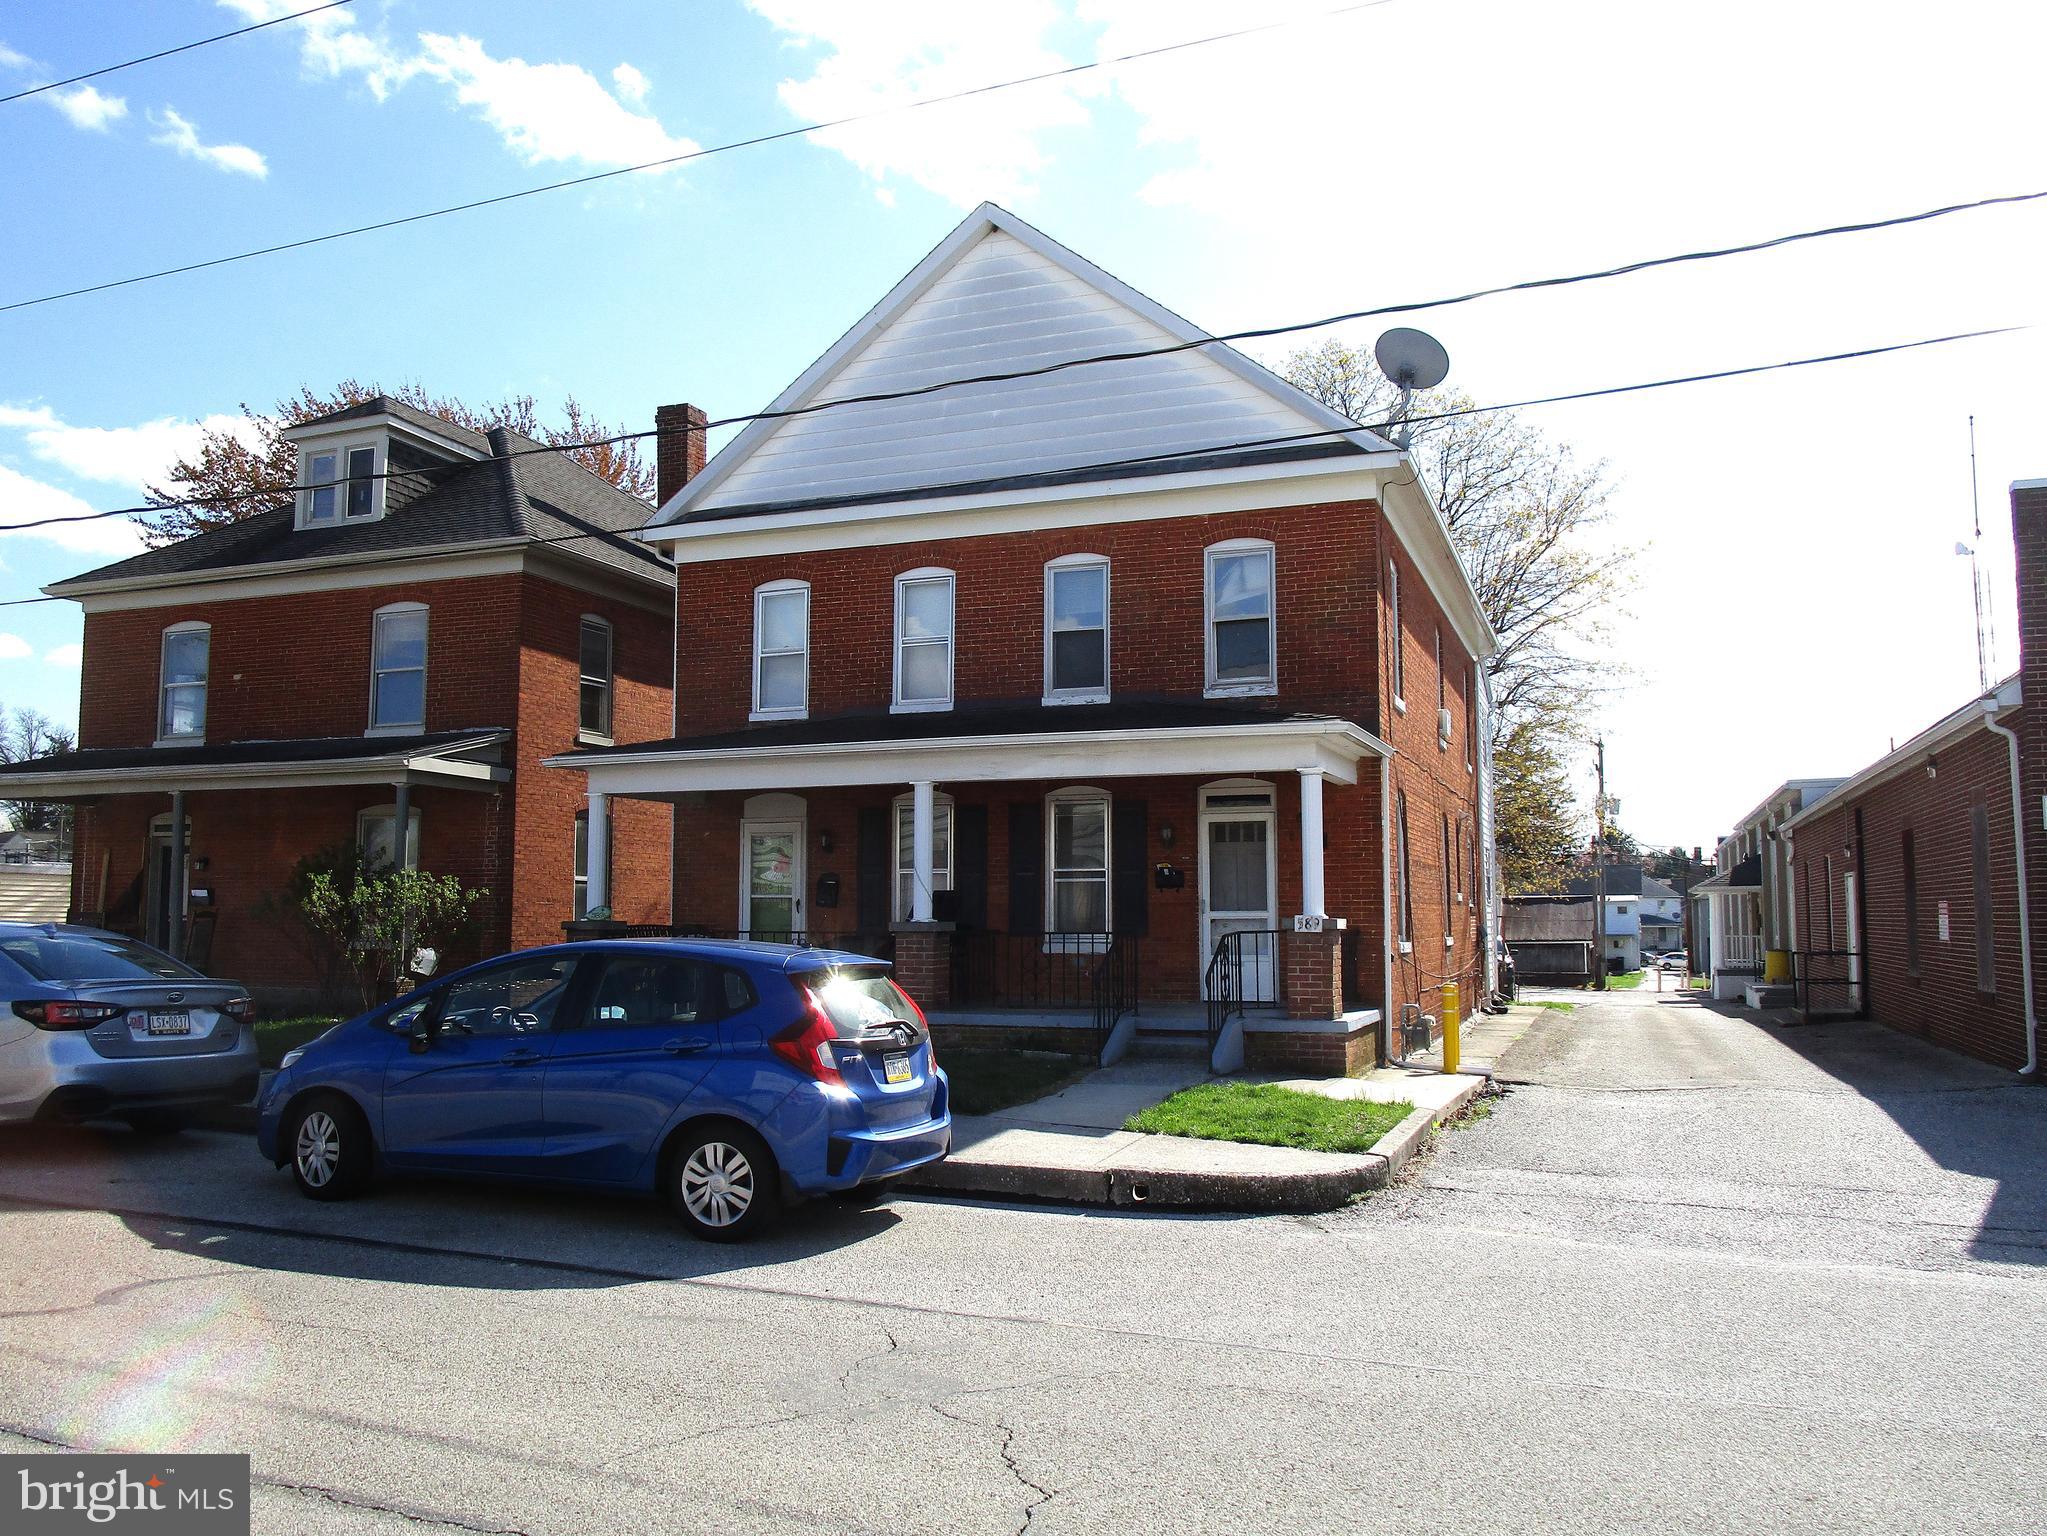
Affordable duplex with a great potential to gain equity quickly with some TLC.  Main floor has a spacious living room, large eat-in kitchen, laundry and mud room.  Second floor has 3 bedrooms and a full bath.  Off street parking in the rear. Property is being sold "AS IS".  Seller will make no repairs.
#PAYK2080384

HANOVER

589 MCALLISTER STREET

3 Beds

1 Baths

1,316 Sq.Ft.

$139,900

MLS#: PAYK2080384
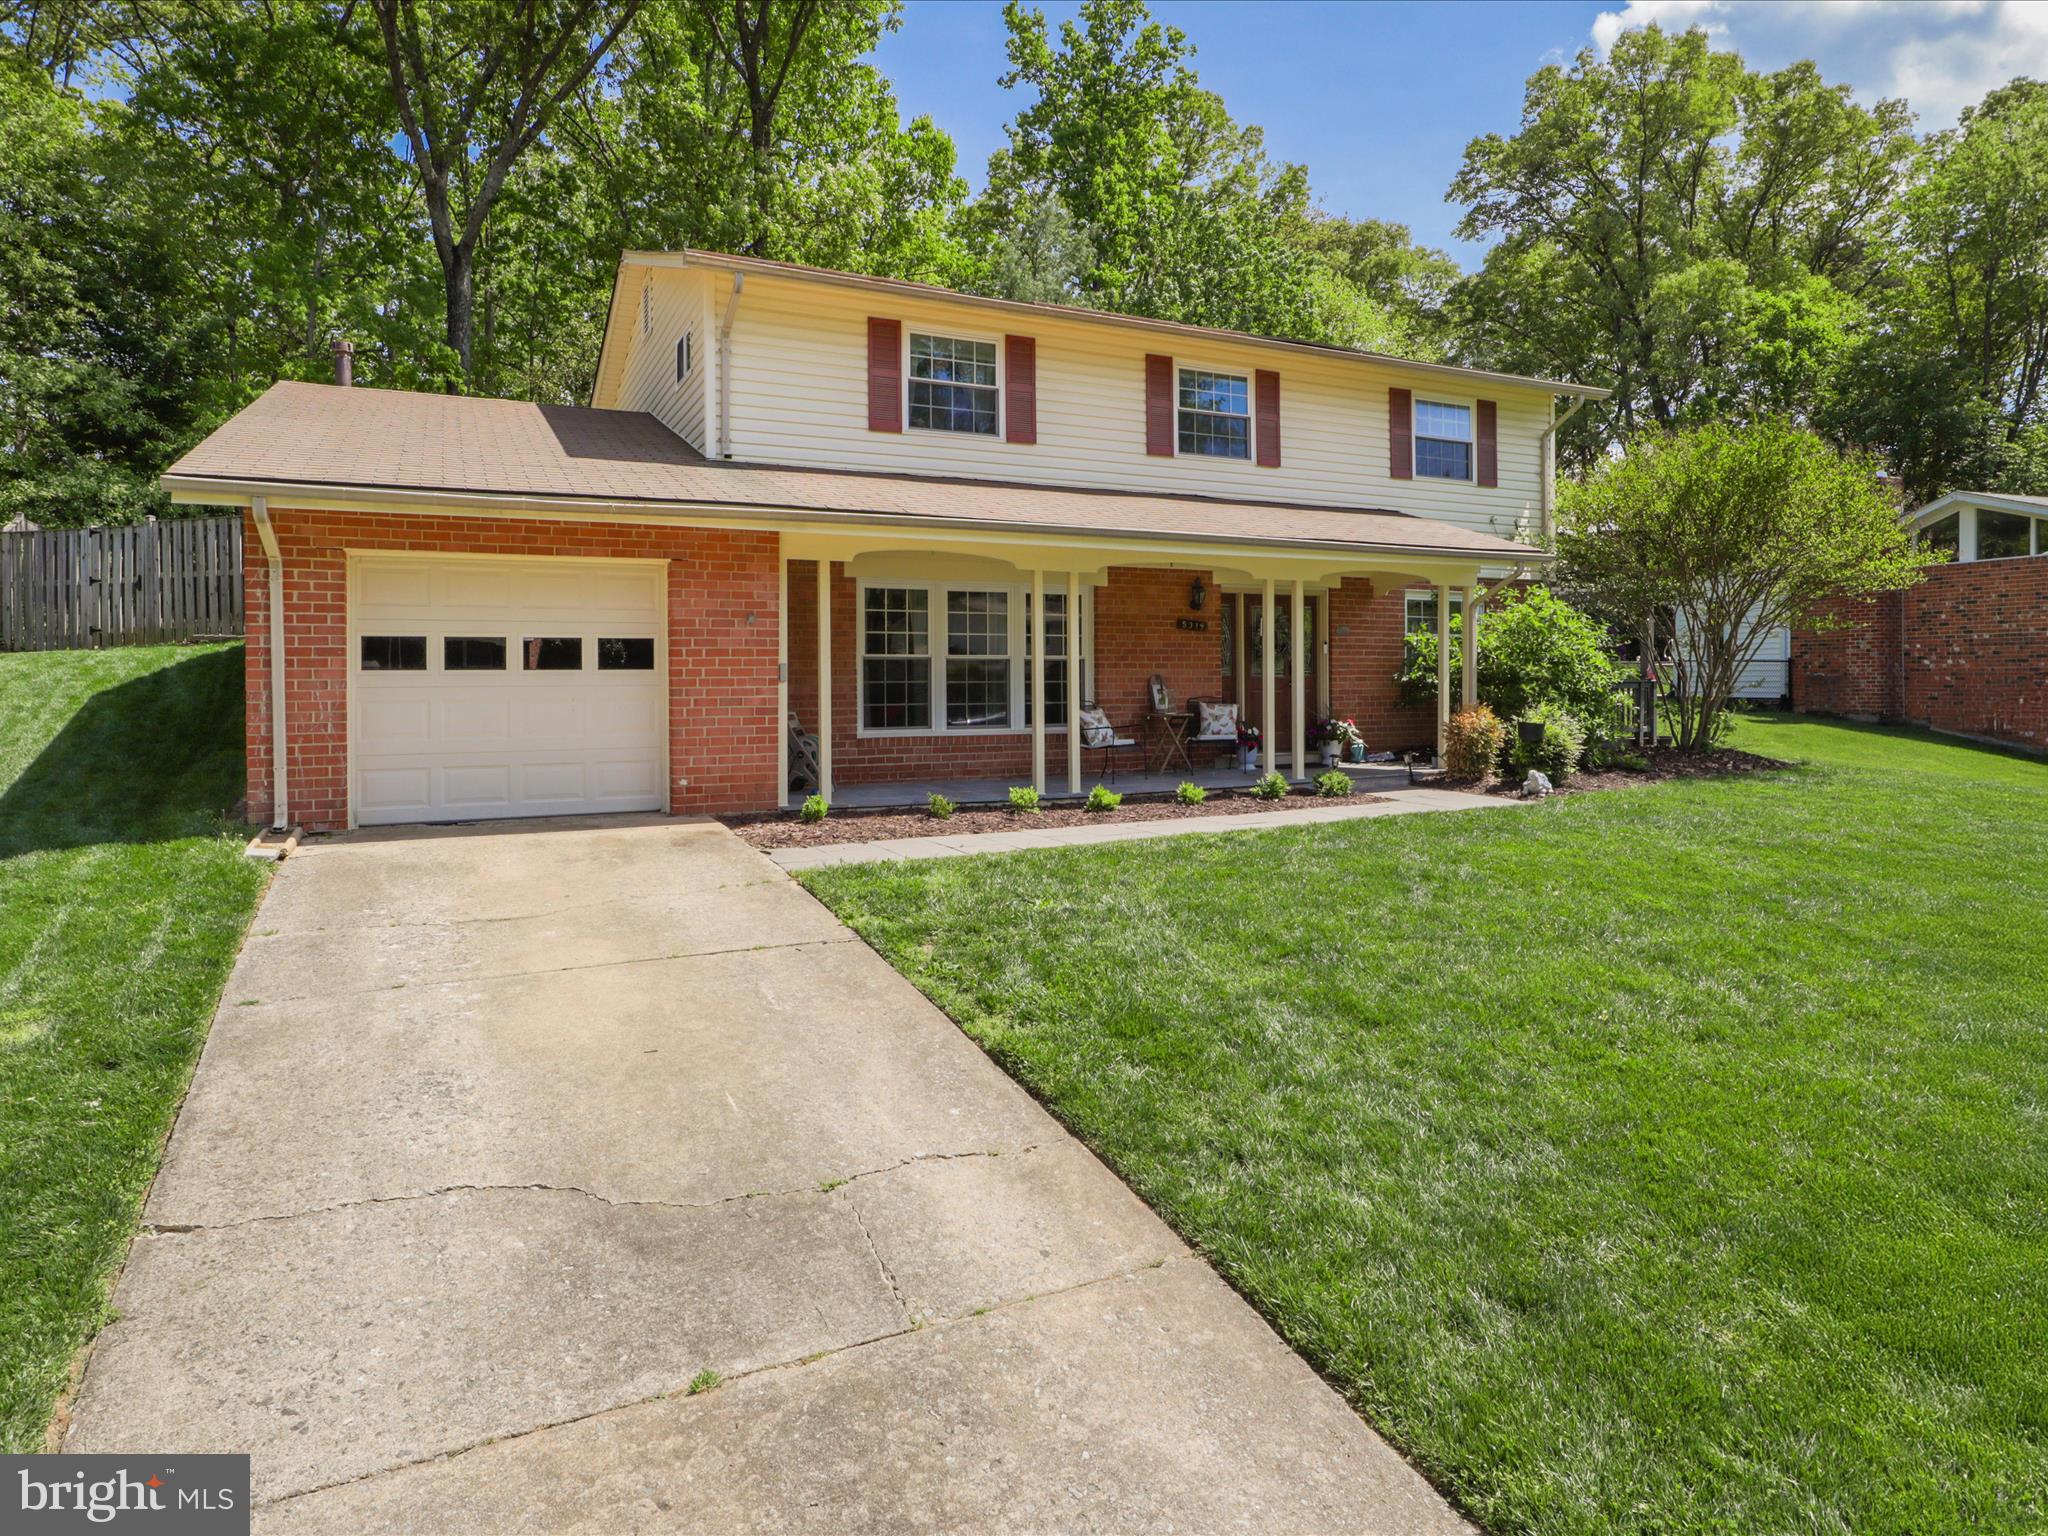
Fall in love the moment you step onto the welcoming front porch of this beautifully DUCHESS model, just steps from the scenic trails and tranquility of Royal Lake. This home perfectly blends charm, comfort, and modern style—ideal for today’s lifestyle. The main level features gleaming hardwood floors and a fully remodeled kitchen that’s sure to impress, complete with stainless steel appliances, granite countertops, and soft-close cabinetry. Enjoy elegant meals in the formal dining room adorned with crown molding and shadow boxing, or step outside onto the side deck with a stylish pergola—perfect for grilling and outdoor dining. A sun-filled family room offering a cozy spot to unwind, while a bonus main-level den/game room provides flexible space for work or play. You’ll also love the convenience of a dedicated laundry room and attached 1-car garage. Upstairs, you'll find the second family room on the upper level opens through sliding glass doors to a spacious stone patio and a large, level fenced backyard—ideal for entertaining or relaxing. The luxurious owner's suite is your private retreat, featuring a fully remodeled en-suite with spa-like finishes. Additionally, there are plenty of space with 3 additional generous bedrooms and a beautifully renovated hall bath. The home is well located in a prime commuter-friendly area—just a short walk to the Metro bus stop to Pentagon and minutes from the VRE and I-495. This community offers 3 community pools with NO HOA, playgrounds, easy and quick access to George Mason University (about 2 miles away) via Fairfax Connector, 2 blocks from Lake Royal Park, Burke Farmer's Market, shops, stores, and eateries. This home offers the perfect balance of suburban tranquility and urban accessibility.
#VAFX2232516

FAIRFAX

5319 STONINGTON DRIVE

4 Beds

2 Baths

1,950 Sq.Ft.

$819,999

MLS#: VAFX2232516
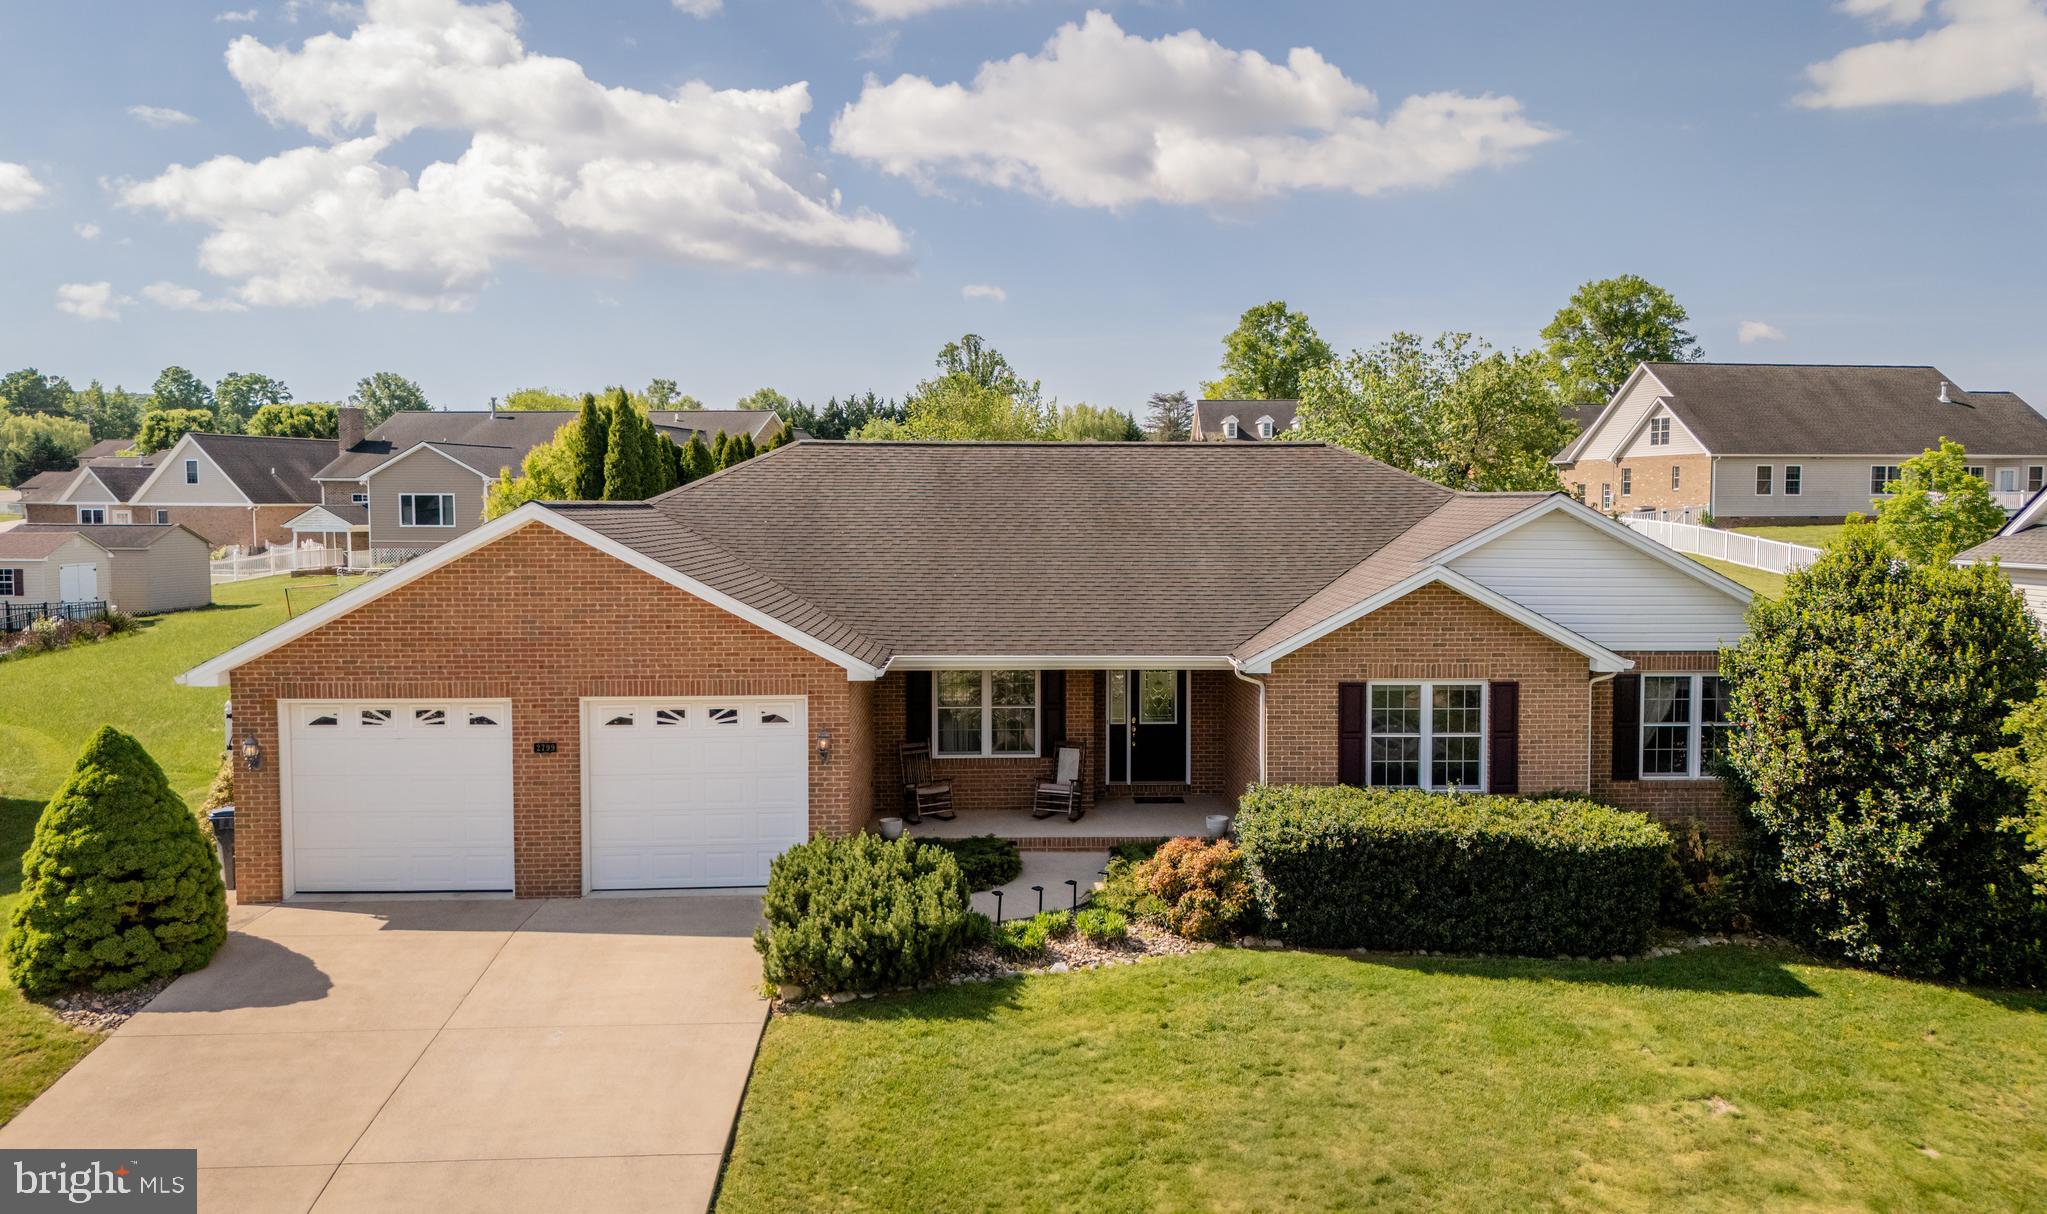
Incredibly spacious, all-brick home with everything you need on one level PLUS a full basement! Main level includes formal dining room with chair rail and hardwood floor, 17x20 living room with gas fireplace, eat-in kitchen with stainless appliances, 8x9 laundry room with utility sink, half bath, and three bedrooms and two full bathrooms, including owner's suite with 15x17 bedroom, walk-in closet, jetted tub. Basement level has a large storage area, and an additional 1,445 sq. ft. of finished space, with 4th bedroom, 3rd full bath, and an enormous rec room! Two-bay garage includes additional 10x21 area for workshop or storage, as well as a ramp for wheelchair accessibility. Outdoor areas include 6x18 covered front porch, 16x26 rear patio, fully fenced back yard, 10x16 storage shed, and something you won't see very often in a residential neighborhood -- a 14x20 pavilion with metal roof, electric outlets, concrete pad, and two ceiling fans! HVAC system replaced in 2023.
#VARO2002272

ROCKINGHAM

2799 GREENWAY COURT

4 Beds

3 Baths

3,594 Sq.Ft.

$565,000

MLS#: VARO2002272
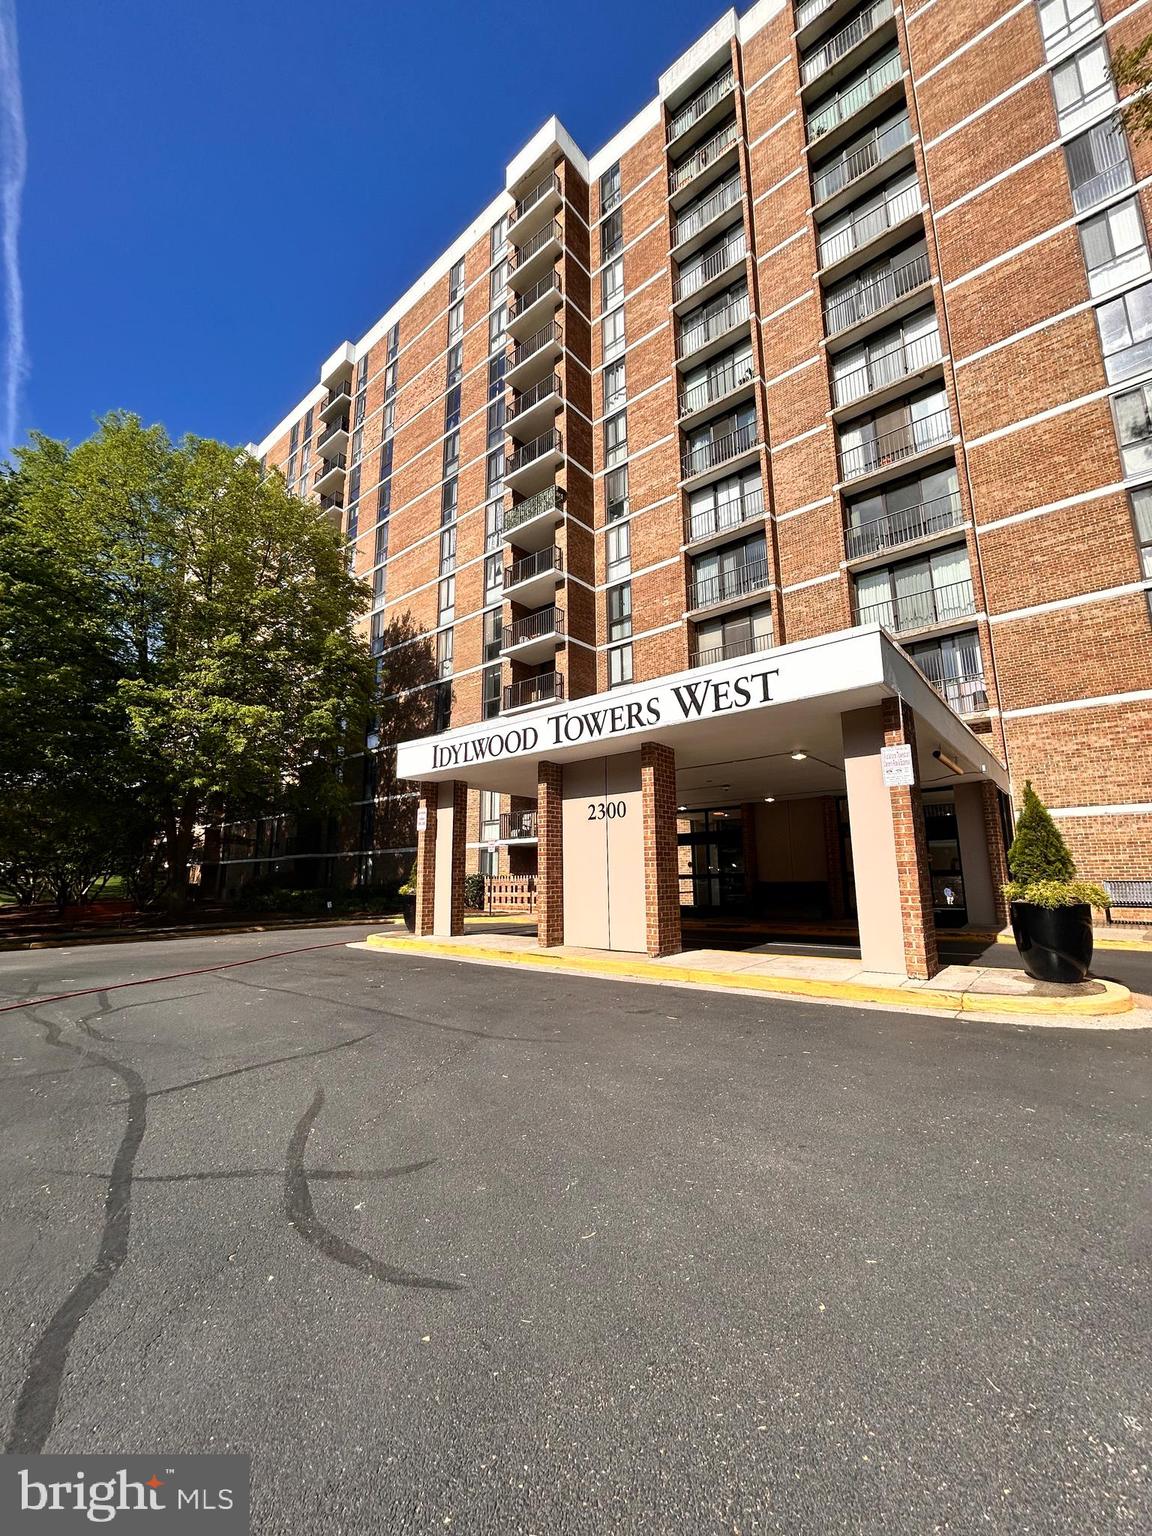
Spacious, Updated Condo with Private Balcony & Great Location! 

Welcome to this beautiful, light-filled condo offering comfort, style, and convenience. The kitchen features granite countertops, quality cabinetry, and GE appliances—perfect for everyday living and entertaining. An in-unit washer and dryer provide added ease.

Step out onto the large private balcony and enjoy peaceful views, or take advantage of the building's many amenities, including an Olympic-sized swimming pool, fitness center, tennis courts, party room, extra storage, and 24-hour front desk/security.


Located just a short walk to the West Falls Church Metro, Whole Foods, Trader Joe’s, shops, and restaurants. Plus, you're only minutes from Tysons Corner and major commuter routes.

The building has recently undergone updates with fresh hallway carpeting, new paint, and brand-new unit doors, enhancing both appearance and security. The condo fee covers all utilities (excluding phone and cable), making living here both convenient and cost-effective.

This move-in-ready home offers the perfect combination of space, location, and value. Don’t miss your chance to live in one of the area’s most connected and vibrant neighborhoods.
#VAFX2233760

FALLS CHURCH

2300 PIMMIT DRIVE 601

2 Beds

2 Baths

1,182 Sq.Ft.

$349,000

MLS#: VAFX2233760
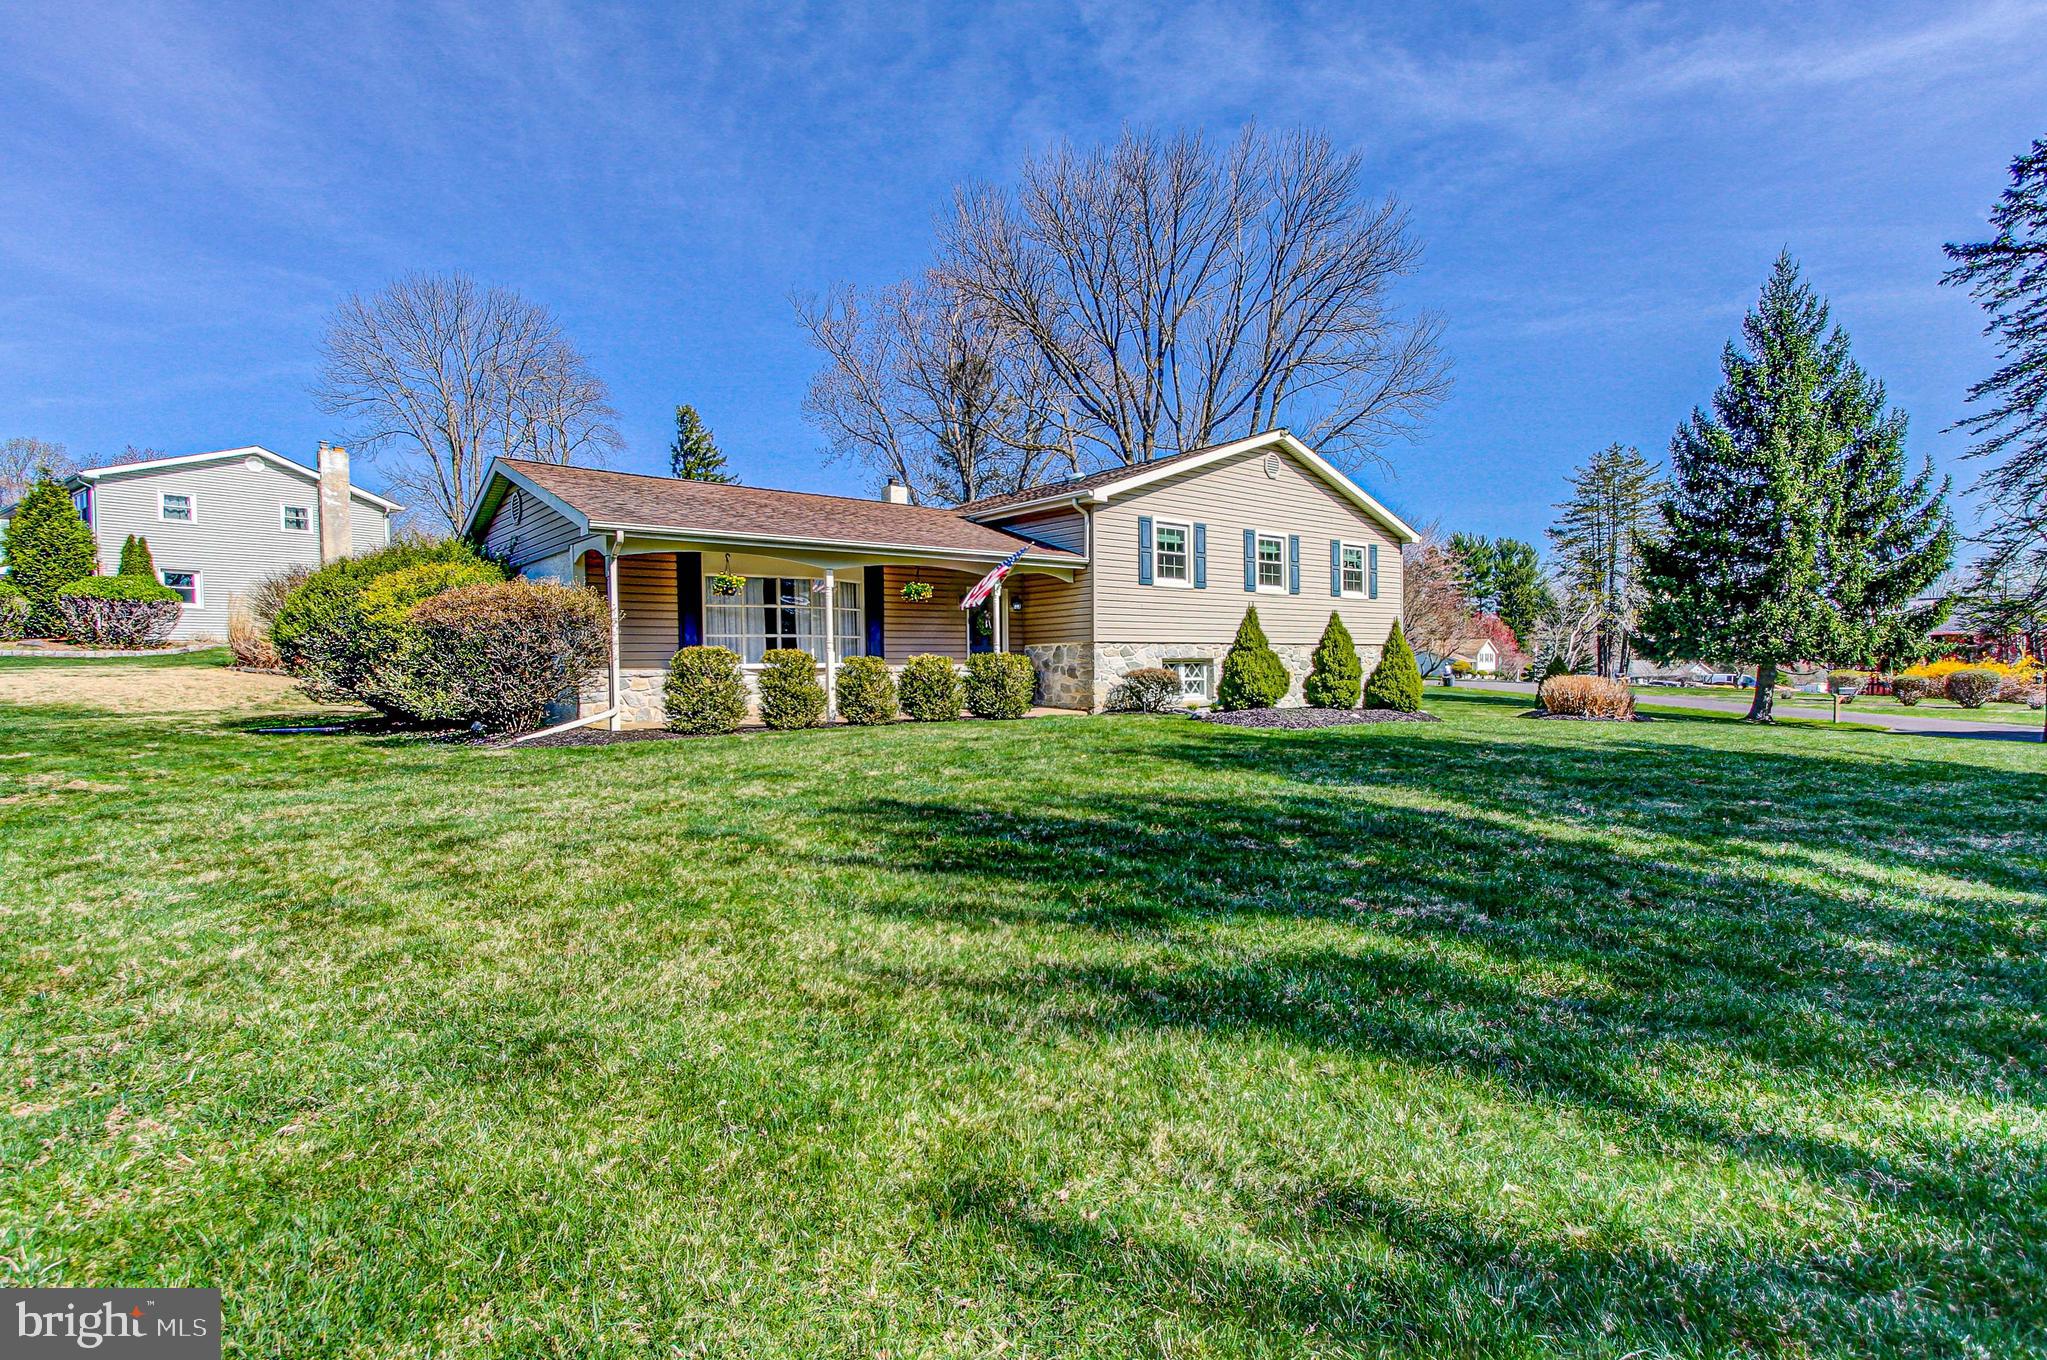
Welcome to 21 W Buttonwood Dr, a beautiful 4-bedroom, 2.5-bathroom home nestled in the heart of Churchville.   Situated on a very large corner lot, this  well-maintained home offers approximately 2,550 square feet of living space, combining classic charm with modern comforts.  Step inside to a bright and inviting open floor plan featuring a large bay window in the living room and a  formal dining area which is perfect for entertaining.  New windows throughout the home as well as newer flooring.  The open kitchen has been recently updated with ample cabinetry and granite countertops ready for your culinary creations. Upstairs, you’ll find an updated hall bath,  four generously sized bedrooms including a primary suite with updated an en-suite bath.  The master bedroom also features a large walk in closet and convenient make up area.    All rooms are neutrally decorated and offer plenty of space.  The lower level includes a very large family room with fireplace and sliders to the back yard allowing for plenty of natural light.  There is also a bonus room currently used as a home gym but could easily be a home office or 5th bedroom.  

Outside, enjoy a private backyard oasis, ideal for summer gatherings and relaxation with a new paver patio and Koi pond stocked with fish.   Located in the award-winning Council Rock School District and just minutes from local parks, shopping, and dining, this home is perfect for families and commuters alike. Don’t miss this opportunity to own a timeless gem in a highly sought-after neighborhood!
#PABU2086422

CHURCHVILLE

21 W BUTTONWOOD

4 Beds

2 Baths

2,550 Sq.Ft.

$699,900

MLS#: PABU2086422
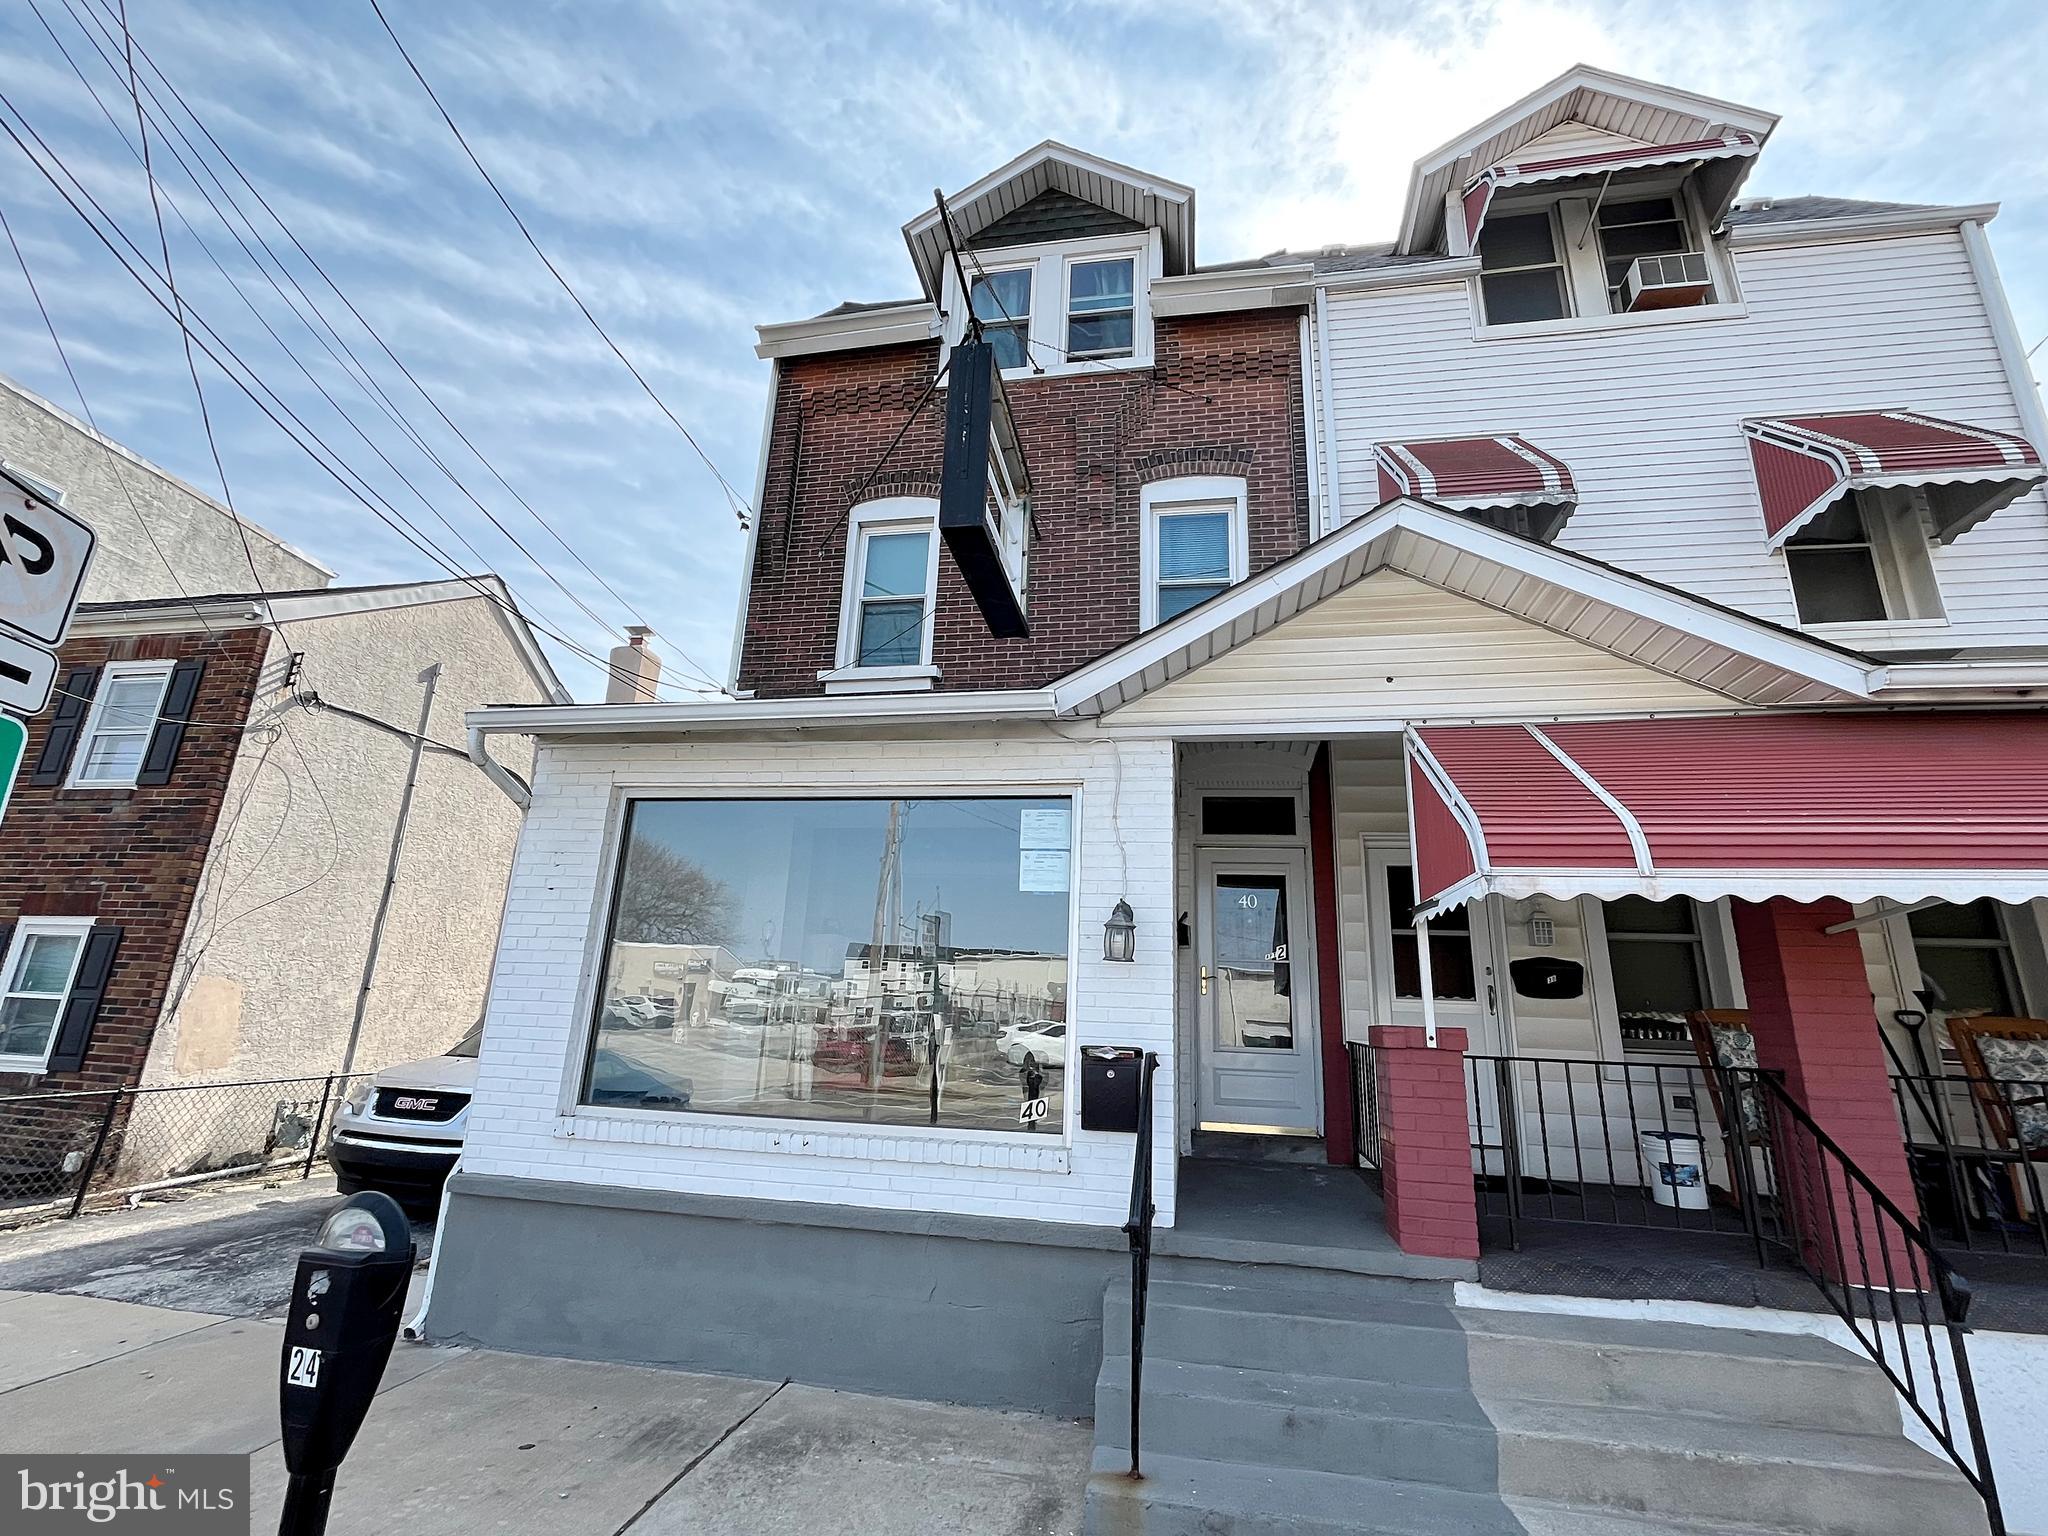
Prime commercial space for lease! Located in the heart of Bridgeport's main street, this unit ensures high visibility and easy accessibility for both foot and vehicle traffic. The unit boasts approximately 1,000 sq ft of adaptable space, suitable for retail, office, or service-oriented businesses. An additional 500 sq ft insulated garage provides secure storage or operational space, complemented by a basement offering extra storage capacity. Classified under Neighborhood Commercial (NC) zoning, the property supports a wide array of permitted uses, allowing for diverse business opportunities. With its prime location and flexible space, 40 E 4th St is poised to accommodate and grow your business!
#PAMC2131256

BRIDGEPORT

40 E 4TH STREET

None Beds

None Baths

N/A

$1,500

MLS#: PAMC2131256
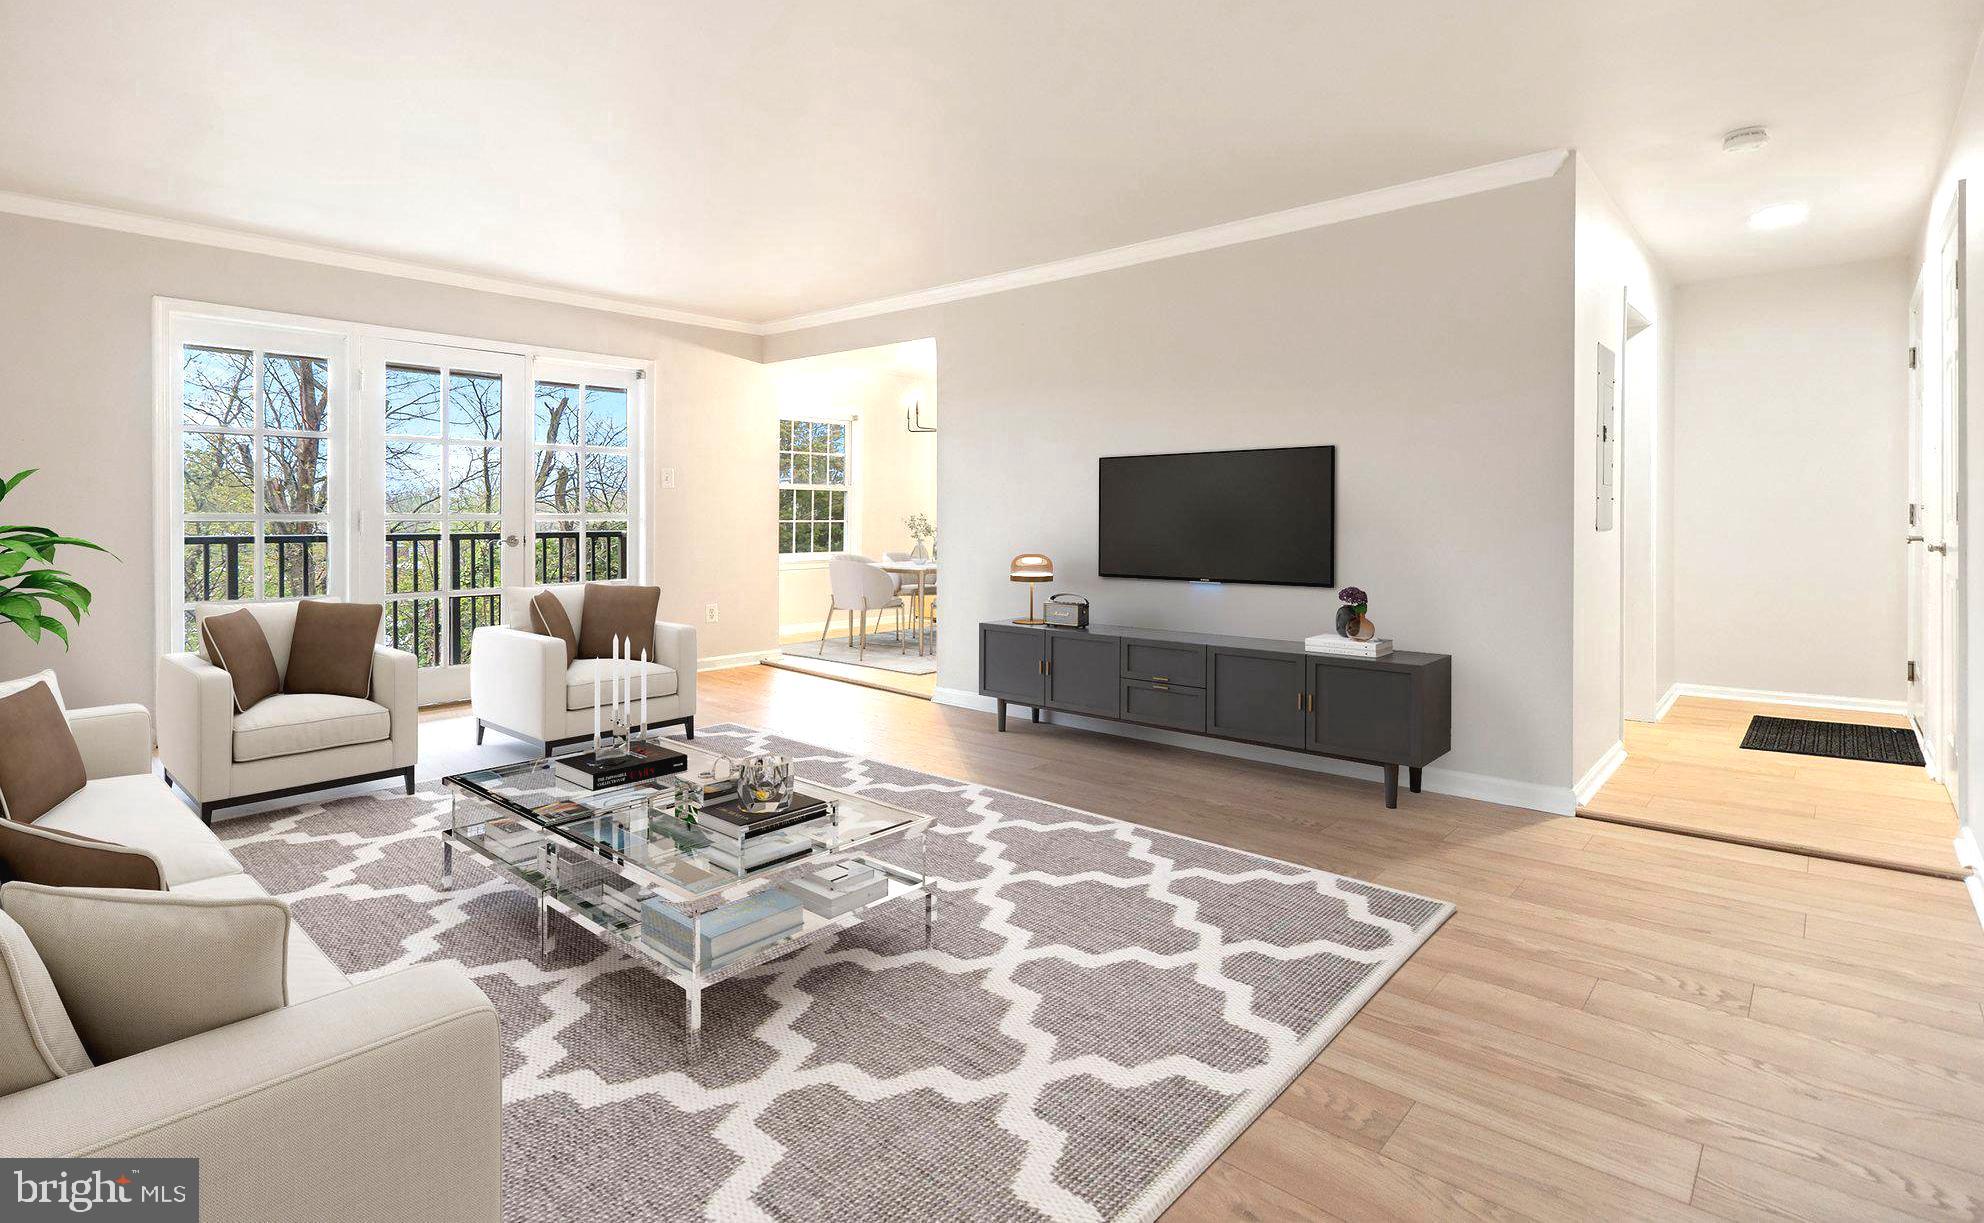
This amazing condo community is truly in the center of EVERYTHING and makes commuting and getting around Falls Church and beyond easy easy easy! This spectacular top floor unit backs to trees and is light and bright regardless of which direction you look.  The floor plan is open and inviting with space for anything and everything you'd want in your home. The kitchen features newer cabinets, large pantry, beautiful backsplash, granite counters, SS appliances, new fixtures, and a large dining space. The family room is LARGE with space for a sectional, traditional sofa, tv, desk, reading chairs and bright triple windows with a center door leading to the private balcony.. a beautiful outdoor retreat space. Both bedrooms have large windows, double closets, and space for a king-size bed, dresser, and desk if desired. This condo is the perfect mix of modern style and convenience with multiple metro stations and bus stops nearby. Shopping, dining, grocery, and so much more are just steps from your front door.  Monthly fee includes all utilities (water and electricity). Come and see this one in person, you will be impressed!
#VAFX2220146

FALLS CHURCH

3332 SPRING LANE C-42

2 Beds

1 Baths

1,050 Sq.Ft.

$314,500

MLS#: VAFX2220146
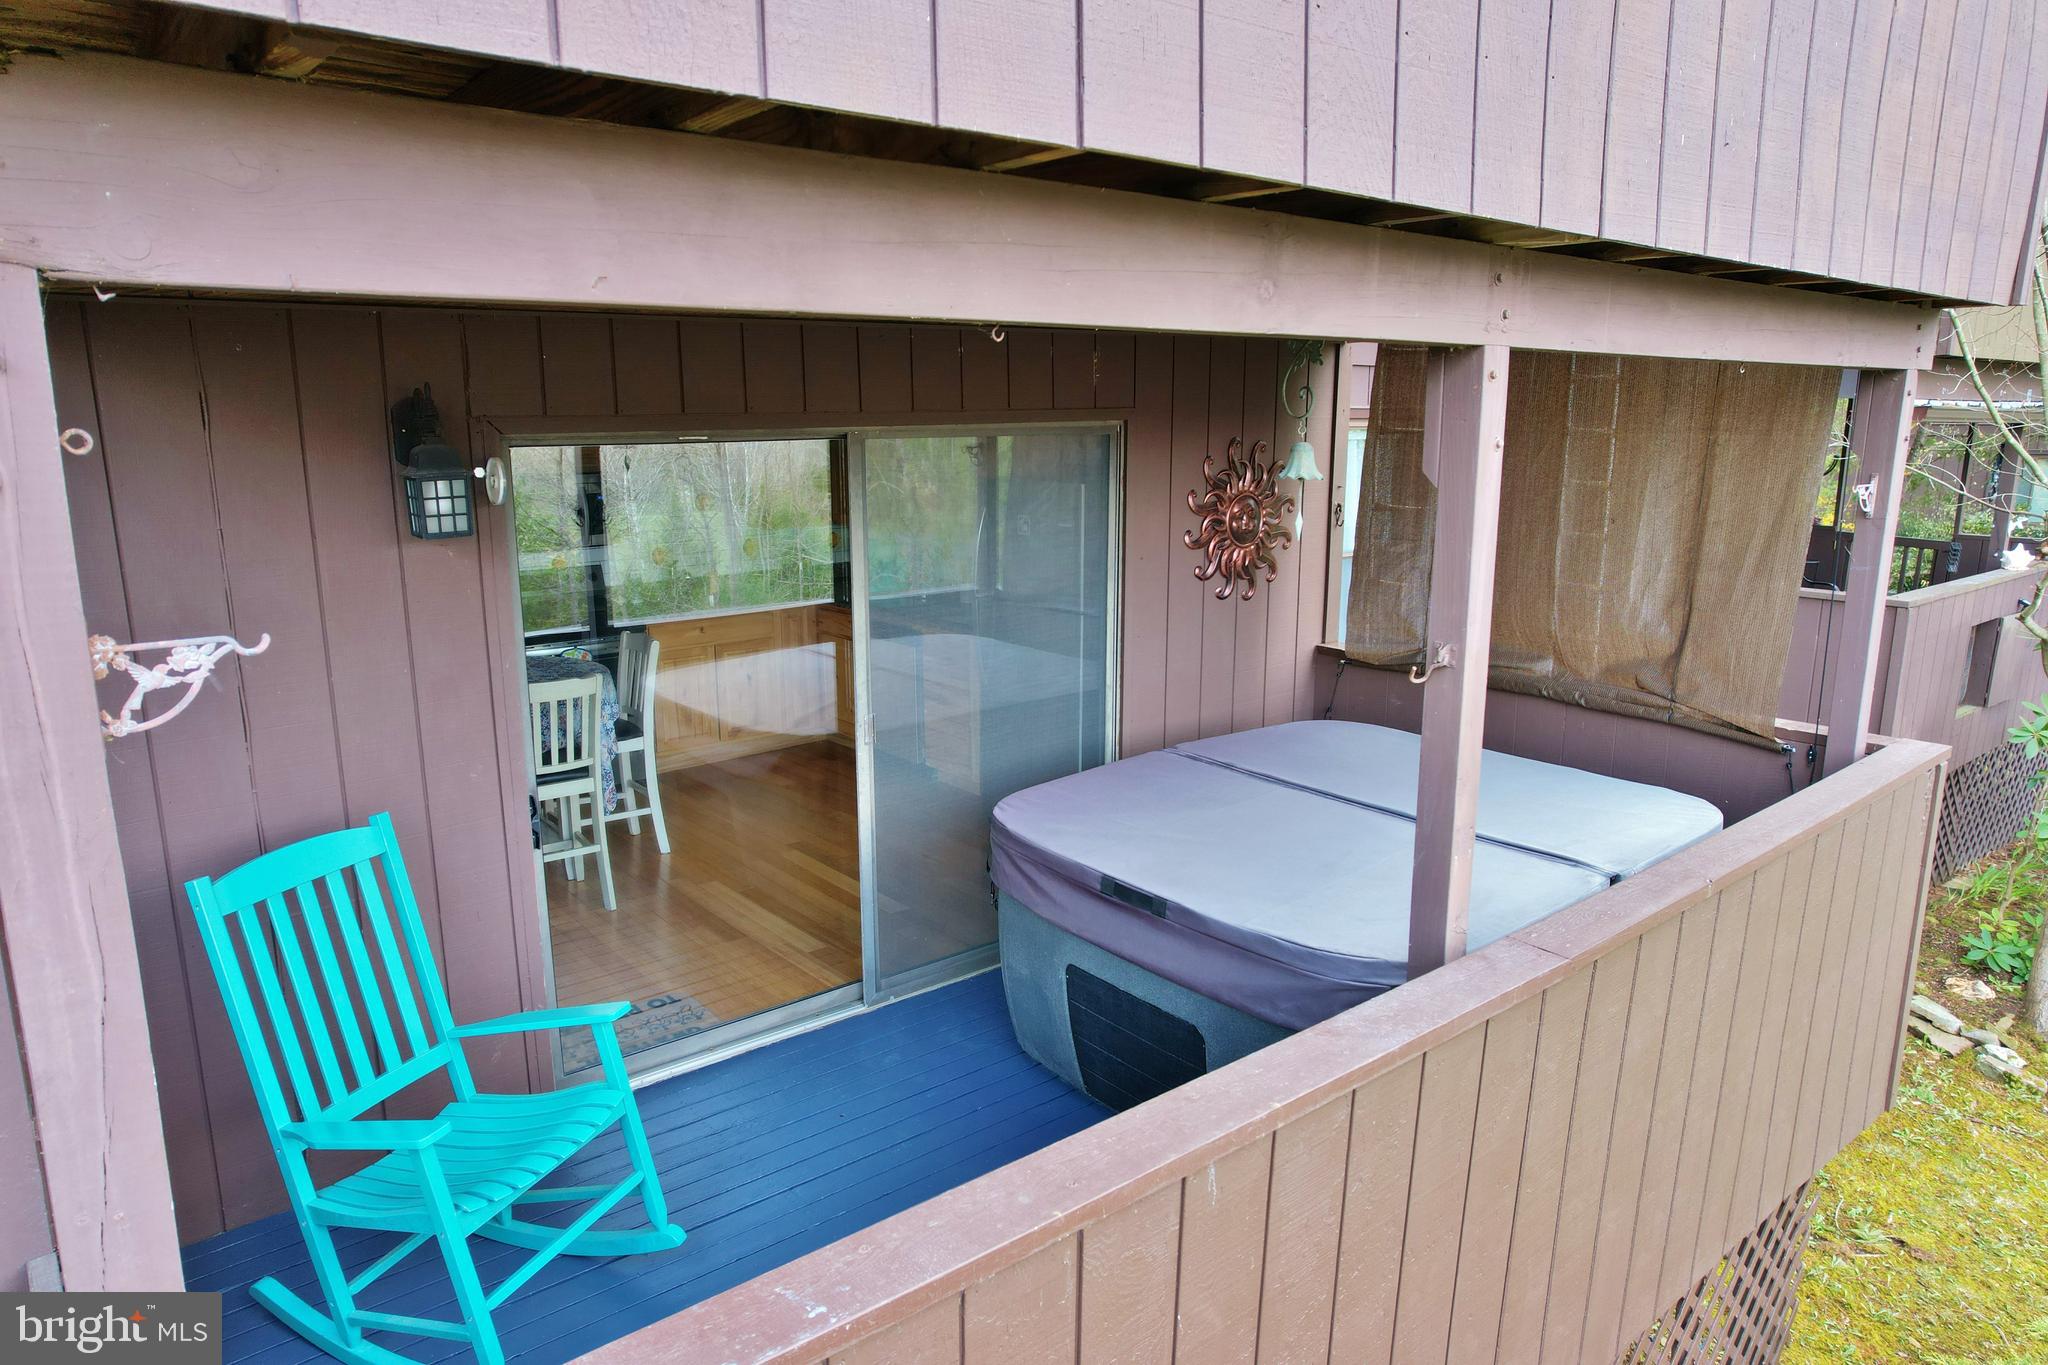
"Wolf Lodge" - Enjoy a cup of coffee on your deck with views of Great North Mountain. You will love the layout of this super clean, renovated condo within walking distance to Bryce Resort. Completely renovated with newer appliances, new subfloor/bamboo flooring throughout (tile floor in bathrooms), two full-size bathrooms, new heat pump in 2022, two forty-gallon inline hot water heaters, all double-hung tilt-in windows throughout, washer/dryer in insulated storage area with heating inside, and new circuit breaker box in 2022. You will love soaking in the 4-person (220v) hot tub on the reinforced deck. Sit by the fire near your wood-burning fireplace (HOA supplies firewood). One of the perks of this property is an additional back entrance/exit from the deck. So, there are two entrances; you pick! There is also a space in front for chairs and a grill that is ours to enjoy! This property is just a 2-minute drive to Bryce Resort, making it an ideal mountain getaway. The resort area offers the following: small airport, library, dog park, indoor pool, swimming pool, inground outdoor swimming pool, lazy river, pickleball, tennis, playground, golf, mini golf, lake, mountain biking, skiing, snowboarding, ice-skating rink, and restaurants, to name a few. 1.5 hours from NoVA. There is a farmers' market on Wednesdays during the summer. Call now for an appointment.
#VASH2011090

BASYE

248 THE HILL 10A

2 Beds

2 Baths

803 Sq.Ft.

$199,000

MLS#: VASH2011090
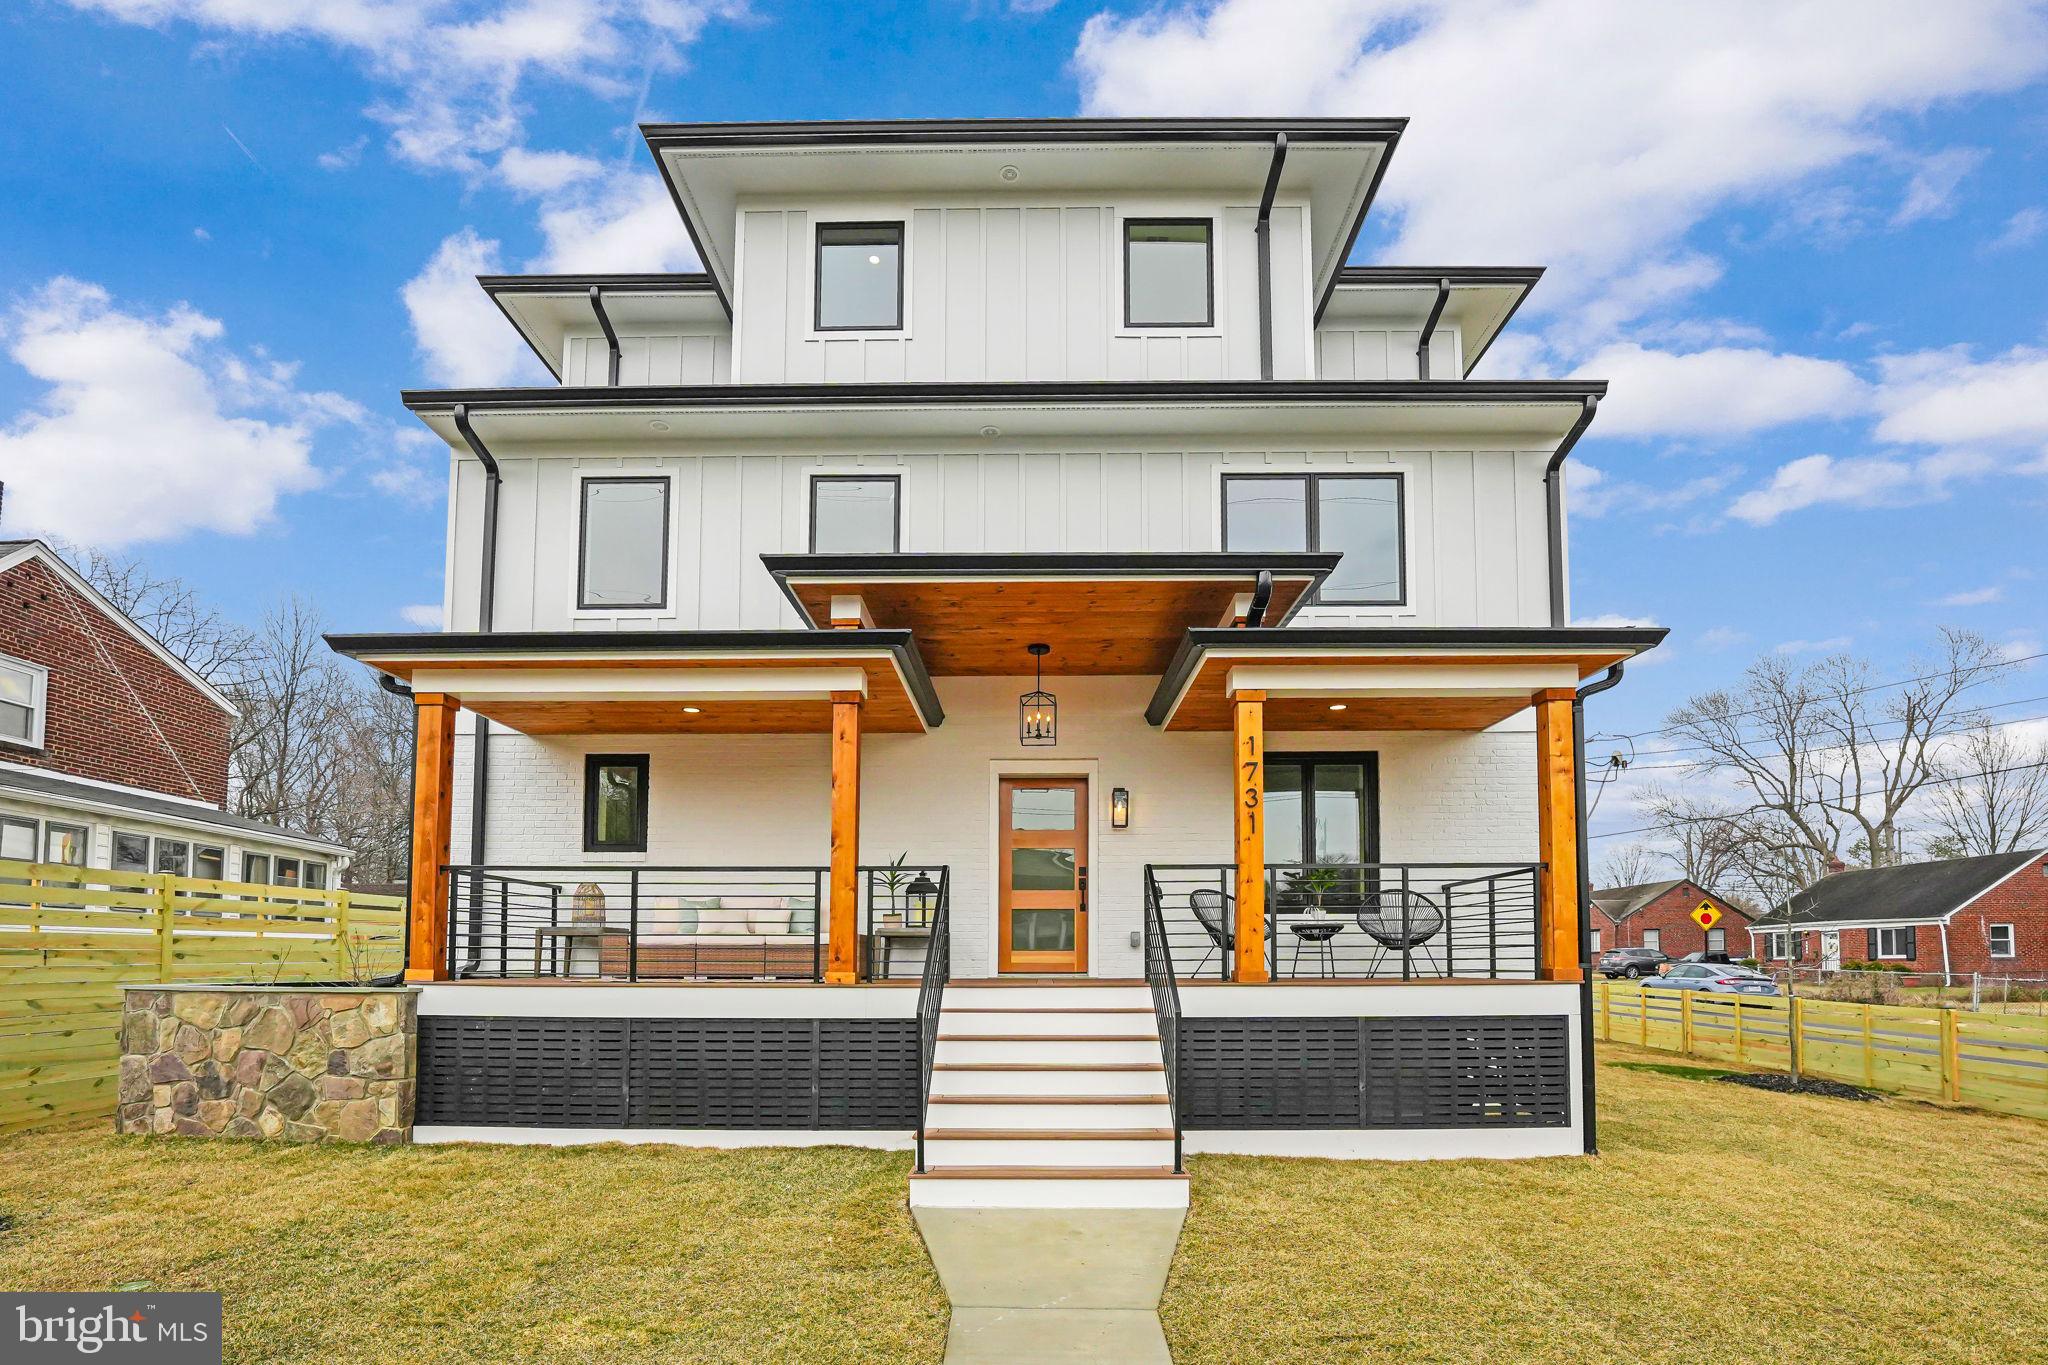
NEW, NEW, NEW!! Spanning approximately 3,900 finished square feet across three levels, this residence features 5 spacious bedrooms and 5 luxurious baths, along with an office/study that can easily serve as a 6th bedroom. One of the standout features is the expansive top-level loft, filled with natural light, providing an ideal space for entertaining, working, or simply unwinding. This level also includes a full bath and bedroom, enhancing its versatility.The exterior showcases approximately 40% painted brick and 60% Board and Batten Hardiplank, complemented by a brand new architectural roof, sleek black Marvin casement windows, and a stunning mahogany front door. Inside, the main level boasts an open-concept design with a gourmet kitchen, complete with quartz countertops and stainless steel appliances, flowing seamlessly into a spacious living area featuring a cozy gas fireplace and French doors that open to a private, fenced backyard. The grand owner’s suite is a true retreat, featuring walk-in closets and a luxurious en-suite bath. Two more bedrooms and hallway full bath complement the second level. The finished basement adds even more appeal with a large recreation room, wet bar, legal bedroom, gym, full bath, and generous storage options. Step outside to enjoy the covered porch or large rear deck, perfect for gatherings or quiet relaxation. The 1.5-car garage and extended driveway easily accommodate a few compact vehicles.
#VAAR2056464

ARLINGTON

1731 S NELSON STREET

5 Beds

5 Baths

3,860 Sq.Ft.

$1,599,950

MLS#: VAAR2056464
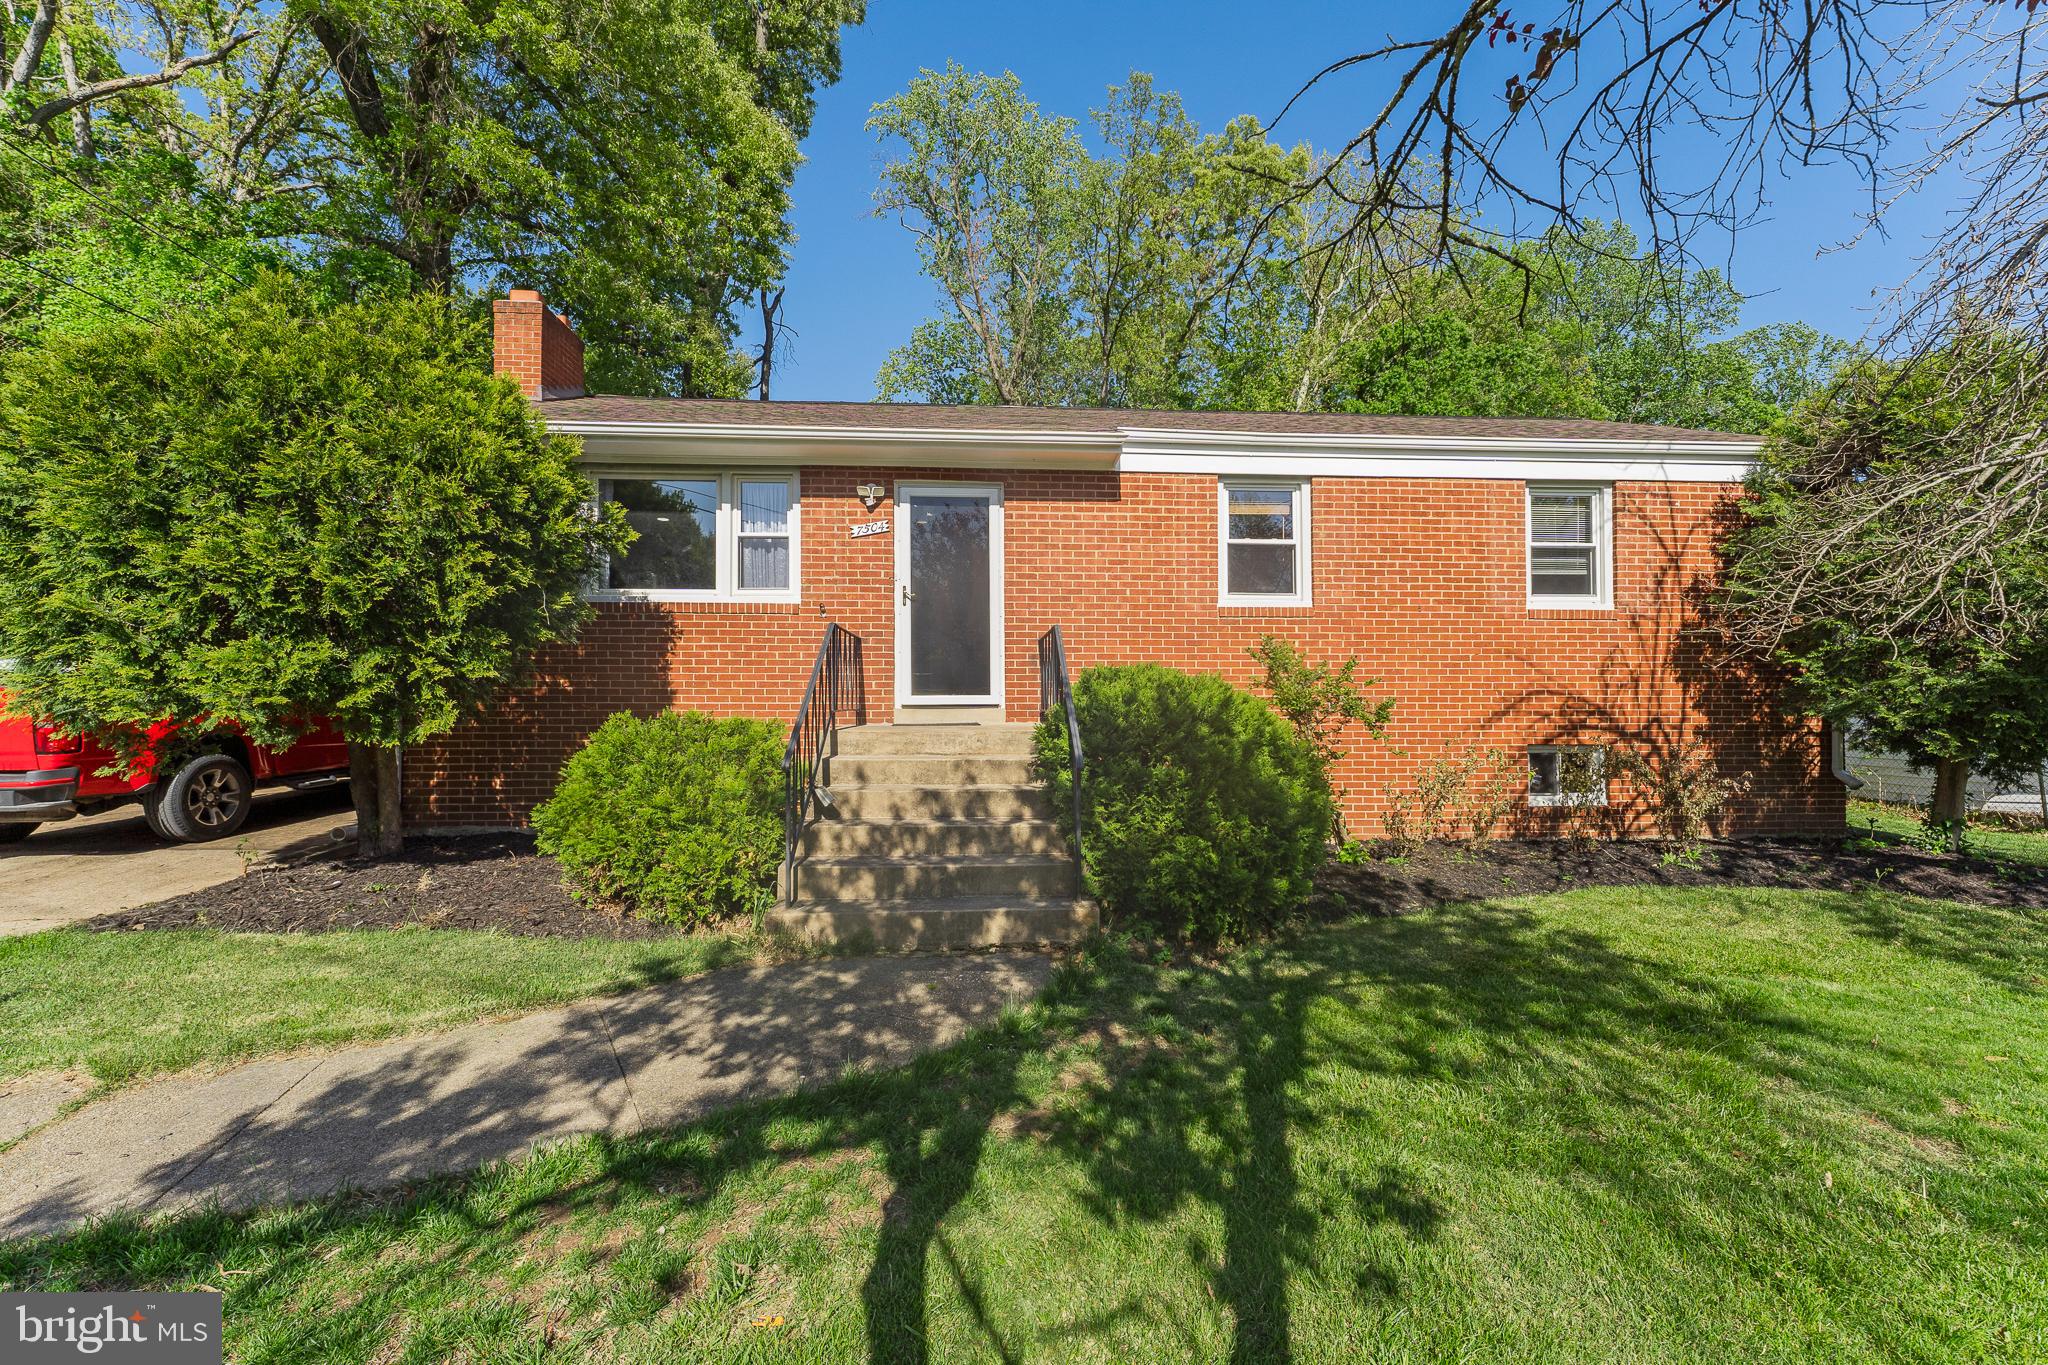
Coming Soon...will be ready May 3, 2025
This beautifully renovated home boasts a updated kitchen with modern cabinets, sleek granite countertops, and appliances. The main level features pristine hardwood floors, and the entire house has been freshly painted. 4 Bedrooms, 2.5 Bathrooms. The updated bathrooms adds a touch of luxury. Basement is very spacious and accommodating. A new roof ensures peace of mind for years to come.
Comes with a backup generator. A bright and sunny sunroom is a fun space to entertain. your family,friends and neighbors. Great backyard to create the oasis you have been dreaming about. Schedule your appointment now, this house will not last long!
#MDPG2150154

TEMPLE HILLS

7504 HARRISON LANE

4 Beds

2 Baths

1,125 Sq.Ft.

$440,000

MLS#: MDPG2150154
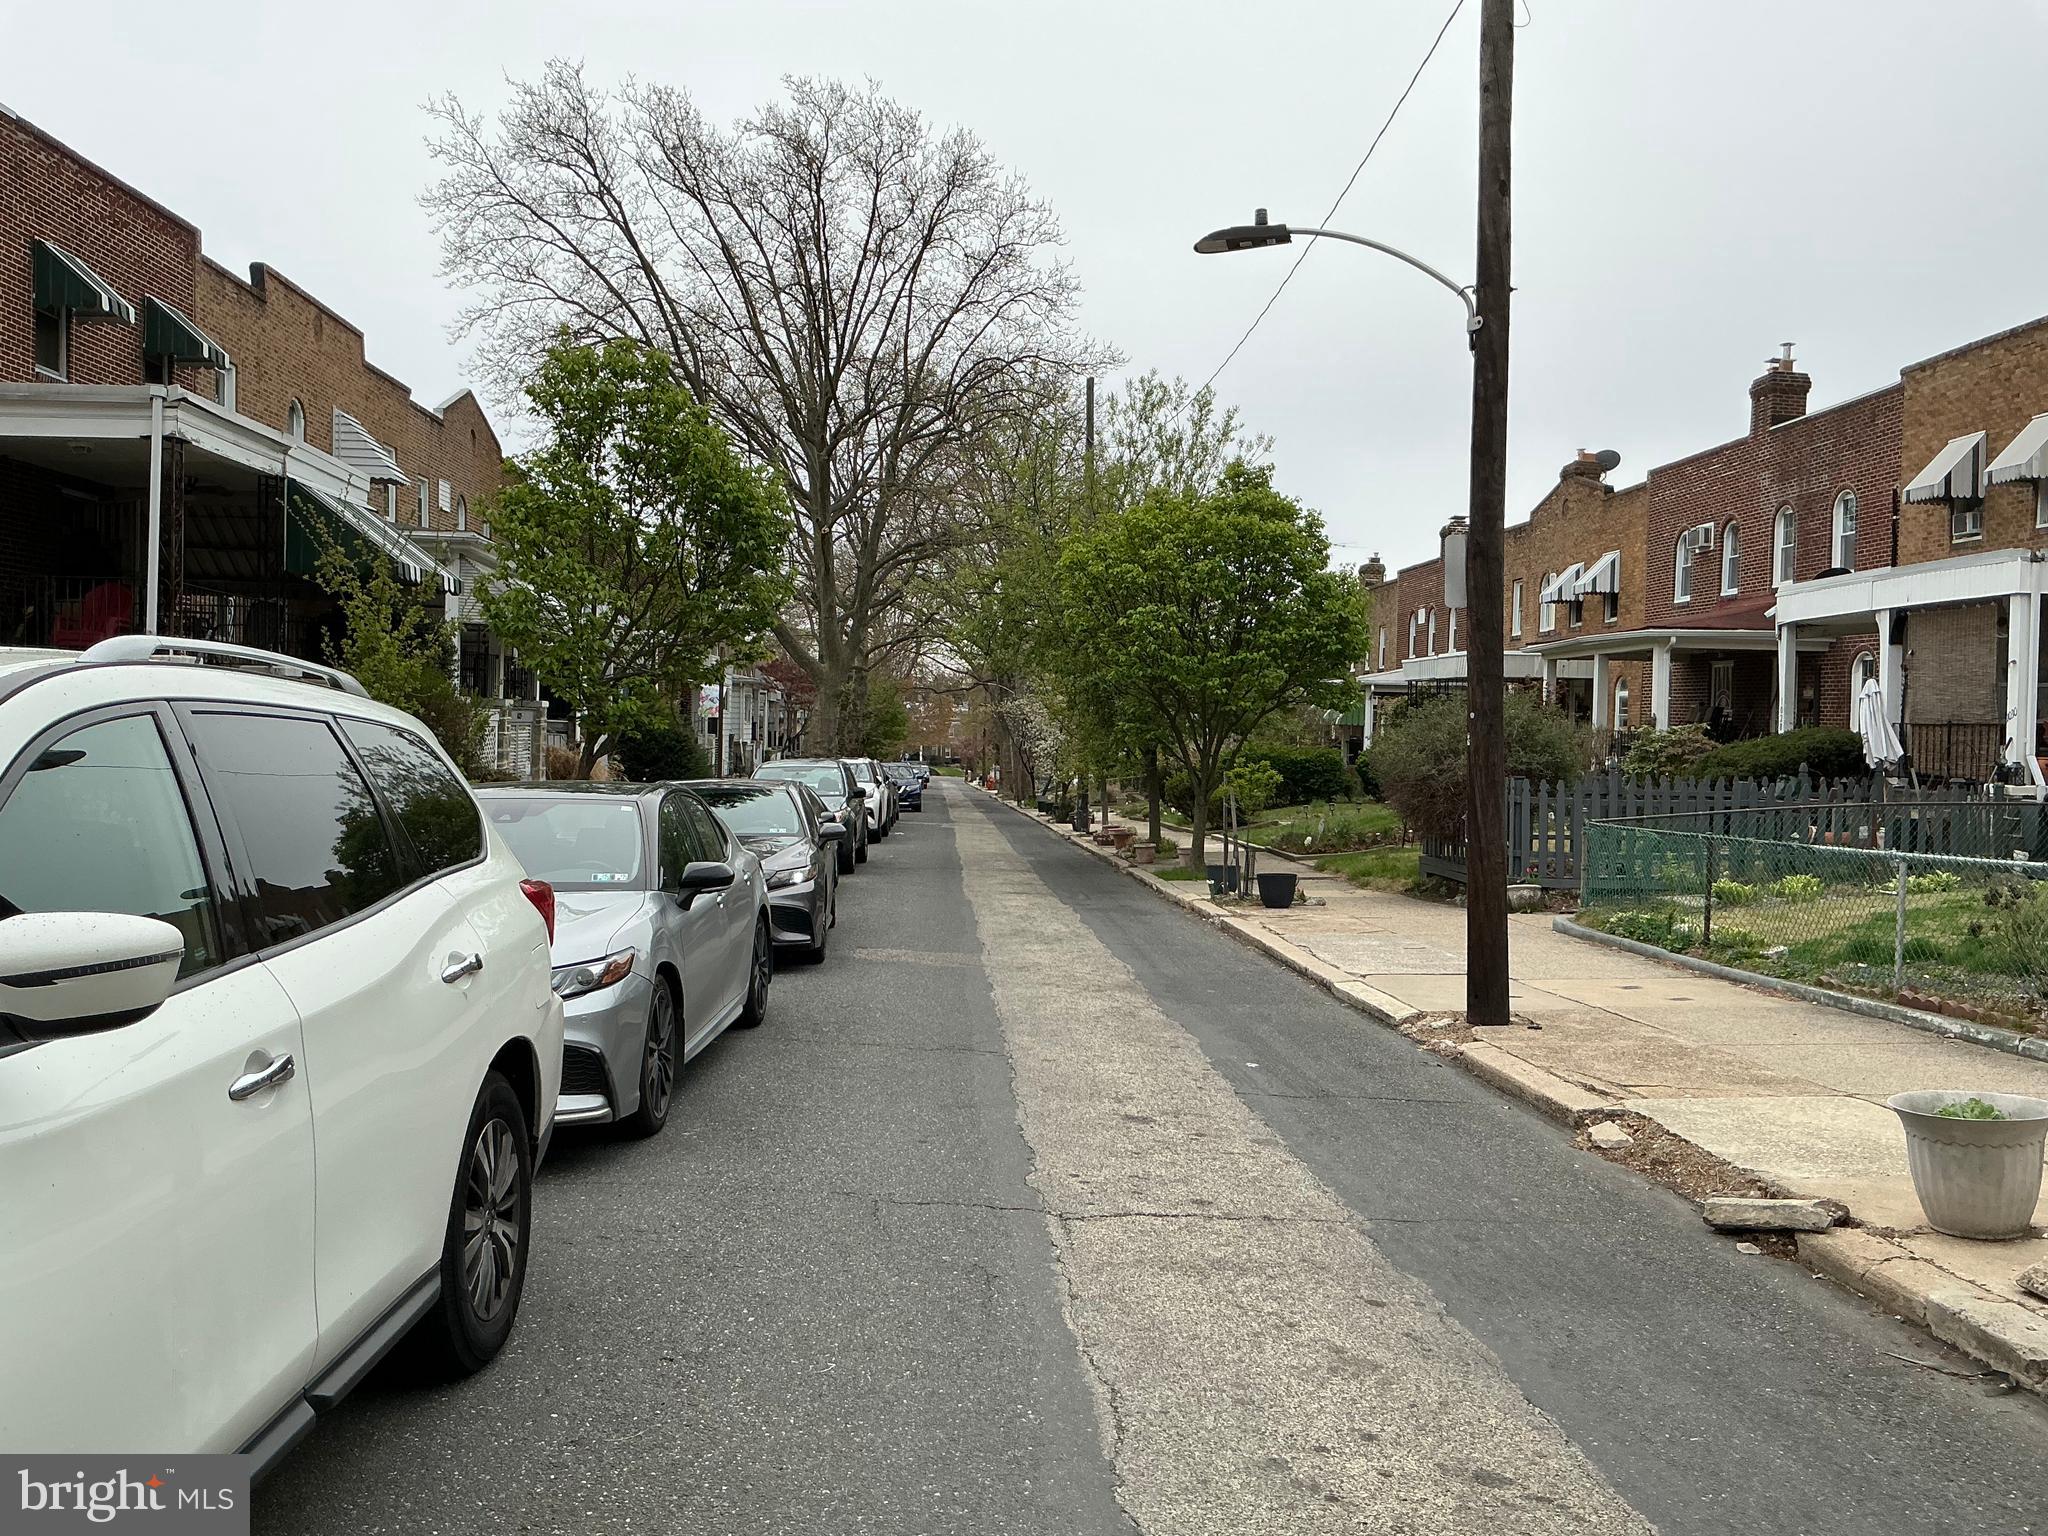
Here's a great opportunity for a savvy investor or handy homeowner to bring your vision to life! This cozy two-bedroom, one-bathroom home, nestled on a quiet and tree-lined street in Overbrook awaits! Equipped with a spacious living, dining room, and kitchen, the possibilities are endless. Finish the basement for extra living space and use the outdoor space for parking or entertaining. 

Just steps from Morris Park, public transportation, Saint Joseph's University, and all that City Line Avenue has to offer! You don't want to miss this one!
#PAPH2465856

PHILADELPHIA

1039 EDGEMORE ROAD

2 Beds

1 Baths

800 Sq.Ft.

$109,000

MLS#: PAPH2465856
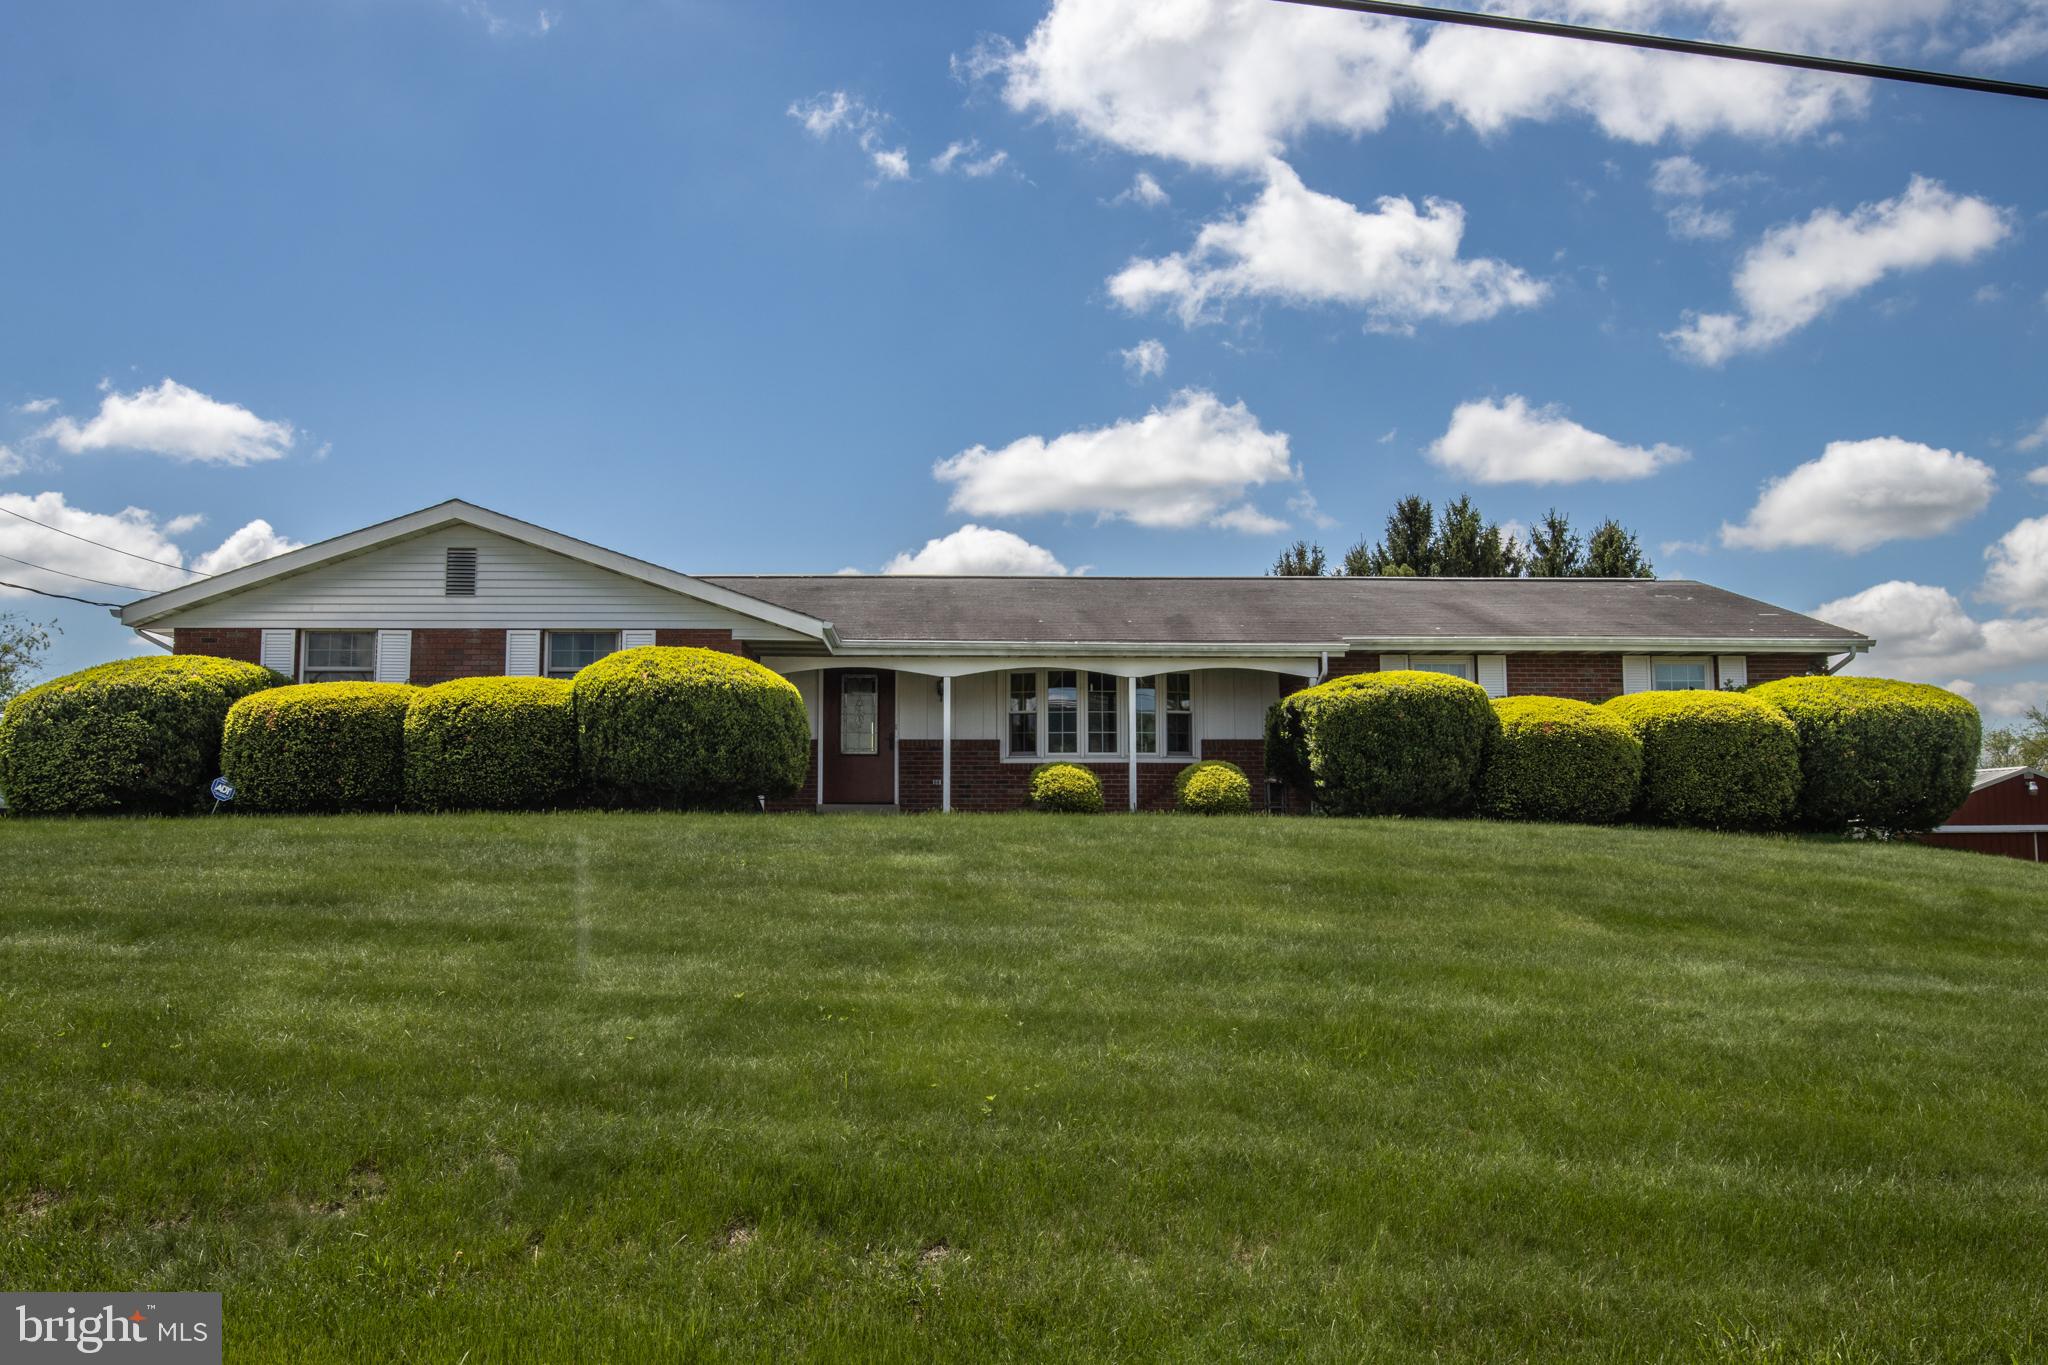
We have received an offer and multiple more are expected. Seller is requesting highest and best offers be submitted by Wednesday at 11:00 and a response will be given later that evening. 


Welcome to 2242 Old Route 22 – a beautiful 3-bedroom, 1.5-bath home nestled on a serene 1.6-acre lot in a peaceful country setting, just a short drive to local stores and schools. Everything you need right on one floor. 

This well-maintained home features an updated kitchen, hardwood floors throughout (minus  the kitchen), and a cozy living room with pellet stove with a more formal living area in the front of the home. Enjoy your mornings in the spacious sunroom filled with natural light, and relax in the backyard with a small water feature that adds to the home's tranquil charm.

With two heating zones—one for the main floor and another for the basement—you’ll have the perfect opportunity to finish the lower level as additional living space, tailored to your needs.

Paved driveway for plenty of parking leads to a two car attached garage. An oversized garage/barn sits to the side of the home, offering abundant space for hobbies, storage, or a workshop.

Don’t miss your chance to own this inviting home that combines the peace of the countryside with convenient access to everyday amenities.
#PABK2056886

LENHARTSVILLE

2242 OLD ROUTE 22

3 Beds

1 Baths

1,810 Sq.Ft.

$375,000

MLS#: PABK2056886
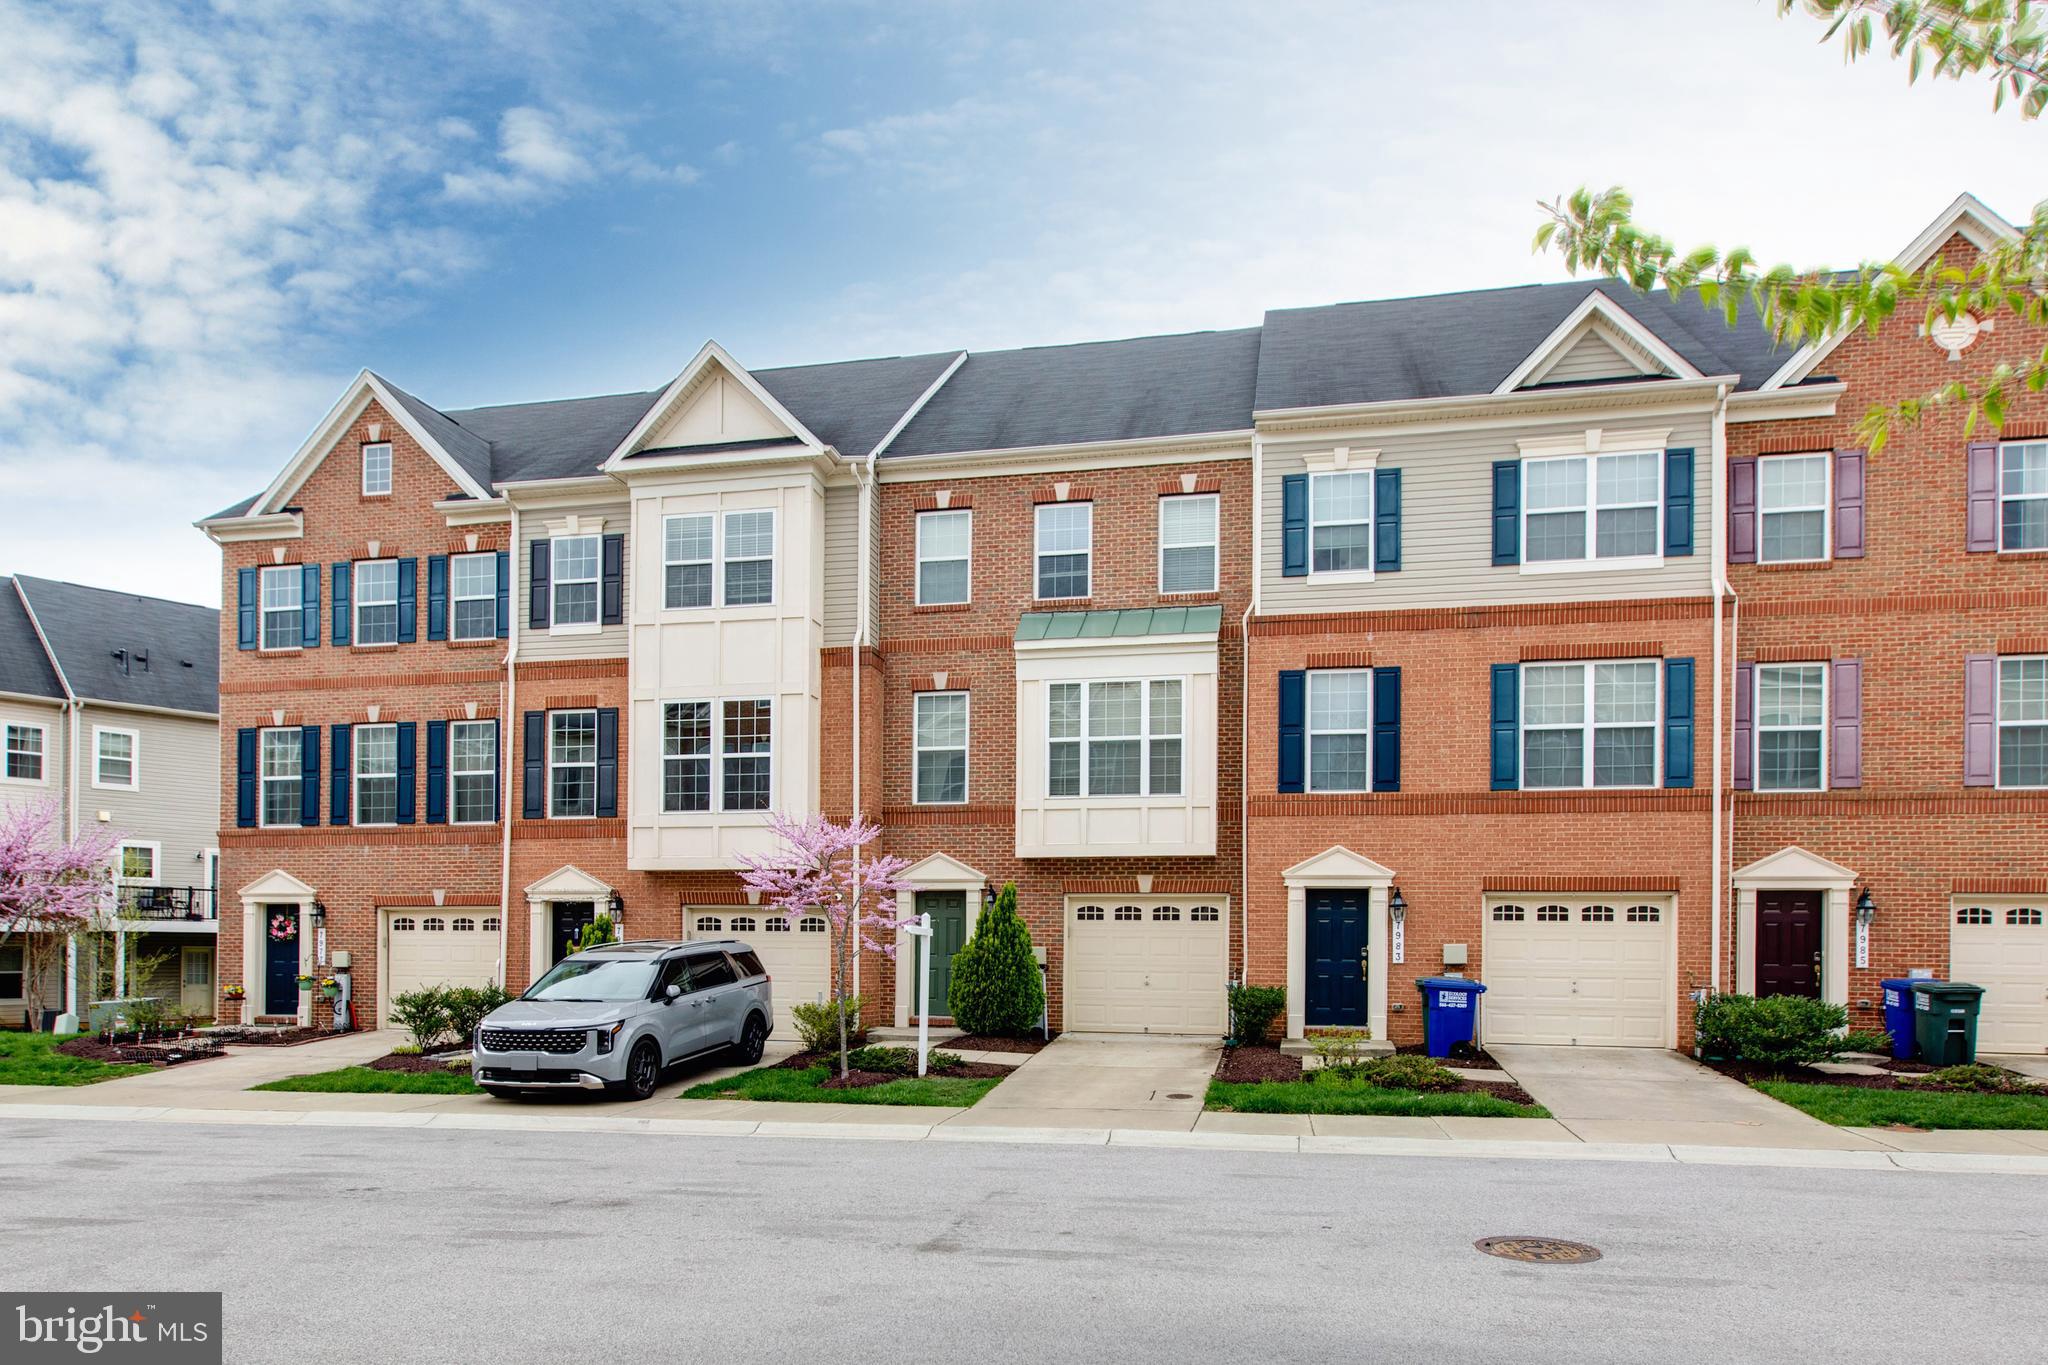
Welcome home to 7981 Alchemy Way!
This stunning 3level townhouse built in 2017 offers modern luxury and comfort located in Blue Stream Neighborhood.  This home offers spacious 4bedrooms,  3 full bathrooms and a main level powder room, this fully upgraded home;  New Paint,  Newer LVP floorings, NO CARPET in this home.
The entry level offers a versatile living space that is currently set as a home office, it is also perfect for 4th bedroom with 3rd full bathroom and access to the garage.  Ascending to the second level, the abundance living space cannot be beat including a  dining space, with separate a living room that leads to the maintenance free deck all separated by a center loaded kitchen.  Featuring an oversized kitchen island, beautiful cabinetry, granite counters and ample cabinet space for all your culinary needs. Whether you’re hosting intimate dinner parties or preparing meals, this kitchen is perfect for all skill levels. 
Retreating upstairs, the luxurious primary suite is completed with a spacious walk-in closet and ensuite bathroom featuring upgraded dual vanities and an oversized tiled shower. The two other bedrooms on this level offer generous closet space, which also share  hall bathroom.  Laundry on the bedroom level makes life easier with the front-loading washer and dryer.  This beautiful home is conveniently located with easy access to shopping, dining, parks, and commuter routes.
#MDHW2049008

ELKRIDGE

7981 ALCHEMY WAY

4 Beds

3 Baths

2,271 Sq.Ft.

$559,000

MLS#: MDHW2049008
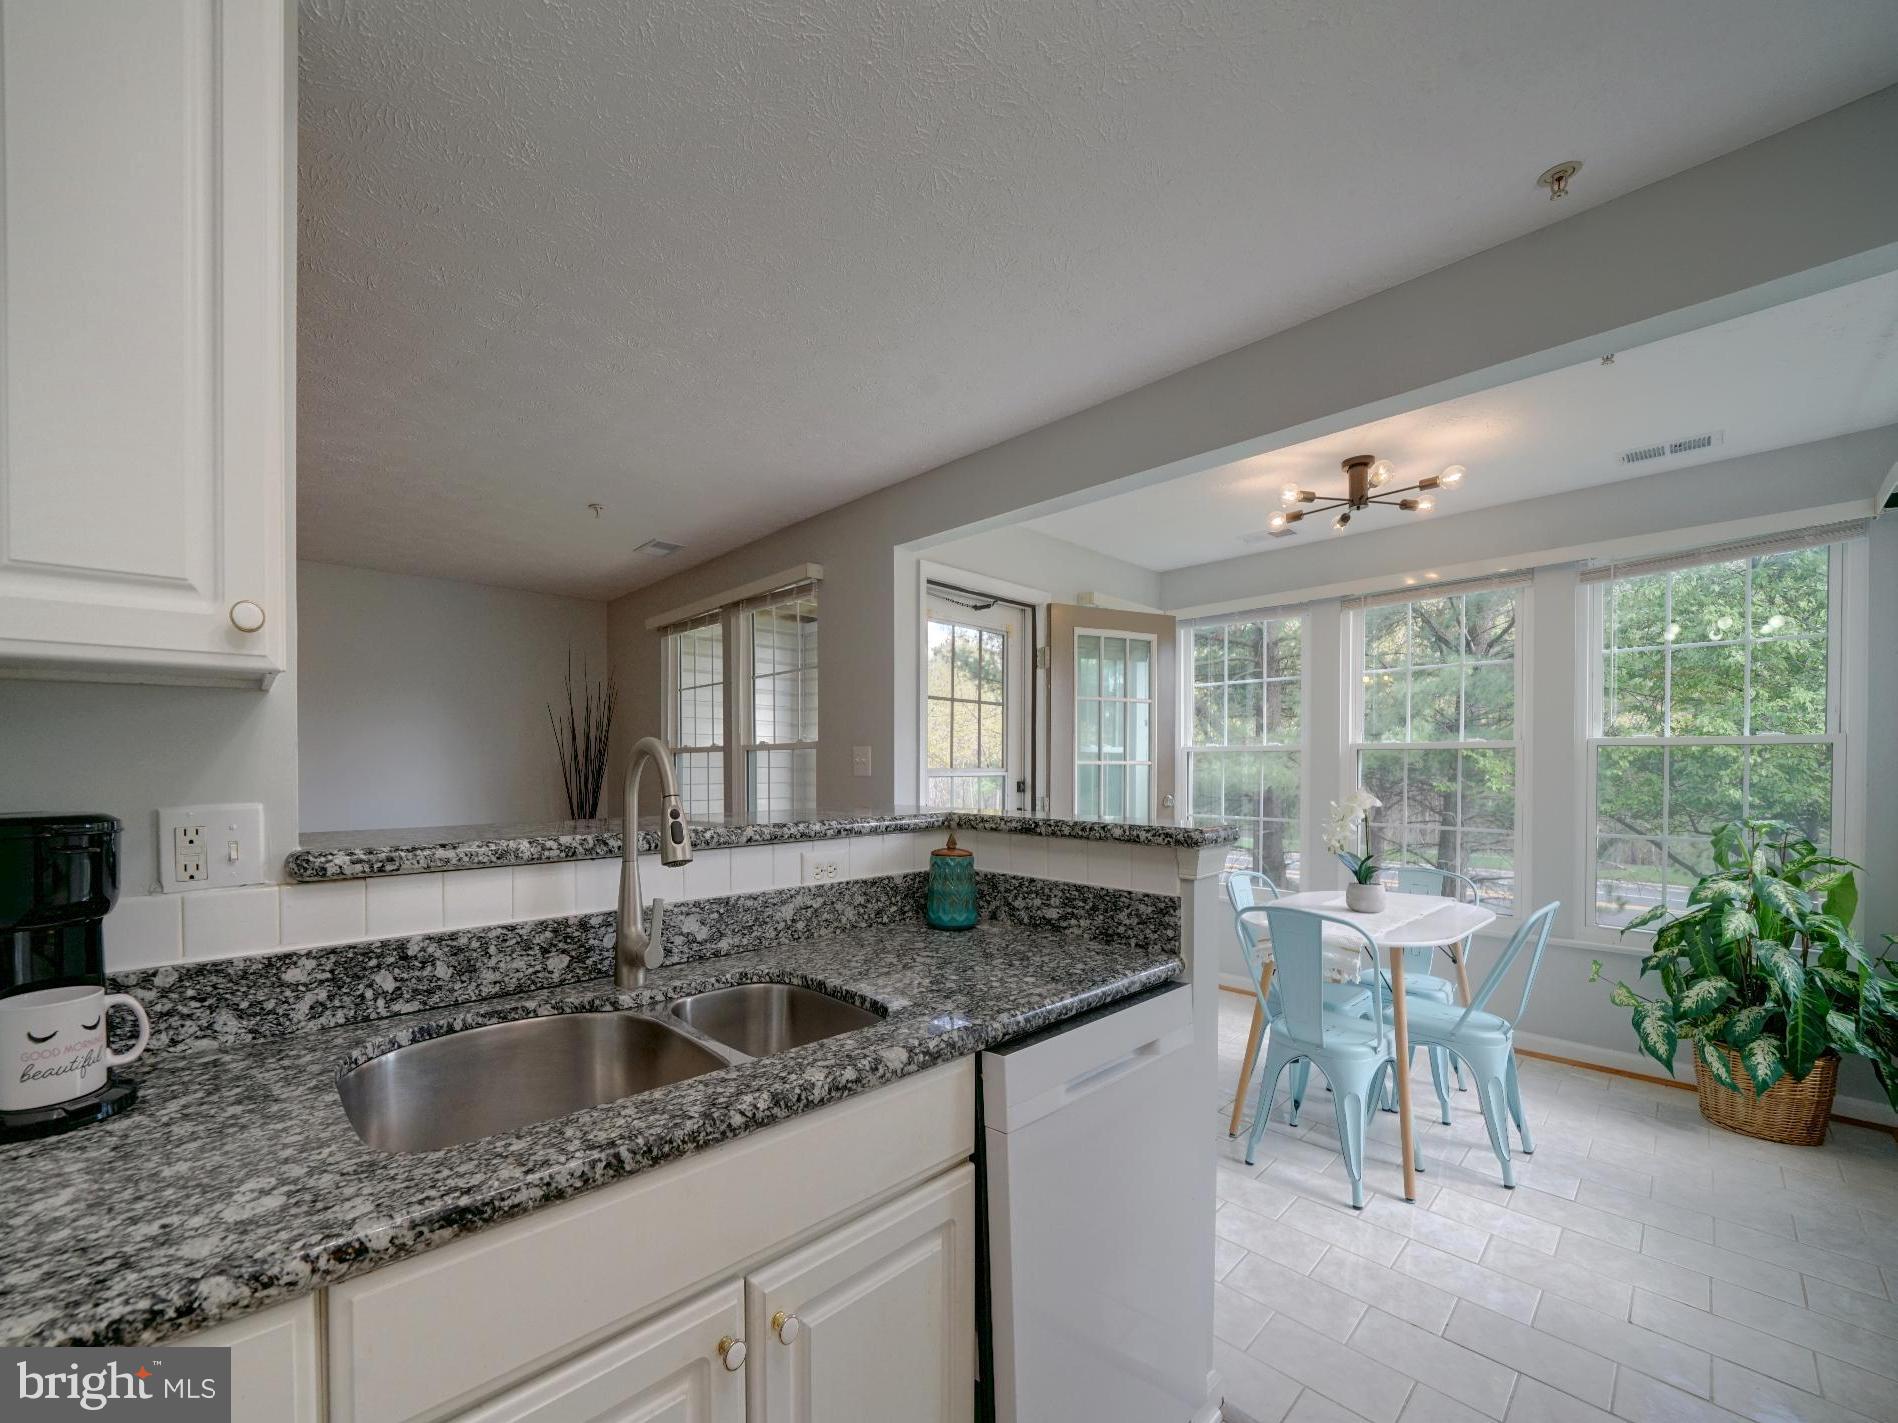
This wonderful 2 bedroom, 2 bath  condo is ready for new owners!  The open floor plan has easy maintenance hard surface floors in common areas, and brand new (2025) plush carpet in the bedrooms, new blinds, some new lighting fixtures, and many areas freshly painted.  The large living room offers versatile space for oversized furniture plus an office area or play space.  New lighting and wide plank LVP flooring (2024) provide a modern feel to the kitchen.  The stove, microwave & dishwasher (Samsung) were replaced in 2021 to compliment the upgraded granite counters. 
The sun lit dining room has new lighting (2025), upgraded tile (2022), and access to the rear patio.   Enjoy morning coffee on the  ground level patio leading to a grassy area with trees. This condo is opposite the main parking lot. 
Windows were replaced less than 5 years ago (2020) which saves on utility bills (warranty transferable).
The spacious owner’s suite located in the back offers a nice walk-in closet, and en-suite primary full bath. 
 The lighting, sink, toilet, tile flooring and tub tile have been updated.  This split floor plan places the bedrooms on opposite sides offering privacy from one another.  Updates have been made in the 2nd bedroom, and it has the attached  2nd full bath.  A separate laundry room offers upgraded LG brand washer & dryer, and there are built in cabinets for storage.  
The home has been well maintained with air ducts cleaned last fall and HVAC filters changed regularly.    There are no steps from the parking lot into the condo, no steps to the ground level back patio, and the entry doors are 3' wide which makes it easily accessible.   
Piney Orchard offers many fun things for residents to enjoy!  Its a quick stroll (@ 1000') to the gym, indoor and outdoor pools, nature paths, playgrounds, community center, tennis, lake and an electric vehicle charging station.  Also there is an ice rink, cafe, neighborhood market & restaurants nearby.   
It is an easy commute to the Waugh Chapel shopping, Marc Train, Fort Meade, NSA, Rts 32, and 295 for traveling to BWI Airport, Baltimore and Washington DC.  Come see why there are so many reasons to make 693 Winding Stream Way #103 in Piney Orchard your next home!
#MDAA2110236

ODENTON

693 WINDING STREAM WAY 103

2 Beds

2 Baths

1,187 Sq.Ft.

$325,000

MLS#: MDAA2110236

1 ... 498 499 500 501 502 ... 666
* Listings identified with the FMLS IDX logo come from FMLS and are held by brokerage firms other than the owner of this website. The listing brokerage is identified in any listing details. Information is deemed reliable but is not guaranteed. If you believe any FMLS listing contains material that infringes your copyrighted work please review our DMCA policy and learn how to submit a takedown request. © 2024. First Multiple Listing Service, Inc.

Send a message

Message successfully sent.

Your message

What is 3 + 4 ?

Reason for contacting?

I agree to receive email communication and understand I can unsubscribe at any time.

I agree to be contacted by Charis Realty Group - Christine Issler, Broker via call, email, and text for real estate services. To opt out, you can reply 'stop' at any time or reply 'help' for assistance. You can also click the unsubscribe link in the emails. Message and data rates may apply. Message frequency may vary. Privacy Policy

Sign Out

Virtual Assistant

Would you like to take the next step with this property? We can help you schedule a showing or virtual tour, or send you more details.

Yes, I would like more information.

Thank You for Your Reply, One of Our Agents will contact you as soon as possible

No, maybe later.

Thank you, you can always contact me via email, phone number or through the contact form.

Realhub AI

Lucy - Your AI-Powered Realtor

Update Your Temporary Password

Personalize your search

Enter your email and we'll notify you immediately when new listings match what you're looking for.

or enter email address

Already have an account ? Login here

Continue your home search

I agree to receive communications and understand I can unsubscribe at any time.

I agree to be contacted by Charis Realty Group - Christine Issler, Broker via call, email, and text for real estate services. To opt out, you can reply 'stop' at any time or reply 'help' for assistance. You can also click the unsubscribe link in the emails. Message and data rates may apply. Message frequency may vary. Privacy Policy

Already have an account ? Login here

We use cookies

We use cookies primarily for analytics to enhance your experience. By accepting, you agree to our use of these cookies. You can manage your preferences or learn more about our cookies policy.
