Properties

Browse or get in touch to schedule a walkthrough.

  • Nearby me
Price range

Popular Features

Community Features

Association

Property Features

Waterfront

View

Exterior Features

Interior Features

Style

10000 properties match your criteria

Updated 1 minute ago

E-Alert name
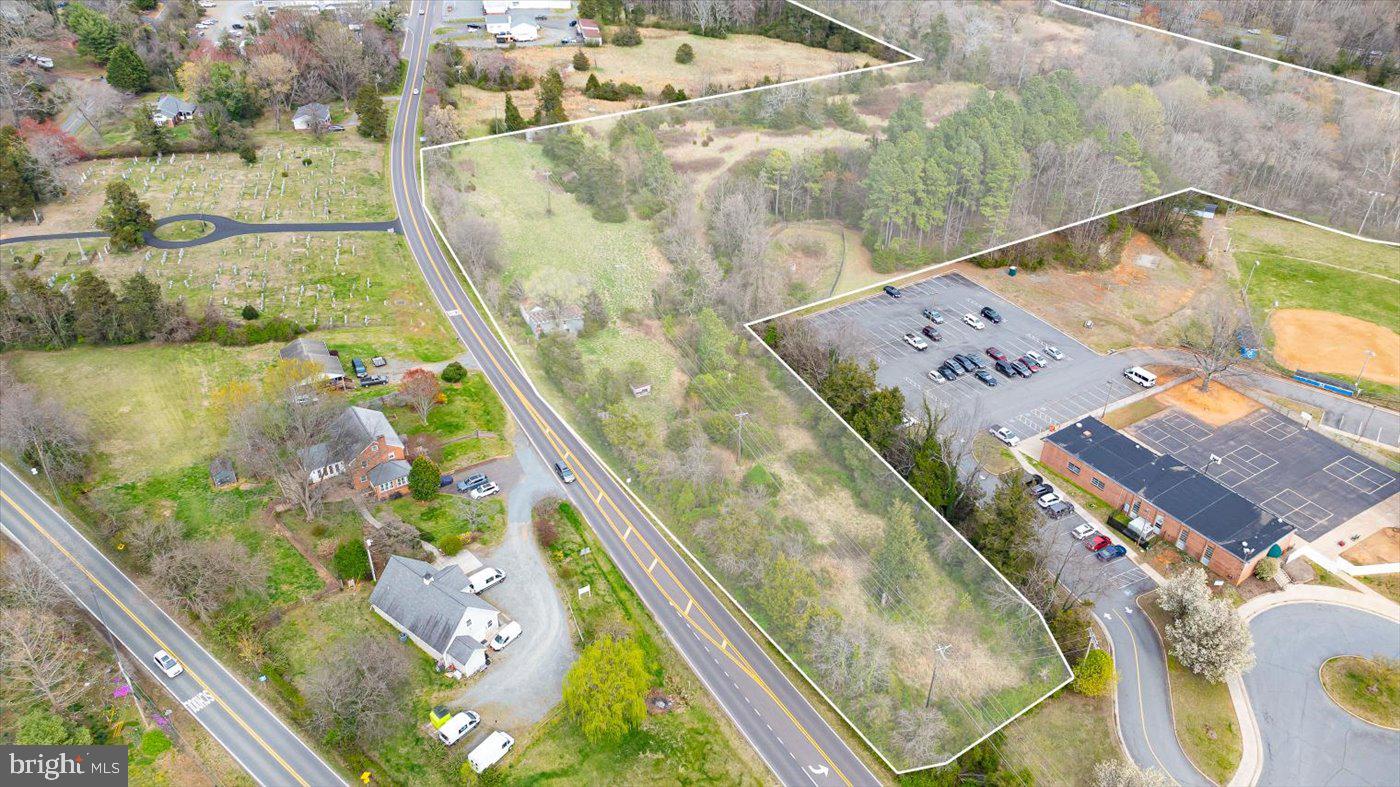
Discover an exceptional opportunity to acquire three contiguous land parcels totaling 23.103 acres in a highly desirable location between N. Main Street and Business Route 29 in Madison VA.  Offering a rare combination of Business (B1) and Residential (R1) zoning, this property provides outstanding flexibility for commercial development, residential housing, or a mixed‑use project.
Parcel 1 – 4.877 Acres (Zoned B1)
Parcel 2 – 2.459 Acres (Zoned R1)
Parcel 3 – 15.767 Acres (Zoned B1)
Together, these three parcels create a versatile landscape suitable for residential or combined mixed‑use development. The property’s strategic placement between two major thoroughfares offers excellent visibility, accessibility, and strong traffic flow, making it ideal for investors or developers seeking a well‑positioned growth opportunity.
#VAMA2002616

MADISON

0 N MAIN ST

None Beds

None Baths

23.09 acres

$2,472,000

MLS#: VAMA2002616
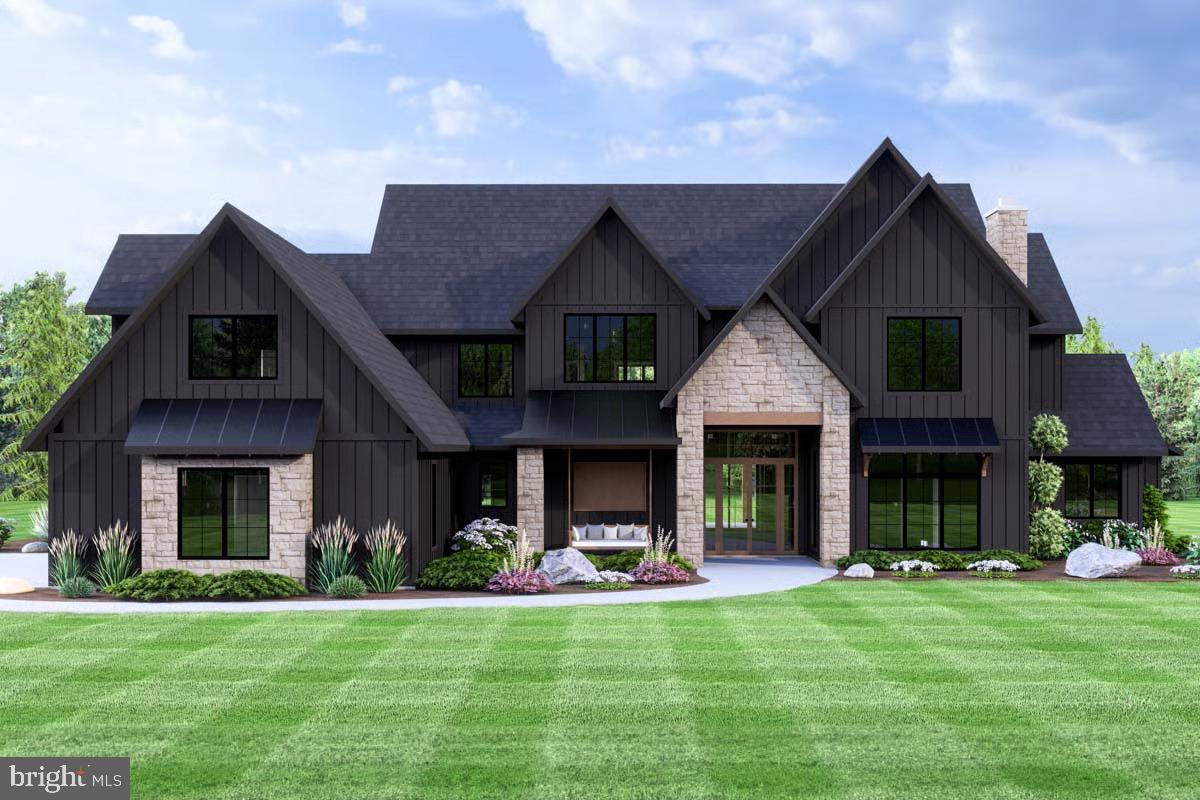
The Montana Model by Grossnickle Construction is now available at Hunting Hills, a beautiful four lot subdivision on Ijamsville Road in the Oakdale School District.  Hunting Hills features four estate lots with breathtaking views, privacy and unparalleled location.  This listing is for Lot 4, which is large, 17+ acre lot with an approved 8-bedroom septic and existing well.  Grossnickle Construction is the exclusive builder for the project, and has design build capabilities to design your own, fully custom home.  There is no HOA, but there are covenants protecting value, and establishing minimum build requirements, e.g. no vinyl siding.  This is a rare chance to design and build your dream home at an unbelievable location with beautiful views.

Pricing is for both the house and lot, and includes elevated standard features, e.g. Hardie siding, stone water table, 10' ceilings on 1st floor, $115k gourmet kitchen allowance,  Andersen windows, 300 sf rear covered porch, white oak floors, etc.  Contact Grossnickle Construction for a full list of included features for Hunting Hills.
#MDFR2064784

IJAMSVILLE

9859 ARTEMIS TERRACE

5 Beds

4 Baths

5,528 Sq.Ft.

$2,470,200

MLS#: MDFR2064784
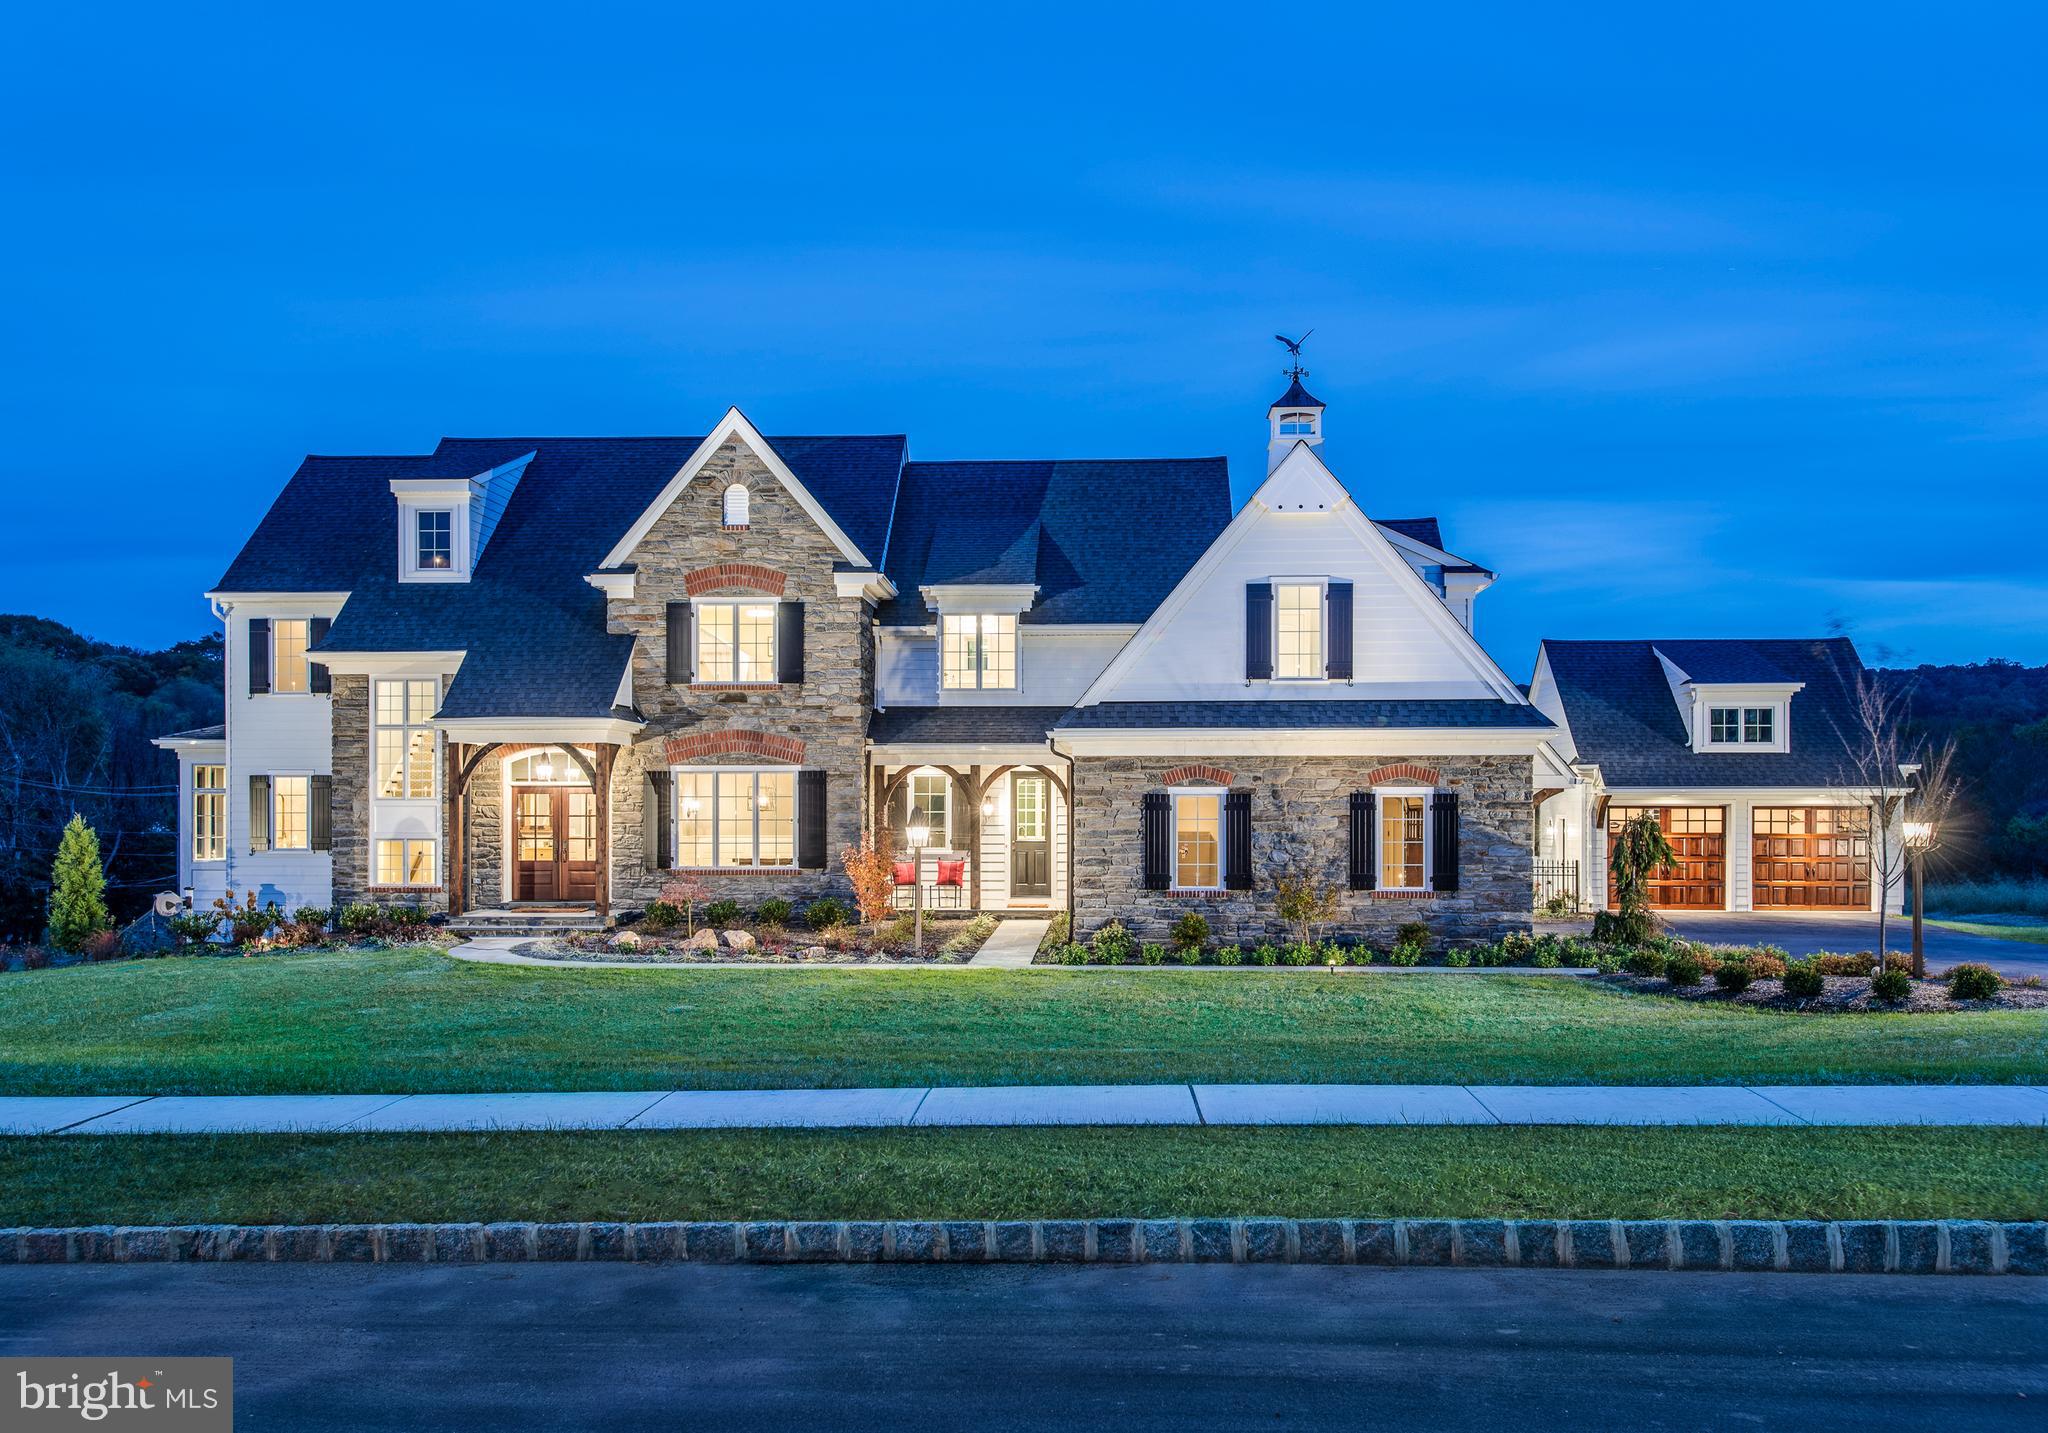
Set atop one of the premier homesites in the Great Valley School District, Lot 1 at The Estates at Howell Ridge offers a rare opportunity to build a truly custom home on 4 private acres in the heart of Malvern. Crafted by Hellings Builders, this exceptional property combines privacy, luxury, and convenience just minutes from Route 202, the Pennsylvania Turnpike, Great Valley Corporate Center, upscale shopping, and dining.
The featured Bradford II model offers a timeless floor plan with a seamless blend of open living spaces, classic architecture, and modern functionality. Highlights include a gourmet kitchen, expansive family room, morning room, formal living and dining rooms, private study, mudroom, and thoughtfully designed second-floor living spaces including a luxurious owner’s suite.
What sets Estates at Howell Ridge apart is the opportunity to create a home tailored specifically to your lifestyle. Buyers will work directly with the builder and architect to personalize layouts, finishes, and design details, resulting in a one-of-a-kind custom home experience.
A rare combination of breathtaking setting, premier location, and true custom craftsmanship by one of Chester County’s most respected builders.
NOTE: THE PHOTOS SHOWN ARE OF A COMPLETED HOME AT A DIFFERENT LOCATION AND MAY INCLUDE OPTIONS, UPGRADES, AND ALTERATIONS NOT INCLUDED IN THE BASE PRICE. PLEASE CONTACT LISTING AGENT FOR DETAILS.
#PACT2126188

MALVERN

Lot 1-A ESTATES AT HOWELL RIDGE

4 Beds

3 Baths

4,040 Sq.Ft.

$2,470,000

MLS#: PACT2126188
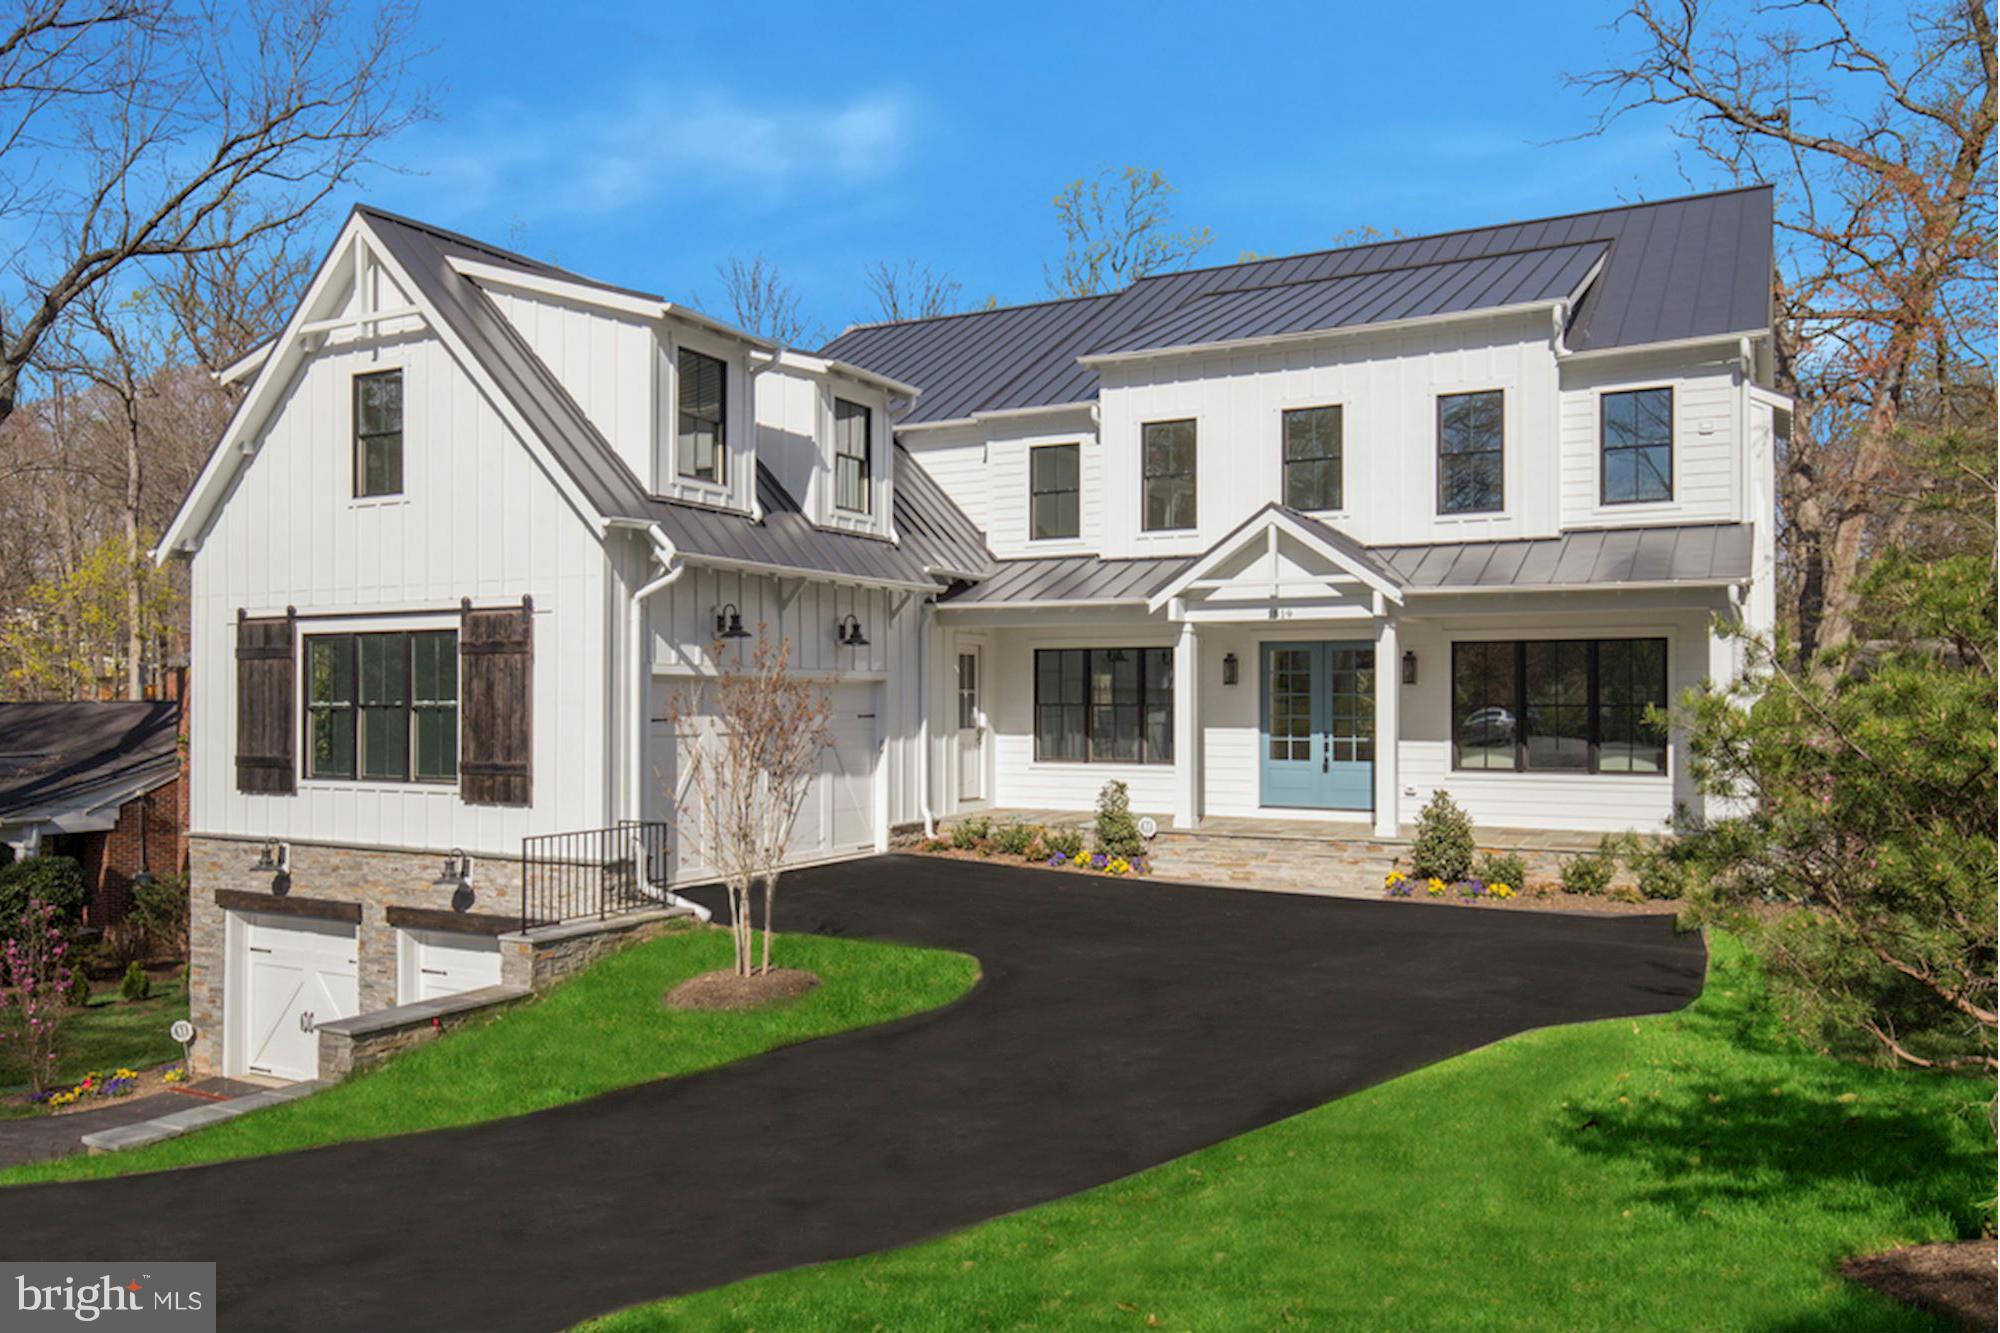
Stunning new build by Brush Arbor offers modern take on farmhouse charm! Built w/quality & thoughtful design-special lot w/privacy+room for pool. 4 car garage! Nearly 7,700 sqft w/5BR's UP. Reclaimed beams, barn doors, shiplap, rough-hewn hardwoods, walls of glass sliding doors, designer lighting, custom tile & cabinetry, shaft for elevator, wine cellar, 10ft ceilings. Screened porch+deck.
#1002008655

MCLEAN

1519 CRESTWOOD LANE

6 Beds

5 Baths

7,761 Sq.Ft.

$2,470,000

MLS#: 1002008655
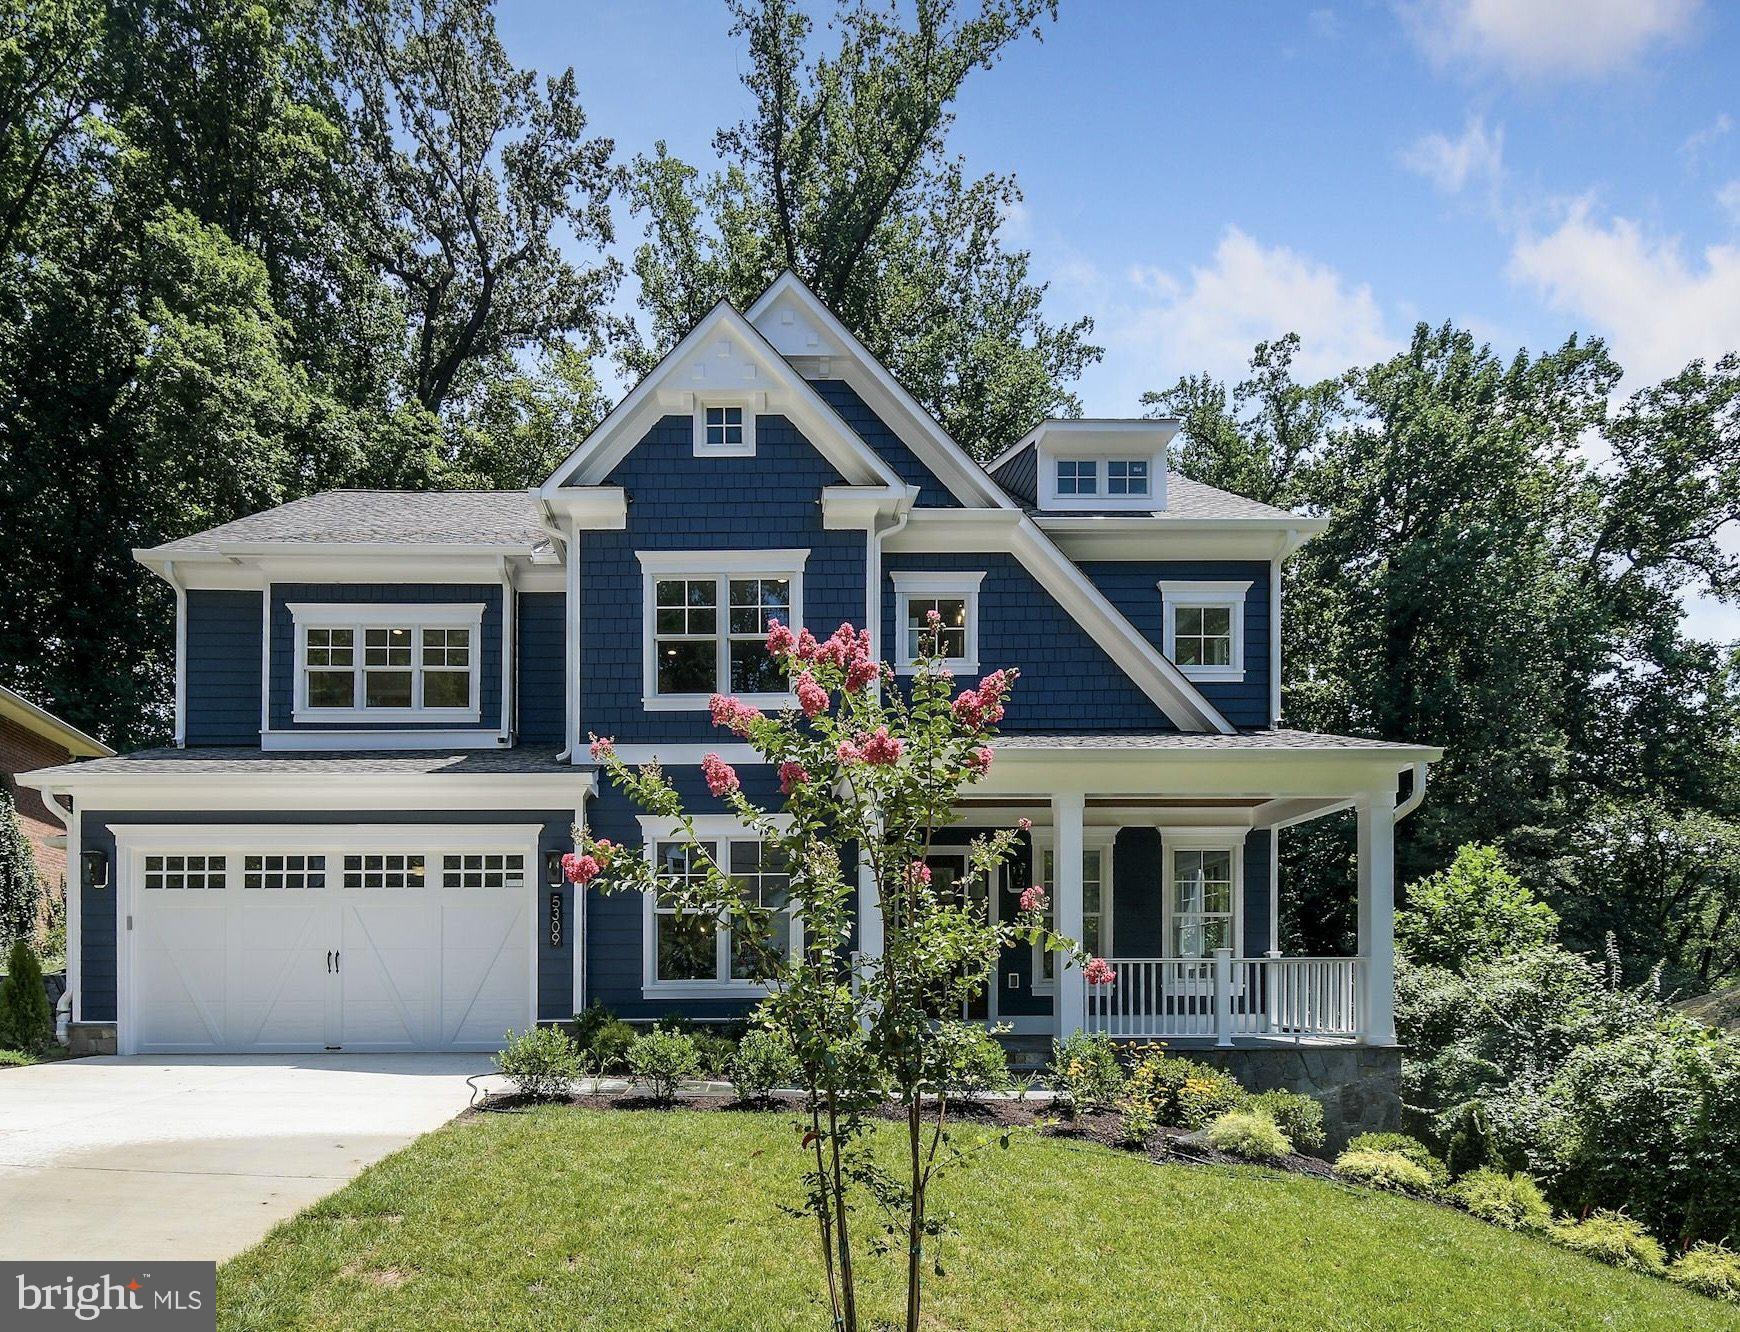
One of the best locations in the DC Area!  Welcome to 5309 Briley Place, a gorgeous and sunny home located along the convenient Mass Ave Corridor, in the highly desirable Springfield neighborhood.   Beautifully built by Mid-Atlantic Homes in 2020, this home is perfectly proportioned and appointed to please the most discerning of buyers.  With top of the line finishes throughout, including a huge chef's kitchen with Thermador appliances; a stunning screened porch with a handsome stone fireplace, outdoor TV and Nano windows opening to the kitchen; upstairs family room; sumptuous primary suite with an enormous bathroom and two walk-in closets; large walk-out lower level with a generous recreation room with adorable play house,  bedroom suite, gym, large office/6th bedroom and tons of storage; sophisticated AV system; an over-sized two-car garage leading to large mud room off the kitchen and lovely private backyard with beautiful plantings and ample green space.    Minutes to the new Westbard Development, parks, playgrounds, soccer field, great restaurants and several walking trails.     Schools are Woodacres, Pyle and Whitman.
#MDMC2093440

BETHESDA

5309 BRILEY PLACE

6 Beds

4 Baths

5,124 Sq.Ft.

$2,469,000

MLS#: MDMC2093440
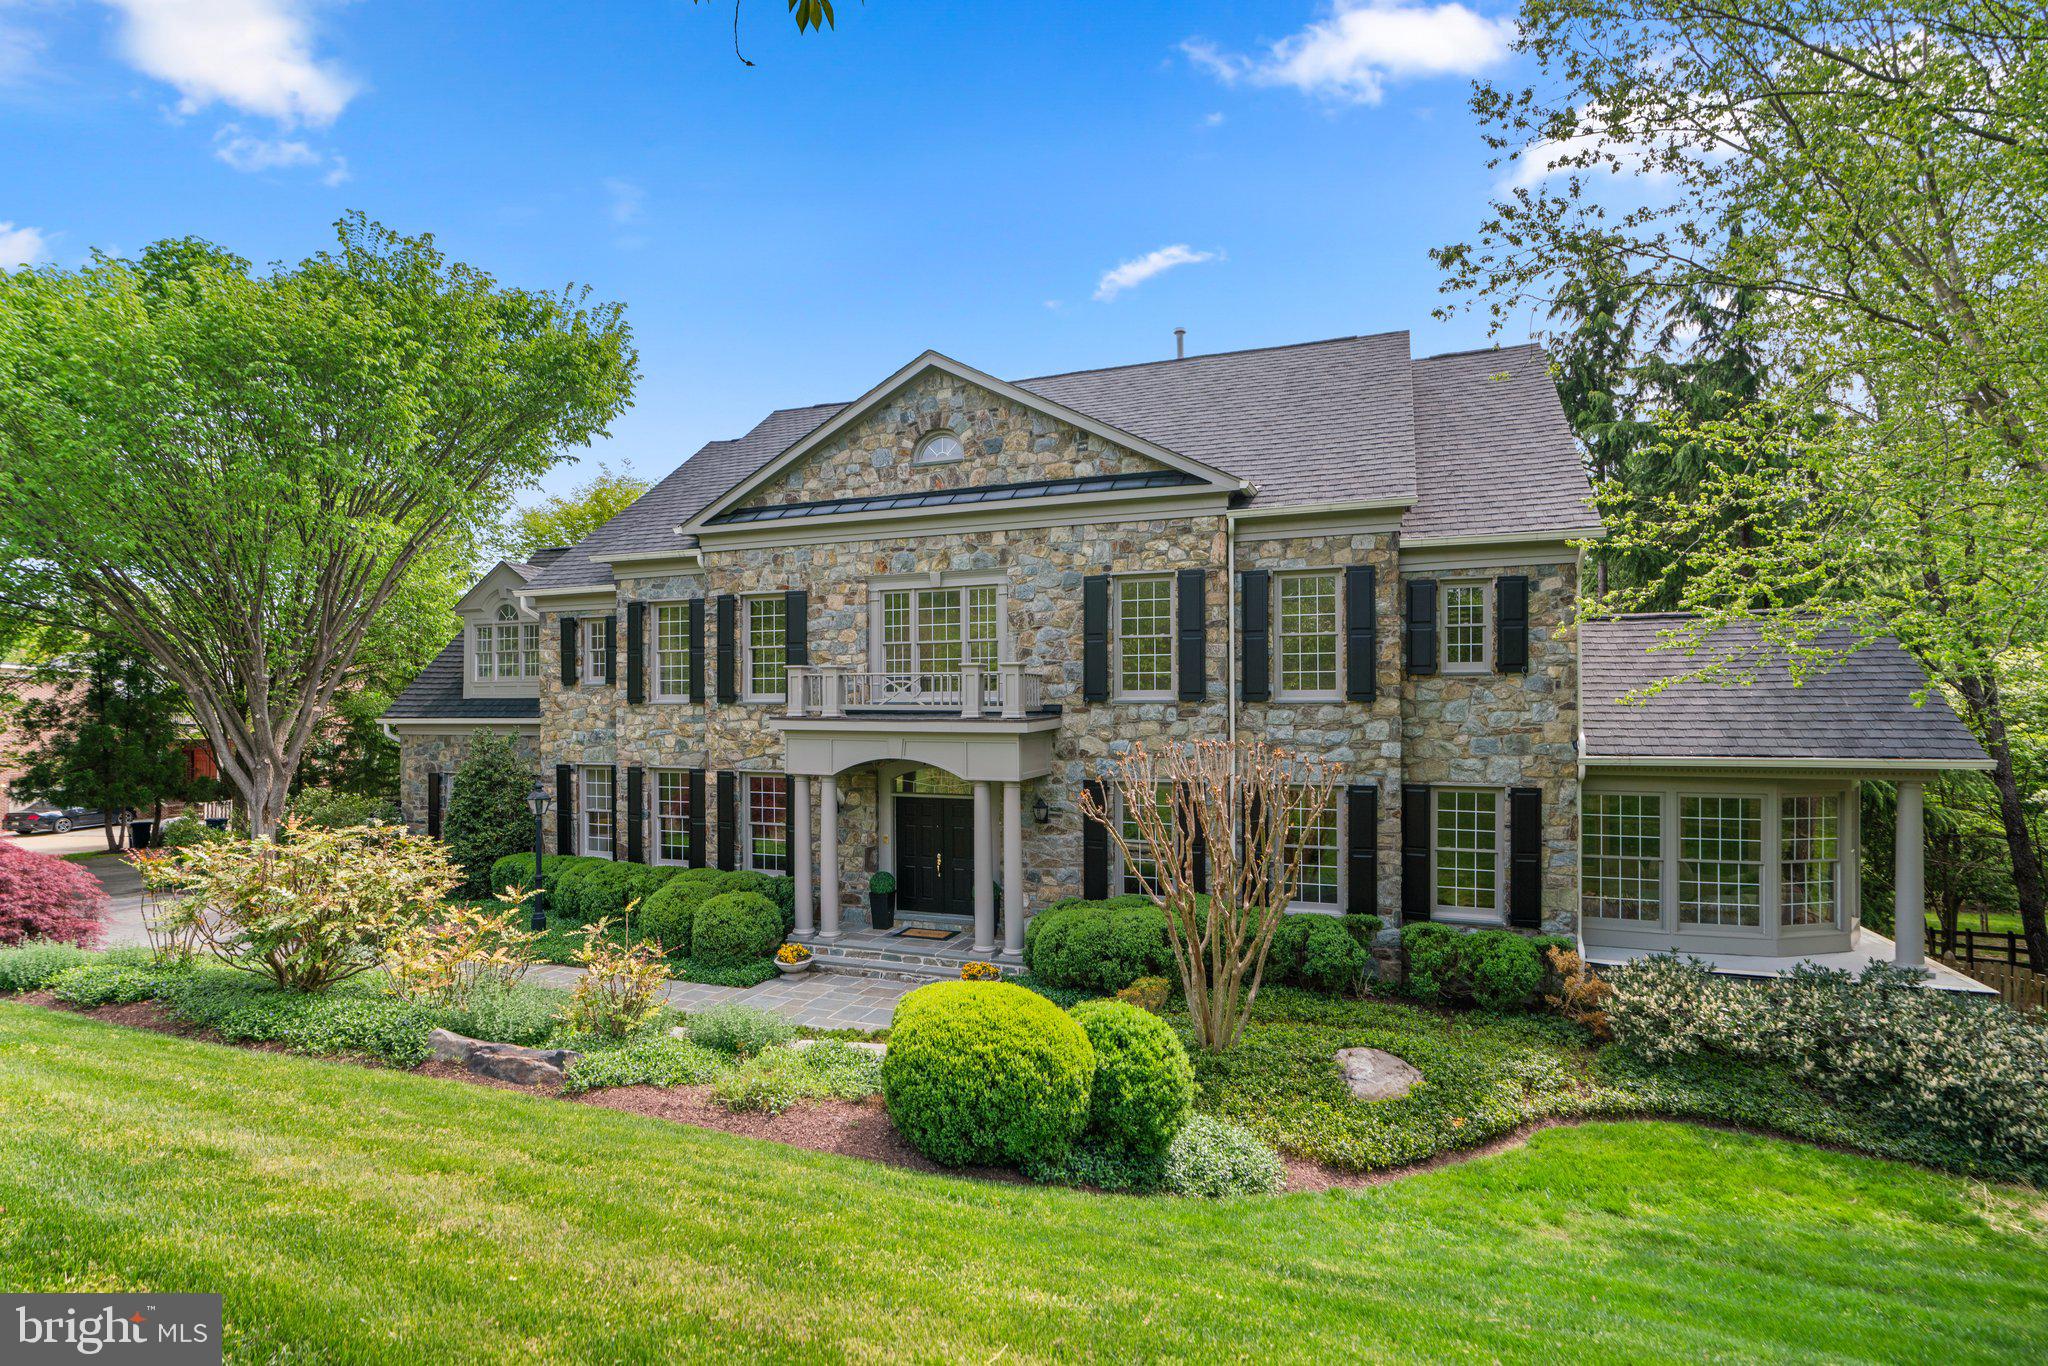
Welcome to 11516 Swains Lock Terrace, the most captivating home in Potomac!

This magnificent stone and brick estate proudly sits on a sprawling 2-acre lot in a tranquil, cherry tree-lined cul-de-sac in Potomac, MD. Luxuriously renovated, this residence offers a harmonious blend of elegance, comfort, and convenience.

As you enter the grand foyer, you'll be greeted by soaring ceilings and bright porcelain tiles that flow seamlessly into the new gourmet kitchen, featuring top-of-the-line Thermador appliances. The grand circular staircase makes a striking first impression, leading to the second and third levels adorned with newly installed hardwood flooring.

With 8 oversized ensuite bedrooms, this home provides ample space for everyone. The main-level bedroom is perfect for guests or extended family. The chef’s dream kitchen boasts new quartz countertops, a large center island, and an adjoining bright morning room. Enjoy your morning coffee or evening relaxation in the adjoining screened-in porch. This home is designed for opulent entertaining.

The bright, walk-out lower level offers additional living and entertainment space, featuring a brand-new bar/kitchenette, ideal for hosting gatherings. The lower-level family room, with its large stone fireplace, creates a cozy and inviting atmosphere. A second laundry room on this level adds convenience.

Outside, the meticulously designed landscape and hardscape include a fenced-in deep blue Gunite pool, reminiscent of Lake Como, surrounded by mature landscaping and mountain boulders. The screened-in porch, new deck, and electric awning are perfect for summer gatherings, comfortably accommodating up to 100 guests. A new roof, six skylights, and a generator provide added comfort, security, and peace of mind.

Located in a highly desirable neighborhood, this property offers easy access to top-rated Potomac Elementary, upscale shopping, fine dining, and a variety of recreational activities along the Potomac River and the C&O Canal towpath. With its serene setting and extensive amenities, 11516 Swains Lock Terrace is the perfect place to call home.

Don't miss your chance to own this exceptional property. Schedule a tour today to experience its beauty and charm firsthand!
#MDMC2133184

POTOMAC

11516 SWAINS LOCK TERRACE

8 Beds

7 Baths

8,933 Sq.Ft.

$2,469,000

MLS#: MDMC2133184
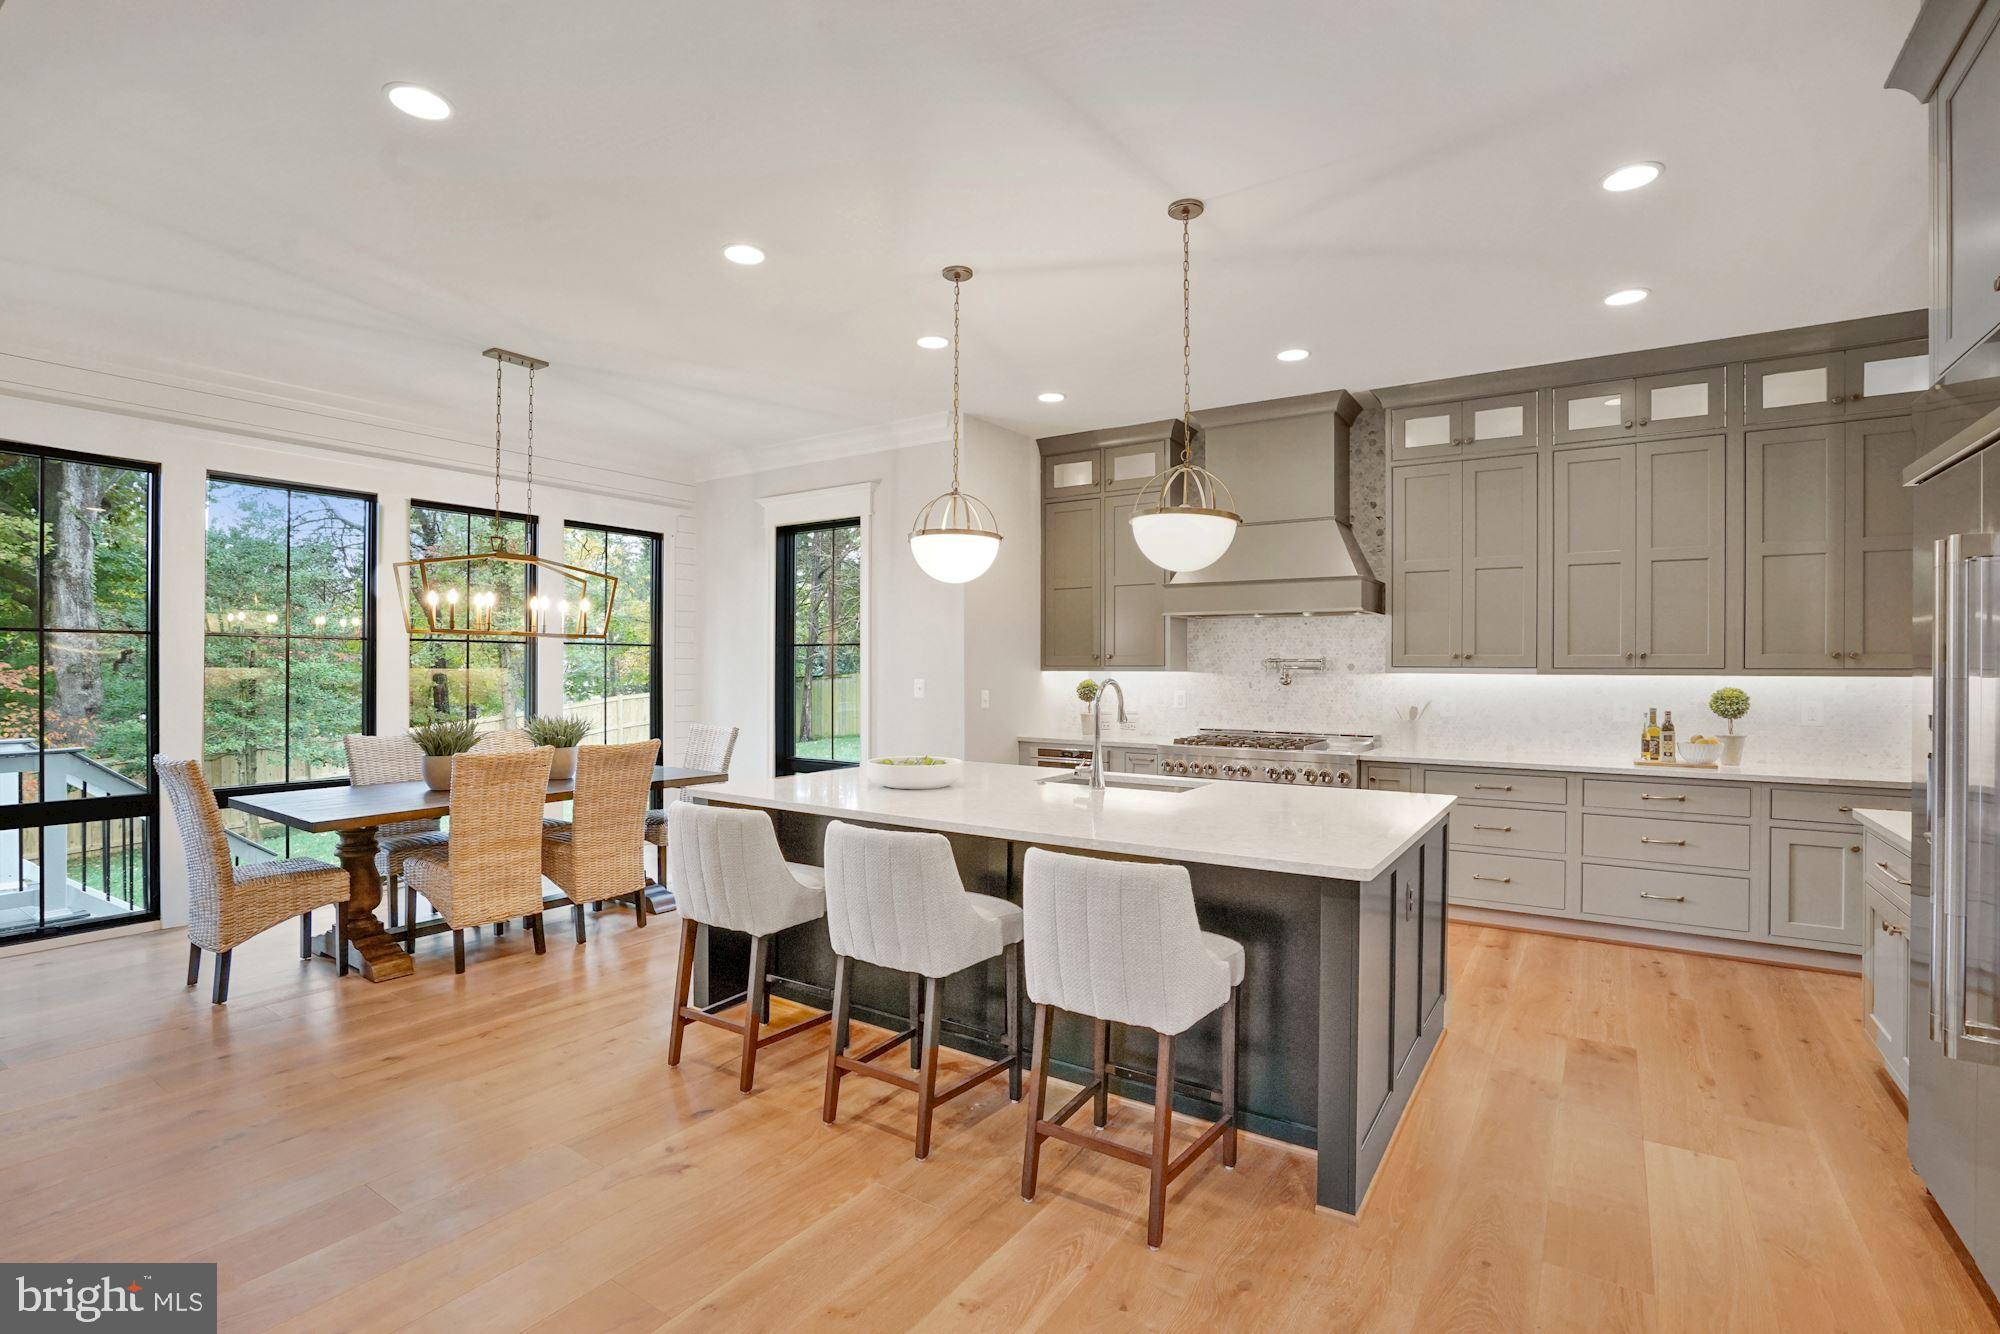
Under construction by Jefferson Homes.  June 2024 delivery.  Rare 15,000 square foot lot in a cul de sac of mostly new homes, walkable to downtown Vienna.   6500 finished square feet with 6 bedroom, 6.5 baths.  No detail has been overlooked  to create a home with aesthetics that will stand the test of time.  Gourmet kitchen with large quartz center island and separate breakfast nook with walls of windows.  Huge walk in pantry.  Family room with gas fireplace opens to Trex decking (optional covered porch available), maximizing your main level entertainment space. Elegant dining room with wall sconces.  Private study. Main level bedroom with full bath.   Large mudroom with door to front porch.   Upper level features a primary suite with tray ceiling and gorgeous bath, three large en suite bedrooms and laundry room. Lower level has walk out rec room, game room, fully loaded wet bar, exercise room, media room and  bedroom with full bath. Gorgeous wide plank wood flooring.  Tasteful design selections made by our award-winning interior designer ensure a cohesive feel.  Jefferson Homes has been building in Vienna for over 20 years, known for attention to detail and high quality construction. Enjoy the pride of ownership and confidence knowing that your new home was built by an experienced and respected custom builder.  Photos are of a recently completed home.
#VAFX2150648

VIENNA

408 UPHAM PLACE NW

6 Beds

6 Baths

6,550 Sq.Ft.

$2,469,000

MLS#: VAFX2150648
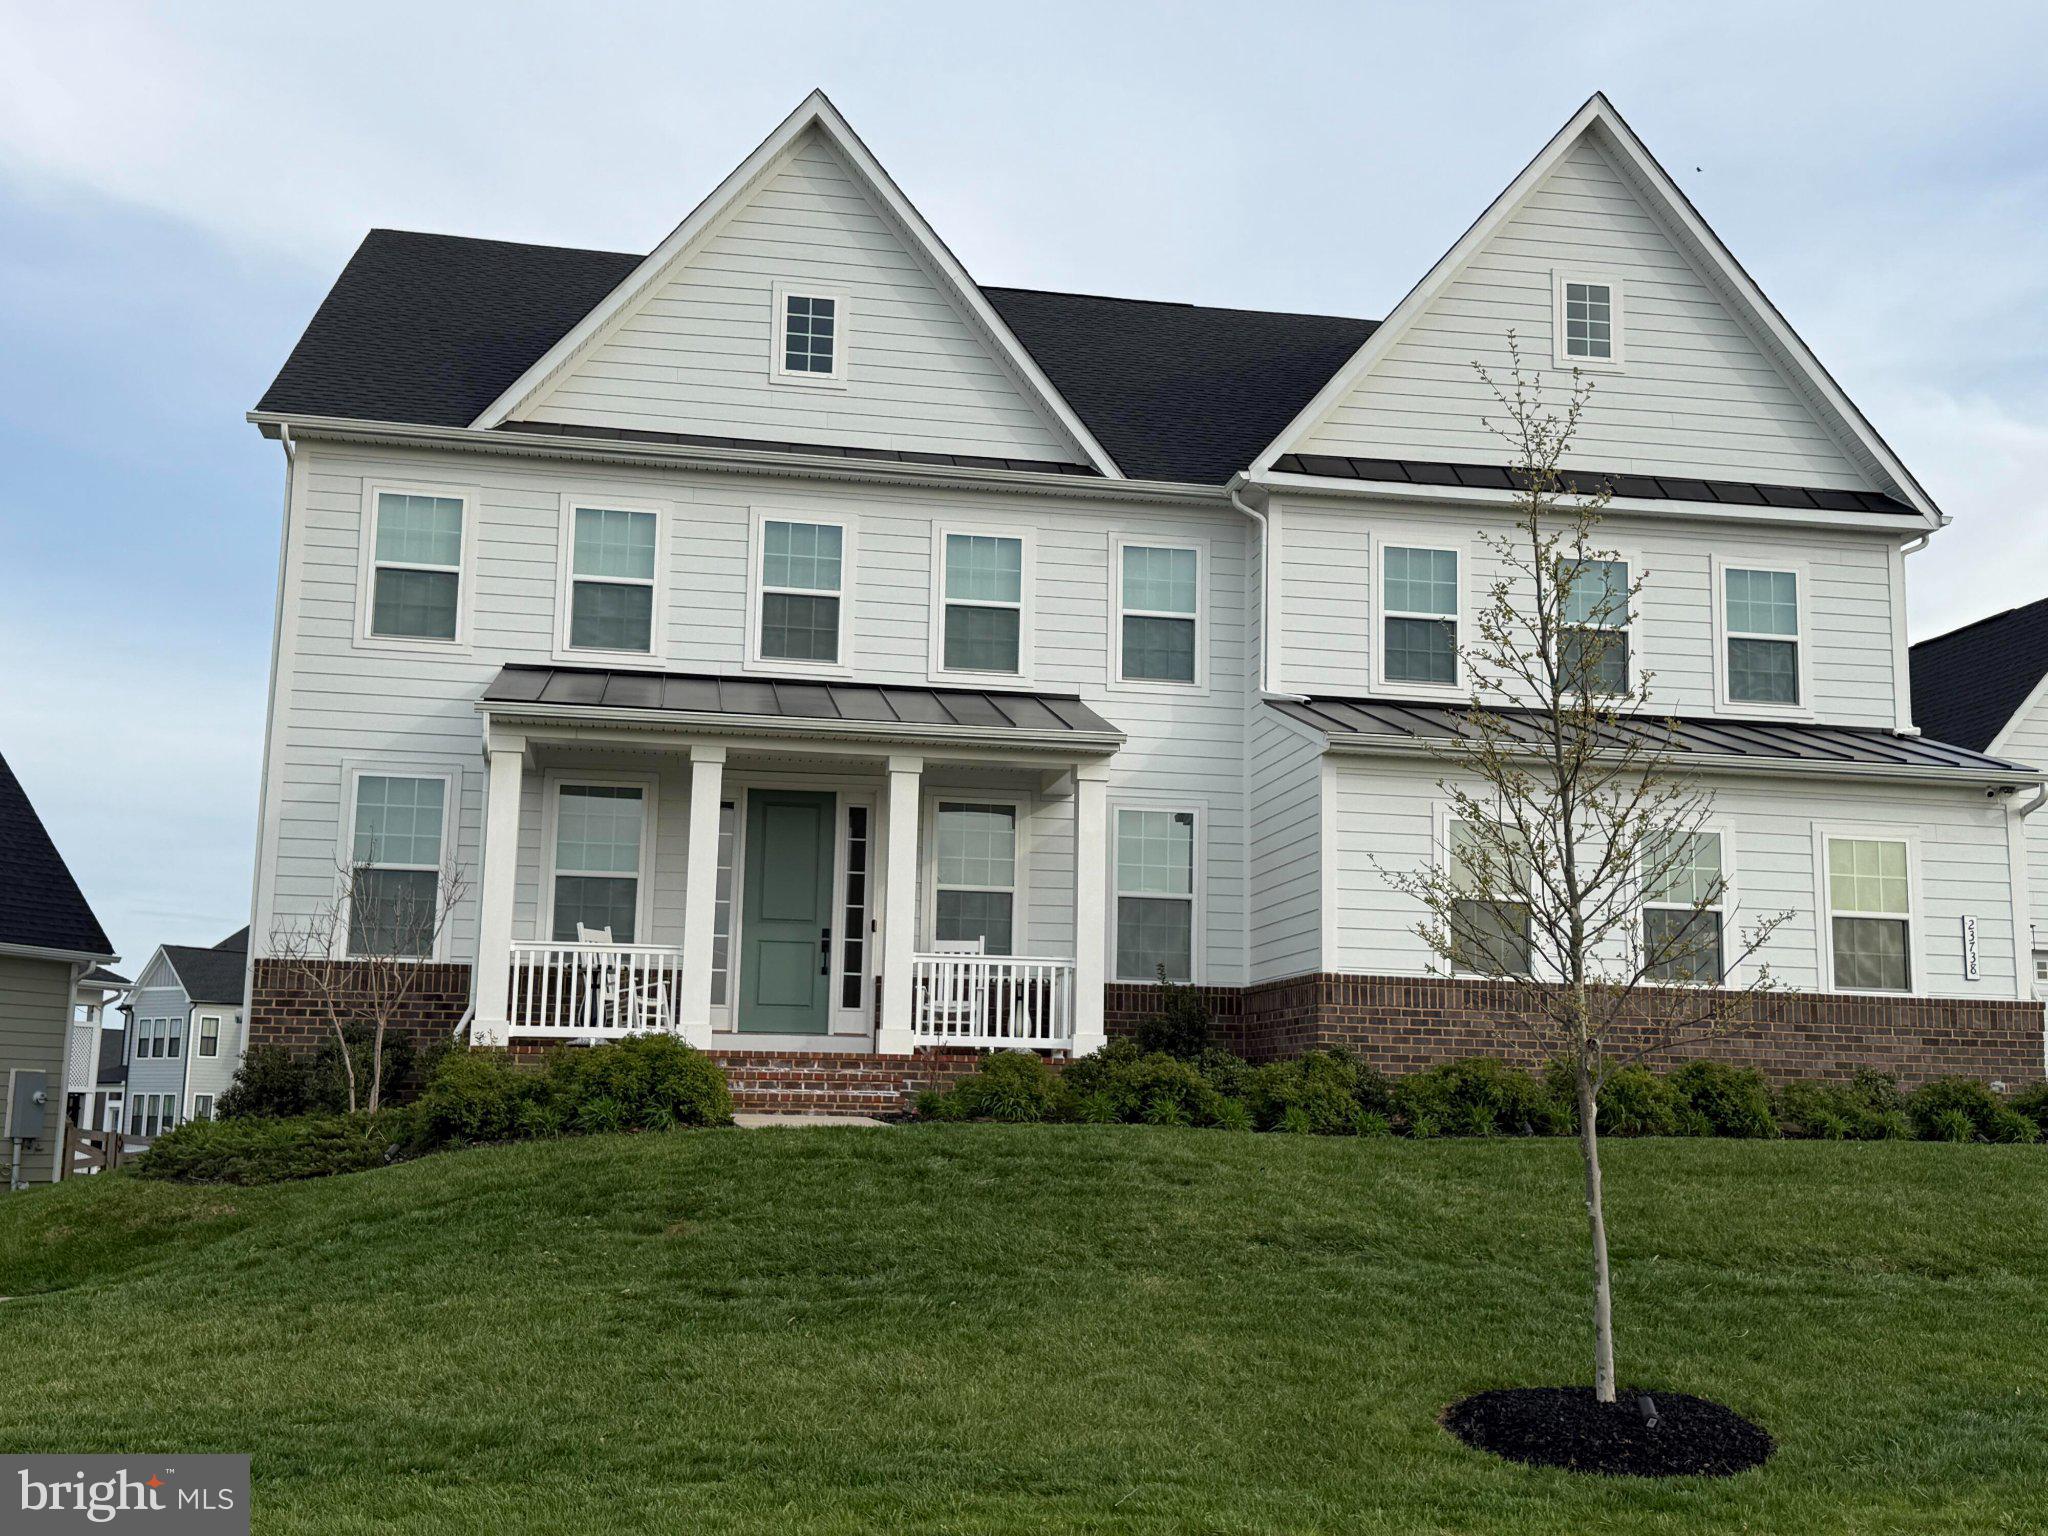
Elegant NVHomes Stratford Hall located in the highly sought-after Heartland community of Loudoun County. Built in 2022, this exceptional luxury estate blends timeless design, modern technology, and upscale comfort across more than 4,300 square feet of refined living space with a fully finished basement.  This stunning 6-bedroom, 6.5-bath residence showcases rich wood flooring throughout the entire home and an open-concept layout designed for elegant entertaining and comfortable everyday living. The gourmet chef’s kitchen is outfitted with premium Café Appliances appliances, oversized island seating, abundant cabinetry, and seamless flow into the spacious family and dining areas.

The home is extensively upgraded with enterprise-grade technology infrastructure, including Ubiquiti Inc. wireless access points installed on every floor, hardwired internet connections in four bedrooms, and whole-home prewiring for integrated sound and entertainment systems suitable for remote work, streaming, gaming, and connected living.

The luxurious owner’s suite features spa-inspired comfort, while the additional bedrooms provide generous space and flexibility for household members and guests. A sixth bedroom suite located in the finished lower level creates additional private living accommodations.

The fully finished basement is designed for entertainment and recreation, featuring a custom wet bar, expansive gathering areas, and a large utility/storage room complete with both hot and cold water hookups for additional functionality and customization potential.

Additional premium features include:

* Two laundry rooms
* Whole-home humidifier system for enhanced comfort and air quality
* Oversized 4-car garage with extensive storage capacity
* Concrete foundation construction
* Prewired technology and audio infrastructure throughout

Located within one of Loudoun County’s premier luxury communities, this residence is also zoned for Loudoun County’s newest high school.

This Stratford Hall combines sophisticated design, functional living space, and advanced technology infrastructure in the heart of Northern Virginia.  We're flexible on all points very flexible.
#VALO2121948

ALDIE

23738 GREAT BEND LANE

6 Beds

6 Baths

6,387 Sq.Ft.

$2,465,000

MLS#: VALO2121948
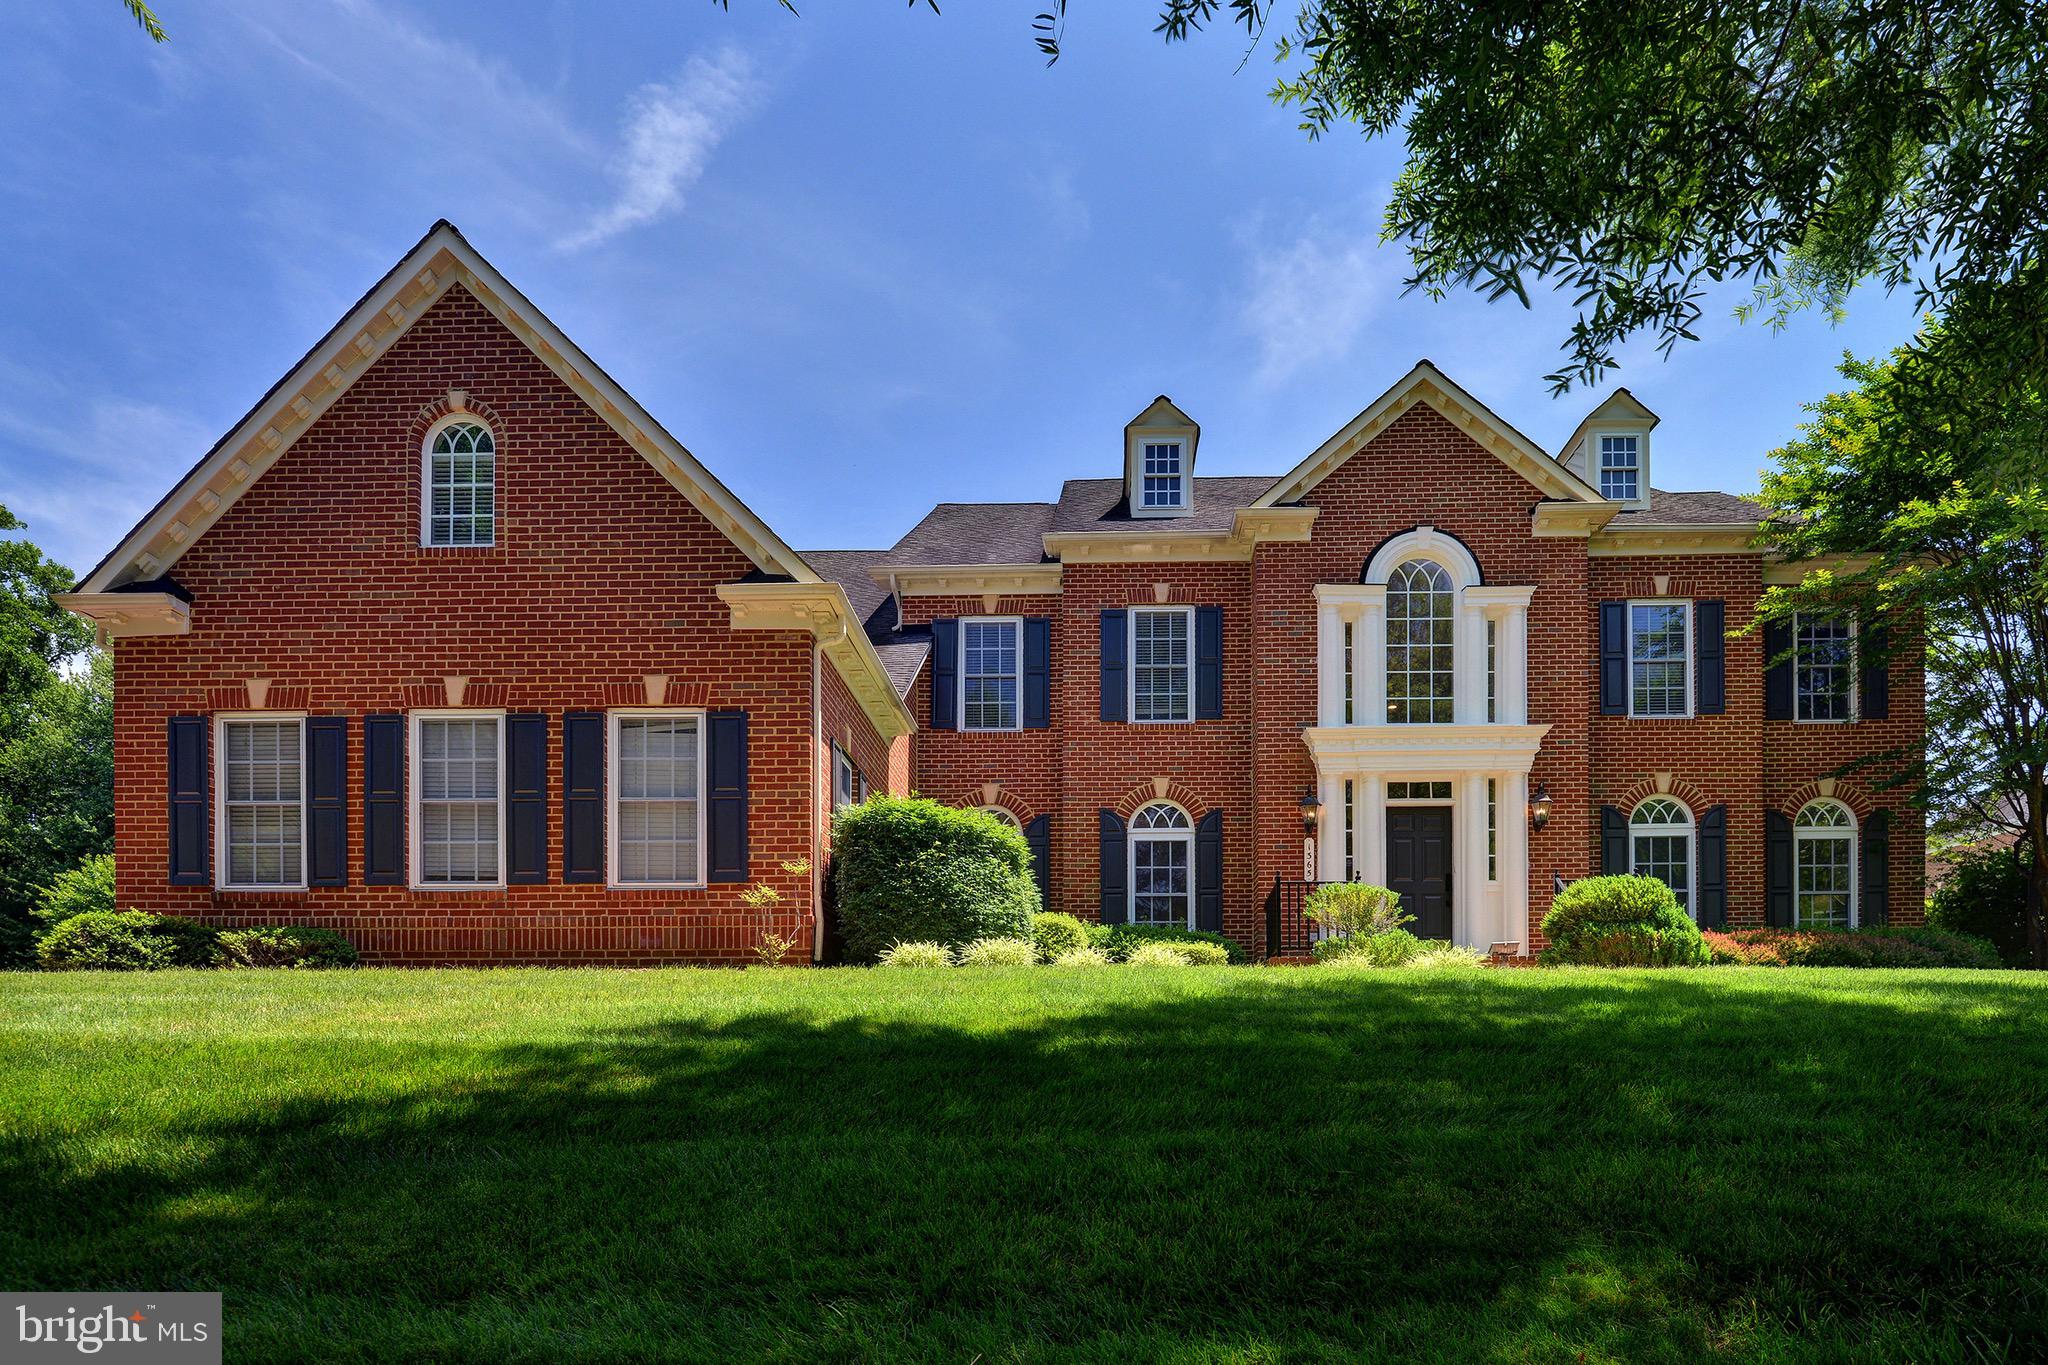
Presenting an exquisite single-family home located in the prestigious community of McLean. This stunning residence is situated within the highly sought-after school districts of Langley High School, Cooper Middle School, and Spring Hill Elementary, making it an ideal choice for families prioritizing excellent education.

The home boasts an expansive master bedroom featuring a generous walk-in closet, providing ample storage space. Each bedroom on the upper level is accompanied by a luxurious full bathroom, ensuring comfort and convenience for every member of the household. With a total of 5 bedrooms, 6 bathrooms, and a spacious 3-car garage, this property offers both elegance and functionality.

Set on a vast 0.66-acre lot, this home provides a serene and private outdoor space, perfect for relaxation and entertaining. Its prime location ensures easy access to Tysons Corner, just minutes away, and convenient entry to the 495 highway. The meticulous maintenance of this home is evident, making it a must-see for discerning buyers.

Additionally, the Homeowners Association (HOA) includes lawn maintenance fees, allowing homeowners to enjoy a hassle-free living experience. For those environmentally conscious or tech-savvy, the home also comes equipped with a Tesla Charger, adding to its appeal as a modern and efficient residence.

Don’t miss the opportunity to visit this exceptional property and experience all it has to offer.
#VAFX2184050

MCLEAN

1365 HARDISON LANE

5 Beds

5 Baths

5,731 Sq.Ft.

$2,465,000

MLS#: VAFX2184050
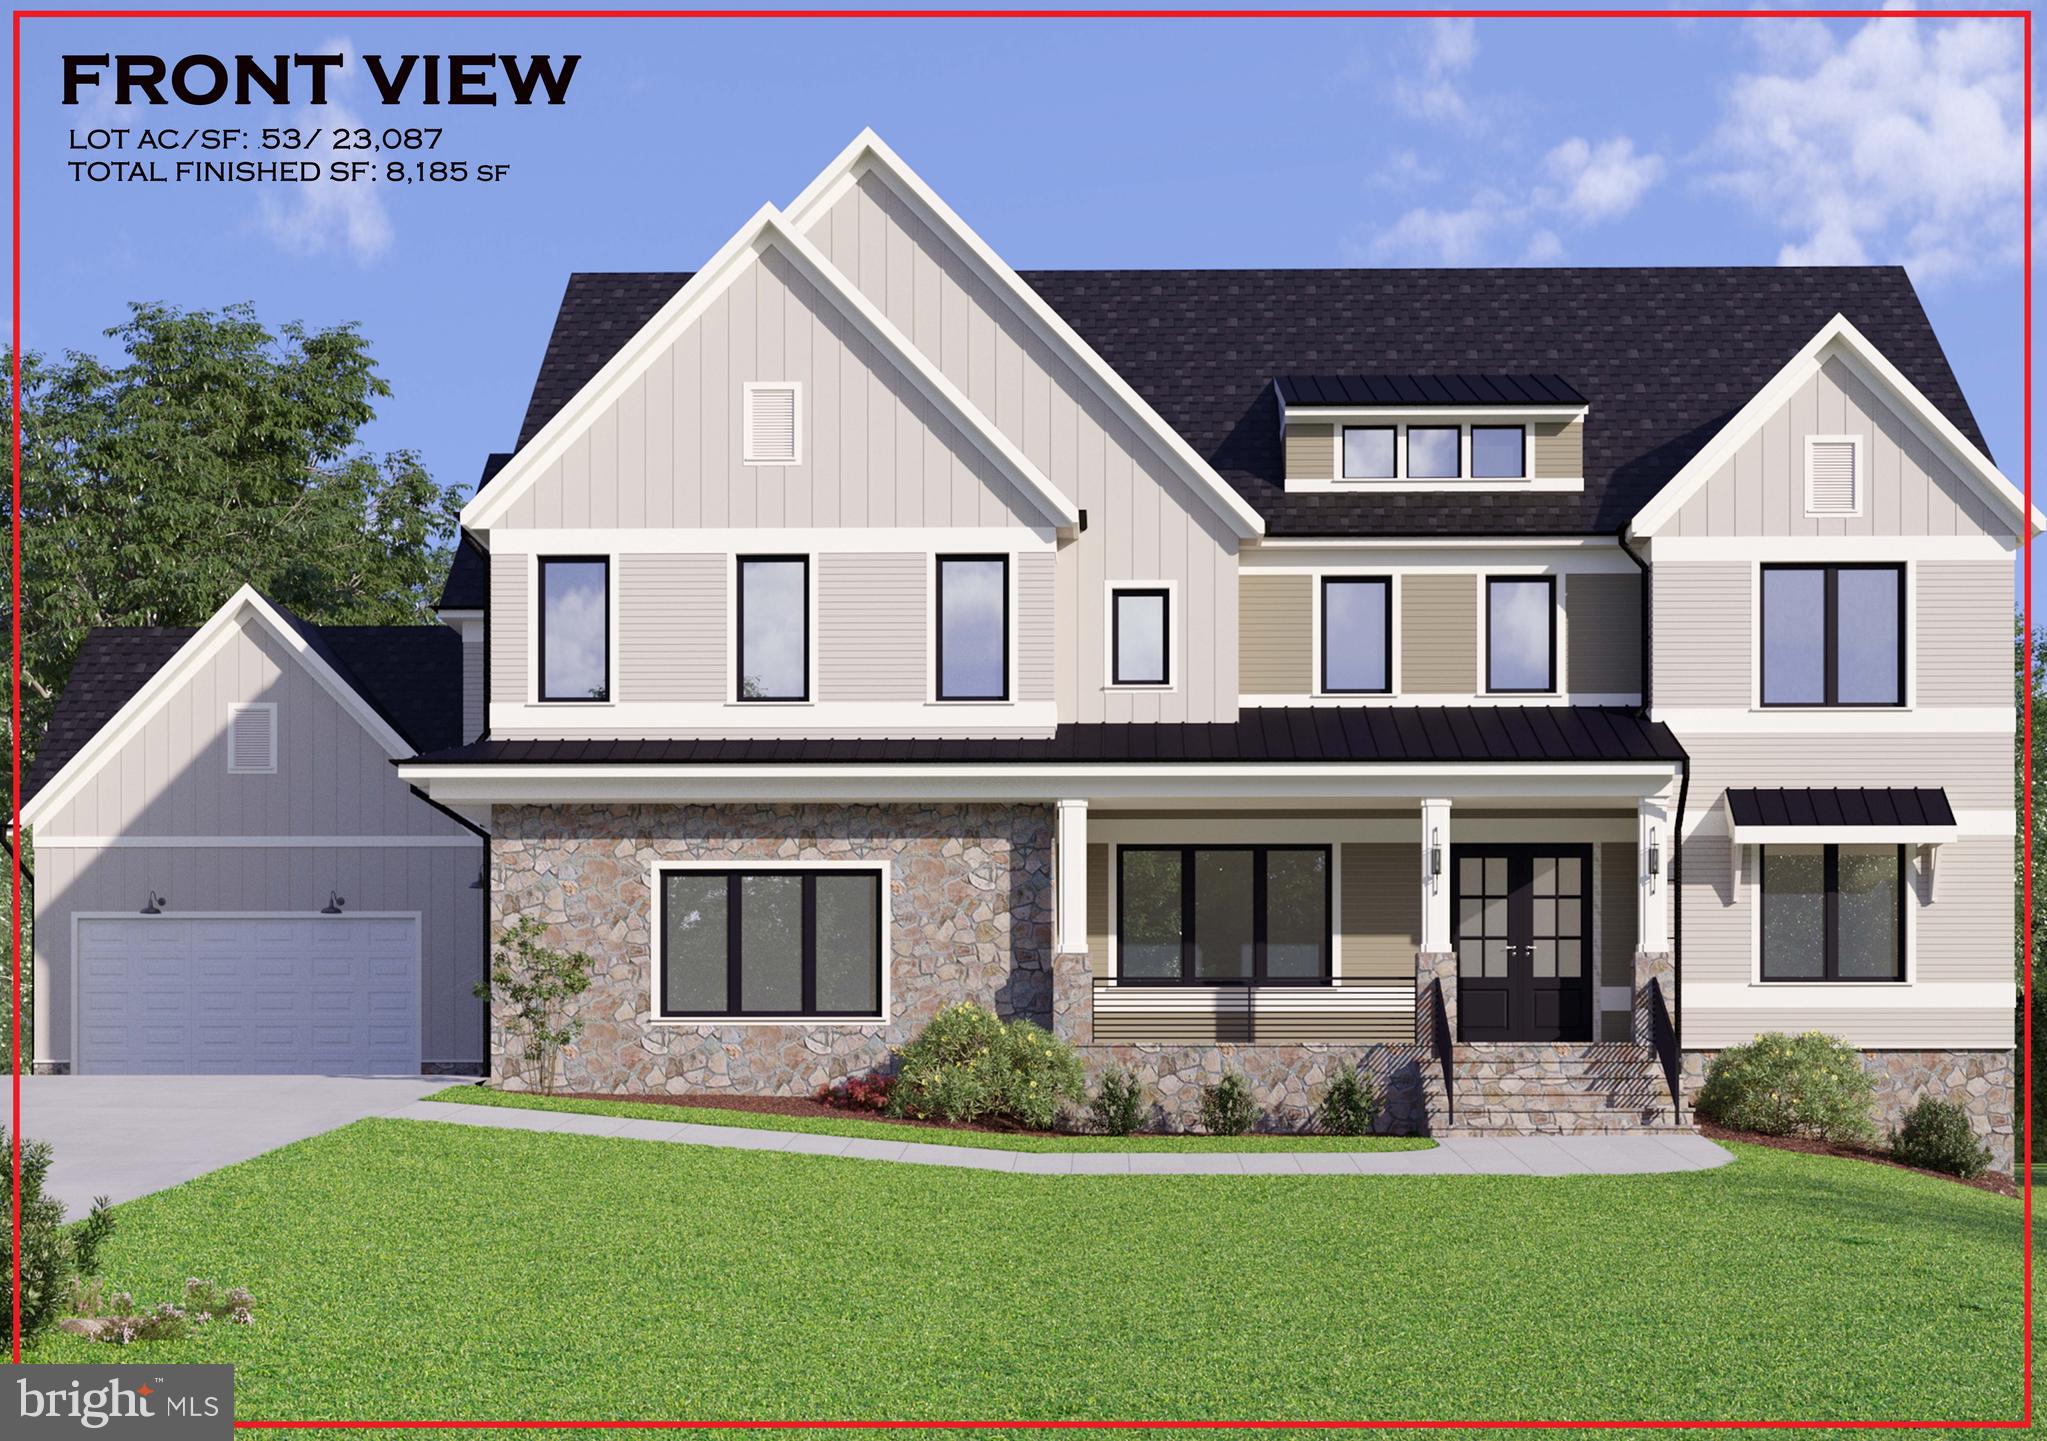
Plans are APPROVED by the County and demolition will begin shortly for A. R. Design's latest Masterpiece to be be built on this breath taking 1/2 ACRE FLAT lot in Vienna! This custom Craftsman home at 2538 Rambling Road in Vienna will feature over 8600 square feet of living space on 3 levels with a 4-Car garage! The floor plan gives you an amazing flow through out  the home but still leaving you with the feeling of an intimate floor plan. The exterior elevation is Charming and quaint with the option to choose your exterior color of the home. There is still time to customize the home to your lifestyle and choose your finishes from our 8k square foot Design Center and make this home your own!
#VAFX1163610

VIENNA

2538 RAMBLING ROAD

6 Beds

6 Baths

8,185 Sq.Ft.

$2,464,098

MLS#: VAFX1163610
None
#PAMC2175252

WORCESTER

LOT 9 WANDA

5 Beds

5 Baths

N/A

$2,461,663

MLS#: PAMC2175252

Coming soon
A rare opportunity to own a piece of Rokeby that has made King George so special for generations. Sprawling over 132 breathtaking acres, this estate features a beautifully maintained 4-bedroom, 3.5-bath log cabin that perfectly blends rustic charm with modern comfort. The heart of the home is the stunning stone fireplace, complete with a mantel crafted from a 100-year-old pecan tree, creating a warm and inviting gathering space. The main level offers a spacious primary suite with an en-suite bath, while expansive windows and a wraparound porch showcase panoramic views of the rolling countryside. Enjoy peaceful mornings on the screened porch, conveniently accessible from both the kitchen and the primary bedroom. Upstairs, you'll find two additional bedrooms and a full bath, providing ample space for family and guests. The finished basement offers exceptional flexibility with a second kitchen, living area, bedroom, and full bath—ideal for multigenerational living or a private retreat for guests.  A backup generator provides added peace of mind. Designed with horse enthusiasts and outdoor lovers in mind, the property features rolling pastures, riding trails, a horse run-in shed with a stall and tack room, and six frost-free automatic waterers. Nature abounds with wild berries and productive fig and pear trees throughout the property. Adding to the property's charm is a custom-built fish house thoughtfully designed to complement the home's architecture and perfectly positioned beside the pond. Whether you're enjoying a quiet morning with a fishing pole or gathering with family and friends, this special retreat offers a peaceful place to take in the beauty of the surrounding landscape. The stocked pond is home to white perch, channel catfish, blue catfish, and brim, providing excellent fishing opportunities right outside your door. In addition, the estate includes a large facility building, an adjacent machine shed, and multiple pole barns and sheds for storing equipment and hay. Approximately 30 acres of mature Poplar provide both beauty and potential value. It's the perfect setting to create lasting memories while embracing the serenity and recreation this extraordinary property has to offer. Every aspect of this extraordinary home and property has been lovingly maintained, making it a truly turnkey offering. Whether you're seeking a private retreat, equestrian estate, working farm, a legacy property to pass down for generations, or a connection to Virginia's rich heritage, this one-of-a-kind estate offers endless possibilities.
#VAKG2008550

KING GEORGE

5405 KINGS HIGHWAY HIGHWAY

4 Beds

3 Baths

4,074 Sq.Ft.

$2,460,000

MLS#: VAKG2008550

Custom-built luxury home with over 7700 square feet on 4 finished levels featuring 6 bedrooms and 6 full bathrooms. Newly refinished Brazilian cherry hardwood floors extend the main and upper levels. Fresh interior paint, updated lighting fixtures, and contemporary picture-frame molding complete the home’s interior. Large windows bring in abundant natural light. A flagstone front porch welcomes you into the foyer, leading to the formal living and dining rooms. The gourmet kitchen flows to the breakfast area and oversized family room. The kitchen features new quartz countertops and matching quartz backsplash, a KitchenAid gas range, a built-in wall oven and microwave, double dishwashers, a pot filler, ample cabinetry, and a large center island with pendant lighting. The breakfast area opens to the new Trex deck. The main level also includes a bedroom with a full bathroom, making it ideal for guests or home office. A walk-in pantry, mudroom, and main-level laundry room complete this level. The upper level offers 4 bedrooms and 3 full bathrooms. The primary suite offers dual walk-in closets and an updated bathroom with new vanity, mirrors, lighting fixtures, and a new toilet. A private sitting room next to the primary suite is perfect for a home office or nursery. A second laundry room is conveniently located next to the primary suite. Two additional bedrooms share a Jack-and-Jill bathroom with a new vanity, mirror, and lighting fixtures. The fourth bedroom includes an updated en suite bathroom with a new vanity, mirror, and lighting fixtures. The finished fourth level offers a spacious loft with a full bathroom, perfect for a kids’ playroom, media room, or game room. The walk-up lower level includes new LVP flooring, large windows, and a patio door that allows abundant natural light throughout the space. It offers a spacious recreation room, an additional bedroom, a full bathroom, and finished storage space. Situated on a level lot, the backyard offers a new Trex deck, a stone patio, and plenty of outdoor space for entertaining or gardening. Just a 5-minute drive to West Falls Church Metro with convenient access to Tysons, I-66, I-495, and Route 7. Enjoy nearby shopping, restaurants, and parks. Top-rated schools: Haycock ES, Longfellow MS, and McLean HS.
#VAFX2330100

FALLS CHURCH

2232 N UNDERWOOD STREET

6 Beds

6 Baths

7,707 Sq.Ft.

$2,460,000

MLS#: VAFX2330100
KINDLY SEND OFFERS IN BY SATURDAY  MARCH 14TH BY 5PM. ALL OFFERS ARE REVIEWED AS THEY ARE RECEIVED, THANK YOU
Open House Saturday  March 14th, from 12-2pm.
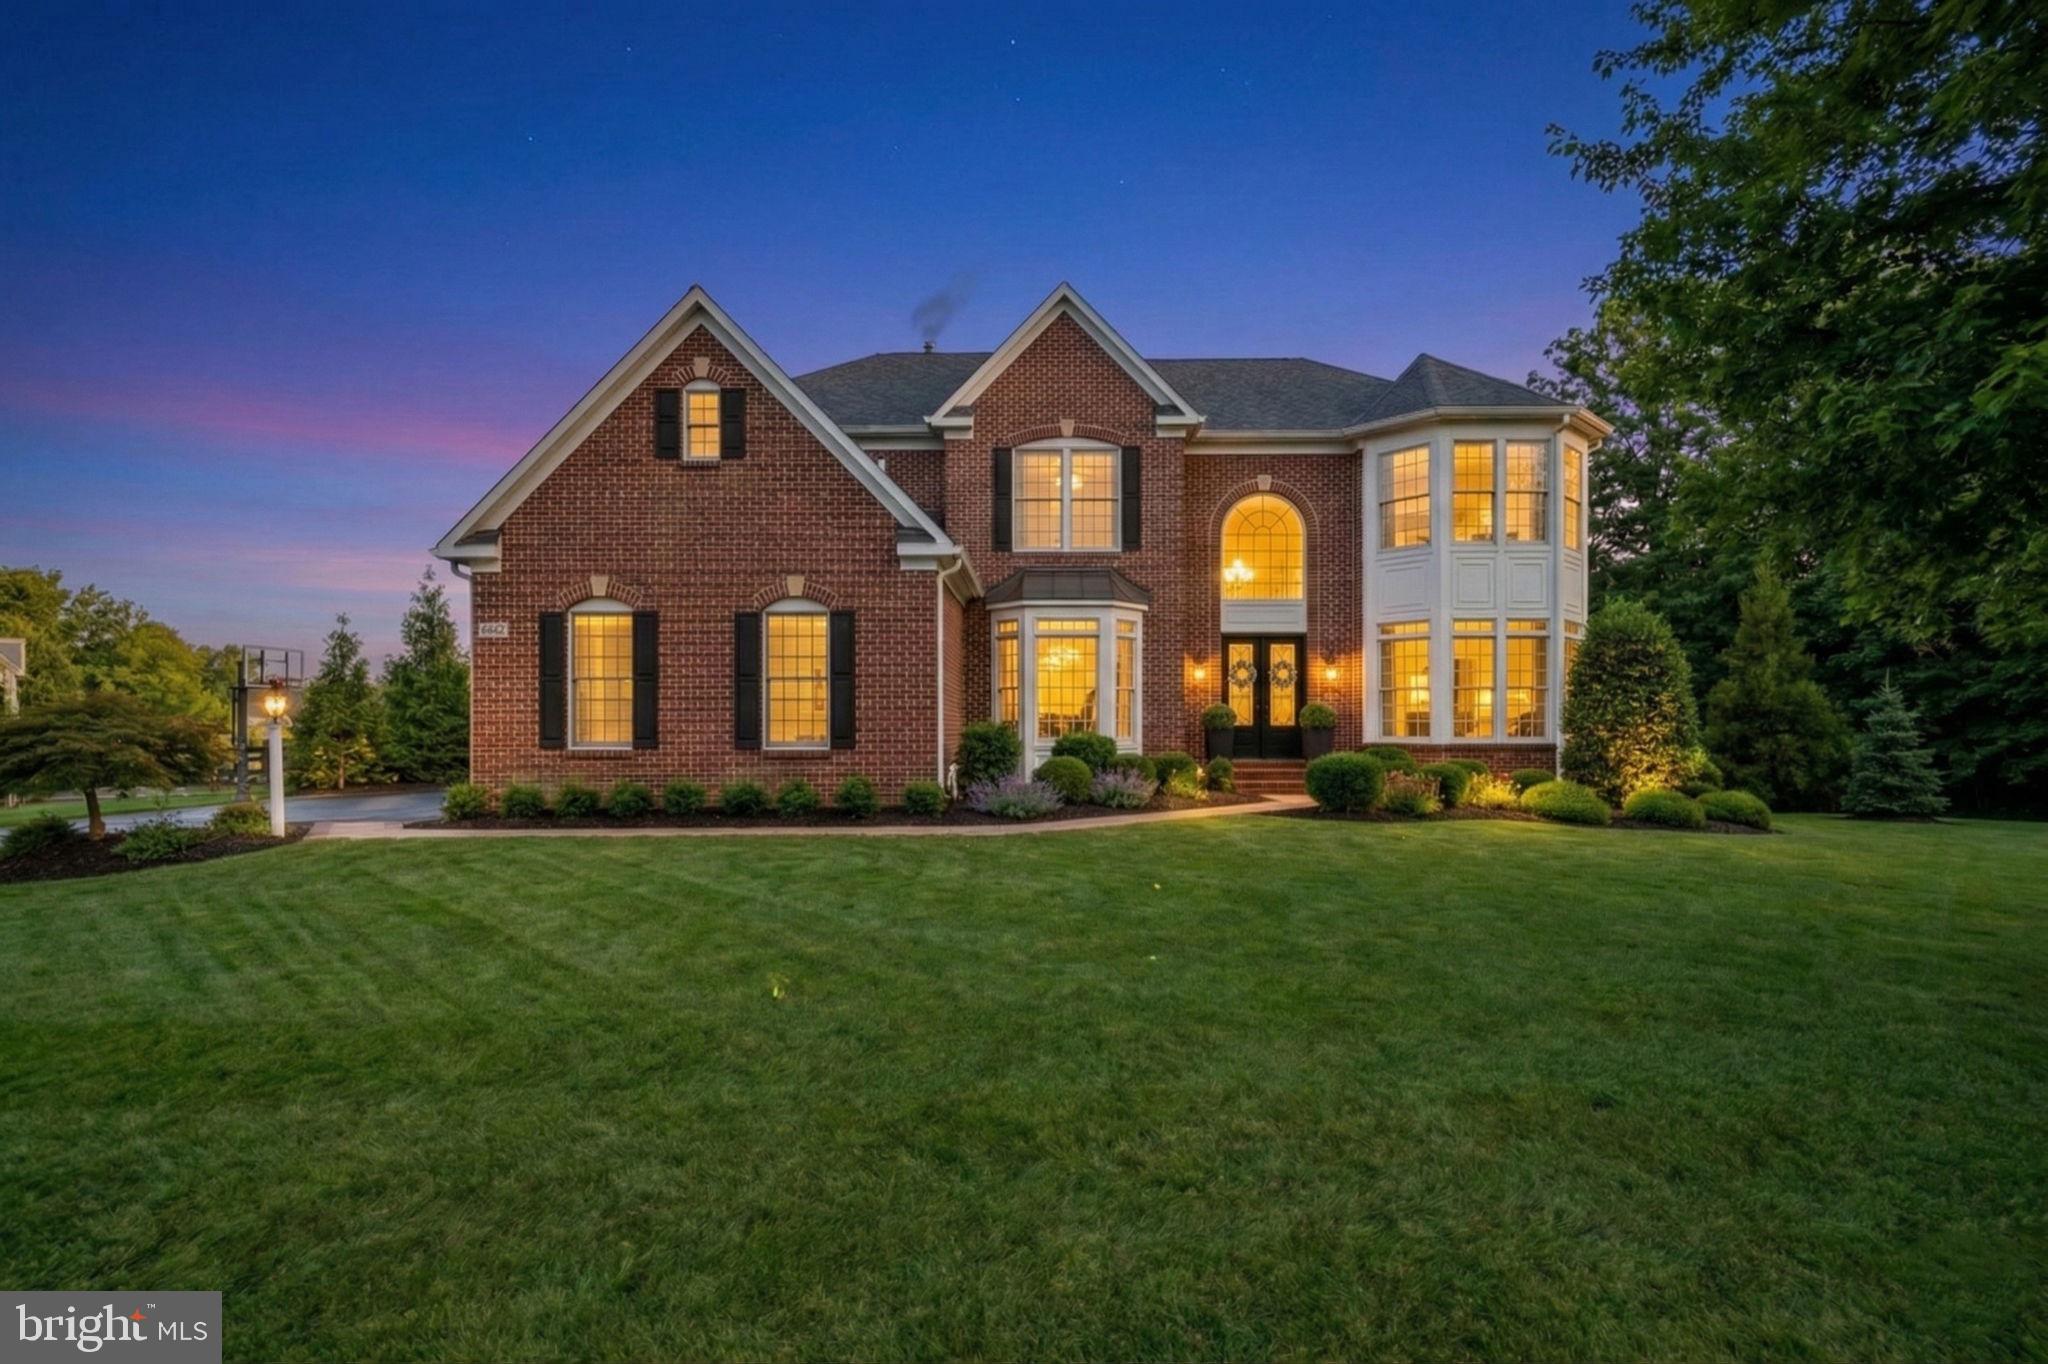
A Fully Remodeled Estate in a Private Conservancy Setting, Set gracefully on .72 acres backing and siding to protected conservancy land, this fully remodeled residence offers an exceptional blend of refined architecture, luxury upgrades, and resort-style outdoor living. Thoughtfully redesigned and expanded with extensive renovations throughout the entire home, this property presents a rare opportunity to own a turnkey luxury retreat in a private natural setting.
A dramatic two-story foyer welcomes guests with a sweeping curved staircase and statement chandelier, setting the tone for interiors defined by all new hardwood flooring, custom millwork and trim, designer lighting, and custom black shaker-style interior doors throughout the home. The main level was thoughtfully opened and reconfigured to create a more spacious and inviting layout ideal for both everyday living and entertaining.
At the heart of the home, the fully remodeled gourmet kitchen features custom shaker cabinetry, expansive quartz surfaces, a premium Monogram Collection appliance suite, a Miele dishwasher, and elegant Brizo fixtures with a Brizo pot filler. An expanded custom pantry provides exceptional storage and functionality.
The home’s living spaces flow seamlessly into a spectacular 28' x 20' sunroom addition with 16-foot vaulted ceilings, oversized black-framed windows, and a metal roof. This light-filled space overlooks the backyard retreat and creates a stunning transition between indoor and outdoor living.
Step outside onto the expansive Trex deck with sleek cable railings, highlighted by two staircases including a dramatic curved staircase and a Markilux retractable awning for shade. Beneath the deck, a fully finished outdoor living area creates the ultimate entertainment pavilion featuring:
• Finished ceiling with RainEscape drainage system
• Aristocrat drop screens
• Bromic Platinum outdoor heaters
• Three outdoor televisions
• Outdoor bar with kegerator, refrigerator, mug chiller, and service window to the yard
The backyard has been transformed into a private resort-style retreat, centered around a custom quartz-finish pool and hot tub, surrounded by porcelain pool decking and artificial turf. Elegant white brick retaining walls and columns frame the landscape, while a custom fire pit and patio area provide an additional gathering space.
A separate pool house spa retreat elevates the experience further, featuring a sauna, steam shower, bathroom, and lounge area, with a glass door providing direct access to the pool. The pool house also incorporates a built-in storage shed, with an additional shed located at the rear of the property.
Technology and ambiance extend throughout the outdoor environment with professional landscape lighting and a Sonance three-zone outdoor sound system with approximately 16 speakers distributed across the property.
The fully renovated lower level includes new flooring, expansive recreation space, a custom wet bar with ice maker, sink, and refrigeration, and a dedicated home gym with mirrored walls, creating a versatile and comfortable extension of the home.
Additional upgrades include:
• New 8-foot glass front entry door
• Extensive custom trim package throughout bedrooms, hallways, stairwells, foyer, and living spaces
• Recessed lighting throughout the home
• 16-foot evergreen privacy trees surrounding the property
• Side portico addition connecting the sunroom to the driveway
Every element of this fully remodeled residence has been thoughtfully curated to deliver an exceptional living experience — combining sophisticated interior design, high-end finishes, and an extraordinary outdoor entertainment environment rarely found in residential properties.
#VALO2117366

ALDIE

40631 LENAH RUN CIRCLE

5 Beds

5 Baths

7,075 Sq.Ft.

$2,459,990

MLS#: VALO2117366
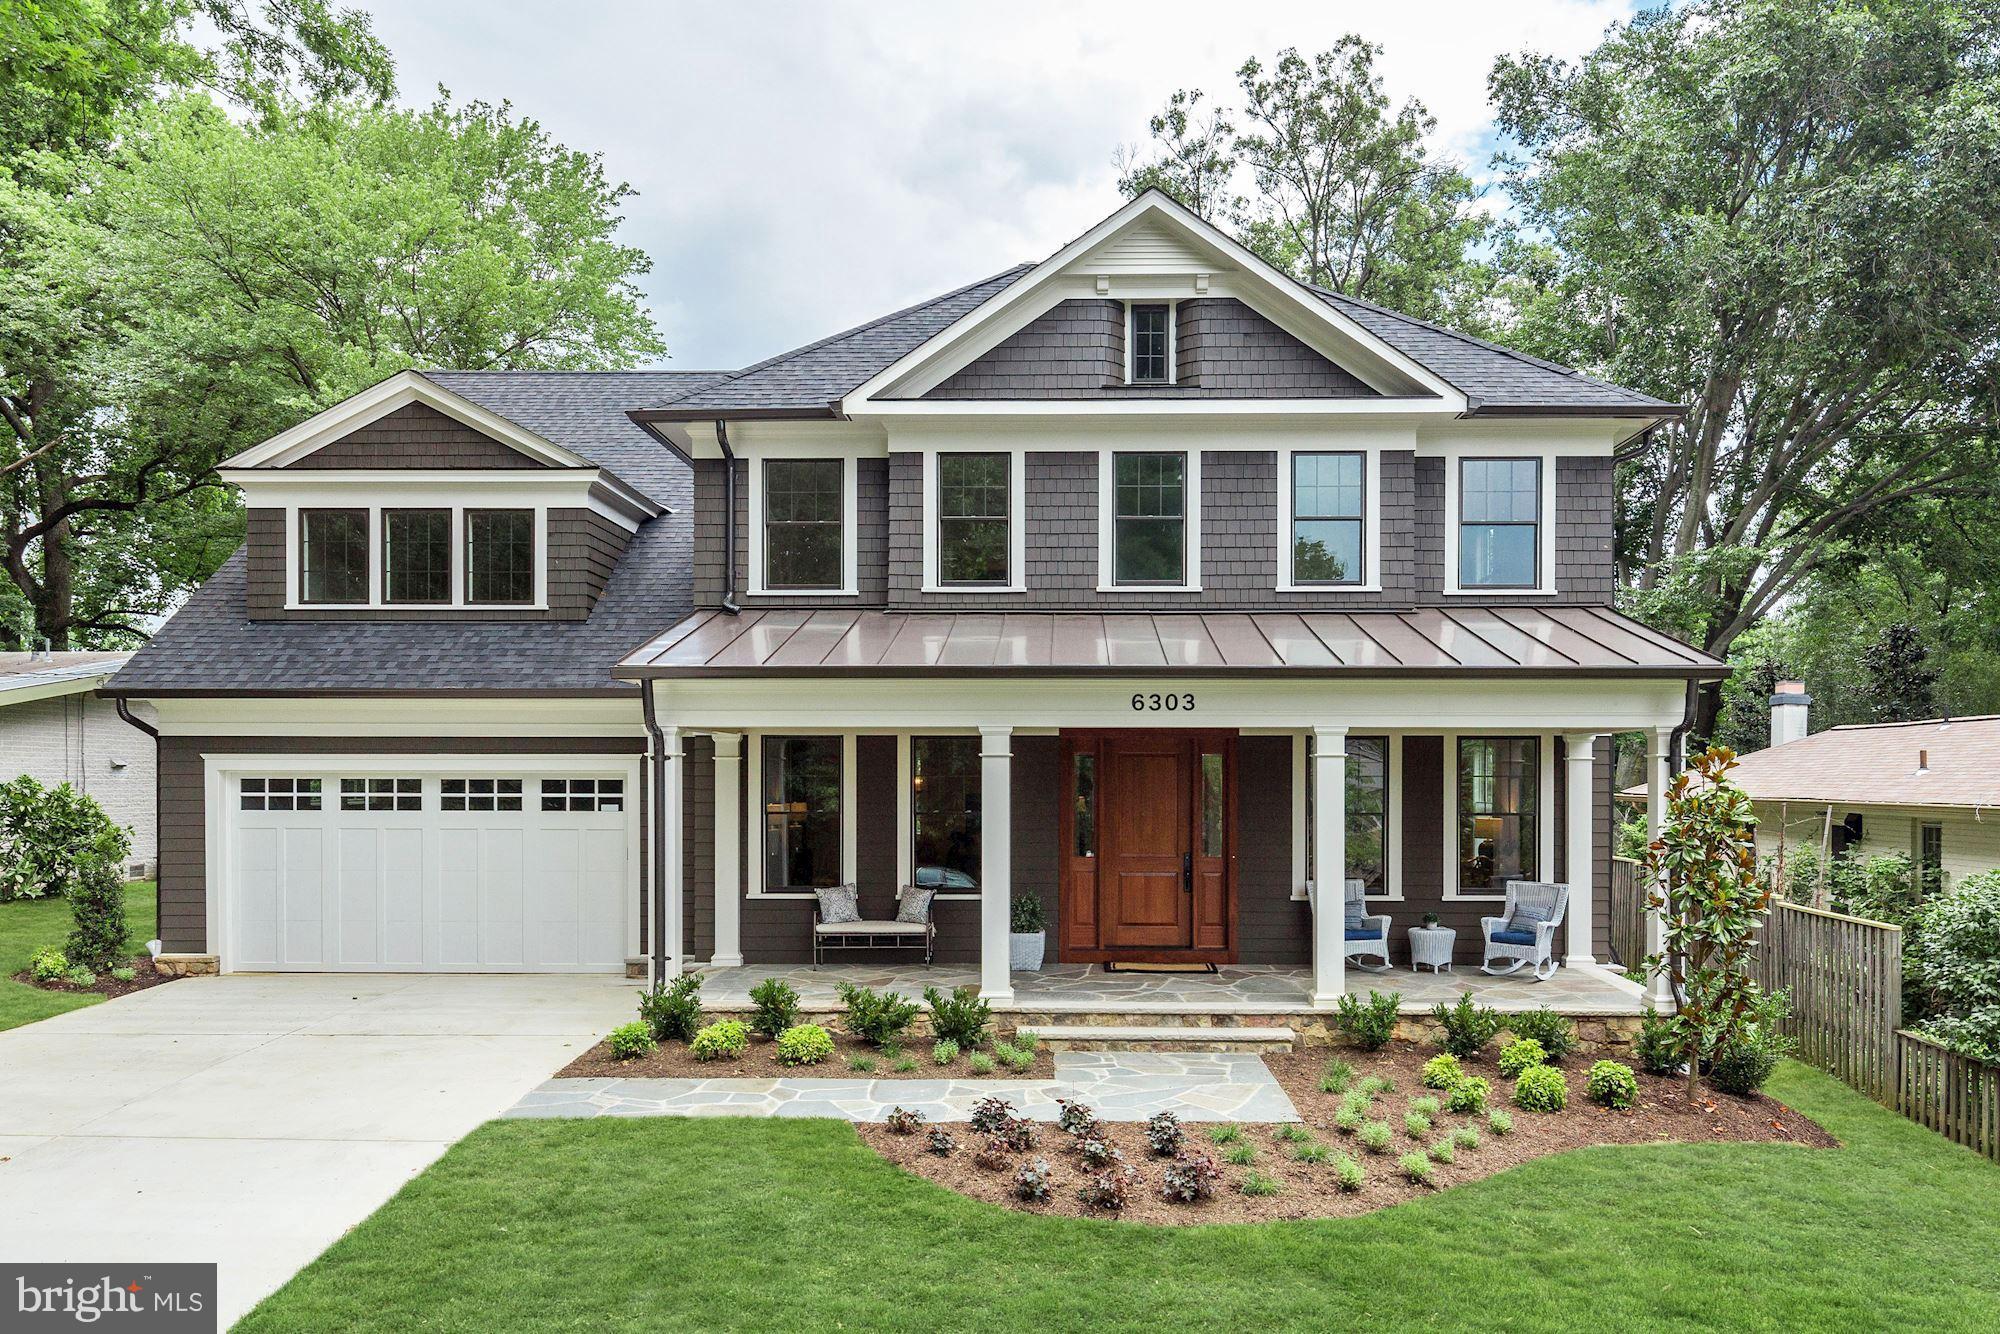
CUSTOM NEW CONSTRUCTION: Award Winning Bethesda Builders LTD,. 5 bedroom, 5 baths, 2 half baths, 7000 sf of finished space, 9' ceilings throughout, Kitchen with Thermador Pro Appliance Package, Carrera Marble countertops, Butlers Pantry with Custom Cabinetry. Owners Suite with Entry Foyer, Tray Ceiling, Heated Bathroom Floor. High Energy Efficiency package. GE Concord 4 Series Security System
#1001879304

BETHESDA

6303 DAHLONEGA ROAD

5 Beds

5 Baths

N/A

$2,455,000

MLS#: 1001879304

1 ... 550 551 552 553 554 ... 666
* Listings identified with the FMLS IDX logo come from FMLS and are held by brokerage firms other than the owner of this website. The listing brokerage is identified in any listing details. Information is deemed reliable but is not guaranteed. If you believe any FMLS listing contains material that infringes your copyrighted work please click here to review our DMCA policy and learn how to submit a takedown request. © 2024. First Multiple Listing Service, Inc.
 - property

Send a message

Message successfully sent.

Your message

What is 3 + 4 ?

Reason for contacting?

I agree to receive email communication and understand I can unsubscribe at any time.

I agree to be contacted by Charis Realty Group via call, email, and text for real estate services. To opt out, you can reply 'stop' at any time or reply 'help' for assistance. You can also click the unsubscribe link in the emails. Message and data rates may apply. Message frequency may vary. Privacy Policy

Sign Out

Virtual Assistant

Would you like to take the next step with this property? We can help you schedule a showing or virtual tour, or send you more details.

Yes, I would like more information.

Thank You for Your Reply, One of Our Agents will contact you as soon as possible

No, maybe later.

Thank you, you can always contact me via email, phone number or through the contact form.

Realhub AI

Lucy - Your AI-Powered Realtor

Update Your Temporary Password

Personalize your search

Enter your email and we'll notify you immediately when new listings match what you're looking for.

or enter email address

Already have an account ? Login here

Continue your home search

I agree to receive communications and understand I can unsubscribe at any time.

I agree to be contacted by Charis Realty Group via call, email, and text for real estate services. To opt out, you can reply 'stop' at any time or reply 'help' for assistance. You can also click the unsubscribe link in the emails. Message and data rates may apply. Message frequency may vary. Privacy Policy

Already have an account ? Login here

We use cookies

We use cookies primarily for analytics to enhance your experience. By accepting, you agree to our use of these cookies. You can manage your preferences or learn more about our cookies policy.
