Properties

Browse or get in touch to schedule a walkthrough.

  • Nearby me
Price range

Popular Features

Community Features

Association

Property Features

Waterfront

View

Exterior Features

Interior Features

Style

10000 properties match your criteria

Updated 1 minute ago

E-Alert name
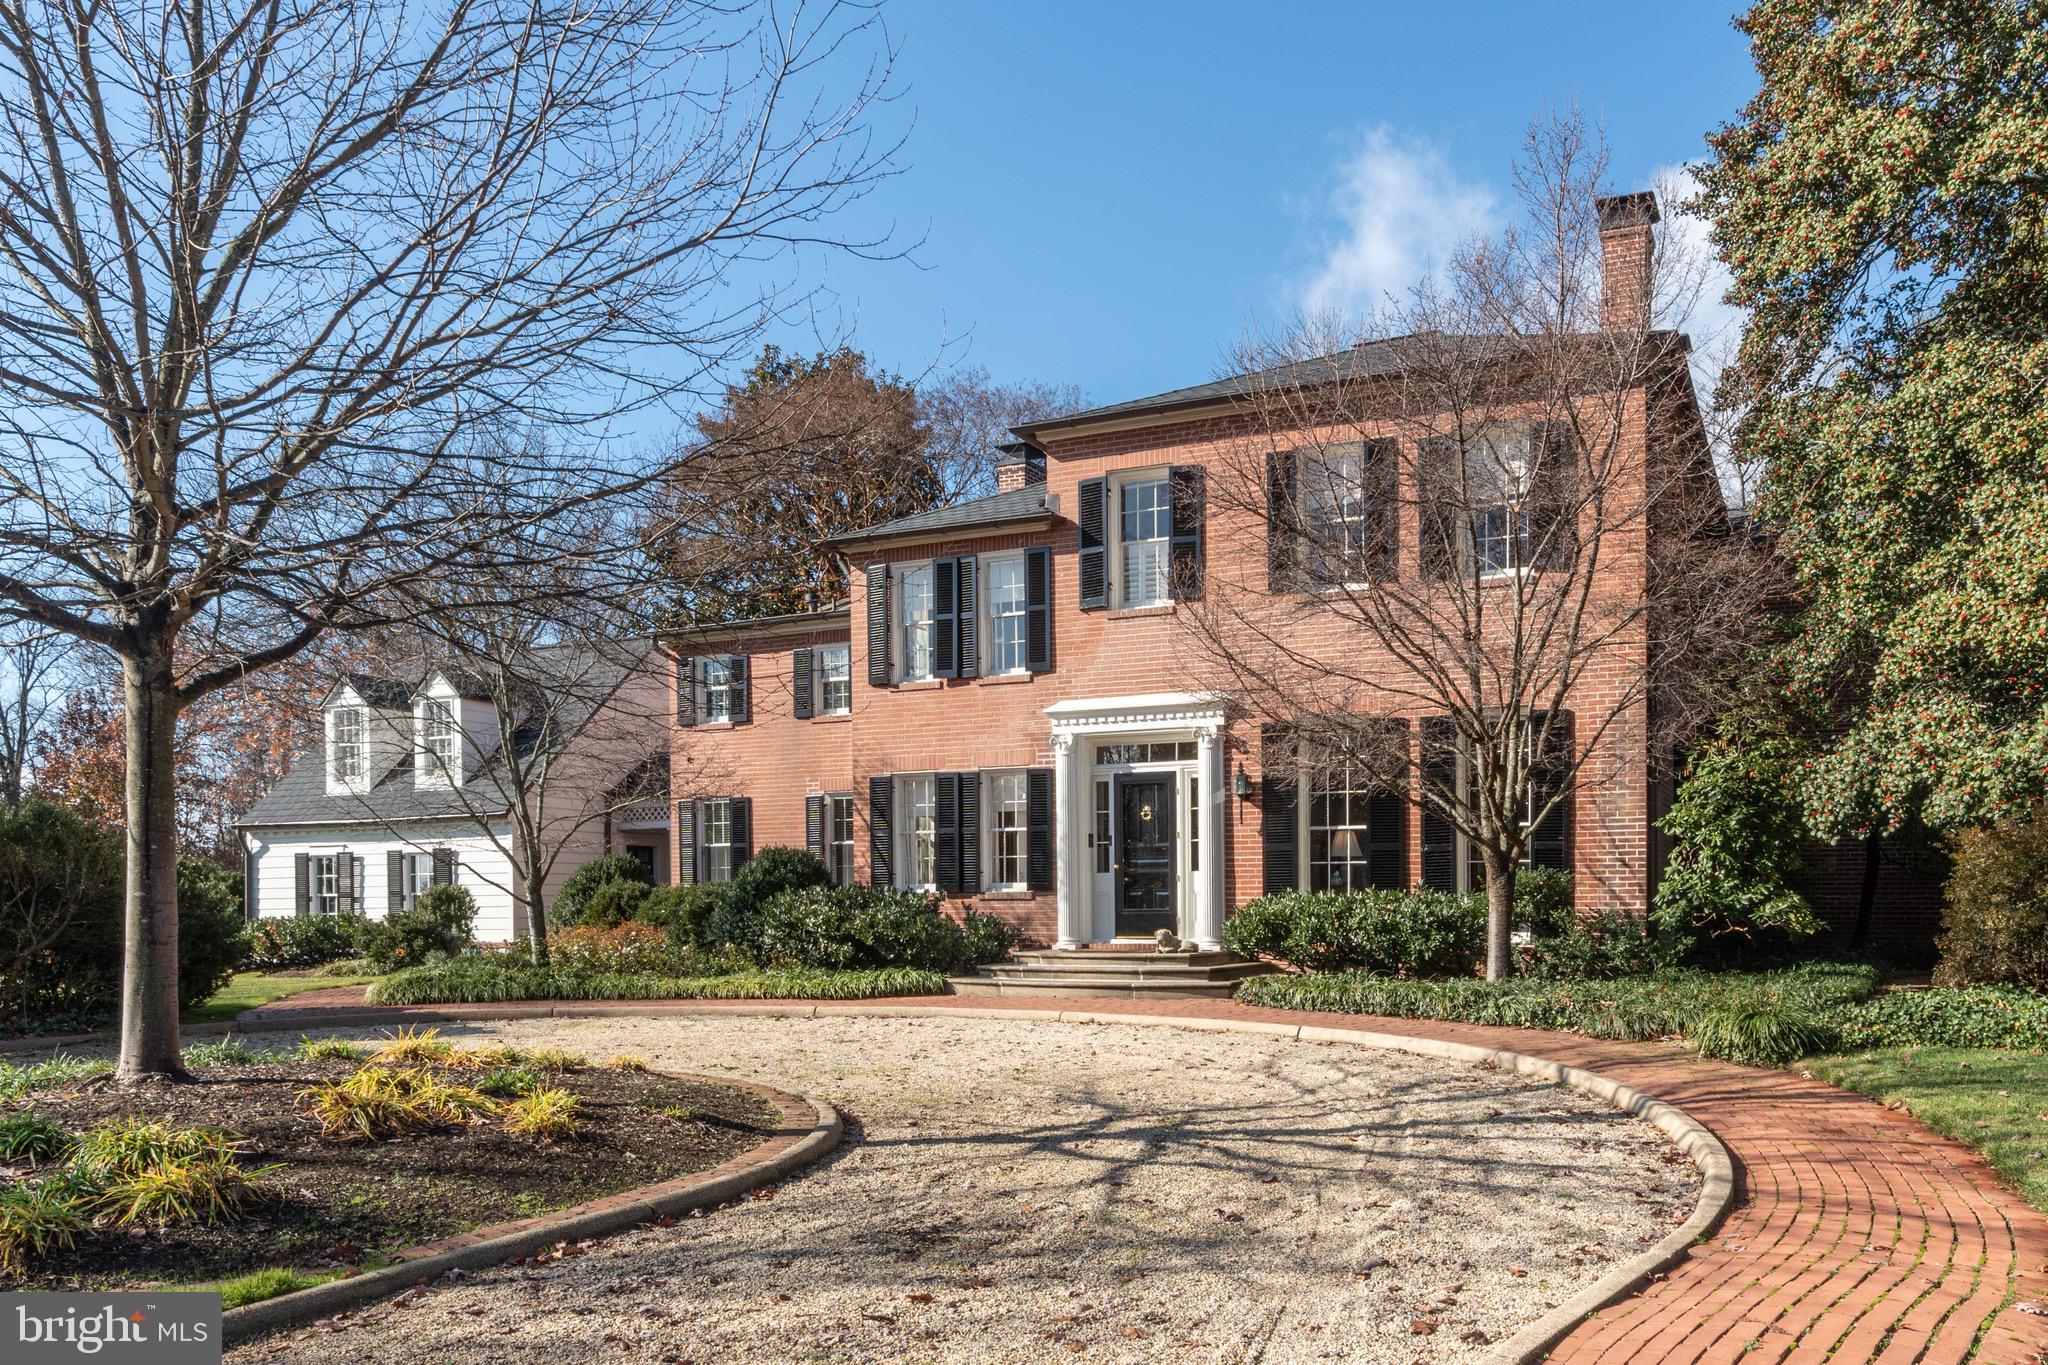
Second Chance - Buyer Had A Change of Plans! Presenting Stuart Land, the oldest estate on Seminary Hill. Built in 1856, this grand and storied home blends preserved historic character with meticulous modern upgrades, offering 5 bedrooms, 3.5 baths, and approximately 4,100 square feet of finished interior space.

Sited on a lush corner lot, a circular drive leads to classic Federal architecture and sets the tone for the refined elegance within. Originally constructed in 1856 by a member of the Robert E. Lee family, the home’s architectural legacy is immediately evident in its preserved millwork, heart pine floors, high ceilings, floor-to-ceiling windows, and multiple fireplaces. 

The gracious front hall frames views through to the gardens and connects to formal living and dining rooms, a family room, two studies, and the updated kitchen with chef-grade appliances and an adjoining breakfast room. A powder room completes this level, and a breezeway leads to the two-car garage with a private suite above (5th bedroom) - ideal for guests or a quiet office.

Upstairs, the primary suite offers a fireplace, custom dressing room, and marble-clad bath, along with an adjoining sitting room with a second walk-in closet. Three additional bedrooms and two full baths complete this floor. The lower level provides flexible utility space including storage, a wine cellar, laundry, and exterior access.

The current owners have undertaken extensive, high-quality improvements, including a new copper-accented roof, Marvin architectural windows, five HVAC zones, structural and drainage reinforcement, updated electrical with surge protection, newer plumbing, new appliances, an added powder room, and comprehensive insulation upgrades—enhancing comfort while honoring the home’s architectural heritage.
Set on nearly half an acre, the landscaped grounds offer exceptional privacy, with a slate terrace, pergola, fountain, mature trees, and lush perennial plantings creating a serene outdoor retreat.

Stuart Land is a rare offering: an iconic Alexandria estate with deep historical lineage, beautifully restored and effortlessly livable for today—within easy reach of major commuter routes, Reagan National Airport, Old Town Alexandria, the Pentagon, and everyday conveniences.
#VAAX2052082

ALEXANDRIA

616 FORT WILLIAMS PARKWAY

5 Beds

3 Baths

4,110 Sq.Ft.

$2,450,000

MLS#: VAAX2052082
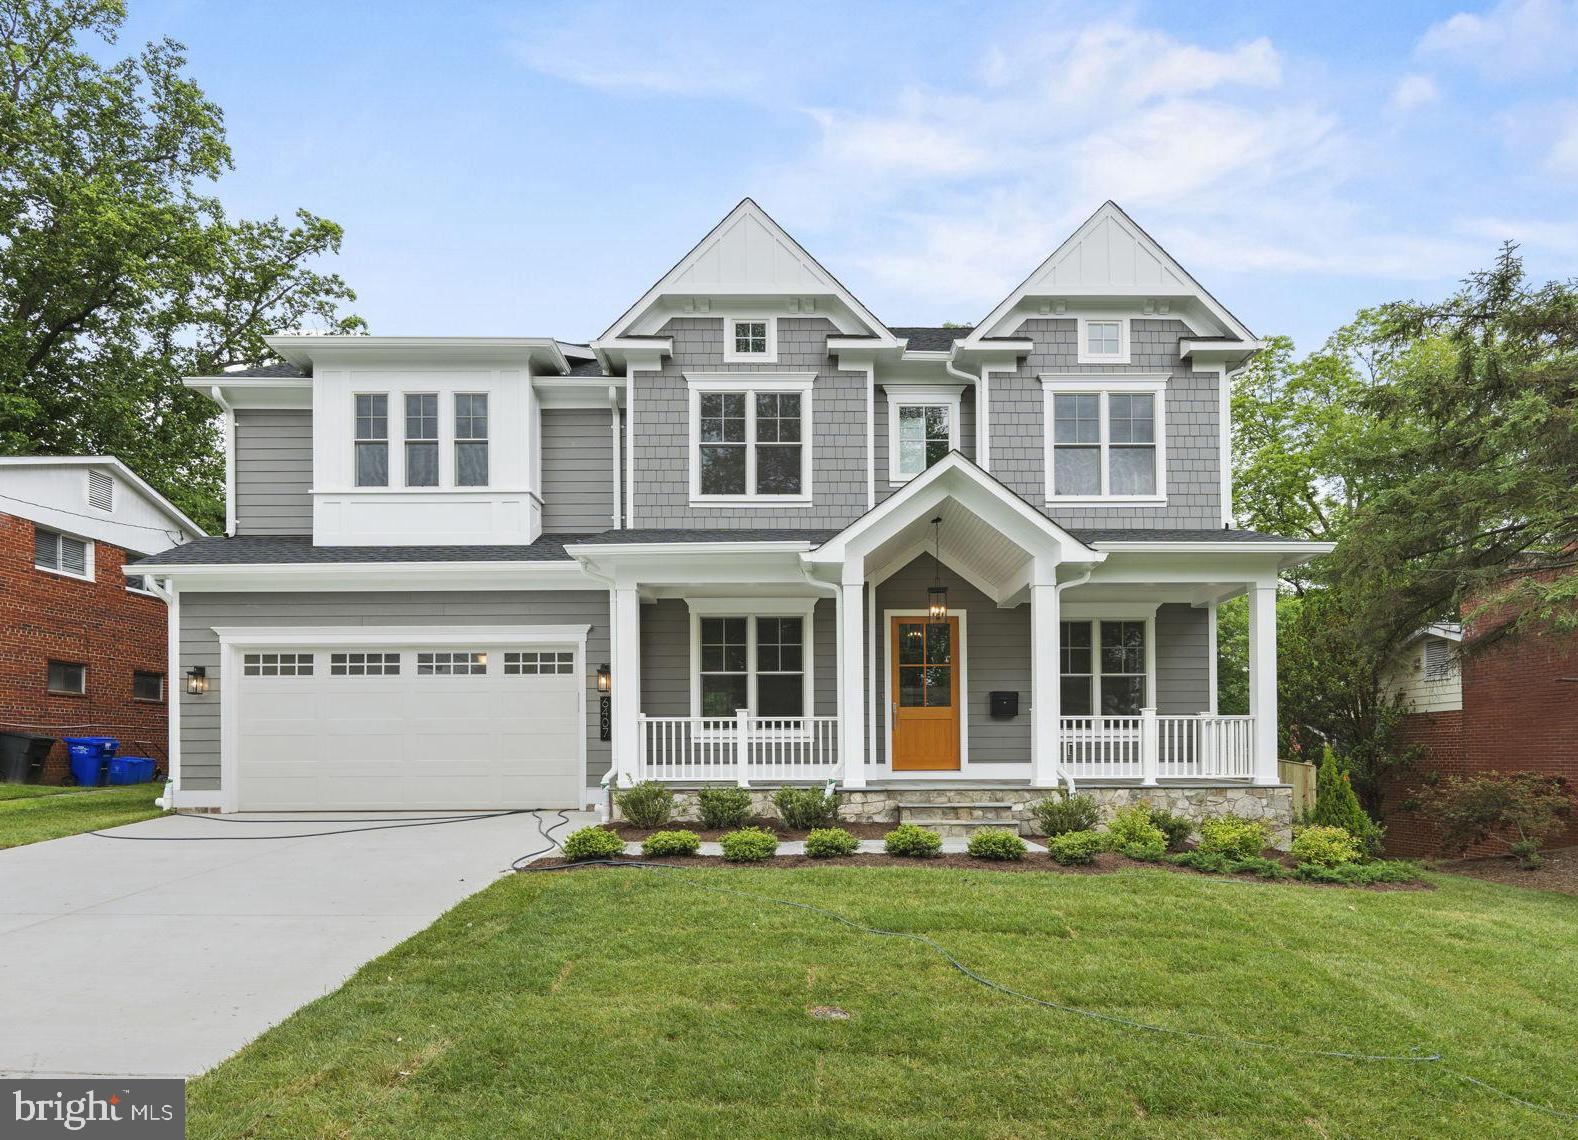
Enjoy sitting on the front porch of this new home in the sought-after Merrimack Park neighborhood. Construction by award-winning Mid-Atlantic Custom Builders LLC has begun and this lovely home can be yours by mid-April. This home features six bedrooms, with five full and one-half baths finely crafted over 5,160 finished square feet on three fully finished levels. The first floor features a living room, a dining room with wainscot molding, and a large family room with a gas fireplace. The gourmet kitchen is specifically designed for entertaining and everyday functionality, including a large gathering island, JennAir stainless steel appliances, premium quartz countertops, and a butler’s pantry. The screened-in porch with a ceiling fan and recessed lights off the kitchen is perfect for outdoor entertaining. A private first-level en-suite bedroom offers flexibility for guests and family. The mudroom with built-in cubbies and a powder room complete this amazing living space. The first floor has 10 ft ceilings, 7.5-inch wide hardwood flooring, and crown molding throughout. The beautiful finishes do not end there with tray ceilings with cove molding in the entry hall and dining room. The primary suite features tray ceilings and cove molding, and two large walk-in closets. The primary suite spa bath features a frameless glass shower enclosure, dual shower heads, a separate handheld showerhead, a freestanding tub, designer tile, and quartz countertops. The upper level also offers a loft area, a large laundry room, and a bedroom with a private bath. Two additional bedrooms share a jack-and-jill bath with a double vanity. The finished lower level offers a recreation room and a thoughtfully designed flex space room to be used as best suits your needs. A sixth bedroom and full bath complete this living space. Double doors open to stairs to the fenced backyard. 
Enjoy the Merrimack Park playground, basketball, and tennis courts at the top of Marjory Lane. Also, the neighborhood has priority for membership in Merrimack Pool. The home is located in the Bannockburn Elementary, Pyle Middle, and Whitman High School cluster.
#MDMC2118594

BETHESDA

6407 TONE DRIVE

6 Beds

5 Baths

5,160 Sq.Ft.

$2,450,000

MLS#: MDMC2118594
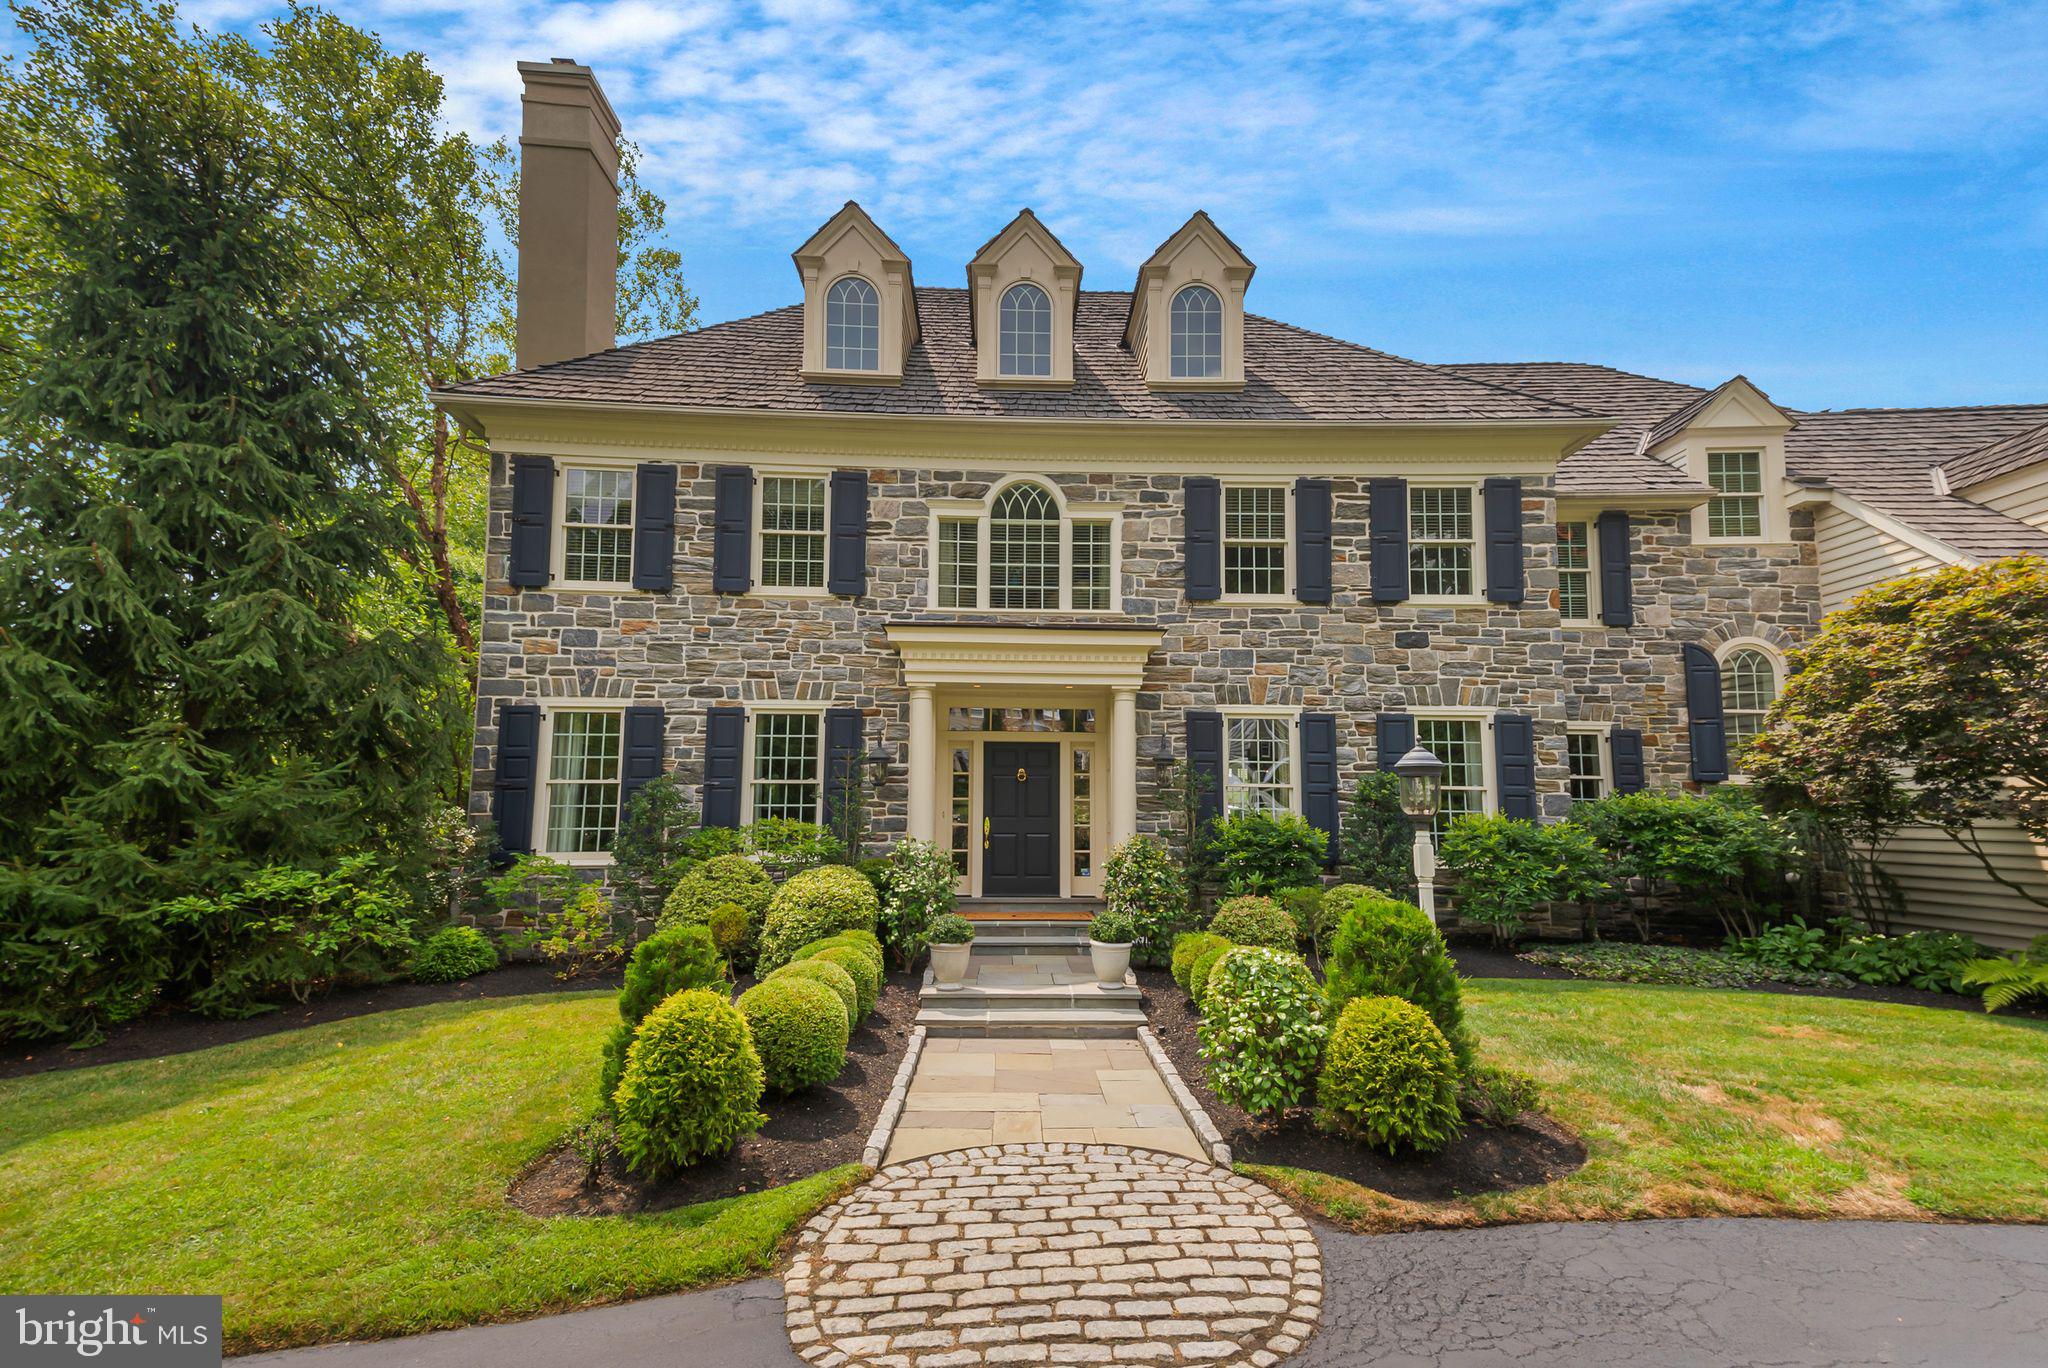
This elegant custom home by renowned Main Line Builder, Chip Vaughan, epitomizes gracious living in the sought after Brooke Farm neighborhood. The handsome stone front and custom covered entry are the first of many unique features you will notice in this exceptional property. An extensive front to back foyer has an elegant staircase and is flanked by a formal living room with gas fireplace and a formal dining room with stunning woodwork.   A convenient wet bar is perfectly situated off the dining room and also has access to the kitchen and back staircase. The kitchen features a 12' island with seating for 5, tons of cabinet and counter space, walk in pantry, desk area and flows into the breakfast room. The sun-drenched breakfast room has great views of the backyard and a door to a new and spacious IPE deck with steps down to a flagstone patio. The family room has a coffered ceiling, gas fireplace and plenty of room for family gatherings. A handsome first floor office has gorgeous built ins that makes work from home a breeze. An oversized formal powder room with private hallway is useful when entertaining. A mud room with a back powder room and entrance to the 3-car attached garage complete this floor. The second floor offers 5 bedrooms and 4 full baths. The spa-like primary bedroom suite has a sitting room, his and hers walk in closets, 2 separate vanity areas and water closets and a newly renovated walk-in shower-you may never want to leave! The second bedroom has a walk-in closet and private bathroom. The 3rd and 4th bedroom have a Jack and Jill bath and walk in closets. The 5th bedroom is fabulous, offering an oversized bedroom and new custom marble bath. A cedar closet and laundry room round off the second floor. The back staircase continues to a huge 3rd floor attic that can be finished into additional living space if desired. The fully finished walk out basement offers more entertaining and living space. There is a large family room with French Doors to the backyard, beautiful wet bar, wine cellar, dedicated exercise room, game room/playroom, full bath and a huge storage room with an outside exit making it easy to bring your deck/patio furniture in and out. This space is also perfect as an au pair suite. The house is sited on a gorgeous lot adjacent to open space. This elegant home shows like a model home and has a generator, irrigation system, updated HVAC and more. The icing on the cake is the location in top-ranked Radnor School District, close to the charming village of Wayne offering lovely shops, restaurants, Aronimink and Overbrook Golf Clubs, and access to the R-5 train with quick access to Center City, and is convenient to major highways and Philadelphia International Airport.



#PADE2072318

WAYNE

129 BROOKE FARM ROAD

5 Beds

5 Baths

7,485 Sq.Ft.

$2,450,000

MLS#: PADE2072318
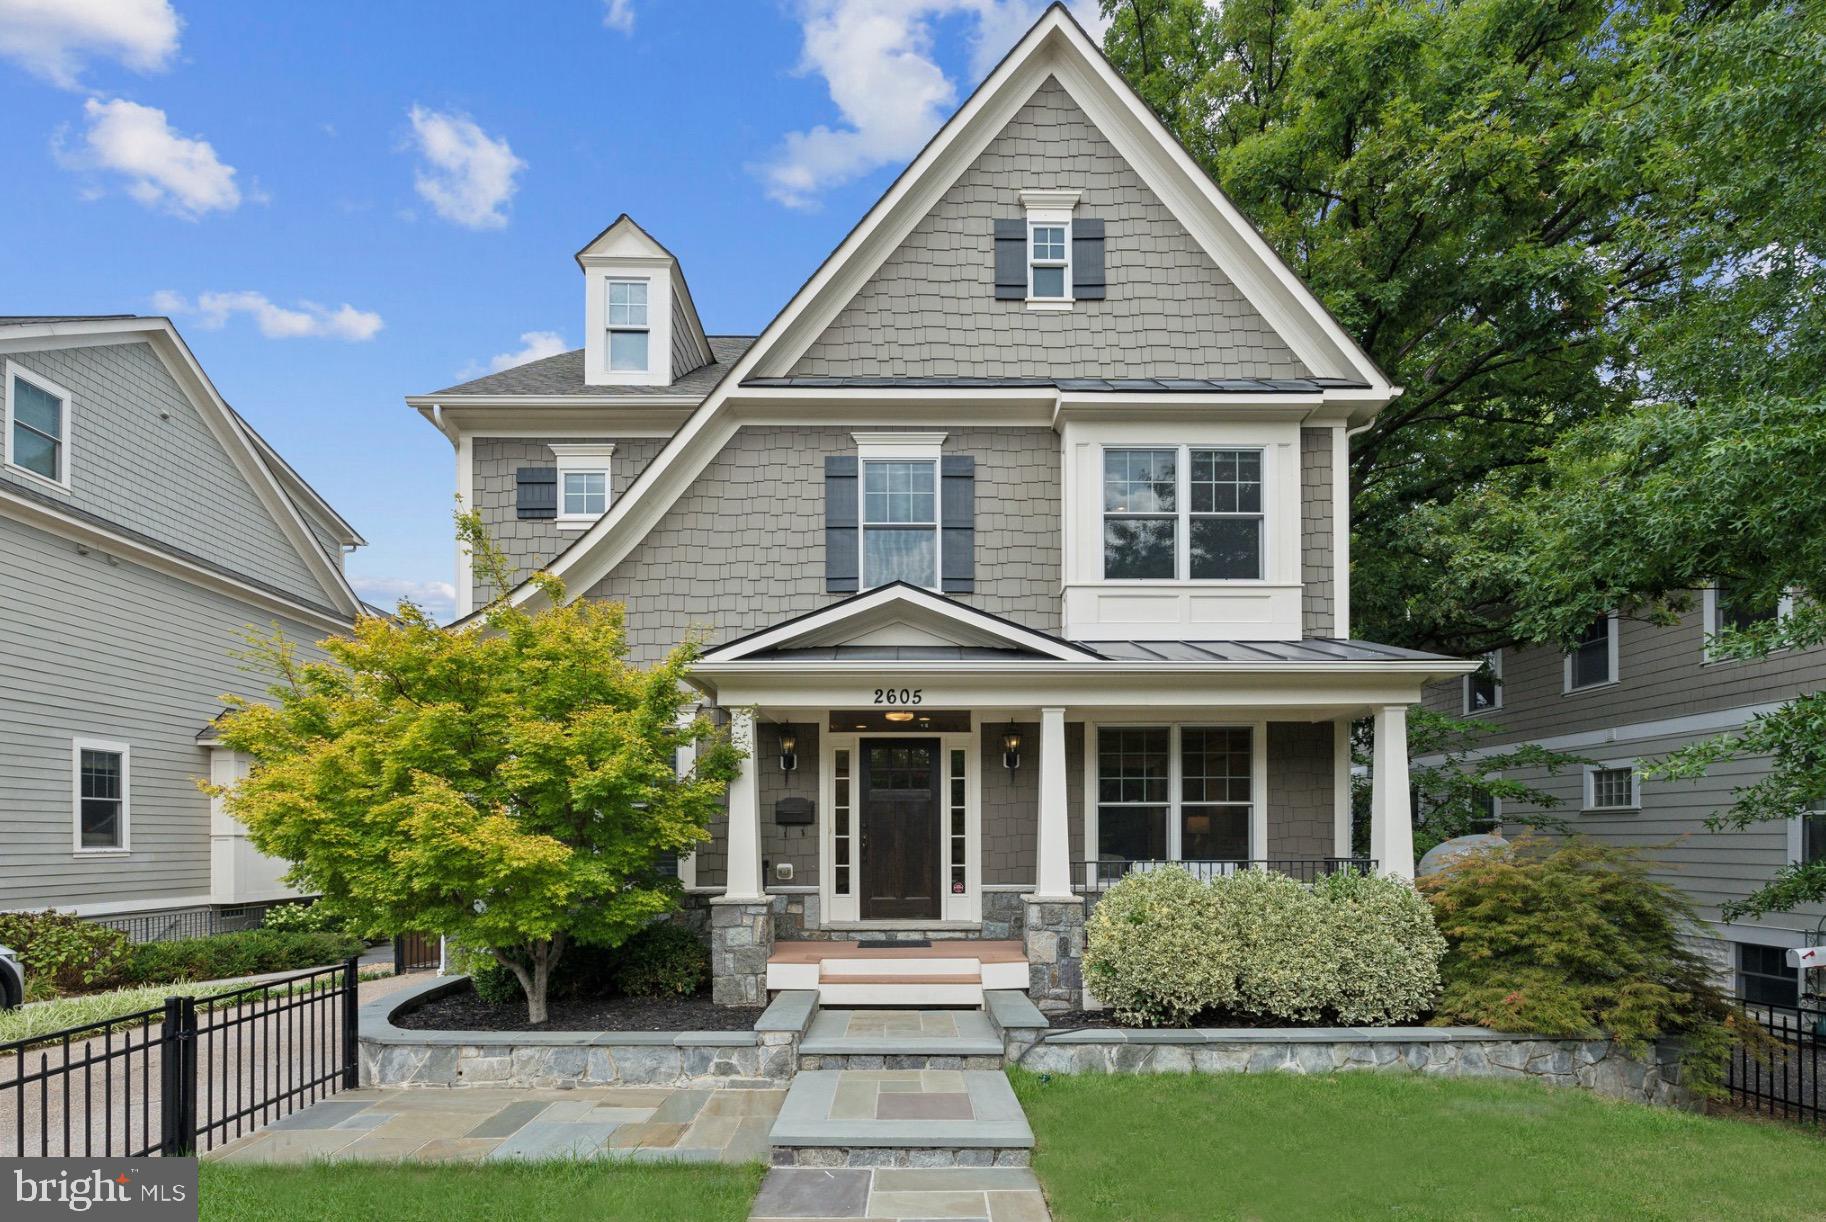
Join us at our Open House:  1-3 PM Saturday, November 2 | 1-3 PM Sunday, November 3. *** AMAZING OPPORTUNITY - Enjoy a Seller paid rate buy-down and save $3600 per month!! *** Discover luxury living in the heart of Clarendon! This stunning four-level home features 5 bedrooms, 5.5 bathrooms, and beautiful curb appeal with a fenced front yard and green space. This home has a spacious and open layout that seamlessly blends the kitchen and living room, perfect for entertaining and family gatherings. The primary suite offers two large walk-in closets, and the second-level laundry room adds convenience. Each level has its own bathroom for all family members and guests. The basement is a haven of relaxation and recreation, complete with a sauna, pool table, and fitness room. Outside, the large backyard is perfect for play and relaxation, featuring a playground and a spacious two-car garage. This home truly has it all, located within walking distance to the Clarendon Metro (Orange & Silver Line), Whole Foods, and the best restaurants and bars. This home combines luxury and prime location – Welcome Home!
#VAAR2050118

ARLINGTON

2605 11TH STREET N

5 Beds

5 Baths

5,438 Sq.Ft.

$2,450,000

MLS#: VAAR2050118
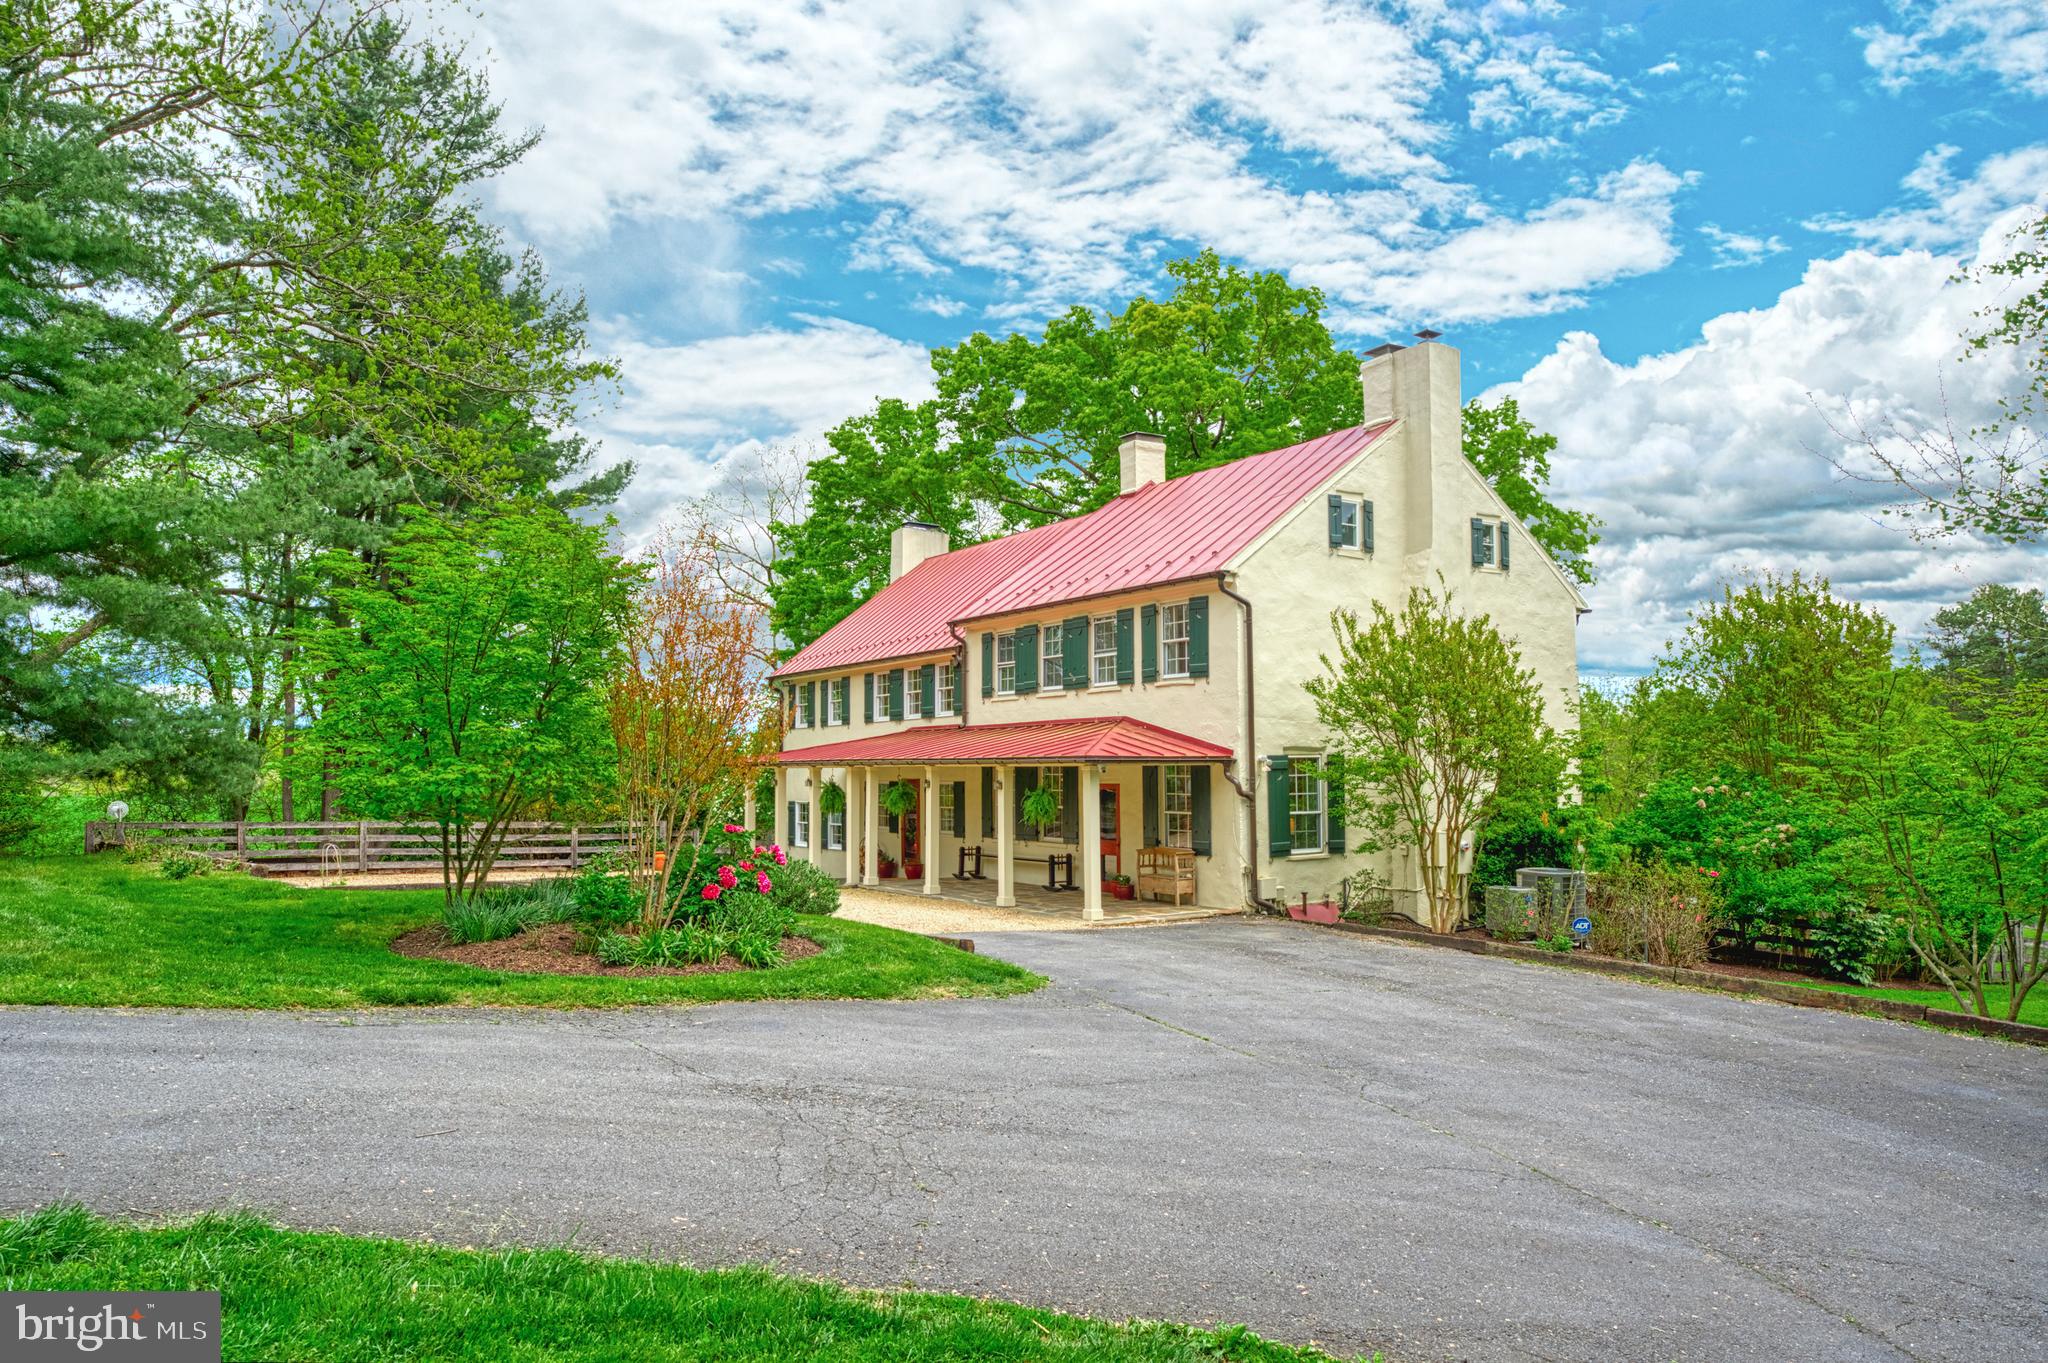
A Unique, Historic Equestrian Estate

Somerset Farm is an historic home with recent renovations and additions.  The beautiful grounds with towering trees, brilliant perennial gardens, and manicured lawns make this a truly breathtaking estate. 

The home is the best of old and new.  Originally built in the 1830's, the home maintains its original historic charm featuring wide heart-of-pine wood floors, historic doors, iron block locks, round brass knobs, and large wood trim.  It has been meticulously renovated with impeccable taste boasting a cathedral ceiling on the main level, a large great room, and multiple French doors bathing the rooms in sunlight. Keeping the gourmet chef in mind, the kitchen has been totally renovated with deep countertops and inset wood cabinetry.  There is an eat-in dining area off the kitchen that is perfect for daily use.  It is surrounded by windows and French doors bringing in all the beauty of the outdoors and overlooking the pond. There are four fireplaces - two in the historic wing (one brick lined fireplace is 54” wide with original mantel and 39” high arched opening),  one in the great room with a woodstove and flue, and one in the primary bedroom.  Three finished levels of beautifully appointed living space make this a perfect home for quiet enjoyment or gracious entertaining. 

There are four bedrooms on the second level and a finished attic for a 5th bedroom or recreation room.  The primary bedroom has an on-suite bathroom with heated travertine tile floors, a steam shower, and two distinct vanities.  The lower level has been finished with a wine room, full bathroom, rec room, and office with walkout French doors and full-size windows.  The office in the lower level is perfect for anyone working from home in need of a separate entrance for clients or a quiet space away from the main level. 

The location is perfect.  It is ideally located on a picturesque country lane just minutes from the historic Quaker village of Lincoln (Post Office and Meeting House), and 2 miles from all the shopping and conveniences of Purcellville (Harris Teeter, ACE, Giant, Walgreens, restaurants, medical services, automotive services, etc).  Surrounded by properties in conservation easements – there is no danger of new encroaching developments.  Those who enjoy walking the country roads will enjoy the 3-mile loop down Foundry Rd and Sands Rd.  Unlike most rural properties that are isolated from a community, Somerset Farm enjoys the local community in the village of Lincoln and the activities organized by the Lincoln Community League (The 2023 activity calendar is in the documents section or available upon request). 

Somerset Farm encompasses ca. 9.59 acres of horse pastures and park-like settings. Two flagstone terraces, one overlooking a heated pool with an automatic cover and hot tub. The equestrian enthusiast will love the 8-stall barn with a tack room, storage room, and shower stall.  There are 4 x four-board fenced paddocks with automatic waterers and run-in sheds, and a riding ring. This is a true horse lover's dream property.  Additionally, there is a 2 bedroom accessory dwelling on the property great for generational living, a caretaker cottage, or a rental income generator.  Other buildings include a spring house and chicken coop. 

Somerset Farm enjoys a private country setting in a wonderful area, with easy access to Dulles International Airport and the nation’s capital. Fine restaurants, excellent schools, boutique shops, and sporting clubs are all nearby.  This is a once-in-a-lifetime opportunity to purchase this historic gem (included in the "Lincoln Loop" history tour).  Will you be the next owner to continue this property's rich legacy?  Schedule your guided tour today.
#VALO2049180

PURCELLVILLE

18336 FOUNDRY ROAD

5 Beds

4 Baths

5,659 Sq.Ft.

$2,450,000

MLS#: VALO2049180
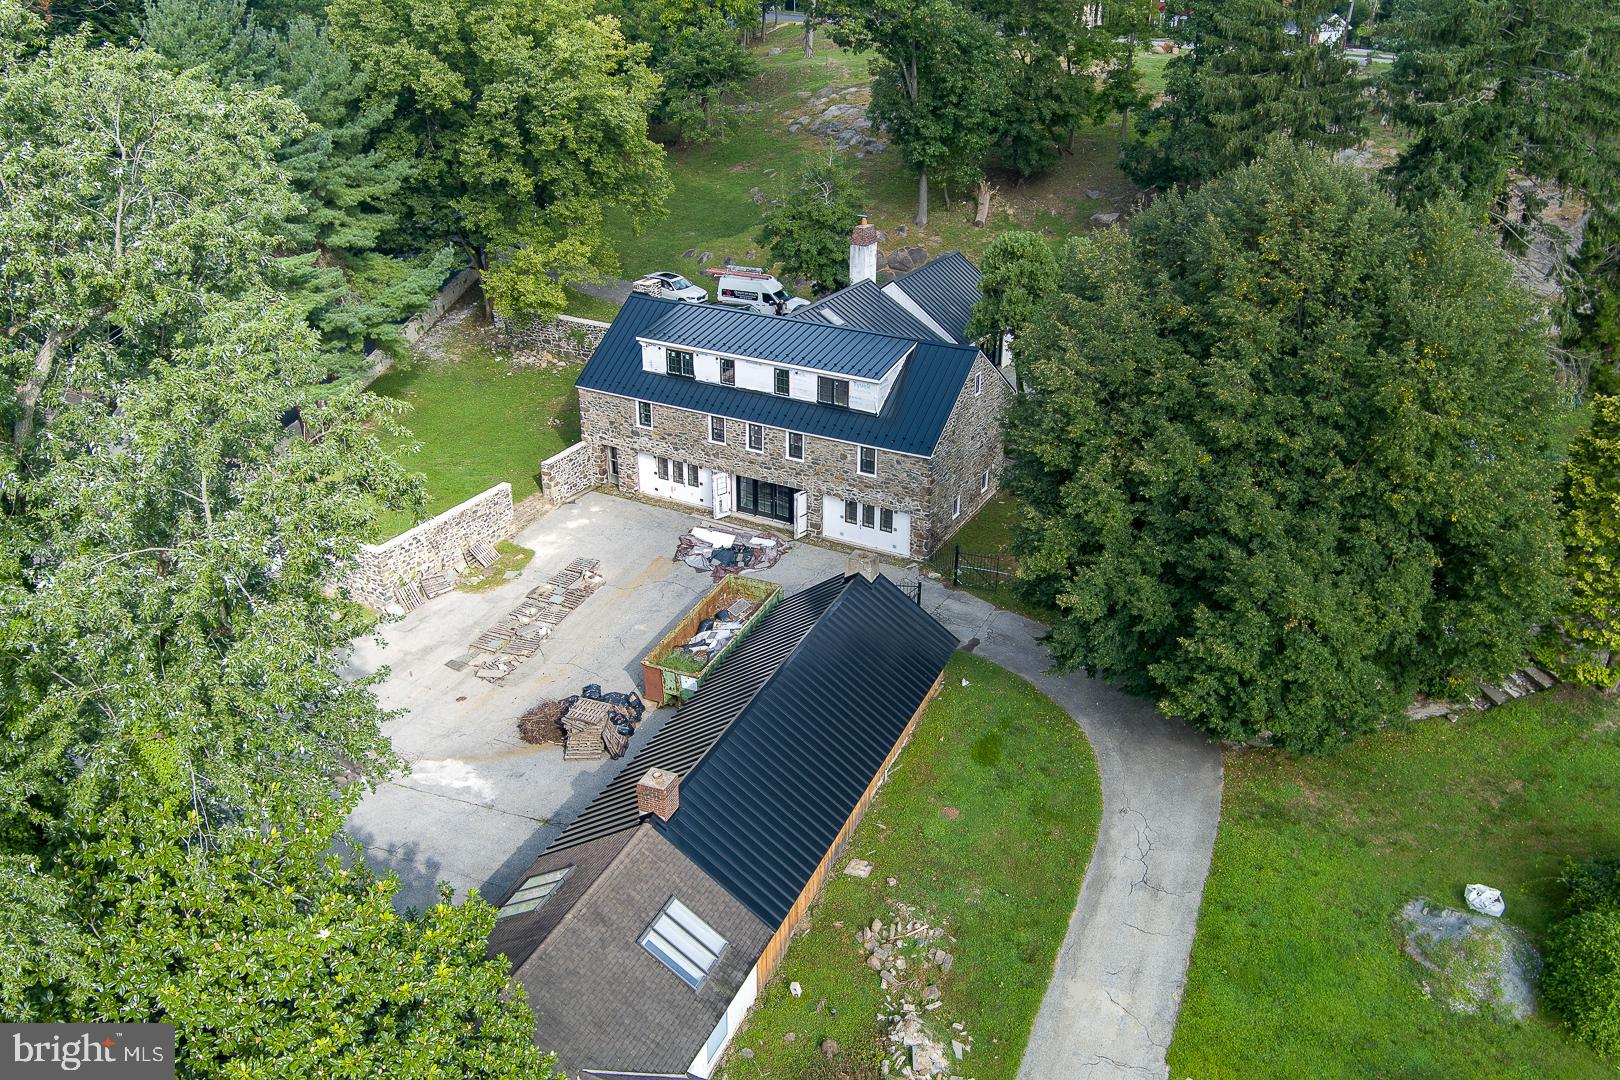
This exceptional Villanova property offers a unique opportunity to own a a property in the sought-after Lower Merion School District. The grounds are beautifully landscaped with mature plantings, providing a peaceful setting for your future home. Conveniently located close to shops, restaurants, schools, and major roadways, this property offers both privacy and accessibility.
#PAMC2157428

VILLANOVA

1445 MOUNT PLEASANT ROAD

None Beds

None Baths

2,756 Sq.Ft.

$2,450,000

MLS#: PAMC2157428
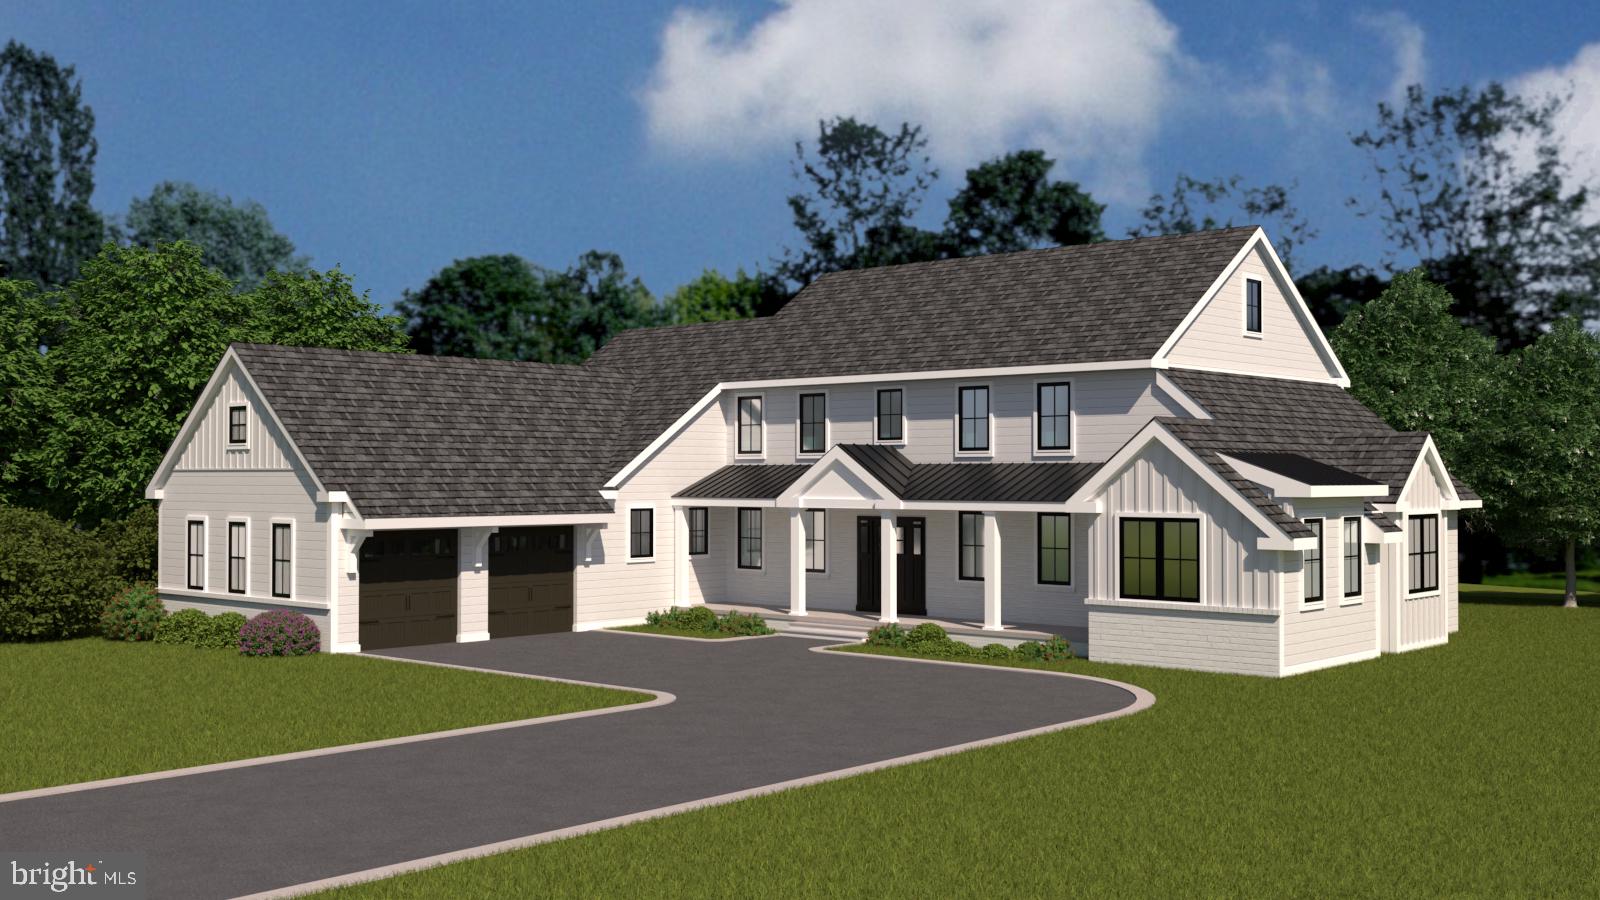
Discover your dream home at 105 Privet Lane, Radnor, PA 19087, a stunning just completed new construction home nestled on a .38-acre lot. This exceptional 5-bedroom, 3 full ½-bath home is part of an exclusive newly developed 6-parcel subdivision/neighborhood in Radnor, Upper Merion Township. Enjoy the tranquility of this private and serene setting, conveniently located on a cul-de-sac street with picturesque views of open space that was originally part of a grand Radnor estate home that still sits next to these new builds, providing a beautiful and historic backdrop for these new homes.  This property features a coveted Wayne mailing address while benefiting from the exceptionally low taxes of Radnor, Upper Merion Township as it sits just across the township line. Located just minutes from downtown Wayne and Villanova, it offers an easy commute to Conshohocken and seamless access to both Montgomery Avenue and Lancaster Avenue for a quick drive to all towns along the Main Line! 
Designed by JH2 Designs, LLC and crafted by D’Orazio Construction LLC, this home exemplifies custom luxury. The exterior boasts white Hardie board plank siding, a roof with 30-year CertainTeed Landmark Pro fiberglass shingles, and a side-facing 2-car garage with elegant carriage doors, all contributing to exceptional curb appeal. Enter through the covered front porch into an open foyer, with stairs off to left, straight ahead is the great room with covered porch off the back and island kitchen and breakfast room to the left. A truly open concept space. Down the front hall to the right is a private home office/den. Nearby is the main floor primary suite with a gorgeous primary bath with dual sinks, soaking tub, walk in shower and 2 walk in closets. Note - A second primary suite is on level two, providing options for guest suites and more.  To the left of the foyer and off of the 2 car garage and kitchen are the  mudroom, powder room and laundry room. Plans are attached including a furniture layout plan for the main floor. Upstairs are 4 additional bedrooms and 2 full baths and a bonus room. One bedroom would make an ideal upstairs family room. Bedroom 2 could be a primary bedroom as it is ensuite and offers a walk in closet. The hall bath offers a dual sink vanity.
The property includes a sodded lawn and a landscaping allowance for the buyer. Each of the six custom homes is built with innovation and attention to detail. Two of the homes were built by E. B. Mahoney Builders and sold for $2.8M. This ultra-convenient location is less than 1 mile to the Radnor train station and several great dining spots, just 1.5 miles from the center of the shopping area in Wayne, 5 miles from Suburban Square and the Ardmore train station with Amtrak service to NYC, 12 miles from Philadelphia, and 4.5 miles from the King of Prussia Mall.
#PAMC2148846

WAYNE

105 PRIVET LANE LOT 4

5 Beds

3 Baths

4,200 Sq.Ft.

$2,450,000

MLS#: PAMC2148846
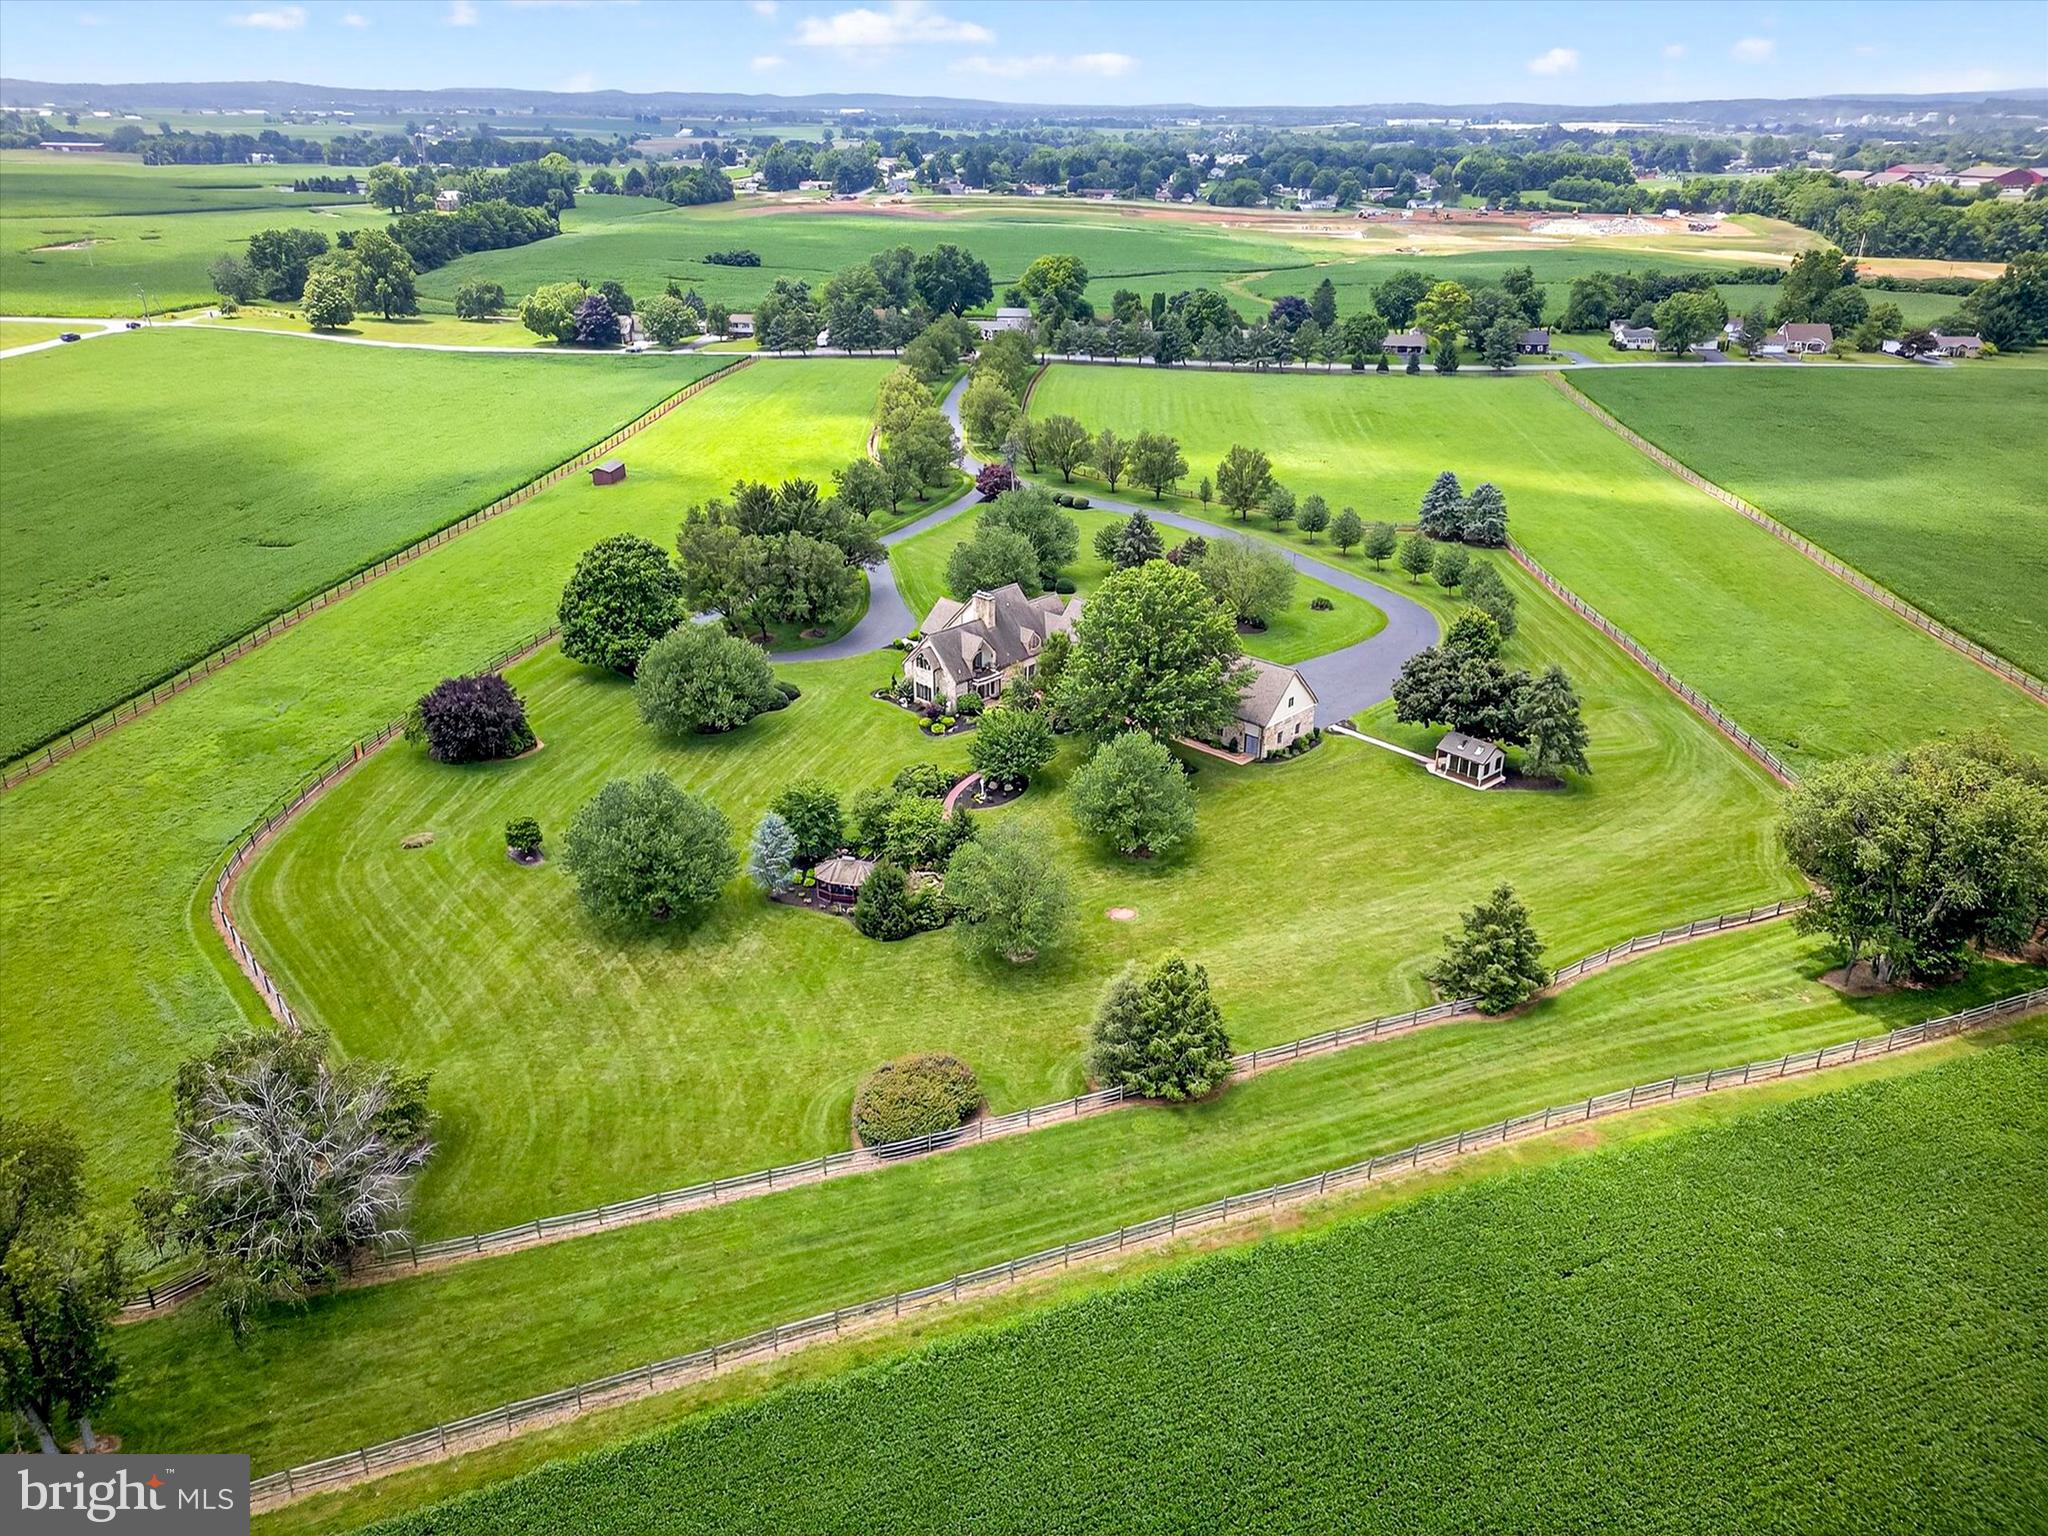
Welcome to this meticulous equestrian estate, set on 23 stunning acres in scenic Annville, Pennsylvania. Designed with equestrian amenities and serene country living in mind, this gated and fully fenced property combines privacy, comfort, and convenience. Enjoy a tranquil setting surrounded by natural beauty, all while remaining close to the vibrant attractions of Hershey, nearby arts and recreation, and some of the country’s finest dining. For effortless travel, the location has easy access to major highways, the Pennsylvania Turnpike, Harrisburg International Airport, and Amtrak. A long, tree lined driveway winds through beautifully landscaped grounds, leading to an elegant main residence and thoughtfully planned equestrian facilities. Inside, the home has six bedrooms, seven full bathrooms, and two powder rooms. The main level welcomes you with hardwood floors in the living room, complete with a gas fireplace for cozy, relaxing evenings. The formal dining room is an ideal space for hosting special occasions, with additional gathering areas throughout the main level providing flexibility and charm. The family room features stone tile flooring, built-in shelving, and a second gas fireplace, creating a warm and relaxed atmosphere for everyday living. The gourmet kitchen is designed to impress with granite countertops, a center island, top-of-the-line stainless steel appliances, and a bright breakfast nook. Whether preparing a quiet meal or entertaining a crowd, this kitchen is suited for both. A main level bedroom with a private bath is perfect for guests or family, while a second staircase leads to both the upper and lower levels. Upstairs, the expansive primary suite is a true retreat. Vaulted ceilings, a private balcony, and a generous walk-in closet create an elegant and peaceful space. The suite boasts two stylish bathrooms, one with a shower and the other with a shower and soaking tub, making it a quiet spot to relax and unwind at the end of the day. Four other bedrooms and three full bathrooms on the upper level provide ample accommodation, including one bedroom with a versatile bonus room currently used as a music space. The fully finished lower level continues to impress, offering a spacious recreation area, a custom bar with seating and a beverage cooler, and an exercise room with a full bathroom. A private sauna with seating delivers the ultimate in wellness and comfort right at home. A newly epoxied floor on the three-car garage adds a nice touch too! Outdoor living is equally inviting as indoor, with a stone patio accessed directly from the kitchen and family room. Enjoy every season with a covered dining area and firepit, while a nearby path leads to a charming footbridge over a tranquil pond and a peaceful screened gazebo for quiet moments surrounded by nature. For equestrian enthusiasts, the property is truly a dream come true. A separate gated entrance leads to a private, well equipped equestrian center, complete with a nine-stall barn with a washroom, an outdoor riding arena, fenced paddocks, two run-in sheds equipped with automatic waterers, and a second barn with additional storage and a private flex space with a half bath. A tenant house adds more living space and functional flexibility, with two bedrooms, one full bathroom, and a laundry area. This extraordinary estate is a rare combination of timeless beauty, exceptional amenities, and equestrian functionality. With expansive indoor and outdoor spaces, panoramic views, and a setting designed for year-long enjoyment, it’s a place where both people and horses can thrive in comfort and style. Schedule your private tour today to experience this unique property.
#PALN2025104

ANNVILLE

844 S SPRUCE STREET

6 Beds

7 Baths

9,904 Sq.Ft.

$2,450,000

MLS#: PALN2025104
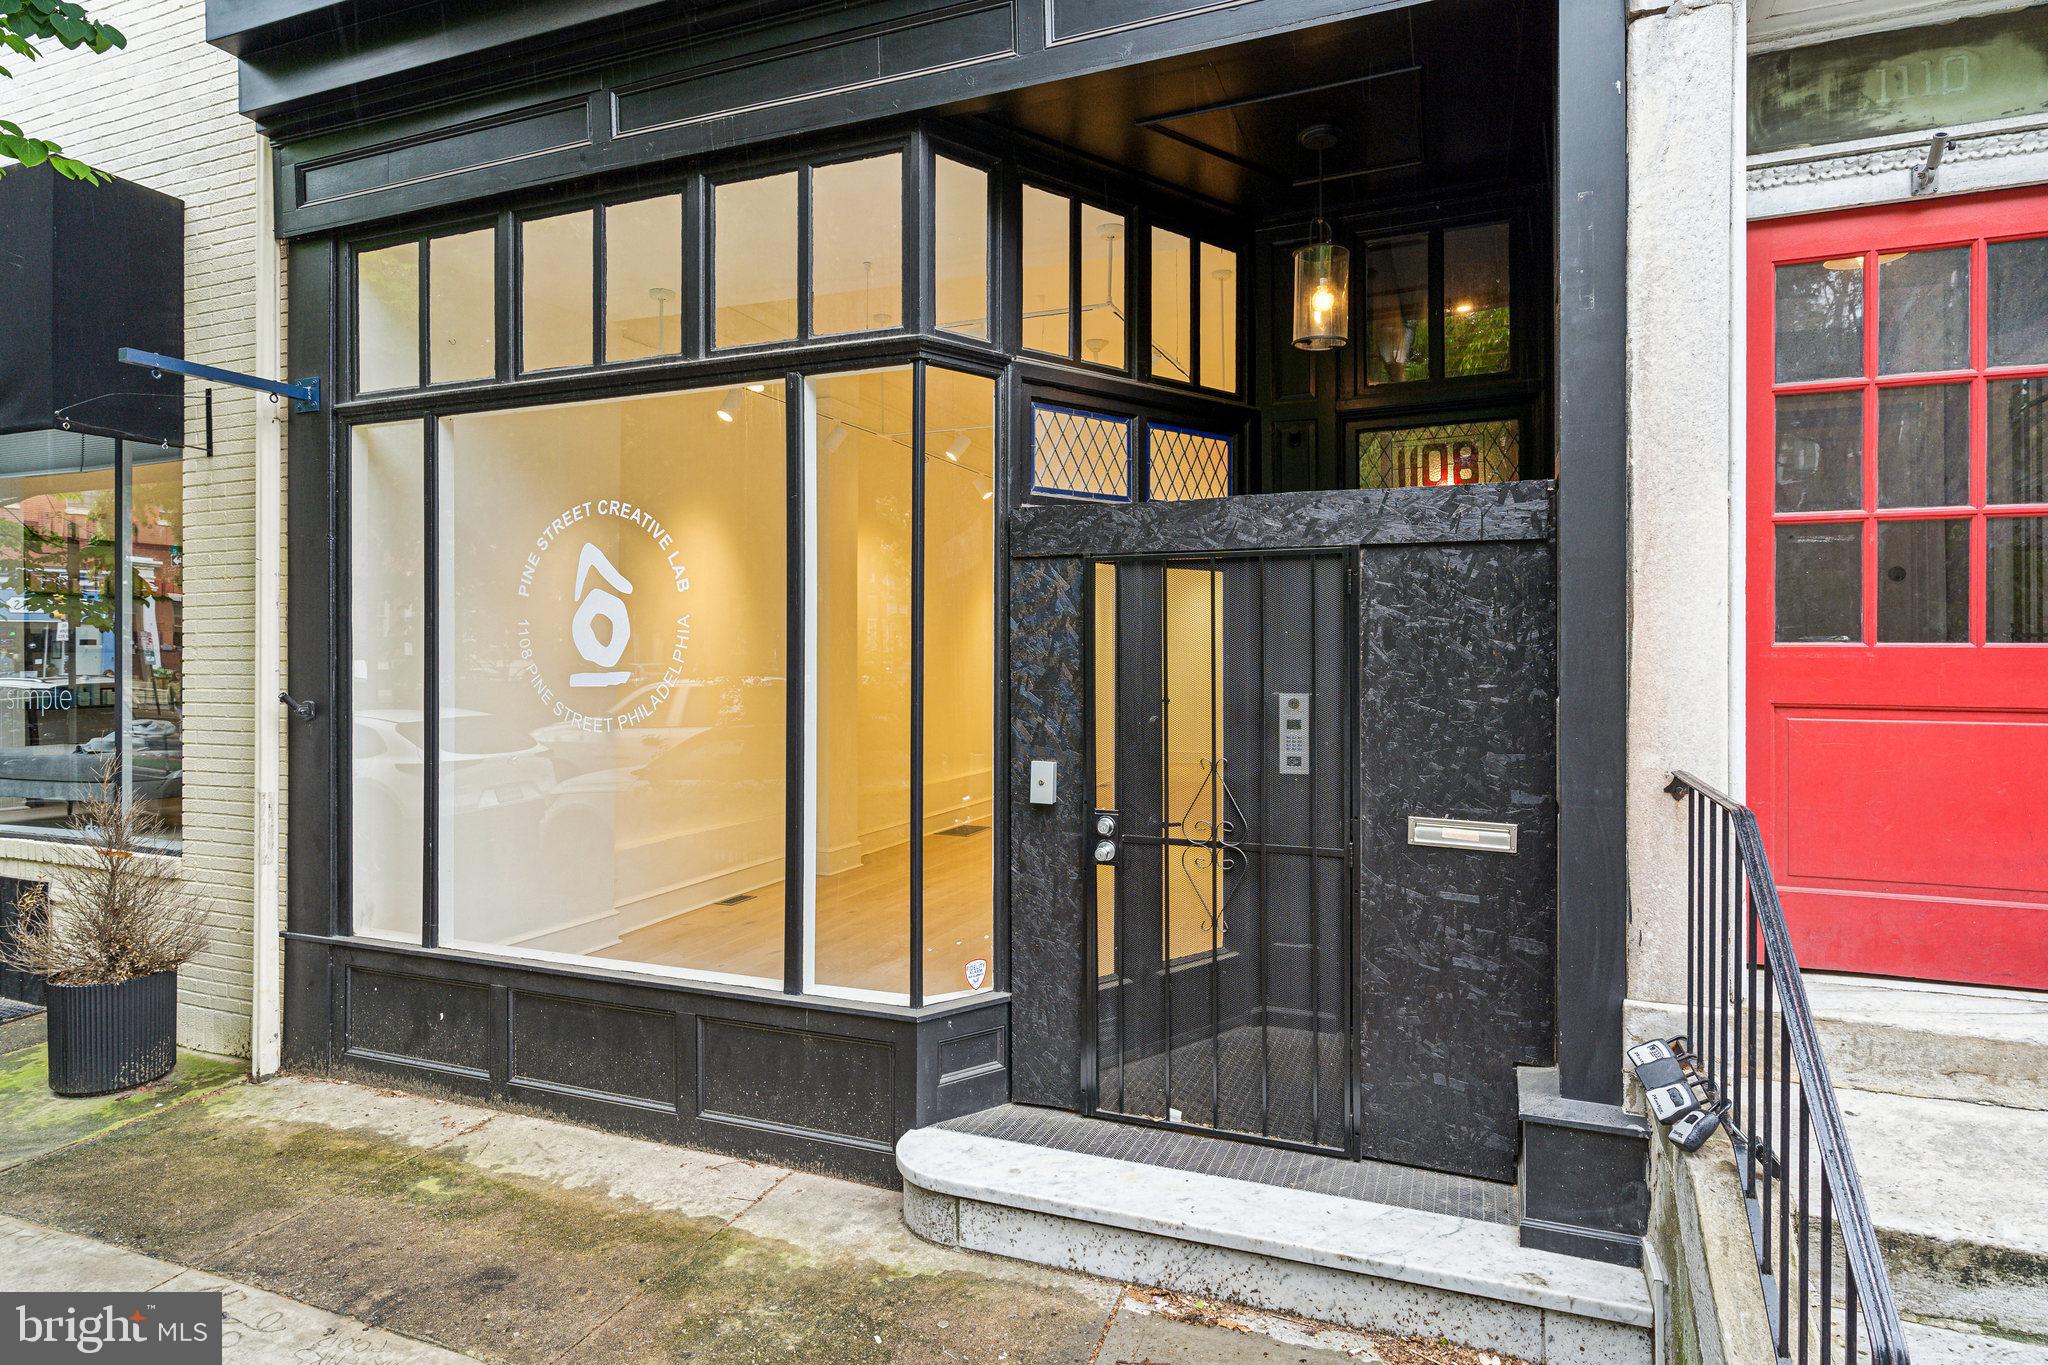
Investor Alert – Prime Mixed-Use Opportunity in Washington Square West.An extensively renovated and well-located mixed-use property is now available in the heart of Washington Square West’s Antique Row, directly overlooking the lush Kahn Park. This rare offering blends timeless location with modern upgrades, delivering both lifestyle appeal and long-term investment potential.The property features 2,500+ sq ft of ground-level commercial space, currently built out as an art gallery. With flexible CMX1 zoning, the layout can be easily adapted to retail, studio, or professional office use, capturing strong projected commercial rents. Upstairs, you’ll find four fully renovated one-bedroom, one-bathroom apartments, each separately metered and featuring newer HVAC systems (2022), modern finishes, and updated layouts ideal for urban renters.Total building size exceeds 4,200 sq ft, and recent tax abatement approval further enhances long-term return potential. While current residential leases generate steady income, full lease-up and commercial occupancy could position this property at a projected revenues, in line with prime Center City mixed-use comparables.Additional amenities include a rear parking space (or patio conversion opportunity), bamboo and tile flooring, modern fire/security systems, and unbeatable walkability to Seger Park, Whole Foods, Tria, Mixto, Bleu Sushi, SEPTA transit, and more.Highlights:.Fully renovated mixed-use building (2022 systems),Projected gross income: $150,000+,Tax abatement in place, Located in one of Philadelphia’s most desirable, high-foot-traffic corridors,Rare value-add commercial vacancy in turnkey condition, Zoned CMX1 with flexible use potential,1108 Pine St is ideal for 1031 exchange buyers, long-term investors, or owner-operators seeking prestige and upside in Philadelphia’s urban core.
#PAPH2355988

PHILADELPHIA

1108 PINE STREET

None Beds

None Baths

4,200 Sq.Ft.

$2,450,000

MLS#: PAPH2355988

Coming soon
Live authentically. Oak Hill. Endearing farm sited beautifully on 23.37 acres. Meander through the woodlands as you arrive... then marvel as expanses of glass invite you to take in the views. Dip in the pool, gallop in the fields. Immaculate barn can house 5 horses. Fenced pasture. A truly functional flow for multi generational living. First, second, and lower level suites all offer ample privacy and extended stays. The lower level light filled suite has full kitchen and direct ground level access. Gracious sized secondary bedrooms. Gorgeous undulating land. Enjoy birdwatching, the stars, and fireflies. Bring your animals, your hobbies and your craving for quiet. Verizon Fios Internet. Cultivate your existence. The art of uniting human and home.

LOCAL FLAVOR AND PROVISIONS
The Milton Inn, Butler Cabin, Glyndon Grill, Fratellis, RockSalt Grille, Oregon Grill, Big Truck Farm Brewery, Farmacy Brewing, John Brown Store and Santoni’s Marketplace.

OUTINGS AND LEISURE
Prettyboy Reservoir and its scenic hiking trails are just minutes away. Visit favorites such as Glyndon Gardens, Farmer Stans Plants and Produce, Caves Valley Golf Club, Hayfields Golf Club, Piney Branch Golf Club, and Oregon Ridge.

PROXIMITY
Zippy access to the I-83 on ramp, about 21 minutes to Hunt Valley, and about 32 minutes to Towson. 43 minutes to BWI and 37 minutes to Penn Station.

REGION
Upperco’s significant agricultural land preservation contributes to Baltimore County's top-10 national ranking in preserved land. Protected land in this region helps protect watersheds, reduce erosion, and maintain the rural, agricultural landscape. Upperco is a rural, scenic, and quiet community where horses wander in pastures.
#MDBC2171322

UPPERCO

4323 MOUNT ZION ROAD

7 Beds

5 Baths

4,060 Sq.Ft.

$2,450,000

MLS#: MDBC2171322
Behind its storybook Craftsman cottage façade, 6512 Ridge Drive unfolds into an expansive, light-filled home offering more than 4,400 square feet across four beautifully finished levels. Set on a quiet dead-end street in Bethesda’s coveted Brookmont neighborhood, this 4 bedroom, 3.5 bath residence combines timeless character, thoughtful updates, and an exceptional connection to the outdoors.

A welcoming foyer opens to the gracious living room, where a striking stone wood-burning fireplace creates a warm focal point. Hardwood floors continue into the formal dining room and through to the heart of the home: a beautifully remodeled kitchen and family room with a gas fireplace, walls of windows, and peaceful sunset views. The kitchen features custom cabinetry, a generous island with built-in storage, stylish backsplash, premium appliances including a six-burner BlueStar Platinum gas range with an oversized oven, and a breakfast nook with built-in seating. The open flow of the main level makes it ideal for both intimate gatherings and large-scale entertaining.

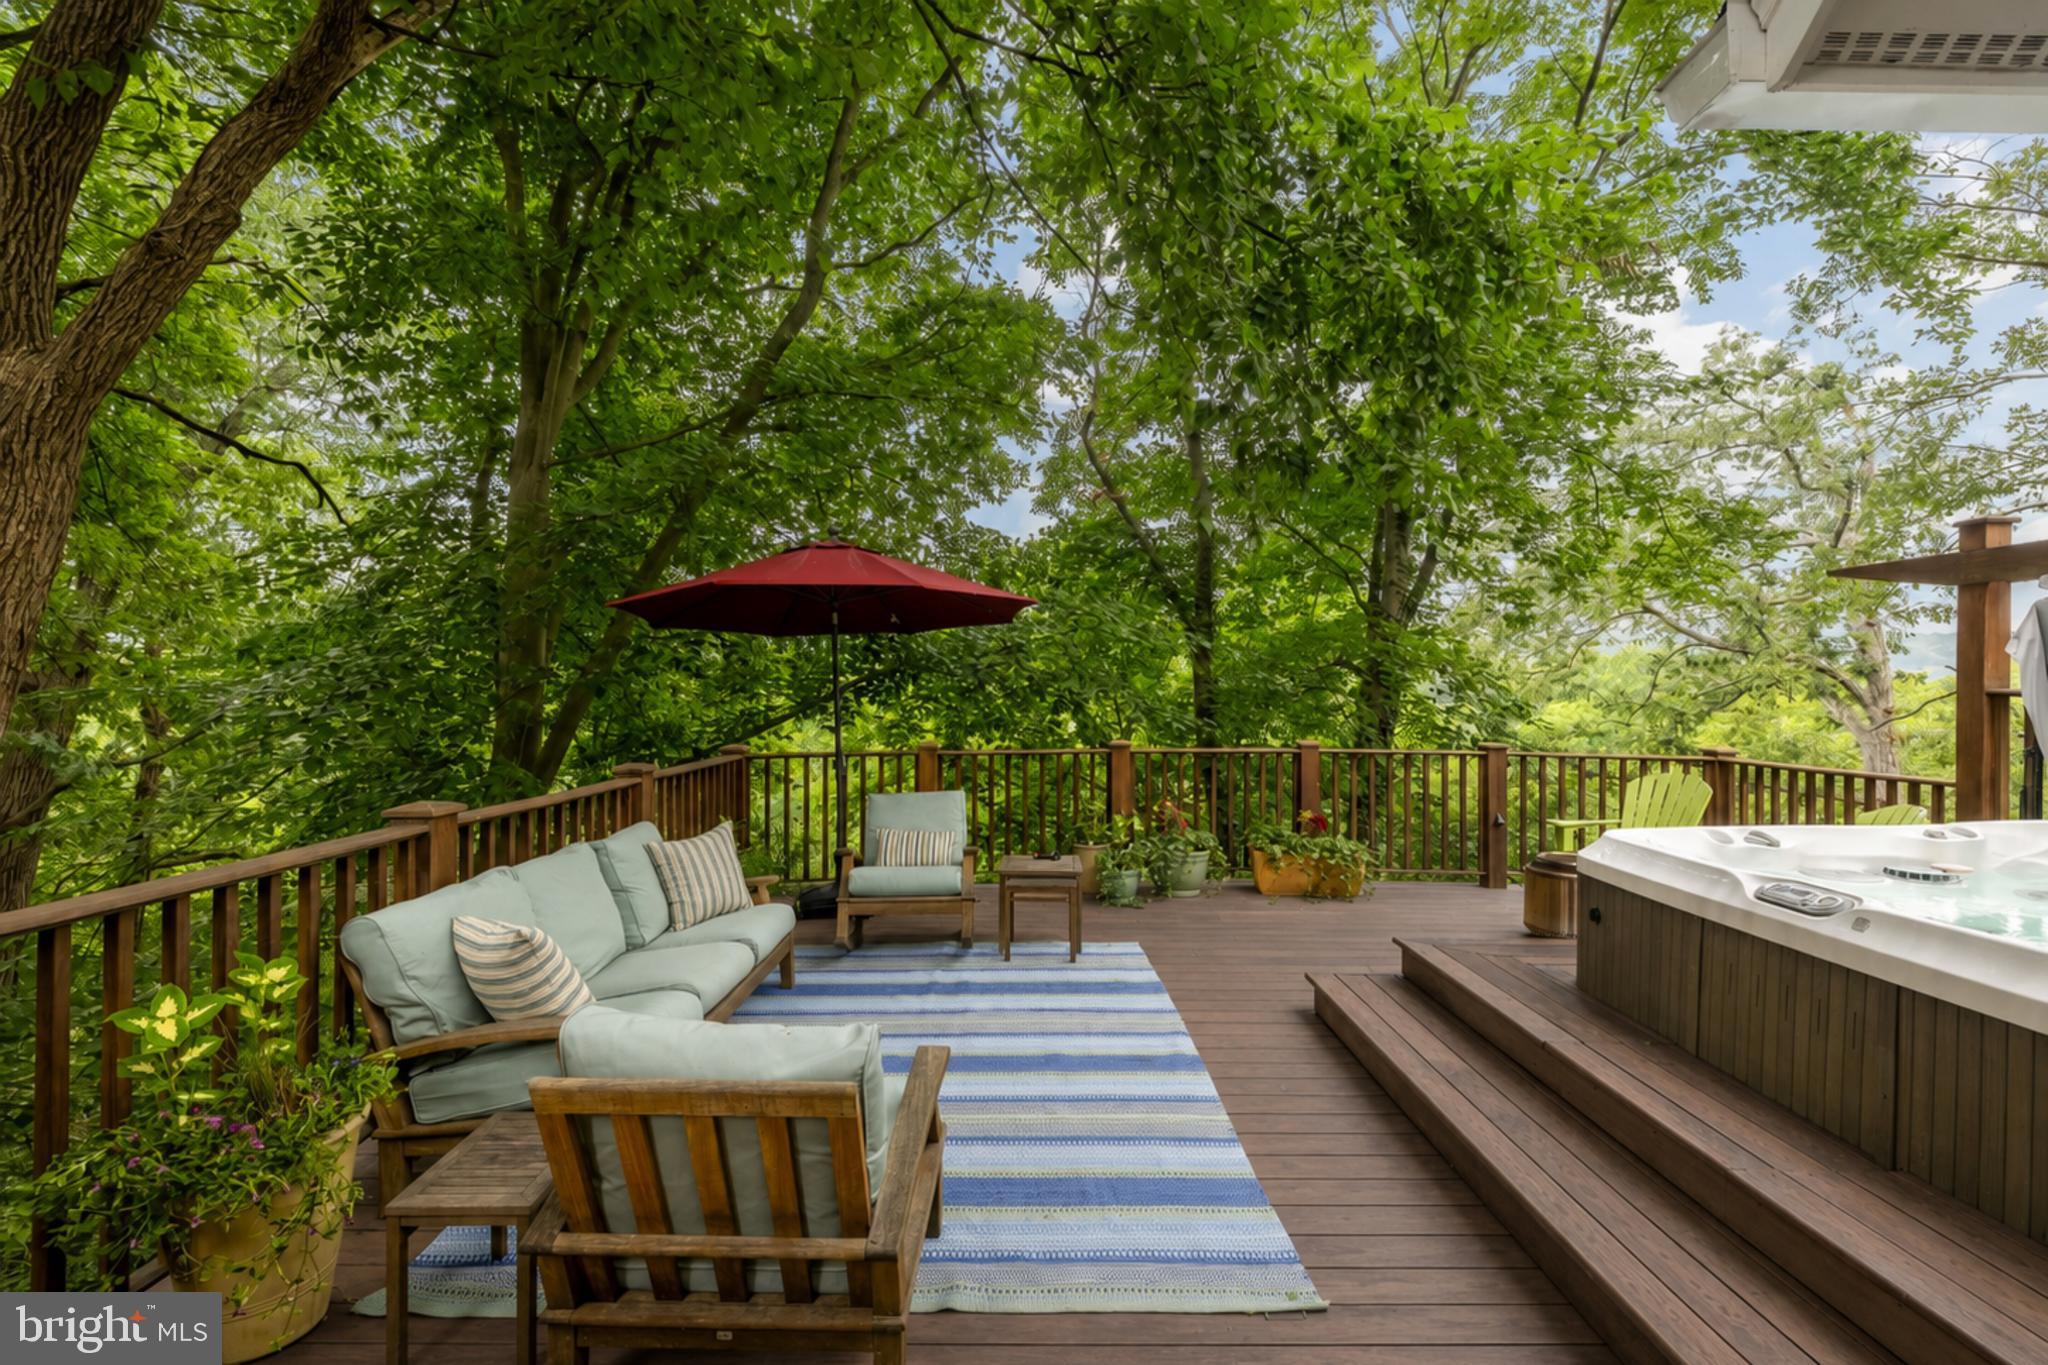
The kitchen opens directly to an extraordinary outdoor retreat. Measuring approximately 25 by 32 feet, the one-of-a-kind Ipe 800 sq. ft. deck was constructed on commercial-grade steel and feels suspended among the trees. When the leaves fall, there are sweeping views of the Virginia Palisades and the C&O Canal. With a covered dining area, multiple seating spaces, a hot tub, and a natural gas stainless grill, the deck offers an exceptional outdoor living experience. Below, a covered patio extends the indoor-outdoor living space, while established gardens in the front attract butterflies and add seasonal color.

Upstairs, the primary suite feels like a private getaway, complete with a renovated en suite bath, walk-in closets, and a balcony overlooking the C&O Canal. The additional bedrooms are generously sized, and all of the home’s bathrooms have been recently remodeled. The top floor provides versatile space for an additional 5th bedroom, office, playroom, art studio, or lounge with rough-in for bathroom.

Filled with natural light, the lower level offers a spacious media and recreation area with room for movie nights, a home gym, or an additional living room. A private bedroom with its own full bath and separate entrance creates an ideal arrangement for guests, an au pair, or multigenerational living. Two laundry areas, one upstairs and one on the lower level, along with two storage sheds, add everyday convenience.

Brookmont offers a distinctive balance of neighborhood charm, natural beauty, and accessibility to DC, which is only half a mile away. Two neighborhood entrances connect directly to the C&O Canal and its miles of walking and biking paths. The Capital Crescent Trail intersects with the top of the neighborhood, and additional internal trails flow from a local arboretum. The village green, a community space that hosts annual events and Brookmont’s own year-round farmers market, is just one block away, and the neighborhood boasts its own playground, basketball court, tennis court and tree swings. Safeway, Wagshal’s, CVS, Praline Bakery and other everyday conveniences are all close by. The home is also located within the highly rated Walt Whitman High School cluster. With its unexpected scale, exceptional outdoor living, and rare connection to both nature and the city, 6512 Ridge Drive offers a Brookmont lifestyle unlike any other.
#MDMC2245998

BETHESDA

6512 RIDGE DRIVE

4 Beds

3 Baths

4,437 Sq.Ft.

$2,450,000

MLS#: MDMC2245998
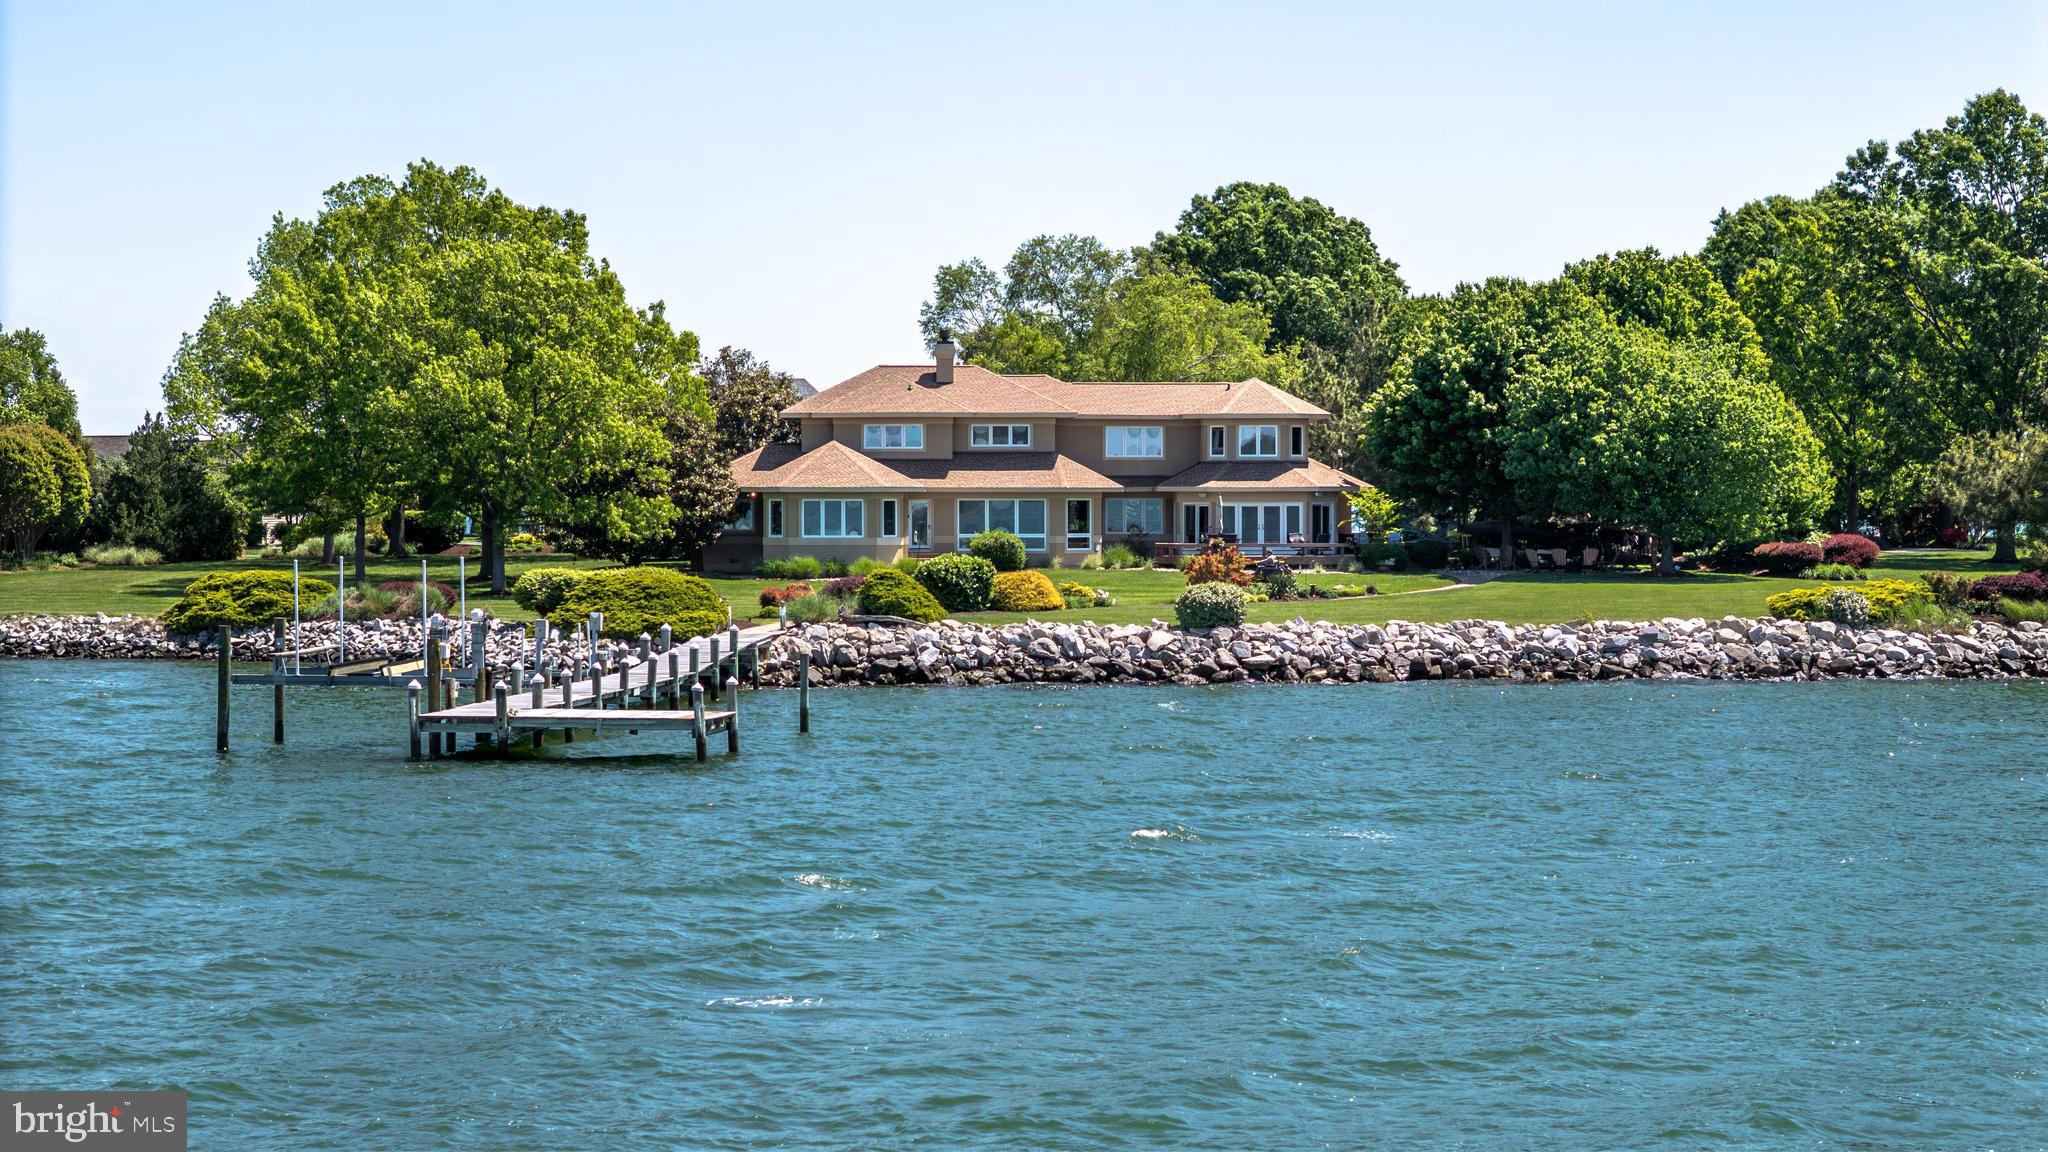
Sited on Cox Creek with 369 feet of waterfront, this elegant contemporary residence offers 2.3 private acres, spectacular western exposure, and breathtaking sunset views. Thoughtfully designed to maximize water vistas from nearly every room, the home features 4 bedrooms, 3 full baths and 2 half baths, and approximately 4,717 square feet of refined living space.
The gourmet kitchen is appointed with rich custom cabinetry, granite countertops, upgraded stainless steel appliances, and a gas cooktop, creating an ideal setting for both everyday living and entertaining. Custom hardwood flooring spans the main level, complemented by two fireplaces and timeless architectural details throughout.
The luxurious main-level primary suite offers serene water views, multiple walk-in closets, and a recently renovated spa-inspired bath. A beautiful three-season room overlooks the creek, providing the perfect space to relax and enjoy the tranquil setting. There is also ample room to add a pool.
Upstairs, three additional bedrooms and two full baths provide comfortable accommodations for family and guests, with three of the four bedrooms enjoying water views. The upper level has been recently updated with luxury vinyl plank flooring in place of carpet.
Additional highlights include mature professional landscaping, a temperature-controlled wine room, a 3-car garage, a new roof, private pier with electric and water, boat lift, jet ski lifts, and riprap shoreline protection.
Located in the desirable Southwind community, residents enjoy amenities including a boat launch, boat storage area, tennis courts, walking trails, and a clubhouse — all conveniently located near shopping, dining, and more.
#MDQA2017210

CHESTER

2832 COX NECK ROAD

4 Beds

3 Baths

4,717 Sq.Ft.

$2,450,000

MLS#: MDQA2017210

Where do you even begin with a property like this?

Let's start at the very top.

Perched above it all is the extraordinary Pilot House rooftop retreat, offering breathtaking 360-degree views that stretch across the entire Ocean City skyline, the Atlantic Ocean, Assateague Island, and beyond. Imagine starting each day with spectacular sunrises and ending it with vibrant coastal sunsets. From the Air Show to the White Marlin Open send-off, you'll enjoy front-row seats to some of Ocean City's most iconic events—all from the comfort of your own private rooftop sanctuary.

But this home is far more than just an incredible view.

Let's paint the picture from the top down.

Friends arrive and immediately ask, "Can we see the rooftop?" You open the elevator, ride effortlessly to the third floor, then ascend the spiral staircase to the Pilot House. There, an expansive rooftop balcony and patio reveal panoramic views of your entire 11-mile barrier island. It's a perspective few ever experience and one you'll never tire of.

After taking in the views, head back down to the exceptional outdoor living space designed by Wes Novelli. Whether you're enjoying a freshly made Orange Crush, relaxing with a cold beer, or simply soaking in the surrounding nature and privacy, this outdoor oasis is designed for unforgettable gatherings and peaceful evenings alike.

The entire third floor is dedicated to an impressive Primary Retreat. This private sanctuary features a spacious bedroom with room for a sitting area, home office, or Peloton, along with a cozy fireplace for year-round comfort. The custom-designed walk-in closet includes a dressing area and abundant natural light. The luxurious primary bath offers a soaking tub, oversized shower, and bright, airy atmosphere. Completing the retreat is a stunning private deck spanning the full width of the home.

The second floor is designed to comfortably accommodate family and guests. An oversized hallway includes a convenient beverage station with built-in refrigerator and storage. Three spacious bedrooms are located on this level. Two enjoy eastern exposure and access to a large deck, sharing a beautifully appointed Jack-and-Jill bath. The third bedroom offers expansive western views and functions as a junior primary suite.

The gourmet kitchen is a chef's dream, featuring induction cooking, custom granite countertops, abundant cabinetry, and quality finishes throughout. Thoughtful details, including soft-close cabinetry, ensure both style and functionality.

On the first floor, you'll find a spacious great room with fireplace, dining area, lounge space, oversized powder room, and a side-entry two-car garage. Just outside, the professionally designed outdoor entertaining area features a full outdoor kitchen, extensive lighting, and a firepit—perfect for hosting family and friends throughout every season.

And then there's the waterfront lifestyle.

The private dock is exceptional, accommodating a boat on a lift, multiple jet skis, an additional spot for your guests, and offering convenient lighting for evening use. A dedicated kayak launch makes it easy to explore the surrounding waterways whenever adventure calls.

Perhaps one of the best-kept secrets is the location itself. Situated in West Ocean City, this property offers the perfect balance of privacy and convenience. Enjoy easy access to marinas, restaurants, shopping, and all that Ocean City has to offer, while being just a 1.9-mile walk or bike ride to the world-famous Boardwalk and beach. Best of all, you'll benefit from no Ocean City town taxes and the property is not located within a flood zone requiring flood insurance.

A home with views, luxury, privacy, boating access, and exceptional outdoor living is a rare find.

Schedule your private tour today. Property is owner occupied; 24-hour notice is respectfully requested.
#MDWO2038938

OCEAN CITY

13014 RIGGIN RIDGE ROAD

4 Beds

3 Baths

4,112 Sq.Ft.

$2,450,000

MLS#: MDWO2038938

Unlocking exceptional potential just minutes north of Doylestown, this prime 8+ acre multi-faceted compound directly along the bustling Route 313 corridor (S Main St) in Dublin, PA offers an immediate value-add asset for investors, contractors, and land developers alike. Combining immediate cash flow, dedicated commercial/flex space, and vast acreage for potential expansion or development, opportunities with this level of versatility are exceptionally rare in Central Bucks County.

Key Asset Highlights:

Frontage & Income Stream: Two income-producing residential rental units positioned at the front of the property provide immediate cash-flow to offset holding costs.

Commercial / Flex Operations: Situated directly behind the rental units, a 10,000 commercial building serves as an ideal footprint for contractor storage, equipment staging, flex warehouse, workshops, or light business operations.  

Private Estate Component: Set in the rear of the property sits a spacious, private residence nestled on expansive ground—offering flexible options for owner-occupancy, additional rental revenue, or repositioning.

9.7 Acre Development Canvas: The deep lot opens up significant possibilities for future expansion, land development, sub-division potential, or custom compound utilization (subject to municipal approvals).

Strategic Location: High-visibility location directly on the 313 corridor, providing seamless connectivity to Doylestown, Route 611, Route 309, and the broader Lehigh Valley and Greater Philadelphia markets.

Whether you're looking to run a business on-site, collect multi-tenant rental revenue, or execute a master development plan in a fast-growing Bucks County submarket, 161–165 S Main St delivers endless strategic utility.
#PABU2127524

DUBLIN

161-165 S MAIN STREET

5 Beds

None Baths

N/A

$2,450,000

MLS#: PABU2127524

Unlocking exceptional potential just minutes north of Doylestown, this prime 8+ acre multi-faceted compound directly along the bustling Route 313 corridor (S Main St) in Dublin, PA offers an immediate value-add asset for investors, contractors, and land developers alike. Combining immediate cash flow, dedicated commercial/flex space, and vast acreage for potential expansion or development, opportunities with this level of versatility are exceptionally rare in Central Bucks County.

Key Asset Highlights:

Frontage & Income Stream: Two income-producing residential rental units positioned at the front of the property provide immediate cash-flow to offset holding costs.

Commercial / Flex Operations: Situated directly behind the rental units, a 10,000 commercial building serves as an ideal footprint for contractor storage, equipment staging, flex warehouse, workshops, or light business operations.  

Private Estate Component: Set in the rear of the property sits a spacious, private residence nestled on expansive ground—offering flexible options for owner-occupancy, additional rental revenue, or repositioning.

9.7 Acre Development Canvas: The deep lot opens up significant possibilities for future expansion, land development, sub-division potential, or custom compound utilization (subject to municipal approvals).

Strategic Location: High-visibility location directly on the 313 corridor, providing seamless connectivity to Doylestown, Route 611, Route 309, and the broader Lehigh Valley and Greater Philadelphia markets.

Whether you're looking to run a business on-site, collect multi-tenant rental revenue, or execute a master development plan in a fast-growing Bucks County submarket, 161–165 S Main St delivers endless strategic utility.
#PABU2124100

DUBLIN

161-165 S MAIN STREET

None Beds

None Baths

N/A

$2,450,000

MLS#: PABU2124100

1 ... 553 554 555 556 557 ... 666
* Listings identified with the FMLS IDX logo come from FMLS and are held by brokerage firms other than the owner of this website. The listing brokerage is identified in any listing details. Information is deemed reliable but is not guaranteed. If you believe any FMLS listing contains material that infringes your copyrighted work please click here to review our DMCA policy and learn how to submit a takedown request. © 2024. First Multiple Listing Service, Inc.
 - property

Send a message

Message successfully sent.

Your message

What is 3 + 4 ?

Reason for contacting?

I agree to receive email communication and understand I can unsubscribe at any time.

I agree to be contacted by Charis Realty Group via call, email, and text for real estate services. To opt out, you can reply 'stop' at any time or reply 'help' for assistance. You can also click the unsubscribe link in the emails. Message and data rates may apply. Message frequency may vary. Privacy Policy

Sign Out

Virtual Assistant

Would you like to take the next step with this property? We can help you schedule a showing or virtual tour, or send you more details.

Yes, I would like more information.

Thank You for Your Reply, One of Our Agents will contact you as soon as possible

No, maybe later.

Thank you, you can always contact me via email, phone number or through the contact form.

Realhub AI

Lucy - Your AI-Powered Realtor

Update Your Temporary Password

Personalize your search

Enter your email and we'll notify you immediately when new listings match what you're looking for.

or enter email address

Already have an account ? Login here

Continue your home search

I agree to receive communications and understand I can unsubscribe at any time.

I agree to be contacted by Charis Realty Group via call, email, and text for real estate services. To opt out, you can reply 'stop' at any time or reply 'help' for assistance. You can also click the unsubscribe link in the emails. Message and data rates may apply. Message frequency may vary. Privacy Policy

Already have an account ? Login here

We use cookies

We use cookies primarily for analytics to enhance your experience. By accepting, you agree to our use of these cookies. You can manage your preferences or learn more about our cookies policy.
