Properties

Browse or get in touch to schedule a walkthrough.

  • Nearby me
Price range

Popular Features

Community Features

Association

Property Features

Waterfront

View

Exterior Features

Interior Features

Style

10000 properties match your criteria

Updated 1 minute ago

E-Alert name

Coming soon
Live authentically. Oak Hill. Endearing farm sited beautifully on 23.37 acres. Meander through the woodlands as you arrive... then marvel as expanses of glass invite you to take in the views. Dip in the pool, gallop in the fields. Immaculate barn can house 5 horses. Fenced pasture. A truly functional flow for multi generational living. First, second, and lower level suites all offer ample privacy and extended stays. The lower level light filled suite has full kitchen and direct ground level access. Gracious sized secondary bedrooms. Gorgeous undulating land. Enjoy birdwatching, the stars, and fireflies. Bring your animals, your hobbies and your craving for quiet. Verizon Fios Internet. Cultivate your existence. The art of uniting human and home.

LOCAL FLAVOR AND PROVISIONS
The Milton Inn, Butler Cabin, Glyndon Grill, Fratellis, RockSalt Grille, Oregon Grill, Big Truck Farm Brewery, Farmacy Brewing, John Brown Store and Santoni’s Marketplace.

OUTINGS AND LEISURE
Prettyboy Reservoir and its scenic hiking trails are just minutes away. Visit favorites such as Glyndon Gardens, Farmer Stans Plants and Produce, Caves Valley Golf Club, Hayfields Golf Club, Piney Branch Golf Club, and Oregon Ridge.

PROXIMITY
Zippy access to the I-83 on ramp, about 21 minutes to Hunt Valley, and about 32 minutes to Towson. 43 minutes to BWI and 37 minutes to Penn Station.

REGION
Upperco’s significant agricultural land preservation contributes to Baltimore County's top-10 national ranking in preserved land. Protected land in this region helps protect watersheds, reduce erosion, and maintain the rural, agricultural landscape. Upperco is a rural, scenic, and quiet community where horses wander in pastures.
#MDBC2170798

UPPERCO

4323 MOUNT ZION ROAD

7 Beds

5 Baths

4,060 Sq.Ft.

$2,450,000

MLS#: MDBC2170798
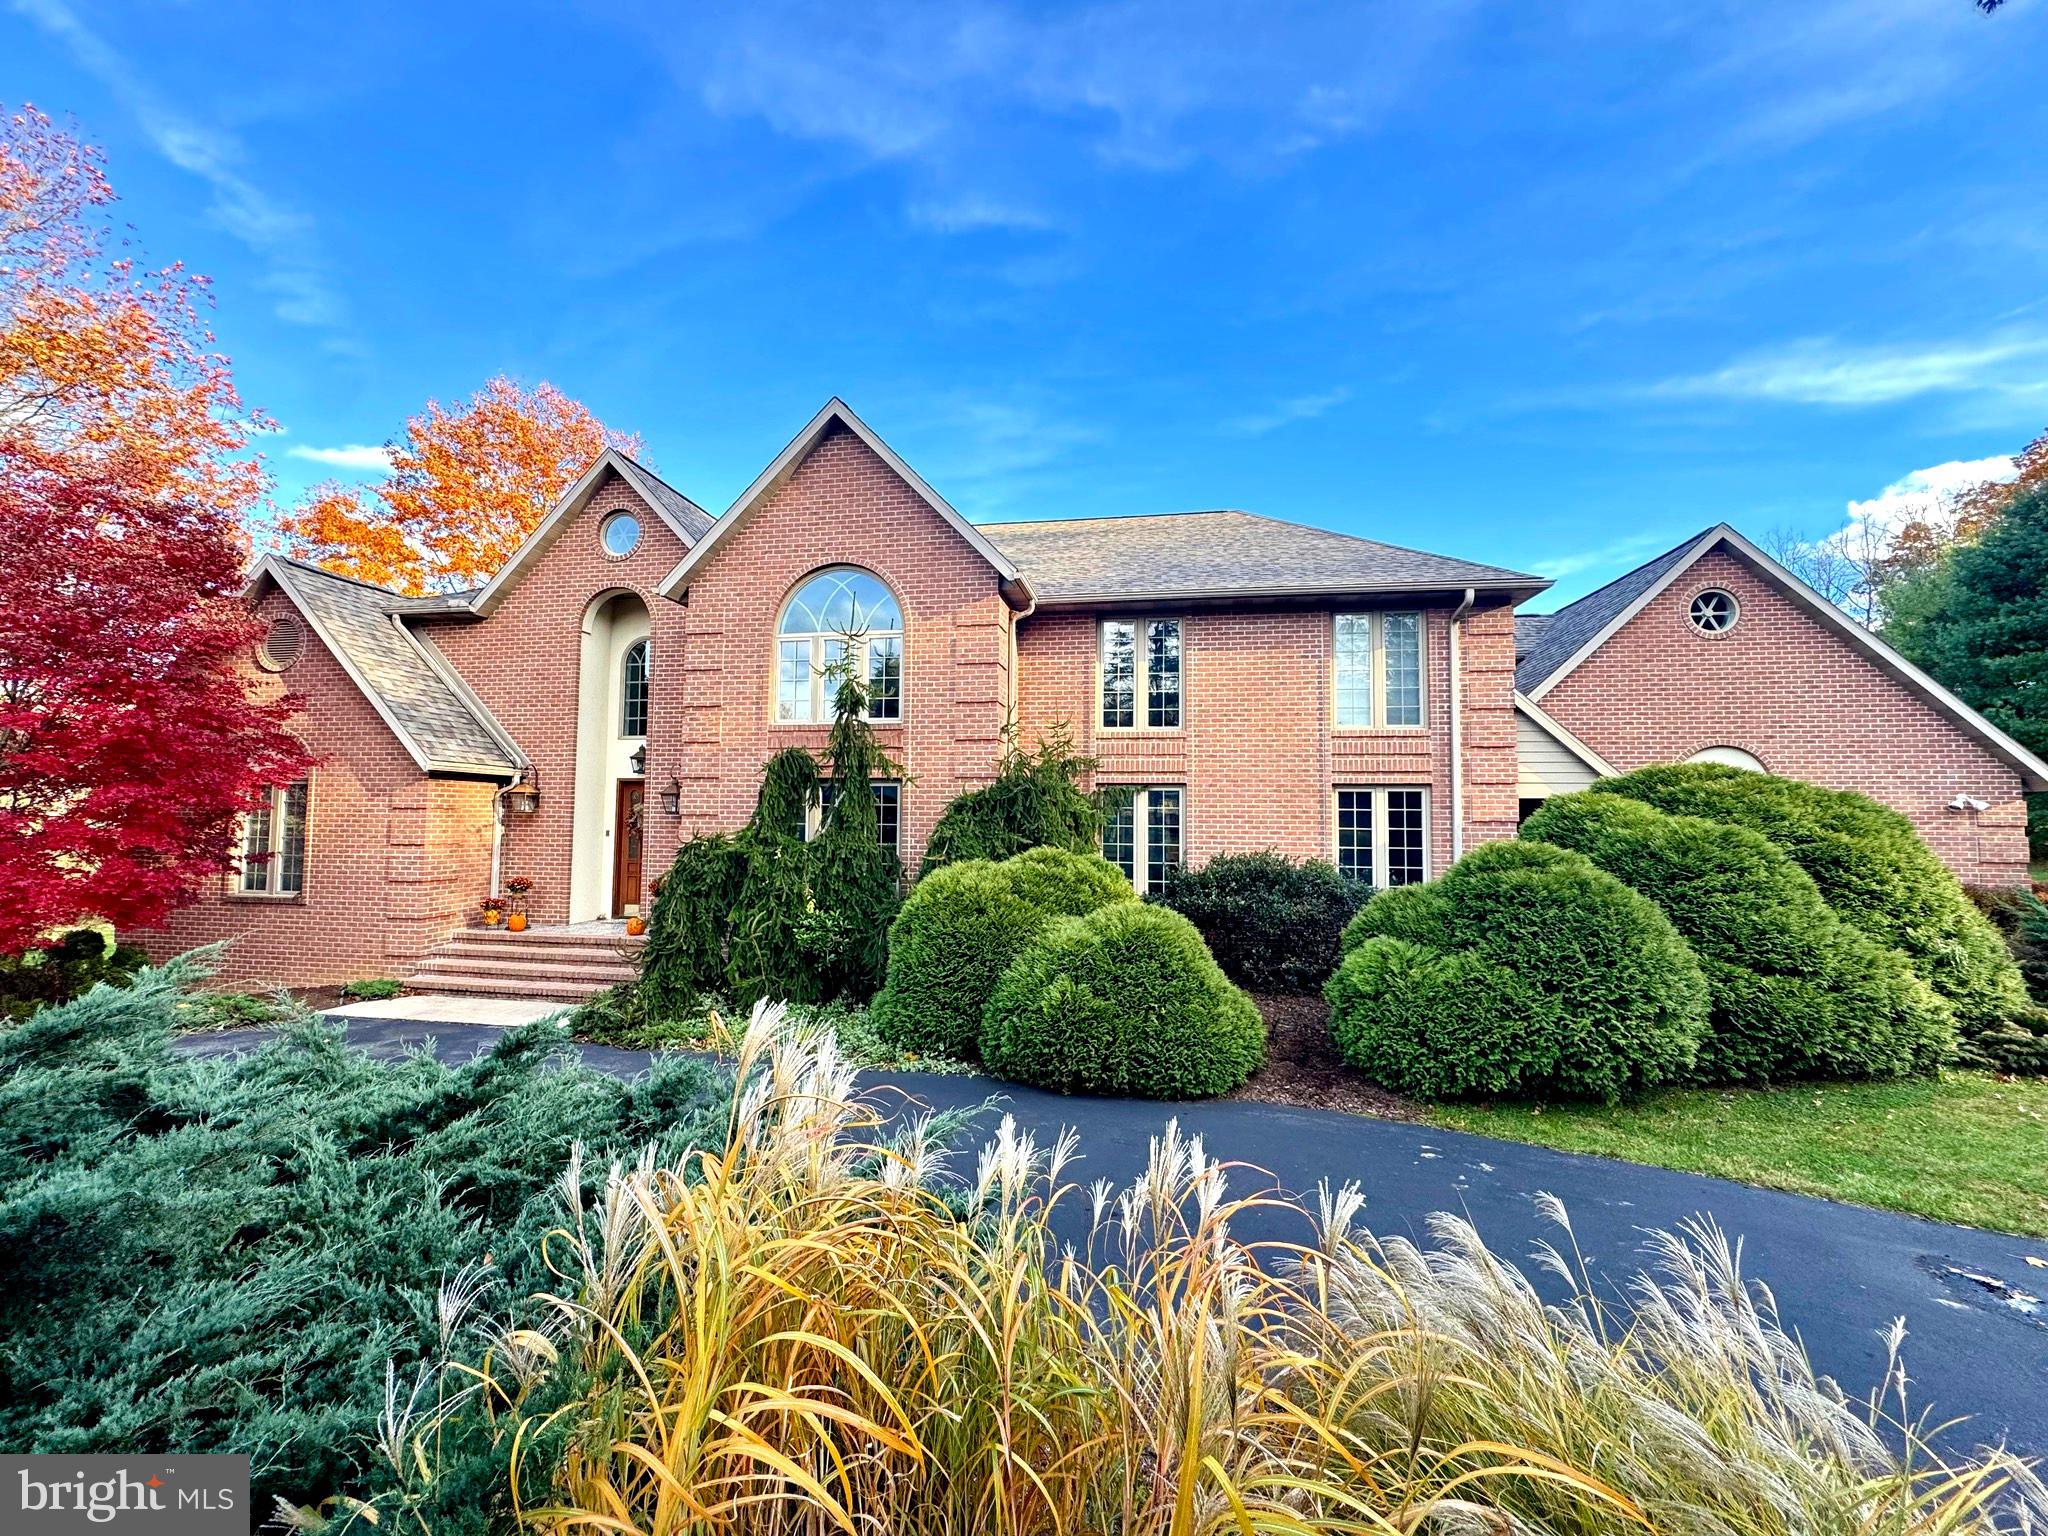
Sophisticated Seclusion Meets High-End Luxury
Discover the epitome of luxury living at 160 Lower Grandview Rd, an extraordinary custom-built brick home nestled on nearly 15 picturesque acres in State College, PA. This impressive 4-bedroom, 3.5-bathroom residence offers a rare blend of elegance, spaciousness, and natural beauty, all within a serene setting that captures stunning mountain views.
As you enter, you'll be welcomed by soaring 25-foot vaulted ceilings that create an airy ambiance throughout the main living areas. The expansive layout is enhanced by gleaming hardwood floors and large windows that bathe each room in natural light, inviting you to appreciate the surrounding landscapes. The custom kitchen is a chef’s dream, with a large open concept and ample counter space, perfect for gatherings and culinary adventures.
Retreat to the generously-sized main floor master suite, complete with an impressive walk-in closet and vanity. Continue to the luxurious en-suite bath that offers a tranquil escape. Each additional bedroom is thoughtfully designed with spacious interiors, ensuring comfort for family and guests alike.
The property's charm extends outdoors, where you'll enjoy mixed terrain of meadows and woods, providing both privacy and an idyllic backdrop for outdoor activities. The oversized 4-car garage offers plenty of space for vehicles and storage, catering to your every need.
With over 5,700 square feet of above-grade finished space and a 3,027 square foot unfinished lower level that features an at-grade walkout, there’s limitless potential to expand and customize according to your desires. This versatile space has 9-foot ceilings and could easily be transformed into a recreation area, home gym, or additional living quarters, adding even more value to this exceptional home.
Just 3 miles away from downtown State College and Beaver Stadium, you will enjoy the perfect combination of seclusion and convenience, whether you're attending local events or exploring the vibrant community.
Experience the serenity, luxury, and endless possibilities that 160 Lower Grandview Rd has to offer. Schedule your private tour today and step into your future dream home!
#PACE2516858

STATE COLLEGE

160 LOWER GRANDVIEW ROAD

4 Beds

3 Baths

5,711 Sq.Ft.

$2,450,000

MLS#: PACE2516858

Perfectly positioned on fifteen private acres within the prestigious Hunt Ridge Preserve, this exceptional Carrington Magnolia Way estate offers the rare combination of refined luxury, thoughtful design, and peaceful countryside living. Surrounded by rolling landscapes and mature woodlands, the property provides complete privacy while remaining just minutes from Western Loudoun's wineries, equestrian destinations, and historic towns. Beautifully appointed with engineered hardwood flooring, upgraded designer carpet, and elegant quartz countertops, the home blends timeless craftsmanship with sophisticated modern finishes. A gracious foyer welcomes guests into formal living and dining rooms, a private executive office, and a sun-filled morning room overlooking the surrounding landscape. At the heart of the home, the gourmet kitchen is designed for both entertaining and everyday living. An expansive center island with Quartzite counters, walk-in pantry, and abundant cabinetry flow seamlessly into the inviting family room, where a gas fireplace creates a warm gathering place for family and friends. A spacious mudroom featuring a custom welcome center and coat closet, paired with an oversized four-car side-load garage equipped with custom storage solutions, an EV charging outlet, and a dog wash station, add exceptional functionality. Upstairs, the luxurious primary suite serves as a private retreat, complete with two walk-in closets and a spa-inspired bath accented by a designer crystal chandelier. Two generous sized bedrooms feature en suite baths, while two additional bedrooms share a well-appointed Jack-and-Jill bath. An upper-level laundry room adds everyday convenience. The fully finished walk-out lower level offers exceptional flexibility with a custom bar, full bath, and expansive recreation spaces ideal for entertaining, a home theater, fitness studio, guest accommodation, or multigenerational living. Modern mechanical upgrades include a whole-house water filter and softener system, as well as a main-floor HVAC humidifier. Offering beautifully upgraded interiors, an exceptional floor plan, and fifteen acres of remarkable privacy, this Hunt Ridge Preserve residence presents an extraordinary opportunity to experience luxury living in one of Western Loudoun County's most coveted settings.

Nestled in the heart of Virginia's celebrated Hunt Country, Purcellville offers a rare blend of small-town charm, scenic beauty, and refined country living. Surrounded by rolling vineyards, horse farms, and the Blue Ridge Mountains, the town is known for its vibrant downtown, locally owned restaurants, artisan shops, wineries, breweries, and year-round community events. Outdoor enthusiasts enjoy immediate access to the W&OD Trail, nearby hiking, and countless recreational opportunities, while commuters appreciate convenient access to Leesburg, Dulles International Airport, and Washington, D.C. Combining timeless character with modern conveniences, Purcellville remains one of Loudoun County's most sought-after destinations for those seeking an exceptional lifestyle.
#VALO2130846

PURCELLVILLE

19016 BRIDLE BRANCH LANE

6 Beds

5 Baths

10,054 Sq.Ft.

$2,450,000

MLS#: VALO2130846
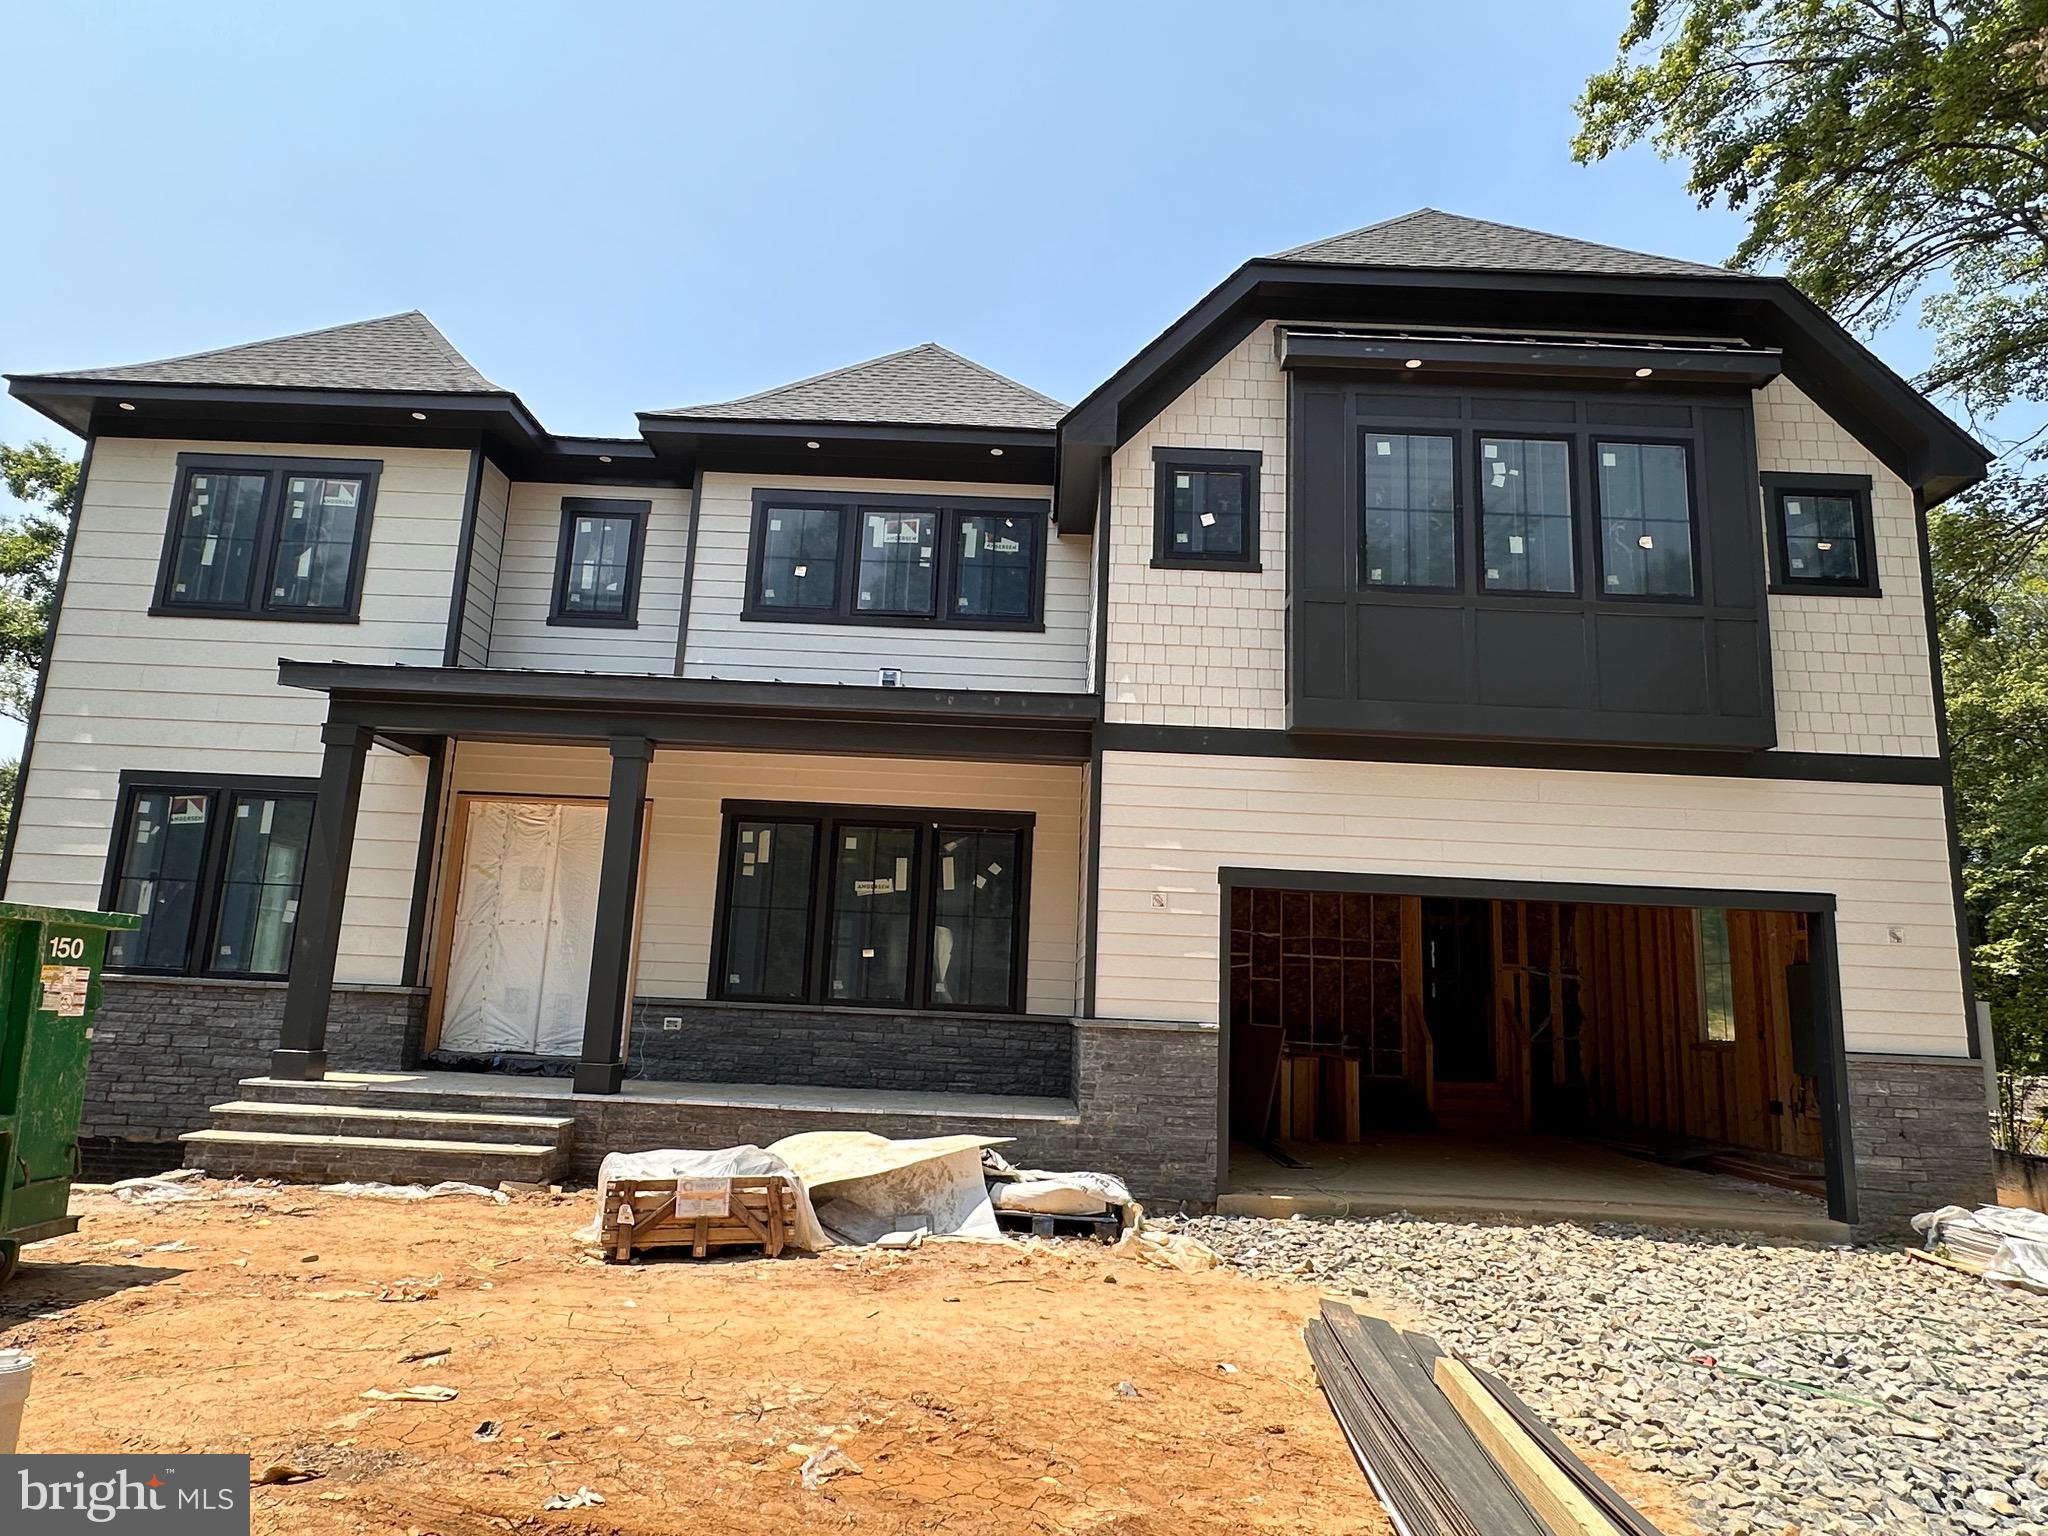
Expected completion: Aug/Sept 2025.

Don't miss the chance to own your DREAM HOME in the prestigious Vienna Woods community, offering a spacious 7,882 sqft. of living space. This magnificent home features 10-foot ceilings, 6 bedrooms (with the potential for a 7th in the basement), and 6.5 bathrooms. COVERED DECK and sunroom for added relaxation, along with a convenient prep kitchen. The grand living room boasts a double-story ceiling, abundant natural light, plenty of built-in storage, and custom cabinetry all over. This home offers unique features that distinguish it from others in Vienna.

Situated on the desirable Cottage Street, the property is just minutes from highly rated public schools. Luxury is evident throughout, from the hardwood floors on the main level to Andersen windows and stunning 10-foot tray ceilings with LED lighting. The home also includes a premium exterior trim package (Hardy and PVC). For pet owners, a dedicated dog washing station adds extra convenience. The fully finished basement offers 2,437 sq.ft. of additional living space, featuring a bedroom, media room, expansive recreation area, wet bar, and full bath—ideal for hosting and entertainment.
#VAFX2232376

VIENNA

910 COTTAGE STREET SW

6 Beds

6 Baths

7,882 Sq.Ft.

$2,450,000

MLS#: VAFX2232376
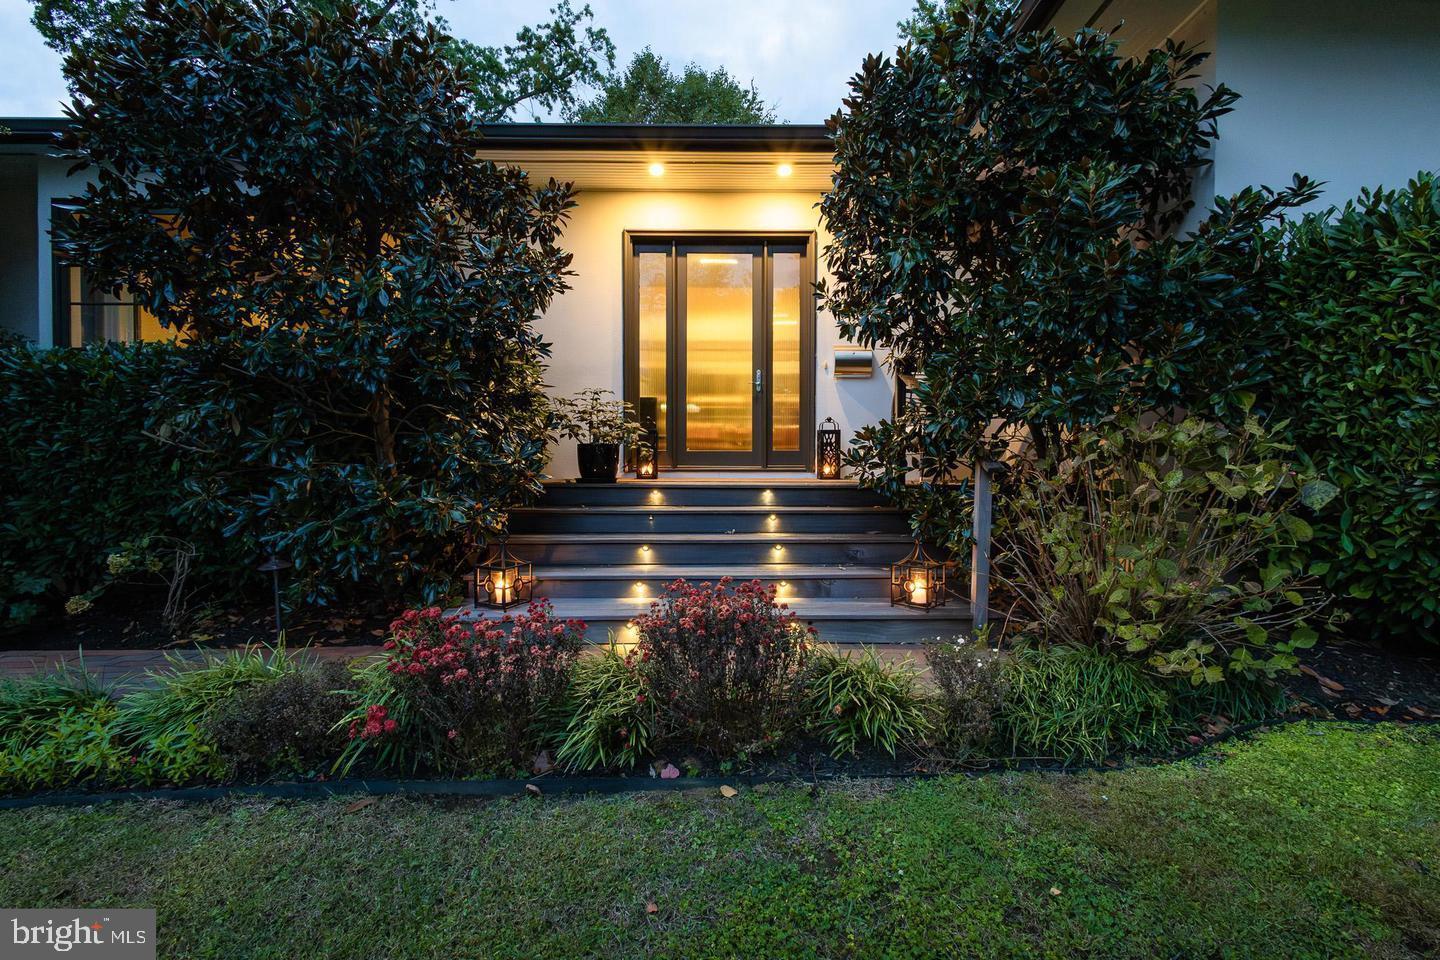
There is nothing else in Eastport like this beautiful, one floor living, attached garage, home with 4 bedrooms, 3 baths, large finished lower level and separate guest house with a 5th bedroom, 4th full bath.  Built in 2014 on two lots with 10 foot ceilings, 8 foot doors (18 inches taller than the standard door), in a Montecito west coast style with incredible proportions and finishes, this home's design makes a strong statement in addition to its unique combination of features for Eastport.  The main living area is a great room with huge window in the front facing kitchen and 34 feet of glass doors opening to a 34-foot-long screen porch with vaulted ceiling, five skylights and a gas fireplace.  The bedroom layout is for the sophisticated owner.  There is a separate two bedroom guest suite with its own foyer off the entry hall, linens storage and full bath to the design standard of primary bath with walk-in shower, finishes and lighting.  The large primary bath has an outer room with free standing tub and double sinks.  This room has two tall thin windows framing the tub mosaic wall and two skylights. The second room of the primary bathroom has an oversized walk-in shower with rain shower and wall showerheads in addition to a third skylight.  Both the tub and the shower walls have beautiful mosaic tile floor to ceiling back walls dramatically lit from above by recessed lights.  The large walk-in closet is what you would expect in a home designed to this standard and there is a second closet in the primary suite.  There is another bedroom or office on the opposite side of the great room, and like the primary bedroom, looks out on the large landscaped backyard mosaic tile wall.  The windows are proportionally large for the 10-foot ceilings.  The design of the kitchen reflects the space that a single floor, double lot home provides.  Ample storage below counters in drawers with hidden utensil drawers and expansive counterspace in the kitchen, provide a clean, contemporary feel.  The Melie separate refrigerator and freezer are completely hidden behind the cabinet doors completing the sophisticated contemporary design.  A large square island with two ovens, seating for 6, and surface area is the center of this entertaining kitchen.  The front hall leads to the living area that is centered on a long, glass sealed fireplace that is both practical and striking.  The two-car garage is part of the home, directly entering on a side hallway.  It is large enough for two of the largest SUVs and has a finished storage loft above.  There is also a finished lower level with a gym, surround sound entertainment system, pool table, separate large workshop, and a 14x14 storage room, all with 9 foot ceilings. THE HVAC as well as hot water are all geothermal, cost effective with no noisy outside systems.  The separate guest house has a cathedral ceiling and full bath.  The HVAC in the guest house is a high efficiency Mitsubishi split system.  The front landscaping includes stone wall and gardens as well as a pergola swing and small patio with Adirondak chairs for when you want outdoors to be social.  Illuminated brick sidewalk and mahogany stairs lead to the large entry doors.  Privacy is in the large backyard where landscaping accentuates the beauty and utility of an impressive entertaining space. Brick sidewalks and a large stone patio under the shade of 4 red bud trees with outdoor kitchen and firepit. Landscape lighting and irrigation complete and match the look.
#MDAA2128650

ANNAPOLIS

1004 MOSS HAVEN COURT

4 Beds

3 Baths

4,972 Sq.Ft.

$2,450,000

MLS#: MDAA2128650
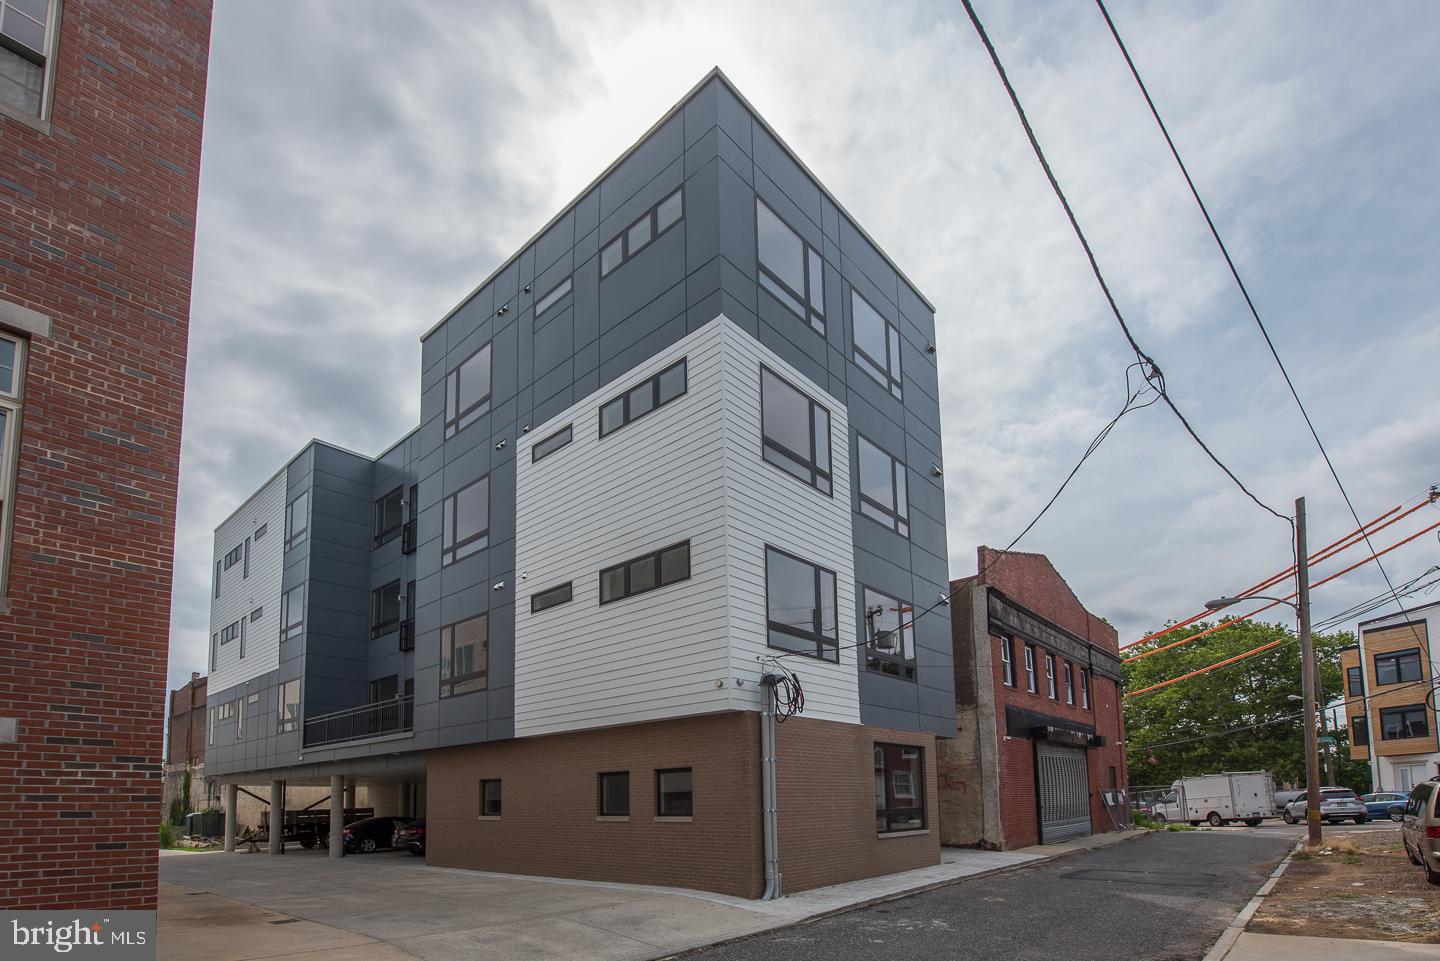
Rare Prime Francisville 7 Unit Building available! Featuring 6 parking spots, this towering building was meticulously executed with high end finishes meant for condominiums. Just steps away from the Broad Street Line, Divine Lorraine, Osteria, Vie and all of the Fairmount/Art Museum shops and restaurants. Units were very thoughtfully laid out so that tenants have privacy from one another which makes the units very attractive. Building features include 10 year tax abatement (8 Years Left), condo grade finishes including stainless steel appliances, hardwood flooring, granite countertops, recessed lighting, 10' ceilings and much more. Washer/dryer and dishwasher in each unit. Central air and heat. 10,690 square feet. Four story building. Smoke alarms and sprinklers. Six 2 bedroom, 2 bath apartments. One 1 bedroom, 1 bath apartment. Six parking spaces at ground level. Excellent cash flow, no work required, just settle, sit back and collect. There is nothing else like this available in Francisville, so don't sleep on it!
#PAPH964556

PHILADELPHIA

907 LELAND STREET

13 Beds

None Baths

10,690 Sq.Ft.

$2,450,000

MLS#: PAPH964556
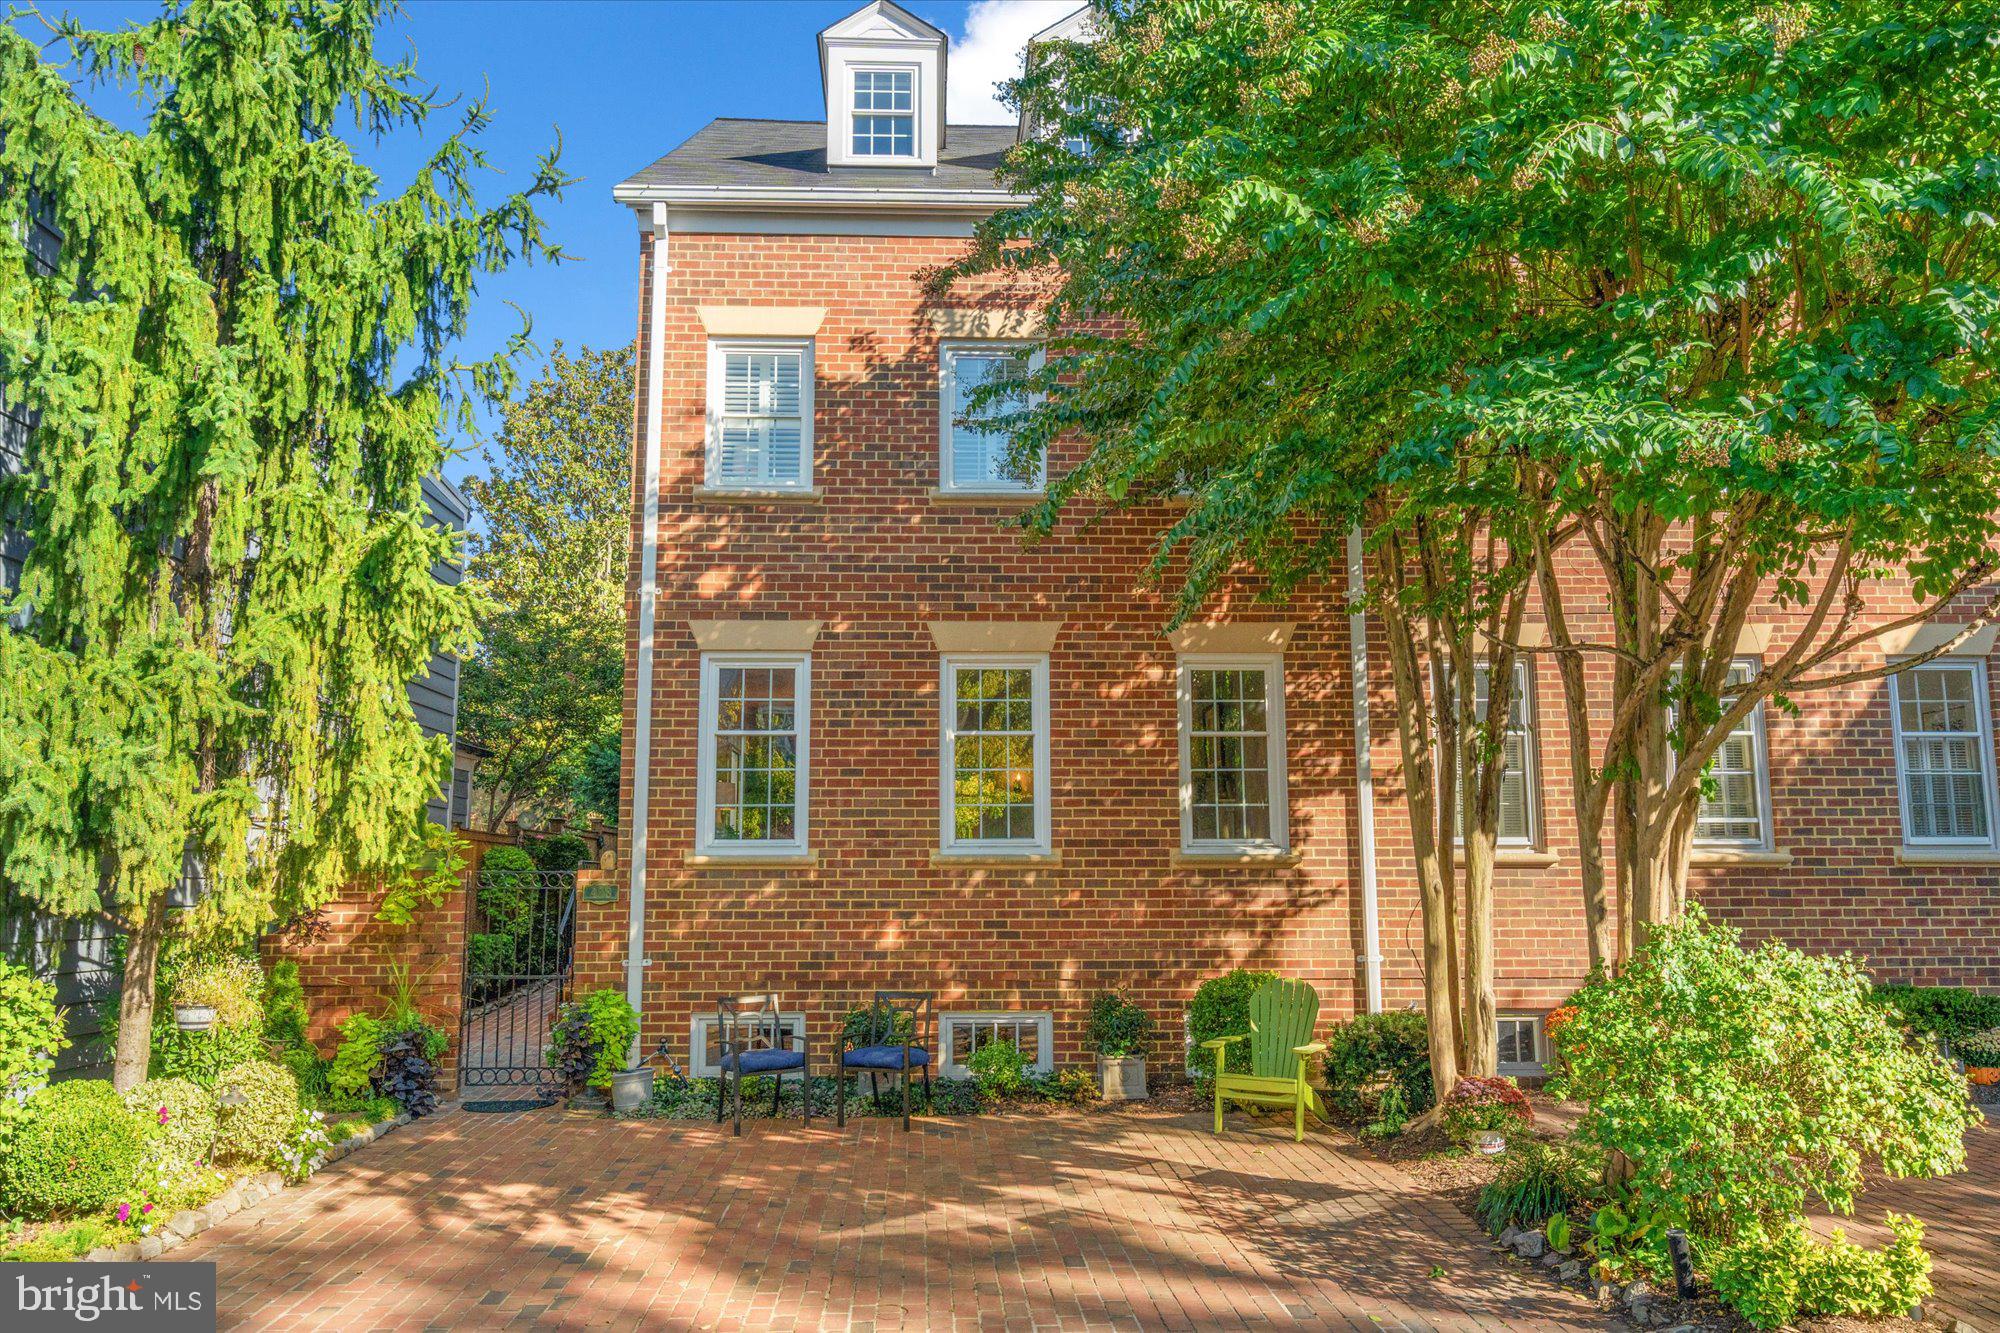
Located just four blocks from King Street and two blocks from the Waterfront in the SE Quadrant of Old Town Alexandria is this phenomenal four-level end-unit townhome with over 3300 square feet of living space! This 4BR / 4.5BA stylish home has it all – including off-street parking for TWO cars! With such high ceilings on the main level, the light simply floods in from all three sides of the home and showcases the beautifully renovated kitchen featuring Wolf, Dacor, and Bosch appliances, and the elegant built-in shelving in the living room. The second level features a large primary suite, additional bathroom, two bedrooms (one that is versatile as a bedroom, office, or nursery), and front-loading, large-capacity washer/dryer suitable for all your large blankets and quilts. The upper level has a private guest room with ensuite and a walk-in attic that may just leave you speechless! The walkout lower level has a specialized exercise room, full bathroom, custom built office area, and a workroom WITH utility sink. The professional landscaping has created the upmost privacy and oasis in charming Old Town. Take a 3D tour or better yet, schedule a showing today!
#VAAX2036768

ALEXANDRIA

418 S ROYAL STREET

4 Beds

4 Baths

3,396 Sq.Ft.

$2,450,000

MLS#: VAAX2036768
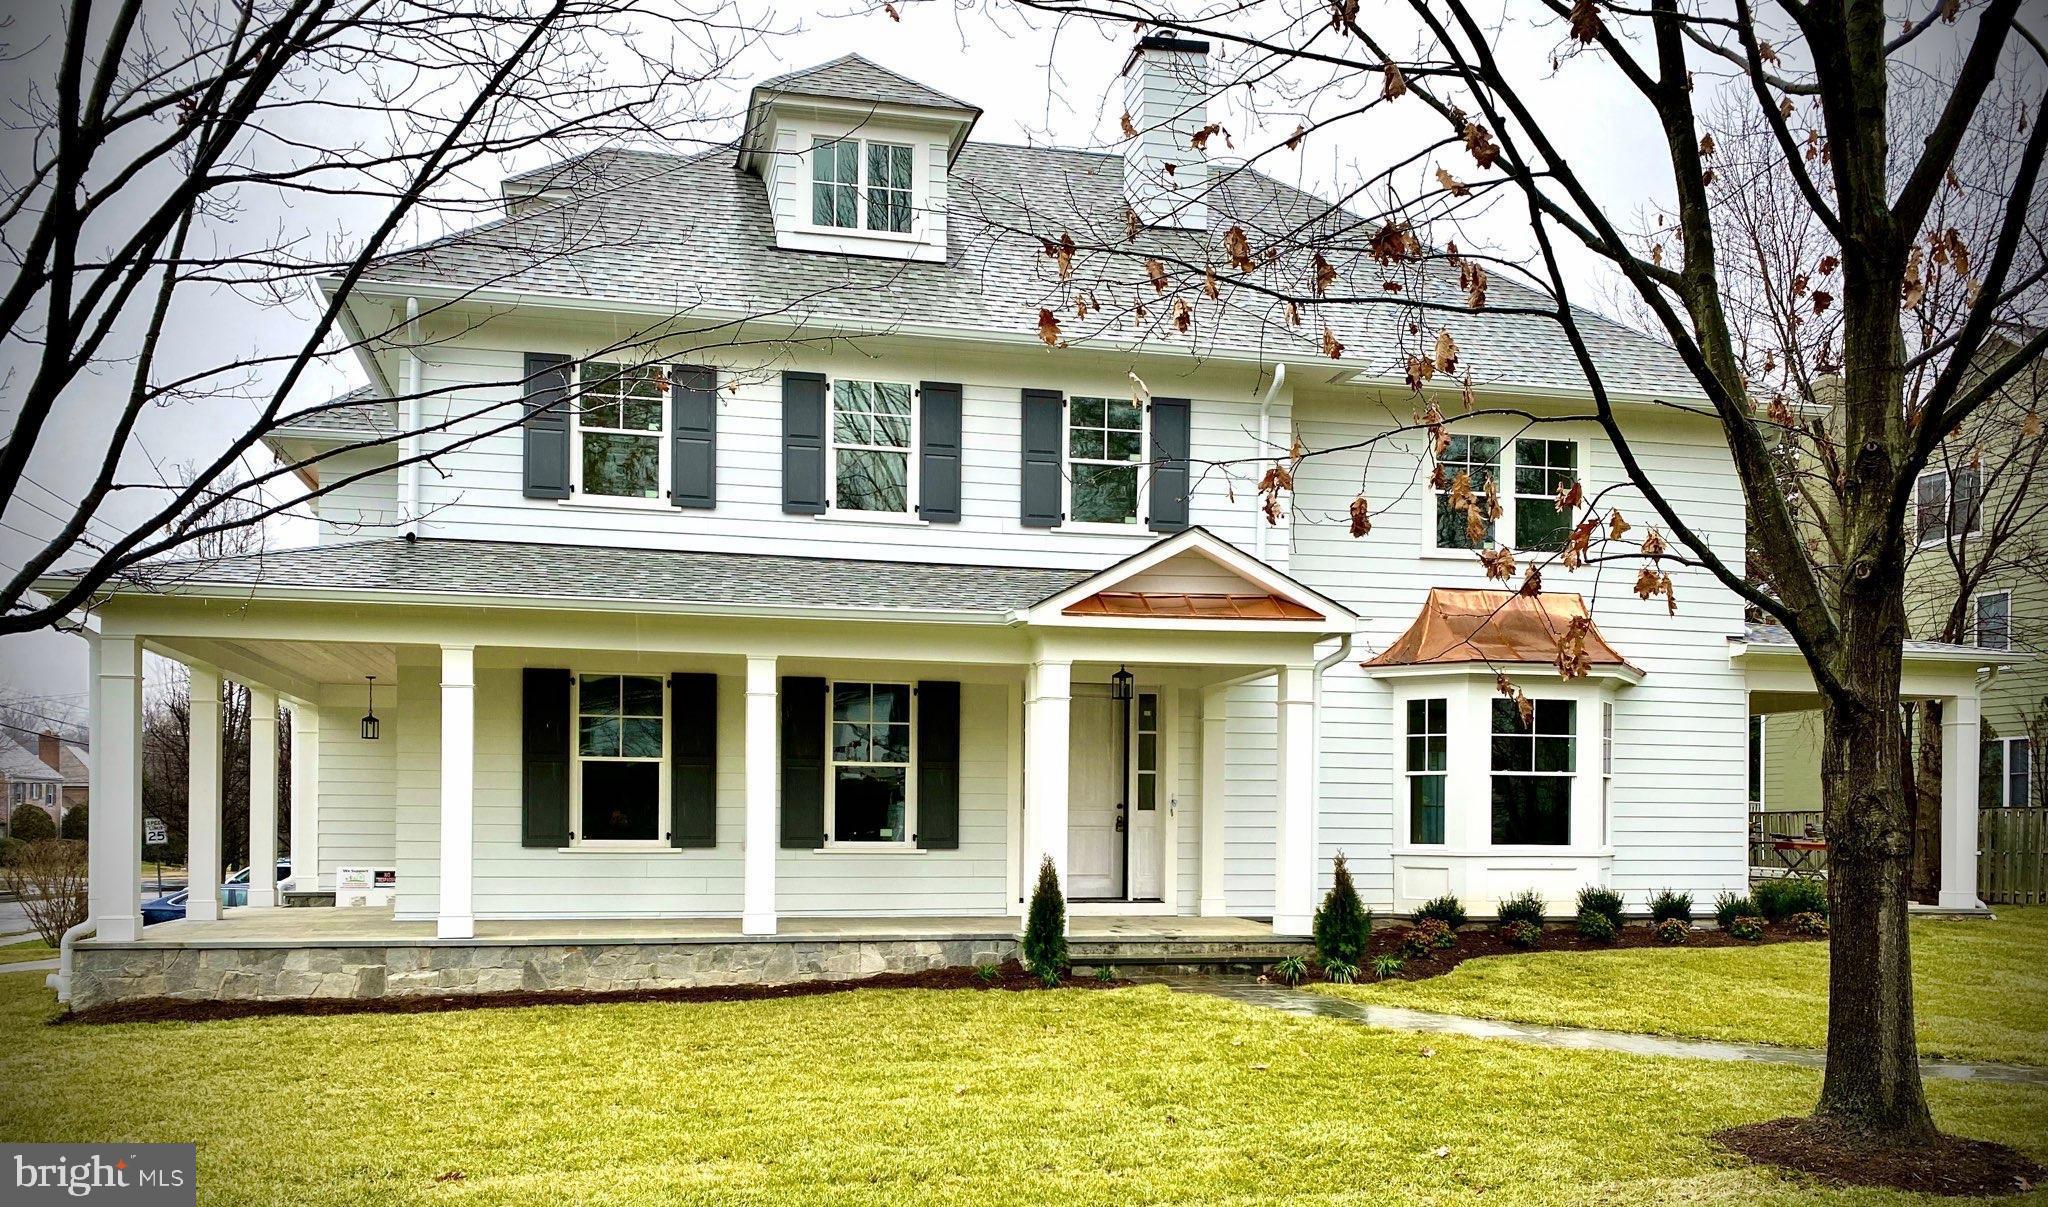
***Contact Carl Becker at Premier Properties to learn about new construction and off market opportunities: 301-873-3221*** This phenomenal custom home designed by GTM Architects blends traditional with transitional touches, all just steps to Westwood shopping center, Capital Crescent Trail and Woodacres Park. Custom finishes include 55" LaCanche double oven dual fuel range with pot filler, Woodharbor flush inset cabinets in quarter sawn white oak and simply white; coffee bar with retracting doors flanked by Miele column style fridge and freezer, two dishwashers, ten foot island, and beverage fridge with second sink in butlers pantry. The master bathroom is exceptional with floating vanities, twin shower heads plus wand, freestanding tub, heated floor, and separate make-up vanity with sink. Other details include ten foot ceilings on main level, exposed beams, custom built-ins in master bedroom and closets, gym with rubber floor and speakers, 4x8 wine cellar with glass door, multi room audio speakers, solid wide plank white oak hardwood floors, designer light fixtures, simulated dividing lite windows, and three story elevator included. Taxes not yet assessed.
#MDMC692624

BETHESDA

5519 POLLARD ROAD

6 Beds

6 Baths

6,517 Sq.Ft.

$2,450,000

MLS#: MDMC692624
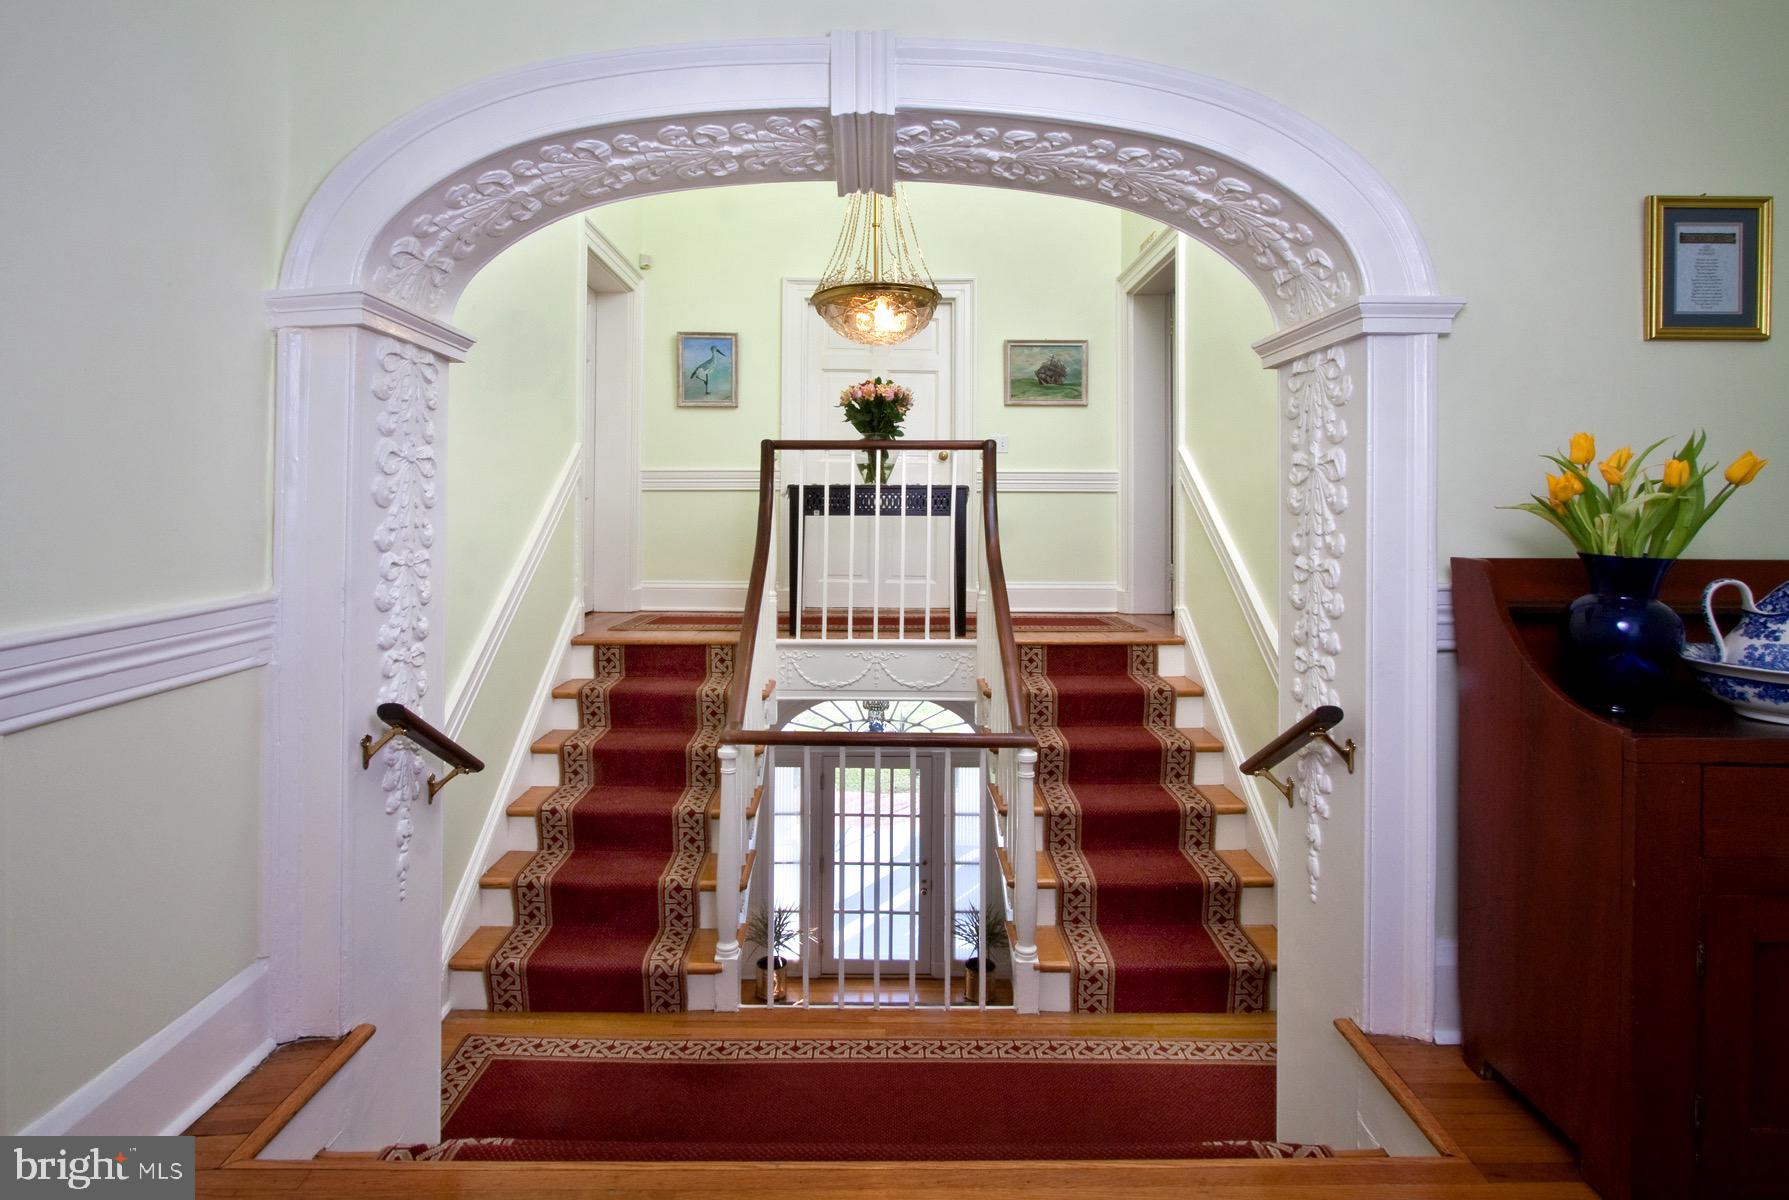
Ample space to work, educate and entertain from home.  First floor suite with private outside entrance--great for working from home.  Located only 7 miles from the Capitol and minutes from Reagan National Airport, Crystal City/Amazon HQ2 and the Metro, 305 Charles Alexander Court, known as "Mount Ida" stands on a hill in the tradition of a neoclassical mansion and possesses distant views of the Potomac River and the hills of Washington, D.C.   Architectural changes over the years have incorporated the classical tradition including plaster over masonry interior walls, high ceilings, antique chandeliers, arched doorways, Beaux Arts paneling and moldings, plaster friezes and a spectacular entryway, all the while including such modern amenities as a gourmet, eat-in kitchen with semi-precious granite counter tops, top of the line appliances, renovated bathrooms and a gas generator.  These features combined with generous off-street parking and elegant, spacious rooms provide an ideal setting for entertaining while maintaining the warmth and comfort of a home that is perfect for daily living.  Expansive outdoor areas are perfect for entertaining during the pandemic while following social distancing guidelines and enjoying the gardens.  The property sits in the neighborhood with the Alexandria Country Day School and is only three blocks from the St. Stephens and St. Agnes lower school.  NO SIGN ON PROPERTY.
#VAAX250358

ALEXANDRIA

305 CHARLES ALEXANDER COURT

5 Beds

4 Baths

5,996 Sq.Ft.

$2,450,000

MLS#: VAAX250358
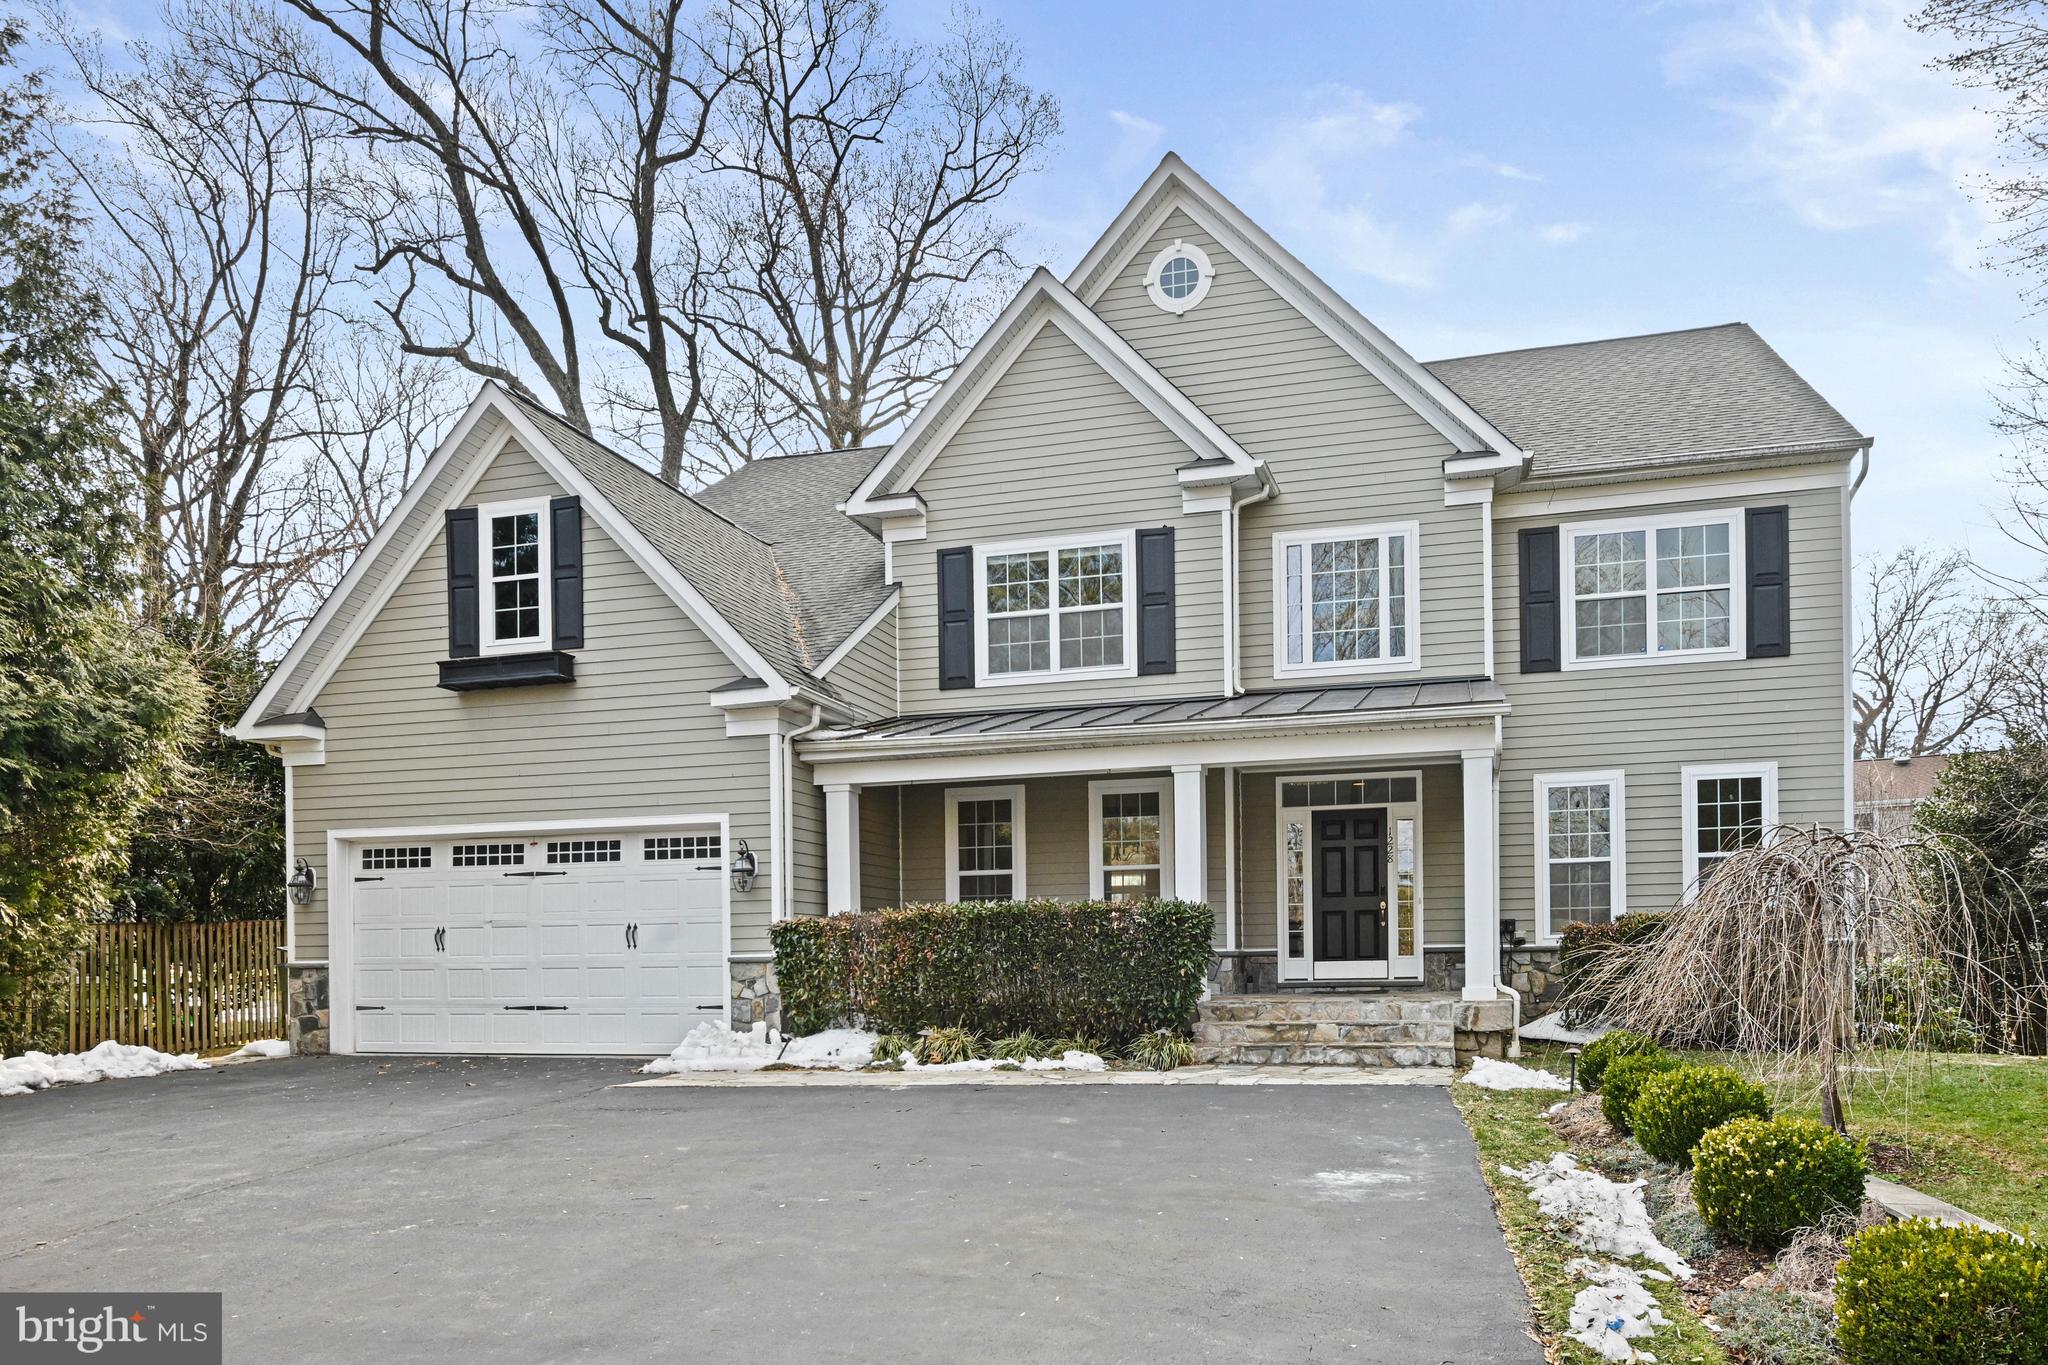
Beautiful Craftsman-style home, by Classic Homes, with stone front porch in the highly sought-after Langley school district, just two blocks from downtown McLean and minutes to 66, 495 and GW Parkway. Set on a generous .3 acre tree-lined, cul-de-sac lot, with mature landscaping and over 6,500 sq ft of  living space on three levels. 

The main level open floorplan features hardwood floors throughout, high ceilings and oversized windows.  Enter into the 2-story foyer with formal Living Room and separate Dining Room on either side, and through to the heart of the home, anchored by the remodeled Gourmet Kitchen with center island, custom cabinetry, marble countertops, a coffee station and ample cabinet space. The kitchen is open to both a bright Breakfast Room, ideal for morning coffee, casual daily meals, or as a convenient homework station, and the expansive Family Room, which features a gas fireplace and oversized windows. Directly off the kitchen is a walk-in pantry and large mudroom with direct access to the garage, essential for family organization. A main level Home Office/Bedroom, which is attached to a full bathroom, completes this level.

The flexible upper level has a total of five spacious bedrooms. The Primary Bedroom with walk-in closet includes a fully renovated ensuite bathroom with marble tile, a soaking tub, and separate walk-in shower. The four additional bedrooms are generously sized, providing ample space for family or guests, or flex space as a home office, exercise room or hobby space. 

The sunny, walk-out lower level is fully finished with a large Recreation Room, full bath and additional finished space, perfect for a home theater, gym, or play area. French doors allow easy access to the backyard and slate patio. 

Public water, public sewer. Minutes to downtown McLean, Tysons Corner and Tysons Galleria, with a wide range of restaurant, shopping, and entertainment options.
#VAFX2286868

MCLEAN

1228 PROVIDENCE TERRACE

6 Beds

6 Baths

6,709 Sq.Ft.

$2,450,000

MLS#: VAFX2286868
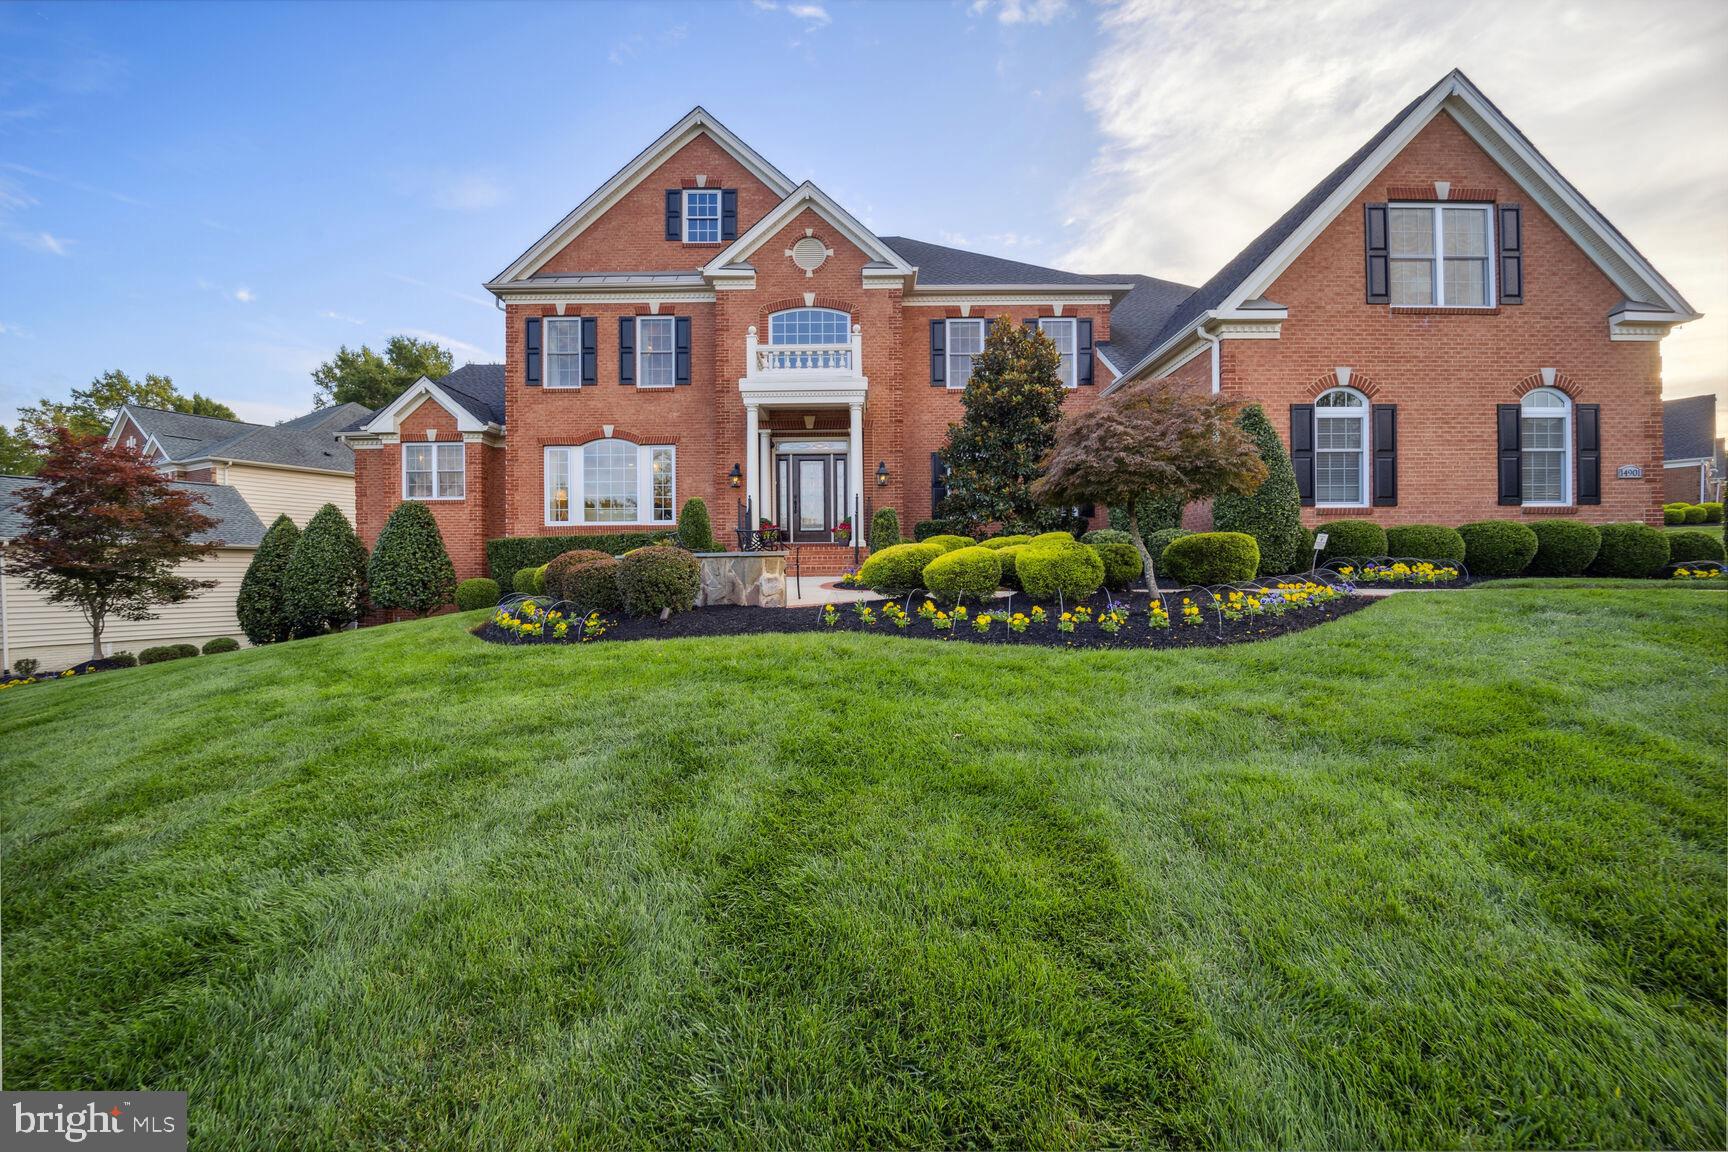
Price Improvement!! LUXURY REDEFINED!   A stunning brick residence in the sought after award-winning gated golf community of Oak Creek is on the largest lot in the Poplar Turn Section; one of the largest homes that includes a full multi-generation suite for two, elevator, and a three-season outdoor pavilion.  This Toll Brothers Estate Home  has over $700 thousand dollars in upgrades and is a centerpiece for innovative use of interior and exterior spaces for intergenerational living, environmental stewardship, and curating optimal living experiences.  Located minutes from fine-dining, retail, and easy access to major routes. 
Enjoy the professional landscaping oasis of lush greenery, blooms, lighting, and water feature designed to complement the lot’s premium crest of forest preserve with custom perimeter fencing, gated column entrance and stone walkway to the backyard.  Delight in nature’s sanctuary and the pleasantry of outdoor living with the stylish, enclosed climate-controlled pavilion and expansive Zuri platform deck composed of sizeable capacity and dual entry stairs.  Perfect for alfresco dining!  
Inspiration awaits when you step beneath the elevation’s uniquely crafted front entry portico into 3-levels of alluring elegance, charm, and distinctive customization. The highly coveted main-level multigeneration suite offers private space complete with den, kitchenette with beverage center, bedroom with 2 walk-in closets, bath with upgraded granite double-sink countertop, ceramic flooring, sunken Whirlpool tub and step-in spa shower with mobility amenities. Adjoining  Palm Beach sunroom also added.
Engagement describes this home’s airy family room with an 11-foot stained-coffered ceiling and a gas fireplace.  A chef’s dream, the grand gourmet kitchen dazzles on this sprawling main floor featuring an upgraded GE Monogram appliance suite. Upgraded Cherry Java kitchen cabinets with custom crown molding, Carrara Gioia marble countertops and backsplash; plus, a signature 11-foot marble-top island with storage cabinets and accommodation for 3 counter height stools inspire. The walk-in pantry, spacious breakfast area, and stunning geometric Naples Sunroom with ceiling height casement windows, scenic views, and additional breakfast bar-seating enhance flow and functionality. Convenience is key as this level also boasts dual guest coat closets, a formal powder room with upgraded marble counter and flooring, and a custom interior elevator. Everyday routines are simplified by an adjacent mudroom with a second powder room and closet; large laundry room with utility sink, desk, upgraded cabinets and easy-care ceramic tile flooring.   Access from this area leads to a spacious 3-car garage and the extra-wide driveway that easily fits 9 cars. 

Dramatic, dual curved staircases invite access to spacious second level living with 3 oversized ensuite bedrooms, an expansive primary suite retreat with coffered ceiling, flexible sitting area with kitchenette including a beverage center, walk-in closet, a sensational designer bath with upgraded tiles, vanity tops, marble flooring, walk-in shower with seat, and a customized dressing room with 2 walk-in closets off the bathroom.  Another spacious finished room with a cathedral ceiling sits beautifully at this home’s peak above the family room is a bonus.

Versatility is prominent on the lower-level boasting a  state-of-the-art theater room, custom designed bar area with lavish counter space. Transition from entertaining to exercise to a private study with closet all on one level.  Upgraded French doors provide complete privacy for the office and security for doors exiting to the fully bricked walk up to rear yard.  A classic great room with gas fireplace, large bedroom with sitting area, full bath with double-sink vanity, linen closet and standard tub with shower, including two extra-large unfinished storage areas.  Your new home is move-in ready! Virtual Tours in Icon above.
#MDPG2125264

UPPER MARLBORO

14901 HOPEDALE COURT

6 Beds

6 Baths

10,992 Sq.Ft.

$2,450,000

MLS#: MDPG2125264
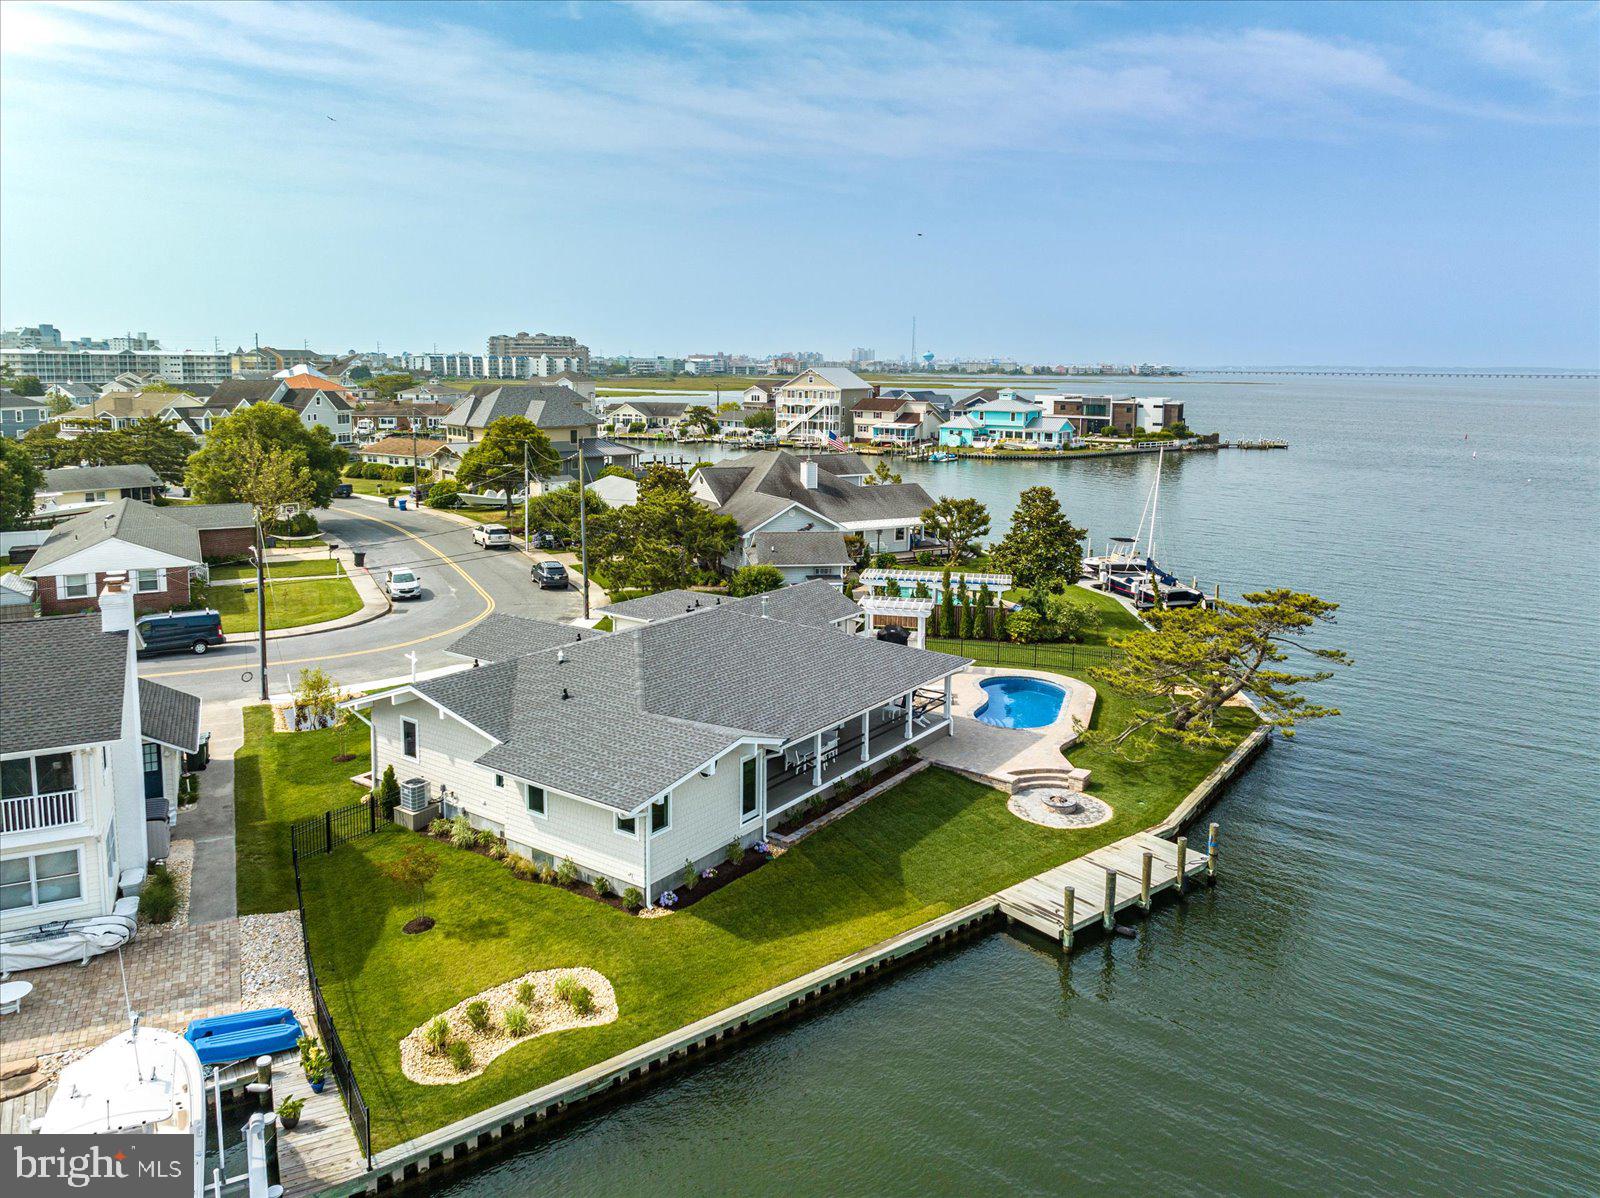
Must See! On  2 .2 very private waterfront lots.  Deep water, great views of Rt 90 bridge and open bay.    Totally remodeled  Home Located in Ocean City’s quiet, highly sought-after waterfront “Little Salisbury Village” (off 87th Street & bay), this fully renovated and expanded Mid-Century Modern home offers luxurious one floor living spaces inside and out. An ever-changing water vista: 140+ feet of gently curved waterfront (with brand new bulkheading) and large backyard is captured through an entire wall of floor-to-ceiling tinted Pella windows and sliders. The single floor home features three bedrooms and four baths (including  2 private en-suite  bedrooms ) . A attached Pool house with kitchenette, ,full bath. and separate hvac system which can be used as a Mother-in-Law suite or 4th bedroom. The authenticity of the Mid-Century Modern feel is captured in the spacious open concept living room with an iconic gas brick fireplace along one wall that is accented with a wraparound hearth, providing beautiful form and function and cozy, social seating. A fabulous gourmet kitchen with beautiful morning light, has a large quartz top island and countertops for entertaining as well as stainless steel appliances including an upscale Chef’s gas range, oven and hood, built-in Microwave, and abundant cabinet/pantry space.  Each room has access to the wide waterfront wraparound deck.  A trellis covered Chef’s BBQ station is located deck side, just outside the pool house doors. With a 13 x 18 attached storage garage there is plenty of room for all your beach gear., the private dock is permitted for a 30 ft pier and two lifts.  Room for a boat and jet skis. No HOA. More photos will be added as construction is nearing completion.  One level waterfront living was never more spacious and beautiful.  Schedule a tour of this unique, one-of-a-kind property today! Remodeled  interior Square footage is 2553  SF. ** Actual, renovated square footage is not reflected in the  current tax records. records ** 
**Over 2000 SF of  porches and decks!  Pool and Pool deck are now included in the listed price!
During construction, the house was raised 3 feet and now features a dry, encapsulated crawl space with poured concrete floor, that is temperature controlled.
** Actual, renovated square footage is not reflected in previous tax records **
#MDWO2011598

OCEAN CITY

625 SOUTH PACIFIC AVENUE

3 Beds

4 Baths

2,553 Sq.Ft.

$2,450,000

MLS#: MDWO2011598
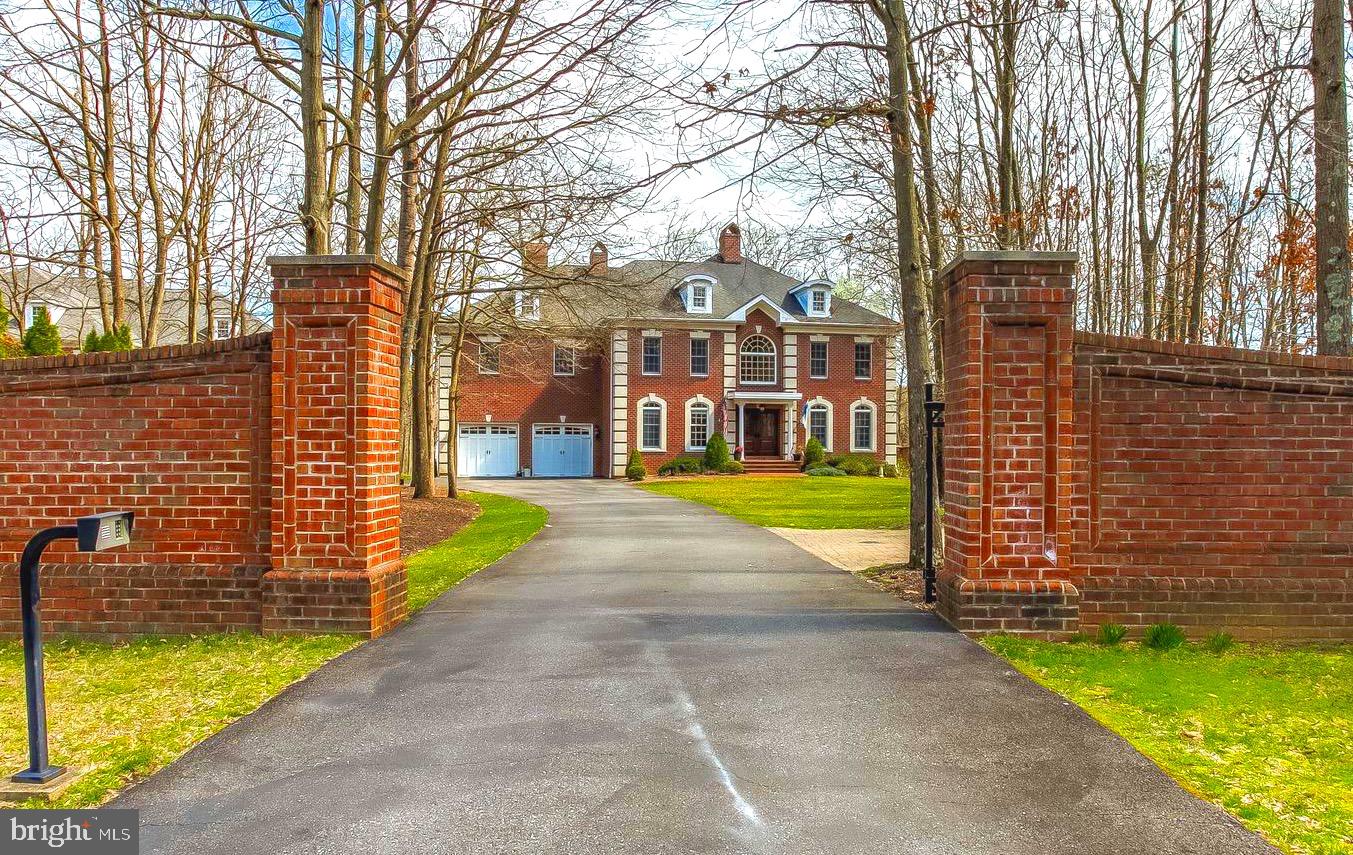
Welcome to Dreams Point in Jamestown on the Magothy.  Stunning architecture, fine fit and finish, gated driveway, pristine condition, and deep protected water are only a few of features that make this property a true gem.  Situated on a private lot, and built at an ideal elevation above Forked Creek, this custom brick 5 bedroom/4 baths/2 half baths home features beautiful wood floors, custom trim, a mosaic tile foyer, impressive curved staircase, 4 gas fireplaces, an exquisite  gourmet chef's kitchen with custom cabinetry,  luxury appliances, two large pantries, a breakfast area, two custom work stations and a gourmet coffee bar.  This home also offers a waterfront great room with soaring ceilings, a stately main level home office with gas fireplace, over a dozen Swarovski crystal chandeliers throughout the home, expansive master suite with luxury bath and separate walk-in closets, waterfront screened porch and deck, and many other features you would expect to find in a home of this quality craftsmanship.  The expansive lower level includes an au-pair/guest suite, family room with custom built-ins, game room area, gym/yoga area and a large storage and workshop area. The discreet and maintenance free solar panel system provides clean energy and a significant reduction in energy costs. Ideally located for enjoying the best of what our area has to offer by land or water.  Great access to the Chesapeake Bay, and a short ride to Dobbins Island, Dreams Point is a boater's dream.  The deep water pier is very protected and includes water, electric and a Magnum lift.  Welcome to the best of waterfront living on the Magothy River.
#MDAA429128

ARNOLD

921 DREAMS POINT ROAD

5 Beds

4 Baths

8,478 Sq.Ft.

$2,450,000

MLS#: MDAA429128
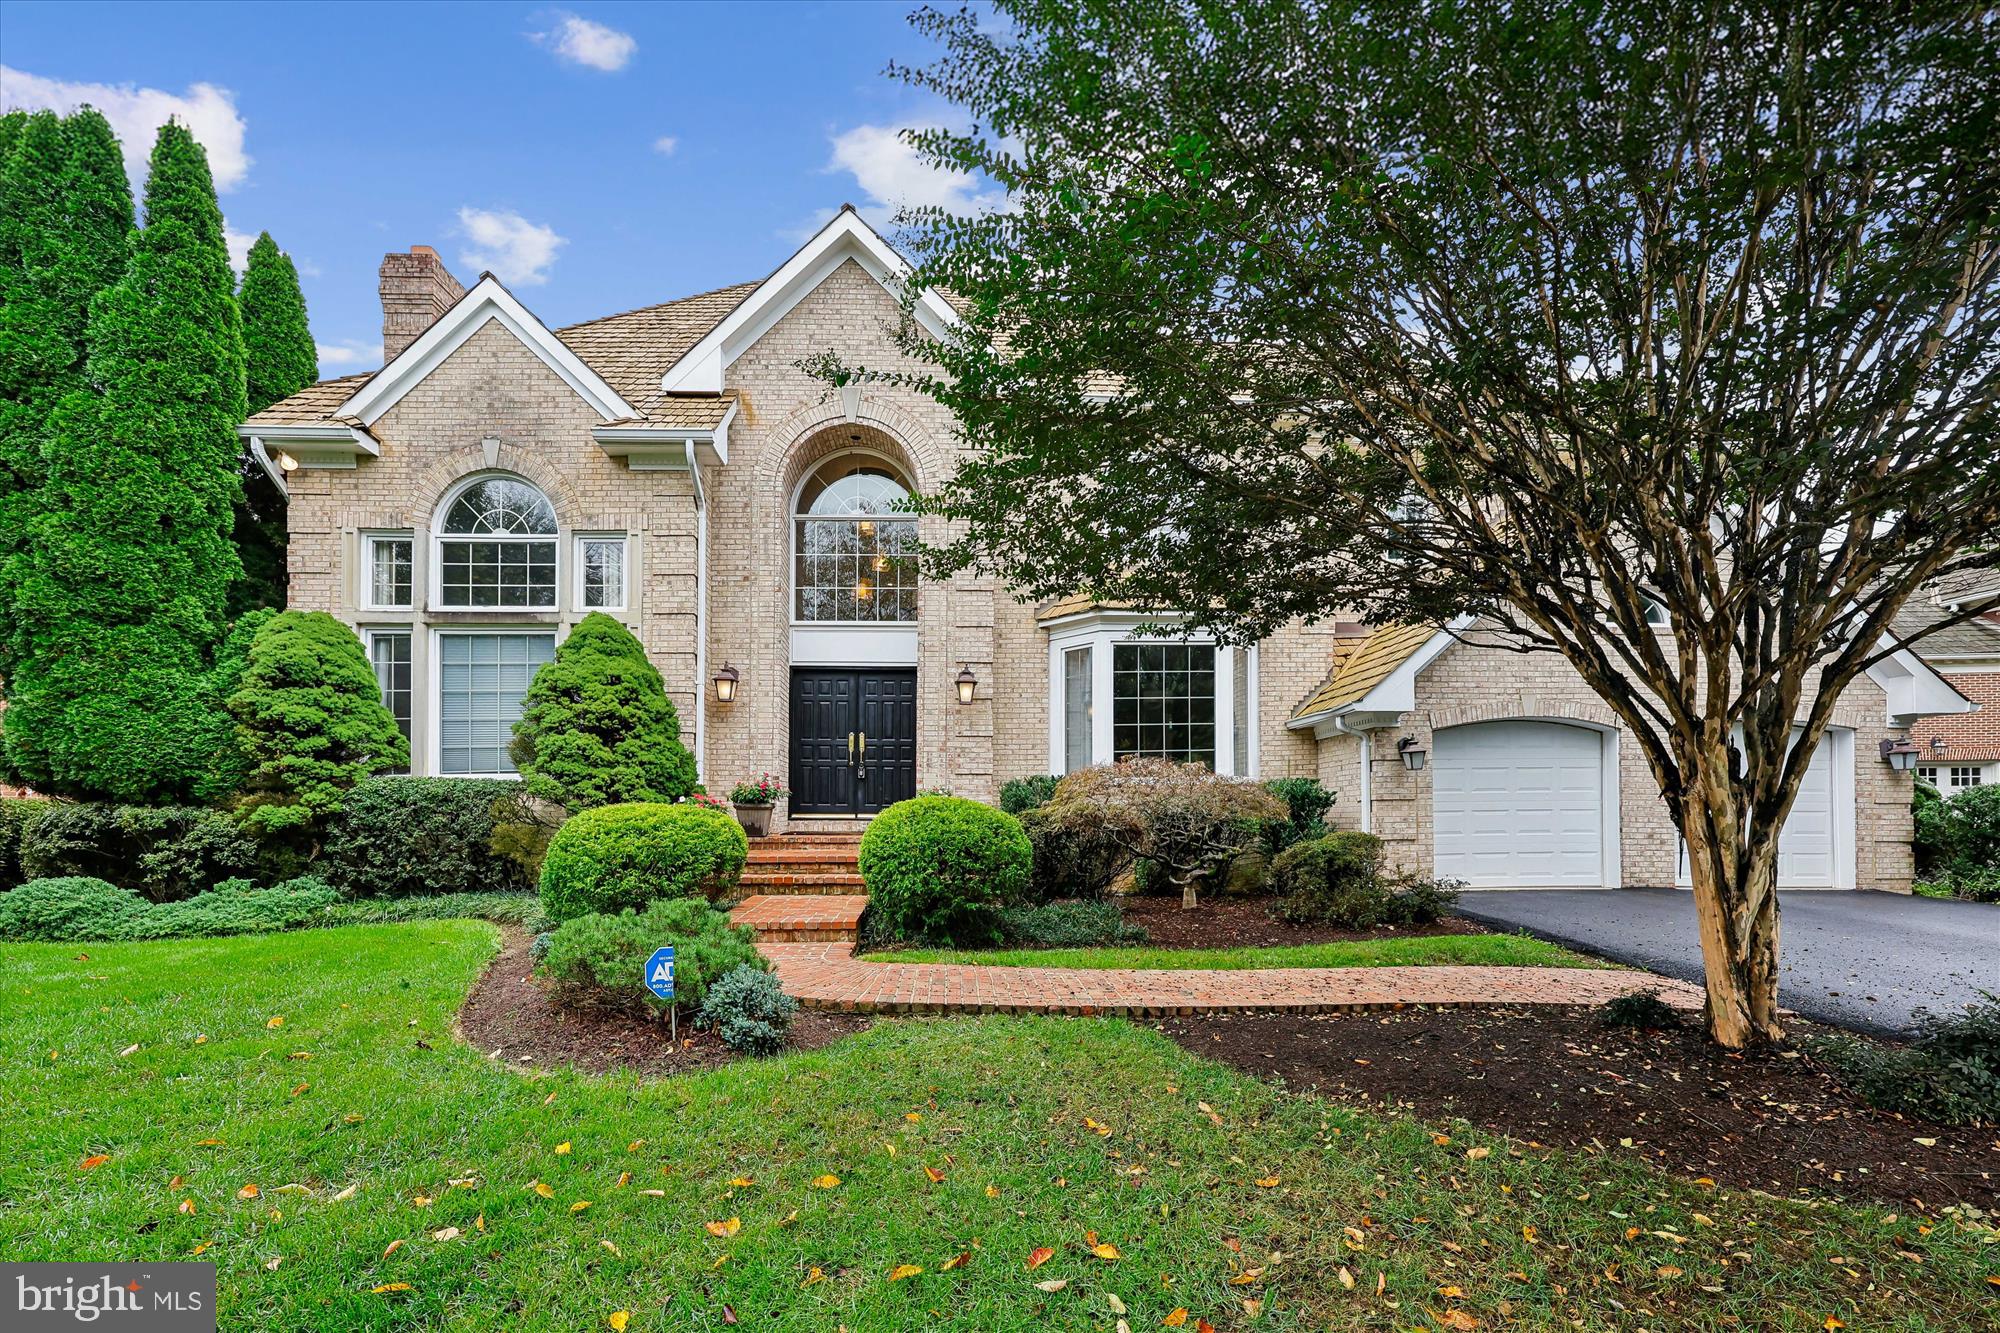
CUL-DE-SAC GEM IN AVENEL
Step into a showstopper that feels straight from the pages of a luxury design magazine! Nestled on a quiet cul-de-sac in Potomac’s prestigious Avenel community, this stunning residence blends tasteful finishes, smart architectural details, and effortless style to create a home that’s as functional as it is breathtaking. Designed with both comfort and sophistication in mind, this stately all-brick Colonial boasts over 6,000 square feet of elegantly appointed living space, including 7 bedrooms, 4.5 baths, and thoughtfully curated updates throughout. Set on a secluded lot with no rear neighbors, it offers rare privacy and a serene atmosphere. With an all above-ground lower level with abundant natural day light, and a peaceful, private setting, this impeccable property is a true standout!

The beautifully landscaped front yard, anchored by a striking Japanese maple and mature plantings, creates a warm and welcoming approach. Recent improvements include brand-new LVP flooring in the walk-out basement, and fresh paint throughout, including the garage, and HVAC replaced in 2017.

A grand two-story marble foyer with a sweeping circular staircase, a contemporary designer chandelier  and stylish balcony hallway makes a stunning first impression. This spectacular space is flanked by formal living and dining rooms. The living room is a brilliant architectural showcase, with a soaring ceiling, a marble-surround fireplace, and a striking two-story Palladian window that fills the space with natural light. The formal dining room features wainscoting, crown molding, and a bay window, creating a timeless atmosphere for entertaining.

A private office with hardwood floors and a large bay window overlooks the backyard and flows into the sun-drenched family room, where a stone fireplace and a dramatic wall of glass doors open to an expansive Trex deck—perfect for effortless indoor-outdoor living.

The open-concept kitchen is a chef’s dream, showcasing quartz countertops, a large center island with gas cooktop, Sub-Zero paneled refrigerator, double ovens, farmhouse sink, custom cabinetry, a built-in desk area, and direct access to the deck. A wet bar conveniently links the kitchen to the dining room for seamless entertaining.

A chic powder room, a mudroom, a large laundry room with a 2023 Samsung washer, and access to an oversized two-car garage with high ceilings and built-in storage complete the main level.

Upstairs, the luxurious primary suite boasts vaulted ceilings, a bay window, a custom walk-in closet, and a spa-like bath with skylights, dual vanities, a soaking tub, and a private water closet. Four additional bedrooms offer flexible space, including two Jack-and-Jill layouts and one unique room that connects to the primary suite—ideal as a nursery or sitting room.

The above-ground walk-out lower level is designed for recreation and relaxation, featuring a home theater (projector and speakers convey), a large daylight rec room with patio access, a gym or sixth bedroom, a seventh bedroom, full bath, and ample storage. Walls of windows and multiple glass doors fill the lower level with light, making it feel open and inviting.

Enjoy the best of Avenel living with access to premier neighborhood amenities, top-rated schools, and easy commutes to Bethesda, Tysons, and Washington, D.C. This exceptional home combines timeless architecture with contemporary elegance—offering the perfect blend of privacy, luxury, and everyday convenience.
#MDMC2202360

POTOMAC

9213 POTOMAC SCHOOL DRIVE

7 Beds

4 Baths

5,914 Sq.Ft.

$2,450,000

MLS#: MDMC2202360
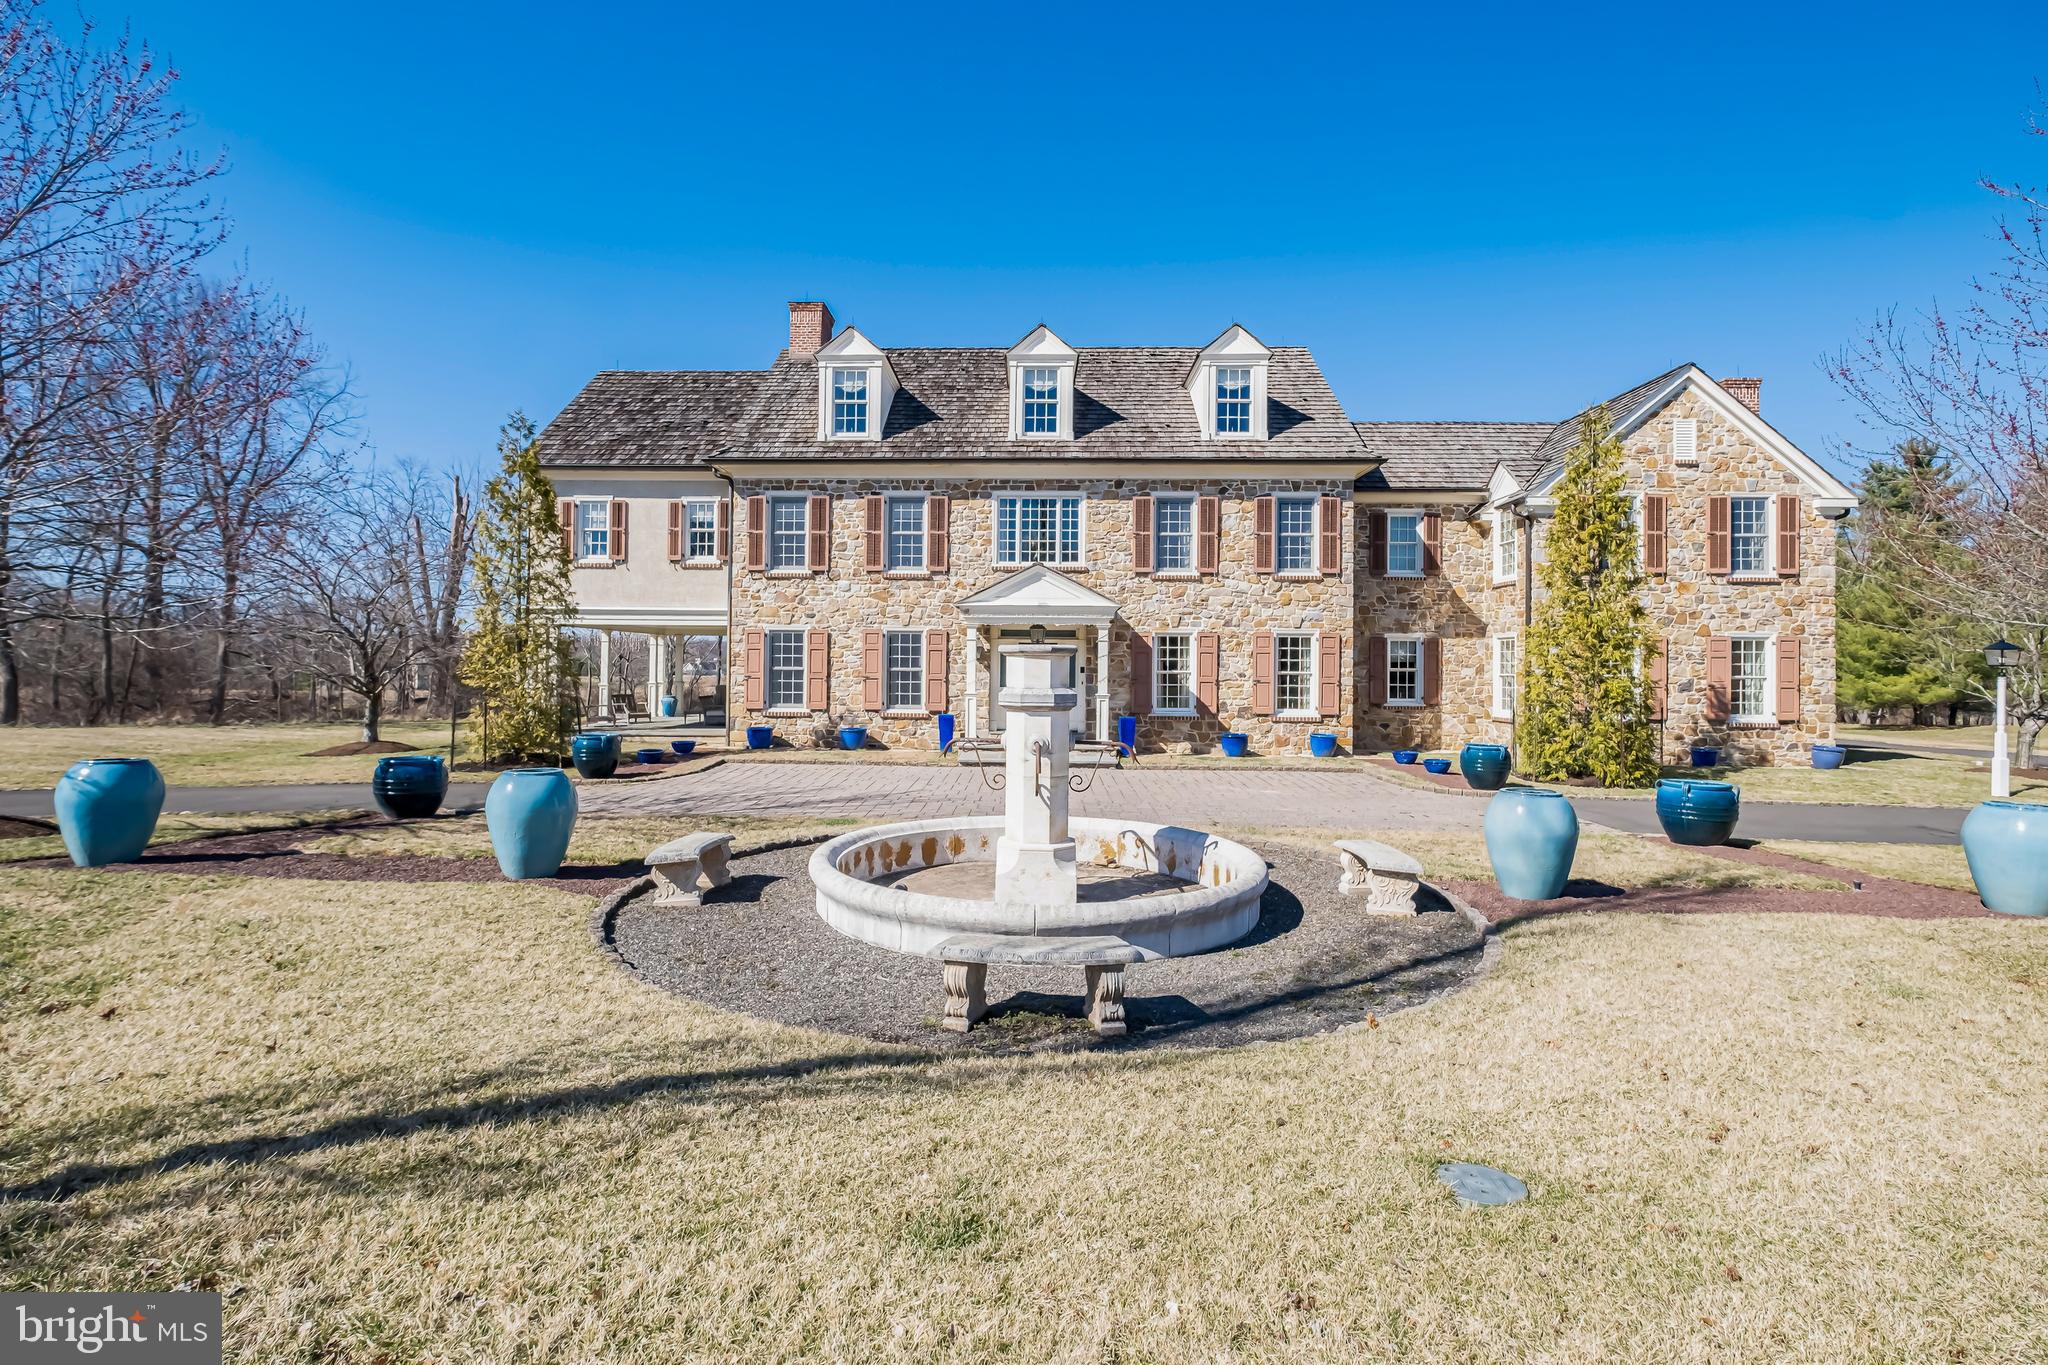
4 Merrick Drive – Upper Makefield
EXQUISITE 5-ACRE ESTATE!
Discover the rarely available Merrick Farm—an exclusive enclave of just six prestigious residences. This stunning 8,000 sq. ft. CUSTOM HOME is a masterpiece of elegance, set back on a grand lot with a circular driveway, a detached TWO-CAR GARAGE, and a charming CARRIAGE HOUSE.
Step inside to a dramatic formal entrance, where a sweeping staircase makes an unforgettable first impression. The expansive HOME OFFICE features CUSTOM WOODWORK, BUILT-INS, and French doors opening to a picturesque VERANDA WITH A FIREPLACE—a perfect setting for gatherings.
The breathtaking glass-enclosed SUNROOM, with 15-foot ceilings, offers panoramic views of the lush grounds—an ideal retreat for morning coffee. The CHEF’S KITCHEN is a culinary dream, complete with a massive island, granite countertops, and seamless flow to the breakfast area and formal dining room, which comfortably seats 20 guests beside a cozy fireplace. The formal living room, also graced by a fireplace, radiates warmth and sophistication. A powder room and mudroom provide additional convenience, leading to the attached two-car garage.
Ascend the grand staircase to the luxurious primary suite, featuring a spacious sitting area, an opulent bedroom, and a spa-like bath fit for royalty. Three additional ensuite bedrooms complete this level.
The top floor offers another ensuite bedroom, ideal for guests, plus a DEDICATED GYM SPACE.
The FULLY FINISHED BASEMENT is a haven for sports enthusiasts and a dream retreat for kids, offering endless recreational possibilities.
Once outside, immerse yourself in the beauty and tranquility of the manicured gardens and private surroundings of 4 Merrick Drive—a truly exceptional estate.
#PABU2089906

NEWTOWN

4 MERRICK DRIVE

5 Beds

5 Baths

7,875 Sq.Ft.

$2,450,000

MLS#: PABU2089906

1 ... 556 557 558 559 560 ... 666
* Listings identified with the FMLS IDX logo come from FMLS and are held by brokerage firms other than the owner of this website. The listing brokerage is identified in any listing details. Information is deemed reliable but is not guaranteed. If you believe any FMLS listing contains material that infringes your copyrighted work please click here to review our DMCA policy and learn how to submit a takedown request. © 2024. First Multiple Listing Service, Inc.
 - property

Send a message

Message successfully sent.

Your message

What is 3 + 4 ?

Reason for contacting?

I agree to receive email communication and understand I can unsubscribe at any time.

I agree to be contacted by Charis Realty Group via call, email, and text for real estate services. To opt out, you can reply 'stop' at any time or reply 'help' for assistance. You can also click the unsubscribe link in the emails. Message and data rates may apply. Message frequency may vary. Privacy Policy

Sign Out

Virtual Assistant

Would you like to take the next step with this property? We can help you schedule a showing or virtual tour, or send you more details.

Yes, I would like more information.

Thank You for Your Reply, One of Our Agents will contact you as soon as possible

No, maybe later.

Thank you, you can always contact me via email, phone number or through the contact form.

Realhub AI

Lucy - Your AI-Powered Realtor

Update Your Temporary Password

Personalize your search

Enter your email and we'll notify you immediately when new listings match what you're looking for.

or enter email address

Already have an account ? Login here

Continue your home search

I agree to receive communications and understand I can unsubscribe at any time.

I agree to be contacted by Charis Realty Group via call, email, and text for real estate services. To opt out, you can reply 'stop' at any time or reply 'help' for assistance. You can also click the unsubscribe link in the emails. Message and data rates may apply. Message frequency may vary. Privacy Policy

Already have an account ? Login here

We use cookies

We use cookies primarily for analytics to enhance your experience. By accepting, you agree to our use of these cookies. You can manage your preferences or learn more about our cookies policy.
