Properties

Browse or get in touch to schedule a walkthrough.

  • Nearby me
Price range

Popular Features

Community Features

Association

Property Features

Waterfront

View

Exterior Features

Interior Features

Style

10000 properties match your criteria

Updated 1 minute ago

E-Alert name
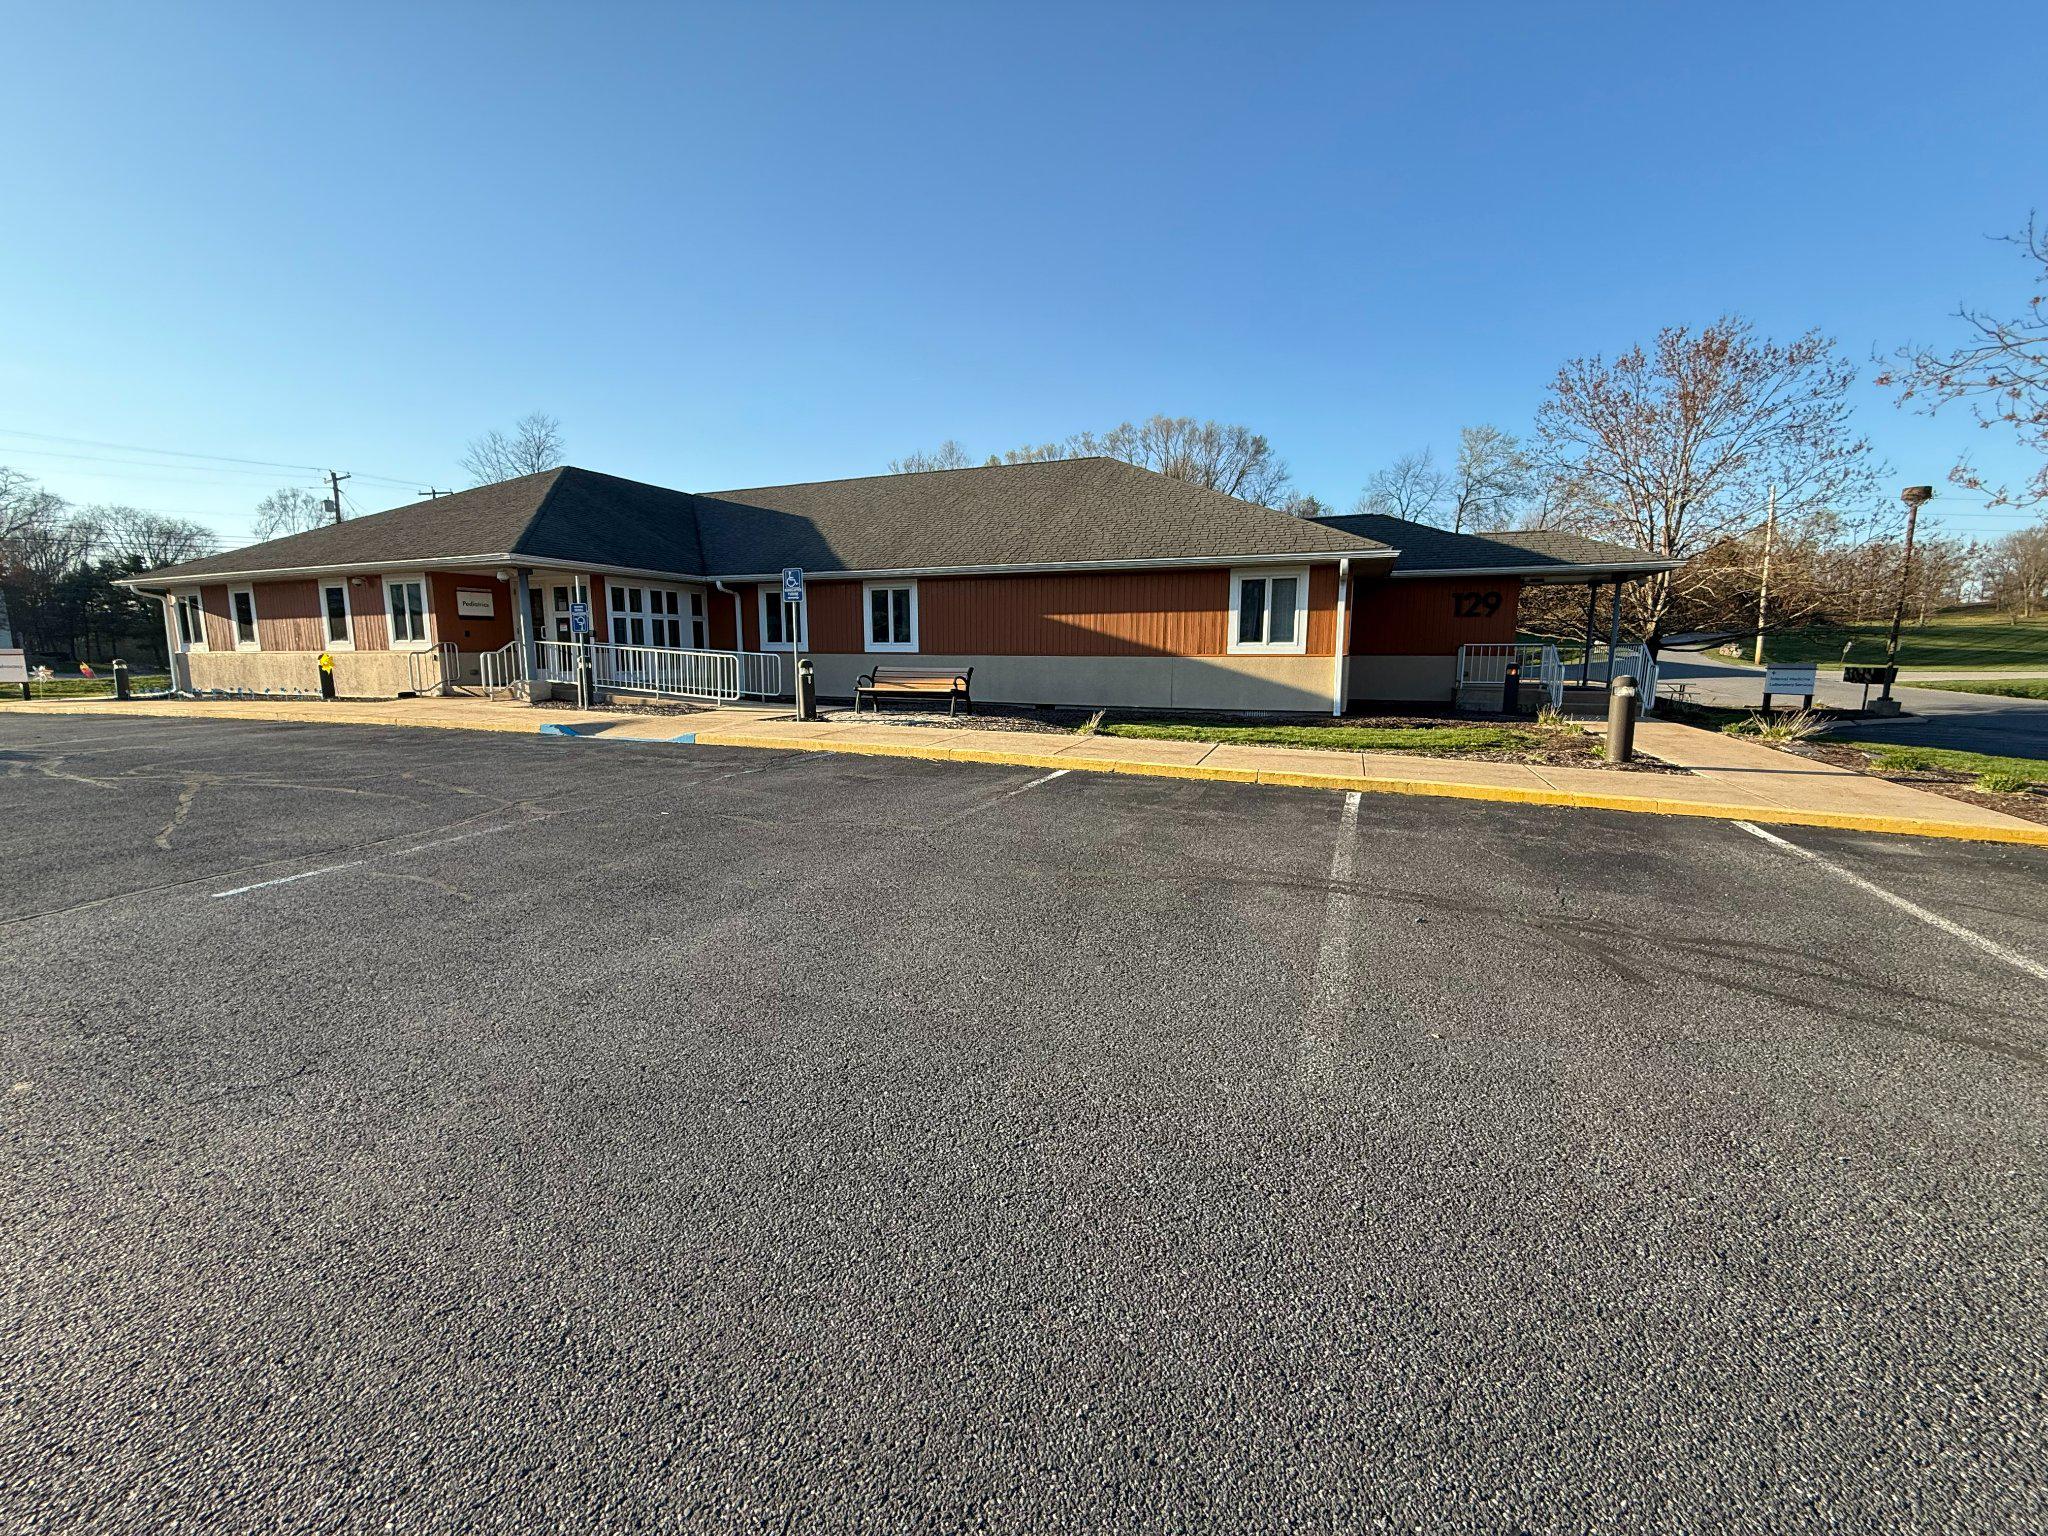
This two-building commercial portfolio at 129 & 141 Medical Park Lane offers a compelling investment opportunity with immediate cash flow and long-term upside, featuring approximately 12,384 SF across 6.09± acres in a highly accessible, strategically located Bellefonte corridor. 
The property is currently leased to a medical tenant, generating stable income through December 31, 2027, allowing a buyer to benefit from in-place cash flow while evaluating future development potential. Following the lease term, a deed restriction will prohibit medical users, giving a new owner flexibility to reposition the asset and explore alternative uses or redevelopment to enhance long-term value.
This offering is attractive to investors, end users and developers.
#PACE2519278

BELLEFONTE

129 MEDICAL PARK LANE 141

None Beds

None Baths

12,384 Sq.Ft.

$2,400,000

MLS#: PACE2519278
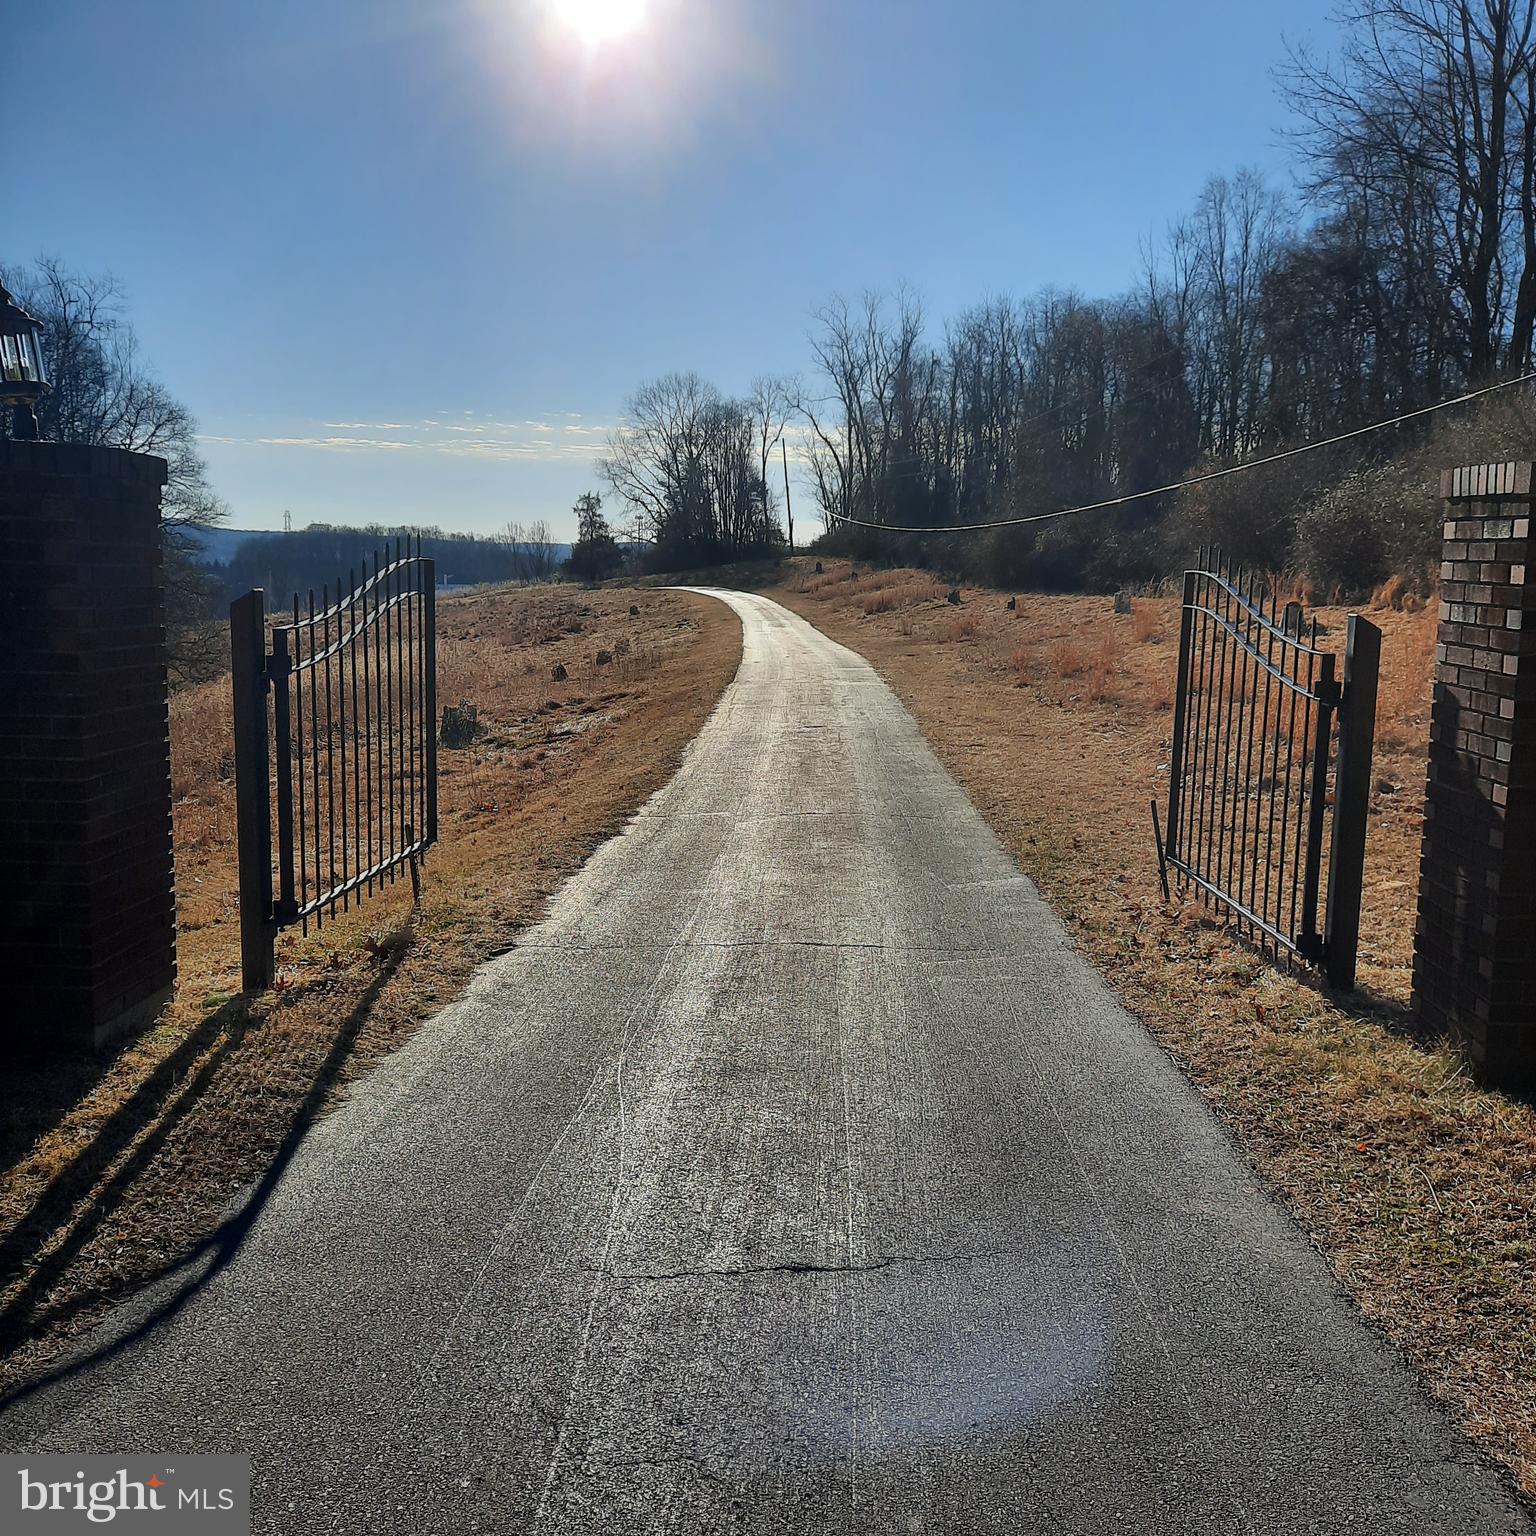
A unique opportunity has become available at 408 Kintner Rd, Durham Township PA.  The property has 51 acres with a farmhouse and various outbuildings, barns and a large pole building.  It is currently an income producing property and work has been done by Crews Surveying and Mease Engineering to see if 2 lots could be subdivided here, creating 2 building lots.  See the attached plans and review letter.  The farmhouse would be on approximately 12 acres.  A 29 acre lot would be a buildable area with magnificent long-distance views of the river valley and NJ.  Another 10 acre lot would be created.  This is the perfect place for a family compound or your equestrian adventures.  Organic farming or nursery stock growth is another possibility.  Expansive fields have been hayed in the past.  Or you could leave it as is and make this secluded and private spot your sanctuary.  Initial showings will be of the exterior of the buildings and the land.  The Listing Agent must accompany all showings.
#PABU2112728

KINTNERSVILLE

408 KINTNER ROAD

None Beds

None Baths

51.1 acres

$2,400,000

MLS#: PABU2112728

Turn-key mixed-use investment opportunity offered at $2.4M in the greater Lehigh Valley area. Situated on a high-visibility corner lot with strong traffic count. This unique 11,000+ sq ft property on over 1.35 acres is a long-standing destination with multiple streams and significant upside potential. Currently owner operated and fully utilized, the site offers flexibility for investors, owner-users, or hospitality operators seeking scale and repositioning opportunities. Building one: Featuring 5988 sqft built in 2001 includes a well-established diner with seating for approximately 176 guests, a full commercial kitchen with extensive high- end equipment, large ADA compliant restrooms, and upper-level event space. The layout supports immediate operation while offering the ability to optimize efficiencies or increase rental income. Building two: Features 5867 sqft built 1900. Includes an ice cream shop, office space, a three-bedroom apartment, and additional flexible commercial areas that can be subdivided for added income. The property also benefits from multiple garage bays with storage. Equipment includes two nearly new Taylor soft-serve machines, commercial refrigeration, bakery capabilities, and complete dining setup. Also parking for 150+ vehicles and well-maintained FF&E. All buildings feature newer metal roofs, minimizing near- term capital expenses. With multiple revenue streams excellent access to surrounding towns and commuter routes, this is a rare opportunity to acquire a versatile, income producing assets with both immediate functionality and long-term upside. Additional acreage and rental income on adjacent parcels may also be available for sale.
#PANH2009660

BANGOR

NON DISCLOSED BUSINESS OPPORTUNITY IN E BANGOR, PA

None Beds

None Baths

11,855 Sq.Ft.

$2,400,000

MLS#: PANH2009660
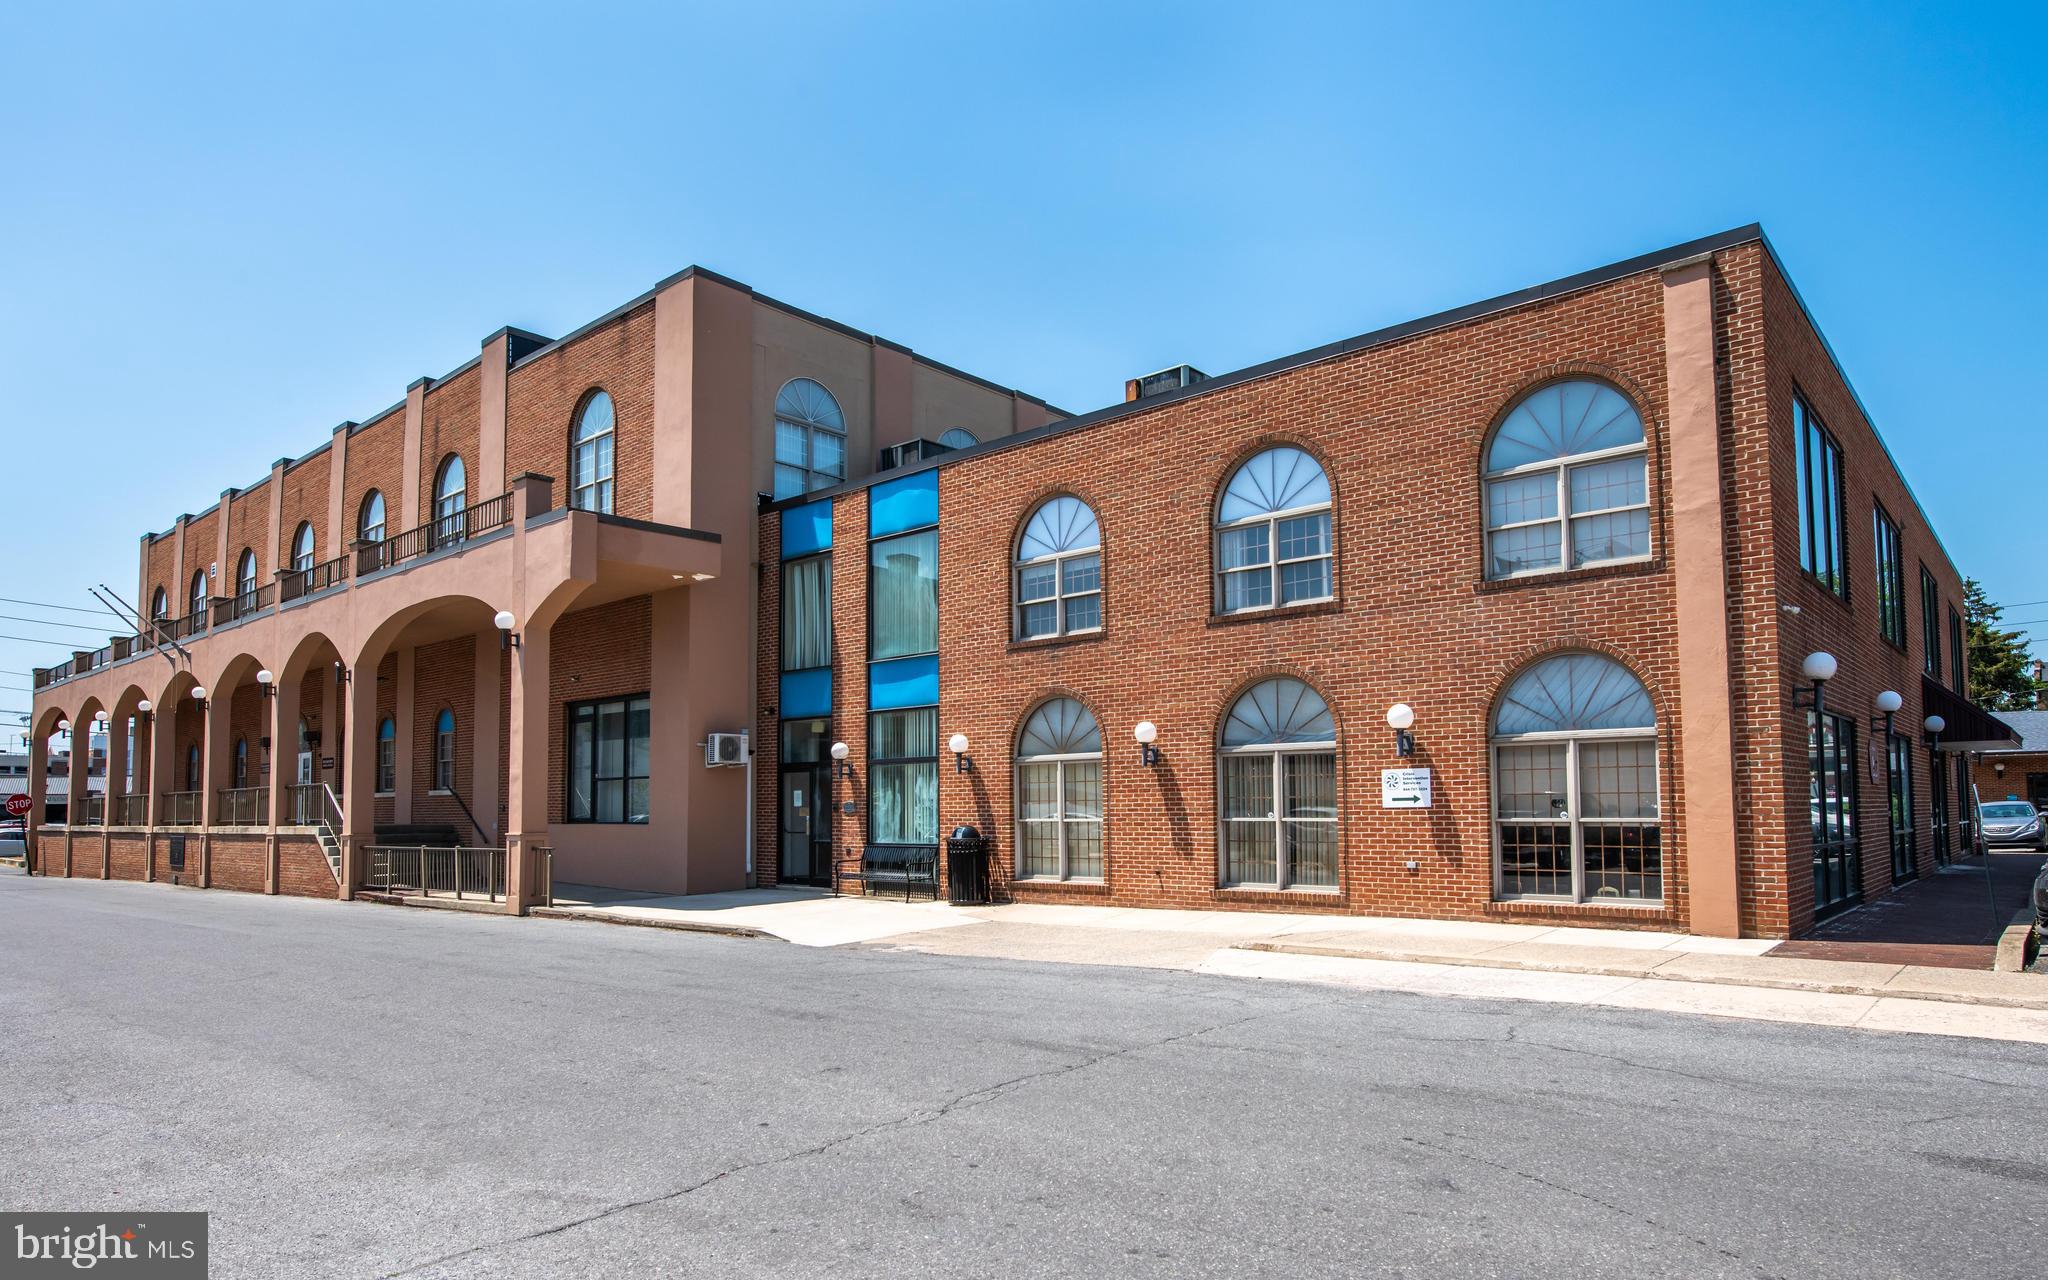
2 Commercial buildings offering over 48,000 sq ft. Over 140 parking spaces. Easy highway access! Property includes various parcels that are parking lots on East St, E Canal St, and Mulberry St by the main building. Please ask agent for a full list of included property. Taxes shown are on the buildings only and does not include the additional parcels (parking lots). Agents, see private remarks for parcels. Please allow 48 hours for showings for privacy of tenants
#PALY2002248

WILLIAMSPORT

227 ACADEMY STREET

None Beds

None Baths

48,044 Sq.Ft.

$2,400,000

MLS#: PALY2002248
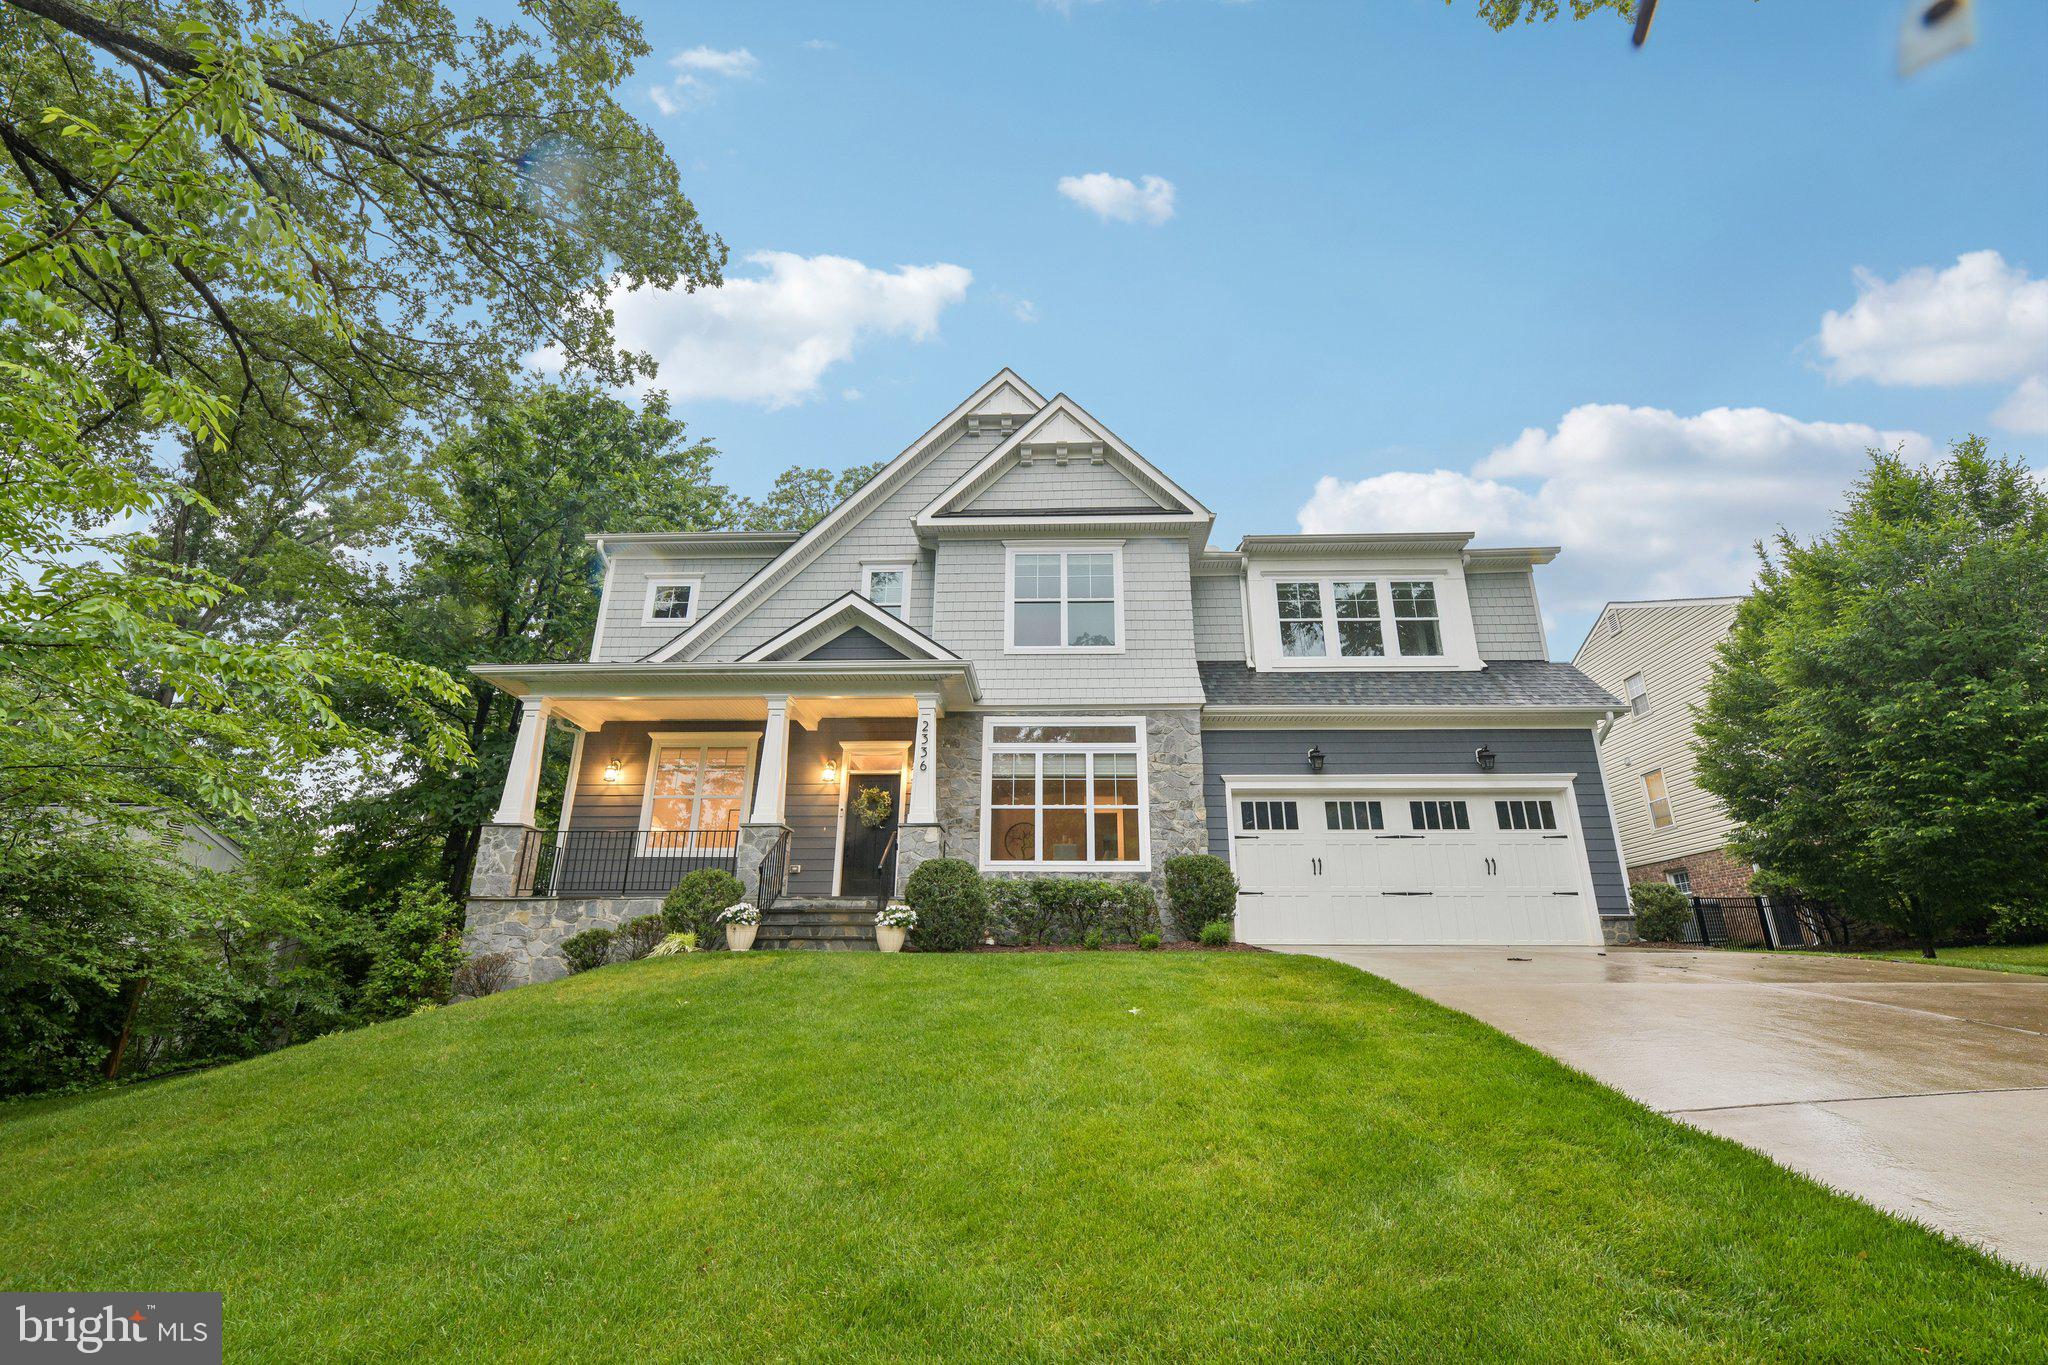
Craftsman Perfection in the Heart of Falls Church

Built in 2019, this stunning 6-bedroom, 5.5-bathroom Craftsman masterpiece spans three beautifully finished levels of light-filled, expansive living space. An inviting covered front porch and professionally landscaped walkway offer commanding curb appeal. Inside, impressive custom detailing shines through soaring tray and coffered ceilings, gleaming hardwood floors, and elegant formal spaces—including a living room with crisp crown molding and a dining room adorned with refined wainscoting and chair rails.

The heart of the home is a spectacular gourmet chef’s kitchen featuring an open-concept layout, a grand center island with bar seating, pristine quartz countertops, and top-of-the-line stainless steel appliances (including a 6-burner gas cooktop and farmhouse sink). Complete with a walk-in pantry, butler’s pantry, and a highly functional mudroom, the main level effortlessly flows into a bright, airy family room centered by a cozy gas fireplace. French doors lead to a low-maintenance Trex deck overlooking a beautifully level, private garden complete with its own backyard playground—a rare neighborhood luxury!

Upstairs, the luxurious primary suite serves as a private oasis with a tray ceiling, expansive walk-in closets, and a spa-like soaking tub with a separate shower. Four additional generously sized bedrooms reside on this level, two en-suite and two sharing a dual-entry bath, alongside a dedicated laundry room equipped with a sink and custom cabinetry. The walk-up lower level expands your living options exponentially, hosting a massive recreation room, an exercise room, a potential movie/ theater room, and the sixth bedroom with a full bath. This exceptional home is just moments from the Metro, the W&OD Trail, Founders Row, and the highly coveted Haycock/Longfellow/McLean school pyramid.
#VAFX2307852

FALLS CHURCH

2336 N OAK STREET

6 Beds

5 Baths

5,790 Sq.Ft.

$2,400,000

MLS#: VAFX2307852

New on site 4 days ago
Coming soon
*Professional photos expected 8/5*

Experience the pinnacle of rural luxury and agricultural excellence on this magnificent 85-acre multi-use estate, delivering panoramic Blue Ridge mountain views and complete seclusion just minutes from town. A masterpiece of design and utility, the main residence features 5 spacious bedrooms and 5 bathrooms, showcasing an extensive list of recent whole-house capital improvements. At the heart of the home is a state-of-the-art chef’s kitchen (2021) outfitted with premium granite countertops, custom oak cabinetry, exposed timber beams, quartersawn oak flooring, a 36-inch Wolf gas range, and a massive walk-in pantry with a dedicated sink and window. Step out onto the expansive, multi-level back porch (2023) featuring custom oak and black steel railings to enjoy breathtaking sunset vistas over the Blue Ridge mountains. No detail has been overlooked inside or out: the exterior boasts new Hardy Plank siding, a 30-year roof, updated soffits, and gutters (2022), alongside a newly upgraded 4-bedroom septic system (2026). Interior finishes include completely refinished or replaced flooring throughout, four fully gutted and modernized bathrooms,  large primary closet with custom shelving, an upgraded 2-zone HVAC (2021/2026), a 2024 electrical panel upgrade, a water treatment system, and a cozy woodstove paired with an auxiliary wood-burning furnace.
The land is an exceptional blend of production-ready agriculture and recreation. For livestock or equestrian pursuits, 55 acres of beautifully maintained rolling pasture land are strategically cross-fenced into six distinct fields—featuring quality fencing under 6 years old and automatic livestock waterers served by two fully functional, interconnected wells. Equine enthusiasts will admire the pristine 25x25 5-stall horse barn (2024), built with durable pole construction, white oak siding, concrete floors, a dedicated tack room, and a loft for hay storage. For equipment, toys, or operations, the property includes a massive 4,250-square-foot insulated and heated shop (2022) with electricity, plumbing, a bathroom, and a large 15x85 lean-to. The remaining 25 acres consist of a mature hardwood forest rich with White Oak, Chestnut Oak, and Hickory, framing a private 275-yard shooting range with an established backstop. A system of well-maintained internal roads offers easy vehicle access across the entire estate, linking the back fields to a serene, spring-fed pond featuring a freshly engineered clay and bentonite-lined dam. The fully finished 2-bay garage, outdoor-access laundry room with a service sink round out this rare turnkey retreat.

*Adjoining properties also available. Addresses are 129 Ridgeway Road and 565 Ridgeway Road*
#VAWR2015070

FRONT ROYAL

359 RIDGEWAY ROAD

4 Beds

3 Baths

3,980 Sq.Ft.

$2,400,000

MLS#: VAWR2015070
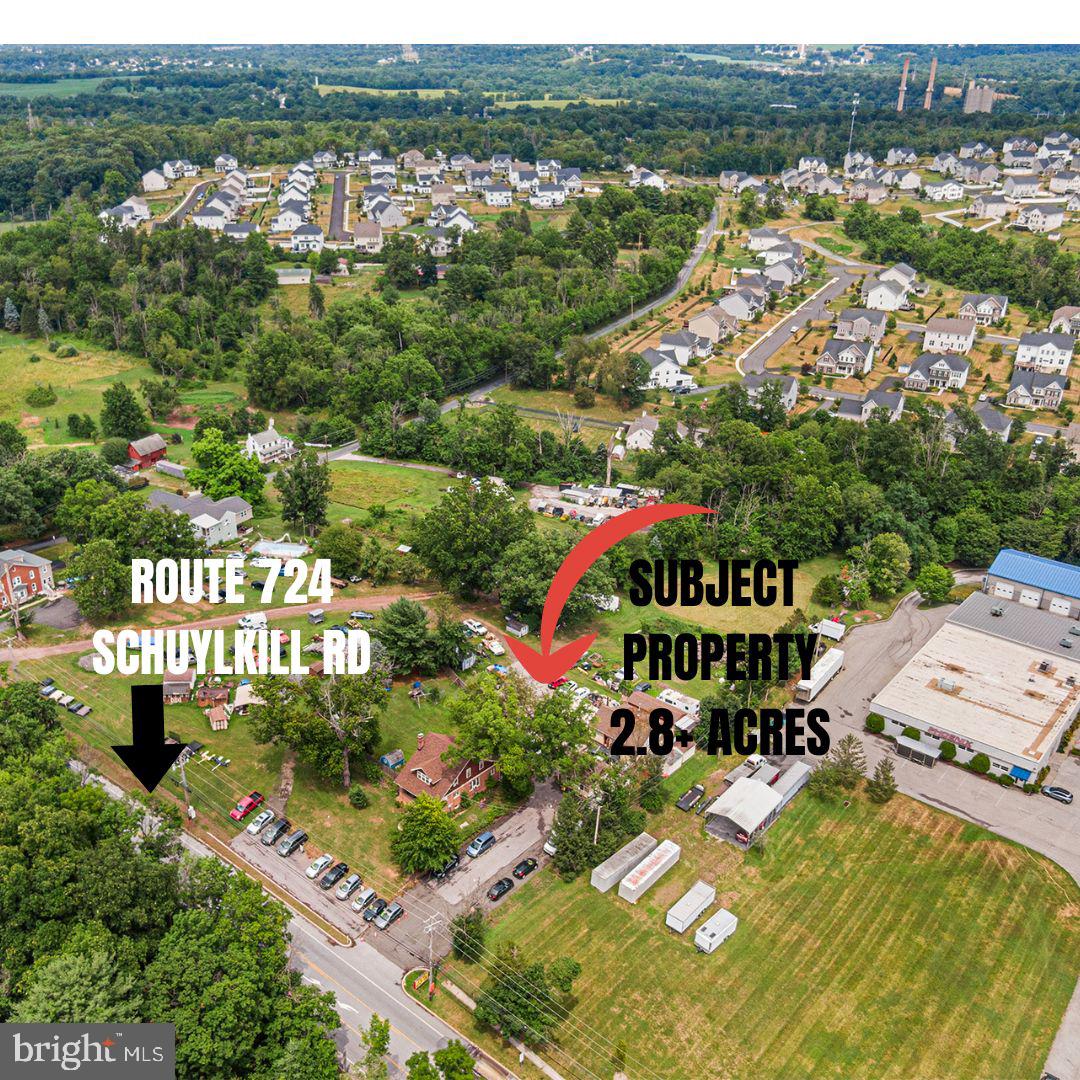
Prime Commercial Development Opportunity in Phoenixville!  Exceptional commercial opportunities like this are becoming increasingly difficult to find. Situated on approximately 2.8 acres (ADDITIONAL ACREAGE AVAILABLE)  NEXT TO the highly visible corner of Schuylkill Rd-Route 724 and Crossover Boulevard, this prominent mixed-use property offers outstanding frontage, exceptional traffic exposure, and tremendous redevelopment potential in one of Chester County's fastest-growing commercial corridors.  Currently operating as a used automobile dealership, automotive repair facility and a small Cape Cod residence w/office, the true value of this property lies in its prime commercial location, extensive road frontage, visibility, and future development potential rather than the existing improvements.  Thousands of vehicles travel this corridor daily, providing continuous exposure for virtually any commercial enterprise. The corner location offers convenient access, excellent ingress and egress opportunities, and outstanding visibility from multiple directions, making it an ideal site for businesses that depend on high traffic counts and strong customer visibility. The property presents an outstanding opportunity for investors, developers, entrepreneurs and national retailers seeking a premier location. Potential redevelopment opportunities may include: convenience store, gas station or travel center, National or regional drive-thru franchise, fast-food restaurant, coffee shop, pharmacy, medical or professional offices, retail center, automotive sales and service, self-storage facility (subject to approvals), mixed-use commercial development, residential redevelopment or townhouse community (subject to township approvals), multi-family residential development (subject to zoning and municipal approvals) and more!  Located within the thriving Phoenixville market, the property benefits from continued residential and commercial growth throughout East Pikeland Township & neighboring communities. Its strategic location offers convenient access to Route 724, Route 113, Route 23, U.S. Route 422, & nearby employment centers throughout Chester, Montgomery, and Berks Counties. The surrounding area continues to experience significant new residential construction, expanding retail, and increasing consumer demand, making this an exceptional long-term investment. Commercial sites with nearly 2.8 acres, signalized-corner visibility, substantial frontage, and strong daily traffic counts are increasingly scarce. Whether your vision is to continue operating an automotive business, establish a flagship commercial location, or pursue a complete redevelopment project, 487 Schuylkill Road offers the location, exposure, accessibility, and development potential that investors seek. This is more than real estate, it is an opportunity to secure one of the area's premier commercial corners with exceptional visibility, strong demographics, and unlimited potential for future growth!
#PACT2130174

PHOENIXVILLE

487 SCHUYLKILL ROAD

None Beds

None Baths

948 Sq.Ft.

$2,400,000

MLS#: PACT2130174
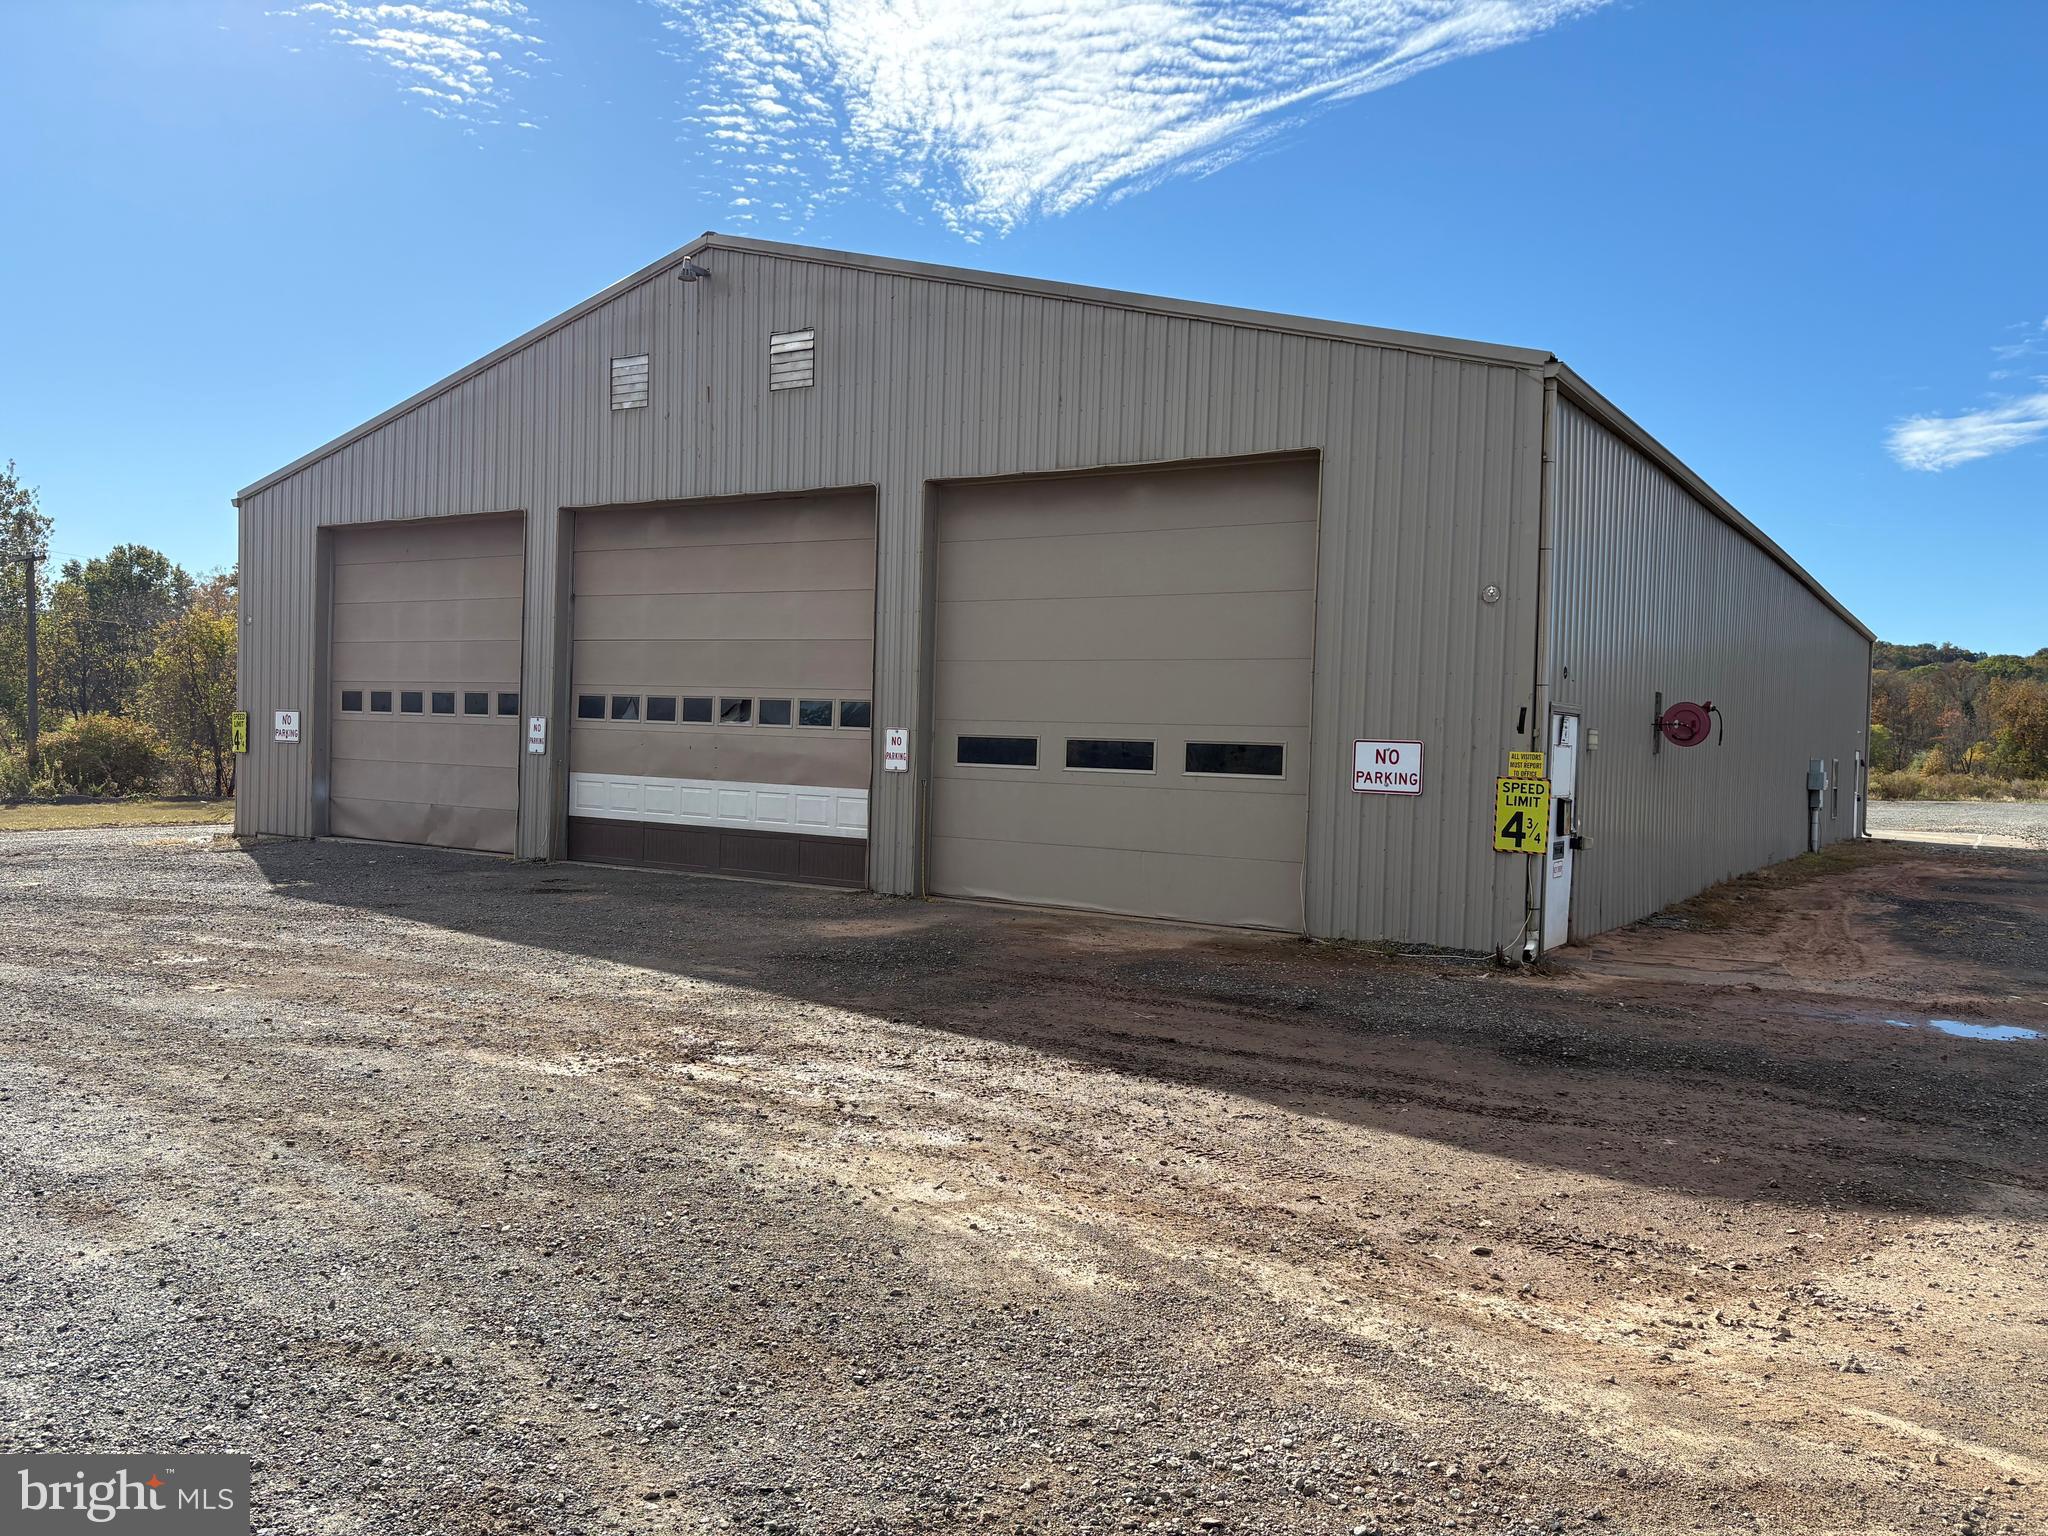
This is a good development opportunity - 22.9 +/- acres zoned Light Industrial in Upper Hanover Township, Montgomery County, Pa with frontage on Route 29.  Public water at the property and public sewer in the immediate area. Gas located back on Tollgate Rd and Lesher Mill Rd. A  Met-Ed Right of Way transgresses the property and consumes 4.5 +/- acres of thge 22.9 +/- acres.  The cell tower on the property  is NOT INCLUDED in the sale.  Copy olf Upper Han ov er Town ship's Light Industrial Ordinanced is under documents, as is a marked up copy of the survey. The metal buildingb is 6,000 +/- SF with approximately 4,200 SF of shop space which is clear span having 14' to 22' ceiling heights, 3 drive in doors (all 14' high - with 2 being 14 ' wide and 1 being 16' wide), 200 amp single phase electric service, slop sink, insulated but not heated. Offices include large reception area, large single office, 2 other private offices, lunchroom and 2 ADA restrooms. Electric baseboard heat and window air conditioners for the office area.
#PAMC2158908

PALM

858 GRAVEL

None Beds

None Baths

6,000 Sq.Ft.

$2,400,000

MLS#: PAMC2158908
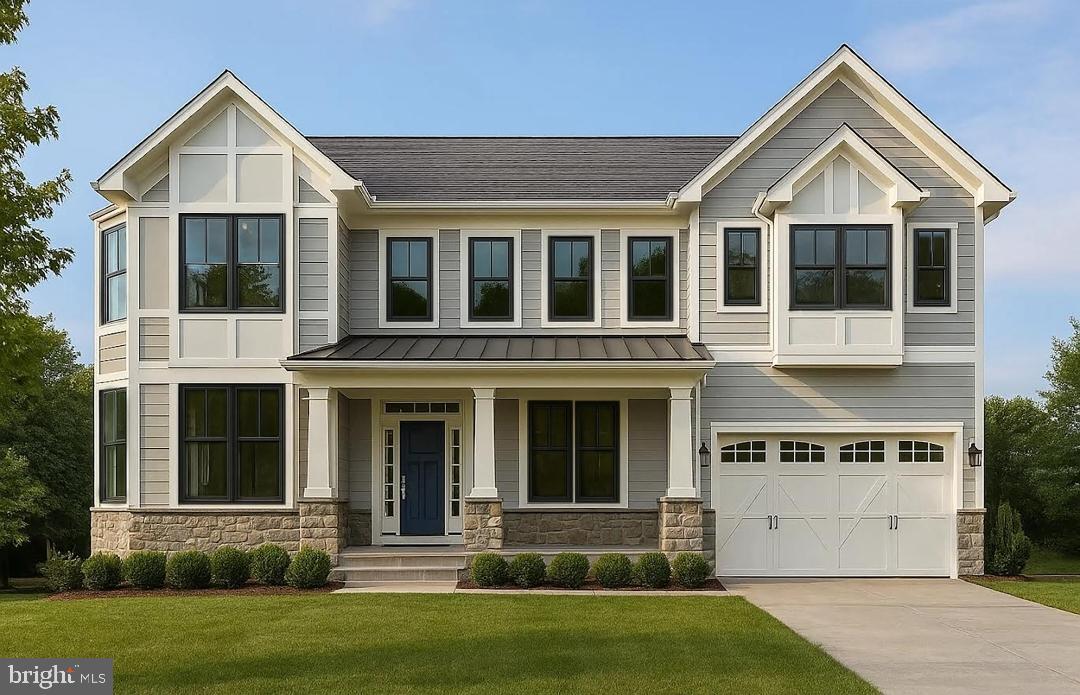
Welcome to 6003 Melvern Drive, Bethesda, Maryland, an extraordinary offering in the highly sought-after Wyngate community—a quiet, established neighborhood perfectly positioned near all major commuter routes, including I-495, I-270, Old Georgetown Road, and just moments to local shops, restaurants, and the Bethesda YMCA.

Delivering April 2026, this newly built modern farmhouse is crafted by renowned local builder Colonial Design Build, known for exceptional craftsmanship, thoughtful design, and timeless architectural detail. Showcasing nearly 6,000 square feet of luxury living space, this home blends high-end finishes with wide-plank flooring, soaring ceiling heights, and an open, airy layout tailored for today’s lifestyle.

The main level features an impressive foyer, a sun-filled formal dining room, a private study, and a stunning family room with a designer fireplace that flows seamlessly into the gourmet chef’s kitchen. Custom cabinetry, premium appliance package, oversized island, and breakfast space complete the heart of the home. A spacious mudroom and two-car garage complete the everyday convenience of the main level.
Upstairs, the luxurious primary suite offers a spa-inspired bath with designer tile work, soaking tub, oversized shower, and dual walk-in closets. Three additional ensuite bedrooms, each generously sized with walk-in closets, provide comfort and privacy for family or guests. A full-size laundry room completes the upper level.

The lower level offers exceptional entertainment and functional living space with a large recreation room, fitness room, optional theater space, guest bedroom with full bath, and abundant storage.
Outside, enjoy a beautifully landscaped yard with room for outdoor living, dining, and play—perfect for relaxing or entertaining.

This is a rare opportunity to own a brand-new, thoughtfully designed luxury home in Bethesda’s coveted Wyngate community. With unmatched craftsmanship, a premier location, and extraordinary livability, 6003 Melvern Drive is the perfect place to call home.
#MDMC2207420

BETHESDA

6003 MELVERN DRIVE

5 Beds

5 Baths

6,000 Sq.Ft.

$2,400,000

MLS#: MDMC2207420
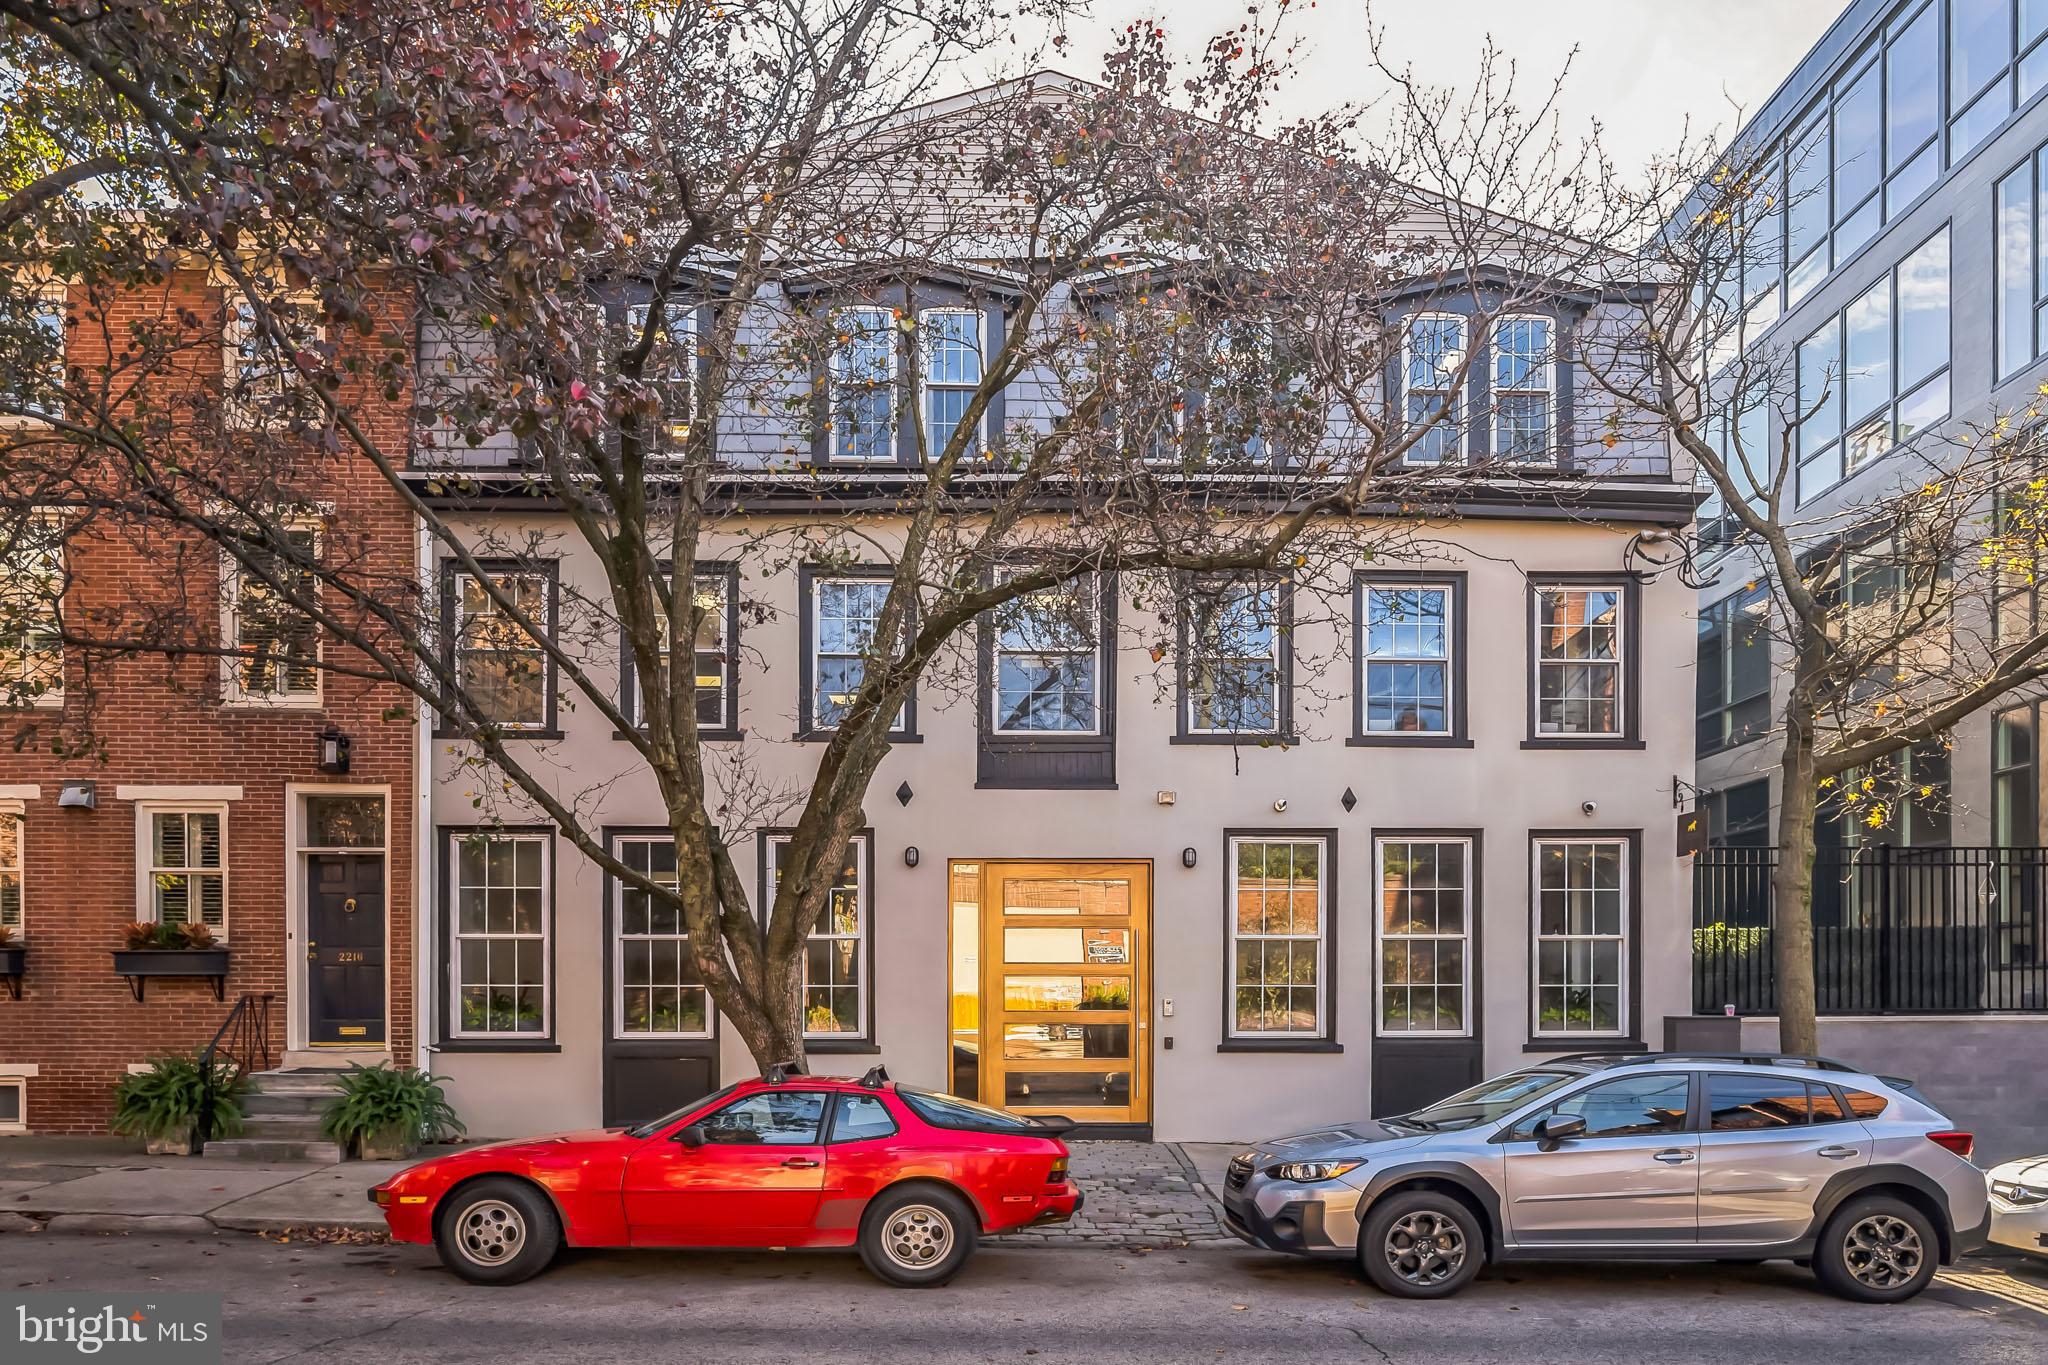
This stunning 9,000 SQFT office building in the heart of Logan Square/Parkway was fully renovated in 2018, combining modern updates with timeless charm. The location is unbeatable, offering quick access to Center City amenities, I-76, the Vine Street Expressway, and a short walk to the Schuylkill River Trail.

Inside, the three-floor layout is designed to impress, with sleek modern amenities complemented by exposed wood beams that add character and warmth. The space includes two conference rooms, multiple executive offices, an open workspace, and a fully equipped kitchen area, making it perfect for non-profits, medical practices, tech startups, or accounting firms.

Zoned RM1 and featuring an existing curb cut, this property also offers incredible potential for a residential conversion, allowing buyers to get creative and transform the space into something extraordinary. Whether you're seeking a turnkey office or a unique development opportunity, this property has it all.
#PAPH2625016

PHILADELPHIA

2218-20 RACE STREET

None Beds

None Baths

9,000 Sq.Ft.

$2,400,000

MLS#: PAPH2625016
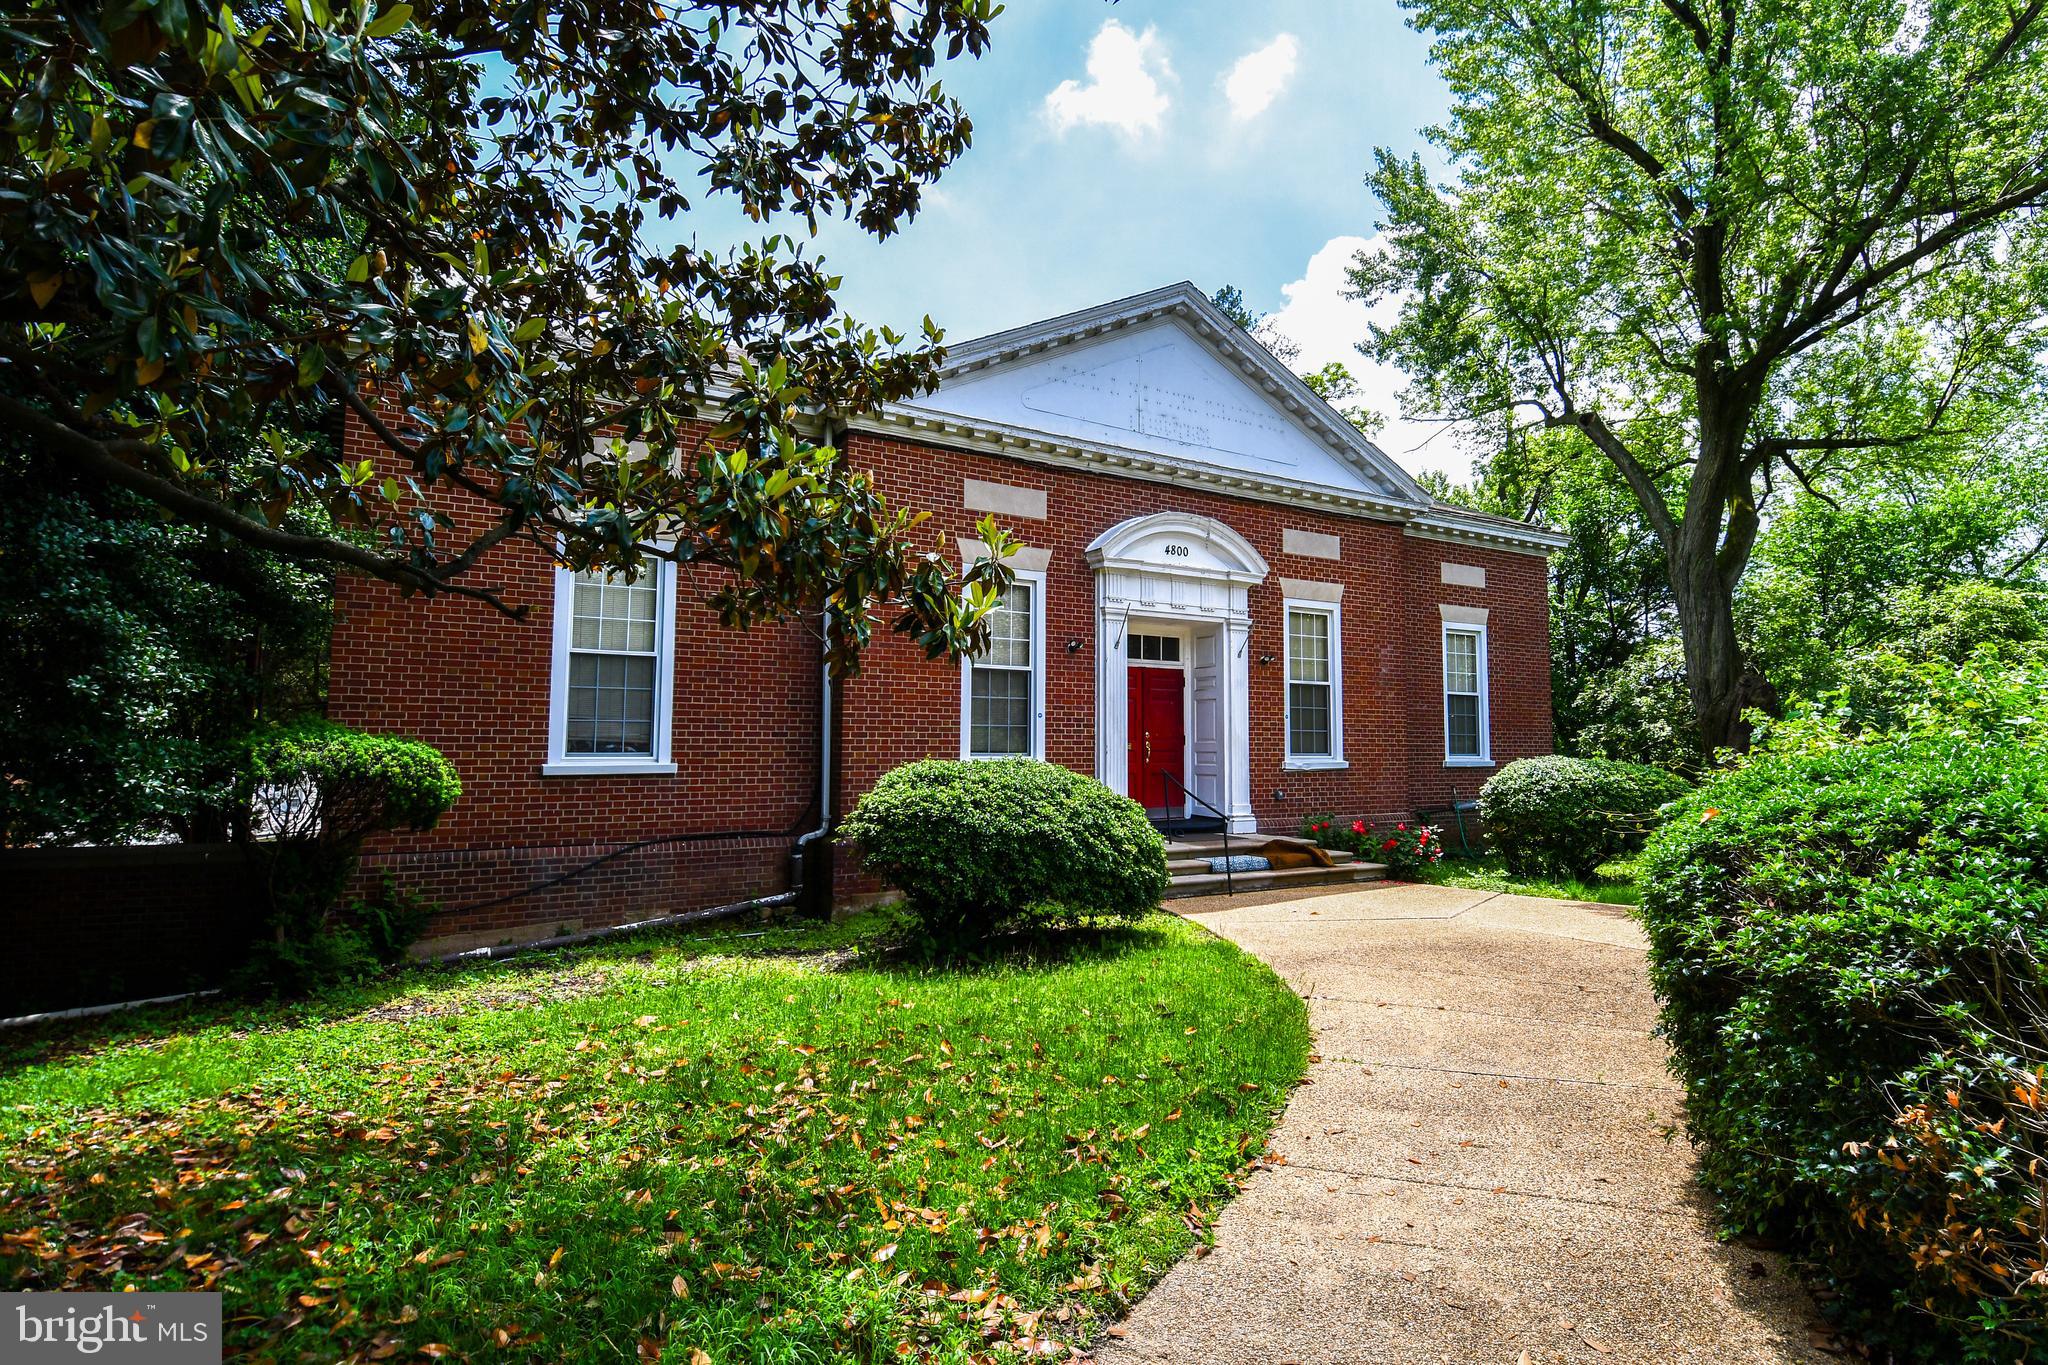
Versatile property located in a highly desirable area — ideal for a variety of uses including a church, daycare center, medical office, or more. This two-story building offers the unique advantage of separate access to each floor, making it perfect for dual-purpose occupancy or multiple tenants.

The property is being sold strictly AS-IS, providing a great opportunity for renovation or redevelopment to suit your vision. Please note: no sprinkler system is currently installed. The layout allows for easy redesign or rebuild to meet your specific needs.

A great investment with flexibility and potential — don’t miss out!
#VAAR2056272

ARLINGTON

4800 31ST STREET S

None Beds

None Baths

5,016 Sq.Ft.

$2,400,000

MLS#: VAAR2056272
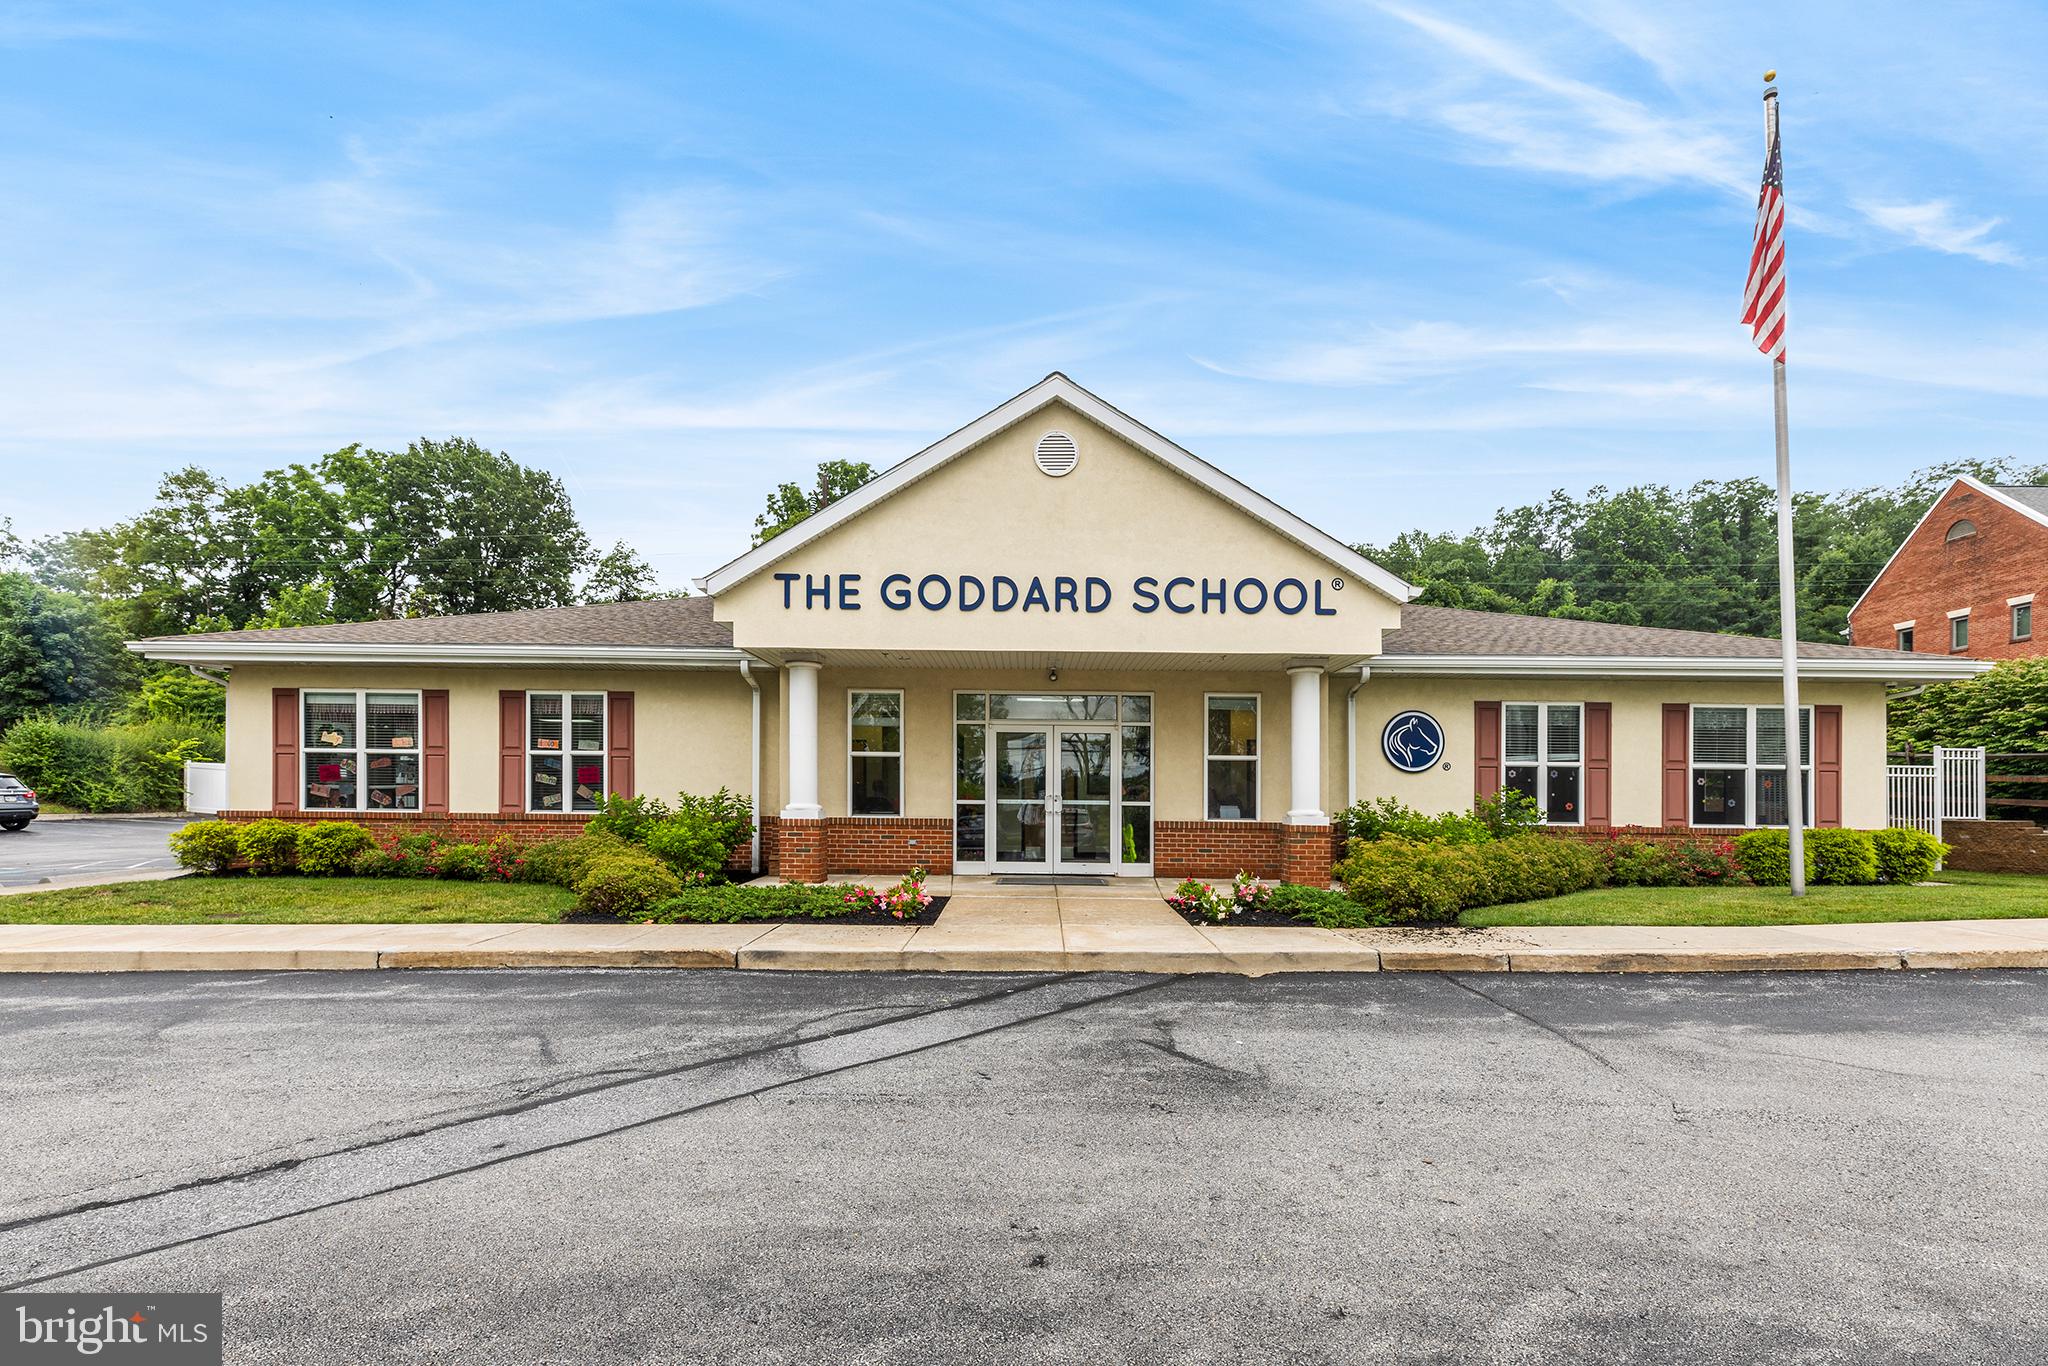
Excellent opportunity to own a 20 year old Commercial Property in Malvern with a 6.5% Cap Rate.  This property is approx.  6,720 square feet and sits on approx. .682 acres. Gross Lot area is .827 acres, but a portion is Leased from Norfolk Southern so the Net Land Area is .682 acres. Currently the building is leased by long-term single tenant, making this a great investment opportunity. Roof was replaced in 2022, and property has been diligently maintained since it was built in 2003. Property is situated along  busy Rt.30 business just past Malin Road (if headed West on Rt.30). Current lease with Goddard School is a triple net lease with Landlord responsible for roof (replaced 2022), structural walls and  foundation.   For more information or to schedule a time to see the property you can reach us anytime at the office contact information listed.
#PACT2048122

MALVERN

250 LANCASTER AVENUE

None Beds

None Baths

6,720 Sq.Ft.

$2,400,000

MLS#: PACT2048122
Please note that the above-referenced price reflects the Reserve Price for the property, which is being marketed for sale by luxury private auction. Bidding is open now through January 25. Seller reserves the right to accept or reject bids. 5% Buyer’s Premium. Additional terms apply.  Please visit Paramount Realty USA’s website for more details.

Surrounded by lush greenery on an expansive 1.4-acre lot, this manor captivates all with its incredible views, remote privacy, and impeccable details throughout. Located in New Hope , PA less than 10 minutes from Main Street, Bucks County water- front and Playhouse.  This beautiful  three bedroom, four bath custom-built contemporary-style residence truly exceeds all expectations.

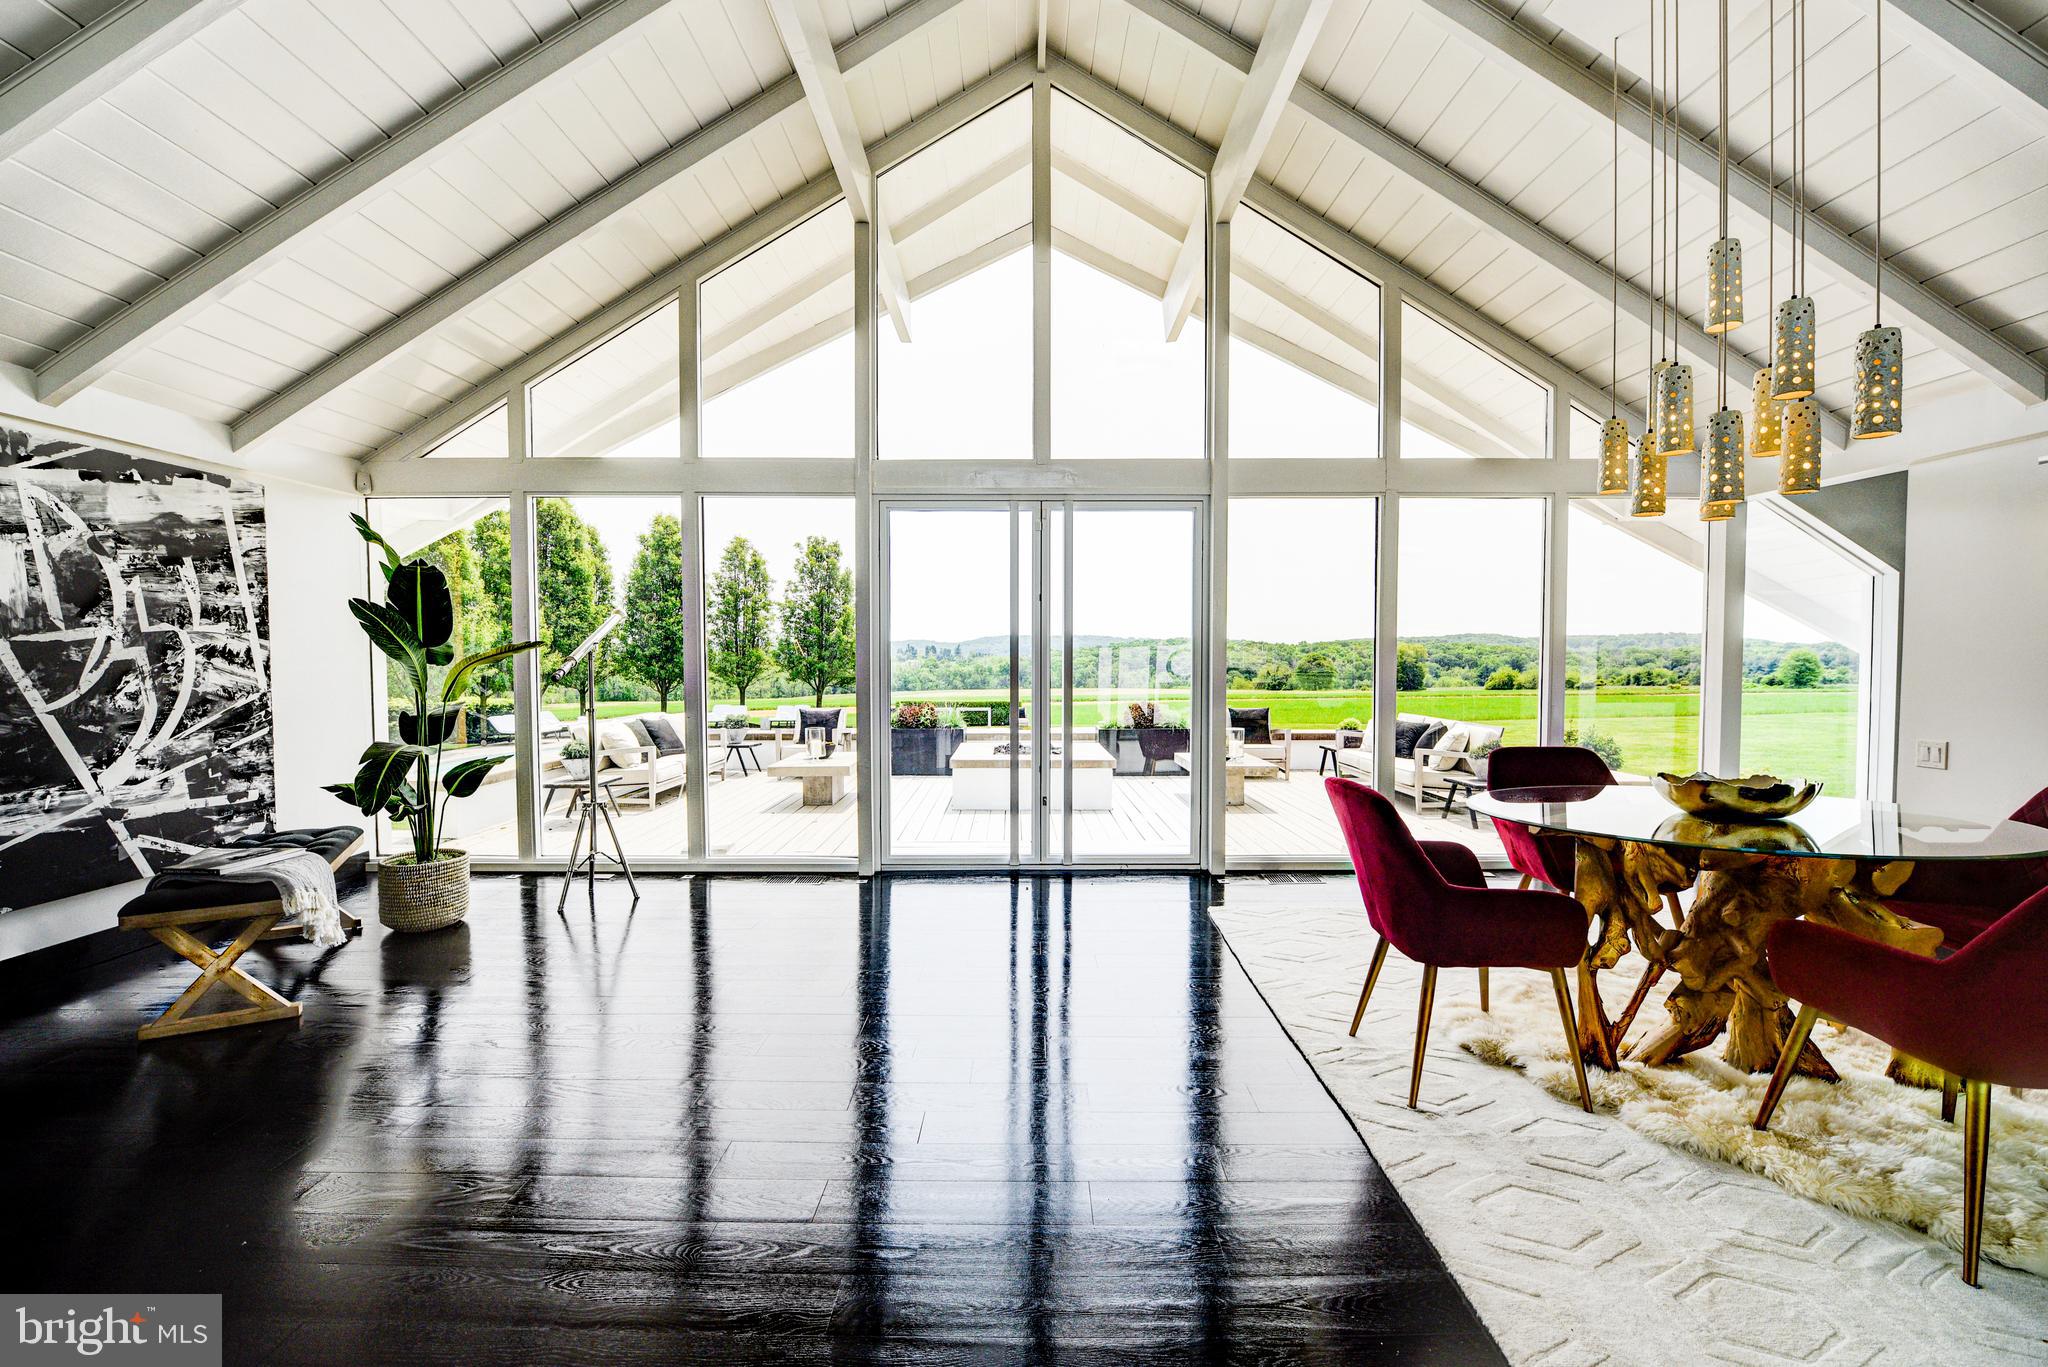
As you drive up the extensive driveway, you are welcomed to the property by an extravagant front yard with manicured hedges and vibrant foliage in your front gardens. The interior has  white- oak hardwood floors w/ glossy black finish & has been  complemented with recently added multi-color accents that showcase the versatility of the black and white theme. Under a vaulted ceiling with a wall of glass and those alluring vistas, the original heart of the home has an open floor plan with zones denoted by seating places, a fireplace, lighting, and a wet bar accented with bespoke cabinets. The family room is adorned with an abundance of natural light, intimate seating, a fireplace, built-in bookshelves, and an office space W/ custom-made  desks .The kitchen is  equipped with a 16-foot island, custom wooden cabinetry, 2 Bosch dishwashers, 2 Sub-Zero refrigerators / freezers, a polished stainless steel ventilation hood, and sparkling Quartz countertops finished with beautiful waterfall edges. All of the rooms enjoy access to a rear patio, keeping with one of the critical tenets of mid-century modernism. Nestled in the rear of the home are two private guest rooms with en suite bathrooms, walk-in closets, and ample closet space. Both of the private guest suite's bathrooms are masterfully constructed of quartz and marble.

The primary suite boasts elegant touches and remote privacy, with beautiful countryside views. The  double vanity has added amenities built in, a large walk-in shower is completed in book-matched quartz slabs. The master bedroom has direct access to the private backyard terrace and benefits from the valued panorama. Here and in each bedroom, power draperies provide complete shade and solitude. 

The backyard truly encompasses the feeling of your own private resort hosting a refreshing 60Kgallon heated pool, a custom wooden deck with a swanky outdoor kitchen  bar, a built-in bonfire, yards of rolling green grass, and exquisite views of the mature verdure in the distance.  A whole-house generator that will carry electricity for weeks, a 2+ plus car garage with extra storage a refrigerator & temperature controlled heating & cooling. The luxury laundry room also has a refrigerator, whole-house audio that extends outside to the front & back of the house is perfect for entertaining guest. Custom storage throughout, custom lighting, 9 skylights, water features along the front facade, and a location with traditional Bucks County views are a few of the many impressive characteristics the property embodies.  

This Jules Gregory-designed mid-century modern property stands out in New Hope for its uniqueness, lineage, and craftsmanship. The brick and glass, which bears more than a passing similarity to the Swiss Miss A-frame homes of Palm Springs, is a groundbreaking design for our region, dynamic and dramatic, sophisticated and peaceful. The home has previously undergone a careful expansion and 360-degree renovation overseen by professional designers who worked their magic to transform it into a luxurious chalet-style house that embodies their philosophy of clean, crisp, comfortable modernity. It is wrapped in glass and overlooks hundreds of acres of preserved Buckingham Township farmland.
#PABU2042726

NEW HOPE

884 STREET ROAD

3 Beds

4 Baths

4,356 Sq.Ft.

$2,400,000

MLS#: PABU2042726
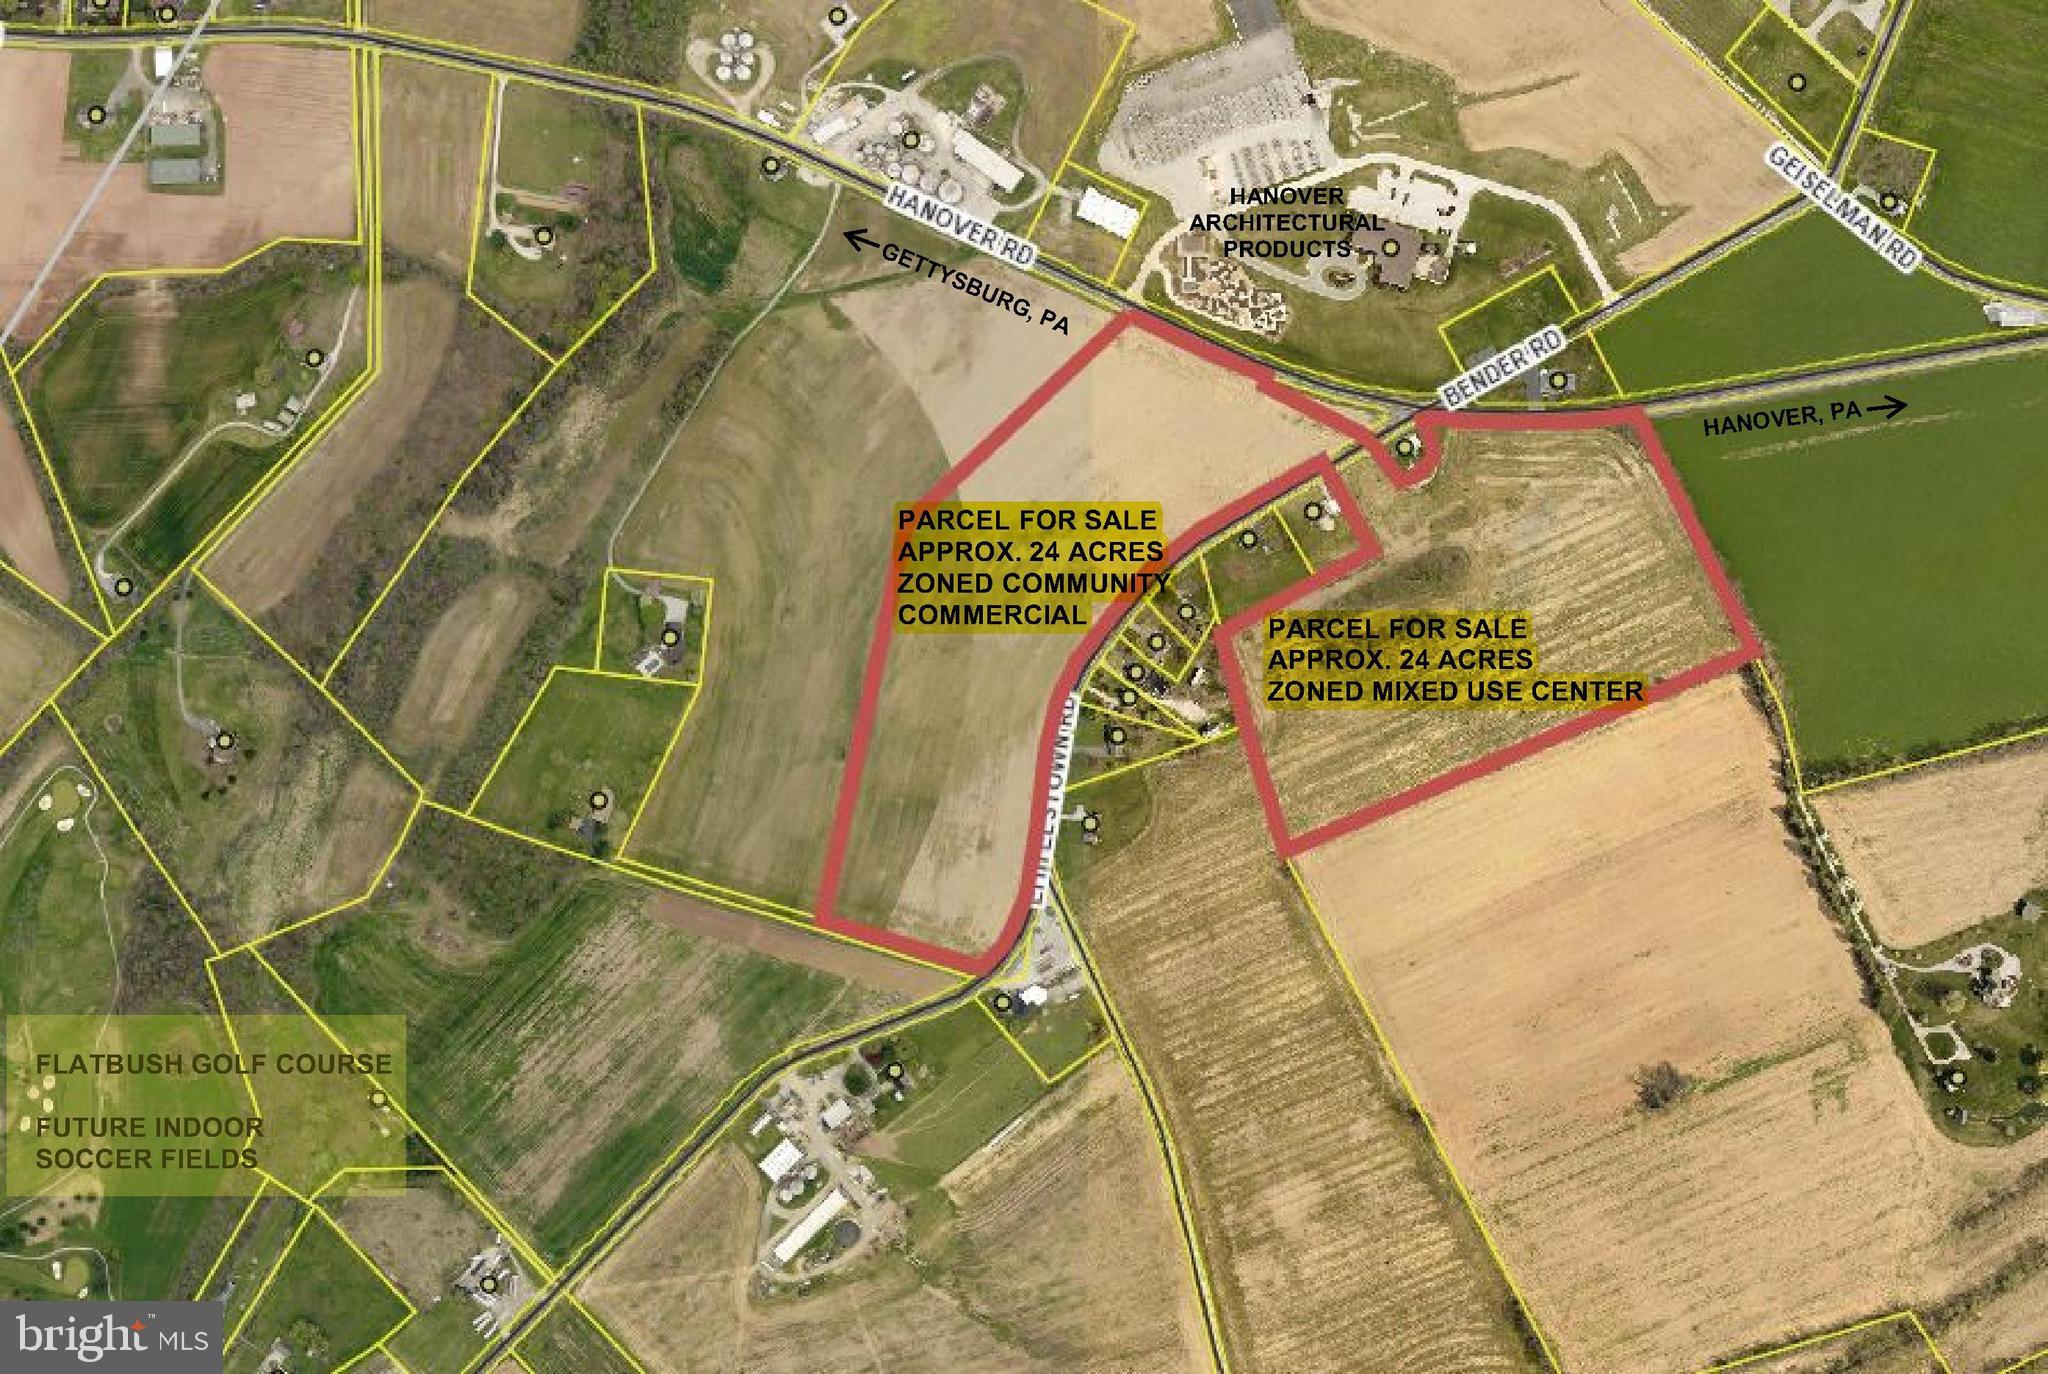
This 48 acre parcel represents a desirable opportunity to acquire community commercial and mixed use center zoned land less than 4 miles to downtown Hanover and 7 miles from Route 15. This zoning allows for a variety of uses, such as storage units and hotels. Flatbush Golf Course is located .5 mile from this parcel which was purchased by a local developer who intends to convert part of the golf course into an indoor soccer and tennis court destination, making this location ideal for a hotel. A large residential subdivision is proposed in Littlestown PA which would support a storage unit project.
#PAAD2010110

HANOVER

0 LITTLESTOWN ROAD

None Beds

None Baths

48.4 acres

$2,400,000

MLS#: PAAD2010110
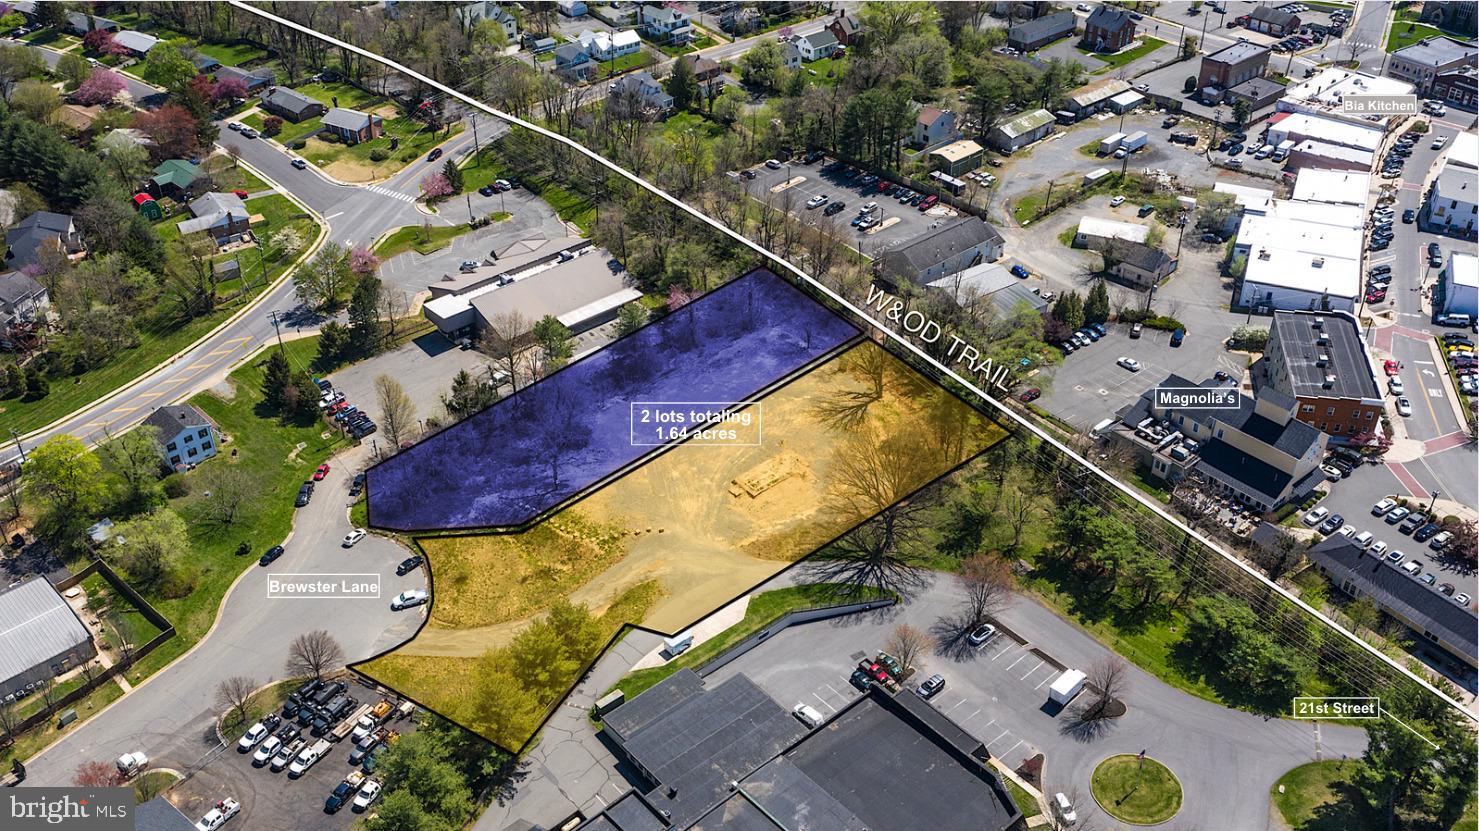
Rare offering! 2 Commercial lots for sale in Historic downtown Purcellville! Sale includes 200 (.76 acres) and 230 (.88 acres) N Brewster Lane. (Lots sold together). Adjacent to the W&OD Trail near the trail head at 21st Street, these two lots offer a unique opportunity to target the local community and tourist markets. The property is only .6 miles from the planned Route 7/690 interchange, and steps to historic 21st street. Zoned MC (Mixed Commercial), this could be a fabulous location for a brewery or winery, indoor pickle ball courts or other recreation facility, office space or many other types of businesses. 

Purcellville is a vibrant, affluent, fast-growing community, and Historic Downtown is booming!  Exciting businesses populate downtown, including Bia Kitchen--a thriving European-inspired restaurant; Magnolia's at the Mill, Catoctin Creek Distilling, The Clothing Closet, and Nichols Hardware. Plans in the Town for new commercial and mixed-use businesses are in the works. The current owners had plans for a gorgeous restaurant/event space designed by Francisco Beltran. Those plans were approved by the Purcellville Board of Architectural Review. These plans could be made available with an acceptable offer. Geotechnical report, Phase I and Phase II environmental have been done and are available.

Purcellville sits in the heart of Loudoun County wine country where the agri-tourism industry has exploded. Thousands of tourists visit and hundreds of weddings take place in Western Loudoun County every year, making this a wonderful opportunity to target tourists and locals alike. Local demand for additional entertainment and recreational options is very strong. 

Don't miss out on this rare opportunity for commercial land in downtown Purcellville! Join the buzz and excitement happening in Purcellville by opening your own new business on these prime lots!  See virtual tour for video.
#VALO2088002

PURCELLVILLE

230 N BREWSTER LANE

None Beds

None Baths

1.64 acres

$2,400,000

MLS#: VALO2088002

1 ... 564 565 566 567 568 ... 666
* Listings identified with the FMLS IDX logo come from FMLS and are held by brokerage firms other than the owner of this website. The listing brokerage is identified in any listing details. Information is deemed reliable but is not guaranteed. If you believe any FMLS listing contains material that infringes your copyrighted work please click here to review our DMCA policy and learn how to submit a takedown request. © 2024. First Multiple Listing Service, Inc.
 - property

Send a message

Message successfully sent.

Your message

What is 3 + 4 ?

Reason for contacting?

I agree to receive email communication and understand I can unsubscribe at any time.

I agree to be contacted by Charis Realty Group via call, email, and text for real estate services. To opt out, you can reply 'stop' at any time or reply 'help' for assistance. You can also click the unsubscribe link in the emails. Message and data rates may apply. Message frequency may vary. Privacy Policy

Sign Out

Virtual Assistant

Would you like to take the next step with this property? We can help you schedule a showing or virtual tour, or send you more details.

Yes, I would like more information.

Thank You for Your Reply, One of Our Agents will contact you as soon as possible

No, maybe later.

Thank you, you can always contact me via email, phone number or through the contact form.

Realhub AI

Lucy - Your AI-Powered Realtor

Update Your Temporary Password

Personalize your search

Enter your email and we'll notify you immediately when new listings match what you're looking for.

or enter email address

Already have an account ? Login here

Continue your home search

I agree to receive communications and understand I can unsubscribe at any time.

I agree to be contacted by Charis Realty Group via call, email, and text for real estate services. To opt out, you can reply 'stop' at any time or reply 'help' for assistance. You can also click the unsubscribe link in the emails. Message and data rates may apply. Message frequency may vary. Privacy Policy

Already have an account ? Login here

We use cookies

We use cookies primarily for analytics to enhance your experience. By accepting, you agree to our use of these cookies. You can manage your preferences or learn more about our cookies policy.
