Properties

Browse or get in touch to schedule a walkthrough.

  • Nearby me
Price range

Popular Features

Community Features

Association

Property Features

Waterfront

View

Exterior Features

Interior Features

Style

10000 properties match your criteria

Updated 1 minute ago

E-Alert name
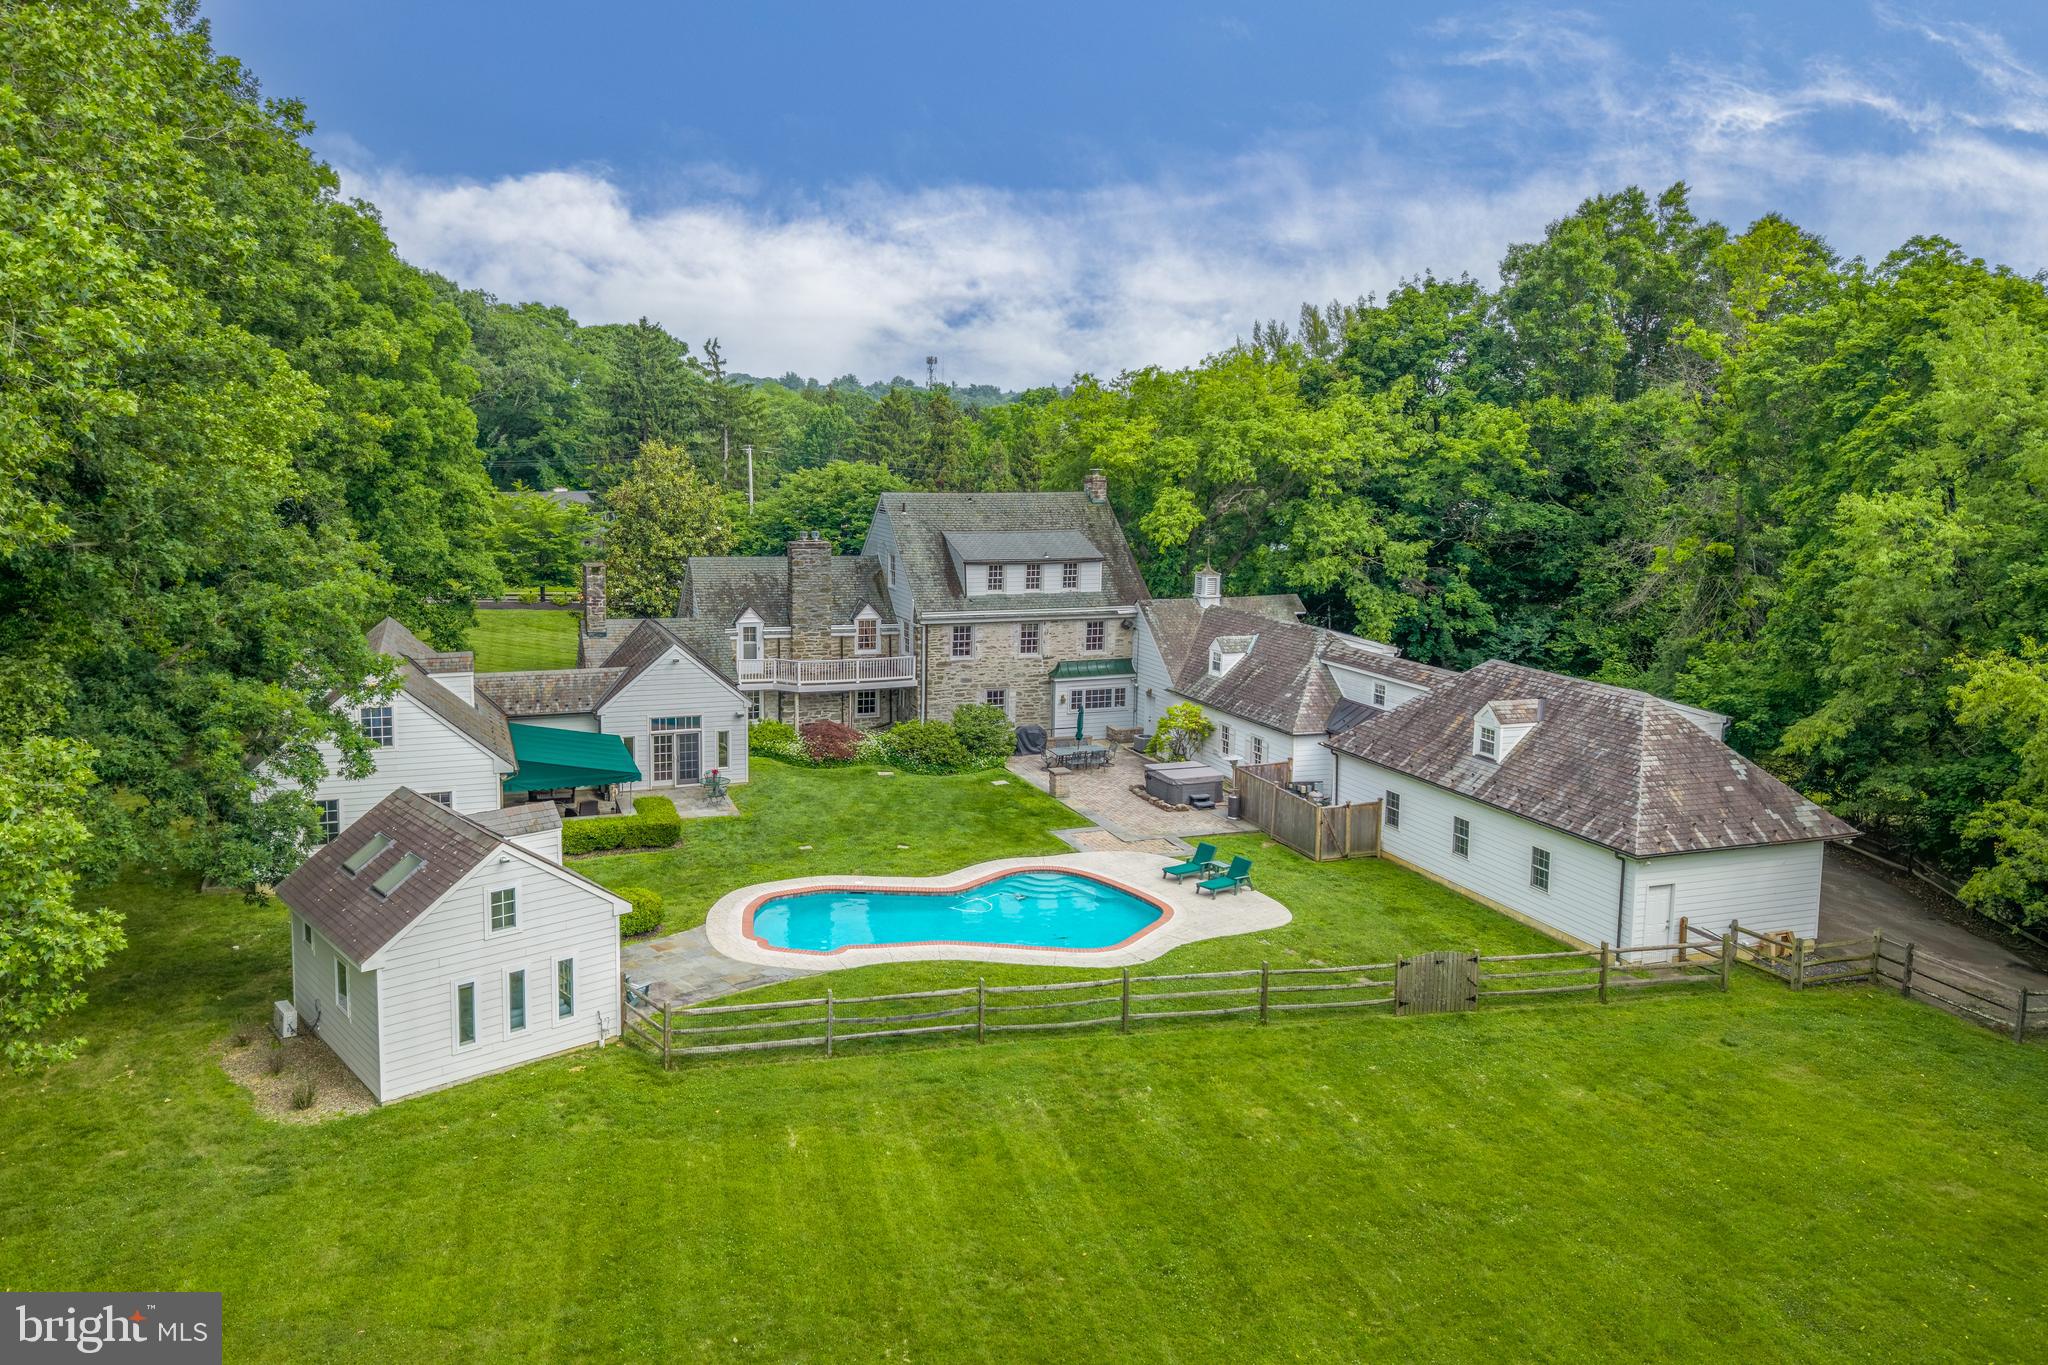
Presenting 107 E Mill Road, an exceptional Flourtown residence nestled on 2.28 private acres of mature trees, lush landscaping, and expansive lawn. Offering a rare sense of seclusion in a highly convenient location, the property combines peaceful surroundings with easy access to Flourtown, Chestnut Hill, and major roadways. Originally constructed in 1937, this distinguished Colonial has been thoughtfully expanded and enhanced over the years, including the addition of two substantial wings in 2000 and a beautifully appointed pool house in 2016. The result is a residence that offers impressive scale for entertaining while remaining warm, inviting, and functional for everyday living.
A gated circular front driveway leads to a slate walkway framed by mature trees. Inside, the center hall introduces the home's elegant yet inviting character. To the left, the formal dining room features classic wainscoting and oversized windows overlooking the front grounds. Beyond, the sun-filled kitchen offers terracotta tile floors, center island with seating, charming breakfast nook, and a bay window with views of the pool and rear yard.
Adjacent to the kitchen is an impressive recreation and entertaining space complete with a corner bar, beverage refrigerator, and ample seating. A rear staircase leads to a private office/bonus space and generous storage area above the game room and gym. A charming wine room with storage, full bath, and access to the attached three-car garage complete this wing.
The formal living room to the right of the center hall is anchored by a gas fireplace and framed by expansive windows that capture views of both the front and rear grounds. Nearby, the original wood-paneled study with slate floors, built-in shelving, and fireplace provides a cozy retreat.
Beyond the study, a dramatic two-story sitting room with vaulted ceilings and French doors opening to the patio connects to a versatile secondary living wing. This wing features a full kitchen, full bath, and an open-concept living area, offering exceptional flexibility for guests, extended family, or a private retreat. The lower level is dedicated to entertainment, featuring a home theater with projector and reclining seating for an immersive movie-night experience.
The second floor is accessed from the center hall staircase, where arched openings lead to the primary suite. This private retreat features a deck overlooking the grounds, a wall of custom built-in closets, and a bath with walk-in shower. Two additional bedroom suites, each with full baths, and a fourth bedroom complete this level.
The third floor provides exceptional flexibility with two additional bedrooms, a full hall bath, multiple walk-in closets, and a large cedar closet.
The lower level offers even more usable space, including terrazzo floors, abundant storage, a sauna, a spacious laundry room, and a comfortable lounge with fireplace that could easily serve as a fitness area, hobby space, or additional recreation room.
Outside, the grounds are truly spectacular. A relaxing setting awaits with an in-ground pool, hot tub, and multiple patios for dining and relaxation. A well-appointed pool house features a kitchenette, full bath, and stacked washer/dryer. The expansive level lawn provides ample room for recreation, outdoor gatherings, or a friendly game of football.
Offering a rare combination of privacy, acreage, and convenience, 107 E Mill Road is ideally situated just minutes from the shopping and dining destinations of Flourtown and Chestnut Hill, with easy access to Routes 309, 476, and Center City Philadelphia. Beautifully updated and maintained, this remarkable property is ready to welcome its next chapter.
#PAMC2183184

FLOURTOWN

107 E MILL ROAD

6 Beds

7 Baths

8,744 Sq.Ft.

$2,399,000

MLS#: PAMC2183184
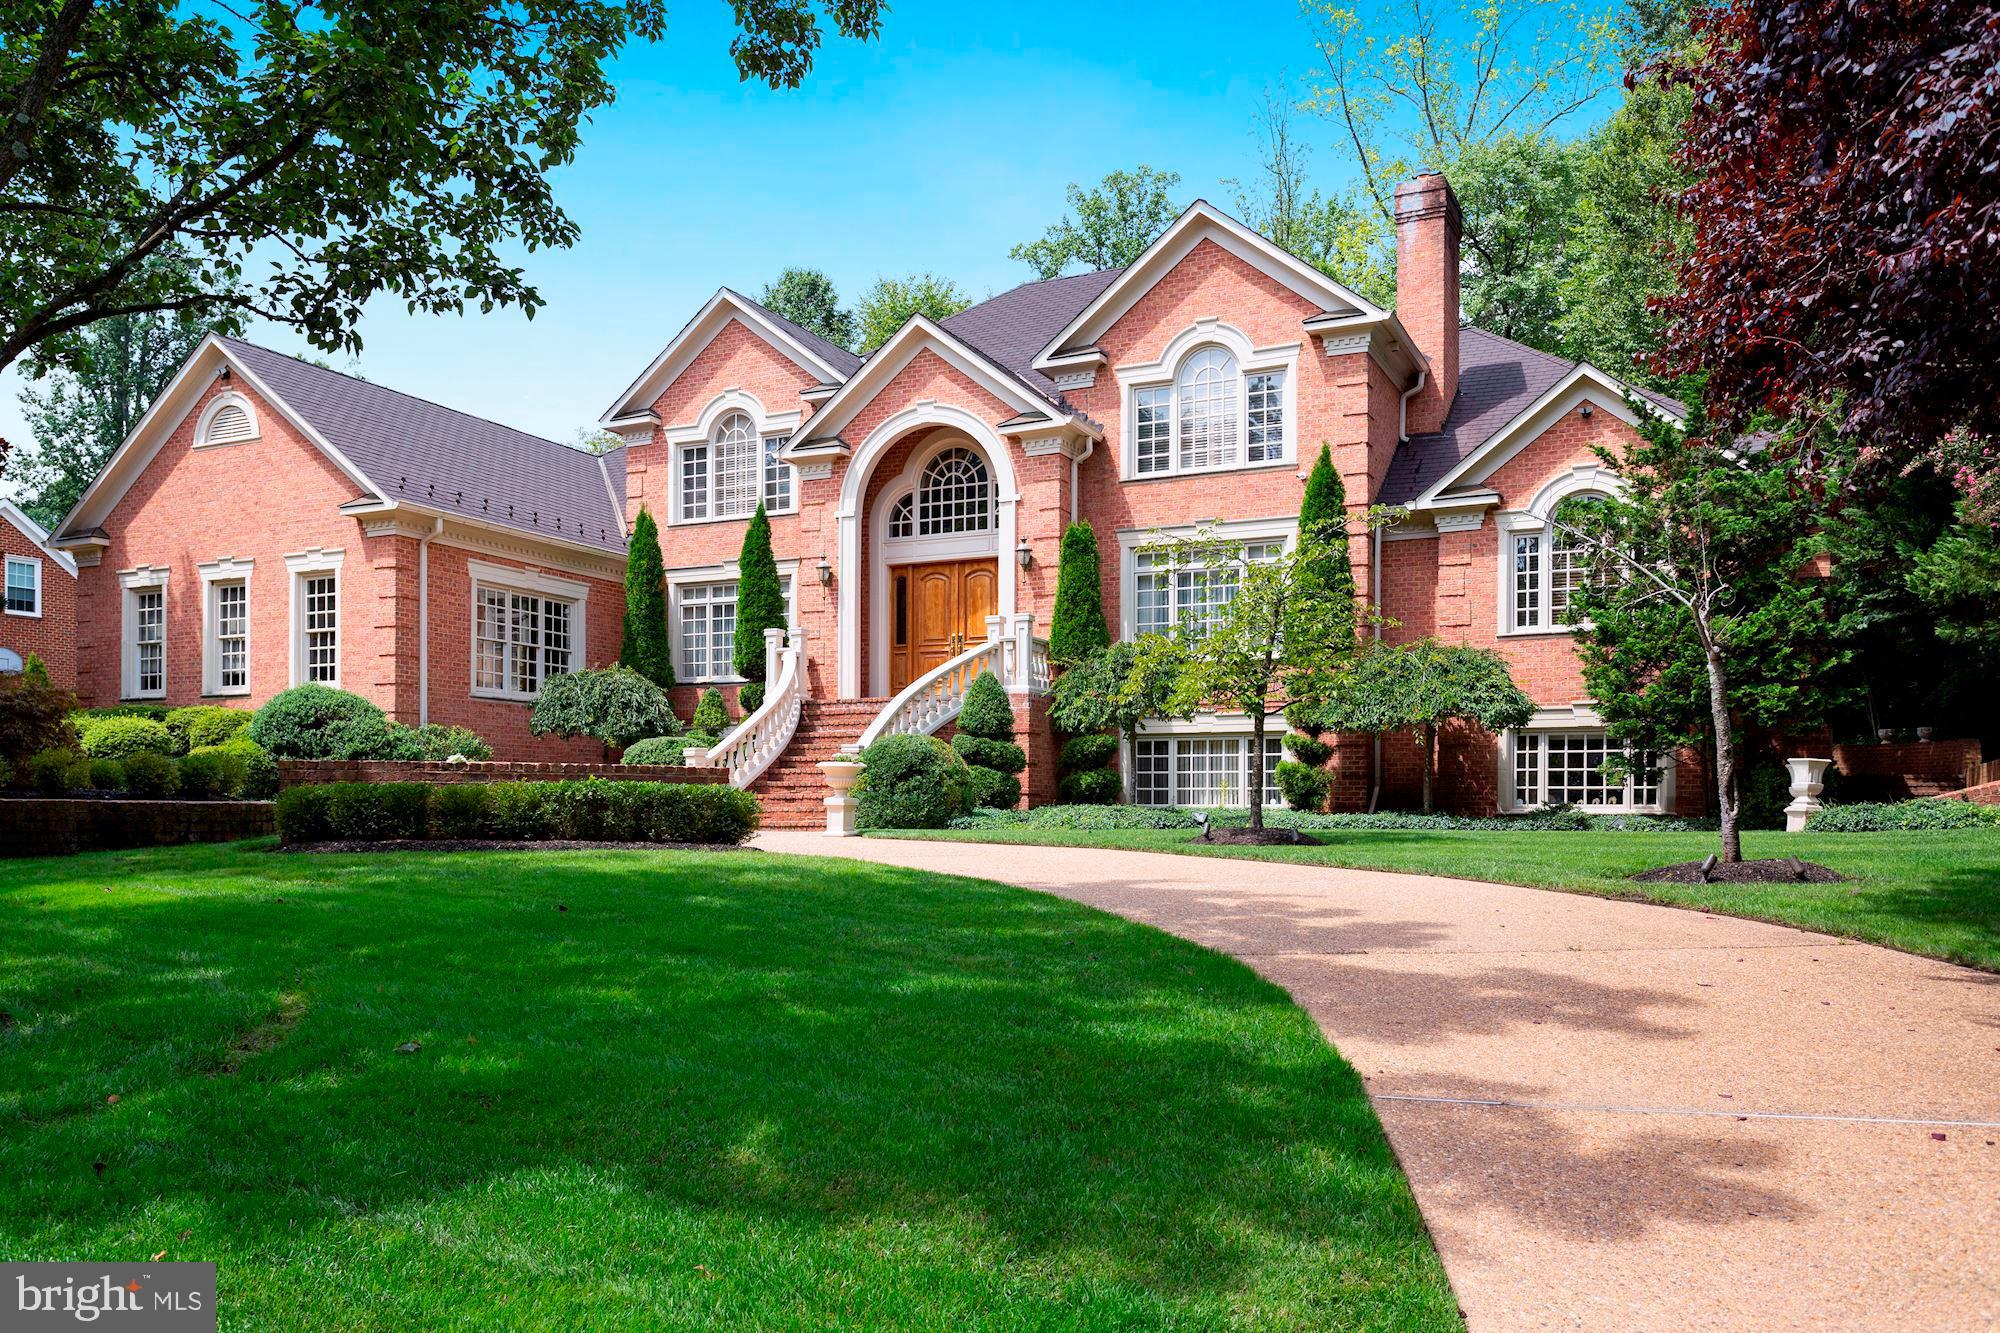
Striking brick colonial sited prominently atop a spectacular .83 acre lot in Millwood.  Approximately 9000 finished square feet of solid, quality construction that has been impeccably maintained and updated. The light-filled home along with its private rear grounds provide for elegant entertaining and easy everyday family life. There is more than enough room to add a pool to the current yard, which already features a large, pristine flagstone patio, well-conceptualized hardscaping, incredible mature landscaping and a hot tub.  The gracious main level offers a grand foyer with a sweeping staircase, formal living and dining rooms, a gorgeous two-story family room with masonry fireplace, a handsome paneled library, a gourmet eat-in kitchen with back stairs to the lower and upper levels, and lastly an exquisite main level primary bedroom with large luxury bath. The upper level features three secondary bedrooms, all with en-suites bathrooms and walk-in closets. The lower level boasts two expansive recreation rooms, one that offers a pool table, a theatre and a large bar along with a bonus storage space & a second staircase to the kitchen .  The second recreational room features a handsome fireplace and loads of natural light, and it leads to  a large bedroom and bathroom plus an additional den-the perfect space for guests.   All this and located on a private cul-de-sac in an established neighborhood conveniently location to all that McLean and Tysons have to offer.
#VAFX1187754

MCLEAN

1102 MILL RIDGE

5 Beds

5 Baths

8,942 Sq.Ft.

$2,399,000

MLS#: VAFX1187754
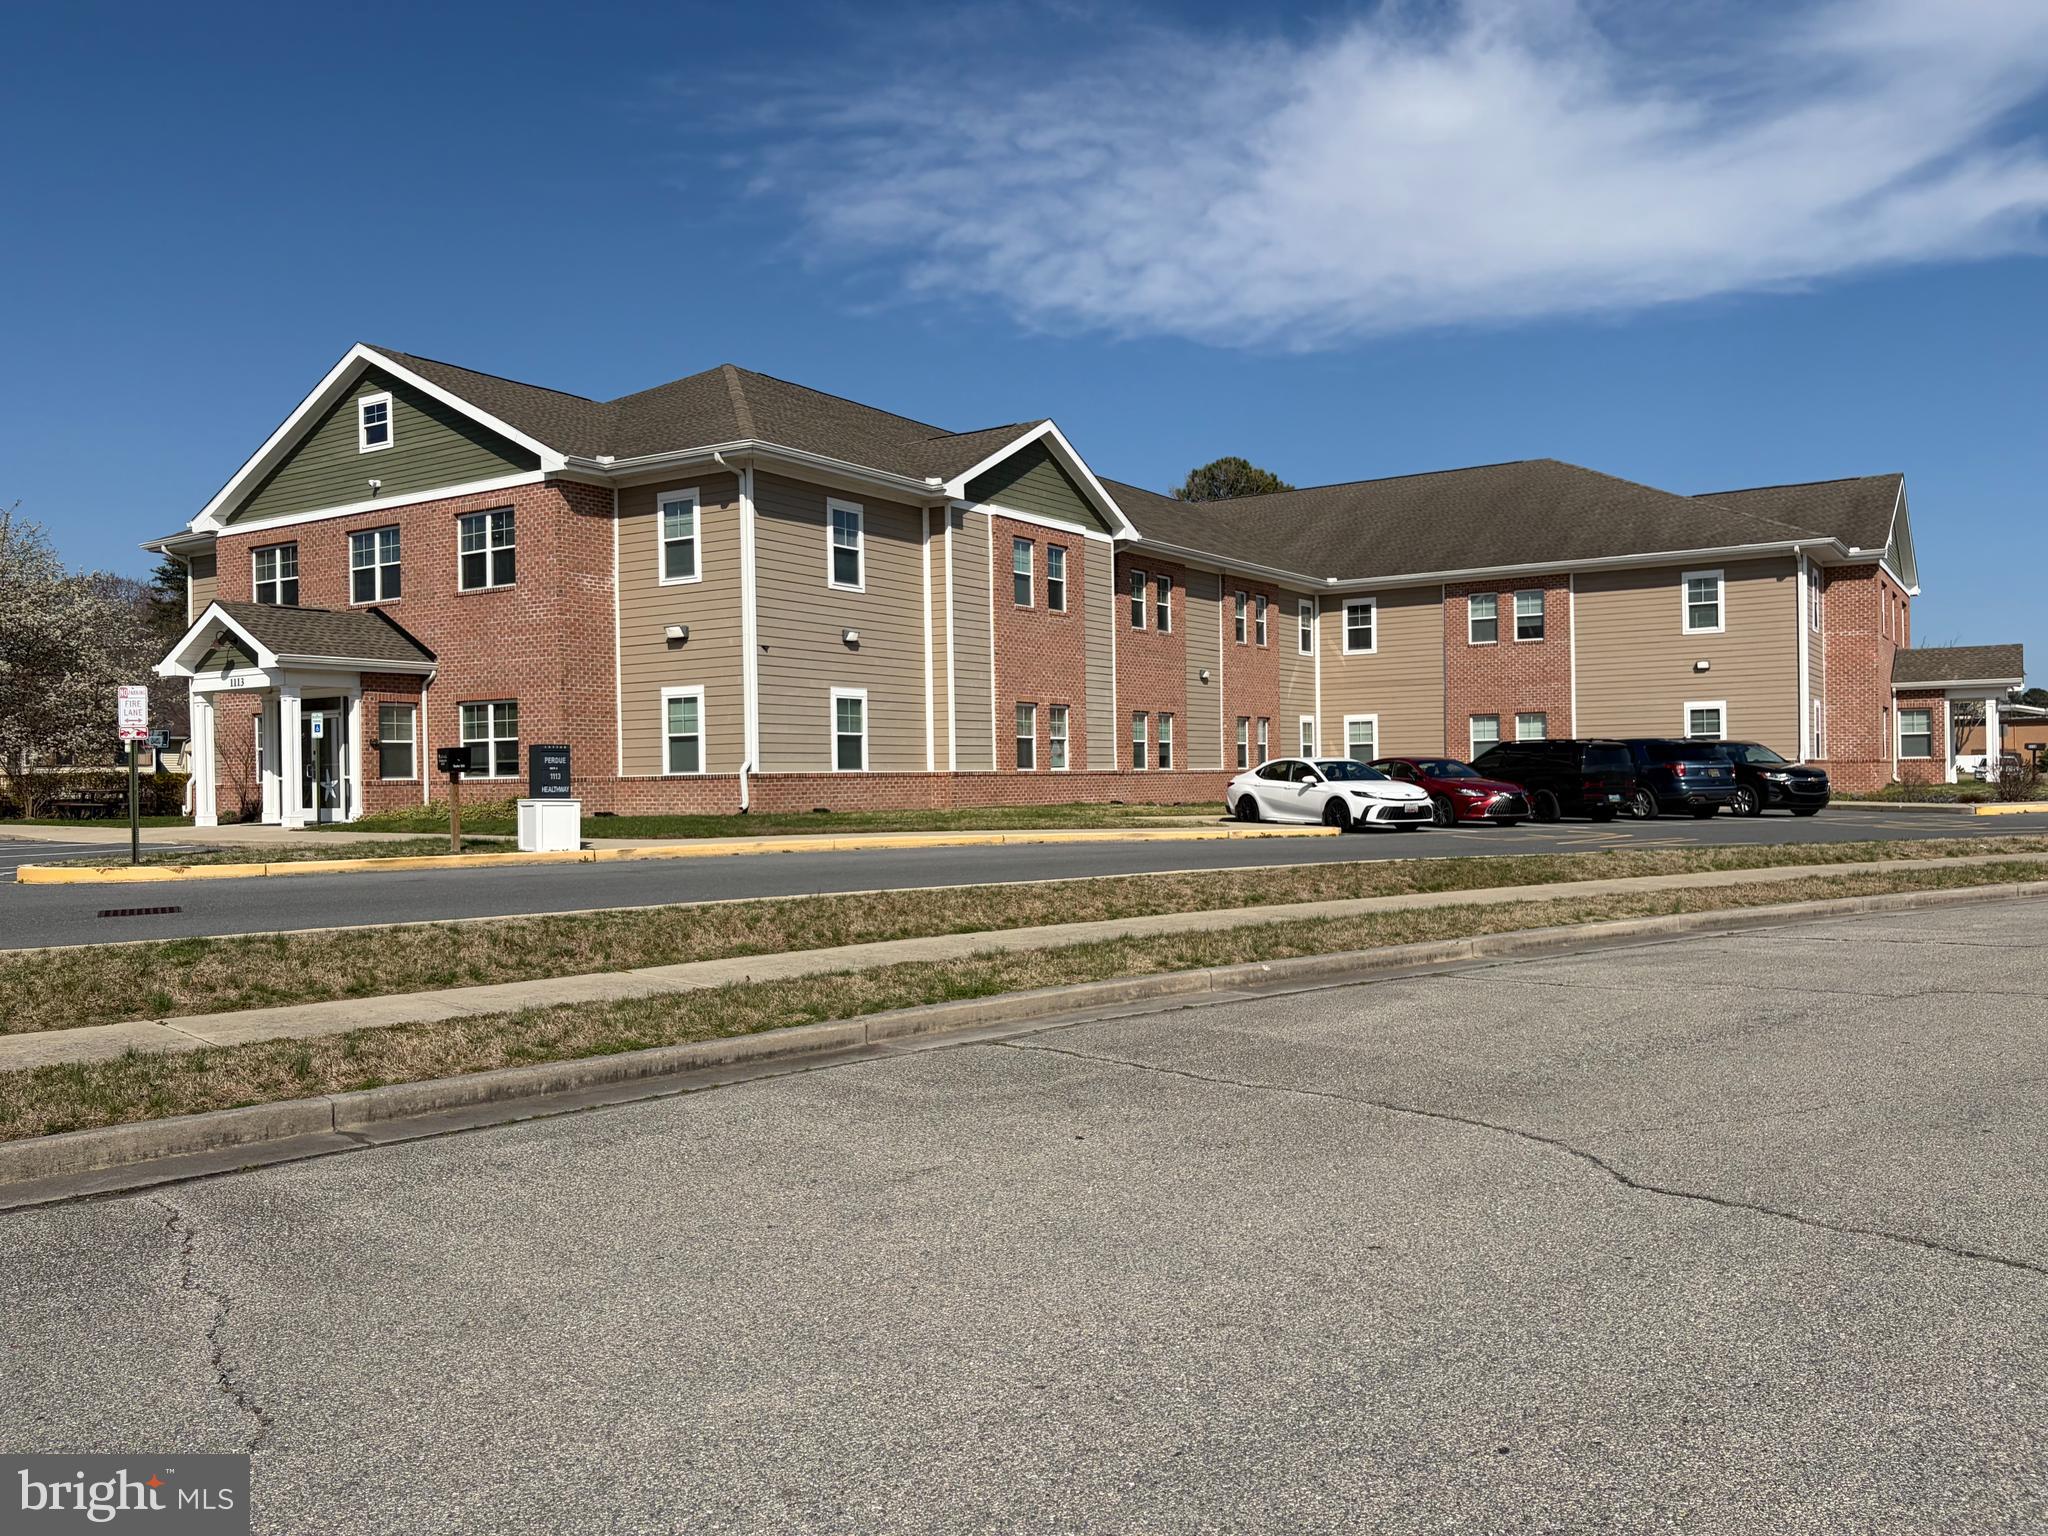
Fully leased two story building right off Rt. 50 .  Zoned Light Business and Institutional and is located in an Opportunity Zone in downtown Salisbury.  Triple A tenants include Purdue which takes the entire second floor and Coastal Hospice and a dermatologist occupy the first floor.   Over 100 parking spaces. 
Top of the line VRF HVAC system installed in 2016.Cementious siding, All exterior trim is composite.  LED  lighting throughout. conference rooms, numerous private offices, break room, and two sets of his/hers restrooms on each floor.  All leases long term with options and are NNN.  Leases will be disclosed with  a signed NDA
This building is priced to sell at 7.84% cap rate (NOI $188,162.28)
#MDWC2022082

SALISBURY

1113 HEALTHWAY

None Beds

None Baths

23,895 Sq.Ft.

$2,399,000

MLS#: MDWC2022082
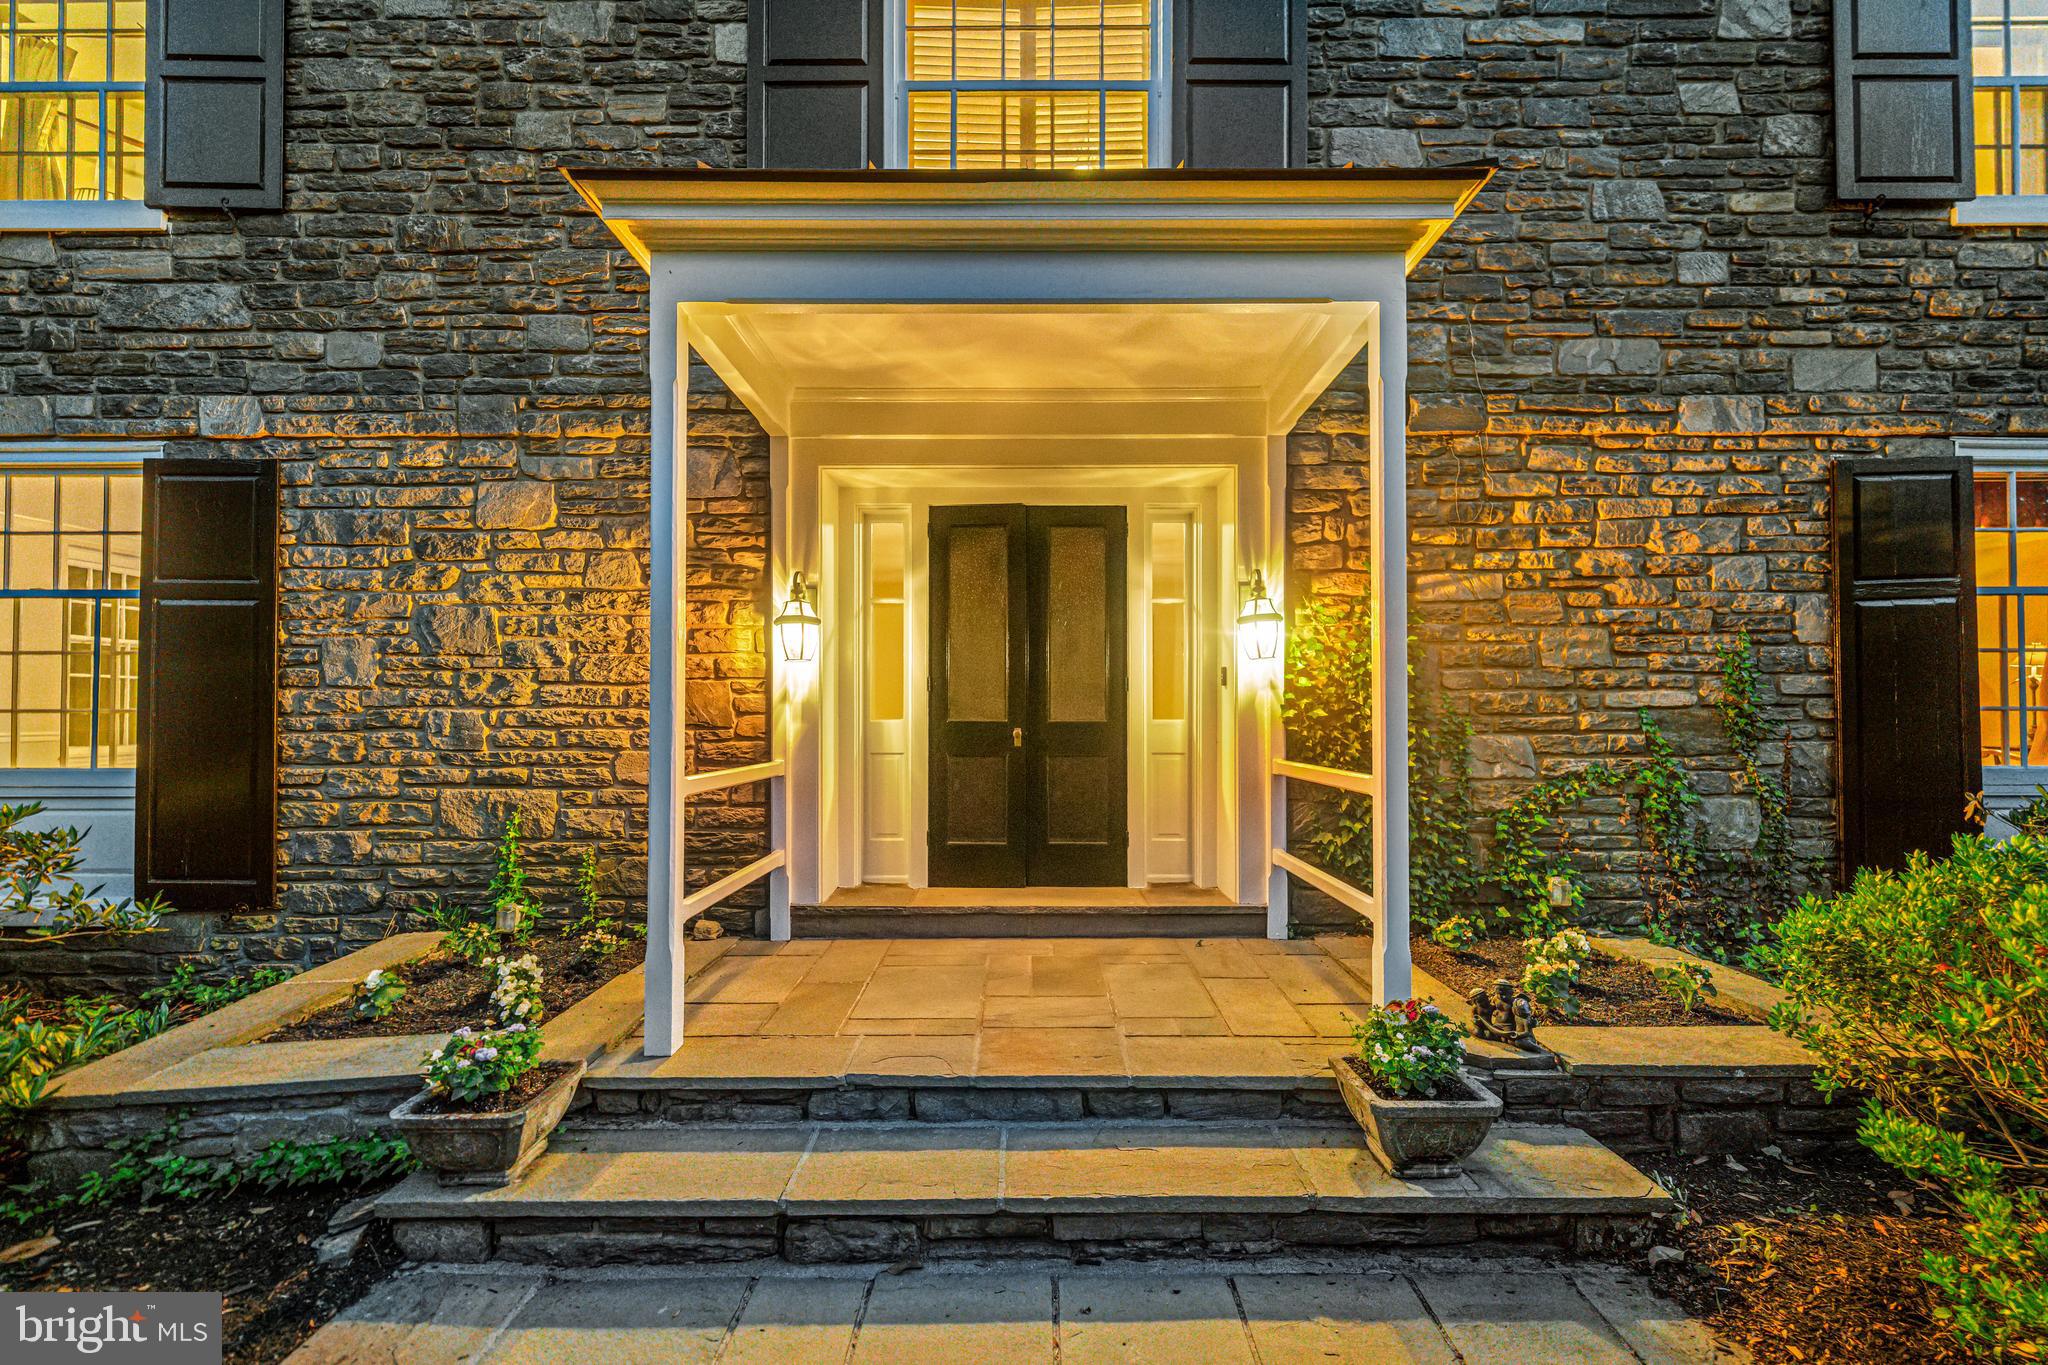
Welcome to 400 Meadowbrook Ave. This charming stone colonial is perfectly positioned on a corner lot in the  desirable South Wayne  neighborhood,! This property features an expansive yard and a true “walk to everything” lifestyle. This residence is just minutes from downtown Wayne, the Radnor Trail, and the Wayne train station. Custom built by local craftsmen in 1956, this home has been lovingly maintained and updated by one owner over the last forty years.  The low maintenance exterior features new Hardie siding, and original stone and stucco. 
Inside light filled living spaces are defined by high ceilings, architectural details and deep set windows.  The large welcoming foyer features custom wainscoting and hardwood flooring that flows seamlessly throughout the main level.  A formal living room centers around a classic fireplace with a detailed  mantel, with French doors leading to the patio.
Off the foyer a hallway flows to the cozy den/family room featuring light painted wood paneled walls, and built in cabinetry - a perfect tv space. French doors from this room lead to the patio. A convenient 1st floor powder room is nearby. The classic oversized formal dining room is wrapped in crown molding and chair rails. Off the back hall a custom walk-in butler’s pantry/wet bar offers wood shelving and is equipped with a bar sink and goose-neck faucet, conveniently serving the den, dining room and kitchen.
 
The gourmet island kitchen features custom white Lancaster County cabinetry installed in 2014, premium countertops, white subway tile and a center island featuring a Brazilian cherry countertop.  High-end appliances include a Thermador professional-grade 6-burner gas cooktop, built-in Thermador wall oven and microwave, integrated Thermador dishwasher, Viking warming drawer, KitchenAid refrigerator, and a deep under-mount Grohe sink. 
A large window over the sink frames views of the fenced in back yard.  Off the kitchen through French doors is a slate sunroom space offering walls of windows.  The sunroom provides direct access to the 2 car garage and doors to the front and back yard.
 
Four bright, airy bedrooms are on the second level.  The Primary suite has a walk-in “California” closet, and large en-suite 4 piece bath bathed in natural light.  Centrally located in the upstairs hallway, an open area features a custom office space with shelving and a built in desk area. The up to date hallway bath features a double vanity, walk in shower and claw foot tub.
 
The lower level features high ceilings that offer endless potential for additional finished living space.  This level includes a second convenient powder room, a laundry area, a stone fireplace, and windows that allow for plenty of natural light.

Located within the top ranked Radnor School district, this home provides a flawless blend of historic Main Line charm and everyday modern living.  Enjoy ultimate convenience with an easy walk to downtown Wayne and a quick drive to Villanova, Radnor, and neighboring towns. Quick highway and train access provide easy commutes. Enjoy the vibrant South Wayne lifestyle with boutique shopping, community events, standout dining, and the nearby Strafford Farmers Market.  This rare South Wayne gem is ready for its next chapter!
#PADE2116576

WAYNE

400 MEADOWBROOK AVENUE

4 Beds

2 Baths

4,166 Sq.Ft.

$2,399,000

MLS#: PADE2116576

Coming soon
A private oasis tucked within the exclusive enclave of Victoria Farms, this extraordinary 6‑bedroom, 5.5‑bath estate blends refined elegance with resort‑style living. A grand dual staircase sets the tone upon entry, complemented by stunning hardwood floors that flow throughout the main level. The gourmet kitchen serves as the heart of the home, offering high‑end appliances, generous prep space, and seamless connection to the home’s formal and casual living areas.

The lower level is an entertainer’s dream, boasting a personal movie theatre, kitchenette, two additional bedrooms, and a walk‑out to the expansive outdoor retreat. Step outside to a beautifully designed patio, fenced pool, and dedicated entertainment area, perfect for gatherings or quiet evenings under the stars. A storage shed adds convenience without compromising the property’s aesthetic.

This rare Vienna offering delivers luxury, privacy, and lifestyle in one exceptional package.
#VAFX2326346

VIENNA

10301 FOREST MAPLE ROAD

6 Beds

5 Baths

7,216 Sq.Ft.

$2,399,000

MLS#: VAFX2326346
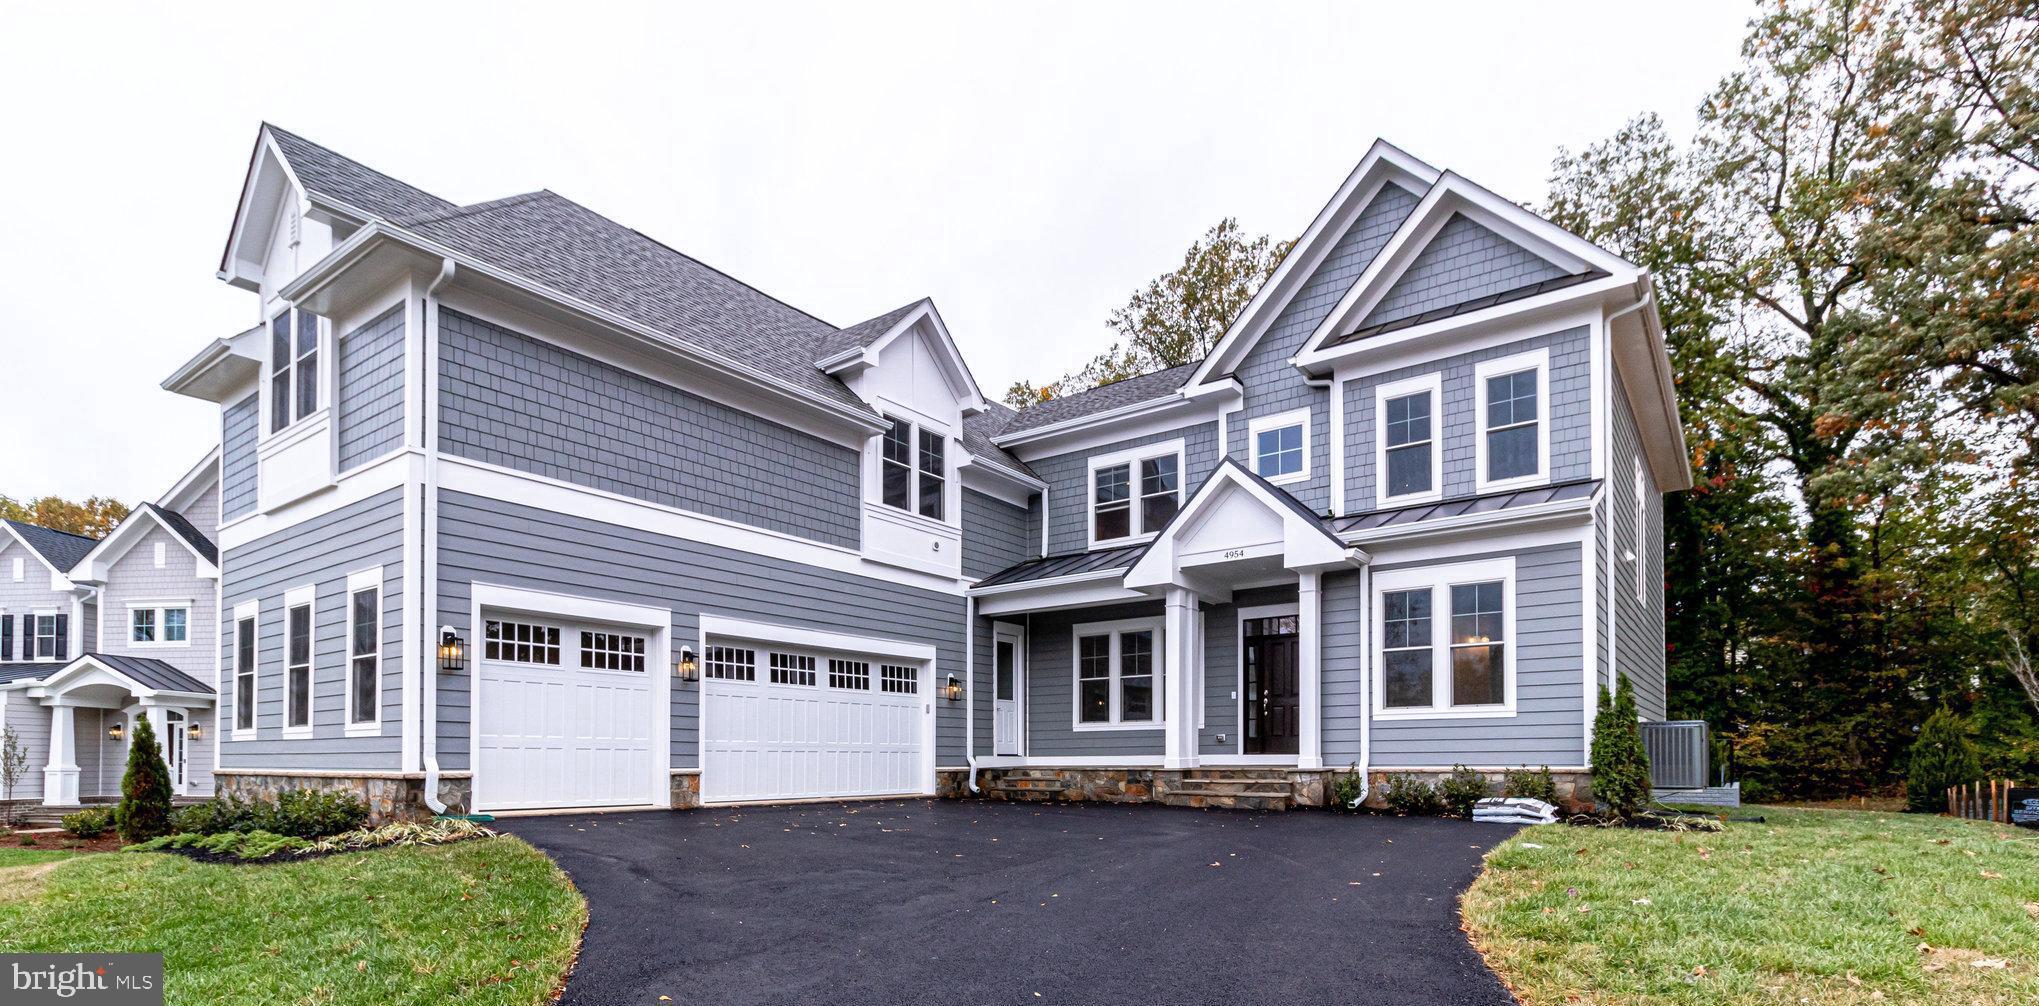
BRAND NEW CONSTRUCTION BY SEKAS HOMES.  THE AIDEN II, 7112 TOTAL SQ FT. MOVE-IN SUMMER  2024.  OVER-SIZED WOODED LOT. PRIVATE REAR YARD FOR OUTDOOR LIVING AND EENTRETAINING.   GOURMET KITCHEN.  10' CEILINGS 1ST FLOOR, 9' CELINGS 2ND FLOOR AND LOWER LEVEL BASEMENT. 3 CAR COURTYARD GARAGE WITH PRIVATE ENTRANCE.  SCREEN-PORCH WITH TREX DECK OFF NOOK.  SPECIAL HAS BEEN GIVEN IN THE DESIGN OF THIS NEW FLOORPLAN BY SEKAS HOMES.  EVOKING A CASUAL ELEGANCE THERE IS A FLUDITY BETWEEN THE ROOMS, OFFERING PRIVATE FAMILY/GUEST SPACES AS WELL AS GATHERING AREAS CONDUCIVE TO INFORMAL GATHERINGS.  FROM THE GOURMET KITCHEN, YOU WILL FIND A PRIVATE IN-HOME OFFICE, FORMAL DINING-ROOM AND LIGHT FILLED FAMILY ROOM WITH GAS FIREPLACE. COOKS WILL ENJOY A WELL APPOINTED GOURMET KITCHEN WITH PLENTY OF CUSTOM CABINETRY  AS WELL A WALK-IN PANTRY.  A PRIVATE GUEST SUITE COMPLETES THE MAIN LEVEL.  A SPACIOUS PRIMARY SUITE INCLUDES TWO WALK-IN CLOSETS, DRESSING AREA AND DELUXE BATH WITH SEPARATE SHOWER AND SOAKING TUB AND WATER CLOSET.  THE BONUS ROOM ACCESSABLE FROM A SEPARATE STAIR OF THE MAIN LEVEL MUDROOM, HAS A PRIVATE BATHROOM AND IS A GREAT SPACE FOR GUESTS, IN-LAWS OR HOBBY/OFFICE SPACE.  THE FINISHED LOWER LEVEL WITH RECREATION ROOM, EXERCISE ROOM, BEDROOM & FULL BATH AND MEDIA MAKE THE AIDEN II HOME FOR ALL AGES.  WELCOME HOME TO SEKAS HOMES.  MOVE-IN FALL 2024!!
#VAFX2144358

OAKTON

11022 OAKTON ROAD

7 Beds

7 Baths

7,112 Sq.Ft.

$2,398,490

MLS#: VAFX2144358
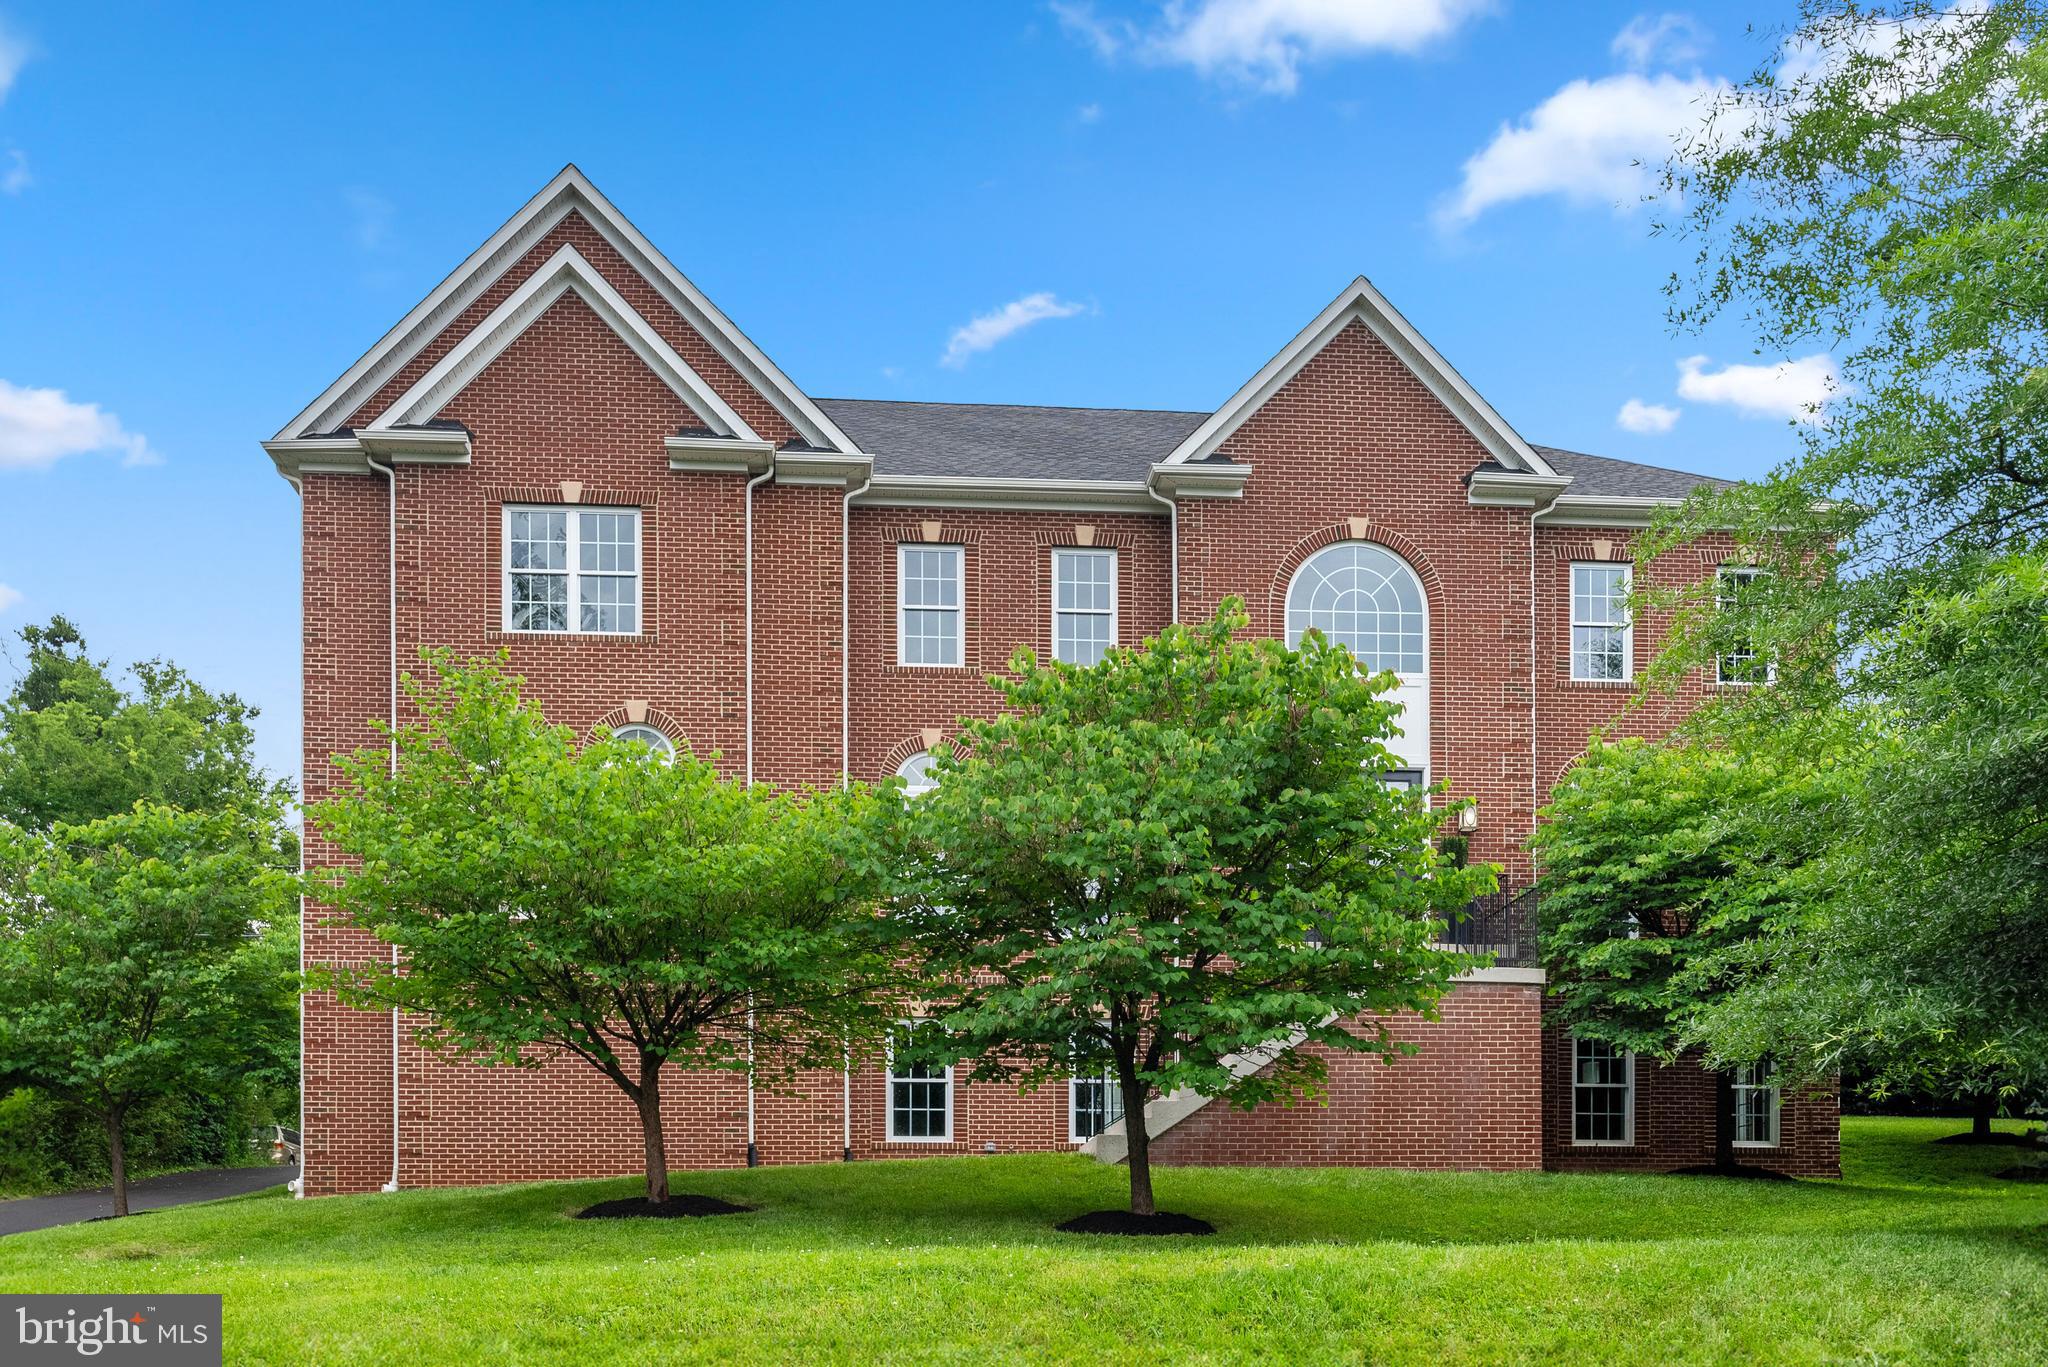
Welcome home to this magnificent brick Colonial sited on a large 0.7-acre lot conveniently located inside the Beltway in McLean’s sought-after Chesterbrook/Longfellow/McLean High school district.  A splendid two-story foyer illuminated by a statement chandelier wows as a perfect prelude to a beautiful and bright interior offering over 8,000 SF of living space enriched by attractive amenities throughout: high ceilings on all three levels (10’ on main level,  9’ on upper and lower level), wood floors (no carpet), recessed LED lighting, dual staircases, deep molding, two laundry rooms with side by side front loading washer and dryer (one on the main level by the mud room and one on the upper bedroom level in the hall), ample storage with walk in closets in all bedrooms, bonus storage closet on the main level and 1,300 SF of storage space in unfinished portion of the lower level, two-story great room with coffered ceiling and a gas fireplace, gourmet kitchen with five-burner cooktop, roomy center island with bar seating and walk in pantry, elegant separate dining room, spacious breakfast room with French doors to the 400 SF deck for alfresco dining, upsized entry-level bedroom suite, corner office on the main level, sumptuous upper-level primary bedroom suite with a sitting room, two walk in closets with built in organizers, two separate vanities flanking the soaking tub and large walk in shower, additional two bedrooms with ensuite bathrooms and a hall bathroom with double vanity serving two more bedrooms on the upper level, large recreation room with a wet bar outfitted with two wine coolers, media room, guest/nanny suite with walk out entrance on the side, oversized 1,000 SF garage and more.  Superb location offers quick access to three metro stations within 5 miles, downtown D.C. and National Airport within 10 miles as well as abundant shopping, dining, recreational and entertainment delights nearby.  Pamper yourself with the rare treat of having this classy and impressively spacious turn-key home to enjoy!
#VAFX2184278

MCLEAN

1628 KIRBY ROAD

7 Beds

6 Baths

8,028 Sq.Ft.

$2,398,000

MLS#: VAFX2184278
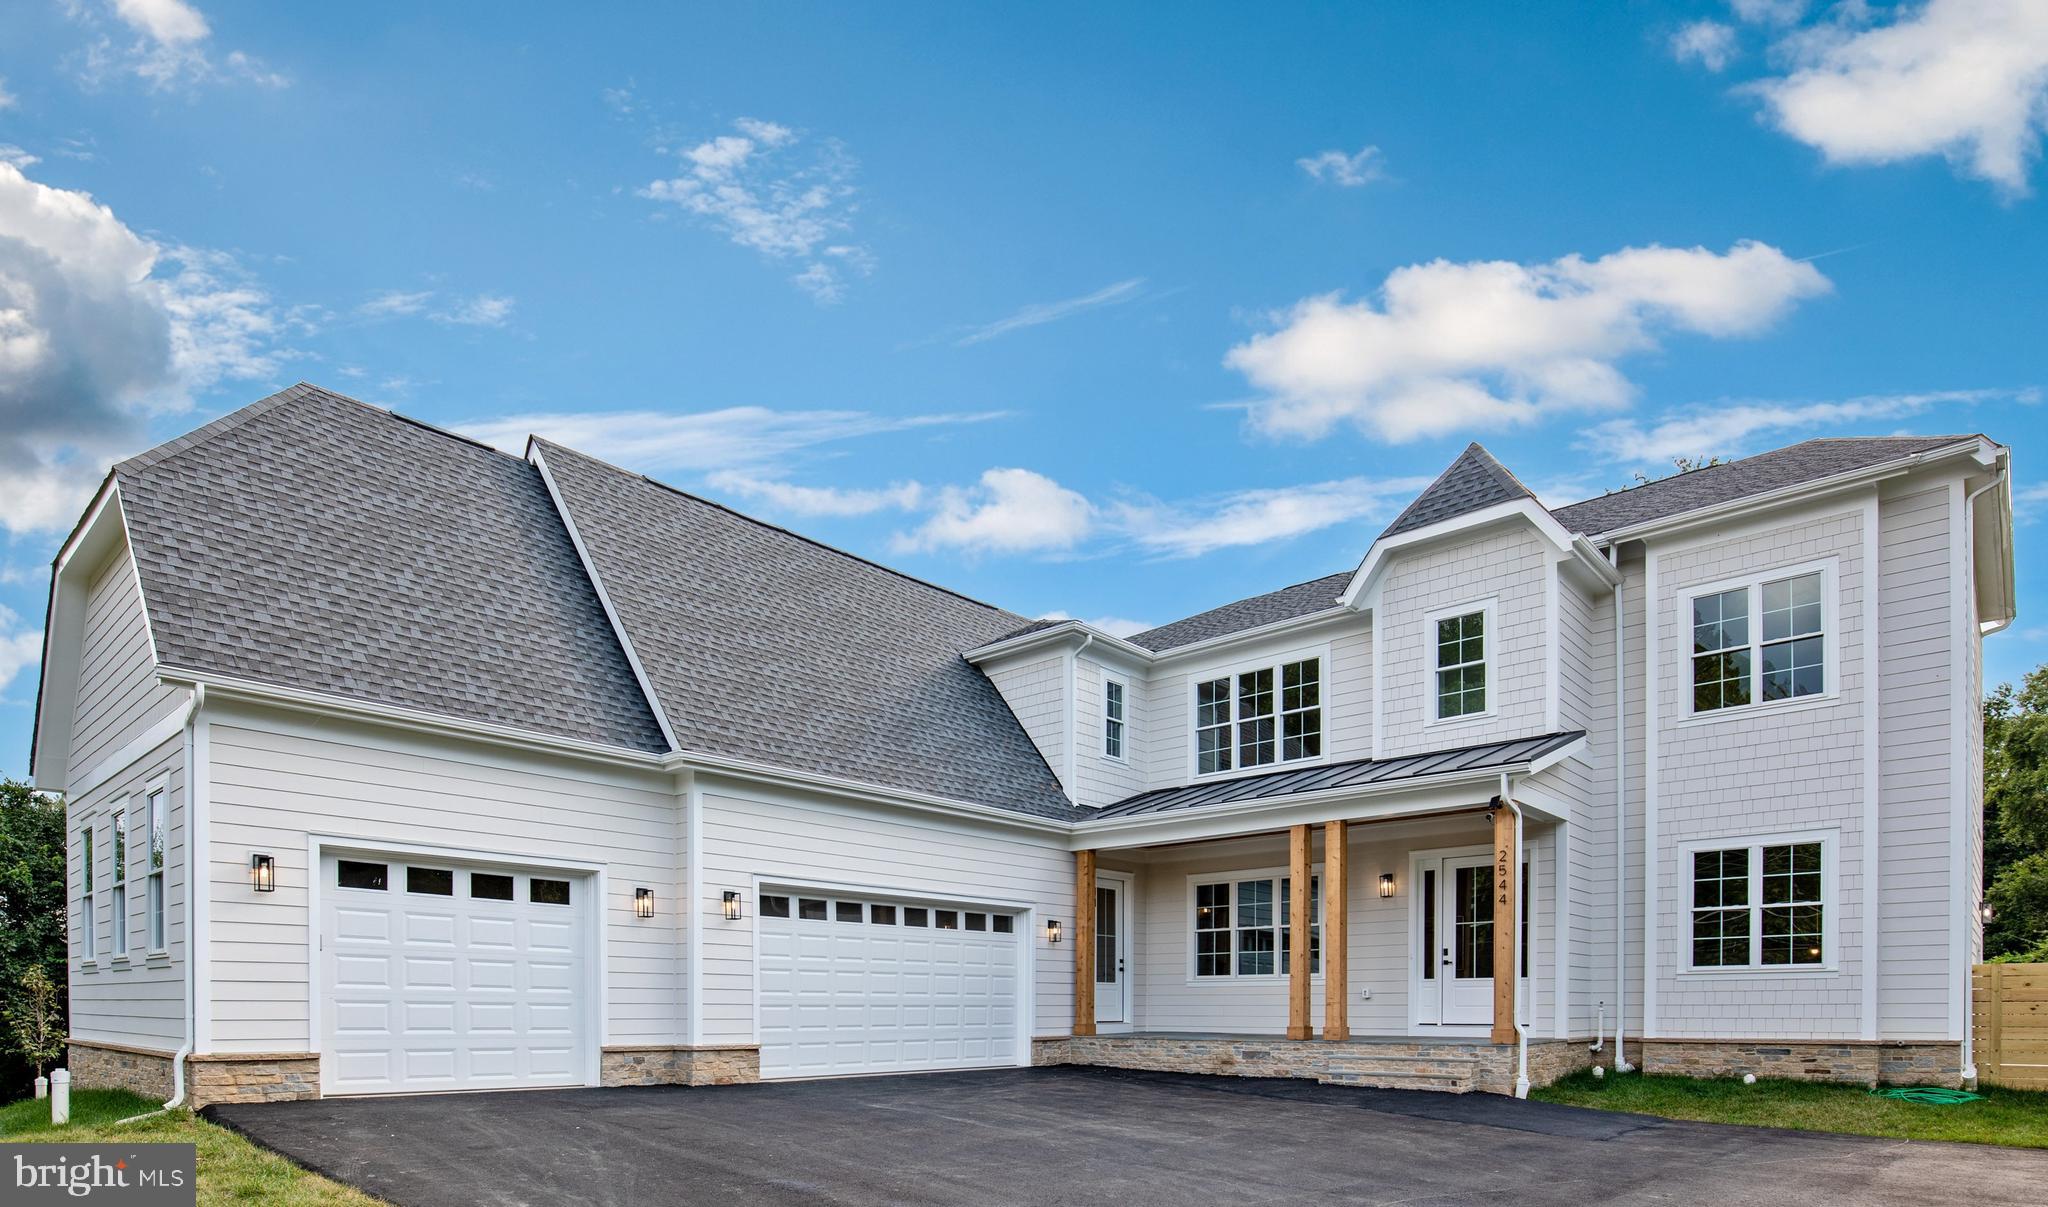
PRICE REDUCED TO SELL!!  MOTIVATED SELLER,  Welcome 2024 in your new home!!  Luxury living is redefined in this spectacular new build from Bella Home Construction.  Total square footage is roughly 7,800 square feet.   Spacious flat lot with plenty of room for a private pool.   This well-designed state-of-the-art dream home is located in the highly sought-after Vienna neighborhood.  Walking distance to elementary and high school (Flint Hill/Thoreau/Madison).  Be amazed by the entrance gallery that showcases both the formal dining room and office.  The main level features an open floor plan with 10 ft ceilings and the upper and lower levels feature 9 ft ceilings.  Natural lighting abounds in this home with strategically placed windows that are both artful and functional.  The modern wood staircase and wide European hardwood plank floors serve to enhance the home’s elegance.  Entertain your guests in your very own gourmet chef’s kitchen, oversized island, quartz countertop and a high-end stainless steel appliance package.  Careful consideration was given to the butler’s pantry, to enhance the entertaining experience.  The expansive family/great room features coffered tray ceilings with a gas fireplace that opens up to the inviting backyard retreat.  The indoor/outdoor transition is seamless.  This gorgeous home features 7 spacious bedrooms, to include a main level guest suite, 7 full baths and one half-bath on the main level.  The main level features a massive home office/guest suite.  Second floor luxurious primary bedroom suite features oversized walk-in closets, double vanities, large primary bathroom shower, freestanding soaking tub, and heated floors for the cold winter months.  Spacious second floor laundry room.  The walk-up basement utilizes the open floor plan to maximize living space and functionality to include a large rec room, two bedrooms, two full bathrooms, an elegant wet bar and a spare room for your gym/theatre/studio.  The gas fireplace is an extra added bonus for those cold winter months.  Beautiful oversized 3 car garage with a courtyard style driveway.  Two electrical car chargers available for your convenience.  This home is wired with Cat 6 (for high-speed internet) and cable throughout.  Dual zone HVAC units are installed for comfort living.  Entertain in the spacious backyard with a beautiful covered porch.  Please click virtual tour link under listing information or agent website to get the full experience.
#VAFX2157868

VIENNA

2544 FLINT HILL ROAD

7 Beds

7 Baths

6,371 Sq.Ft.

$2,398,000

MLS#: VAFX2157868
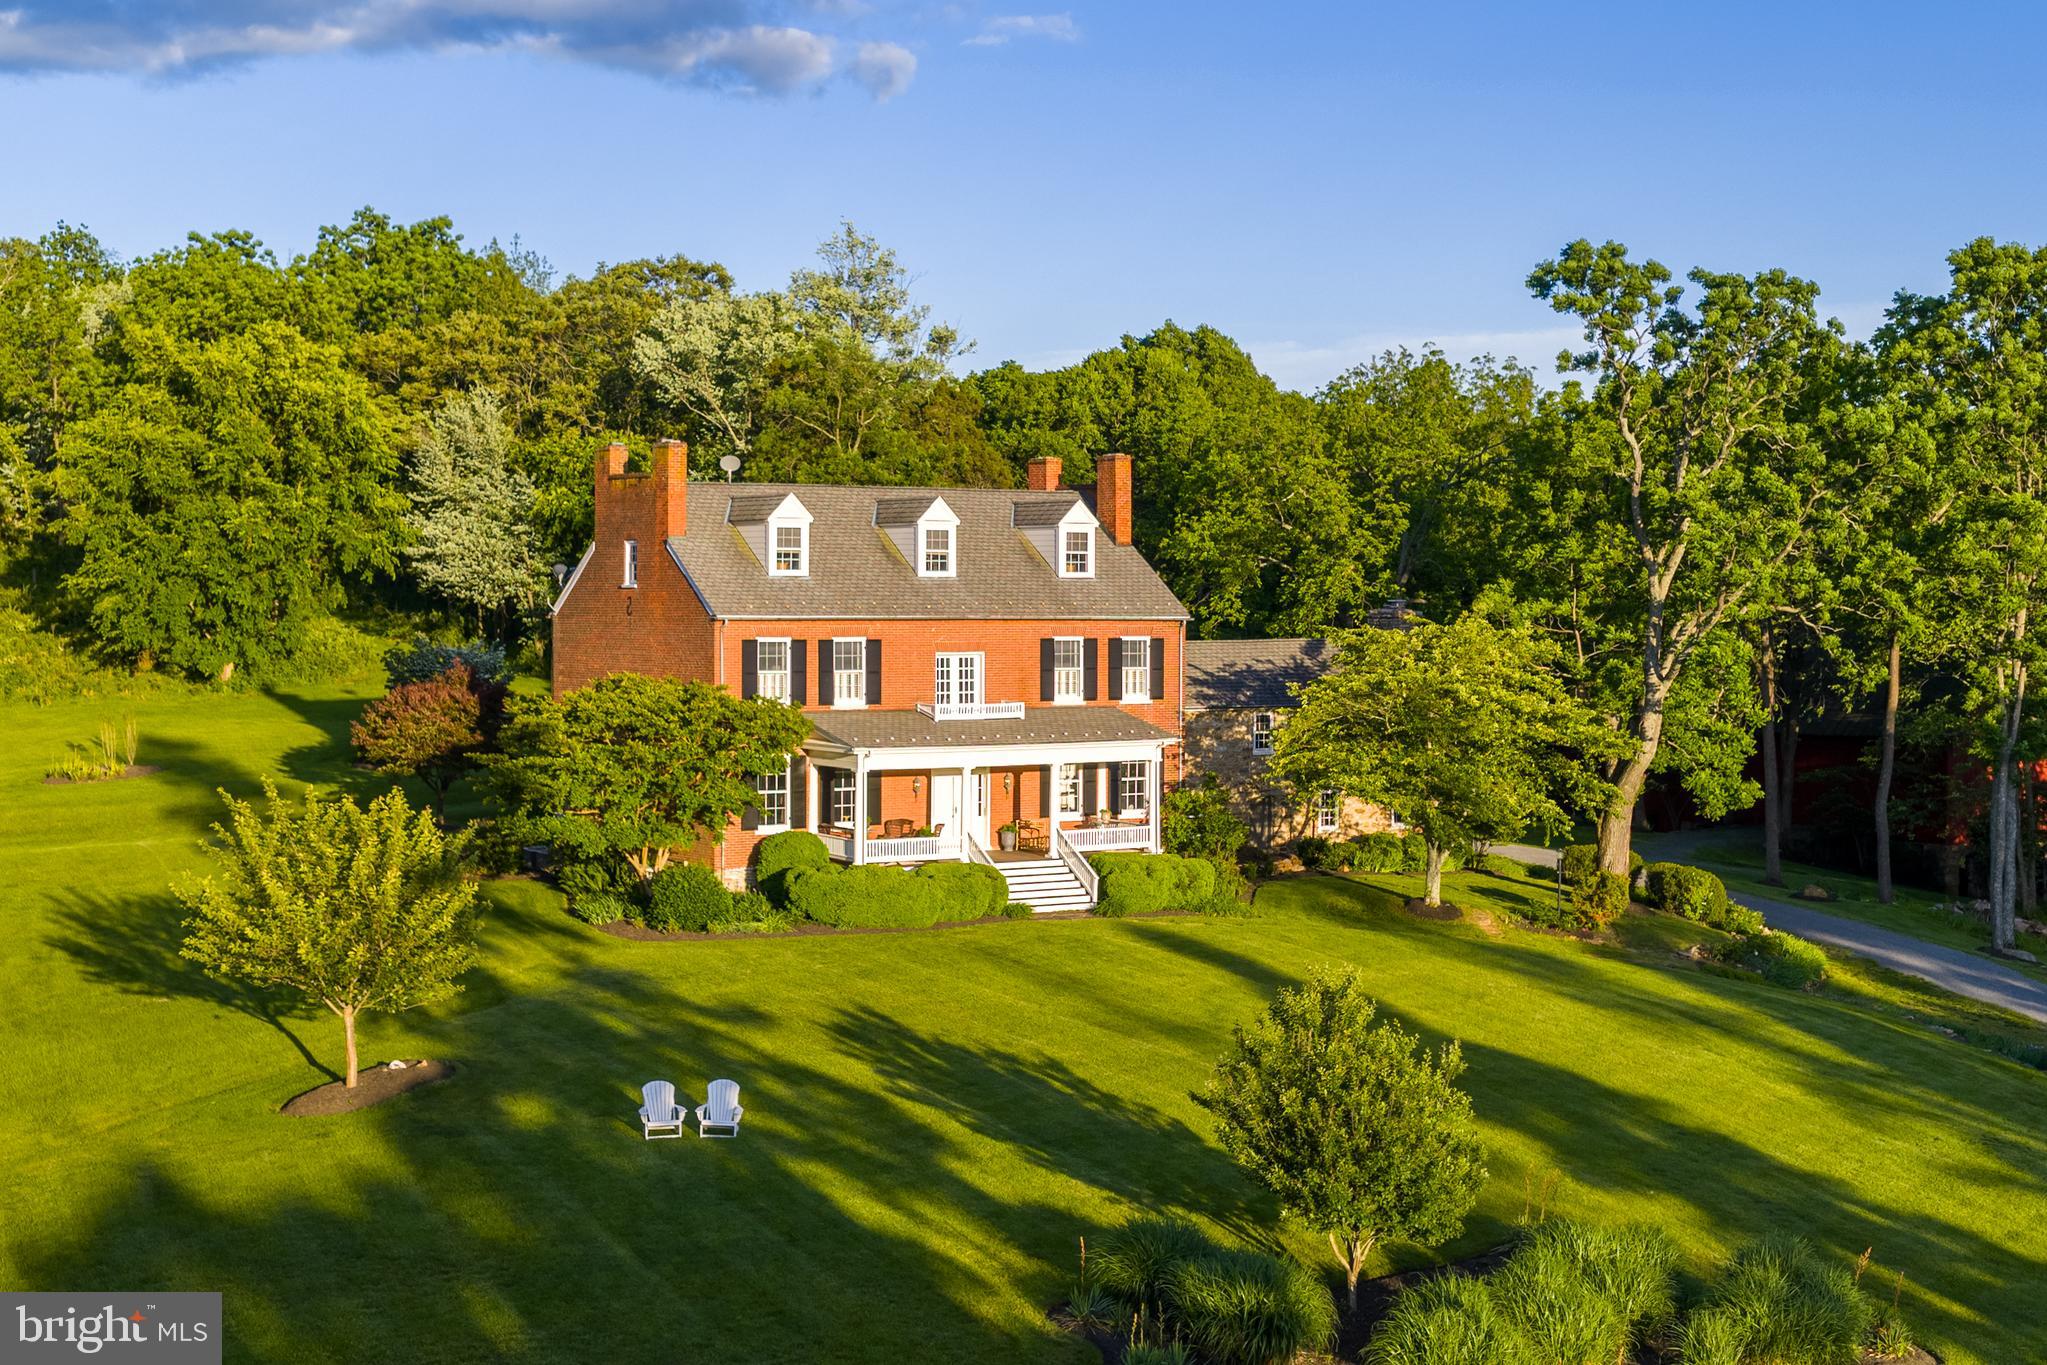
Welcome to Melrose Farm – a rare opportunity to own an exquisite manor home just north of Historic Waterford. Built in 1856 and thoughtfully restored in the 1990s, this stately residence preserves its historic charm while incorporating modern updates, offering a perfect balance of classic character and contemporary comfort. Set on a breathtaking 50-acre lot, the property offers unobstructed panoramic views of the Shenandoah Mountains across the scenic Catoctin Valley.

As you enter, you are welcomed by beautifully refinished original hardwood floors, doors, windows, and millwork—preserving the home’s historic charm while offering renewed elegance and functionality. Soaring ten-foot ceilings add to the spacious feel and classic appeal of this stately brick Colonial, which proudly showcases its original architectural details, including 10 fireplaces, a three-story staircase, and three inviting porches. The grand living room, complete with two gas fireplaces, provides a warm and inviting setting for gatherings, while the formal dining room—anchored by a stunning fireplace—offers the perfect backdrop for special occasions and entertaining.

Timeless craftsmanship is evident throughout, with custom trim, exposed beams, intricate woodwork, and all-new designer light fixtures. The gourmet kitchen, renovated in 2018, features custom cabinetry, quartz countertops, a Sub-Zero refrigerator, and Wolf appliances—designed for both beauty and function.

The second floor features three spacious bedrooms, including the primary suite with a spa-like renovated en-suite bath. The fully finished third floor adds two additional bedrooms and a full bath—ideal for guests, a home office, or creative pursuits. The original stone wing offers a versatile space with a private home office featuring a wood burning stove, and an additional living room and bedroom—perfect for an in-law suite or extended stay guests.

Just off the kitchen, a sun-drenched sunroom provides a quiet retreat for morning coffee or an afternoon read. The stone patio surrounded by thoughtful hardscaping is ideal for entertaining, while the recently restored front porch offers the perfect spot to enjoy evening sunsets. A large bank barn with full 100-amp electric service offers additional entertaining space and endless potential. Option to purchase all furniture and farm equipment under separate agreement.

Located within the desirable Woodgrove High School pyramid and just minutes to renowned wineries, breweries, shopping, dining, and only 35 minutes to Dulles Airport—Melrose Farm is a private retreat with convenience close at hand.

Enjoy, and welcome home.
#VALO2098144

LEESBURG

14428 LOYALTY ROAD

6 Beds

3 Baths

5,906 Sq.Ft.

$2,398,000

MLS#: VALO2098144
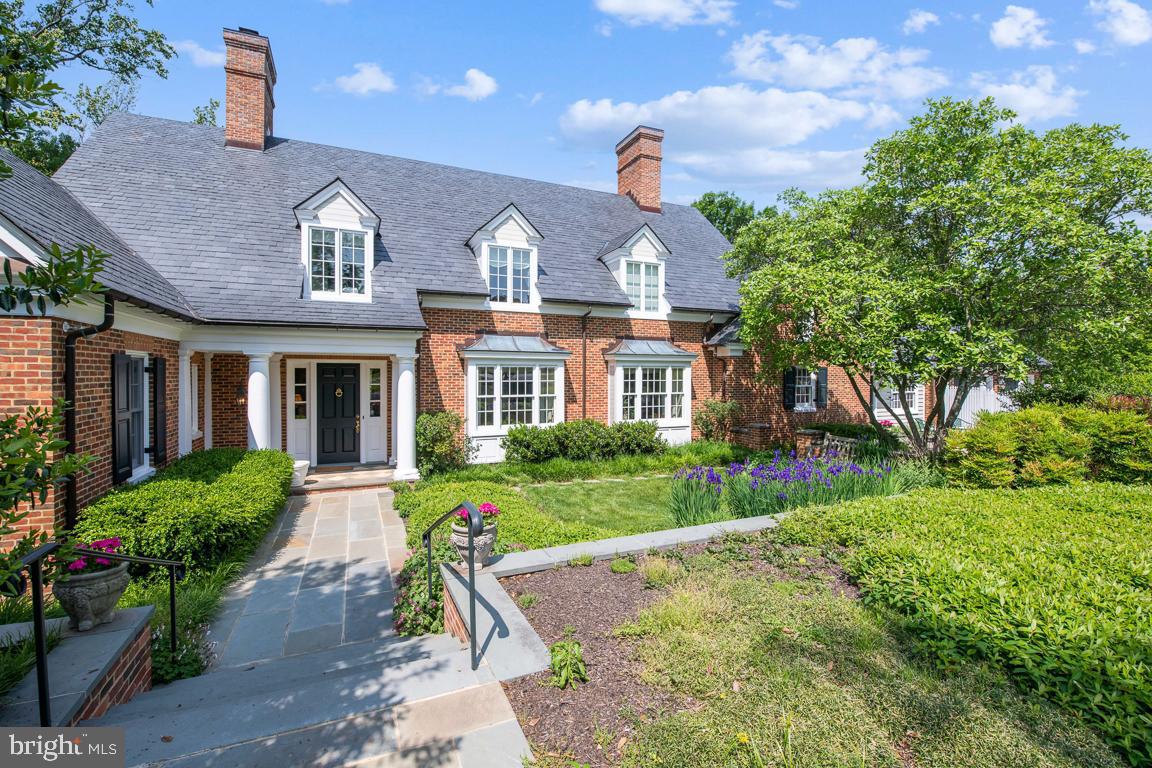
OPEN HOUSE CANCELLED - Welcome to Oak Hill Estates! This Hopkins Estate, later Boone Estate, was subdivided in 1997 creating  luxury homes on Oak Hill Properties. Oak Hill was originally the orchard and forest of the estate. The result is an oasis without outlet that offers quiet, privacy, and security with two cul-de- sacs and nine beautiful lots. 

4 Waterbury Court property sits on 1.27 professionally landscaped acres. The home sits on a hill side with a unique open vista of lawns, gardens, and woods. Once inside the home, the only visible neighboring house is largely screened by trees and bushes.

This house was designed by renowned Charlottesville architect, M. Jack Rinehart Jr., who created a custom home patterned after traditional Virginia colonials. This home boasts many special exterior finishes including a Buckingham slate roof that is fade-resistant, lasting a lifetime and Virginia brick styled after the Bruton Parish Church in Williamsburg.

Inside, the home features extensive crown moldings and custom millwork plus Marvin windows with colonial styled mullions.
The house was designed and positioned to maximize light in the home. It faces Southwest providing wonderful light in both the morning and evening. Rinehart positioned three skylights in the family room and one in the first floor Primary Suite Bath to maximize available light.

From the private courtyard, you enter the home into a foyer which leads you into the grand living and dining rooms. The spacious living room combination features three sets of French doors welcoming loads of natural light. This also gives you access to the grand open porch for lots of entertaining.

The kitchen serves as the heart of the home with an open floor plan including an eating area and family room, also full of natural light. It boasts vaulted ceilings over the kitchen and family room areas. The family room also provides a gas burning fireplace.

On the other side of the main floor, a spacious primary suite and a large walk-in closet is all accessed by a private hallway. The floors are heated in the primary bathroom for extra comfort. Next to the primary suite, the current study with full bath is convertible to another bedroom. 

Upstairs you will find two generous bedrooms, each with their own private full bath. There is ample space to create a 2nd Floor redesign of the loft as additional bedroom.

In the lower you will find a generously sized rec-room with a fireplace and 3 sets of French doors that lead out to a covered patio. Also, in the partially finished basement, there are plumbing outlets available for the creation of an additional bedroom and full bath as well as rough-in for a bar. This home has endless possibilities!
#MDBC2068466

BALTIMORE

4 WATERBURY COURT

4 Beds

4 Baths

7,724 Sq.Ft.

$2,397,500

MLS#: MDBC2068466
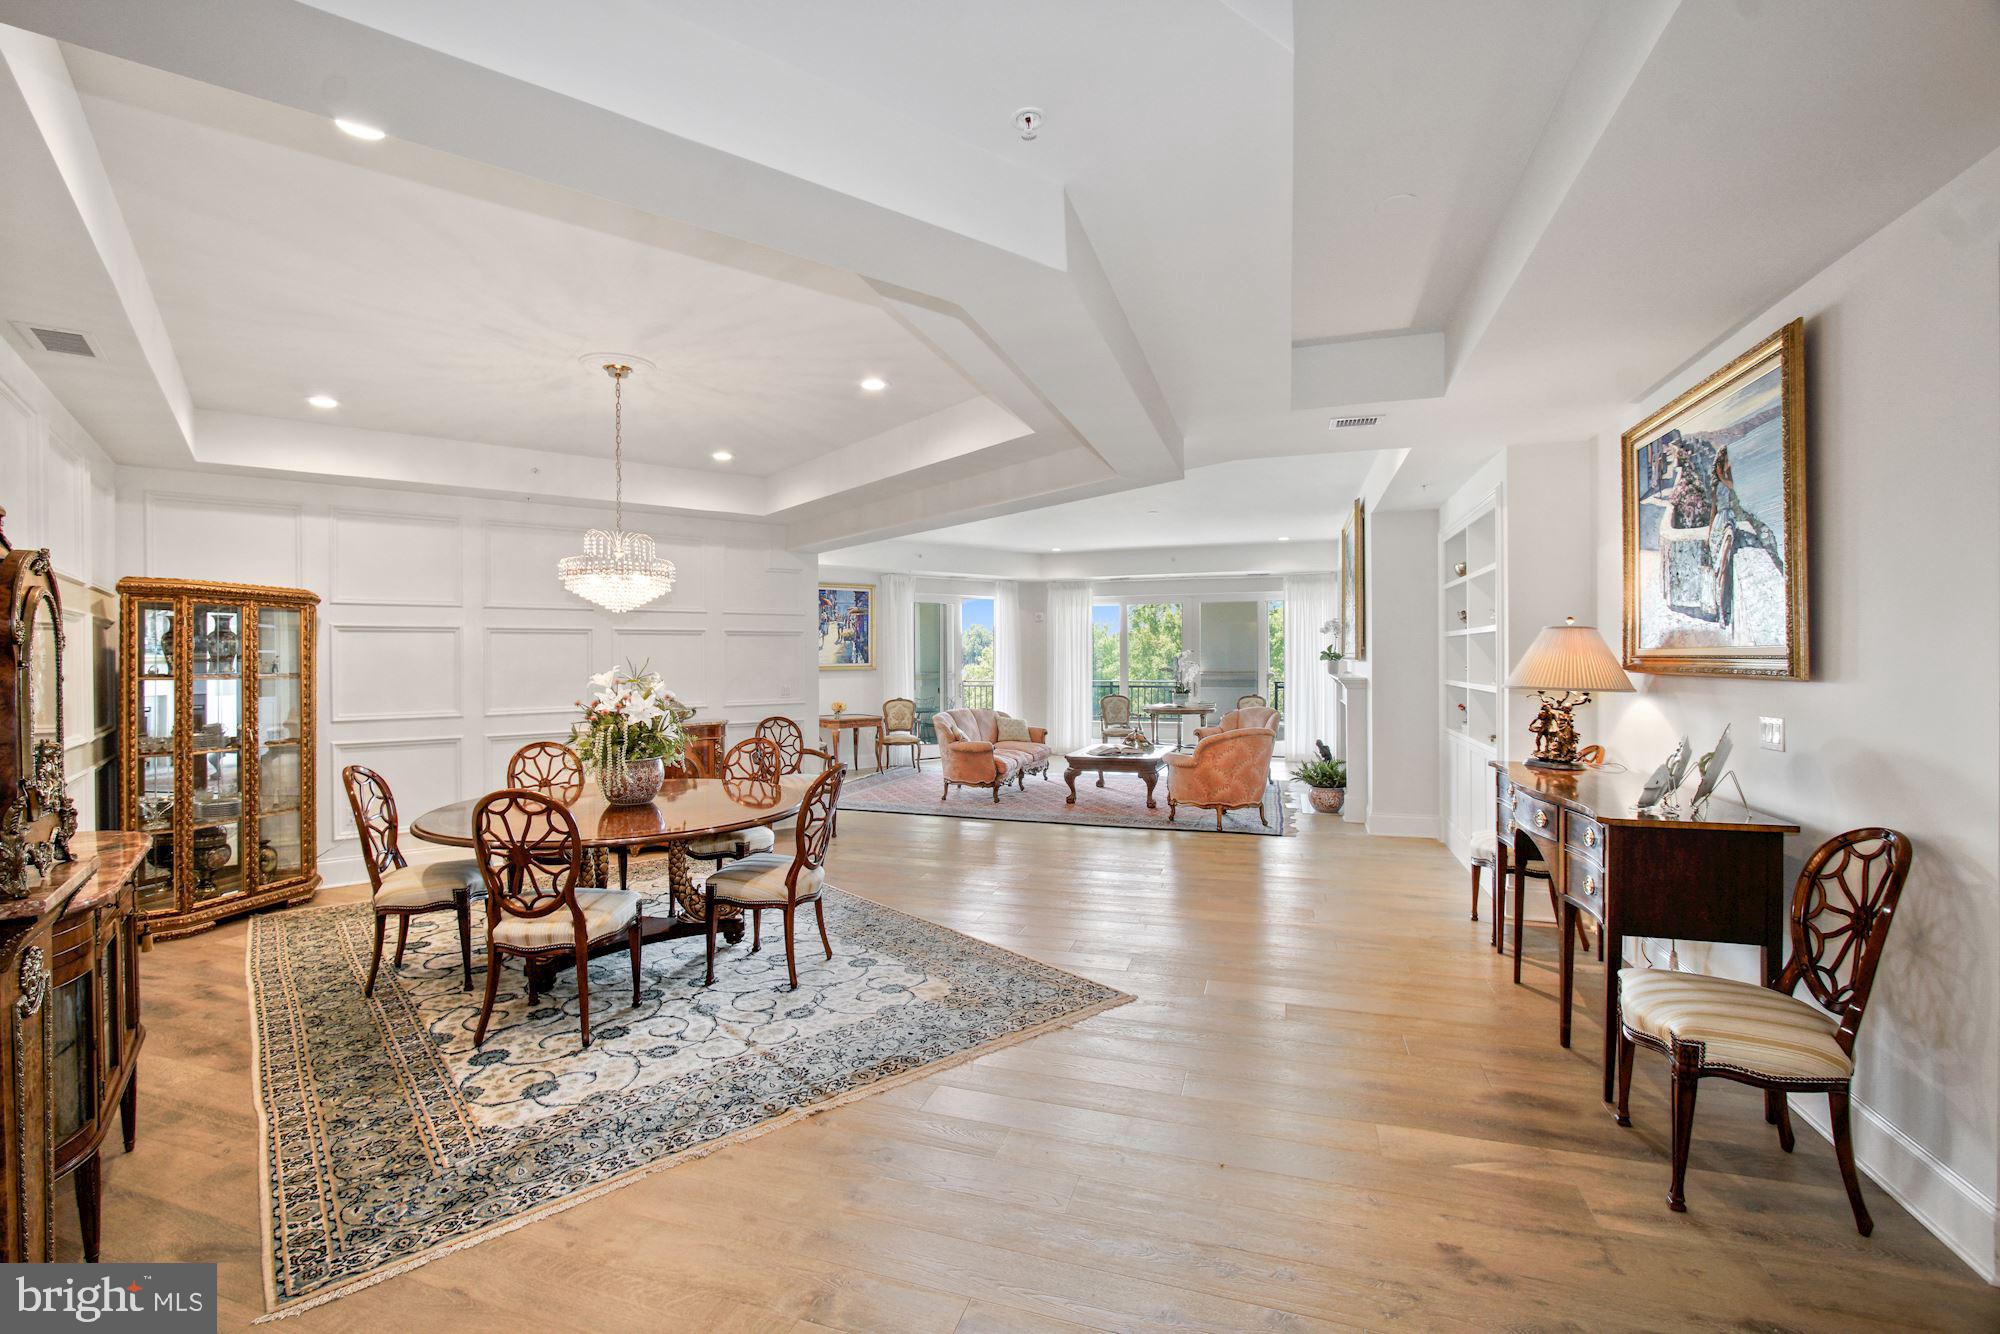
NEW PRICE! Welcome to Quarry Springs where you are greeted by your own private security at the entry gate and your own doorman welcoming you into the lobby.  Additionally a beautifully designed clubhouse and swimming pool provide amenities on a grand scale.  This Penthouse unit, completely custom fitted with wide plank elegant hardwood floors, beautiful custom mouldings and designer lighting throughout offers high ceilings and an abundance of light.   Expensive finishes and fixtures are the hallmark of this elegant 3 bedroom 3.5 condominium complete with library/den.  Lightly lived in, this spectacular residence offers breathtaking views from the entryway through the dining room and living room all the way to the balconies.  Light filled rooms are found  throughout with easy access to the spacious wrap around balcony accessed from almost every room.  A designer kitchen with high end appliances includes an island as well ample space for a breakfast room.  A full size laundry room with ample space for storage is found off the main hallway.  Quarry Springs residences each have private elevator access into the unit.  Additionally there is 2 car assigned parking in the garage,  accessed through the private elevator.   Five to ten minutes to the best of shopping and restaurants in Potomac Village.  Carefree living on a grand scale, and the Penthouse unit as well!  Welcome Home!
#MDMC716236

BETHESDA

8111 RIVER ROAD 153

3 Beds

3 Baths

3,689 Sq.Ft.

$2,397,000

MLS#: MDMC716236
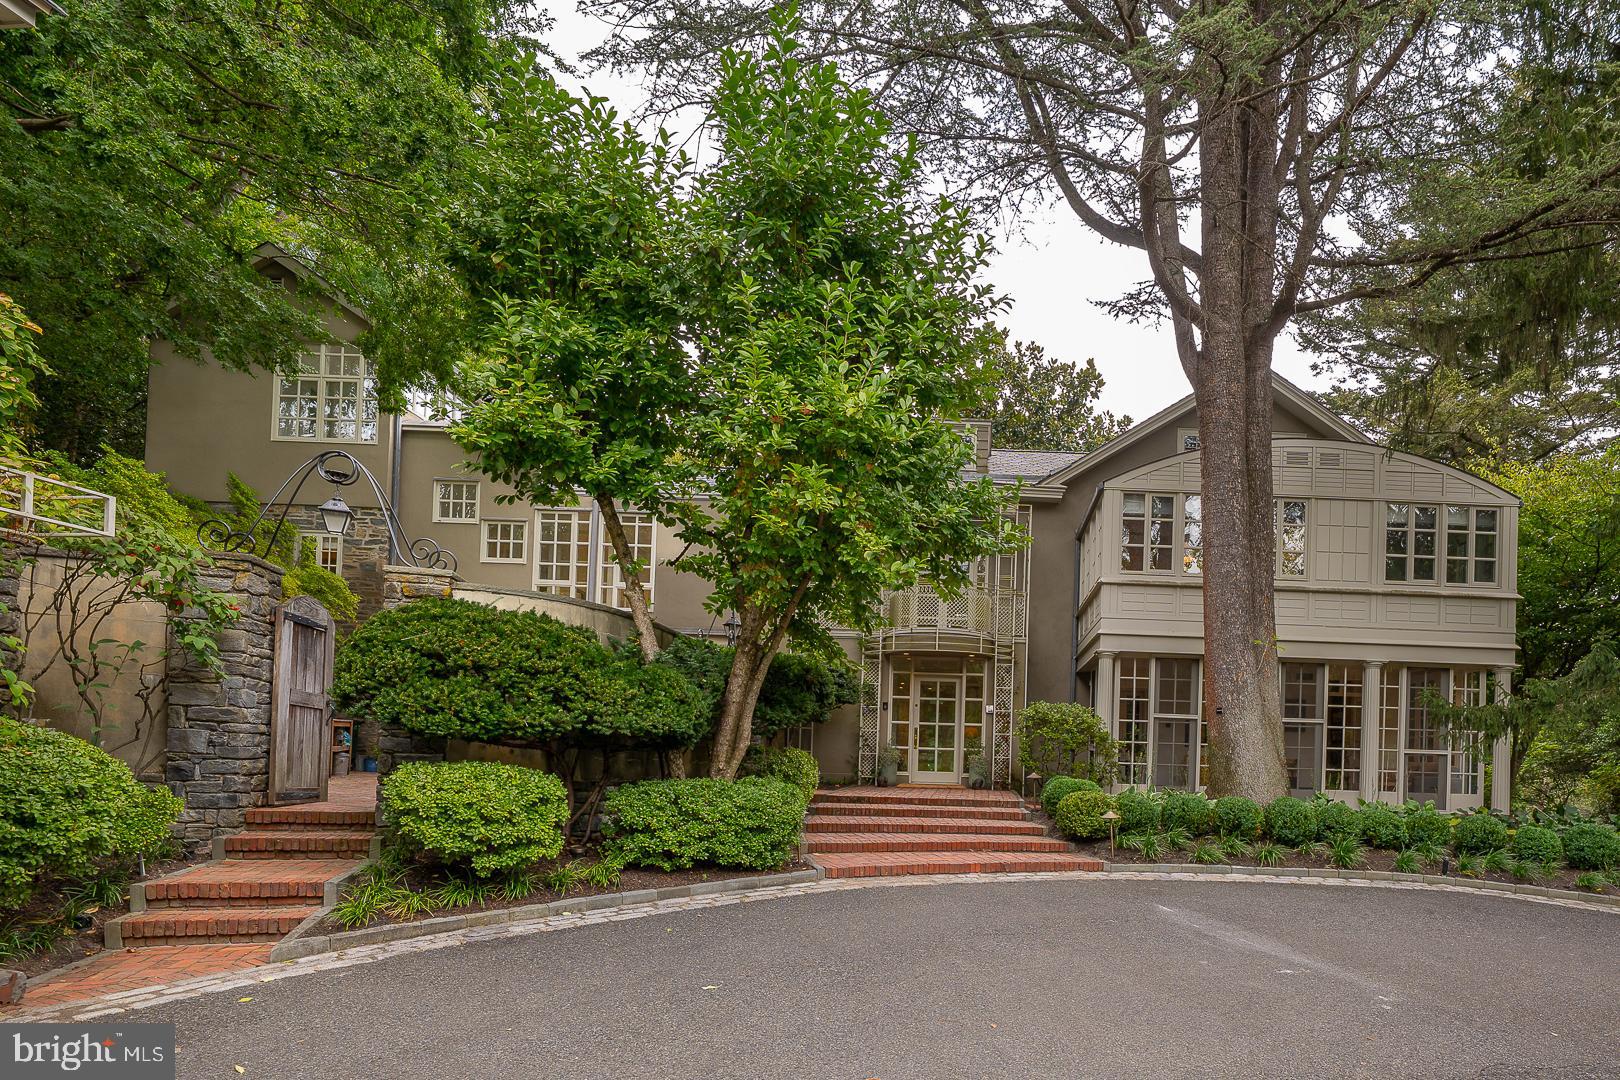
Welcome to 15 Old Gulph Road, an architectural masterpiece in a serene, private location set amidst 1.69 exquisitely landscaped, gated acres featuring over $350,000 in recent enhancements by the current owners. This extraordinary residence is a rare fusion of classic architecture and timeless design with a flexible layout to accommodate any lifestyle. Redesigned in 2012 by celebrated architect Carlas Valhonrat, protégé and colleague of Louis I. Kahn, the home represents a perfect harmony between nature and structure, serenity and sophistication. The unsurpassed beauty of the landscaped gardens generates a peaceful energy that carries forward as you enter the home. The home's design emphasizes light and openness, with floor-to-ceiling windows, wide balconies, secret walled patios, and five fireplaces on the entry floor anchoring the expansive, open-concept living spaces carefully designed to offer stunning views from every window and filling the home with abundant natural light. The main house offers 5–6 bedrooms and 6 full baths, including a luxurious Primary Suite with dual baths, featuring both steam and traditional showers, extensive custom designed closet space, and a third-level dressing room/cedar closet featuring a motorized dry-cleaning-style hanging system. Each secondary bedroom enjoys its own en suite renovated bath, showcasing classic materials used in imaginative ways. A third level on one side of the home offers two bedrooms and full bath while a separate third floor space above the Primary Suite offers an additional Bedroom and full Bath, ideal as a Private Study or Professional Home Gym. The main floor features rich hardwood flooring throughout and a fabulous Kitchen, Breakfast Room & Family Room area that serves as the heart of the home offering. The Outdoor Living Area is equally impressive and truly a gardener’s dream featuring lush new landscaping, mature specimen plantings, new exterior lighting, and a new awning on the lower terrace. A circular inlaid courtyard leads to a two-car garage topped by a charming in-law/au-pair suite with Kitchenette, full Bath, walk-in Closet, Laundry and generous storage. A separate 3–4 car garage with private gated access from Old Gulph Road provides additional space for collectors or enthusiasts and provides the perfect blank canvas to create additional future living space, perhaps a Guest Cottage. Located in one of the Main Line’s most coveted settings, this exceptional home is convenient to the area’s finest private and public schools, country clubs, universities, shopping, dining, trains and major transportation routes to Philadelphia and New York. Schedule an appointment for your private tour today.
#PAMC2155044

GLADWYNE

15 OLD GULPH ROAD

6 Beds

6 Baths

7,497 Sq.Ft.

$2,397,000

MLS#: PAMC2155044
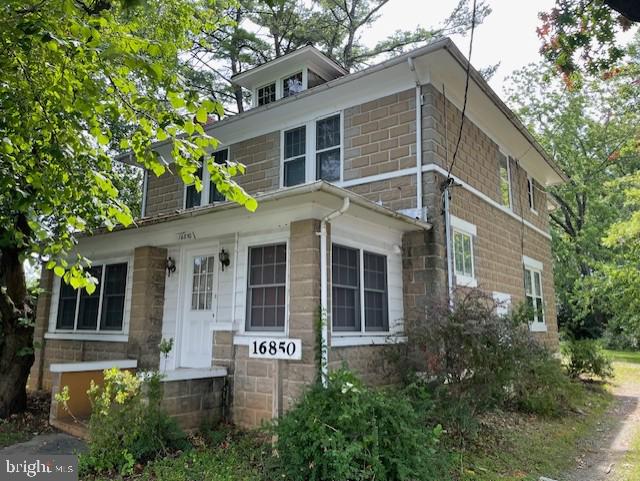
FANTASTIC OPPORTUNITY TO HAVE YOUR OWN BUSINESS. Close to Shady Grove road, RTE 200, Rte 270. Red line metro station and walk to Amtrak stop. Property zoning allows for LIGHT MANUFACTURING, NURSERY, CHURCH, MEDICAL, DENTAL AND HEALTH CARE PRACTICES,  VEHICLE SALES AND REPAIRS, SELF STORAGE.AND DAY CARE.  THE HOUSE CAN BE USED AS OFFICES AS -IS, BUT IN GREAT SHAPE.
The property has natural gas, electric, public water and sewer.
#MDMC2241696

GAITHERSBURG

16850 OAKMONT AVENUE

None Beds

None Baths

1,624 Sq.Ft.

$2,395,500

MLS#: MDMC2241696
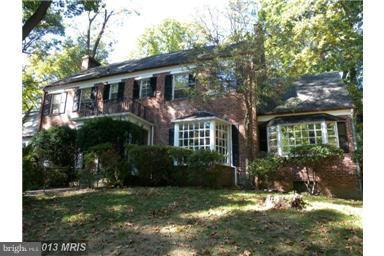
Fantastic opportunity to own 2.35 acre lot in the heart of Bethesda in Bradley Hills. Build your dream home !!! Present house is a tear-down, strictly sold "AS-IS". Water. electric and gas lines are at the house.
#1002445379

BETHESDA

6817 HILLMEAD ROAD

None Beds

None Baths

2.35 acres

$2,395,000

MLS#: 1002445379
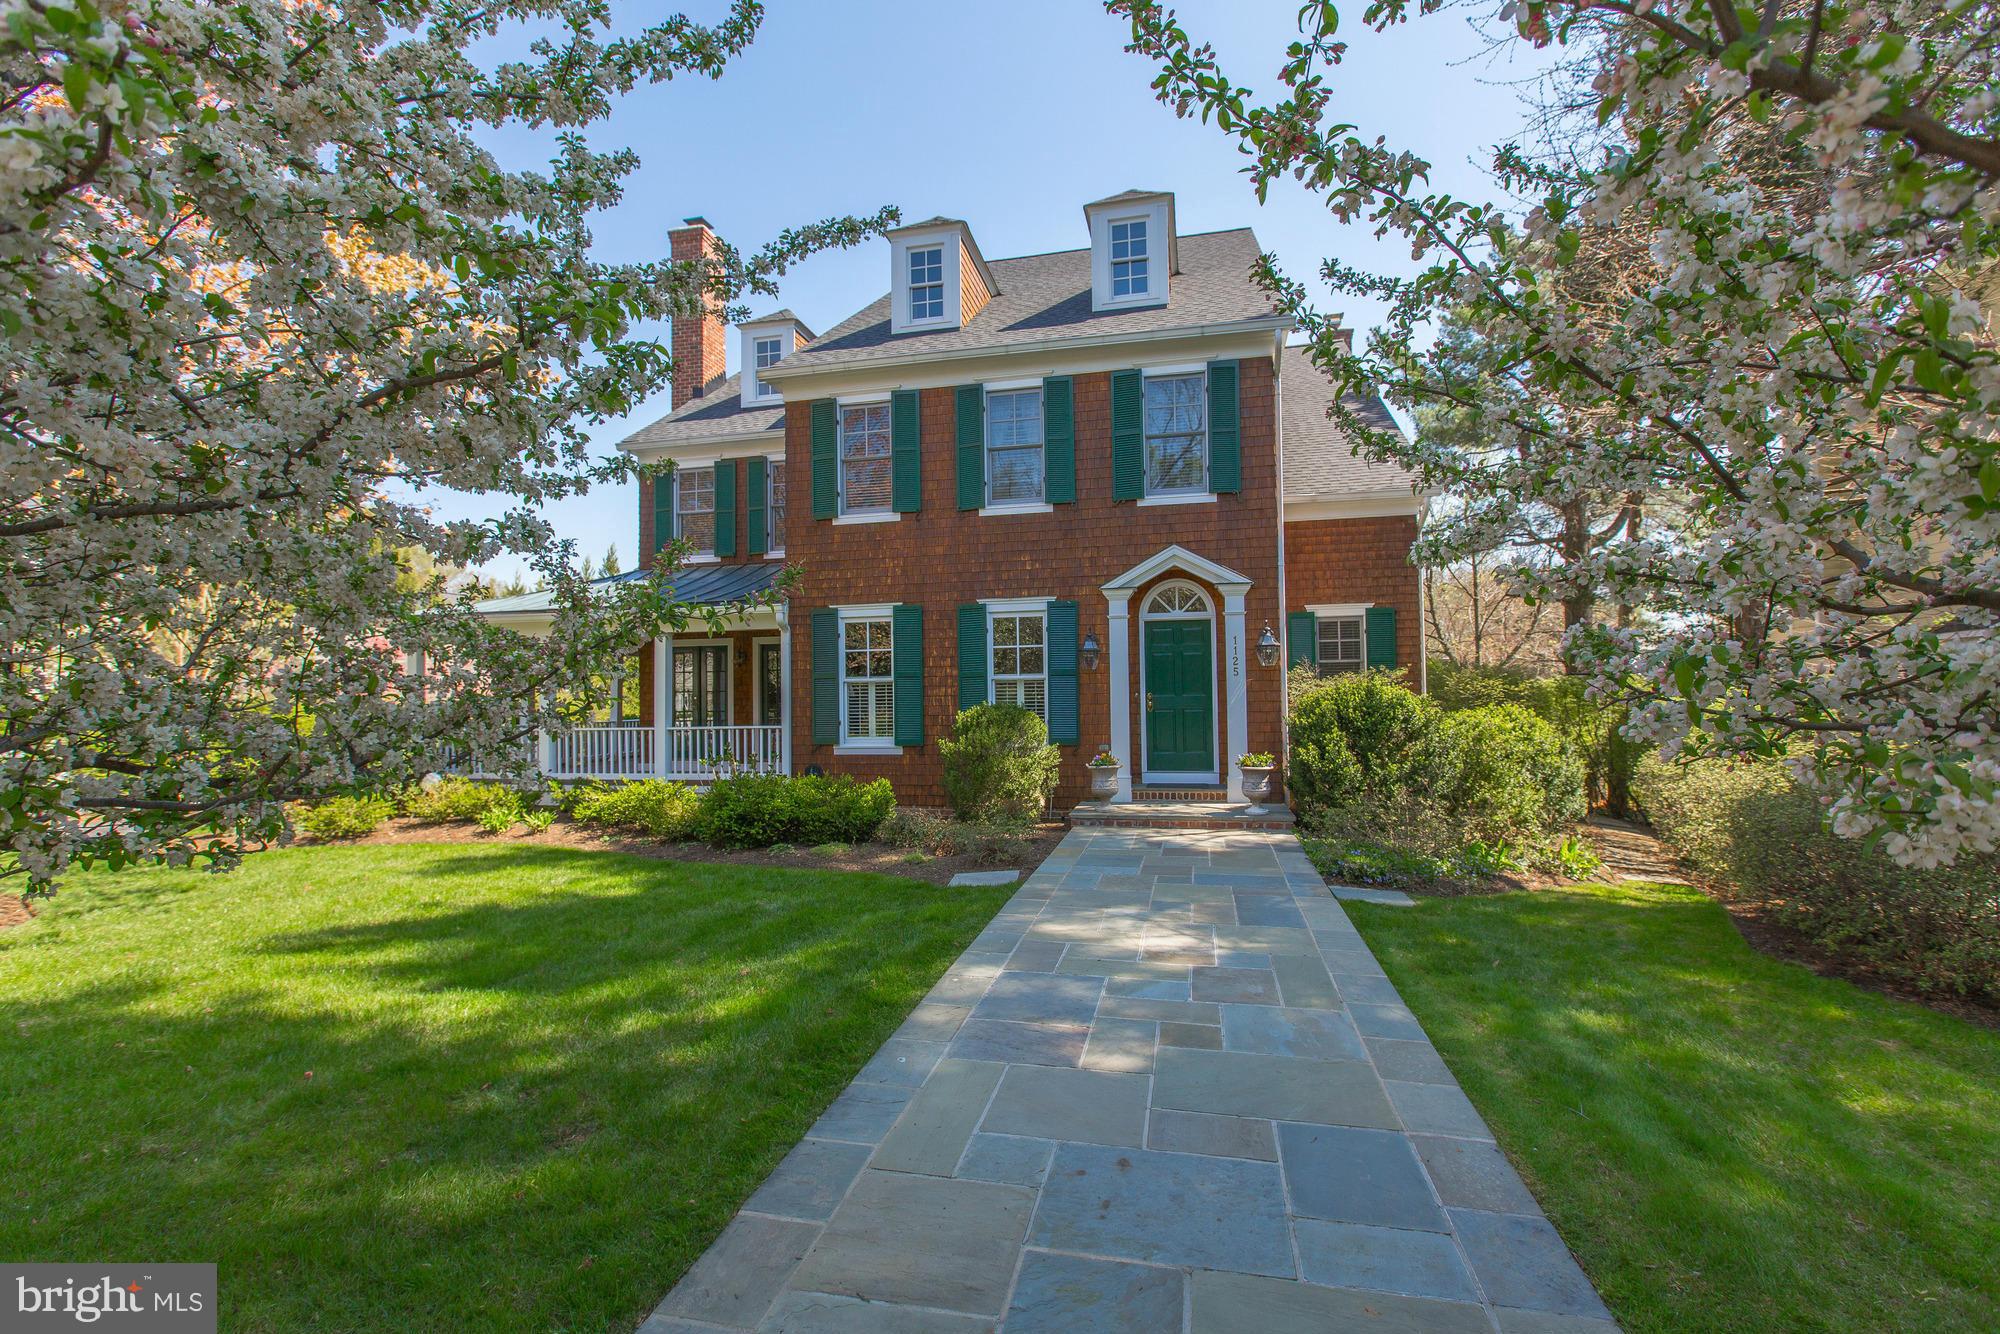
A truly special Nantucket style charmer in with a wrap around porch surrounded by lush landscaping & backyard with expansive stone terrace and pool with spa * Open floor plan with large light filled rooms * Great flow for entertaining * Back porch with scenic vistas * Private owners quarters with sitting room * Fifth bedroom with flex room on fourth level * Gracious large foyer with gallery
#1001929603

MCLEAN

1125 DOGWOOD DRIVE

5 Beds

5 Baths

6,447 Sq.Ft.

$2,395,000

MLS#: 1001929603

1 ... 578 579 580 581 582 ... 666
* Listings identified with the FMLS IDX logo come from FMLS and are held by brokerage firms other than the owner of this website. The listing brokerage is identified in any listing details. Information is deemed reliable but is not guaranteed. If you believe any FMLS listing contains material that infringes your copyrighted work please click here to review our DMCA policy and learn how to submit a takedown request. © 2024. First Multiple Listing Service, Inc.
 - property

Send a message

Message successfully sent.

Your message

What is 3 + 4 ?

Reason for contacting?

I agree to receive email communication and understand I can unsubscribe at any time.

I agree to be contacted by Charis Realty Group via call, email, and text for real estate services. To opt out, you can reply 'stop' at any time or reply 'help' for assistance. You can also click the unsubscribe link in the emails. Message and data rates may apply. Message frequency may vary. Privacy Policy

Sign Out

Virtual Assistant

Would you like to take the next step with this property? We can help you schedule a showing or virtual tour, or send you more details.

Yes, I would like more information.

Thank You for Your Reply, One of Our Agents will contact you as soon as possible

No, maybe later.

Thank you, you can always contact me via email, phone number or through the contact form.

Realhub AI

Lucy - Your AI-Powered Realtor

Update Your Temporary Password

Personalize your search

Enter your email and we'll notify you immediately when new listings match what you're looking for.

or enter email address

Already have an account ? Login here

Continue your home search

I agree to receive communications and understand I can unsubscribe at any time.

I agree to be contacted by Charis Realty Group via call, email, and text for real estate services. To opt out, you can reply 'stop' at any time or reply 'help' for assistance. You can also click the unsubscribe link in the emails. Message and data rates may apply. Message frequency may vary. Privacy Policy

Already have an account ? Login here

We use cookies

We use cookies primarily for analytics to enhance your experience. By accepting, you agree to our use of these cookies. You can manage your preferences or learn more about our cookies policy.
