Properties

Browse or get in touch to schedule a walkthrough.

  • Nearby me
Price range

Popular Features

Community Features

Association

Property Features

Waterfront

View

Exterior Features

Interior Features

Style

10000 properties match your criteria

Updated 1 minute ago

E-Alert name
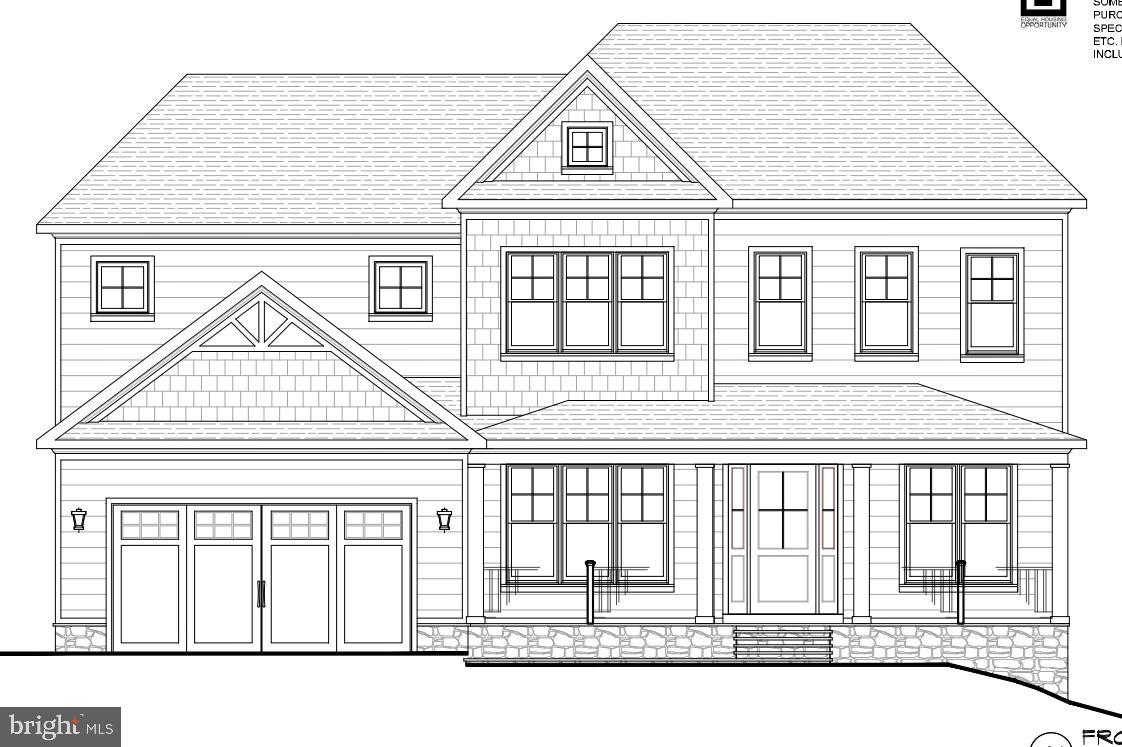
Another masterpiece built by award winning builder, Mid-Atlantic Custom Builders. Three finished levels boasting 6 Bedrooms, 5 Full & 1 Half Bathrooms, and over 5,600 finished square feet. Large Family Room and gas fireplace, Living Room, private Dining Room and an oversize gourmet Kitchen with all stainless steel appliances, Butlers Pantry with Wet Bar and Mud Room with a walk-in closet and pantry. Main level Bedroom Suite with full Bath and walk-in closet. Upper Level with the Owners' Suite with dual walk-in closets, luxurious Spa Bath with separate shower and soaking tub. Additional 3 Bedrooms, 2 full Bathrooms, Laundry Room and Loft area in the upper level. Large lower level including a large Recreation Room with a Wet Bar, Bonus Room, 6th Bedroom with walk-in closet and Bath. Screened-in porch and rear patio with Gas Grill Stub-Out. 2 car garage. This gorgeous brand new home features all the details and Green features you have come to expect from a finely crafted Mid-Atlantic Home! In Walter Johnson High School District! Estimated Delivery Date: Mid-November 2022.
#MDMC2053428

BETHESDA

6008 CONWAY ROAD

6 Beds

5 Baths

5,661 Sq.Ft.

$2,395,000

MLS#: MDMC2053428

Offering an exclusive lifestyle set amidst meticulously curated grounds and sweeping greenery, this exceptional residence introduces a unique chance to immerse oneself in the sophistication of Bucks County living, in one of the most sought-after locales. Situated within the highly esteemed New Hope-Solebury School District and just a stone's throw away from the quaint river towns of New Hope, Lambertville, and Stockton, 3521 Sugan offers easy access to renowned eateries, exclusive shopping, art galleries, and everyday conveniences while preserving a remarkable level of seclusion and tranquility. The estate has been thoughtfully conceptualized for both social gatherings and relaxed day-to-day living, offering a range of outdoor spaces such as multiple patios, a generous rear deck, a resort-style pool, a custom koi pond with water features, and a built-in barbecue area, all nestled amidst mature flora and picturesque natural beauty. The moment you enter the property, a sense of private, inviting, and effortless elegance is experienced. The interior of the home is graced with hardwood flooring that spans the main level, where comfortable gathering spaces offer a harmonious blend of warmth and sophistication. The front foyer extends into a formal dining room and a cozy piano room with a wood-burning fireplace, crafting an impeccable setting for intimate soirees or entertaining guests. The living room, which serves as the heart of the home, provides a warm ambiance with a stone-accented wood-burning fireplace, custom bar, window seat, and double French doors that meld seamlessly with the outdoor areas. The kitchen is equally impressive, with a large center island and furnished with double Wolf ovens, including a convection oven, while the attached sunroom beautifully bridges the interior with the picturesque exterior and poolside terraces. The property's layout has been crafted with exceptional flexibility, featuring a first floor, newly built, secluded in-law suite nestled within its own wing, equipped with a sitting room, walk-in closet, and full bath with walk-in shower. Nearby, a functional mudroom w/custom built-ins, laundry room, and pool-access bath ease the transition from outdoor festivities back indoors. The west wing houses an expansive executive office with extensive built-ins and a bright atrium that floods the space with natural light. A secondary staircase leads to an additional en suite bedroom, perfect for guests or extended family stays. On the upper level, the primary suite offers a luxurious haven complete with a fireside sitting room, newly renovated oversized walk-in closet, dormer window seats, and a brand new luxurious bath featuring dual vanities, radiant heat flooring and a walk-in shower. Three additional bedrooms with spacious double closets and a well-appointed hall bath complete the upper level. Carefully preserved,  thoughtfully enhanced and offering pastoral horse farm views, this extraordinary estate embodies the essence of Bucks County living, striking a flawless balance between elegance, comfort, privacy, and proximity to the region’s most cherished destinations.
#PABU2118850

NEW HOPE

3521 N SUGAN ROAD

6 Beds

6 Baths

6,190 Sq.Ft.

$2,395,000

MLS#: PABU2118850
Coming soon
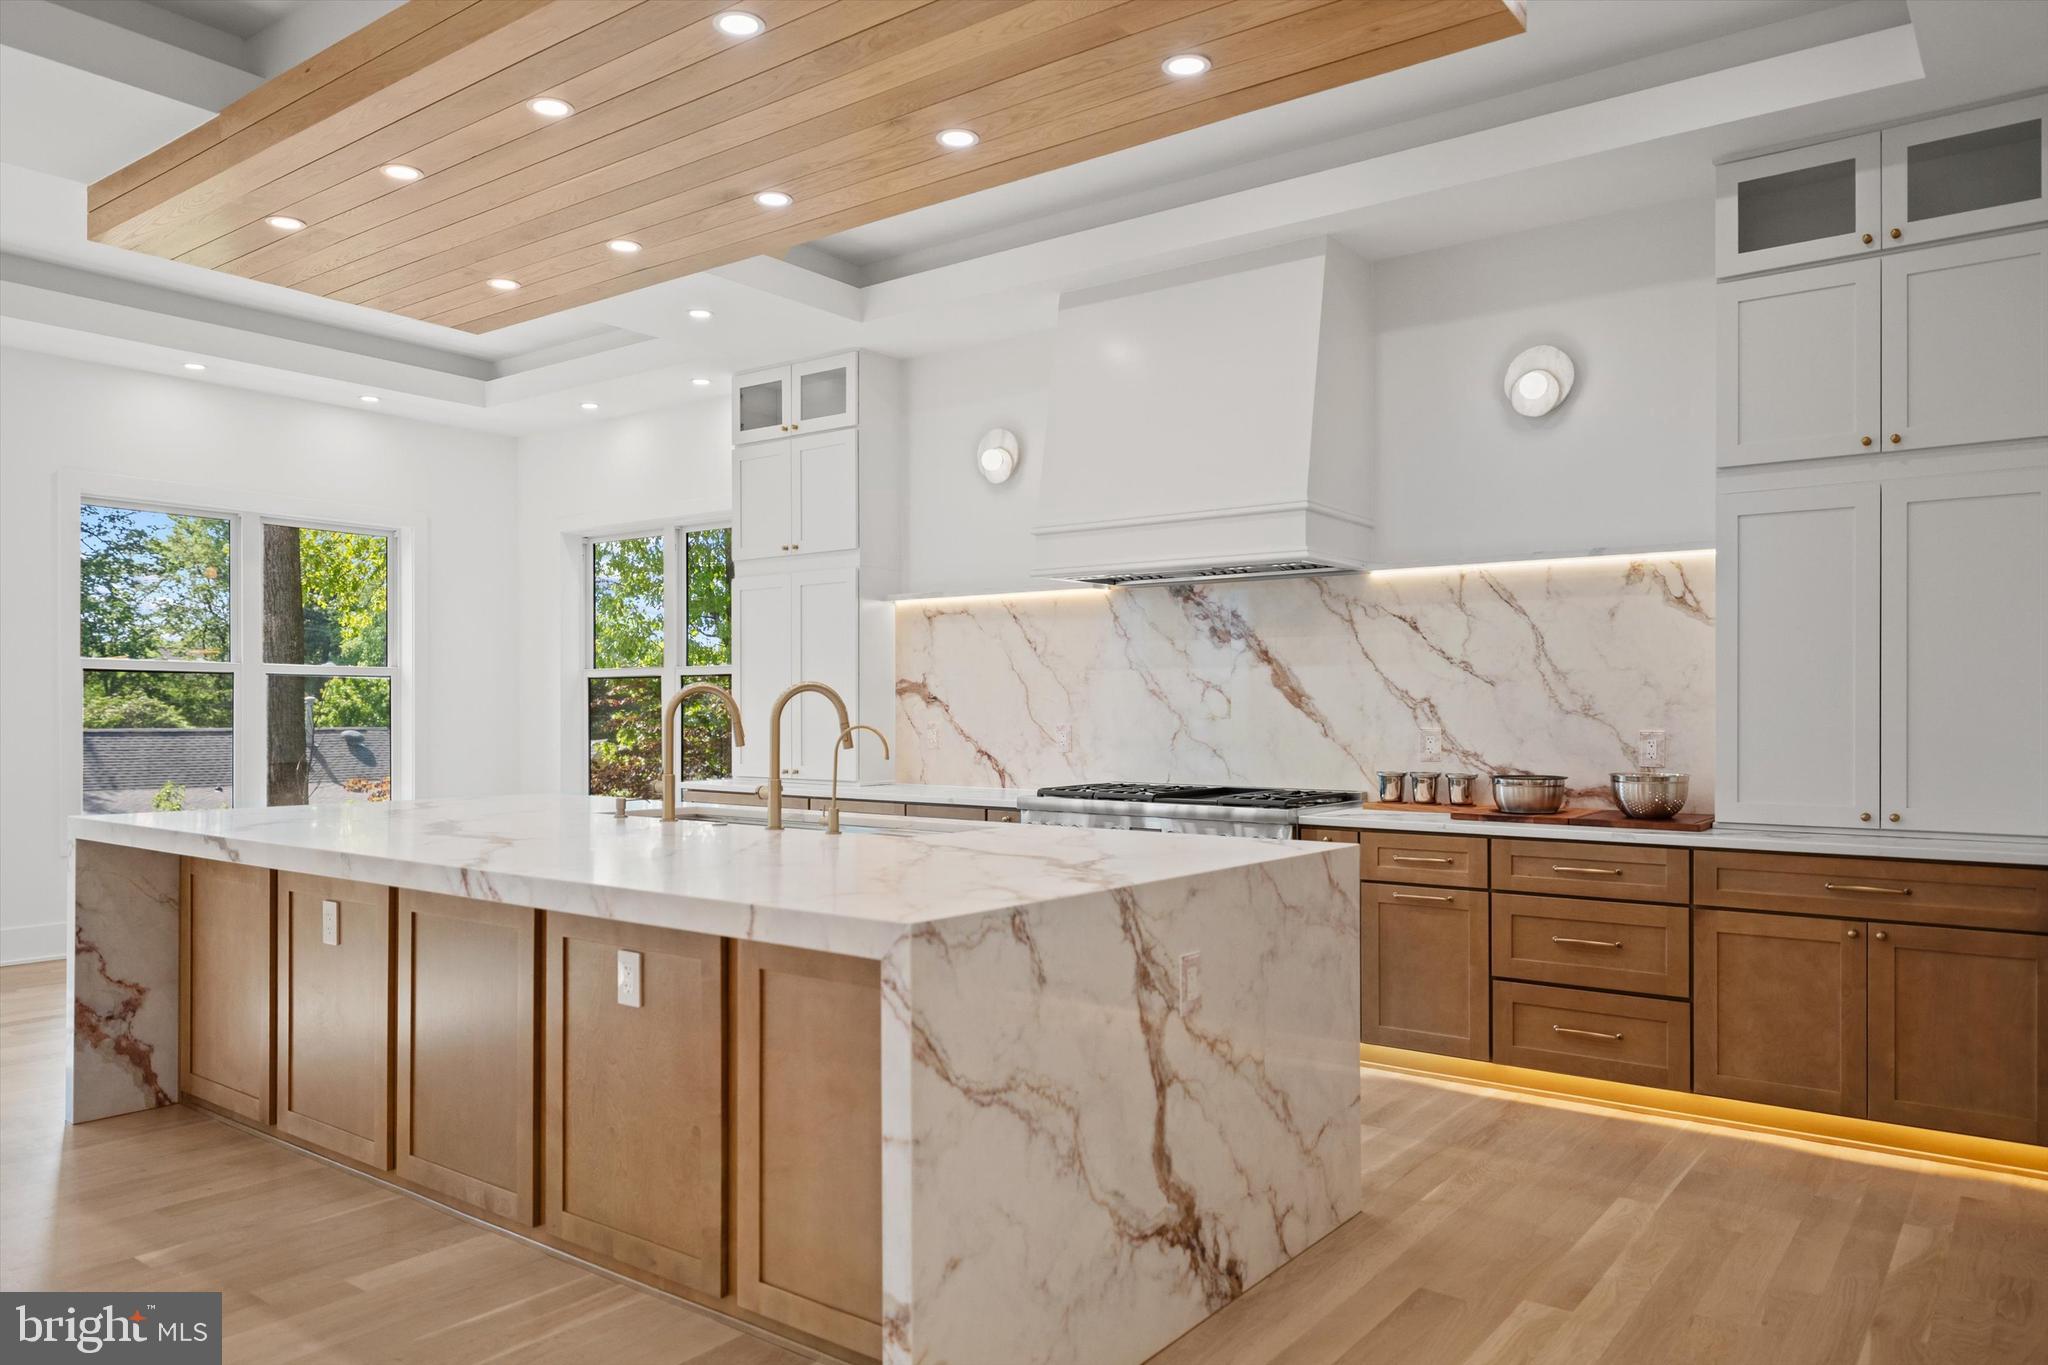
Seize the opportunity to personalize this exquisite custom modern-transitional home in sought-after Pimmit Hills. Currently under construction, this expansive residence offers nearly 8,000 sq ft of refined living space, featuring 7 bedrooms, 7 full baths, 2 half baths, and a 3-car garage, all with convenient access to shopping, dining, and major commuter routes. The main level showcases an open layout with 11’ ceilings with , including  formal living and dining areas, a guest suite, and a chef’s kitchen equipped with top-of-the-line Thermador appliances (60” sink and refrigerator, double dishwashers, gas range, and oven/microwave combo), quartz or granite countertops, and custom cabinetry. The kitchen flows seamlessly into a bright morning room and a spacious family room with a fireplace, opening to a deck, perfect for indoor-outdoor living. A butler’s pantry with a wine cooler enhances the space for entertaining. Upstairs, the luxurious primary suite offers a spa-like bath and expansive walk-in closets, complemented by three additional en-suite bedrooms, a loft/family area, laundry room, and a private balcony. The lower level is an entertainer’s dream, featuring a large recreation room with a wet bar, media room, two en-suite bedrooms, and a walkout to a flagstone patio. Additional unexcavated space provides flexibility for future customization. Don’t miss the chance to make this home your own. Estimated completion: Winter 2026.
#VAFX2303986

FALLS CHURCH

1835 PIMMIT DRIVE

7 Beds

7 Baths

8,003 Sq.Ft.

$2,395,000

MLS#: VAFX2303986
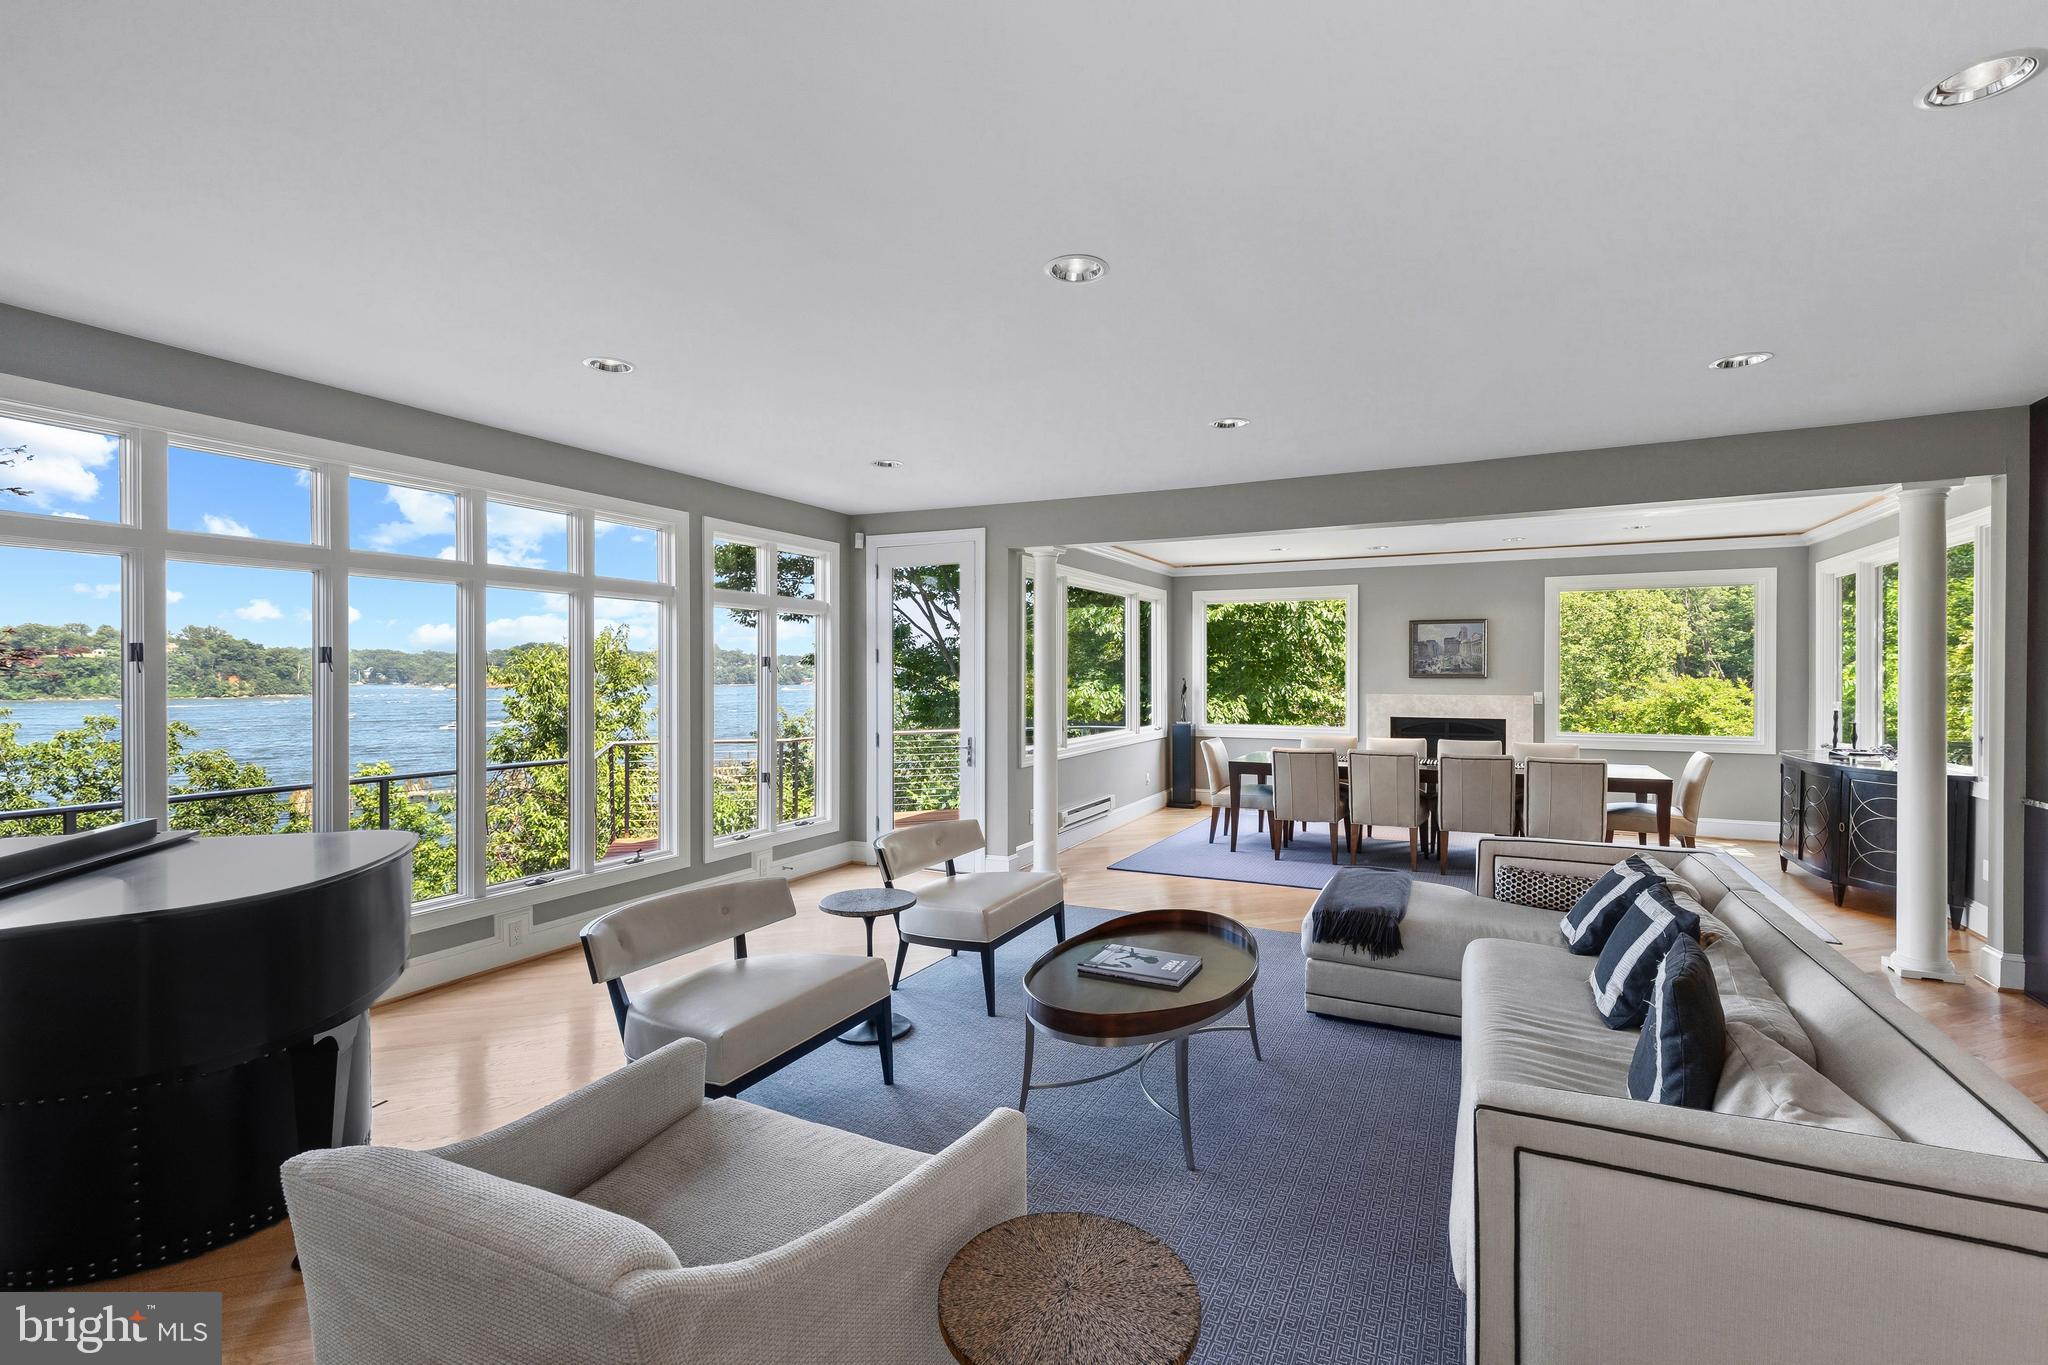
Perched above the Severn River in the gated waterfront community of Epping Forest, this exceptional property captures sweeping water views and effortless indoor/outdoor living just minutes from downtown Annapolis. Thoughtfully designed with an open floor plan and walls of windows, the home is filled with natural light, high ceilings, custom millwork and seamless sightlines to the Severn river from nearly every vantage point.

Expansive ipe decks with sleek cable railing extend the living space outdoors, creating the perfect setting for sunset entertaining or quiet mornings overlooking the water. The primary suite is a true retreat, complete with a private balcony overlooking the Severn; an idyllic perch for enjoying elevated river views and summer breezes. On the lower level, a covered flagstone patio offers an additional outdoor haven, ideal for relaxed evenings, gathering with friends or stepping directly out toward the waterfront.

Inside, beautifully appointed gathering spaces flow easily from the gourmet kitchen to the dining and living areas, offering both comfortable everyday living and gracious entertaining. Three spacious bedrooms, three full baths and two half baths are thoughtfully distributed across four finished levels, providing flexibility for guests, work from home needs or additional recreation space.

The private pier with deep water and two lifts, including a dedicated jet ski lift, invites endless days on the Severn, with quick access to Annapolis waterways and beyond. Ideally positioned close to Epping Forest’s renowned amenities, residents enjoy a clubhouse with waterside dining, marina, sandy beach, boat ramp, tennis courts, walking trails and a vibrant calendar of social events.

An additional 0.115-acre parcel on Sherwood Trail (Tax ID: 224010114205) conveys with the sale and offers convenient supplemental parking, providing easy access for the many guests who will be sure to come visit.

A rare opportunity to embrace panoramic river views, exceptional community amenities and the quintessential Annapolitan waterfront lifestyle. Epping Forest is a Special Tax District ($3,059.47 annually) with binding Rules and Regulations. Welcome Home!
#MDAA2137986

ANNAPOLIS

349 SHERWOOD TRAIL

3 Beds

3 Baths

3,185 Sq.Ft.

$2,395,000

MLS#: MDAA2137986
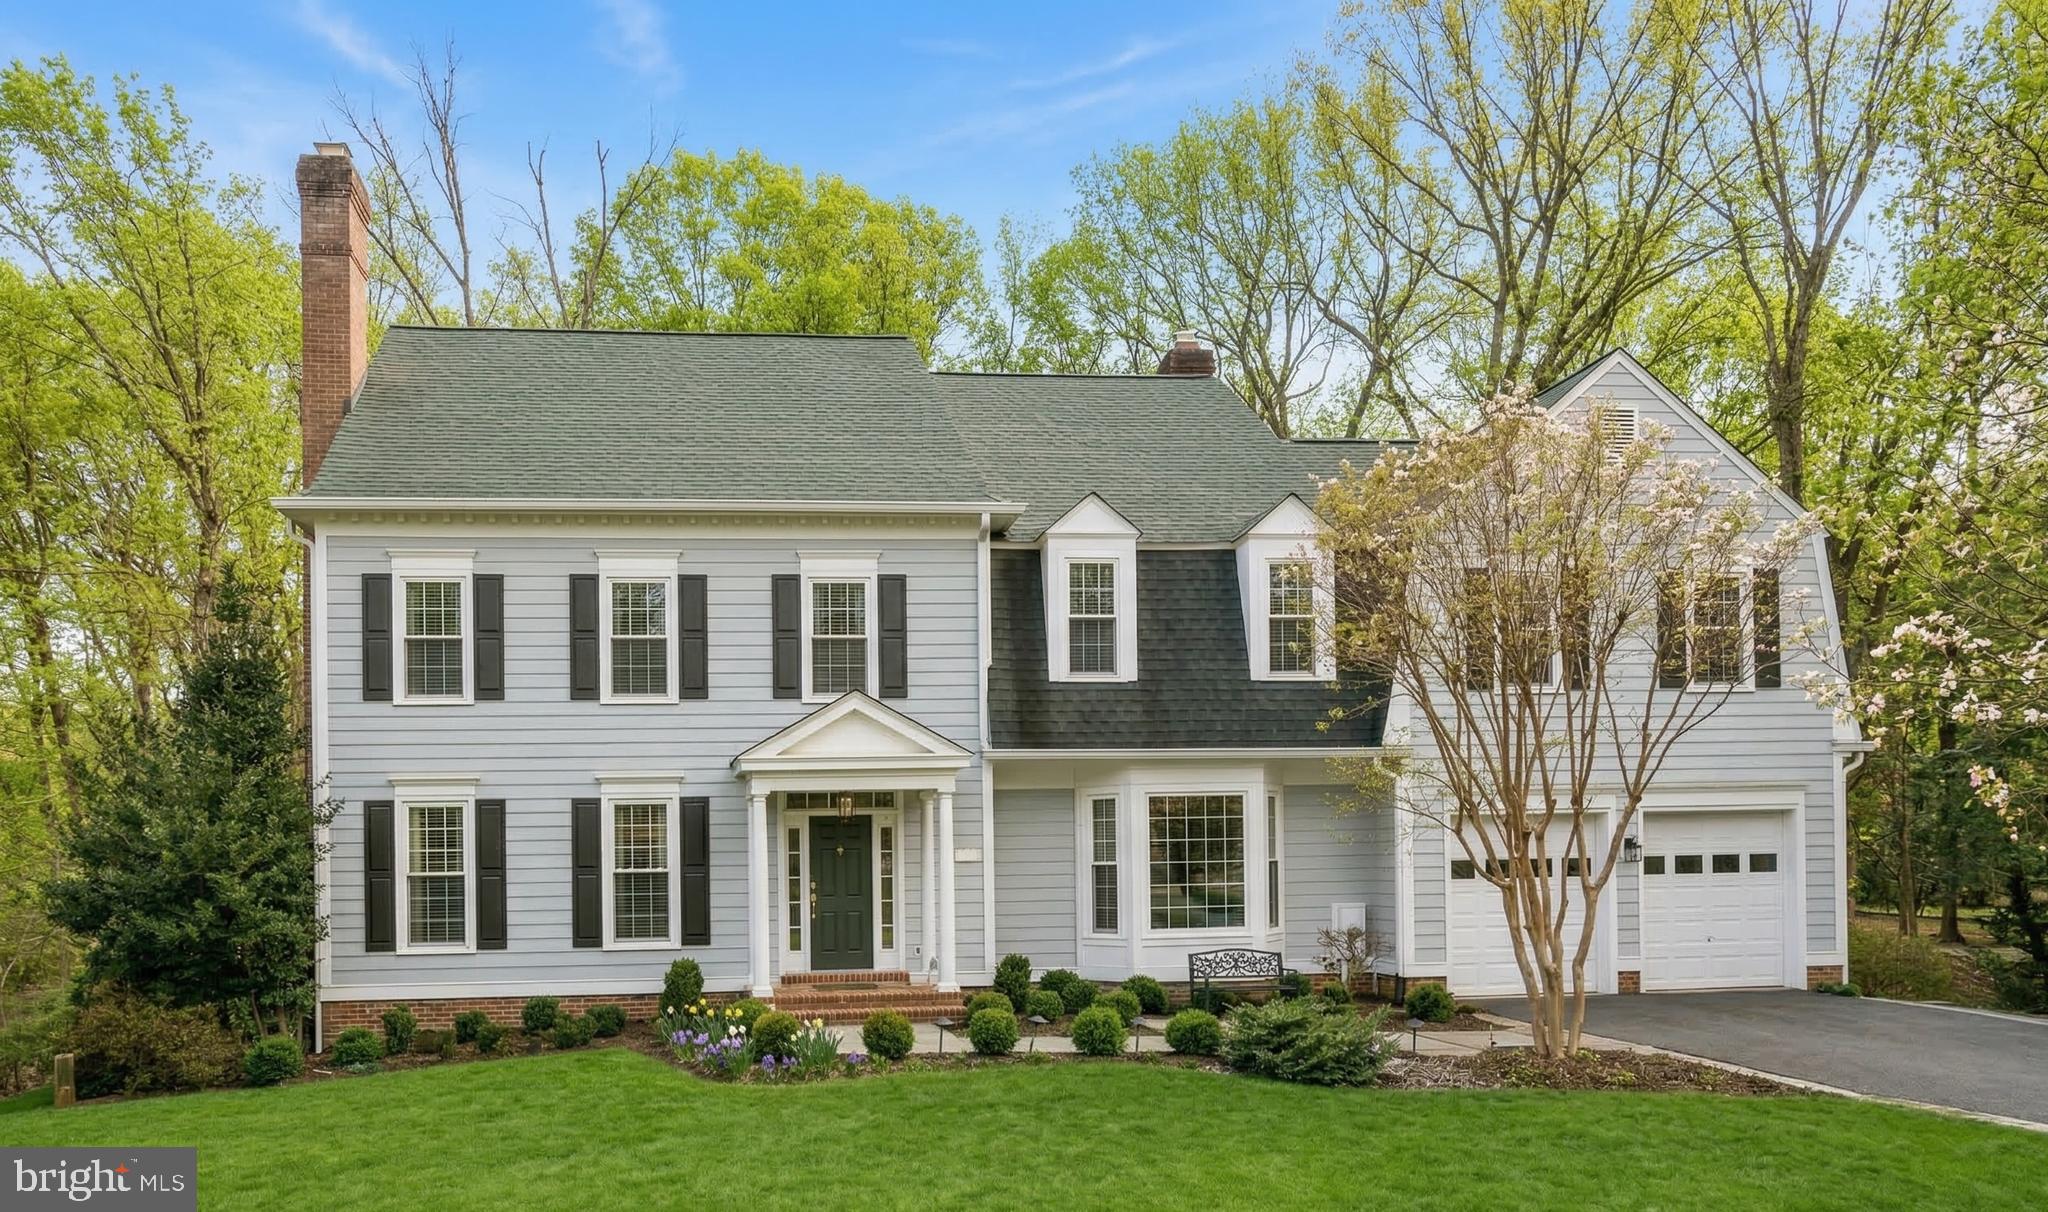
Located on a tranquil cul-de-sac in the Carderock Springs community, this fully-renovated 5 BR/4.5 BA residence offers a sophisticated layout across three floors including a fully finished walkout lower level to the large wooded back yard. Tremendous light, hardwood flooring, and extensive trim detail throughout. Recent upgrades include: full kitchen remodel (2023), new roof (2021), new Hardiplank siding (2022), new windows and French doors, renovation of primary and secondary baths (2023-2024) and new gutters/downspouts with gutter guards (2025).

An open double volume foyer provides a stately introduction to the home. To the right, a large office space with beautiful built-ins, an executive style desk and a comfortable sitting area situated in the bay window. The living room is encased in windows and centers around a beautiful fireplace, flowing into the formal dining room with a dazzling chandelier and views of the rear garden.

The kitchen has Quartz countertops with matching backsplash and a large island with breakfast bar, features stainless steel GE appliances, including double wall ovens and dedicated wine fridge. The kitchen opens into a sun-drenched eating area and an open family room, where a second fireplace and a wall of oversized windows offer a serene view of the private, wooded backyard. A glass door provides access to the large back deck and slate terrace.

The upper level offers an extremely generous primary suite with a separate sitting room, two walk-in closets, private dressing room and a marble primary bath featuring a dual vanity, water closet, glass walled shower and separate soaking tub. The upper level offers an additional guest room with ensuite bath, and two additional secondary bedrooms connected by a Jack-and-Jill bath.

The walkout lower level offers generous recreation space with wet bar and third fireplace, fifth bedroom and full bath, and abundant storage. Located just 0.3 miles from Carderock Elementary School and 0.5mi from the Carderock Springs Pool and Tennis Club (membership), which features tennis courts, playground, pickleball, basketball, clubhouse, annual events, and BBQ/picnic area. Nearby trails are accessible along the Potomac River and C&O Canal. Easy commute to DC, downtown Bethesda, Northern VA, Tysons, 270 corridor, and three major airports.
#MDMC2220170

BETHESDA

8318 COMANCHE COURT

5 Beds

4 Baths

5,548 Sq.Ft.

$2,395,000

MLS#: MDMC2220170
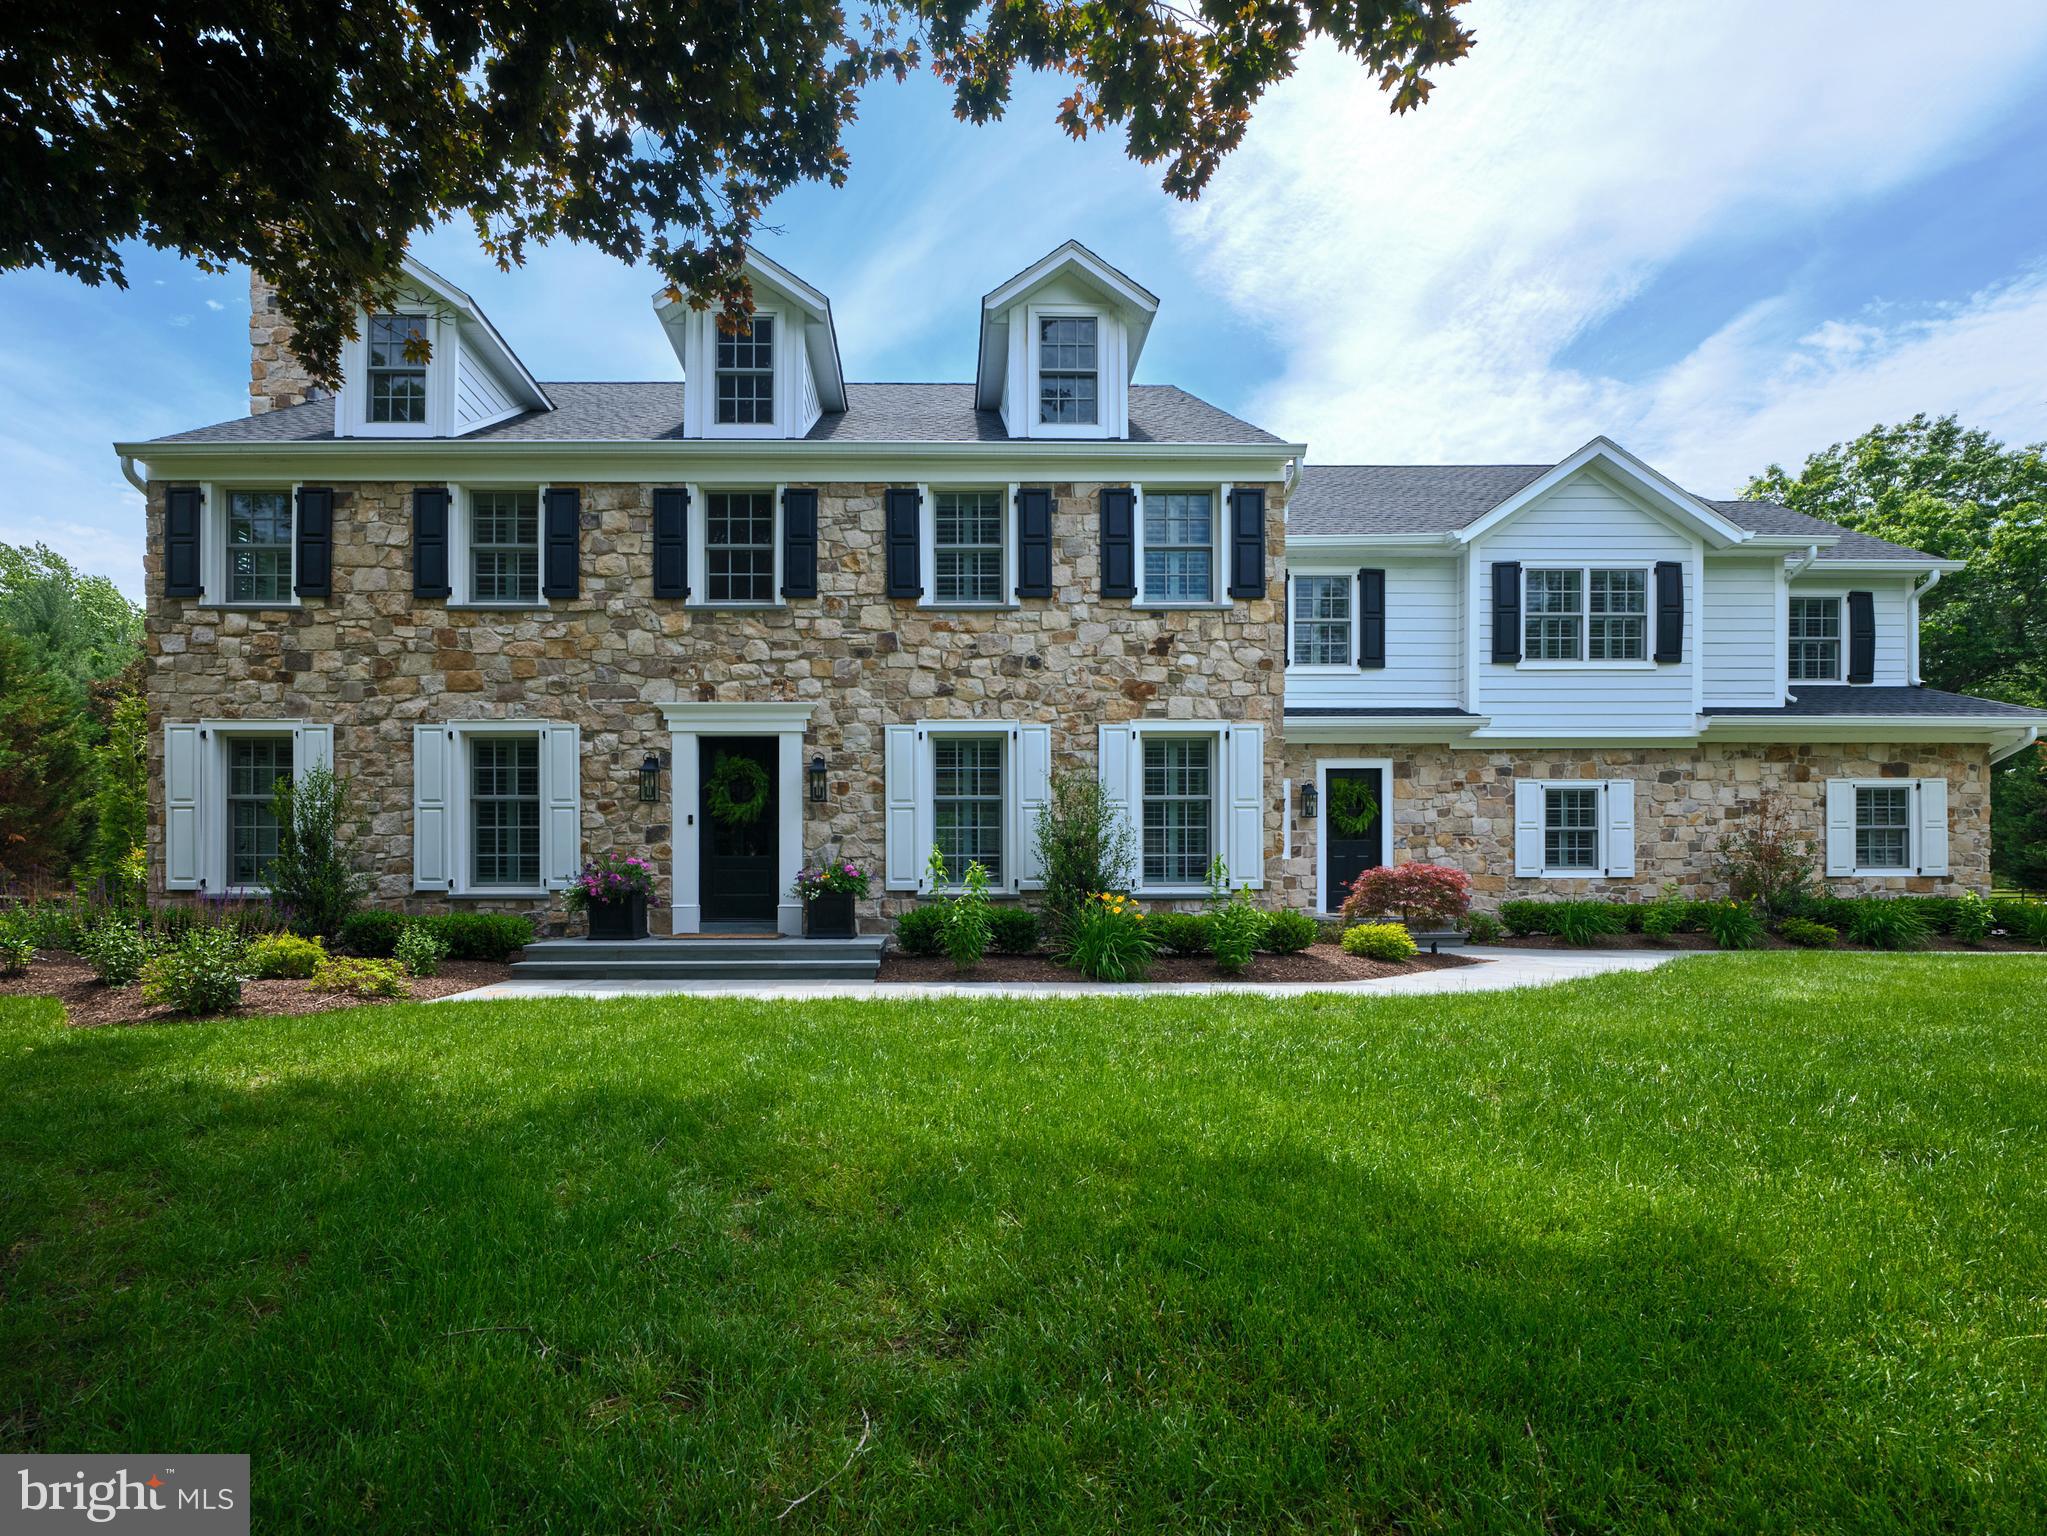
Discover timeless elegance in this exceptional Bridlewood Farms colonial where classic architecture is seamlessly paired with modern luxury. Set on a private, professionally landscaped lot framed by mature trees, this stunning center hall home offers refined living both inside and out.  A grand two-story foyer makes a striking first impression, showcasing a sweeping staircase, detailed wainscoting, and rich hardwood flooring that continues throughout. The sun-drenched main level features a gracious, thoughtfully designed layout, including a formal living room with custom built-in bookcases flanking a charming window seat, and an elegant dining room complete with a gas fireplace and bespoke built-in bar—perfect for sophisticated entertaining. At the heart of the home, the designer kitchen is a true showpiece, appointed with a large center island with seating, commercial-grade appliances, and expansive prep space. The kitchen flows effortlessly into a bright morning room overlooking the picturesque grounds, as well as a spacious family room anchored by a gas fireplace. Adjacent, the inviting Four Seasons sunroom, enhanced by picture frame molding and walls of windows, offers a versatile space ideal for both relaxed lounging and dining.  A well-appointed mudroom, powder room, and two-car side-entry garage complete the main level.  Upstairs, the luxurious primary suite is a serene retreat, filled with natural light and featuring a comfortable sitting area and two walk-in closets. The spa-like en-suite bath includes a soaking tub, oversized shower, and dual vanities. Three additional bedrooms, each with its own en-suite bath, ensure comfort and privacy for family and guests alike. A spacious laundry room with a sink and an additional flexible-use room complete the second level.  The fully finished lower level provides exceptional additional living space, including a media room, game area, and home gym.  Outdoor living is equally impressive. A full-length rear deck overlooks the tranquil setting, while an expansive patio surrounds a custom in-ground pool. Designed for entertaining, the outdoor space also features a grilling station and a lounge area with a stunning stone fireplace.  Ideally located just minutes from  New Hope, Newtown and the Delaware River, this property offers convenient access to fine dining, boutique shopping, and outdoor recreation. Award winning Council Rock schools! Whether enjoying a quiet evening by the fire, relaxing poolside, or exploring the vibrant local area, this home presents an extraordinary lifestyle opportunity.  Lovingly maintained and enhanced with numerous upgrades, this move-in-ready residence is a rare offering. This home has been totally upgraded and expanded!  Don’t miss the chance to make this remarkable property your own.
#PABU2123094

NEW HOPE

9 DEVON DRIVE

5 Beds

4 Baths

6,000 Sq.Ft.

$2,395,000

MLS#: PABU2123094
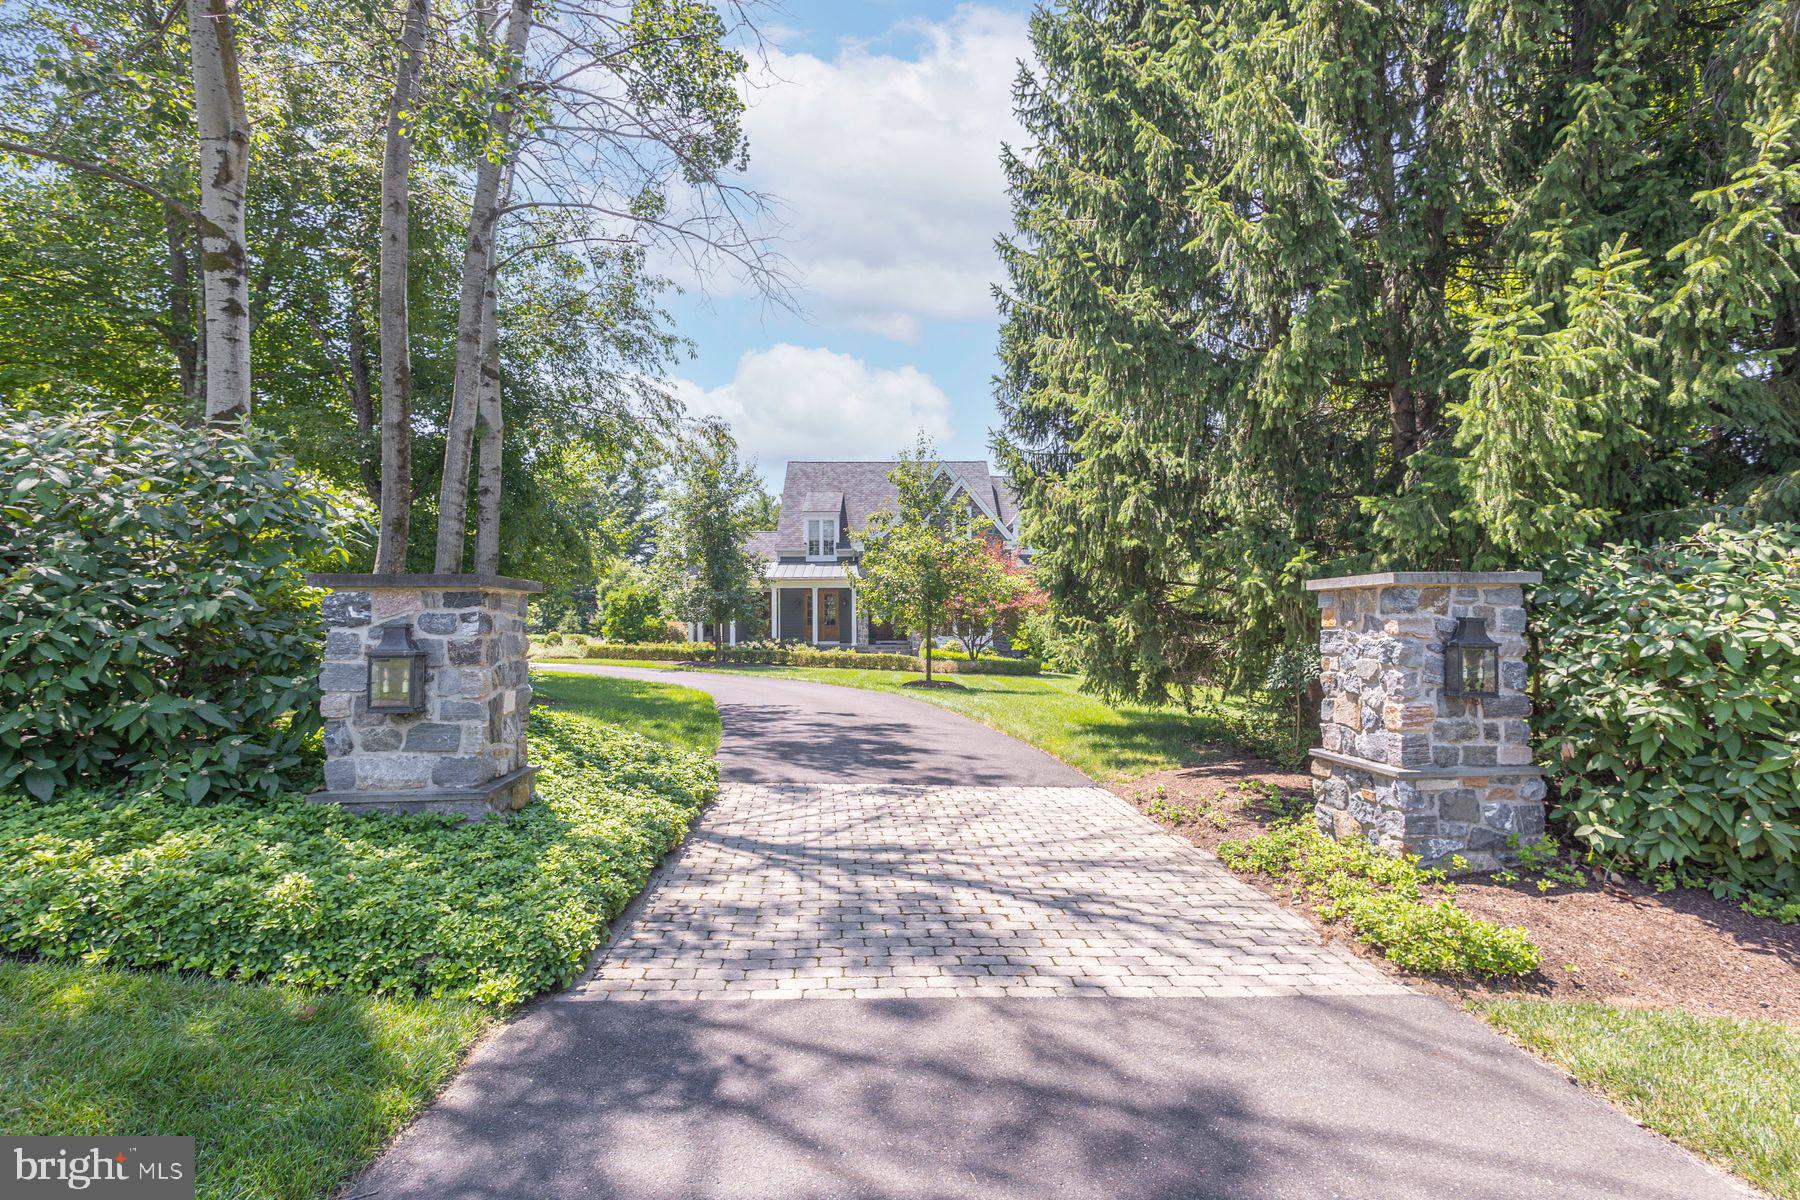
New on site 1 day ago
The one you've been waiting for has arrived. Nestled within the highly sought-after Stonymead community in Buckingham Township, this exceptional custom-built residence is the epitome of timeless design, effortless luxury, and impeccable craftsmanship.
Thoughtfully designed for today's lifestyle, the home offers four bedrooms, including a luxurious main-level primary suite, an open, light-filled floor plan, and clean architectural lines that create an atmosphere of understated elegance. Every room reflects meticulous attention to detail, blending sophisticated finishes with warm, inviting spaces that feel both refined and comfortable.
The heart of the home is a stunning chef's kitchen featuring a Wolf range, Sub-Zero refrigeration, a dramatic tiled feature wall, expansive island, sunny morning room, and a convenient kitchen office. The adjoining great room is anchored by a beautiful fireplace, creating an inviting gathering space for everyday living and effortless entertaining. A gracious dining room offers access to the wraparound covered porch, while a handsome main-level office and elegant powder room complete the first floor.
Privately tucked away, the exceptional primary suite offers a peaceful sitting area, two generous walk-in closets, and a spa-inspired bath featuring a soaking tub, dual vanities, and an oversized steam shower designed for a true at-home wellness experience.
The upper level is equally impressive, offering a loft gathering space, an en-suite guest bedroom, and an expansive third bedroom with a sitting area, dedicated study, beautifully appointed bath, and an oversized walk-in closet. An additional unfinished area provides abundant storage or the opportunity to create additional finished living space tailored to your needs.
The daylight walk-out lower level extends the home's exceptional living spaces with a spacious recreation room, custom bar, wine cellar, powder room, a private fourth en-suite bedroom, and a finished bonus room ideal as a home gym, theater, studio, or wellness retreat. French doors lead directly to the bluestone patio and beautifully landscaped grounds.
Magazine-worthy from top to bottom, this move-in-ready home showcases exceptional quality throughout. Walls of windows frame the private setting while seamlessly connecting the stunning interior to extraordinary outdoor living spaces. Spectacular landscaping, extensive hardscaping, and multiple outdoor entertaining areas create a private sanctuary that is every bit as remarkable as the home itself.
Perfectly positioned in one of Buckingham Township's most desirable communities, this is a rare opportunity to own a residence where every detail has been thoughtfully designed and impeccably executed. Simply stunning. Effortlessly elegant. Absolutely unforgettable.
#PABU2127284

DOYLESTOWN

3498 WELLSFORD LANE

4 Beds

4 Baths

5,100 Sq.Ft.

$2,395,000

MLS#: PABU2127284

New on site 3 days ago
Coming soon
Luxury. Location. Lifestyle. Welcome to 1207 Offutt Drive. Experience exceptional new construction in the heart of Falls Church City. This stunning Craftsman style residence offers nearly 4,900 square feet of thoughtfully designed living space across three beautifully finished levels, blending timeless architecture, sophisticated design, and exceptional craftsmanship. From the moment you arrive, the striking HardiePlank and stone exterior, inviting front porch, and impeccable curb appeal set the stage for the elegance that awaits inside. Rich hardwood flooring, soaring ceilings, oversized windows, extensive crown molding, and a bright, open floor plan create an inviting atmosphere filled with natural light. Designed for both everyday living and effortless entertaining, the gourmet kitchen serves as the heart of the home, featuring an oversized center island, premium stainless steel appliances, gas cooking, built-in microwave and range, upgraded countertops, abundant cabinetry, a spacious pantry, and a sun-filled breakfast area that opens seamlessly to the expansive family room with a cozy gas fireplace. A formal dining room offers the perfect setting for hosting family gatherings and special occasions, while a main-level bedroom with a private en-suite bath provides ideal accommodations for guests, multigenerational living, or a private home office. Upstairs, the luxurious primary suite is a true retreat, complete with a spacious walk-in closet and a spa-inspired bath featuring a soaking tub, oversized walk-in shower, and elegant designer finishes. Three additional generously sized bedrooms, beautifully appointed bathrooms, and a convenient upper-level laundry room complete the second level. The fully finished lower level expands the living space with a large recreation room, an additional bedroom, full bath, and endless possibilities for a media room, fitness area, playroom, or guest suite. Offering a total of 6 bedrooms, 4.5 baths, and an attached two-car front-loading garage, this home delivers the perfect blend of luxury and functionality. Outdoor living is equally impressive with a spacious deck, patio, covered front porch, and professionally landscaped yard. Ideally located just minutes from downtown Falls Church City, you’ll enjoy easy access to Founders Row, Whole Foods, Trader Joe’s, Harris Teeter, Giant, local boutiques, award-winning restaurants, coffee shops, parks, and the scenic W&OD Trail. Commuters will appreciate the convenience of nearby West Falls Church and East Falls Church Metro stations, along with quick access to I-66, I-495, Route 7, Route 29, the Dulles Toll Road, and the George Washington Parkway, providing an easy commute to Tysons, Arlington, Washington, D.C., Amazon HQ2, Reagan National Airport, and Dulles International Airport. Combining luxury finishes, exceptional design, and an unbeatable location, 1207 Offutt Drive presents a rare opportunity to own an extraordinary new construction home in one of Northern Virginia’s most sought-after communities. Welcome Home!
#VAFA2004156

FALLS CHURCH

1207 OFFUTT DRIVE

6 Beds

4 Baths

4,900 Sq.Ft.

$2,395,000

MLS#: VAFA2004156
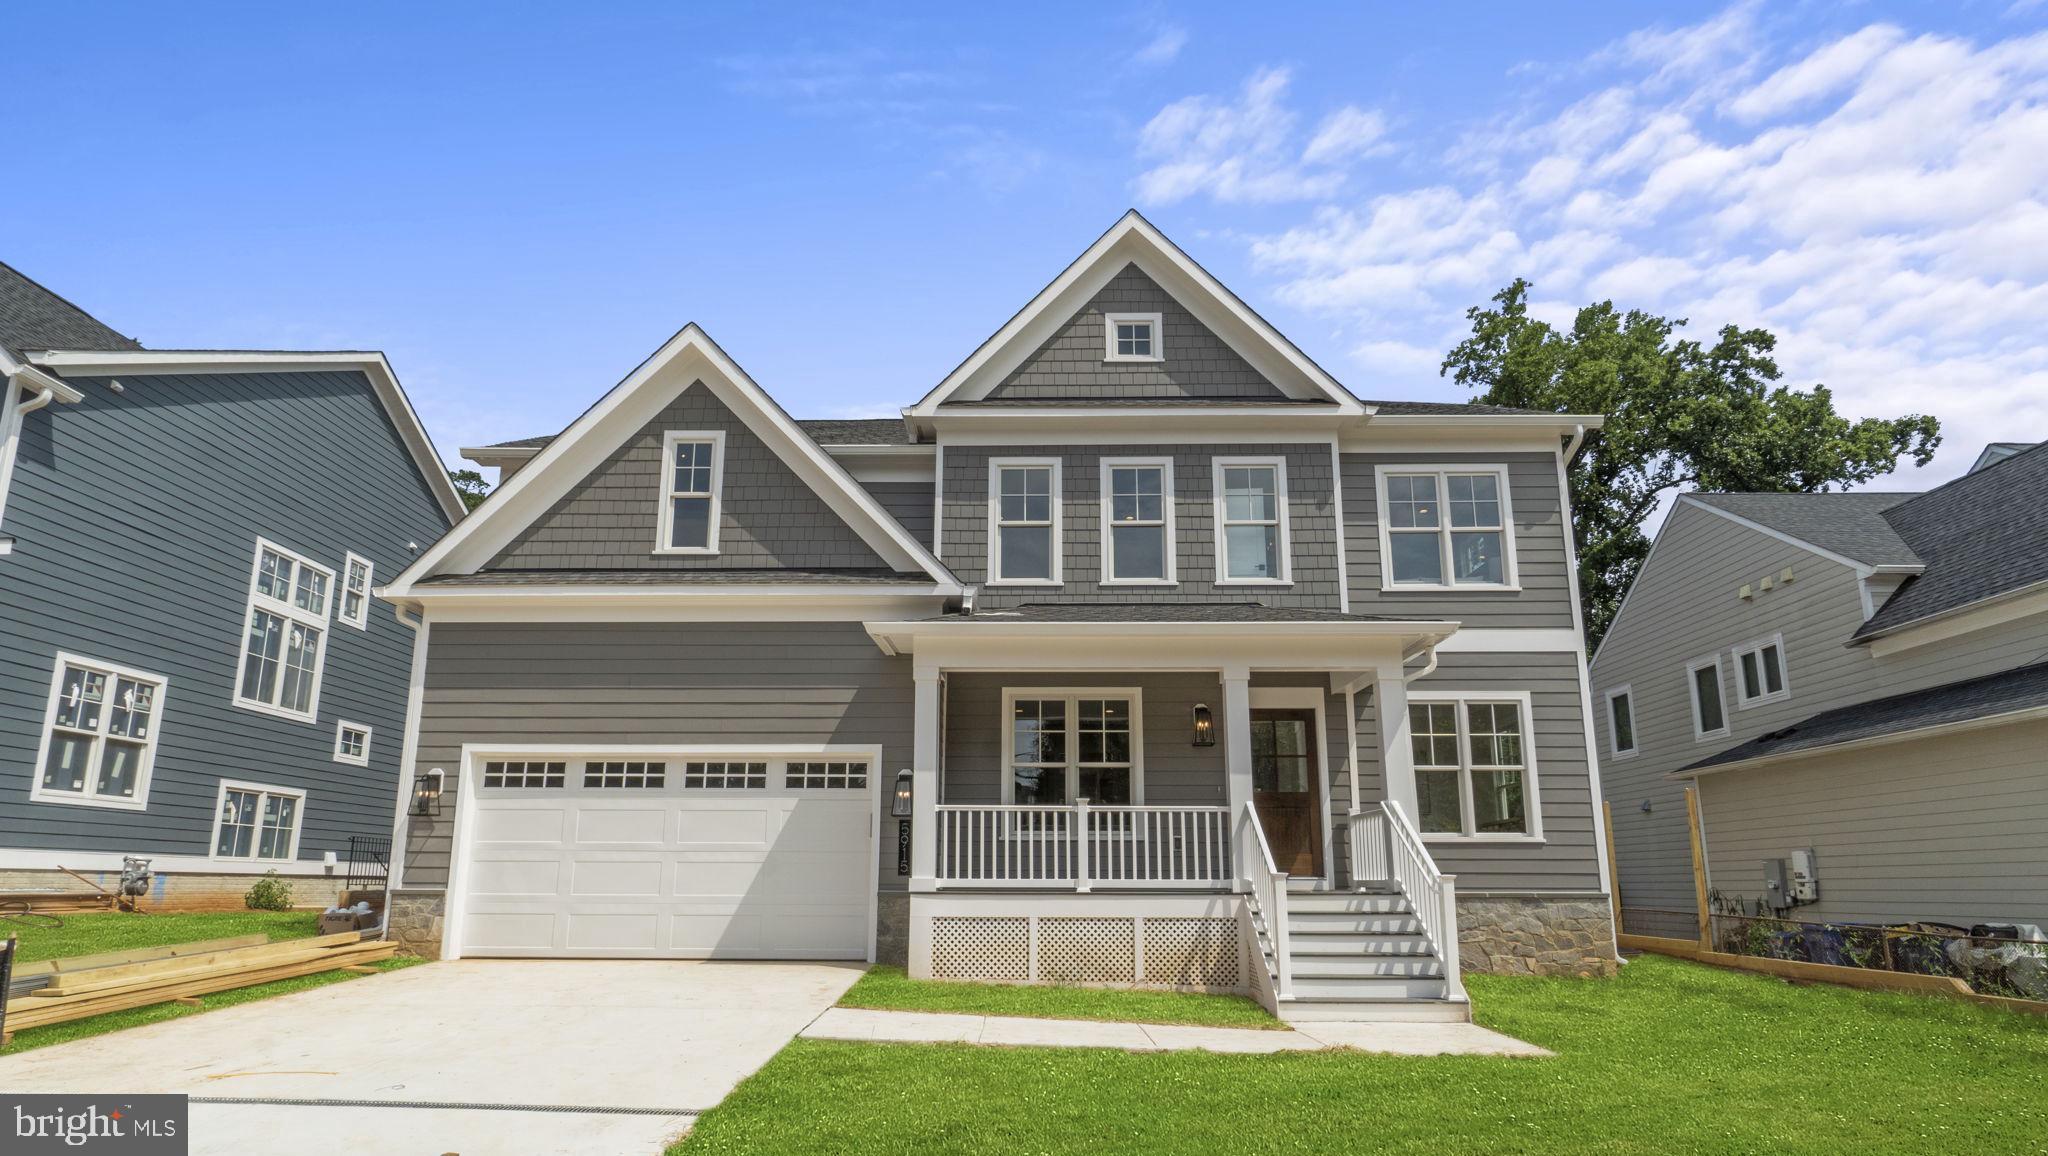
Another masterpiece built by award winning, Mid-Atlantic Custom Builders. This is one of  2  arts and crafts colonials and it sits on a beautiful 13,600 square foot lot. It offers three finished levels boasting 6 Bedrooms, 5 Full Bathrooms, and approximately 5,000 square feet. Large Family Room with coffered ceiling and gas fireplace. Living Room, private Dining Room with  butler’s pantry and beverage refrigerator and an oversized gourmet Kitchen with all stainless steel appliances, quartz countertops, center island. Mud Room with cubbies and a walk-in closet. Main level Bedroom Suite with Full Bath and walk-in closet. Upper Level features Owner’s Suite with dual walk-in closets, luxurious Spa Bath with separate shower, dual shower heads and soaking tub. Additional 3 Bedrooms, 2 full Bathrooms, Family/Homework-Study Area and Laundry Room. Large walk up lower level with Wide LVP Flooring, an oversized Recreation Room/Game Room, 6th Bedroom with Full Bath and a finished storage room. Deck overlooking fenced yard with enough room for a pool. Generous 2 car garage. This gorgeous brand new home features all the details and Energy Smart features you have come to expect from a finely crafted Mid-Atlantic home! In the Walter Johnson School District!
#MDMC2080618

BETHESDA

5915 LONE OAK DRIVE

6 Beds

5 Baths

4,864 Sq.Ft.

$2,395,000

MLS#: MDMC2080618
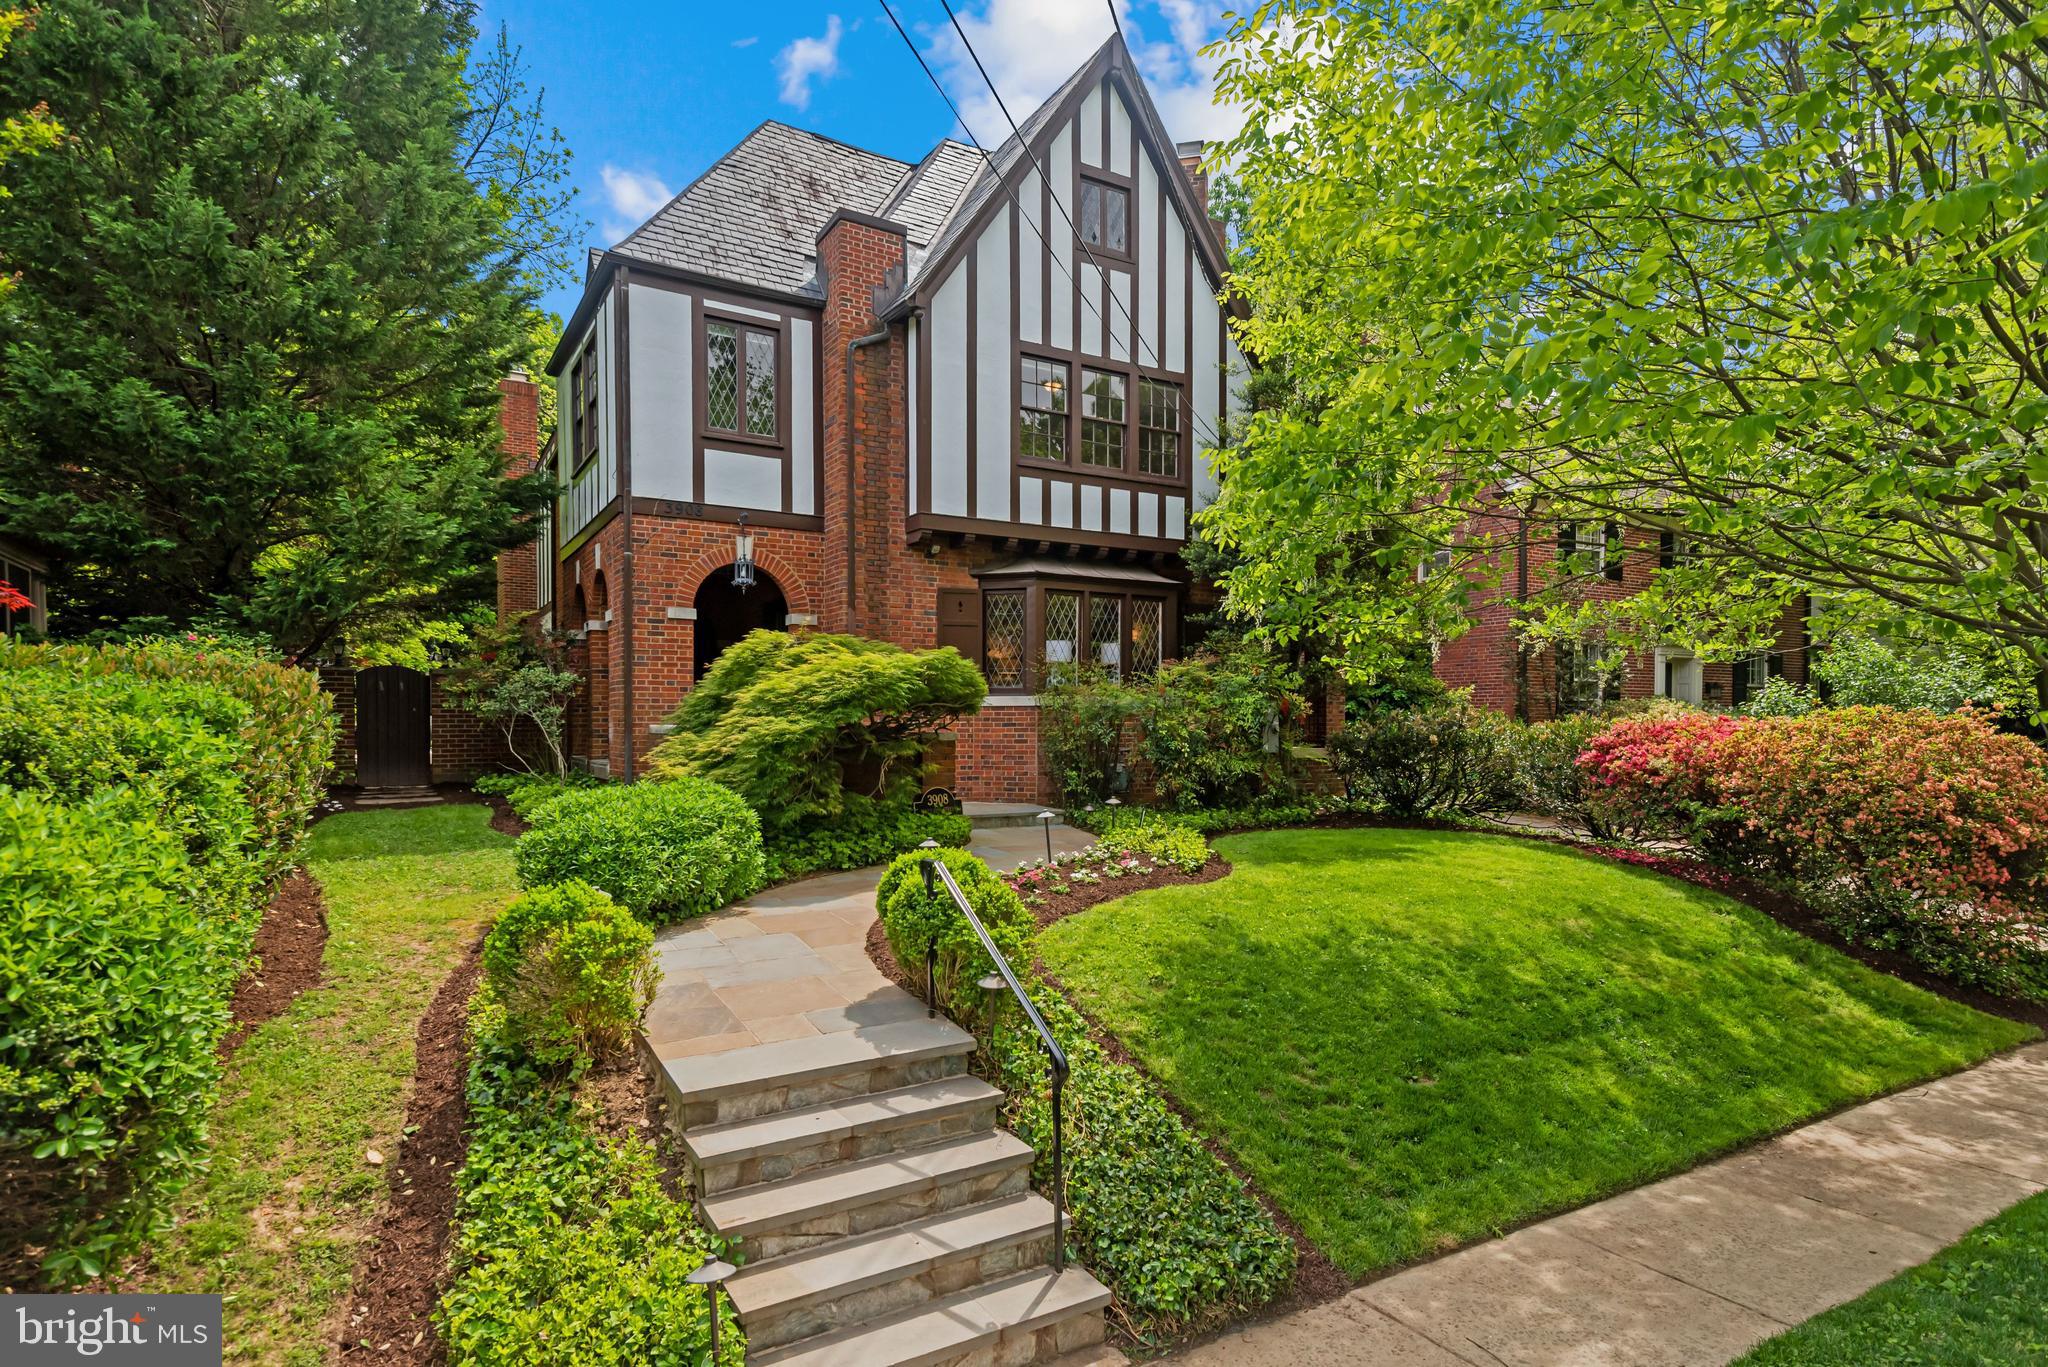
What you have waited for - a beautiful, expanded, light-filled and renovated home with four finished levels offering approximately 6,300 square feet of finished space in the Town with all of the features you want: gourmet kitchen adjacent to spacious family room along with gorgeous living and dining rooms on the main level, and four bedrooms and three baths all on the second level (including incredible primary suite with dressing room and another walk-in closet and a spa-like bath!) PLUS a fabulous third level office/bedroom with another full bath. The lower level is also phenomenal, with not only a generous recreation room, but also an amazing home theatre, another full bath and mudroom entrance. Additionally, this house features 9 and 10' ceilings on the main level, and high ceilings on the upper levels, along with original details like leaded windows, crown molding and more. On a spacious, level lot, with ample play space and beautiful landscape, side and rear patios in addition to the front and side covered porches - this is perfect for play, every day living and entertaining. AND a detached two-car garage. Make this home yours and enjoy all the Town of Chevy Chase has to offer, including proximity to the Metro and shops and restaurants of Bethesda, Friendship Heights and Chevy Chase, DC. Residents also enjoy Leland Park and Community Center and have easy access to the Capital Crescent Trail. Beloved Chevy Chase Elementary School is just around the corner! Town services, including twice weekly trash collection, weekly compost, recycling and snow removal, among others, are unparalleled. Year round community events for residents (hopefully resuming in the near future!) include evening movie nights and magic shows at the Town Hall, the annual chili dinner, block parties and more. Noted for its wonderful community, tree-lined streets, unsurpassed services, schools and excellent location, the Town is the perfect spot for those who desire the charm and quiet of village life coupled with the conveniences of the city. Take advantage of the opportunity to make this your forever home!
#MDMC757230

CHEVY CHASE

3908 ROSEMARY STREET

5 Beds

5 Baths

6,300 Sq.Ft.

$2,395,000

MLS#: MDMC757230
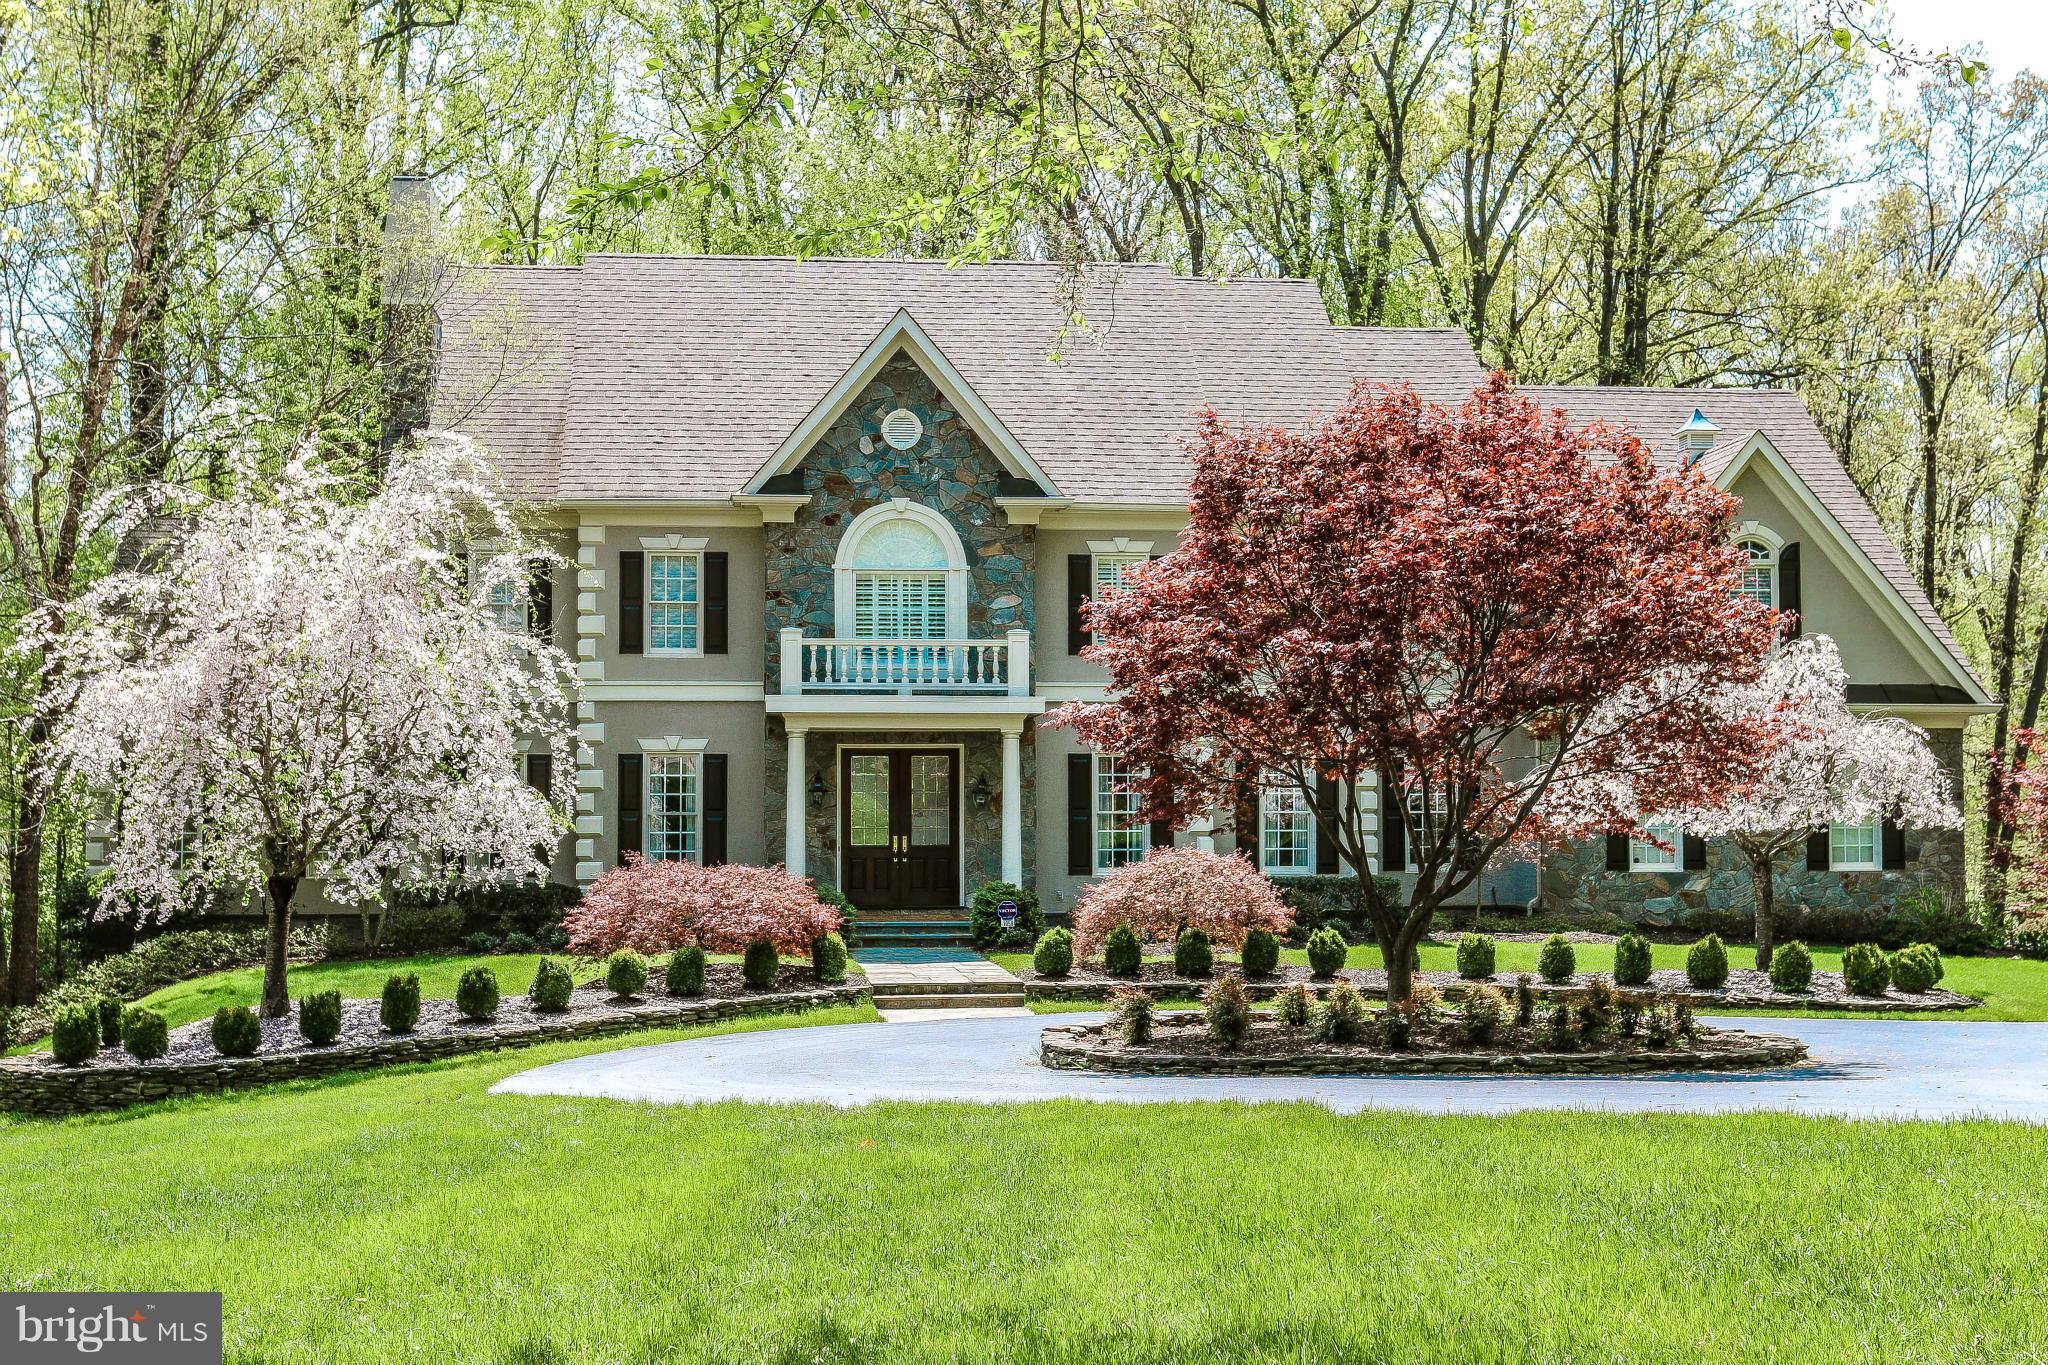
Over 8000 sf of living on three levels with open floor plan and great flow for entertaining.  Handsomely sited at the end of a cul de sac with a circular drive, this mint condition home has spectacular views from every window.  The walkout lower level features an au pair suite, kitchenette, expansive rec room, billiards room, media room and exercise room.
#1003688071

MCLEAN

1058 BELLVIEW PLACE

5 Beds

4 Baths

8,200 Sq.Ft.

$2,395,000

MLS#: 1003688071
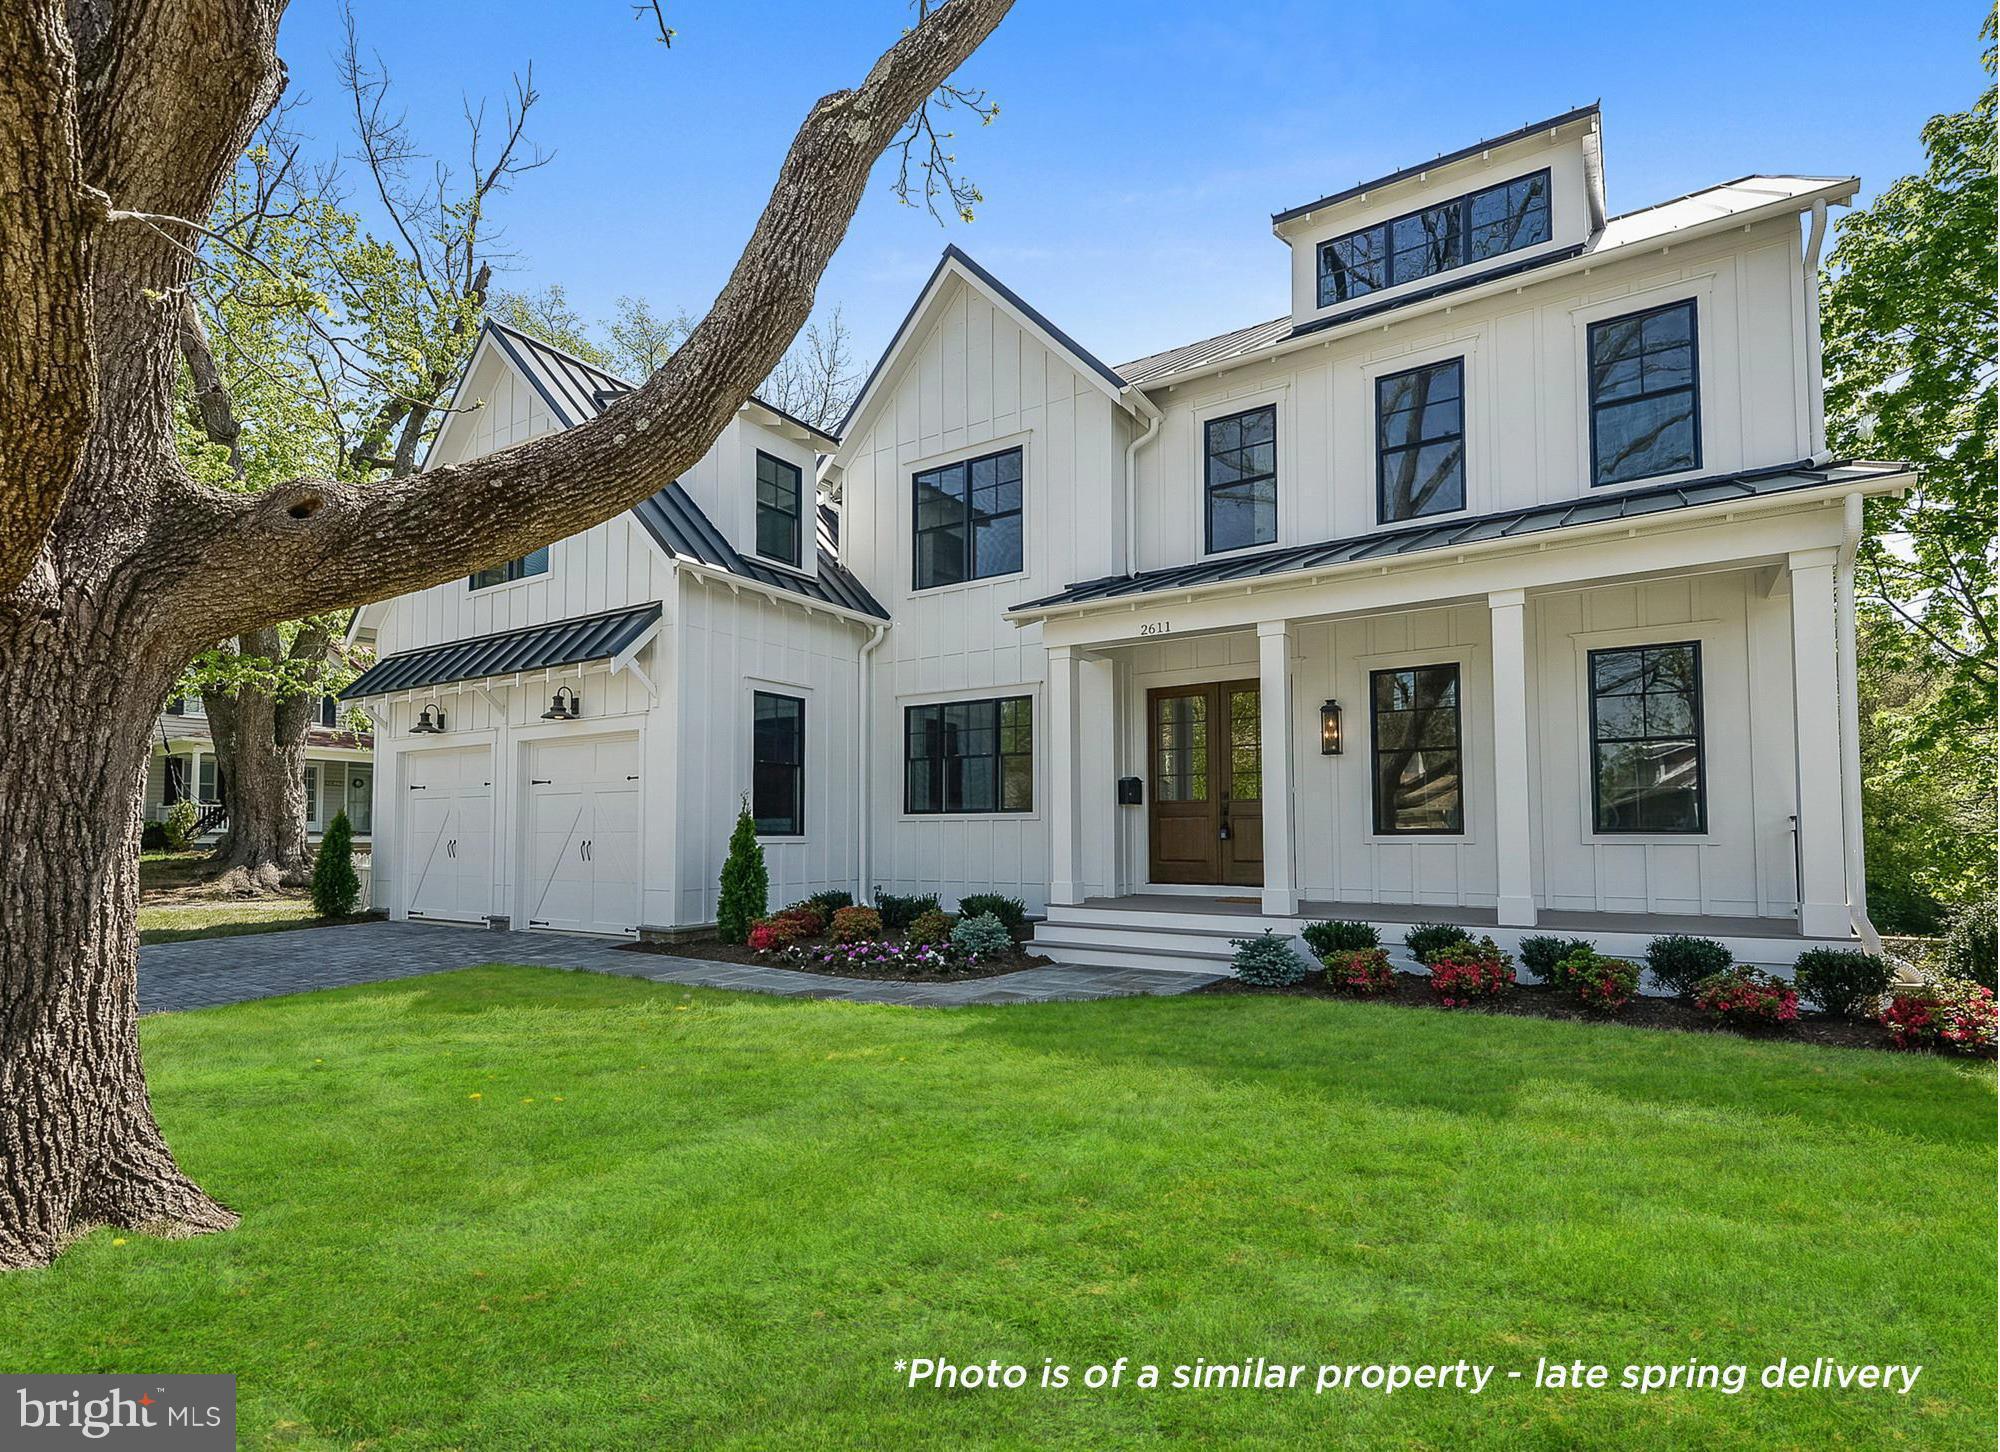
Brush Arbor's newest offering - late spring delivery! Built w/quality & thoughtful design. Over 6,200SF of lux living w/stunning finishes & designer features thru-out! 6BR/5.5BA, 10ft ceilings, reclaimed beams, barn doors, shiplap, rough-hewn hardwoods, walls of glass sliding doors, designer lighting, custom tile/cabinetry, plus flagstone patio & 4-car garage! *Photos are of a similar property.
#1001619345

ARLINGTON

4425 DITTMAR ROAD

6 Beds

5 Baths

6,233 Sq.Ft.

$2,395,000

MLS#: 1001619345
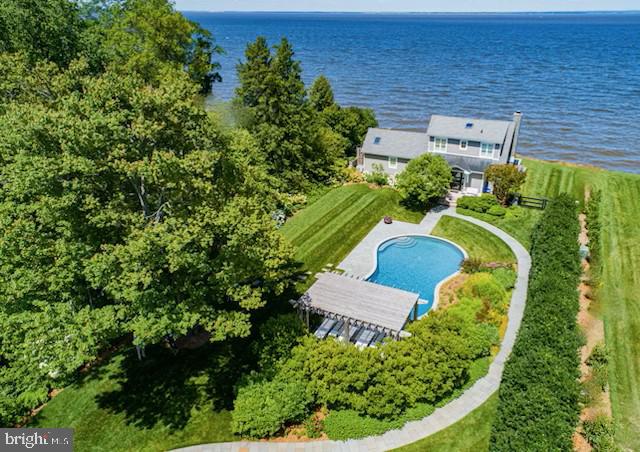
Built on a 40-foot bluff overlooking the Chesapeake Bay facing west for nightly sunsets, this is a tour-de-force of design and luxury on the Eastern Shore of Maryland, with truly stunning views from every room. Follow your dreams with this resort-like property as a primary or secondary home. Drive along the maple-lined lighted drive to 1.5 acres of award-winning, irrigated, landscaped grounds designed by South Fork Studio. Walk through the mahogany gate into the courtyard with fountain along the bluestone path around the Gunite pool. The main house on the water (c. 2011 and updated in 2018) has 3 bedrooms and 2 and 1/2 baths, and a wall of large windows with an automatic shade system that follows the sun's path. Open floor plan living with private first-floor owner's suite (double shower, Toto washlet, and custom walk-in closet). Wake up to views of the Bay and Bald Eagles fishing. Custom hand-crafted hardwood flooring, millwork, cabinetry, and New Zealand wool carpeting. Built-in Sub-Zero and Wolf appliances and top-of-the line luxury materials throughout. Automated control for whole-home media and sound, lighting, HVAC, irrigation, swimming pool, alarm system, and window shades. Gas-started wood-burning fireplace in the living room. Ipe decking, 3 outdoor showers, and numerous spaces to entertain friends and family. A custom-lighted staircase and brand-new dock (2023) with boat lift and large Ipe dining table sit above the rip-wrapped shoreline. 
The guest house and three-car garage, designed by Purple Cherry Architects and built by the acclaimed Taylor-Loughry partnership in 2019, cleverly create the privacy, mystery and architectural stature of the entire four-parcel domain. Currently, the guest house presents 1 bedroom, 1 full bathroom with laundry, a kitchenette and a very large multi-purpose room with cathedral ceiling that overlooks the center core of the gardens, saltwater and heated pool, custom cedar pergola, and Chesapeake Bay.
The pool building contains the latest technology in pool filtration, whole-property water filtration system, well pump, irrigation system, pool heater, and storage. There is also on-demand hot water throughout the property and radiant heated flooring in all full bathrooms.
This property awaits a most discerning and capable buyer yearning for a discreet and well-designed lifestyle. Only 15 minutes from historic downtown Chestertown.
#MDKE2003854

CHESTERTOWN

8974 S BAYVIEW DRIVE

4 Beds

3 Baths

3,232 Sq.Ft.

$2,395,000

MLS#: MDKE2003854
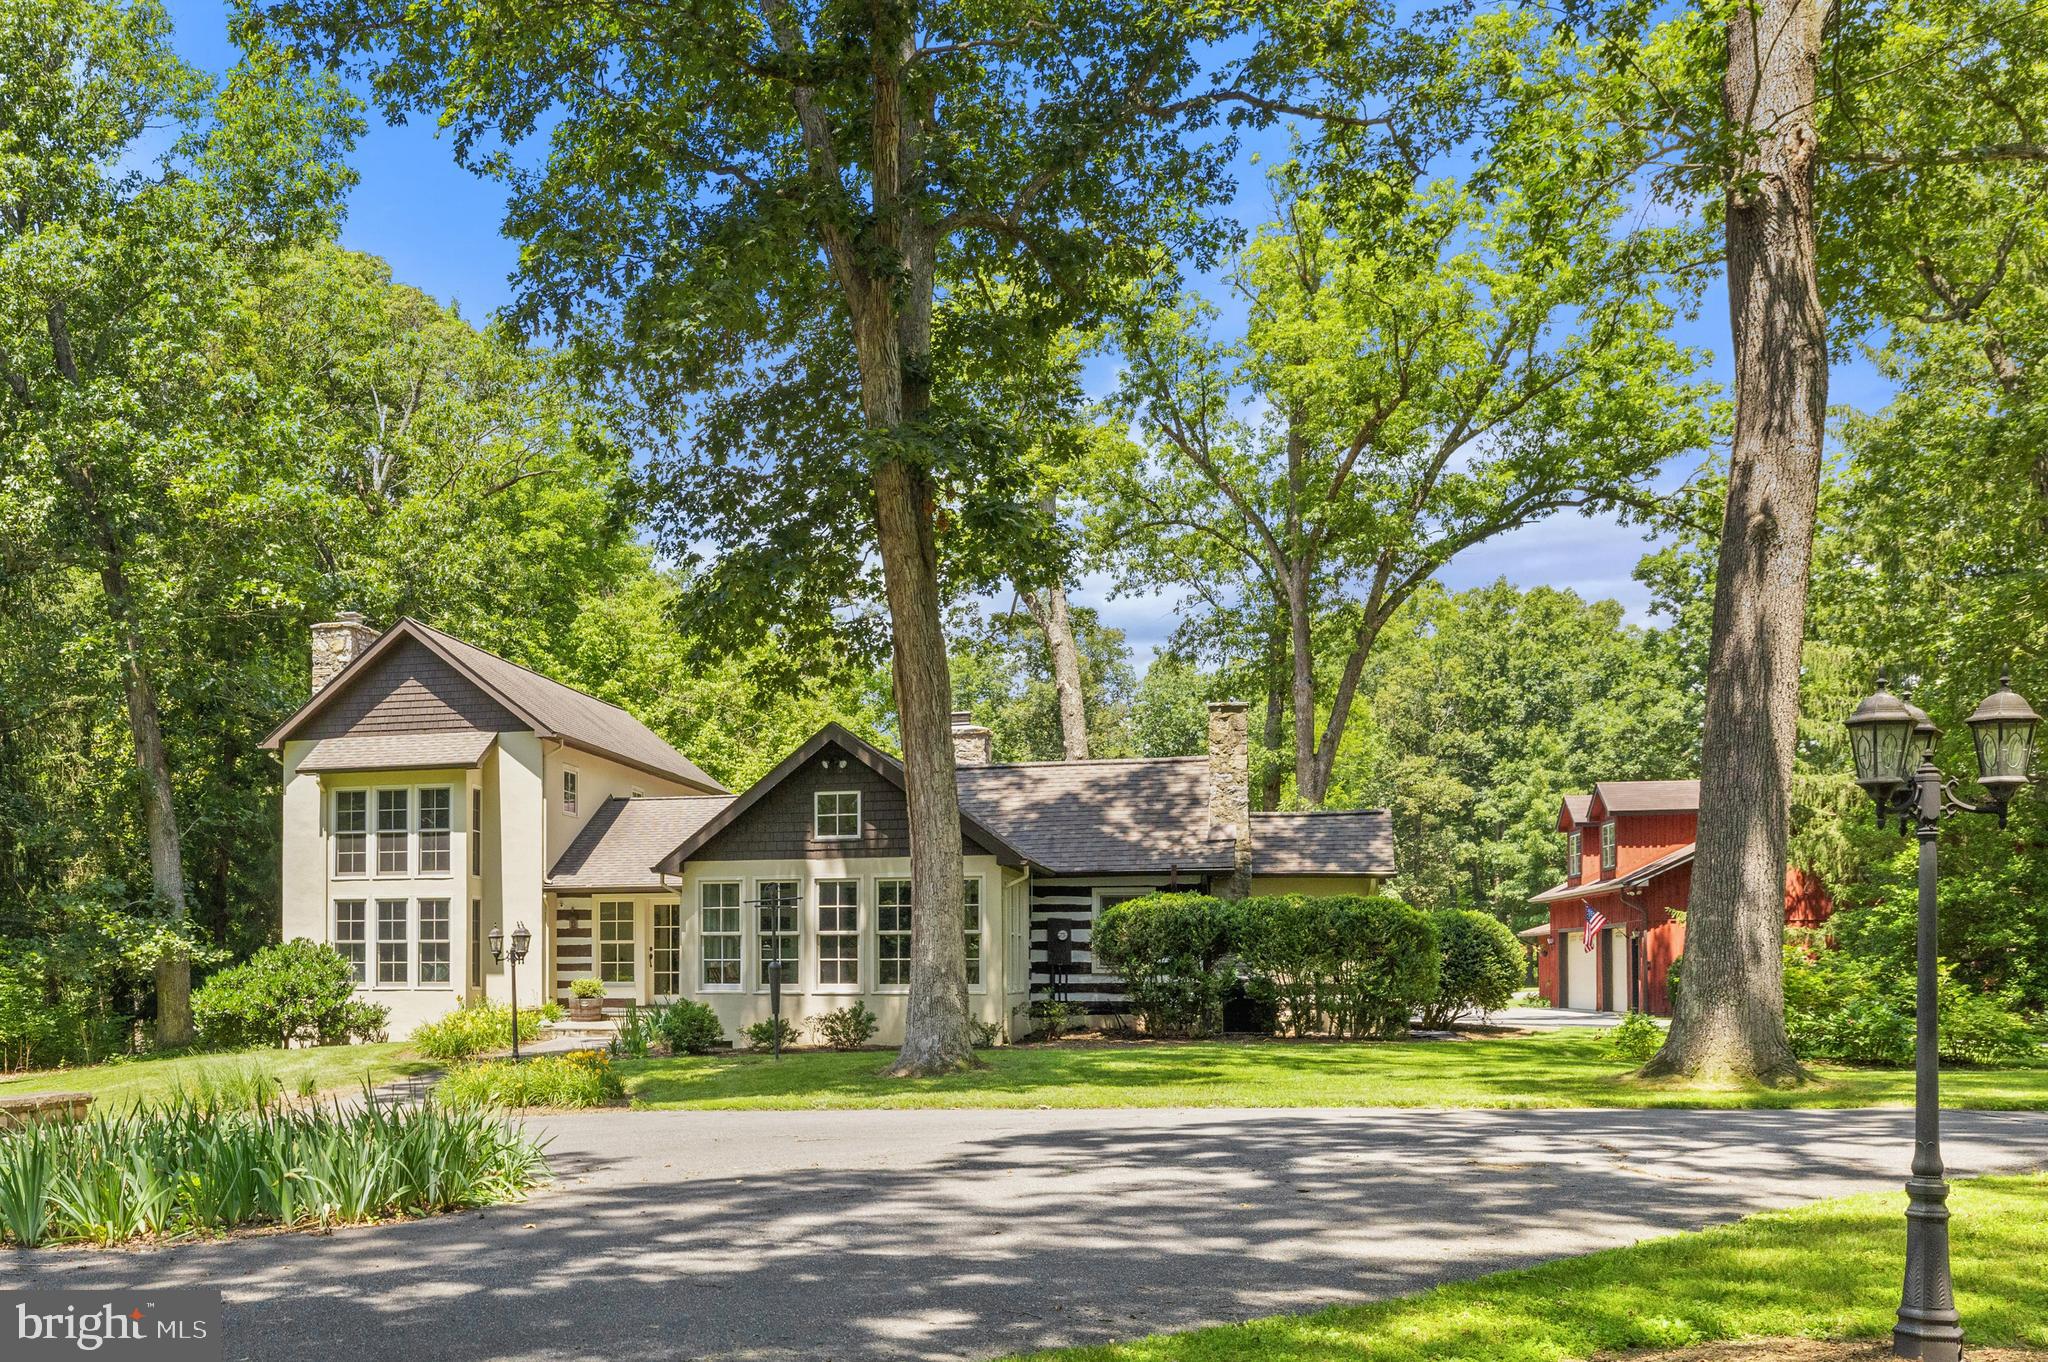
Set on 32 scenic acres of rolling pasture and mature trees, The Oaks is a beautifully appointed country estate/ equestrian property  offering an exceptional blend of refined living and rural tranquility. The property includes a thoughtfully designed main residence, a charming two-bedroom barn apartment, and a spacious detached garage with multifunctional space, all framed by stunning natural features, including a serene pond with a fountain, a heated greenhouse with potting shed, For the equestrian, there is an upgraded barn, riding arena, trails, and paddocks.

The main house is a well-composed, 3-bedroom, 3.5-bathroom residence with elegant spaces across three levels. On the main level, a welcoming foyer opens to the formal living room on one side and the family room on the other, each with its own fireplace. The dining room, located straight ahead, opens to the rear of the home, ideal for alfresco dining and entertaining. The left wing of the home features a spacious guest bedroom and full hall bathroom, while the right wing offers a family room flowing into the kitchen and breakfast nook. A mudroom, laundry area, and powder room provide everyday functionality. The primary suite is also on this level, boasting a spa-like bathroom and dual walk-in closets. Upstairs, a third bedroom with its own full bath and walk-in closet overlooks the formal living room below. The lower level consists of an unfinished basement ideal for additional storage.

Just steps away, the barn apartment provides an independent living space. It features a bright open-concept kitchen, dining, and living area, as well as two bedrooms, a full bath, a laundry room, and generous storage.

The detached garage is far more than utilitarian, offering a three-car capacity along with an office/studio space with a kitchenette, and full bathroom on the main level. Upstairs, a newly completed large recreational room is complemented by another full bathroom, creating flexible space for exercising, entertaining, working, or relaxing.

The equestrian facilities are quite impressive with an 8-stall center aisle barn with matted American stalls, a wash stall, and heated tack room. The riding arena is 120X220. The 6 paddocks have automatic waterers, and one has a recently built run in shed. There are great trails both on the property and nearby.  The Oaks is in part of Blue Ridge Hunt.

The 3 bay utility barn with an enclosed climate-controlled workshop offers great storage for farm equipment as well as an area for the handy person to tinker, repair, or create year-round.

The Oaks is both picturesque and practical. Conveniently located 20 mins from Middleburg, 20 mins from Winchester, and 45 miles from Dulles Airport, this private estate is a rare opportunity to enjoy country living with modern comfort and flexibility. The nearby Locke Store and Buttery ( 2 miles) are popular gourmet destinations. For other recreational pursuits, the Shenandoah River is a very short distance from the property.

For a full list of upgrades and updates, please see the Documents section. Please note the property consists of 2 tax parcels (30-A--74 and 30-A--74A). Sale is a subject to the completion of a BLA to address the property line at the riding arena.
#VACL2003866

BOYCE

97 TILTHAMMER MILL ROAD

3 Beds

3 Baths

3,500 Sq.Ft.

$2,395,000

MLS#: VACL2003866
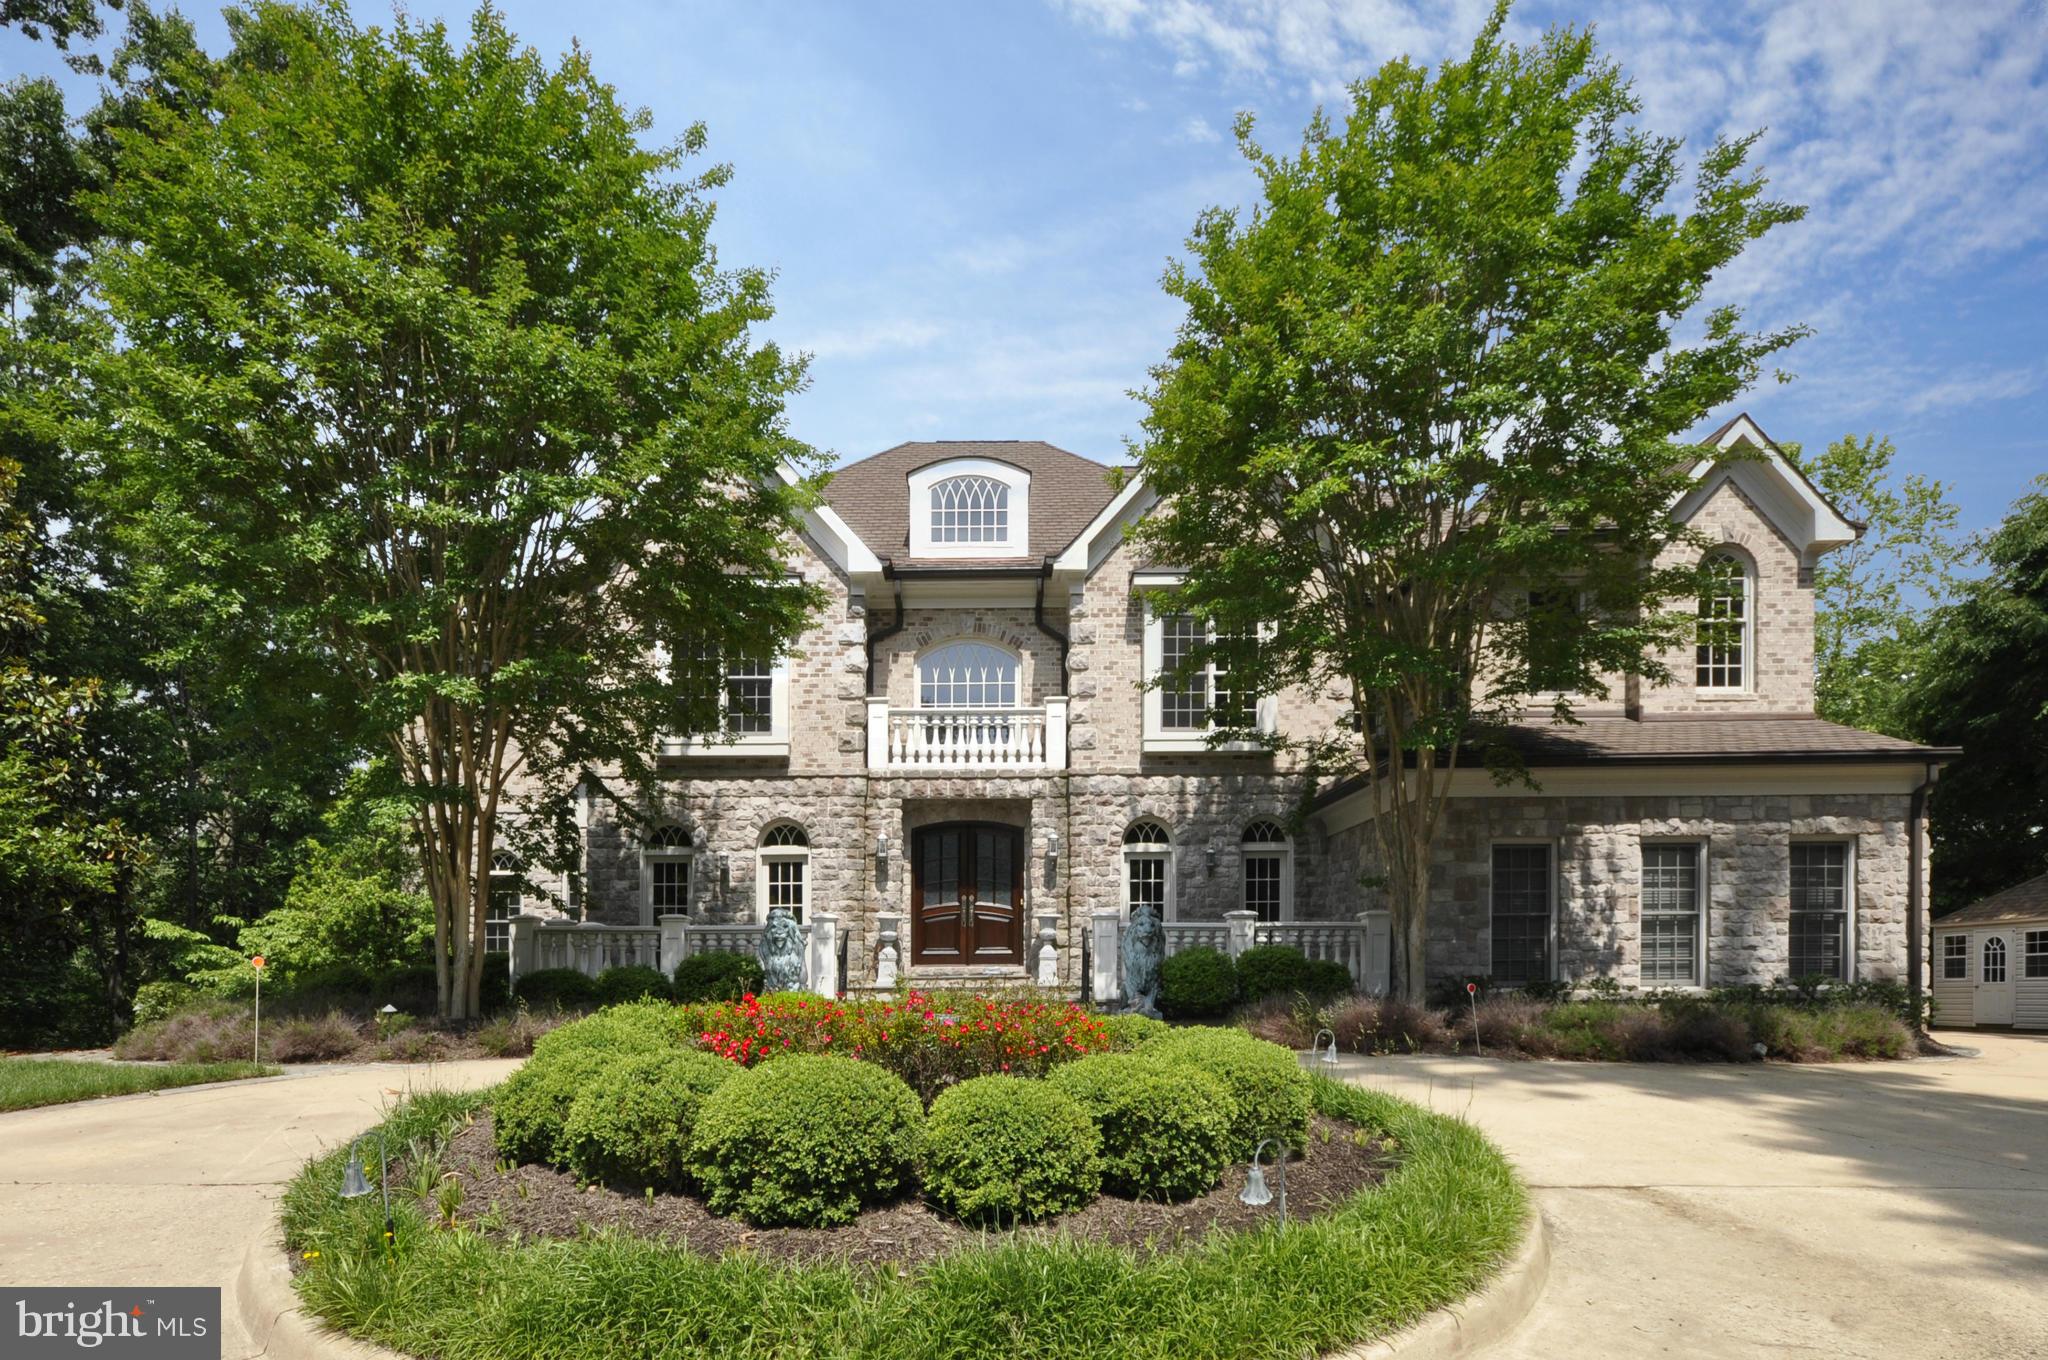
Huge Price Reduction!!! Stunning stone custom colonial perched high on a hill overlooking wooded lot w/ infinity pool, patio, built-in bar & barbecue. Great floor plan features sun-filled two story family room, paneled library, chef's kitchen & hardwood floors throughout. Wonderful lower level w/ full-size bar, home theater, gym, au-pair suite, billiards area & walk-out to backyard. 4-car garage.
#1003765622

MCLEAN

8751 GEORGETOWN PIKE

5 Beds

6 Baths

8,700 Sq.Ft.

$2,395,000

MLS#: 1003765622

1 ... 581 582 583 584 585 ... 666
* Listings identified with the FMLS IDX logo come from FMLS and are held by brokerage firms other than the owner of this website. The listing brokerage is identified in any listing details. Information is deemed reliable but is not guaranteed. If you believe any FMLS listing contains material that infringes your copyrighted work please click here to review our DMCA policy and learn how to submit a takedown request. © 2024. First Multiple Listing Service, Inc.
 - property

Send a message

Message successfully sent.

Your message

What is 3 + 4 ?

Reason for contacting?

I agree to receive email communication and understand I can unsubscribe at any time.

I agree to be contacted by Charis Realty Group via call, email, and text for real estate services. To opt out, you can reply 'stop' at any time or reply 'help' for assistance. You can also click the unsubscribe link in the emails. Message and data rates may apply. Message frequency may vary. Privacy Policy

Sign Out

Virtual Assistant

Would you like to take the next step with this property? We can help you schedule a showing or virtual tour, or send you more details.

Yes, I would like more information.

Thank You for Your Reply, One of Our Agents will contact you as soon as possible

No, maybe later.

Thank you, you can always contact me via email, phone number or through the contact form.

Realhub AI

Lucy - Your AI-Powered Realtor

Update Your Temporary Password

Personalize your search

Enter your email and we'll notify you immediately when new listings match what you're looking for.

or enter email address

Already have an account ? Login here

Continue your home search

I agree to receive communications and understand I can unsubscribe at any time.

I agree to be contacted by Charis Realty Group via call, email, and text for real estate services. To opt out, you can reply 'stop' at any time or reply 'help' for assistance. You can also click the unsubscribe link in the emails. Message and data rates may apply. Message frequency may vary. Privacy Policy

Already have an account ? Login here

We use cookies

We use cookies primarily for analytics to enhance your experience. By accepting, you agree to our use of these cookies. You can manage your preferences or learn more about our cookies policy.
