Properties

Browse or get in touch to schedule a walkthrough.

  • Nearby me
Price range

Popular Features

Community Features

Association

Property Features

Waterfront

View

Exterior Features

Interior Features

Style

10000 properties match your criteria

Updated 1 minute ago

E-Alert name
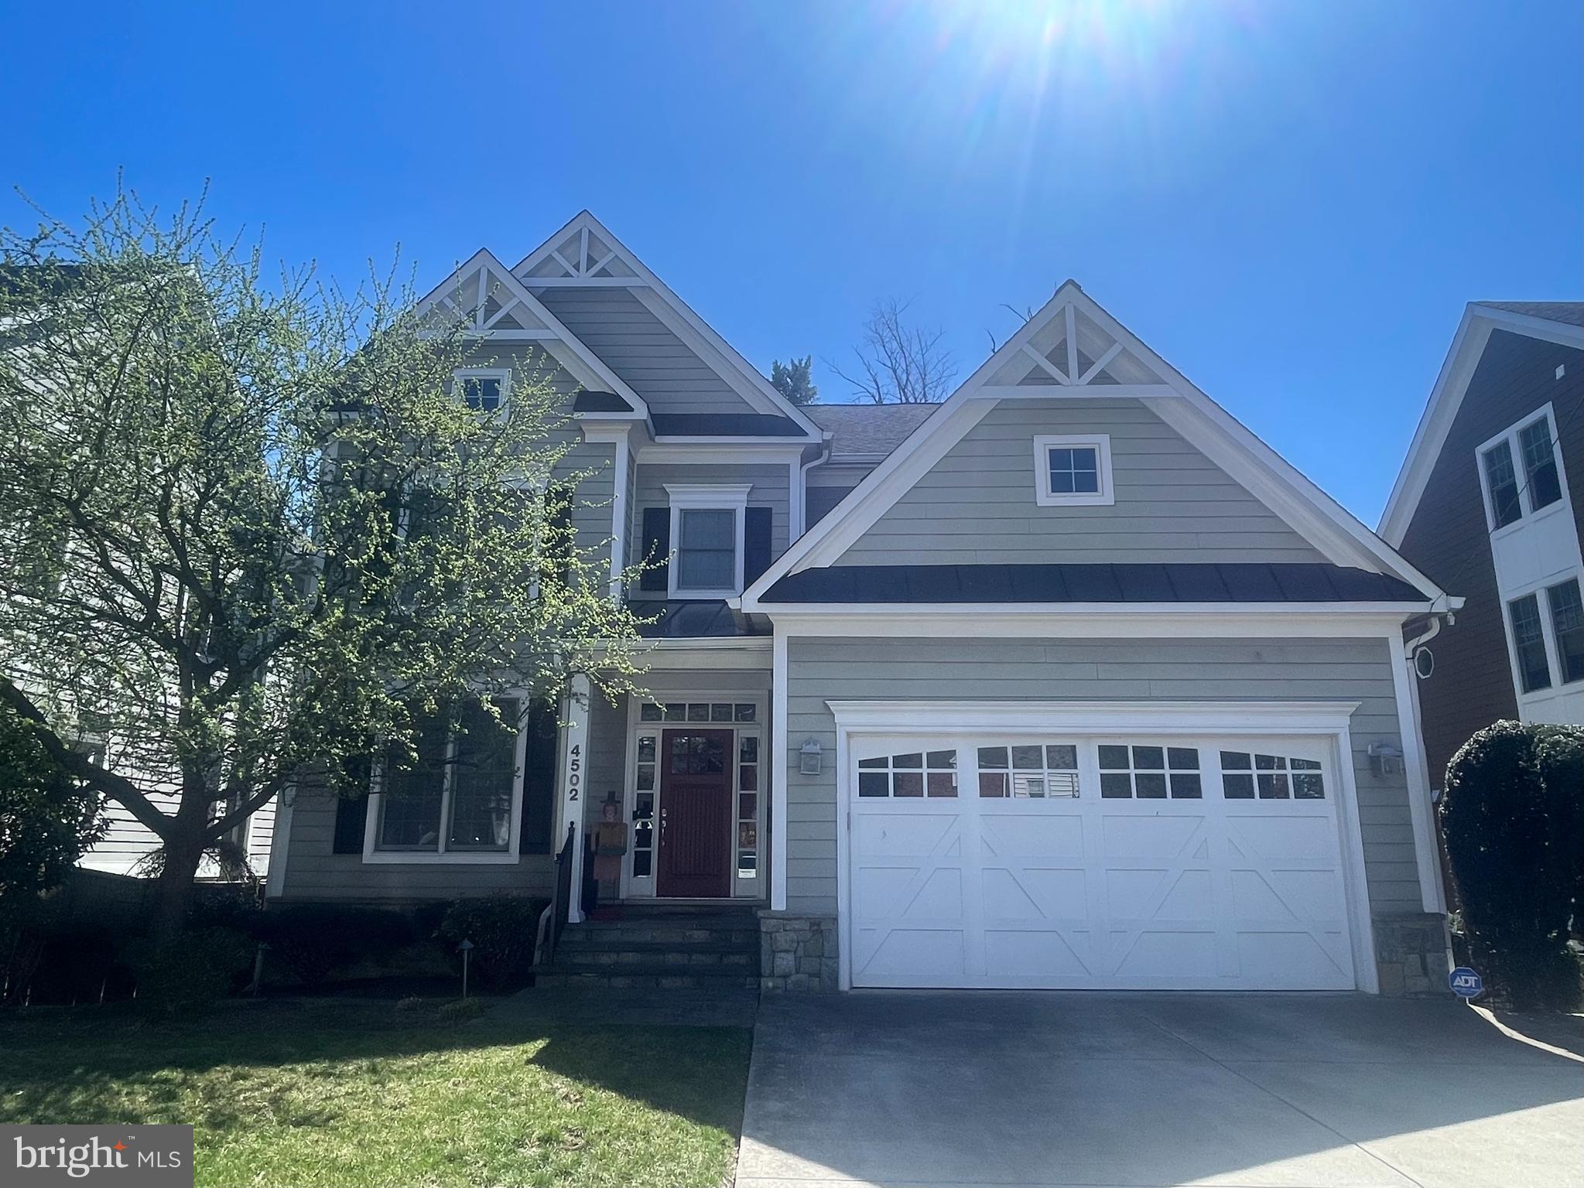
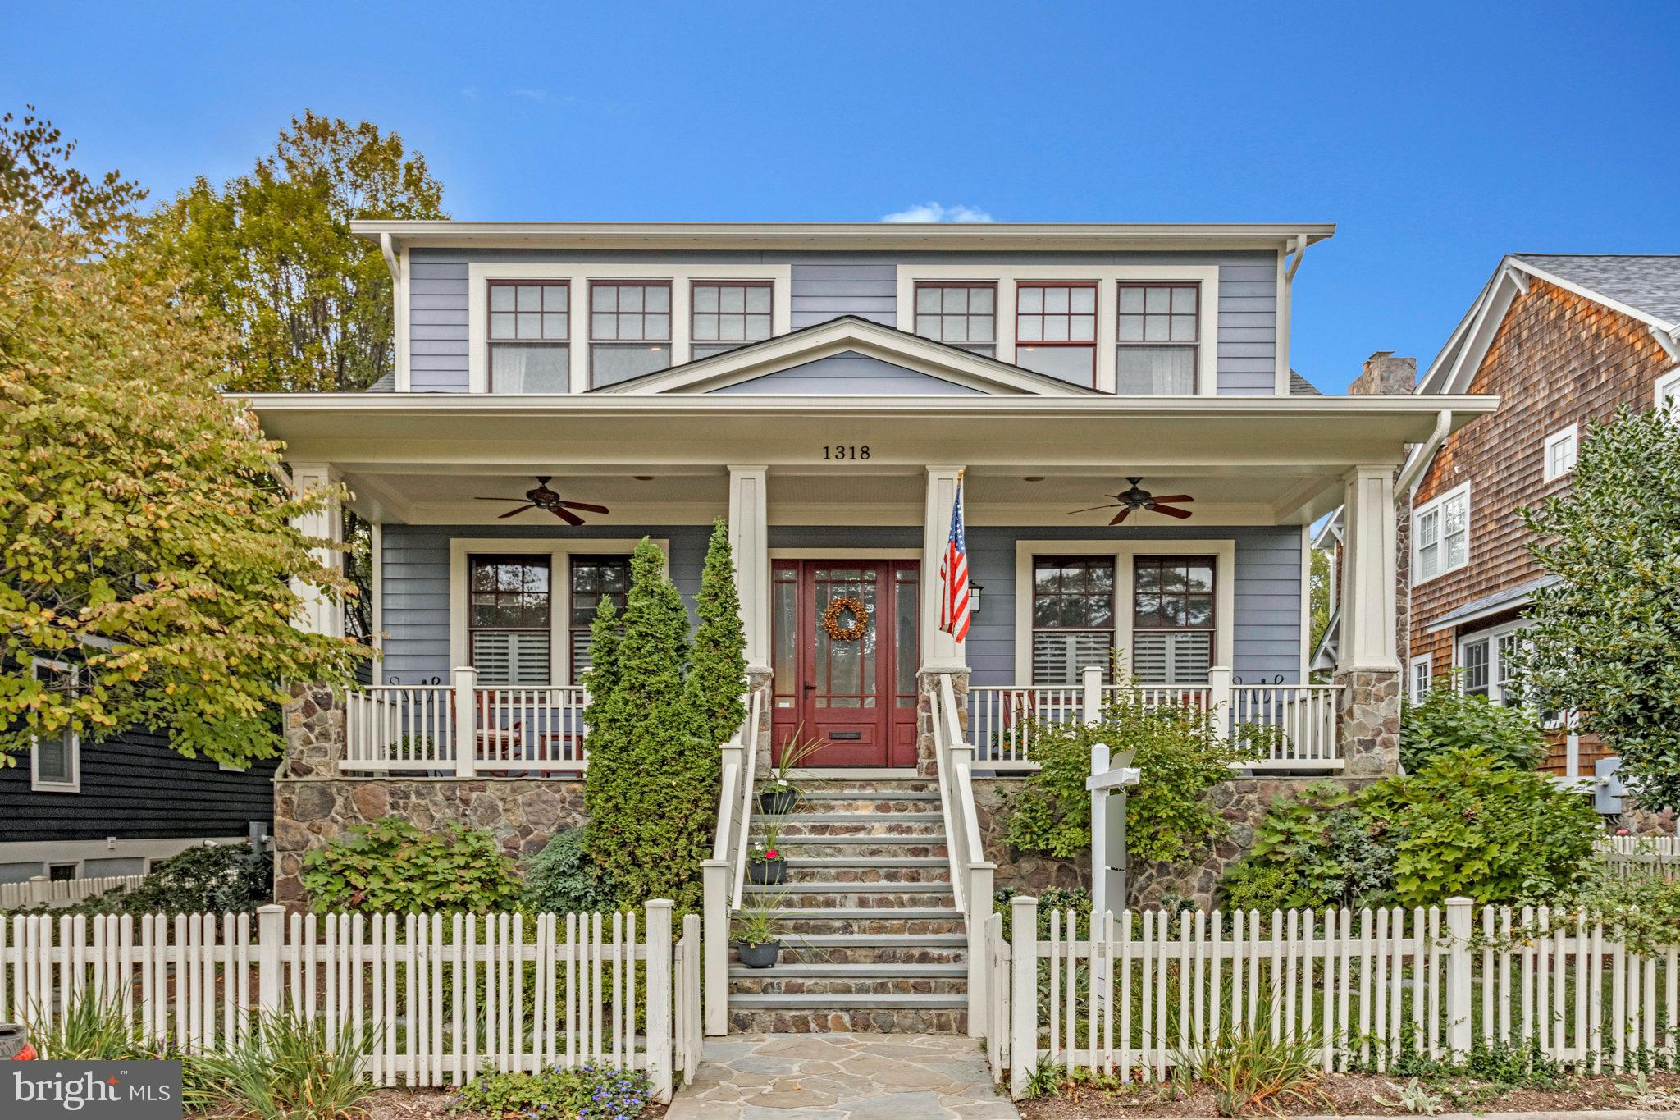
ALMOST NEW CRAFTSMAN STYLE HOME W/ HIGH CEILINGS, HARDWOOD & CARPET FLOORING,  HANDSOME DETAILS THROUGHOUT, FLOOR PLAN W/ GOOD FLOW FOR GRACIOUS AND COMFORTABLE LIVING.  FAMILY ROOM OPENS TO GOURMET KITCHEN W/ LARGE BREAKFAST AREA, ISLAND SEATING & TOP OF THE LINE APPLIANCES, INCLUDING A WOLF COMMERCIAL STOVE. ADJACENT TO KITCHEN IS SCREENED PORCH WITH BUILT-IN WOLF GRILL.  MASTER SUITE HAS 10' CEILINGS AND  A SPACIOUS BEDROOM W/FIREPLACE, WALK-IN CLOSET WITH UNLIMITED ACCOMMODATIONS FOR HANGING ITEMS, AND SHOES AND A MASTER BATH WITH OVER-SIZED SHOWER AND WHIRLPOOL.   CUSTOM PLANTATION SHUTTERS.  THE LOWER LEVEL HAS A SECOND FAMILY ROOM WITH BAR AREA, 5TH BEDROOM, MEDIA ROOM, LARGE STORAGE AREA AND WALKOUT TO THE BACK GARDEN.   REAR YARD BOASTS A FLAG-STONE TERRACE AND OUTSIDE STORAGE ROOM/PLAYHOUSE WITH ELECTRICITY.   GENERATOR AND IN-GROUND SPRINKLER SYSTEM ARE AMONG THE MANY EXTRAS!  A SUPERB PROPERTY READY FOR YOUR OCCUPANCY!
#VAAR158638

ARLINGTON

4521 N DITTMAR ROAD

5 Beds

4 Baths

4,867 Sq.Ft.

$2,375,000

MLS#: VAAR158638

The offering of Holly Grove Farm, located on Menokin Road, just minutes from the revitalized community of Warsaw, presents an extremely rare buying opportunity! A vast pastoral landscape features farm roads throughout the property providing access to every part of the acreage.   Wildlife abounds here.  A portion of the property is bordered by Webb Creek which meanders about on an eastern section of the property.  Holly Grove Farm is comprised of Six Tax Map Parcels including TM16-57, 16-46, 16-2-2, 16-2-3, 17-18 and 17-19.  See boundary survey which details the various Tax Map Parcels being offered in this listing. Ideally suited for a variety of uses, including winery, continued farm, residential and hunting preserve potential. The charming and vibrant small town of Warsaw features a warm community, notable Restaurants, (including Relish), a Tap House, Bakery, Jeweler, Ace Hardware, Commonwealth Florist, Boutiques, Banks and so much more.  A multitude of festivals, special events, historic sites, farmers markets, wineries, public boat landings, marinas and more - provide endless opportunities for enjoying the natural and cultural resources of the region.
#VARV2000114

WARSAW

000 MENOKIN ROAD

None Beds

None Baths

511.31 acres

$2,375,000

MLS#: VARV2000114

Imagine a home so flawless it feels as though it was crafted just for you—because it was. FoxBuilt  welcomes those who demand nothing less than the extraordinary, those who wish to embrace a lifestyle of unparalleled elegance and bespoke craftsmanship. Introducing 12 Blue Marlin Way, this 5-bedroom, 4-bathroom Modern Farmhouse is situated on a premier 0.92-acre lot in prestigious Glendale Estates within the coveted Cumberland Valley school district, and offers a sophisticated living experience. Step into a world of elegance where every detail has been meticulously crafted. The home features a stunning Modern Farmhouse design with white Hardie plank siding, painted brick, stone accents, and sleek black window frames. The inviting front porch with its herringbone brick pattern and majestic columns sets the tone for the grandeur inside. Enjoy breathtaking views of Blue Mountain from your expansive back patio, ideal for relaxation and entertaining. The grand foyer seamlessly flows into an open-concept living space with wide plank hardwood flooring, exuding warmth and sophistication. The spacious living room is bathed in natural light, creating an inviting ambiance. The gourmet kitchen is a chef's paradise, boasting quartz countertops, high-end appliances, creative custom designs, and  stylish beverage center. The custom range hood and pantry, complete with a coffee bar, make this kitchen both beautiful and practical. Adjacent to the kitchen is an elegant dining room, ideal for hosting memorable dinners. A versatile office/5th bedroom, complete with a walk-in closet and full bath, offers flexibility for your lifestyle needs. The powder room features a unique vanity, adding a touch of charm. The mudroom hallway with its all-brick ceiling and arched wood doors leads to a spacious three-car garage. Ascend to the second floor where luxury and comfort converge. The primary suite is a private retreat featuring a spa-like en-suite bathroom with a wet room shower, two expansive vanities, custom recessed cabinets, and a toilet room with its own additional sink. The master suite also includes a fully stacked walk-in closet, tailored for those who expect the best and finest. Three additional bedrooms, each with access to well-appointed bathrooms, provide comfort and privacy for family and guests. A cozy sitting area and a conveniently located laundry room complete the second floor. The third floor is a versatile space designed to suit your lifestyle needs. The expansive loft area is ideal for a game room, home theater, or additional living space. A utility room provides extra storage, while a well-designed bathroom and functional hall space ensure practicality. The full basement extends your living space, featuring a large recreational area perfect for kids to spread out, play games, or relax. The bonus room is ideal for a home gym or crafting room. Ample storage space, a rough-in for a basement bathroom, and a grand concrete exterior staircase add to the cool basement's appeal. Built with state-of-the-art materials and technology, this home includes Superior Walls foundation, top-shelf well & septic systems, and 400-amp electric service. Smart home technology, separate heating systems, and premium finishes such as custom cabinetry, designer lighting, and hardwood floors sanded and stained on site enhance the home’s appeal. Exterior features include composite trim for low to zero maintenance, a painted brick mailbox that foreshadows quality and luxury within, and an enviable landscape package. If you wish to indulge in a residence that redefines the meaning of perfection and prestige,  where every detail is designed to delight the discerning eye, contact us for your private tour experience. You will not be disappointed.
#PACB2032686

MECHANICSBURG

12 BLUE MARLIN WAY

5 Beds

5 Baths

4,974 Sq.Ft.

$2,375,000

MLS#: PACB2032686

None
#VAFX2245066

GREAT FALLS

10840 PATOWMACK DRIVE

6 Beds

7 Baths

6,007 Sq.Ft.

$2,375,000

MLS#: VAFX2245066

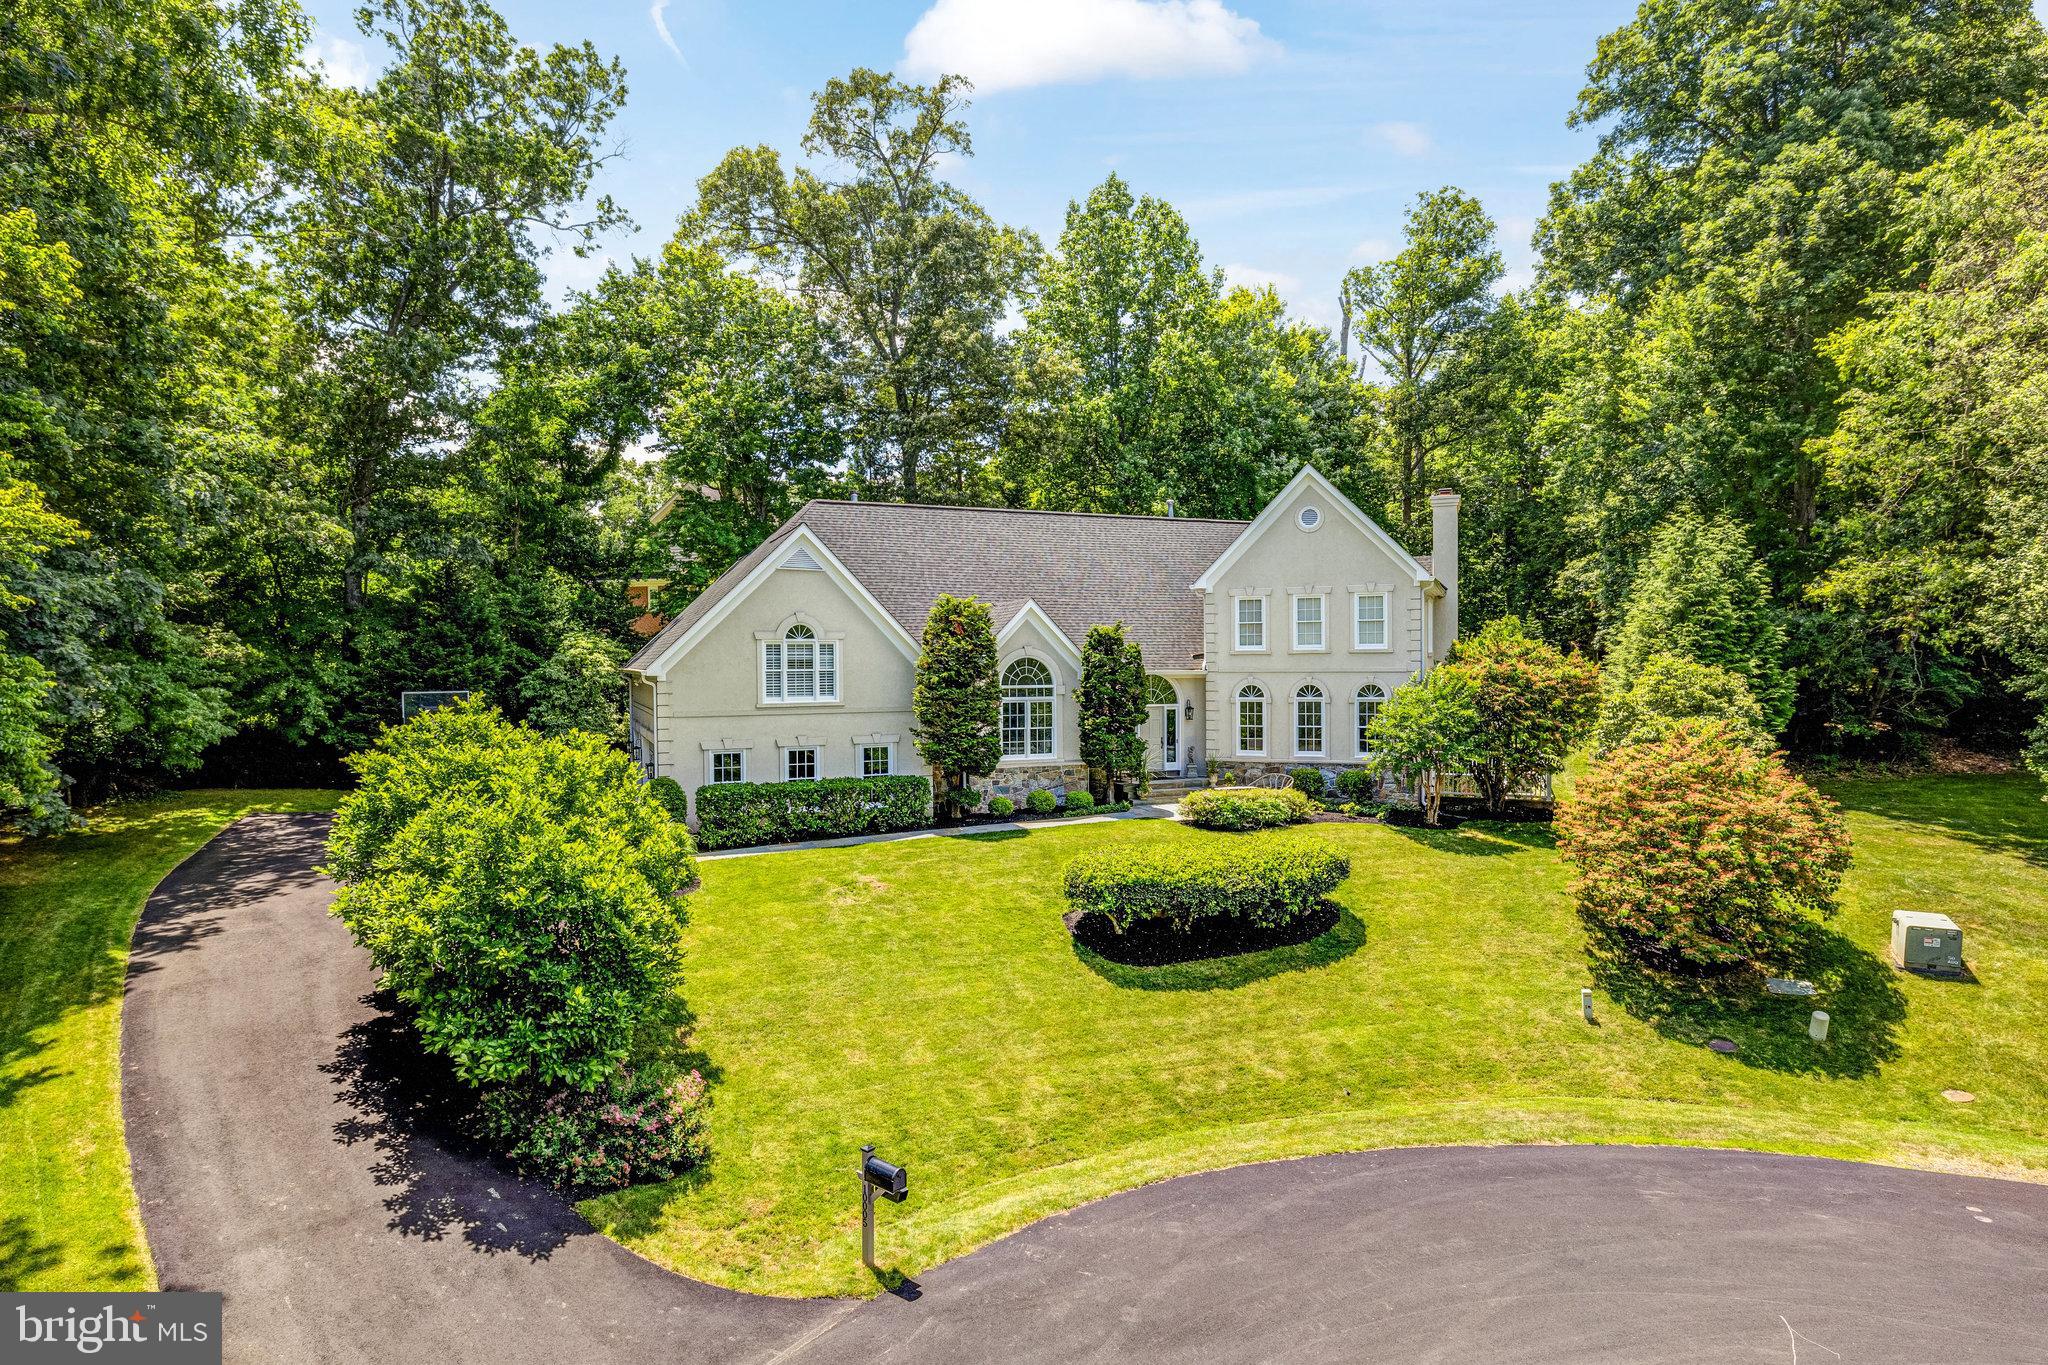
Welcome to 4629 32ND RD N—a truly exceptional residence nestled in the heart of Arlington’s prestigious Country Club Hills. This extraordinary brick colonial is a rare gem, offering timeless elegance, unmatched privacy, and luxurious indoor-outdoor living.

Set on a beautifully landscaped lot, the home is surrounded by lush, mature greenery that creates a serene, garden-like oasis. From the moment you arrive, you’ll be captivated by the grand curb appeal and thoughtfully manicured grounds.

Step inside to discover a home that combines classic charm with refined updates. Designed for both formal entertaining and everyday comfort, this residence features spacious, light-filled rooms and impeccable craftsmanship throughout.

The highlight of the outdoor space is a private, resort-style pool, seamlessly integrated into the landscaped yard—perfect for summer gatherings or quiet relaxation.

With its attached front-entry garage, elegant architecture, and an enviable location just minutes from Washington, D.C., this home offers the best of suburban tranquility and urban convenience.
#VAAR2057702

ARLINGTON

4629 32ND ROAD N

4 Beds

4 Baths

4,263 Sq.Ft.

$2,375,000

MLS#: VAAR2057702

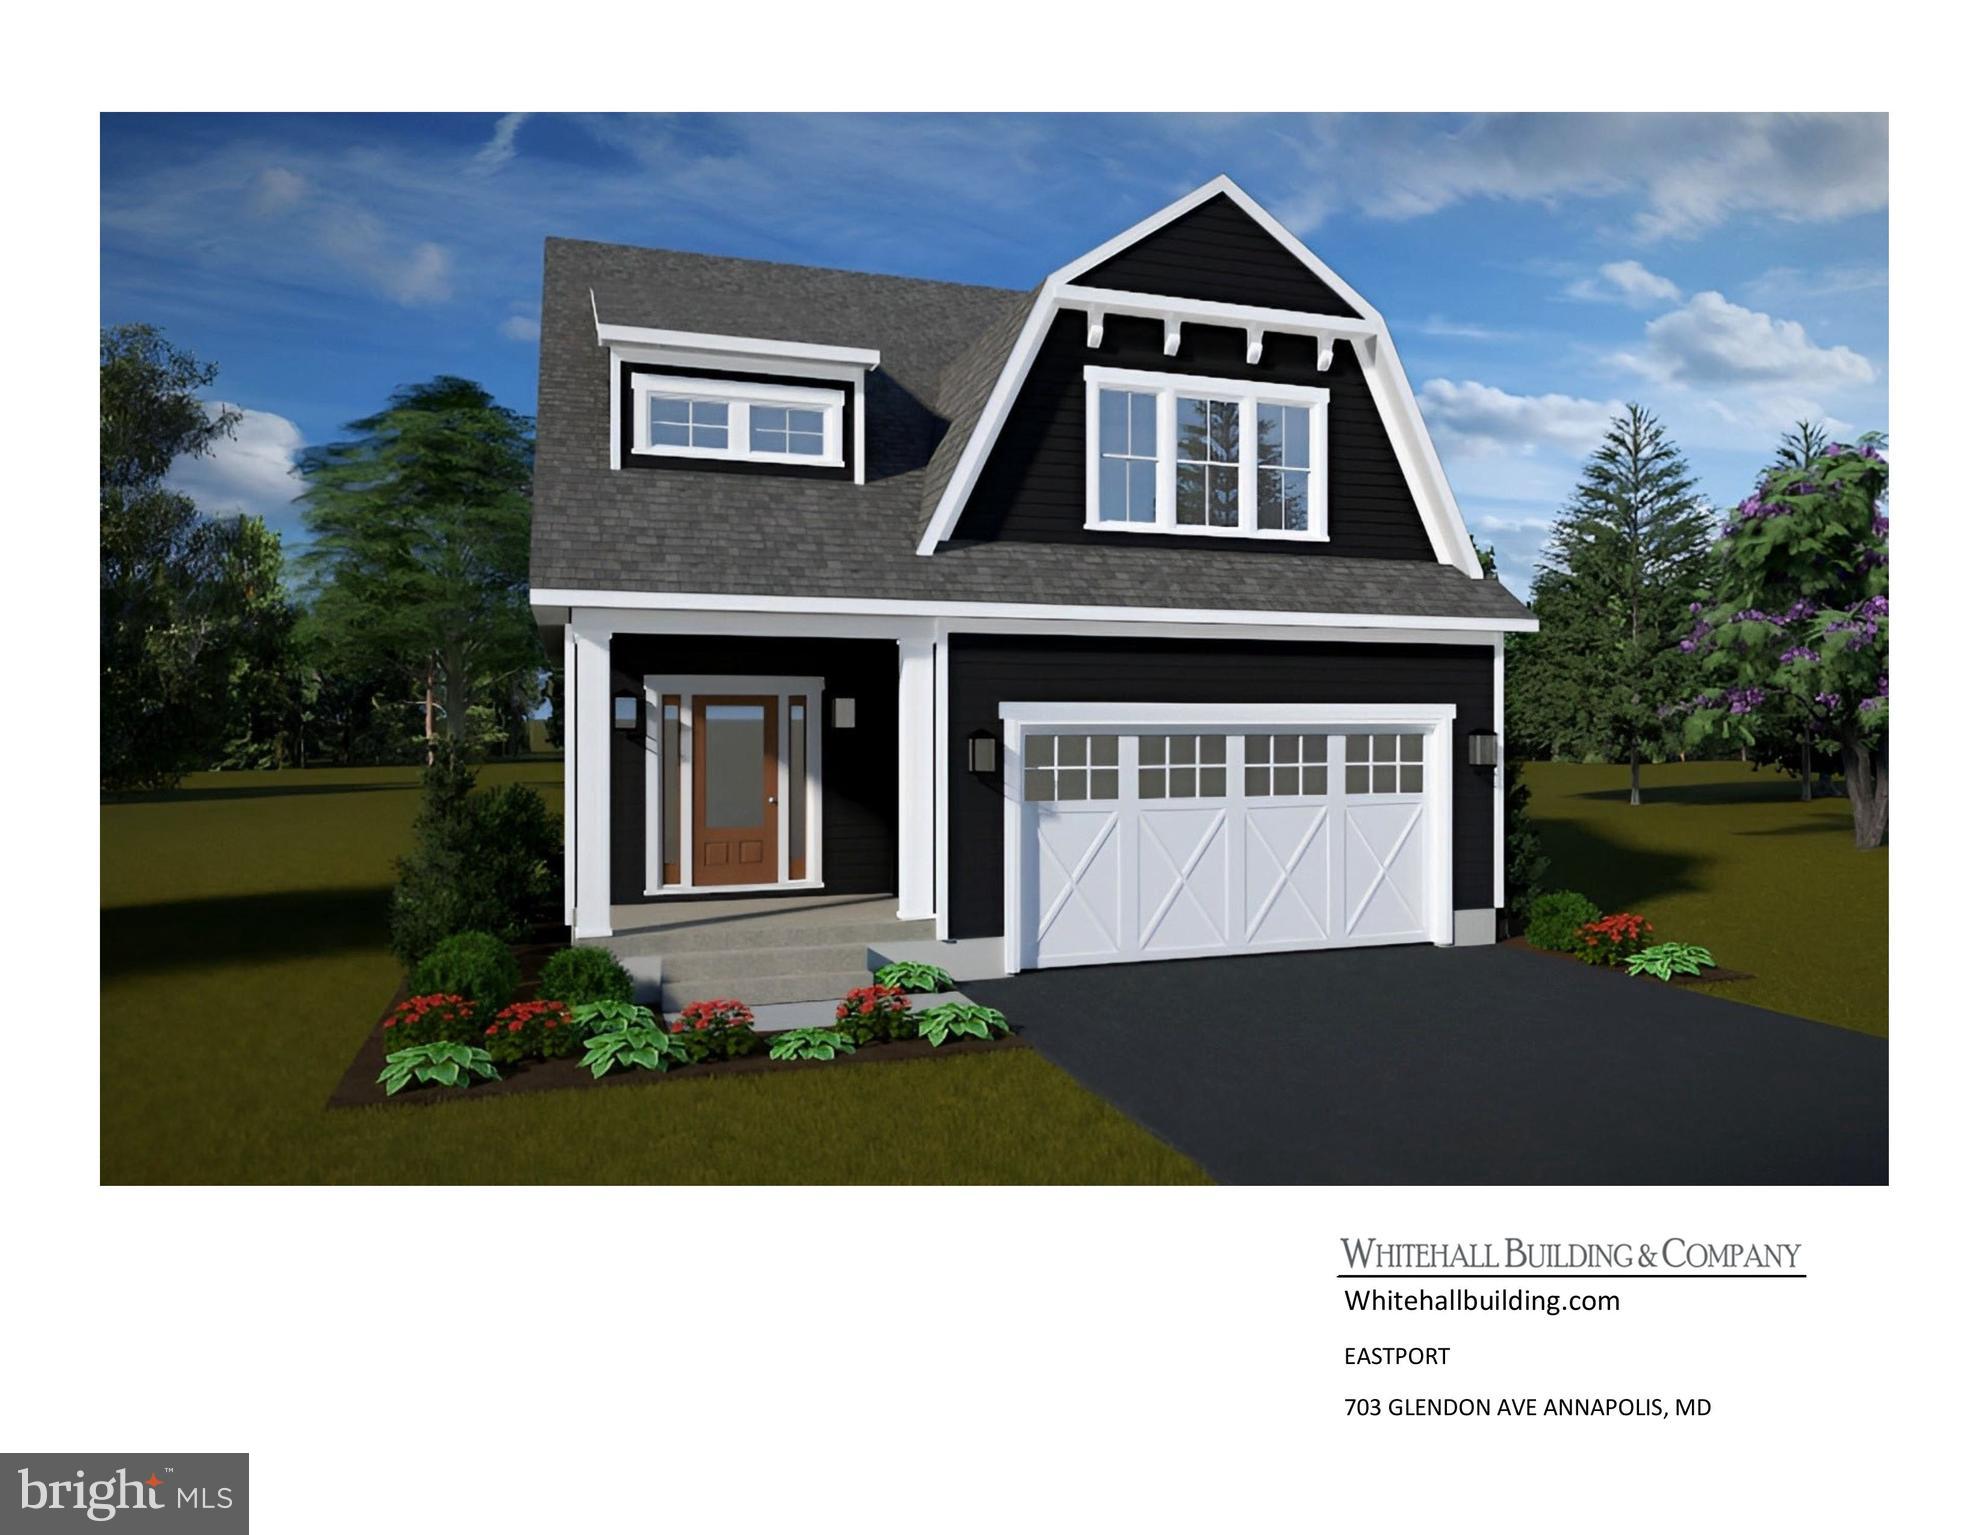
Stunning Waterfront New Construction 0n  Back Creek in the Eastport area.  Don't miss this rare opportunity to build your dream home in one of Annapolis’s most sought-after waterfront communities. Ideally located on a quiet, picturesque corner lot in Eastport, this beautifully designed custom home will offer expansive views of Back Creek and luxury finishes throughout. Enjoy wide plank  floors, dramatic walls of glass to showcase the water views, custom built-in kitchen cabinetry, and a chef’s kitchen featuring high end appliances, quartz countertops, oversized island, and a full-height backsplash. Optional elevator can be added for additional convenience.  Every detail has been thoughtfully selected to blend style, comfort, and function for modern coastal living. This home is conveniently located just close to the heart of Eastport—renowned for its strong sense of community, marinas, walkability, and vibrant dining scene. Enjoy morning strolls to your favorite coffee shop or evenings out at nearby waterfront restaurants. Located in the Parkwood Civic Association (PCA), a voluntary neighborhood group with $100 annual dues that support maintenance of local green spaces—including Hoffman Park and the community docks. PCA membership is also required to apply for a dock slip.  Contact the listing agent today or check out Whitehall Building & Co's website to schedule a tour of the model home and start customizing your waterfront residence. With construction soon underway, you could be enjoying life on the water by next boating season.
#MDAA2119986

ANNAPOLIS

703 A GLENDON AVENUE

4 Beds

4 Baths

4,300 Sq.Ft.

$2,375,000

MLS#: MDAA2119986
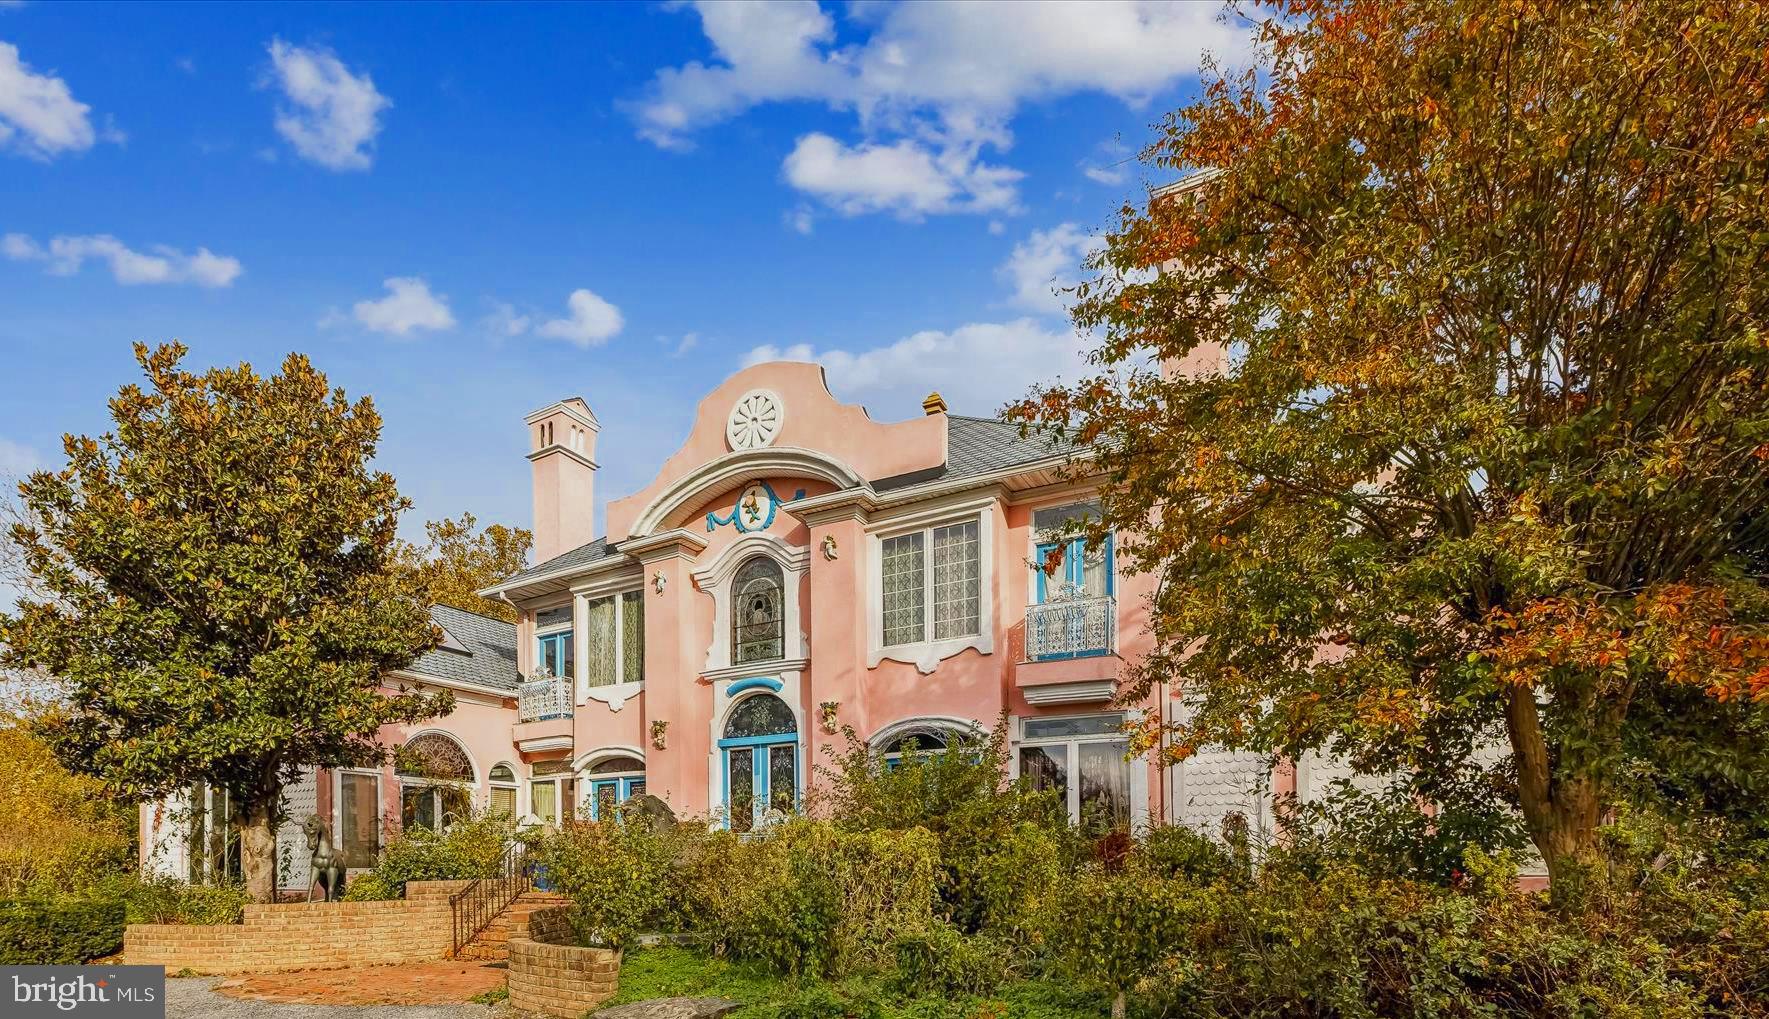
WATERFRONT (20 acres)  located on the Northern section of Kent Island, in the area of larger acreage estates, the "Pink House" provides a peaceful respite from the rush of the world.  As easy 5 minute drive from the Chesapeake Bay Bridge the home offers access to the western shore metro areas.
NO SUBDIVISION POTENTIAL
With over a 1000' of protected shoreline fronting along the broad, open waters of the Chester River the has 100'+ pier offers 4' MLW.    A waterfowl hunter's delight you'll find a blind on the pier and one offshore as well.

A generously proportioned inground pool with an expansive apron for lounging and dining is a focal point between the house and the river.  An outdoor kitchen, huge deck and a screened gazebo invite spending time outdoors.  A conservatory suitable for greenhouse functions or outdoor dining under cover is reminiscent of older European estate gardens.  Established landscaping with unique plants surround the home and outdoor spaces.

The residence is a blend of eclectic flair and flowing functionality.  Designed to maximize views, the generous square footage offers a main level owners suite and three upper en-suites.  Many custom features such as the designer counter tops and backsplash in the kitchen, hint at the uniqueness of this home.

The "Pink House" offers secluded acreage at the end of a tree lined circular driveway.  With some needed renovations and designer touches this home has the potential to be a showplace! 

CRAB this opportunity to own one of Kent Islands finer properties along the Chester River.
#MDQA2015538

STEVENSVILLE

220 OLD STEAMSHIP ROAD

4 Beds

4 Baths

6,361 Sq.Ft.

$2,375,000

MLS#: MDQA2015538
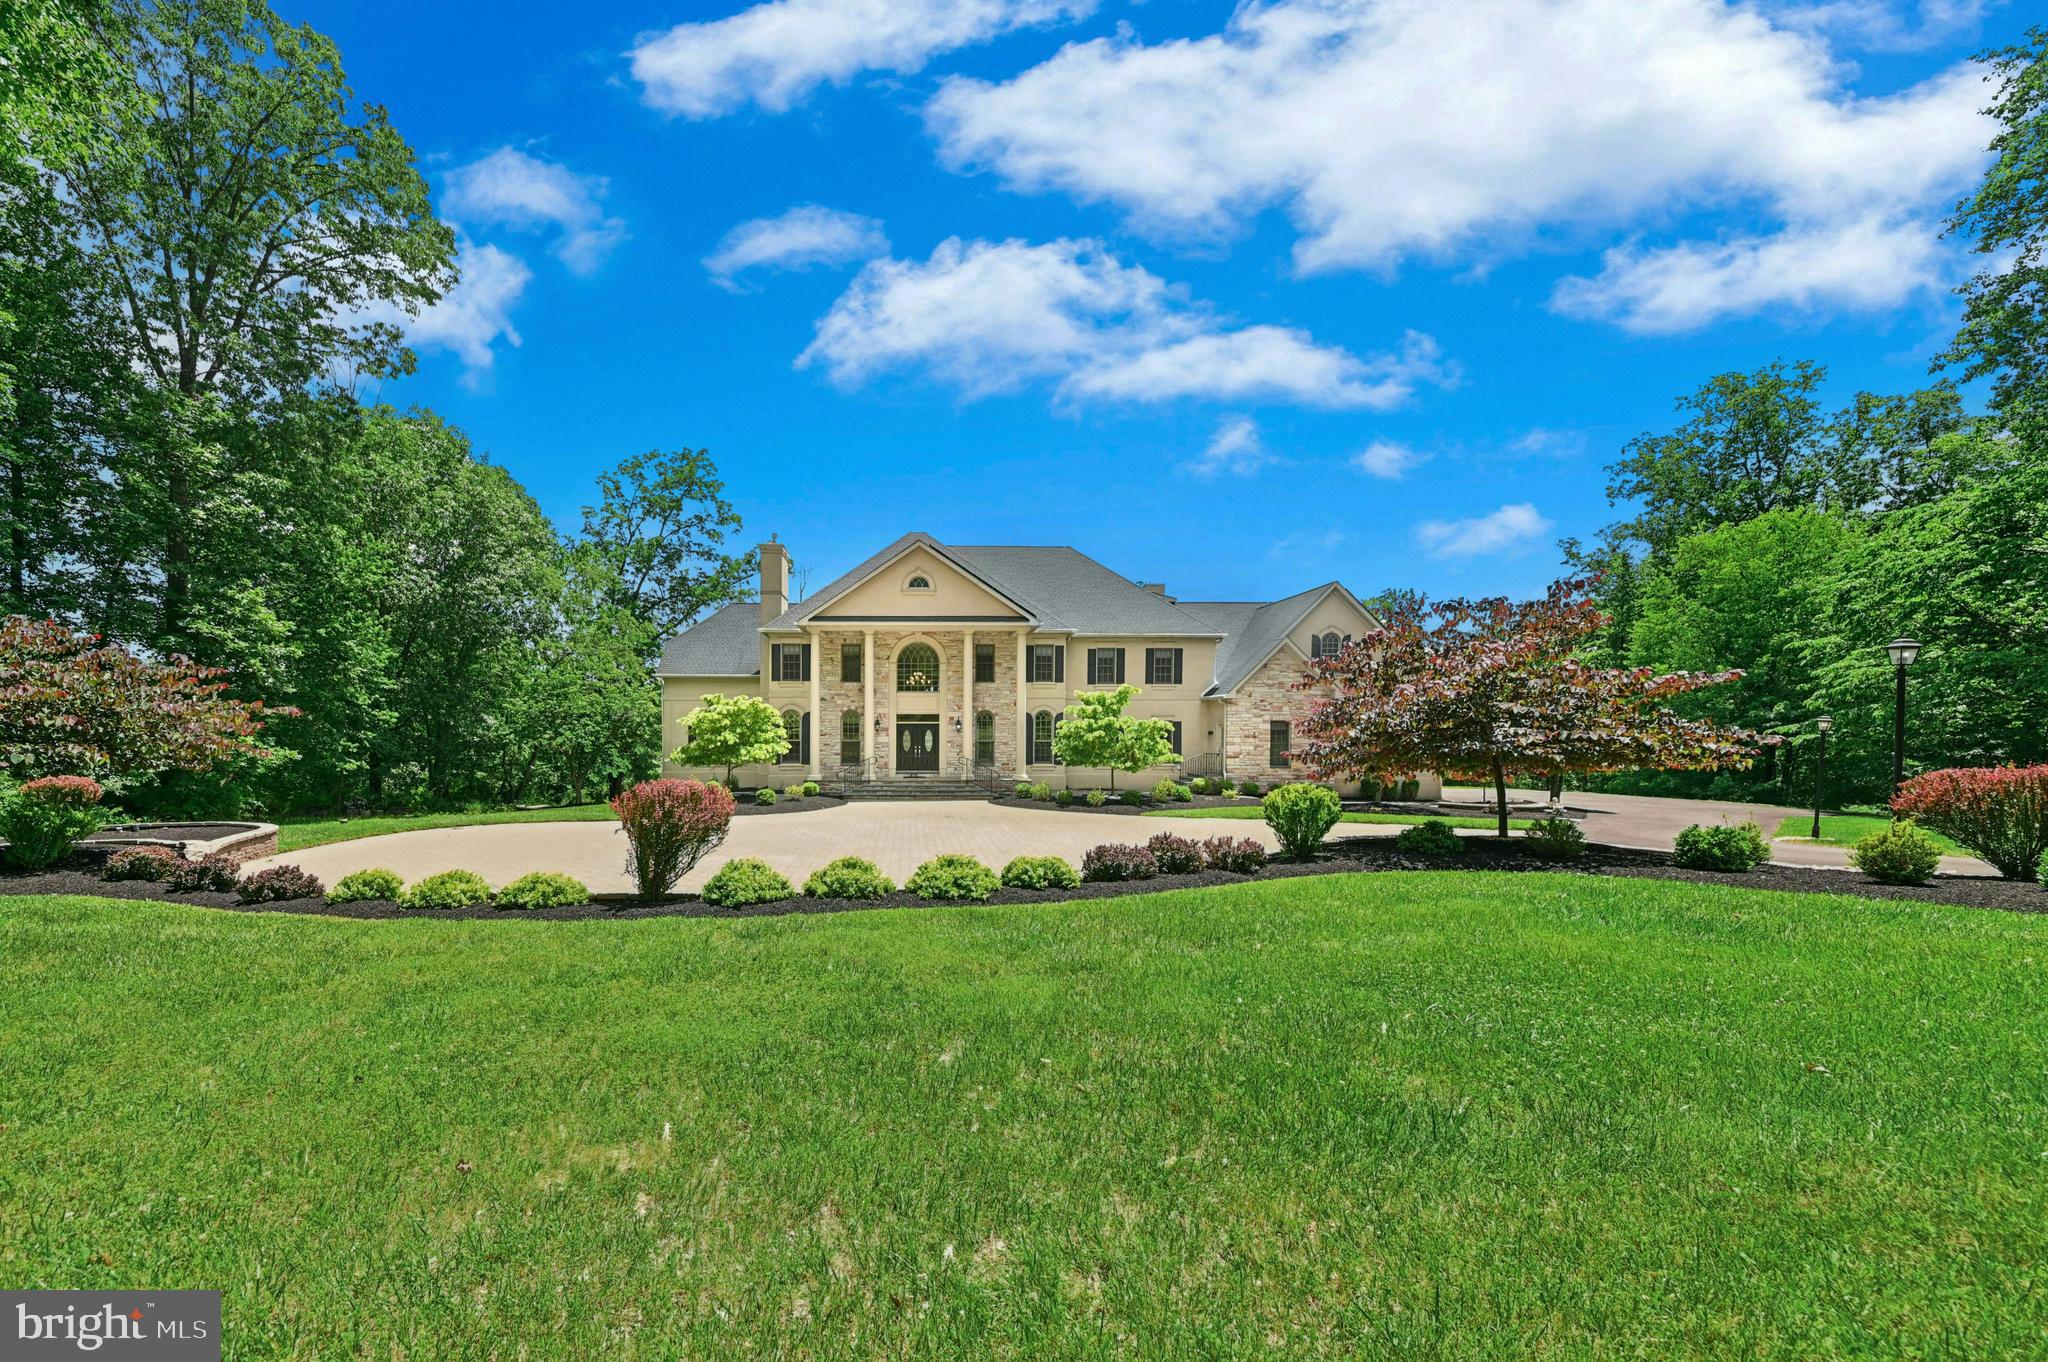
Set against the backdrop of Jericho Mountain and neighboring the prestigious Jericho National Golf Club, this extraordinary estate is tucked within one of Upper Makefield Township's most exclusive enclaves of custom homes. Privately positioned on 5.9 pristine acres, the property combines grand-scale living with the tranquility of a park-like setting framed by mature trees and partially wooded grounds.
A stately entrance marked by stone pillars, brick walls, and a winding drive creates a memorable arrival experience. The drive culminates in an impressive motor court offering abundant guest parking and access to the four-car garage with extra-height doors.
Designed for both elegant entertaining and comfortable everyday living, this 8,058-square-foot residence offers four levels of thoughtfully crafted living space with 8 bedrooms, 7 full baths, and 2 half baths. Rich architectural details include extensive custom millwork, five fireplaces, gleaming hardwood floors with decorative inlays, a dramatic curved staircase with iron balusters, and walls of windows that fill the home with natural light.
A grand two-story foyer introduces the home's sophisticated interior, where sightlines extend through the residence to a spectacular rear wall of glass overlooking the grounds. Formal living and dining rooms provide elegant gathering spaces, while the expansive family room is anchored by a floor-to-ceiling stone fireplace and opens seamlessly to the outdoor living areas.
At the heart of the home is a chef's kitchen designed to accommodate everything from intimate family meals to large-scale entertaining. Professional-grade appliances include a Sub-Zero refrigerator, Thermador Professional range with custom hood, additional cooktop, wall oven, and extensive solid-surface workspaces with dual sinks. A lighted tray ceiling adds warmth and character, while an adjoining catering kitchen and walk-in pantry—with an additional range and sink—make hosting effortless.
A composite deck spanning the rear of the home extends the living space outdoors and provides a picturesque setting for dining, entertaining, or simply enjoying the peaceful surroundings.
The main level also includes a private study with fireplace, a guest suite with full bath, a spacious laundry room, mudroom, and a versatile bonus room with built-in desk, storage bench, and Dutch doors—ideal as a playroom, creative studio, or second home office.
The second level is highlighted by an exceptional owner's retreat featuring a private sitting room separated from the sleeping quarters by a two-sided fireplace, a private den, two oversized walk-in closets, a cedar closet, and a luxurious spa-inspired bath with dual vanities, soaking tub, private water closet with bidet, and a multi-head shower system with body sprays.
Three additional bedroom suites on this level each offer walk-in closets, custom built-ins, and beautifully appointed en-suite baths.
The third floor provides remarkable flexibility with two additional bedrooms, a shared bath, and substantial walk-in attic storage.
The finished walk-out lower level is designed for recreation and entertaining. Highlights a gathering room with fireplace, space for a home theater or billiards area, fitness room, additional bedroom, and full bath. Glass doors open directly to a paver patio and the rear grounds.
With two laundry rooms, extensive storage, seller-owned solar panels, propane heat, and a floor plan ideally suited for multi-generational living, this exceptional Bucks County estate offers a rare combination of luxury, privacy, and versatility just minutes from New Hope, Newtown, Washington Crossing, and the cultural attractions of the Delaware River towns.
#PABU2124042

NEW HOPE

15 GREAT HILLS ROAD

8 Beds

7 Baths

8,058 Sq.Ft.

$2,375,000

MLS#: PABU2124042
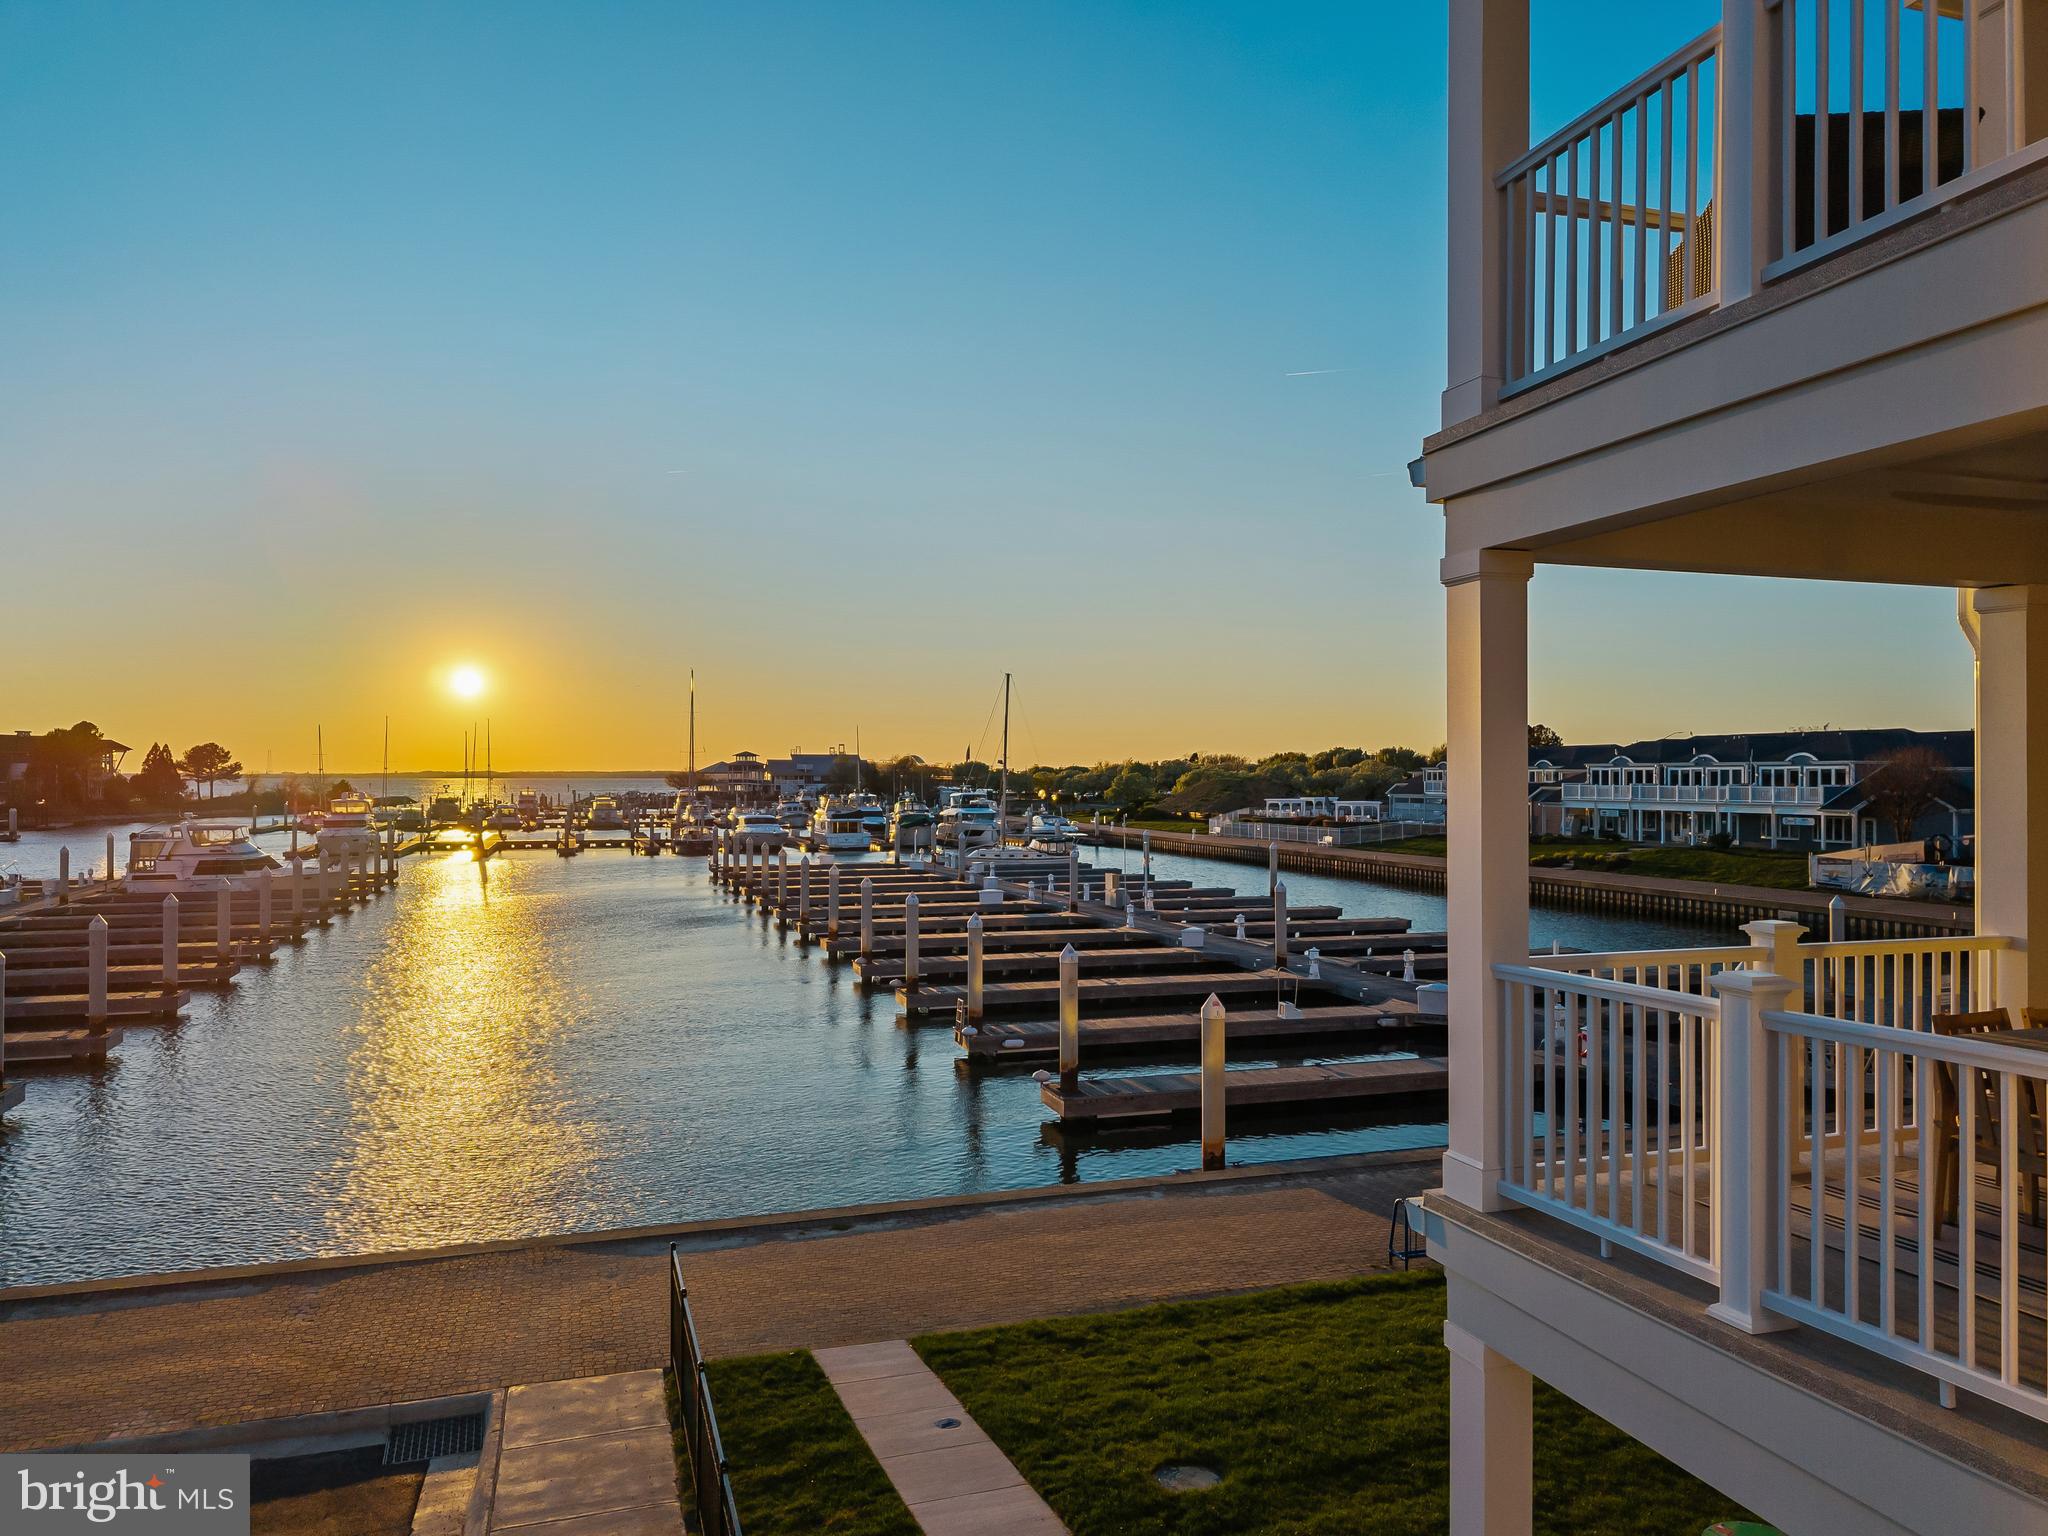
Welcome to Sunset Wharf, a refined waterfront enclave set within the picturesque Bay Bridge Marina, where coastal living is defined by sweeping views and effortless sophistication. This fully completed residence is one of just a select offering within the initial collection of three buildings, each thoughtfully designed with only two residences each, creating an intimate and private setting along the water’s edge.

Inside, the home unfolds across three levels with a thoughtfully designed four bedroom, four bath layout that offers both flexibility and comfort. A private bedroom and full bath on the entry level provide the perfect space for guests or a quiet home office. The main living level is designed for seamless everyday living and entertaining, highlighted by a warm and inviting living room with a gas fireplace that adds both comfort and ambiance. The upper level features two additional bedroom suites, including a serene primary retreat complete with its own gas fireplace. An elegant touch that enhances the sense of relaxation and retreat.

Expansive windows frame captivating views over the marina and out to the Chesapeake Bay, filling the home with natural light and creating an ever-changing backdrop of boating activity and open water. As the day winds down, the setting truly comes to life with breathtaking sunsets that paint the sky and reflect across the water. An experience to be enjoyed from both the interior living spaces and outdoor areas.

High-end finishes and a modern, open-concept design elevate the interiors, while the beautifully appointed gourmet kitchen and well designed baths enhance both form and function. Every detail has been curated to deliver a low-maintenance, lock-and-go lifestyle without compromising on luxury.

Ideally positioned within walking distance to waterfront dining, including Libbey’s Coastal Kitchen & Cocktails and Knoxie’s Table, residents also enjoy immediate access to marina amenities, scenic walking paths, and the relaxed rhythm of life on the Bay. Sunset Wharf offers a rare opportunity to own a newly completed residence in a thoughtfully designed waterfront community where every day feels like a getaway. Welcome Home!
#MDQA2016868

STEVENSVILLE

111 PETRIE WAY

4 Beds

4 Baths

3,280 Sq.Ft.

$2,375,000

MLS#: MDQA2016868
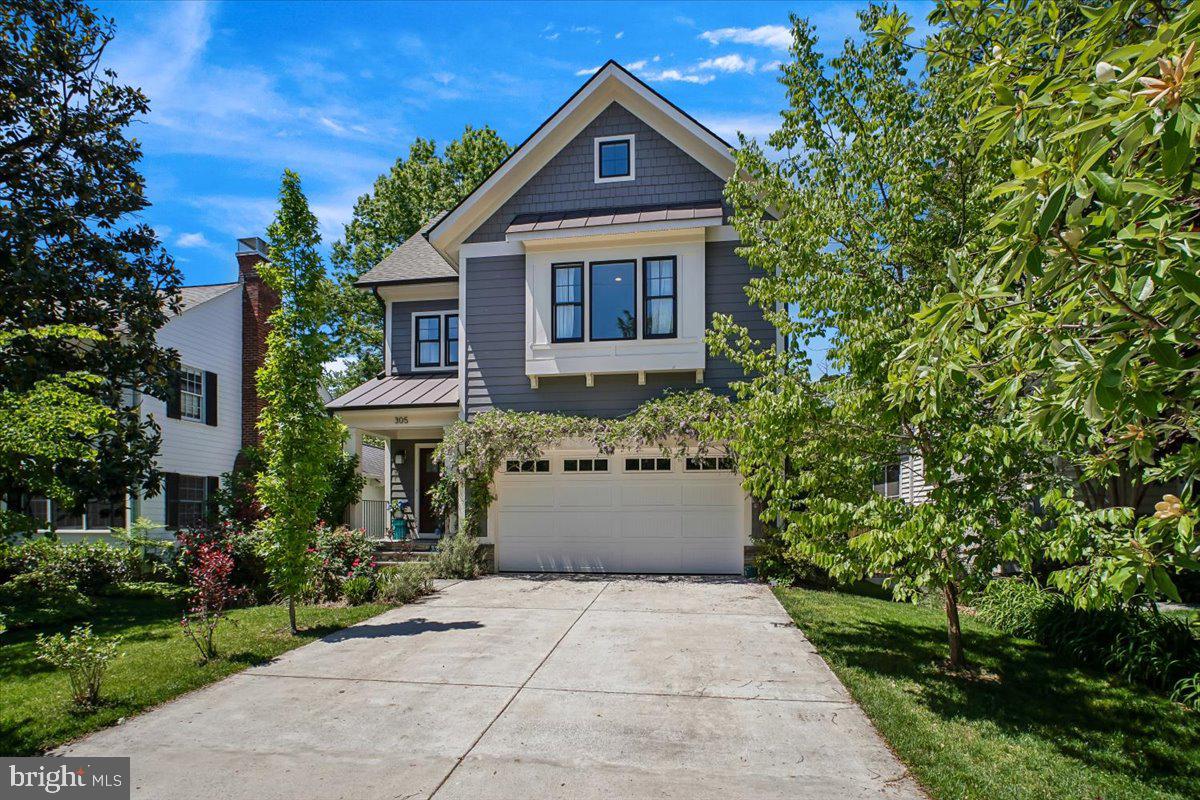
** OFFER DEADLINE:  Mon, 5/18 at 12 noon**  *STUNNING* 6-bedroom, 4.5-bath Craftsman in the heart of Falls Church City! From the moment you step into the bright, welcoming foyer, you’ll notice the beautiful hardwood floors and timeless architectural details that define this exceptional home. The main level offers an ideal open-concept layout, centered around a gorgeous chef’s kitchen that flows seamlessly into the spacious family room featuring a cozy fireplace, elegant tray ceiling, and direct access to the private rear deck — perfect for indoor-outdoor living. Adjacent to the kitchen is a charming eat-in dining area with custom banquette seating, creating the perfect spot for casual meals and gathering with family and friends. The kitchen is truly the heart of the home, showcasing an expansive quartz island, stainless steel appliances, subway tile backsplash, abundant cabinetry, and an oversized walk-in pantry. Also on the main level are a formal dining room with tray ceiling, a spacious private office with two skylights, a stylish powder room, and a functional mudroom with garage access. Upstairs, the luxurious primary suite is tucked away at the rear of the home and overlooks the lush backyard through a large picture window. The suite features a custom walk-in closet with built-ins and a spa-inspired bath complete with a freestanding soaking tub, dual vanities, built-in shelving, and an oversized frameless glass shower. Three additional generously sized bedrooms offer large walk-in closets, including one with a charming window seat beneath a picture window. Two additional well-appointed bathrooms and a convenient upper-level laundry room with sink and cabinetry complete this floor. The fully finished lower level provides exceptional flexibility with a private guest suite, expansive recreation room with walk-up access to the backyard, and two separate storage areas. Outside, enjoy a beautifully landscaped backyard filled with lush flowers, garden beds, and peaceful spaces to relax on summer evenings. Tucked away on a quiet non-through street, yet just moments from shopping, dining, and everything Falls Church has to offer, this exceptional home combines luxury, comfort, and convenience in one of the area’s most sought-after locations. Falls Church City Schools!
#VAFA2003854

FALLS CHURCH

305 N LEE STREET

6 Beds

4 Baths

6,193 Sq.Ft.

$2,375,000

MLS#: VAFA2003854
None
#MDMC2239212

KENSINGTON

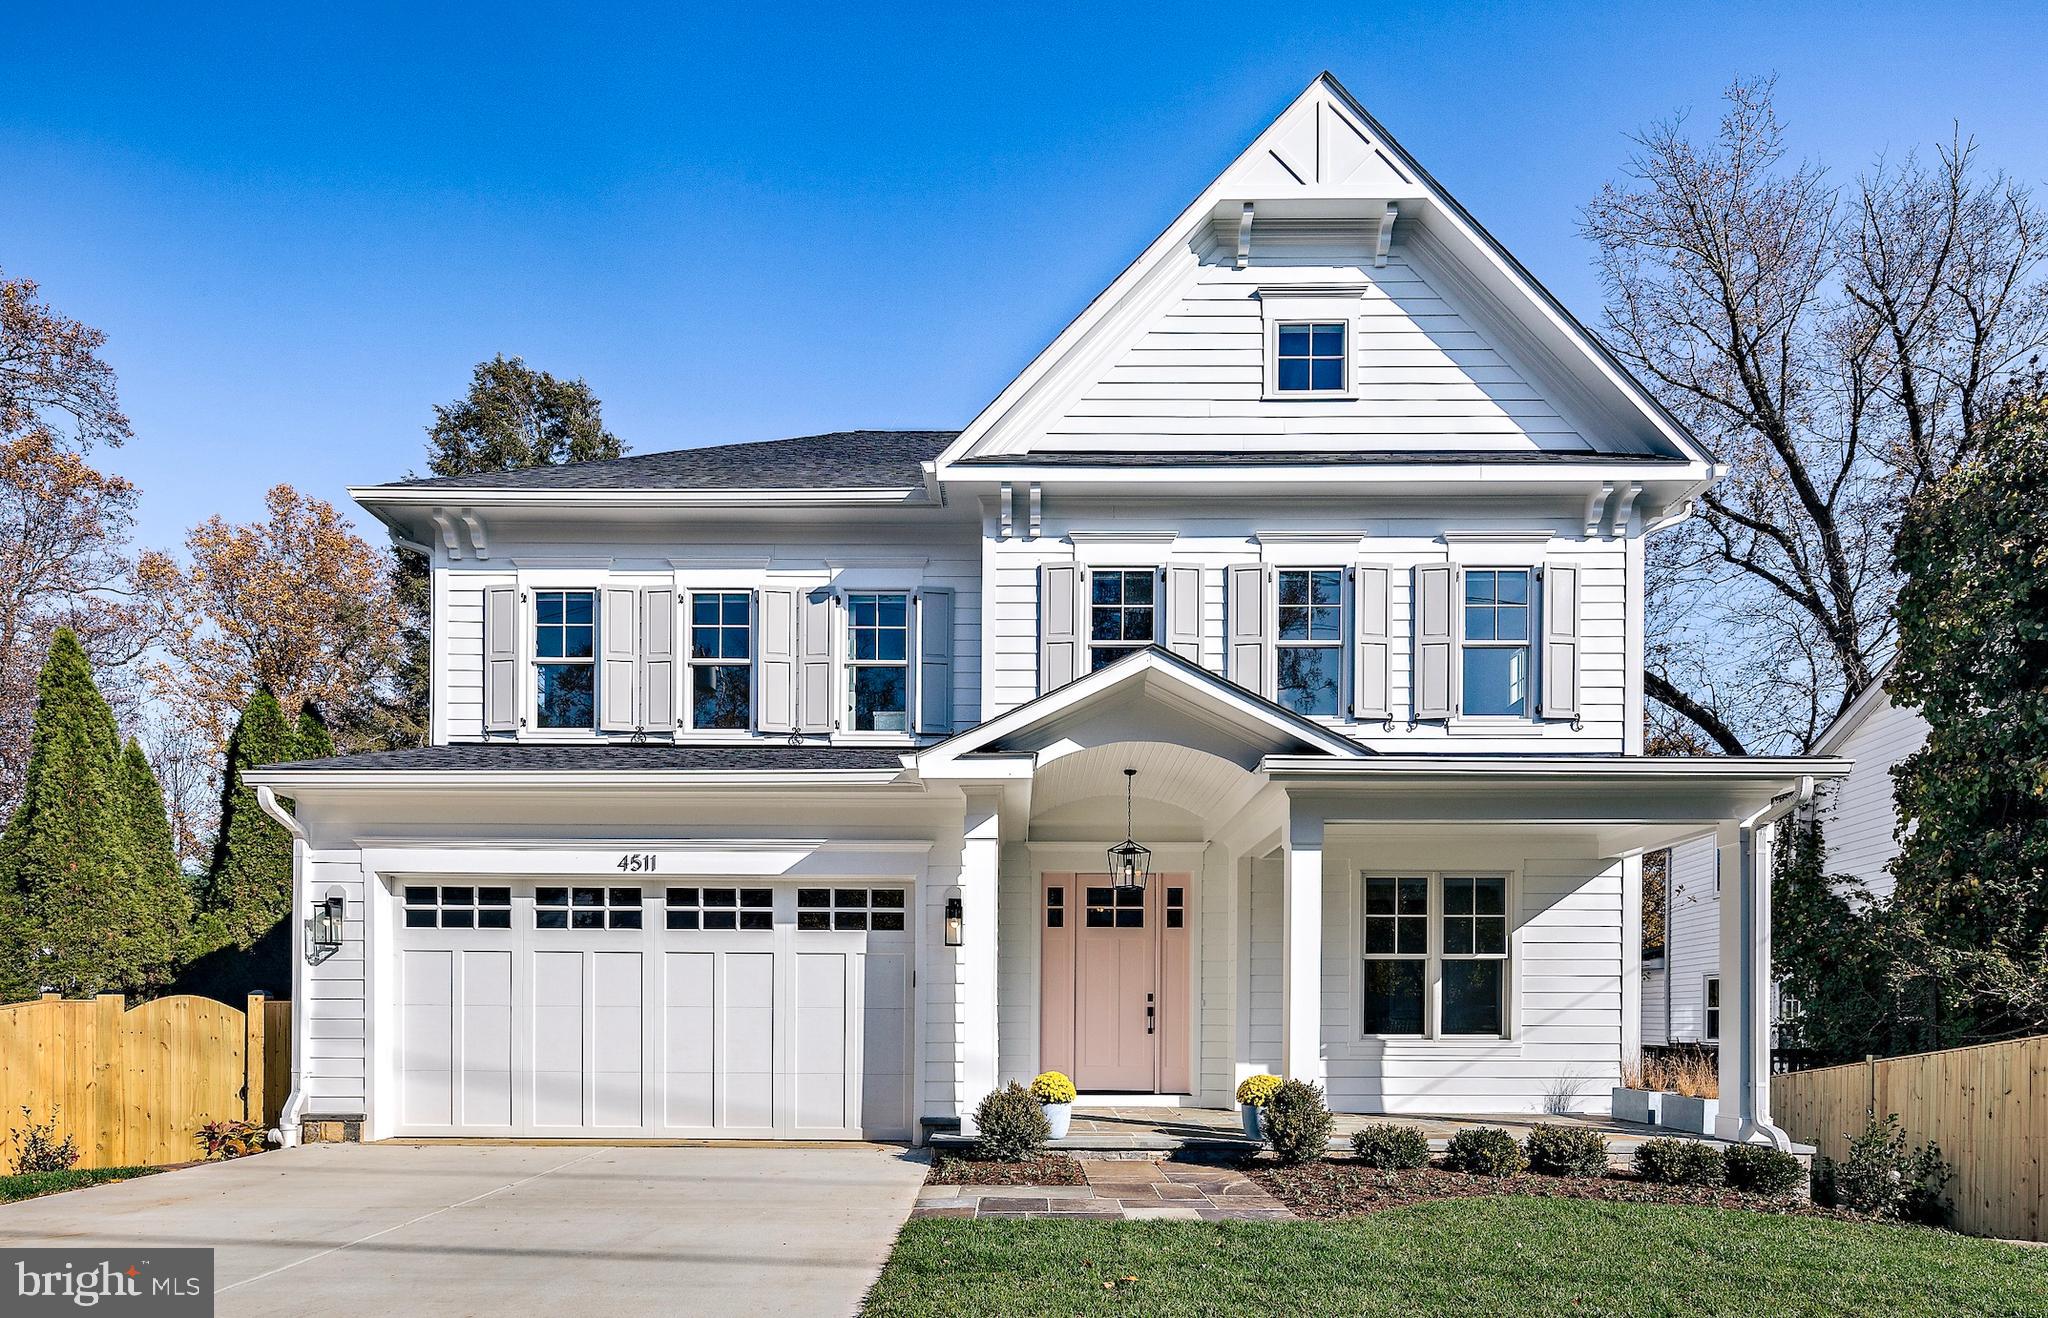
4511 EVERETT STREET

5 Beds

5 Baths

5,238 Sq.Ft.

$2,375,000

MLS#: MDMC2239212
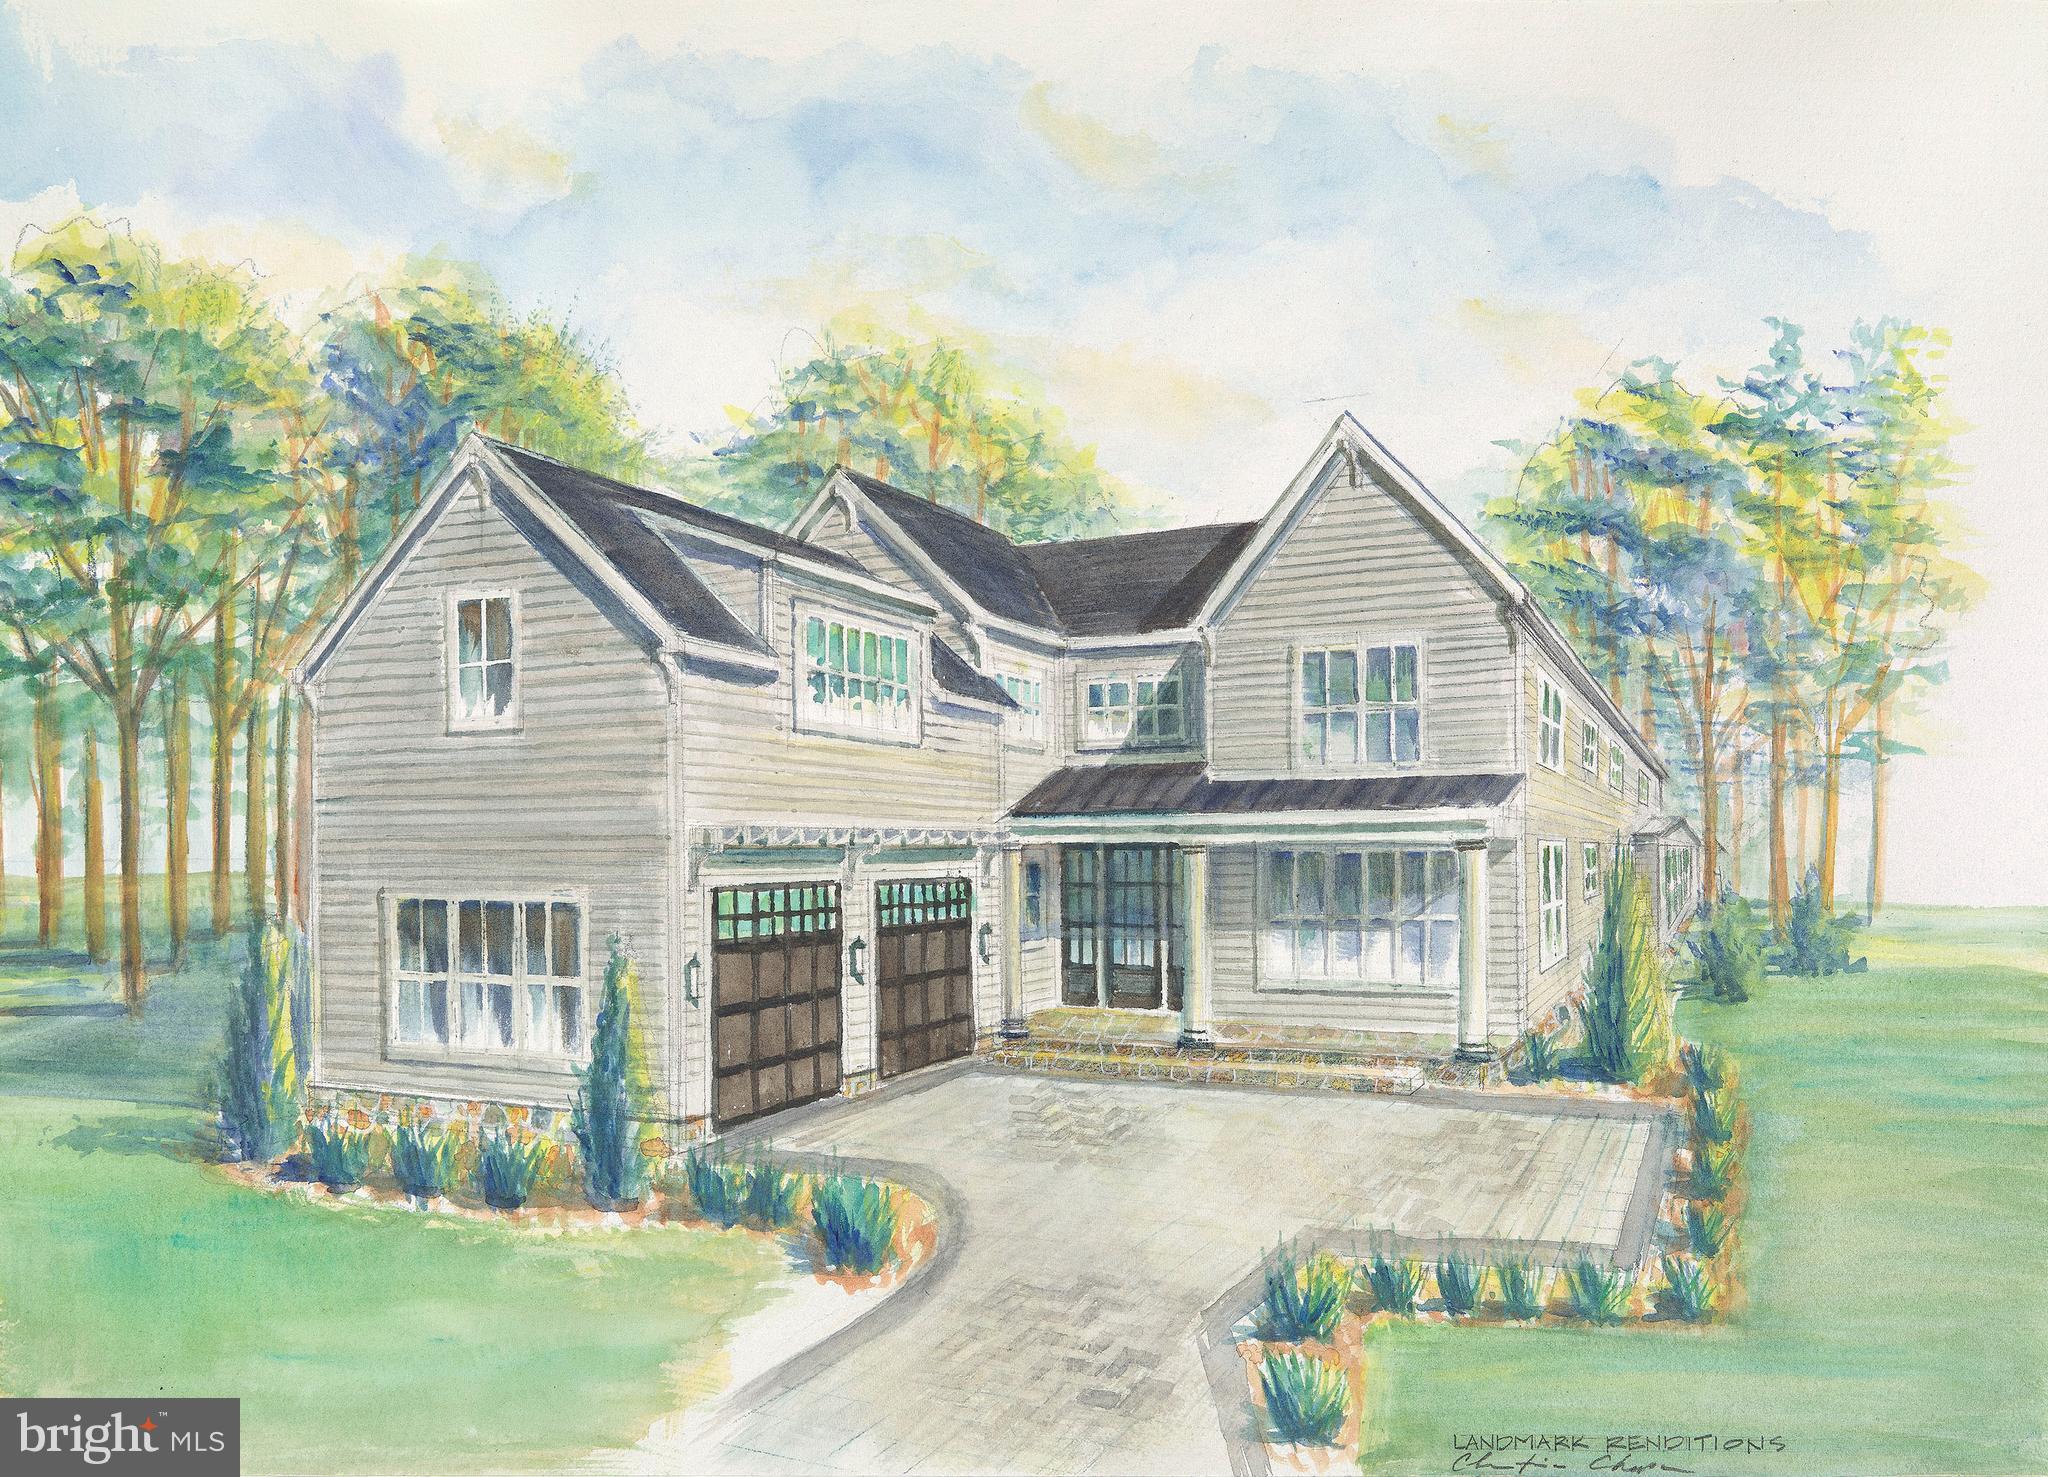
Gorgeous new construction in the sought after Braddock Heights neighborhood of Alexandria.  With almost 6,000 square feet on 3 finished levels and sited on over 1/3 of an acre.   Featuring gourmet kitchen opening to the the family room, spacious master suite with dual walk-in closets, dressing area and spa-like bath.  4 additional bedrooms, all ensuite.  Attached 2-car garage.  Delivery late summer/early fall 2020.
#VAAX248190

ALEXANDRIA

2420 RIDGE ROAD DRIVE

5 Beds

5 Baths

5,275 Sq.Ft.

$2,375,000

MLS#: VAAX248190
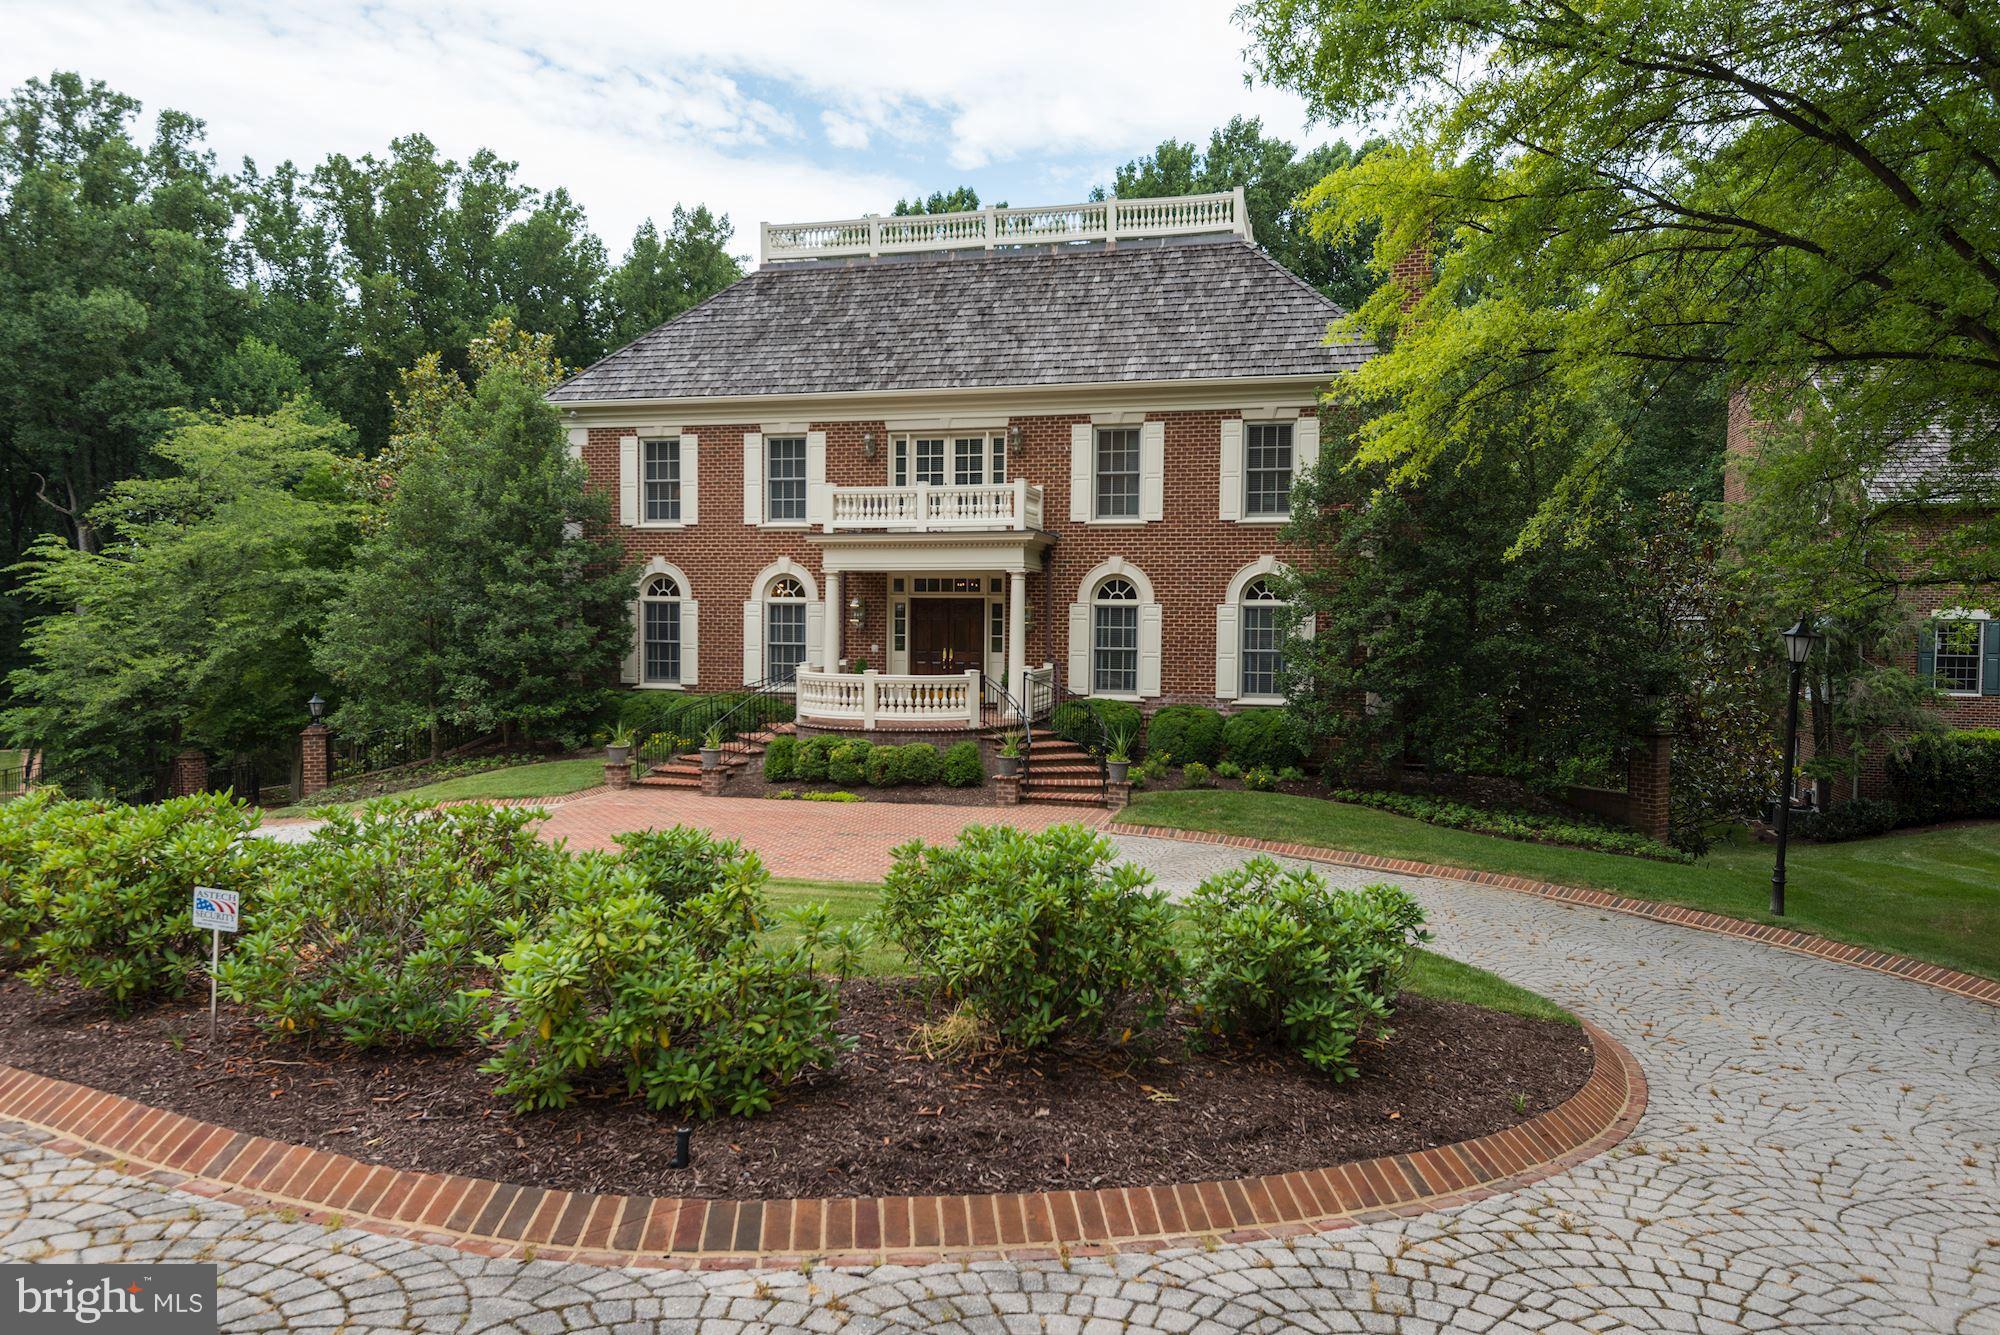
PRICE REDUCTION! Now $2,375,000 for this CUSTOM GEORGIAN WARMTH and EXCITEMENT!  10" CEILINGS, FABULOUS FINISHES. ELEVATOR & MORE!  INCREDIBLY FINE CONSTRUCTION with EXQUISITE DETAILS THROUGHOUT..POOL, HOT TUB.  SO CLOSE TO Clara Barton, 495 & DC, Bethesda/CC and STILL have a PRIVATE OASIS to come home to!  Whitman Cluster.  Adaline Neely is co-lister. Swim/Tennis Club!!
#1000332152

BETHESDA

7024 MOUNTAIN GATE DRIVE

5 Beds

7 Baths

7,900 Sq.Ft.

$2,375,000

MLS#: 1000332152
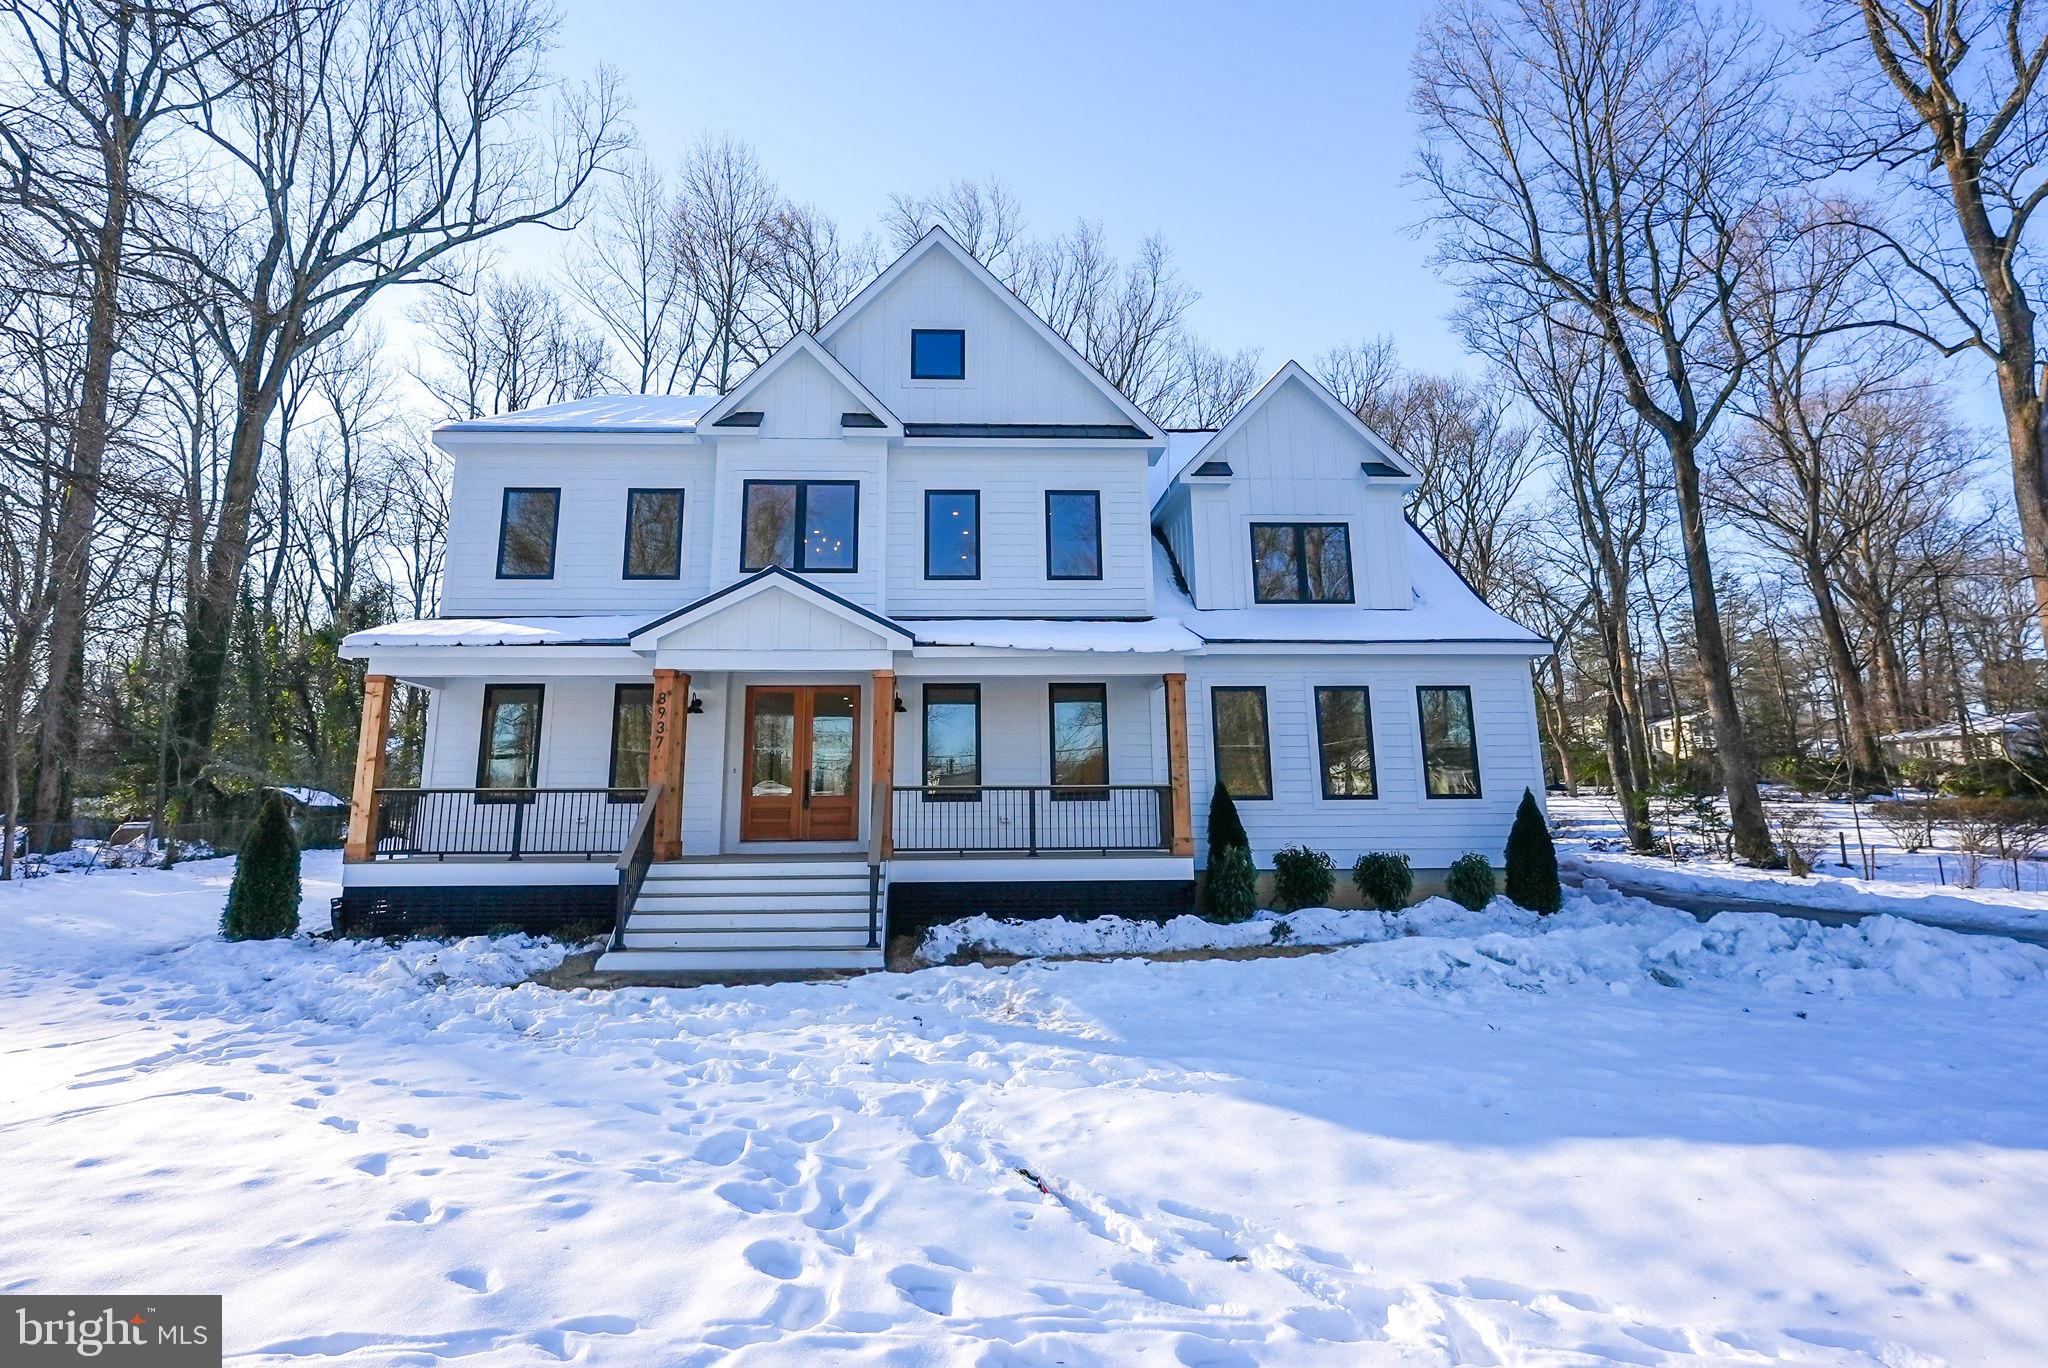
Discover this exquisite new construction home, boasting over 7,400 square feet of luxury on a flat .76 acre lot in the prestigious Woodson HS Pyramid. This residence features a side-load 3-car garage and an array of elegant amenities, including a main-level en-suite bedroom/office, four en-suite bedrooms upstairs, and another en-suite on the lower level.
The main floor impresses with formal living and dining rooms, a chef's gourmet kitchen equipped with high-end Monogram appliances, custom cabinetry, a large island with a prep sink, and a walk-in pantry with a beverage center and coffee bar. Premium quartz countertops add a touch of sophistication throughout. Enter through the Fir double front doors from the welcoming covered TimberTech front porch, and be greeted by a stunning 2-story foyer. Revel in the beauty of the 7.5” European white oak hardwood floors and 10-foot ceilings.
The family room is highlighted by a 72” linear gas fireplace and built-in speakers, while the 12-foot sliding glass doors lead to a 30-foot maintenance-free TimberTech deck, perfect for entertaining. A spacious mudroom, morning room, study/bedroom en-suite, and half bath enhance the main level's functionality.
The finished lower level is bathed in natural light, offering a bedroom, full bath, exercise room, recreation room, media room, wet bar, and ample storage space, blending elegance and practicality.
Upstairs, the luxurious primary suite includes a sitting area, expansive bathroom with a soaking tub, dual vanities, a skylight over the spacious shower, and a walk-in closet. Three additional en-suite bedrooms with walk-in closets and a laundry room with built-in designer cabinetry and a utility sink with quartz countertops complete the level. All bathrooms feature Delta Shower systems, designer tiles, and vanities.
This remarkable home is equipped with dual-zone Carrier HVAC systems, a 1000-gallon underground propane tank with auto-refill, a 75-gallon gas water heater, PVC exterior trim, 30-year shingles, and Hardie board siding, ensuring style and durability. Oversized aluminum gutters, downspouts, a storm drain system, and Andersen casement windows enhance the home's appeal.
Conveniently located on a quiet street with easy access to major commuting routes, shopping centers, INOVA Fairfax Hospital, and the Vienna metro station, this home is a commuter's dream. It seamlessly blends state-of-the-art features with meticulous craftsmanship for an unparalleled living experience.
#VAFX2215358

FAIRFAX

8937 WALKER STREET

6 Beds

6 Baths

7,490 Sq.Ft.

$2,375,000

MLS#: VAFX2215358
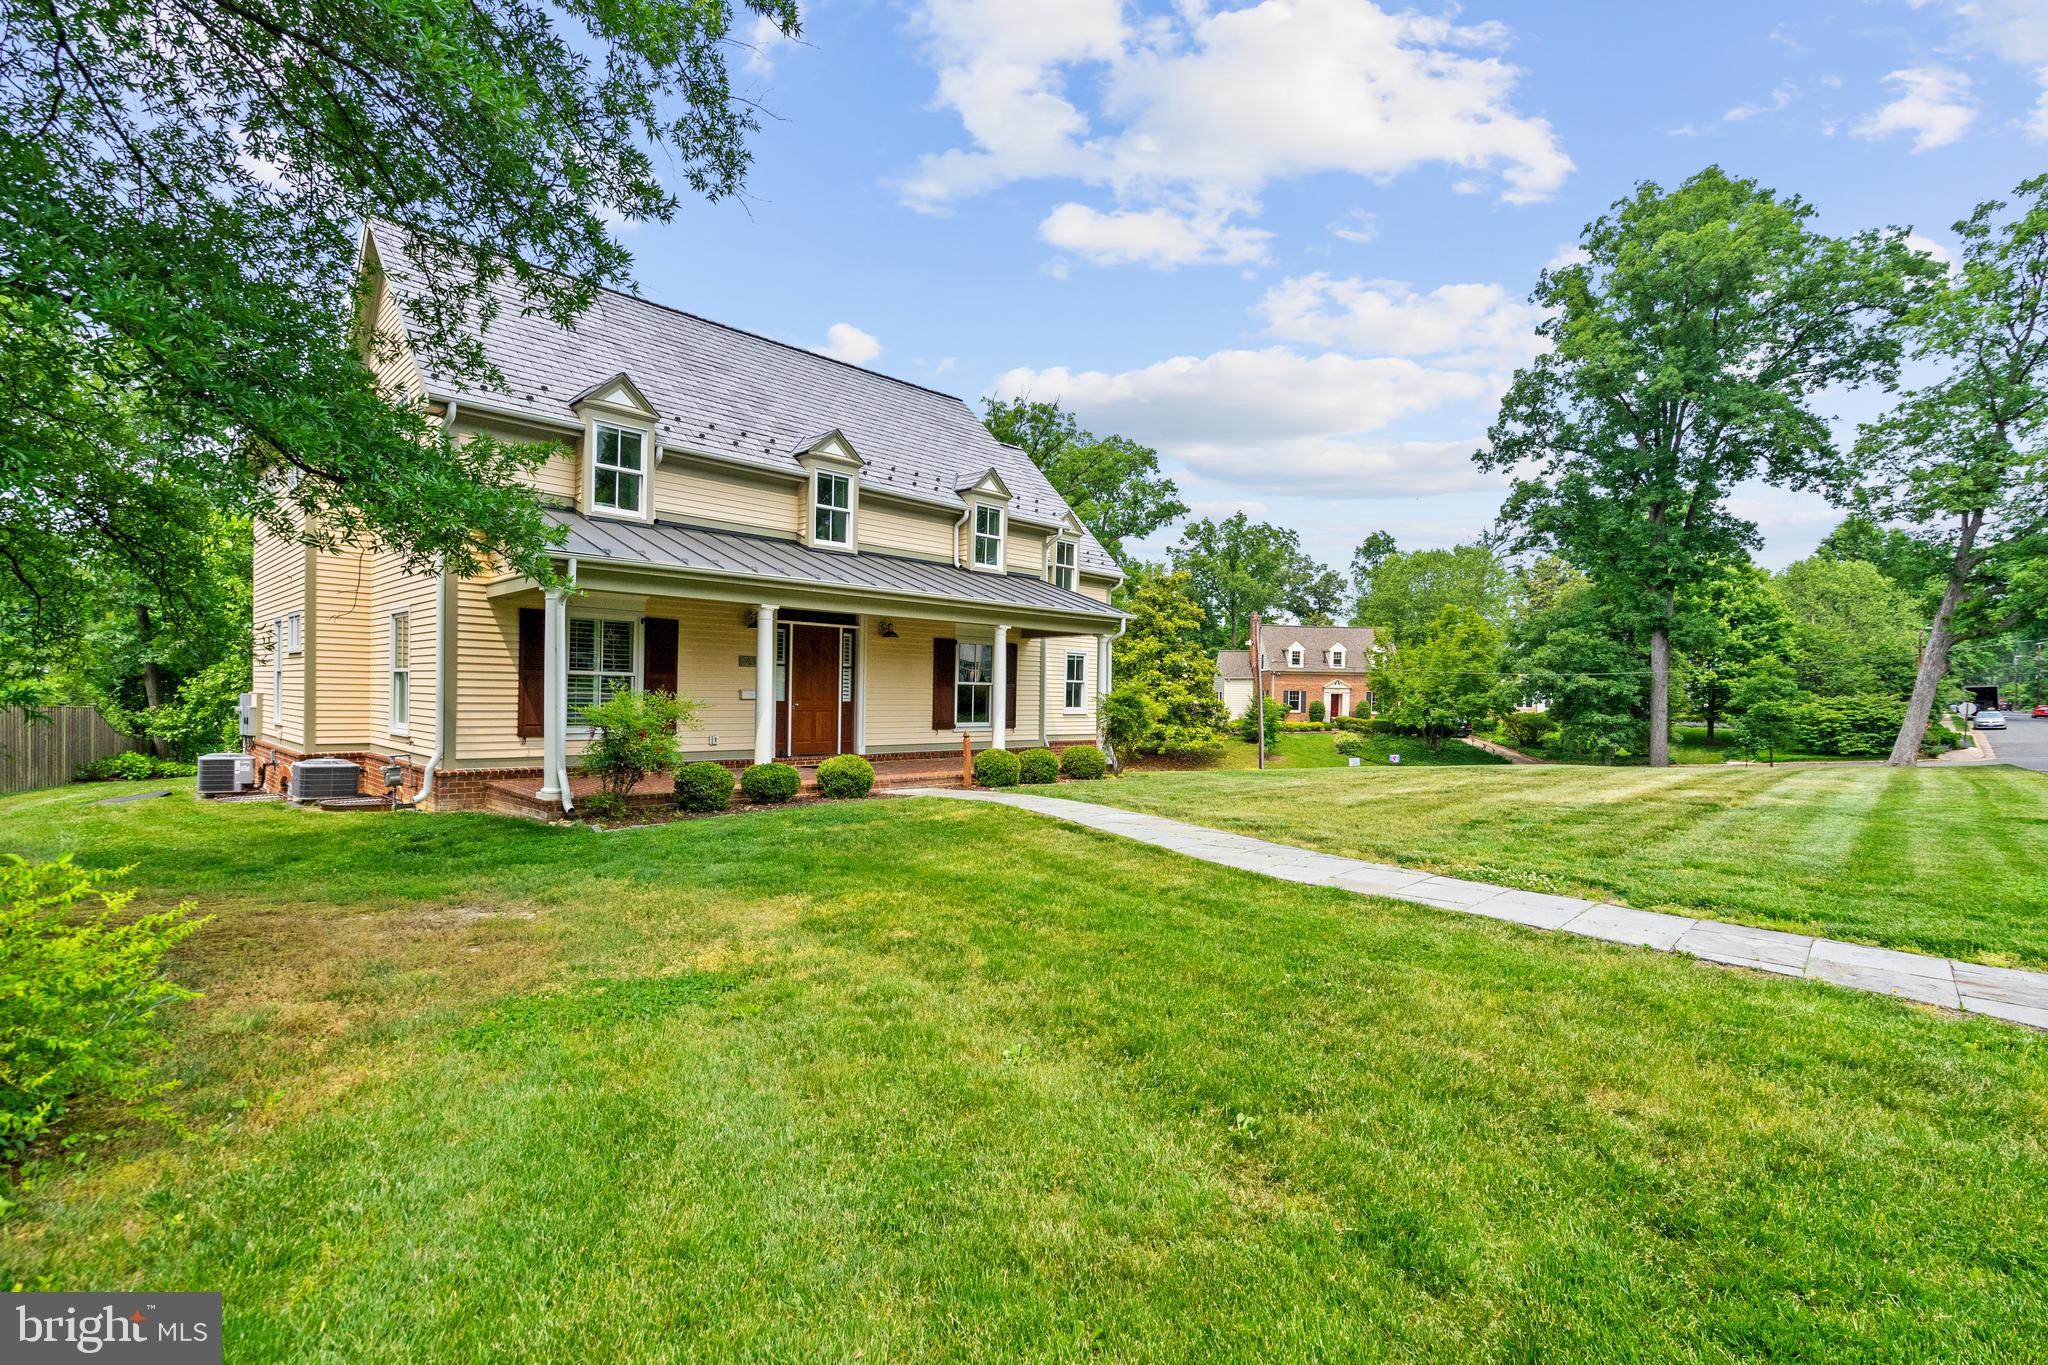
Stunning custom built home on a beautiful lot in Braddock Heights!  Ten foot ceilings main floor, great natural light. Quality materials & craftsmanship built by renowned  builder Greg Sutton. Large gourmet kitchen with island, breakfast room, great room, wood burning fireplace. Library.  Primary bedroom suite with dual  baths, sitting room, fireplace, walk-in closets.  Oversized two car garage. Media room, lower level bedroom.   Dedicated space for an elevator.
#VAAX2024336

ALEXANDRIA

2436 RIDGE ROAD DRIVE

5 Beds

4 Baths

5,818 Sq.Ft.

$2,375,000

MLS#: VAAX2024336
1 ... 592 593 594 595 596 ... 666
* Listings identified with the FMLS IDX logo come from FMLS and are held by brokerage firms other than the owner of this website. The listing brokerage is identified in any listing details. Information is deemed reliable but is not guaranteed. If you believe any FMLS listing contains material that infringes your copyrighted work please click here to review our DMCA policy and learn how to submit a takedown request. © 2024. First Multiple Listing Service, Inc.
 - property

Send a message

Message successfully sent.

Your message

What is 3 + 4 ?

Reason for contacting?

I agree to receive email communication and understand I can unsubscribe at any time.

I agree to be contacted by Charis Realty Group via call, email, and text for real estate services. To opt out, you can reply 'stop' at any time or reply 'help' for assistance. You can also click the unsubscribe link in the emails. Message and data rates may apply. Message frequency may vary. Privacy Policy

Sign Out

Virtual Assistant

Would you like to take the next step with this property? We can help you schedule a showing or virtual tour, or send you more details.

Yes, I would like more information.

Thank You for Your Reply, One of Our Agents will contact you as soon as possible

No, maybe later.

Thank you, you can always contact me via email, phone number or through the contact form.

Realhub AI

Lucy - Your AI-Powered Realtor

Update Your Temporary Password

Personalize your search

Enter your email and we'll notify you immediately when new listings match what you're looking for.

or enter email address

Already have an account ? Login here

Continue your home search

I agree to receive communications and understand I can unsubscribe at any time.

I agree to be contacted by Charis Realty Group via call, email, and text for real estate services. To opt out, you can reply 'stop' at any time or reply 'help' for assistance. You can also click the unsubscribe link in the emails. Message and data rates may apply. Message frequency may vary. Privacy Policy

Already have an account ? Login here

We use cookies

We use cookies primarily for analytics to enhance your experience. By accepting, you agree to our use of these cookies. You can manage your preferences or learn more about our cookies policy.