Properties

Browse or get in touch to schedule a walkthrough.

  • Nearby me
Price range

Popular Features

Community Features

Association

Property Features

Waterfront

View

Exterior Features

Interior Features

Style

10000 properties match your criteria

Updated 1 minute ago

E-Alert name
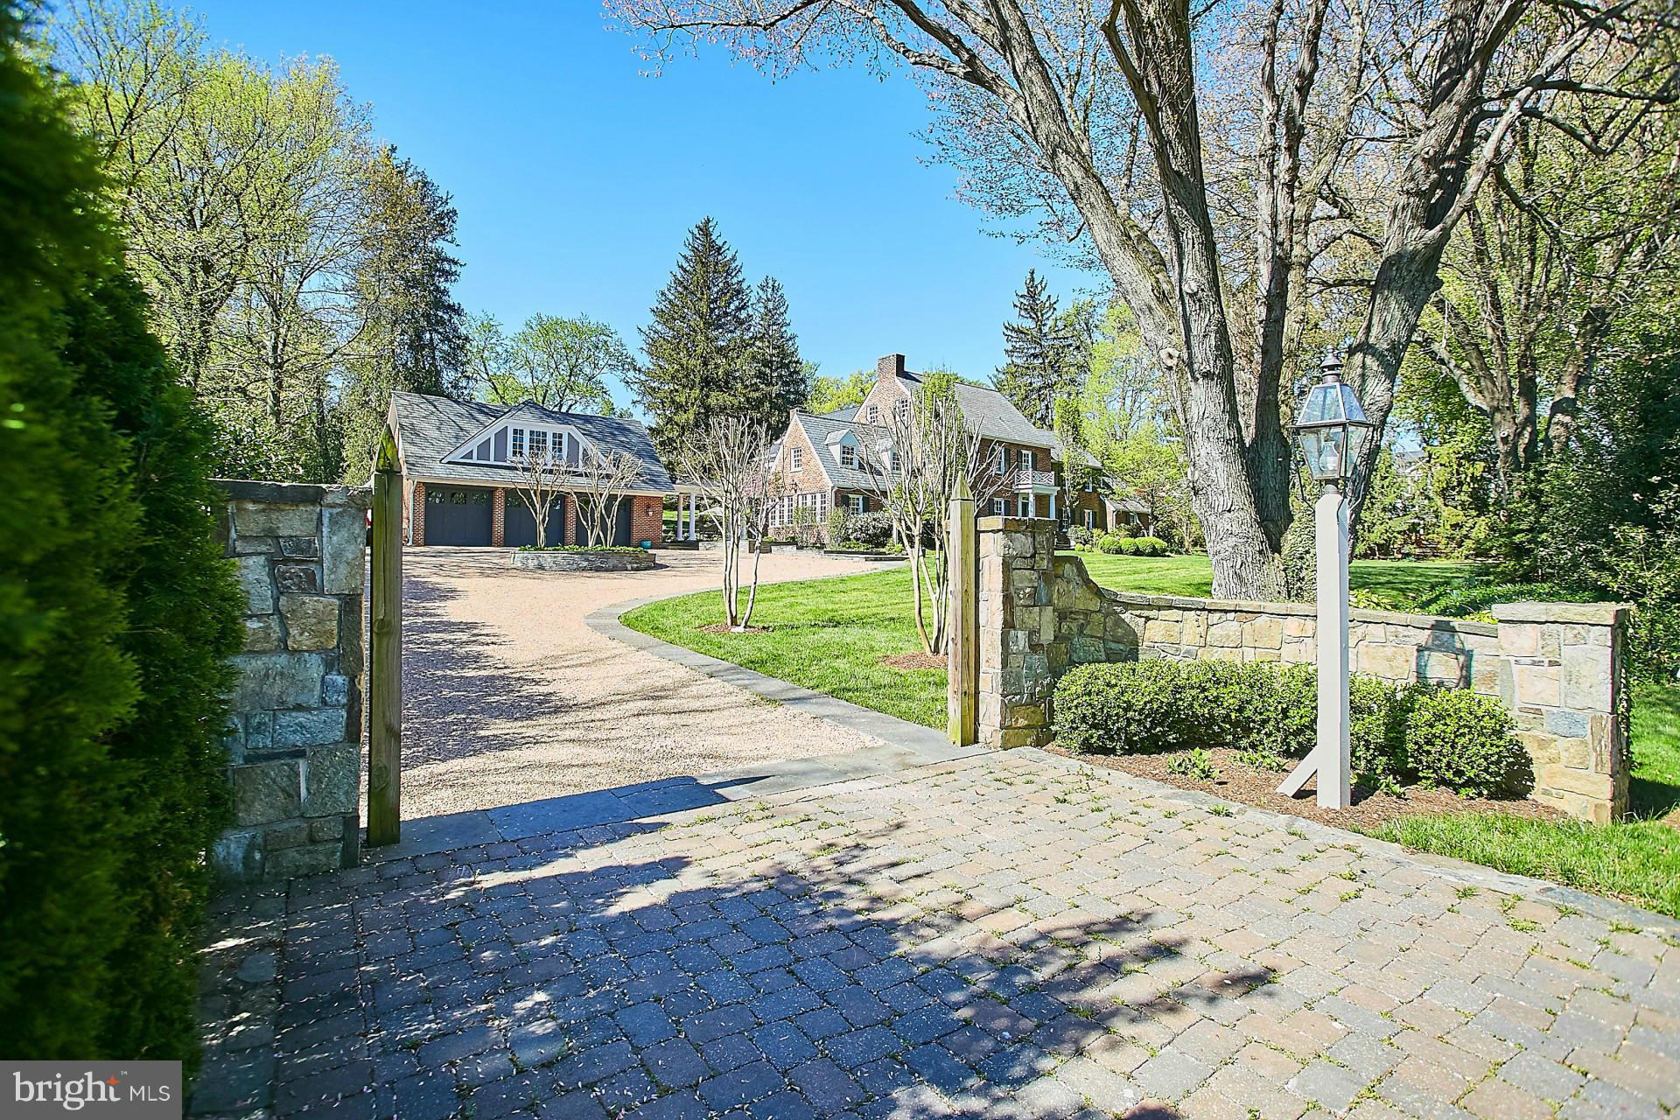
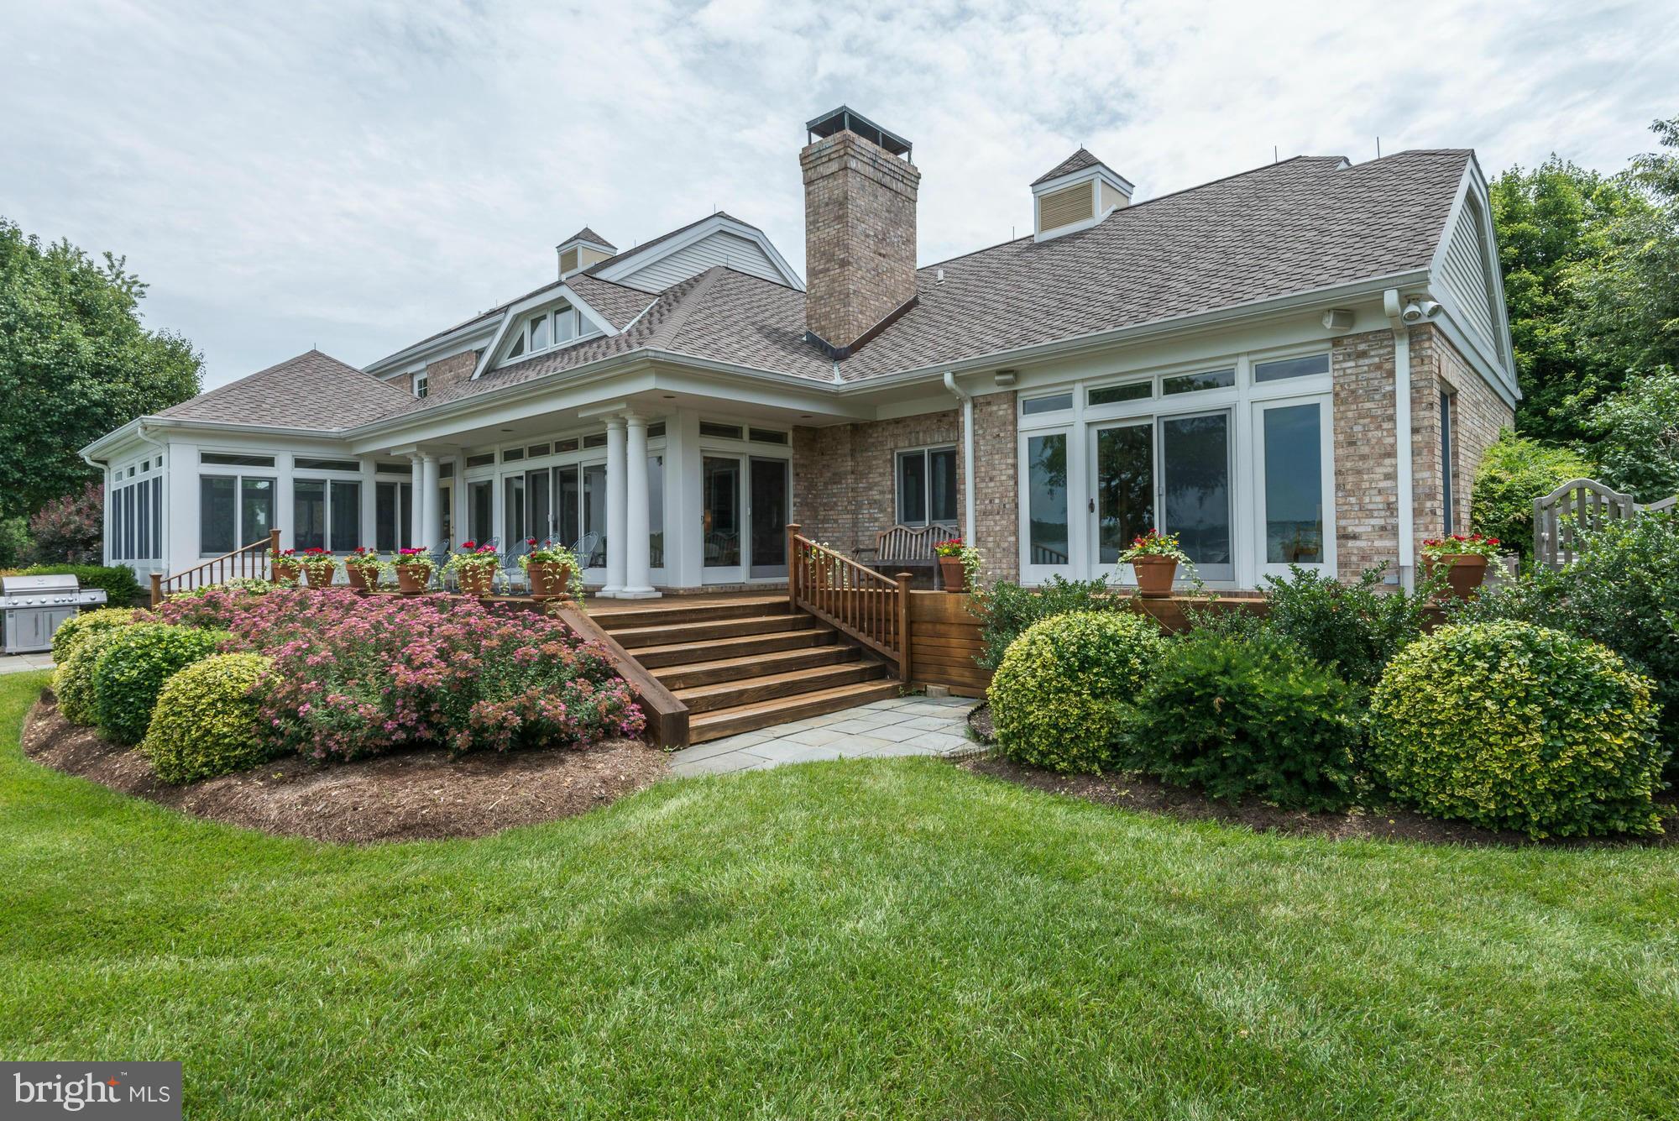
All Offers due by 3pm on Monday 5/18.  Rarely available! This elegant estate home, in sought-after Manors of Fox Mill, offers 5 bedrooms, 4 full baths, and 2 half baths on a FLAT one-acre lot backing to WOODS. Combining timeless design with modern updates,this turnkey residence is ideal for both entertaining and everyday living. A stately three-side brick exterior and three-car garage create impressive curb appeal. Inside, a sweeping dual staircase welcomes you into LIGHT-FILLED living spaces with rich hardwood floors and expansive floor-to-ceiling windows. The gourmet kitchen is equipped with a 48" Sub-Zero refrigerator, a six-burner Wolf gas range, and two Miele dishwashers. The kitchen opens seamlessly to the breakfast room and sunroom, where walls of windows overlook the private backyard. The main level also includes a spacious family room with a gas fireplace, private study, and elegant formal living and dining rooms. Upstairs,the spacious owner’s suite offers a peaceful retreat with a private sitting room, spa-inspired bath, and large walk-in closet. One secondary bedroom includes a private en suite bath, while two additional bedrooms share a Jack-and-Jill bath. The walk-out lower level adds outstanding flexibility with recreation and entertainment space, plus a private fifth bedroom with walk-in closet, and full bath. Outdoor living is equally impressive, with a deck and patio with a fire pit overlooking the flat backyard. Conveniently located near Tysons, Fairfax, Reston, and Dulles, the home offers easy access to shopping, dining, and commuter routes, and all within the highly regarded Oakton High School pyramid. Exceptional combination of luxury, space, privacy, schools, and convenience. MUST SEE! Major updates include:• Primary bathroom (2016)• Kitchen (2017)• Roof (2021)•Gutters (2024)•Water Heater(2024) Second-level and basement flooring (2024)• Most windows replaced (2026)• Driveway (2026).
#VAFX2311138

OAKTON

2939 FOX MILL MANOR DRIVE

5 Beds

4 Baths

6,321 Sq.Ft.

$2,299,900

MLS#: VAFX2311138

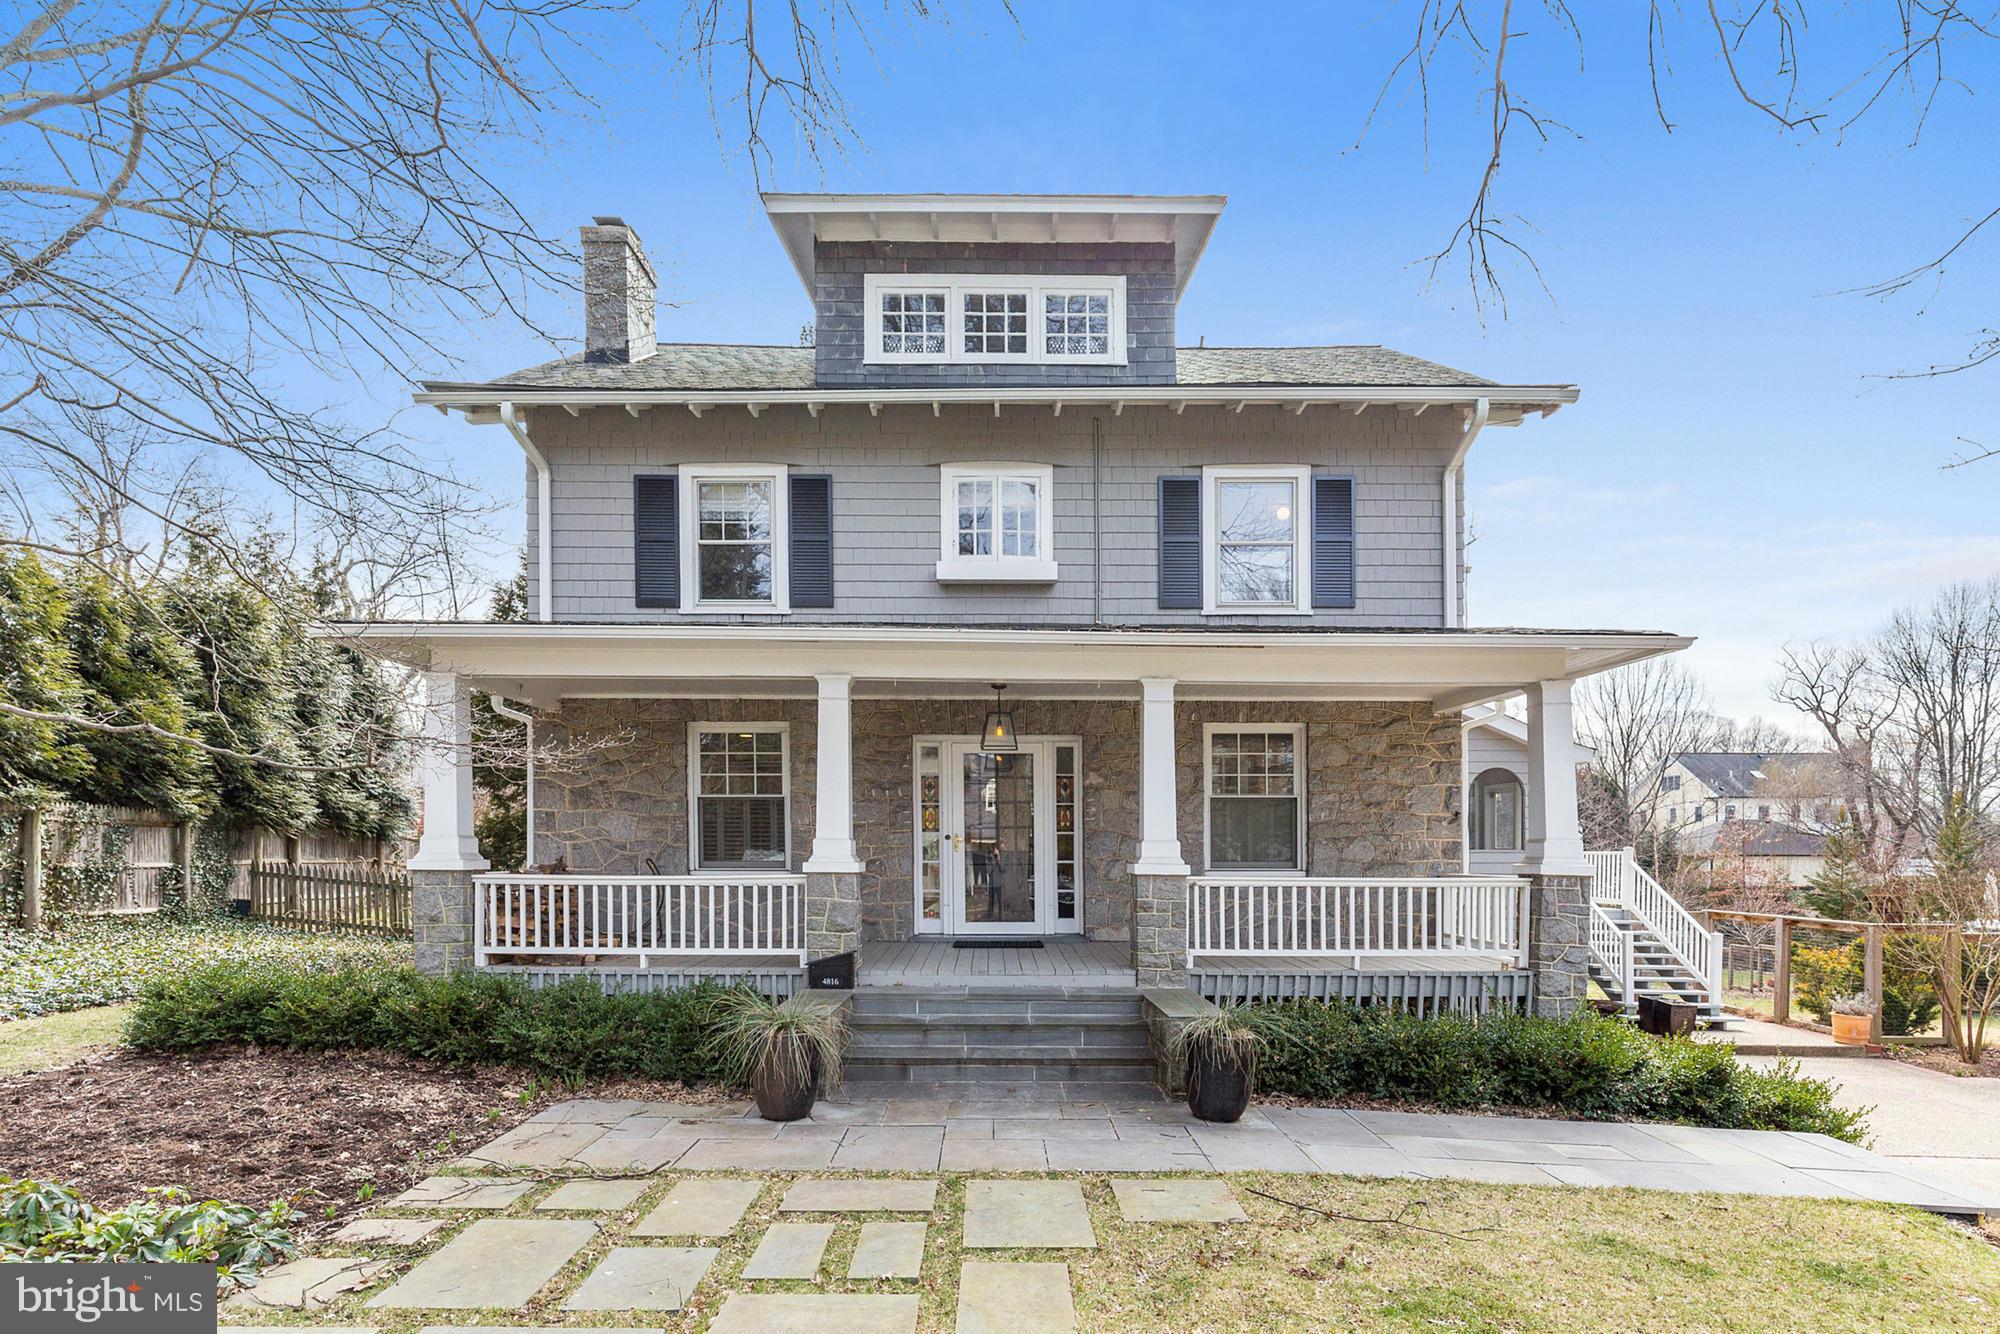
Welcome to Pierce, Arlington's most premier address!  This rarely available 3 bedroom/2.5 bath home with over 2400 sq ft and a private balcony is the siganture floorplan in the building.   Take the elevator directly into this open floorplan featuring three sides of  floor to ceiling windows. Top of the line chef kitchen featuring Thermador appliances, gas cooking, dual zone wine fridge, 7 inch hand scrapped hickory flooring, Snaidero cabinets and Quartz countertops with double waterfall islands. Stunning master bath with heated flooring, Bardiglio marble, Brizo faucets and spa inspired glass showers. 2 PARKING SPACES PLUS ON FLOOR STORAGE! The building amenity package is second to none featuring true white glove concierge services 24/7, double level fitness center, 2 level 27th story rooftop club room with outdoor dining and swimming pool with some of the best views in the entire region.  Unsurpassed location with everything you need within a short walk but yet a private neighborhood setting is the best of both worlds.
#VAAR2069166

ARLINGTON

1781 N PIERCE STREET 1001

3 Beds

2 Baths

2,411 Sq.Ft.

$2,299,900

MLS#: VAAR2069166

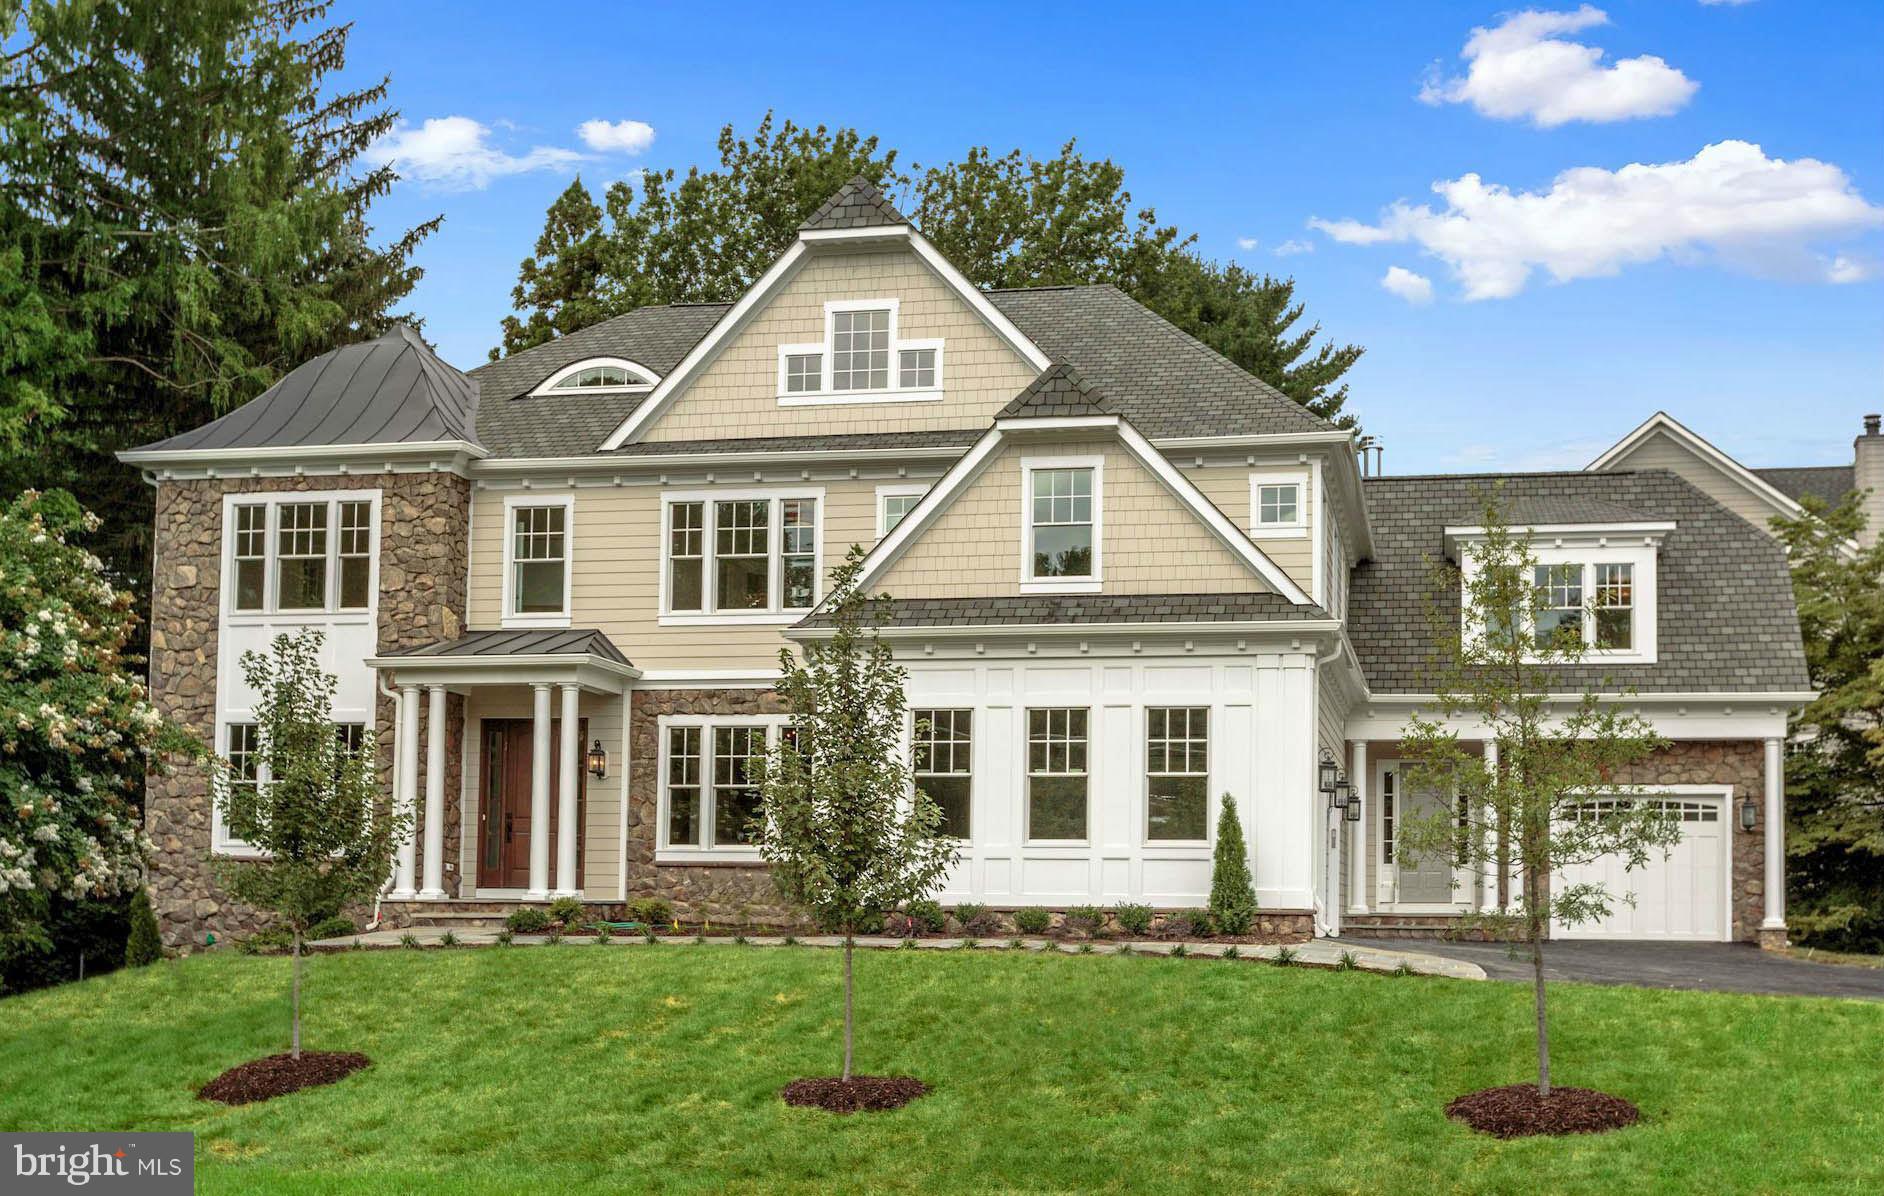
Sited on a serene half-acre cul-de-sac lot, backing to 15 acres of protected woodlands in Langley Oaks, this remodeled and expanded home offers a rare opportunity for refined one-level living. A flagstone courtyard and glass double front doors introduce an open floor plan with rich hardwood flooring. To the left of the foyer, a formal living room showcases a dramatic stacked stone fireplace. Straight ahead lies a spacious family room seamlessly integrated with the rest of the home.  Cream cabinetry, granite countertops, a travertine backsplash, and professional-grade stainless steel appliances, including SubZero, Monogram, and Bosch, define the fully remodeled and enlarged kitchen. A large center island with breakfast bar seating connects to the formal dining room and family room, creating an ideal layout for entertaining. The breakfast room includes a pantry, while sliding glass doors in the dining room lead to a tranquil screened porch.  Impressing with a double-tiered tray ceiling, cove lighting, crown molding, and sliding doors to a private balcony overlooking the pool and woodlands, the primary suite serves as a luxurious retreat. A custom walk-in closet and remodeled spa-like bath with a double vanity, granite countertops, and a walk-in shower complete the suite. Three additional bedrooms share a well-appointed hall bath, while bedroom four, featuring built-in desk and shelving, is perfect for a home office. A spacious laundry/mudroom with garage access completes the main level.  Updated to provide additional living and entertaining space, the walk-out lower level features solid hardwood built-ins in the game area and a recreation room flowing into a full bar with cherry cabinetry, granite countertops, a sink, Kegerator, and wine refrigerator. Hardwood-style LVP flooring extends into the billiards room, which includes built-in cabinetry, and sliding doors to the covered patio. This level also offers a full bath, a fifth bedroom with a walk-in closet, and ample storage.  A private oasis awaits outside, with a slate patio leading to the pool level. Stone hardscaping, a waterfall fountain, and an inground pool framed by an expanded pool deck and covered patio blend harmoniously with the lush surroundings. Professionally landscaped grounds provide commanding views of the parkland.  Moments away, Tysons Corner offers upscale shopping, fine dining, and premier entertainment. Commuting is effortless with access to Georgetown Pike, George Washington Parkway, I-495, I-66, Dulles Toll Road, and the Silver Line Metro. Washington, D.C. is just 10 minutes away. Nature enthusiasts will appreciate the proximity to a 150-acre wooded preserve with hiking trails and Clemyjontri Park, a world-class playground, just three minutes away. Experience the perfect blend of luxury, privacy, and convenience in this exceptional residence. Replaced Roof & Windows. Churchill Road Elementary, Cooper Middle, and Langley High School.
#VAFX2295898

MCLEAN

6610 WEATHEFORD COURT

5 Beds

3 Baths

4,975 Sq.Ft.

$2,299,900

MLS#: VAFX2295898

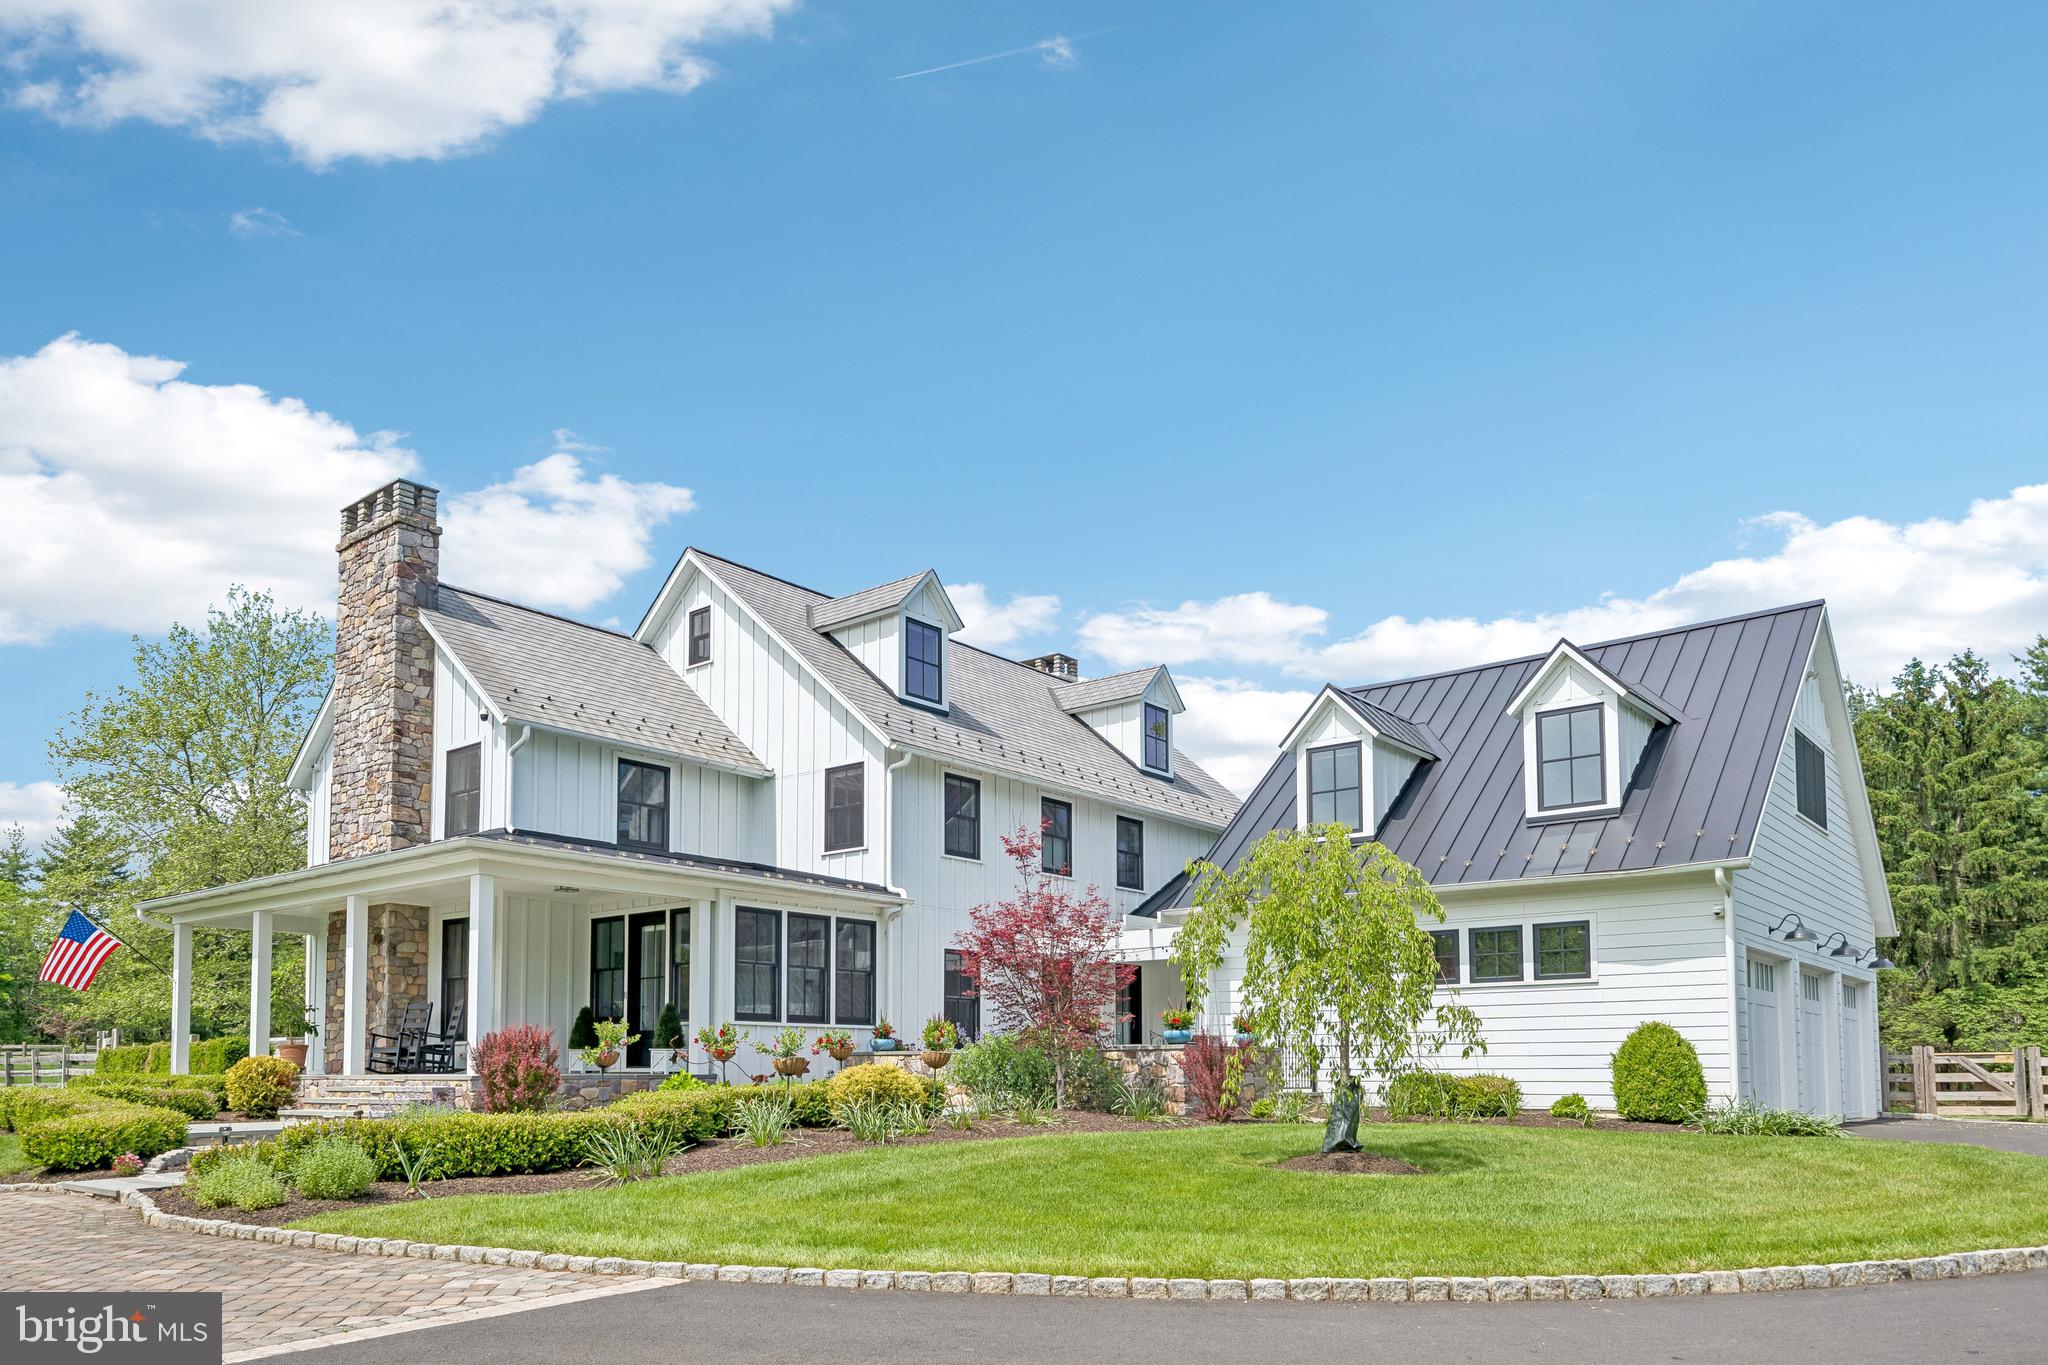
Welcome to an exceptional luxury estate nestled within the prestigious Poet's Walk community. Backing to a picturesque golf course with pond views and a stunning water fountain, this magnificent residence offers approximately 8,700 sq. ft of exquisitely designed living space.  A stacked stone and stucco façade, bluestone front and side entry patios, and a three-car garage create a commanding first impression. Upon entering, you are greeted by soaring ceilings, extensive millwork, triple crown molding, and an abundance of natural sunlight that fills every room through oversized windows enhanced with UV protective film. Designed for both grand-scale entertaining and comfortable everyday living, the homes thoughtfully designed open-concept floor plan seamlessly blends sophisticated formal spaces with inviting casual living areas. The elegant formal living room serves as a refined gathering space, featuring a beautiful fireplace and direct access to the expansive bluestone patio. The formal dining room provides the perfect setting for memorable dinners offering picturesque views of the private grounds. Adding to the home's exceptional appeal, the Conservatory showcases a third fireplace and walls of oversized windows and a private access patio. At the heart of the home lies a gourmet chef's kitchen, thoughtfully designed with granite countertops, an oversized center island, custom cabinetry, anchored by two elegant butler stations adorned with exquisite glass-front cabinetry and a wine cooler. Just beyond, the sun-drenched breakfast room offers a warm and inviting setting for casual dining while enjoying views of the surrounding grounds. A striking French-inspired multi-pane glass partition creates a sophisticated architectural separation between the breakfast room and the spectacular two-story family room, providing both distinction and openness while allowing natural light to cascade throughout the home's main living spaces. This elegant design element enhances the home's timeless character and refined aesthetic while preserving the seamless flow desired for modern living. The dramatic family room is a true showpiece, featuring soaring ceilings, impressive arched windows, rich architectural details, surround sound, and a beautiful fireplace that serves as its focal point. An upper-level overlook balcony further accentuates the room's grand scale and open-concept design. Multiple access points lead to the expansive rear Trex deck from both the breakfast room and family room, creating effortless indoor-outdoor living. An electric awning provides shade and comfort while overlooking the breathtaking golf course, pond, and fountain views. Ascending either the grand front staircase or the secondary rear staircase, the upper level continues to impress with soaring ceilings, abundant natural light, and thoughtfully designed accommodations that balance luxury with everyday comfort. The owner's suite features a spacious sitting area, an oversized walk-in closet, and a spa-inspired primary bath. Four additional bedrooms and multiple well-appointed bathrooms provide ample space for family and guests. Among them, an expansive ensuite is ideally suited for multigenerational living, or au pair accommodations. The finished walkout lower level is an entertainer's dream, offering an exceptional extension of the home's living and recreational spaces. Distinguished by soaring ceilings this impressive retreat features a wet bar, surround sound system, and expansive open areas. Adding to its appeal, the lower level also includes a private bedroom combined with an adjacent full bathroom. Additional premium features include four-zone HVAC systems, a whole-home piped music system. The home's floor plan, generous room sizes, dual staircases, and flexible living spaces provide a level of functionality rarely found in today's market.  This is more than a home—it is a statement of luxury living at its finest.
#PABU2122838

IVYLAND

11 WORDSWORTH DRIVE

6 Beds

5 Baths

8,618 Sq.Ft.

$2,299,900

MLS#: PABU2122838

Nestled on more than two beautifully landscaped acres at the end of a private cul-de-sac in one of Great Falls' most sought-after communities, this impressive stone-front estate offers approximately 7,500 square feet of beautifully designed living space across three levels. Gently sloping to a backdrop of mature woodlands, this custom-built home combines timeless elegance, exceptional craftsmanship, and complete privacy. Rich hardwood floors, custom millwork, soaring ceilings, architectural details, walls of windows and expansive living spaces create a warm yet sophisticated atmosphere throughout. The expansive main level welcomes you with a gracious foyer highlighted by a dramatic glass wall and staircase that frames beautiful views of the backyard beyond. Thoughtfully designed for both everyday living and entertaining, the home features a luxurious main-level primary suite retreat complete with expansive, custom walk-in closet, a wood burning fireplace anchored by  built-in closet and deep drawers, an additional custom closet, and a beautifully renovated spa-inspired bath featuring dual vanities, a soaking tub, walk-in shower, and private water closet. A living room with a wood-burning fireplace and built-in glass shelves provides a quiet space to work or unwind, while the formal dining room opens to the deck through new French doors with side window panels, creating amazing views and seamless connection to outdoor living. The gourmet kitchen features white cabinets, stainless steel appliances and flows effortlessly into the dramatic two-story family room, where soaring ceilings, a 17 ft stone fireplace, abundant natural light, and walls of windows create an inviting space for gathering and relaxation. French doors from the kitchen and family room lead to the spacious multi-level Trex deck overlooking the lush green yard and lake. Completing the main level are a generously sized laundry and mudroom and a half bath along with a family office with three workstations that add convenience and functionality to everyday living. Dual front and rear staircases lead to the upper level that features four generously sized bedrooms, each offering exceptional privacy with cherry hardwood floors and custom area carpeting. The well-designed layout includes a second primary bedroom with dual closets and ensuite bath with walk-in shower, two bedrooms that share a thoughtfully appointed Jack-and-Jill bath, and a 4th bedroom with ensuite bath. Updated bathrooms throughout the home showcase quality finishes and timeless design. A second upper-level laundry room provides added convenience for family and guests. The expansive walk-out lower-level, easily accessed by both the front and rear staircases, is designed for entertaining, recreation, and hobbies. A custom wet bar with second refrigerator serves the spacious recreation room, offering plenty of space for a pool table, game tables, and gatherings. Additional highlights include a dedicated media room with built-in speakers, a home gym with a golf swing practice area, a darkroom with sink, wine storage closet, a workshop, full bath and abundant storage area. French doors lead to the stone patio with television viewing area overlooking the professionally landscaped grounds providing a private and picturesque setting with mature plantings, open lawn areas, and lake views. A three-car garage with built-in Gladiator storage cabinets, rubber floor tiles, track lighting, bike lift, and ample space for vehicles and storage. Residents enjoy access to Walker Lake, a picturesque neighborhood amenity offering a tranquil setting for fishing, kayaking, paddleboarding, and relaxing with friends and neighbors.  Ideally located just minutes from River Bend Golf & Country Club and the shopping, dining, and conveniences of Great  Falls Village Centre, this exceptional residence offers the perfect blend of luxury, privacy, and lifestyle in one of Northern Virginia's premier communities.
#VAFX2323192

GREAT FALLS

10120 WALKER LAKE DRIVE

5 Beds

5 Baths

7,688 Sq.Ft.

$2,299,900

MLS#: VAFX2323192

Bentley Homes proudly presents the Logan at Rose Glenn, a refined new-construction opportunity on a ½-acre home site on a cul-de-sac in Devon. One of three unique and thoughtfully designed floor plans available at Rose Glenn, the Logan offers approximately 3,685 square feet of elegant living space with 4 bedrooms, 4 full baths, and a 3-car garage. Designed for today’s lifestyle, the Logan blends open-concept living with sophisticated architectural detail and flexible spaces that adapt beautifully to everyday life and entertaining. The welcoming foyer and graceful switchback staircase set the tone, leading to a stunning great room with a coffered ceiling that flows seamlessly into the gourmet kitchen and breakfast area.Upstairs, the luxurious primary suite serves as a private retreat, complete with a spa-inspired bath and expansive walk-in closets.
Three additional bedrooms—each with its own ensuite bath—offer exceptional comfort and privacy for family and guests.Buyers have the opportunity to build and select finishes today on Palmetto Lane, tailoring this home to their personal style while enjoying the craftsmanship and attention to detail Bentley Homes is known for. With over 50 years of experience building quality homes on the Main Line, Bentley Homes offers a thoughtfully designed community setting that welcomes all lifestyles.Located within the highly acclaimed Tredyffrin–Easttown School District, Rose Glenn presents a rare opportunity to build new construction in a premier Main Line location—just minutes from fine dining, boutique shopping, and major commuter routes.Pricing subject to change. 
Photos are representative of our ATLEE furnished model home; exterior elevations, interior features, and options may vary and are not all included in the advertised price.Make an appointment today build your dream home at Rose Glenn. Model home on lot 2 open 12-5, make your appointment today!
GPS: 228 Highland Ave, Devon, PA 19333
#PACT2116280

DEVON

107 PALMETTO

4 Beds

4 Baths

3,685 Sq.Ft.

$2,299,900

MLS#: PACT2116280

TO-BE-BUILT - NEW CONSTRUCTION by CarrHomes.  Addison Estates is a secluded enclave of four new magnificent homes in a prized Vienna, Virginia neighborhood located within minutes of Tysons Corner.   Choose from five award-winning Colonial or Craftsman models, each with a three-car, side-entry garage, four-six bedrooms, and up to 10,000 square feet of stunning interior space. These gorgeous homes are situated on 2-acres wooded homesites on a private road.   With construction just beginning, you have limitless customization opportunities to personalize every Addison Estates model.   Final price contingent upon Purchaser's selections. See Attached Virtual Tour.
#VAFX2061076

VIENNA

10227 LEESBURG PIKE

4 Beds

5 Baths

8,291 Sq.Ft.

$2,299,900

MLS#: VAFX2061076

BRAND NEW CONSTRUCTION  MOVE-IN NOW!  BY SEKAS HOMES. THE CHANTICLEER III, THIS CENTER HALL PLAN SHOWCASES ELEGANT BALANCE  IN IT'S FLOW OF WELL THOUGHT-OUT LIVING SPACES.  THE CHANTICLEER III  COMPLIMENTS  TODAY'S FAST-PACED FAMILY.   2 CAR FRONT-LOAD GARAGE WITH 4' EXTENSION FOR ADDED STORAGE.  .   STUDY  AND DINING AREAS OFF THE FOYER.  THE REAR OF THE HOME OFFERS A LARGE FAMILY-ROOM & KITCHEN WITH A  FIREPLACE  AND UPSCALE CHEFS-INSPIRED  GOURMET KITCHEN  AND WALK-IN PANTRY .  TERRIFIC KITCHEN TO COOK -IN & ENTERTAIN-IN.    . 9' CEILINGS THREE FLOORS.4'  GARAGE EXTENSION.  FAMILY ENTRANCE WITH MUDROOM AND BUILT-IN BENCHES & HOOKS & CUBBIES.  UPSTAIRS IS  A SPACIOUS PRIMARY SUITE AND THREE LARGE SECONDARY BEDROOMS  FOR KIDS AND GUESTS EACH WITH ITS OWN BATHROOM. UNWIND IN THE OVER-SIZED PRIMARY SUITE SLEEPING AREA ALONG WITH TWO WALK-IN CLOSETS.  THE MASTER BATH ITSELF HAS A LUXURIOUS BATH & OVERSIZED SHOWER IN YOUR PRIVATE RETREAT.   NEW 6' BOARD-ON-BOARD FENCE  REAR YARD. 
 THIS IS NEW CONSTRUCTION.  FINISHED LOWER LEVEL WITH RECREATION ROOM,  BEDROOM 5/BATH 5 & EXERCISE ROOM INCLUDED AS WELL.  SCREEN-PORCH AND  TREX DECK INCLUDED.  WELCOME HOME TO SEKAS HOMES!  ASK ABOUT RATE BUY-DOWN PROGRAM FOR BIG BIG SAVINGS.  WELCOME HOME TO YOUR NEW HOME, THE CHANTICLEER III NEW CONSTRUCTION BY SEKAS HOMES.
#VAFX2128294

MCLEAN

1819 RUPERT STREET

5 Beds

5 Baths

5,074 Sq.Ft.

$2,299,900

MLS#: VAFX2128294

Open House 8/9-10 Cancelled!!***Immediate Delivery*** Introducing the Hixton II by Sekas Homes—a perfect blend of masterful design and modern luxury! This light-filled home boasts 6 bedrooms, 6.5 bathrooms, and is ideal for entertaining featuring a formal dining room, expansive great room, and a gourmet kitchen. The upgraded primary suite and bath provide a luxurious retreat. With Sekas Advantage quality construction and premium finishes throughout, the Hixton II offers over 5,600 square feet across three finished levels. Special features include a two-car garage with a 4-ft extension, a main level guest suite, 10-foot ceilings on the first floor, a screened porch, a Trex deck, and a finished lower-level recreation room and bathroom. Located in a fabulous Falls Church neighborhood, this home is truly a dream come true! Haycock/Longfellow/McLean Pyramid
#VAFX2227798

FALLS CHURCH

6612 MOLY DRIVE

6 Beds

6 Baths

5,671 Sq.Ft.

$2,299,900

MLS#: VAFX2227798

Bentley Homes proudly presents a distinguished new-construction opportunity at Rose Glenn, a small, quaint community of just 10 custom homes in the heart of Devon, located within the highly acclaimed Tredyffrin–Easttown School District. With over 50 years of experience building quality homes on the Main Line, Bentley Homes is known for craftsmanship, design integrity, and creating community settings that stand the test of time.
This offering features the Baldwin model, one of three unique and thoughtfully designed floor plans available at Rose Glenn. This elegant residence offers just over 4,000 square feet of thoughtfully designed living space with 4 bedrooms, 3.5 baths, and a 2-car garage. A refined first-floor bedroom design, the Baldwin blends timeless style with modern flexibility and open-concept living.A standout feature of this model is the upstairs great room/flex space, offering versatility for a media lounge, home office, additional family room, or private retreat—easily
 
reimagined to suit your lifestyle needs.Lot 6 is the largest homesite remaining in the community, and ideally situated on a quiet cul-de-sac, providing privacy and an exceptional setting for your custom home. Rose Glenn feature premium finishes and thoughtfully curated selections with Bentley Homes’ construction team, along with their in-house design manager, will guide buyers through a personalized building and design process—ensuring every detail reflects your vision and lifestyle.
Perfectly located just ¼ mile from the Devon Train Station, Rose Glenn offers effortless access to the Main Line and Center City Philadelphia by rail. Enjoy iconic nearby destinations including the Devon Horse Show, Devon Yards, historic downtown Wayne, and the natural beauty of Valley Forge National Historical Park, all just minutes from your doorstep.
This is a rare opportunity to build a custom home in an intimate luxury community in one of the Main Line’s most coveted locations. Make an appointment today to build your dream home at Rose Glenn.Pricing subject to change. Exterior renderings are sample elevations and may include optional features. Interior photos are of a completed model and may include upgrades.
Photos are representative of model homes; not all interior and exterior options/features are included in advertised pricing.GPS: 228 Highland Ave, Devon 19333
#PACT2116284

DEVON

109 PALMETTO

4 Beds

4 Baths

3,685 Sq.Ft.

$2,299,900

MLS#: PACT2116284

Introducing a remarkable waterfront property that boasts breathtaking and unobstructed views of South Creek on the West River. This contemporary home features a well-designed layout with five bedrooms and four and a half bathrooms. Spanning over 6000 square feet of fully remodeled living space, the first floor offers abundant opportunities for enjoyment.

Step into the Great Room, where a stunning stone fireplace takes center stage, creating a captivating focal point. The modern open Kitchen, elegant Dining Room, and a convenient half bath complete the main level. With high glass windows adorning the first floor, natural light floods the space, showcasing the dramatic views that surround you. Additionally, a privately located Primary Bedroom and full bath adds a touch of seclusion.

The backyard beckons you to explore your way to the Chesapeake Bay, easily accessible via the 170' plus pier. This impressive pier boasts two full-size boat lifts and two jet ski lifts, catering to your watercraft needs. A sprawling lawn, adorned with majestic oak trees, provides a tranquil retreat during Maryland's balmy nights while offering undisturbed views of the River's beauty. The fully fenced lawn encompasses 240' of waterfront, featuring a bulkhead and ample space for outdoor fun and entertainment. Unwind on the expansive Trex Deck or retreat to the screened Gazebo, relishing the peaceful evenings by the Chesapeake Bay. To further enhance the serenity, nearby Osprey nests add to the harmonious ambiance this home exudes.

Upstairs, privacy is ensured with two separate stairways leading to the four bedrooms. One of these bedrooms can serve as a second primary suite, offering flexibility in accommodations. A second-floor living space on one end provides a generous area for taking in stunning sunsets and indulging in day-long, relaxing bay views.

1258 West River Road is thoughtfully designed with spacious rooms, an open and airy floor plan, and appealing upgrades. Its prime location on a point ensures unparalleled vistas and refreshing breezes, creating the ideal setting for a Chesapeake Bay lifestyle. Whether you seek a cozy retreat, family gatherings, or large-scale entertainment, this home caters to your every need.
#MDAA2058174

SHADY SIDE

1258 W RIVER ROAD

5 Beds

4 Baths

6,100 Sq.Ft.

$2,299,900

MLS#: MDAA2058174

Contemporary yet timeless...with hints of the craftsman architectural style but paired with contemporary lighting and fixtures, 107 Yeonas Circle is spectacular. This brand new home built by a luxury home builder CDB Design & Build  boasts 6 bedrooms,   6 full baths, 2 powder rooms, and 6,486 square feet.  This home is spacious with a flowing floor plan.  CDB Builders spared no expense to ensure that the concept of living well is felt boldly by its new owner.

View the outside from within in your living room.  Regardless of warm or colder weather, your view to the wooded lot through the impressive windows brings a serenity richly deserved.  Open to the kitchen, you won't miss a beat.  The gas fireplace and custom built-ins are the centerpiece of this room. 

A Gourmet Kitchen to serve the chef or home cook.   Well appointed with JennAir® appliances that include Pro-Style 6-burner gas range with side by side ovens, additional electric wall oven, microwave, refrigerator and dishwasher.  42" dovetailed, soft close Vita Cabinetry® rounds out this beautiful kitchen.  Complimenting the space are an expansive island and walk-in pantry.  Flanking the kitchen are the garage and mudroom.  

Perfect for gatherings, your light-filled dining room is outfitted with custom built-in shelving, bar and a beverage refrigerator.  Floor to ceiling windows let the light pour in and the tray ceiling adds another layer of sophistication not seen in the average build.

Space and Serenity, are the key words for the primary suite.  Picture windows and a private balcony look out to the wooded lot.  Outfitted with dual walk-in custom closets, tray ceiling and recessed lighting you couldn't ask for more in your place for rest and relaxation.  

Magazine worthy...this primary bathroom goes all out. Two expansive vanities are on opposite sides  of one another (each with their own water closet).  The centerpiece being the stand alone soaking tub and rain shower big enough for two.  If you are looking for a spa experience at home, look no further. 

Lower level living is done to perfection at 107 Yeonas Circle.  Equipped with a media room fit for the coveted home theater, spacious recreation room outfitted with wet bar, built-ins, bar seating, powder room, and a bedroom with en-suite bathroom...this level leaves nothing to be desired.  Walk out to your back yard or enjoy the light coming through the picture windows.
#VAFX2108126

VIENNA

107 YEONAS CIRCLE SE

6 Beds

6 Baths

6,486 Sq.Ft.

$2,299,888

MLS#: VAFX2108126

Open Sunday 1-4 PM - Immerse yourself in unparalleled luxury in this stunning new custom home boasting 5 spacious bedrooms, 6 full baths, and 2 half baths all on a beautiful .95 acre lot backing to spectacular parkland. Grand elegance greets you from the moment you step into the foyer with gleaming marble floors, a beautiful crystal chandelier & a curved oak staircase. Flowing seamlessly throughout the main level living areas are 10 ft ceilings & rich 4" oak hardwood floors, creating a warm and inviting atmosphere.  Unleash your inner chef in the gourmet kitchen featuring top-of-the-line Thermador appliances, built-in refrigerator and freezer with icemaker, 6-burner gas stove with gas 2 ovens and 2 additional wall ovens for effortless meal preparation.  Prepare culinary masterpieces on expansive countertops and gather loved ones around the large quartz island with prep sink perfect for casual meals & conversation.  Built-in microwave and two dishwashers offer the ultimate convenience & the huge pantry keeps all your culinary essentials organized.  Separate formal dining room with butler's pantry for grand entertaining.  Family room off kitchen with extensive built-ins & electric fireplace are both grand & cozy.  Luxurious sun filled first-floor primary suite boasts two massive walk-in closets, gorgeous built-in cabinets, 12 ft ceilings, & an electric fireplace. The primary ensuite bath features a double sink vanity, freestanding soaking tub, spacious shower with built-in bench, two shower heads & two separate water closets.  The upper-level hosts 3 additional large bedrooms, including another impressive primary suite with 2 walk-in closets & ensuite bath featuring double vanities, freestanding soaking tub, separate shower & water closet.  The 3rd bedroom also features a walk-in closet & an ensuite bath with a shower.  There is a large 4th bedroom & a hall bath with a tub.  Two laundry rooms, on both the main and upper level offer maximum convenience.  The finished walk out basement offers a plethora of entertainment options, including a wet bar, extensive built-in wine shelves, media room, recreation room, and a bedroom with an ensuite bath.  Additionally, there is a study with an ensuite bath, built-in cabinets & a half bath in the hall.  Luxury extends outdoors with an expansive Trex deck & an inviting brick patio conveniently located off the kitchen.  Enjoy the serenity of your pool-ready private 0.95 acre backyard, backing onto pristine Fairfax County parkland - There are approved plans with Fairfax County to add a pool & pool house should you desire! Crafted for comfort and efficiency: 40-year architectural roof ensures lasting durability, Three-zone heating system, Two 75-gallon hot water heaters guarantee ample hot water, Two humidifiers and two electronic static cleaners ensure optimal air quality, Anderson Series 400 thermal windows provide excellent insulation, 8ft solid core doors, oversized white brick on 3 sides & Hardi Plank siding in rear & an elevator shaft provides opportunity to add an elevator to access all three levels if there is a future desire/need.  Additional Highlights:  Mudroom with built-in cabinets keeps your entryway organized, 2 attached garages; one an oversized 2 car & the other an oversized one car, circular driveway, Living Room/Office on main floor, 2.2 miles to Thomas Jefferson HS.  Luxurious living awaits you.
#VAFX2170838

ANNANDALE

6908 CHERRY LANE

5 Beds

6 Baths

8,054 Sq.Ft.

$2,299,888

MLS#: VAFX2170838

Open Houses Saturday & Sunday 1pm - 3pm!

Move-In Ready! This exceptional Porter Ridge Homes residence offers over 6,500+/- square feet of thoughtfully designed living space, blending architectural sophistication with everyday livability. The striking three-level home features 7 bedrooms, 7 full baths, and 1 half bath—crafted for buyers who value both elegance and functionality.

An impressive entry door opens into a breathtaking two-story foyer where soaring 20-foot ceilings, designer chandeliers, and expansive ceiling create a dramatic sense of arrival. The main level unfolds into a bright, open great room anchored by a sleek 42" linear gas fireplace with custom built-ins and Roman Clay walls. Expansive Pella-450 premium windows and folding glass doors connect indoor and outdoor living. 

The designer kitchen serves as the centerpiece of the home with custom European cabinetry, a dramatic waterfall quartz island, and premium appliances. A concealed service kitchen and walk-in pantry keep the main entertaining space organized and elegant, while a main-level ensuite bedroom offers flexibility for guests or multi-generational living. A mudroom with built-ins and secondary laundry hookups adds everyday practicality.

Upstairs, generously sized ensuite bedrooms provide comfort and privacy. The primary suite serves as a true retreat with a sitting room, custom built closets, spa-inspired bath featuring a freestanding soaking tub, floating vanities, a frameless glass shower with thermostatic rain and dual shower systems, and premium large-format tile. A dedicated upper-level laundry room with cabinetry and sink adds convenience.

The fully finished lower level expands the home’s possibilities with a spacious recreation room, custom wet bar, and an additional private bedroom suite ideal for guests. Wide-plank luxury vinyl flooring and elevated finishes ensure the lower level feels like an intentional extension of the home.

Beyond its design, the home is engineered for performance and efficiency. High-efficiency Carrier HVAC systems with dual-zone climate control, enhanced insulation, and energy-efficient LED lighting ensure comfort and sustainability. Level-2 EV charging infrastructure, wide-plank engineered wood flooring, modern one-panel doors, and 10-foot main-level ceilings elevate the home’s functionality and style. 

Exterior construction reflects the same commitment to quality with durable 2x6 exterior walls, Hardie Plank siding with architectural panel accents, and low-maintenance materials designed for longevity. The finished two-car garage includes a modern glass-paneled door and EV-ready infrastructure, while professionally designed landscaping and walkways that enhances curb appeal. Additional features include CAT-6 wiring throughout, security camera pre-wiring, weatherproof exterior outlets, seamless gutters, and architectural roof shingles.

Located in sought-after Pimmit Hills, the home offers the perfect balance of neighborhood charm and accessibility. Residents enjoy close proximity to parks, local restaurants, and community amenities while remaining just minutes from Tysons Corner’s premier shopping, dining, and entertainment, including Capital One Center. The nearby Silver Line Metro and major commuter routes provide convenient access to Washington, D.C. and the entire Northern Virginia region.
#VAFX2284394

FALLS CHURCH

7421 MAGARITY ROAD

7 Beds

7 Baths

6,570 Sq.Ft.

$2,299,888

MLS#: VAFX2284394

By-right townhouse development opportunity in Abington Township, offering an excellent path for residential redevelopment (subject to Township approvals and applicable zoning requirements). The 1.6-acre site consists of three parcels sold together with five buildings totaling approximately 13,829 square feet, including a duplex, office spaces, and multiple garages. The property features ample onsite parking with 60-plus spaces, excellent visibility, and high traffic exposure. There is also potential for five small offices that could be leased out, creating additional income streams. Conveniently located near the PA Turnpike, close to shopping and everyday amenities, and within walking distance of public transportation for easy commuting to downtown Philadelphia. Ideal for developers, builders, and investors seeking a versatile, income-producing property in a highly accessible location.
#PAMC2181710

ABINGTON

2427 SUSQUEHANNA ROAD

None Beds

None Baths

13,829 Sq.Ft.

$2,299,500

MLS#: PAMC2181710

1 ... 625 626 627 628 629 ... 666
* Listings identified with the FMLS IDX logo come from FMLS and are held by brokerage firms other than the owner of this website. The listing brokerage is identified in any listing details. Information is deemed reliable but is not guaranteed. If you believe any FMLS listing contains material that infringes your copyrighted work please click here to review our DMCA policy and learn how to submit a takedown request. © 2024. First Multiple Listing Service, Inc.
 - property

Send a message

Message successfully sent.

Your message

What is 3 + 4 ?

Reason for contacting?

I agree to receive email communication and understand I can unsubscribe at any time.

I agree to be contacted by Charis Realty Group via call, email, and text for real estate services. To opt out, you can reply 'stop' at any time or reply 'help' for assistance. You can also click the unsubscribe link in the emails. Message and data rates may apply. Message frequency may vary. Privacy Policy

Sign Out

Virtual Assistant

Would you like to take the next step with this property? We can help you schedule a showing or virtual tour, or send you more details.

Yes, I would like more information.

Thank You for Your Reply, One of Our Agents will contact you as soon as possible

No, maybe later.

Thank you, you can always contact me via email, phone number or through the contact form.

Realhub AI

Lucy - Your AI-Powered Realtor

Update Your Temporary Password

Personalize your search

Enter your email and we'll notify you immediately when new listings match what you're looking for.

or enter email address

Already have an account ? Login here

Continue your home search

I agree to receive communications and understand I can unsubscribe at any time.

I agree to be contacted by Charis Realty Group via call, email, and text for real estate services. To opt out, you can reply 'stop' at any time or reply 'help' for assistance. You can also click the unsubscribe link in the emails. Message and data rates may apply. Message frequency may vary. Privacy Policy

Already have an account ? Login here

We use cookies

We use cookies primarily for analytics to enhance your experience. By accepting, you agree to our use of these cookies. You can manage your preferences or learn more about our cookies policy.