Properties

Browse or get in touch to schedule a walkthrough.

  • Nearby me
Price range

Popular Features

Community Features

Association

Property Features

Waterfront

View

Exterior Features

Interior Features

Style

10000 properties match your criteria

Updated 1 minute ago

E-Alert name

***Open House -- Saturday, October 3rd from 12:00-2:00PM*** Welcome to 122 Zennor Way! This 4 bedroom, 3 full bath home offers an open floor plan, plenty of living space, and flexibility to fit a variety of needs. The main living area flows seamlessly into the eat-in kitchen, creating an ideal space for both everyday living and entertaining. The kitchen offers ample cabinet space, granite countertops, and a ceramic tile backsplash. On the main level, you'll also find a large, open family room, along with the primary suite featuring an en-suite bathroom. Two additional bedrooms and another full bathroom complete this level, with the laundry room conveniently located just off the primary suite. The large, fully finished basement adds even more living space with a fourth bedroom featuring an egress window and a full bathroom, creating a great setup for guests, extended stays, or multi-generational living. Two additional finished rooms provide even more possibilities and could be used as potential bedrooms, home offices, playrooms, a library, hobby rooms, or additional flex space. Outside, you'll find a large composite deck overlooking the fully fenced backyard, providing plenty of space for entertaining, relaxing, or enjoying time outdoors. The home is also equipped with two 50-gallon water heaters, with one installed in August 2026 and the other just a few years old. Conveniently located in Martinsburg with easy access to commuter routes, shopping, dining, and everyday amenities, this home offers a great balance of space, flexibility, and location. Schedule your showing today!
#WVBE2054458

MARTINSBURG

122 ZENNOR WAY

4 Beds

3 Baths

2,994 Sq.Ft.

$435,000

MLS#: WVBE2054458

Price Refined and Ready for its Next Chapter! Welcome to 1218 W Northern Parkway, a beautifully updated home offering the perfect blend of classic Baltimore charm, modern finishes, and exceptional functionality in the desirable Mount Washington area. With four spacious bedrooms, multiple ensuite baths, generous living spaces, a fenced backyard, and a rare oversized two-car detached garage, this home is truly move-in ready. Step inside to a bright and inviting main level featuring an open, flowing floorplan designed for both everyday living and entertaining. Large windows fill the home with abundant natural light, creating a warm and airy atmosphere throughout. At the heart of the main level, the beautifully updated kitchen showcases stylish cabinetry with soft-close drawers, sleek countertops, exposed brick, modern appliances, and a seamless connection to the surrounding dining and living spaces. The second level offers TWO generously sized PRIMARY BEDROOM SUITES, each complete with a private ensuite bathroom and ample closet space, along with conveniently located laundry. The third level features two additional spacious bedrooms and a beautifully updated full bathroom, providing excellent flexibility for family, guests, home offices, or additional living space.
The unfinished lower level offers tall ceilings and plenty of potential for future finished living space while currently providing abundant storage and room for recreation, gaming, a home gym, or workshop. Outside, enjoy a spacious, fully fenced backyard with plenty of room to relax, entertain, garden, or create your own private outdoor retreat. Completing the property is an oversized TWO-CAR DETACHED GARAGE; a rare and valuable find for Baltimore city living. Ideally situated between Downtown Baltimore and Towson with convenient access to major commuter routes, shopping, dining, parks, and everyday conveniences, this home delivers an exceptional combination of space, updates, versatility, and accessibility. Don’t miss the opportunity to make 1218 W Northern Parkway your new home!
#MDBA2231152

BALTIMORE

1218 W NORTHERN PARKWAY

4 Beds

3 Baths

1,890 Sq.Ft.

$492,500

MLS#: MDBA2231152

New on site 4 days ago
Coming soon
None
#WVBE2054970

BUNKER HILL

11 PITCH PINE COURT

3 Beds

2 Baths

1,472 Sq.Ft.

$265,000

MLS#: WVBE2054970

Beautifully updated home offering a comfortable blend of space, functionality, and everyday convenience. This inviting property features a practical layout with generously sized living areas, well-appointed spaces for relaxing and entertaining, and plenty of potential to make the home your own. Fresh, neutral paint and new carpet create a clean, move-in-ready feel throughout. New HVAC adds a peace of mind! The kitchen features stainless steel appliances, while the fenced backyard provides a private outdoor space for relaxing or entertaining. Conveniently located near shopping, dining, parks, schools, and major commuter routes.
Don't miss the opportunity to make this Baltimore home your own!
#MDBC2172898

BALTIMORE

908 WINSAP COURT

2 Beds

1 Baths

1,024 Sq.Ft.

$179,900

MLS#: MDBC2172898

New on site 3 days ago
Coming soon
Custom-built 4-bedroom, 2.5 bathroom home in the desirable waterfront community of Teal Bay, Ocean Pines. Both bathrooms are newly remodeled. Features open floor plan with vaulted ceilings, skylights, and gas fireplace. Stunning water views of the St. Martin River.

Key Features:
Main Level: Open layout with luxury vinyl plank flooring throughout. Includes primary bedroom, laundry area, and screened in porch.
Living Space: Kitchen adjacent to a flexible den/formal dining room with river views.
Upper Level: 3 additional bedrooms, a full bathroom, and a dedicated office space.
Outdoor Living: Large screened-in porch and a custom koi pond.
Community Perks: Access to Ocean Pines amenities including indoor/outdoor pools, tennis courts, golf, restaurants, and a community center.
Bonus: Property includes an adjacent, non-buildable Ocean Pines lot for unobstructed views of the St. Martin River and Ocean City.
#MDWO2041188

OCEAN PINES

188 TEAL CIRCLE

4 Beds

2 Baths

2,623 Sq.Ft.

$650,000

MLS#: MDWO2041188

Don't miss this spacious end-unit townhome in the Hillcrest community, conveniently located just minutes from schools, shopping, dining, and major commuter routes. A welcoming foyer leads to the main living level, where you'll find a bright, oversized front kitchen with ample cabinet and counter space, a generous dining area, and a sunken family room that creates an open yet inviting space for everyday living and entertaining. Step outside onto the rear deck overlooking the fully fenced backyard. Upstairs offers three generously sized bedrooms, including a spacious primary suite with a private full bath, along with a second full hall bathroom. The fully finished walk-out lower level provides a large recreation room and a potential fourth bedroom, office, or flex space to suit your needs. With abundant living space, and a functional floor plan, this home offers exceptional value. This home does need TLC.
#MDFR2083496

FREDERICK

514 ELLROSE COURT

4 Beds

2 Baths

1,408 Sq.Ft.

$299,000

MLS#: MDFR2083496
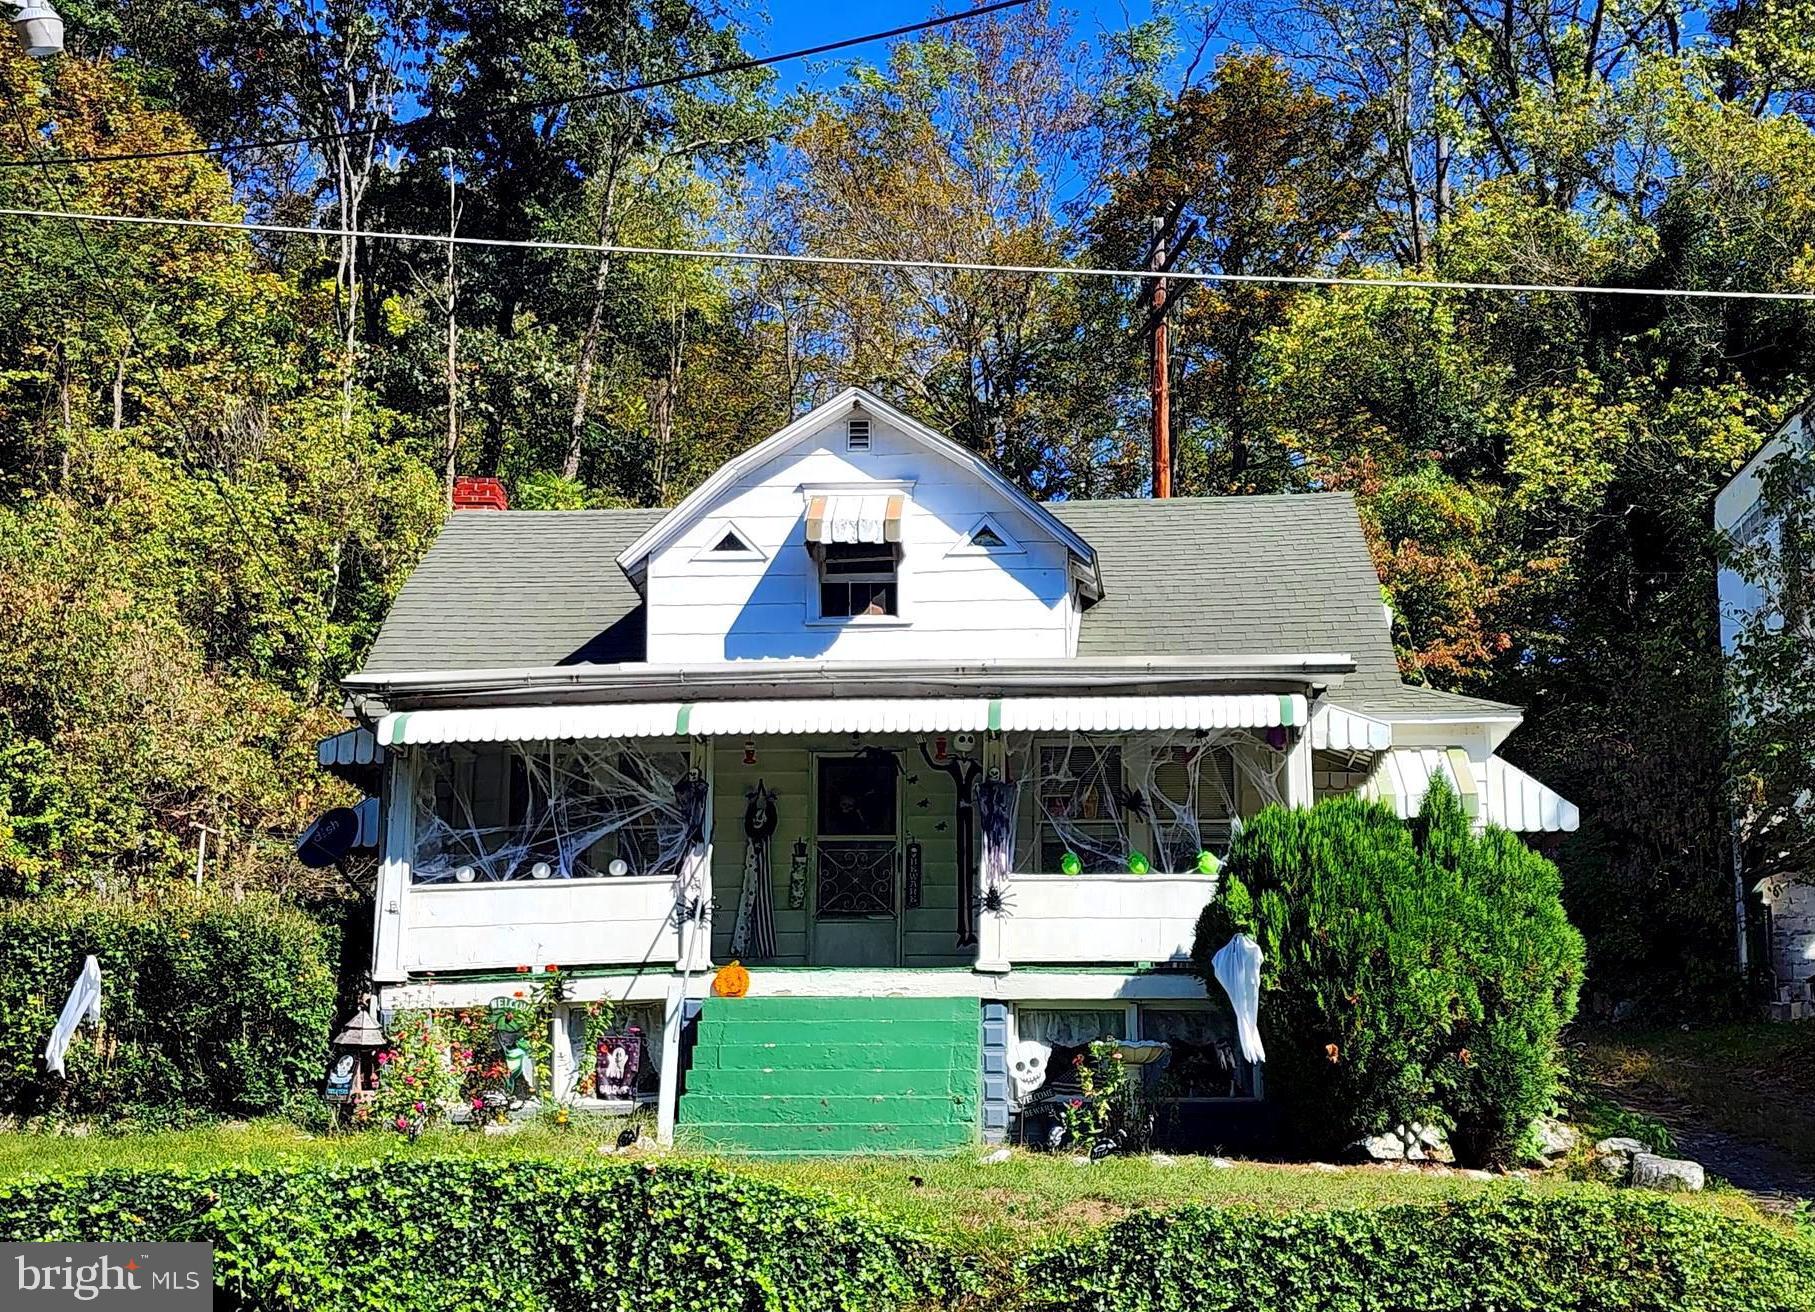
Affordable Country Home for Sale – Mountain Side of Maryland!
Looking for an affordable home nestled in the mountains of Maryland? Look no further! This charming 5-bedroom, 1-bath home offers a peaceful country setting with private driveway access and scenic surroundings.  Located just a short walk from the C&O Canal, Potomac River, and a convenient boat launch, this home is perfect for nature lovers, outdoor enthusiasts, or anyone seeking a quiet retreat.
Additional features:Two additional structures on the property (of no current value), Sold As-Is
#MDAL2013042

CUMBERLAND

13214 OLDTOWN ROAD SE

5 Beds

1 Baths

1,358 Sq.Ft.

$110,000

MLS#: MDAL2013042

Charming All-Brick Home with Timeless Character & Modern Updates – Mountainside, Maryland, Nestled in the peaceful Mountainside area of Maryland, this charming all-brick home combines timeless character , with thoughtful modern updates. Offering 4 bedrooms, 2 full baths, and 1,386 square feet of finished living space, this well-maintained residence provides the perfect setting for comfortable everyday living and effortless entertaining.  Inside, you'll find beautiful hardwood floors, a fireplace  and an updated kitchen completed in 2020. The home also, features a beautifully renovated bathroom (2019), replacement windows, central air conditioning, and numerous updates that enhance both comfort and efficiency. The roof was replaced approximately seven years ago, providing added peace of mind.  Step outside to enjoy gatherings in the fenced backyard surrounded by mature landscaping, with breathtaking mountain views creating the perfect backdrop for relaxing evenings or outdoor entertaining.  Additional highlights include a one-car garage and a prime location within walking distance of City Stadium, Washington Middle School, and Fort Hill High School.  Are you looking for a home that offers classic charm, modern conveniences, and a peaceful setting with scenic mountain views, this is an opportunity you won't want to miss.  Open house scheduled Aug 1 during hours 11am to 1pm.
#MDAL2015466

CUMBERLAND

1000 KENT AVENUE

4 Beds

2 Baths

1,386 Sq.Ft.

$184,900

MLS#: MDAL2015466
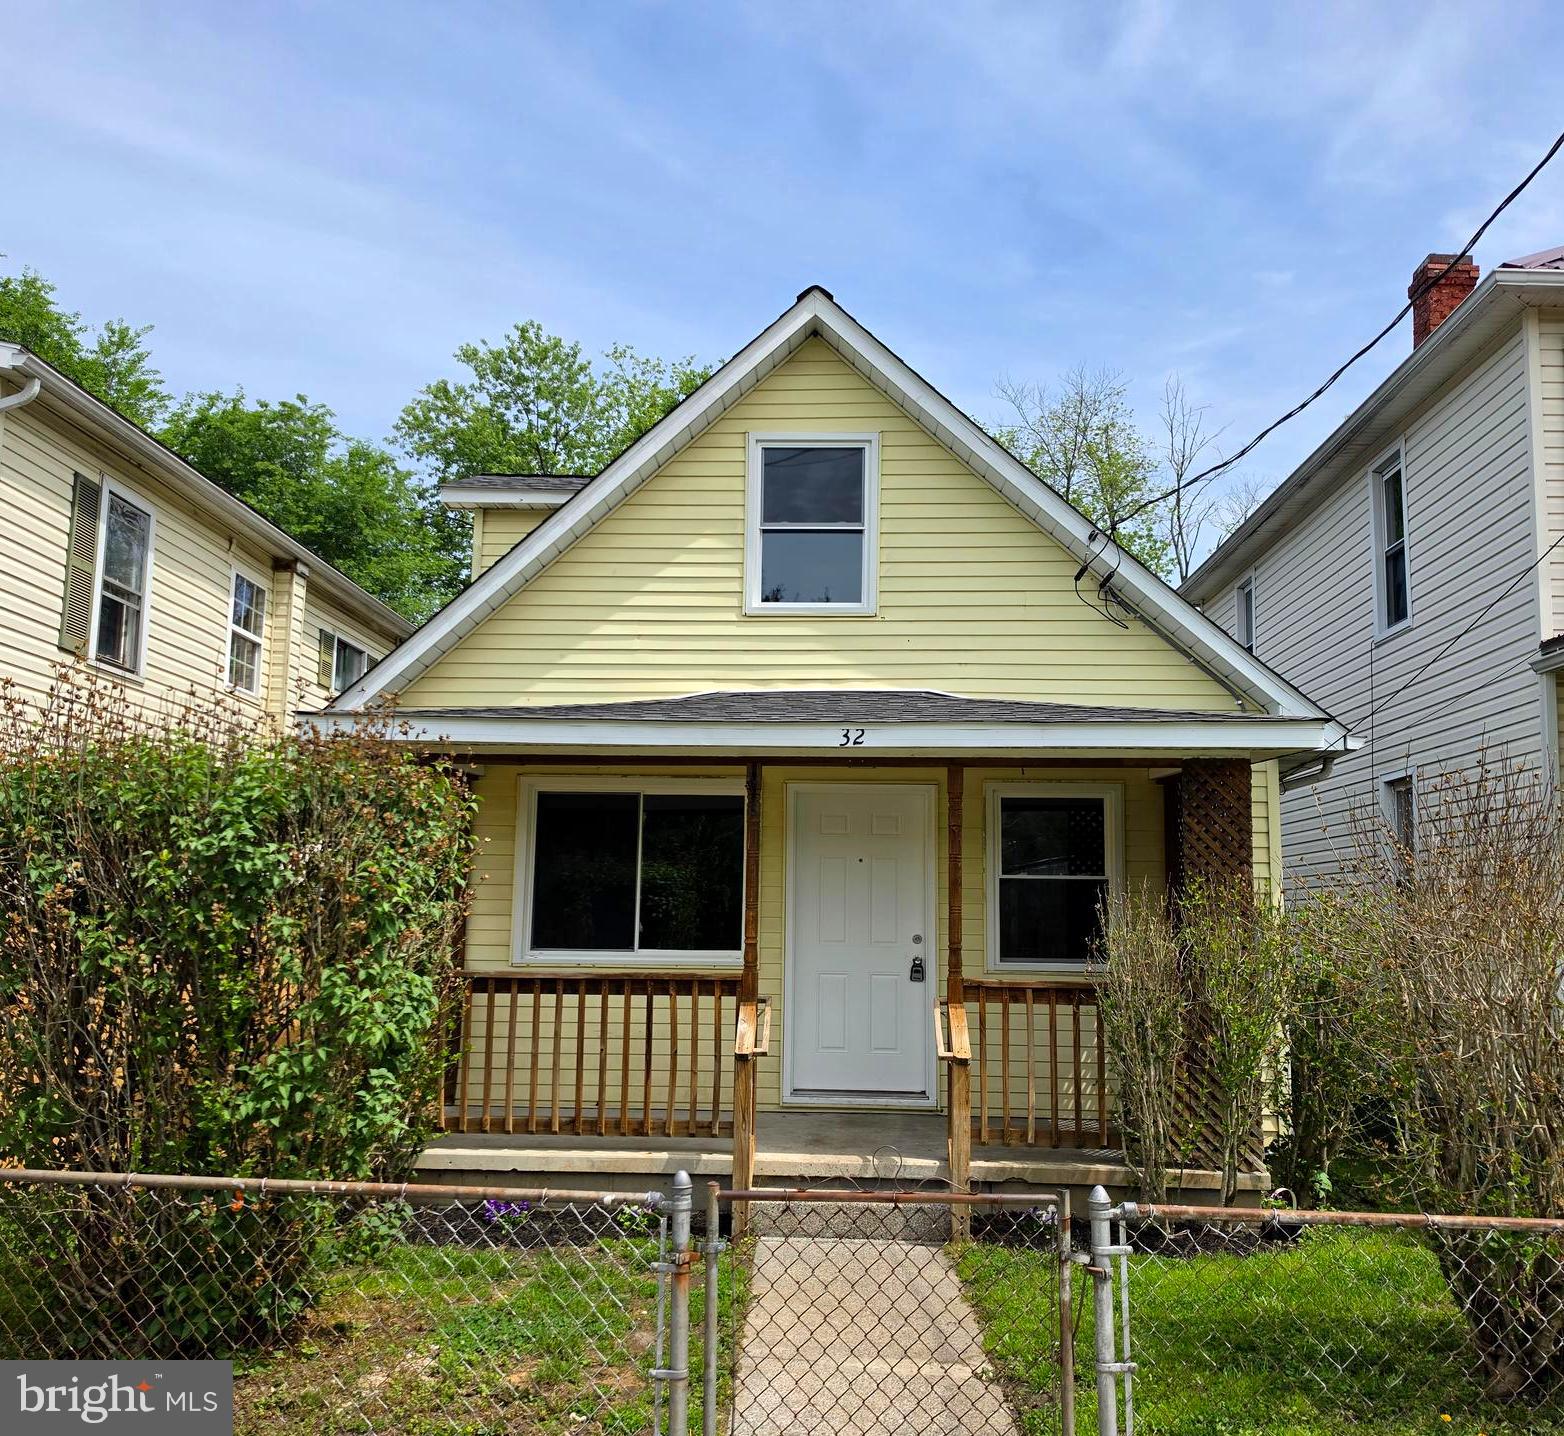
Nicely Renovated & Move-In Ready!
This charming 3-bedroom, 1-bath home offers 1,020 sq ft of beautifully updated living space. Recent renovations include brand-new flooring, a fully updated kitchen and bath, modern appliances, new windows, roof, gas furnace, and upgraded electric service. Fresh paint throughout gives the home a bright, welcoming feel. Washer and dryer are included for added convenience.  Don’t miss this turnkey opportunity—schedule your private tour today!
#MDAL2014612

CUMBERLAND

32 E ROBERTS STREET

3 Beds

1 Baths

1,020 Sq.Ft.

$129,000

MLS#: MDAL2014612

New on site 1 day ago
Discover a unique investment opportunity with this expansive 1.65-acre parcel of land, perfectly positioned for future development or personal retreat. This generous lot offers a blank canvas for visionary investors looking to capitalize on the growing demand for residential properties in the area. Imagine the possibilities: build your dream home, create a serene getaway, or develop multiple residences to maximize your return on investment. The ample space allows for creative landscaping, outdoor amenities, or even sustainable living options, appealing to a wide range of potential buyers or renters. Located in a tranquil setting, this land provides a peaceful escape while remaining conveniently accessible to local amenities and services. The surrounding area is ripe for growth, making this an ideal time to invest. With the potential for appreciation in value, this property is not just a piece of land; it's a strategic investment in your financial future. Whether you're an experienced developer or a first-time investor, this property offers the flexibility and potential to meet your goals. Don't miss out on the chance to secure a prime piece of real estate that promises both comfort and opportunity. Embrace the potential of this land and turn your vision into reality!
#VACA2000022

WOODLAWN

0 RIVER OAKS DRIVE

None Beds

None Baths

1.65 acres

$25,000

MLS#: VACA2000022
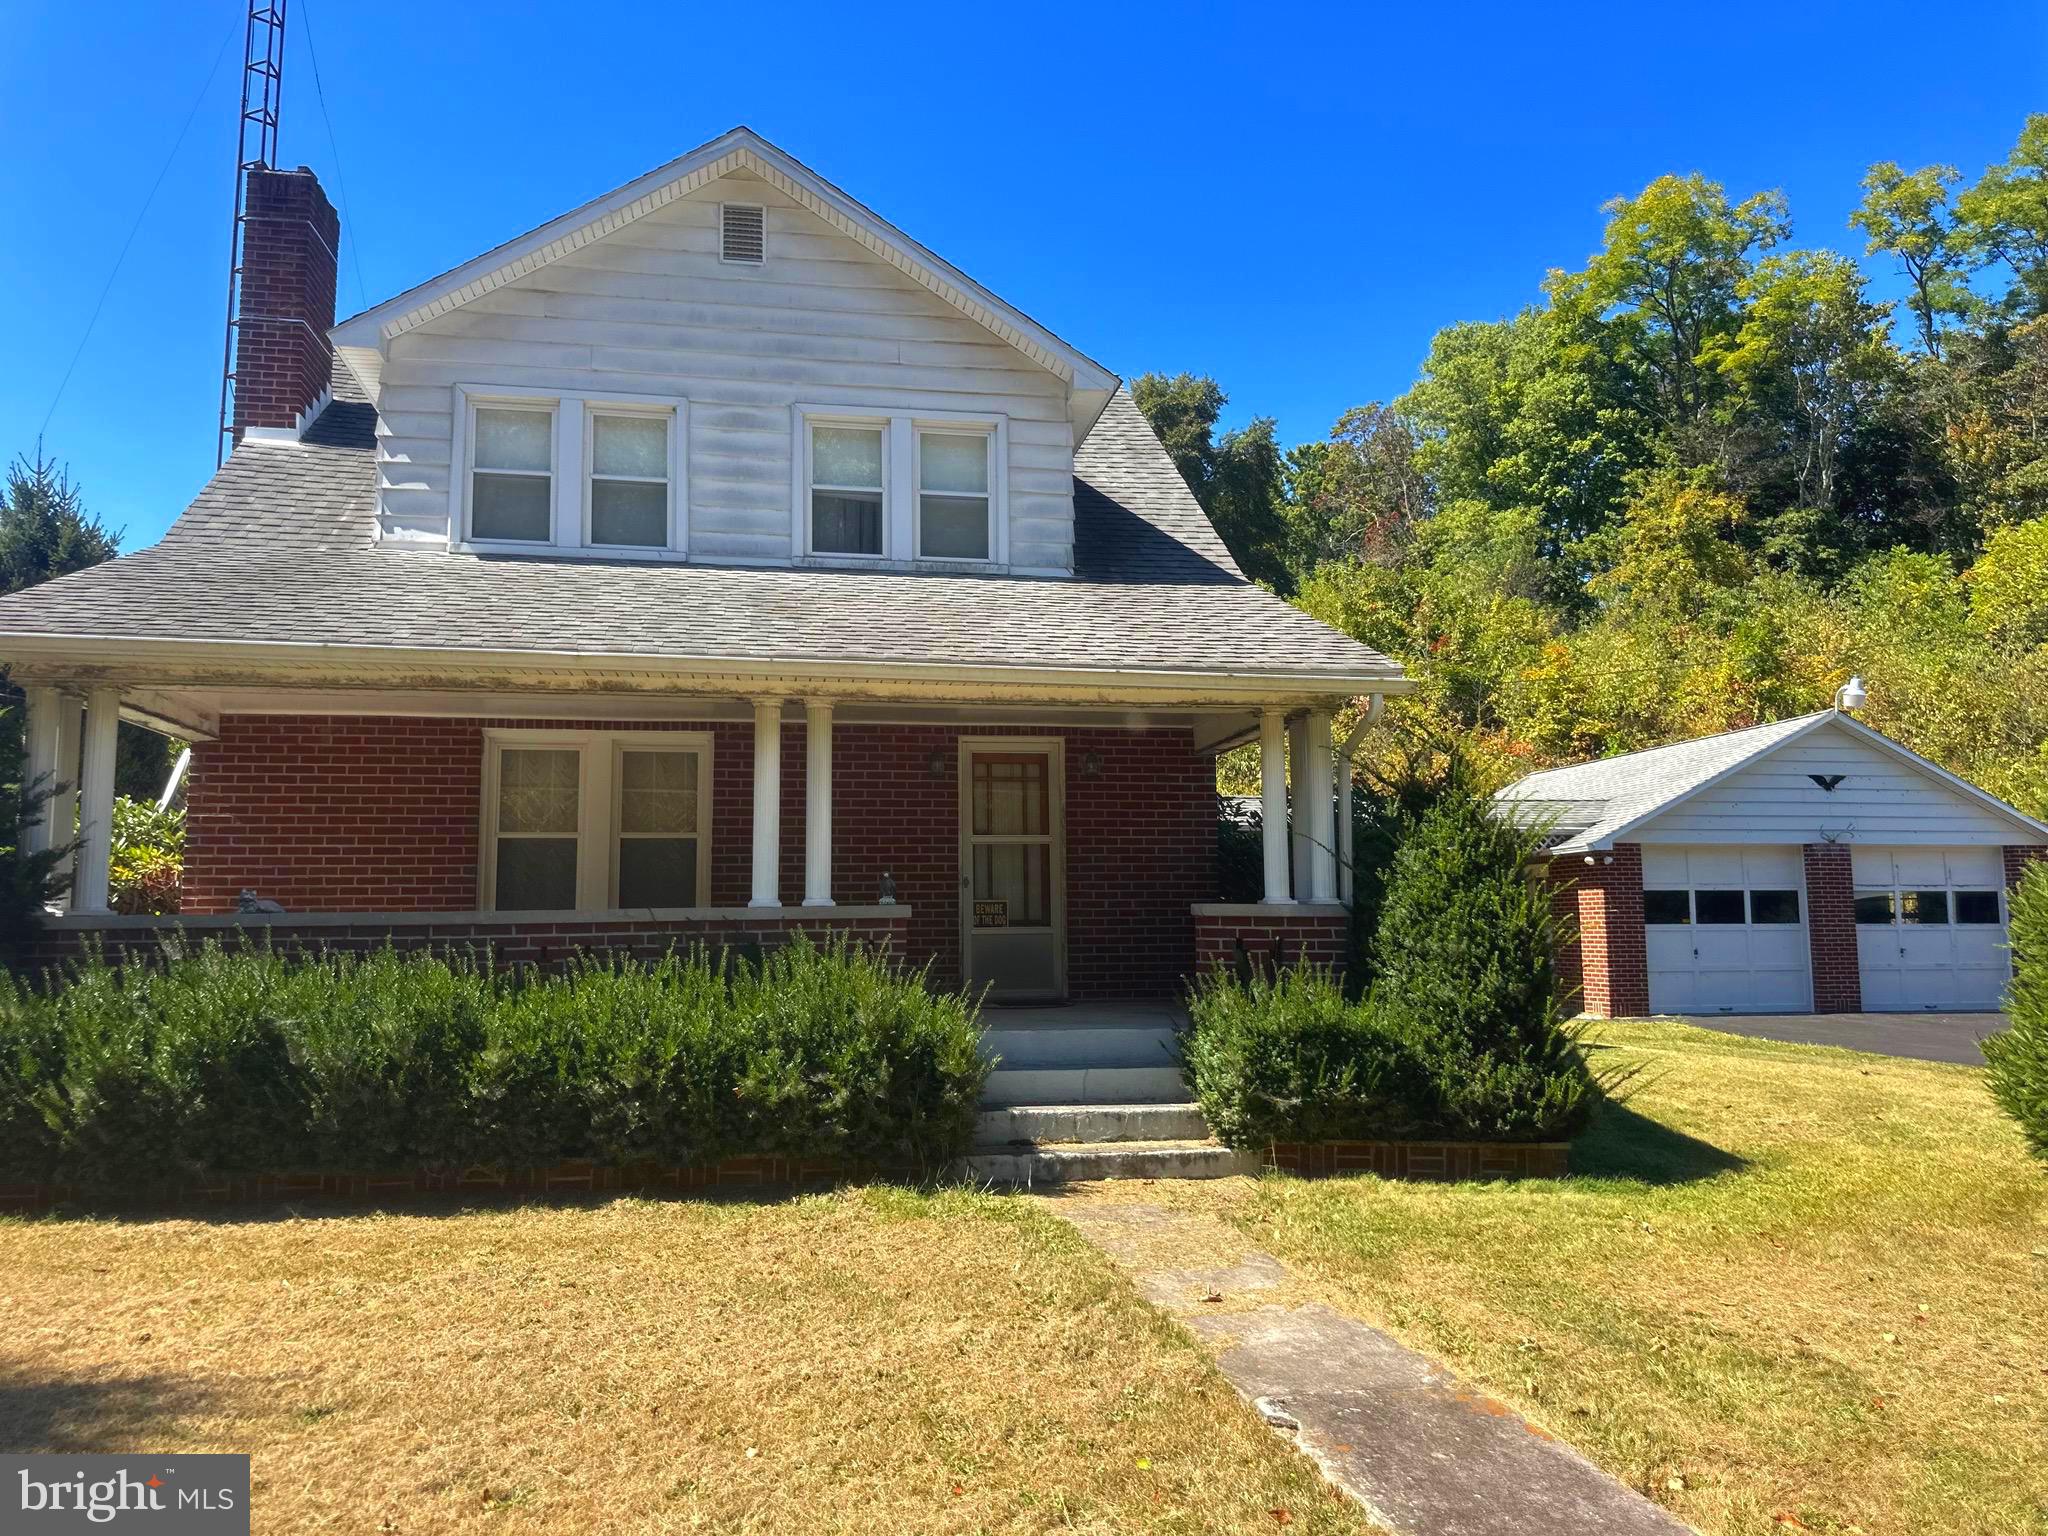
Enjoy the best of country living with this well-maintained brick home nestled in the peaceful community of Paw Paw, WV. This inviting property offers 3 bedrooms, 1 full bath, a comfortable living room, dining area with a reading nook, and kitchen with marble accents, along with a full unfinished basement providing plenty of storage or future potential.

Outside, you’ll find a two-car garage, carport, and ample driveway parking. The 4.6-acre property was once used for animals and features two barns and a pond—perfect for hobby farming, outdoor activities, or simply enjoying wide-open space.

Relax on the covered front porch in the evenings or take advantage of the spacious yard for recreation and gatherings. The roof is approximately 10–15 years old, and beautiful hardwood floors are hidden beneath the carpet throughout the home. Pine trees line the road frontage on both sides for privacy. 

This property offers a rare opportunity for quiet country living with room to grow.
#WVHS2007304

PAW PAW

3500 PAW PAW ROAD

3 Beds

1 Baths

1,489 Sq.Ft.

$275,000

MLS#: WVHS2007304

Welcome home to 345 Winterberry Dr in Willoughby Woods! This updated colonial with a covered front porch is move-in ready, with fresh paint and new luxury vinyl plank flooring throughout. The open living and dining room is filled with natural light from a large picture window overlooking the backyard. The renovated kitchen features white shaker cabinetry, granite countertops, and a black stainless LG appliance package, including a double-oven electric range and French-door refrigerator. The eat-in area has a bay window, a slider to the patio, and a built-in laundry nook with a stacked LG washer and dryer and open shelving. A half bath completes the main level. Upstairs, the primary bedroom offers a large walk-in closet with direct access to the updated full bath, which features a tiled tub surround. Two additional bedrooms each have a closet, and every bedroom has a ceiling fan with a light. Vinyl siding and gutters were replaced in 2022. The fully fenced backyard is a private retreat with wood privacy fencing, an expansive paver patio, a built-in fire pit, landscaped beds, mature shade trees, and a storage shed. Commuters will love the quick access to I-95, Route 40, and Aberdeen Proving Ground.
#MDHR2060132

EDGEWOOD

345 WINTERBERRY DRIVE

3 Beds

1 Baths

1,304 Sq.Ft.

$304,900

MLS#: MDHR2060132

Welcome to this well-maintained 2-bedroom, 2-bath condominium located in the desirable Whittier community. Featuring neutral paint throughout, this home offers a bright, clean, and versatile interior that's ready for your personal touch. The functional layout provides comfortable living spaces, while the convenient location puts you close to community amenities, shopping, dining, parks, and commuter routes. Whether you're a first-time buyer, downsizing, or looking for an investment opportunity, this condo is one you won't want to miss!
#MDFR2086108

FREDERICK

2501 DRIFTWOOD COURT 2D

2 Beds

2 Baths

1,050 Sq.Ft.

$255,000

MLS#: MDFR2086108
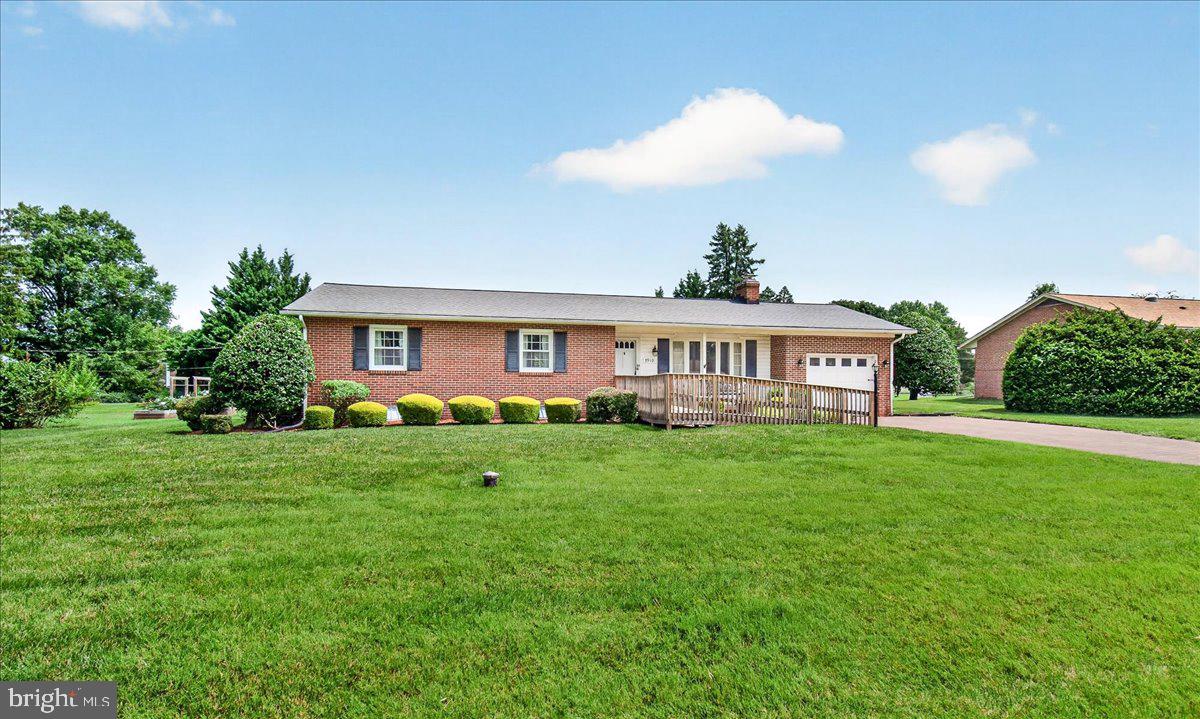
The beautiful brick driveway sets the stage for this meticulously maintained all-brick rancher, offering timeless curb appeal, quality construction, and the ease of comfortable one-level living. This exceptional home features 3 bedrooms, 2 fully renovated bathrooms, and gleaming hardwood floors throughout the main level.  The updated kitchen is both stylish and functional, showcasing stainless steel appliances, granite countertops, 42-inch soft-close cabinetry, a built-in pantry, ceramic tile flooring, table space, a convenient main-level laundry area, and a pocket door for added privacy. Step directly from the kitchen onto the brick patio overlooking the spacious backyard—perfect for outdoor dining, entertaining, gardening, or providing plenty of room for children and pets to play.  A separate formal dining room offers the perfect setting for holiday gatherings and family meals. The primary suite features a beautifully renovated private bath with a ceramic tile walk-in shower, while the hall bath has also been tastefully updated with ceramic tile and a granite-topped vanity.  The fully finished lower level significantly expands the living space with a stunning floor-to-ceiling brick wood-burning fireplace, classic vintage paneling, durable luxury vinyl flooring, and endless possibilities for a recreation room, media room, home office, fitness area, or hobby space. The pool table conveys, making this level move-in ready for entertaining. A spacious utility/laundry room includes a utility sink, water softener, and convenient walk-up access to the backyard.  Situated on approximately one-half acre, the property also features an oversized one-car garage, a built-in storage shed, and an expansive backyard with ample space to relax, play, or create your own outdoor oasis. For added peace of mind, a whole-house generator ensures you're prepared during unexpected power outages.  This home is not subject to mandatory Clover Hill Civic Association HOA dues; however, the architectural covenants remain in effect. Buyers have the option to join the Civic Association, with 2026 annual dues of just $585 providing exceptional value, including twice-weekly trash collection, two annual bulk trash pickups, weekly yard waste collection from April through December, and membership to the community pool.  Best of all, you'll enjoy no city taxes while being just minutes from historic downtown Frederick, Frederick Community College, major commuter routes, medical facilities, shopping, restaurants, parks, ballfields, and everything the highly sought-after Clover Hill community has to offer. This is a rare opportunity to own a beautifully updated, move-in-ready home in one of Frederick County's most desirable established neighborhoods.
#MDFR2085950

FREDERICK

7910 EDGEWOOD FARM ROAD

3 Beds

2 Baths

1,843 Sq.Ft.

$495,000

MLS#: MDFR2085950

Nestled in the charming Walnut Grove community, this delightful split foyer home offers a perfect blend of comfort and convenience. With 1,574 sq. ft. of fully finished space, this residence features three inviting bedrooms and two well-appointed bathrooms. Enjoy the warmth of natural light throughout, complemented by an attic for extra storage. Step outside to your private oasis, complete with an above-ground pool and a spacious deck, perfect for summer barbecues and relaxation. The expansive 0.48-acre lot provides plenty of room for outdoor activities, while a handy shed offers additional storage. Located in a vibrant neighborhood, residents benefit from nearby parks, excellent schools, and convenient public services. Experience the welcoming spirit of Walnut Grove, where community connections thrive and every day feels like home. Don't miss the chance to make this lovely property your own!
#WVJF2026474

CHARLES TOWN

33 DAISY LANE

3 Beds

2 Baths

1,946 Sq.Ft.

$360,000

MLS#: WVJF2026474

1 ... 82 83 84 85 86 ... 666
* Listings identified with the FMLS IDX logo come from FMLS and are held by brokerage firms other than the owner of this website. The listing brokerage is identified in any listing details. Information is deemed reliable but is not guaranteed. If you believe any FMLS listing contains material that infringes your copyrighted work please click here to review our DMCA policy and learn how to submit a takedown request. © 2024. First Multiple Listing Service, Inc.

Send a message

Message successfully sent.

Your message

What is 3 + 4 ?

Reason for contacting?

I agree to receive email communication and understand I can unsubscribe at any time.

I agree to be contacted by Charis Realty Group - Christine Issler, Broker via call, email, and text for real estate services. To opt out, you can reply 'stop' at any time or reply 'help' for assistance. You can also click the unsubscribe link in the emails. Message and data rates may apply. Message frequency may vary. Privacy Policy

Sign Out

Virtual Assistant

Would you like to take the next step with this property? We can help you schedule a showing or virtual tour, or send you more details.

Yes, I would like more information.

Thank You for Your Reply, One of Our Agents will contact you as soon as possible

No, maybe later.

Thank you, you can always contact me via email, phone number or through the contact form.

Realhub AI

Lucy - Your AI-Powered Realtor

Update Your Temporary Password

Personalize your search

Enter your email and we'll notify you immediately when new listings match what you're looking for.

or enter email address

Already have an account ? Login here

Continue your home search

I agree to receive communications and understand I can unsubscribe at any time.

I agree to be contacted by Charis Realty Group - Christine Issler, Broker via call, email, and text for real estate services. To opt out, you can reply 'stop' at any time or reply 'help' for assistance. You can also click the unsubscribe link in the emails. Message and data rates may apply. Message frequency may vary. Privacy Policy

Already have an account ? Login here

We use cookies

We use cookies primarily for analytics to enhance your experience. By accepting, you agree to our use of these cookies. You can manage your preferences or learn more about our cookies policy.
