











Property
Beds
4
Full Baths
3
1/2 Baths
None
Year Built
1975
Sq.Footage
2,229
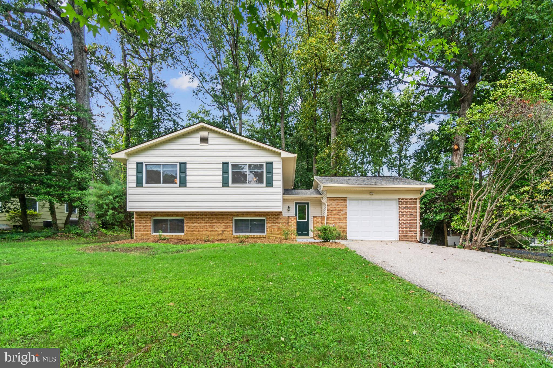
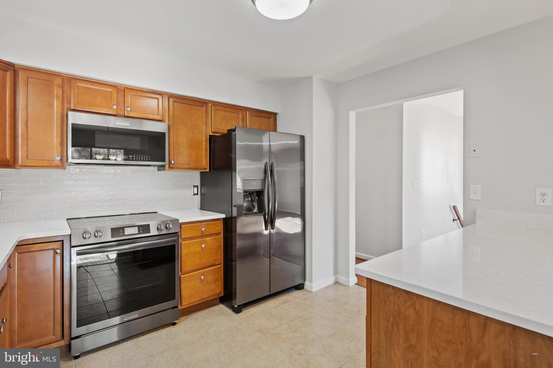
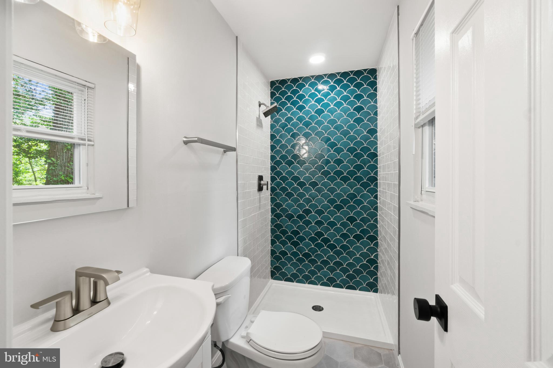
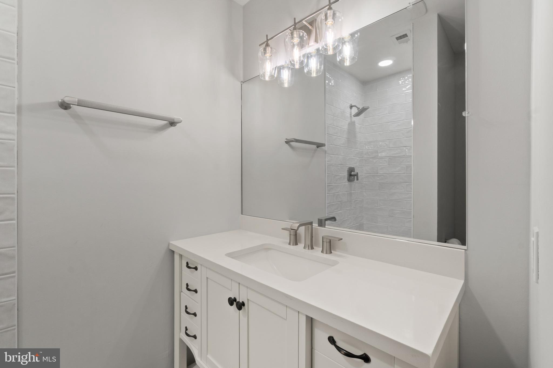
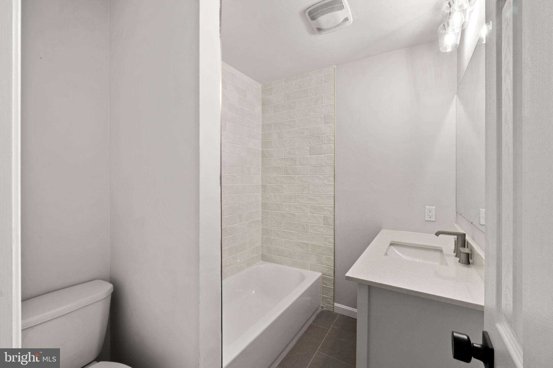
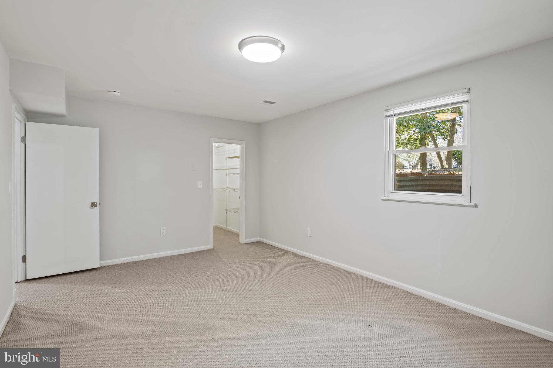
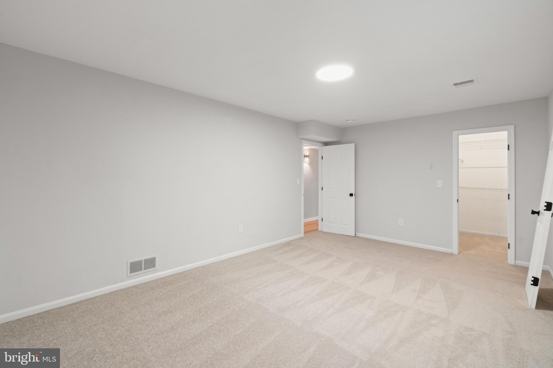
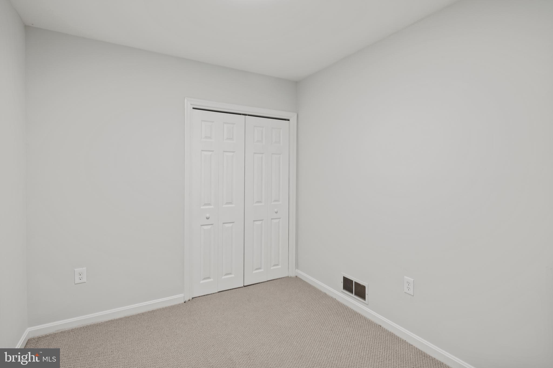
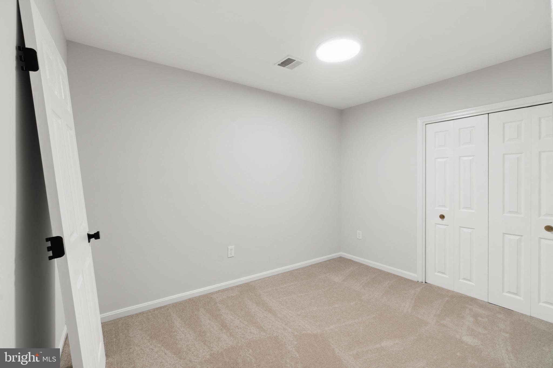
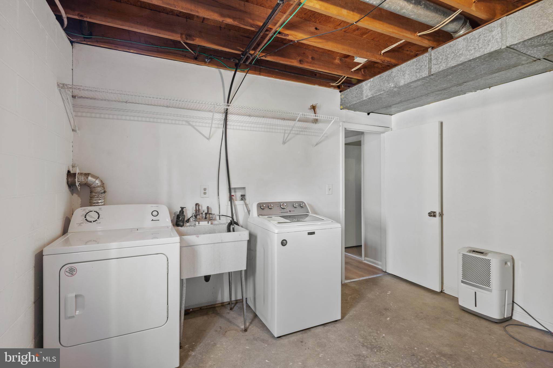
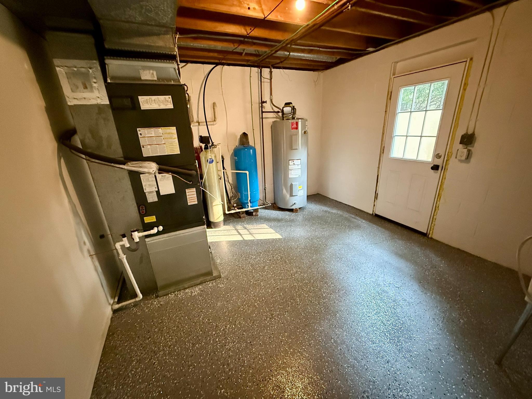
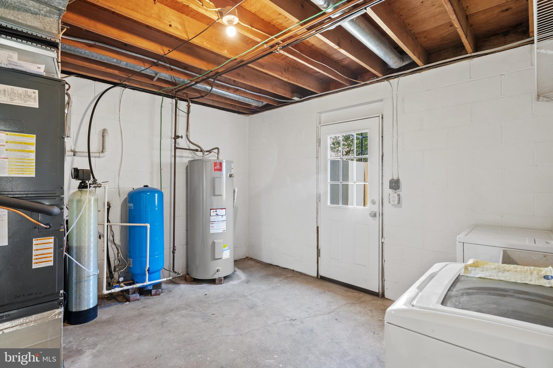
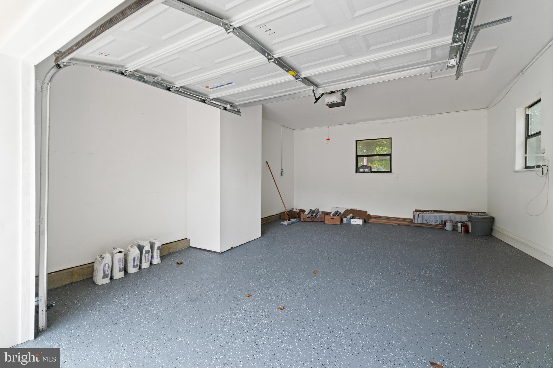
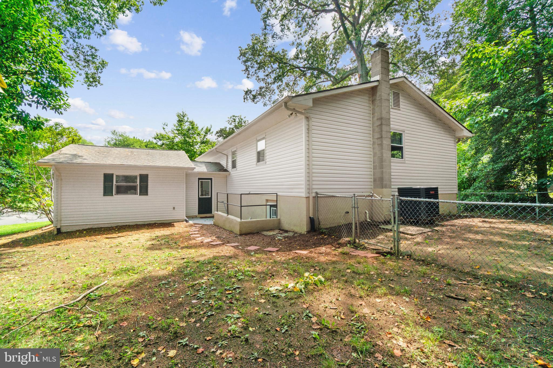
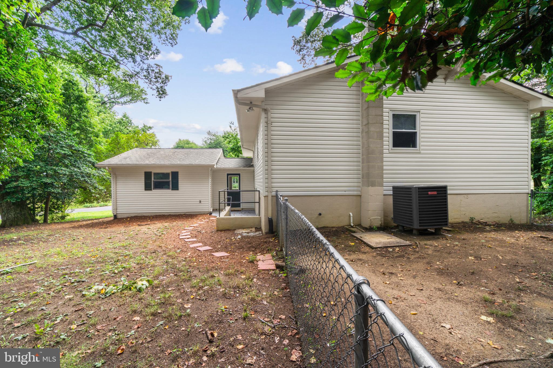
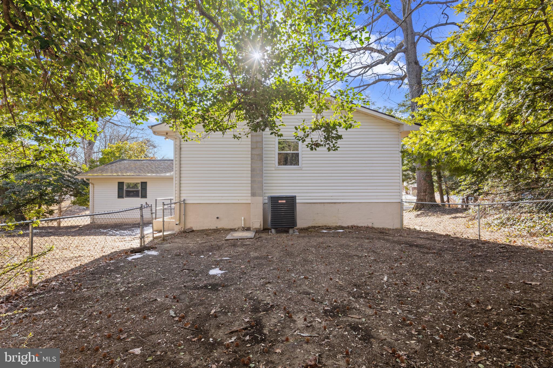
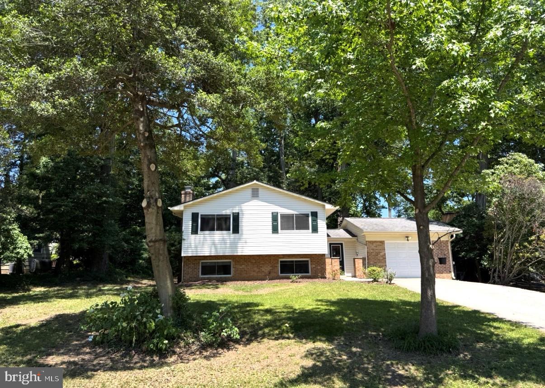
Price Improvement! Experience the best of Annapolis living in this beautifully updated 4-bedroom, 3-bath home located in a waterfront community. This move-in-ready home offers the perfect blend of modern updates, comfortable living, and an exceptional Chesapeake Bay lifestyle. The heart of the home has also been refreshed with updated kitchen countertops and appliances (2024/2025), making it ideal for everyday living and entertaining. Additional major improvements include a new HVAC system (2025), hot water heater (2025), water conditioning system (2025), and garage door (2025), providing peace of mind for years to come. Outside, the partially fenced backyard offers the perfect space to relax, entertain, or enjoy outdoor activities. All three full bathrooms have been completely renovated with designer tile, new flooring, and modern vanities. The thoughtfully updated interior showcases updated flooring throughout, featuring newly refinished hardwood floors on upper level, new fixtures, and along with a new staircase railing. The inviting fireplace has been refaced on the lower level, creating a stylish focal point in the living space. The home also offers a versatile den/office and a one-car garage. Enjoy Hillsmere’s community amenities including private sandy beaches on the South River, a private marina with boat slips and direct access to the South River, boat ramps, waterfront pavilions, a community swimming pool, playgrounds, volleyball courts, and picnic areas. Whether you're boating, kayaking, fishing, or simply taking in the waterfront scenery, this community offers an unmatched coastal lifestyle. Conveniently located just minutes from historic downtown Annapolis, Quiet Waters Park, shopping, and dining, this exceptional home combines extensive recent updates with one of the area's most desirable waterfront communities. Don't miss the opportunity to make this beautifully renovated home your own.
Features & Amenities
Interior
-
Total Bedrooms
4
-
Bathrooms
3
-
Above Grade Finished Area
1314.0
-
Basement YN
YES
-
Cooling YN
YES
-
Cooling
Central Air, Electric
-
Fireplace YN
YES
-
Heating YN
YES
-
Heating
Electric, Heat Pump
-
Main Level Bedrooms
3
-
Pet friendly
N/A
Exterior
-
Garage
Yes
-
Garage spaces
1
-
Construction Materials
Brick, Vinyl Siding
-
Parking
Garage, Driveway, Attached
-
Pool
Yes
-
Pool Features
Community
-
Waterfront YN
NO
Area & Lot
-
Lot Size(acres)
0.29
-
Lot Size(square feet)
12,600
-
Property Type
Residential
-
Property Sub Type
Single Family Residence
-
Architectural Style
Split Level
Price
-
Sales Price
$749,900
-
Tax Amount
$5,654.08
-
Sq. Footage
2,229
-
Price/SqFt
$336
HOA
-
Association
YES
-
Association Fee
$25
-
Association Fee Frequency
Annually
-
Association Fee Includes
N/A
School District
-
Elementary School
N/A
-
Middle School
N/A
-
High School
N/A
Property Features
-
New Construction
NO
-
Foundation Details
Slab
-
Senior Community YN
NO
-
Sewer
Public Sewer
-
Tax Lot
12
-
Water Source
Well
Schedule a Showing
Showing scheduled successfully.
Mortgage calculator
Estimate your monthly mortgage payment, including the principal and interest, property taxes, and HOA. Adjust the values to generate a more accurate rate.
Your payment
Principal and Interest:
$
Property taxes:
$
HOA fees:
$
Total loan payment:
$
Total interest amount:
$
Location
County
ANNE ARUNDEL
Elementary School
Middle School
High School
Listing Courtesy of Lauren R Dorsey, Innovative Properties, Inc.
RealHub Information is provided exclusively for consumers' personal, non-commercial use, and it may not be used for any purpose other than to identify prospective properties consumers may be interested in purchasing. All information deemed reliable but not guaranteed and should be independently verified. All properties are subject to prior sale, change or withdrawal. RealHub website owner shall not be responsible for any typographical errors, misinformation, misprints and shall be held totally harmless.

Salesperson, Realtor
Nideen Morrison
Call Nideen today to schedule a private showing.

* Listings on this website come from the FMLS IDX Compilation and may be held by brokerage firms other than the owner of this website. The listing brokerage is identified in any listing details. Information is deemed reliable but is not guaranteed. If you believe any FMLS listing contains material that infringes your copyrighted work please click here to review our DMCA policy and learn how to submit a takedown request.© 2024 FMLS.
Related Properties

ANNAPOLIS
2104 CHESAPEAKE HARBOUR DRIVE E 202
3 Beds
2 Baths
1,500 Sq.Ft.
$669,000
MLS#: MDAA2156582

ANNAPOLIS
78 OLD MILL BOTTOM ROAD N 312
2 Beds
2 Baths
1,621 Sq.Ft.
$612,302
MLS#: MDAA2136300

ANNAPOLIS
607 MELVIN AVENUE
2 Beds
2 Baths
1,102 Sq.Ft.
$899,000
MLS#: MDAA2136076

ANNAPOLIS
913 MASTLINE DRIVE
4 Beds
3 Baths
1,766 Sq.Ft.
$670,000
MLS#: MDAA2154614

ANNAPOLIS
3401 SARATOGA AVENUE
3 Beds
2 Baths
2,700 Sq.Ft.
$879,000
MLS#: MDAA2157268

ANNAPOLIS
953 MASTLINE DRIVE
3 Beds
2 Baths
1,954 Sq.Ft.
$675,000
MLS#: MDAA2156150

ANNAPOLIS
10 PRESIDENT POINT DRIVE A3
1 Beds
1 Baths
923 Sq.Ft.
$649,900
MLS#: MDAA2157734

ANNAPOLIS
141 WEST STREET 308
2 Beds
1 Baths
966 Sq.Ft.
$730,000
MLS#: MDAA2157122

ANNAPOLIS
14 A DORSEY AVENUE
4 Beds
3 Baths
2,762 Sq.Ft.
$600,000
MLS#: MDAA2155054

ANNAPOLIS
2567 FOREST KNL STREET
3 Beds
2 Baths
1,634 Sq.Ft.
$725,000
MLS#: MDAA2157244
.png)