Features & Amenities

Interior

  • Other Interior Features

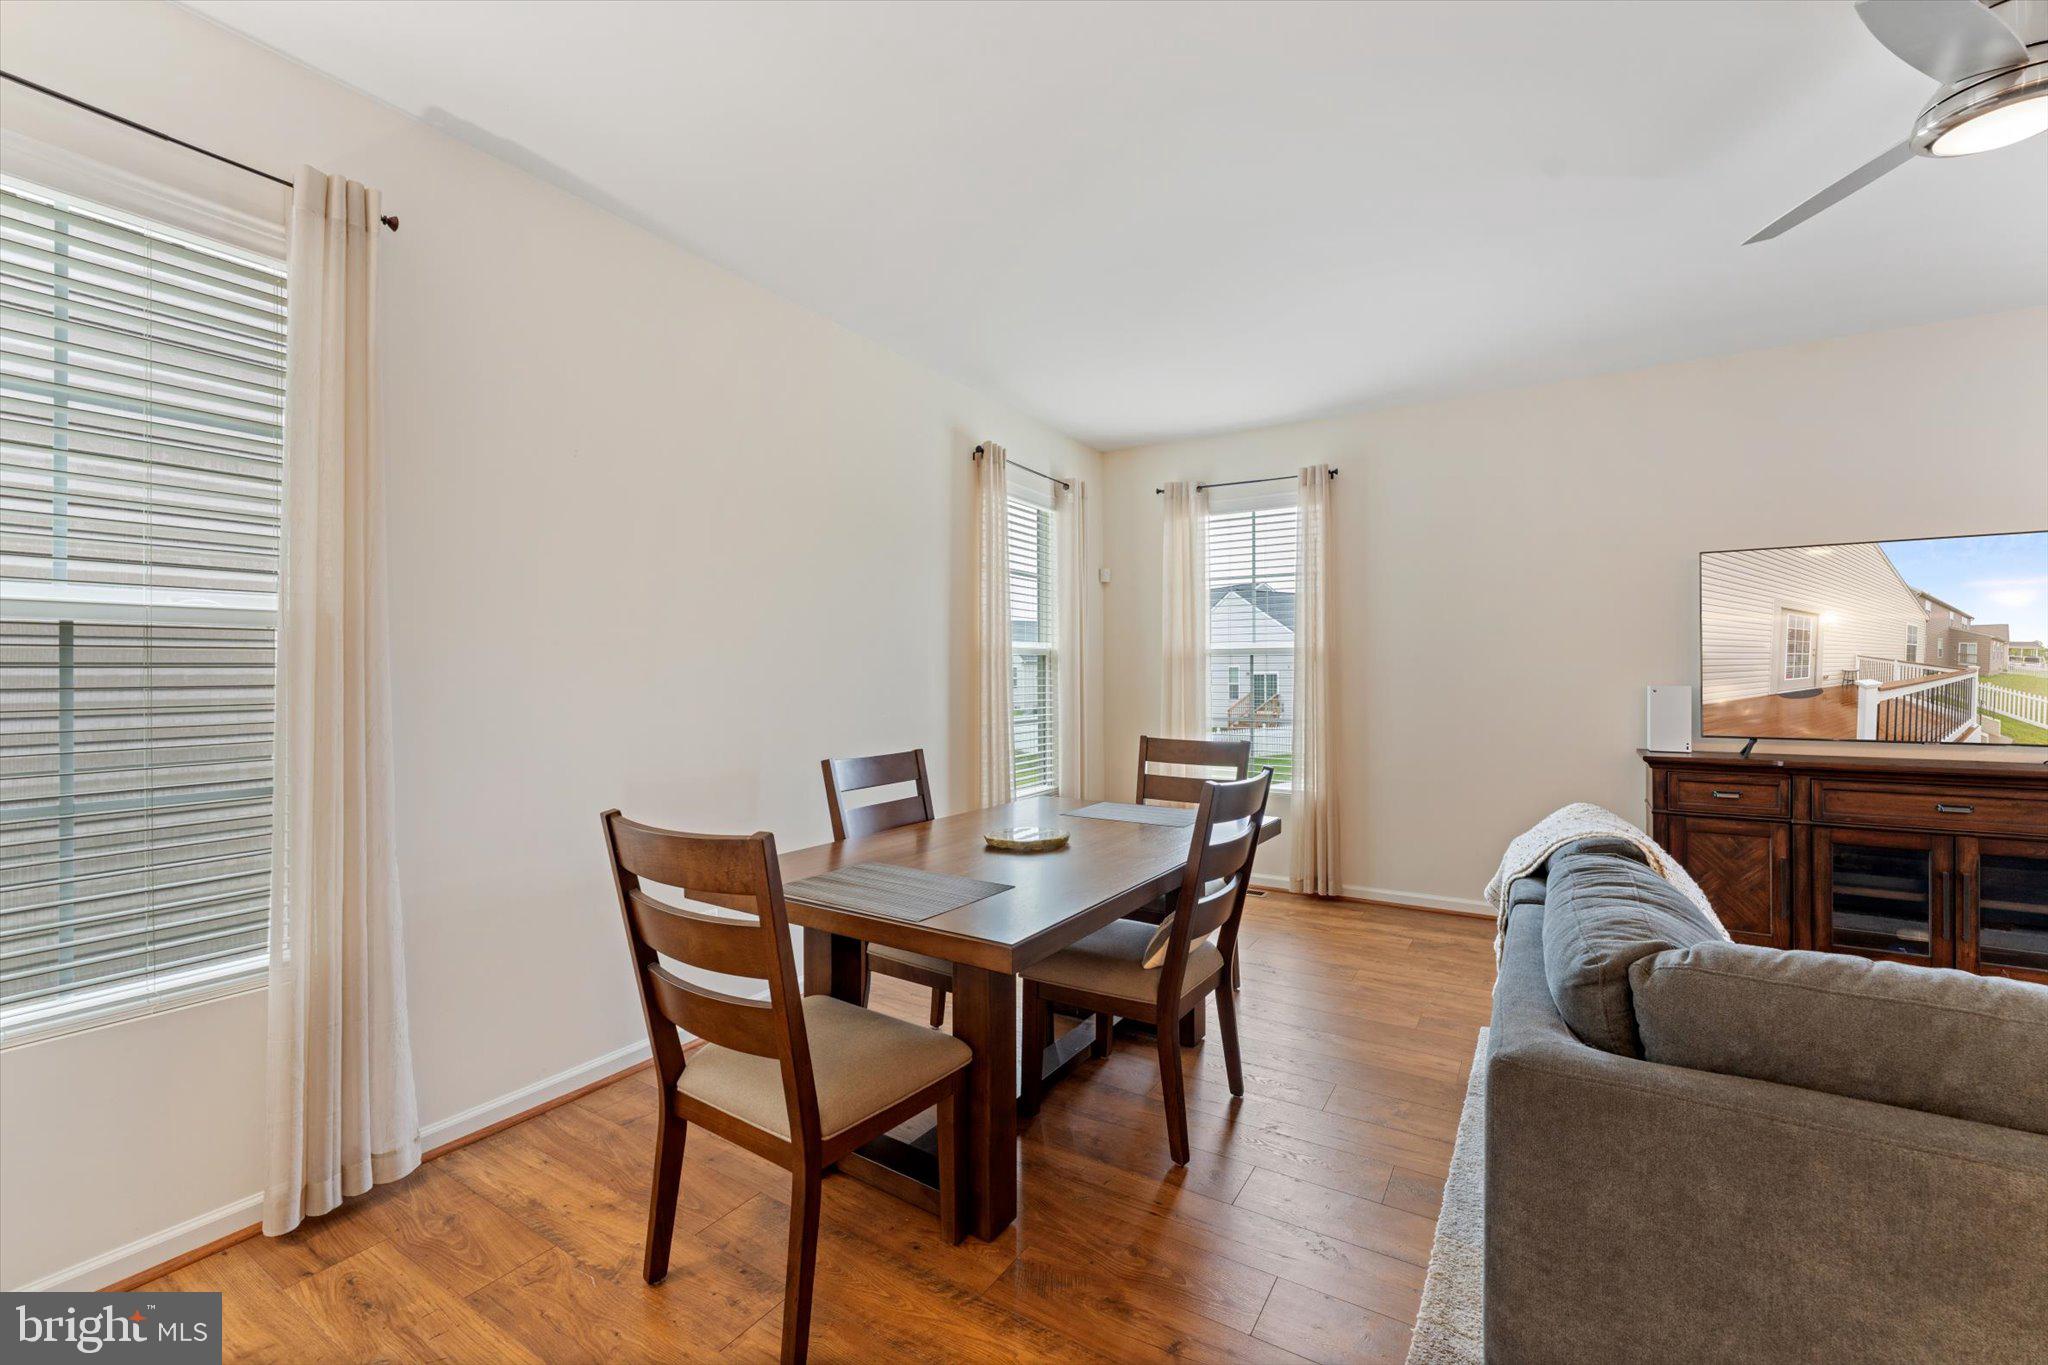
    Ceiling Fan(s), Kitchen Island, Open Floorplan

  • Total Bedrooms

    3

  • Bathrooms

    2

  • Above Grade Finished Area

    1504.0

  • Basement YN

    YES

  • Cooling YN

    YES

  • Cooling

    Central Air, Ceiling Fan(s), Electric

  • Fireplace YN

    NO

  • Heating YN

    YES

  • Heating

    Natural Gas, Forced Air

  • Main Level Bedrooms

    3

  • Pet friendly

    N/A

Exterior

  • Garage

    Yes

  • Garage spaces

    2

  • Construction Materials

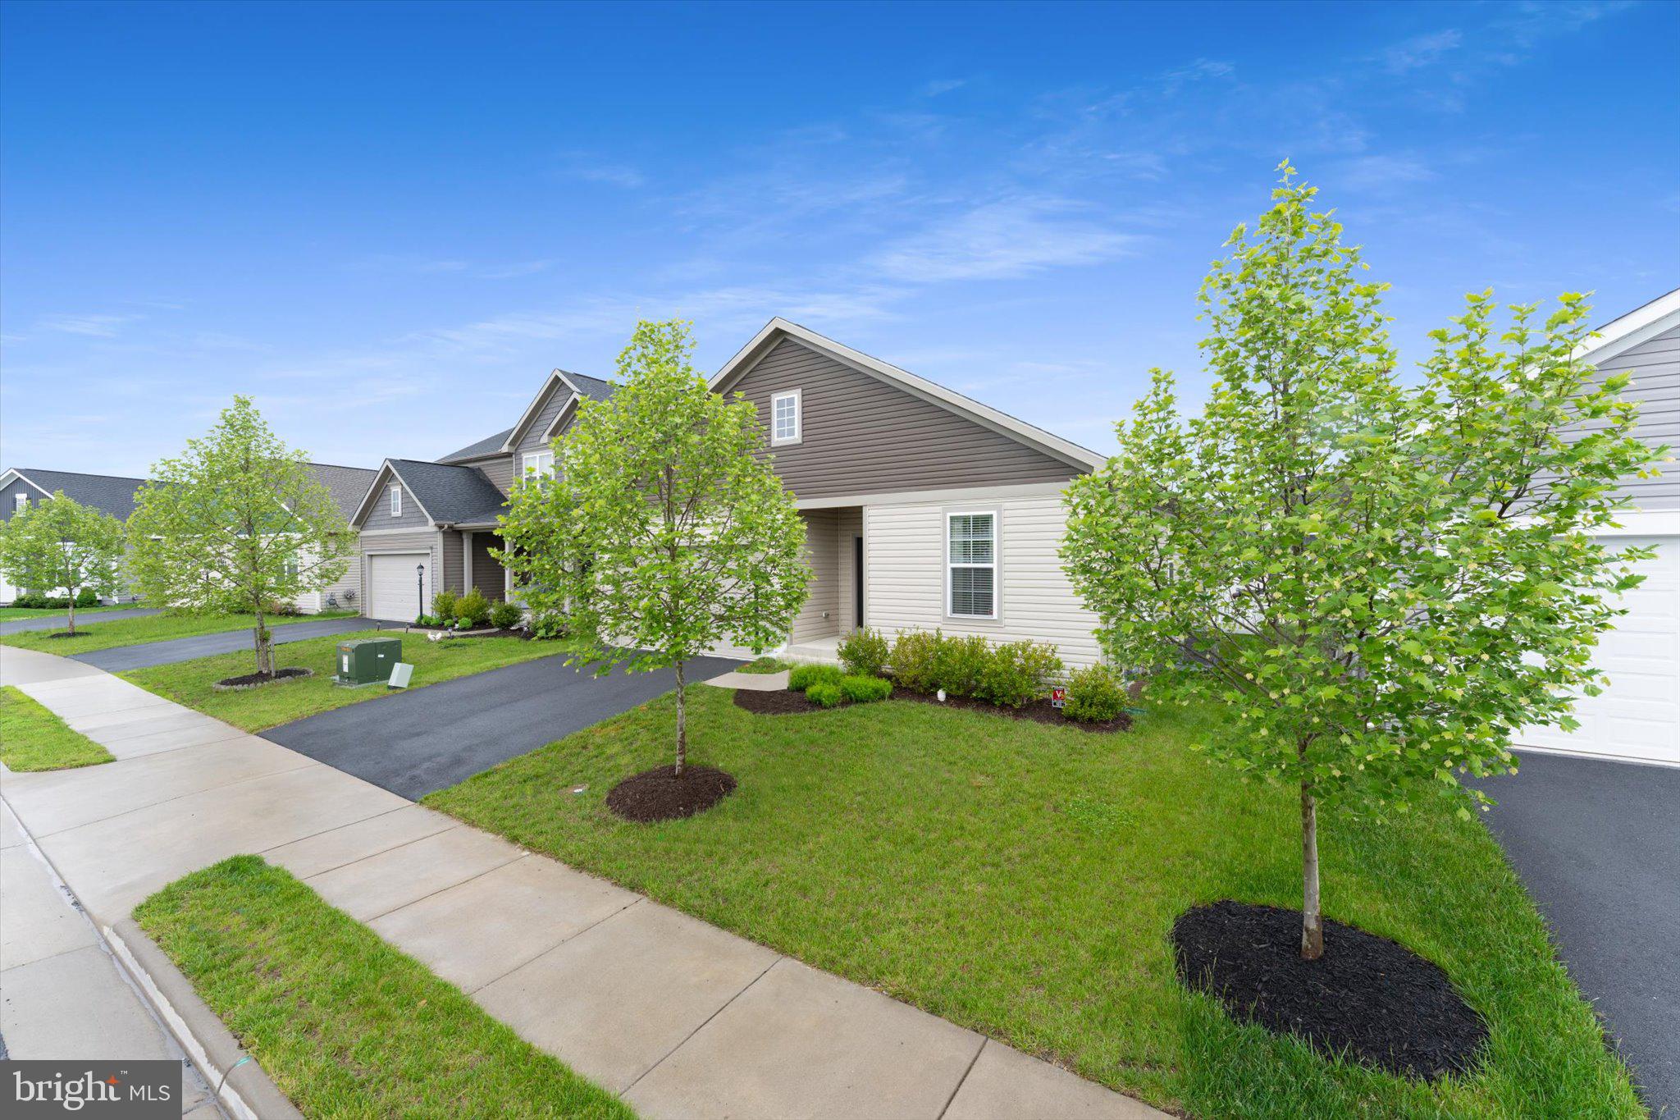
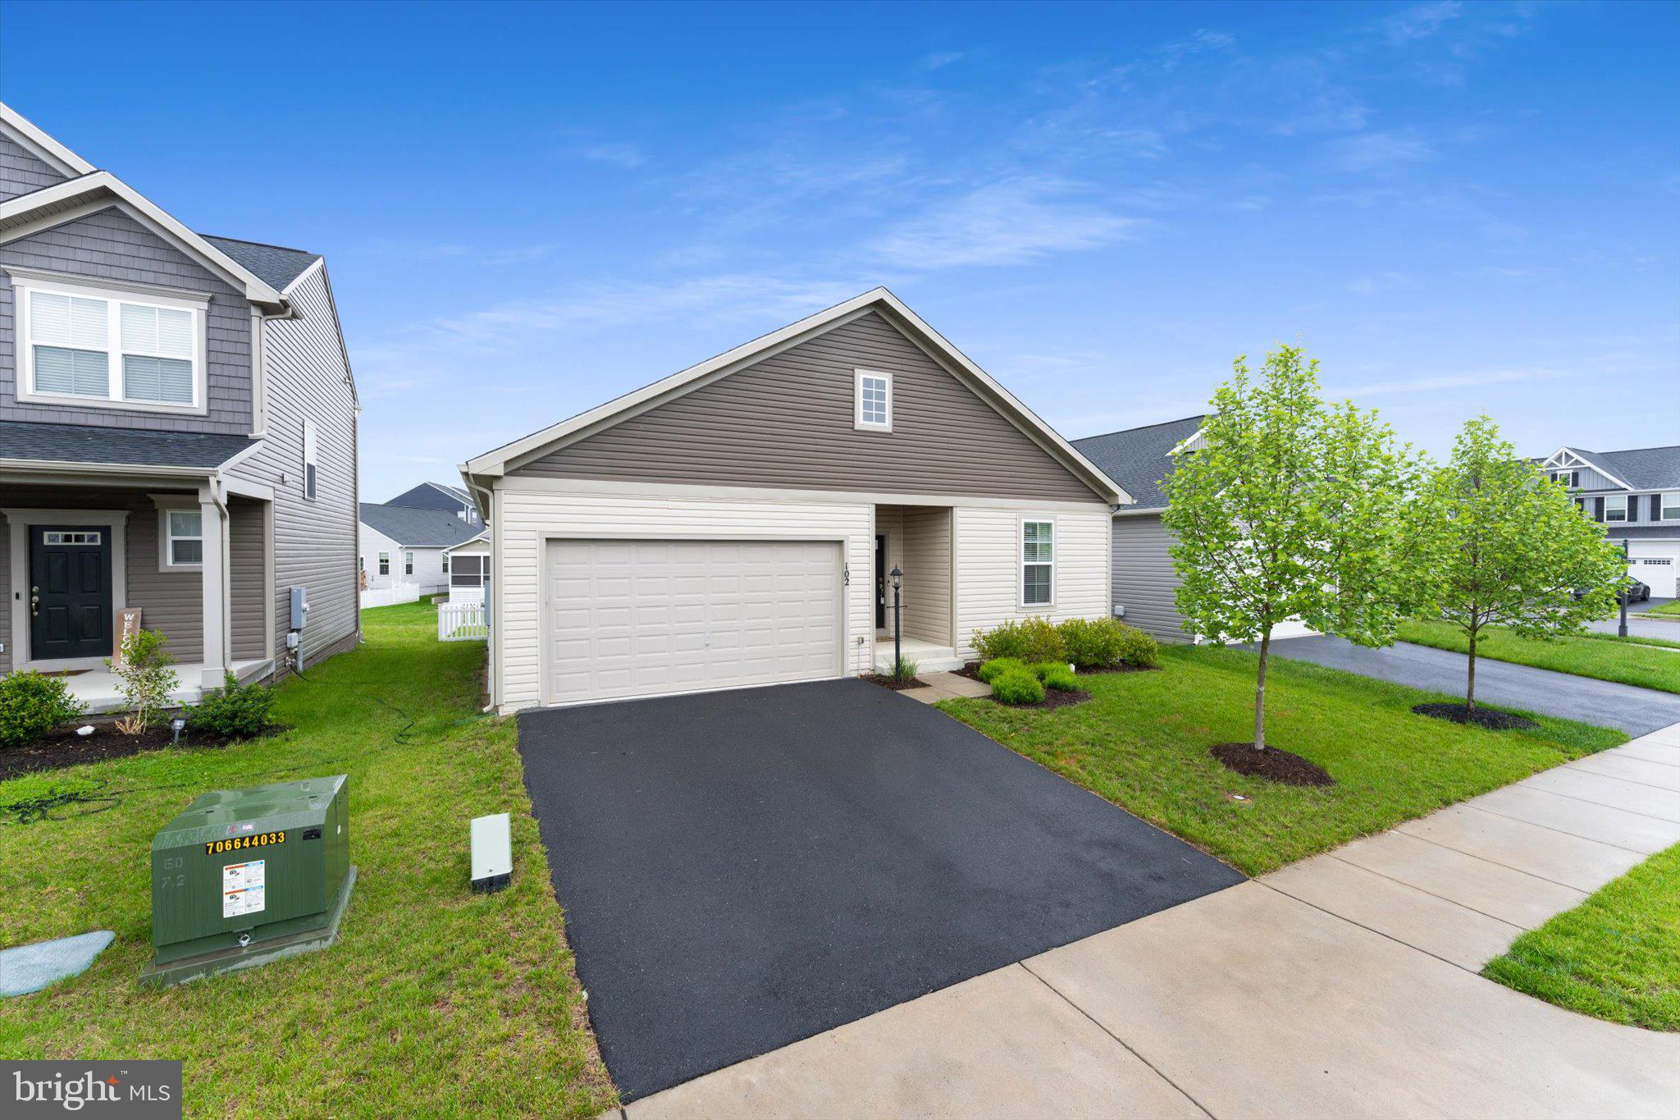
    Vinyl Siding

  • Parking

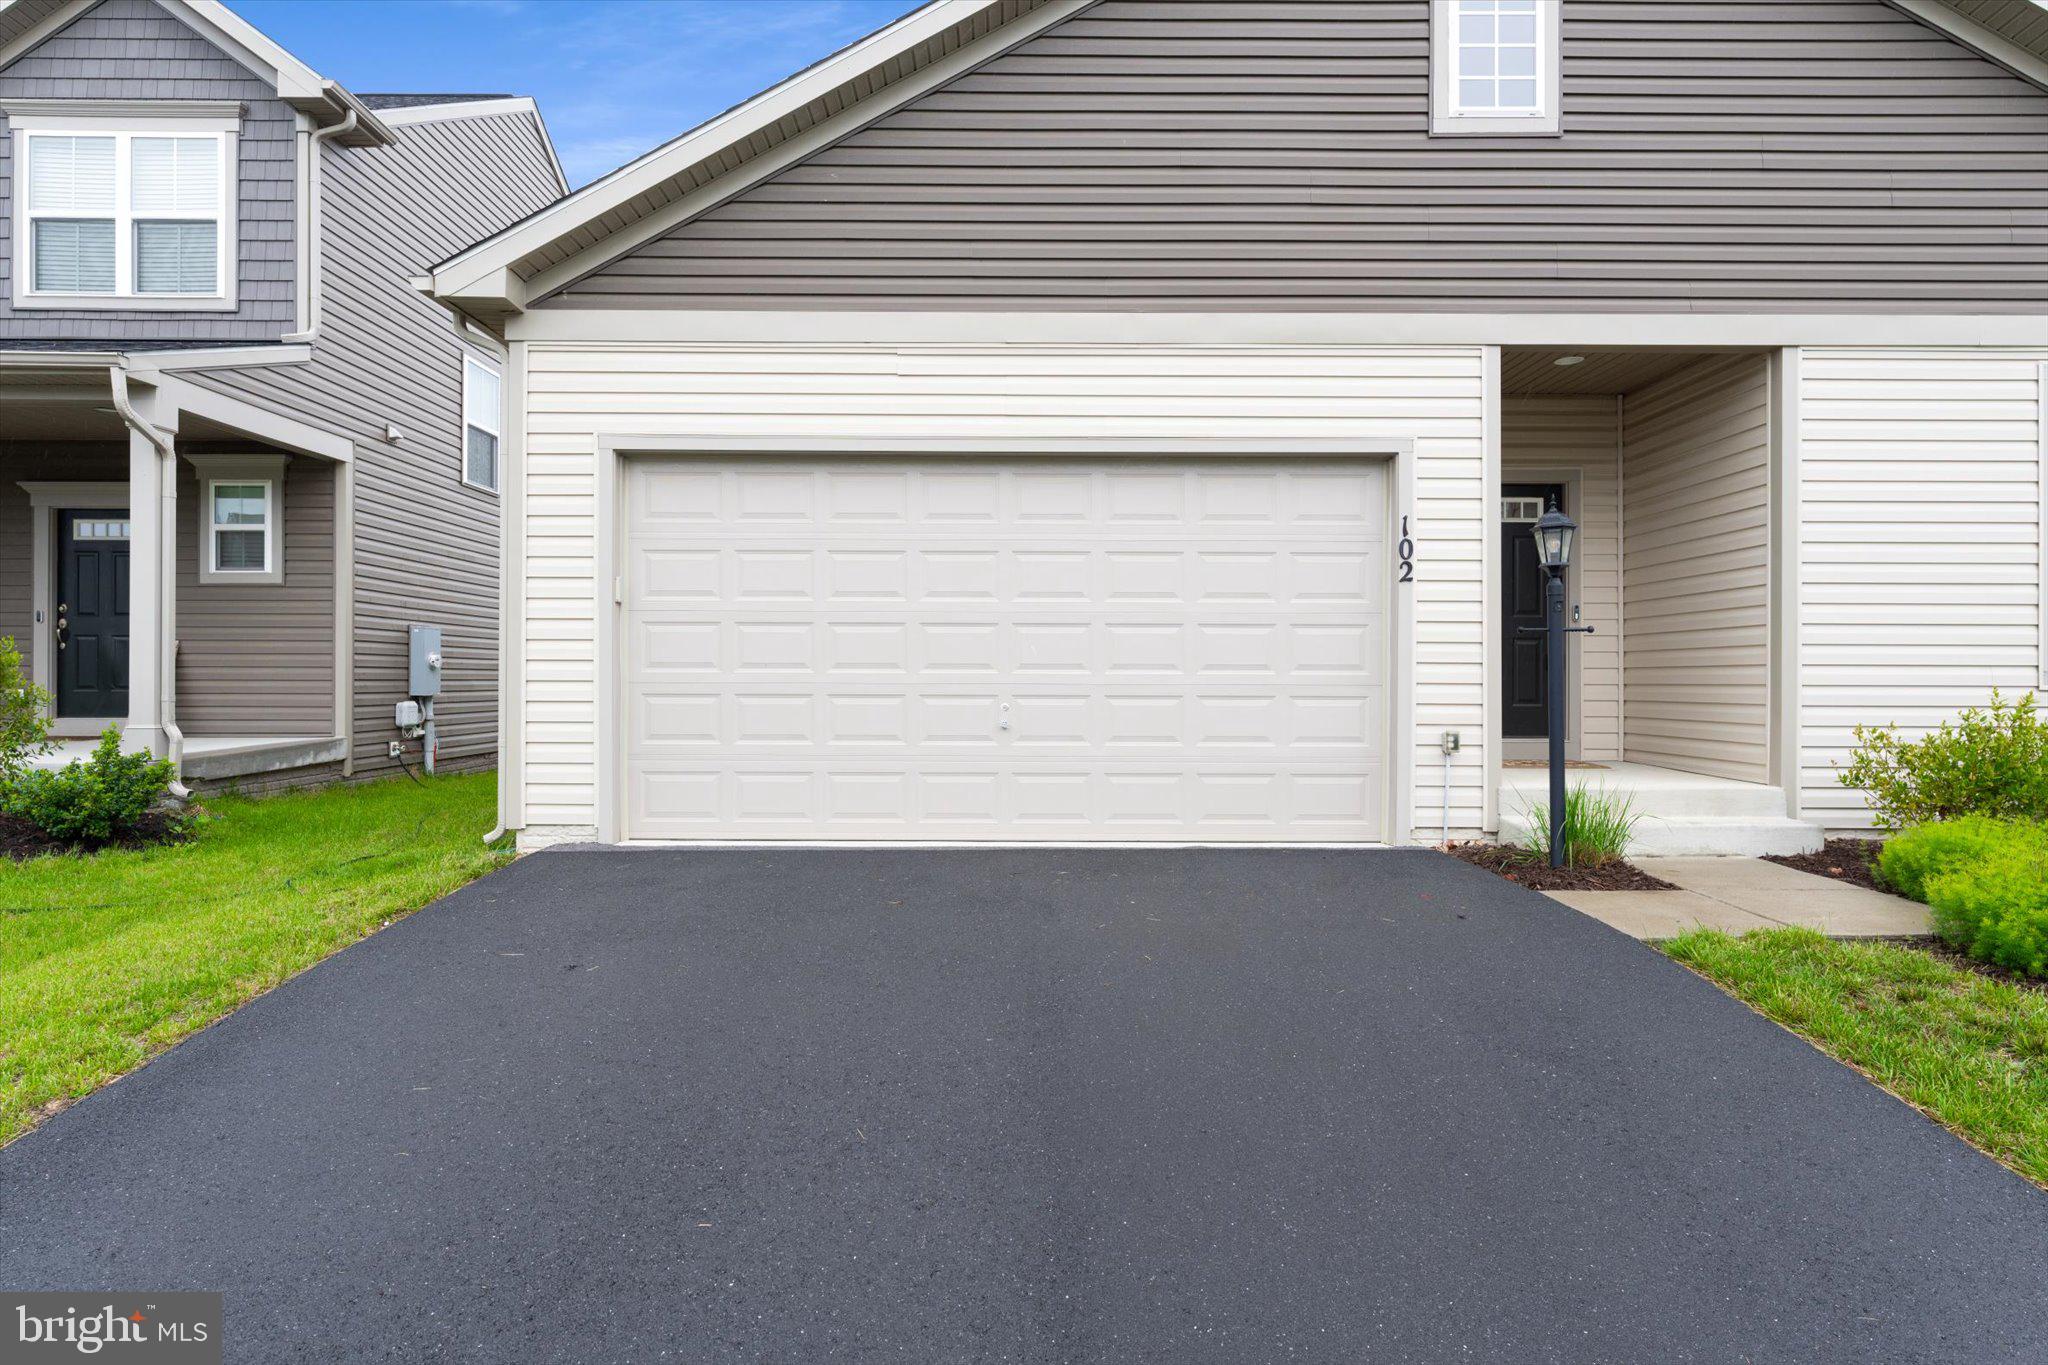
    Garage Door Opener, On Street, Garage, Driveway, Attached

  • Patio and Porch Features

    Deck

  • Pool

    Yes

  • Pool Features

    Community

  • Waterfront YN

    NO

Area & Lot

  • Lot Size(acres)

    0.13

  • Lot Size(square feet)

    5,663

  • Property Type

    Residential

  • Property Sub Type

    Single Family Residence

  • Architectural Style

    Ranch/Rambler

Price

  • Sales Price

    $474,990
  • Tax Amount

    $1,887

  • Financing Options

    Conventional

  • Sq. Footage

    2,056

  • Price/SqFt

    $231

HOA

  • Association

    YES

  • Association Fee

    $150

  • Association Fee Frequency

    Monthly

  • Association Fee Includes

    N/A

School District

  • Elementary School

    N/A

  • Middle School

    N/A

  • High School

    JAMES WOOD

Property Features

  • New Construction

    NO

  • Association Amenities

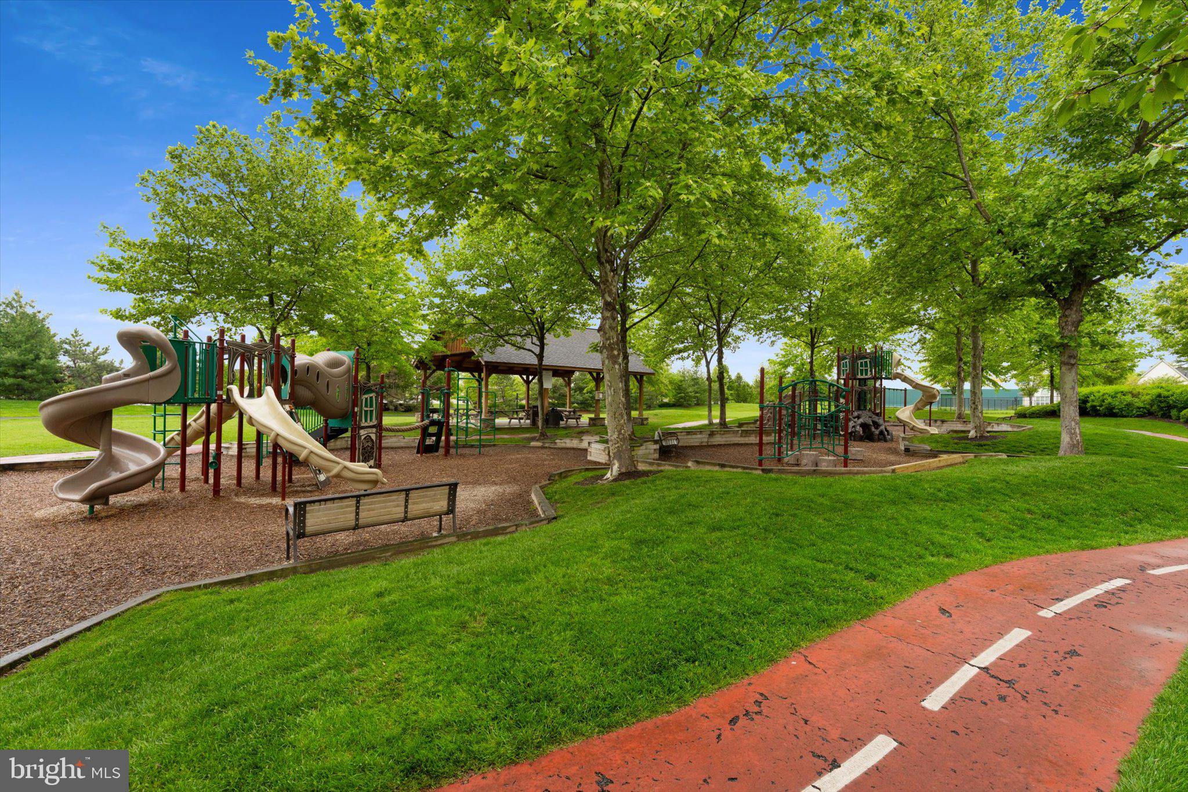
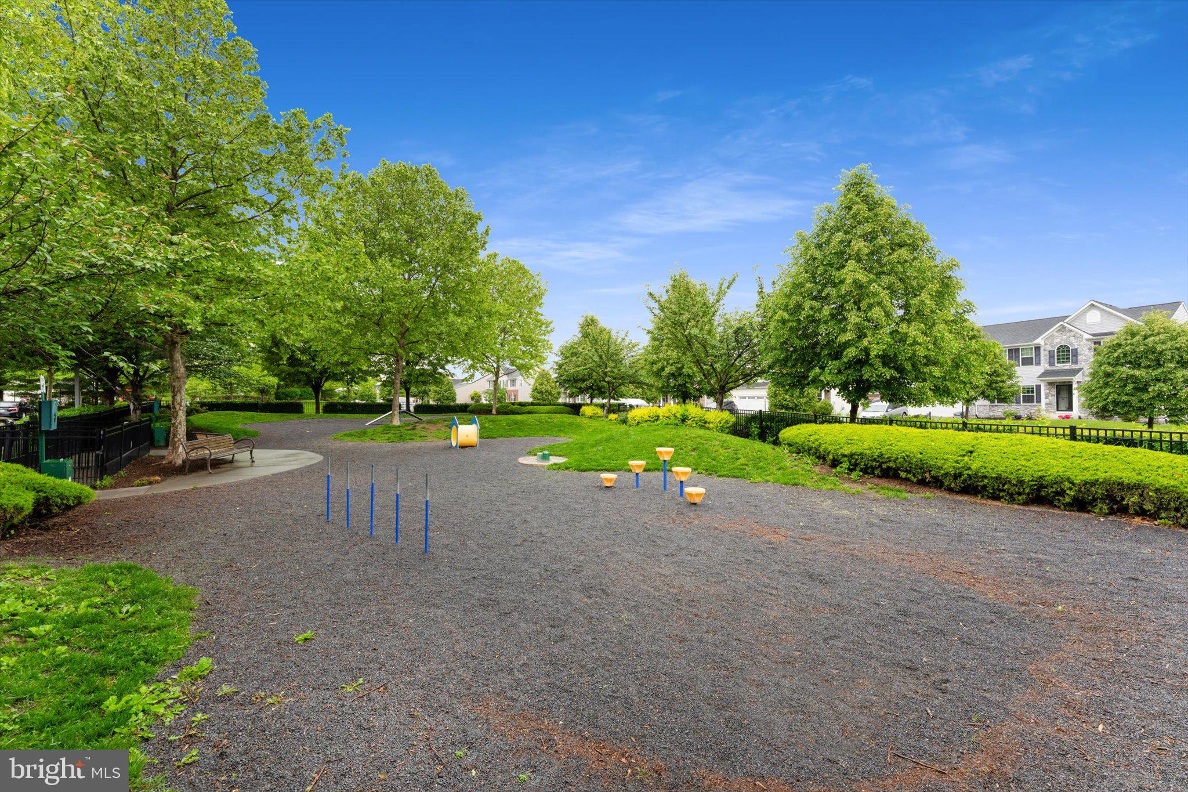
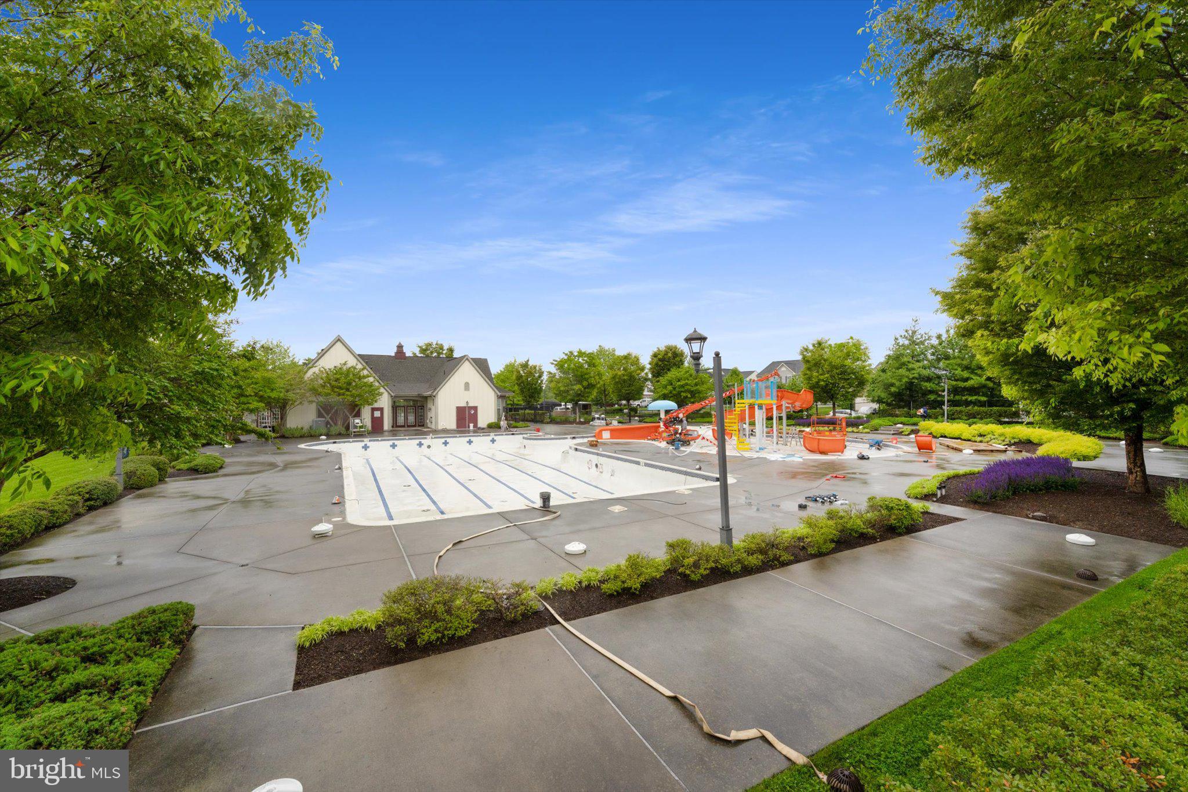
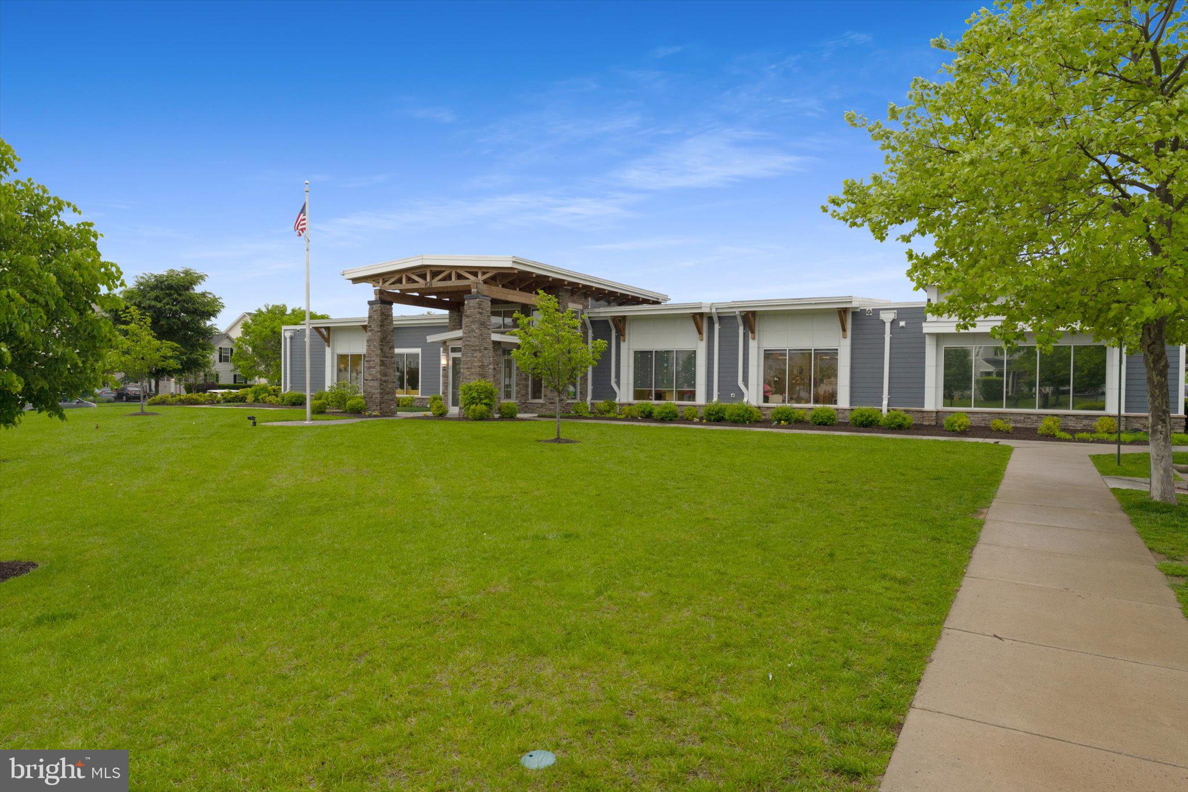
    Fitness Center, Tennis Court(s), Dog Park, Basketball Court, Jogging Path, Playground

  • Foundation Details

    Concrete Perimeter

  • Senior Community YN

    NO

  • Sewer

    Public Sewer

  • Tax Lot

    11545

  • Water Source

    Public

Schedule a Showing

Showing scheduled successfully.

<
>
IN PERSON
VIA CHAT

What is 3 + 4 ?


Change time

Mortgage calculator

Estimate your monthly mortgage payment, including the principal and interest, property taxes, and HOA. Adjust the values to generate a more accurate rate.

Your payment

Principal and Interest:

$

Property taxes:

$

HOA fees:

$

Total loan payment:

$

Total interest amount:

$

Location

County

FREDERICK

Elementary School

Middle School

High School

JAMES WOOD

Listing Courtesy of Kathrin Donovan , Keller Williams Realty

RealHub Information is provided exclusively for consumers' personal, non-commercial use, and it may not be used for any purpose other than to identify prospective properties consumers may be interested in purchasing. All information deemed reliable but not guaranteed and should be independently verified. All properties are subject to prior sale, change or withdrawal. RealHub website owner shall not be responsible for any typographical errors, misinformation, misprints and shall be held totally harmless.

Agent Nideen Morrison

AGENT

Nideen Morrison

Call Nideen today to schedule a private showing.


* Listings on this website come from the FMLS IDX Compilation and may be held by brokerage firms other than the owner of this website. The listing brokerage is identified in any listing details. Information is deemed reliable but is not guaranteed. If you believe any FMLS listing contains material that infringes your copyrighted work please click here to review our DMCA policy and learn how to submit a takedown request.© 2024 FMLS.
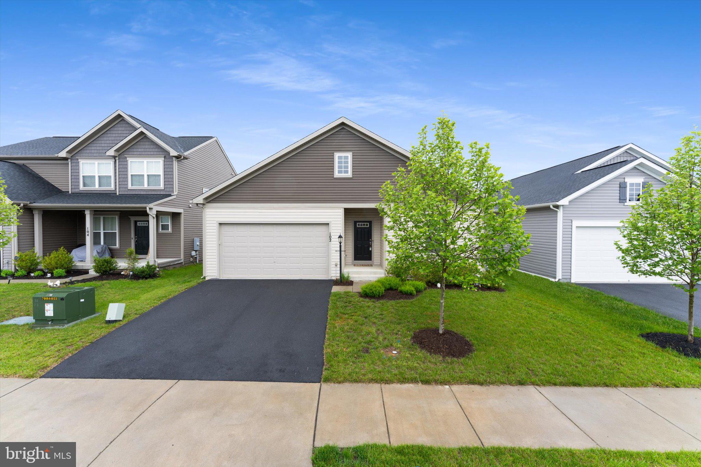
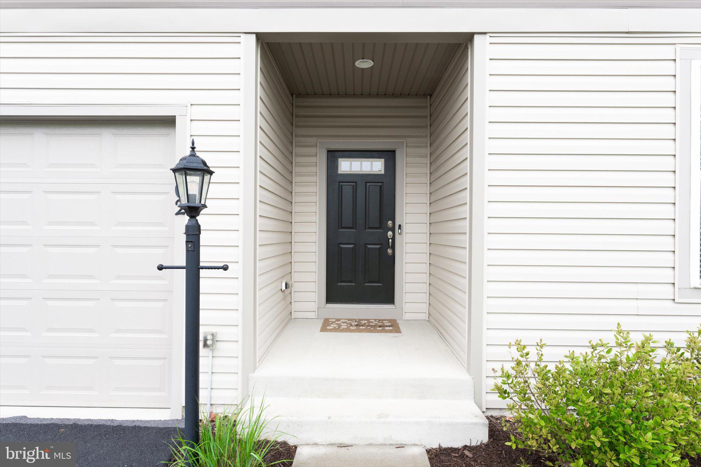
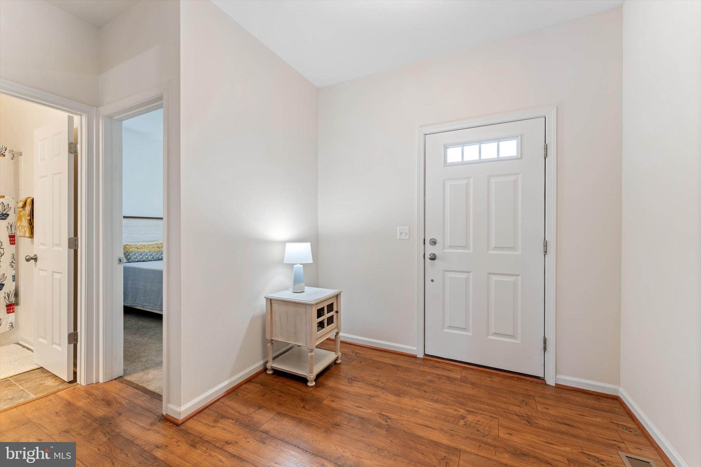
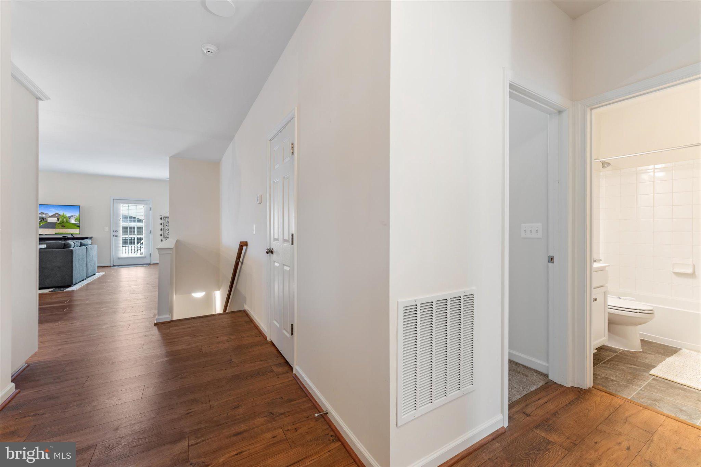
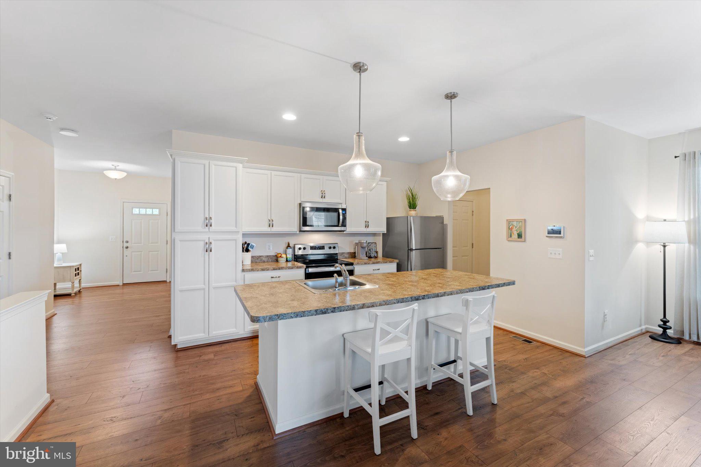
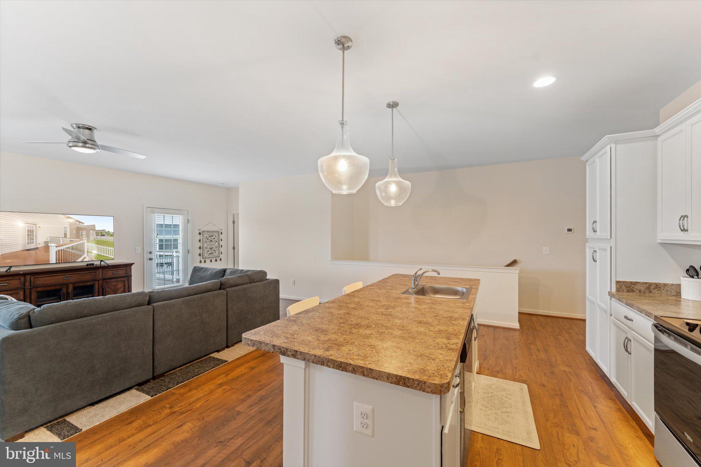
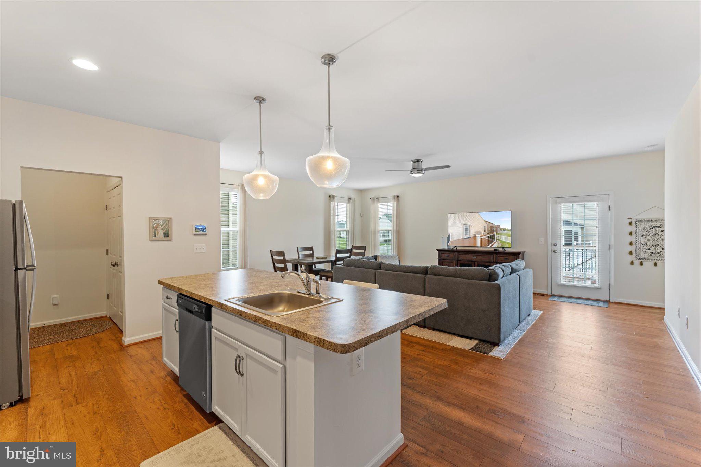
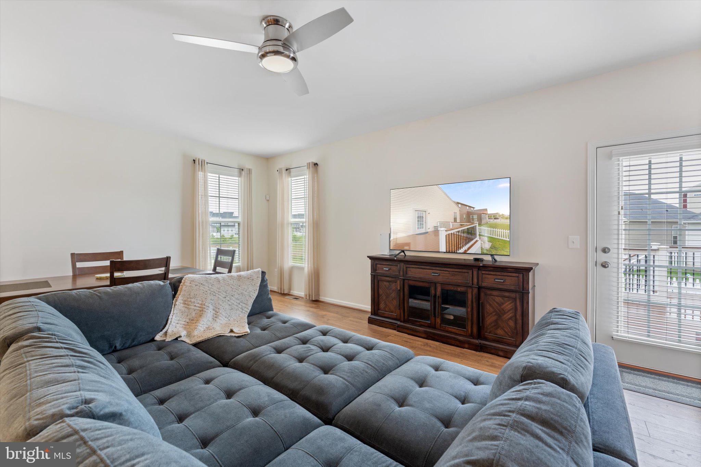
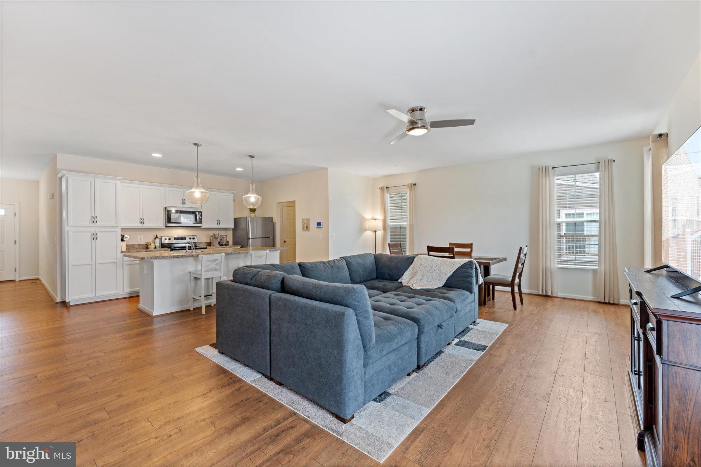
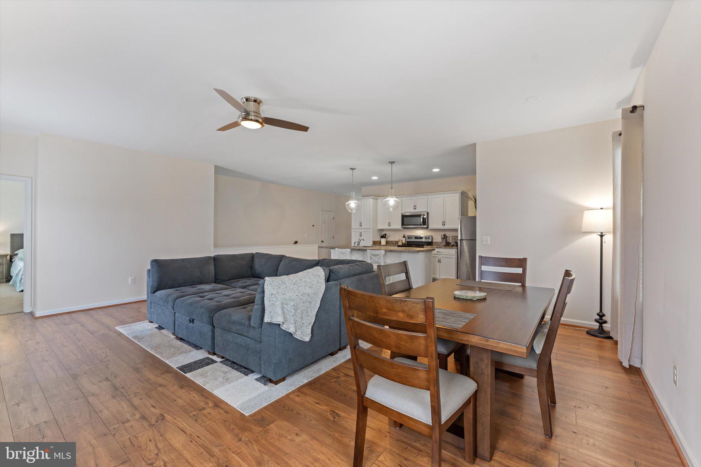
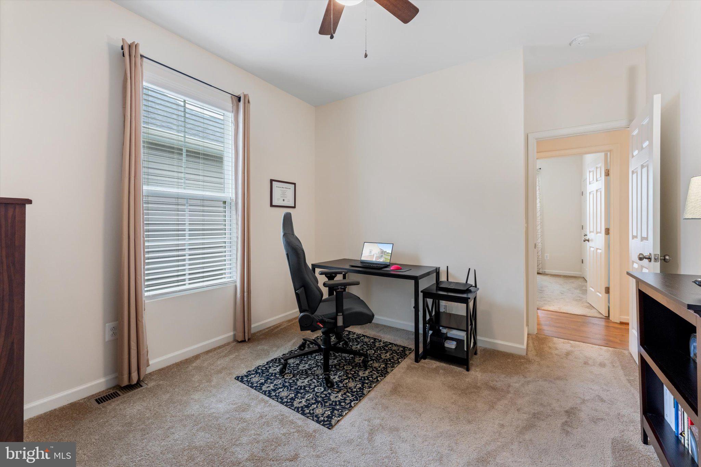
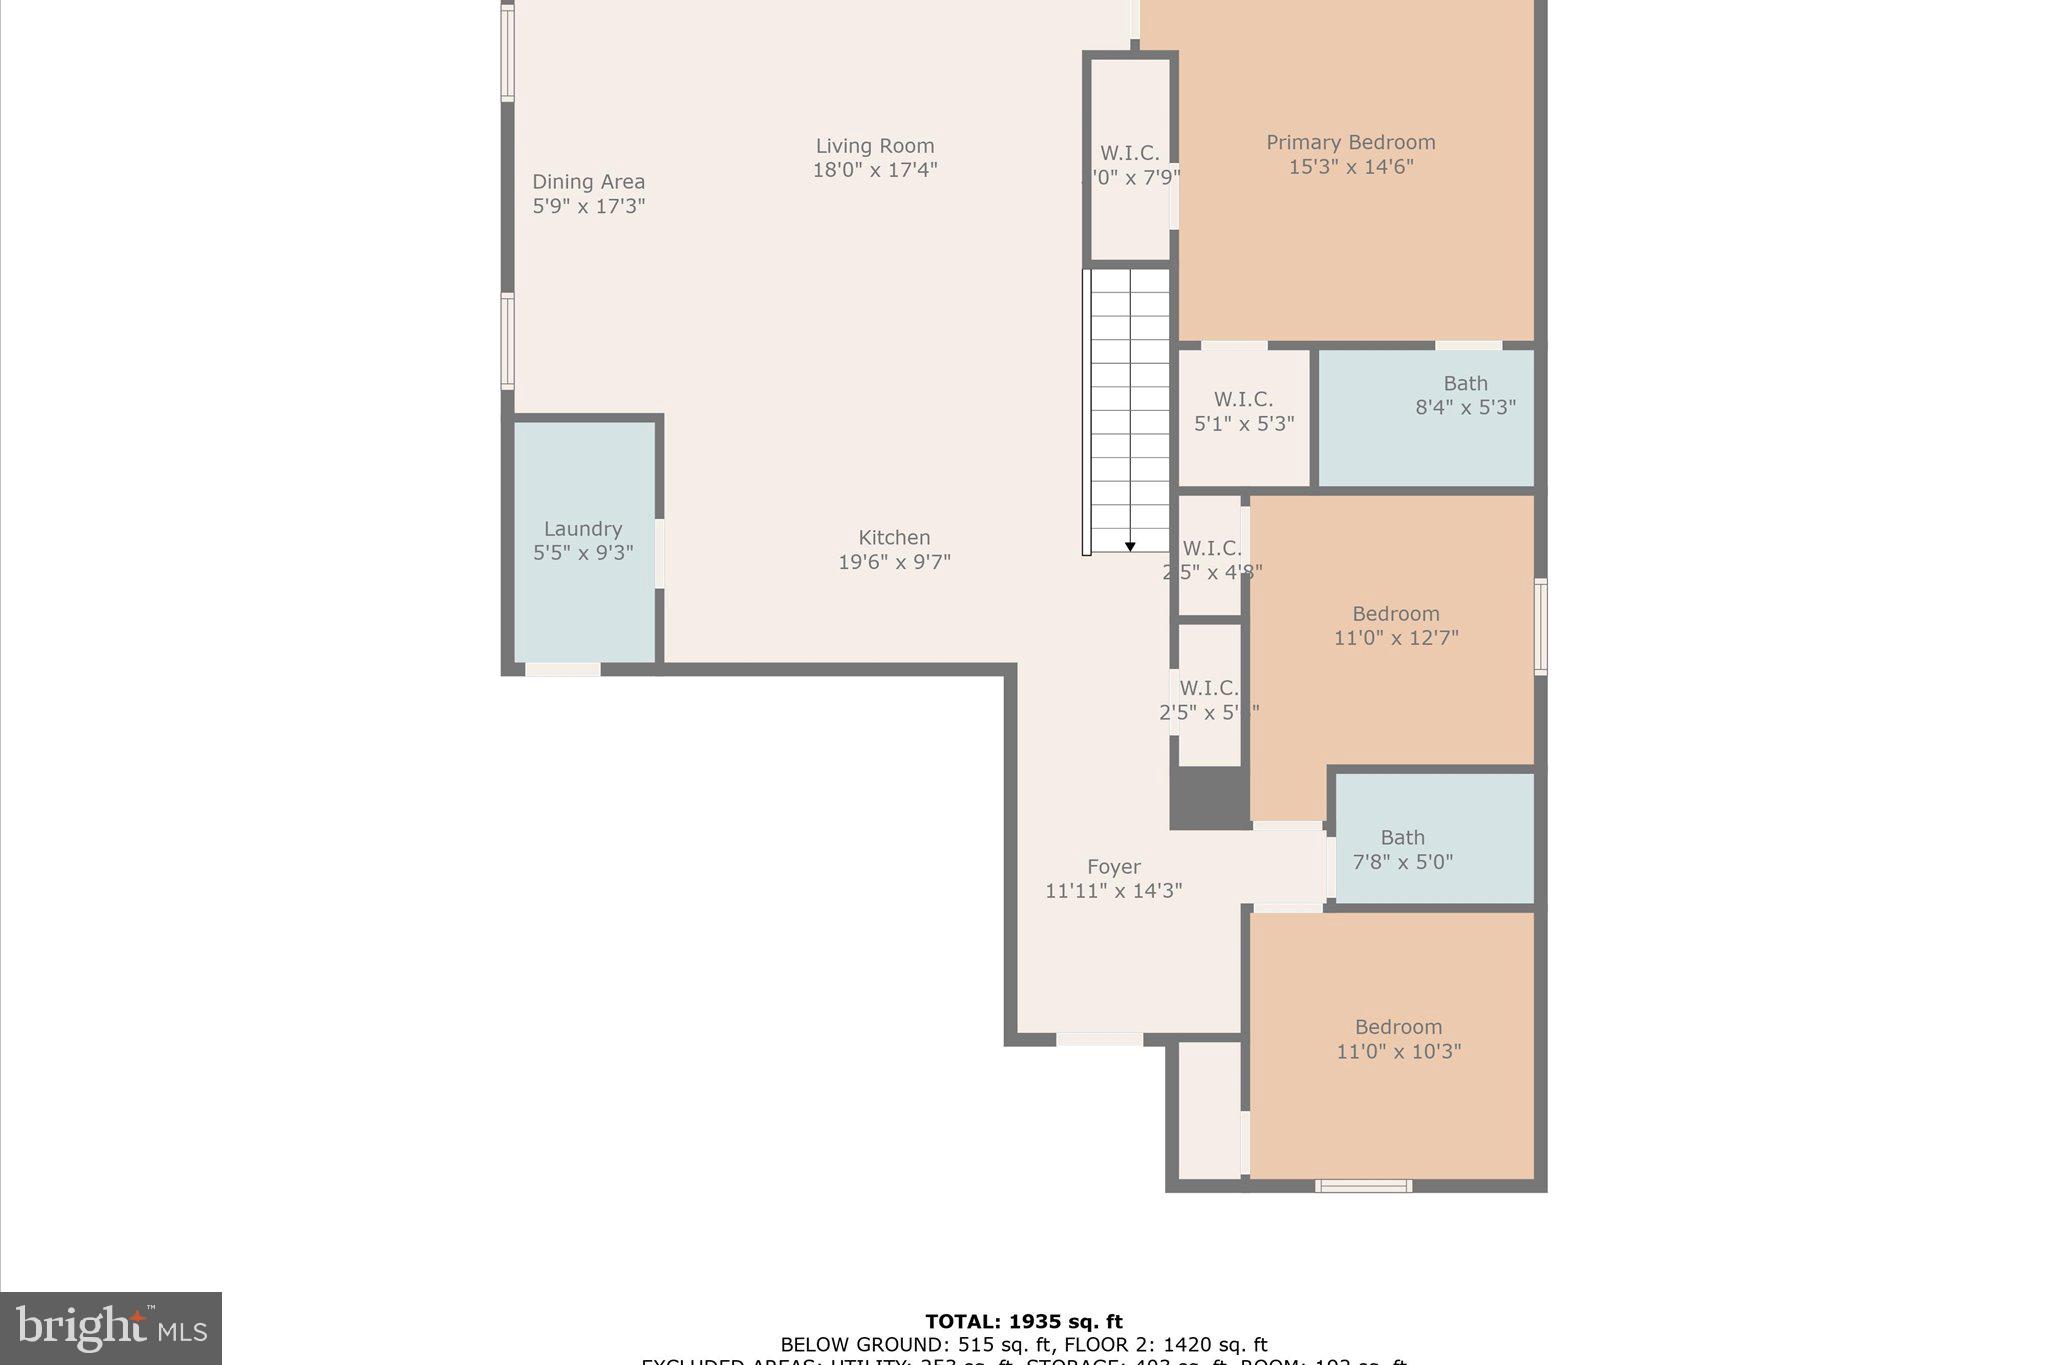
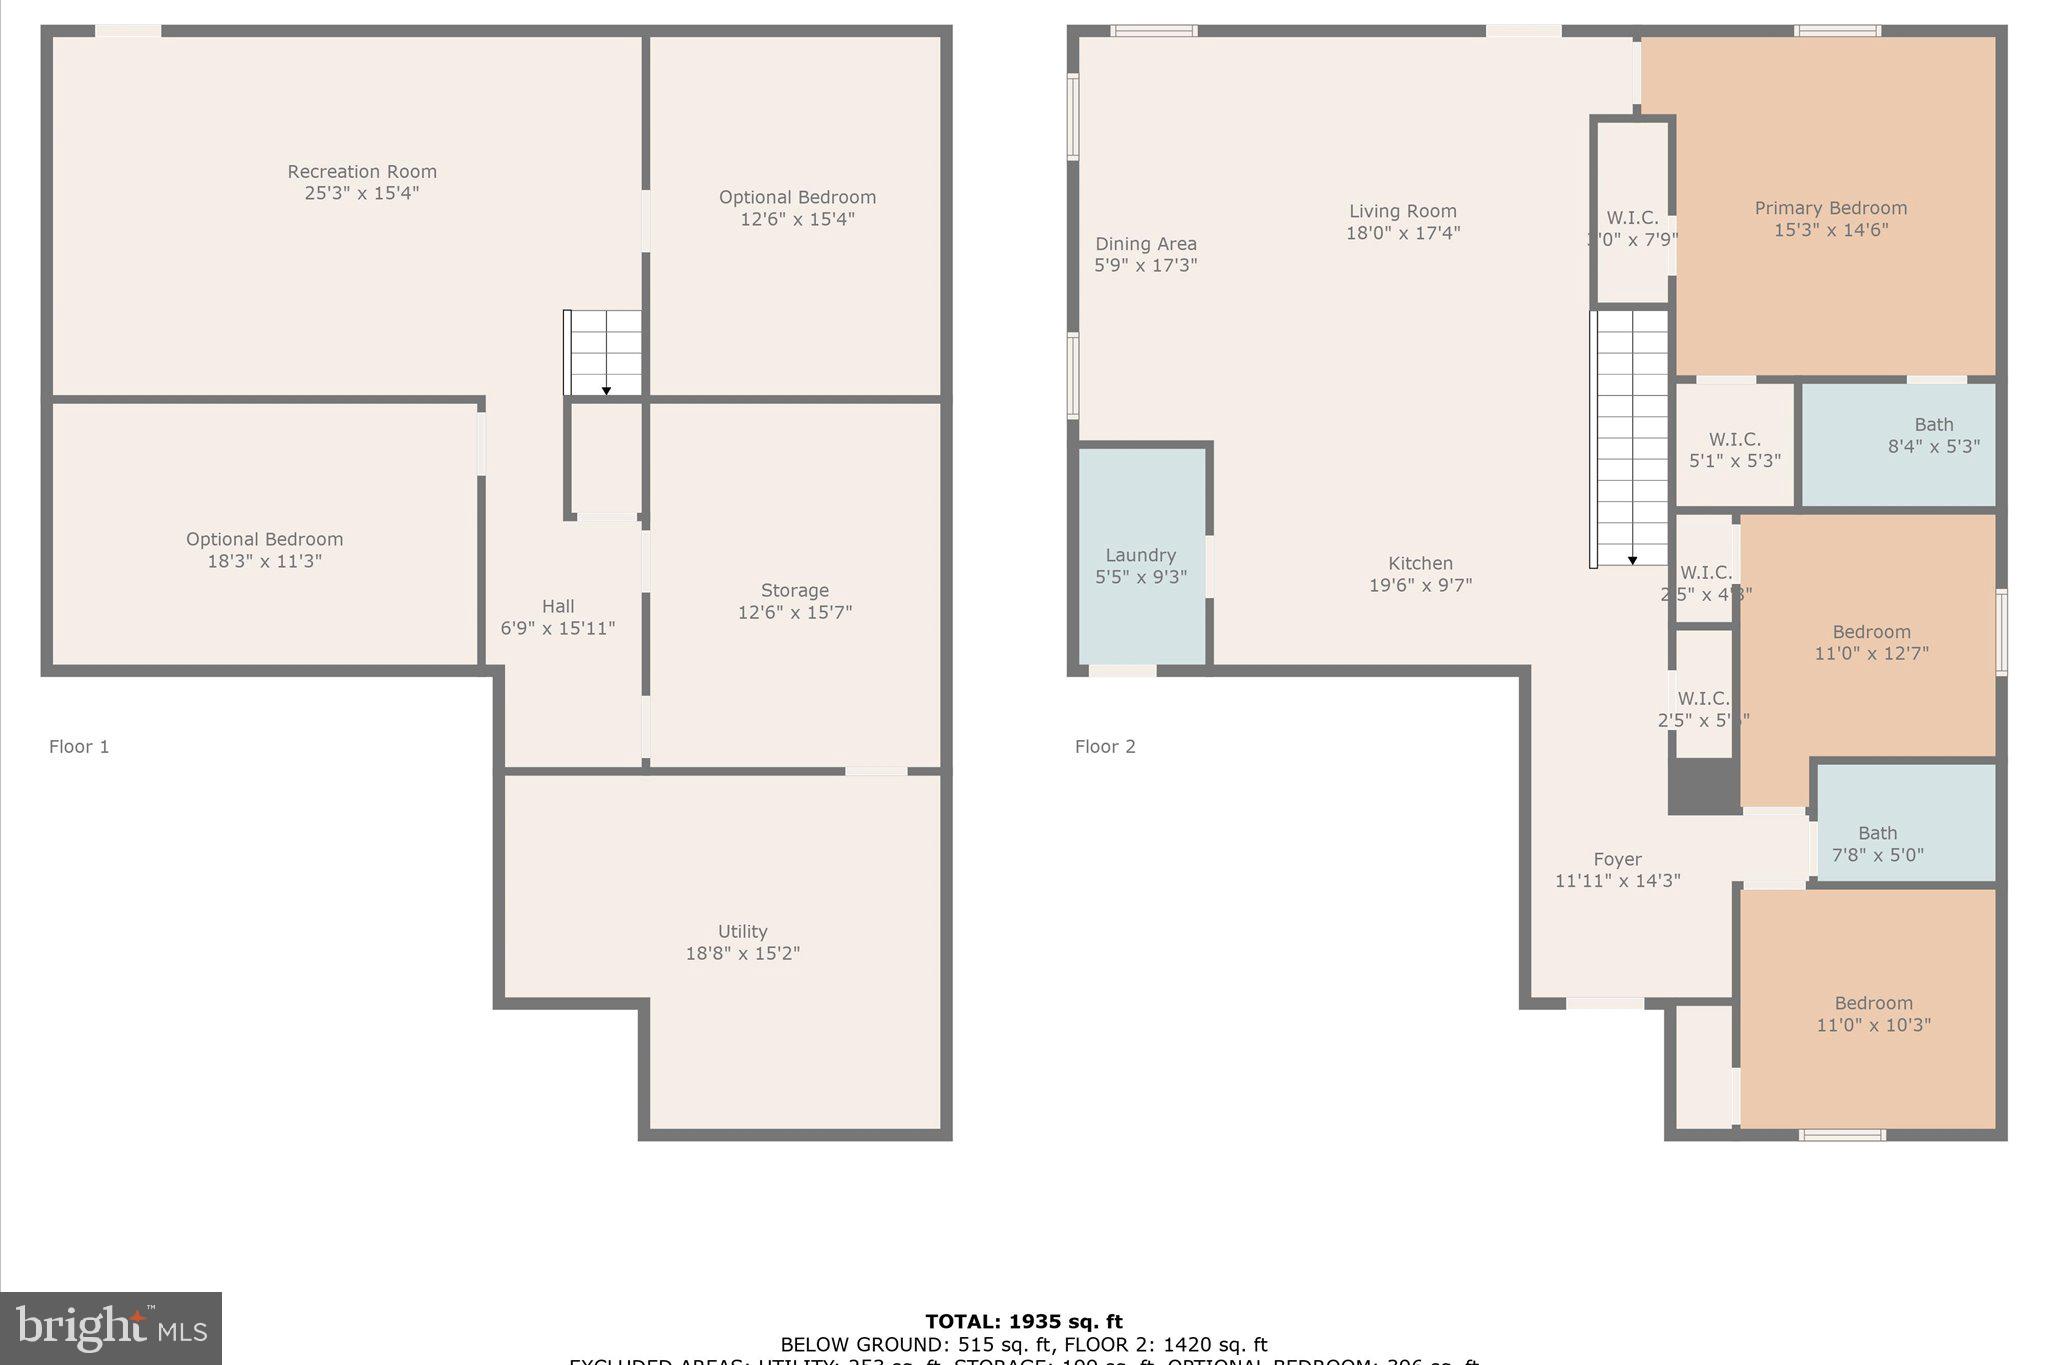
Welcome to the Pendleton model, a beautifully maintained one-level home offering comfort, functionality, and a partially finished basement – totaling approximately 2,056 finished square feet! From the moment you step inside, you’ll notice the elegant engineered wood flooring flowing through the living and kitchen areas, setting a warm and modern tone.
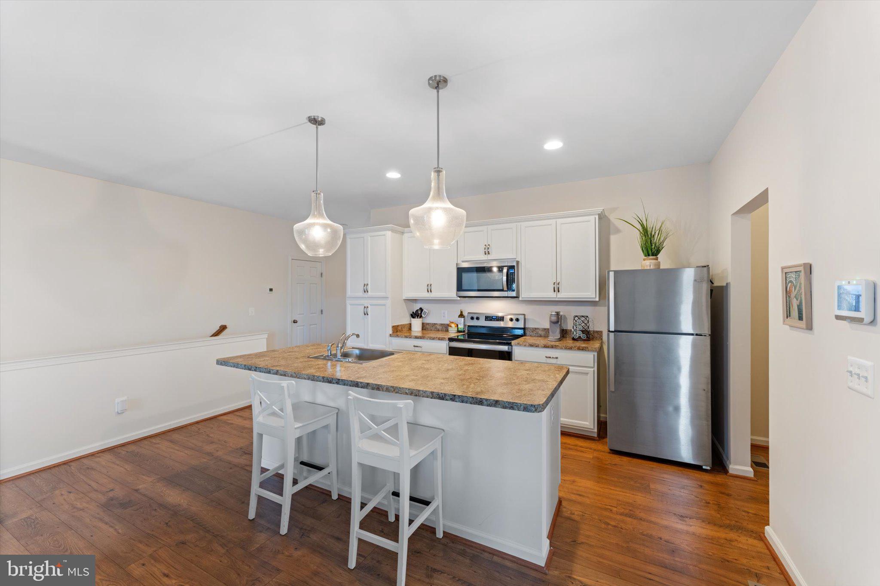
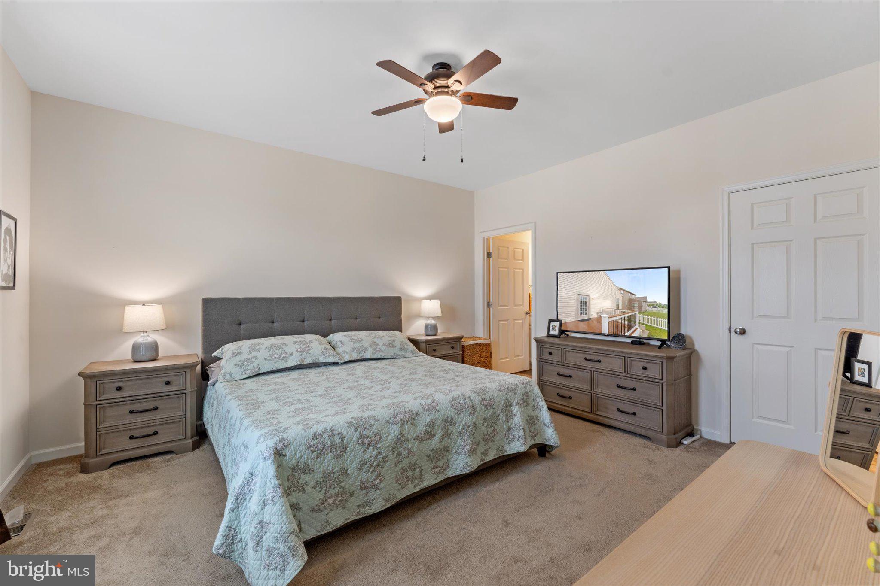
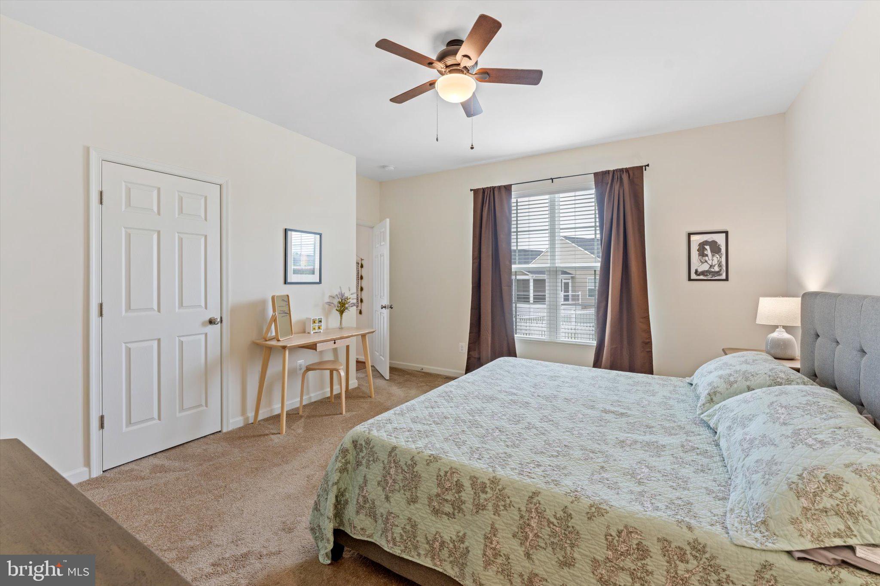
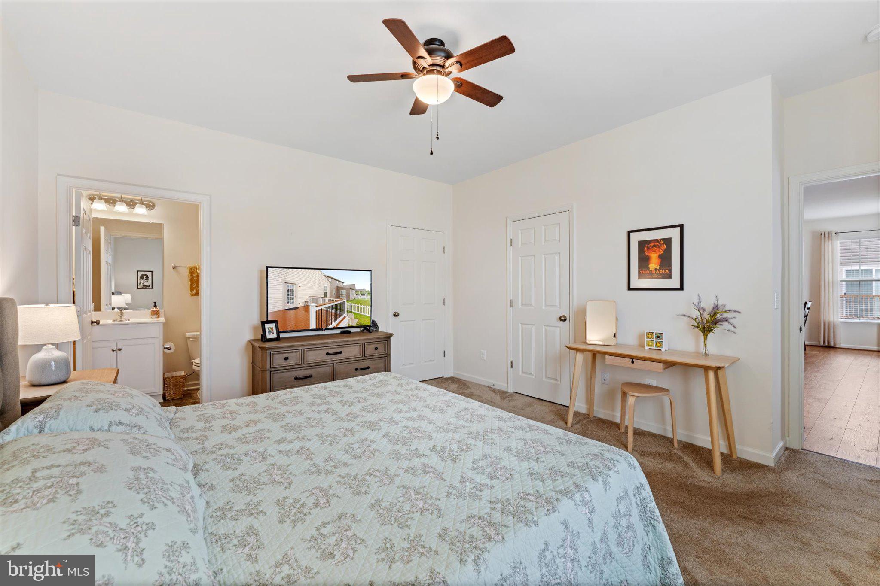
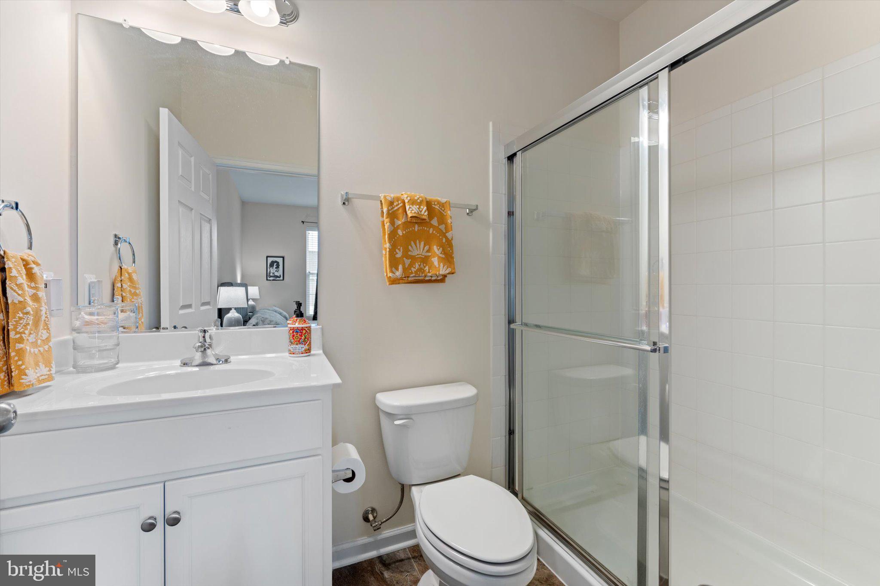
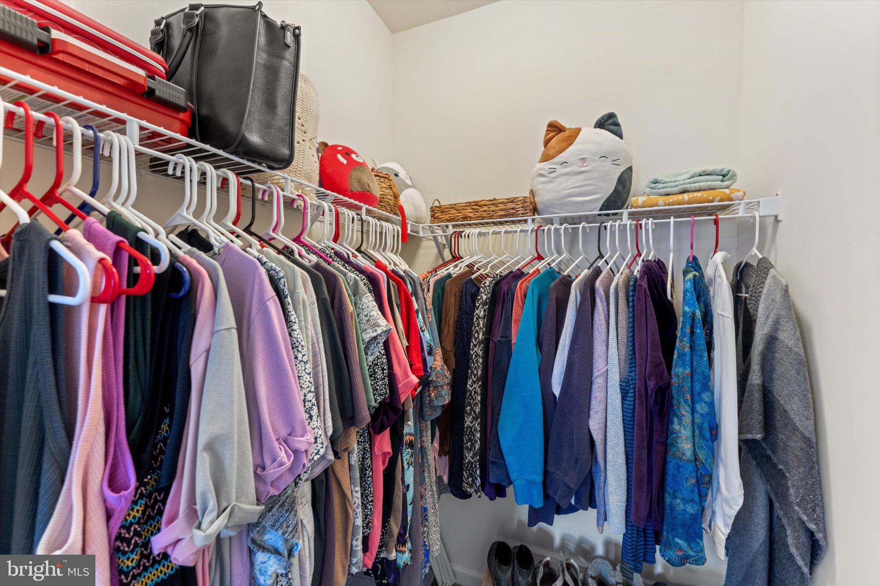
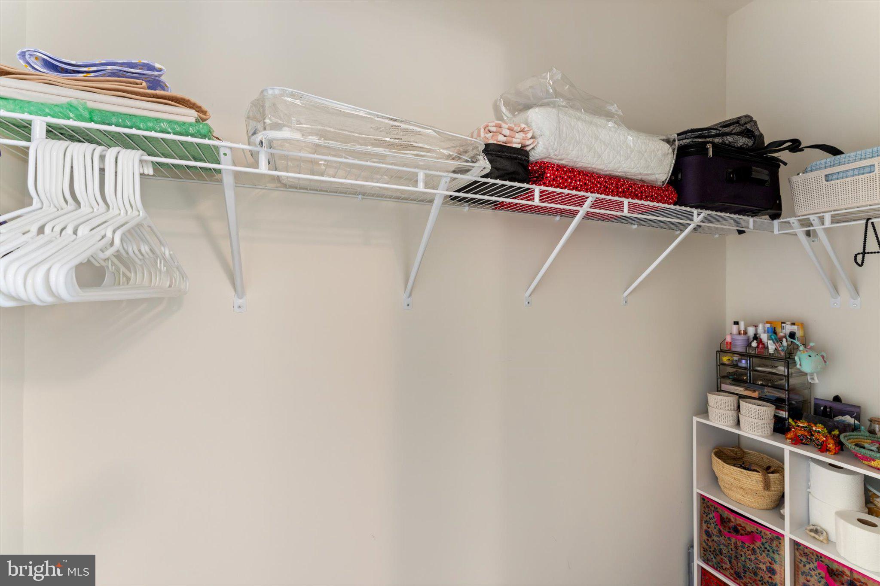
The heart of the home is the open-concept kitchen, featuring a generous island perfect for entertaining, meal prep, or casual dining—all overlooking the inviting living room. The primary suite is thoughtfully designed with two walk in closets and a private bathroom complete with a step-in shower.
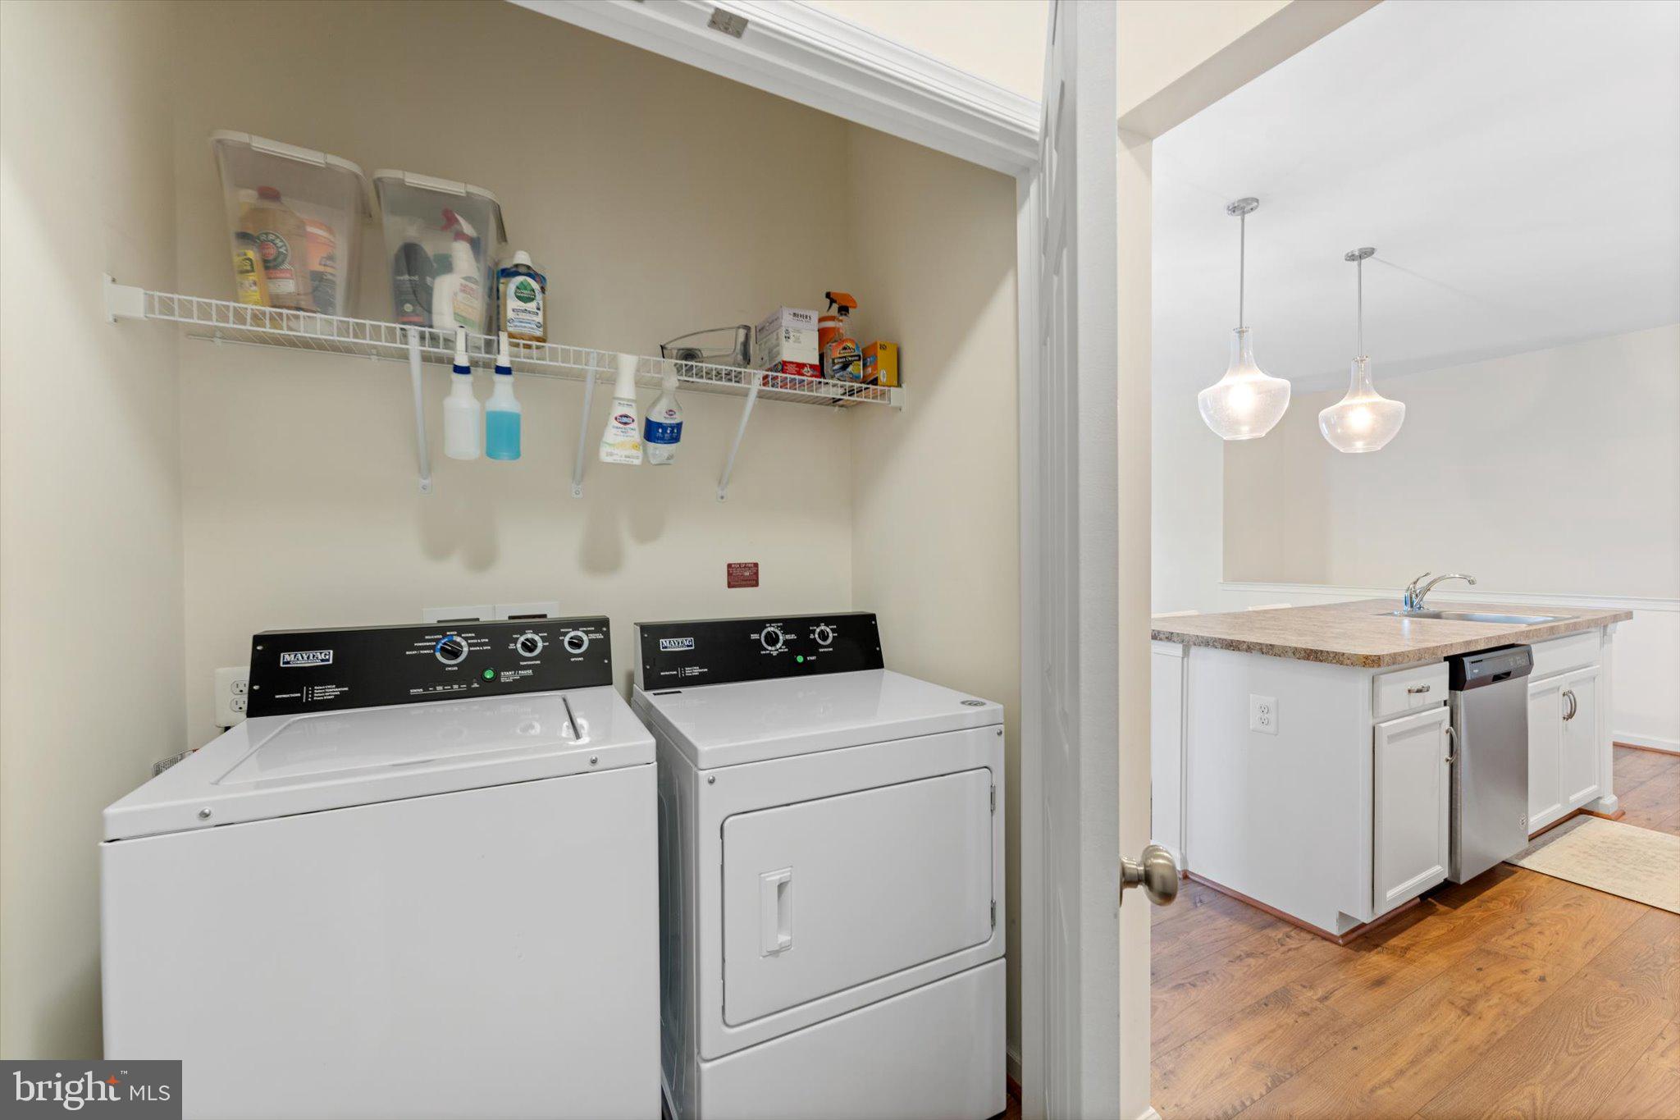
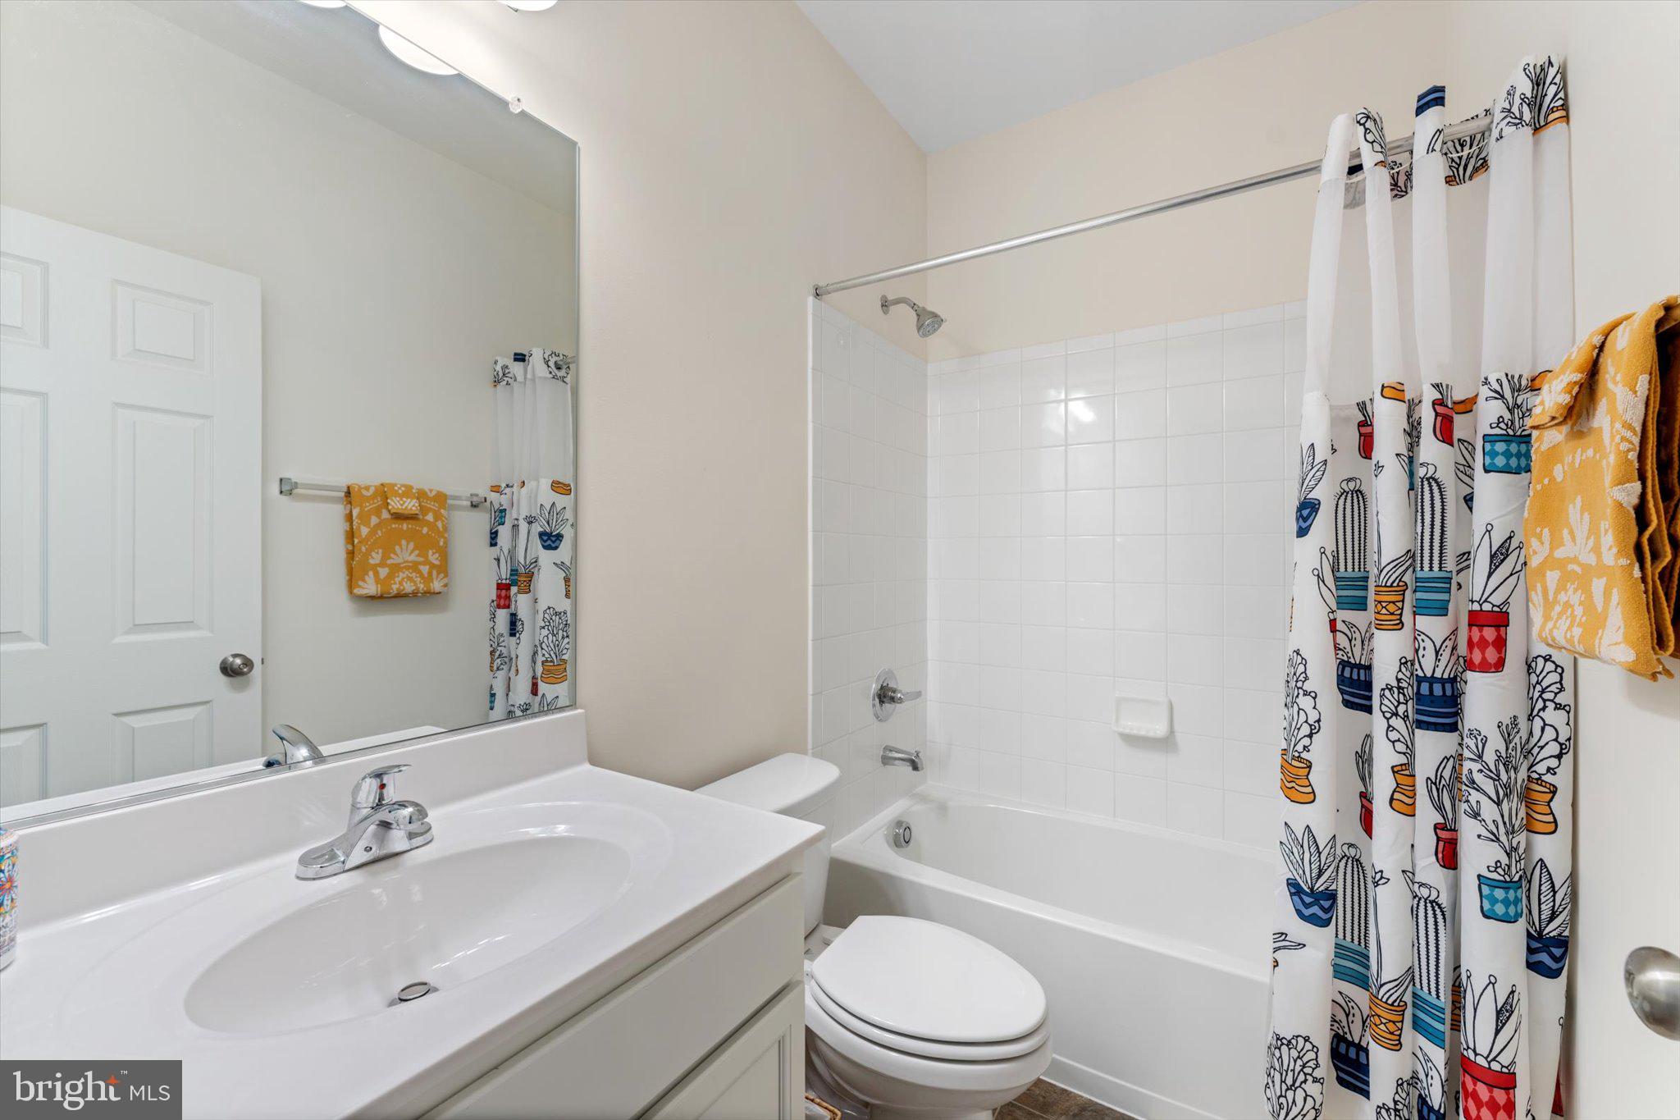
Convenience is key with a main-level laundry area that includes a washer and dryer, which convey with the property. A second full bath with a tub/shower combo serves the additional bedrooms and guests.
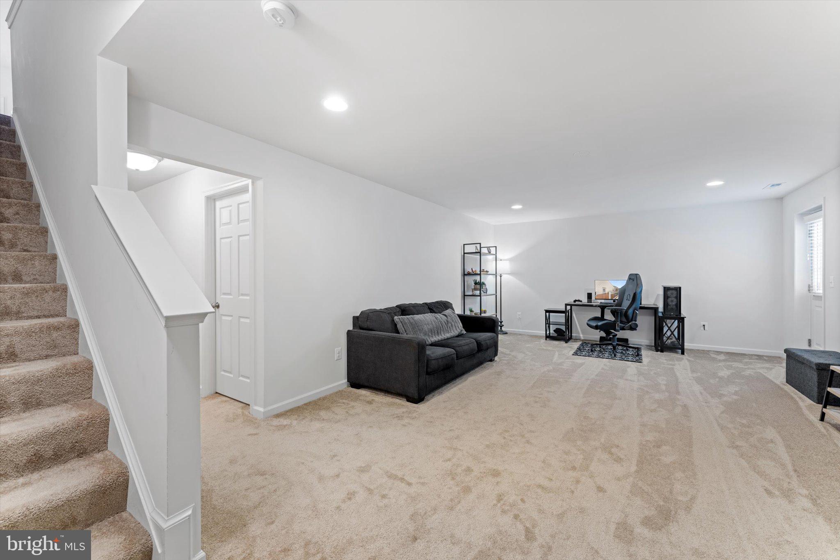
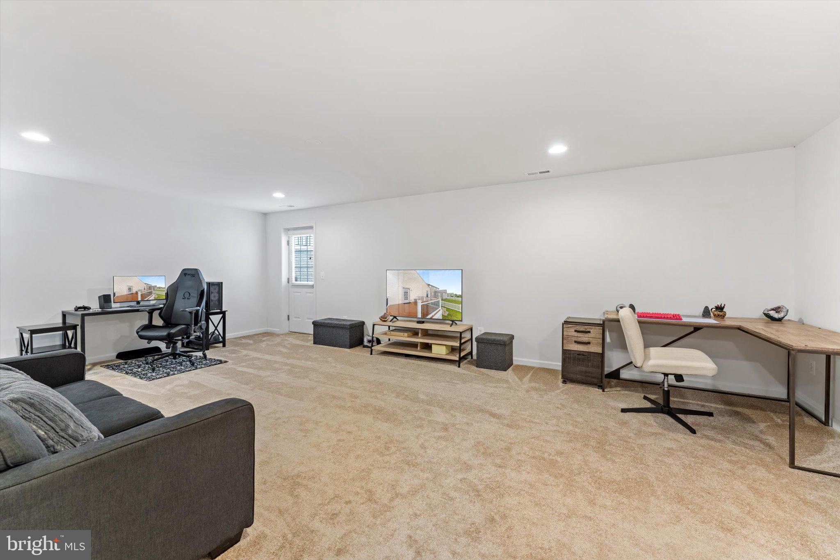
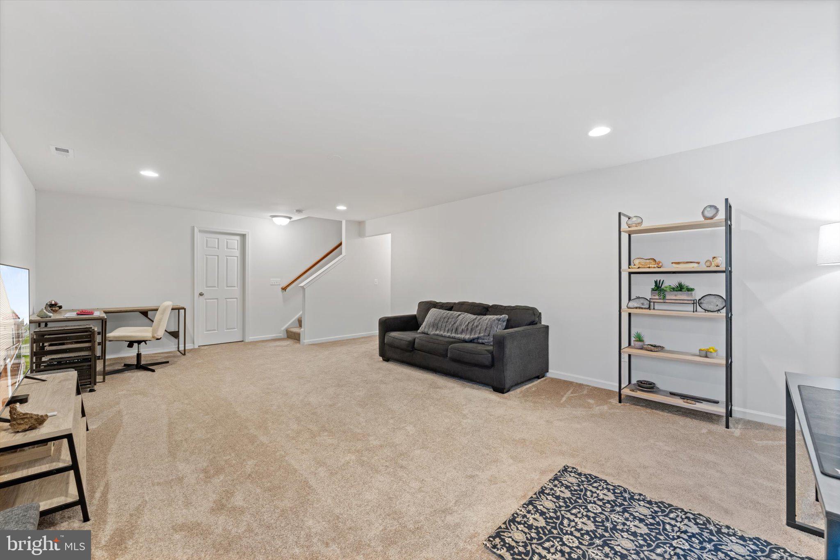
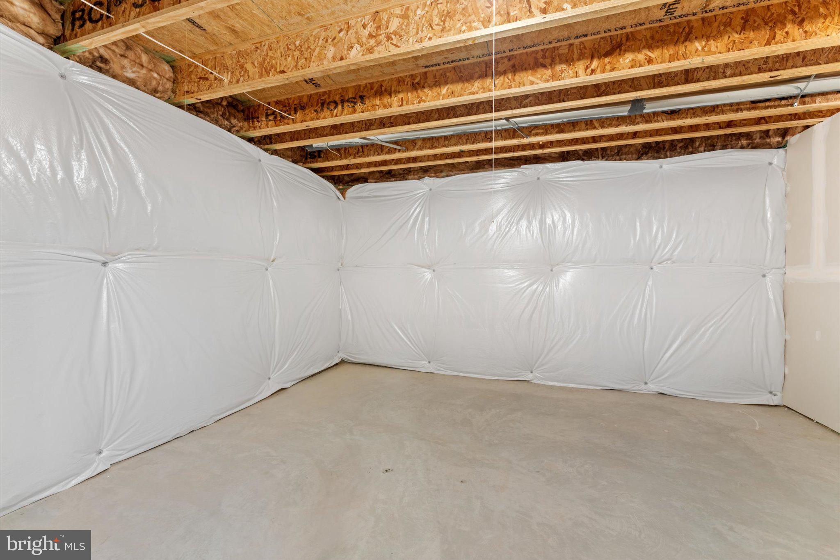
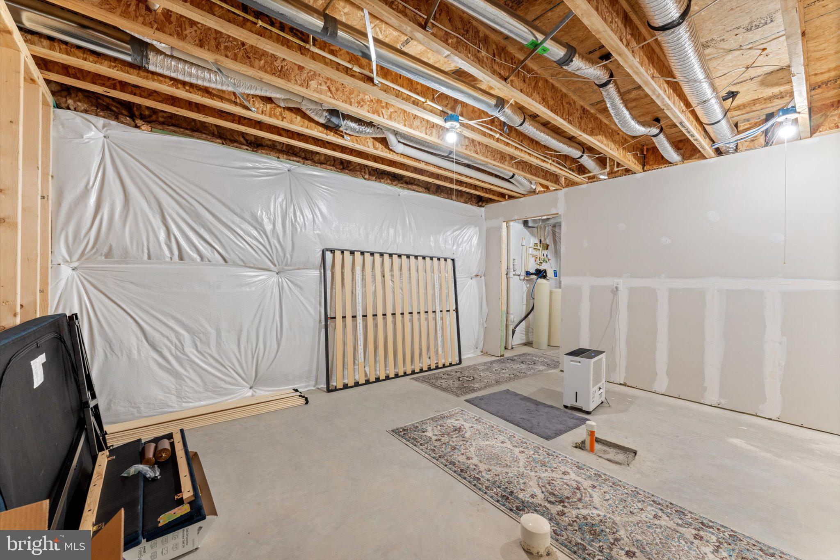
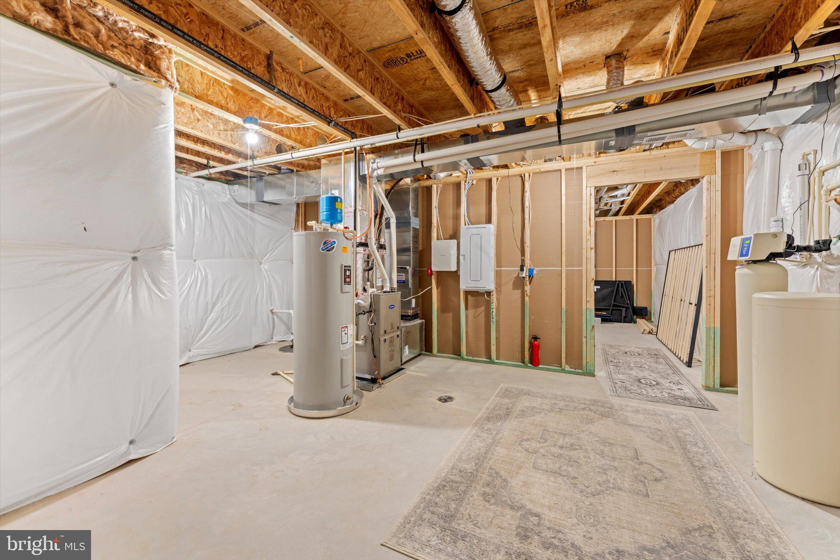
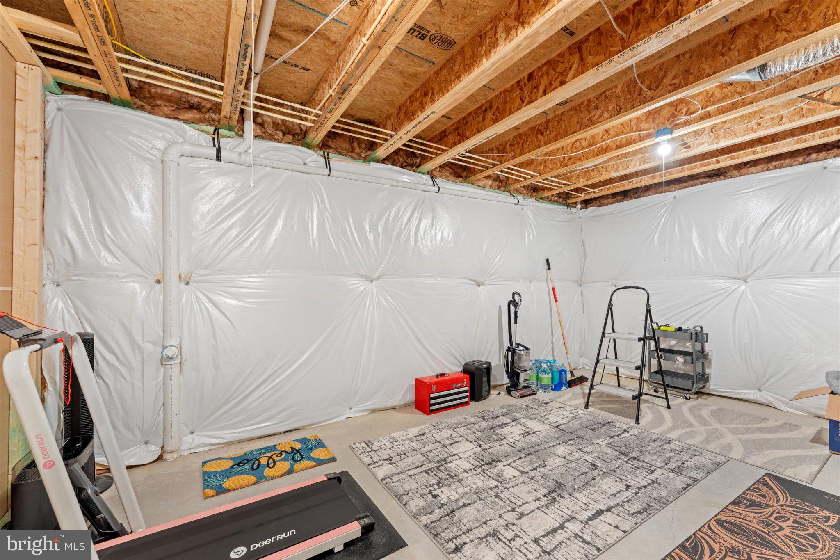
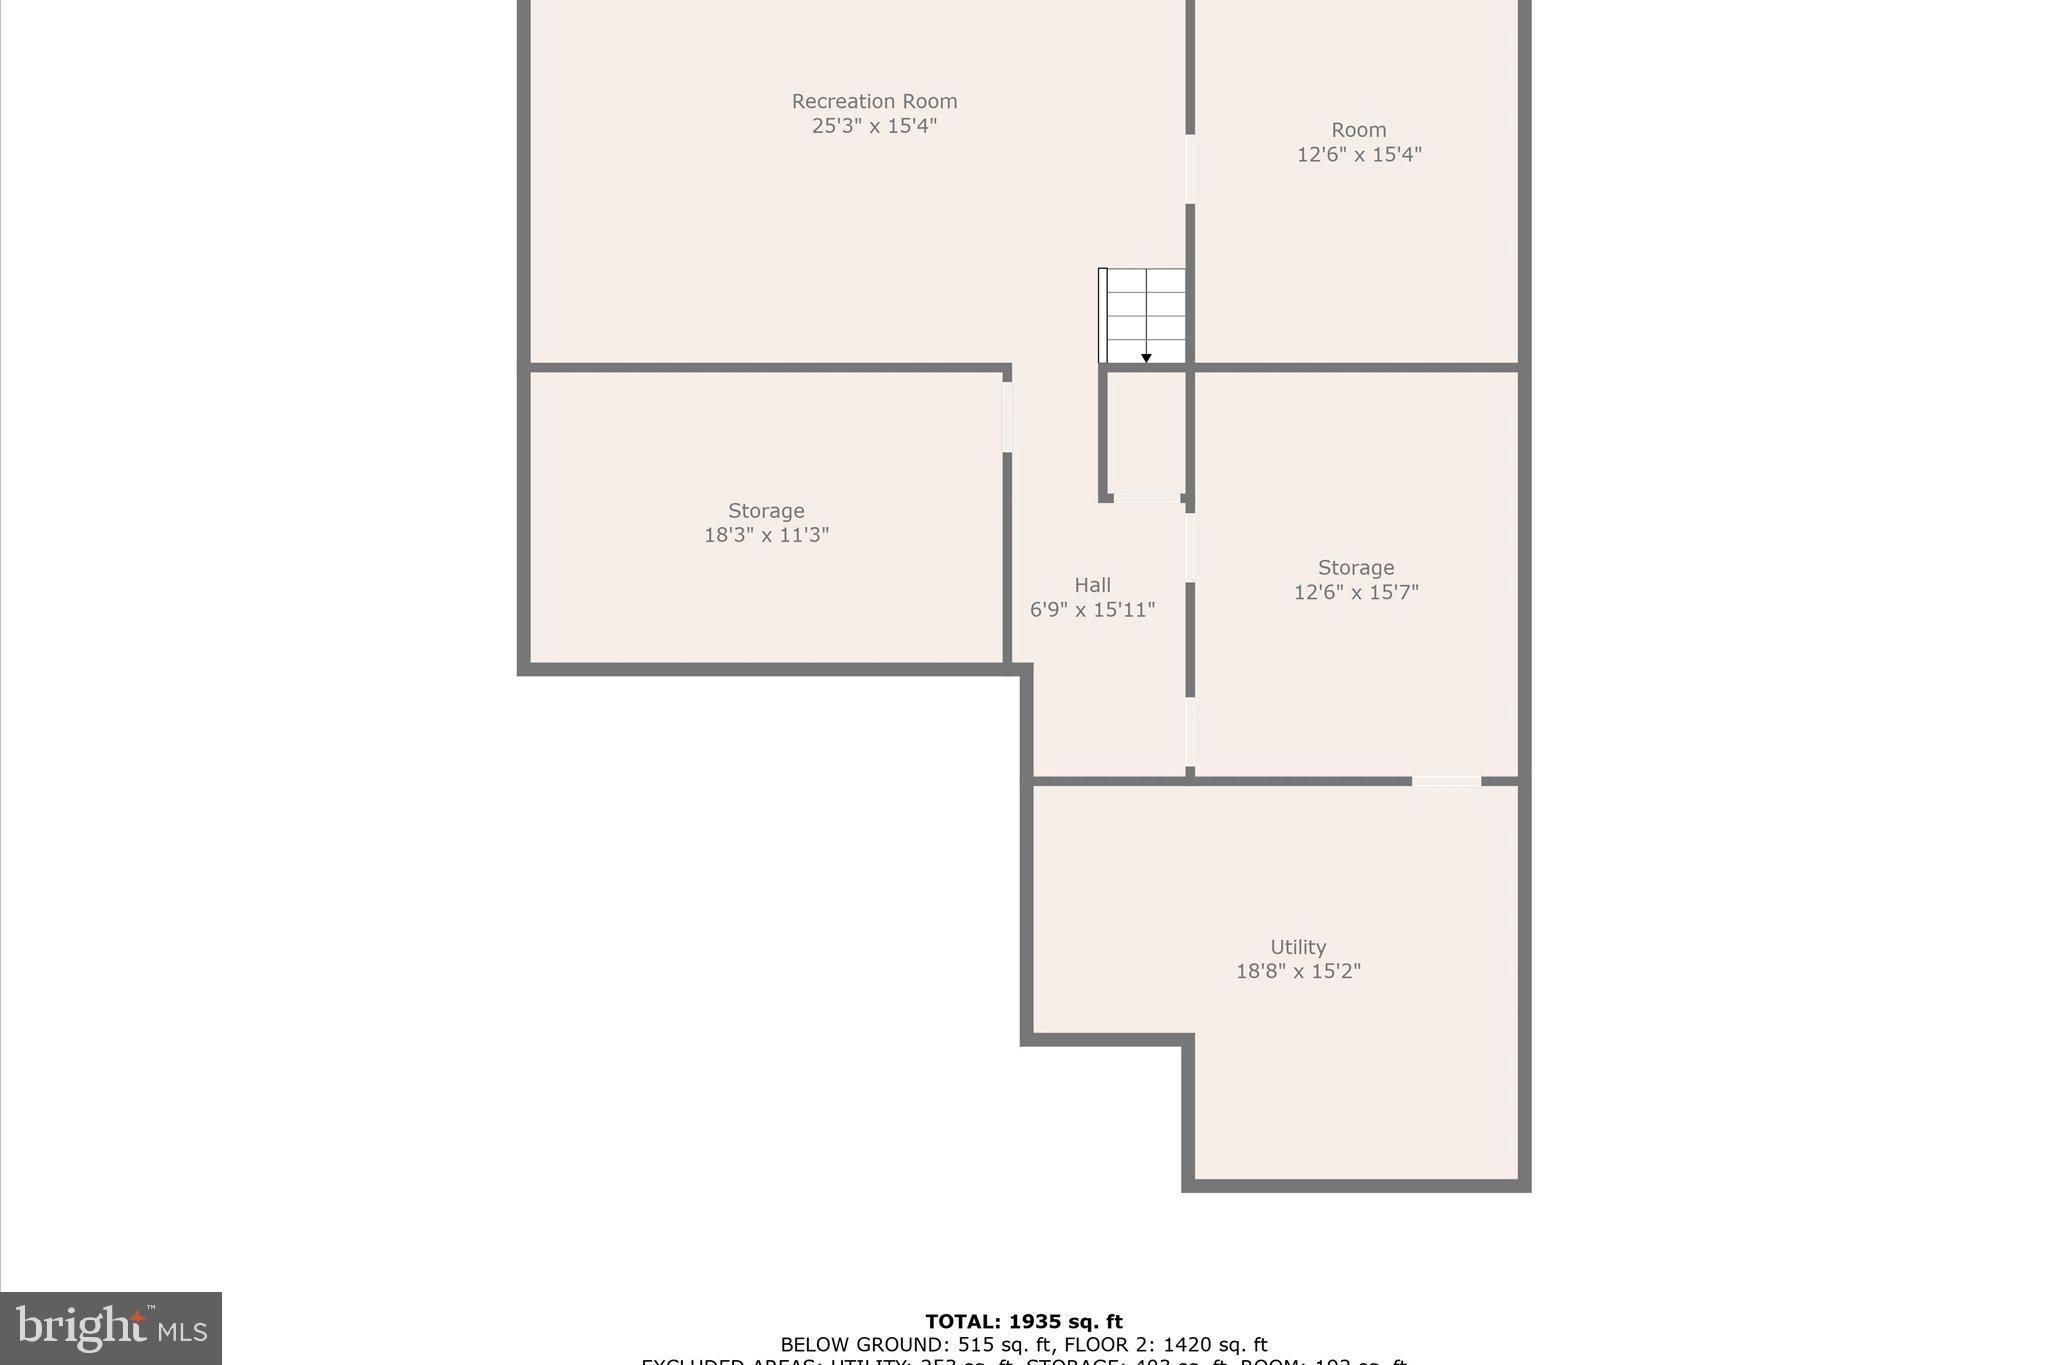
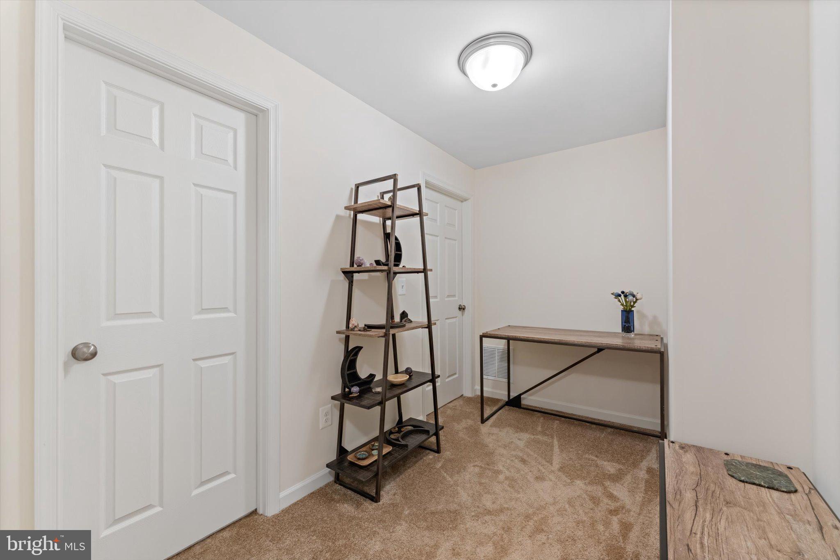
Downstairs, the partially finished basement adds valuable living space with a cozy family room and a radon mitigation system already installed for peace of mind. There are two additional rooms that can be finished and a rough in for a full bath in basement. Walk up basement! 
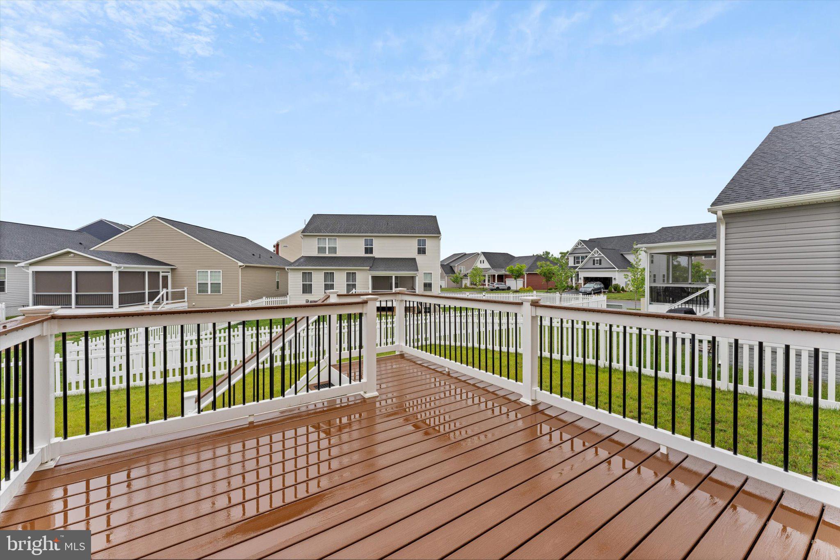
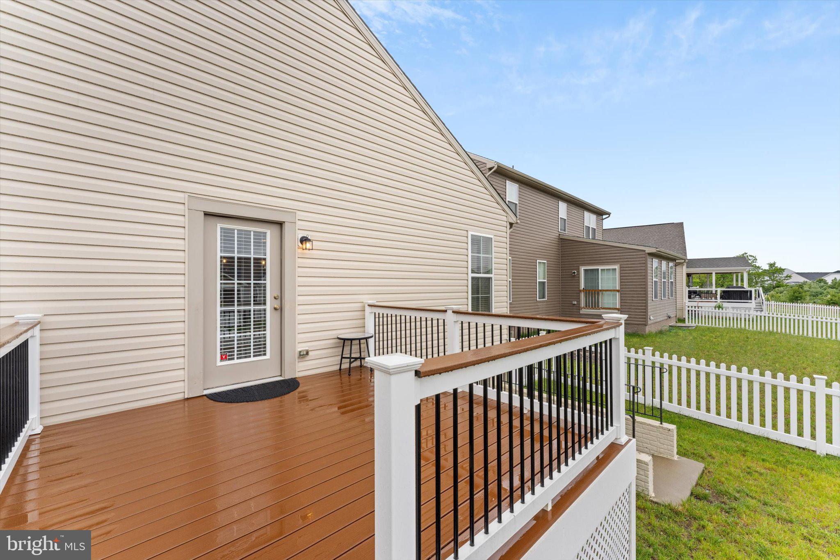
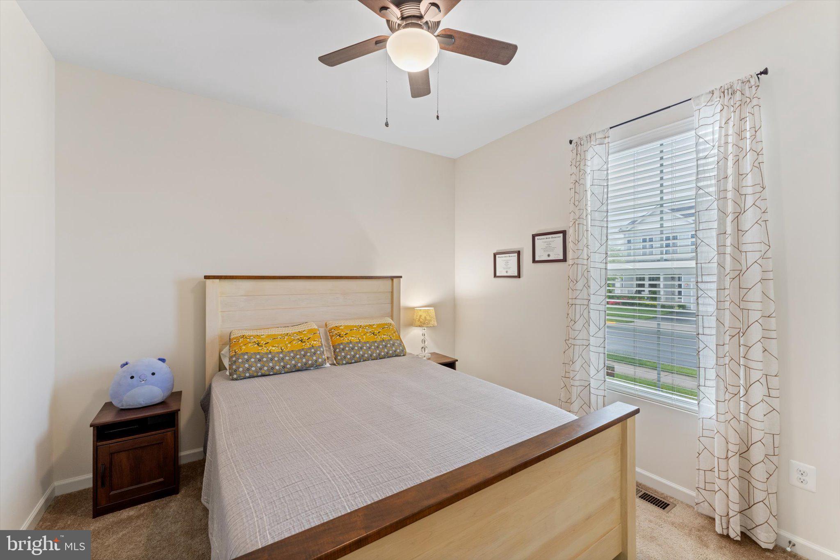
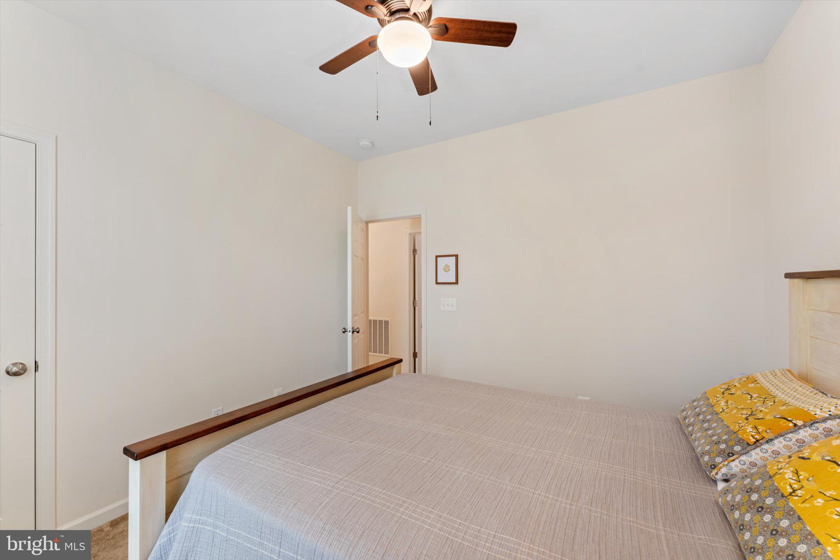
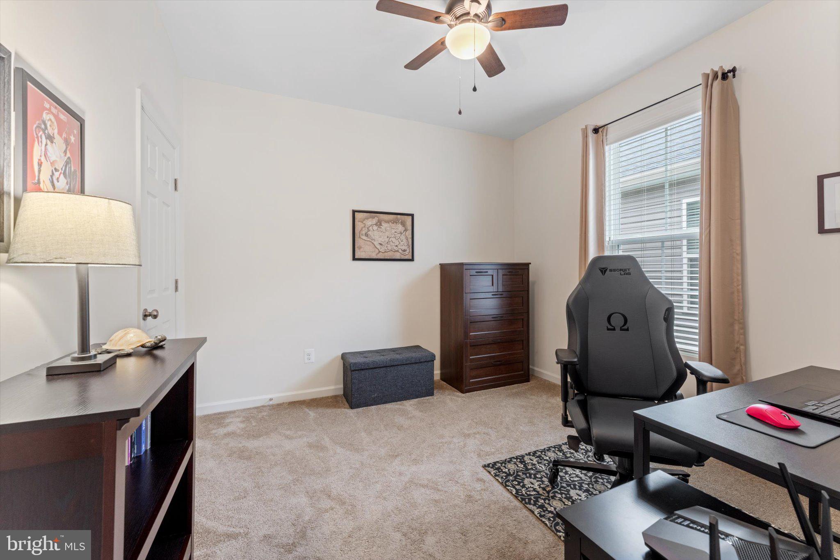
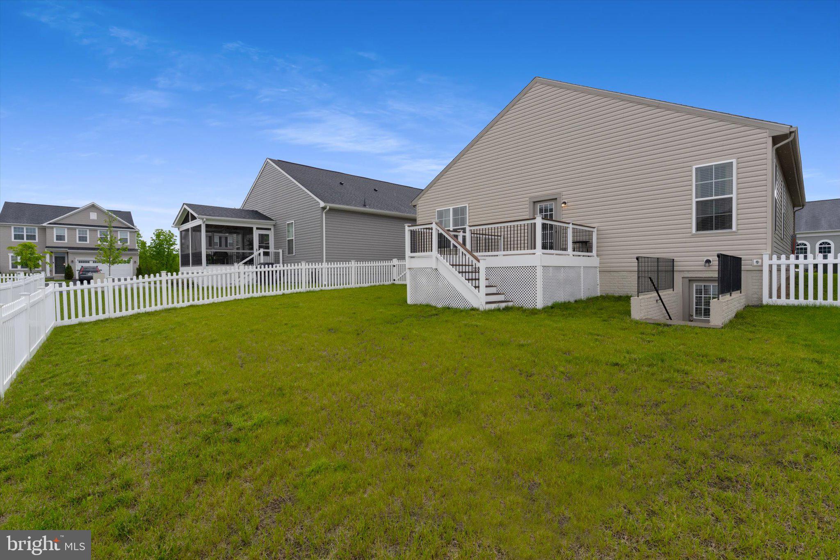
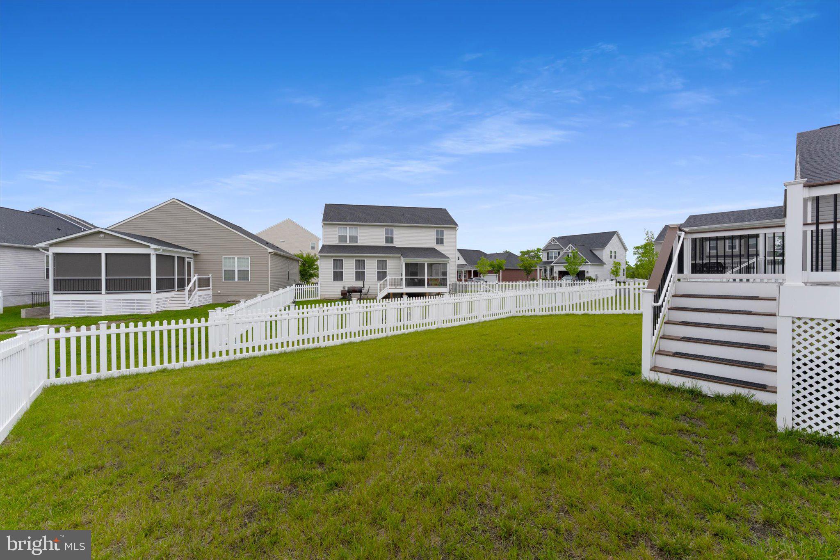
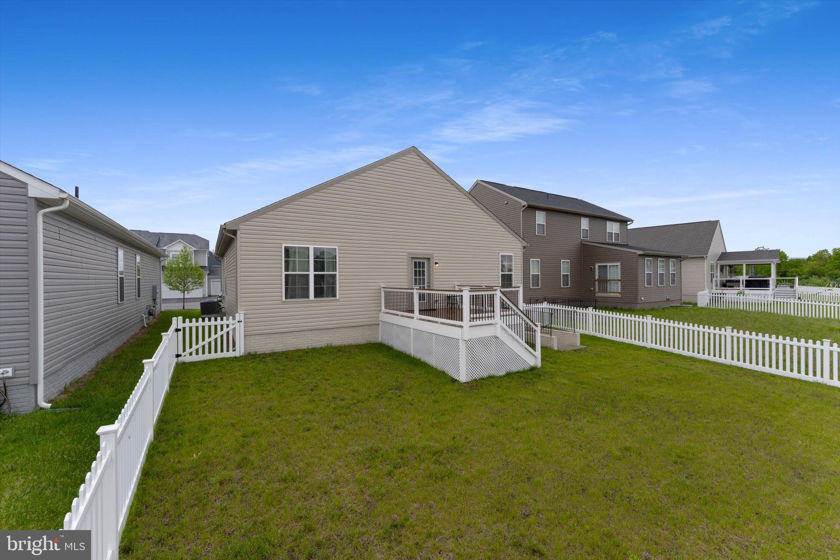
Enjoy outdoor living on the low-maintenance composite deck, which leads to a fully fenced backyard—ideal for pets, play, or just relaxing in the fresh air. Additional features include ceiling fans throughout, a Culligan water softener, and a security alarm system.
This home truly has it all—style, space, and smart upgrades—ready for you to move right in!
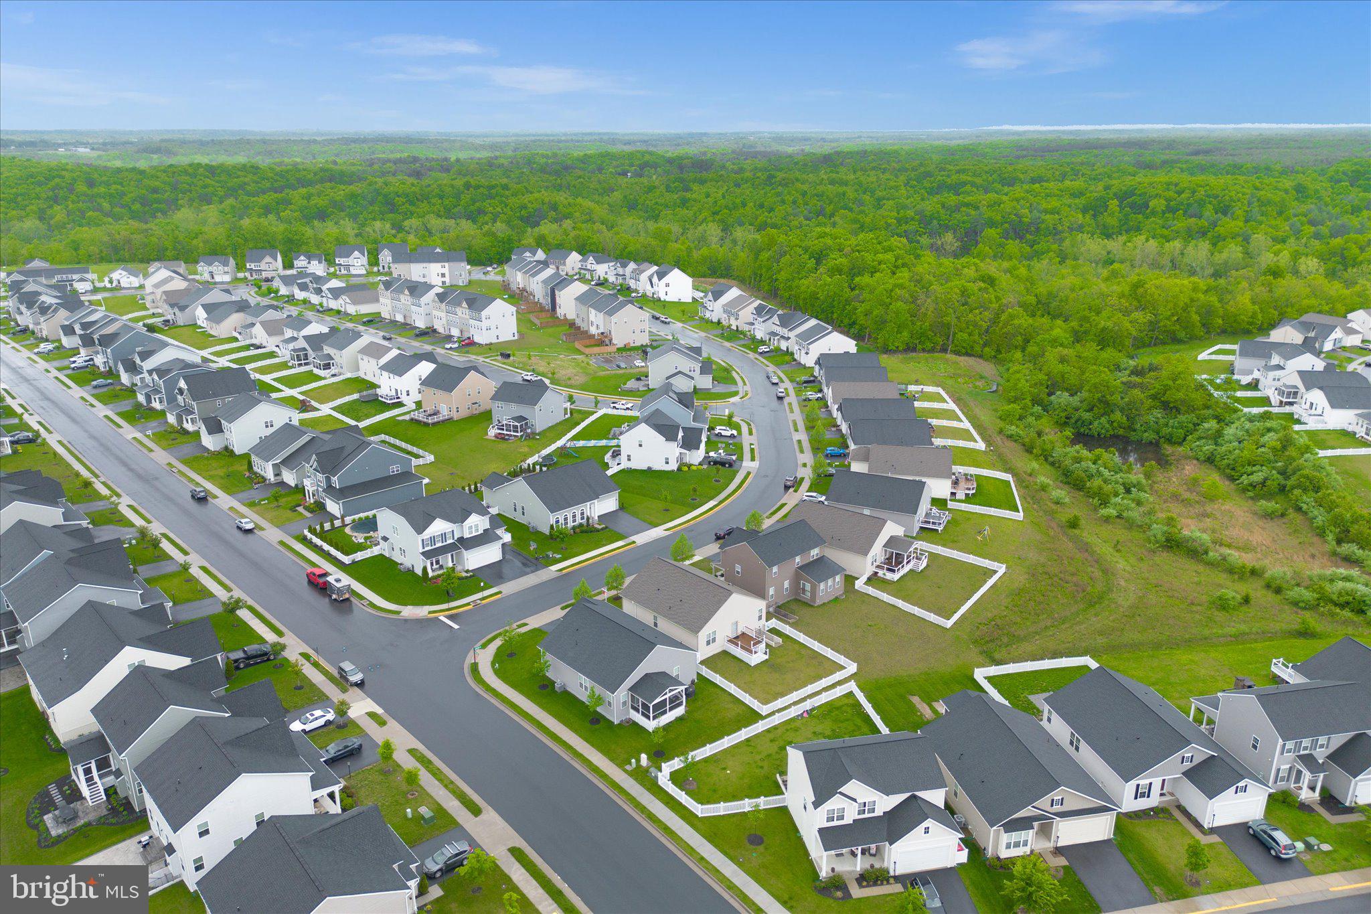
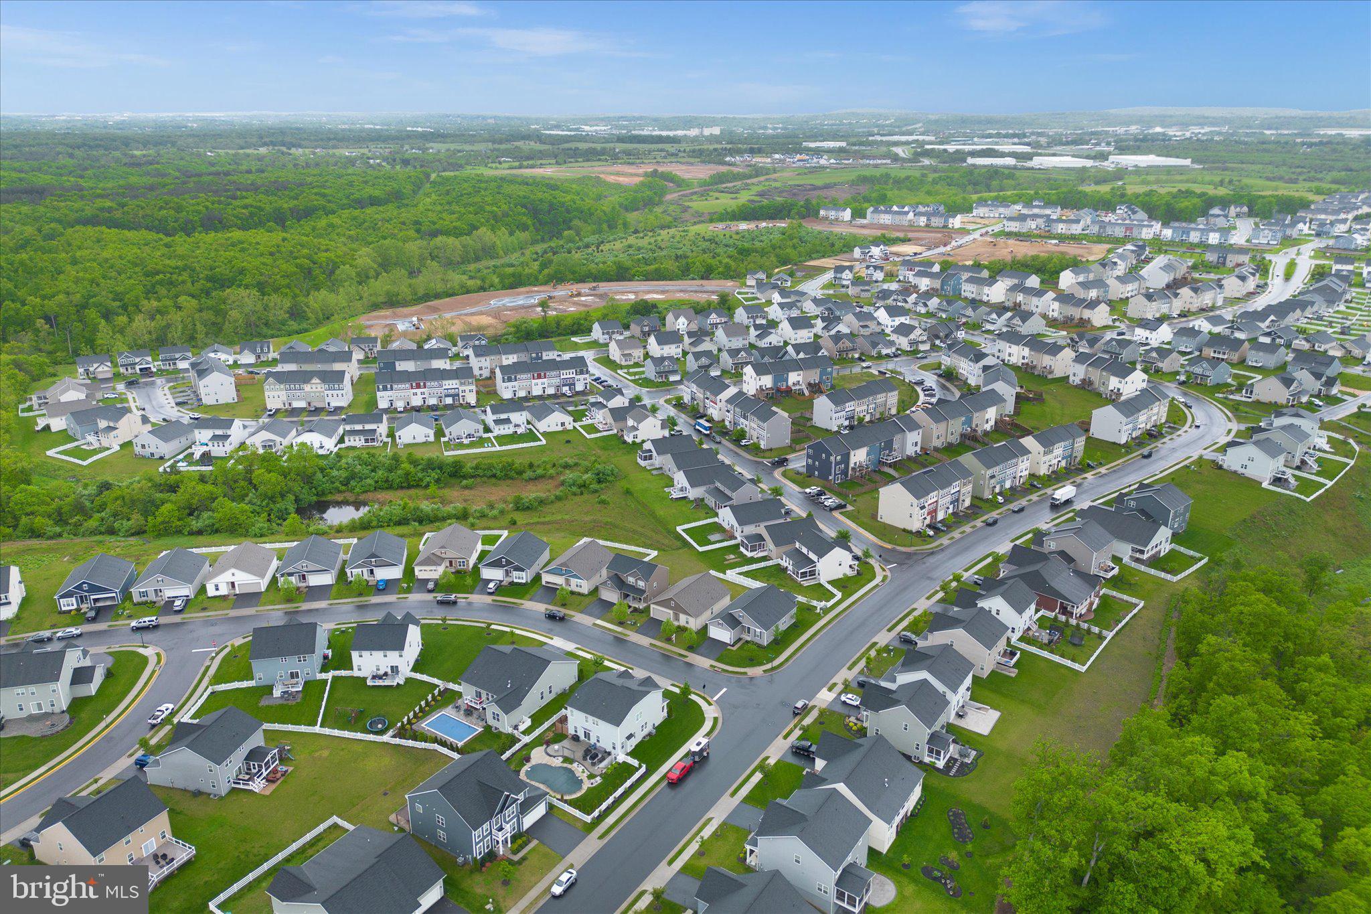
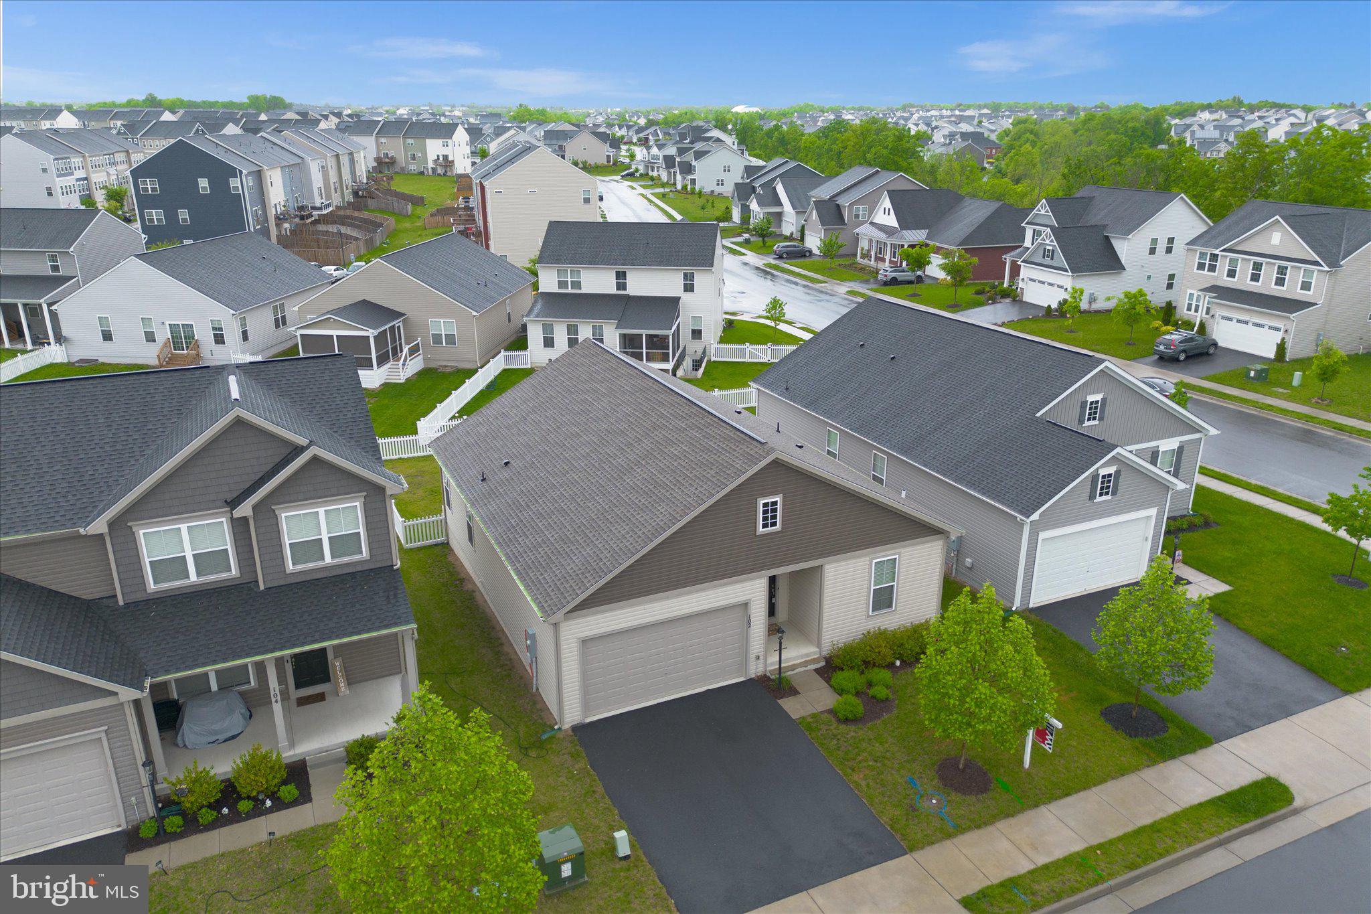
Come live in Snowden bridge! Priced to Sell! Amenities include pools, daycare, dog paths, playgrounds, basketball courts, walking distance to elementary school, close to shopping and commuter routes! Won't last long come see it today!

102 JEWEL BOX DRIVE

Message successfully sent.

What would you like to know?

What is 3 + 4 ?

I agree to receive email communication and understand I can unsubscribe at any time.

I agree to be contacted by Charis Realty Group via call, email, and text for real estate services. To opt out, you can reply 'stop' at any time or reply 'help' for assistance. You can also click the unsubscribe link in the emails. Message and data rates may apply. Message frequency may vary. Privacy Policy

Related Properties

Great investment opportunity! This property is currently configured as two separate 2-bedroom, 1-bath apartments, offering excellent income potential. While both units could benefit from some TLC, the possibilities are abundant. Situated on 6.12 acres in a peaceful country setting, the expansive lot provides ample space for future expansion, additional improvements, or other investment opportunities. Don't miss this chance to add value and maximize the property's potential!
#VAFV2043140

STEPHENSON

751 OLD CHARLES TOWN ROAD

4 Beds

2 Baths

1,668 Sq.Ft.

$475,000

MLS#: VAFV2043140

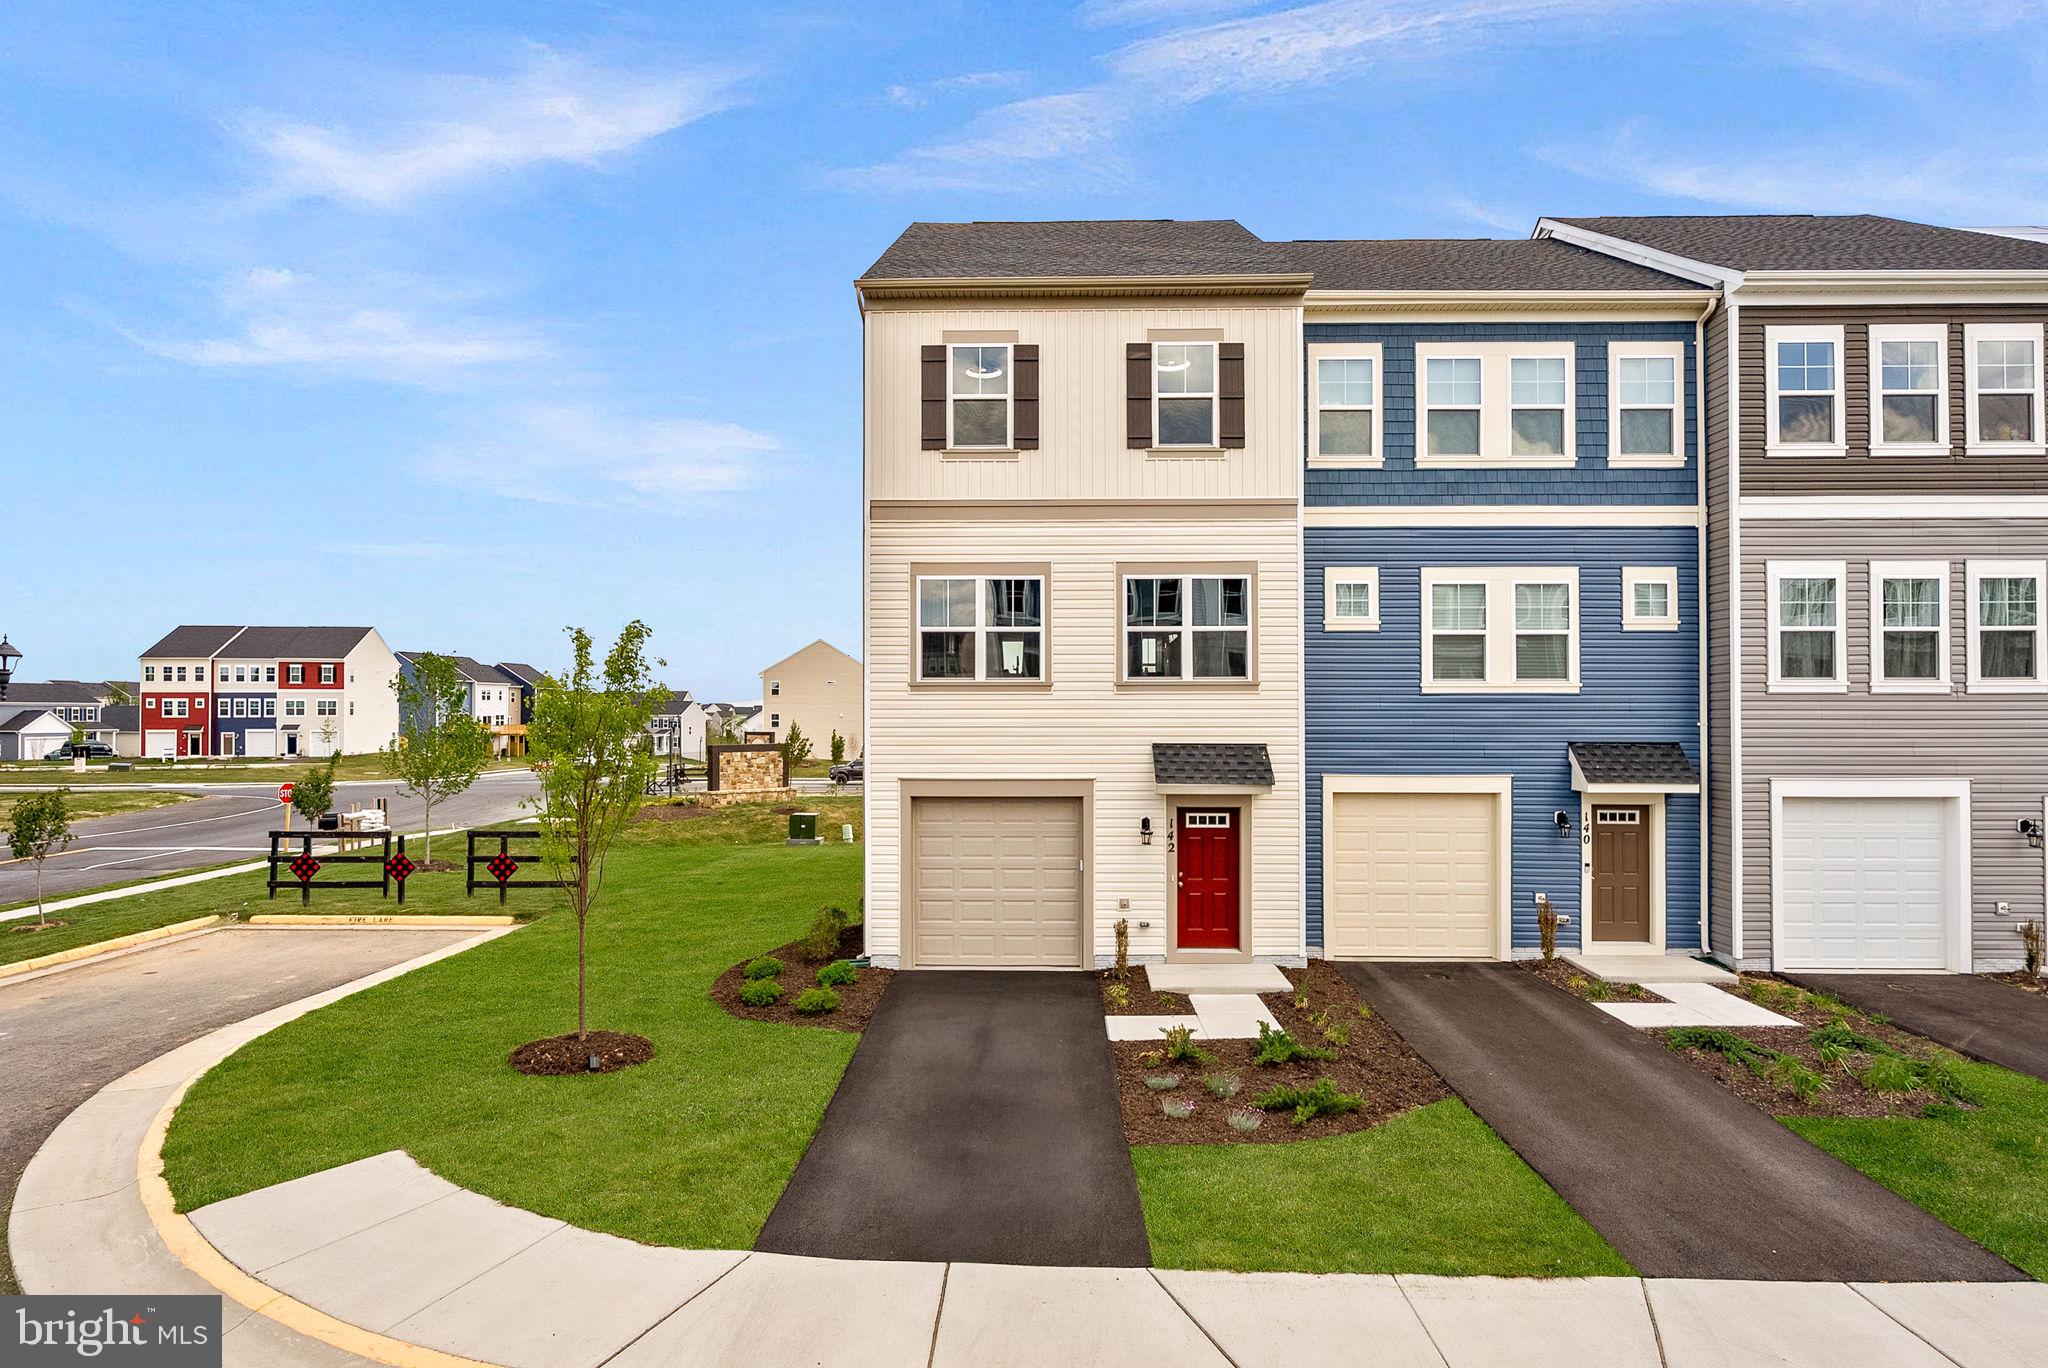
Brand new end unit townhome by Van Metre Homes in the highly sought after Snowden Bridge community! This move-in ready townhome has 3 bedrooms, 2 full bathrooms and 2 half bathrooms. Spanning over 2382 sq ft, this new townhome welcomes you with 9 ft ceilings, luxury vinyl plank flooring, carpet in the bedrooms, recessed lighting throughout, programmable thermostat, high-efficiency HVAC, GAF 30 yr architectural shingles and it is solar panel ready! Featuring a two-car, front-load finished garage that enters into the lower level of the home. As you enter the home, you are in the spacious walkout rec room with a half bath. Great space for a gym, playroom, office or entertaining! The main level greets you with a large great room that includes a reading nook.  In the kitchen you will find stainless steel appliances, an island, granite countertops and a walk-in pantry with wire shelving.  The dining room has walk out access to your future deck.  The primary suite offers a private bathroom with double sinks and a shower with a built-in seat and a large walk-in closet.  You will also find 2 additional bedrooms, a full bathroom and the laundry on the upper level of the home.  Don't miss this opportunity to purchase your brand-new townhome that is move-in ready and enjoy the beauty of the Shenandoah Valley! Enjoy all the amenities that Snowden Bridge has to offer, to include a 15,000 sq ft indoor sportsplex, swimming pools, playgrounds, dog park and walking trails. For added convenience, there is an onsite daycare center and elementary school.  Snowden Bridge is located in Stephenson VA, close to restaurants, shopping, downtown Winchester, and situated in a great commuter location near major routes like route 7, I-81, and I-66. Schedule your showing today!
#VAFV2043942

STEPHENSON

129 SAPPHIRE STREET

3 Beds

2 Baths

2,382 Sq.Ft.

$435,490

MLS#: VAFV2043942

Find a new construction END TOWNHOME at Snowden Bridge by Van Metre Homes in Stephenson, VA. This MOVE-IN READY home offers a two-car, front-load finished garage with three bedrooms, two full bathrooms, and two half bathrooms. Spanning over 2,409 finished square feet across three levels, this new townhome welcomes you 9 ft. ceilings on all levels and LVP luxury vinyl plank flooring throughout. As you enter the lower level either through the finished garage or foyer, you’re greeted by a walkout rec room complete with a convenient half bathroom. The main level features an open-concept main level with a great room, dining area, reading nook, stainless steel appliances, and a walk-in pantry with wire shelving. The primary suite is complete with a large walk-in closet and a 4-piece bathroom boasting double sinks and a shower with a built-in seat. The upper level also hosts two additional bedrooms, another full bathroom, and a convenient upstairs laundry room. This residence has smart home technology like a programmable thermostat, along with durable structural enhancements including GAF 30‑year architectural shingles, and a high‑efficiency HVAC system. Plus, it’s solar‑panel ready! Being a new build, your home is constructed to the highest energy efficiency standards, comes with a post-settlement warranty, and has never been lived in before! Take advantage of closing cost assistance by choosing Intercoastal Mortgage and Walker Title. Self-schedule a tour today by visiting our website or get in contact with a Van Metre New Home Advisor.

-----NterNow self-touring is available on select homesites at Snowden Bridge, no agent or appointment required. Buyers may visit independently during daylight hours. For access instructions and availability, contact Van Metre Homes directly or visit our website.

-----Experience life at Snowden Bridge, a premier master-planned community minutes from Downtown Winchester, where stunning Shenandoah Valley views and endless possibilities await. This vibrant neighborhood offers unparalleled amenities for every lifestyle, from a 15,000-square-foot indoor sportsplex to refreshing swimming pools, playgrounds, scenic paved trails, and more. Families enjoy the convenience of an onsite daycare center and elementary school, while a dog park and picnic pavilion add to the charm. Perfectly situated near major commuter routes like Route 7, I-81, and I-66, Snowden Bridge keeps you effortlessly connected to Northern Virginia. Here, modern conveniences meet a warm, welcoming community, making it the perfect place to call home.

-----*Other homes sites and delivery dates may be available. Pricing, offers, and availability are subject to change without notice. Images, renderings, and site plans are for illustrative purposes only and may not reflect actual homes or features.  Additional terms and conditions may apply. Please see a Van Metre New Home Advisor for details.
#VAFV2043434

STEPHENSON

137 SAPPHIRE STREET HOMESITE 2348

3 Beds

2 Baths

2,409 Sq.Ft.

$432,490

MLS#: VAFV2043434

Explore a MOVE-IN READY new TOWNHOME at Snowden Bridge by Van Metre Homes in Stephenson, VA with a 2-car front-load garage, 3 bedrooms, 2 full bathrooms, and 2 half bathrooms. This new construction townhome spans 2,388 square feet across three levels with 9 ft ceilings throughout. Luxury Vinyl Plank (LVP) flooring runs through the main living areas and bathrooms, with wall-to-wall stain-resistant carpet in the bedrooms and rec room. The entry level opens to a walkout rec room, ready to serve as additional living space, a home gym, media room, or entertainment space. A powder room and the finished 2-car front-load garage with an exterior keypad complete the level. On the main level, the kitchen features an island, LG stainless steel gas appliances including a five-burner range, white soft-close cabinets, and granite countertops. A walk-in pantry with wire shelving sits off the kitchen. An open-concept dining room and great room, a versatile main-level nook that adds a flex space, and a powder room completes the level. Upstairs, the primary suite has a large walk-in closet with shelving and a primary bathroom featuring dual vanities, a framed shower with white wall tile, and a built-in seat. Two secondary bedrooms, a full bathroom, and the laundry room complete the upper level. A smart home automation system, smart door lock, and smart thermostat come standard, and the home is solar-ready. Being a new build, your home is constructed to the highest energy efficiency standards, comes with a post-settlement warranty, and has never been lived in before! Take advantage of closing cost assistance by choosing Intercoastal Mortgage and Walker Title. Self-schedule a tour today by visiting our website or get in contact with a Van Metre New Home Advisor. 

----This home is available for self-guided touring through NterNow, no agent or appointment required. Buyers may visit independently during daylight hours. Scan the QR code at the door for instant access and follow a few quick prompts to let yourself in. For more information, visit our website or call a Van Metre New Home Advisor.

----Experience life at Snowden Bridge, a premier master-planned community minutes from Downtown Winchester, where stunning Shenandoah Valley views and endless possibilities await. This vibrant neighborhood offers unparalleled amenities for every lifestyle, from a 15,000-square-foot indoor sportsplex to refreshing swimming pools, playgrounds, scenic paved trails, and more. Families enjoy the convenience of an onsite daycare center and elementary school, while a dog park and picnic pavilion add to the charm. Perfectly situated near major commuter routes like Route 7, I-81, and I-66, Snowden Bridge keeps you effortlessly connected to Northern Virginia. Here, modern conveniences meet a warm, welcoming community, making it the perfect place to call home.

-----*Other homes sites and delivery dates may be available. Pricing, offers, and availability are subject to change without notice. Images, renderings, and site plans are for illustrative purposes only and may not reflect actual homes or features. Some renderings may depict a similar home. Additional terms and conditions may apply. Please see a Van Metre New Home Advisor for details.
#VAFV2042782

STEPHENSON

135 SAPPHIRE STREET HOMESITE 2349

3 Beds

2 Baths

2,388 Sq.Ft.

$422,990
MLS#: VAFV2042782

Backs to trees with rare outdoor upgrades that set this townhome apart from the competition! Enjoy peaceful views from the deck, low-maintenance turf and stone landscaping, and a custom patio designed for relaxing and entertaining. Also, extra parking across from your driveway for convenience and guests!
Newer luxury vinyl plank in place on main and upper level living area.  Newly updated paint colors through out. Nest thermostat and water softener has been added.  You will enjoy access to a expansive recreation center, a swimming pool with a water park, indoor tennis and basketball courts, a dog park, miles of scenic trails, and much more.  You will love the open floor plan, kitchen Island and plenty of light in this beautiful home.  Great commuter location! Check out our 3-D tour attached to this listing.
#VAFV2038312

STEPHENSON

241 PATCHWORK DRIVE

3 Beds

2 Baths

2,000 Sq.Ft.
$389,000

MLS#: VAFV2038312

New on site 4 days ago
Luxury meets comfort in this exceptional home, perfectly situated on a quiet cul-de-sac in the desirable Snowden Bridge community. Designed for effortless main-level living, this beautifully maintained home offers a bright, open layout, flexible living spaces, and a finished lower level that provides even more room to spread out.
The thoughtfully designed main level is filled with natural light and features a gourmet kitchen with gas cooktop, double wall ovens, abundant cabinetry, and generous workspace that flows seamlessly into the main living areas. A private office provides the perfect work-from-home space, craft room, guest space, or additional sleeping area. The expansive primary suite is a true retreat, complete with a relaxing sitting area, oversized walk-in closet, and luxurious en-suite bath. An additional bedroom and full bath complete the main level.
Step outside to the screened-in Trex deck overlooking the beautifully landscaped, fully fenced backyard an inviting outdoor retreat perfect for relaxing, entertaining, or enjoying your morning coffee.
The beautifully finished lower level significantly expands the home's living space with a huge recreation room, versatile bonus room, full bath, and abundant storage. Whether used for guests, hobbies, a home gym, media room, or additional living space, this level offers exceptional flexibility to fit your lifestyle.
Blending elegant finishes, abundant natural light, and the convenience of primarily one-level living with exceptional bonus space below, this home offers the perfect balance of luxury, comfort, and functionality.
And the lifestyle extends well beyond the front door! Snowden Bridge is a vibrant, amenity-filled community featuring swimming pools and a splash park, clubhouse, 15,000-square-foot indoor sportsplex, playgrounds, walking and biking trails, dog park, picnic pavilion, and more. With an onsite elementary school and daycare, plus convenient access to Winchester and major commuter routes, Snowden Bridge offers an exceptional combination of recreation, convenience, and community—all just steps from home.
#VAFV2043882

STEPHENSON

114 ROOFTOP COURT

3 Beds

3 Baths

2,849 Sq.Ft.

$565,000

MLS#: VAFV2043882
End-unit townhome with exceptional community amenities, nestled just outside of the Blue Ridge Mountains! Luxury vinyl plank flooring flows throughout all three levels. The gourmet kitchen is the heart of the home, featuring white Corian countertops, an oversized island with ample seating, gas cooking, a deep sink, stainless steel appliances, a pantry, and a separate breakfast area with mountain views. The open layout flows seamlessly into a sun-filled family room with large windows and a ceiling fan. Upstairs, the spacious primary suite features a walk-in closet and a spa-like en suite bath with a soaking tub, separate shower, and dual sinks. Two additional bedrooms, a full hall bath, and convenient upper-level laundry complete the bedroom level. The walk-out lower level offers a versatile recreation space, with a half bath, closet, and storage. The home also includes a one-car garage with opener, and EV Charger. Located in an amenity-rich community offering a 15,000 sq. ft. indoor sportsplex, private splash park, bike track, swimming pool, picnic pavilion, trails, dog park, on-site elementary school, and day care center. With its captivating views, convenient location, and hometown feel, Stephenson is the perfect place to call home. Enjoy a variety of outdoor activities nearby, including scenic hiking trails in Shenandoah National Park and picturesque drives along Skyline Drive. Situated just minutes from major commuter routes, shopping centers, and Downtown Winchester, this area offers the perfect blend of convenience and tranquility. Explore local restaurants, historic landmarks, and unique shops in Downtown Winchester, with easy access to I-66 and I-81 for commuting toward Northern Virginia and Washington, D.C. A wonderful home with space, comfort, and lifestyle amenities all in one!
#VAFV2043392

STEPHENSON

142 BAMBOO SHOOT LANE

3 Beds

2 Baths

2,093 Sq.Ft.

$399,999

MLS#: VAFV2043392

Excellent investment opportunity featuring three separate detached homes on one parcel. Each home offers central air with efficient heat pumps and newer roofs, providing peace of mind and reduced capital expenses. Property is serviced by public water with pump-and-haul septic systems in place. Ideal setup for investors seeking multiple income streams with well-maintained improvements already in place.  Turnkey opportunity for investors seeking immediate income with leases already in place.  Also listed as Multi-Family VAFV2039244.
#VAFV2043828

STEPHENSON

437, 441, 445 STEPHENSON RD

6 Beds

3 Baths

1,221 Sq.Ft.

$550,000

MLS#: VAFV2043828
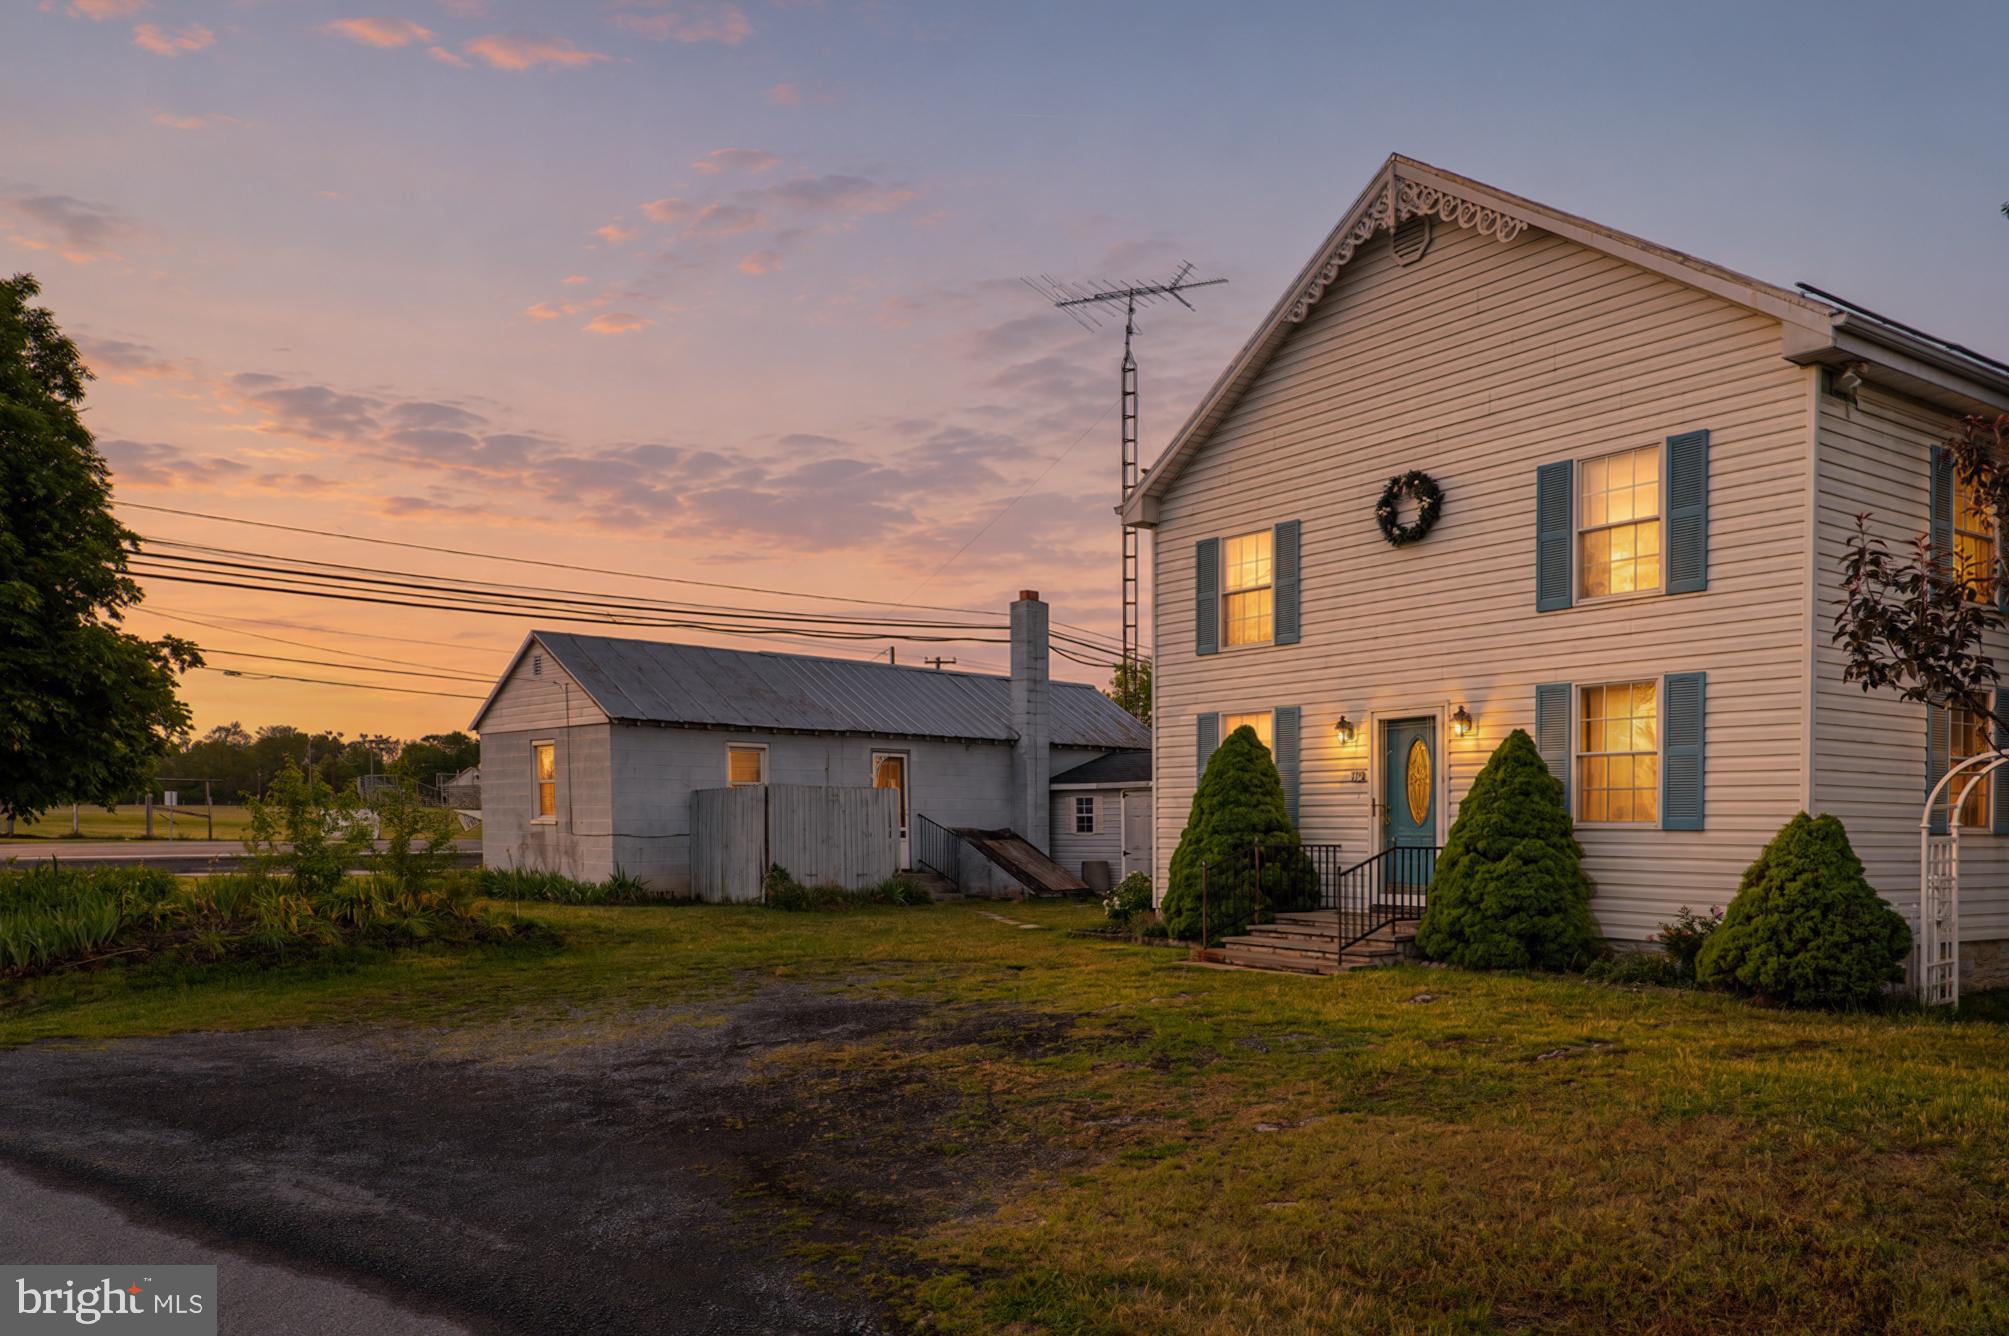
New Price = Great Value! This one-of-a-kind property offers the home at 115 Walters Mill Rd along with the shop fronting Martinsburg Pike, creating a unique opportunity with flexibility for a variety of needs.
The home features 3/4 bedrooms and 2 baths, including a main‑floor bedroom for added convenience. The upper level offers three additional rooms along with an upstairs living space, providing options for bedrooms, office space, or hobby areas. The main level also includes a large kitchen, dining room, and living room. The property includes an additional storage shed and reflects everyday care from its longtime owners.
The separate shop on Martinsburg Pike offers excellent visibility and convenience, complete with its own parking lot.
Conveniently located near shopping, schools, and main commuter routes, this property combines accessibility with unique potential for its next owners.
#VAFV2041996

STEPHENSON

2974 MARTINSBURG

3 Beds

2 Baths

2,514 Sq.Ft.

$399,900

MLS#: VAFV2041996

Don't miss this opportunity to own one of the most affordable detached homes in the highly desirable Snowden Bridge community! Priced at just $450,000, this home offers the space, privacy, and lifestyle of detached living while enjoying all of Snowden Bridge's outstanding amenities.

Inside, you'll find 3 bedrooms, 2.5 baths, and a mostly finished basement offering flexible space for a recreation room, home office, gym, playroom, or even a potential fourth bedroom. A rough-in for a future full bathroom provides an easy opportunity to add even more value and functionality.

The open main level features updated kitchen appliances, a stylish tile backsplash, and a layout designed for comfortable everyday living and entertaining. New carpet throughout the main and upper levels gives the home a fresh, updated feel.

Outside, enjoy a spacious, flat & fenced backyard with room for pets, play, gardening, or entertaining, along with the convenience of an attached 2-car garage. Located near the front of the community, you'll appreciate quick access to the neighborhood entrance while being just a short walk from the pool, playground, and recreation center.

Snowden Bridge residents enjoy an incredible lifestyle with a resort-style pool, indoor sports complex, walking trails, dog park, playgrounds, picnic areas, and year-round community events, all conveniently located near shopping, dining, and I-81.

As an added bonus, the seller is offering up to 3% toward the buyer's closing costs with an acceptable offer, making homeownership even more affordable. Come take a tour today!
#VAFV2043174

STEPHENSON

103 FIESTA DRIVE

3 Beds

2 Baths

2,106 Sq.Ft.

$449,900

MLS#: VAFV2043174

 - property

Send a message

Message successfully sent.

Your message

What is 3 + 4 ?

Reason for contacting?

I agree to receive email communication and understand I can unsubscribe at any time.

I agree to be contacted by Charis Realty Group via call, email, and text for real estate services. To opt out, you can reply 'stop' at any time or reply 'help' for assistance. You can also click the unsubscribe link in the emails. Message and data rates may apply. Message frequency may vary. Privacy Policy

Sign Out

Virtual Assistant

Would you like to take the next step with this property? We can help you schedule a showing or virtual tour, or send you more details.

Yes, I would like more information.

Thank You for Your Reply, One of Our Agents will contact you as soon as possible

No, maybe later.

Thank you, you can always contact me via email, phone number or through the contact form.

Realhub AI

Lucy - Your AI-Powered Realtor

Update Your Temporary Password

Personalize your search

Enter your email and we'll notify you immediately when new listings match what you're looking for.

or enter email address

Already have an account ? Login here

Continue your home search

I agree to receive communications and understand I can unsubscribe at any time.

I agree to be contacted by Charis Realty Group via call, email, and text for real estate services. To opt out, you can reply 'stop' at any time or reply 'help' for assistance. You can also click the unsubscribe link in the emails. Message and data rates may apply. Message frequency may vary. Privacy Policy

Already have an account ? Login here

We use cookies

We use cookies primarily for analytics to enhance your experience. By accepting, you agree to our use of these cookies. You can manage your preferences or learn more about our cookies policy.