



Property
Beds
2
Full Baths
2
1/2 Baths
None
Year Built
1995
Sq.Footage
1,202
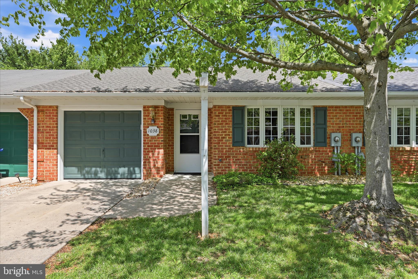
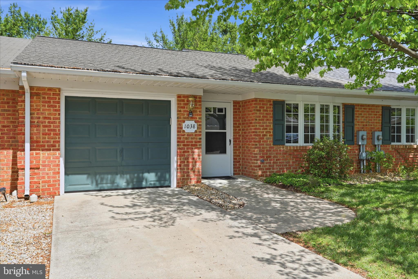
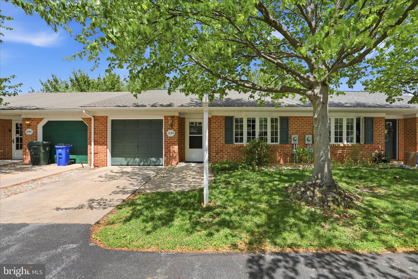
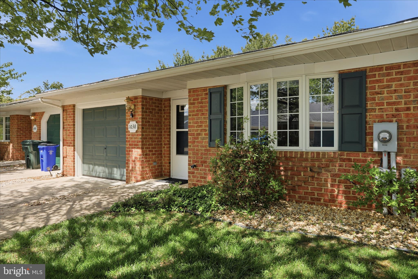
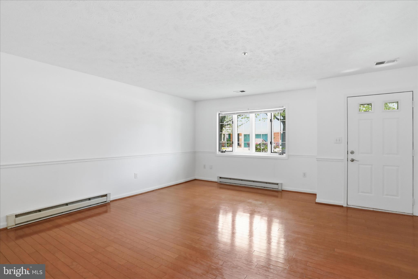
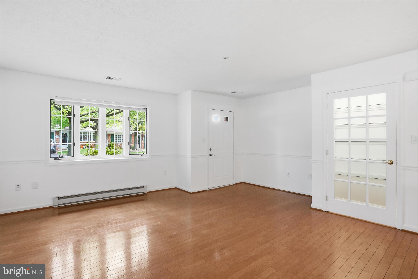
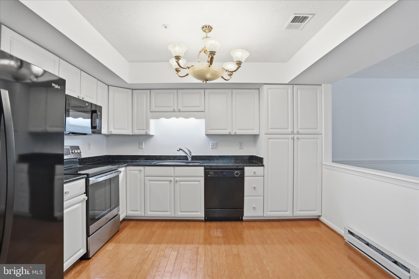
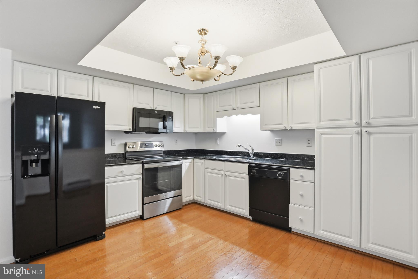
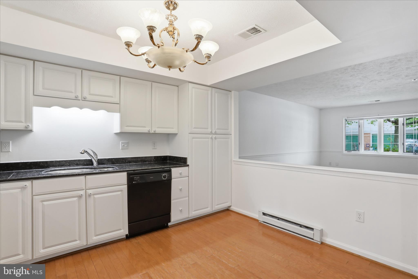
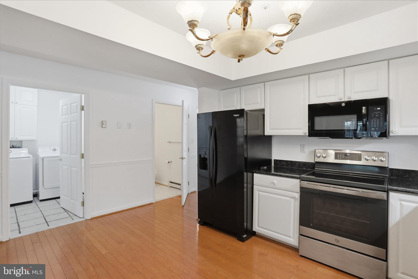
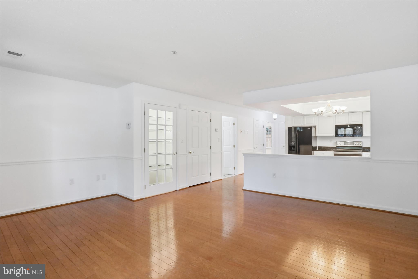
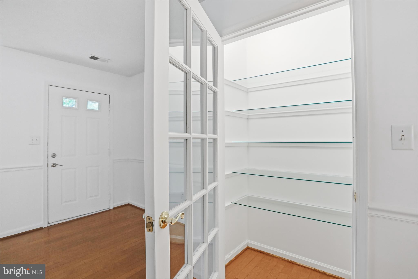
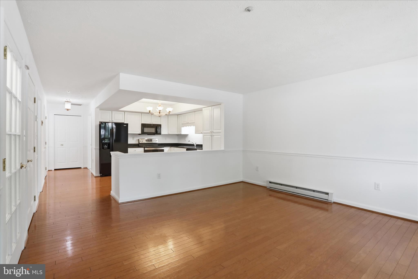
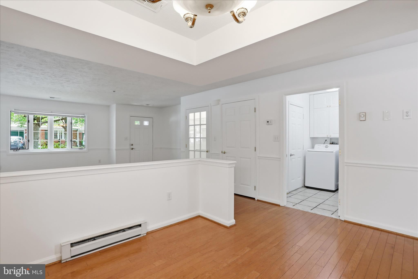
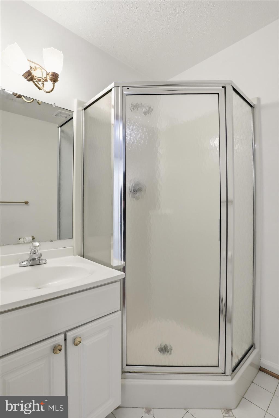
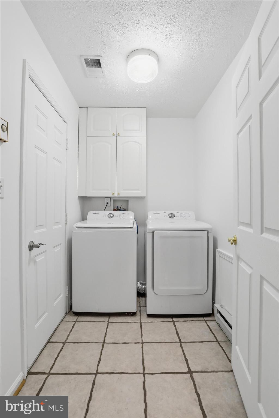
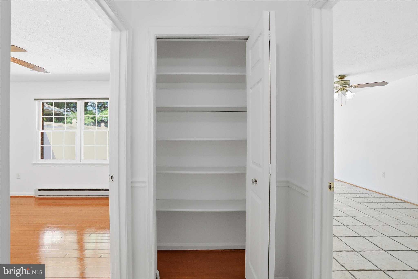
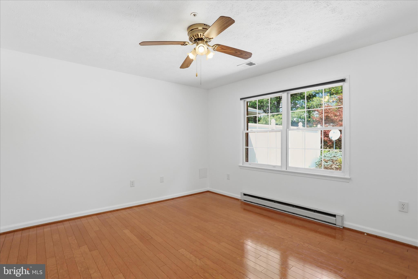
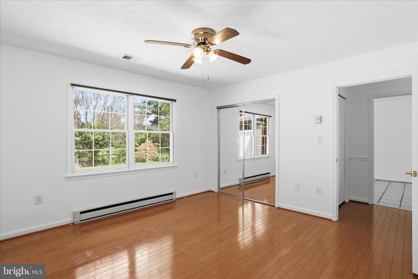
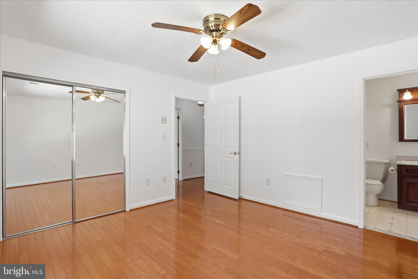
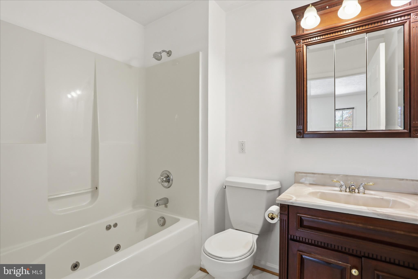
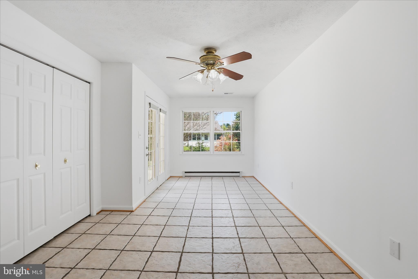
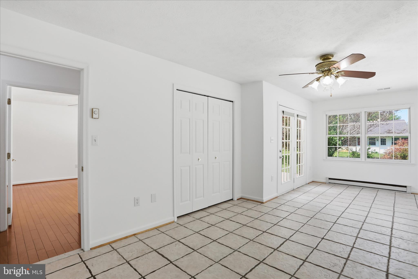
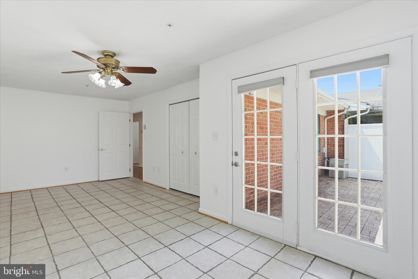
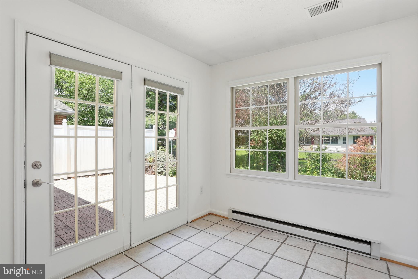
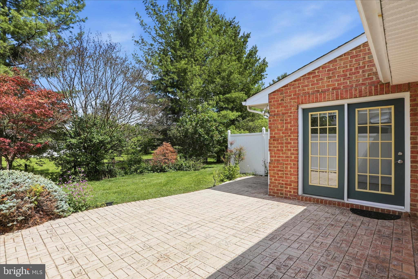
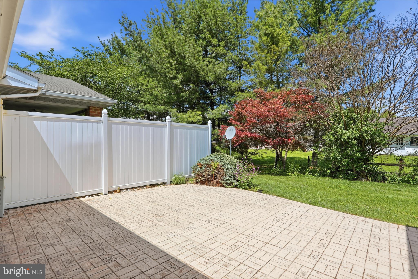
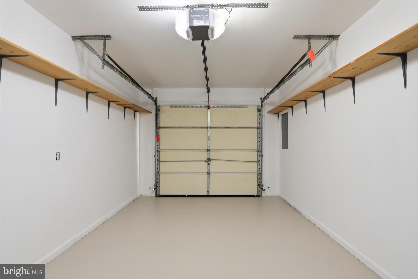
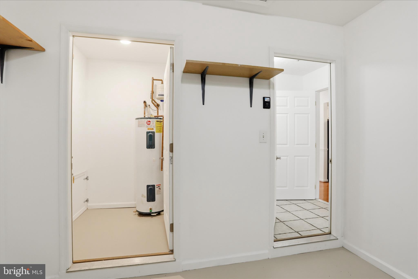
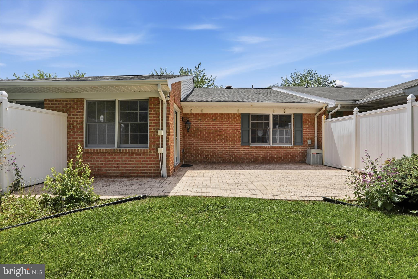
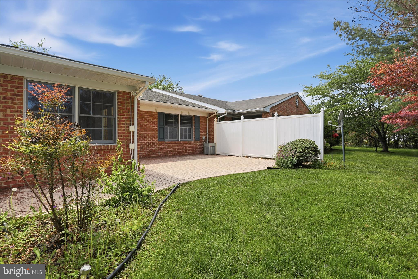
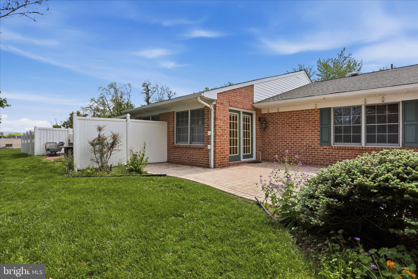
Move-in ready and offering convenient one-level living, this well-maintained 2-bedroom, 2-bath townhome at 1038 Matthew Ct combines a comfortable layout, recent improvements, and low-maintenance living with an attached 1-car garage. Inside, wood flooring and fresh paint create a bright and inviting feel throughout the home. The living room flows into the eat-in kitchen, providing an open and functional space for everyday living and entertaining. The kitchen includes a new refrigerator, microwave, and garbage disposal, while a separate laundry room includes a washer and dryer that convey with the home. The primary bedroom offers the convenience of a private attached full bath. A second bedroom and additional full bath provide flexible space for guests, a home office, or other needs. The second bedroom also offers direct access to the rear brick patio, extending the living space outdoors and providing a great spot to relax or enjoy the fresh air. Additional improvements include a newer roof installed in January 2025 and a brand-new garage door opener with keypad. An in-home sprinkler system provides an additional safety feature. Conveniently located near shopping, dining, schools, and everyday amenities, with easy access to Interstate 81, this home offers the ease of one-level living in a location that keeps daily conveniences and commuter routes close by. With two full baths, an attached garage, outdoor living space, and recent improvements already in place, 1038 Matthew Ct is ready for its next owner. Schedule your showing today! Note: Select photos have been virtually staged for illustrative purposes.
Features & Amenities
Interior
-
Other Interior Features
Eat-in Kitchen, Ceiling Fan(s), Pantry, Open Floorplan
-
Total Bedrooms
2
-
Bathrooms
2
-
Above Grade Finished Area
1202.0
-
Basement YN
NO
-
Cooling YN
YES
-
Cooling
Central Air, Ceiling Fan(s), Electric, Attic Fan
-
Fireplace YN
NO
-
Heating YN
YES
-
Heating
Electric, Baseboard
-
Main Level Bedrooms
2
-
Pet friendly
N/A
Exterior
-
Garage
Yes
-
Garage spaces
1
-
Construction Materials
Brick
-
Parking
Garage Door Opener, Garage, Driveway, Attached
-
Patio and Porch Features
Patio
-
Pool
No
-
Waterfront YN
NO
Area & Lot
-
Lot Size(acres)
0.07
-
Lot Size(square feet)
3,049
-
Property Type
Residential
-
Property Sub Type
Townhouse
-
Architectural Style
Ranch/Rambler
Price
-
Sales Price
$240,000
-
Tax Amount
$3,847
-
Financing Options
Cash, Conventional, FHA, VA
-
Sq. Footage
1,202
-
Price/SqFt
$199
HOA
-
Association
YES
-
Association Fee
$110
-
Association Fee Frequency
Monthly
-
Association Fee Includes
N/A
School District
-
Elementary School
FOUNTAINDALE
-
Middle School
WESTERN HEIGHTS
-
High School
NORTH HAGERSTOWN
Property Features
-
New Construction
NO
-
Foundation Details
Slab
-
Senior Community YN
NO
-
Sewer
Public Sewer
-
Tax Lot
63
-
Water Source
Public
Schedule a Showing
Showing scheduled successfully.
Mortgage calculator
Estimate your monthly mortgage payment, including the principal and interest, property taxes, and HOA. Adjust the values to generate a more accurate rate.
Your payment
Principal and Interest:
$
Property taxes:
$
HOA fees:
$
Total loan payment:
$
Total interest amount:
$
Location
County
WASHINGTON
Elementary School
FOUNTAINDALE
Middle School
WESTERN HEIGHTS
High School
NORTH HAGERSTOWN
Listing Courtesy of Mary E Llewellyn, The KW Collective
RealHub Information is provided exclusively for consumers' personal, non-commercial use, and it may not be used for any purpose other than to identify prospective properties consumers may be interested in purchasing. All information deemed reliable but not guaranteed and should be independently verified. All properties are subject to prior sale, change or withdrawal. RealHub website owner shall not be responsible for any typographical errors, misinformation, misprints and shall be held totally harmless.

Salesperson, Realtor
Nideen Morrison
Call Nideen today to schedule a private showing.

* Listings on this website come from the FMLS IDX Compilation and may be held by brokerage firms other than the owner of this website. The listing brokerage is identified in any listing details. Information is deemed reliable but is not guaranteed. If you believe any FMLS listing contains material that infringes your copyrighted work please click here to review our DMCA policy and learn how to submit a takedown request.© 2024 FMLS.
Related Properties
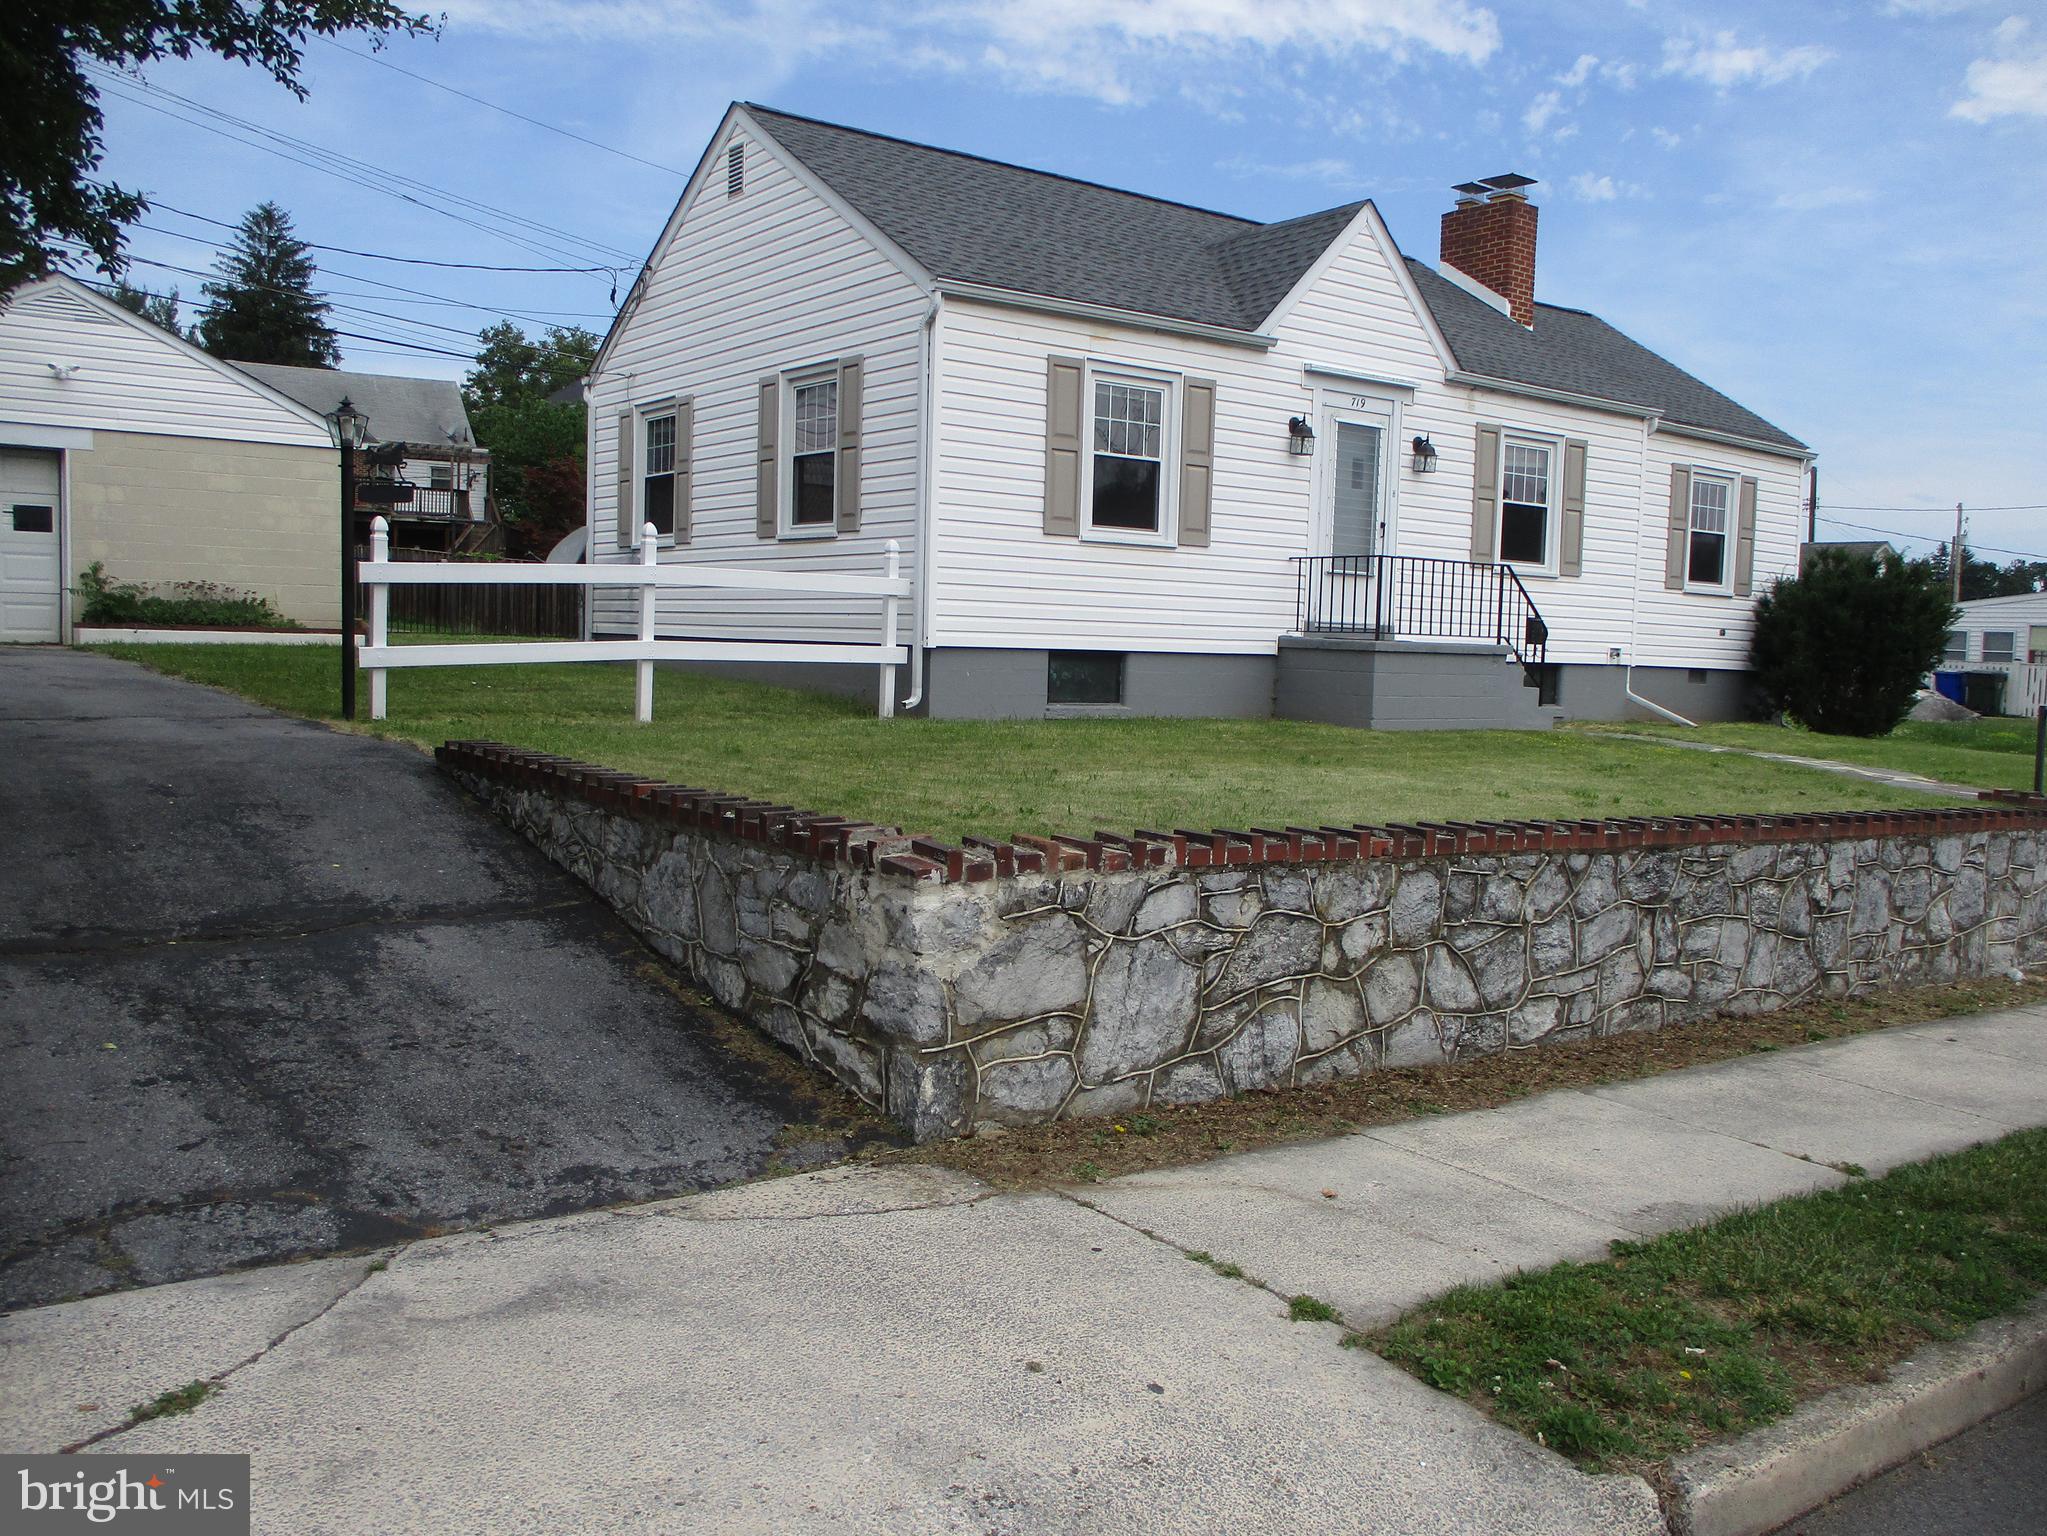
HAGERSTOWN
719 CHESTNUT STREET
3 Beds
1 Baths
999 Sq.Ft.
$264,500
MLS#: MDWA2037658
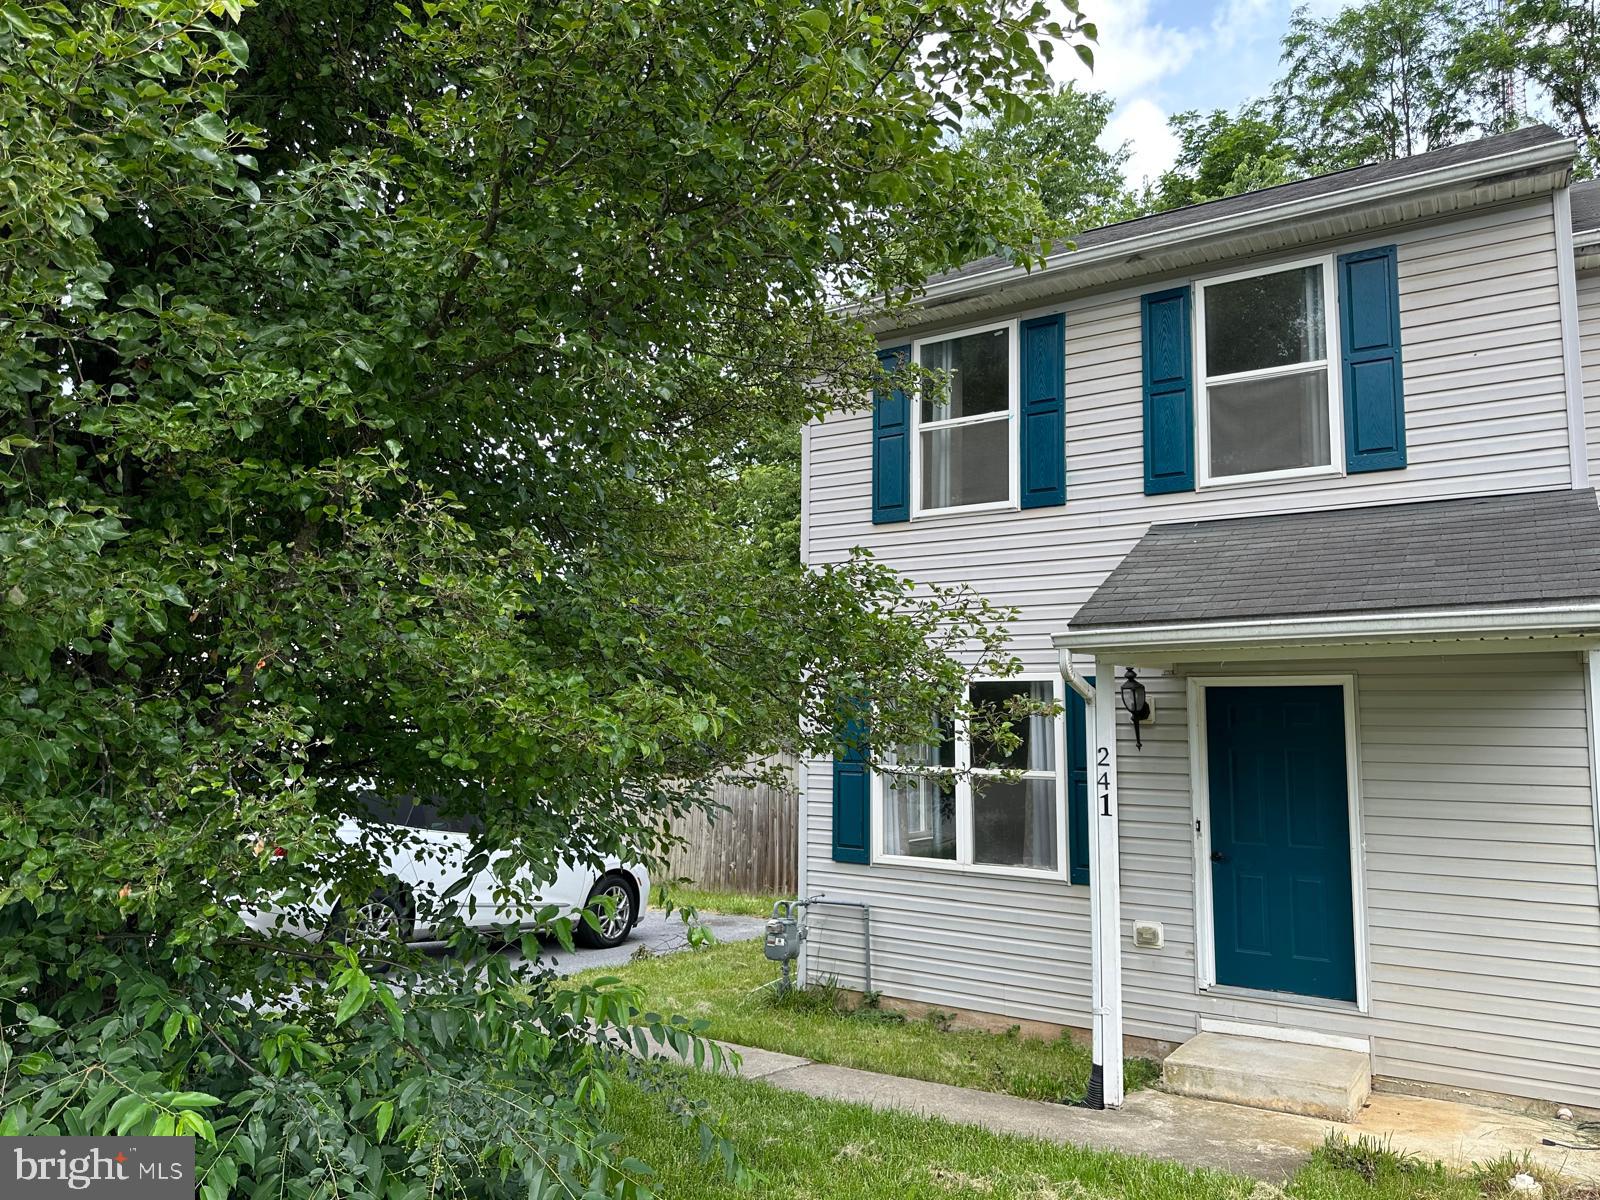
HAGERSTOWN
241 MERRBAUGH DRIVE
3 Beds
1 Baths
1,008 Sq.Ft.
$254,900
MLS#: MDWA2037772
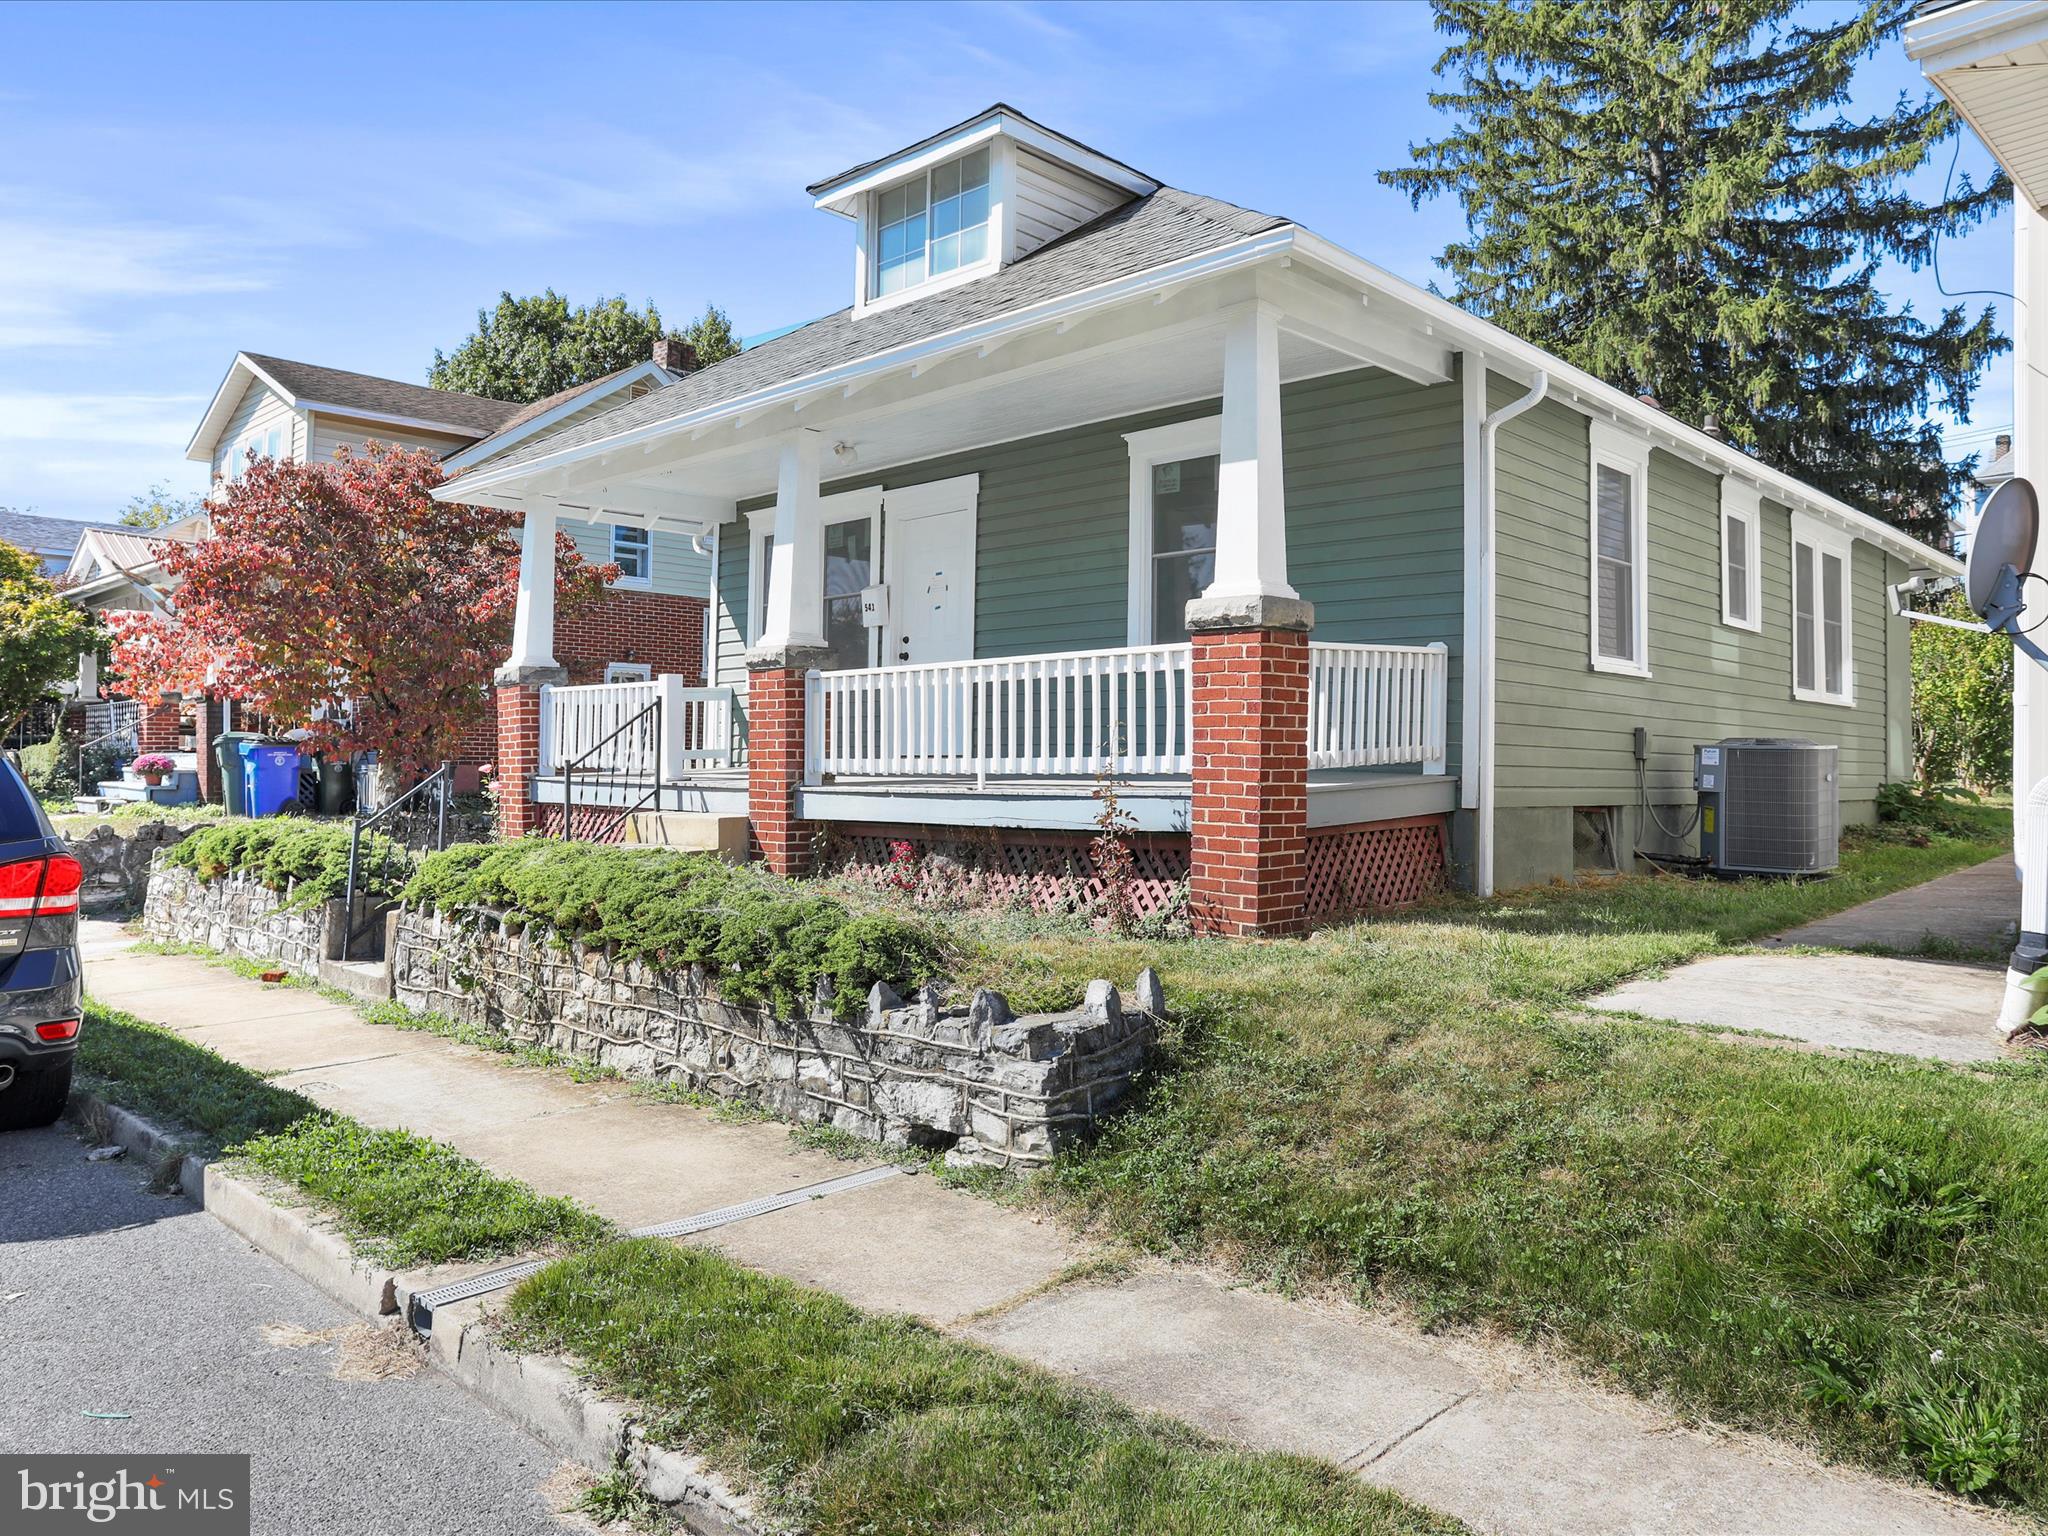
HAGERSTOWN
541 GUILFORD AVENUE
3 Beds
1 Baths
1,092 Sq.Ft.
$220,000
MLS#: MDWA2032028
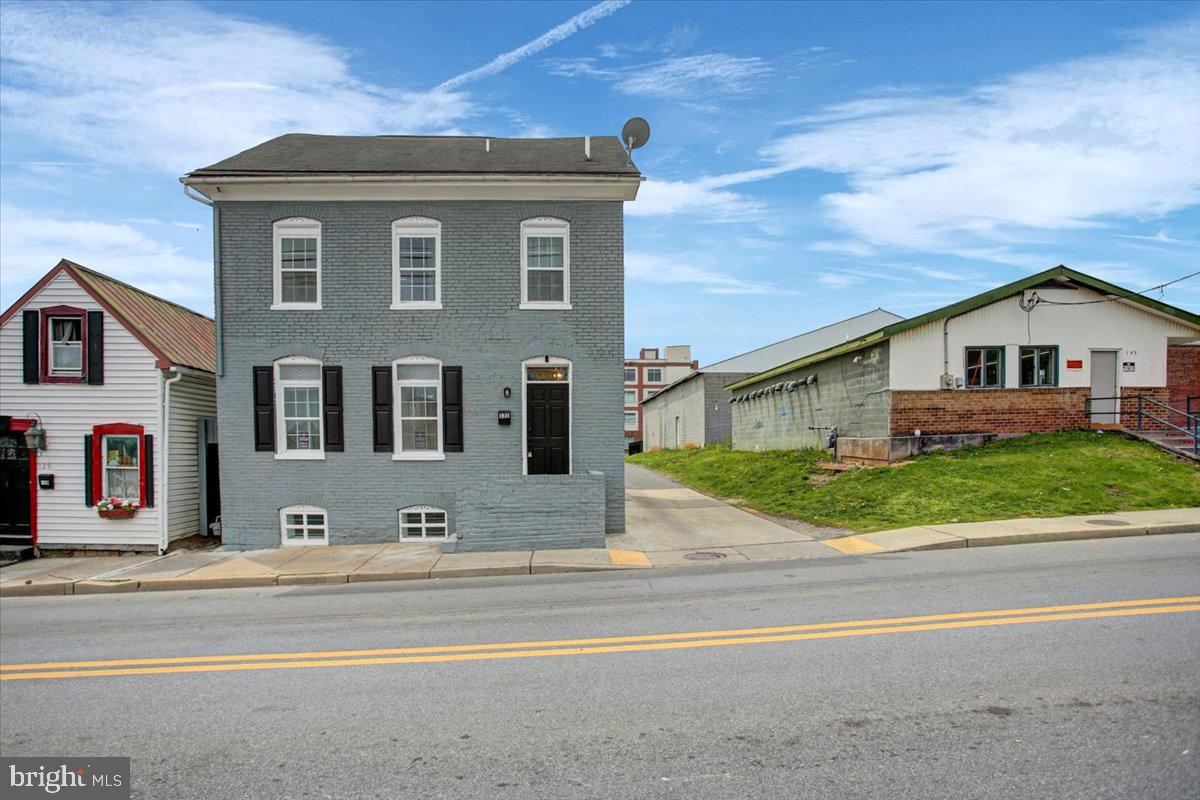
HAGERSTOWN
131 W CHURCH STREET
3 Beds
2 Baths
1,614 Sq.Ft.
$219,000
MLS#: MDWA2035670
HAGERSTOWN
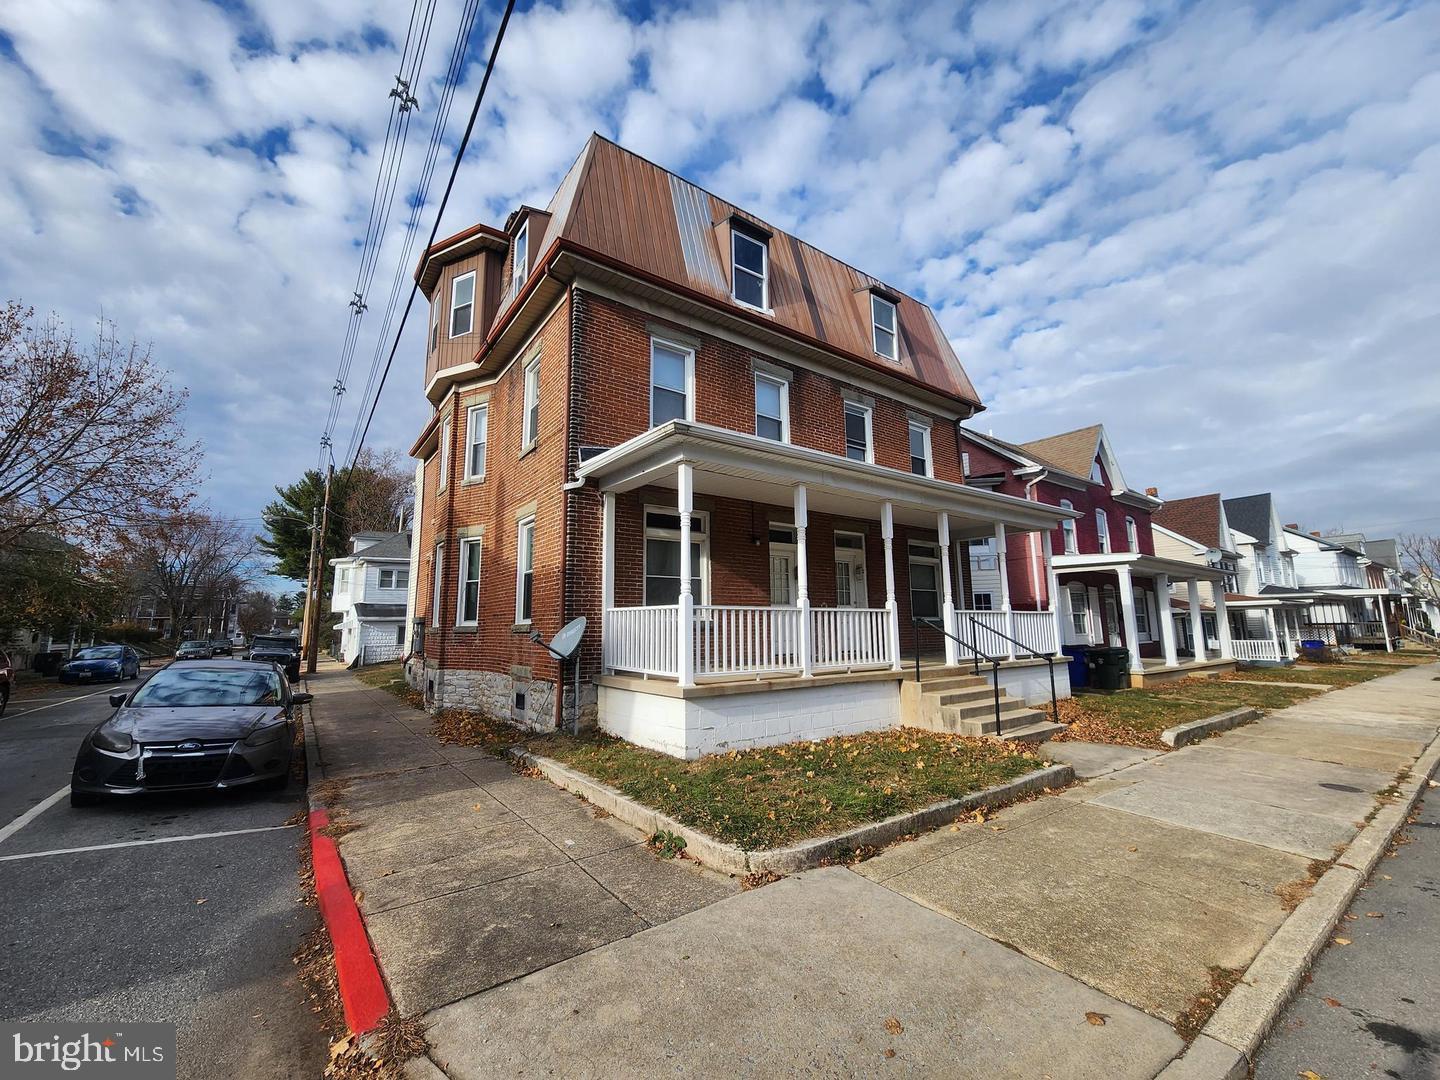
601 N MULBERRY STREET
2 Beds
2 Baths
2,430 Sq.Ft.
$194,900
MLS#: MDWA2033808
HAGERSTOWN
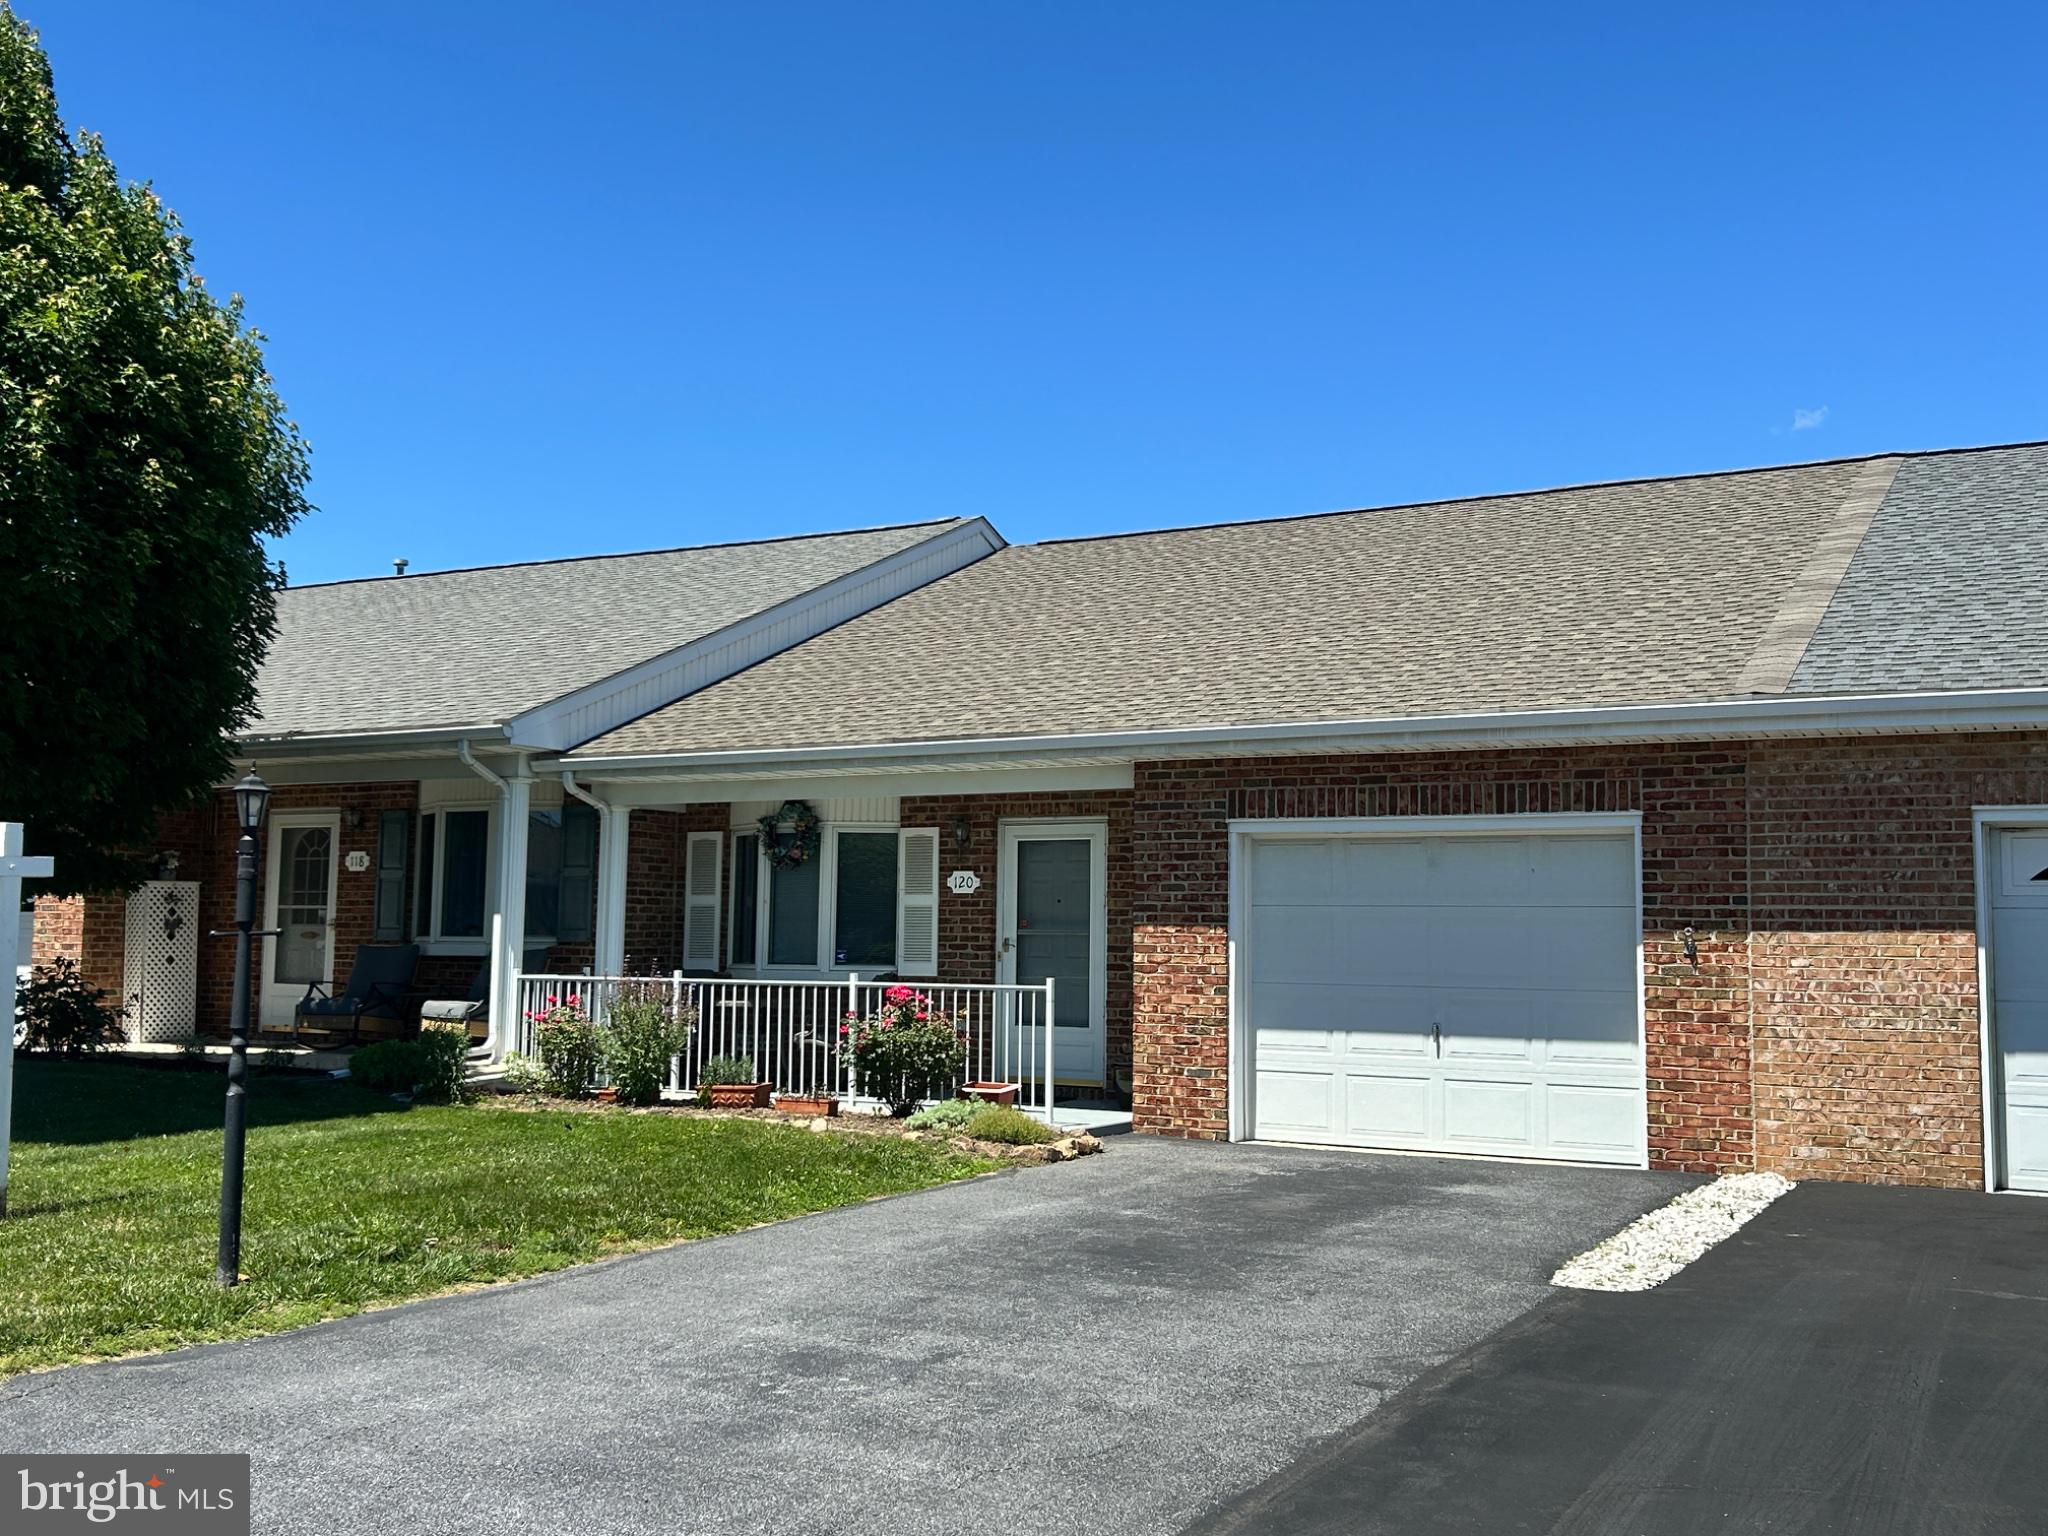
120 SOUTHERN OAK DRIVE 133
2 Beds
2 Baths
1,161 Sq.Ft.
$284,900
MLS#: MDWA2037274

HAGERSTOWN
490 MITCHELL AVENUE
3 Beds
1 Baths
1,560 Sq.Ft.
$274,900
MLS#: MDWA2039706

HAGERSTOWN
1538 KENSINGTON DRIVE
3 Beds
2 Baths
1,094 Sq.Ft.
$209,321
MLS#: MDWA2037168

HAGERSTOWN
10 W WILSON BOULEVARD
3 Beds
2 Baths
1,792 Sq.Ft.
$249,900
MLS#: MDWA2037794
HAGERSTOWN
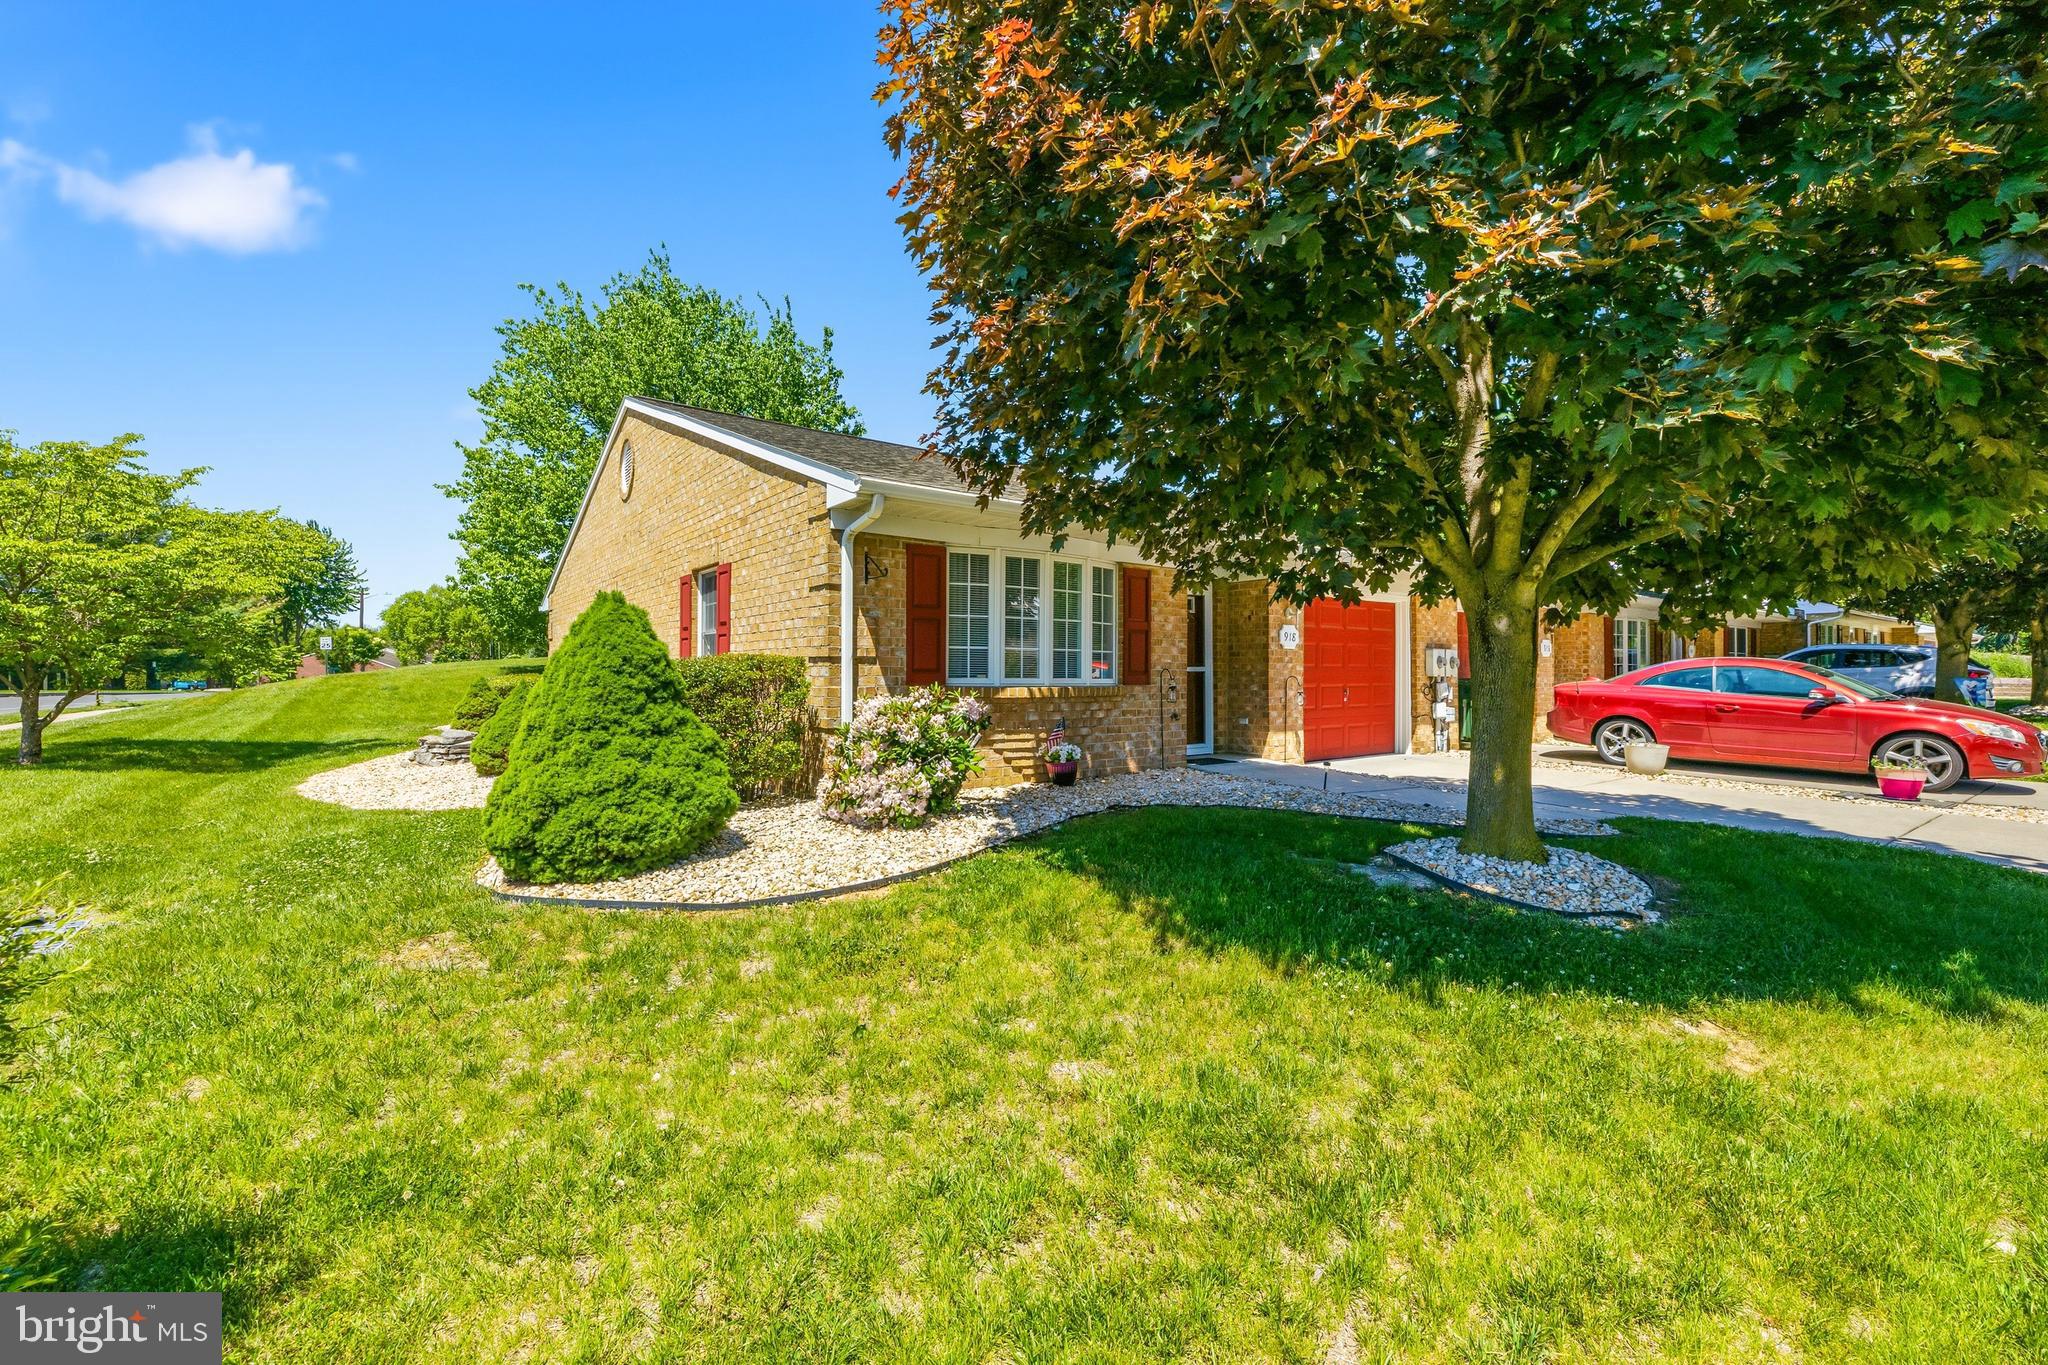
918 W IRVIN AVENUE
2 Beds
2 Baths
1,102 Sq.Ft.
$259,900
MLS#: MDWA2037102
.png)