


Property
Beds
4
Full Baths
2
1/2 Baths
1
Year Built
2005
Sq.Footage
2,474
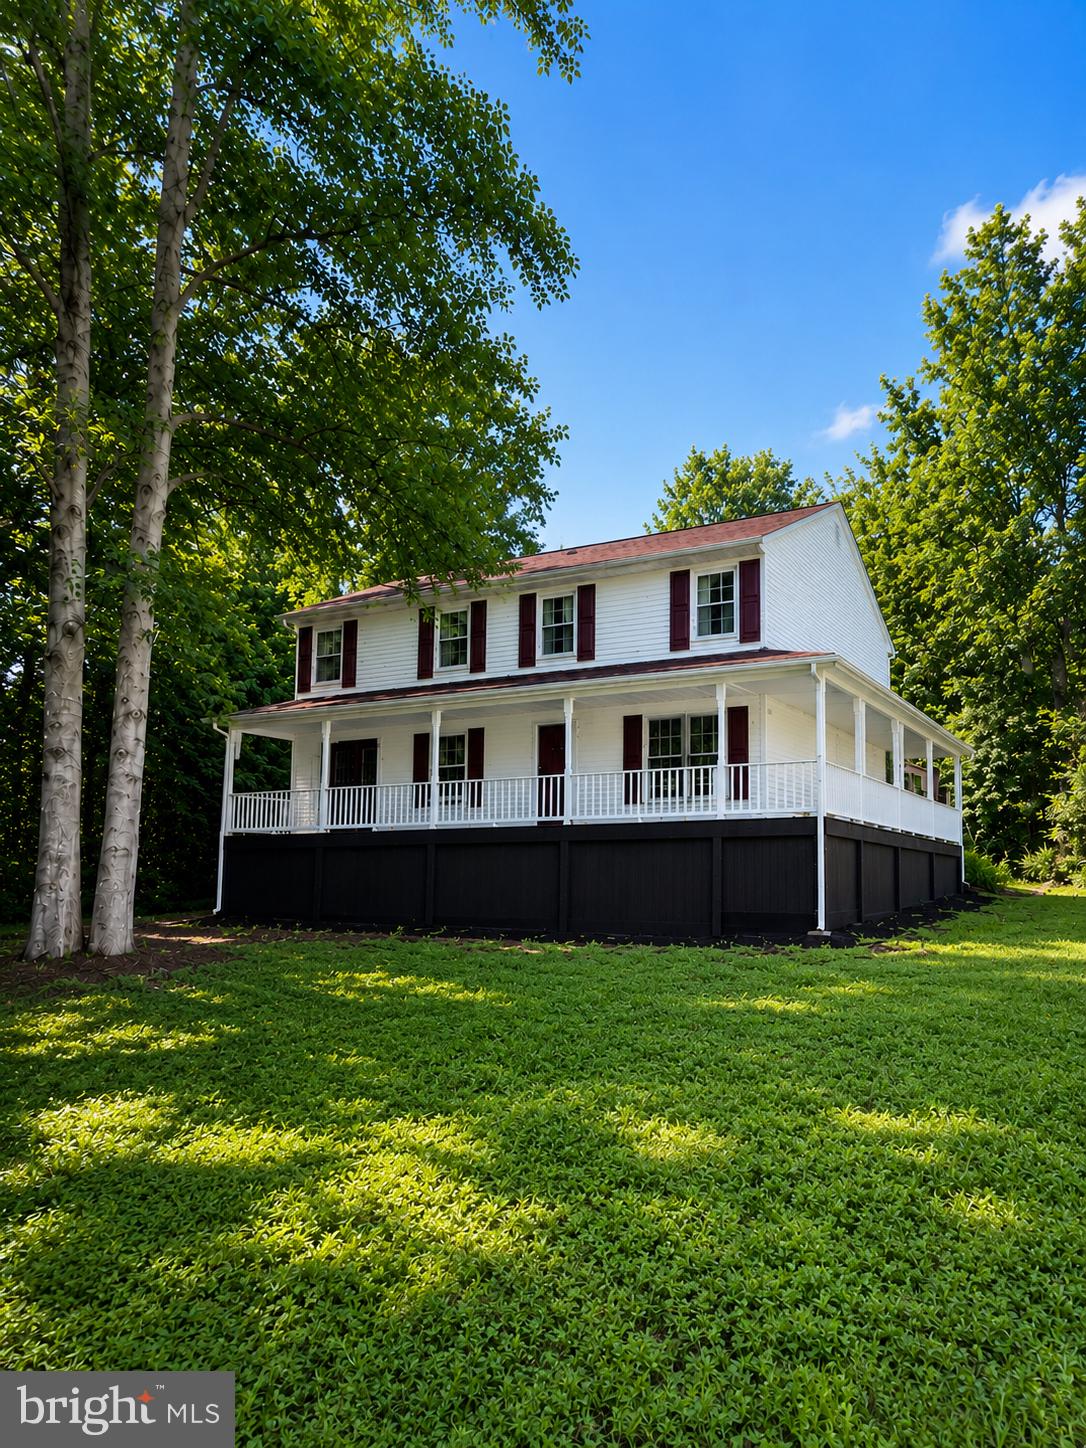
Discover the charm of this beautifully maintained Colonial home nestled in the desirable Breckenridge community. With 2,474 sq. ft. of thoughtfully designed living space, this residence offers a perfect blend of comfort and style. The inviting interior features a traditional floor plan that seamlessly connects the family room to the kitchen, ideal for gatherings and everyday living. Enjoy culinary delights in the spacious kitchen equipped with stainless steel appliances, a double oven, and easy access to the oversized deck for casual dining. Retreat to the luxurious master suite, complete with a walk-in closet and a spa-like bathroom featuring a soaking tub and a walk-in shower. Additional highlights include elegant crown moldings, recessed lighting, and cozy ceiling fans throughout. The unfinished basement provides endless possibilities for customization, whether you envision a home gym, additional bedrooms, or a recreation area. Step outside to your corner lot, where beautifully landscaped front and rear yards offer a serene outdoor escape. Enjoy community amenities such as a fenced in-ground pool, playgrounds, and walking paths, perfect for leisurely strolls or active weekends. With a side-entry garage and ample parking, convenience is at your fingertips. This home is not just a place to live; it's a place to create lasting memories. Experience the warmth and comfort that awaits you in this exceptional property. Upstairs HVAC 2024, Lower level HVAC 2026, Hot water heater 2023.
Features & Amenities
Interior
-
Other Interior Features
Ceiling Fan(s), Kitchen Island, Pantry, Recessed Lighting, Walk-In Closet(s), Crown Molding, Soaking Tub
-
Total Bedrooms
4
-
Bathrooms
2
-
1/2 Bathrooms
1
-
Above Grade Finished Area
2474.0
-
Basement YN
YES
-
Cooling YN
YES
-
Cooling
Central Air, Ceiling Fan(s), Zoned, Electric
-
Fireplace YN
YES
-
Heating YN
YES
-
Heating
Natural Gas, Forced Air, Zoned
-
Pet friendly
N/A
Exterior
-
Garage
Yes
-
Garage spaces
2
-
Construction Materials
Brick, Vinyl Siding
-
Parking
Garage Door Opener, Off Street, On Street, Garage, Attached
-
Patio and Porch Features
Deck, Porch
-
Pool
Yes
-
Pool Features
Community
-
Waterfront YN
NO
Area & Lot
-
Lot Features
Corner Lot, Front Yard, Back Yard
-
Lot Size(acres)
0.26
-
Lot Size(square feet)
11,422
-
Property Type
Residential
-
Property Sub Type
Single Family Residence
-
Architectural Style
Colonial
Price
-
Sales Price
$550,000
-
Tax Amount
$3,570
-
Sq. Footage
2,474
-
Price/SqFt
$222
HOA
-
Association
YES
-
Association Fee
$229
-
Association Fee Frequency
Quarterly
-
Association Fee Includes
N/A
-
Total Monthly Fees
true
School District
-
Elementary School
N/A
-
Middle School
N/A
-
High School
COURTLAND
Property Features
-
New Construction
NO
-
Association Amenities
Jogging Path, Playground
-
Foundation Details
Permanent, Concrete Perimeter
-
Senior Community YN
NO
-
Sewer
Public Sewer
-
Tax Lot
61
-
Water Source
Public
Schedule a Showing
Showing scheduled successfully.
Mortgage calculator
Estimate your monthly mortgage payment, including the principal and interest, property taxes, and HOA. Adjust the values to generate a more accurate rate.
Your payment
Principal and Interest:
$
Property taxes:
$
HOA fees:
$
Total loan payment:
$
Total interest amount:
$
Location
County
SPOTSYLVANIA
Elementary School
Middle School
High School
COURTLAND
Listing Courtesy of Alice LaRene Olbeter, Century 21 Redwood Realty
RealHub Information is provided exclusively for consumers' personal, non-commercial use, and it may not be used for any purpose other than to identify prospective properties consumers may be interested in purchasing. All information deemed reliable but not guaranteed and should be independently verified. All properties are subject to prior sale, change or withdrawal. RealHub website owner shall not be responsible for any typographical errors, misinformation, misprints and shall be held totally harmless.

Salesperson, Realtor
Nideen Morrison
Call Nideen today to schedule a private showing.

* Listings on this website come from the FMLS IDX Compilation and may be held by brokerage firms other than the owner of this website. The listing brokerage is identified in any listing details. Information is deemed reliable but is not guaranteed. If you believe any FMLS listing contains material that infringes your copyrighted work please review our DMCA policy and learn how to submit a takedown request.© 2024 FMLS.
Related Properties
SPOTSYLVANIA
6117 TOWLES MILL ROAD
6 Beds
3 Baths
3,200 Sq.Ft.
$529,900
MLS#: VASP2043644

SPOTSYLVANIA
13121 PLATOON DRIVE
4 Beds
3 Baths
1,923 Sq.Ft.
$450,000
MLS#: VASP2046006

SPOTSYLVANIA
9872 RED HILL
4 Beds
3 Baths
2,529 Sq.Ft.
$499,000
MLS#: VASP2045890

SPOTSYLVANIA
10703 BRADFORD STREET
4 Beds
2 Baths
2,182 Sq.Ft.
$495,000
MLS#: VASP2044624

SPOTSYLVANIA
10511 HOLLEYBROOKE DRIVE
4 Beds
3 Baths
3,061 Sq.Ft.
$499,900
MLS#: VASP2045948

SPOTSYLVANIA
12412 SALIENT LANE
4 Beds
3 Baths
2,617 Sq.Ft.
$450,000
MLS#: VASP2045792

SPOTSYLVANIA
9825 VALLEY PO ROAD
5 Beds
3 Baths
3,516 Sq.Ft.
$639,900
MLS#: VASP2045628

SPOTSYLVANIA
8402 CHISWELL COURT
5 Beds
3 Baths
3,718 Sq.Ft.
$634,999
MLS#: VASP2047310

SPOTSYLVANIA
7515 OAKHAM DRIVE
4 Beds
3 Baths
3,755 Sq.Ft.
$599,900
MLS#: VASP2043588
