



Property
Beds
4
Full Baths
3
1/2 Baths
1
Year Built
1985
Sq.Footage
3,340
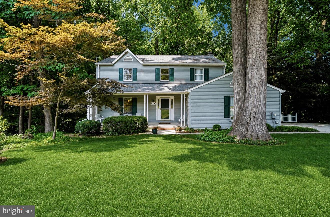
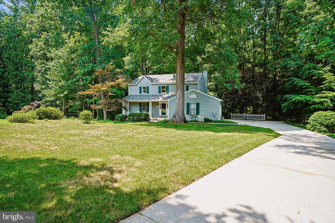
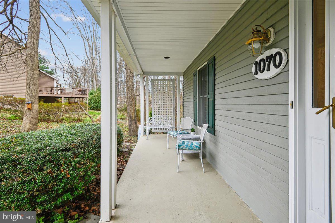
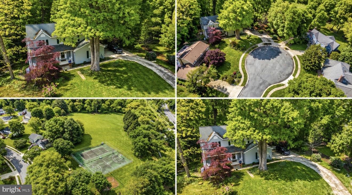
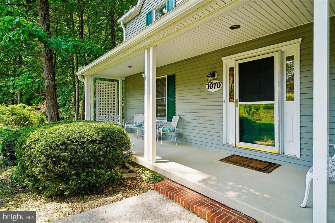
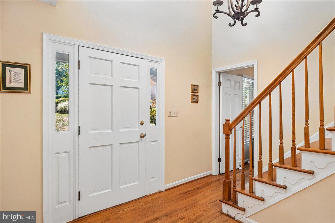
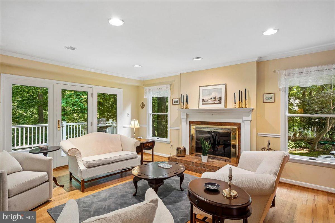
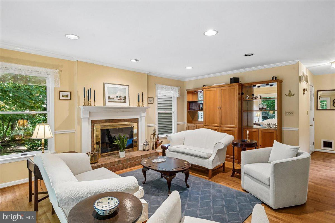
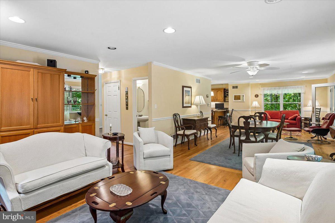
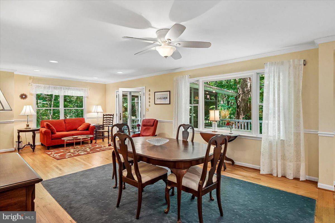
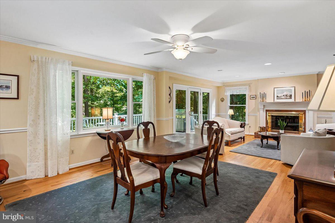
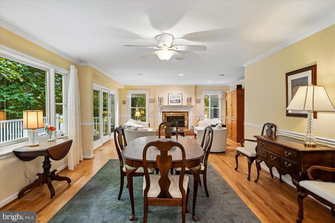
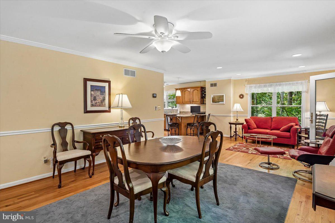
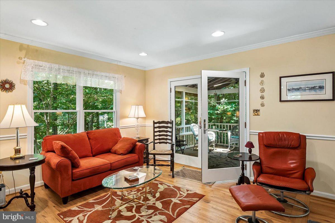
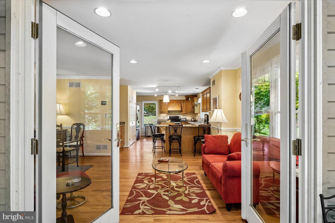
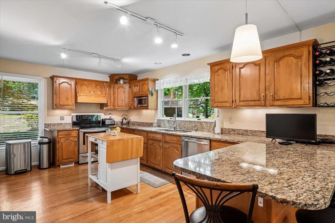
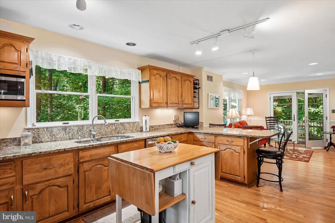
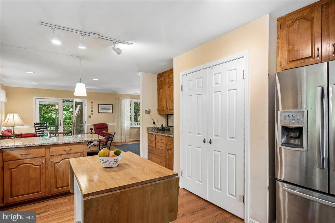
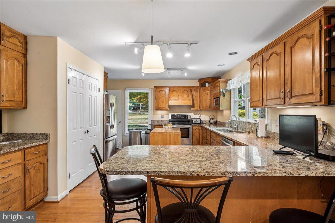
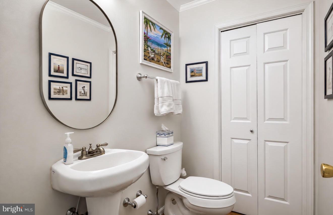
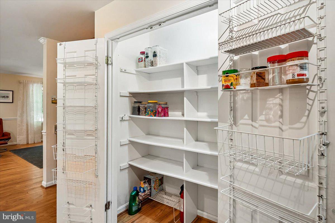
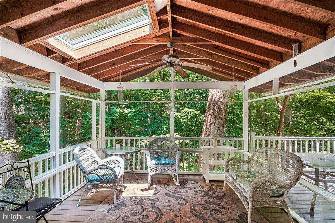
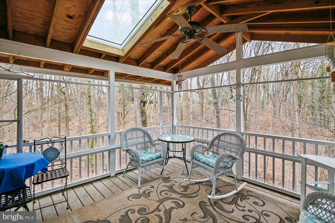
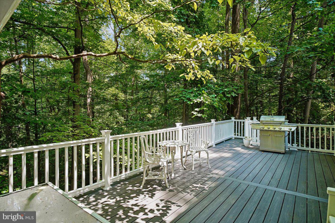
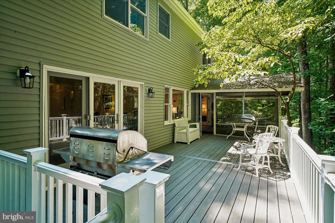
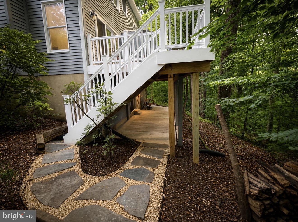
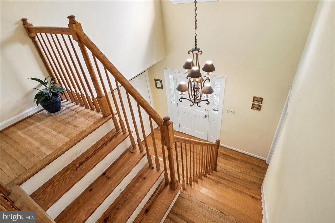
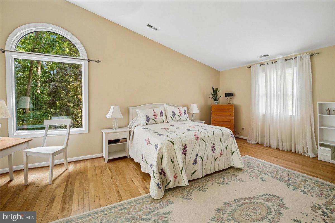
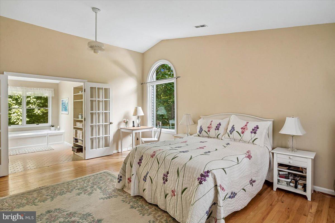
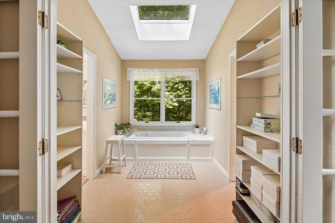
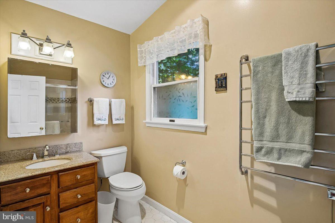
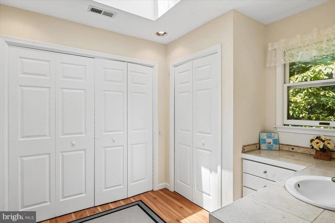
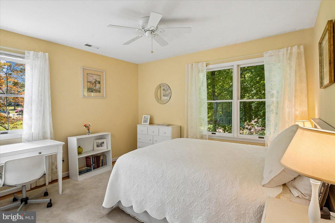
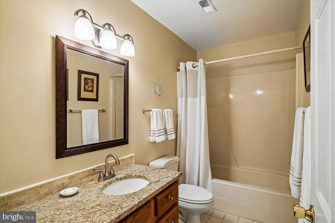
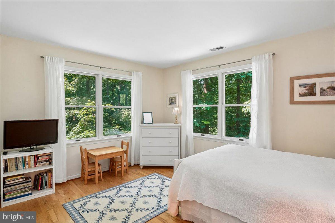
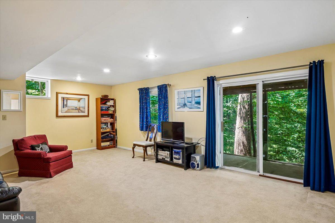
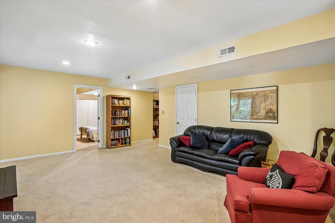
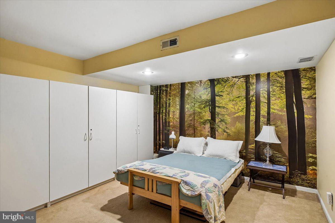
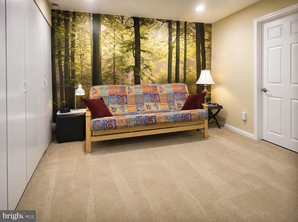
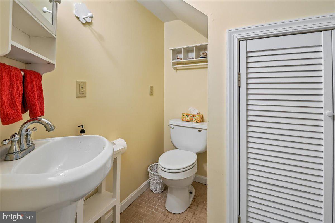
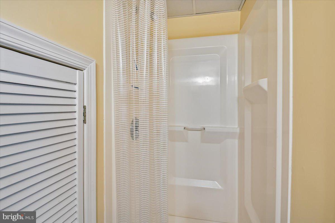
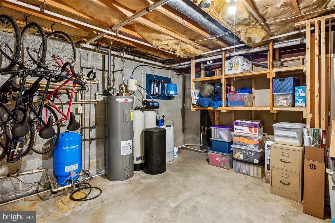
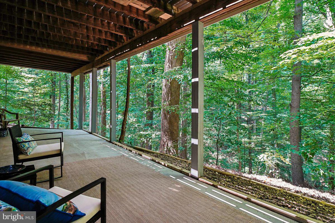
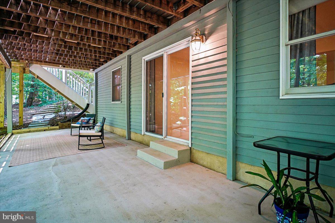
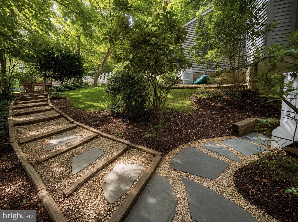
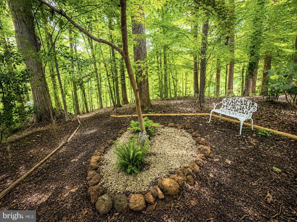
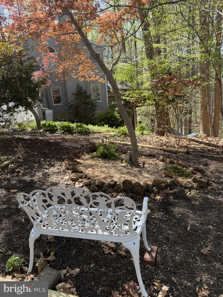
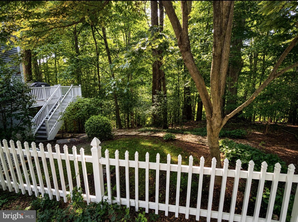
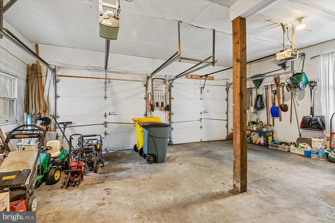
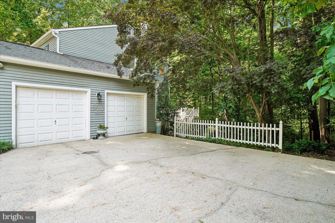
Tucked away on a quiet, wooded homesite, this beautiful 4BR/3.5BA single-family home offers the perfect combination of privacy, space, and natural beauty. Sunlight fills all three finished levels, creating a bright and inviting atmosphere throughout. The upper level features three bedrooms, including a spacious primary suite with a beautiful luxury bath, dressing room, new wood flooring, and new closet doors. The open-concept main level is perfect for everyday living and entertaining, featuring a screened porch and a spectacular brand-new (2026) composite deck overlooking the peaceful wooded setting. The finished walkout lower level includes a large family room, full bathroom, fourth bedroom, patio, and brand-new flagstone walkway providing a private entrance—ideal for multigenerational living, guests, or a home office. The elevated wooded lot offers exceptional privacy and scenic views, while beautifully landscaped side yards provide additional outdoor living space. Oversized two-car garage. Just a 2-minute walk to a neighborhood park with a playground, tennis courts, basketball courts, and open green space. A rare opportunity to enjoy peaceful woodland living with everyday conveniences just minutes away. Major system upgrades provide peace of mind, including a new lifetime warranty architectural shingle roof and gutters (2023), new hot water heater (2023), and HVAC system replaced in 2018. The home was also freshly repainted in 2022, making it truly move-in ready. BRAND NEW 2026 50YR COMPOSITE WOOD DECK! Brand new laminate wood floors and closet doors in the master bedroom closet/changing room!
Features & Amenities
Interior
-
Other Interior Features
Eat-in Kitchen, Crown Molding, Open Floorplan
-
Total Bedrooms
4
-
Bathrooms
3
-
1/2 Bathrooms
1
-
Above Grade Finished Area
2278.0
-
Basement YN
YES
-
Cooling YN
YES
-
Cooling
Heat Pump, Ceiling Fan(s), Electric
-
Fireplace YN
YES
-
Heating YN
YES
-
Heating
Exhaust Fan, Electric, Heat Pump
-
Pet friendly
Yes
Exterior
-
Garage
Yes
-
Garage spaces
2
-
Construction Materials
Frame
-
Parking
Garage Door Opener, Concrete, Off Street, On Street, Garage, Driveway, Attached
-
Patio and Porch Features
Deck, Porch, Screened
-
Pool
No
-
Waterfront YN
NO
-
View
Trees/Woods
Area & Lot
-
Lot Features
Cul-De-Sac, Few Trees
-
Lot Size(acres)
0.77
-
Lot Size(square feet)
33,589
-
Property Type
Residential
-
Property Sub Type
Single Family Residence
-
Architectural Style
Colonial
Price
-
Sales Price
$819,999
-
Tax Amount
$8,554
-
Sq. Footage
3,340
-
Price/SqFt
$245
HOA
-
Association
YES
-
Association Fee
$350
-
Association Fee Frequency
Annually
-
Association Fee Includes
N/A
School District
-
Elementary School
ROLLING KNOLLS
-
Middle School
WILEY H. BATES
-
High School
ANNAPOLIS
Property Features
-
New Construction
NO
-
Association Amenities
Tennis Court(s), Basketball Court
-
Foundation Details
Slab
-
Senior Community YN
NO
-
Sewer
Septic Tank
-
Tax Lot
59
-
Water Source
Well
Schedule a Showing
Showing scheduled successfully.
Mortgage calculator
Estimate your monthly mortgage payment, including the principal and interest, property taxes, and HOA. Adjust the values to generate a more accurate rate.
Your payment
Principal and Interest:
$
Property taxes:
$
HOA fees:
$
Total loan payment:
$
Total interest amount:
$
Location
County
ANNE ARUNDEL
Elementary School
ROLLING KNOLLS
Middle School
WILEY H. BATES
High School
ANNAPOLIS
Listing Courtesy of Louis M Pope, Trademark Realty, Inc
RealHub Information is provided exclusively for consumers' personal, non-commercial use, and it may not be used for any purpose other than to identify prospective properties consumers may be interested in purchasing. All information deemed reliable but not guaranteed and should be independently verified. All properties are subject to prior sale, change or withdrawal. RealHub website owner shall not be responsible for any typographical errors, misinformation, misprints and shall be held totally harmless.

Salesperson, Realtor
Nideen Morrison
Call Nideen today to schedule a private showing.

* Listings on this website come from the FMLS IDX Compilation and may be held by brokerage firms other than the owner of this website. The listing brokerage is identified in any listing details. Information is deemed reliable but is not guaranteed. If you believe any FMLS listing contains material that infringes your copyrighted work please click here to review our DMCA policy and learn how to submit a takedown request.© 2024 FMLS.
Related Properties

ANNAPOLIS
2104 CHESAPEAKE HARBOUR DRIVE E 202
3 Beds
2 Baths
1,500 Sq.Ft.
$669,000
MLS#: MDAA2156582

ANNAPOLIS
605 LIGHTHOUSE LANDING LANE
6 Beds
4 Baths
5,011 Sq.Ft.
$949,900
MLS#: MDAA2152428

ANNAPOLIS
3401 SARATOGA AVENUE
3 Beds
2 Baths
2,700 Sq.Ft.
$879,000
MLS#: MDAA2157268

ANNAPOLIS
141 WEST STREET 308
2 Beds
1 Baths
966 Sq.Ft.
$730,000
MLS#: MDAA2157122

ANNAPOLIS
21 WOODLAWN AVENUE
3 Beds
2 Baths
1,670 Sq.Ft.
$859,000
MLS#: MDAA2157812

ANNAPOLIS
92 CLIFFORD BOULEVARD
4 Beds
2 Baths
2,252 Sq.Ft.
$715,000
MLS#: MDAA2139188

ANNAPOLIS
1049 SUN VALLEY DRIVE
4 Beds
2 Baths
2,472 Sq.Ft.
$879,990
MLS#: MDAA2156258

ANNAPOLIS
940 ASTERN WAY 508
3 Beds
3 Baths
2,113 Sq.Ft.
$695,000
MLS#: MDAA2157292

ANNAPOLIS
1326 HARBOR ROAD
4 Beds
3 Baths
2,568 Sq.Ft.
$975,000
MLS#: MDAA2157478

ANNAPOLIS
3280 ARUNDEL ON THE BAY ROAD
5 Beds
4 Baths
3,144 Sq.Ft.
$750,000
MLS#: MDAA2152934
.png)