Features & Amenities

Interior

  • Other Interior Features

    Eat-in Kitchen

  • Total Bedrooms

    3

  • Bathrooms

    2

  • 1/2 Bathrooms

    1

  • Above Grade Finished Area

    1596.0

  • Basement YN

    NO

  • Cooling YN

    YES

  • Cooling

    Central Air, Ceiling Fan(s), Electric

  • Fireplace YN

    YES

  • Heating YN

    YES

  • Heating

    Natural Gas, Forced Air

  • Pet friendly

    N/A

Exterior

  • Garage

    No

  • Construction Materials

    Vinyl Siding

  • Parking

    Driveway, Off Site

  • Pool

    Yes

  • Pool Features

    Community

  • Waterfront YN

    NO

Area & Lot

  • Lot Size(acres)

    0.63

  • Lot Size(square feet)

    27,442

  • Property Type

    Residential

  • Property Sub Type

    Single Family Residence

  • Architectural Style

    Colonial

Price

  • Sales Price

    $410,000

  • Tax Amount

    $2,396

  • Financing Options

    VA, Conventional, FHA

  • Sq. Footage

    1,596

  • Price/SqFt

    $256

HOA

  • Association

    YES

  • Association Fee

    $402

  • Association Fee Frequency

    Annually

  • Association Fee Includes

    N/A

School District

  • Elementary School

    N/A

  • Middle School

    N/A

  • High School

    N/A

Property Features

  • New Construction

    NO

  • Association Amenities

    Playground

  • Senior Community YN

    NO

  • Sewer

    Public Sewer

  • Tax Lot

    13

  • Water Source

    Public

Schedule a Showing

Showing scheduled successfully.

<
>
IN PERSON
VIA CHAT

What is 3 + 4 ?


Change time

Mortgage calculator

Estimate your monthly mortgage payment, including the principal and interest, property taxes, and HOA. Adjust the values to generate a more accurate rate.

Your payment

Principal and Interest:

$

Property taxes:

$

HOA fees:

$

Total loan payment:

$

Total interest amount:

$

Location

County

SPOTSYLVANIA

Elementary School

Middle School

High School

Listing Courtesy of Magnolia Blake Martin, Coldwell Banker Elite

RealHub Information is provided exclusively for consumers' personal, non-commercial use, and it may not be used for any purpose other than to identify prospective properties consumers may be interested in purchasing. All information deemed reliable but not guaranteed and should be independently verified. All properties are subject to prior sale, change or withdrawal. RealHub website owner shall not be responsible for any typographical errors, misinformation, misprints and shall be held totally harmless.

Agent Nideen Morrison

AGENT

Nideen Morrison

Call Nideen today to schedule a private showing.


* Listings on this website come from the FMLS IDX Compilation and may be held by brokerage firms other than the owner of this website. The listing brokerage is identified in any listing details. Information is deemed reliable but is not guaranteed. If you believe any FMLS listing contains material that infringes your copyrighted work please click here to review our DMCA policy and learn how to submit a takedown request.© 2024 FMLS.
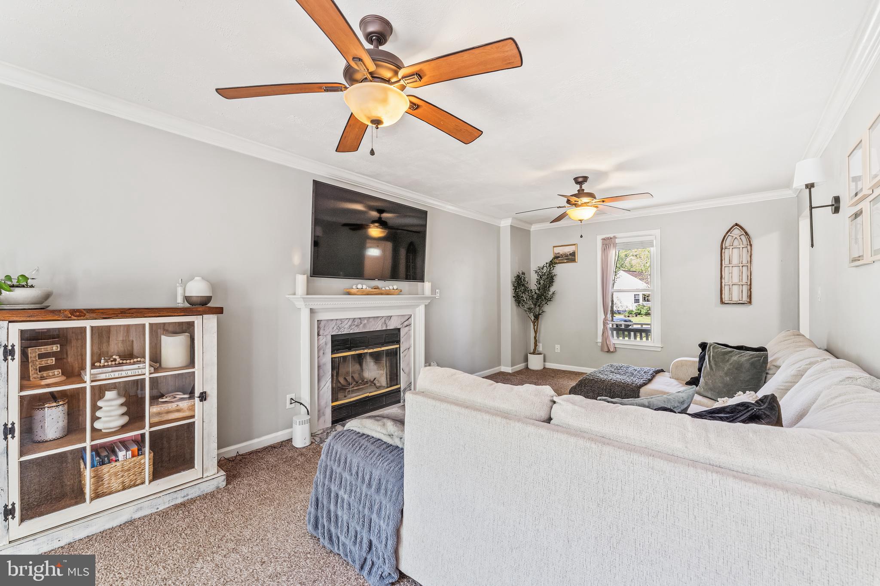
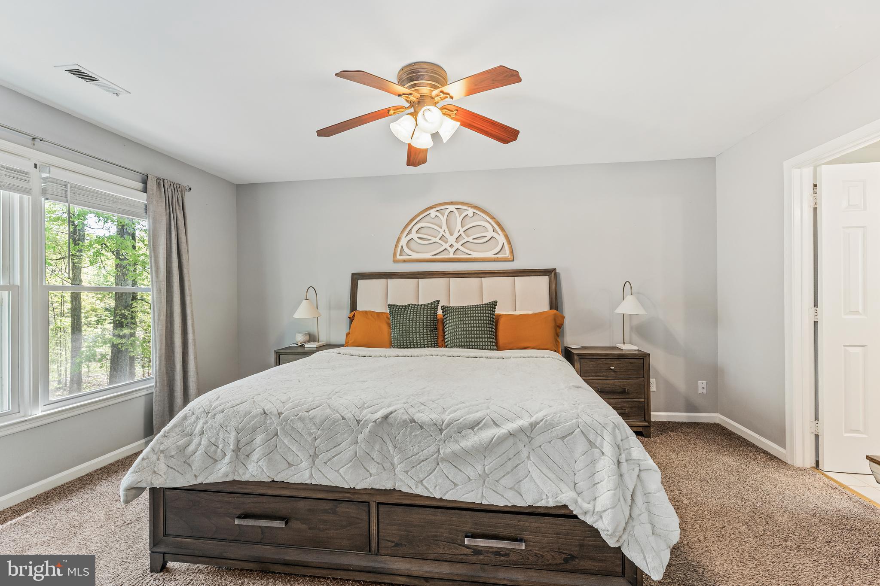
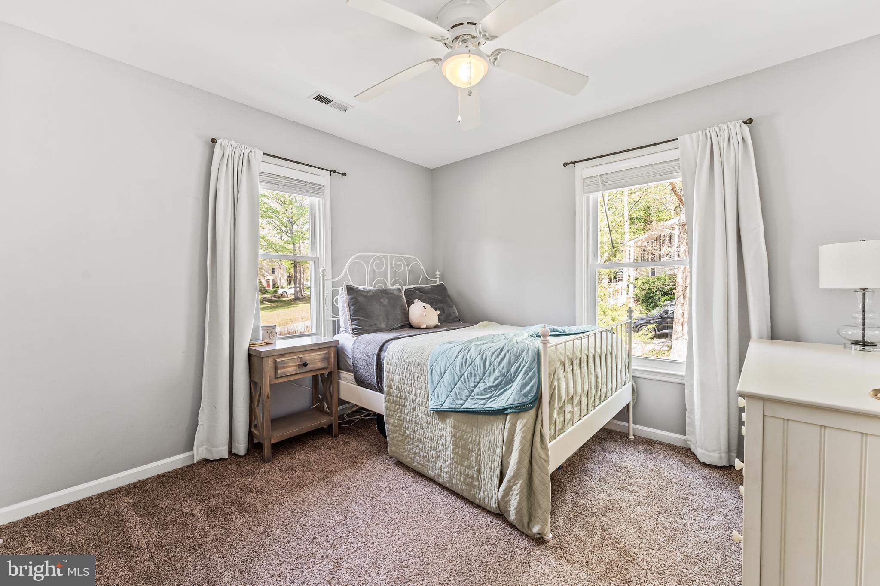
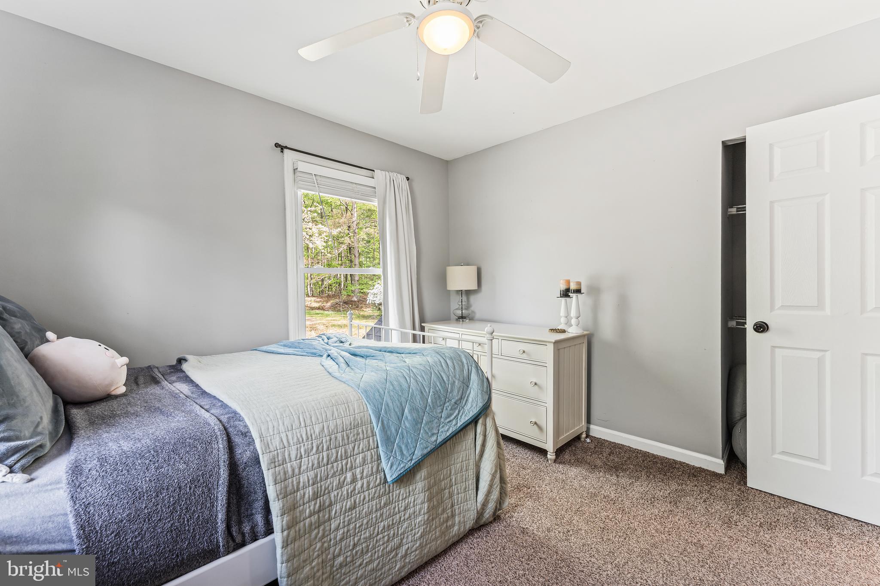
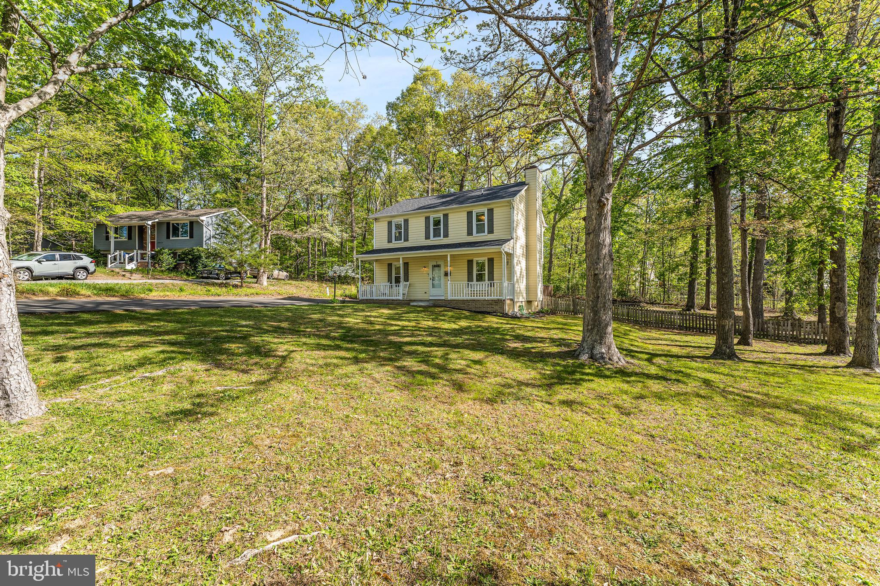
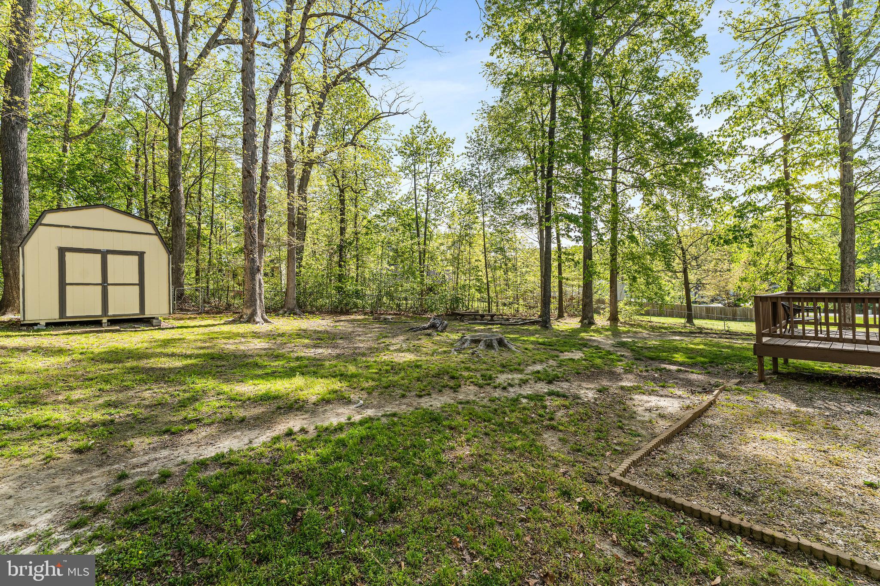
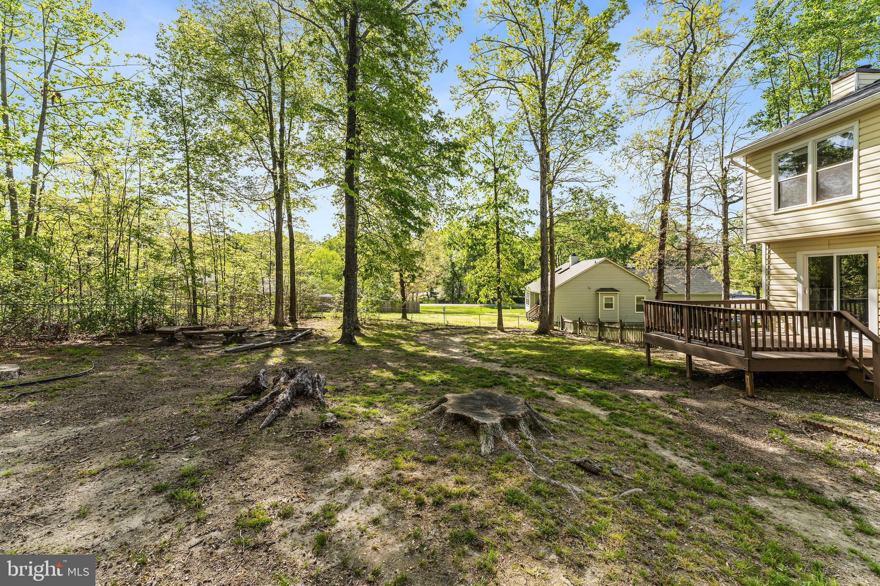
Tucked away on over half an acre in sought-after Holleybrooke, this private 3-bedroom Colonial is surrounded by mature trees and loaded with charm. The main level was freshly painted in 2024, a brand new roof was just installed in April 2025, new dishwasher installed April 2025. Inside, you'll find tasteful updates throughout, including new kitchen finishes and backsplash, ceiling light fixtures,  and other modern touches that make this home truly move-in ready. The expansive primary suite features a generous walk-in close along with an en-suite dual vanity bathroom. An inviting front porch gives  instant curb appeal, while the fully fenced backyard offers space for pets, play, and outdoor living. A rare opportunity for privacy, style, and location.

10824 HEATHERWOOD DRIVE

Message successfully sent.

What would you like to know?

What is 3 + 4 ?

I agree to receive email communication and understand I can unsubscribe at any time.

I agree to be contacted by Charis Realty Group - Christine Issler, Broker via call, email, and text for real estate services. To opt out, you can reply 'stop' at any time or reply 'help' for assistance. You can also click the unsubscribe link in the emails. Message and data rates may apply. Message frequency may vary. Privacy Policy

Related Properties

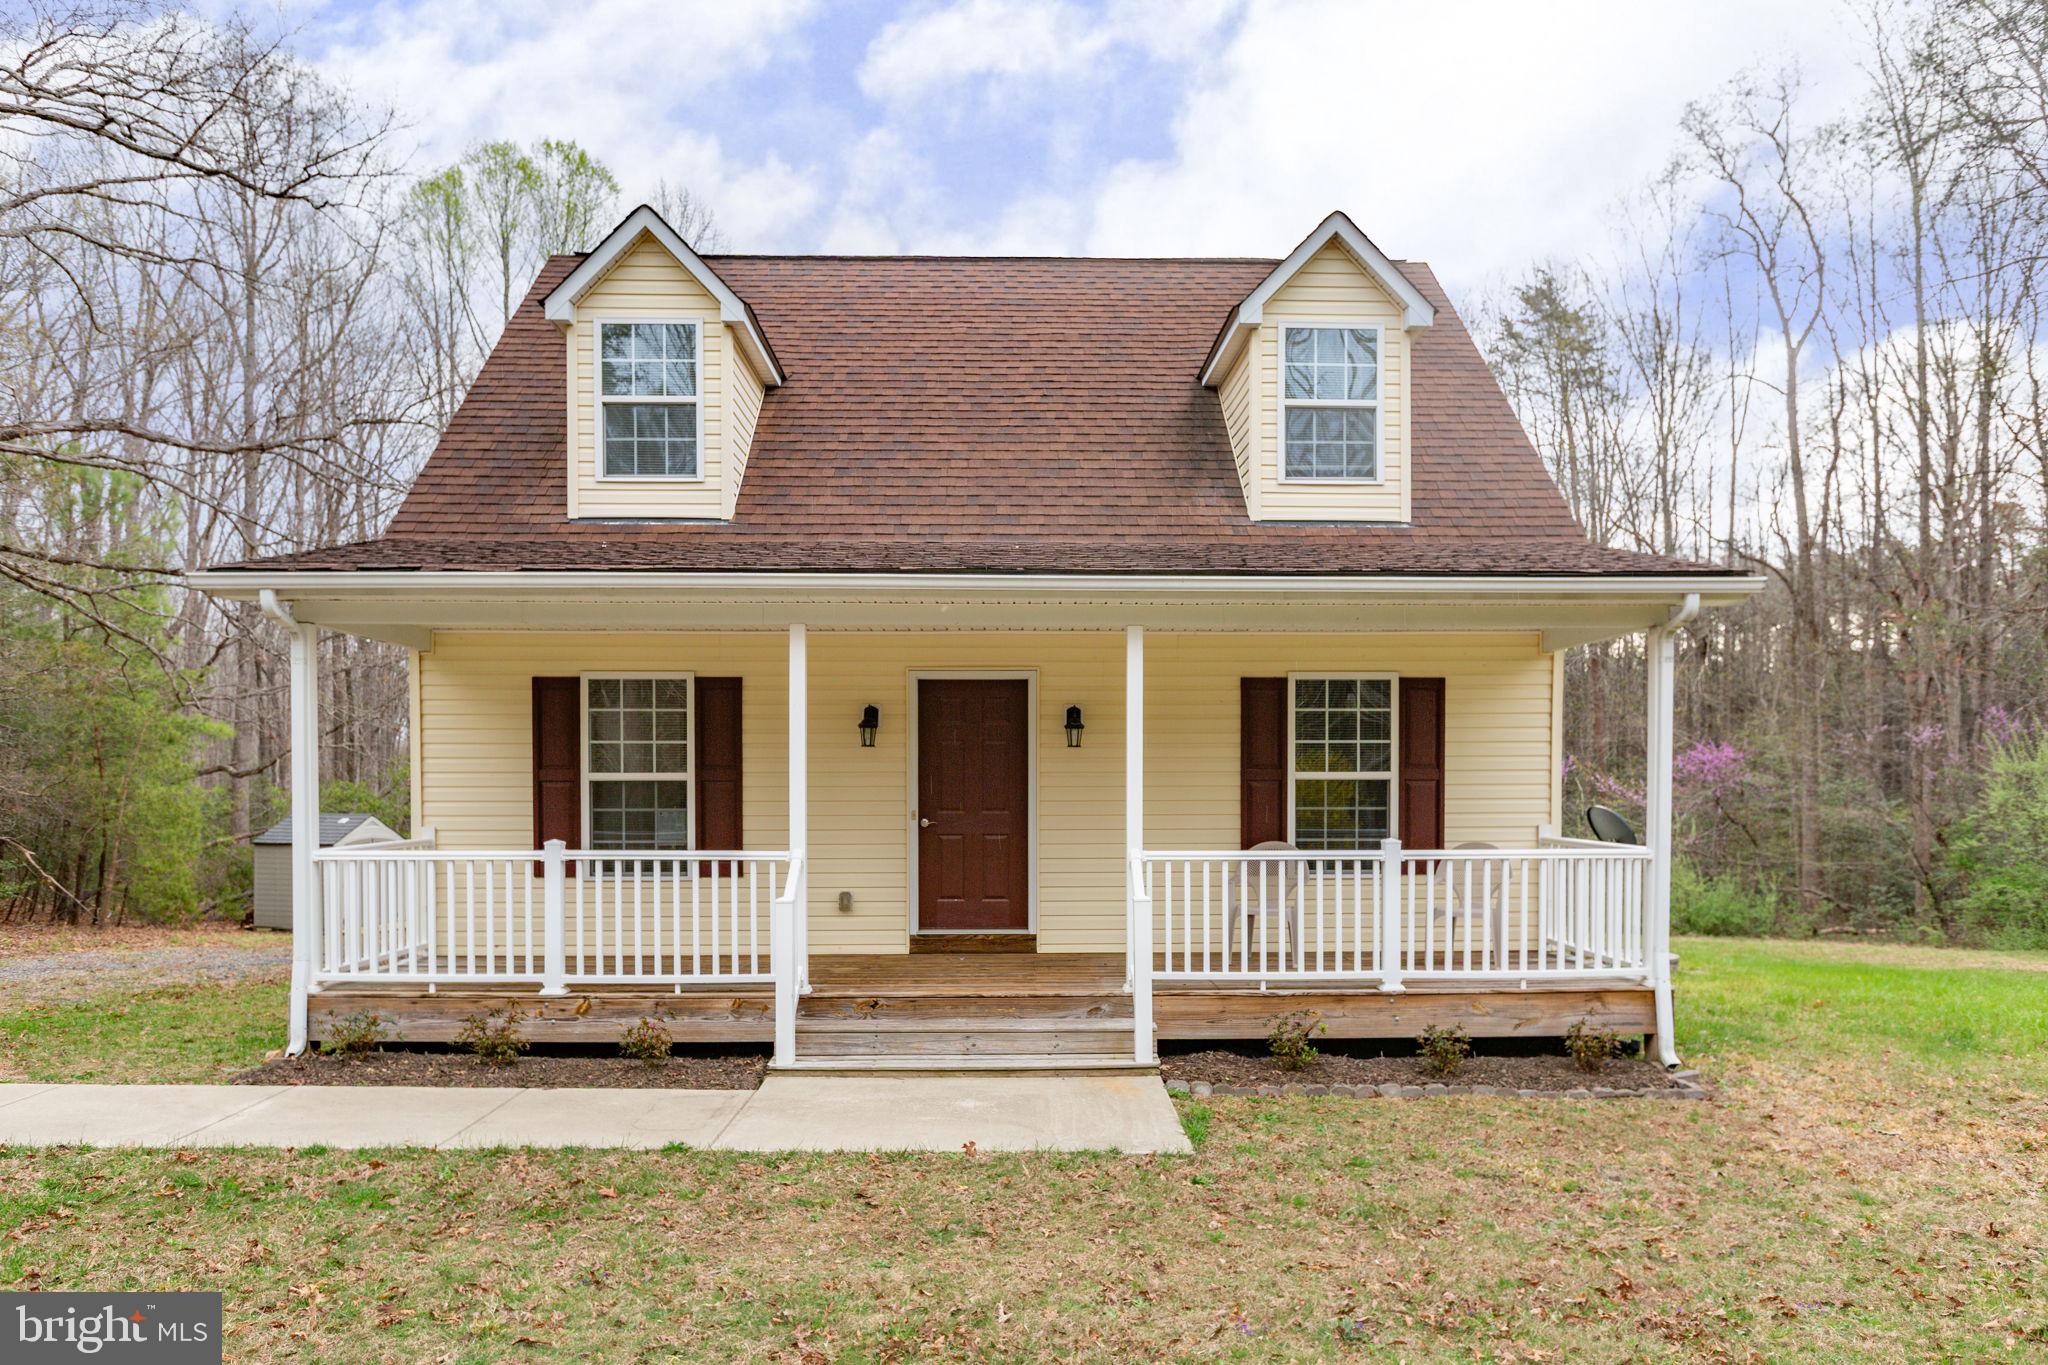
This picture perfect Cape Cod on 2 acres near Spotsylvania Courthouse combines classic charm, thoughtful updates, and peaceful country living close to everything. Welcome to 8401 Seays Road, a 4 bedroom, 2 full bath home that is truly move-in ready and in immaculate condition. Major updates were completed in 2026, including all new flooring throughout the home, new carpet, fresh paint throughout, and numerous kitchen and bathroom improvements. The kitchen features a new dishwasher, gas range, microwave, and sink faucet, creating a clean and updated space for everyday living and entertaining. Bathrooms were also refreshed with new toilets and a new tub in 2026. The layout offers flexibility with multiple bedrooms and living spaces, making it ideal for a variety of needs including home office space, guests, or hobby rooms. Every room feels clean, bright, and well cared for, showing true pride of ownership throughout. Outside, the property truly shines with a wonderful yard and two acres of usable space. Whether you want room for gardening, outdoor entertaining, pets, or simply space to spread out and enjoy the outdoors, this property offers it. It’s the kind of setting that is getting harder to find while still being so close to shopping, restaurants, schools, and everyday conveniences. At $399,900, this property offers space, updates, condition, and location all in one package, making it an exceptional value in today’s market.
#VASP2040460

SPOTSYLVANIA

8401 SEAYS ROAD

4 Beds

2 Baths

1,256 Sq.Ft.

$399,900

MLS#: VASP2040460

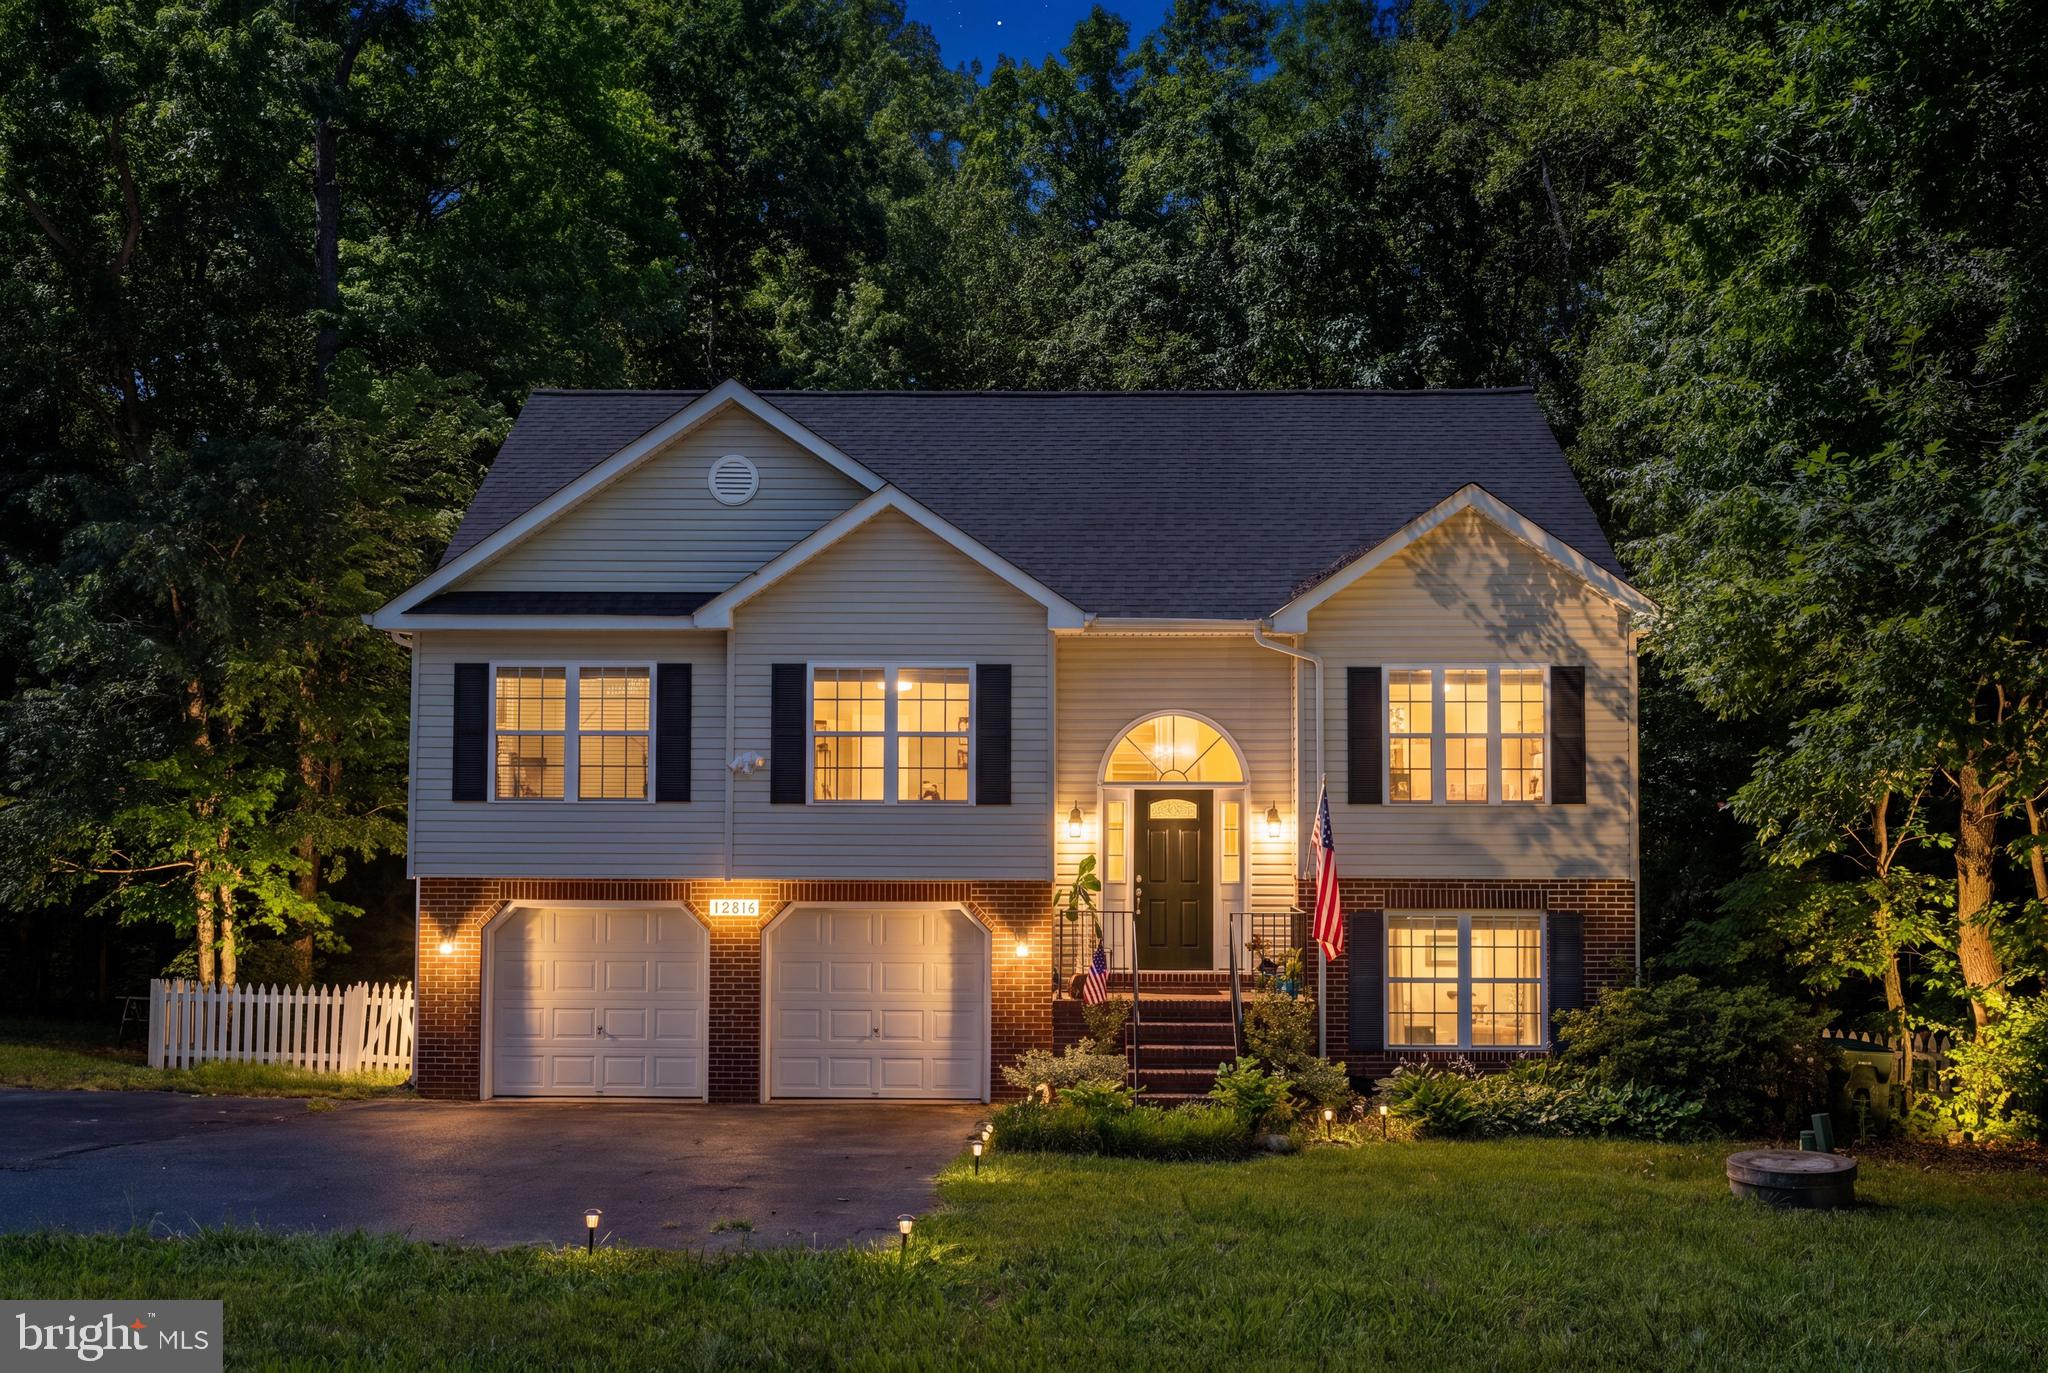
VA assumable loan @ 3.1% for 25 years., approximate balance on VA loan is $353,000.  Refer to Floor plan to view square footage updates. 4 Bedrooms, 3 Bathrooms, Utility-Gym Room  on lower level  behind garage is currently unfinished but potential for additional finished square footage. . Double Decks on rear of home.
#VASP2042766

SPOTSYLVANIA

12816 GARRISON LANE

4 Beds

3 Baths

2,070 Sq.Ft.

$445,000

MLS#: VASP2042766

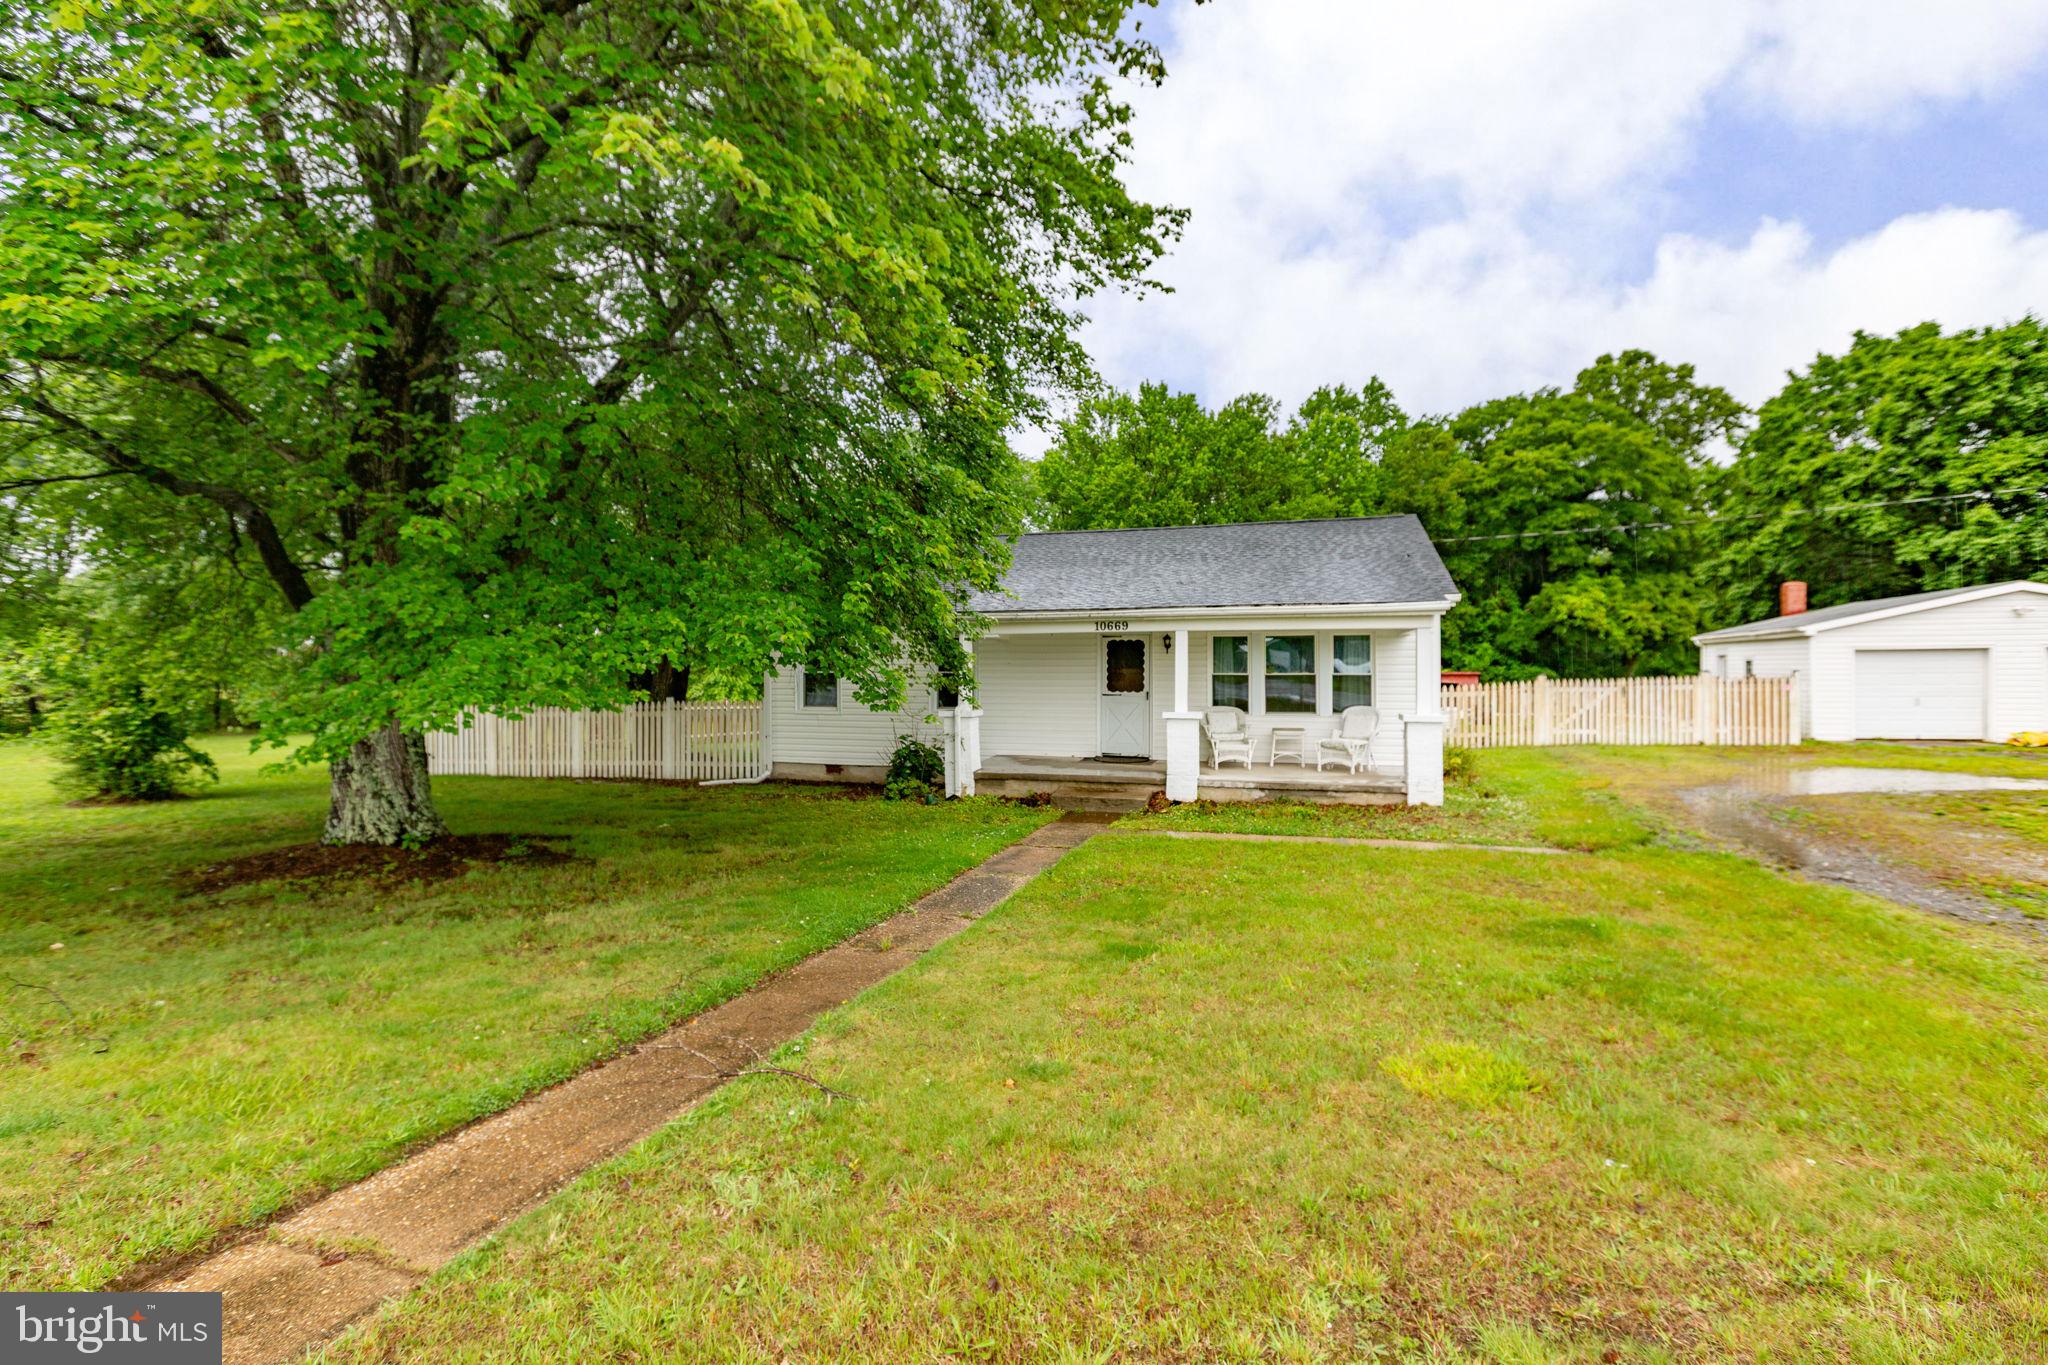
Back on Market Through No Fault of seller. Tucked along a scenic country road in Spotsylvania County, 10669 Post Oak Road offers the kind of charm and setting that is becoming increasingly difficult to find. Built in 1959, this two-bedroom, one-bath home combines character, warmth, and peaceful rural surroundings while still remaining conveniently close to town and everyday amenities. 2 lots combined for a total of 1.50 acres. From the moment you arrive, the home immediately feels welcoming. One of its standout features is the oversized front porch, a favorite gathering and relaxation spot where you can unwind at the end of the day while enjoying fresh air and beautiful countryside views. Across the street, grazing cows create a picturesque farm setting, while neighboring horse pastures add even more charm and character to the surrounding landscape during the winter months. Inside, the home offers a cozy yet functional layout filled with natural light. Large windows throughout the house create bright living spaces and frame the surrounding views beautifully. Guests often notice the unique crown molding immediately upon entering, adding character and timeless charm that help separate this home from more traditional cookie-cutter properties. The updated kitchen has been one of the most enjoyed spaces in the home, offering spacious counters, generous cabinet storage, and a window above the sink that provides relaxing views during everyday routines. Hardwood flooring throughout much of the home adds warmth while also offering durability and easy maintenance. The property itself provides excellent outdoor living opportunities. The fenced backyard offers plenty of space for pets, outdoor entertaining, gardening, children’s play areas, or simply enjoying the peaceful setting. Two large oak trees create shaded gathering spaces ideal for picnic tables, cookouts, or relaxing afternoons outdoors. The lot offers the flexibility to create everything from a small garden retreat to larger outdoor activity areas. Recent improvements include a new roof in 2023 & the installation of a wood fence in September 2023, along with a new electrical panel and outdoor faucet added in 2025. Cozy, charming, and full of character, this home offers the rare opportunity to enjoy peaceful country living while still maintaining convenient access to town. Whether sitting on the front porch enjoying the rural scenery, gardening beneath the oak trees, or simply appreciating the home’s unique personality and warmth, 10669 Post Oak Road offers a lifestyle that feels both comfortable and timeless.
#VASP2040260

SPOTSYLVANIA

10669 POST OAK ROAD

3 Beds

1 Baths

1,064 Sq.Ft.

$349,900

MLS#: VASP2040260

PRICE REDUCED!!!!!
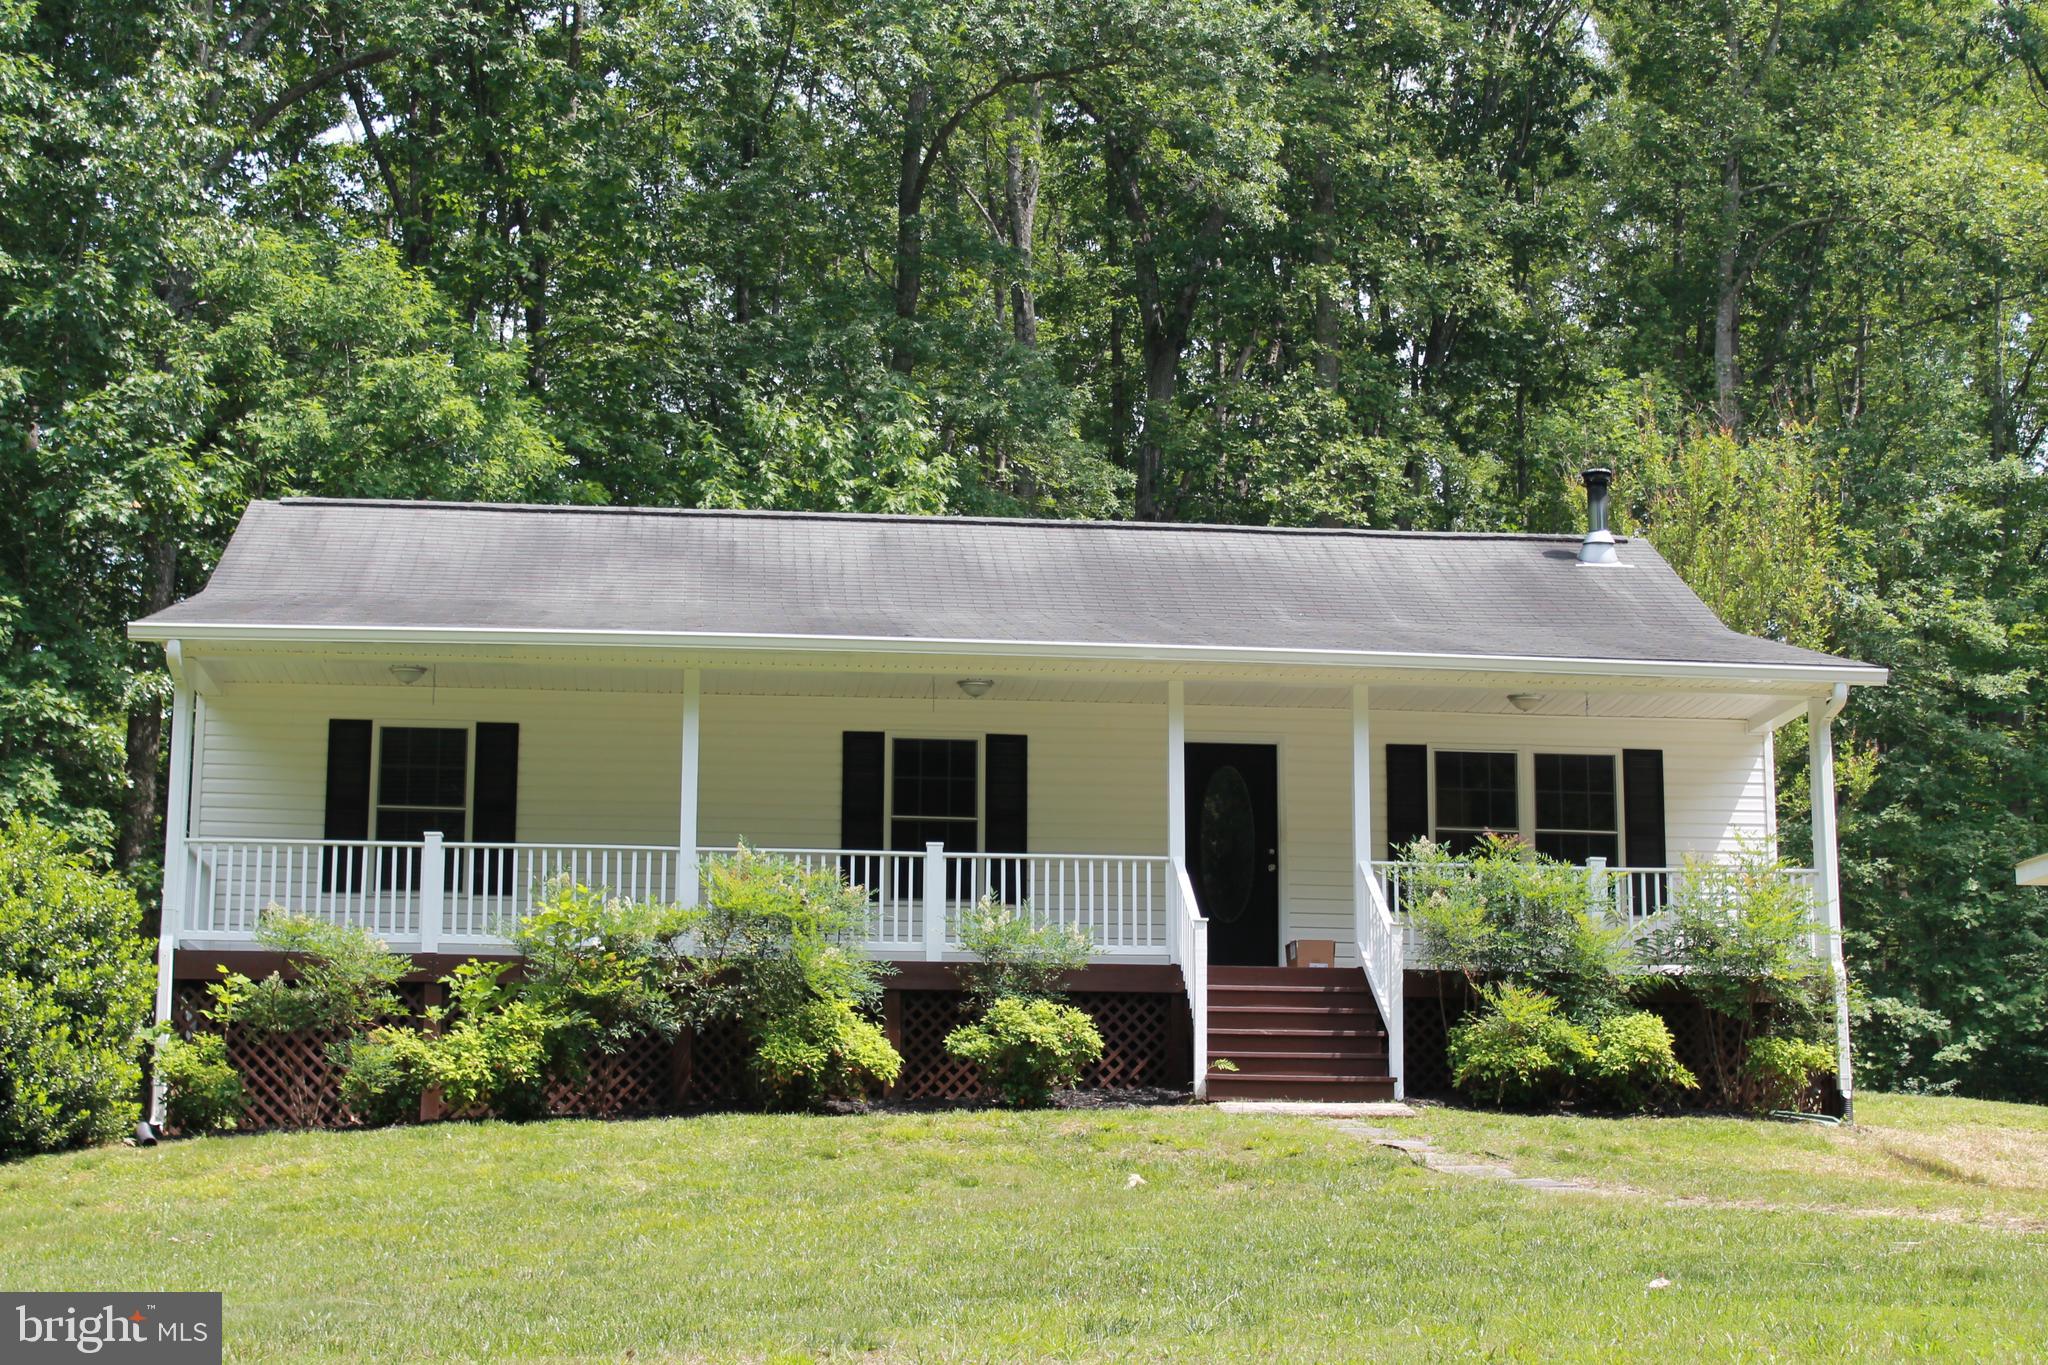
Situated on 5 private acres, this well-maintained  3-bedroom, 2 bath, rambler offers the perfect blend of rural tranquility and modern convenience. 
The home features approximately 1288 square feet of comfortable living space with an open and functional floor plan. Recent updates and improvements throughout provide a truly move-in-ready experience. Enjoy the warmth of the wood stove in the spacious living room. Relax and unwind on the inviting rocking chair front porch or stamped concrete patio while taking in the peaceful country views or enjoying your morning coffee or evening beverage. . 
The property boasts an oversized detached 2-car garage with ample storage space for vehicles, tools, equipment and recreational gear. In addition to ample parking there is plenty of room for outdoor activities, gardening, and hobby pursuits on the secluded acreage.  Set well back from the road this home offers exceptional privacy and a serene setting, while remaining conveniently located to Fredericksburg, VRE, I 95 and Shopping. 
Whether you're seeking a quiet country retreat or a property with space to spread out, this charming rambler delivers comfort, functionality and room to enjoy the outdoors.
#VASP2042950

SPOTSYLVANIA

8531 LIVINGSTON COURT

3 Beds

2 Baths

1,288 Sq.Ft.

$415,000

MLS#: VASP2042950

Nestled in the charming Holleybrooke community, this delightful ranch-style home offers a perfect blend of comfort and functionality. With 1,734 square feet of thoughtfully designed living space, this residence features three spacious bedrooms and two full bathrooms, ensuring ample room for relaxation and privacy. Step inside to discover a warm and inviting atmosphere, highlighted by beautiful hardwood floors and ample lighting throughout. The traditional floor plan seamlessly connects the formal dining room to the living room, creating an ideal space for gatherings. The well-appointed kitchen boasts modern appliances, including a gas range and dishwasher, complemented by a convenient pantry for all your culinary needs. Retreat to the primary suite, complete with a walk-in shower, while the additional bedrooms provide flexibility for guests or a home office. Cozy up by the brick gas fireplace in the family room, perfect for chilly evenings or relax in the sunroom. Outside, enjoy the extensive hardscape and serene deck, ideal for outdoor entertaining or quiet mornings with a cup of coffee. The community amenities include a fenced-in pool and playground, enhancing your lifestyle with recreational options just steps away. With a two-car attached garage and additional driveway parking, convenience is at your fingertips. This home is not just a place to live; it's a sanctuary where memories are made. Experience the comfort and community of Holleybrooke today!
#VASP2045764

SPOTSYLVANIA

10811 HOLLEYBROOKE DRIVE

3 Beds

2 Baths

1,734 Sq.Ft.

$419,999

MLS#: VASP2045764

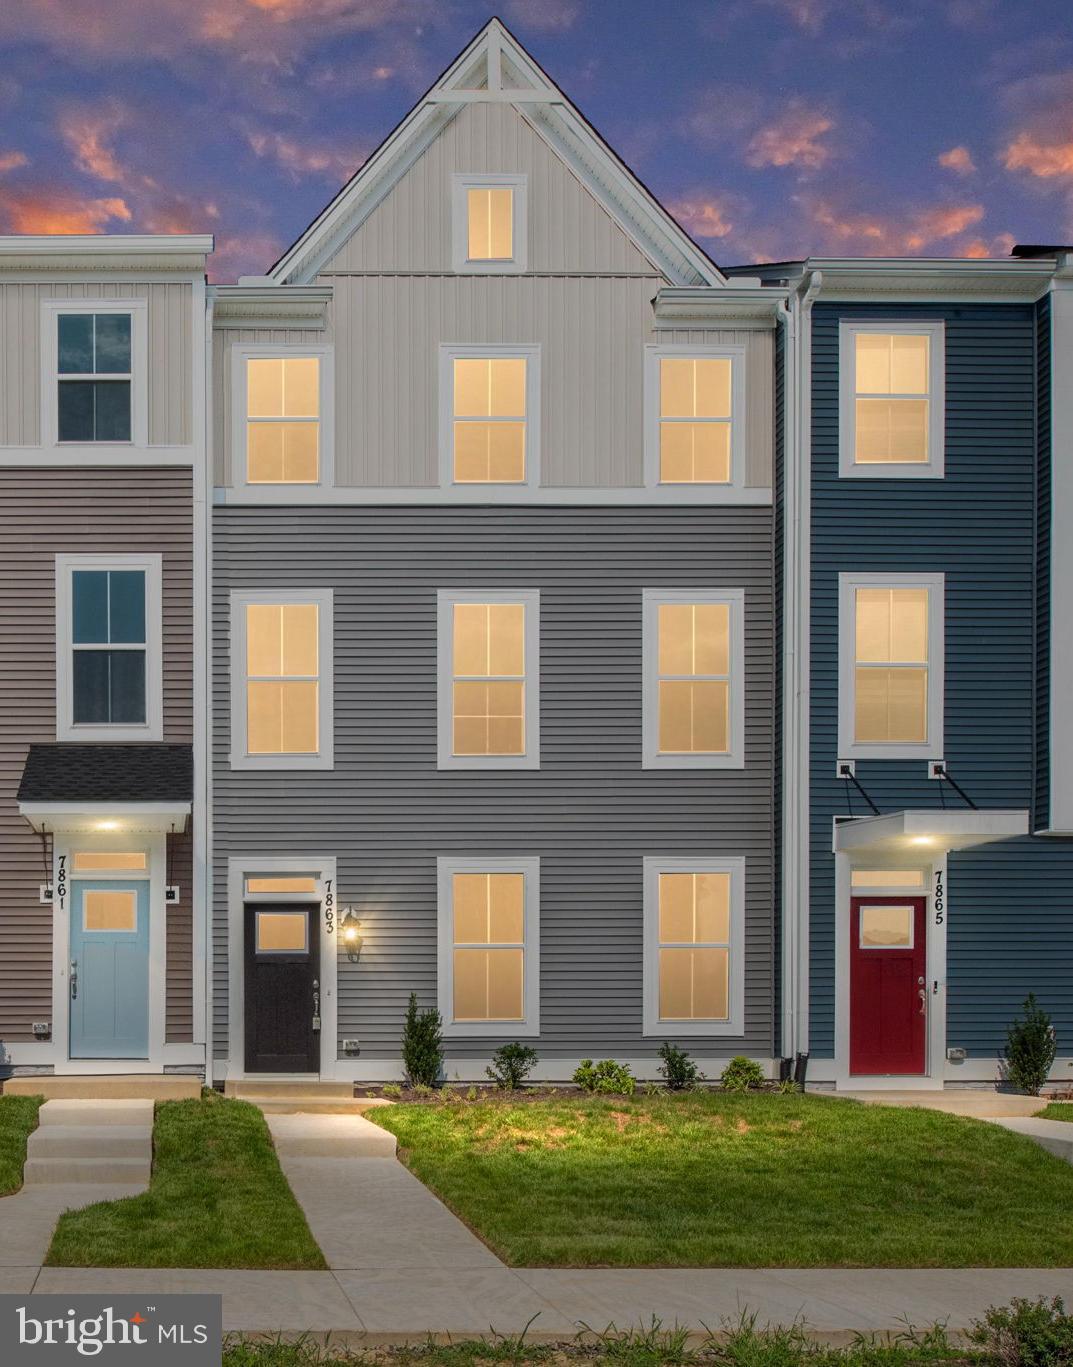
FOR THE FIRST TIME EVER, take advantage of our exclusive EMPLOYEE PRICING EVENT! This new, updated promotional price reflects employee-level discounts that have never before been offered by our company to the public, creating an exceptional opportunity to own this beautiful home at unprecedented savings. Available through the end of the month, the advertised promotional price is tied to the buyer's use of the seller's preferred lender and preferred title company. Don't miss this historic, limited-time opportunity! See Community Sales Manager for more details. **Rare opportunity to own a 4-bedroom luxury townhome for under $500K!! **Discover Atlantic Builders’ newest townhome community in Spotsylvania Courthouse, offering unbeatable convenience near I-95, Route 1, shopping, dining, and healthcare. Enjoy amazing amenities including a pool, clubhouse, sports courts, playgrounds, and walking trails. This move-in ready end-unit townhome features 2,189 sq. ft., 4 bedrooms, 3.5 baths, and a bright open-concept design. The stunning kitchen boasts a large quartz island, white cabinetry, stainless steel appliances, and plenty of space for entertaining. The finished walk-out lower level includes a private bedroom and full bath, perfect for guests or a flex space. Plus, you're just minutes from Lake Anna and the future Kalahari Resorts & Conventions, home to Virginia’s largest indoor waterpark! Available now for immediate move-in. Experience the perfect mix of comfort, style, and convenience at Keswick Commons
#VASP2043484

SPOTSYLVANIA

7732 HARLOW CIRCLE

4 Beds

3 Baths

2,189 Sq.Ft.

$475,325

MLS#: VASP2043484

UNDER CONSTRUCTION, with anticipated completion in Fall 2026! **FOR THE FIRST TIME EVER, take advantage of our exclusive EMPLOYEE PRICING EVENT! This new, updated promotional price reflects employee-level discounts that have never before been offered by our company to the public, creating an exceptional opportunity to own this beautiful home at unprecedented savings. Available through the end of the month, the advertised promotional price is tied to the buyer's use of the seller's preferred lender and preferred title company. Don't miss this historic, limited-time opportunity! See Community Sales Manager for more details. ** Rare opportunity to own a 4-bedroom luxury townhome for under $500K!! **Discover Atlantic Builders’ newest townhome community in Spotsylvania Courthouse, offering unbeatable convenience near I-95, Route 1, shopping, dining, and healthcare. Located in an amenity-rich community, residents enjoy a resort-style pool, clubhouse, sports courts, playgrounds, and walking trails. Step inside this stunning three-story interior townhome, where modern luxury meets effortless living. The open-concept main level features a designer kitchen from our exclusive Park Avenue Collection, showcasing Winstead Maple White cabinetry, Pearl Jasmine Silestone countertops, matte black fixtures, and an oversized island that serves as the perfect gathering space for family and friends. Upstairs, you'll find three spacious bedrooms, including an impressive owner's suite designed for comfort and relaxation. The owner's suite serves as a private retreat, featuring a spa-inspired en-suite bath with dual vanities, an expansive walk-in shower, and a secluded water closet, offering the perfect blend of comfort, and relaxation. The lower level offers an additional private fourth bedroom and full bath, ideal for guests, a home office, or multigenerational living. All with just minutes from Lake Anna and the future Kalahari Resorts & Conventions, home to Virginia’s largest indoor waterpark! Experience the perfect mix of comfort, style, and convenience at Keswick Commons. **PLEASE NOTE: The price reflects home with selected structural and interior upgrades already included. Photos may show optional features and are for illustrative purposes only. Contact the Community Sales Manager for additional details and to schedule an appointment.
#VASP2041748

SPOTSYLVANIA

8804 SELBY COURT

4 Beds

3 Baths

2,057 Sq.Ft.

$414,128

MLS#: VASP2041748

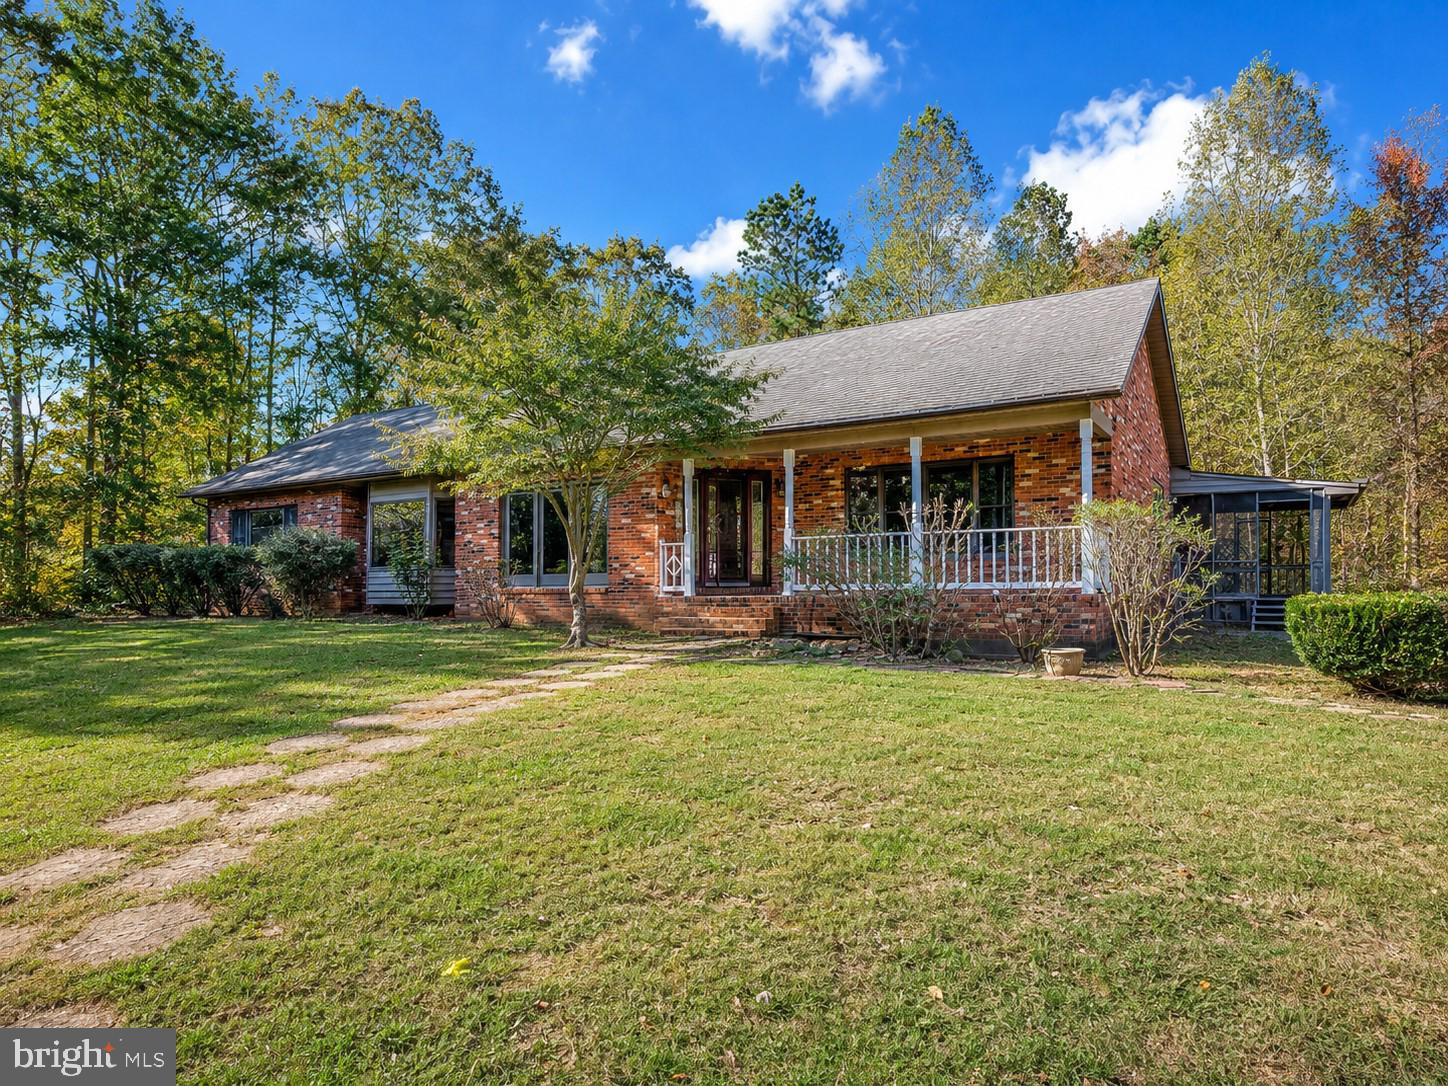
7 ACRES. FULL BRICK. PRIME SPOTSYLVANIA LOCATION.
6709 Marye Road sits on nearly 7 ACRES in Spotsylvania County and offers a FULL BRICK ranch with 3 bedrooms, 3 full baths, and considerably more living space than the bedroom count suggests.
The main level includes three generously sized bedrooms, two full baths, a formal dining room, and a family room. The standout space is a large bonus room with four skylights, a ceiling fan, and French doors opening to views of the wooded rear yard. Bright, open, and flexible, this room can serve a wide range of needs. A separate main-level room currently serves as a workshop, with its own French door to the rear yard and good natural light, making it a great option for a home office, studio, hobby room, or additional flex space.
The FINISHED WALKOUT LOWER LEVEL adds a third full bath and flexible space for recreation, guests, hobbies, storage, or future use. With 11 SKYLIGHTS throughout the home, the interior feels brighter than many homes of this size and setting.
Important updates have already been made, including RECENT KITCHEN AND BATH REMODELING, a NEW 2-ZONE AIR CONDITIONING SYSTEM, and a septic system that has been inspected, repaired and pumped. The home is comfortable and ready to use now, while still giving the next owner room to make additional improvements over time and further elevate the property.
The location is a genuine asset. Kalahari Resorts, planned as a 900-room hotel with a 260,000-square-foot indoor water park and convention center, is approximately 5 MINUTES AWAY. I-95 access and Dominion Raceway are about 10 MINUTES AWAY. With Kalahari, Dominion Raceway, and the Thornburg/I-95 corridor continuing to attract attention and investment, this is an area already on a clear development trajectory.
This is a COUNTRY PROPERTY WITH ACREAGE, not a subdivision home. Access is by a shared driveway with a right of the way agreement in place. For buyers who want land, space, a well-built brick home, and a location near major growth without paying for someone else’s full renovation, 6709 Marye Road offers a rare combination.
#VASP2043132

SPOTSYLVANIA

6709 MARYE ROAD

3 Beds

3 Baths

4,358 Sq.Ft.

$490,000

MLS#: VASP2043132

Charming, spacious, and freshly updated in 2026, this Lake Wilderness retreat hits all the right notes! Eye catching highlights like the fully finished (Hivex) basement with full bed and bath, brand new upper level flooring, and fresh paint throughout will put a smile on your face. Just the right blend of modern fit and finish paired with a classic style, the open-concept floor plan offers a expansive central living space, perfect for hosting friends and family, or cozy nights by the fireplace. A farmhouse style kitchen with granite island offers extra gathering space where dining is still connected to laughter and conversation. You will love the way the home brilliantly blends indoor and outdoor living space, with the freshly stained (2026) back deck, lush green yard, and covered front porch. Steal away for peace, shade, sips, and play, then walk straight into the fully finished basement, recently completed by one of Virginia's top interior remodelers, Hivex Basements. Offering warm, country style LVP floors, a private bedroom with full sized window, and full bath... the options are all there: In-law suite, rentable space, second living room, gaming zone, kids area, and more! Adding to the appeal, just off the back deck sits a modern farmhouse style shed, complete with metal roof, loft, lighting, and power. Use it for storage, a workshop, she-shed, or playhouse! Come explore and imagine your next chapter of life at 12412 Salient Lane TODAY!
#VASP2045792

SPOTSYLVANIA

12412 SALIENT LANE

4 Beds

3 Baths

2,617 Sq.Ft.

$474,900

MLS#: VASP2045792

New on site 1 day ago
Discover the perfect blend of comfort and community in this stunning split foyer home located in the desirable Lake Wilderness neighborhood. 

Built in 2006, this charming residence boasts 4 spacious bedrooms and 3 full bathrooms, providing ample space for relaxation and entertainment. The heart of the home features a combination kitchen and dining area, equipped with modern appliances including a built-in microwave, dishwasher, and electric oven/range, making meal prep a delight. 

Step into the inviting living room, where a cozy gas fireplace sets the perfect ambiance for gatherings. The fully finished basement with a walkout entrance offers additional living space, ideal for a game room or home office. Enjoy the convenience of a lower-floor laundry area, and take advantage of the attached two-car garage for easy access. 

The Lake Wilderness community is a true gem, offering a wealth of amenities including a refreshing outdoor pool, basketball and tennis courts, and scenic picnic areas. Spend weekends at the community beach or take a stroll along the picturesque lake. With excellent schools and public services just a stone's throw away, this home is not just a place to live, but a vibrant community to thrive in. Embrace the lifestyle you've always dreamed of in this beautiful home, where every day feels like a getaway!
#VASP2046006

SPOTSYLVANIA

13121 PLATOON DRIVE

4 Beds

3 Baths

1,923 Sq.Ft.

$450,000

MLS#: VASP2046006

 - property

Send a message

Message successfully sent.

Your message

What is 3 + 4 ?

Reason for contacting?

I agree to receive email communication and understand I can unsubscribe at any time.

I agree to be contacted by Charis Realty Group - Christine Issler, Broker via call, email, and text for real estate services. To opt out, you can reply 'stop' at any time or reply 'help' for assistance. You can also click the unsubscribe link in the emails. Message and data rates may apply. Message frequency may vary. Privacy Policy

Sign Out

Virtual Assistant

Would you like to take the next step with this property? We can help you schedule a showing or virtual tour, or send you more details.

Yes, I would like more information.

Thank You for Your Reply, One of Our Agents will contact you as soon as possible

No, maybe later.

Thank you, you can always contact me via email, phone number or through the contact form.

Realhub AI

Lucy - Your AI-Powered Realtor

Update Your Temporary Password

Personalize your search

Enter your email and we'll notify you immediately when new listings match what you're looking for.

or enter email address

Already have an account ? Login here

Continue your home search

I agree to receive communications and understand I can unsubscribe at any time.

I agree to be contacted by Charis Realty Group - Christine Issler, Broker via call, email, and text for real estate services. To opt out, you can reply 'stop' at any time or reply 'help' for assistance. You can also click the unsubscribe link in the emails. Message and data rates may apply. Message frequency may vary. Privacy Policy

Already have an account ? Login here

We use cookies

We use cookies primarily for analytics to enhance your experience. By accepting, you agree to our use of these cookies. You can manage your preferences or learn more about our cookies policy.