
Property
Beds
3
Full Baths
2
1/2 Baths
1
Year Built
1890
Sq.Footage
2,520
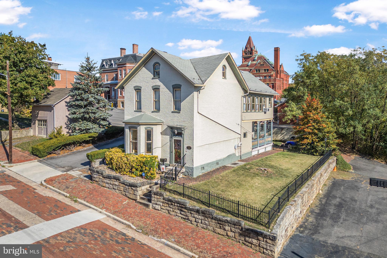
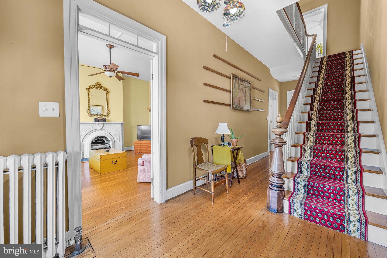
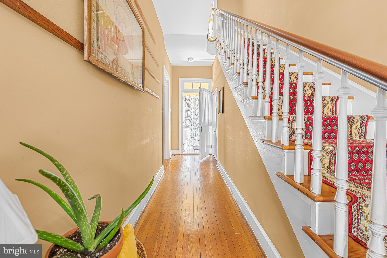
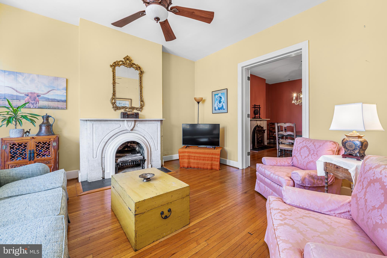
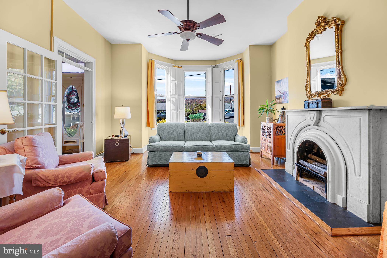
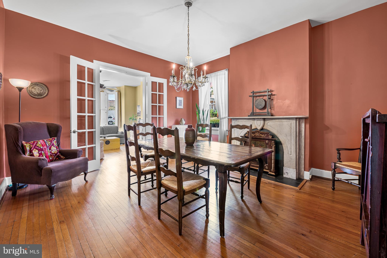
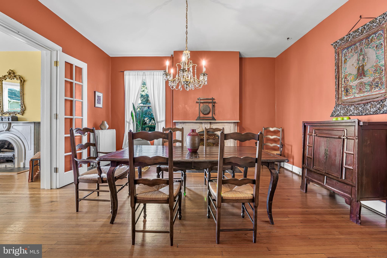
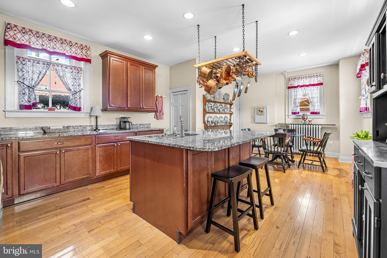
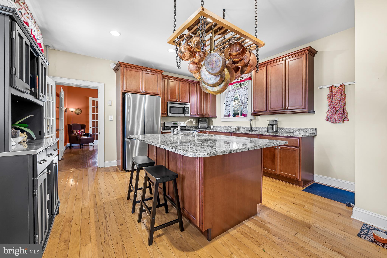
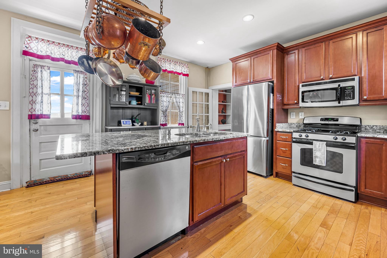
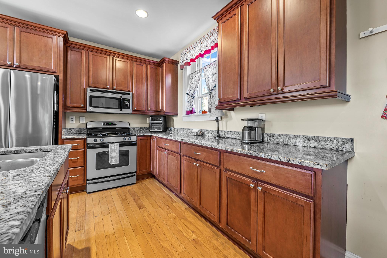
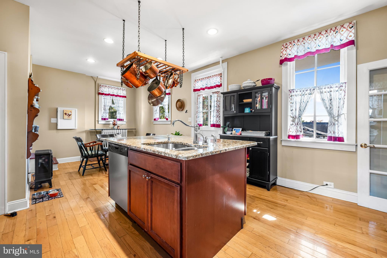
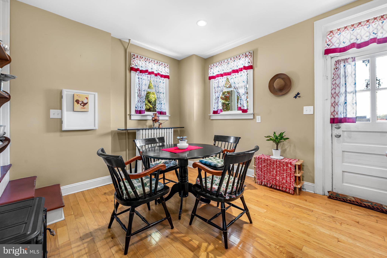
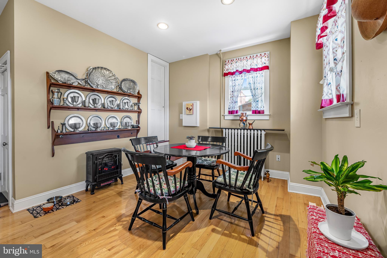
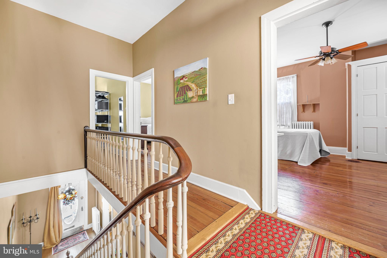
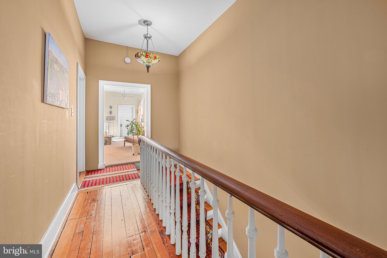
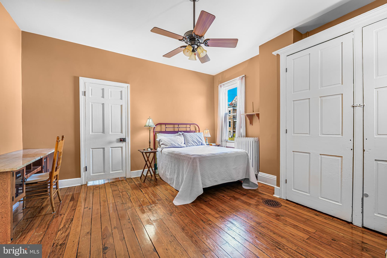
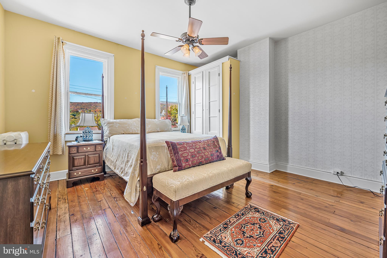
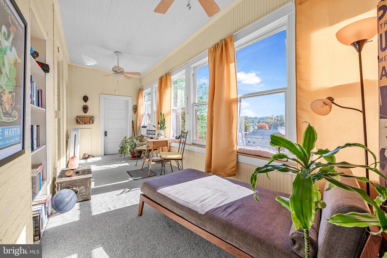
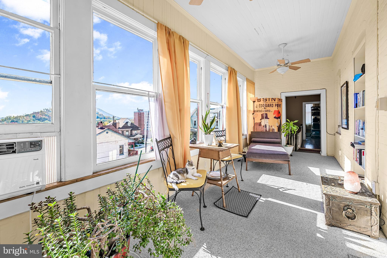
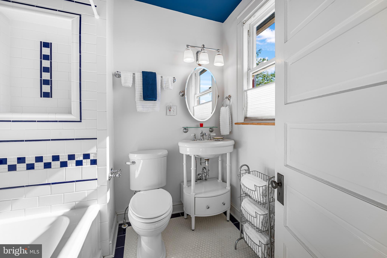
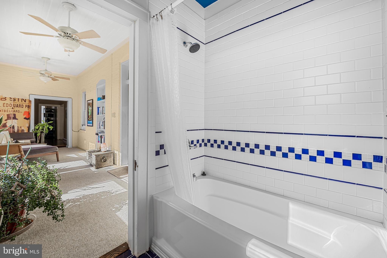
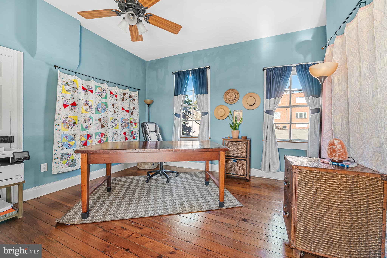
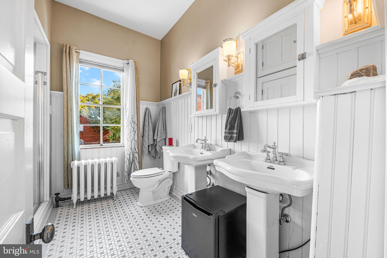
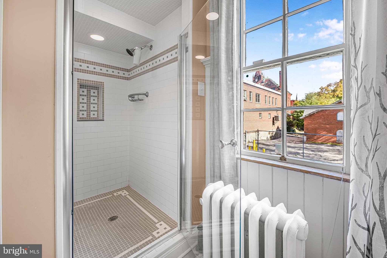
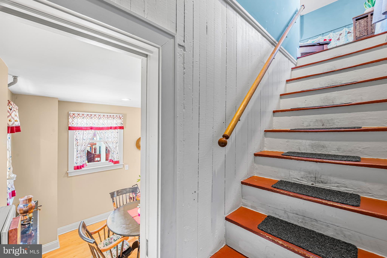
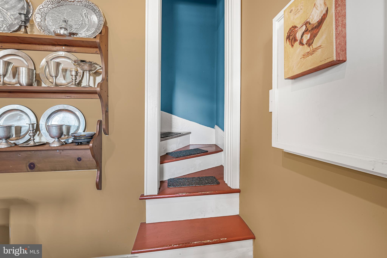
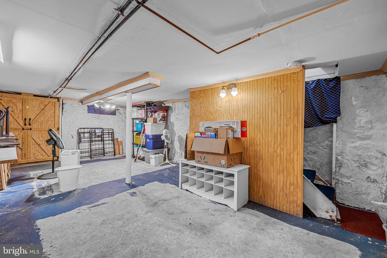
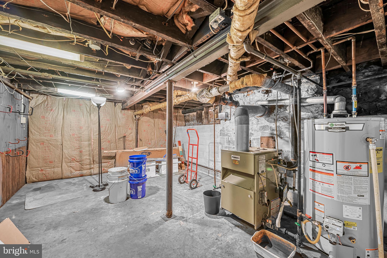
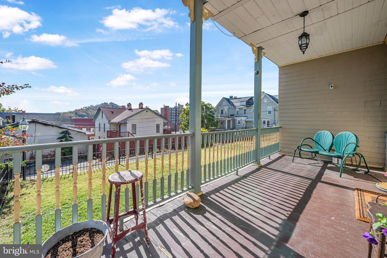
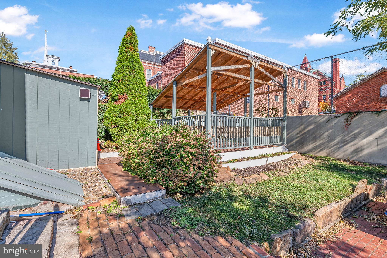
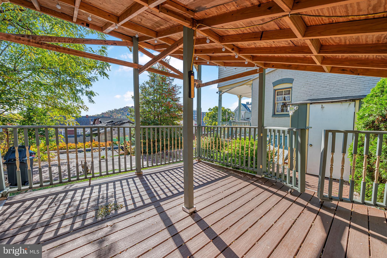
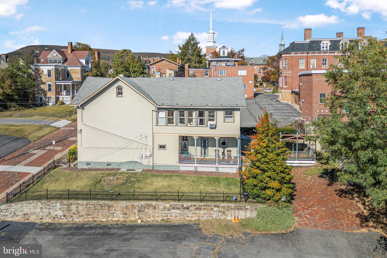
ZONED RESIDENTIAL AND COMMERCIAL! Pristine Queen Anne Colonial Home. Premium Live-Work Space or Turn-Key Airbnb, Bed and Breakfast Asset in Cumberland's desirable West Side Historic District. Step into timeless character and massive investment potential at 11 South Smallwood Street. Perfectly situated for an upscale primary residence with the flexibility of offering a premium short-term rental (Airbnb, Bed and Breakfast), or a seamless professional office footprint, this beautifully maintained 18090 Colonial offers rare dual-zoning versatility--walking distance from the Courthouse, restored Downtown Cumberland, C & O Canal, Western Maryland Scenic Railroad, hiking paths, and other local attractions. The Airbnb/Bed and Breakfast Possibility: Investors take note--with gorgeous historic craftsmanship, beautiful hardwood floors, two stunning decorative marble fireplaces, elegant French doors, a lovely sunroom, and a wrap-around flow featuring a rare dual-staircase layout, this property is perfectly configured to operate a high-margin boutique lodging asset. A large basement offers excellent separate storage, and the spacious, fully-fenced side lot features a covered deck/gazebo, side porch, and a storage shed-creating a private outdoor oasis perfect for guest relaxation, entertaining, or outdoor events. The property also features a fully functioning, updated, and charming kitchen with granite countertops and a center island with sink. Commercial/Live-Work: Bypass corporate leasing costs; let your residence be where you both work and relax in today's hybrid work-from-home world. Certified for commercial operations, this West Side gem is a turnkey layout for law firms, medical specialists, CPA practices, or high-end content, media production, and coaching operations. There is on-site parking. Historic beauty, hardwood floors, modern updates, flexible layout, and unmatched hospitality possibilities all come together in one exceptional residential/commercial property. Well-maintained with complete pride of ownership and zero deferred maintenance. CASH OFFERS, RAPID CLOSINGS, AND TRADITIONAL FINANCING WELCOME. Schedule your private showing today and unlock this Historic Districts West Side gem's true potential. CALL TODAY!
Features & Amenities
Interior
-
Total Bedrooms
3
-
Bathrooms
2
-
1/2 Bathrooms
1
-
Above Grade Finished Area
2520.0
-
Basement YN
YES
-
Cooling YN
YES
-
Cooling
Ceiling Fan(s), Window Unit(s), Electric
-
Fireplace YN
NO
-
Heating YN
YES
-
Heating
Natural Gas, Radiant
-
Pet friendly
N/A
Exterior
-
Garage
No
-
Construction Materials
Brick
-
Parking
Driveway
-
Pool
No
-
Waterfront YN
NO
-
View
Mountain(s), City, Street, Trees/Woods
Area & Lot
-
Lot Features
Back Yard
-
Lot Size(acres)
0.11
-
Lot Size(square feet)
4,949
-
Property Type
Residential
-
Property Sub Type
Single Family Residence
-
Architectural Style
Colonial
Price
-
Sales Price
$376,000
-
Tax Amount
$4,712
-
Sq. Footage
2,520
-
Price/SqFt
$149
HOA
-
Association
No
School District
-
Elementary School
N/A
-
Middle School
N/A
-
High School
N/A
Property Features
-
New Construction
NO
-
Foundation Details
Stone
-
Senior Community YN
NO
-
Sewer
Public Sewer
-
Water Source
Public
Schedule a Showing
Showing scheduled successfully.
Mortgage calculator
Estimate your monthly mortgage payment, including the principal and interest, property taxes, and HOA. Adjust the values to generate a more accurate rate.
Your payment
Principal and Interest:
$
Property taxes:
$
HOA fees:
$
Total loan payment:
$
Total interest amount:
$
Location
County
ALLEGANY
Elementary School
Middle School
High School
Listing Courtesy of Pamela A Terry, EXP Realty, LLC
RealHub Information is provided exclusively for consumers' personal, non-commercial use, and it may not be used for any purpose other than to identify prospective properties consumers may be interested in purchasing. All information deemed reliable but not guaranteed and should be independently verified. All properties are subject to prior sale, change or withdrawal. RealHub website owner shall not be responsible for any typographical errors, misinformation, misprints and shall be held totally harmless.

Salesperson, Realtor
Nideen Morrison
Call Nideen today to schedule a private showing.

* Listings on this website come from the FMLS IDX Compilation and may be held by brokerage firms other than the owner of this website. The listing brokerage is identified in any listing details. Information is deemed reliable but is not guaranteed. If you believe any FMLS listing contains material that infringes your copyrighted work please click here to review our DMCA policy and learn how to submit a takedown request.© 2024 FMLS.
Related Properties
CUMBERLAND
13806 BRIARWOOD DRIVE SW
5 Beds
3 Baths
3,200 Sq.Ft.
$435,000
MLS#: MDAL2015410

CUMBERLAND
1048 BISHOP WALSH ROAD
5 Beds
3 Baths
3,900 Sq.Ft.
$410,000
MLS#: MDAL2014586

CUMBERLAND
12503 SUNSHINE DRIVE SE
3 Beds
2 Baths
2,465 Sq.Ft.
$360,000
MLS#: MDAL2015978

CUMBERLAND
14804 LONE OAK ROAD
6 Beds
3 Baths
2,859 Sq.Ft.
$405,000
MLS#: MDAL2015940
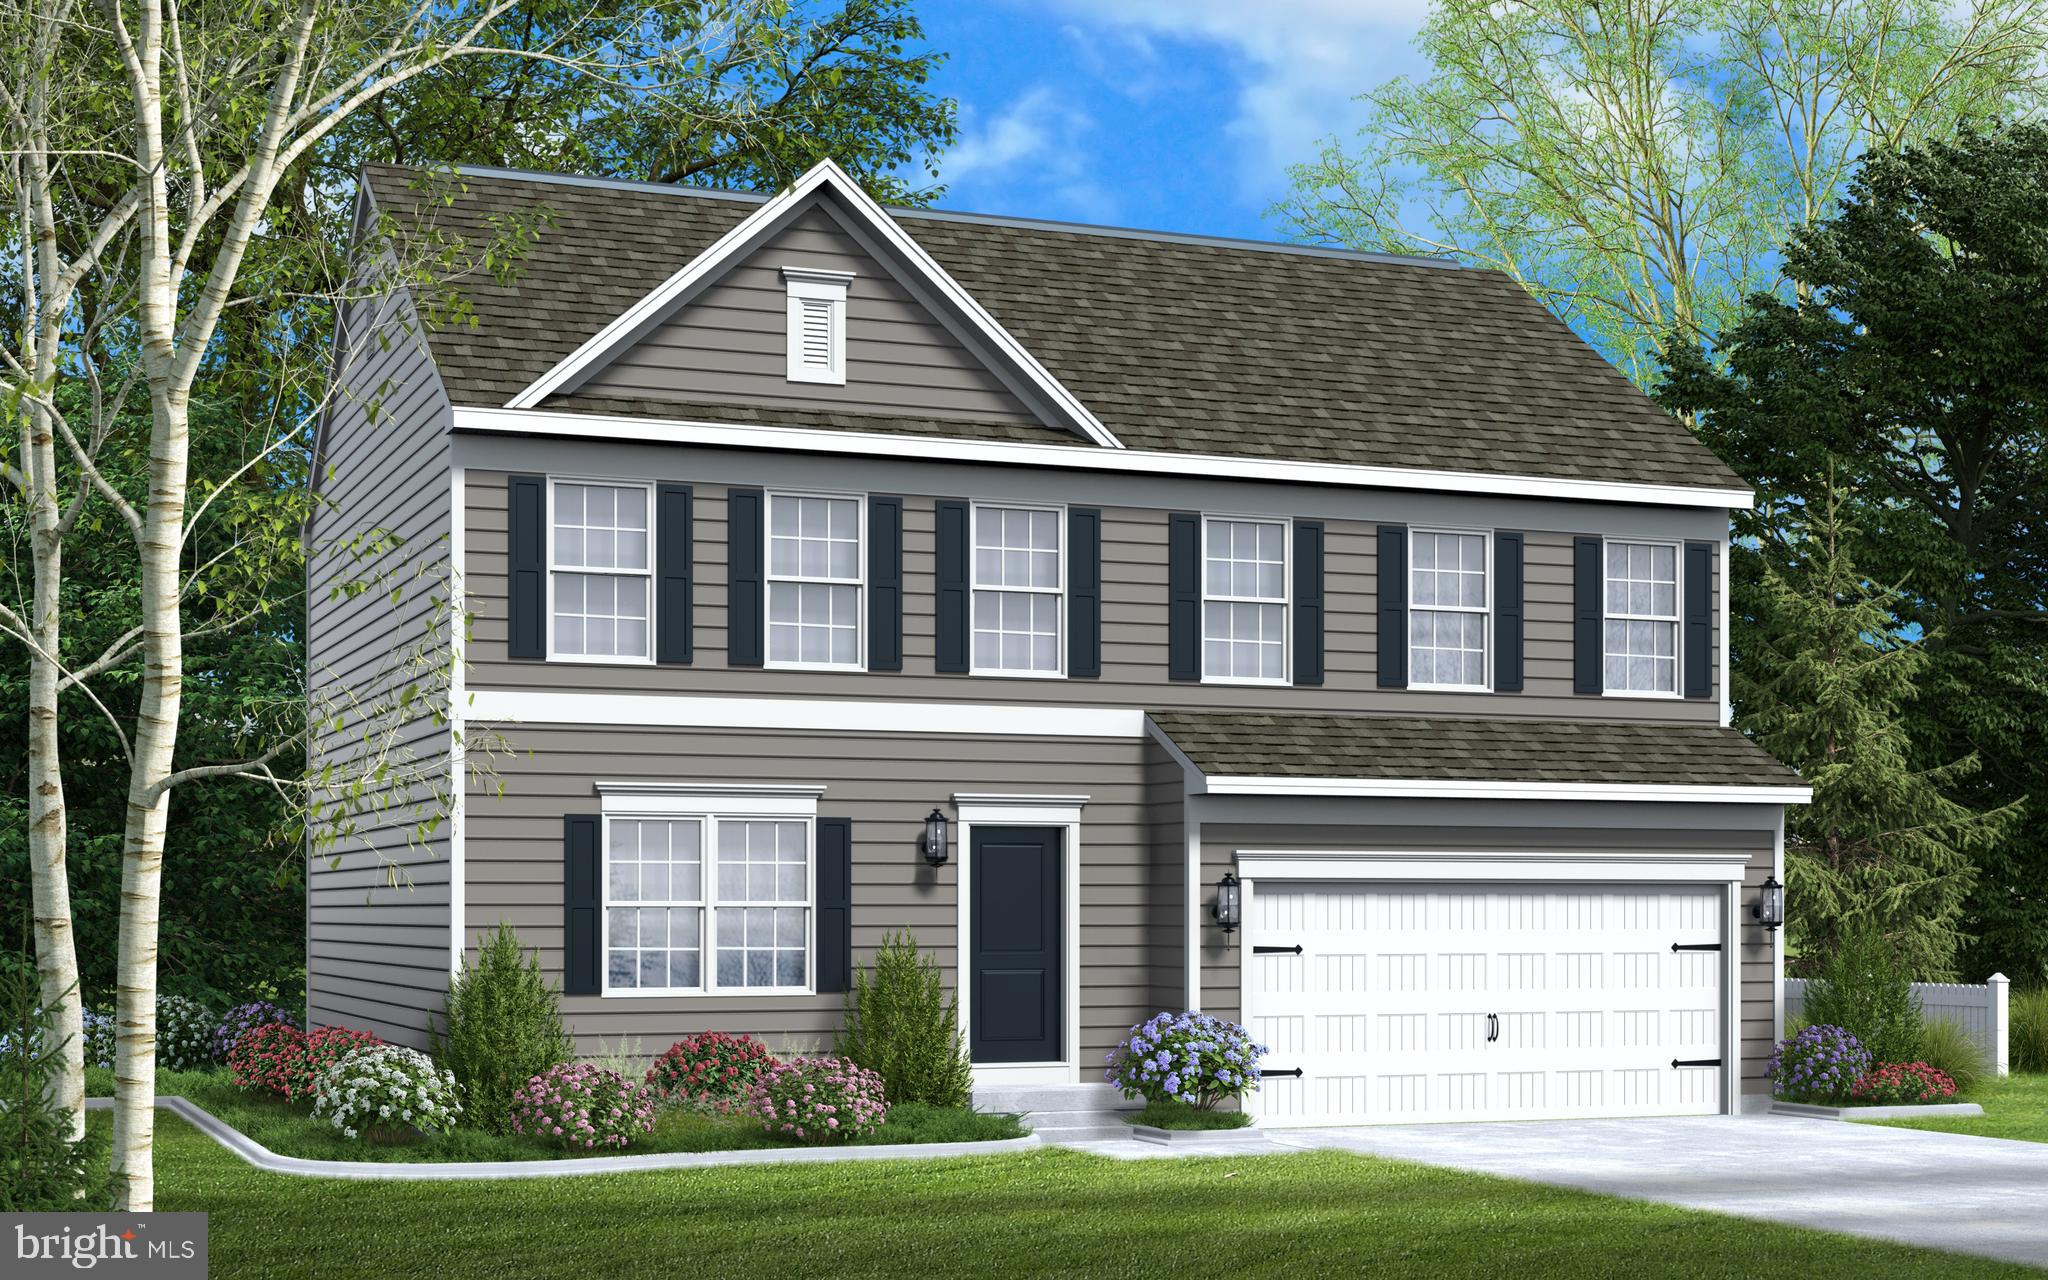
CUMBERLAND
9 ARROWHEAD TRAIL
4 Beds
2 Baths
1,911 Sq.Ft.
$401,990
MLS#: MDAL2013478

CUMBERLAND
13901 OLEANDER DRIVE SW
5 Beds
3 Baths
3,847 Sq.Ft.
$399,000
MLS#: MDAL2015990

CUMBERLAND
20304 MCMULLEN HIGHWAY
4 Beds
2 Baths
2,680 Sq.Ft.
$370,000
MLS#: MDAL2015812
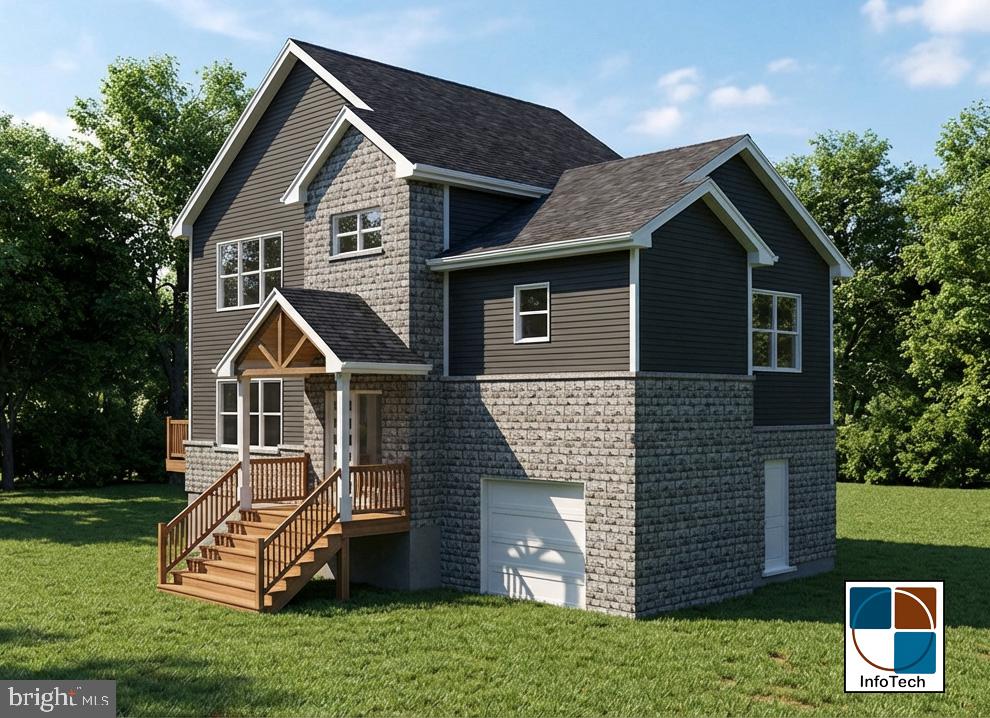
CUMBERLAND
13001 BEDFORD ROAD NE
3 Beds
2 Baths
1,600 Sq.Ft.
$394,999
MLS#: MDAL2014424
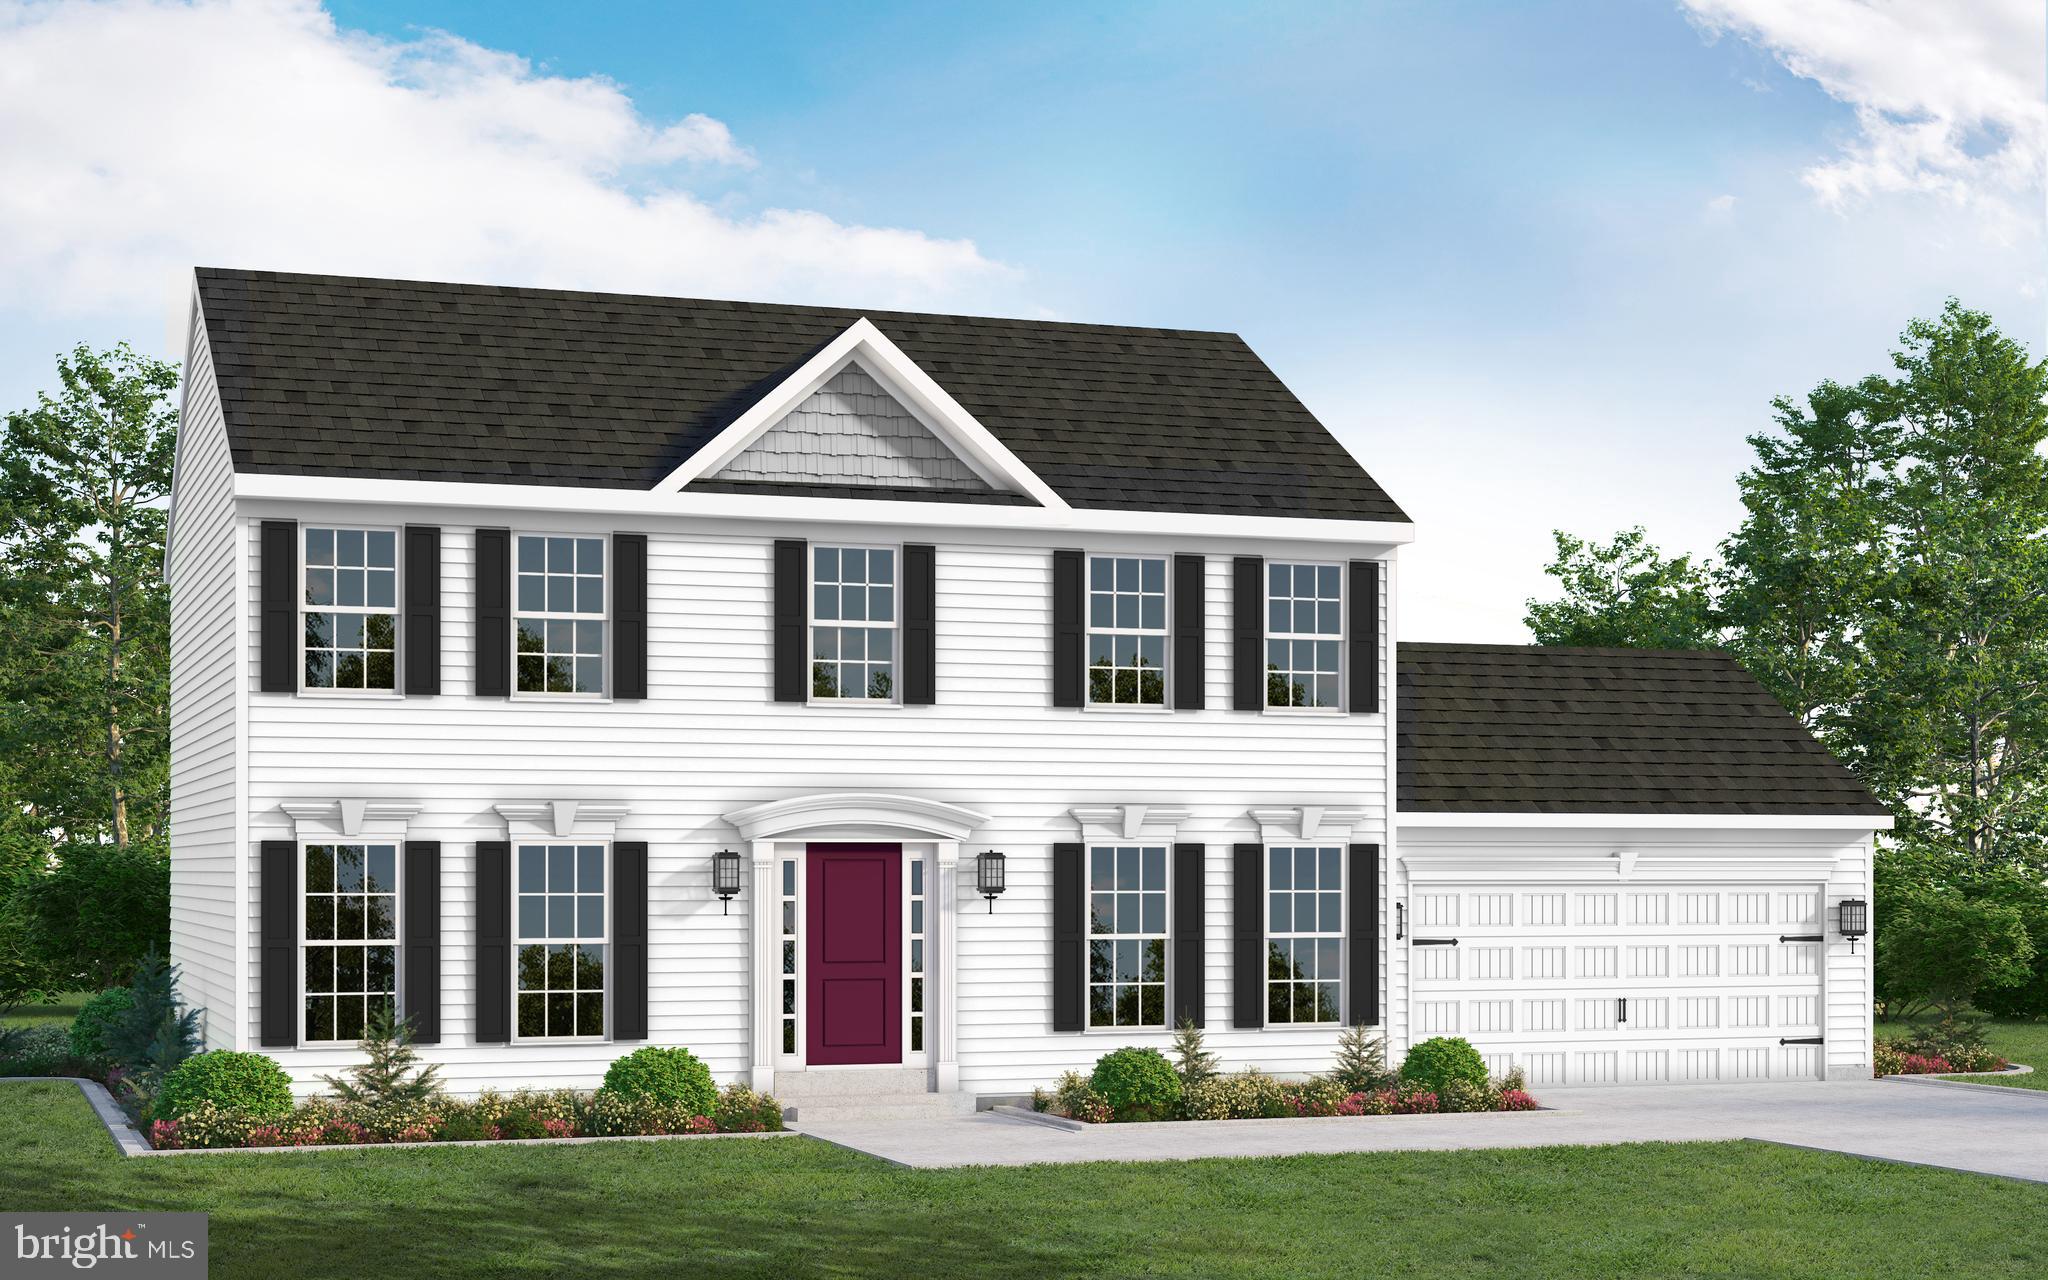
CUMBERLAND
19 ARROWHEAD TRAIL
4 Beds
2 Baths
1,948 Sq.Ft.
$413,990
MLS#: MDAL2013448

CUMBERLAND
833 BUCKINGHAM ROAD
4 Beds
3 Baths
2,585 Sq.Ft.
$309,300
MLS#: MDAL2014952
.png)