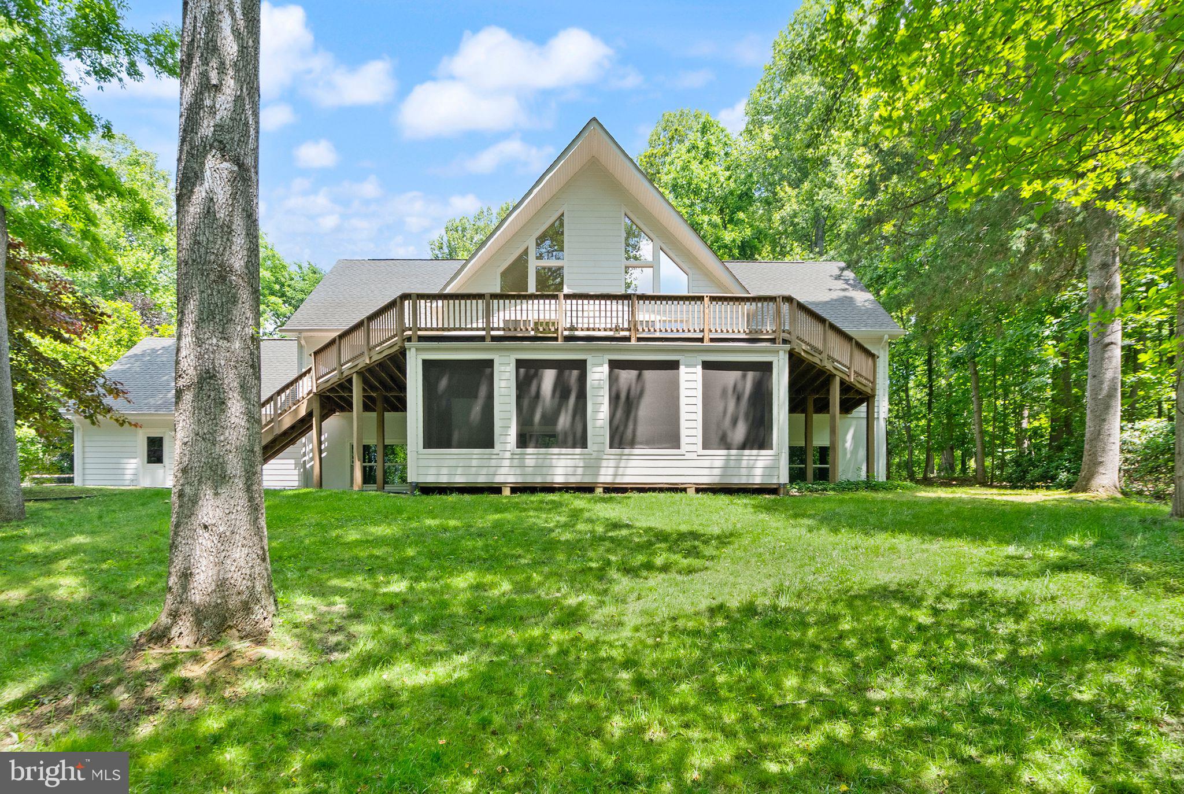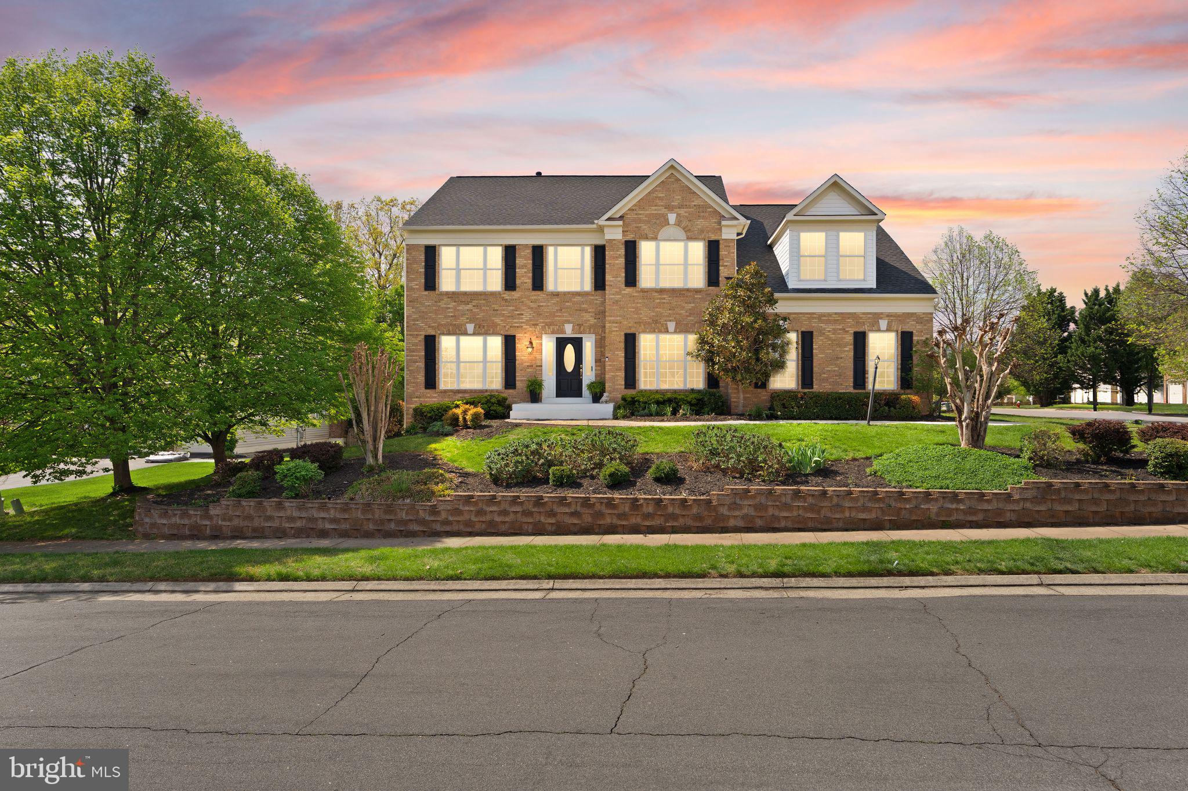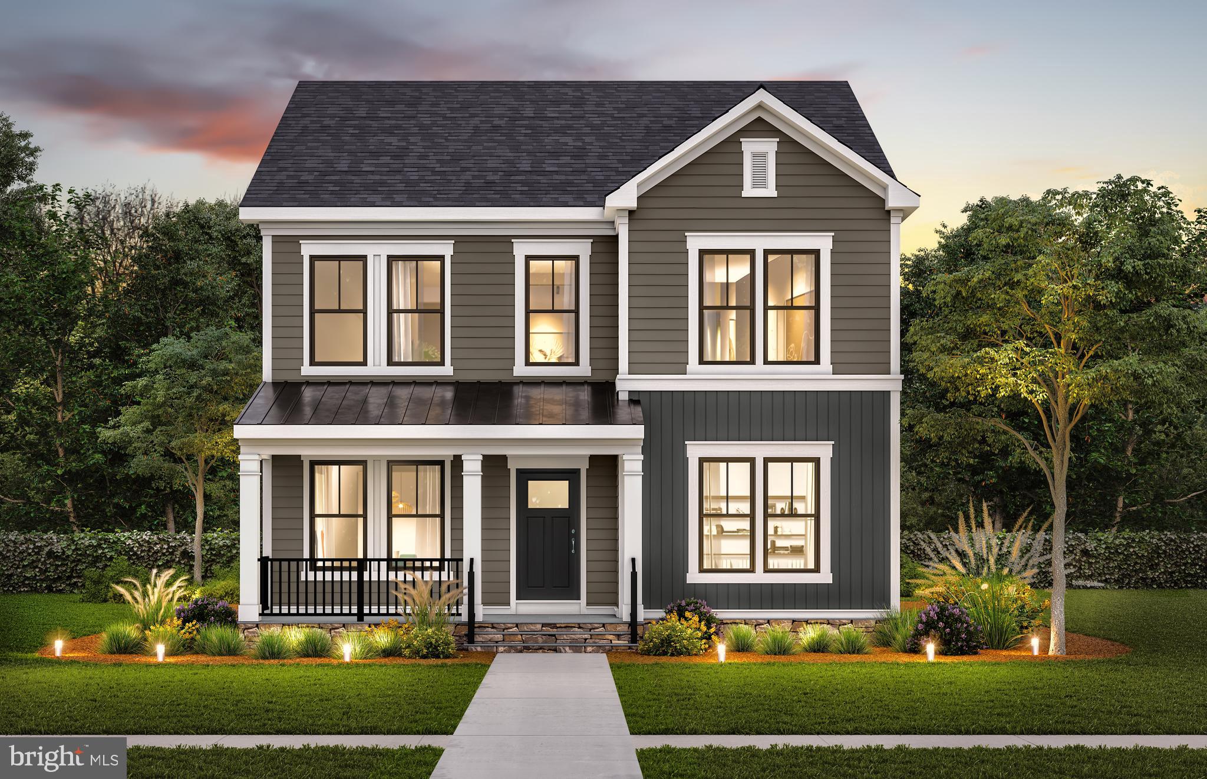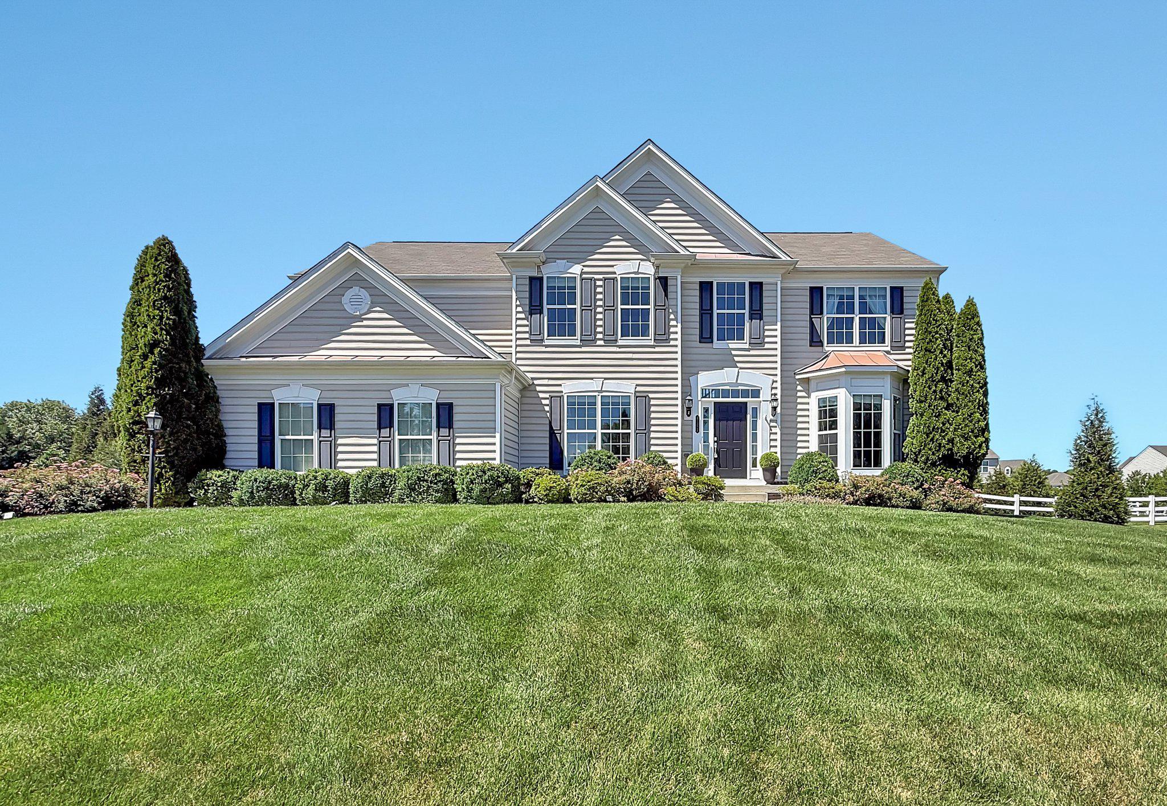
Features & Amenities

Interior

  • Other Interior Features

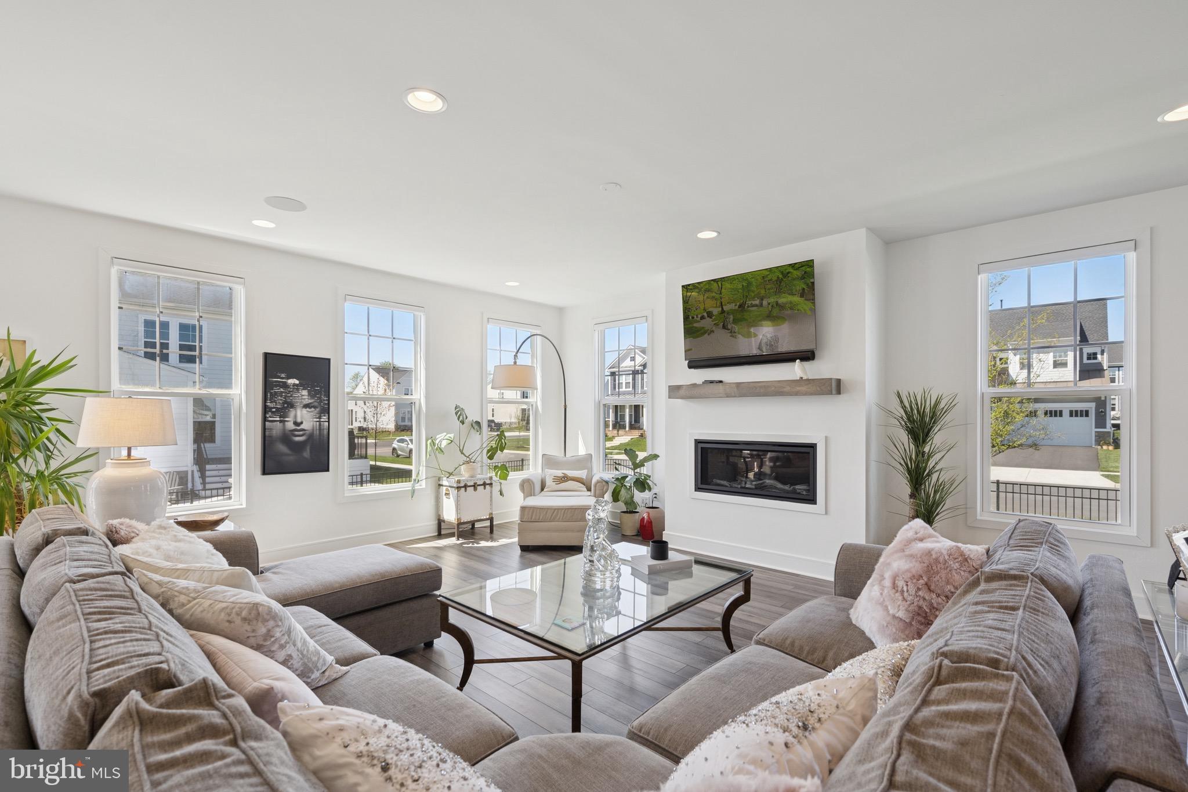
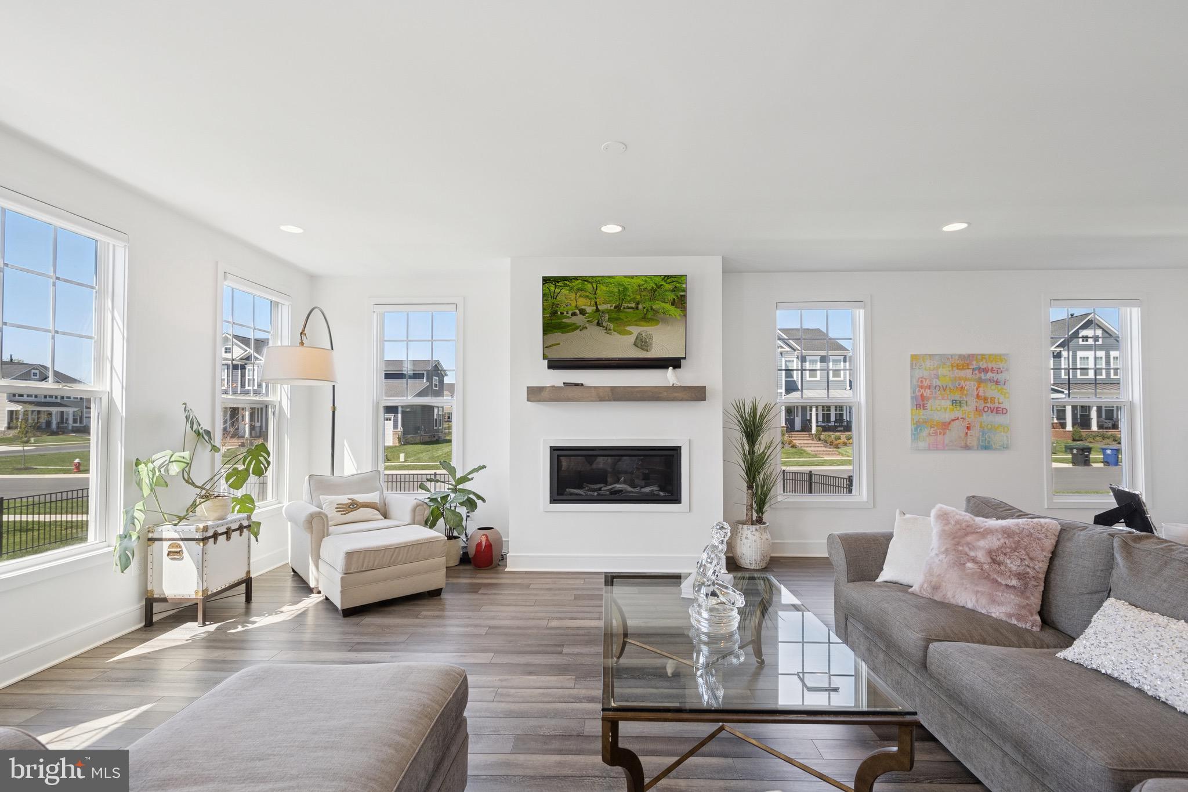
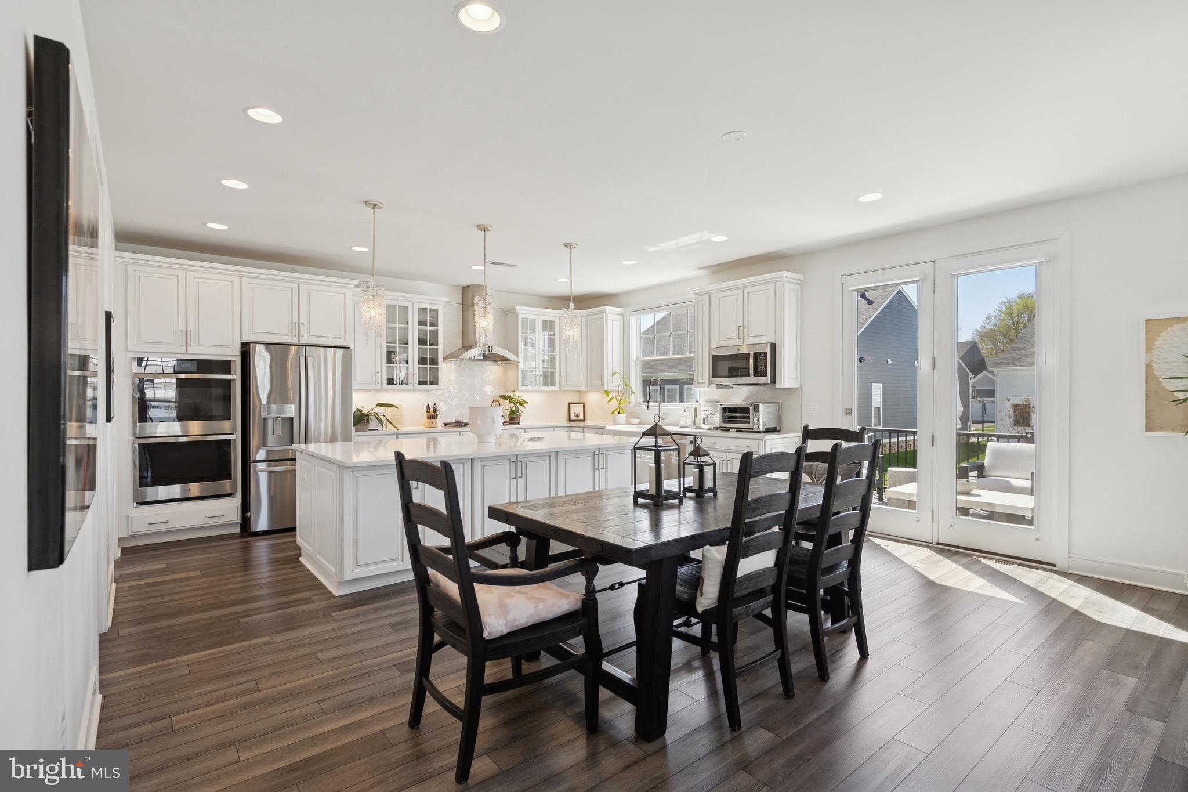
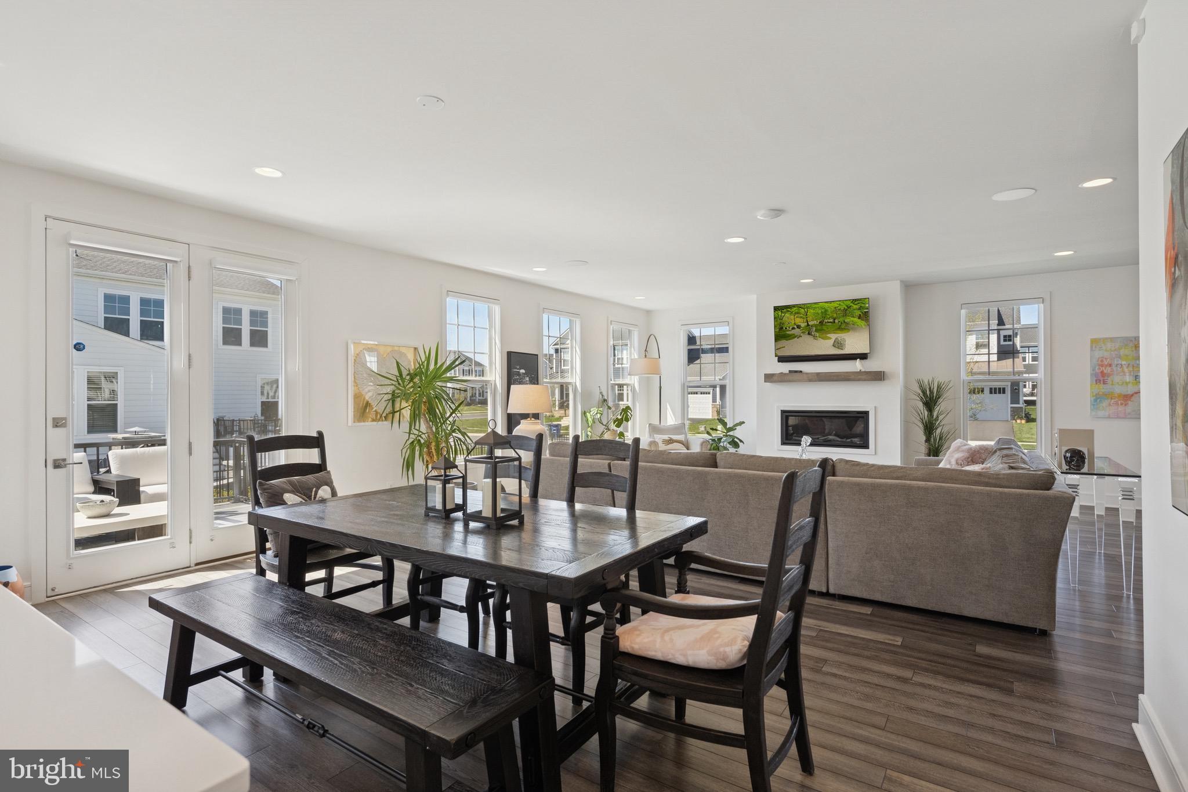
    Kitchen Island, Walk-In Closet(s), Bar, Open Floorplan

  • Total Bedrooms

    5

  • Bathrooms

    4

  • 1/2 Bathrooms

    1

  • Above Grade Finished Area

    3160.0

  • Basement YN

    YES

  • Cooling YN

    YES

  • Cooling

    Central Air, Ceiling Fan(s), Electric

  • Fireplace YN

    YES

  • Heating YN

    YES

  • Heating

    Natural Gas, Forced Air

  • Pet friendly

    N/A

Exterior

  • Garage

    Yes

  • Garage spaces

    2

  • Construction Materials

    Other

  • Other Exterior Features

    Lighting

  • Parking

    Garage Door Opener, Garage, Other, Attached

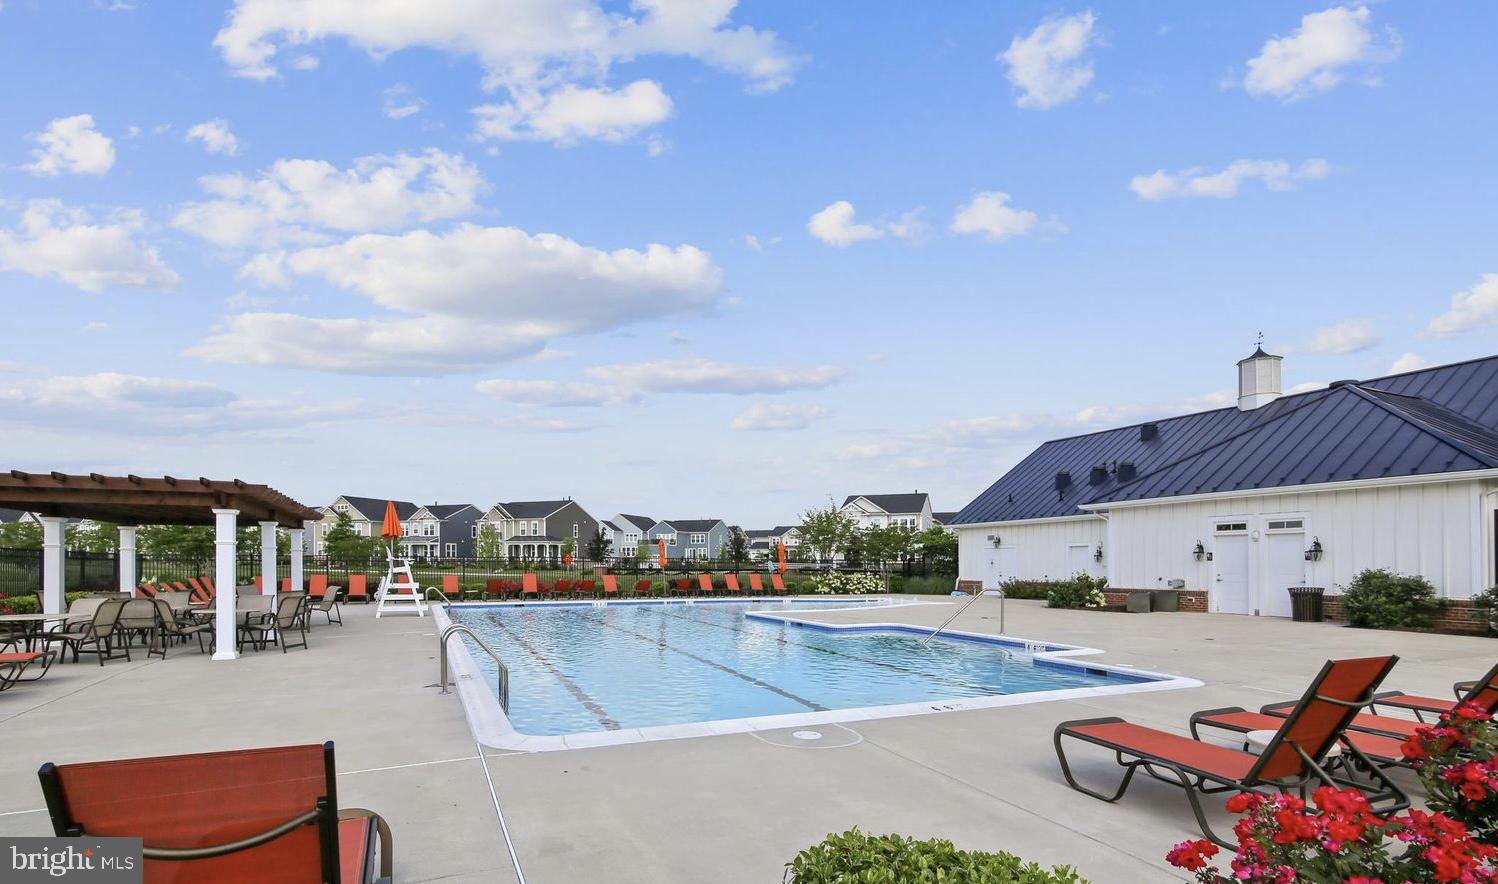
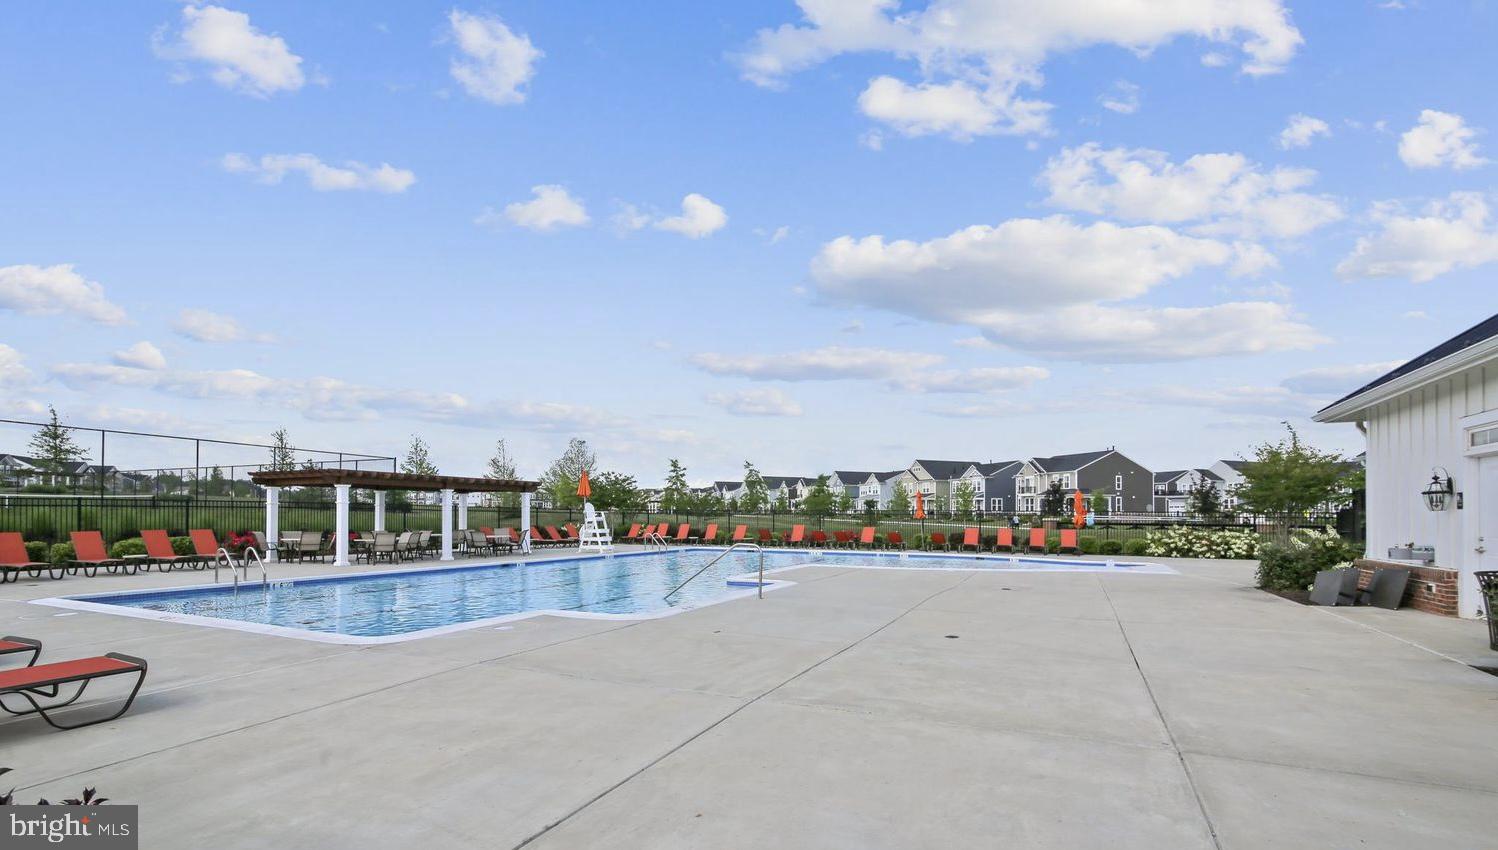
  • Pool

    Yes

  • Pool Features

    Community

  • Waterfront YN

    NO

Area & Lot

  • Lot Features

    Corner Lot, Cleared

  • Lot Size(acres)

    0.2

  • Lot Size(square feet)

    8712.0

  • Property Type

    Residential

  • Property Sub Type

    Single Family Residence

  • Architectural Style

    Colonial

Price

  • Sales Price

    $1,399,900

  • Tax Amount

    $11,033

  • Sq. Footage

    4, 188

  • Price/SqFt

    $334

HOA

  • Association

    Yes

  • Association Fee

    $133

  • Association Fee Frequency

    Monthly

  • Association Fee Includes

    N/A

School District

  • Elementary School

    EVERGREEN MILL

  • Middle School

    J. L. SIMPSON

  • High School

    LOUDOUN COUNTY

Property Features

  • New Construction

    NO

  • Association Amenities

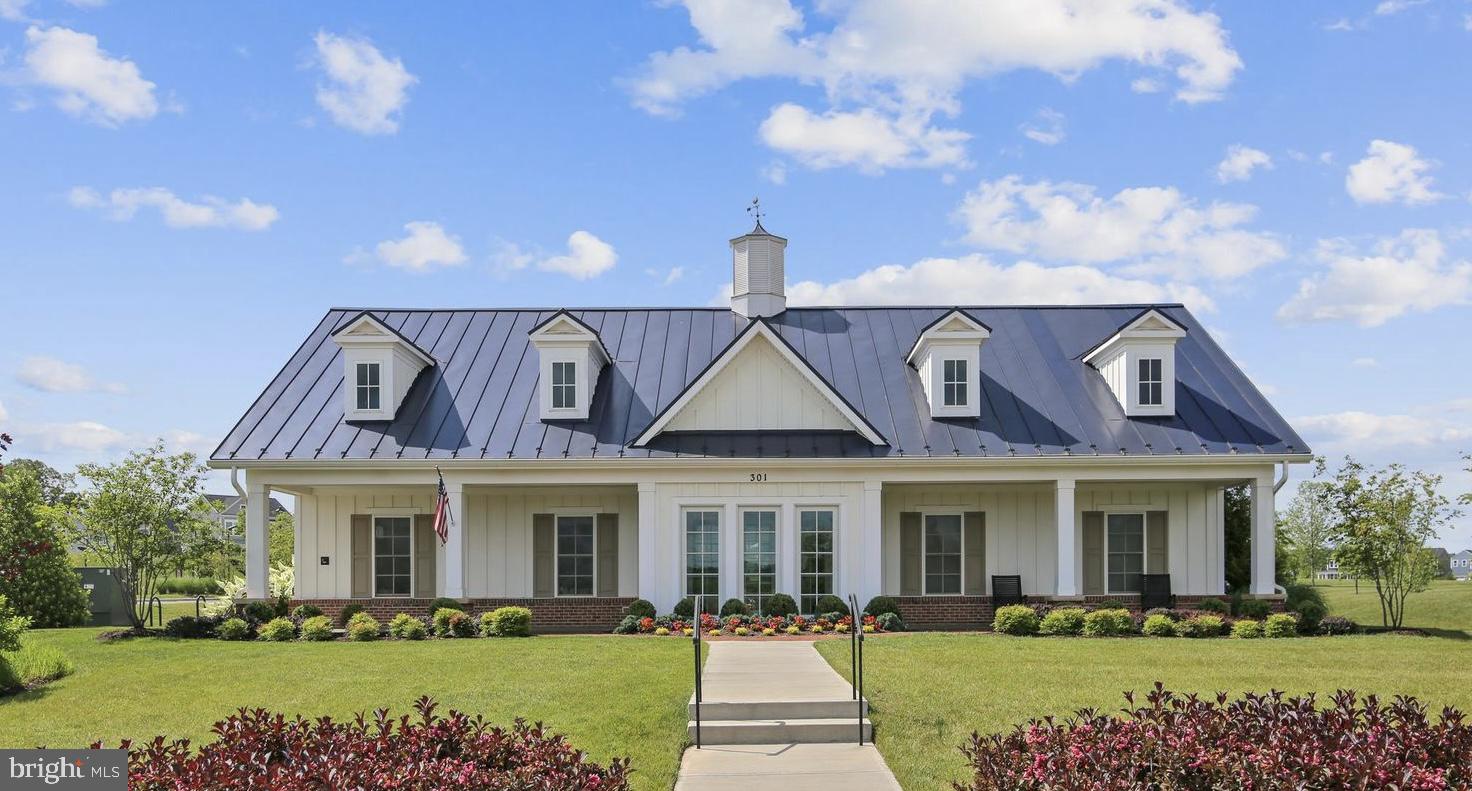
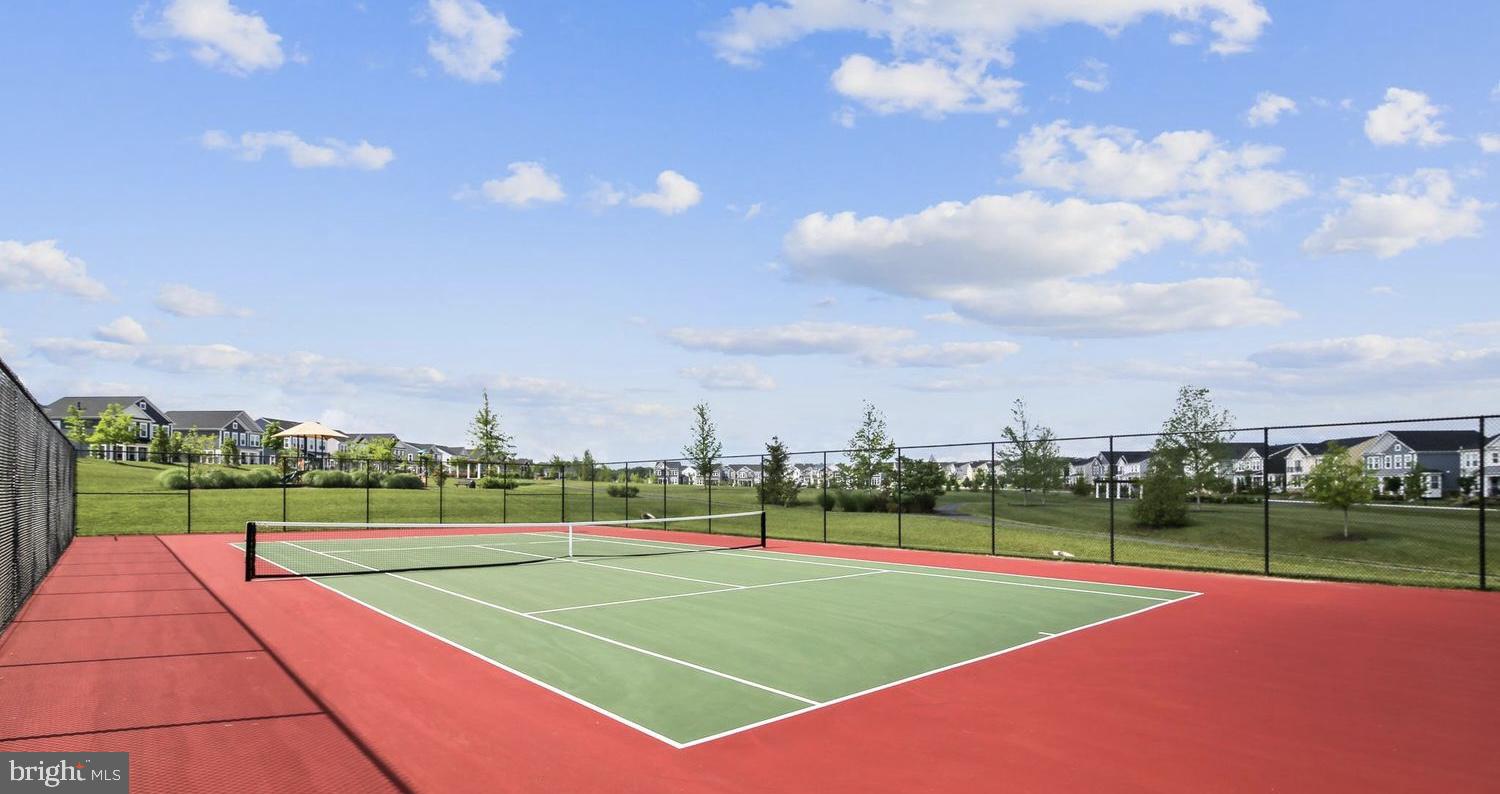
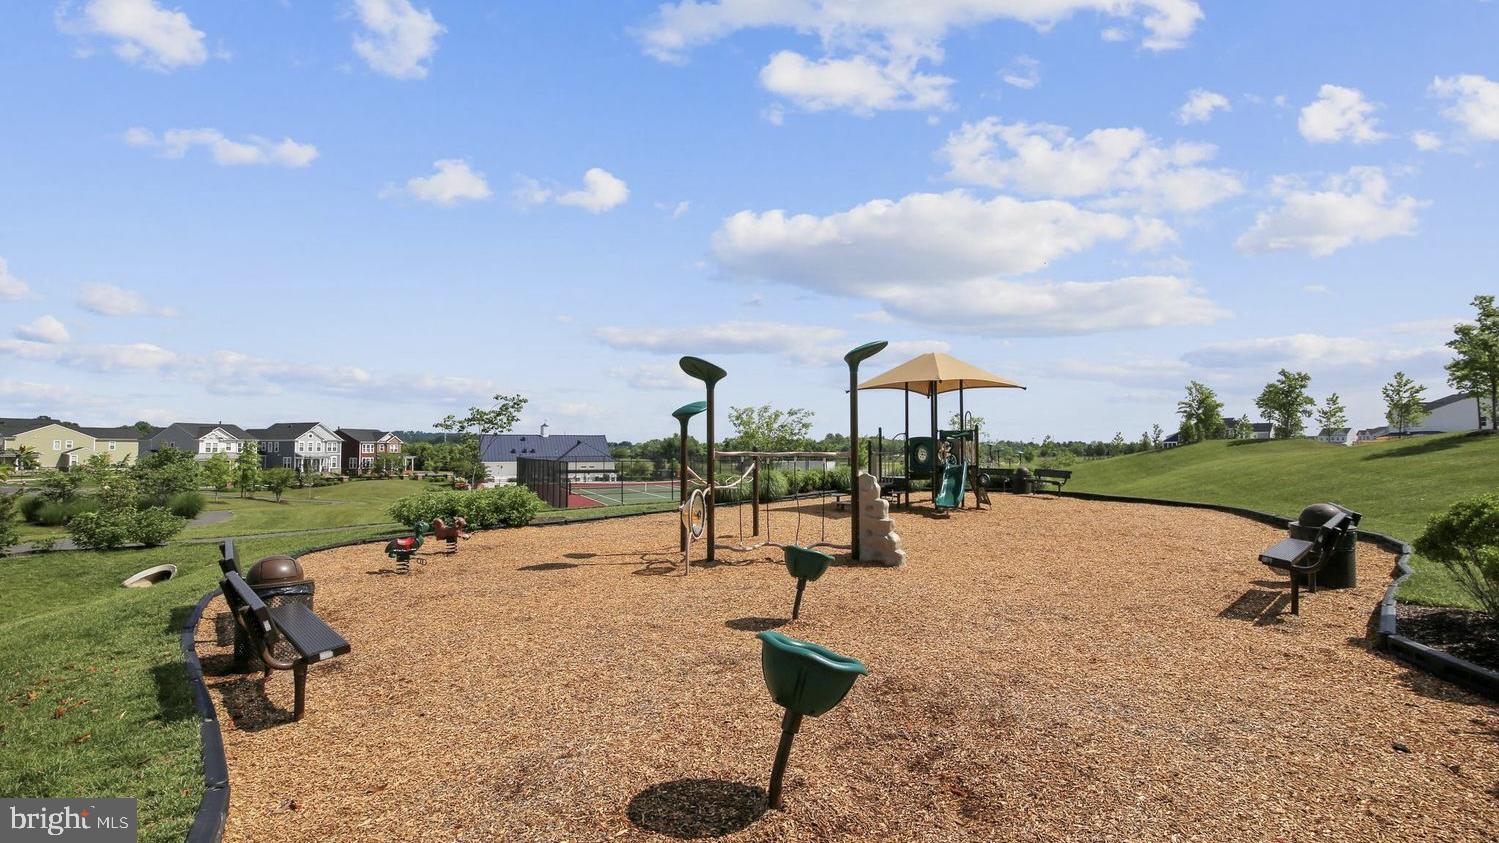
    Tennis Court(s), Clubhouse, Fitness Center, Jogging Path, Playground

  • Foundation Details

    Concrete Perimeter

  • Senior Community YN

    NO

  • Sewer

    Public Sewer

  • Tax Lot

    384

  • Water Source

    Public

Schedule a Showing

Showing scheduled successfully.

<
>
IN PERSON
VIA CHAT

What is 3 + 4 ?


Change time

Mortgage calculator

Estimate your monthly mortgage payment, including the principal and interest, property taxes, and HOA. Adjust the values to generate a more accurate rate.

Your payment

Principal and Interest:

$

Property taxes:

$

HOA fees:

$

Total loan payment:

$

Total interest amount:

$

Location

County

LOUDOUN

Elementary School

EVERGREEN MILL

Middle School

J. L. SIMPSON

High School

LOUDOUN COUNTY

Listing Courtesy of Desiree J Owens , RE/MAX Gateway, LLC

RealHub Information is provided exclusively for consumers' personal, non-commercial use, and it may not be used for any purpose other than to identify prospective properties consumers may be interested in purchasing. All information deemed reliable but not guaranteed and should be independently verified. All properties are subject to prior sale, change or withdrawal. RealHub website owner shall not be responsible for any typographical errors, misinformation, misprints and shall be held totally harmless.

Agent Nideen Morrison

AGENT

Nideen Morrison

Call Nideen today to schedule a private showing.


* Listings on this website come from the FMLS IDX Compilation and may be held by brokerage firms other than the owner of this website. The listing brokerage is identified in any listing details. Information is deemed reliable but is not guaranteed. If you believe any FMLS listing contains material that infringes your copyrighted work please click here to review our DMCA policy and learn how to submit a takedown request.© 2024 FMLS.
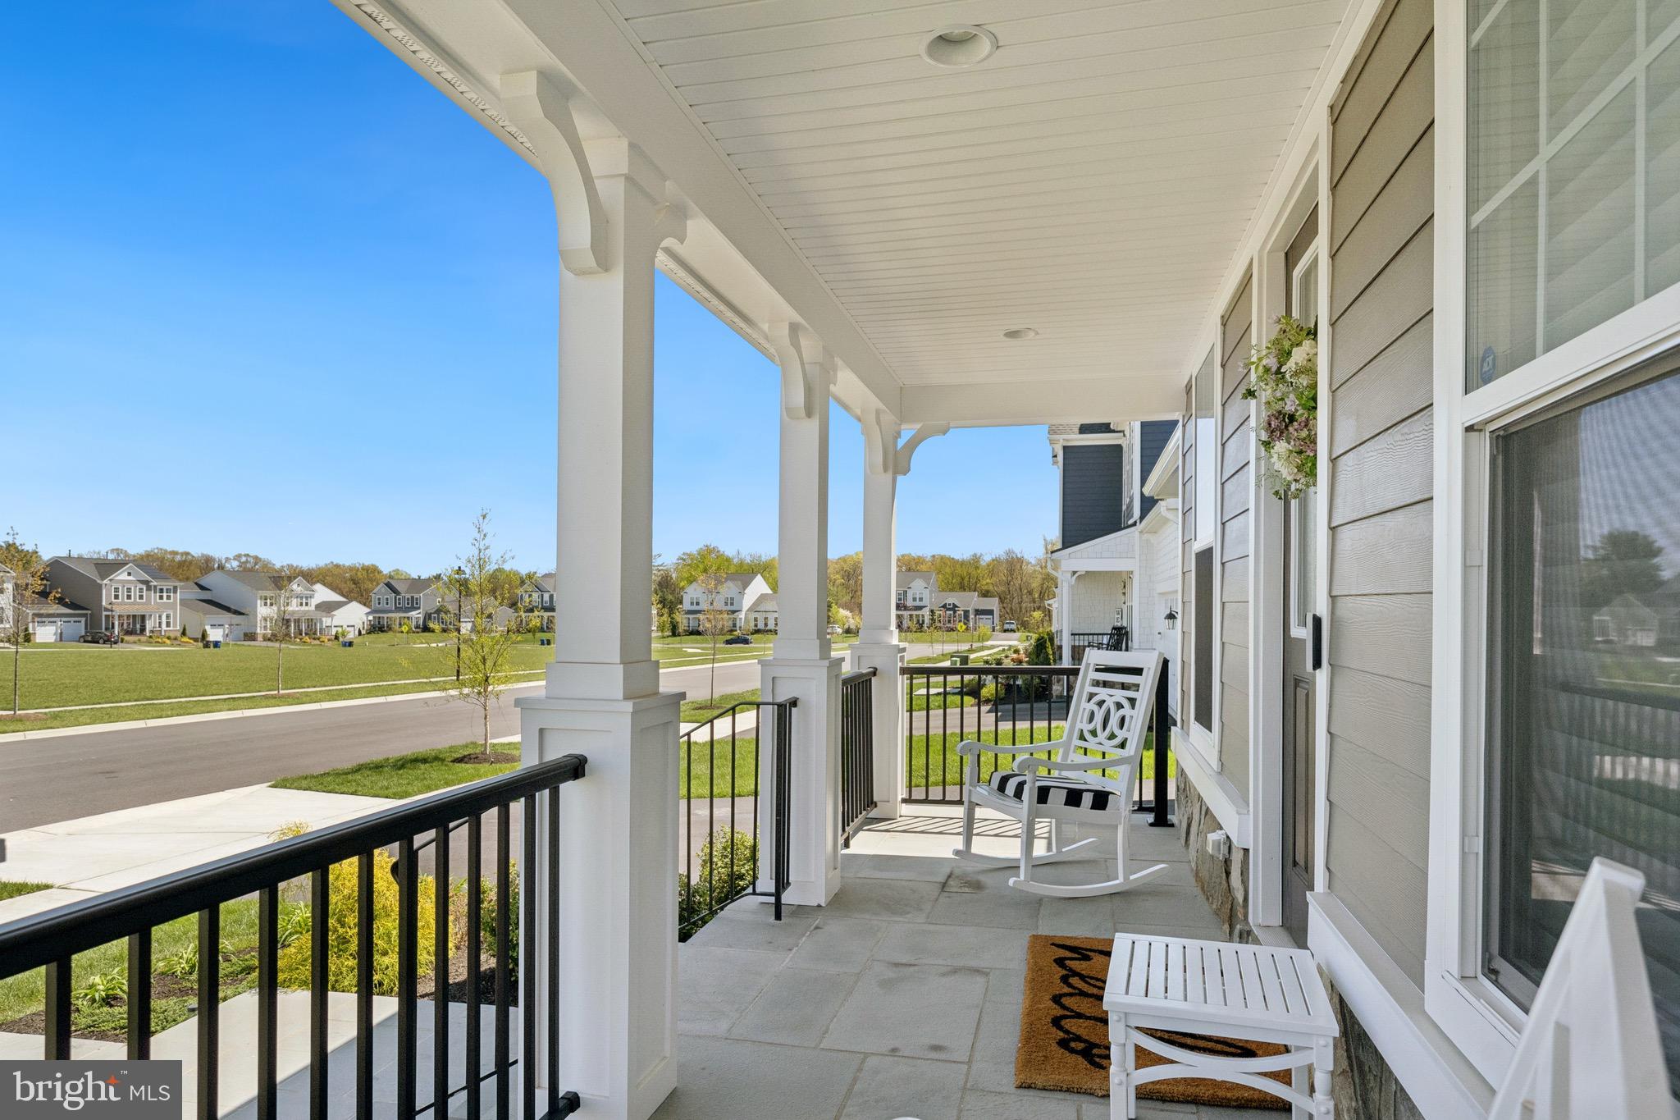
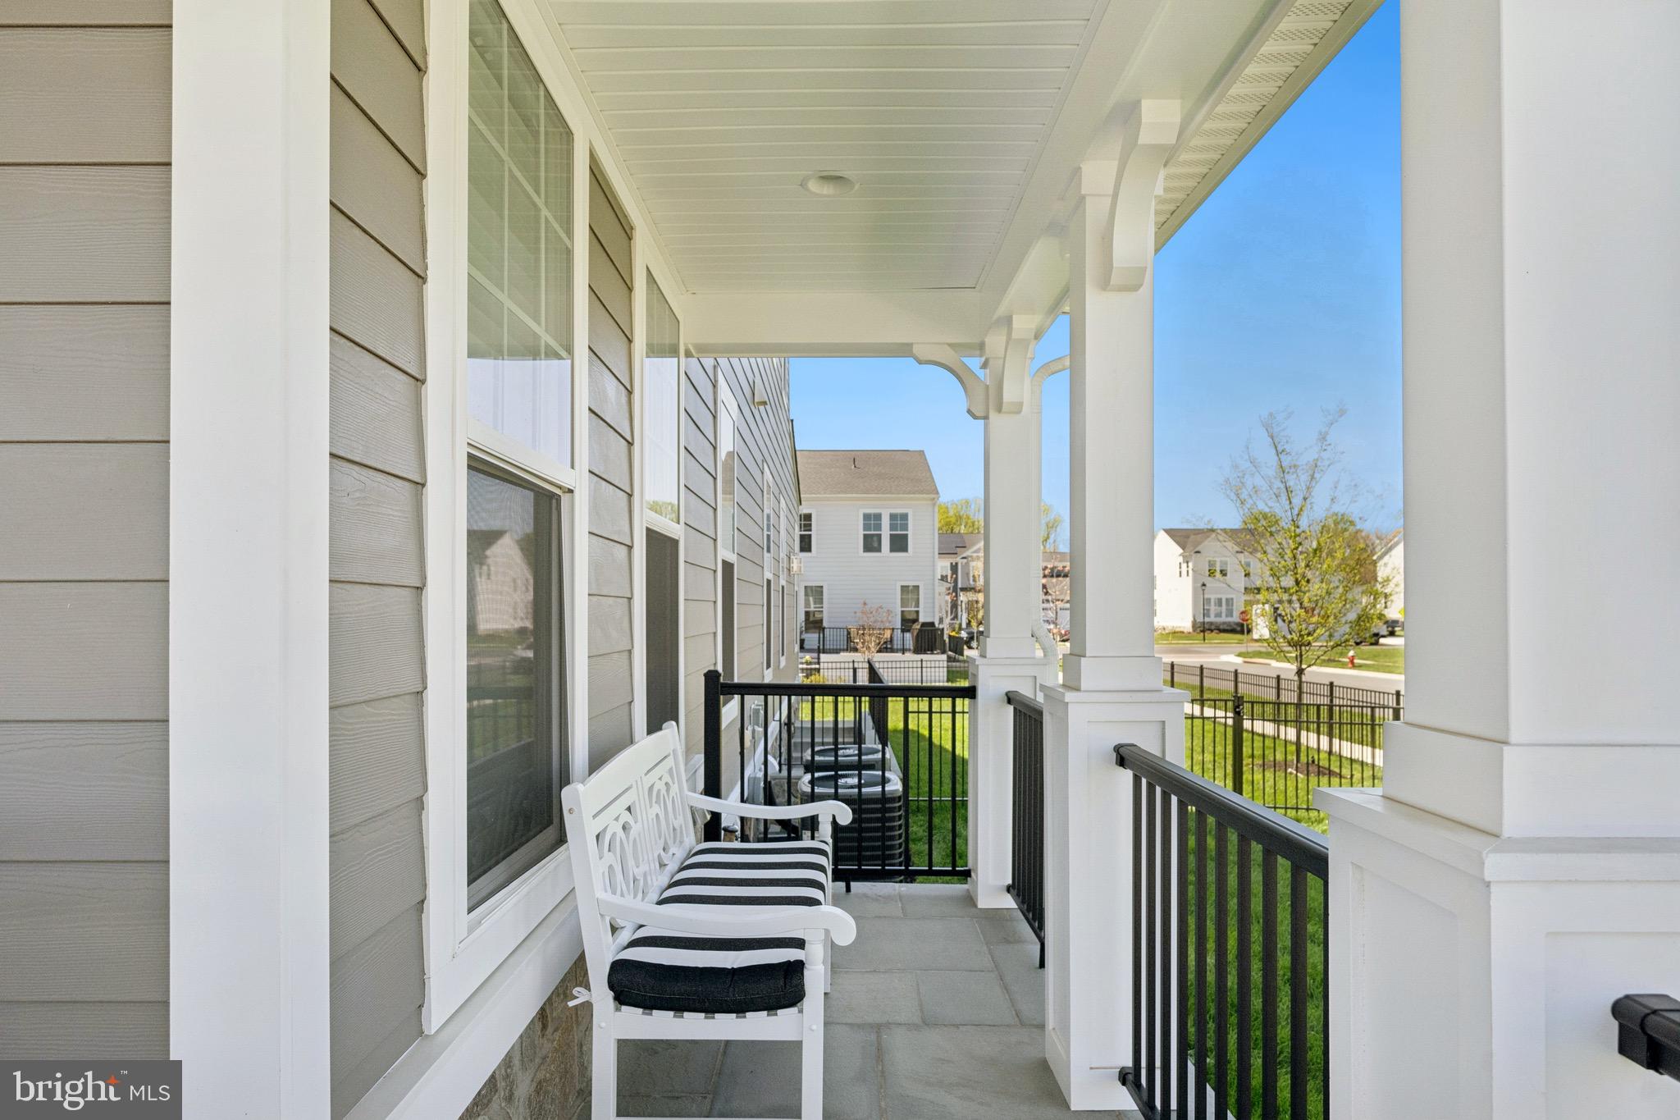
Simply Perfection!
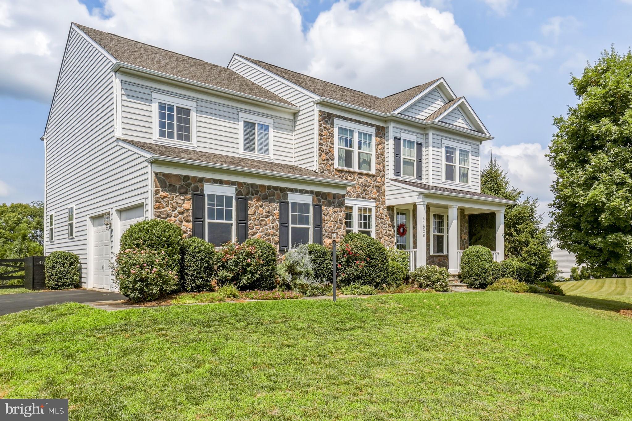
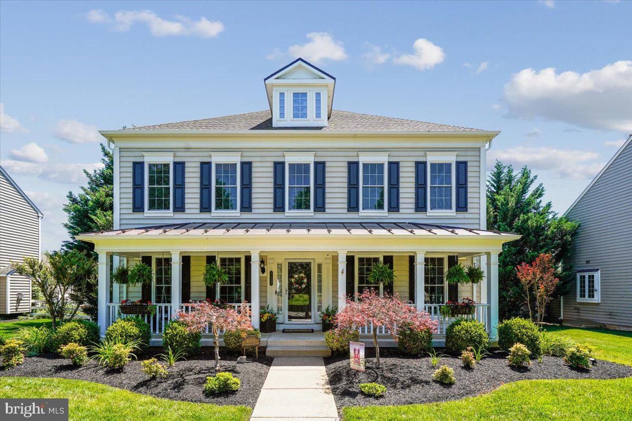
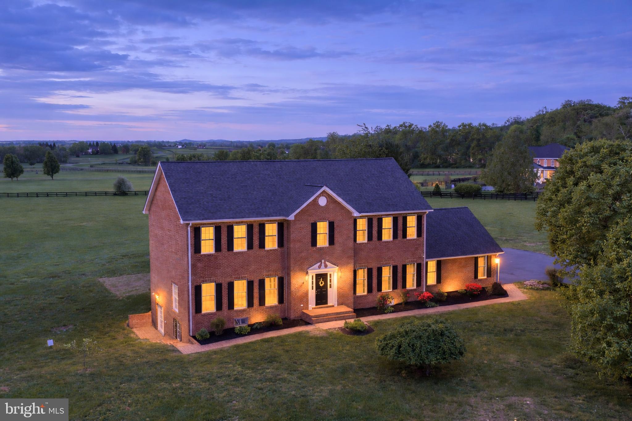
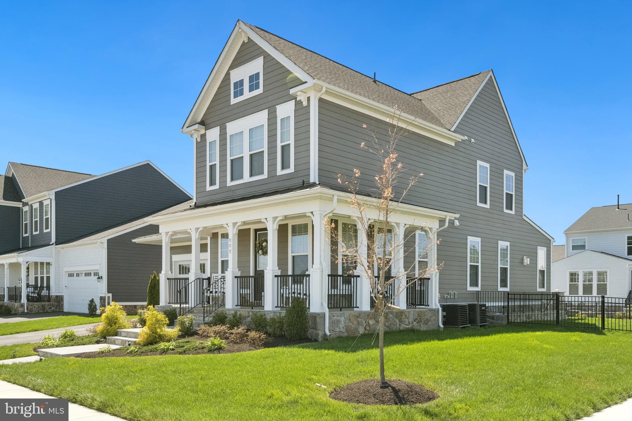
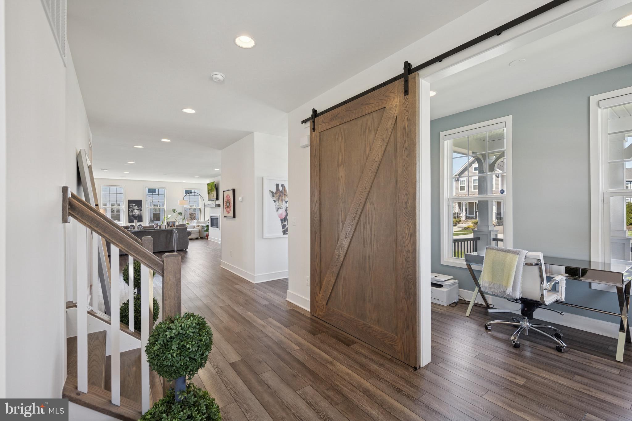
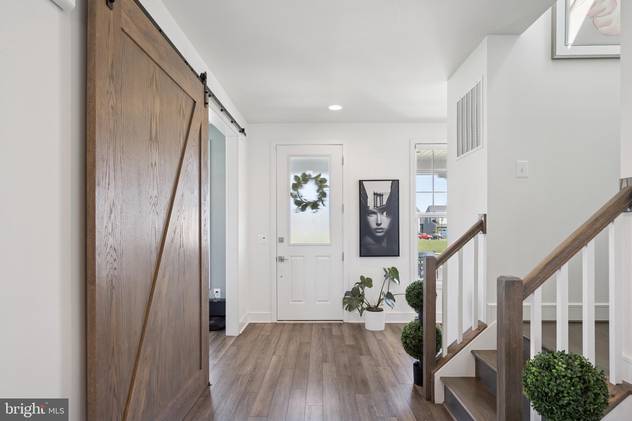
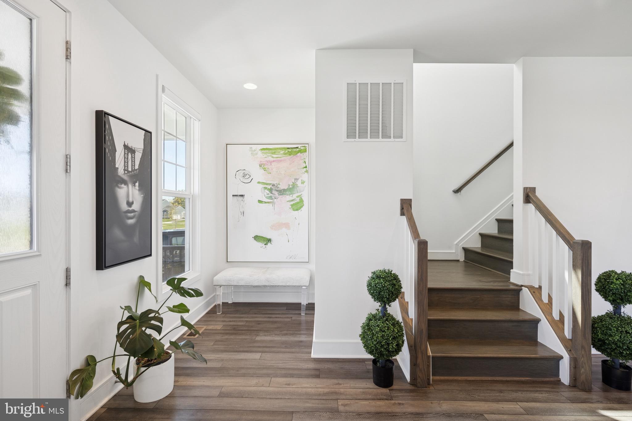
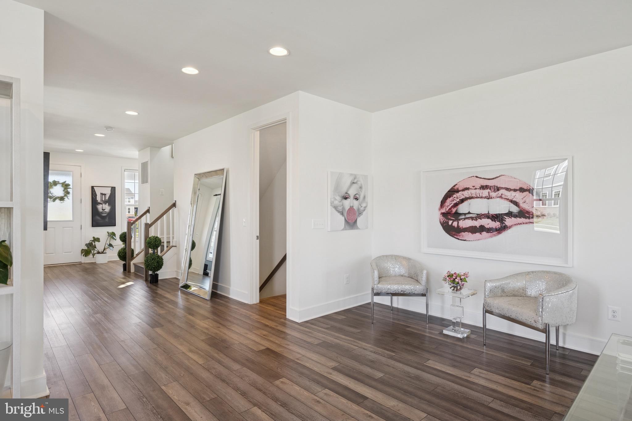
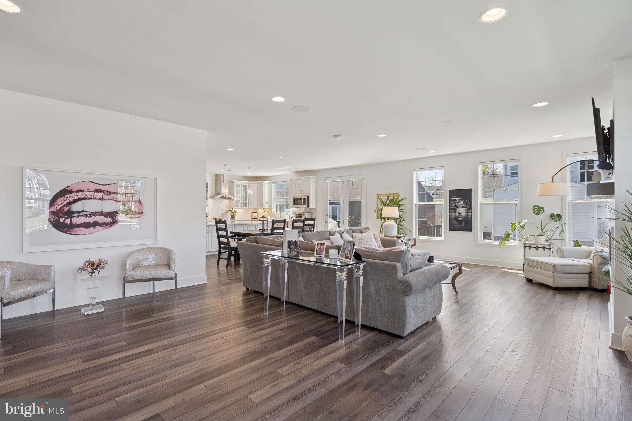
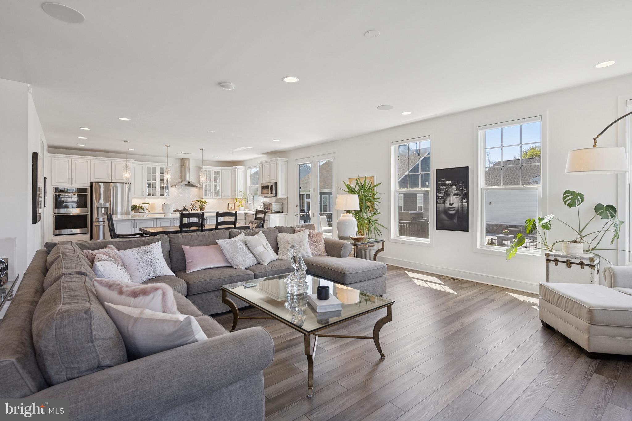
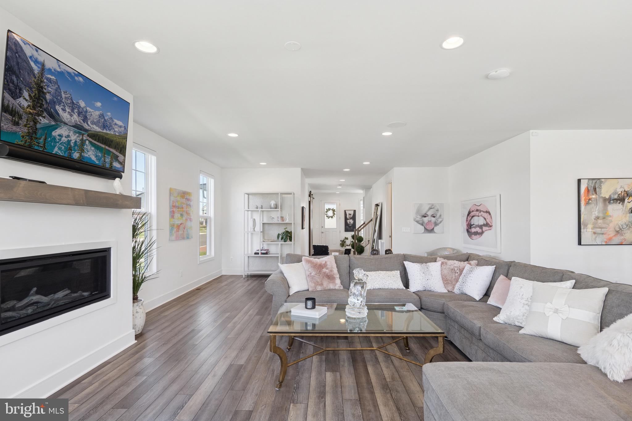
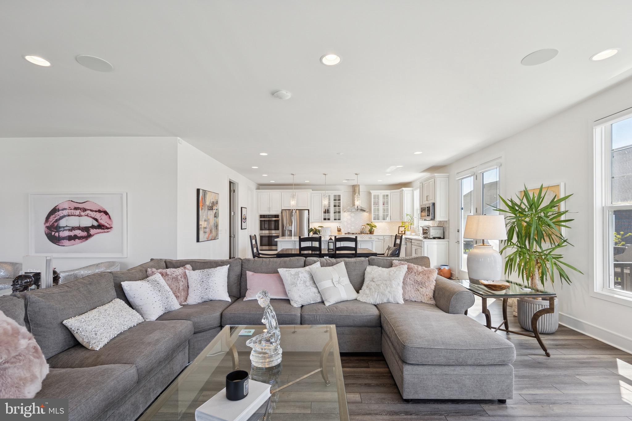
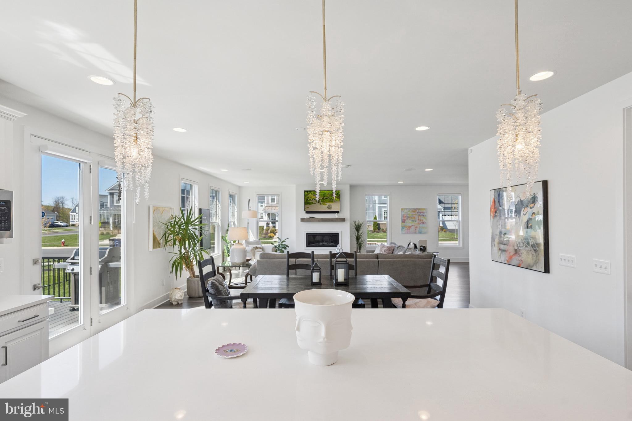
Stunning, nearly new 3-year-young masterpiece checks every box and then some. From the moment you step inside, you're greeted by an expansive open floorplan anchored by a main-level great room, all enhanced by sleek luxury vinyl plank flooring across the top two levels.
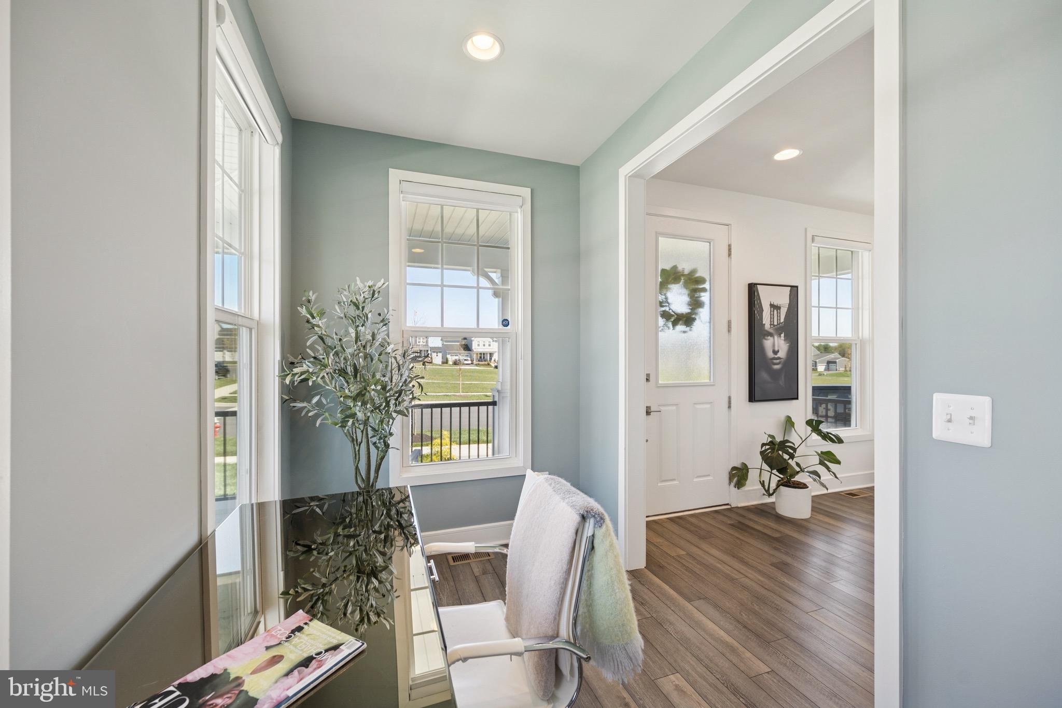
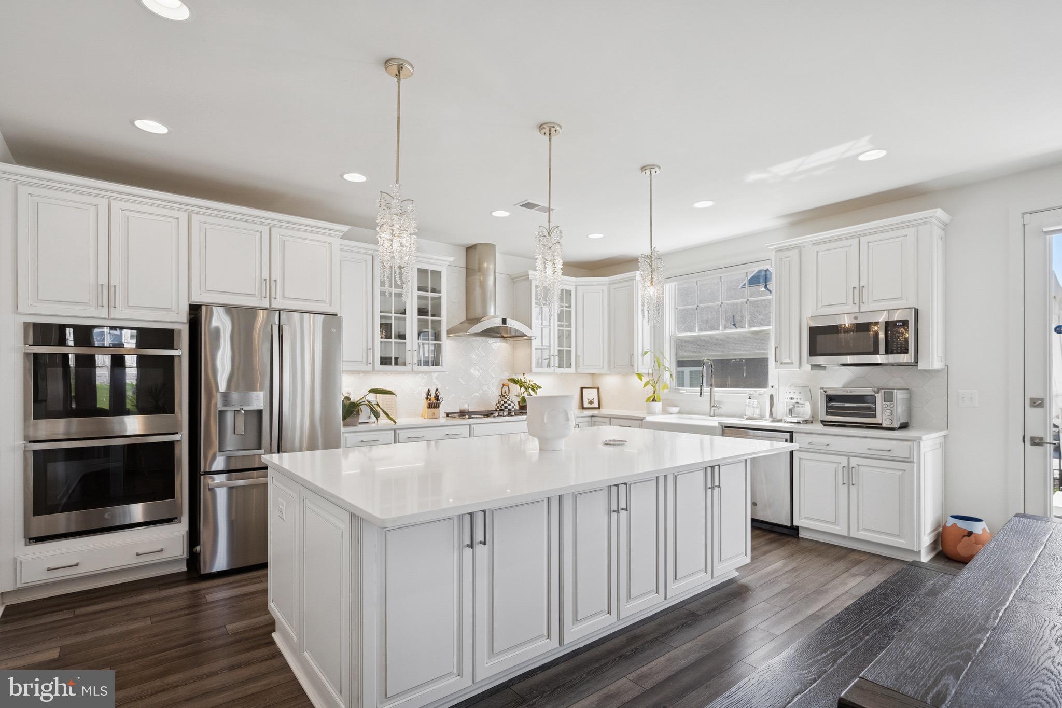
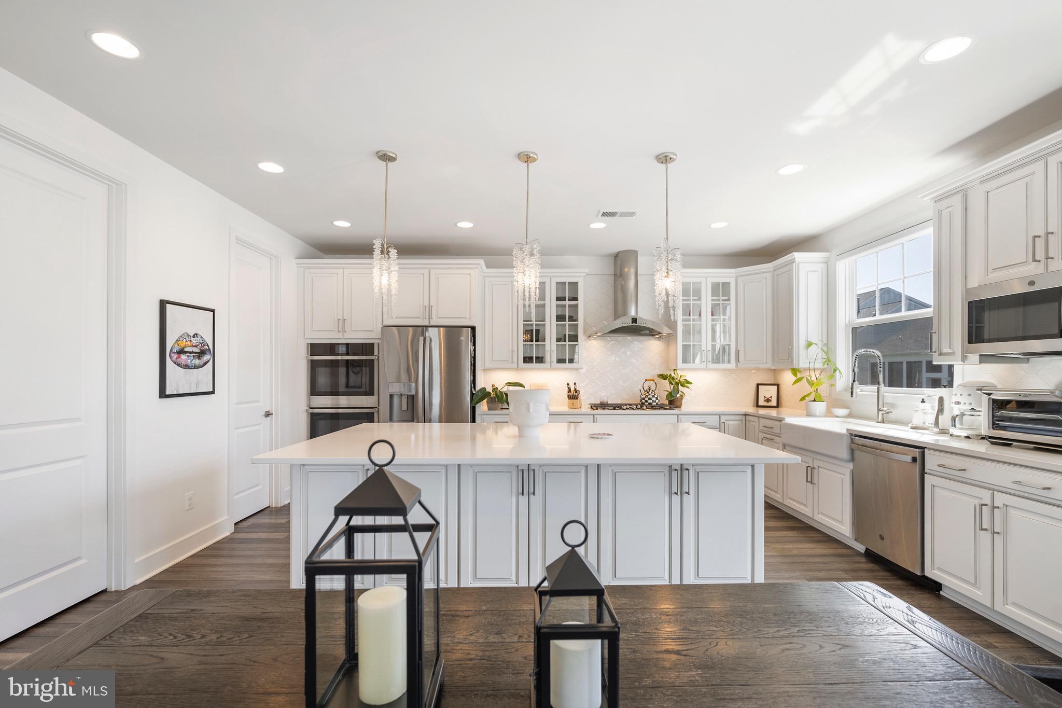
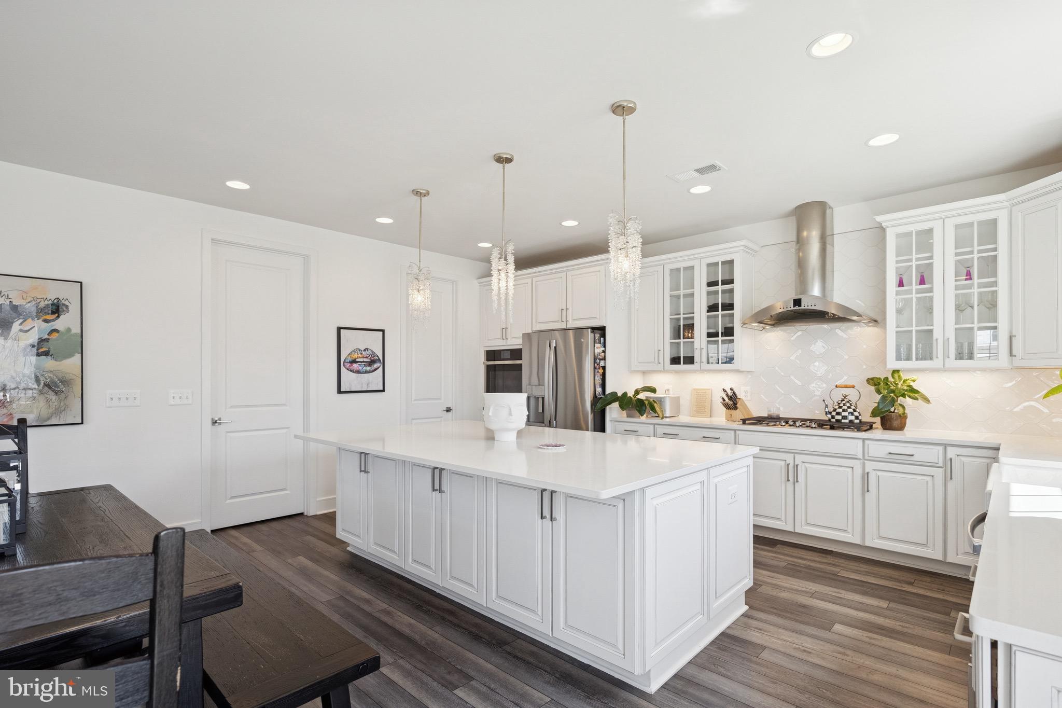
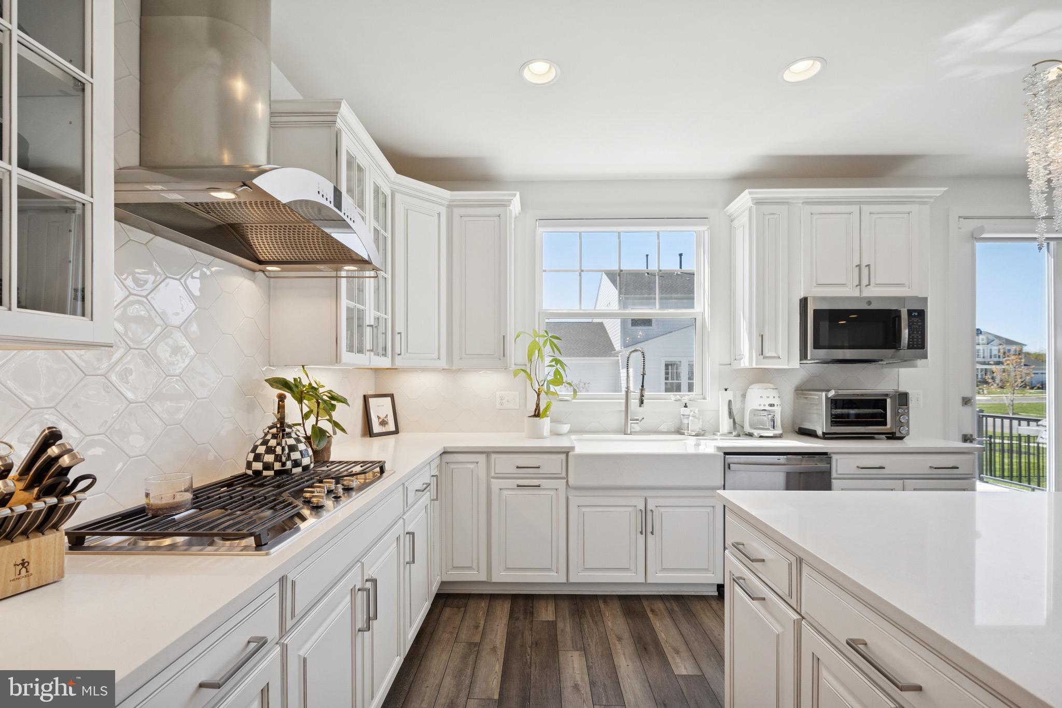
Stylish barn door adds charm and privacy to the dedicated office space—ideal for work-from-home life or quiet productivity. The chef-inspired gourmet kitchen is an entertainer’s dream, boasting a massive center island, high-end finishes, and ample space for gathering.
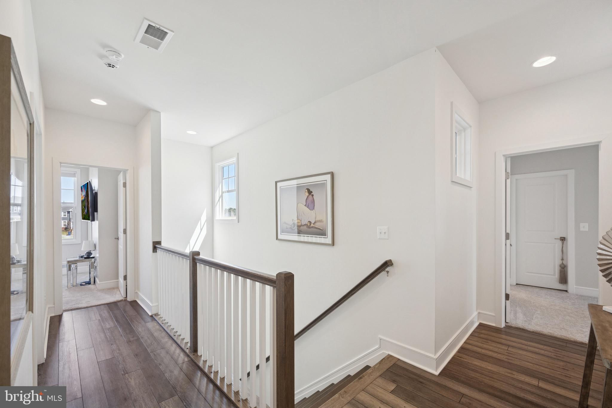
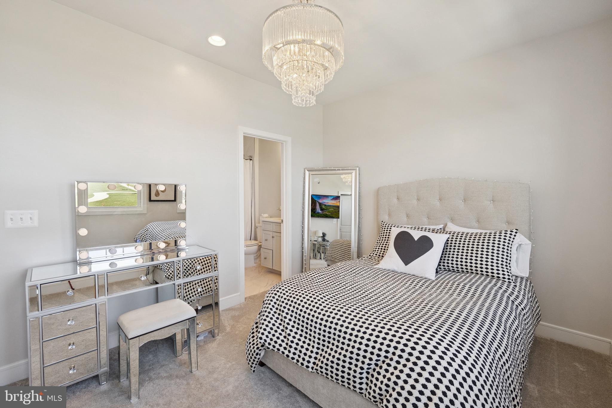
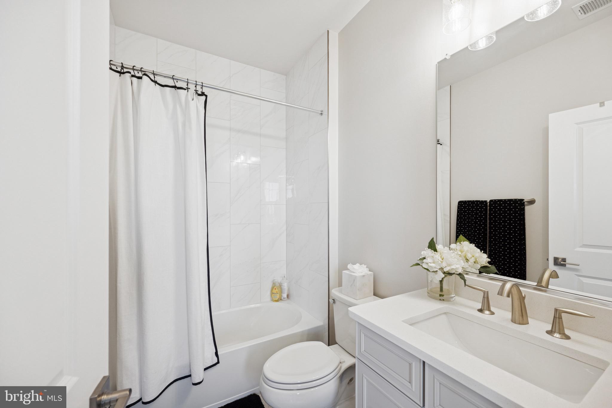
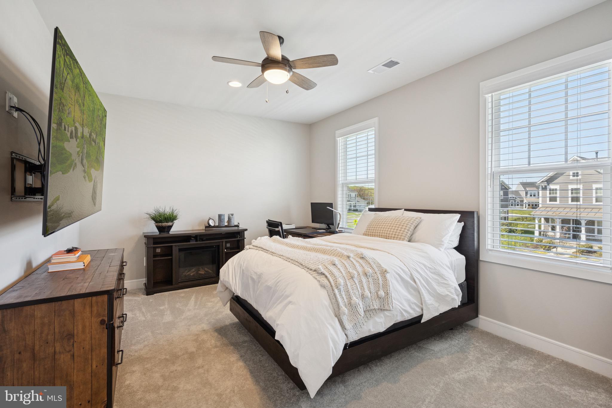
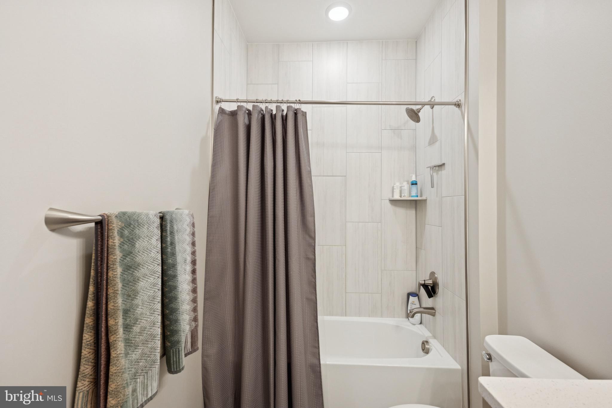
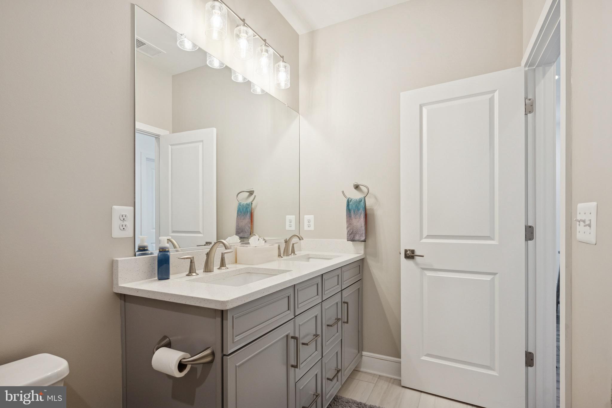
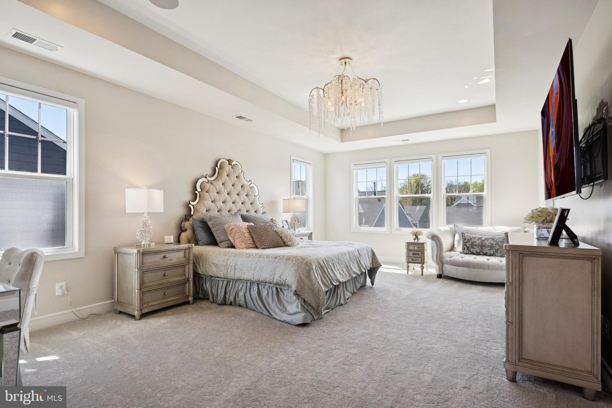
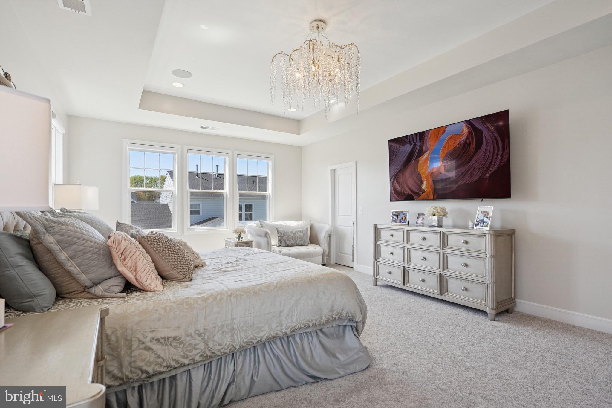
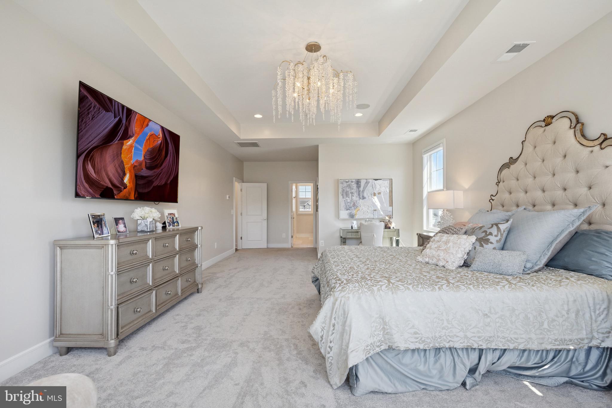
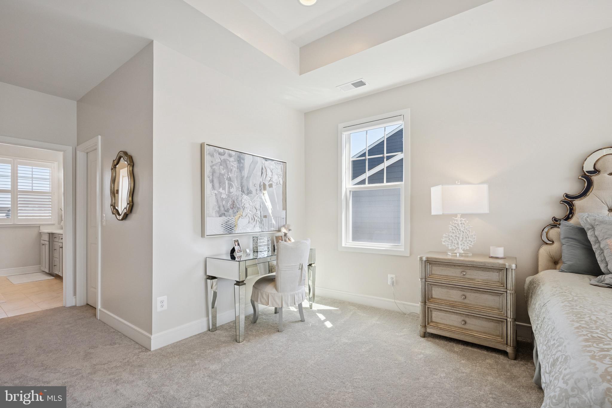
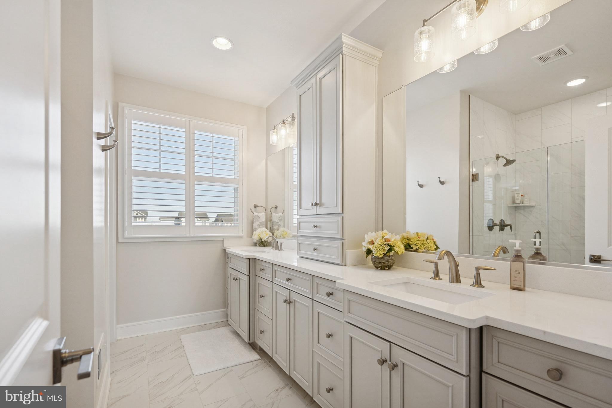
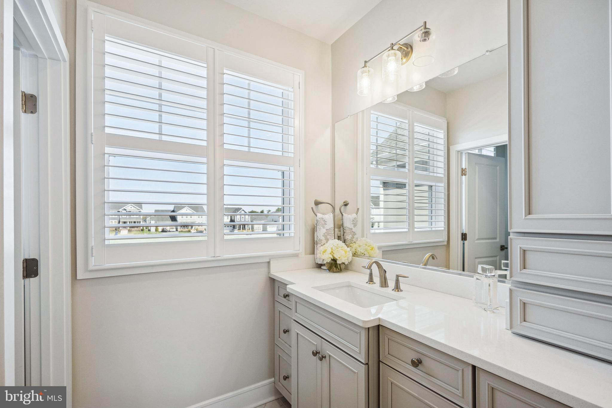
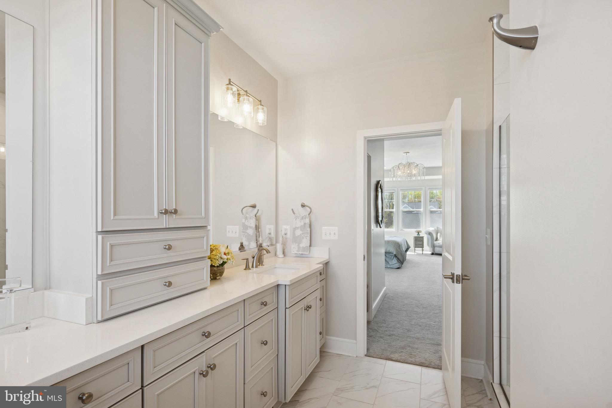
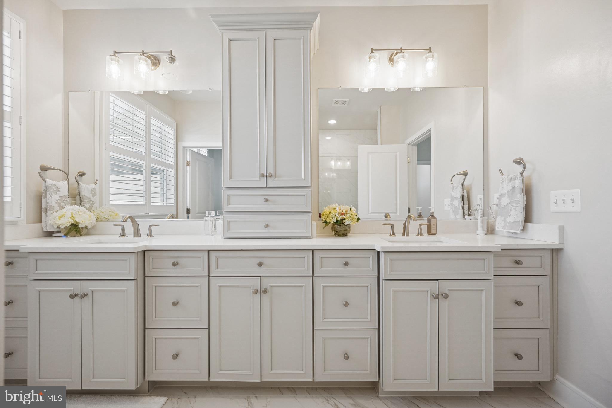
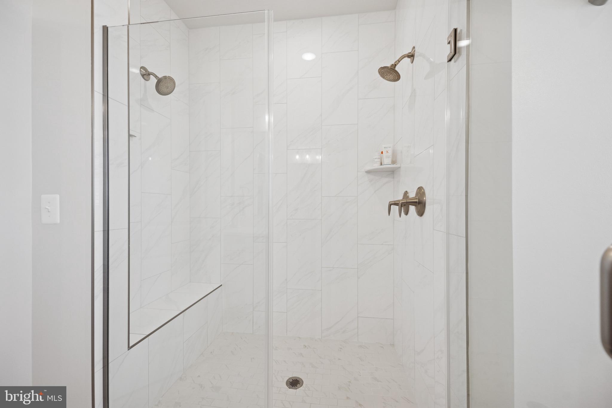
Upstairs, you'll find four generously sized bedrooms, including a Princess Suite with its own private full bath. An additional full bathroom features dual sinks for added convenience. The show stopping Owner’s Suite is a luxurious retreat with space for a private sitting area, a dressing nook, and an incredible spa-like bath featuring dual vanities and abundant cabinetry.
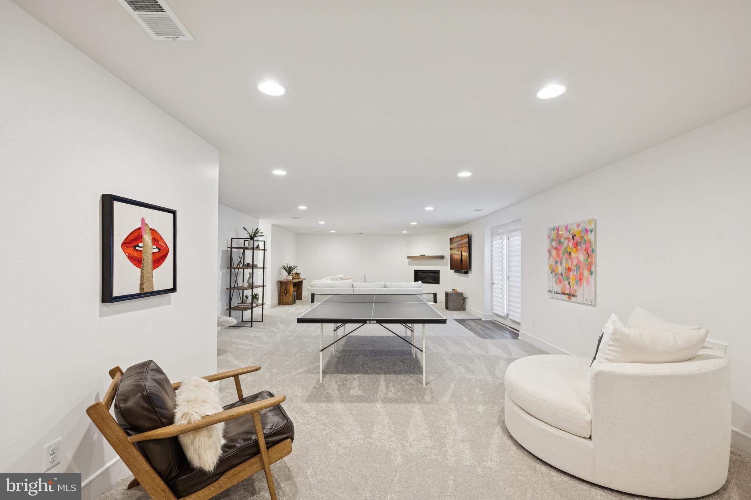
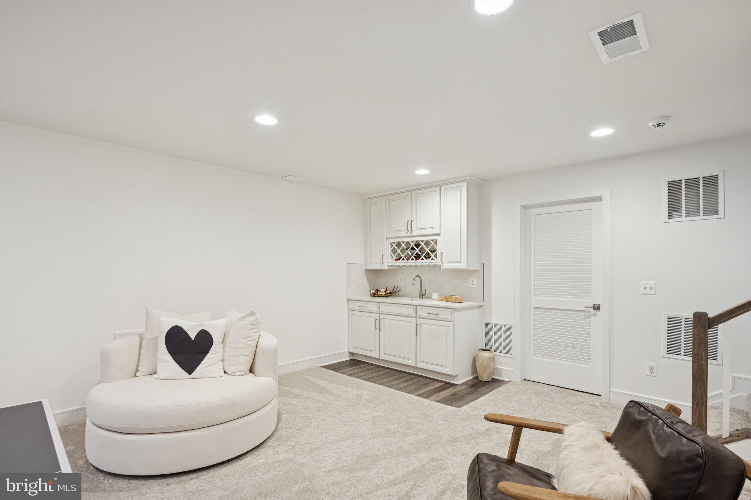
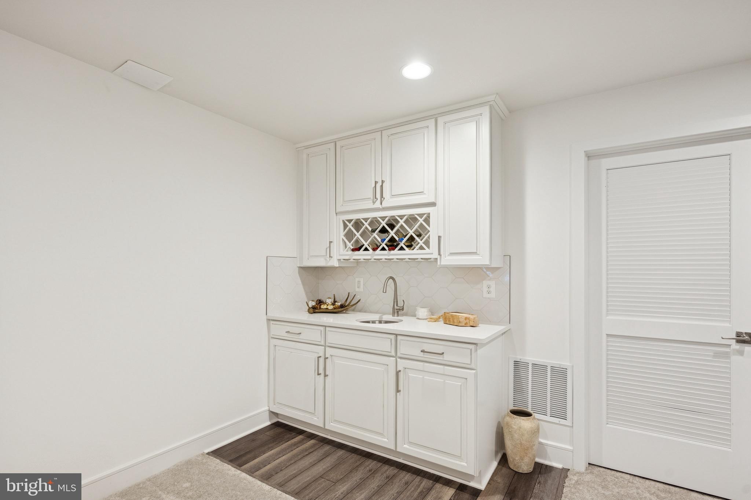
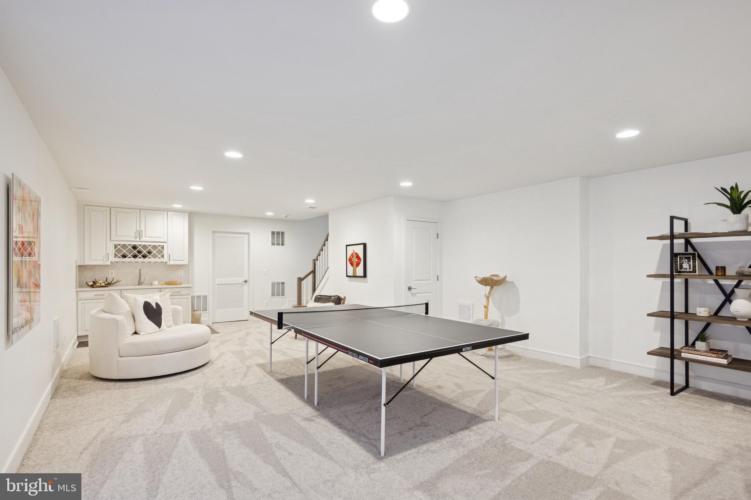
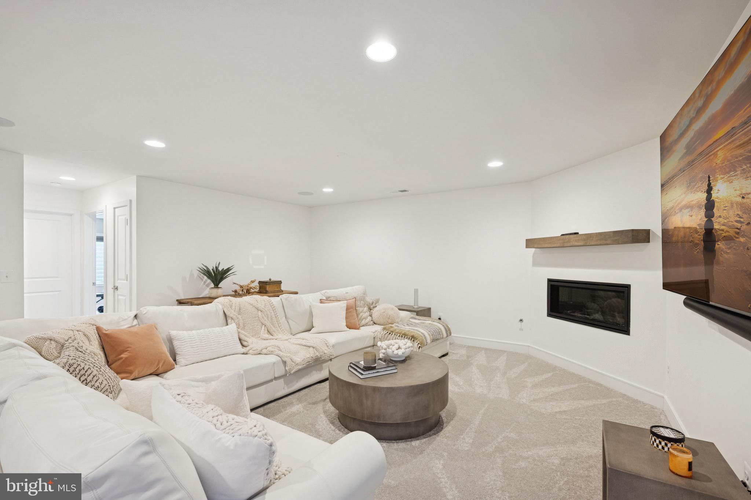
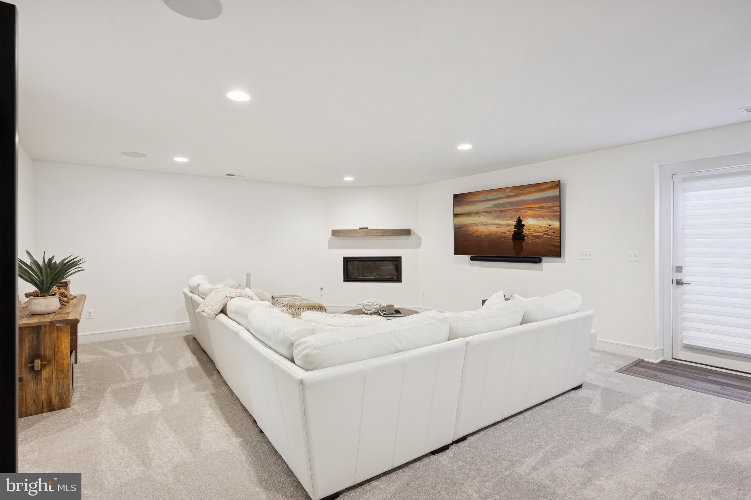
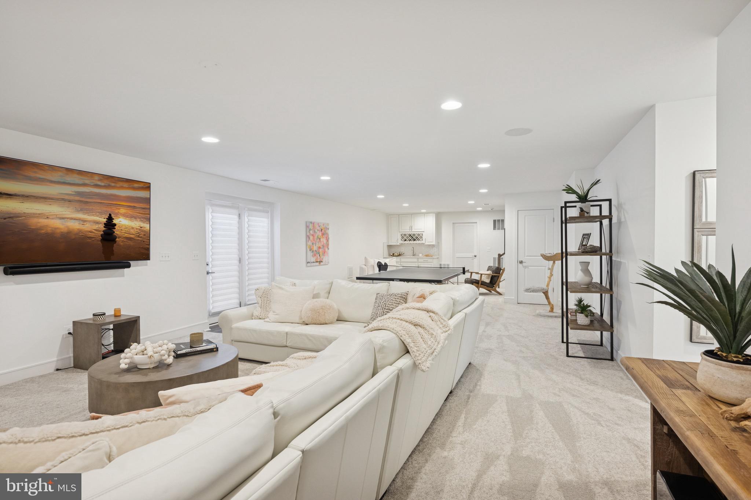
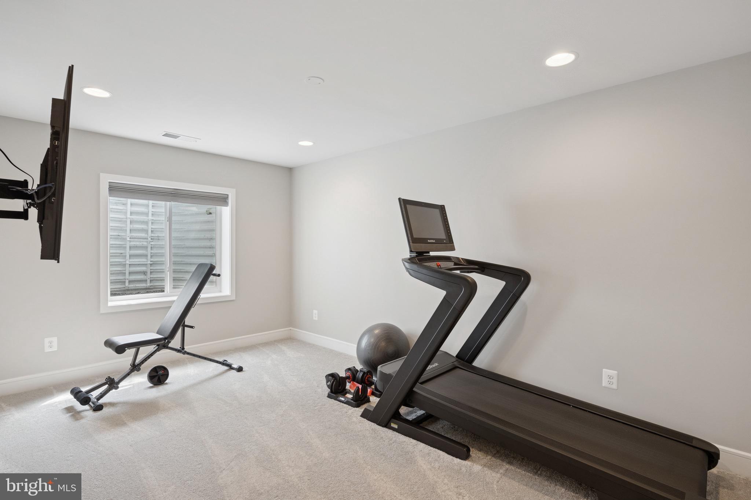
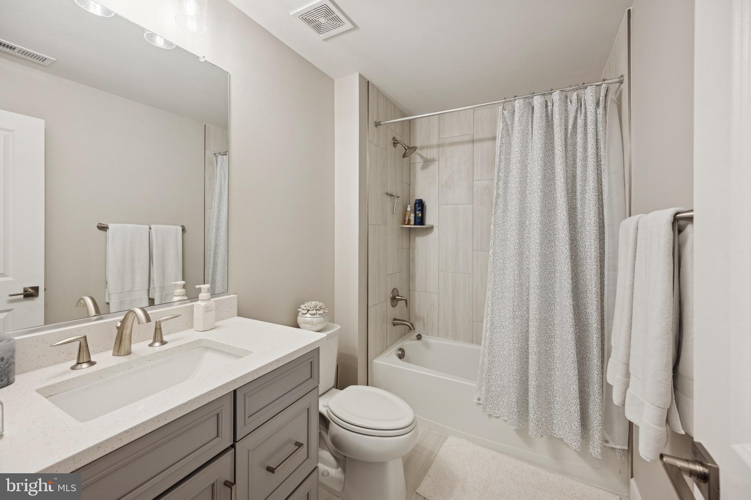
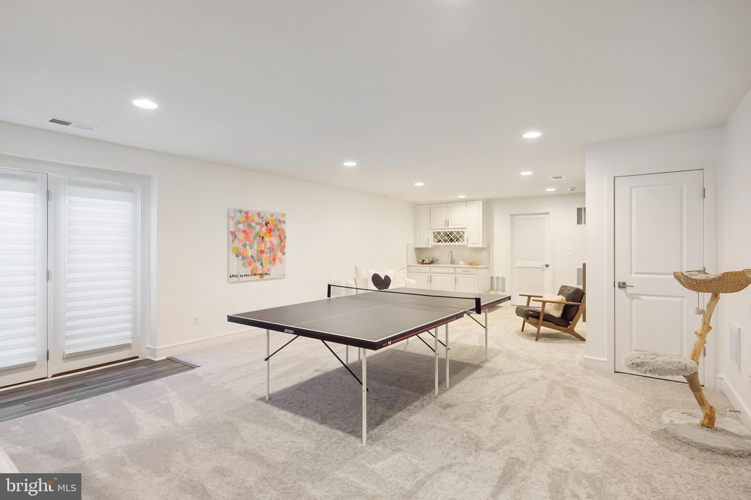
The fully finished lower level is a haven for relaxation and fun, complete with a spacious family room, cozy fireplace, built-in wet bar, and plenty of space for your pool table or home theater setup. A fifth bedroom and full bath are already in place, while the sixth bedroom is partial completed (with window and window treatment)   ready for your personal touch.
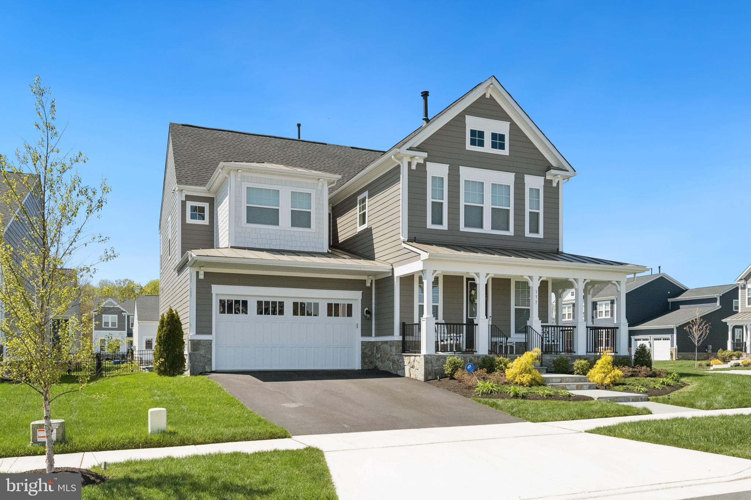
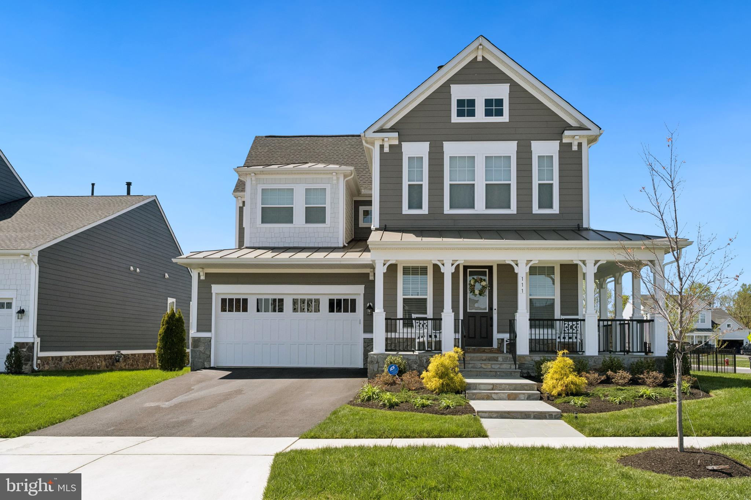
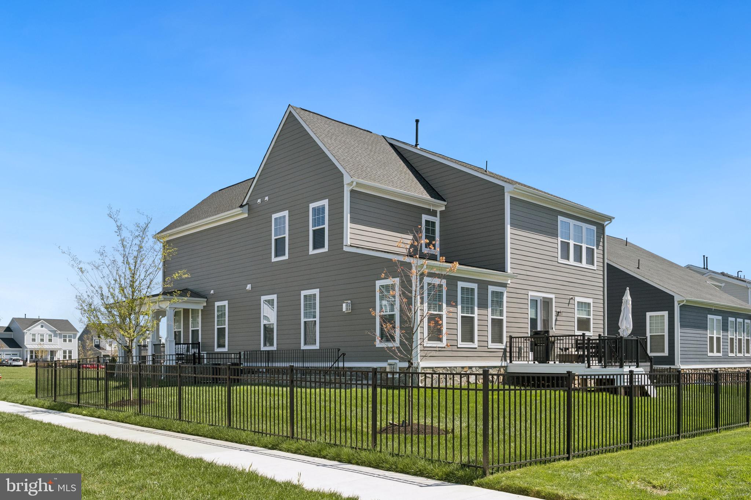
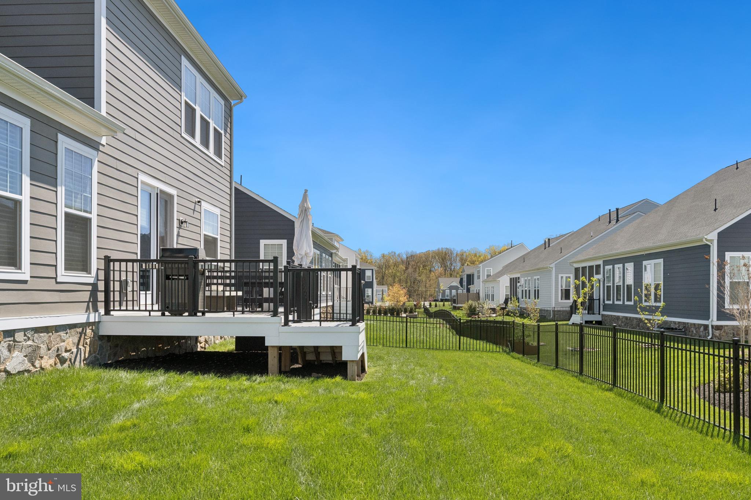
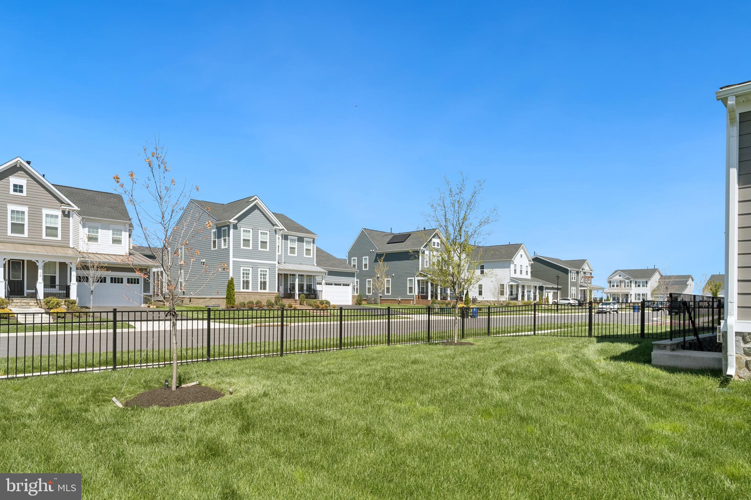
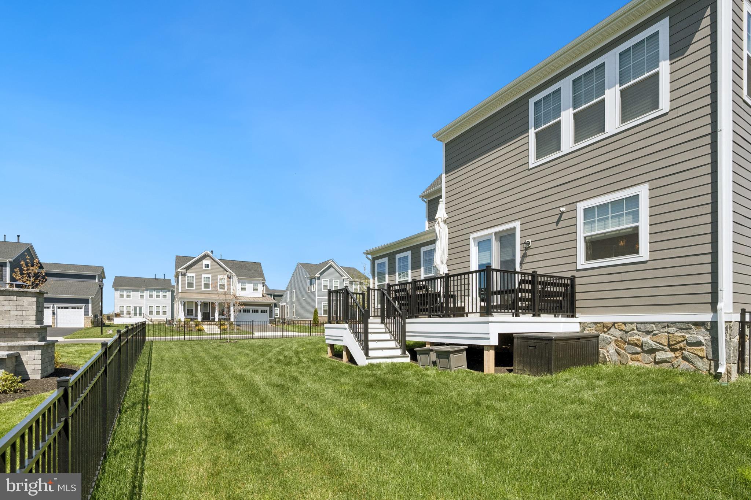
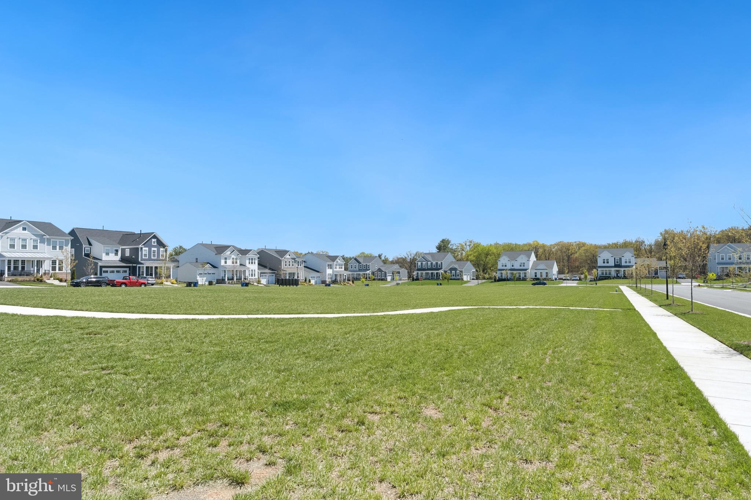
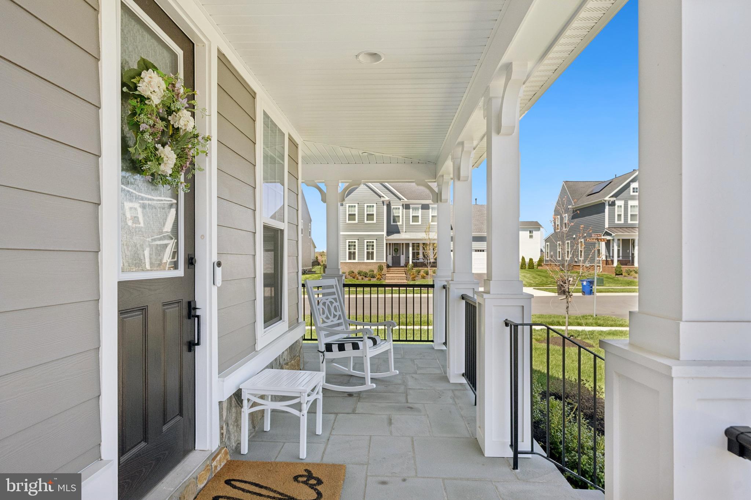
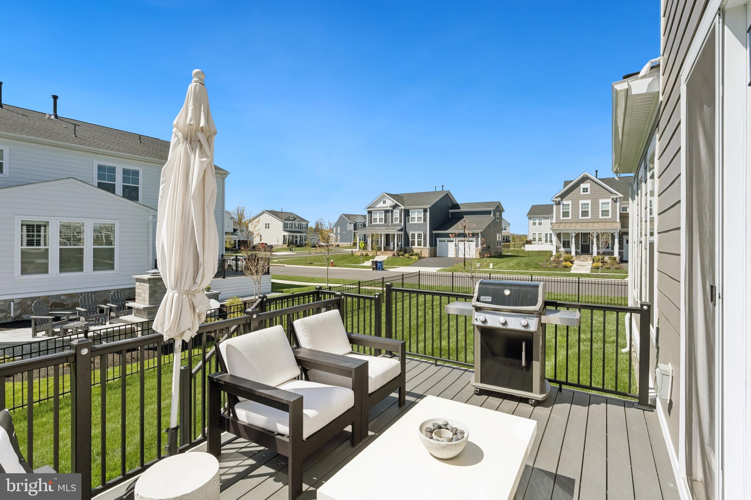
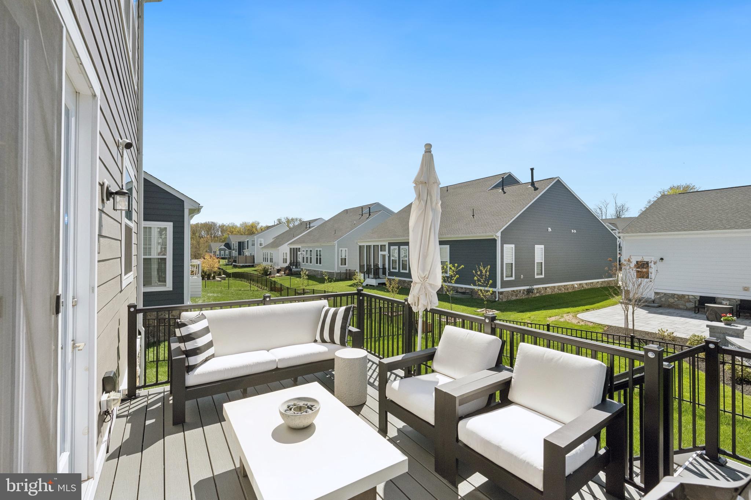
And let’s not forget the custom upgrades—epoxy-coated garage floor, in-ground sprinkler system, and curated outdoor lighting that enhances the unique beauty of this large corner lot, perfectly positioned to face a peaceful common area.
There is truly nothing missing in this incredible home—move right in and enjoy the lifestyle you deserve!

111 MILVIAN WAY SE

Message successfully sent.

What would you like to know?

What is 3 + 4 ?

I agree to receive email communication and understand I can unsubscribe at any time.

I agree to be contacted by Charis Realty Group via call, email, and text for real estate services. To opt out, you can reply 'stop' at any time or reply 'help' for assistance. You can also click the unsubscribe link in the emails. Message and data rates may apply. Message frequency may vary. Privacy Policy

Related Properties

Completely reimagined for modern
living, this home has been renovated from top to bottom with no detail overlooked. The cost of renovations
exceeds $550,000, creating a residence that blends architectural sophistication with everyday comfort and
convenience. DESIGN & STYLE: Professionally designed in a Mid-Century Modern–Japandi cosmopolitan
style, the interior offers seamless open-concept living spaces ideal for work, entertaining, and private
relaxation. Every element—from fixtures to finishes—has been thoughtfully curated for timeless appeal.
ARCHITECTURAL FEATURES: Enjoy the privacy and space of a single-family home with the low-maintenance
ease of townhome living. The home showcases soaring 10-foot ceilings, oak beam ceiling treatments, wideplank white oak flooring, new millwork and trim, upgraded hardware, and a dramatic open staircase with
custom railings and balusters. LIGHTING & SMART FEATURES: Designer chandeliers, Decora rocker
switches, 30-year LED recessed lighting, and smart-home technology add comfort and sophistication
throughout. KITCHENS: Two modern gourmet kitchens feature custom walnut cabinetry, black Italian marble surfaces, and professional-grade appliances. The main kitchen centers around an 11-foot island with
a custom hood, walnut food pantry, and appliance pantry. The lower-level kitchen reflects minimalist modern design—perfect for entertaining or extended-stay guests. IN-LAW SUITE: A private in-law suite
includes its own living area, second kitchen, and direct walk-out to the backyard, providing comfort and
independence for guests or multigenerational living. PRIMARY SUITE & BATH: The oversized primary bath is
a sanctuary of luxury with Italian marble, a 10-foot custom walnut vanity, 6-foot shower, and freestanding
soaking tub. OUTDOOR SPACES: Multiple outdoor areas invite relaxation, including two plantation-style
balconies, an oversized covered front porch, and a private patio sanctuary in the backyard. RIVER CREEK
COMMUNITY: Set within one of Northern Virginia’s most prestigious golf and country club communities,
residents of River Creek enjoy first-class amenities on the banks of the Potomac River. The clubhouse offers
golf, tennis, basketball, pickleball, soccer, resort-style swimming, fine dining, a fitness center, and scenic walking trails—all in a serene, gated environment. LIFESTYLE: Experience the allure of a brand-new
renovation in a premier riverfront community—an incomparable lifestyle for the most discerning buyer.
OPTIONAL: Offered fully furnished at an additional price. Qualified buyers may arrange a private showing
today.
#VALO2119154

LEESBURG

18441 LANIER ISLAND SQUARE

4 Beds

4 Baths

4,514 Sq.Ft.

$1,498,000

MLS#: VALO2119154

Some homes check boxes. This one changes how you live.

Sitting on a private cul-de-sac where Tuscarora Creek meets the W&OD Trail — your backyard connecting to the Blue Ridge Mountains in one direction, the DC metro in the other. More than an acre of wooded privacy that $1.4 million rarely buys this close to a city.

Over 6,000 finished square feet across three levels. The main level delivers soaring two-story ceilings, a gourmet kitchen with island, double oven, and two dishwashers, plus floor-to-ceiling creek views, a sound system, and wood-burning fireplace. The primary suite offers two walk-in closets, a soaking tub, and double-headed walk-in shower.
The lower level is where this home separates itself — a fully independent living space with a second kitchen, two bedrooms, media room, and game room with walk-out patio access. Multi-generational living, guest quarters, and a home theater. No HOA means exactly that.
Loudoun wine country within 30 minutes. Downtown Leesburg in five. Dulles in 15, metro in 14.
Space, serenity, and access — without compromise.
#VALO2120472

LEESBURG

106 CALVARY COURT SE

6 Beds

4 Baths

6,060 Sq.Ft.

$1,440,000

MLS#: VALO2120472

The Portland II home design is a versatile home design that offers the option to add up to 7 bedrooms bedrooms for extended guests or more living space. Enjoy a formal dining room perfect for hosting. Add an optional deck located off of the sunlit café! Relax in your private owner's retreat with 2 walk-in closets and enjoy a laundry room conveniently located upstairs!
#VALO2121310

LEESBURG

42688 CATTAIL CREEK DRIVE

6 Beds

5 Baths

4,308 Sq.Ft.

$1,281,372

MLS#: VALO2121310

*** $200,000 PRICE REDUCTION*** Where Architectural Volume Meets Serene Waterfront Living **** Former Model with Rare Dual Primary Suites *** Nestled within the secure, private gates of River Creek, 43462 Firestone Place is a testament to quality craftsmanship and thoughtful design. As a former model home for Renaissance, this residence enjoys a coveted location on an oversized lot, where the backyard transitions seamlessly into the lush greens of the golf course and the calming expanse of the lake. The home’s heart is the expansive kitchen and family room, where vaulted ceilings and a dramatic arched window create a "Blue Mind" sanctuary. From the kitchen sink, enjoy views of the water’s fountain, a sight that brings a sense of calm to daily routines. The chef’s kitchen is well-appointed with integrated appliances, a double wall oven, and a breakfast bar that invites social interaction. The floor plan is uniquely inclusive, offering a grand primary suite on the main floor for true one-level living, while the upper floor provides a second primary suite and additional generous bedrooms. Beyond the property, the River Creek lifestyle is unparalleled. A short walk brings you to the clubhouse for dinner, a round of golf, or a tennis match. The community’s Confluence Park offers direct access to the Potomac River for canoeing and exploration. With a significant price reduction and recent updates including a new roof and windows, this PenFed Realty property represents a rare opportunity to secure a legacy home just minutes from the vibrant energy of historic Leesburg.

0.45-Acre Lot with Lake and Golf Course Views

5,800+ SQFT of Finished Living Space

Vaulted Ceilings and Arched Picture Windows

Main Level Primary Suite + Upper Level Primary Suite

2026 Updates: New Roof, Windows, and Flooring

Steps to River Creek Clubhouse, Fitness, and Dining

We invite you to experience the tranquility of this lakeside estate.
#VALO2125484

LEESBURG

43462 FIRESTONE PLACE

5 Beds

4 Baths

5,811 Sq.Ft.

$1,599,900

MLS#: VALO2125484

Nestled in the highly sought after Meadowbrook Farm community, this exceptional Oatland model showcases a thoughtfully designed open concept layout that blends refined elegance with effortless everyday living. At the heart of the home is a light filled living space, perfect for both relaxing and entertaining. The impressive two-story family room creates a sense of openness and grandeur, while rich hardwood flooring flows seamlessly throughout the main living areas. The gourmet kitchen serves as a true centerpiece, featuring luxurious granite countertops, a stylish backsplash, extended cabinetry, and a spacious center island, ideal for casual dining or hosting gatherings with ease. Enjoy the convenience of a main level primary suite, offering comfort, privacy, and easy living, complete with its own mini-split system for personalized heating and cooling. Outdoor living is just as inviting, with a low maintenance Trex deck perfect for morning coffee or unwinding in the evening. The expansive unfinished basement offers endless possibilities, whether you envision a home theater, fitness studio, or additional living space, it’s ready for your personal touch.

Meadowbrook Farm is an award-winning community of thoughtfully designed single family homes inspired by the charm of rural Virginia. Residents enjoy a lifestyle centered around connection and convenience, with amenities including a pool and pool house, parks, open green spaces, walking trails, and sidewalks throughout. Located just minutes from the shops, restaurants, galleries, and charm of Historic Downtown Leesburg, this home offers the perfect balance of tranquility and accessibility.
#VALO2123592

LEESBURG

1122 LACONIAN STREET SE

5 Beds

3 Baths

3,309 Sq.Ft.

$1,195,000

MLS#: VALO2123592

***COMPLETELY REMODELED HOME***GORGEOUS 5 BEDROOM 4.5 BATH 3 CAR GARAGE SINGLE FAMILY HOME IN SOUGHT AFTER LAKES AT RED ROCK COMMUNITY - OVER 6000 SQUARE FEET OF FINISHED SPACE - NEW KITCHEN WITH NEW STAINLESS STEEL LG APPLIANCES - QUARTZ COUNTERTOPS, NEW CABINETS, NEW SINK, DISPOSAL AND FAUCET, NEW TILE BACKSPLASH - REFINISHED HARDWOOD FLOORS ON ENTIRE MAIN LEVEL - FRESHLY PAINTED INSIDE AND OUT  - UPDATED HARDWARE AND FIXTURES THROUGHOUT - ALL 4.5 BATHS COMPLETELY REDONE WITH NEW TILE, NEW VANITIES, NEW TUBS/SHOWERS, NEW FAUCETS, MIRRORS AND HARDWARE - FRESHLY LANDSCAPED YARD - DECK AND PATIO - TAX RECORD SHOW INCORRECT SQUARE FOOTAGE
#VALO2122086

LEESBURG

42937 BROOKRIDGE COURT

5 Beds

4 Baths

6,266 Sq.Ft.

$1,350,000

MLS#: VALO2122086

GORGEOUS HOME IN LANSDOWNE ON THE POTOMAC! Beautifully maintained single-family home with over 5300 square feet of modern living space offering 4-finished levels including a loft and a private fenced backyard backing to trees! This gracious home features welcoming curb appeal with a stone and vinyl siding elevation.

Step inside to a dramatic two-story foyer with iron balusters on the oak staircase and hardwood floors throughout the main and upper levels. The main level offers formal living and dining rooms, a private office with built-ins, powder room, and a family room with elegant, coffered ceilings and gas fireplace. The gourmet kitchen opens seamlessly to the family room and features cherry cabinetry, granite countertops, tile backsplash, center island, pantry, and a bright breakfast area overlooking the backyard. Black appliances include a 5-burner gas cooktop and double wall ovens.

Upstairs, the spacious primary suite includes a sitting room, coffered ceilings, and a private bath with dual vanities, soaking tub, and separate shower. Three additional well-sized bedrooms include one with an en-suite bath and two sharing a bath. The upper loft level adds a bedroom, full bath, and flexible space ideal for guests, office, or recreation.

Rest and relax in the fully finished walk up lower level featuring a large recreation room with laminate flooring, bonus room, full bath, storage, and a washer and dryer (2023). Enjoy the fully fenced backyard with patio, ambient lighting, irrigation system, and peaceful views...perfect for barbecues, entertaining or stargazing. Additional highlights include a two-car front-load garage, mud room with washer/dryer hookups, fresh paint, roof (2024), two HVAC systems (upper 2019), sump pump with battery backup, security system, and irrigation system.

Live your best life in Lansdowne! Residents enjoy resort-style amenities in the highly sought-after community including indoor and outdoor pools, fitness center, sport courts, playgrounds, trails, and year-round community events. Ideally located minutes from downtown Leesburg, Reston Town Center, and Dulles International Airport, this home offers the perfect blend of luxury living, community, top-rated schools, and an exceptional location!
#VALO2117348

LEESBURG

19044 KIPHEART DRIVE

5 Beds

5 Baths

5,339 Sq.Ft.

$1,300,000

MLS#: VALO2117348

New on site 2 days ago
*JOIN US FOR A FOOD/DESSERT TRUCK AT THE SATURDAY OPEN HOUSE* Like-new single-family home in the sought-after community of Tuscarora Crossing featuring five bedrooms, five bathrooms, and three finished levels loaded with upgrades throughout. The main level showcases upgraded luxury vinyl plank flooring, a convenient main-level bedroom, and a full bath featuring upgraded hexagon tile flooring, floor-to-ceiling marble tile in the shower, and a black-framed glass shower door. A coat closet is conveniently located nearby. The open-concept floor plan includes a formal dining room, spacious family room with custom floor-to-ceiling El Dorado Casa Blanca stone surrounding the electric fireplace, and a bright breakfast area. The gourmet kitchen is beautifully appointed with quartz countertops, a waterfall island, upgraded backsplash, pendant lighting, range hood, and pot filler for added convenience. Custom built-ins provide pantry organization, while the mudroom features custom shelving and storage solutions. An additional coat closet also includes custom built-ins for even more organization. Oak stairs with black wrought-iron balusters lead to the upper level, where luxury vinyl plank flooring continues throughout the hallway. The spacious primary suite features a tray ceiling, two walk-in closets with custom built-ins, and a stunning spa-inspired bath complete with tile flooring, dramatic black-and-gold marble extending floor-to-ceiling in the shower and surrounding the soaking tub, quartz-topped dual vanities, and a frameless glass shower door. The second bedroom is generously sized and offers a walk-in closet and private ensuite bath. Two additional bedrooms share a Jack-and-Jill bathroom and each feature custom walk-in closets. The upper-level laundry room adds convenience with custom cabinetry and a hanging bar for clothes. The finished basement features plush carpeting, a large recreation area, and a custom wet bar with quartz countertops, tile backsplash, wood shelving, and sconce lighting - perfect for entertaining. A full bath and den, currently used as an office, provide additional flexibility for guests or working from home. The entertainment doesn't stop there - enjoy a newly-built, full Trex screened-in deck with vaulted ceilings, complimented by an electric fireplace AND heater - great for enjoying this space year-round. An uncovered portion of the deck serves a great space for grilling, too. The three-car garage is equally impressive, featuring epoxy flooring, LED lighting, custom NewAge built-in cabinetry, a mini-split system providing both heating and air conditioning, EV vehicle charger, upgraded insulated garage doors, upgraded Lift Master garage opener, insulated walls, and five dedicated outlets. Conveniently located less than one mile from The Village of Leesburg and Route 7, and just minutes from Inova Loudoun Hospital, Leesburg Premium Outlets, One Loudoun, and Route 28, this home offers an unbeatable location for commuters and those working remotely alike.

*Tax record doesn't take into account an additional 300 square feet of finished space in the mechanical room, which is now the den/office in basement*
#VALO2126252

LEESBURG

19426 COTHECHNEY PLACE

5 Beds

5 Baths

4,170 Sq.Ft.

$1,225,000

MLS#: VALO2126252

Nestled in the prestigious Historic Selma Estates community in Leesburg, this exceptional Sandhurst colonial offers over four finished levels of beautifully designed living space with 6 bedrooms, 5 full baths, and 1 half bath, perfectly blending elegance, comfort, and functionality. Situated on a beautifully landscaped lot, the home welcomes you with impressive curb appeal, a stately exterior, and thoughtfully designed indoor and outdoor living spaces ideal for both everyday living and entertaining.

Inside, rich hardwood flooring, elegant trim work, and abundant natural light create a warm and sophisticated atmosphere throughout the main level. Formal living and dining spaces provide timeless charm, while the spacious family room flows seamlessly into the sun-filled breakfast area and gourmet kitchen. Designed for both style and practicality, the kitchen features a large center island, stainless steel appliances, extensive cabinetry and  generous prep space.

The upper levels offer incredible flexibility, including a rare fourth-level loft/bonus retreat — perfect for a playroom, second office, fitness space, or additional guest area. The luxurious primary suite serves as a private escape with a spacious sitting area and a spa-inspired bath. Secondary bedrooms are generously sized with ample closet space and access to well-appointed bathrooms.

The fully finished lower level expands the home’s versatility with additional recreation space, a private bedroom and full bath, and plenty of room for entertaining, guests, or multigenerational living.

Outdoor spaces are equally impressive, offering the perfect backdrop for relaxing evenings, gatherings with family and friends, or simply enjoying the peaceful surroundings.

Ideally located just minutes from historic downtown Leesburg, residents enjoy convenient access to local restaurants, wineries, breweries, shopping, parks, and commuter routes. A rare opportunity to own a beautifully appointed home in one of Leesburg’s most sought-after communities.

More pictures coming this evening!
#VALO2124288

LEESBURG

42093 LOCHIEL LANE

6 Beds

5 Baths

7,763 Sq.Ft.

$1,249,900

MLS#: VALO2124288

New on site 2 days ago
Experience modern living in this beautifully appointed five-bedroom, five-and-a-half-bath home featuring thoughtful design and spacious living across all three levels. The main level offers hardwood floors throughout, including the staircase, and a desirable main-level bedroom with a private ensuite bath—perfect for guests or multigenerational living.

The gourmet kitchen is the heart of the home, showcasing white cabinetry, stainless steel appliances, a five-burner gas cooktop, double ovens, a walk-in pantry & under cabinetry lighting. The kitchen also faces East bringing in tons of morning light & brightening the back of the home. Off the kitchen space is a spacious eating area that opens to the inviting family room. A separate dining room with crown molding adds an elegant touch for formal entertaining, while the mudroom with built-ins provides everyday convenience just off the two-car garage.

Upstairs, you’ll find a versatile loft area, laundry on the bedroom level, and a luxurious primary suite complete with a tray ceiling, dual vanities, soaking tub, and glass-enclosed shower. Three additional bedrooms are located on the upper level, including two connected by a Jack-and-Jill bathroom. All secondary bedrooms have walk-in closets with custom built-in shelving as do the two primary bedroom closets. 

The finished, walk-up lower level offers an expansive recreation space with a full bathroom, a wet bar rough-in and endless possibilities for entertaining, relaxing, or creating a home gym or media room. Outside, the backyard provides the perfect opportunity to create your ideal outdoor living space.

Community amenities currently include a tot lot, fire pit, and a walking path connecting you to the W&OD trail. You can't beat the neighborhood's location: easily accessible to downtown Leesburg, shopping, grocery stores & major transportation routes.
#VALO2123744

LEESBURG

19412 TUSCARORA CROSSING DRIVE

5 Beds

5 Baths

5,165 Sq.Ft.

$1,200,000

MLS#: VALO2123744

 - property

Send a message

Message successfully sent.

Your message

What is 3 + 4 ?

Reason for contacting?

I agree to receive email communication and understand I can unsubscribe at any time.

I agree to be contacted by Charis Realty Group via call, email, and text for real estate services. To opt out, you can reply 'stop' at any time or reply 'help' for assistance. You can also click the unsubscribe link in the emails. Message and data rates may apply. Message frequency may vary. Privacy Policy

Sign Out

Virtual Assistant

Would you like to take the next step with this property? We can help you schedule a showing or virtual tour, or send you more details.

Yes, I would like more information.

Thank You for Your Reply, One of Our Agents will contact you as soon as possible

No, maybe later.

Thank you, you can always contact me via email, phone number or through the contact form.

Realhub AI

Lucy - Your AI-Powered Realtor

Update Your Temporary Password

Personalize your search

Enter your email and we'll notify you immediately when new listings match what you're looking for.

or enter email address

Already have an account ? Login here

Continue your home search

I agree to receive communications and understand I can unsubscribe at any time.

I agree to be contacted by Charis Realty Group via call, email, and text for real estate services. To opt out, you can reply 'stop' at any time or reply 'help' for assistance. You can also click the unsubscribe link in the emails. Message and data rates may apply. Message frequency may vary. Privacy Policy

Already have an account ? Login here

We use cookies

We use cookies primarily for analytics to enhance your experience. By accepting, you agree to our use of these cookies. You can manage your preferences or learn more about our cookies policy.