
Property
Beds
1
Full Baths
1
1/2 Baths
None
Year Built
1985
Sq.Footage
724
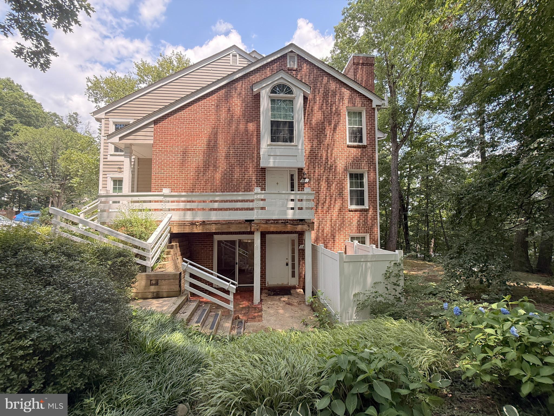
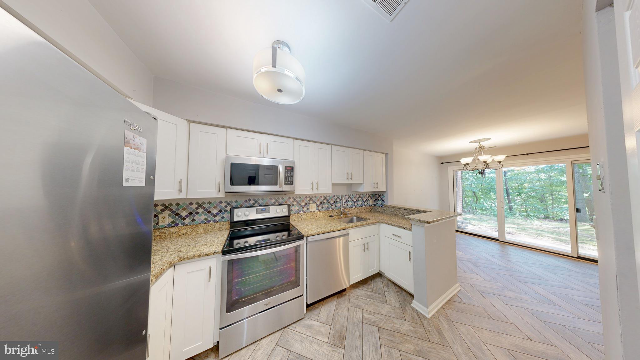
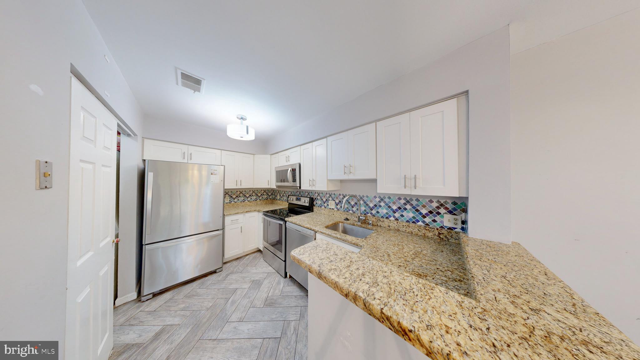
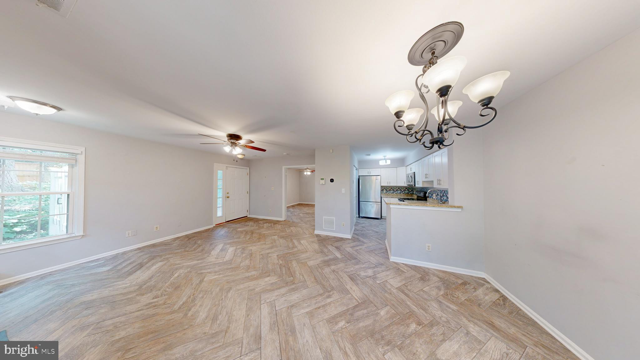
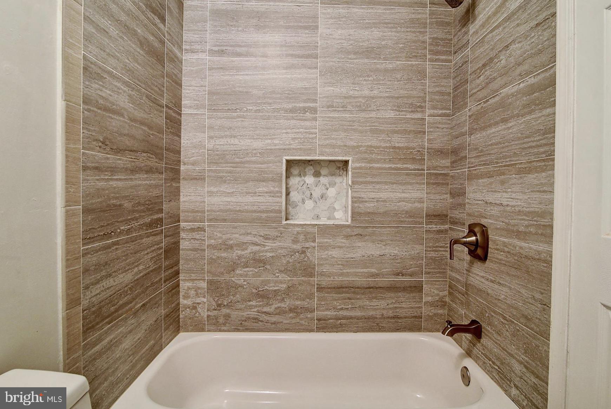
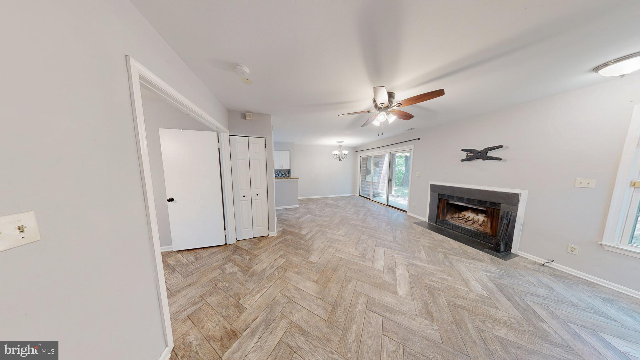
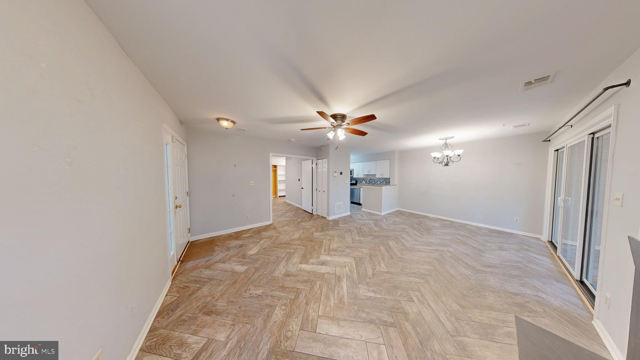
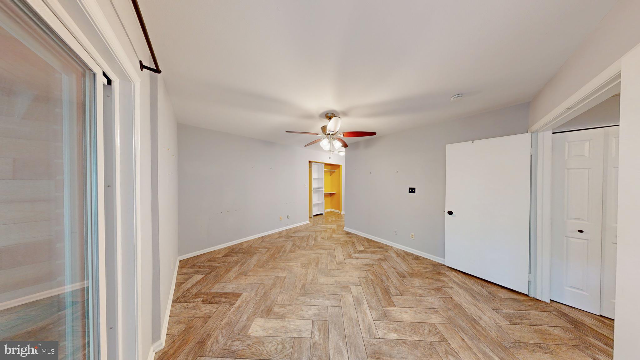
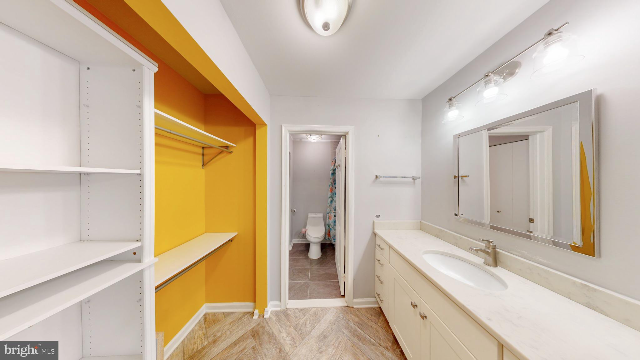
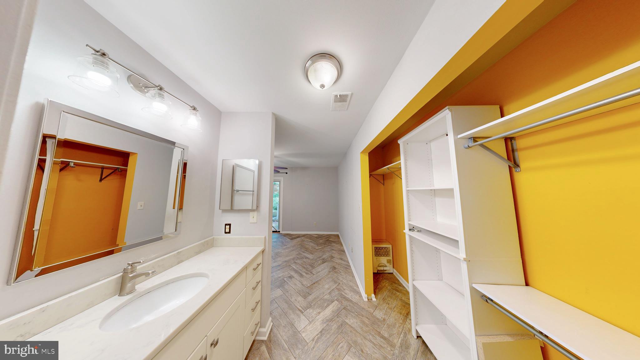
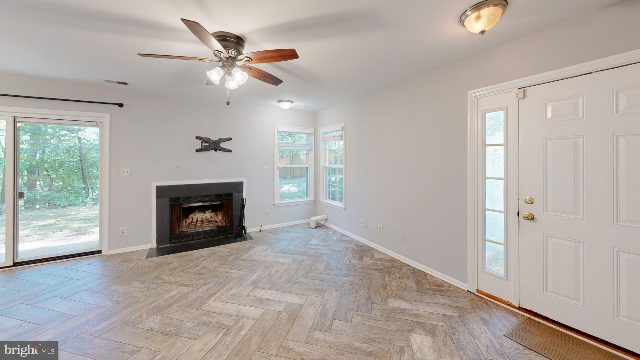
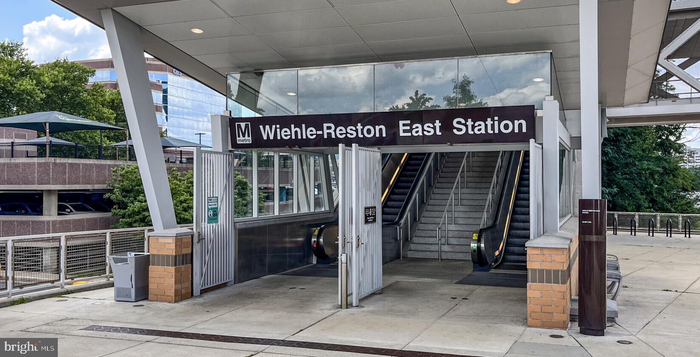
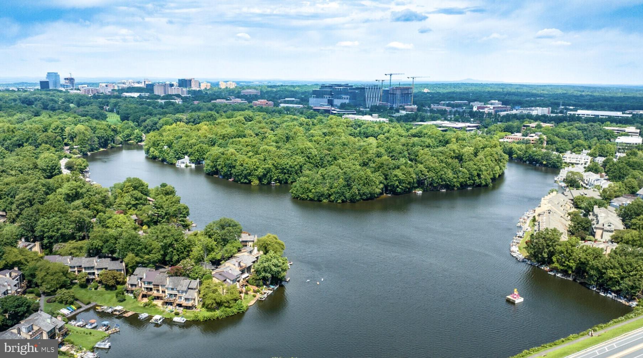
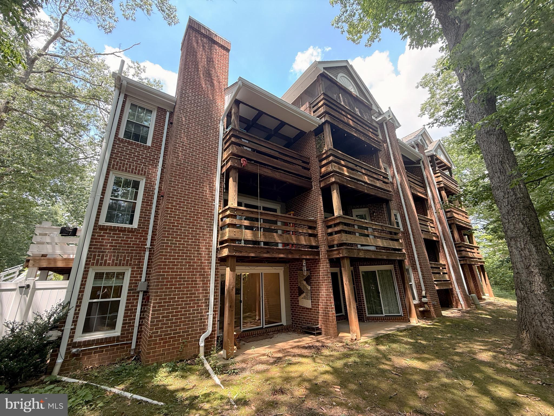
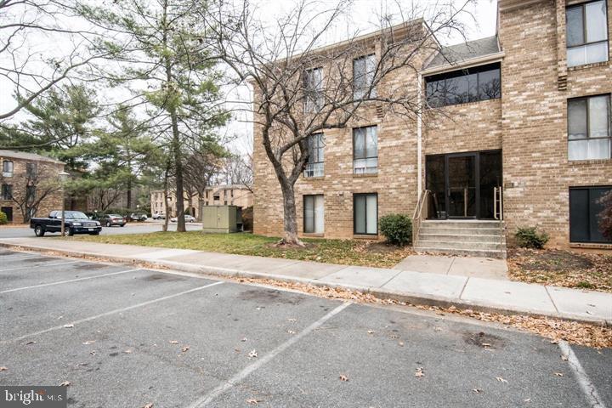
Tucked away in a serene, tree-lined setting just off South Lakes Drive, this beautifully updated first-floor 1 bed + 1 bath residence offers the perfect blend of privacy, style, and convenience in one of Reston's most sought-after communities. Backing to mature woods, the home enjoys a peaceful, natural backdrop while remaining moments from the area's premier amenities. Thoughtfully designed, the spacious one-bedroom floor plan is enhanced by elegant porcelain tile flooring that flows seamlessly throughout, creating a sophisticated and low-maintenance living environment. The sun-filled living room is both inviting and functional, anchored by a charming wood-burning fireplace that provides warmth, ambiance, and timeless appeal. The renovated kitchen has been tastefully appointed with gleaming granite countertops, stainless steel appliances, generous cabinetry, and ample workspace, making it equally suited for everyday living and effortless entertaining. ----Step outside to your private covered patio overlooking lush, wooded common grounds—an ideal setting for morning coffee, evening relaxation, or simply enjoying the tranquility that makes this home feel like a private retreat.----Perfectly positioned in the heart of Reston, you'll enjoy immediate access to miles of scenic walking and biking trails, picturesque lakes, parks, South Lakes Village Center, Reston Town Center, the Silver Line Metro, premier dining, shopping, and major commuter routes. Whether you're searching for a stylish primary residence, a low-maintenance lifestyle, or an exceptional investment opportunity in a highly desirable location, this home offers lasting value and an unmatched combination of comfort, convenience, and natural beauty. -----A rare opportunity to own a move-in-ready home where peaceful surroundings and vibrant urban conveniences come together to create the quintessential Reston lifestyle.
Features & Amenities
Interior
-
Other Interior Features
Ceiling Fan(s), High Ceilings, Open Floorplan
-
Total Bedrooms
1
-
Bathrooms
1
-
Above Grade Finished Area
724.0
-
Basement YN
NO
-
Cooling YN
YES
-
Cooling
Central Air, Ceiling Fan(s), Geothermal
-
Fireplace YN
YES
-
Heating YN
YES
-
Heating
Natural Gas, Central, Forced Air, Heat Pump
-
Main Level Bedrooms
1
-
Pet friendly
Yes
Exterior
-
Garage
No
-
Construction Materials
Brick Veneer
-
Other Exterior Features
Other
-
Parking
Unassigned, Parking Lot
-
Patio and Porch Features
Porch
-
Pool
Yes
-
Pool Features
Community
-
Waterfront YN
NO
-
View
Trees/Woods, Garden
Area & Lot
-
Property Type
Residential
-
Property Sub Type
Condominium
-
Architectural Style
Contemporary
Price
-
Sales Price
$249,000
-
Tax Amount
$3,412
-
Sq. Footage
724
-
Price/SqFt
$343
HOA
-
Association
YES
-
Association Fee 2
$404.97
-
Association Fee
$890
-
Association Fee Frequency
Annually
-
Association Fee 2 Frequency
Monthly
-
Association Fee Includes
N/A
School District
-
Elementary School
SUNRISE VALLEY
-
Middle School
HUGHES
-
High School
SOUTH LAKES
Property Features
-
New Construction
NO
-
Association Amenities
Tennis Court(s), Basketball Court, Trail(s), Jogging Path, Playground
-
Senior Community YN
NO
-
Sewer
Public Sewer
-
Water Source
Public
Schedule a Showing
Showing scheduled successfully.
Mortgage calculator
Estimate your monthly mortgage payment, including the principal and interest, property taxes, and HOA. Adjust the values to generate a more accurate rate.
Your payment
Principal and Interest:
$
Property taxes:
$
HOA fees:
$
Total loan payment:
$
Total interest amount:
$
Location
County
FAIRFAX
Elementary School
SUNRISE VALLEY
Middle School
HUGHES
High School
SOUTH LAKES
Listing Courtesy of David S. Goldberg , Goldberg Group Real Estate
RealHub Information is provided exclusively for consumers' personal, non-commercial use, and it may not be used for any purpose other than to identify prospective properties consumers may be interested in purchasing. All information deemed reliable but not guaranteed and should be independently verified. All properties are subject to prior sale, change or withdrawal. RealHub website owner shall not be responsible for any typographical errors, misinformation, misprints and shall be held totally harmless.

AGENT
Nideen Morrison
Call Nideen today to schedule a private showing.

* Listings on this website come from the FMLS IDX Compilation and may be held by brokerage firms other than the owner of this website. The listing brokerage is identified in any listing details. Information is deemed reliable but is not guaranteed. If you believe any FMLS listing contains material that infringes your copyrighted work please click here to review our DMCA policy and learn how to submit a takedown request.© 2024 FMLS.
Related Properties
RESTON
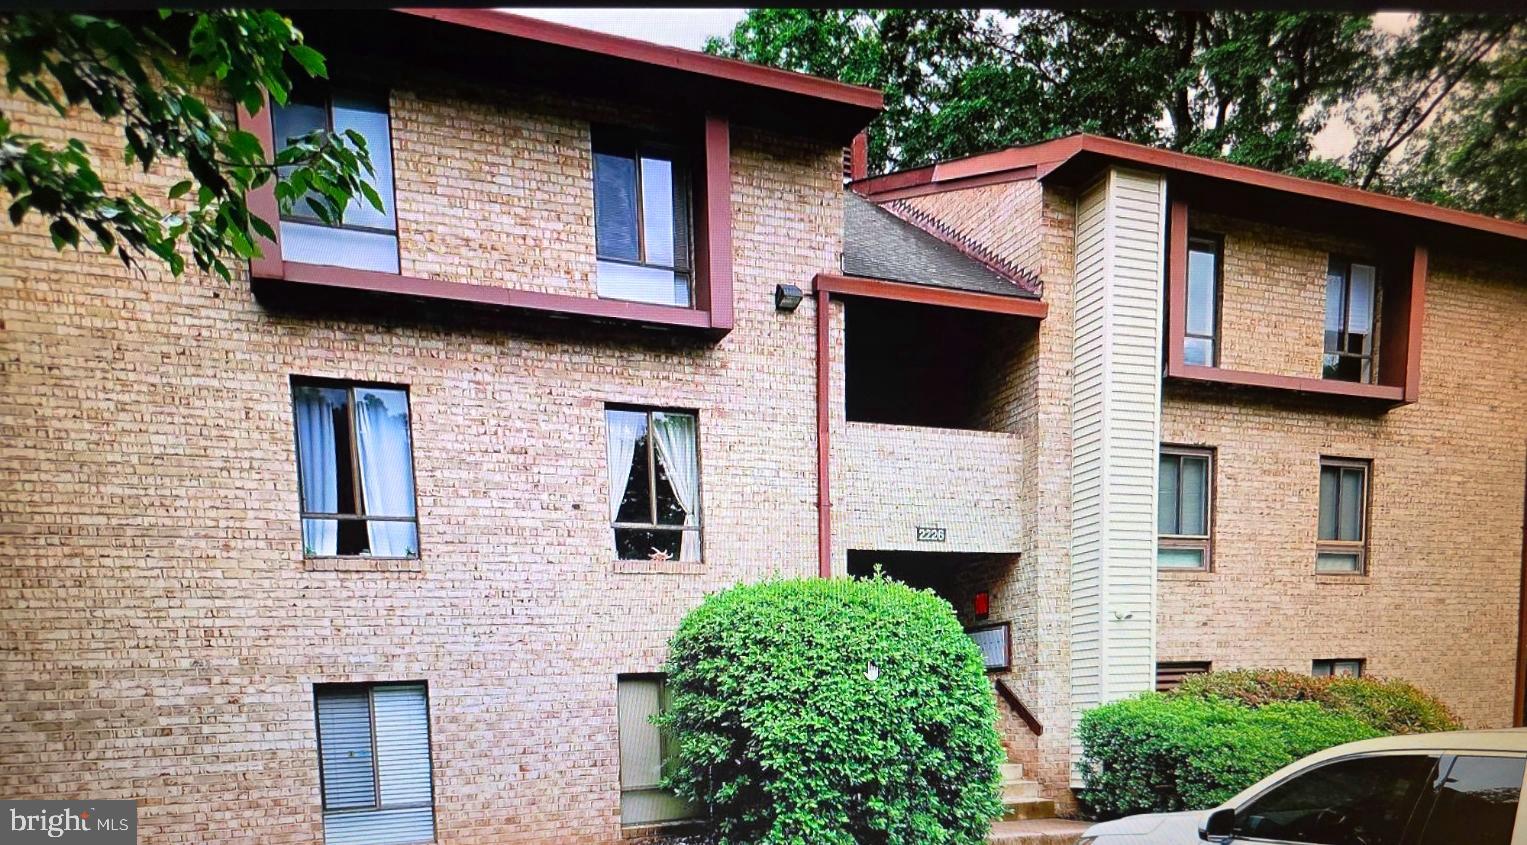
2226 CASTLE ROCK SQUARE 1B
2 Beds
2 Baths
894 Sq.Ft.
$285,000
MLS#: VAFX2303930
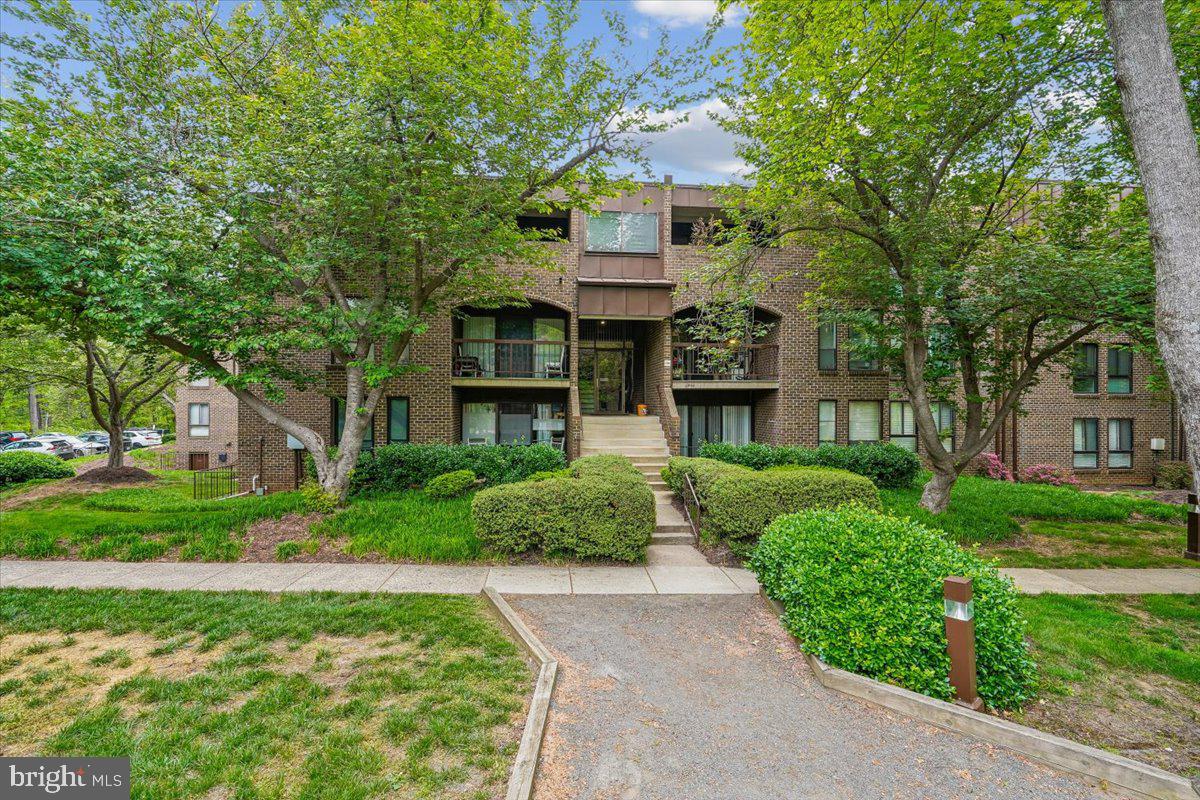
RESTON
11256 CHESTNUT GROVE SQUARE 23
1 Beds
1 Baths
850 Sq.Ft.
$209,999
MLS#: VAFX2304224
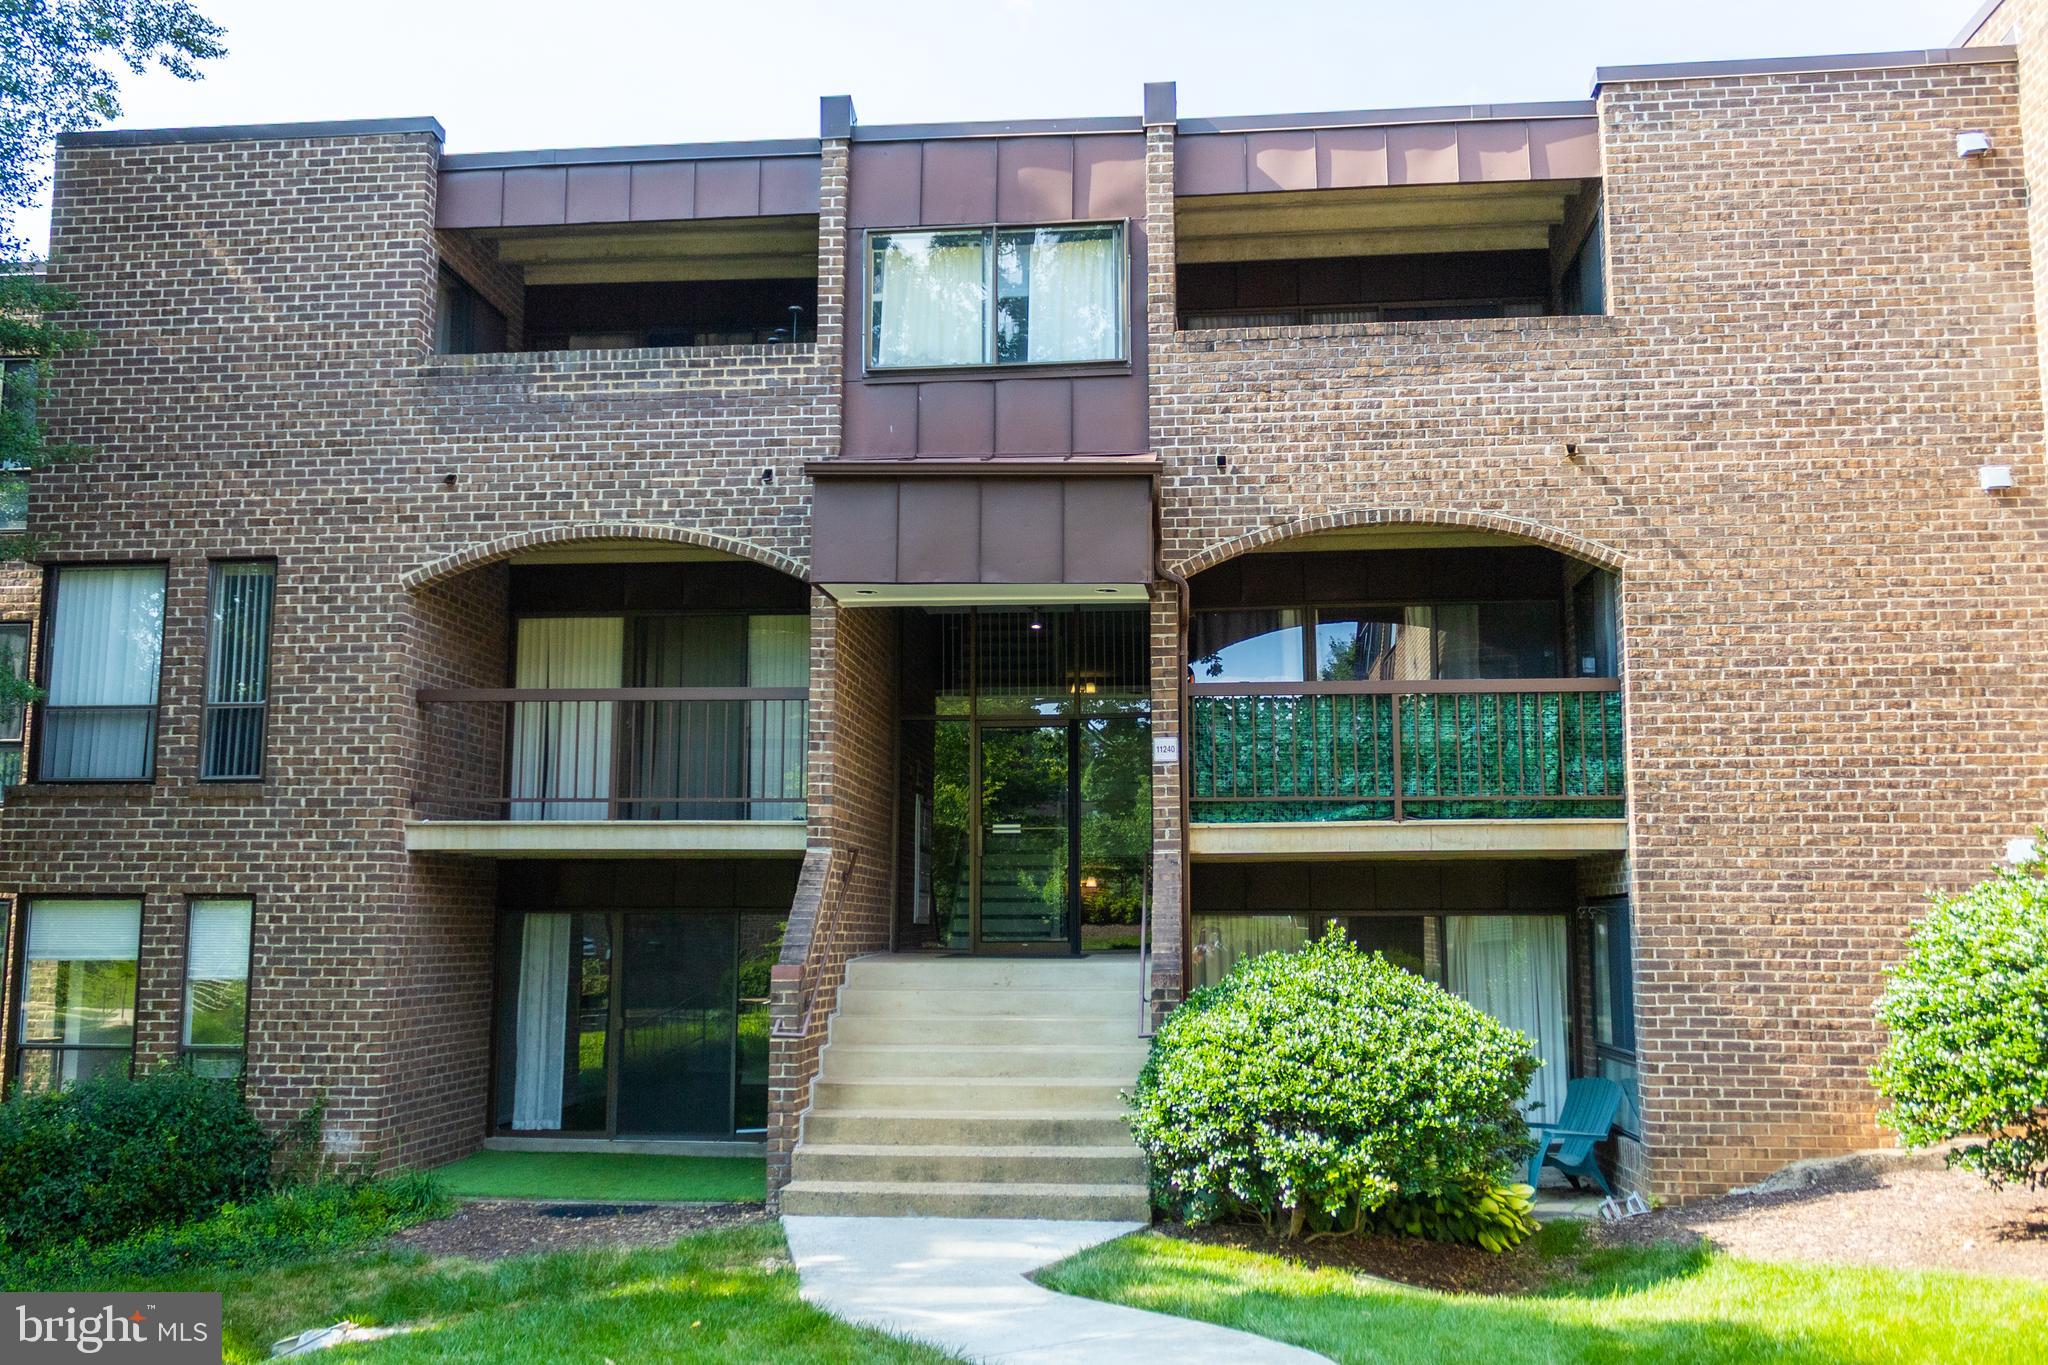
RESTON
11240 CHESTNUT GROVE SQUARE 157
2 Beds
1 Baths
1,070 Sq.Ft.
$269,900
MLS#: VAFX2326280
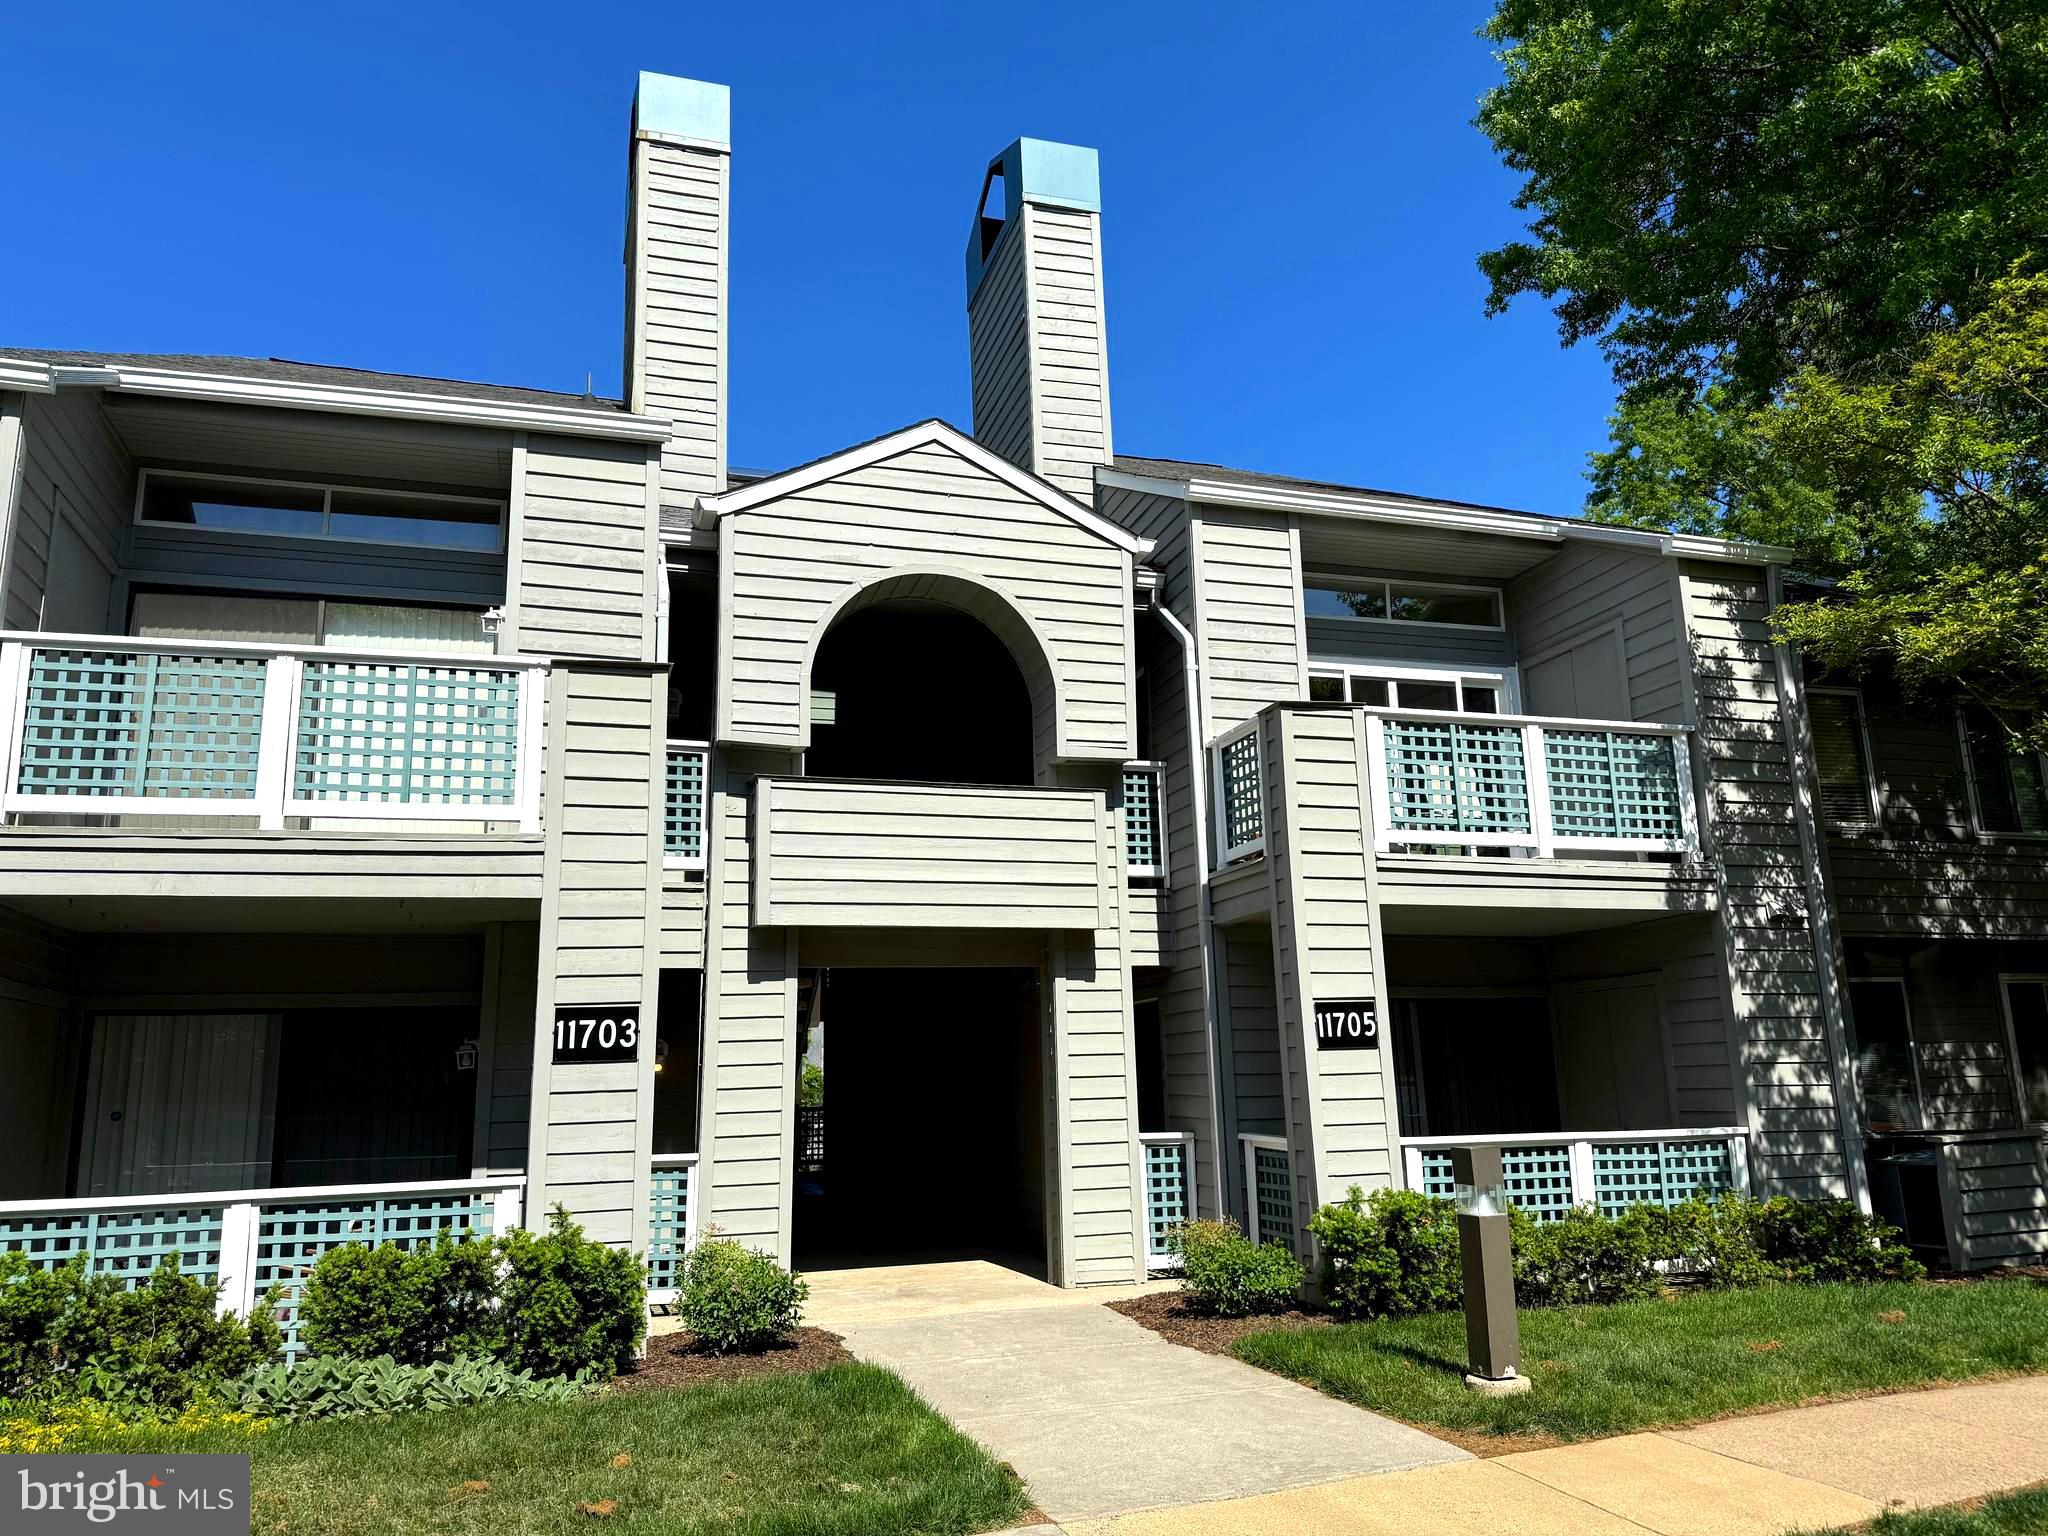
RESTON
11705 SUMMERCHASE CIRCLE C
1 Beds
1 Baths
700 Sq.Ft.
$269,900
MLS#: VAFX2313014
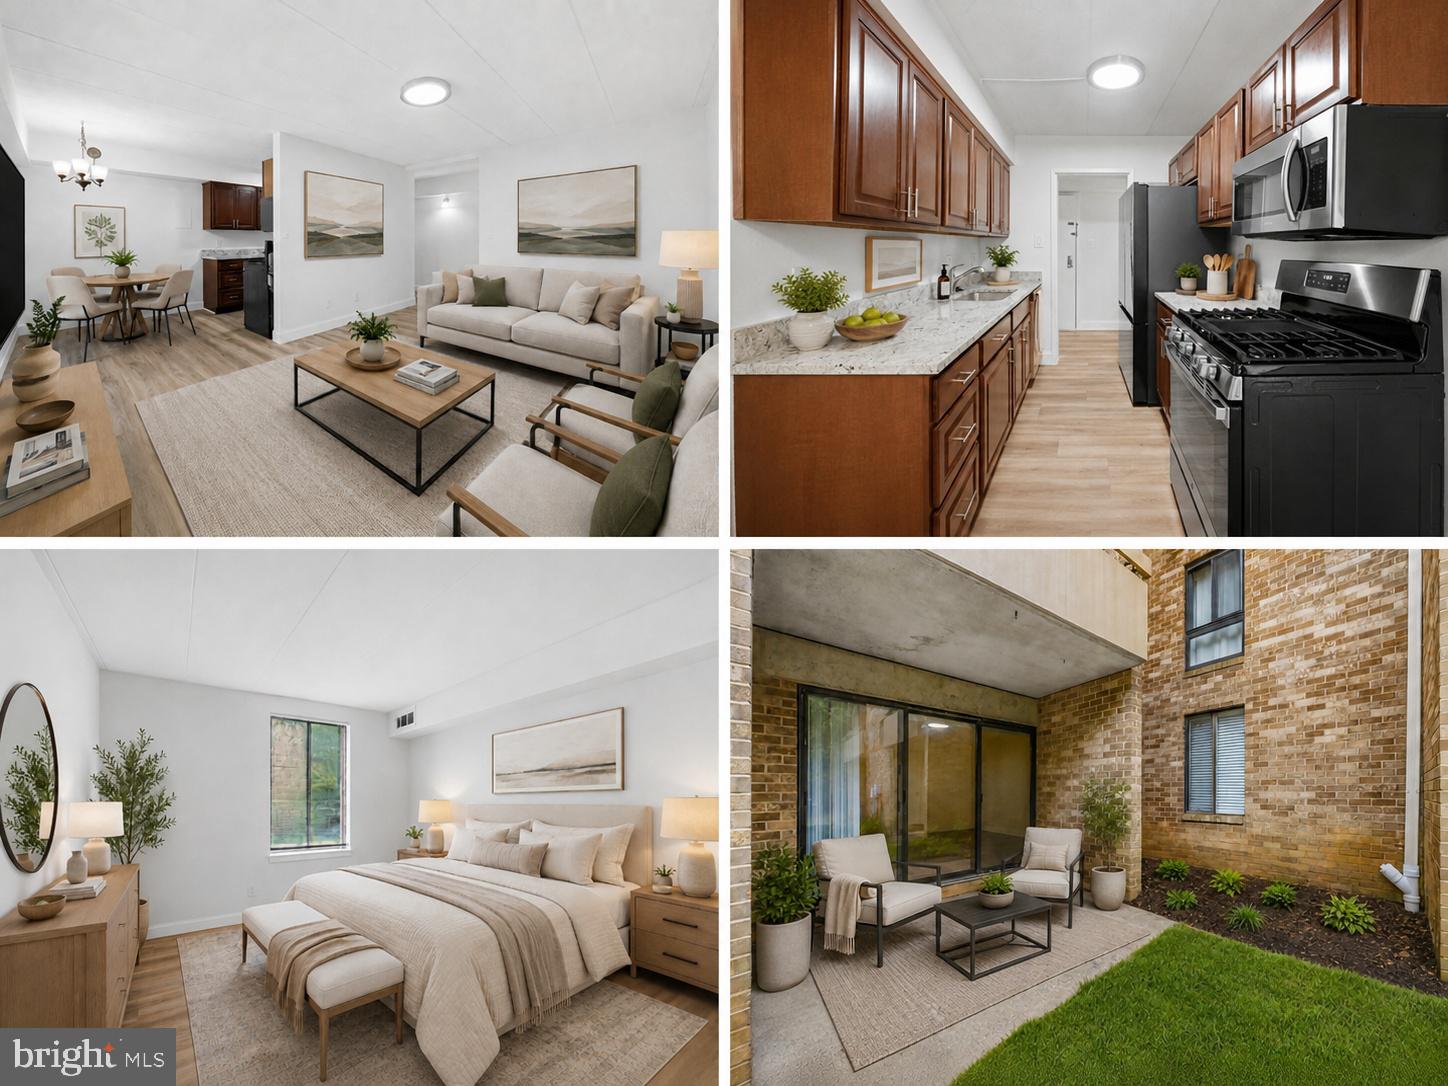
RESTON
2316 FREETOWN COURT 10/1B
2 Beds
1 Baths
884 Sq.Ft.
$274,000
MLS#: VAFX2327608
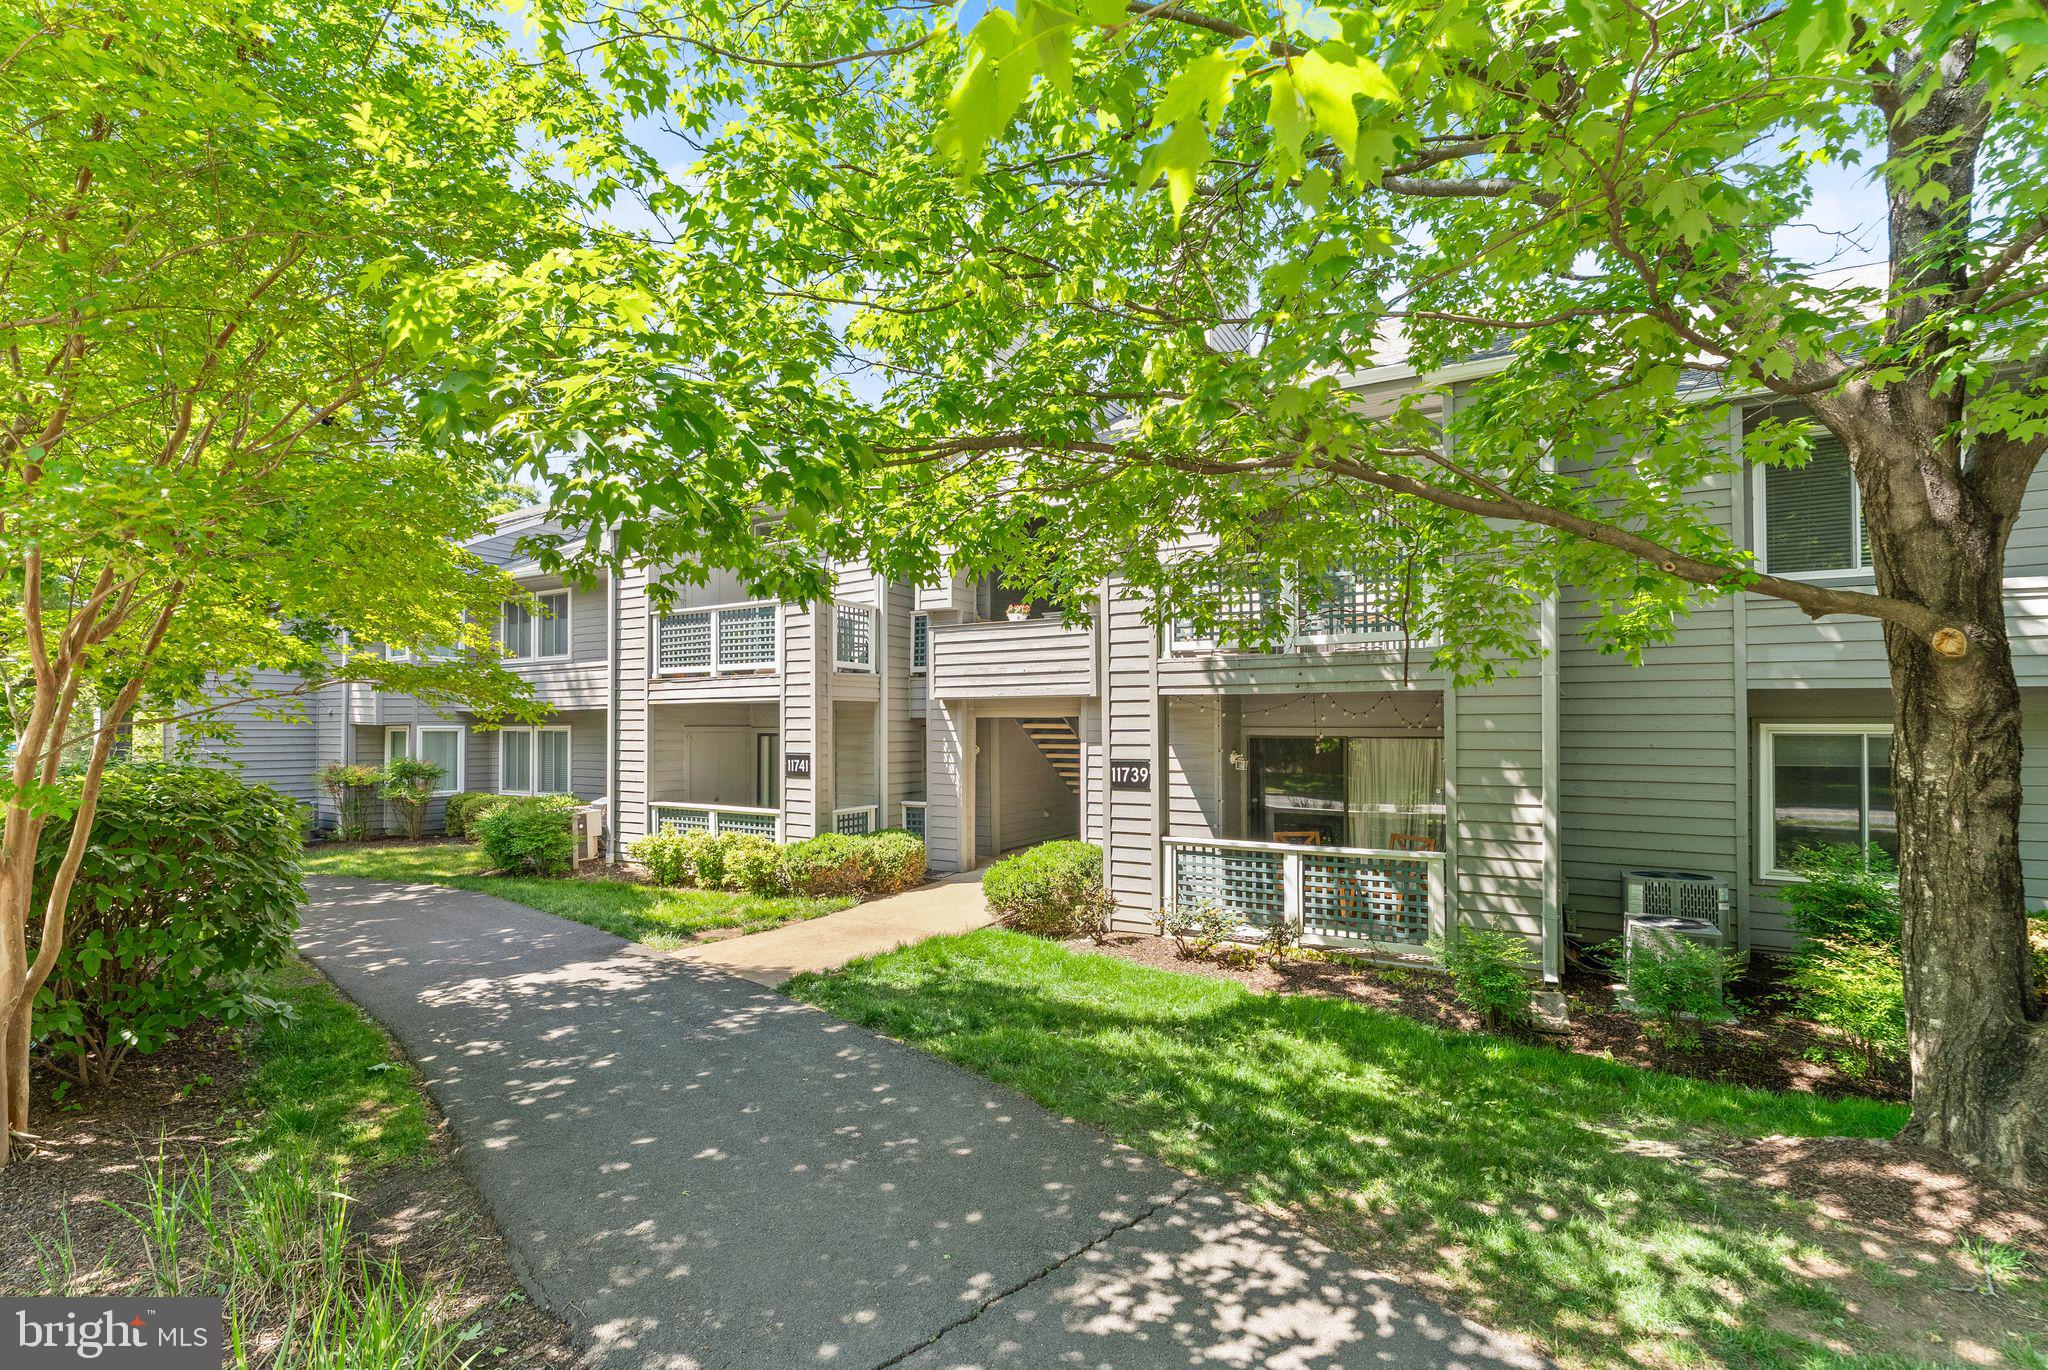
RESTON
11741 SUMMERCHASE CIRCLE A A
1 Beds
1 Baths
700 Sq.Ft.
$279,999
MLS#: VAFX2309814
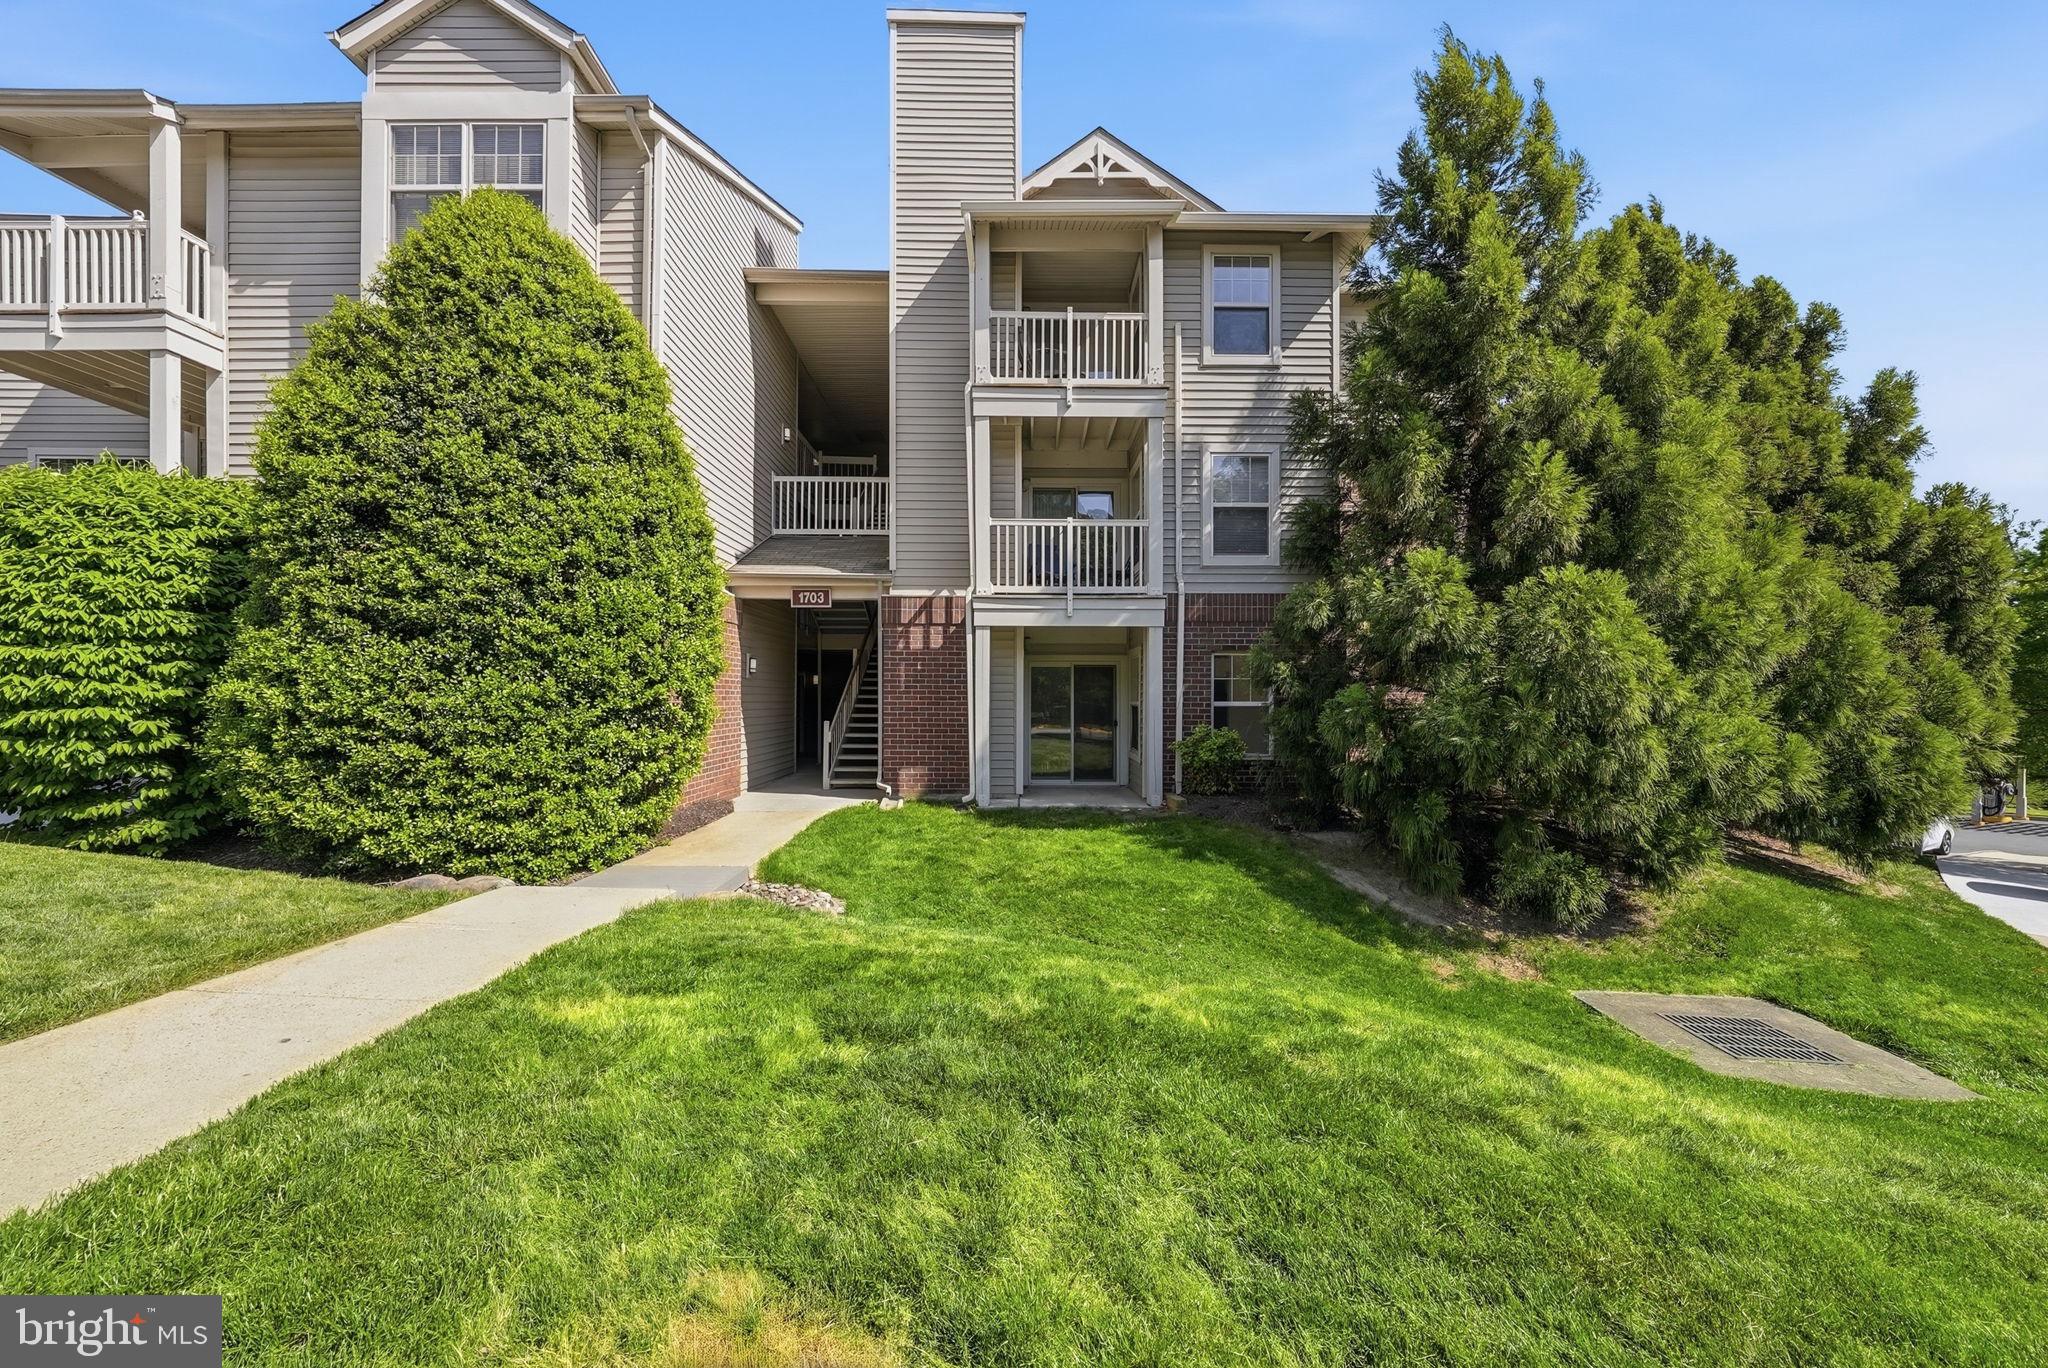
RESTON
1703 ASCOT WAY D
1 Beds
1 Baths
704 Sq.Ft.
$289,900
MLS#: VAFX2307586
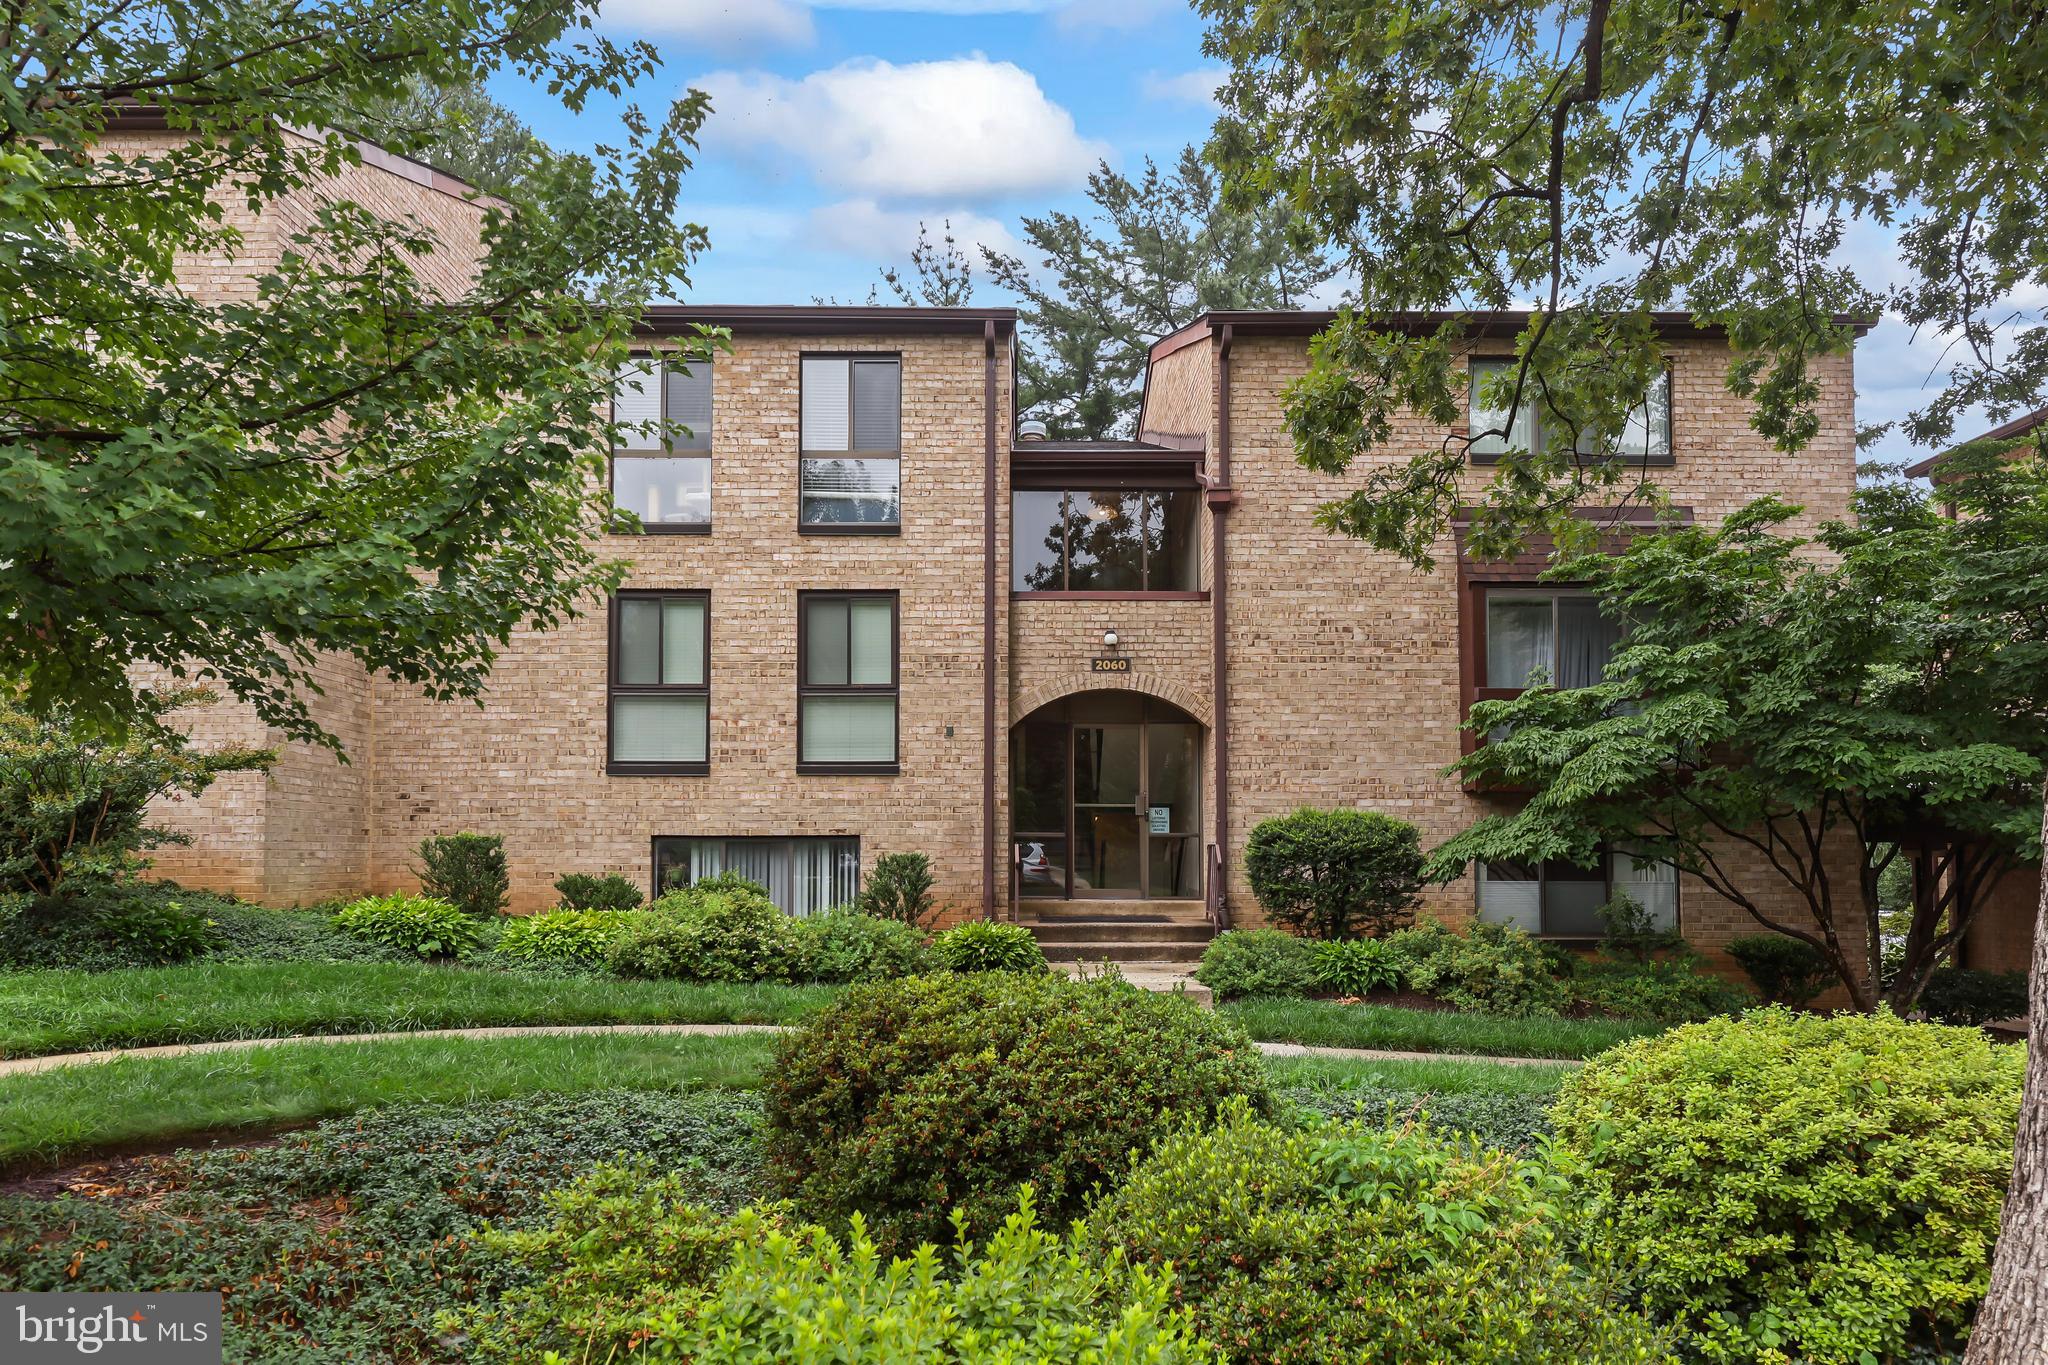
RESTON
2060 ROYAL FERN COURT 11A
1 Beds
1 Baths
860 Sq.Ft.
$290,000
MLS#: VAFX2323416
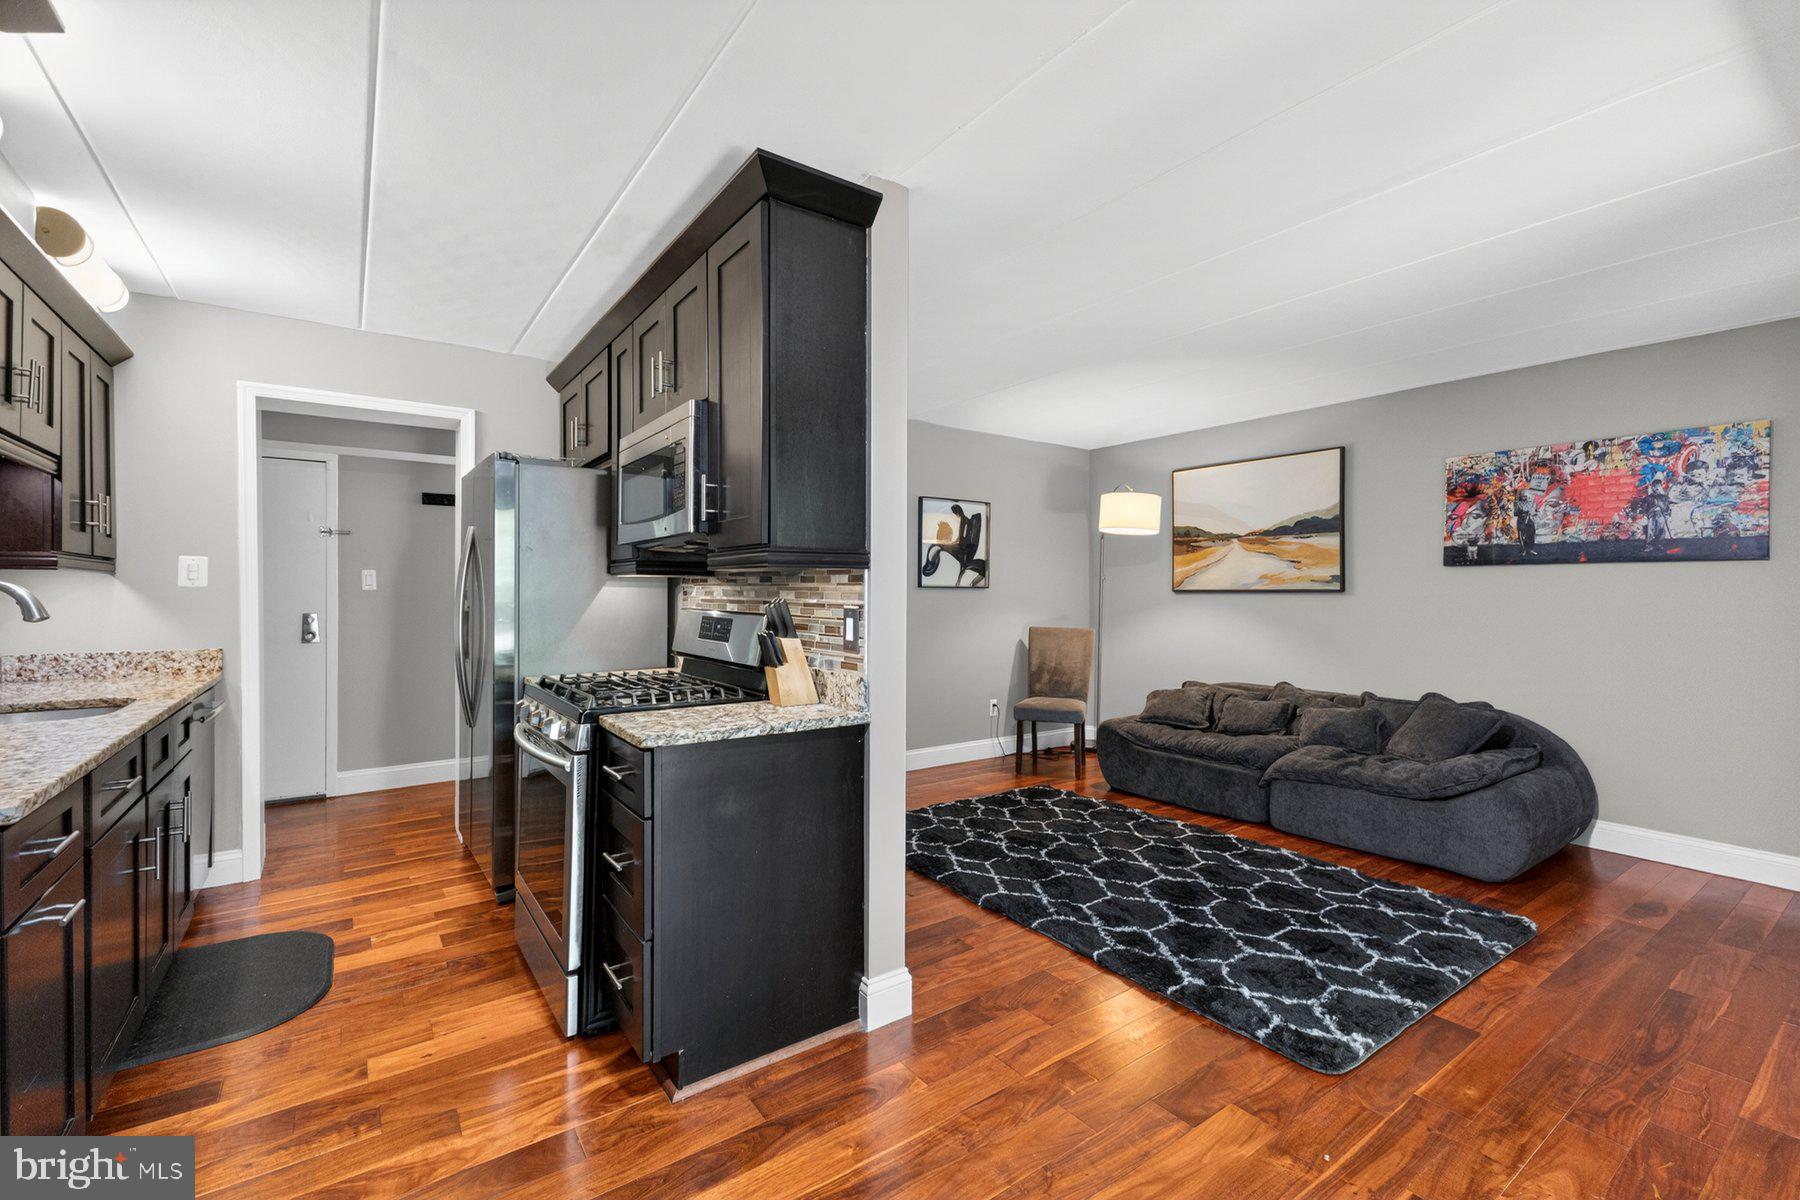
RESTON
2330 FREETOWN COURT 4/1B
2 Beds
1 Baths
884 Sq.Ft.
$279,900
MLS#: VAFX2315990
RESTON
2311 FREETOWN COURT 19/21C
3 Beds
1 Baths
1,004 Sq.Ft.
$279,900
MLS#: VAFX2304540
.png)