Features & Amenities

Interior

  • Other Interior Features

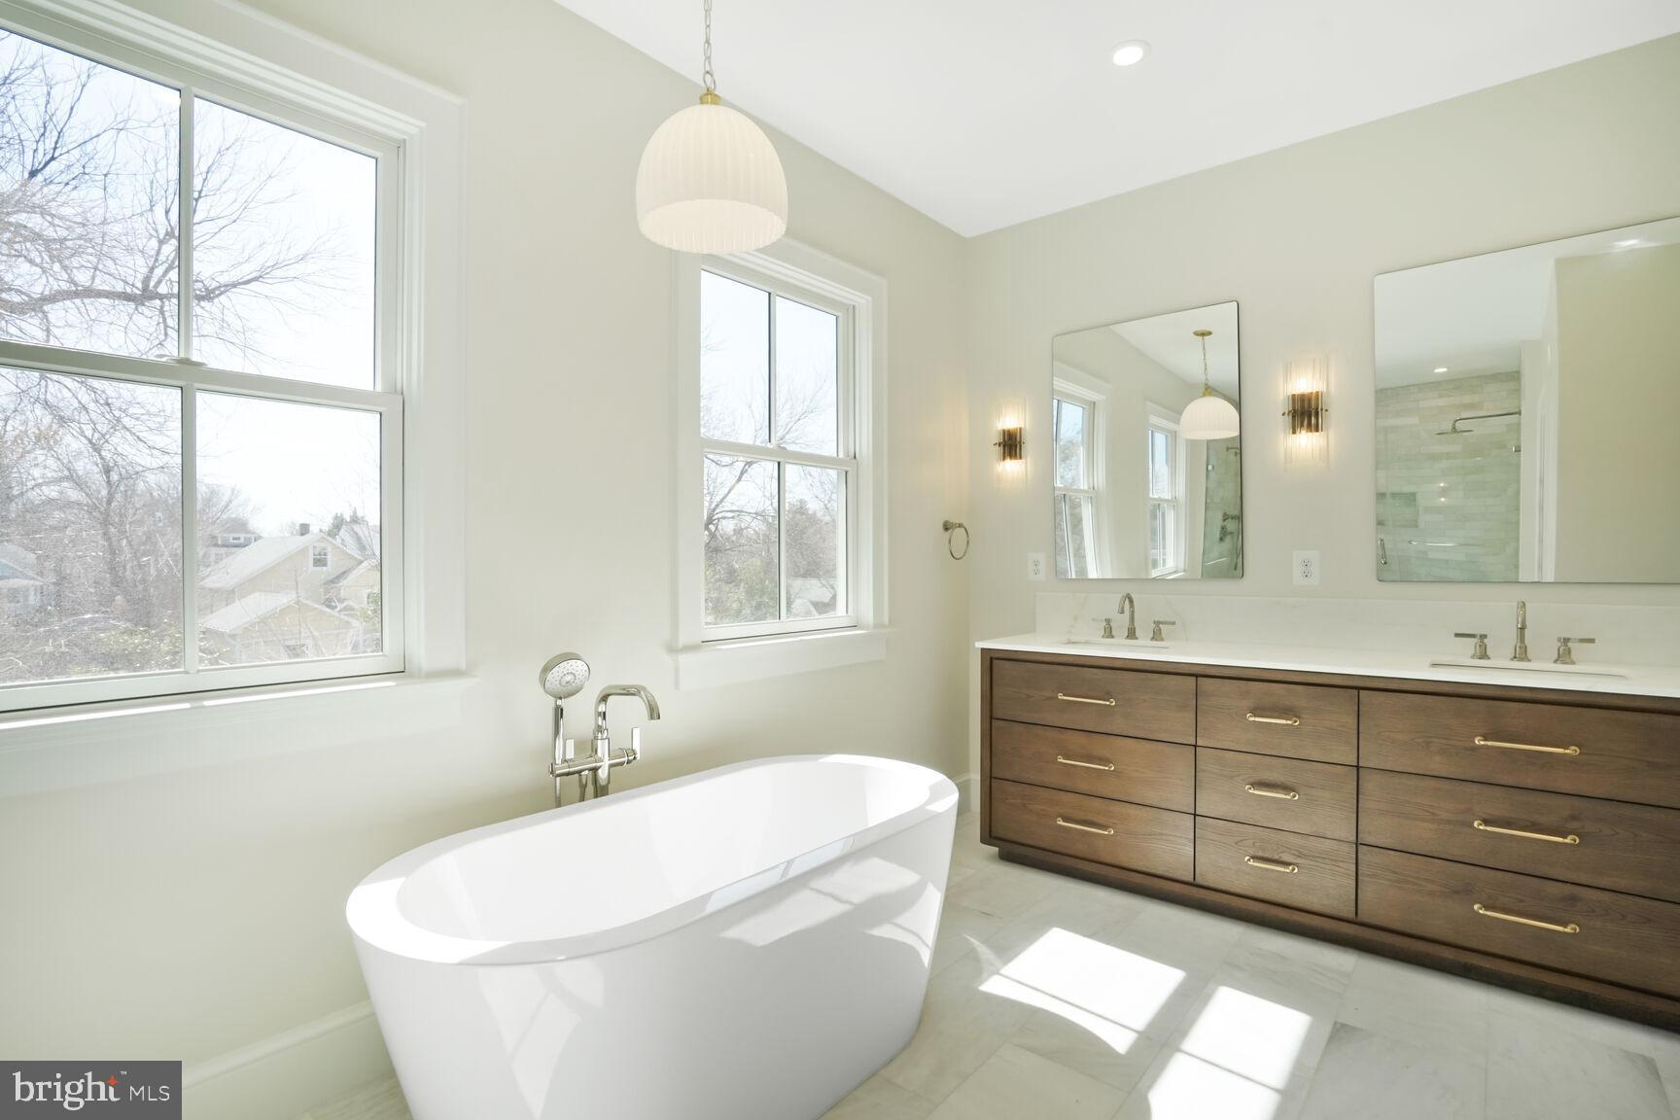
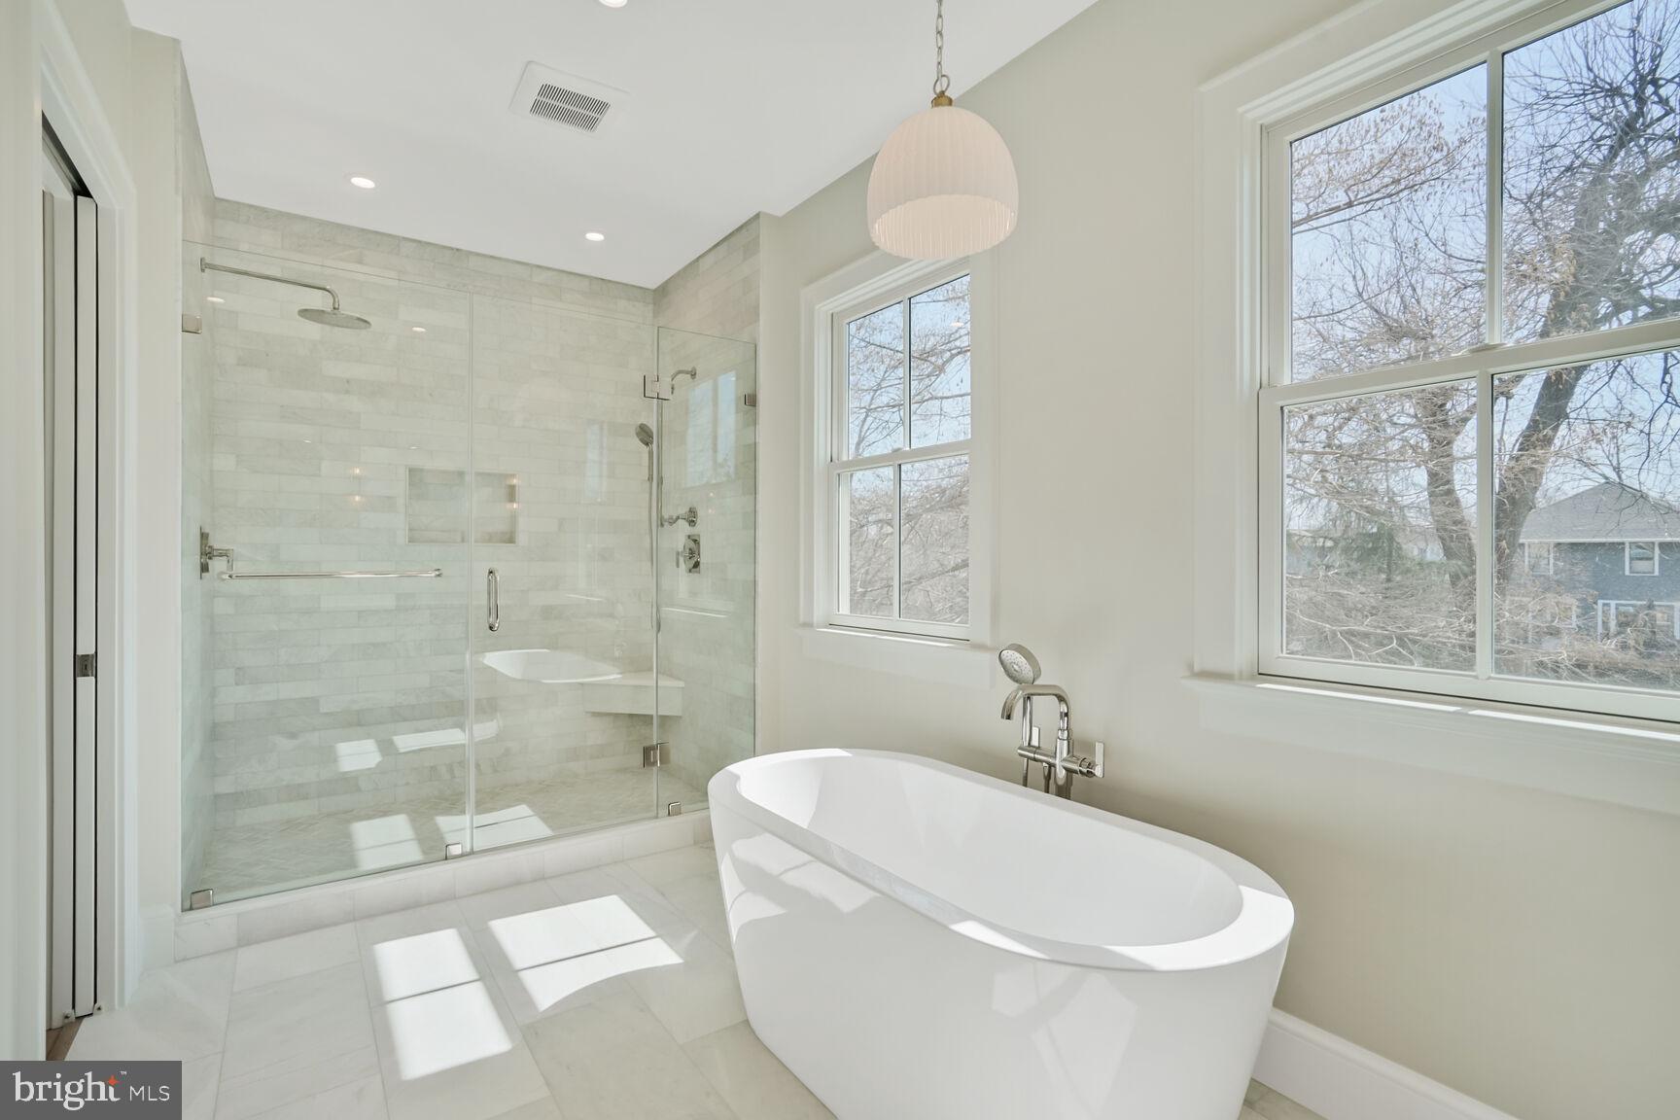
    Eat-in Kitchen, Bar, Kitchen Island, Pantry, Recessed Lighting, Walk-In Closet(s), High Ceilings, Tray Ceiling(s), Built-in Features, Open Floorplan, Soaking Tub

  • Total Bedrooms

    6

  • Bathrooms

    6

  • 1/2 Bathrooms

    1

  • Above Grade Finished Area

    3500.0

  • Basement YN

    YES

  • Cooling YN

    YES

  • Cooling

    Central Air, Zoned, Electric

  • Fireplace YN

    YES

  • Heating YN

    YES

  • Heating

    Exhaust Fan, Natural Gas, Zoned, Forced Air

  • Main Level Bedrooms

    1

  • Pet friendly

    N/A

Exterior

  • Garage

    No

  • Parking

    Driveway

  • Pool

    No

  • Waterfront YN

    NO

Area & Lot

  • Lot Size(acres)

    0.17

  • Lot Size(square feet)

    7,500

  • Property Type

    Residential

  • Property Sub Type

    Single Family Residence

  • Architectural Style

    Craftsman

Price

  • Sales Price

    $2,795,000
  • Tax Amount

    $10,914

  • Sq. Footage

    5,200

  • Price/SqFt

    $537

HOA

  • Association

    No

School District

  • Elementary School

    N/A

  • Middle School

    GEORGE WASHINGTON

  • High School

    ALEXANDRIA CITY

Property Features

  • New Construction

    YES

  • Foundation Details

    Slab, Concrete Perimeter

  • Senior Community YN

    NO

  • Sewer

    Public Sewer

  • Water Source

    Public

Schedule a Showing

Showing scheduled successfully.

<
>
IN PERSON
VIA CHAT

What is 3 + 4 ?


Mortgage calculator

Estimate your monthly mortgage payment, including the principal and interest, property taxes, and HOA. Adjust the values to generate a more accurate rate.

Your payment

Principal and Interest:

$

Property taxes:

$

HOA fees:

$

Total loan payment:

$

Total interest amount:

$

Location

County

ALEXANDRIA CITY

Elementary School

Middle School

GEORGE WASHINGTON

High School

ALEXANDRIA CITY

Listing Courtesy of Brett D Rice, RE/MAX Executives

RealHub Information is provided exclusively for consumers' personal, non-commercial use, and it may not be used for any purpose other than to identify prospective properties consumers may be interested in purchasing. All information deemed reliable but not guaranteed and should be independently verified. All properties are subject to prior sale, change or withdrawal. RealHub website owner shall not be responsible for any typographical errors, misinformation, misprints and shall be held totally harmless.

Agent Nideen Morrison

Salesperson, Realtor

Nideen Morrison

Call Nideen today to schedule a private showing.


* Listings on this website come from the FMLS IDX Compilation and may be held by brokerage firms other than the owner of this website. The listing brokerage is identified in any listing details. Information is deemed reliable but is not guaranteed. If you believe any FMLS listing contains material that infringes your copyrighted work please review our DMCA policy and learn how to submit a takedown request.© 2024 FMLS.
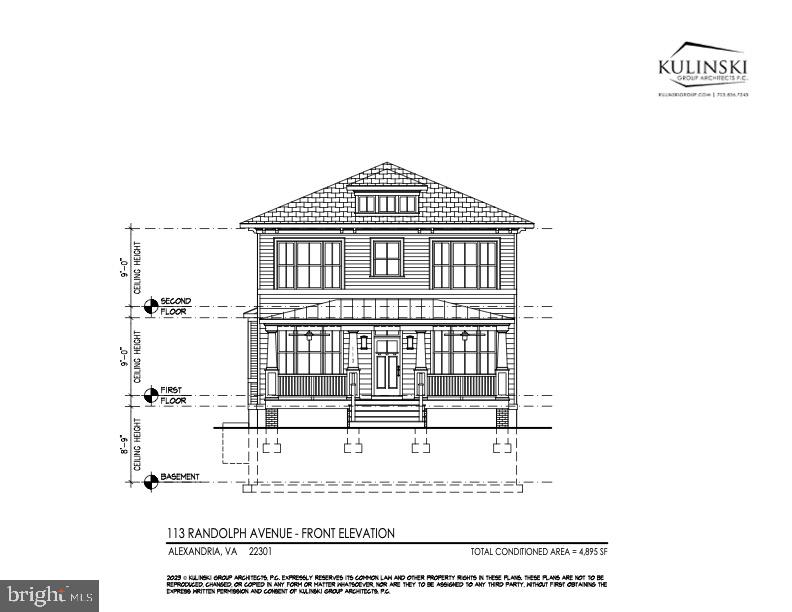
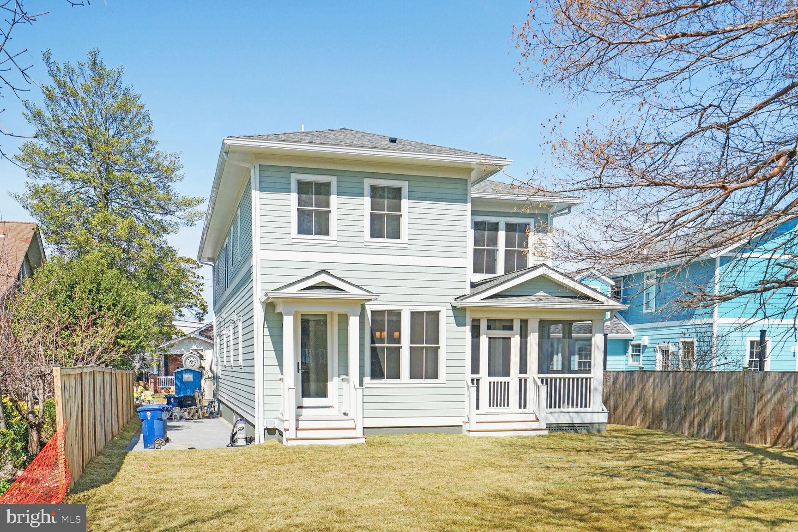
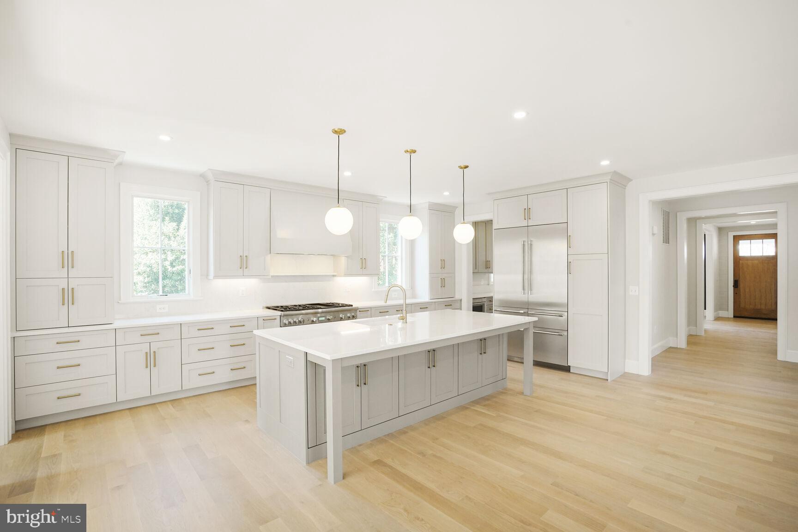
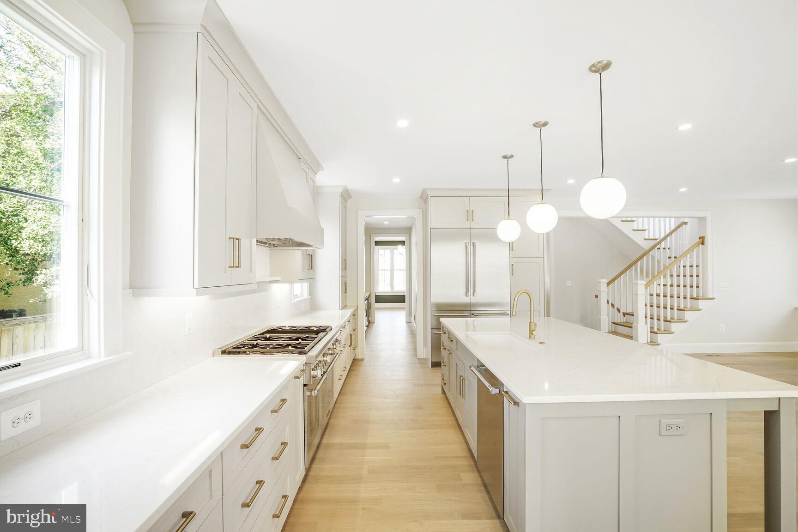
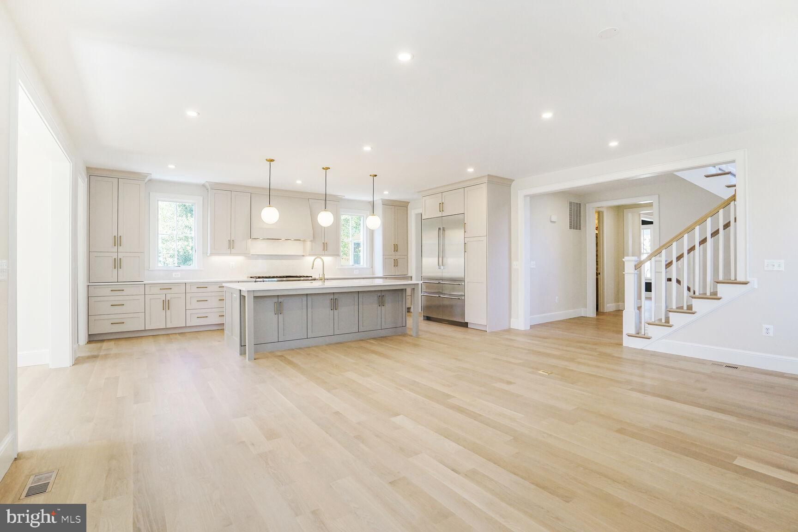
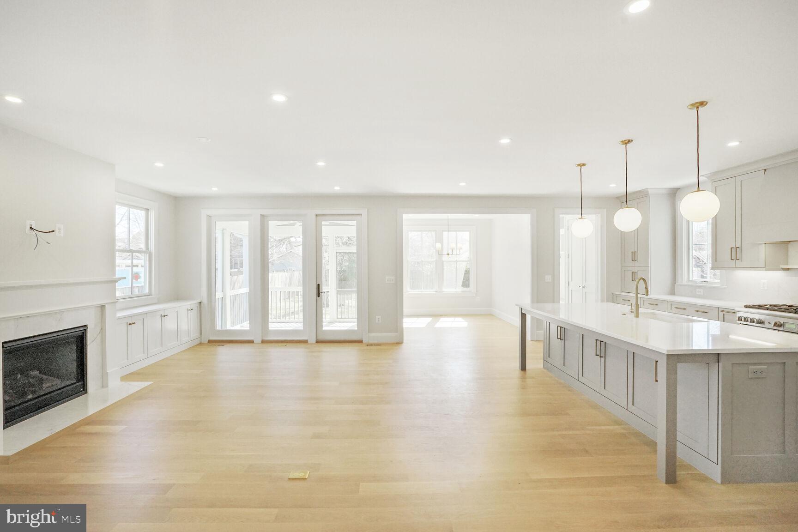
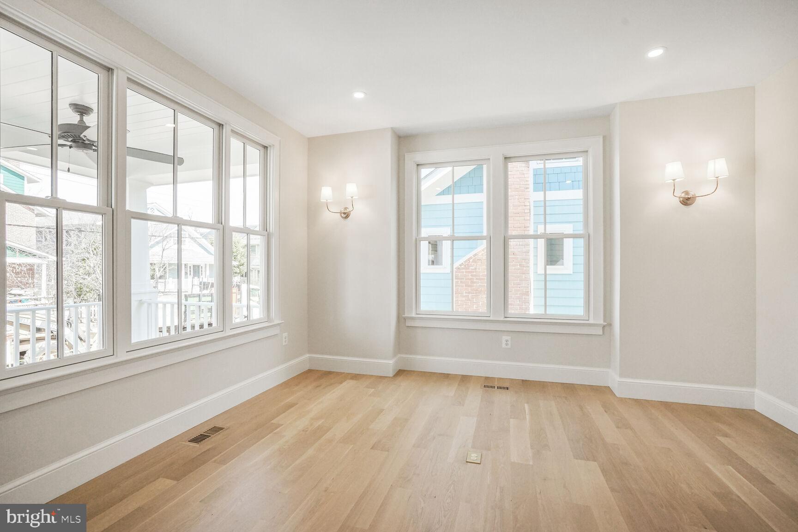
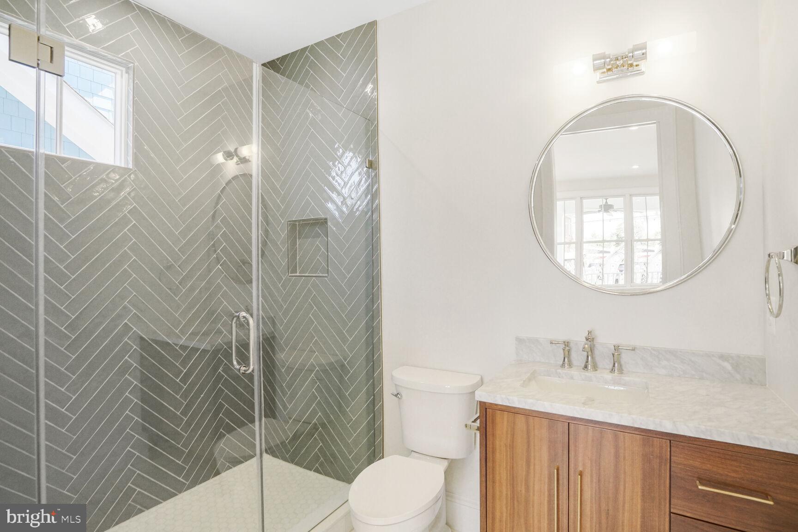
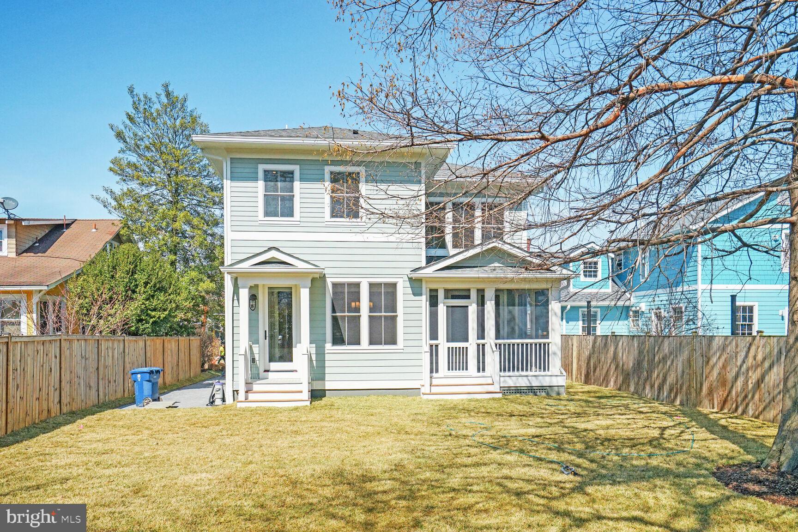
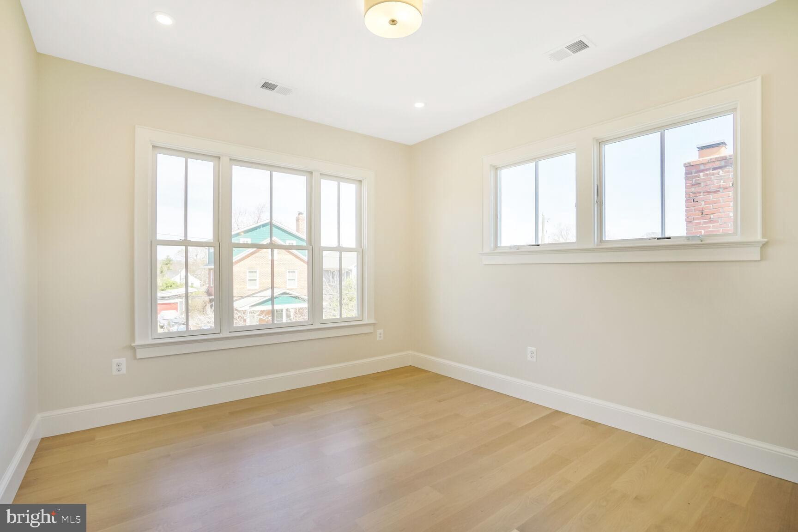
***Under Construction now****Park the car and stroll to everything from this 100% New Construction Home on a  Huge Lot in Del Ray!!***Custom built by Constructive, one of Alexandria's Premier builders**The Best of the Best*** Stunning new construction home, located in Trendy Del Ray , Just outside Old Town Alexandria and minutes from 2 Metros and a hop skip and a jump from Washington DC.  This smart home combines modern luxury with timeless elegance and practical functionality. Boasting over 5,000 square feet of meticulously designed living space, ( 3500 on the top 2 levels ) this three-level residence offers an abundance of natural light with 9-foot ceilings and expansive windows throughout.
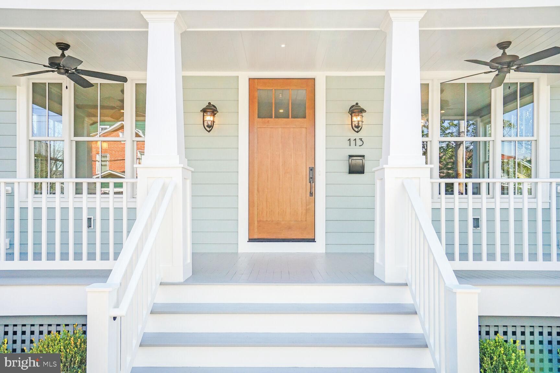
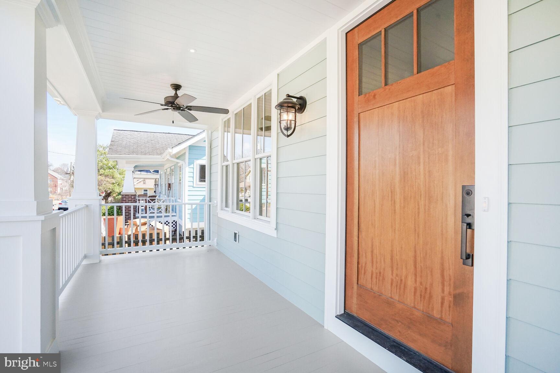
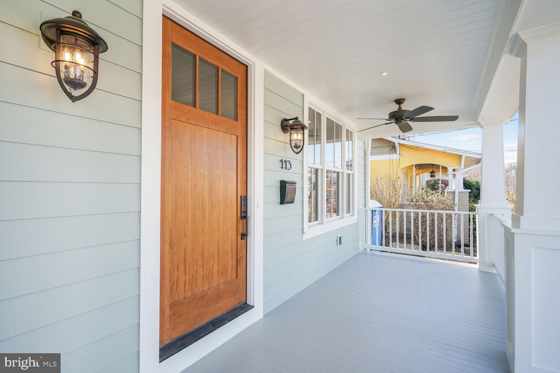
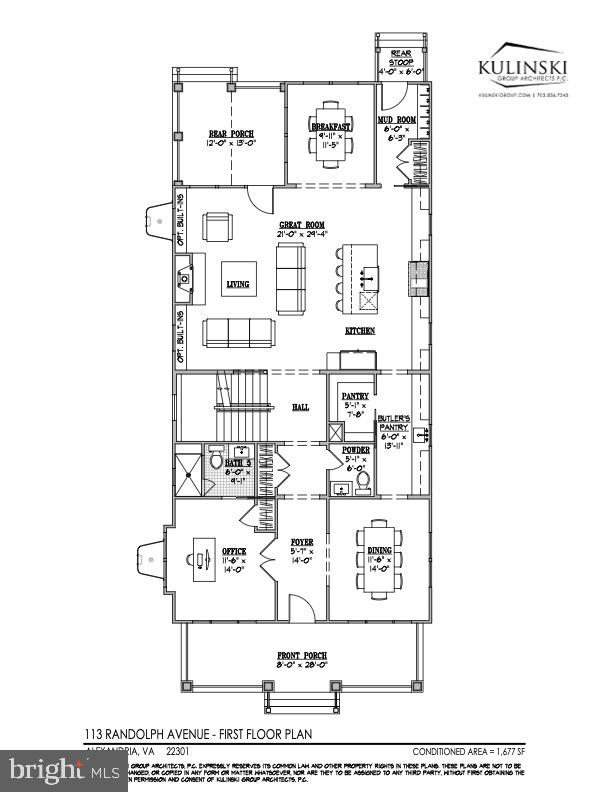
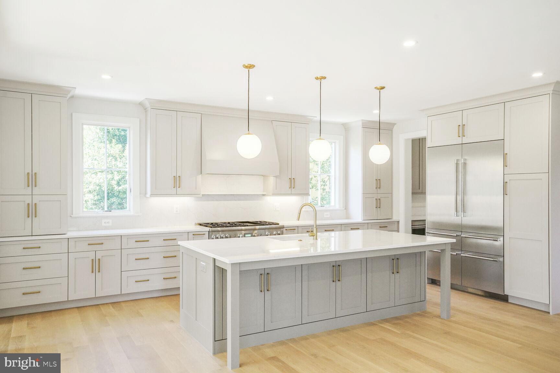
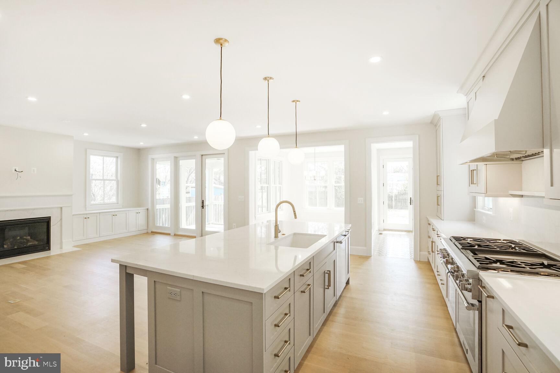
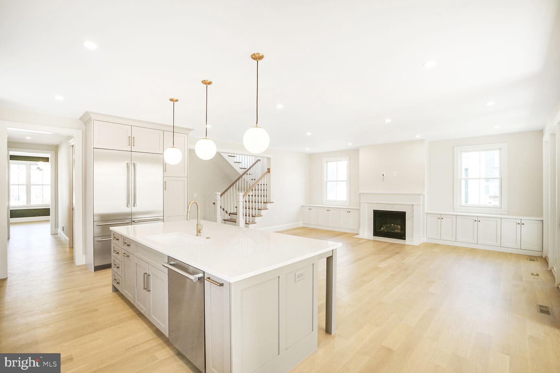
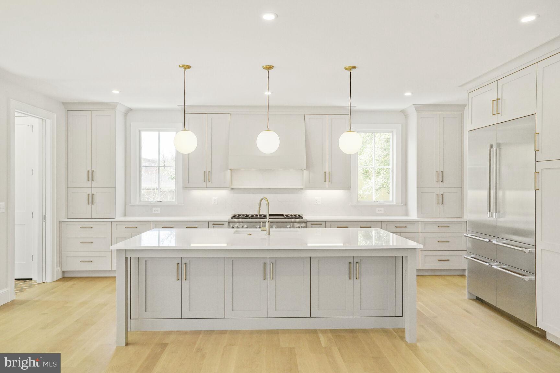
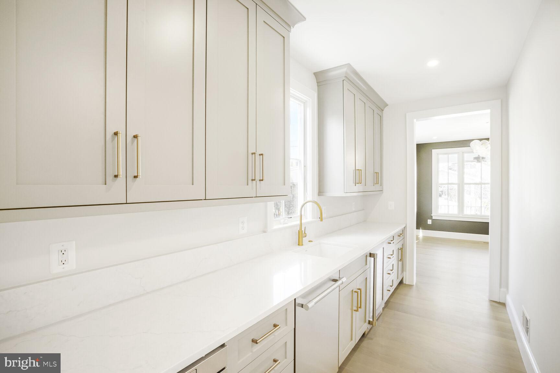
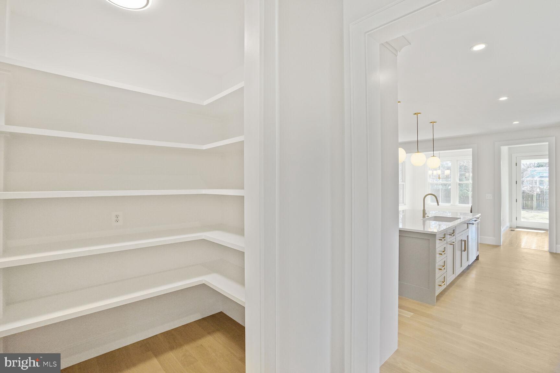
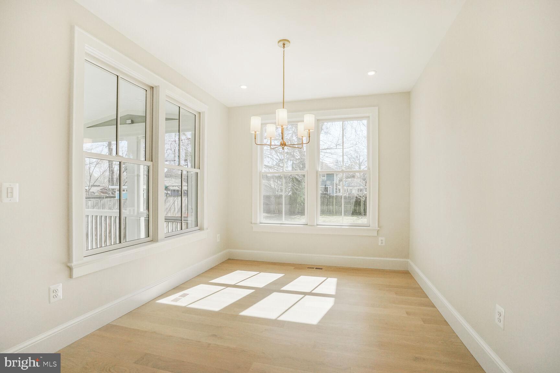
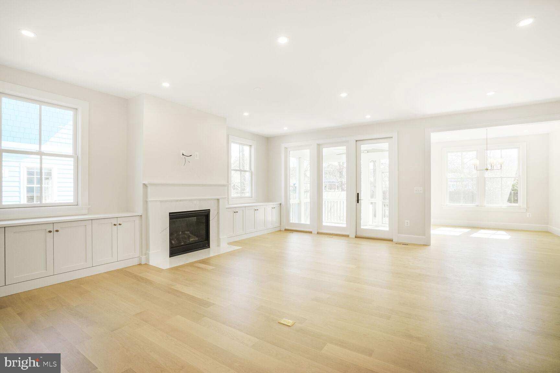
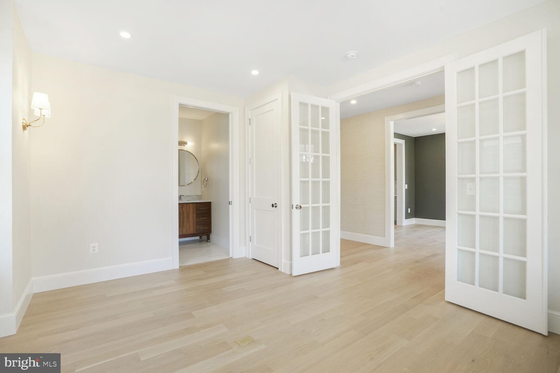
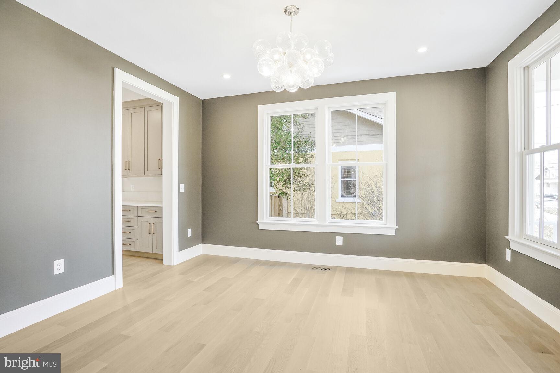
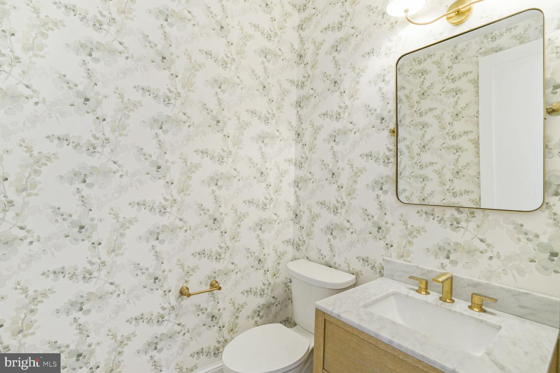
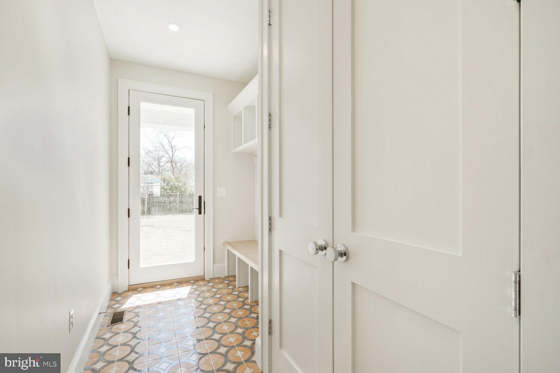
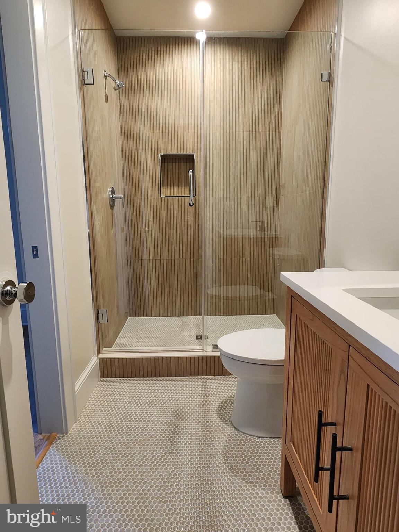
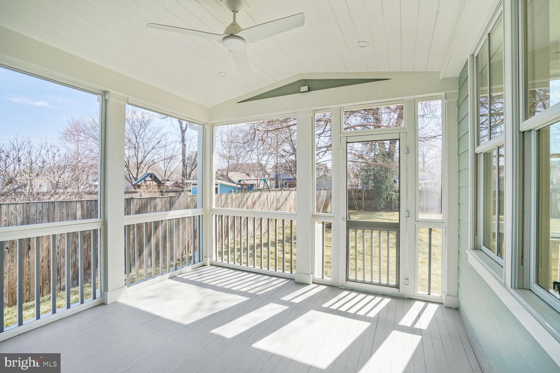
The open floor plan main level is thoughtfully designed, featuring a bedroom/home office with a full ensuite bath and an additional half bath for guests....No need for guests to use the main lvl BR/Office bathroom. The heart of the home is the chef’s dream kitchen off of the large family room, adorned with custom double-stacked furniture-like cabinetry, top-of-the-line commercial appliances, and an expansive island perfect for entertaining. There is also a large sunny breakfast room just off the kitchen...wow....A 12 foot long butler’s pantry serves as a second mini kitchen, providing ample storage and prep space...and more!. Enjoy morning coffee on the welcoming front porch or unwind in the evening on the generously sized 12x14 heated screened porch overlooking the spacious rear yard.
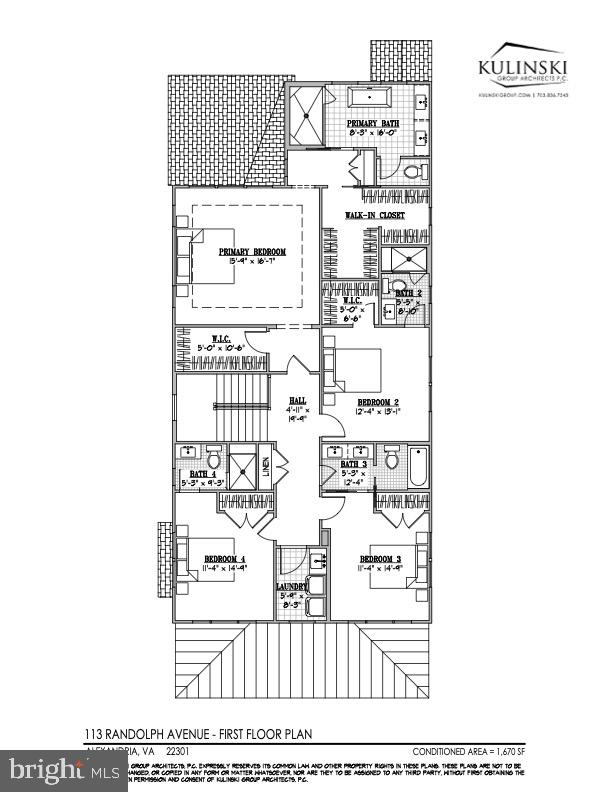
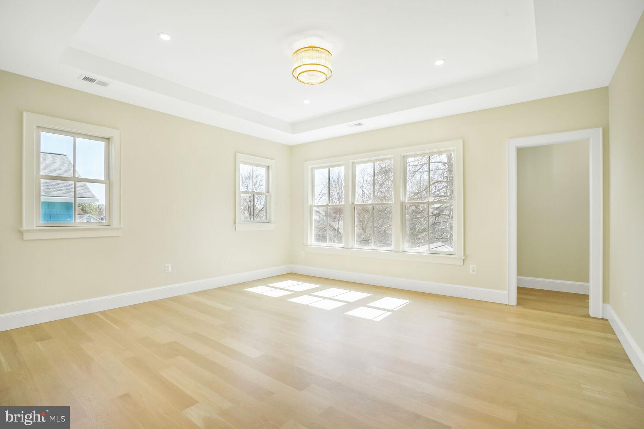
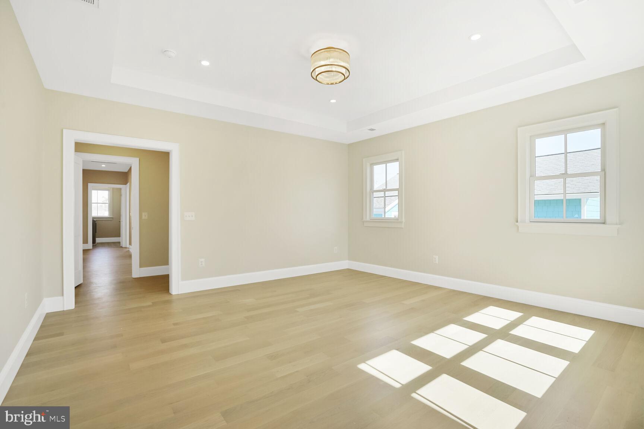
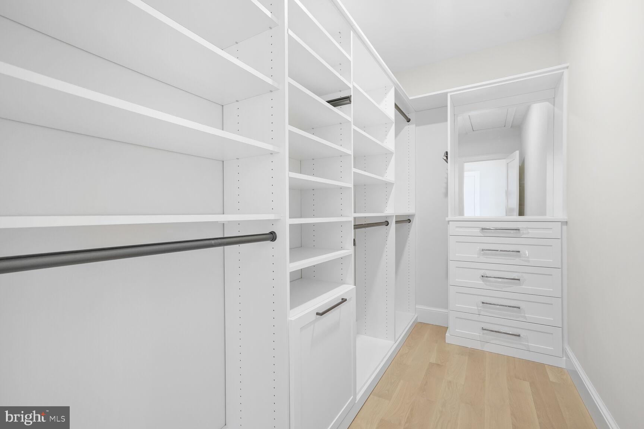
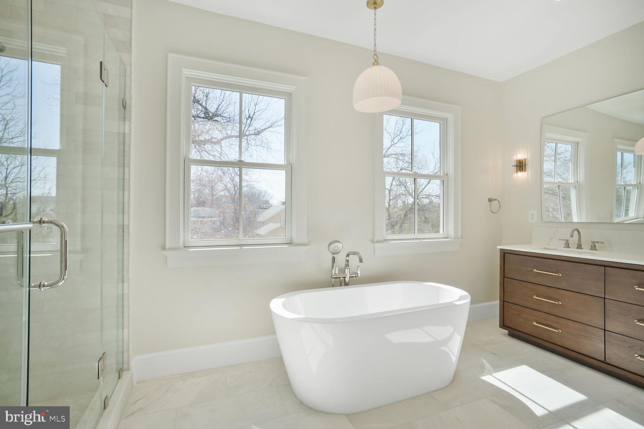
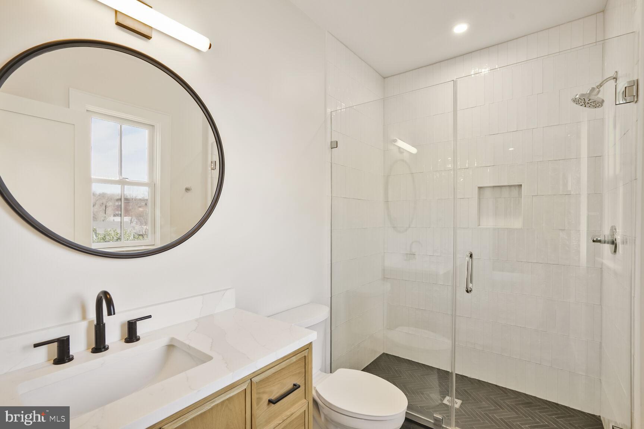
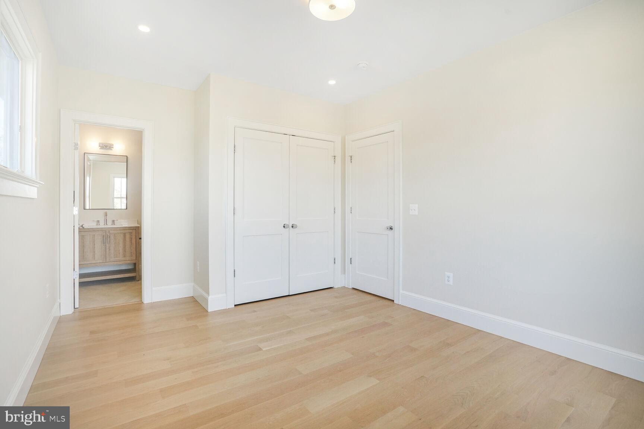
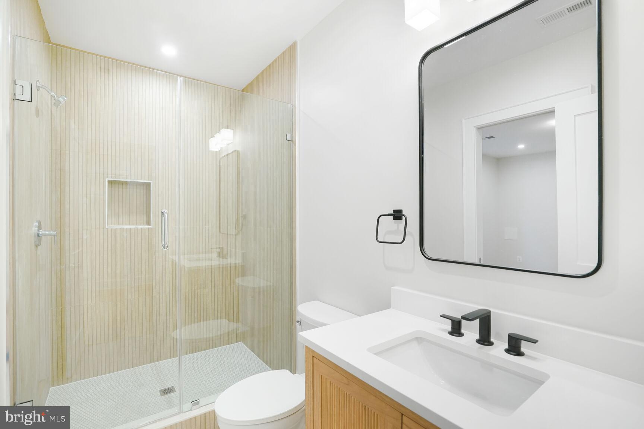
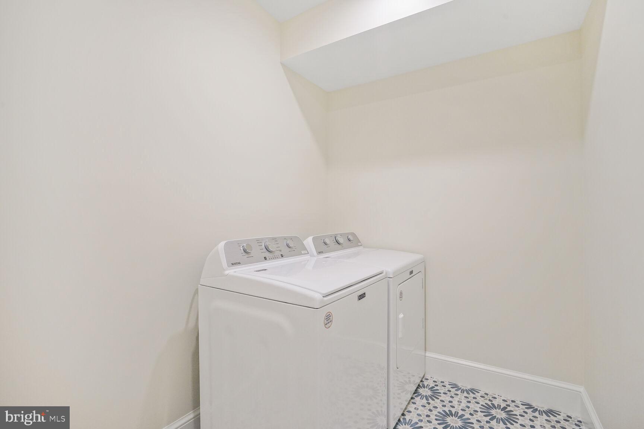
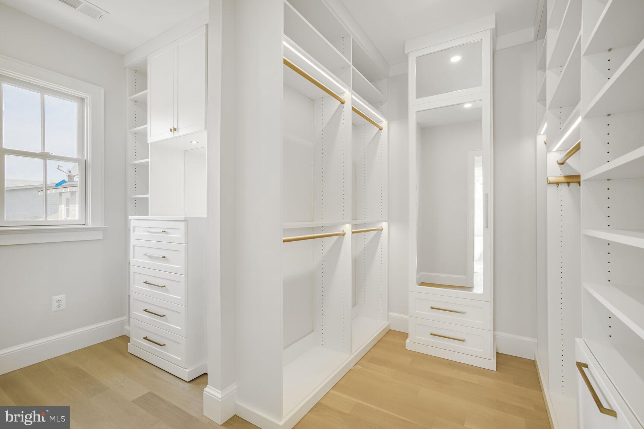
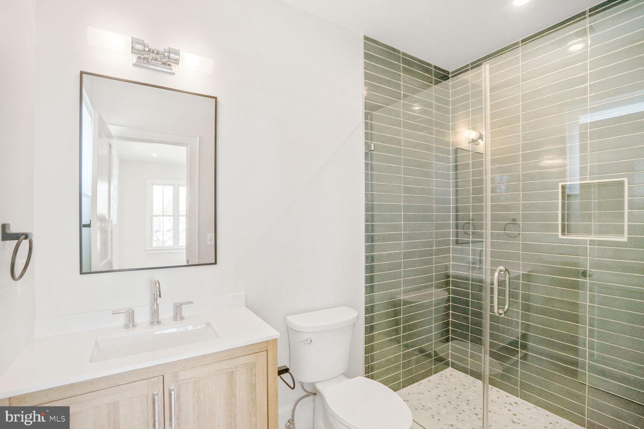
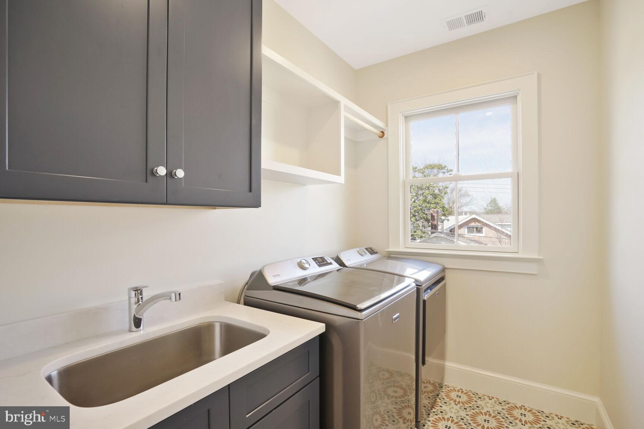
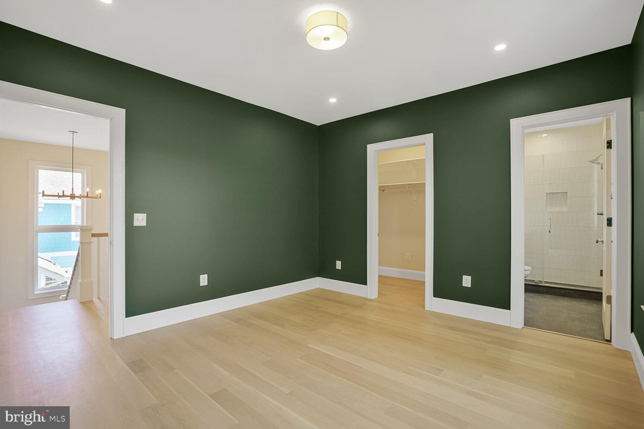
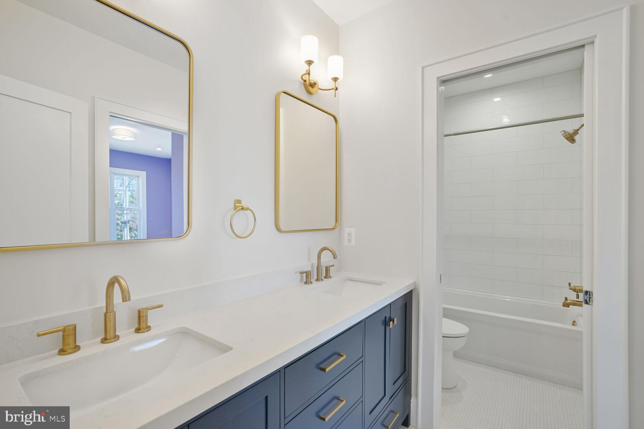
The upper level is a private retreat, offering four large bedrooms, each with its own ensuite bathroom, and a convenient upper-level laundry room. The luxurious primary suite includes a spa-like bath with premium finishes and 2 bedroom sized closets!
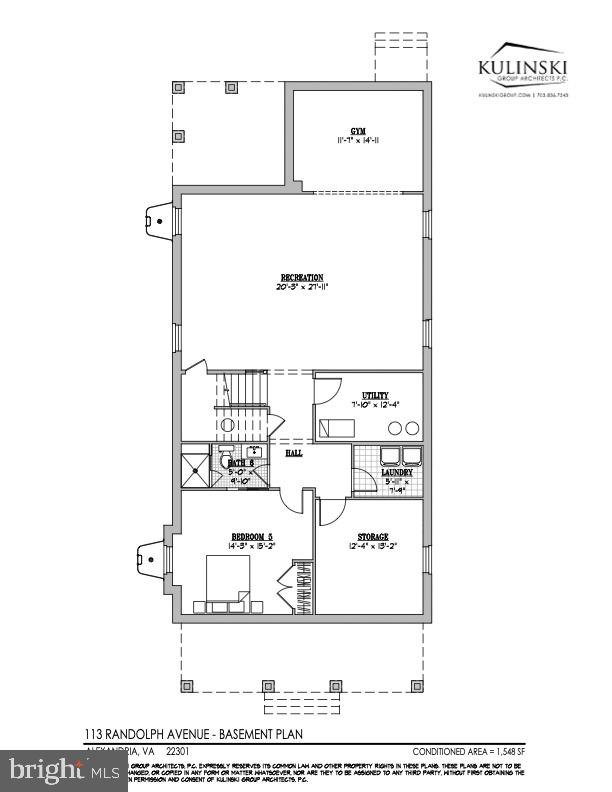
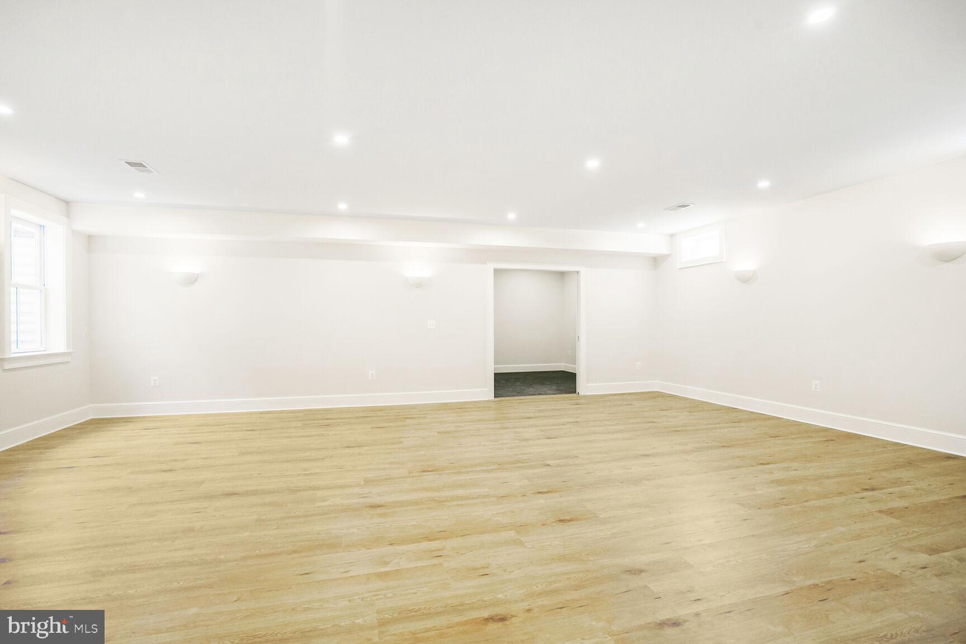
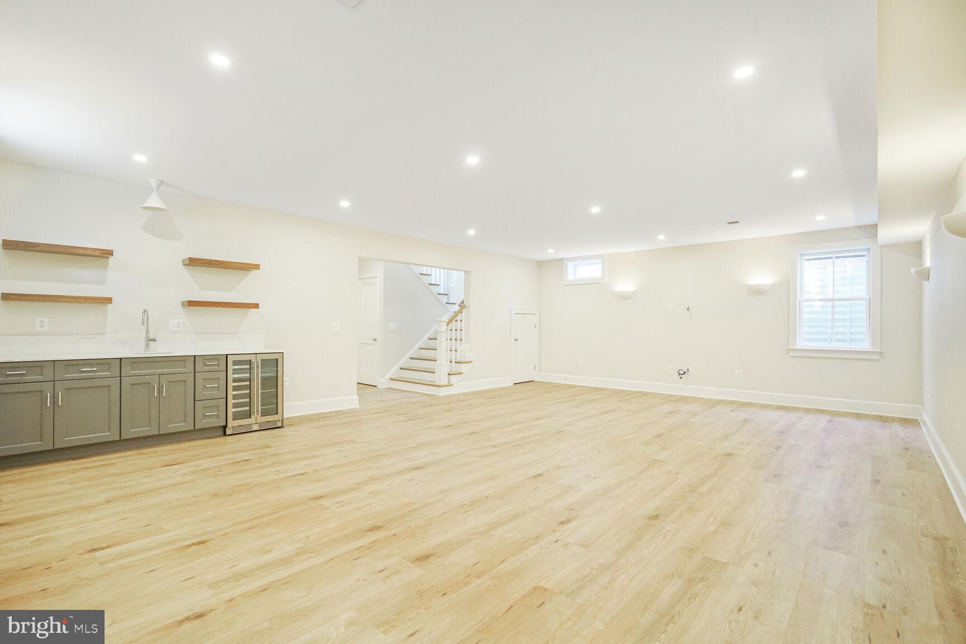
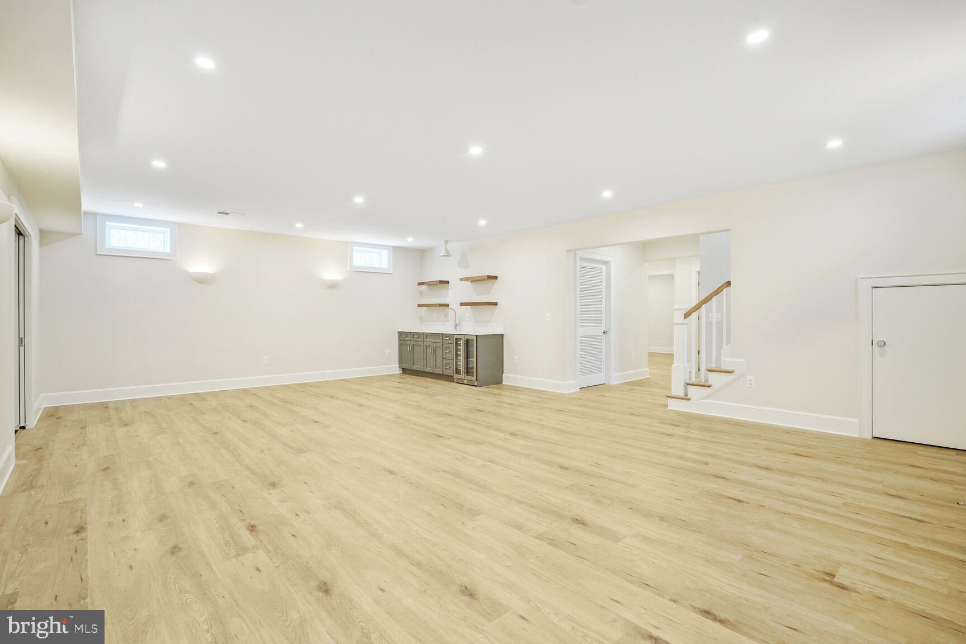
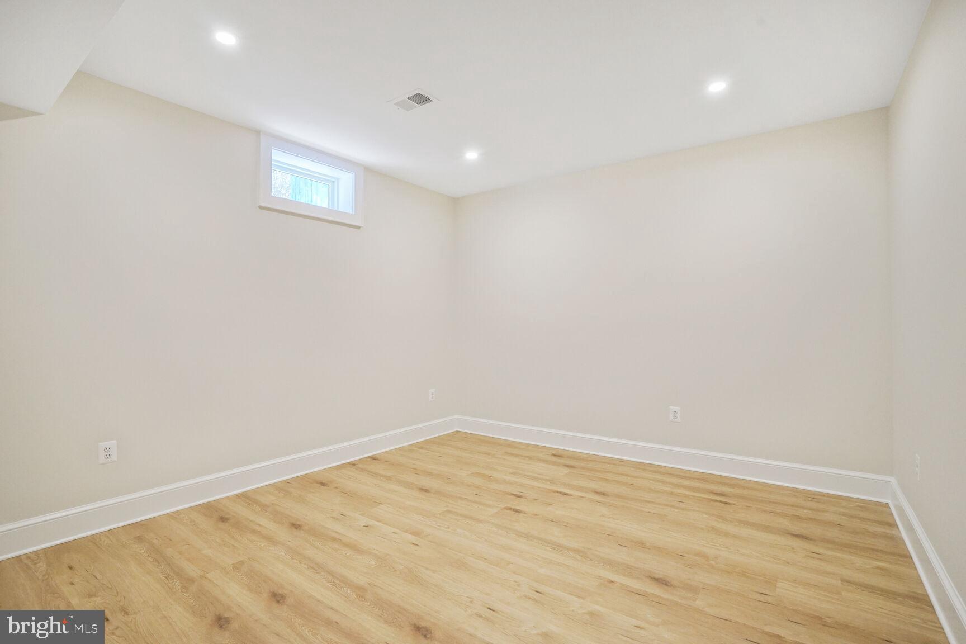
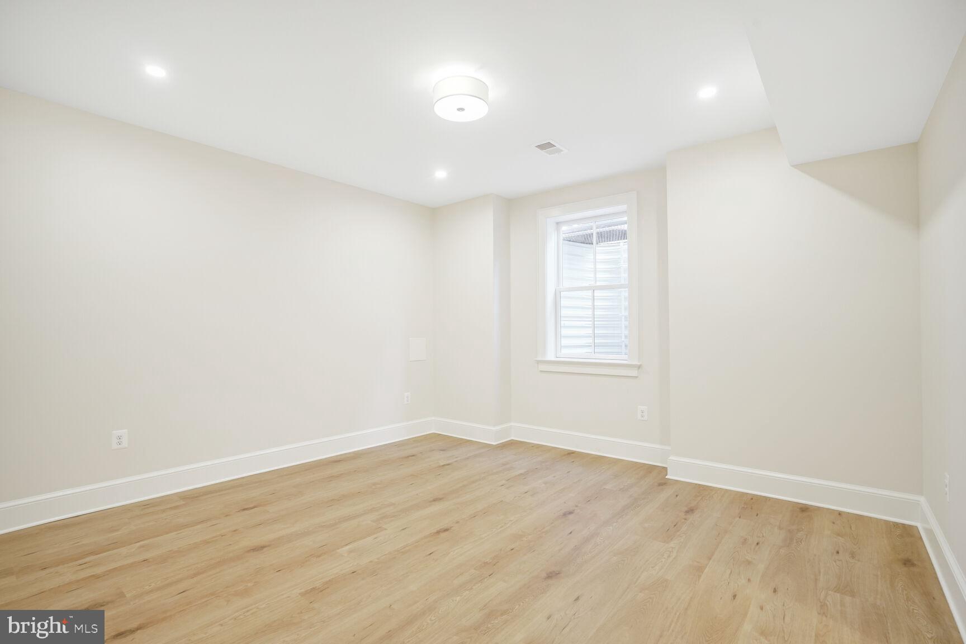
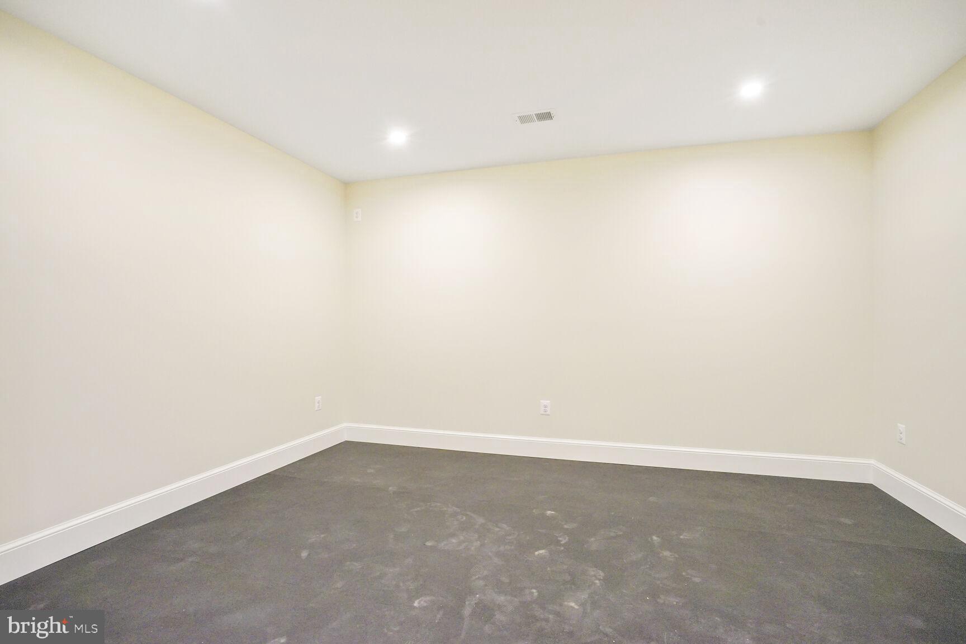
The fully finished lower level expands the living space, featuring a large recreation room, a home gym, and a separate office space, ideal for work-from-home days. The au pair suite, with a full bedroom and bath, offers privacy and comfort for guests or extended family. Storage space abounds on this level, ensuring everything has its place.
This home effortlessly combines convenience and sophistication, making it a rare find in this prime walkable Alexandria location. Whether hosting gatherings or enjoying quiet evenings at home, this property is designed to meet every need. Enjoy all that is " The Avenue" with its restaurants, shopping, Farmers Market and all that is Del Ray.

113 E RANDOLPH AVENUE

Message successfully sent.

What would you like to know?

What is 3 + 4 ?

I agree to receive email communication and understand I can unsubscribe at any time.

I agree to be contacted by Charis Realty Group - Christine Issler, Broker via call, email, and text for real estate services. To opt out, you can reply 'stop' at any time or reply 'help' for assistance. You can also click the unsubscribe link in the emails. Message and data rates may apply. Message frequency may vary. Privacy Policy

Related Properties

3.875% SELLER-PAID 3-2-1 BUY DOWN! Contact listing agent to get more information.
Rare private one-acre corner lot in the City of Alexandria, offering a 5,100 square foot home with an extraordinary blend of elegant interiors and resort-style outdoor living. The true centerpiece of the property is the lush, private backyard, thoughtfully designed around a resort-style pool and spa. Expansive windows and large glass doors create a seamless connection between the interior living spaces and outdoor oasis, with multiple access points leading to the paver patio, pool, spa, and beautifully landscaped grounds. A new pergola, exterior lighting, fully fenced yard, and generous entertaining spaces complete this exceptional retreat. Inside, a grand two-story foyer welcomes you into a beautifully appointed home with fresh paint, hardwood floors, custom moldings, wainscoting, and recessed lighting throughout. The main level is designed for both everyday living and effortless entertaining, featuring a formal living room with wood-burning fireplace, private library/office, spacious kitchen, and an inviting dining and family room that open directly to the rear patio. Upstairs, four bedrooms include a luxurious primary suite with its own wood-burning fireplace, spa-inspired bath and a custom-organized walk-in closet. The lower level is home to a recreation room with fireplace, fifth bedroom, full bath, and ample storage. A two-car garage and driveway provide ample parking. Ideally located just 1 mile from the shops and restaurants at Foxchase, 1.1 miles from INOVA Alexandria Hospital, 1.9 miles from St. Stephen’s School, 5 miles from Old Town Alexandria, 5.9 miles from the Pentagon, 6 miles from Crystal City/Amazon’s HQ2, and 8 miles from Washington, DC and Reagan National Airport, with convenient access to major commuter routes.
#VAAX2066642

ALEXANDRIA

801 RAPIDAN COURT

5 Beds

3 Baths

5,121 Sq.Ft.

$2,350,000

MLS#: VAAX2066642

Nestled in the charming Beverley Hills neighborhood, this delightful Cape Cod home exudes warmth and character. Built in 1945, it seamlessly blends classic architecture with modern comforts, making it a perfect retreat for those seeking a cozy yet spacious living environment. Offering approximately 2107 square feet of above grade finished living space, plus a fully finished walk out lower level. Step inside to discover a thoughtfully designed layout featuring four inviting bedrooms, three and a half bathrooms and a bonus room at ground level! The heart of the home boasts not one, but three fireplaces, creating a welcoming ambiance for gatherings or quiet evenings by the fire. The fully finished basement, complete with a connecting stairway and outside entrance, offers endless possibilities-whether it's a playroom, home office, or entertainment space. The exterior, adorned with durable vinyl siding, complements the lush 0.21-acre lot, providing ample space for outdoor activities or gardening. With a driveway accommodating two vehicles, convenience is at your fingertips. Beverley Hills is not just a location; it's a lifestyle. Enjoy leisurely strolls through tree-lined streets, where friendly neighbors greet you with a smile. Local parks and recreational areas are just a stone's throw away, perfect for weekend picnics or morning jogs. The community is rich with amenities, including shops, cafes, and dining options that cater to every palate. This home is more than just a property; it's a place where memories are made and cherished. Experience the perfect blend of comfort, community, and convenience in this enchanting Beverley Hills gem.
#VAAX2066590

ALEXANDRIA

3207 CAMERON MILLS ROAD

4 Beds

3 Baths

2,107 Sq.Ft.

$2,275,000

MLS#: VAAX2066590

Last Elevator Unit!!**4 Stop ELEVATOR! **some BUILDER PAID CLOSING COSTS!**121 N West St is the fully upgraded PATRICK MODEL available for immediate move in!! * ***Fully complete and ready to tour MODEL HOME now OPEN and  available to walk thru by Appointment at 107 N West ST ( Also now available for purchase) ----Brooks Estate is over 60% Sold Out, but some of the best units are still available-- Final Elevator Unit **The Patrick Model completely upgraded with an ELEVATOR

PREMIUM FEATURES & SMART UPGRADES:
- PARKING: Attached large true 2-car garage, EV-charging ready with high-clearance garage door. ( 10 Foot Ceilings in garage) WIFI controlled ( App based too!) Smart Home- Pre Wired for Solar too!

- 10 Foot Ceilings on Main Level!

- KITCHEN: Professional chef's kitchen, custom quartz countertops, solid wood cabinetry, premium stainless steel appliances.
- FINISHES: Wide-plank Sand in Place European white oak hardwood flooring, modern recessed LED lighting, iron railings, solid-core 8ft tall  interior doors.
- SMART HOME: Smart thermostat, Ring video doorbell, Wi-Fi enabled garage door opener, pre-wired for high-speed data. Lutron Casetta throughout!
- EFFICIENCY: Dual-zone high-efficiency HVAC, tankless water heater, Energy Star certified appliances, insulated low-E windows.
- OUTDOOR LIVING: Expansive Roof Top Terrace AND REAR YARD!

Brooks Estate – Old Town’s Newest Luxury Address at the corner of historic Cameron St & N West just blocks from the King Street Metro

Introducing Brooks Estate  with IMMEDEATE OCCUPANCY–Visit the completed model showcase -  a collection of 13 brand-new, luxuriously appointed 3/4-bedroom  2 car garage townhomes, each featuring 4.5 baths and a private 2-car garage and large outdoor Roof top Terrace & some with ELEVATORS. Perfectly positioned at the corner of N West and Cameron Streets, these homes place you in the heart of Old Town Alexandria—just half a block from the famed King Street shopping and dining scene, and only a short walk to both King Street and Braddock Road Metro stations.

Park your car and simply live. Designed for today’s active lifestyle, each residence spans three stories plus a sunlit finished loft and an expansive rooftop terrace. Inside, you’ll discover details and finishes that set a new standard for luxury living in Old Town. From European white oak “sand-in-place” wide-plank hardwood floors to a magnificent chef’s kitchen and a spacious, spa-inspired primary suite, every feature has been thoughtfully considered.

Step outside to your private rooftop terrace ( with the ELEVATOR to the ROOF TOP TERRACE in the Patrick Model) )  and take in sweeping views of the Masonic Temple and the city skyline. Whether you’re dining, relaxing, or entertaining, these remarkable homes blend modern craftsmanship with timeless elegance—offering a lifestyle that is truly beyond comparison.

Choose your new home at Brooks Estate and experience the best of Old Town living—where style, convenience, comfort and superior craftmanship meet.*** Call or Email for a Private Showing Today!
#VAAX2065476

ALEXANDRIA

121 N WEST STREET

4 Beds

4 Baths

2,750 Sq.Ft.

$2,742,500

MLS#: VAAX2065476

With just three steps separating its main and upper levels, this extraordinary home offers a uniquely horizontal layout, inviting enduring comfort and livability through every stage and season of life. Tucked behind a long private approach and surrounded by nearly one-half acre of meticulously landscaped grounds, this one-of-a-kind residence is a striking balance between contemporary sophistication and rustic warmth. Thoughtfully reimagined through an extensive renovation, every space has been designed to welcome natural light, showcase exceptional craftsmanship, and create a seamless connection between indoor and outdoor living. Expansive walls of windows, soaring wood-clad ceilings, exposed structural beams, reclaimed wide-plank hardwood floors in warm natural tones and custom millwork create an architectural character that is both sophisticated and inviting. Sunlight fills nearly every room while framing tranquil views of the pool, terraces, and mature gardens. A dramatic glass-and-timber entry welcomes you into the heart of the home, where the great room is anchored by a handcrafted stone fireplace with copper accents—a space equally suited for quiet evenings by the fire or memorable gatherings with family and friends. The chef's kitchen is as beautiful as it is functional, featuring premium appliances, designer lighting, an oversized island, abundant custom cabinetry, and thoughtfully concealed storage that keeps everyday living beautifully organized. A custom entertaining bar with wine storage, beverage refrigeration and ice-maker makes hosting effortless. Designed for the way people live today, the home offers inviting rooms for every occasion, including multiple conversation spaces, a sun-filled office lined with custom built-ins, a private den, a generous mudroom, and flexible transitions that easily adapt to work, relaxation, or entertaining. The four-bedroom, three-full and two-half-bath floor plan is highlighted by a serene primary suite featuring a spa-inspired bath, an oversized walk-in shower, and an expansive custom dressing room. Outside, the home becomes its own private retreat. Expansive stone terraces surround the saltwater pool and tranquil waterfall, flowing naturally to a fully equipped outdoor kitchen with stainless steel appliances, generous prep areas, and bar seating for ten beneath a dramatic pergola. An outdoor shower, fire pit terrace, and multiple gathering spots invite everything from lively summer celebrations to peaceful evenings under the stars. Mature landscaping, exceptional privacy, and tranquil water views create the feeling of a boutique resort, yet restaurants, shopping, and everyday conveniences remain just minutes away. Additional highlights include a two-car garage, integrated smart home technology, a whole-house generator, and countless custom details that reflect the exceptional craftsmanship found throughout the home. More than simply a beautiful house, this is a home designed to bring people together—to celebrate holidays, entertain effortlessly, enjoy quiet moments, and create lasting memories for years to come.
#VAAX2068186

ALEXANDRIA

1406 COVENTRY LANE

4 Beds

3 Baths

5,517 Sq.Ft.

$2,999,000

MLS#: VAAX2068186

Stunning new craftsman style home in the heart of Fort Hunt's Waynewood school district. A striking exterior with black windows, white siding, and standing seam metal roof harken back to a bygone area. Sited impressively on a corner lot, this home says "home." Step inside and find anything but the ordinary. Large open layout allows for casual space for daily life while providing seamless flow for large-scale entertaining. Soaring ceilings, hardwood flooring and built-ins all combine to provide the character you want. Huge chef's kitchen is the heart of the home with 48" range, built in refrigerator and tons of custom cabinetry. Butler's and separate large pantry room ensure you have plenty of space to serve guests and hosts functions. The main level also has a large mudroom with built-ins, bedroom with ensuite bathroom (easily used as an office) and telescoping doors that allow the outdoors in on your glorious deck. Upstairs, there are 4 generous bedrooms with walk-in closets, hardwood floors, and 3 full bathrooms. A spacious laundry room also helps keep the clothes where they belong. The primary suite is well appointed with extensive moldings, gorgeous white oak flooring, and relaxing sitting room, two walk in closets and a lux marble bath with dual sinks and soaking tub. With so much space, it's easy to focus on preparing and unwinding from your day. The lower level has a large recreation room, work-out room, 6th bedroom, 5th full bathroom and tons of storage space. A second gas fireplace adds comfort and ambiance to this level.

Outside, you will find yourself within walking distance to Fort Hunt's local shopping. Drycleaning, grocery, pharmacy, a hardware store and a variety store are all just a block away. The GW Parkway with its miles of bike trails and Potomac River views are just up the street. 

Welcome Home!
#VAFX2340346

ALEXANDRIA

7926 BOLLING DRIVE

6 Beds

5 Baths

6,100 Sq.Ft.

$2,495,000
MLS#: VAFX2340346

Steeped in American history and positioned in one of Northern Virginia's most strategically valuable corridors, this rare land assemblage presents a monumental development opportunity. Offered exclusively as a combined package, 5400 and 5408 Mount Vernon Memorial Highway deliver approximately 2.83 contiguous acres of prime, high visibility Alexandria real estate. Located on land originally surveyed and owned by George Washington as part of his historic Mount Vernon Estate, this premier parcel grouping combines two distinct tax identification numbers to unlock a premier footprint for an ambitious builder, investor, or visionary looking to construct a private multiacre custom enclave.
The layout of the development portfolio includes 5400 Mount Vernon Memorial Highway, which spans an expansive 1.7 acres and features a stately, sun drenched six bedroom, four and a half bath estate. This structure provides strong immediate rental income or an elegant primary residence while development plans are finalized, offering robust subdivision possibilities. Adjoining it is 5408 Mount Vernon Memorial Highway, consisting of approximately 1.13 acres. The existing cottage serves as a functional teardown, shifting the primary value to its superb, cleared acreage and expansive footprint. By bundling these adjoining properties, developers can bypass the friction of separate land acquisition, optimizing site layout, minimizing setback limitations, and maximizing total lot yield. Together, these properties, encompassing two parcels (Tax ID#s 109-2-01-0035 & 109-2-01-0034) are offered as a combined sale.
Beyond its historical pedigree, the location offers exceptional lifestyle and commuting advantages, providing seamless access to major employment hubs, commercial centers, and transit infrastructure. Positioned minutes from Fort Belvoir, it offers effortless access for defense contractors and military personnel. Direct proximity to the George Washington Memorial Parkway, Route 1, and Interstate 95 ensures a smooth commute to the Pentagon, Joint Base Andrews, and downtown Washington, D.C. Residents will enjoy a high quality of life with immediate access to nearby Mount Vernon Plaza and local boutiques, providing a blend of national retailers and local specialties. Furthermore, the property is located just a short distance from the historic waterfront dining of Old Town Alexandria, vibrant eateries, local marinas, and the scenic Mount Vernon Trail, combining suburban privacy with an active lifestyle. This land assemblage represents a significant opportunity along a prestigious corridor, allowing developers to secure a substantial piece of Northern Virginia's heritage and shape its future.
#VAFX2309576

ALEXANDRIA

5400 MOUNT VERNON MEMORIAL HIGHWAY

6 Beds

3 Baths

3,133 Sq.Ft.

$2,400,000
MLS#: VAFX2309576

Steeped in American history and positioned in one of Northern Virginia's most strategically valuable corridors, this rare land assemblage presents a monumental development opportunity. Offered exclusively as a combined package, 5400 and 5408 Mount Vernon Memorial Highway deliver approximately 2.83 contiguous acres of prime, high visibility Alexandria real estate. Located on land originally surveyed and owned by George Washington as part of his historic Mount Vernon Estate, this premier parcel grouping combines two distinct tax identification numbers to unlock a premier footprint for an ambitious builder, investor, or visionary looking to construct a private multiacre custom enclave.
The layout of the development portfolio includes 5400 Mount Vernon Memorial Highway, which spans an expansive 1.7 acres and features a stately, sun drenched six bedroom, four and a half bath estate. This structure provides strong immediate rental income or an elegant primary residence while development plans are finalized, offering robust subdivision possibilities. Adjoining it is 5408 Mount Vernon Memorial Highway, consisting of approximately 1.13 acres. The existing cottage serves as a functional teardown, shifting the primary value to its superb, cleared acreage and expansive footprint. By bundling these adjoining properties, developers can bypass the friction of separate land acquisition, optimizing site layout, minimizing setback limitations, and maximizing total lot yield. Together, these properties, encompassing two parcels (Tax ID#s 109-2-01-0035 & 109-2-01-0034) are offered as a combined sale.
Beyond its historical pedigree, the location offers exceptional lifestyle and commuting advantages, providing seamless access to major employment hubs, commercial centers, and transit infrastructure. Positioned minutes from Fort Belvoir, it offers effortless access for defense contractors and military personnel. Direct proximity to the George Washington Memorial Parkway, Route 1, and Interstate 95 ensures a smooth commute to the Pentagon, Joint Base Andrews, and downtown Washington, D.C. Residents will enjoy a high quality of life with immediate access to nearby Mount Vernon Plaza and local boutiques, providing a blend of national retailers and local specialties. Furthermore, the property is located just a short distance from the historic waterfront dining of Old Town Alexandria, vibrant eateries, local marinas, and the scenic Mount Vernon Trail, combining suburban privacy with an active lifestyle. This land assemblage represents a significant opportunity along a prestigious corridor, allowing developers to secure a substantial piece of Northern Virginia's heritage and shape its future.
#VAFX2309634

ALEXANDRIA

5408 MOUNT VERNON MEMORIAL HIGHWAY

2 Beds

1 Baths

840 Sq.Ft.

$2,400,000
MLS#: VAFX2309634

Live in prestigious Belle Haven while experiencing luxury living in this brand-new construction architectural showcase. Conveniently located just 3 mins from Belle Haven Country Club, four turns from historic Old Town Alexandria, this address offers an effortless commute to Washington, D.C., along with immediate access to nearby parks, trails, and local shops.

Exterior & Grounds

Striking curb appeal defined by natural wood accents on the facade and classic gas lanterns.
Extensive hardscaping featuring a large paver patio, integrated fire pit, and mature trees providing privacy, while designed with ample space for a future swimming pool.

Main Level & Primary Suite
Light-filled, open-concept floor plan curated for both grand entertaining and everyday living.
Main Level Master Bedroom with en suite full bathroom, perfect for multi generational living.
Plus a dedicated main-level home office.

Upper Level primary suite featuring a private balcony overlooking the tree-lined yard.
Spa-inspired en-suite bath finished in custom designer marble.
Primary walk-in closet complete with custom cabinetry and a center island.

Gourmet Kitchen

 Professional Thermador appliance package, including dual dishwashers.
 Custom range hood and solid wood cabinetry with dovetail joinery and soft-close hardware.   
 Seamless flow into the open dining and family living spaces.

Lower Level Entertainment
Expansive basement layout featuring a wet bar and dedicated wine cellar. PLUS
a Versatile bonus room ideal for a high-tech golf simulator, fitness studio, or home theater.

7000 sq ft of luxury living, plus 1000 sq ft of outdoor living already done for you. This is truly a unique opportunity,  you don't want to miss.
The home sits adjacent to Belle Haven Country Club and offers the rare opportunity to enjoy the neighborhood's established character while moving into a completely new home.

Historic Old Town Alexandria is only minutes away, while Washington, D.C., the Potomac River, parks, trails and local amenities are all close at hand.
#VAFX2341406

ALEXANDRIA

6405 OLMI LANDRITH DRIVE

7 Beds

5 Baths

7,001 Sq.Ft.

$2,799,998

MLS#: VAFX2341406

Back on the market with new updates. Six 12 foot privacy trees were installed in the backyard along with roll down shades in the back screened porch and interior window treatments. 14 E Monroe is a thoughtfully designed 2026 custom home by the Zelaya Homes Real Estate and Construction Team, created with an emphasis on timeless design, functional living, and high-quality craftsmanship throughout. Recently appraised on June 1, 2026 for $2,800,000 this is the absolute best deal in Del Ray! Every space was intentionally designed to feel open, comfortable, and usable, with a layout that simply makes sense for everyday living. Oversized windows flood the home with natural light, while 10-foot ceilings on the main level and 9-foot ceilings upstairs and downstairs create an airy, spacious feel across all three finished levels. Wide-plank White Oak engineered hardwood floors, custom millwork, designer tile selections, brushed brass fixtures, and curated finishes throughout give the home a warm, elevated aesthetic without feeling overdone. The chef’s kitchen serves as the heart of the home, seamlessly connecting to the dining and living spaces as well as the screened porch for effortless indoor-outdoor living. Designed for both entertaining and real life, the kitchen features SKS Signature Kitchen Series luxury appliances including a 42” built-in refrigerator, 36” gas range, double wall ovens, microwave drawer, oversized island with prep sink, extra storage and seating, quartz countertops, double-stacked cabinetry, under cabinet and toe kick lighting, walk-in pantry, butler’s pantry with beverage fridge, custom panel-front dishwasher, and abundant built-in storage throughout. The family room is anchored by a gas fireplace with custom built-ins, while the mudroom creates a practical everyday drop zone. The main level also includes a private study with full ensuite bath, ideal for guests, a home office, or multigenerational living, plus a separate powder room. Upstairs, four spacious bedrooms feature custom closet systems, ceiling fans with solid wood blades, and thoughtfully designed bathrooms. The primary suite includes three closets, including a walk-in closet, and a spa-inspired bath with heated floors, soaking tub, dual-head shower, double vanity, LED-lit mirrors, and private water closet. A full laundry room is conveniently located on the upper level. The finished basement continues the same level of design and functionality with a large rec room, wet bar with beverage fridge and open shelving, full bedroom with walk-in closet, full bath, bonus room for gym, office, or storage use, and a separate walk-out entrance. As an added bonus, the property also includes a detached garage with a fully finished studio ADU apartment above. This permitted living space includes its own kitchen, full bath, laundry, separate HVAC, water heater, electrical panel and private entrance — perfect for guests, extended family, au-pair living, home office use, or supplemental income potential. The exterior is equally impressive, featuring HardiPlank siding, standing seam metal roof accents, architectural shingles, Trex composite decking, wood-paneled porch ceilings, and a custom arched front entry door that creates unforgettable curb appeal. Additional features include Cat6 wiring throughout, LED recessed lighting with dimmers, EcoBee thermostats, two HVAC zones, epoxy garage floor, EV charging prewiring, commercial-grade drainage systems, and professional landscaping with new sod. Located near the border of Del Ray and Rosemont, the home enjoys a unique setting on a corner lot that provides more breathing room than typically found in the area. A gas line connection exists in the rear of the home for a future gas grill. The fenced front and back yards, three private parking spaces, adjacent park and playground, and walkability to Mount Vernon Avenue shops and restaurants make this an incredibly rare combination of lifestyle, location, and designs
#VAAX2058950

ALEXANDRIA

14 E MONROE AVENUE

7 Beds

6 Baths

4,573 Sq.Ft.

$2,399,000

MLS#: VAAX2058950

Some homes are beautiful. Others are beautifully thought out. At 6123 Woodmont Road, every detail has been considered, from timeless architecture and designer-selected finishes to an exceptional floor plan that makes everyday living feel effortless. Offering 5,301 finished square feet across four levels, this six-bedroom, six-and-a-half-bath residence brings sophisticated new construction to one of Alexandria’s most cherished neighborhoods.

Perched atop a hill just one house from Fort Willard Park Circle, the home enjoys an enviable setting in established Belle Haven. Tree-lined streets, sidewalks, neighborhood gatherings, and active garden and book clubs create the welcoming sense of community that makes this location so special.

The classic exterior pairs Arctic White James Hardie siding with Dutch Stone accents, black shutters, gas lanterns, and a flagstone walkway. Inside, 10-foot main-level ceilings, 9-foot ceilings on the bedroom and lower levels, Andersen 400 Series windows, and hardwood floors across three levels create beautiful scale and light. Custom millwork, solid-core doors, designer lighting, curated wallpapers, and extensive Crystal Cabinetry lend the interiors a distinctive, custom feel.

The main level is equally suited to entertaining and everyday life. A private office offers a quiet place to work, while the dramatic dining room, finished in Sherwin-Williams Debonaire, connects to a beautifully appointed butler’s pantry with cherry cabinetry, quartz counters, brass accents, and glass shelving. A jewel-box powder room features Thibaut Daintree wallpaper.

At the heart of the home, the kitchen pairs Alabaster Crystal Cabinetry with Calacatta quartz, a marble backsplash, polished brass hardware, and an impressive 8.5-foot island. An ILVE Italian range and integrated Fisher & Paykel appliances elevate the space. The adjoining family room features a gas fireplace with a full marble surround and Andersen sliding doors opening to the deck and backyard. A walk-in pantry and custom mudroom keep daily life organized.

Upstairs, the primary suite is a serene retreat with custom closets and a spa-inspired bath featuring honed marble, Ocean Mist cabinetry, Calacatta quartz, polished nickel fixtures, and a freestanding soaking tub. Beautifully finished secondary bedrooms and baths, along with a convenient bedroom-level laundry room, complete this floor.

The fully finished fourth level offers a private bedroom with en-suite bath, walk-in closet, window seat with storage, and flexible living space—ideal for guests, an au pair, or a quiet retreat. Downstairs, the walk-out lower level includes a spacious recreation room, custom wet bar with Crystal Cabinetry and beverage refrigerator, dedicated gym, additional bedroom, and full bath.

Outside, flat, fully fenced rear and side yards provide room to relax and play. A Trex deck with classic Chippendale railing invites outdoor dining and entertaining, while an attached one-car garage adds convenience.

With exceptional craftsmanship, thoughtfully designed living spaces, and a coveted Belle Haven address, 6123 Woodmont Road offers the luxury of a brand-new home and the enduring appeal of an established neighborhood.
#VAFX2346780

ALEXANDRIA

6123 WOODMONT ROAD

6 Beds

6 Baths

5,182 Sq.Ft.

$3,200,000

MLS#: VAFX2346780

Send a message

Message successfully sent.

Your message

What is 3 + 4 ?

Reason for contacting?

I agree to receive email communication and understand I can unsubscribe at any time.

I agree to be contacted by Charis Realty Group - Christine Issler, Broker via call, email, and text for real estate services. To opt out, you can reply 'stop' at any time or reply 'help' for assistance. You can also click the unsubscribe link in the emails. Message and data rates may apply. Message frequency may vary. Privacy Policy

Sign Out

Virtual Assistant

Would you like to take the next step with this property? We can help you schedule a showing or virtual tour, or send you more details.

Yes, I would like more information.

Thank You for Your Reply, One of Our Agents will contact you as soon as possible

No, maybe later.

Thank you, you can always contact me via email, phone number or through the contact form.

Realhub AI

Lucy - Your AI-Powered Realtor

Update Your Temporary Password

Personalize your search

Enter your email and we'll notify you immediately when new listings match what you're looking for.

or enter email address

Already have an account ? Login here

Continue your home search

I agree to receive communications and understand I can unsubscribe at any time.

I agree to be contacted by Charis Realty Group - Christine Issler, Broker via call, email, and text for real estate services. To opt out, you can reply 'stop' at any time or reply 'help' for assistance. You can also click the unsubscribe link in the emails. Message and data rates may apply. Message frequency may vary. Privacy Policy

Already have an account ? Login here

We use cookies

We use cookies primarily for analytics to enhance your experience. By accepting, you agree to our use of these cookies. You can manage your preferences or learn more about our cookies policy.