
Colonial, Contemporary, Craftsman, Transitional
11412 NIGHT STAR WAY
RESTON, VA 20194
MLS#: VAFX2334068
$1,350,000


Property
Beds
5
Full Baths
3
1/2 Baths
1
Year Built
1994
Sq.Footage
4,116
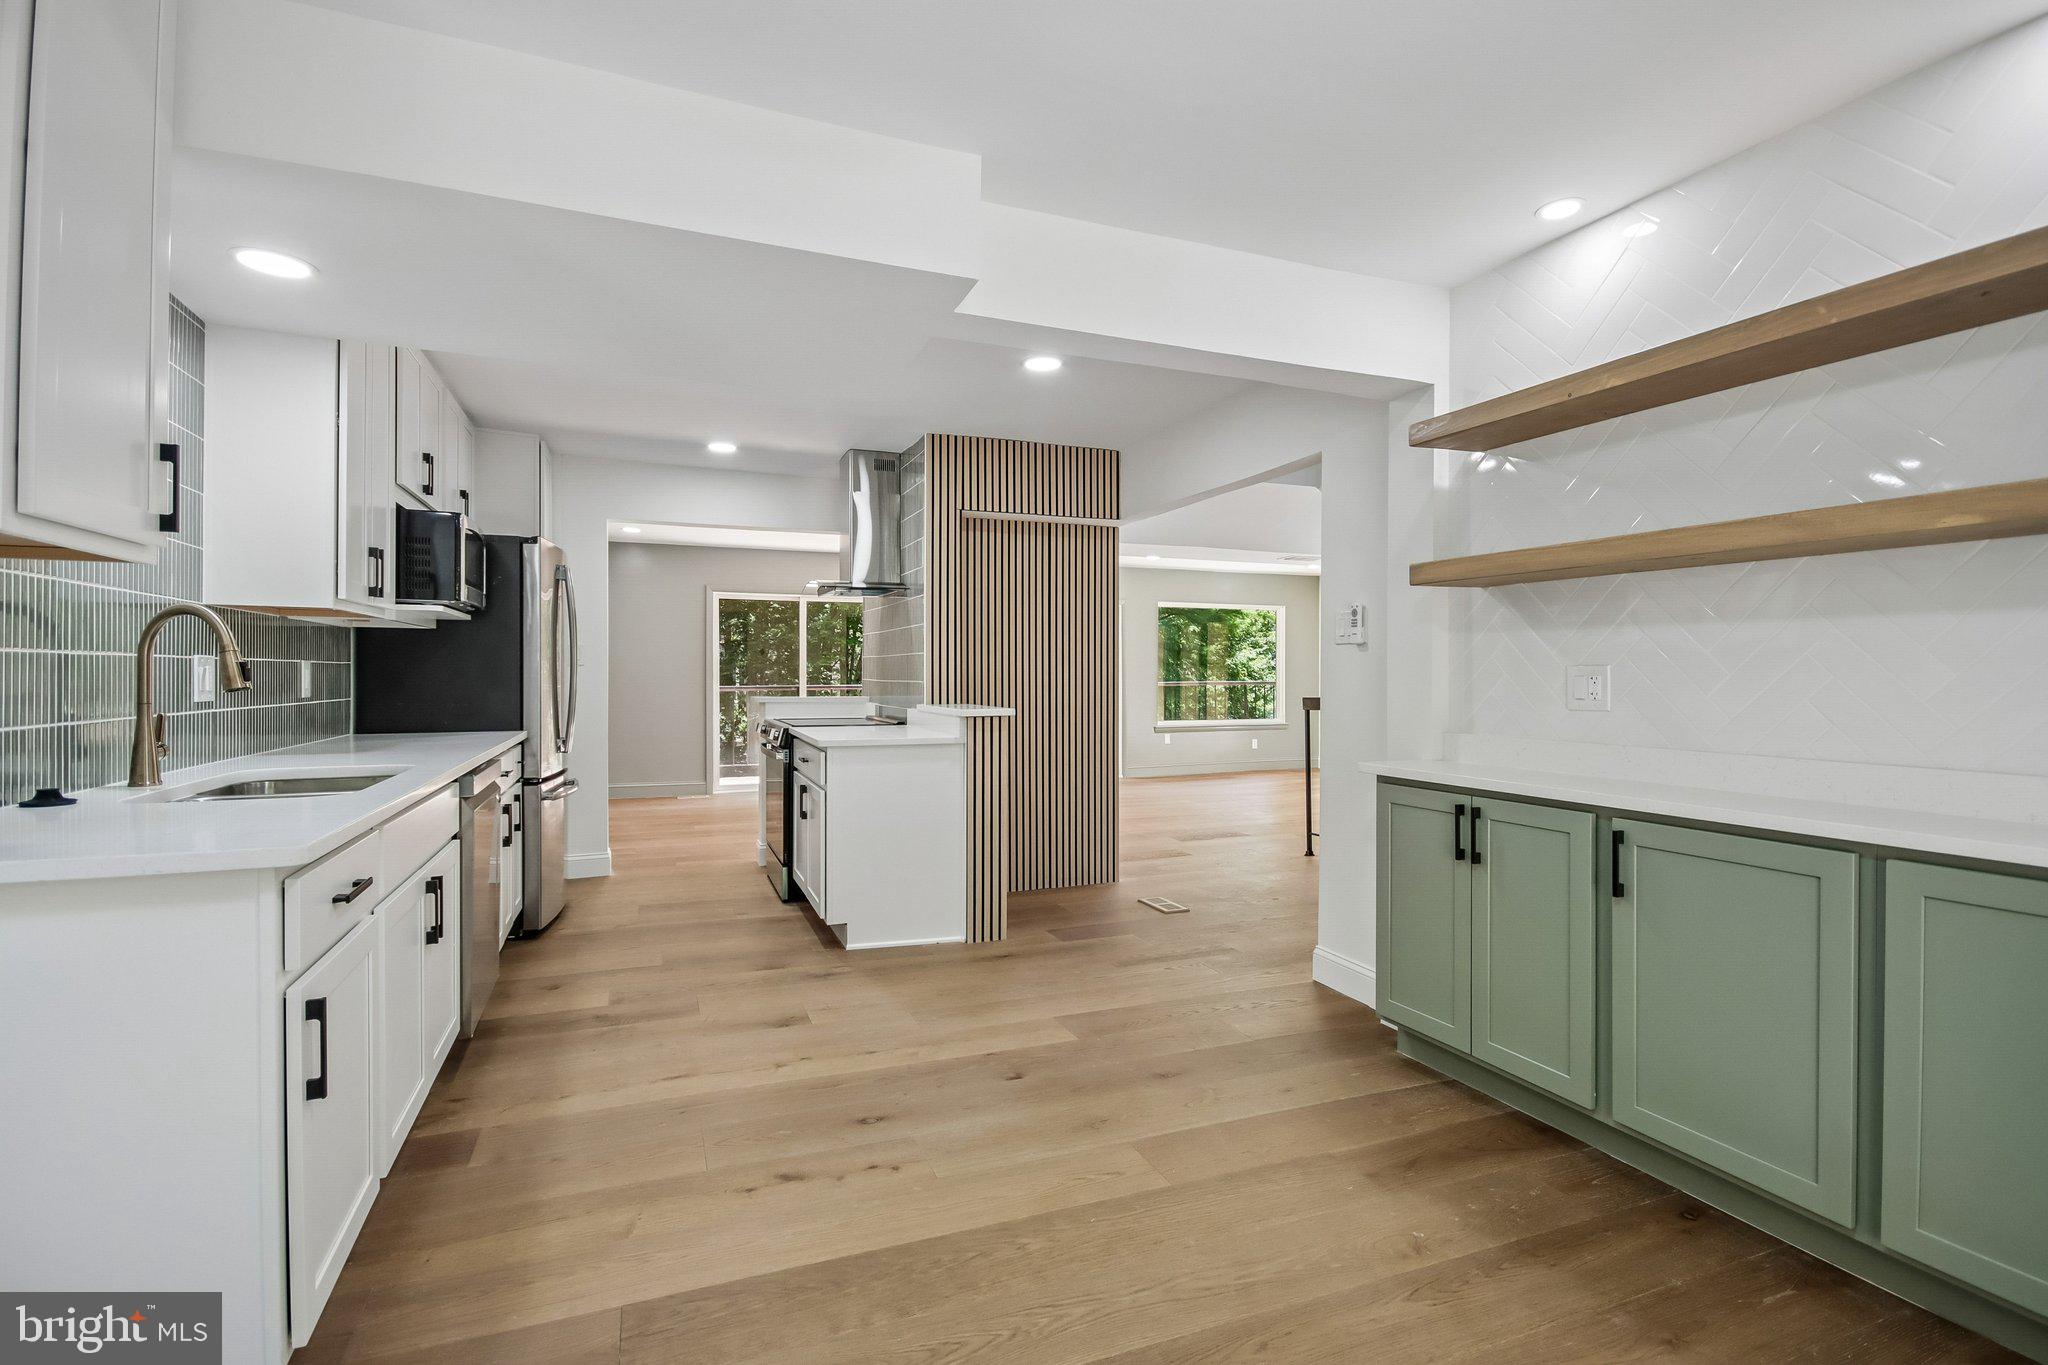
Welcome to 11412 Night Star Way, a beautifully refreshed Reston home where thoughtful renovations, modern finishes, and meaningful upgrades come together to create a space that feels both polished and inviting. Step inside to discover a light-filled interior enhanced by whole-house replacement windows (2025), LED recessed lighting, and refinished hardwood floors throughout the main level and upstairs hall (2026). At the heart of the home, the newly remodeled kitchen (2026) is designed for gathering, featuring new cabinetry, quartz countertops and backsplash, a Kraus workstation-style sink, and built-in LG oven and microwave—creating a stylish setting for everything from quiet mornings to lively dinners with friends. Recent improvements continue with an updated powder room (2026), refreshed laundry room with new flooring (2026), four newer toilets, updated bathroom plumbing and lighting hardware, matte black interior door hardware, rocker switches, and ceiling fans with remotes in every upstairs bedroom. An extra-large-capacity LG washer/dryer tower (2023) and new water heater (2025) add everyday convenience, while the garage has been refreshed with painted walls and flooring plus insulated replacement doors and quiet-lift motors (2025). Outside, ongoing landscaping improvements since 2023 enhance the home's welcoming surroundings, complemented by an electric pet fence installed around the property in 2023. With extensive updates already completed and spaces thoughtfully refreshed for today's lifestyle, this is a home where you can settle in, make memories, and enjoy the best of Reston living from the moment you arrive.
Features & Amenities
Interior
-
Other Interior Features
Bar, Ceiling Fan(s), Kitchen Island, Pantry, Recessed Lighting, Walk-In Closet(s), High Ceilings, Built-in Features, Crown Molding
-
Total Bedrooms
5
-
Bathrooms
3
-
1/2 Bathrooms
1
-
Above Grade Finished Area
2866.0
-
Basement YN
YES
-
Cooling YN
YES
-
Cooling
Central Air, Ceiling Fan(s), Electric, Attic Fan
-
Fireplace YN
YES
-
Heating YN
YES
-
Heating
Exhaust Fan, Natural Gas, Forced Air
-
Pet friendly
N/A
Exterior
-
Garage
Yes
-
Garage spaces
2
-
Construction Materials
Brick, Cement Siding, HardiPlank Type
-
Other Exterior Features
Lighting
-
Parking
Garage Door Opener, Asphalt, Garage, Driveway, Attached
-
Patio and Porch Features
Deck, Patio, Porch
-
Pool
No
-
Waterfront YN
NO
-
View
Trees/Woods
Area & Lot
-
Lot Size(acres)
0.27
-
Lot Size(square feet)
11,960
-
Property Type
Residential
-
Property Sub Type
Single Family Residence
-
Architectural Style
Colonial, Contemporary, Craftsman, Transitional
Price
-
Sales Price
$1,350,000
-
Tax Amount
$15,230
-
Financing Options
Cash, Conventional, FHA, VA
-
Sq. Footage
4,116
-
Price/SqFt
$327
HOA
-
Association
YES
-
Association Fee
$170
-
Association Fee Frequency
Monthly
-
Association Fee Includes
N/A
School District
-
Elementary School
ALDRIN
-
Middle School
HERNDON
-
High School
HERNDON
Property Features
-
New Construction
NO
-
Association Amenities
Tennis Court(s), Basketball Court, Jogging Path, Playground
-
Foundation Details
Concrete Perimeter, Slab
-
Senior Community YN
NO
-
Sewer
Public Sewer
-
Tax Lot
30
-
Water Source
Public
Schedule a Showing
Showing scheduled successfully.
Mortgage calculator
Estimate your monthly mortgage payment, including the principal and interest, property taxes, and HOA. Adjust the values to generate a more accurate rate.
Your payment
Principal and Interest:
$
Property taxes:
$
HOA fees:
$
Total loan payment:
$
Total interest amount:
$
Location
County
FAIRFAX
Elementary School
ALDRIN
Middle School
HERNDON
High School
HERNDON
Listing Courtesy of Cheryl H Wood , Redfin Corporation
RealHub Information is provided exclusively for consumers' personal, non-commercial use, and it may not be used for any purpose other than to identify prospective properties consumers may be interested in purchasing. All information deemed reliable but not guaranteed and should be independently verified. All properties are subject to prior sale, change or withdrawal. RealHub website owner shall not be responsible for any typographical errors, misinformation, misprints and shall be held totally harmless.

AGENT
Nideen Morrison
Call Nideen today to schedule a private showing.

* Listings on this website come from the FMLS IDX Compilation and may be held by brokerage firms other than the owner of this website. The listing brokerage is identified in any listing details. Information is deemed reliable but is not guaranteed. If you believe any FMLS listing contains material that infringes your copyrighted work please click here to review our DMCA policy and learn how to submit a takedown request.© 2024 FMLS.
Related Properties
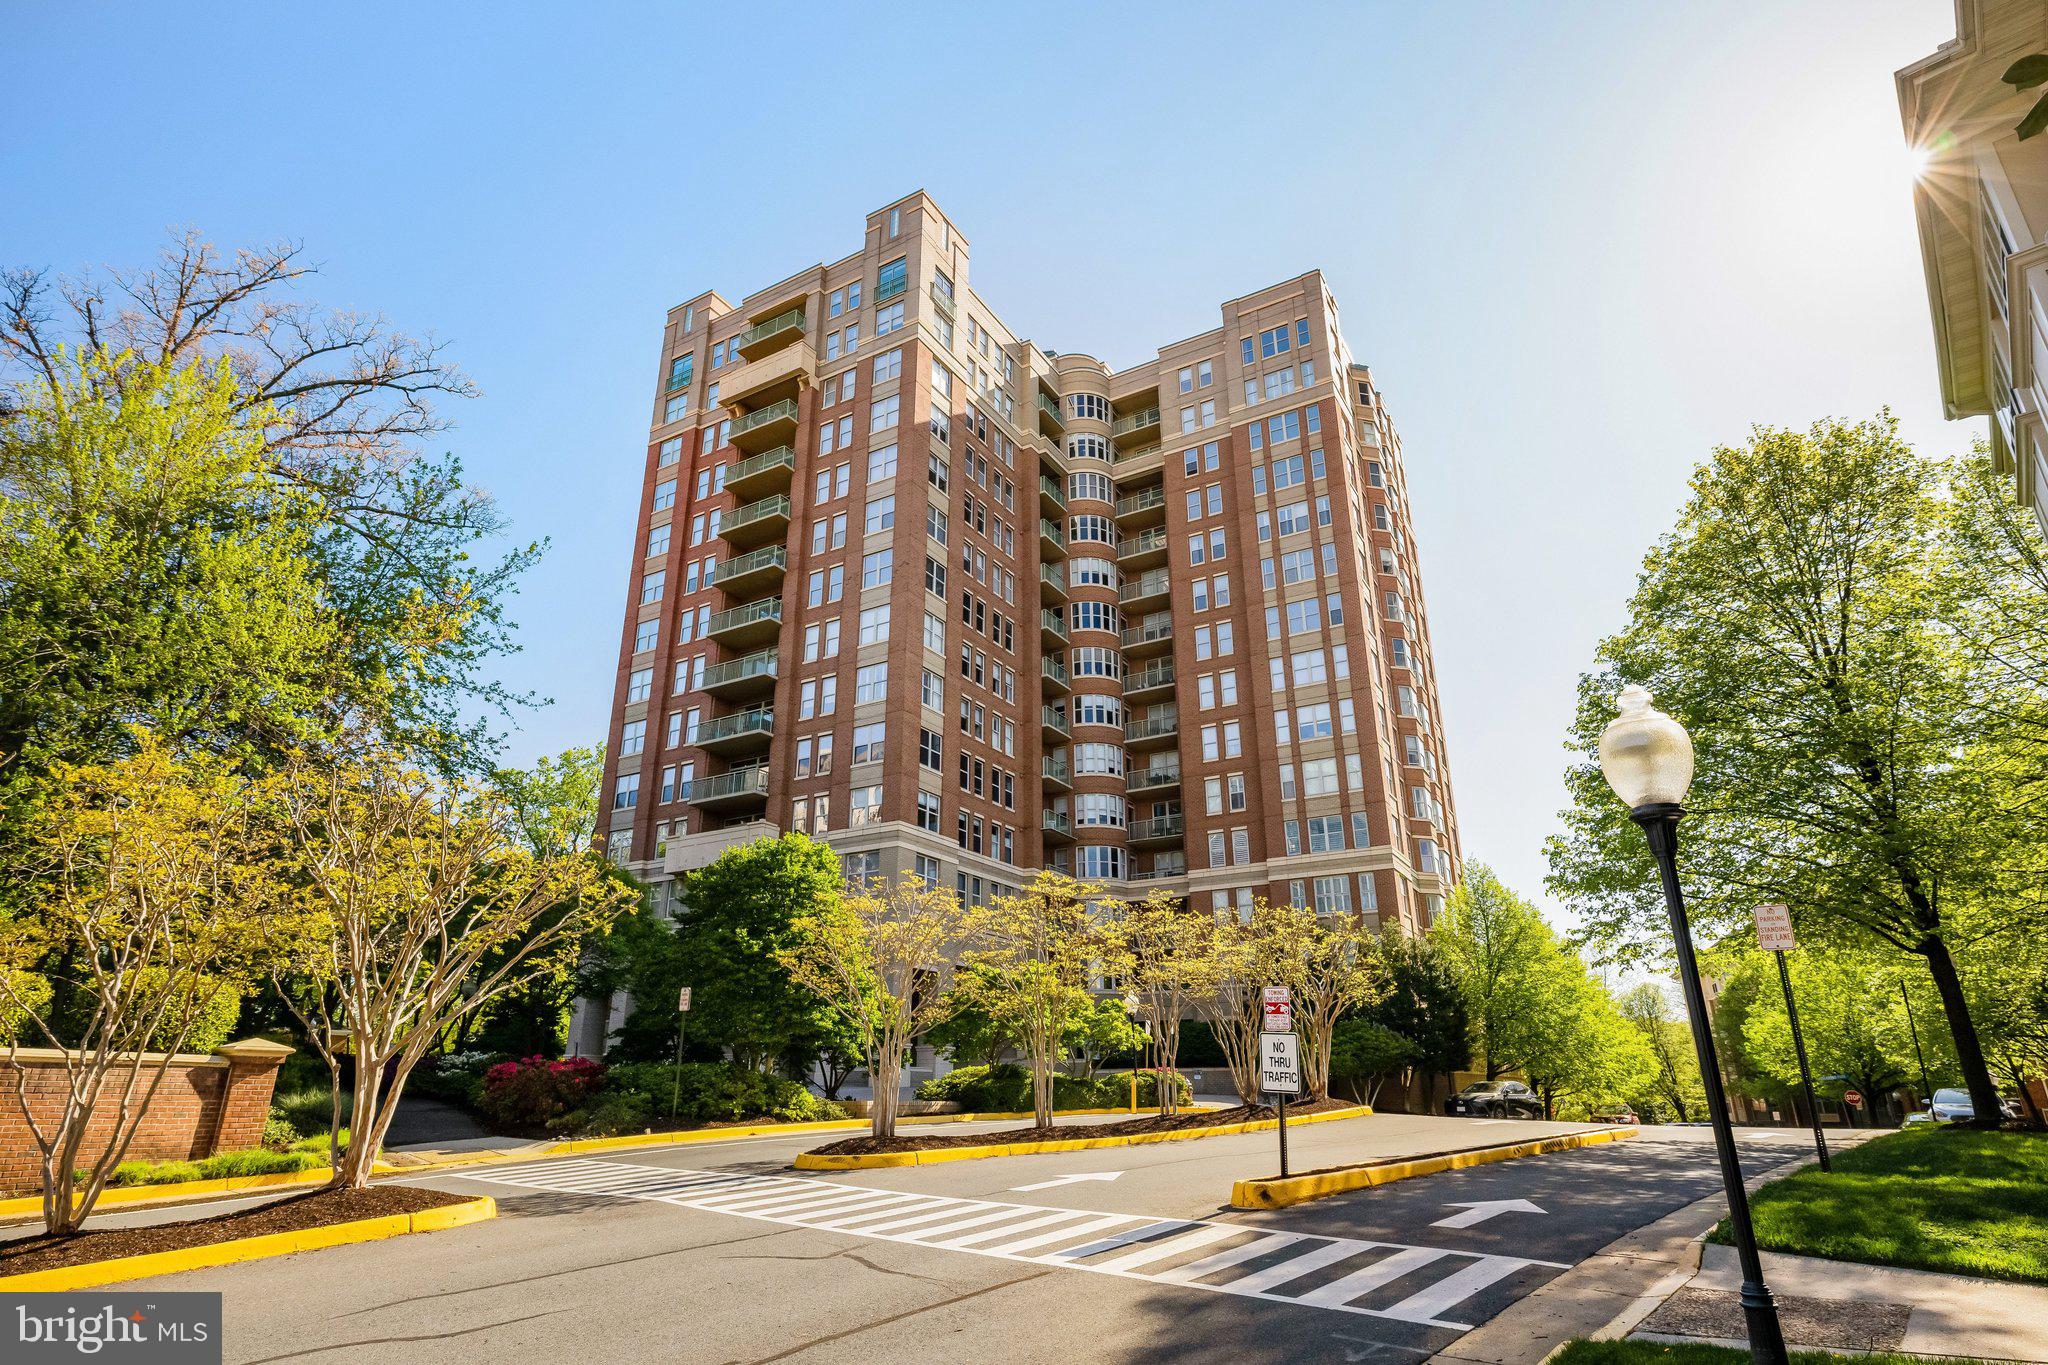
RESTON
11776 STRATFORD HOUSE PLACE 1404
3 Beds
3 Baths
2,095 Sq.Ft.
$1,249,000
MLS#: VAFX2318670

RESTON
11711 PAYSONS WAY
3 Beds
3 Baths
2,912 Sq.Ft.
$1,190,000
MLS#: VAFX2329562
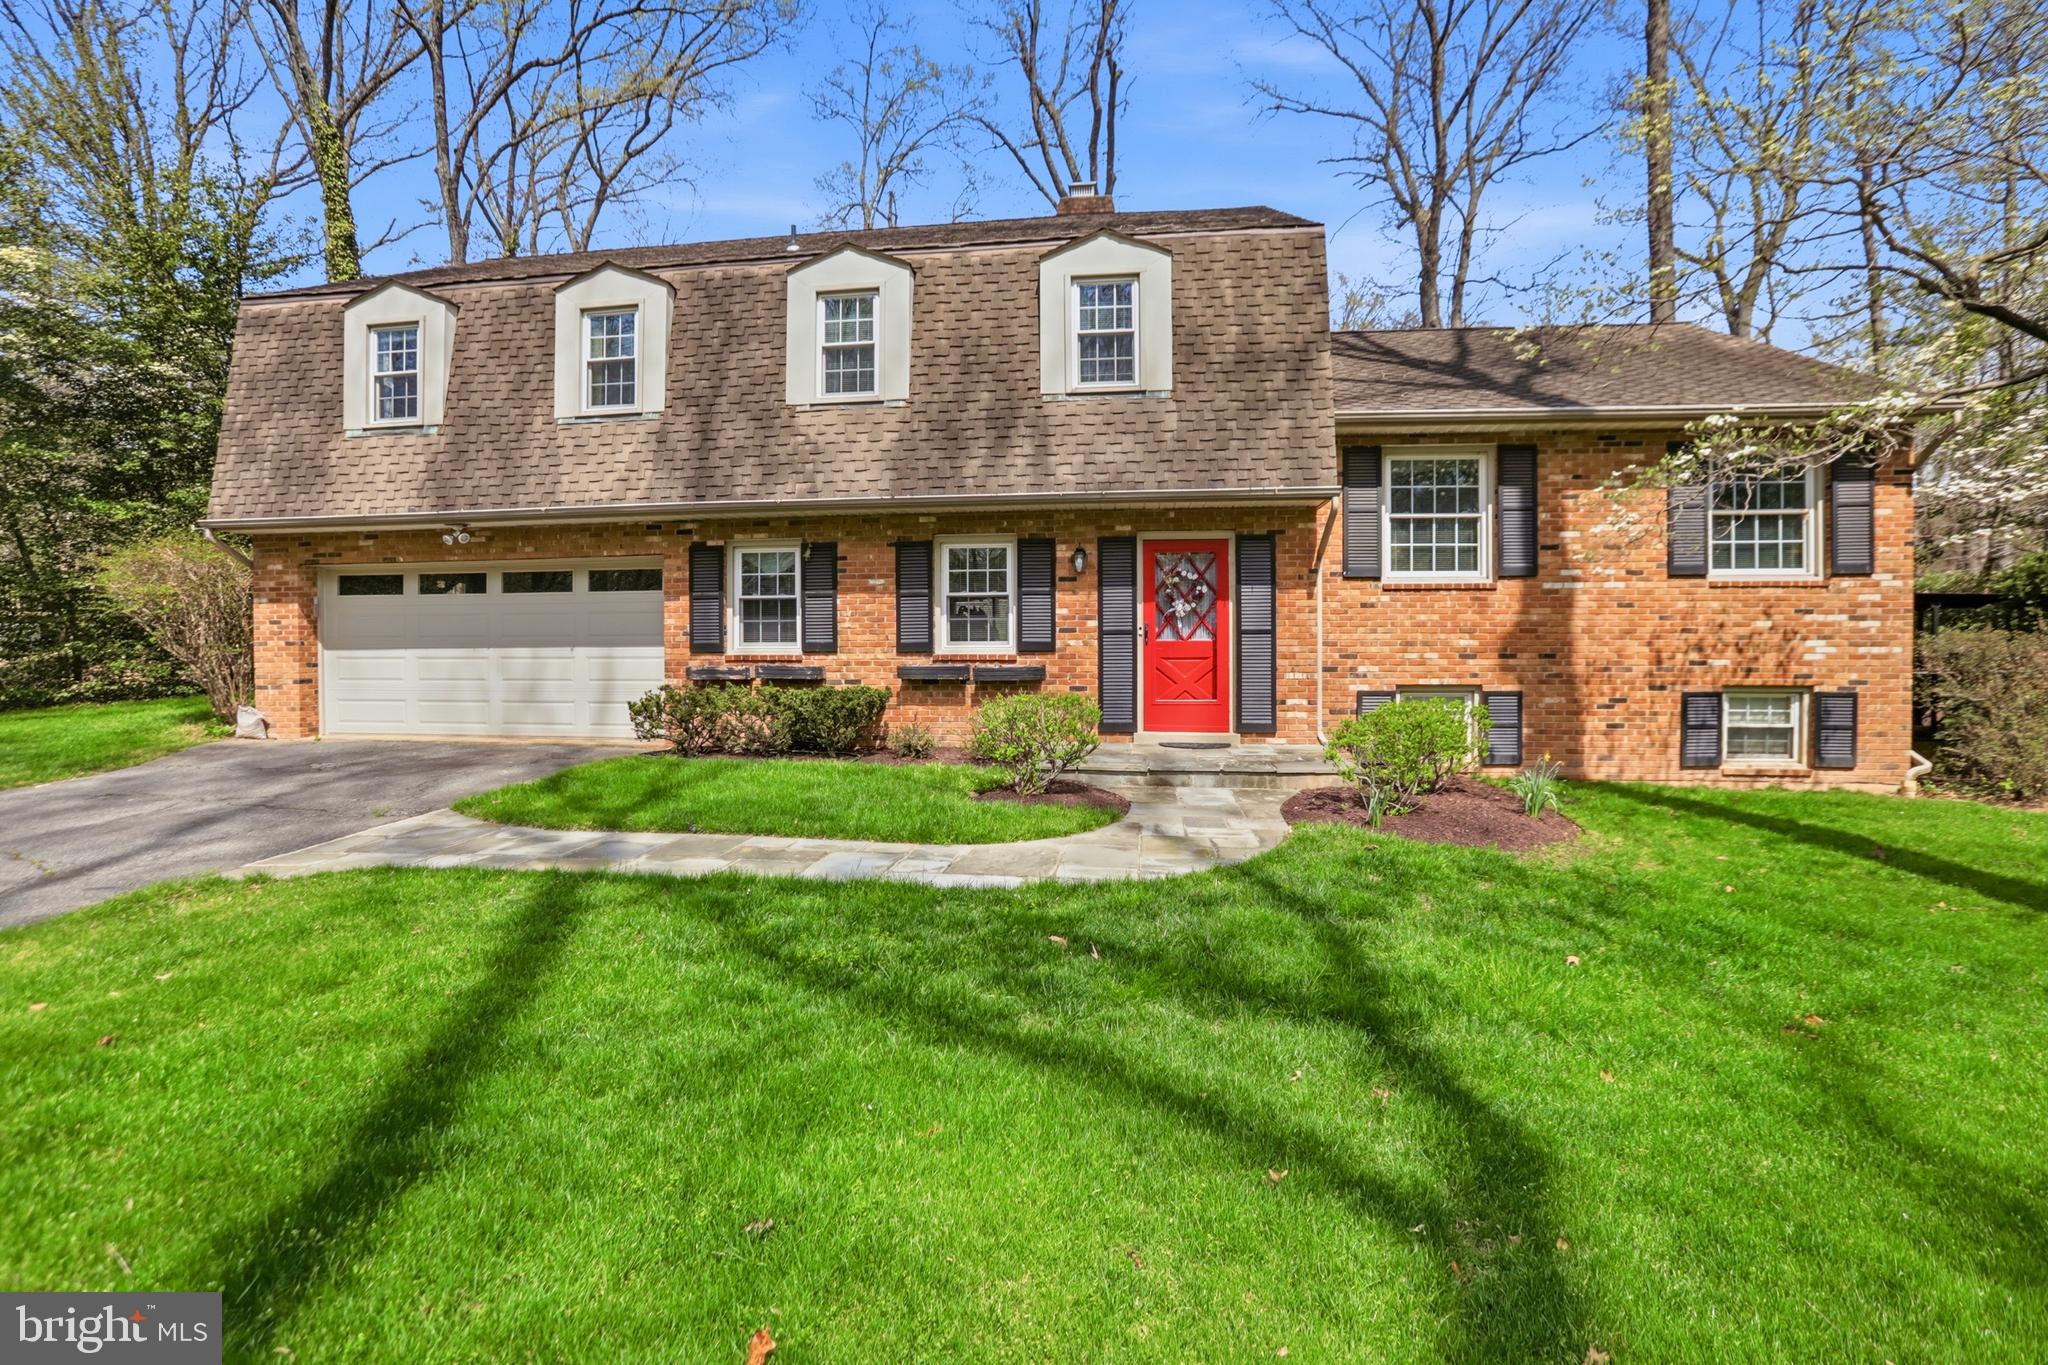
RESTON
12012 CANTER LANE
4 Beds
2 Baths
1,794 Sq.Ft.
$1,099,000
MLS#: VAFX2327214
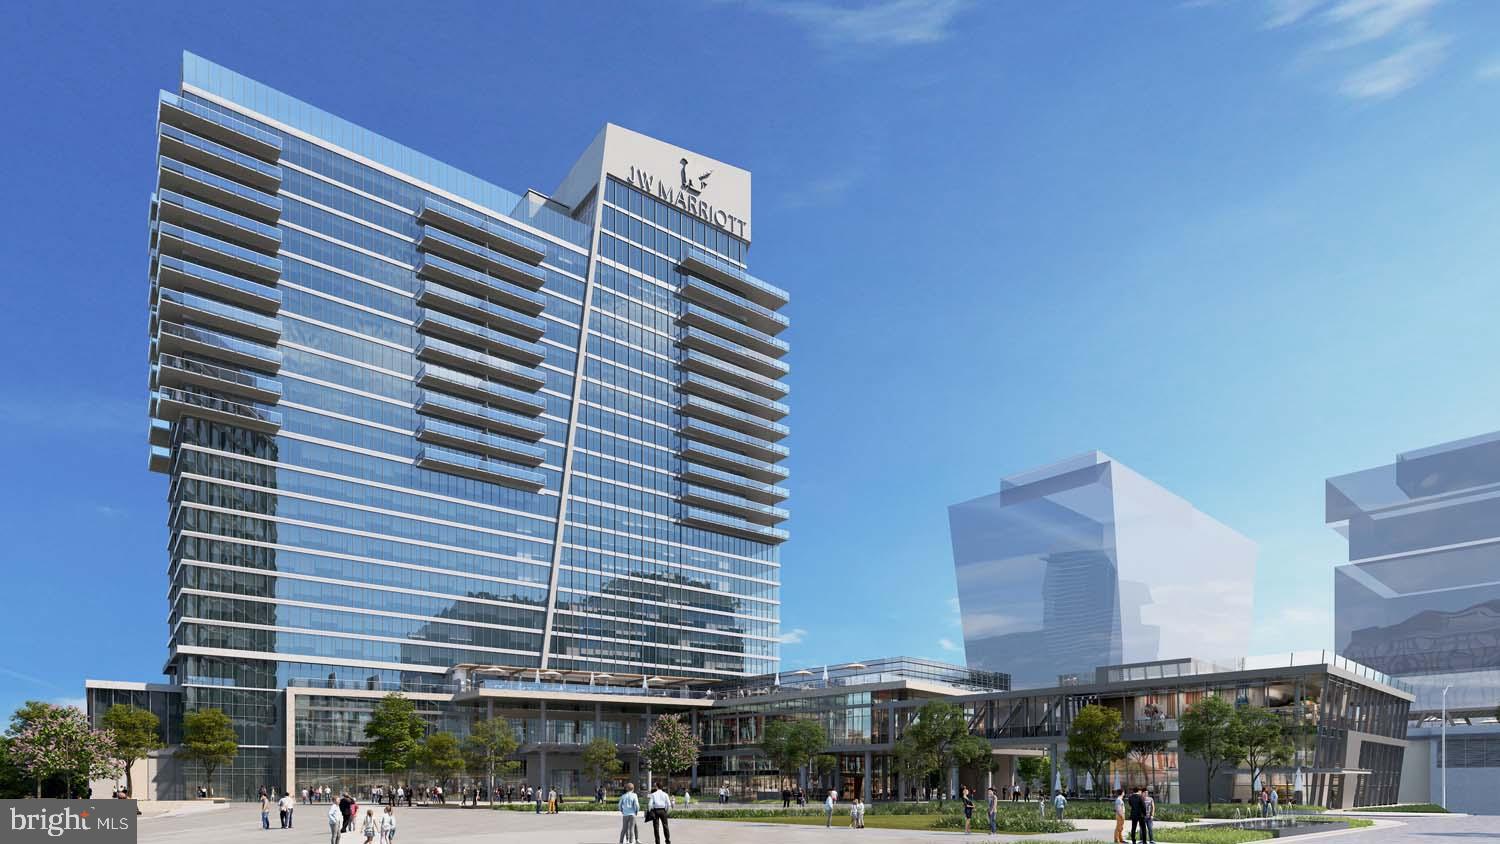
RESTON
1820 RESTON ROW PLAZA 1604
2 Beds
2 Baths
1,502 Sq.Ft.
$1,609,900
MLS#: VAFX2225802
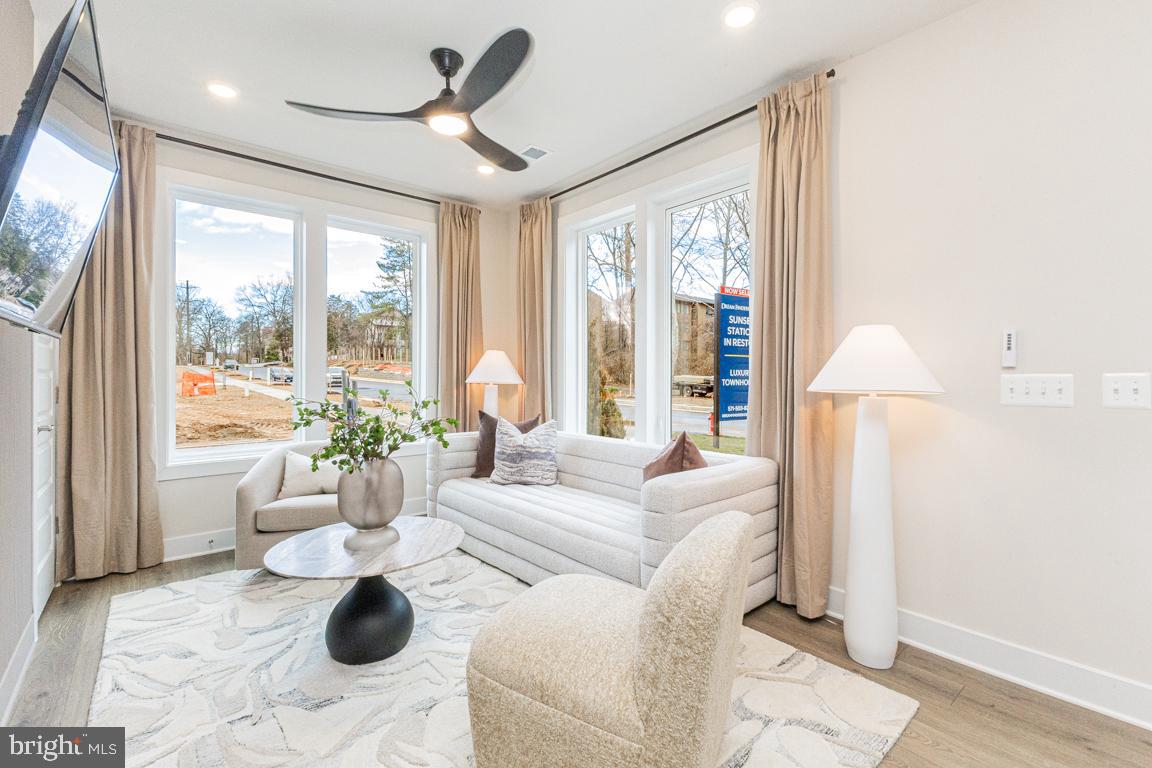
RESTON
11585 PATRIOTIC LANE
4 Beds
3 Baths
2,731 Sq.Ft.
$1,233,190
MLS#: VAFX2323294
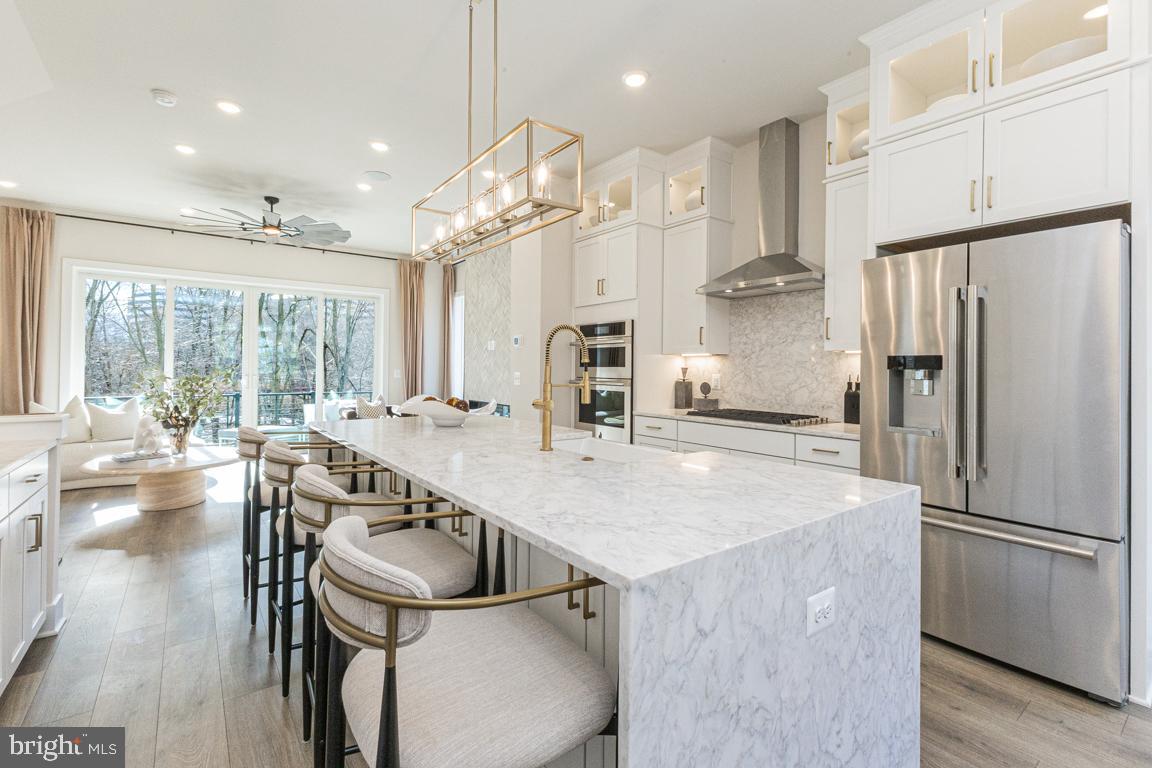
RESTON
11595 PATRIOTIC LANE
3 Beds
3 Baths
2,731 Sq.Ft.
$1,248,329
MLS#: VAFX2329556
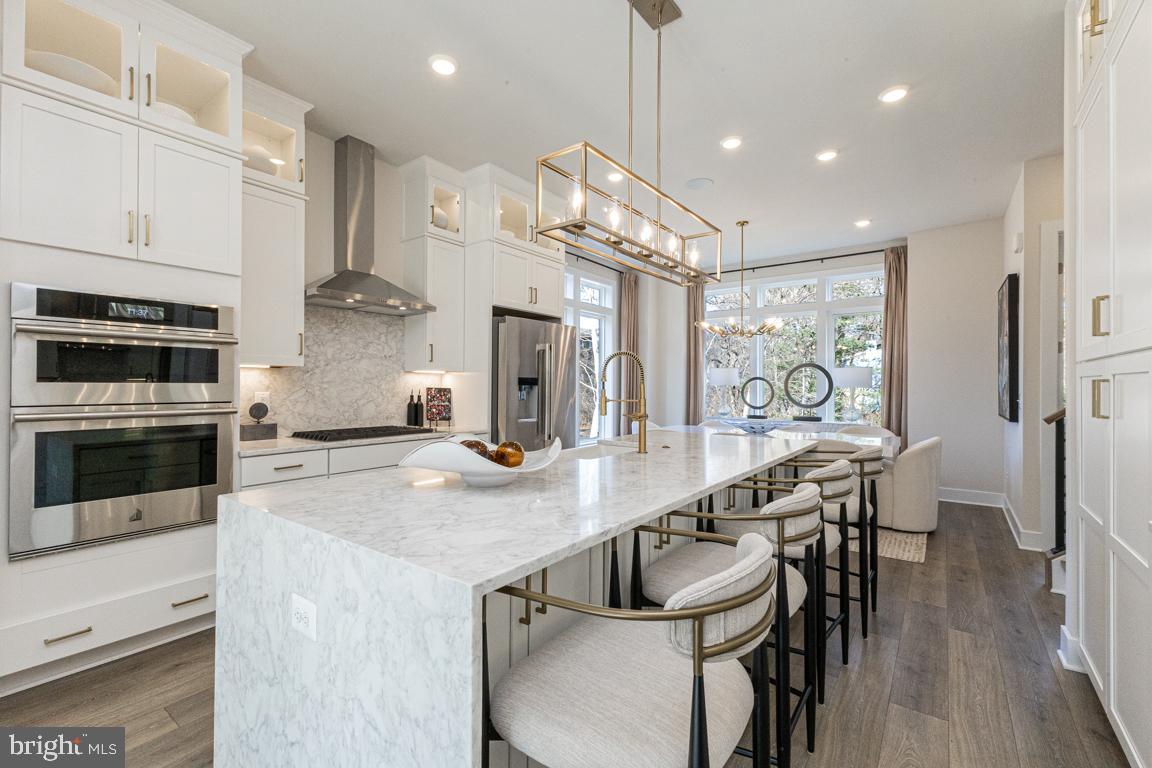
RESTON
11579 PATRIOTIC LANE
4 Beds
3 Baths
2,731 Sq.Ft.
$1,238,363
MLS#: VAFX2329558
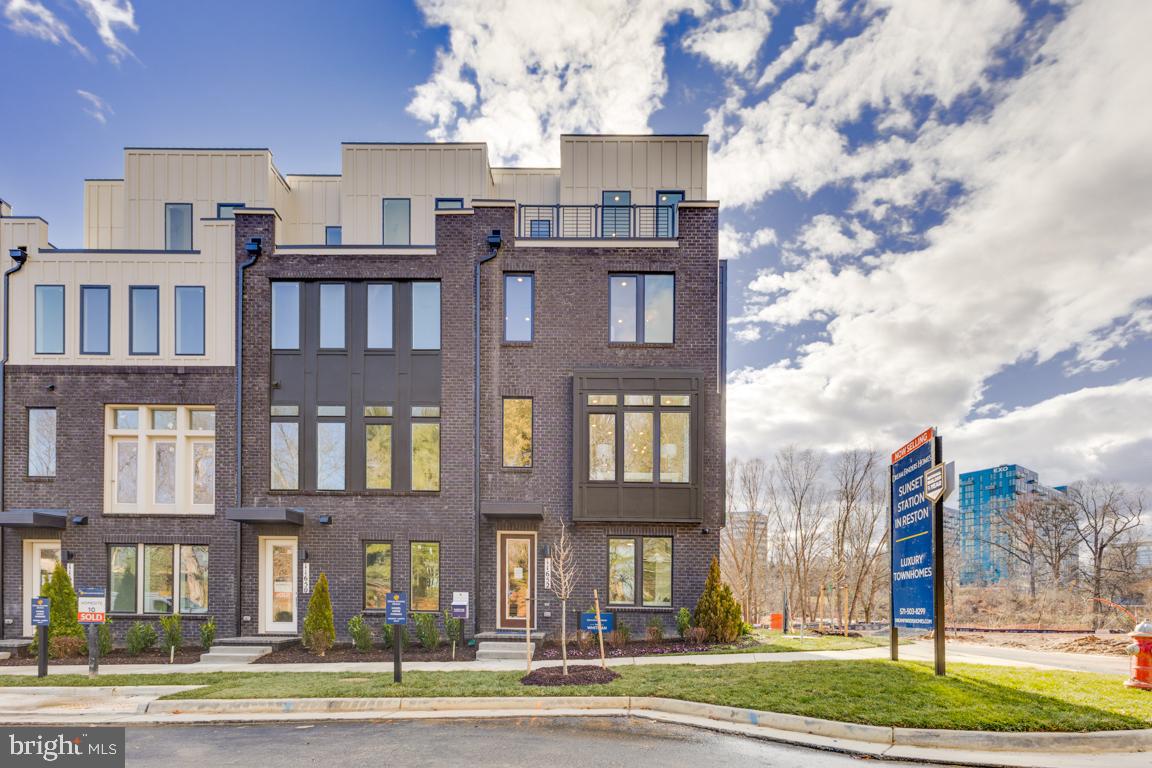
RESTON
11597 PATRIOTIC LANE
4 Beds
3 Baths
2,731 Sq.Ft.
$1,246,196
MLS#: VAFX2321402
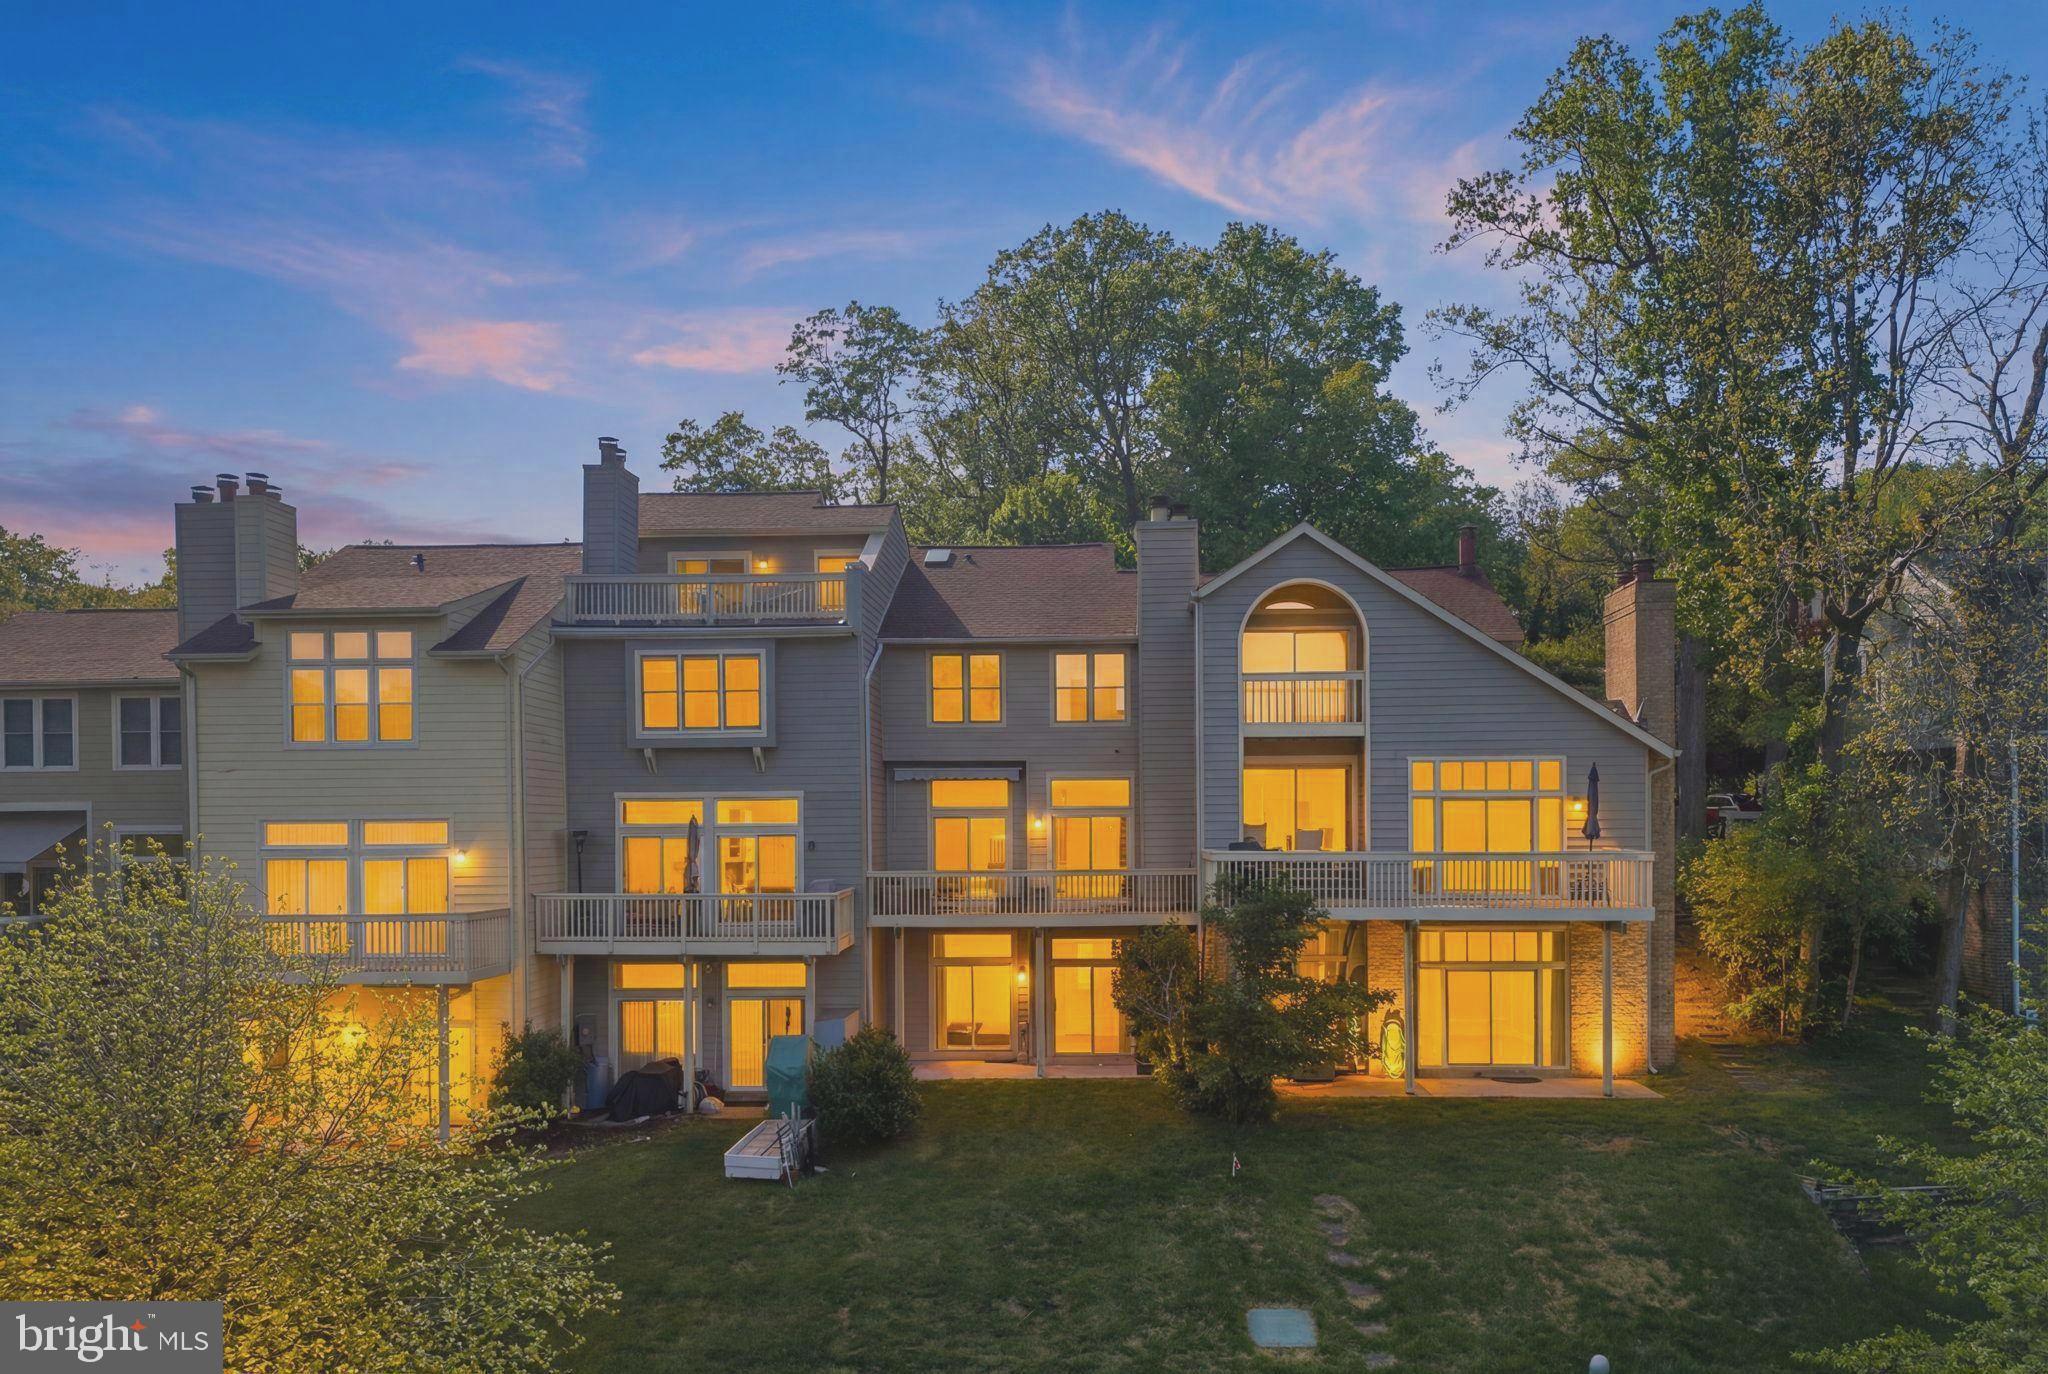
RESTON
11163 LAKE CHAPEL LANE
3 Beds
3 Baths
2,680 Sq.Ft.
$1,099,900
MLS#: VAFX2300170
RESTON
2121 CABOTS POINT LANE
3 Beds
3 Baths
2,028 Sq.Ft.
$1,250,000
MLS#: VAFX2318210
.png)