


Property
Beds
4
Full Baths
2
1/2 Baths
1
Year Built
1974
Sq.Footage
1,780
Welcome home to this charming and beautifully refreshed townhouse nestled in the quaint community of Crestwood Hamlet, just one mile from the shops, restaurants, and year-round events of historic Old Town Leesburg. The light-filled main level showcases durable luxury vinyl plank flooring and an updated kitchen featuring freshly painted white cabinetry, new quartz countertops, and stainless steel appliances. The adjoining living room opens to a fully fenced backyard complete with a patio, storage shed, and ample space to create your own garden oasis or enjoy outdoor entertaining. Upstairs, you'll find three comfortable bedrooms and a beautifully updated full bath. The finished lower level adds exceptional flexibility with a spacious recreation room, laundry area, and a private fourth bedroom with its own ensuite bath—ideal for guests, multigenerational living, or a home office. Thoughtful updates provide peace of mind, including a newer roof (2024), Andersen windows (2019), and a water heater (2023). Combining timeless charm, modern updates, and an unbeatable location close to everything Leesburg has to offer, this is one you won't want to miss.
Features & Amenities
Interior
-
Other Interior Features
Ceiling Fan(s)
-
Total Bedrooms
4
-
Bathrooms
2
-
1/2 Bathrooms
1
-
Above Grade Finished Area
1280.0
-
Basement YN
YES
-
Cooling YN
YES
-
Cooling
Central Air, Ceiling Fan(s), Electric
-
Fireplace YN
NO
-
Heating YN
YES
-
Heating
Electric, Forced Air
-
Pet friendly
N/A
Exterior
-
Garage
No
-
Construction Materials
Vinyl Siding
-
Parking
On Street, Parking Lot
-
Pool
No
-
Waterfront YN
NO
Area & Lot
-
Lot Size(acres)
0.05
-
Lot Size(square feet)
2,178
-
Property Type
Residential
-
Property Sub Type
Townhouse
-
Architectural Style
Colonial
Price
-
Sales Price
$465,000
-
Tax Amount
$4,360
-
Sq. Footage
1,780
-
Price/SqFt
$261
HOA
-
Association
YES
-
Association Fee
$76
-
Association Fee Frequency
Monthly
-
Association Fee Includes
N/A
School District
-
Elementary School
CATOCTIN
-
Middle School
J.LUMPTON SIMPSON
-
High School
LOUDOUN COUNTY
Property Features
-
New Construction
NO
-
Foundation Details
Permanent
-
Senior Community YN
NO
-
Sewer
Public Sewer
-
Tax Lot
48
-
Water Source
Public
Schedule a Showing
Showing scheduled successfully.
Mortgage calculator
Estimate your monthly mortgage payment, including the principal and interest, property taxes, and HOA. Adjust the values to generate a more accurate rate.
Your payment
Principal and Interest:
$
Property taxes:
$
HOA fees:
$
Total loan payment:
$
Total interest amount:
$
Location
County
LOUDOUN
Elementary School
CATOCTIN
Middle School
J.LUMPTON SIMPSON
High School
LOUDOUN COUNTY
Listing Courtesy of MARIA J STEPPLING , Redfin Corporation
RealHub Information is provided exclusively for consumers' personal, non-commercial use, and it may not be used for any purpose other than to identify prospective properties consumers may be interested in purchasing. All information deemed reliable but not guaranteed and should be independently verified. All properties are subject to prior sale, change or withdrawal. RealHub website owner shall not be responsible for any typographical errors, misinformation, misprints and shall be held totally harmless.

AGENT
Nideen Morrison
Call Nideen today to schedule a private showing.

* Listings on this website come from the FMLS IDX Compilation and may be held by brokerage firms other than the owner of this website. The listing brokerage is identified in any listing details. Information is deemed reliable but is not guaranteed. If you believe any FMLS listing contains material that infringes your copyrighted work please click here to review our DMCA policy and learn how to submit a takedown request.© 2024 FMLS.
Related Properties
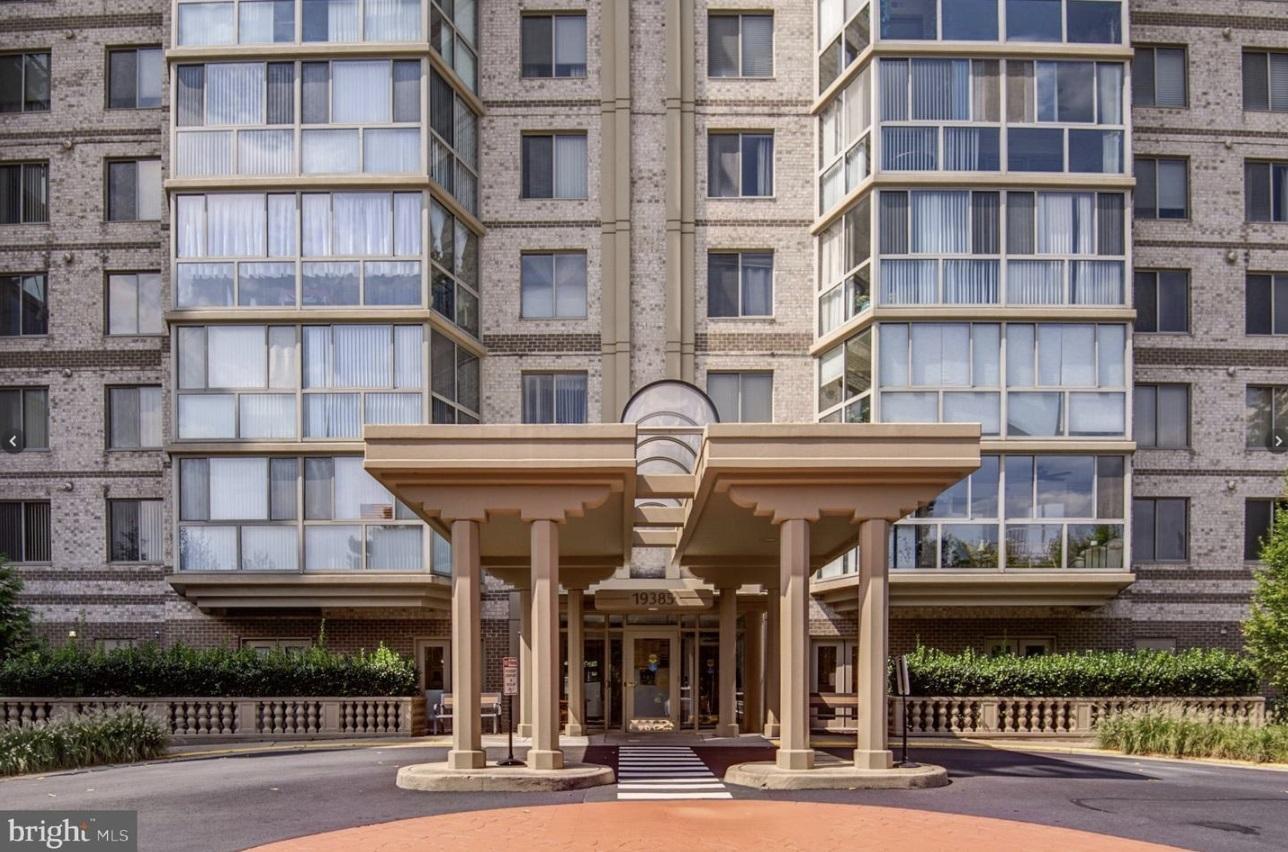
LEESBURG
19385 CYPRESS RIDGE TERRACE 920
3 Beds
2 Baths
1,475 Sq.Ft.
$450,000
MLS#: VALO2107774
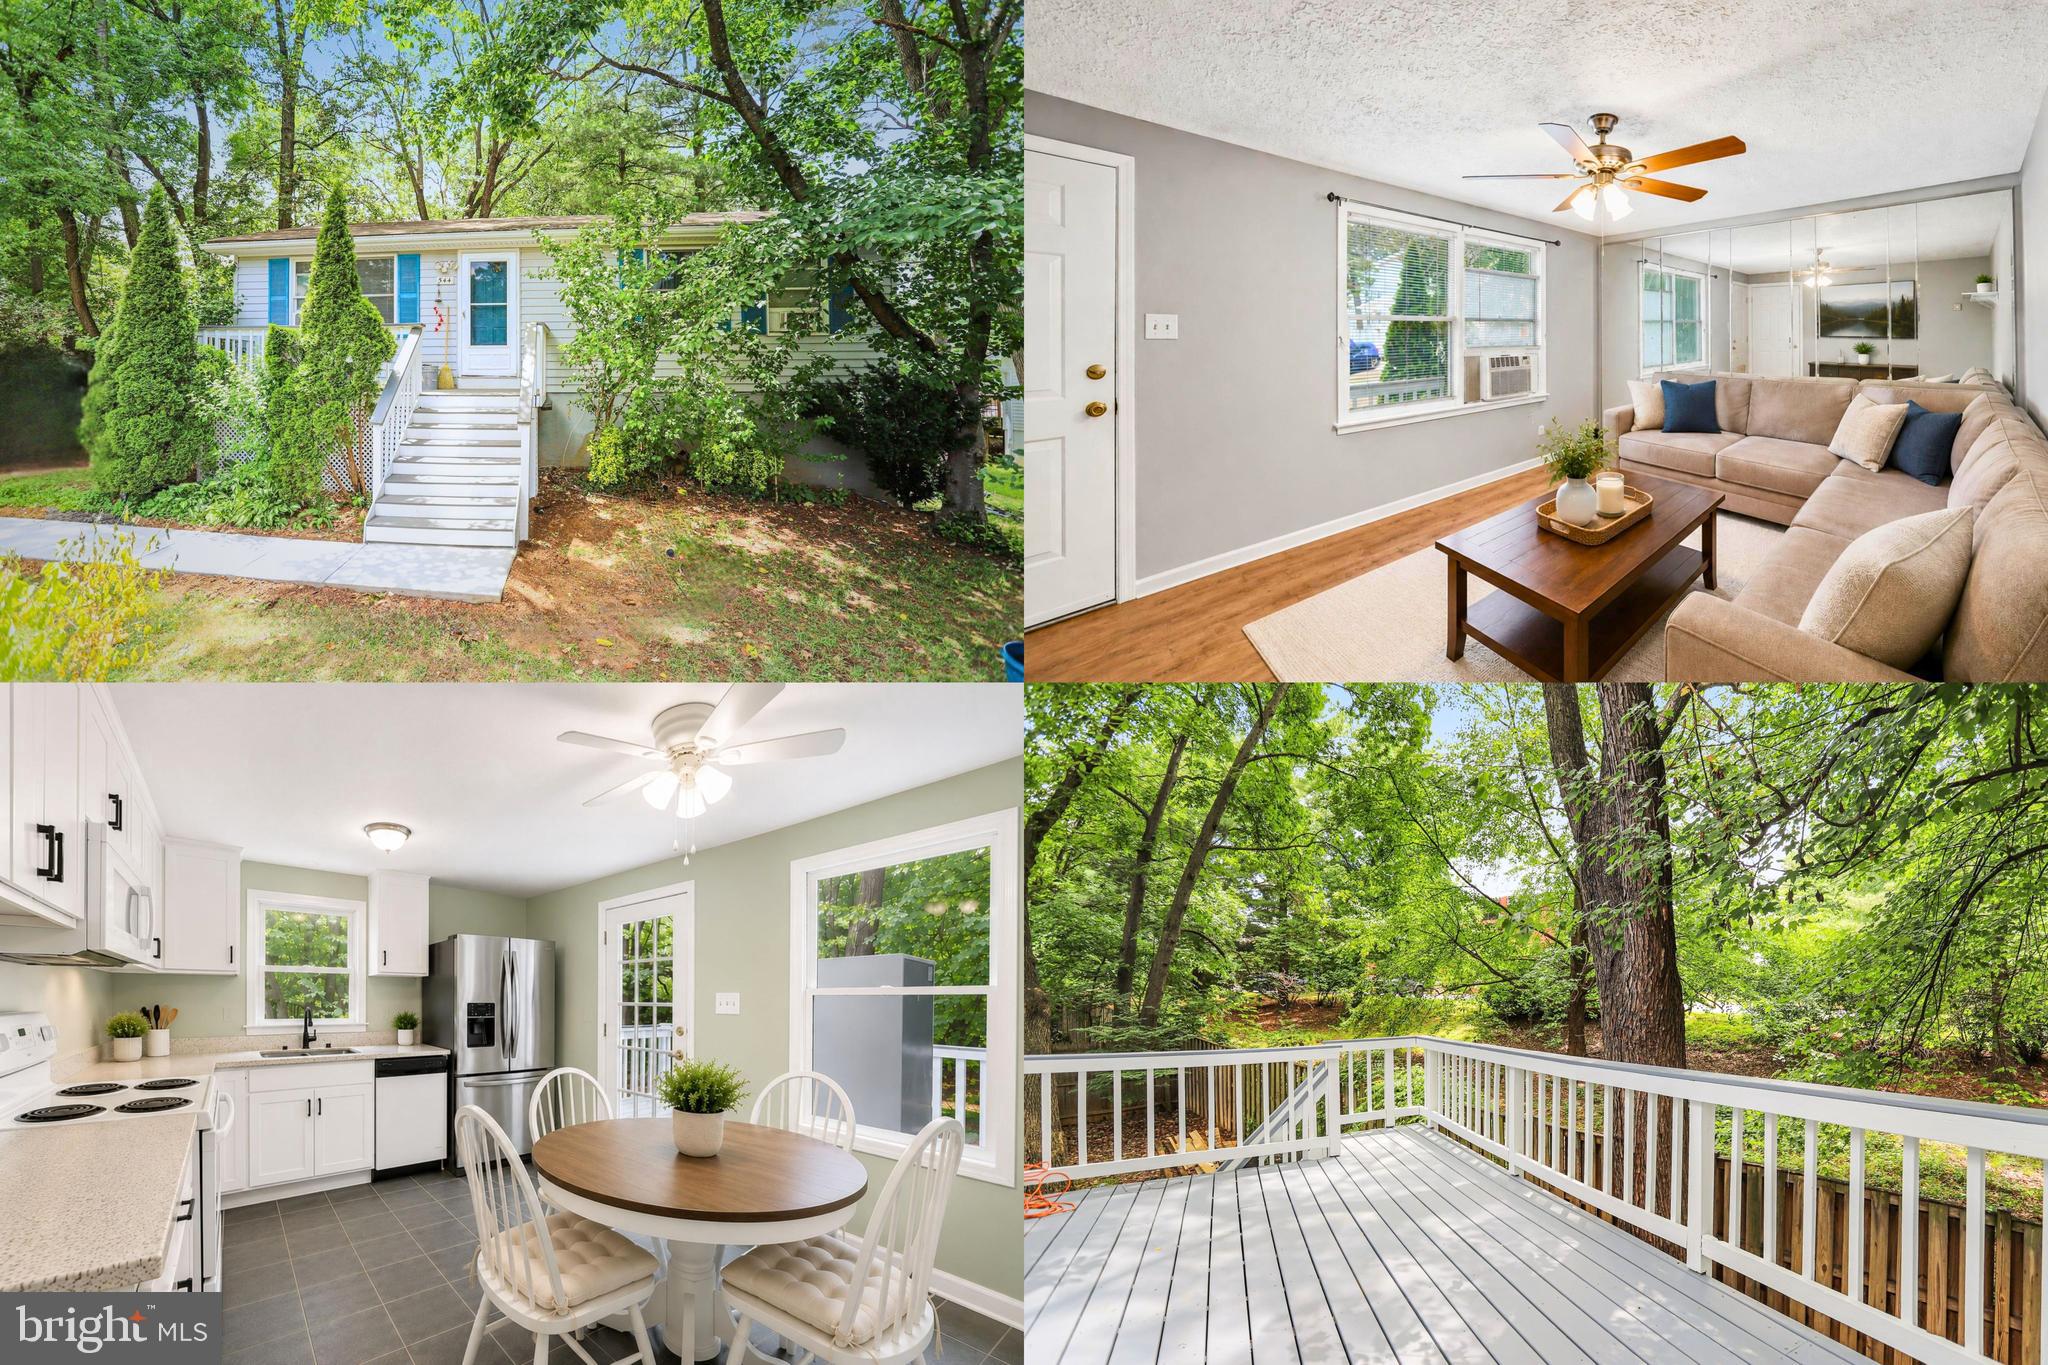
LEESBURG
544 ROCKBRIDGE DRIVE SE
2 Beds
2 Baths
1,296 Sq.Ft.
$465,000
MLS#: VALO2125006

LEESBURG
19365 CYPRESS RIDGE TERRACE 615
3 Beds
2 Baths
1,475 Sq.Ft.
$485,000
MLS#: VALO2131206

LEESBURG
43607 MCDOWELL SQUARE
3 Beds
2 Baths
1,600 Sq.Ft.
$485,000
MLS#: VALO2132964

LEESBURG
326 SHENANDOAH STREET SE
3 Beds
1 Baths
1,320 Sq.Ft.
$419,900
MLS#: VALO2132662
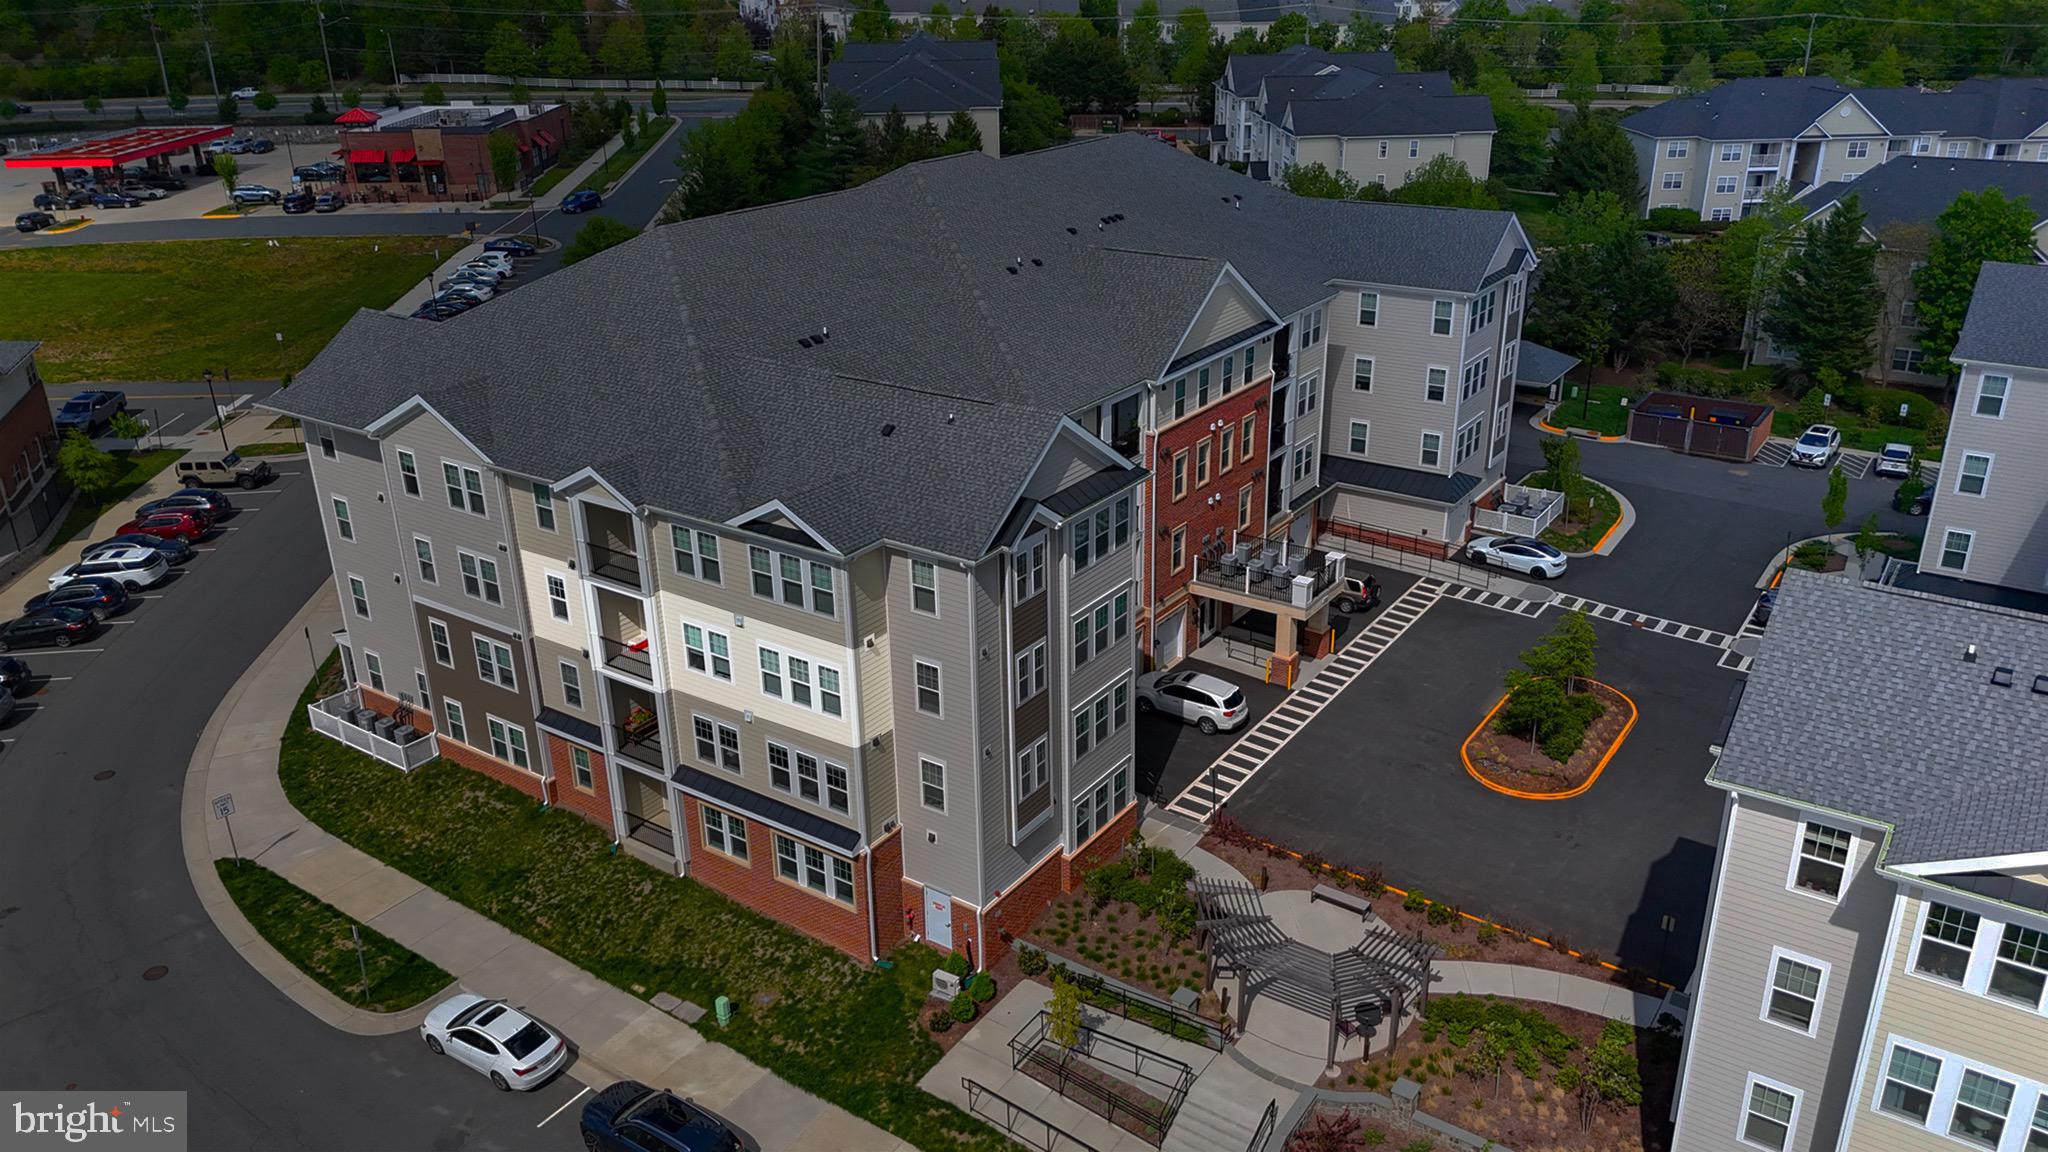
LEESBURG
700 MOUNT AIRY TERRACE NE 301
2 Beds
2 Baths
1,809 Sq.Ft.
$549,999
MLS#: VALO2121464

LEESBURG
584 ROCKBRIDGE DRIVE SE
3 Beds
2 Baths
1,608 Sq.Ft.
$529,900
MLS#: VALO2134020

LEESBURG
740 HETZEL TERRACE SE
2 Beds
3 Baths
1,740 Sq.Ft.
$549,000
MLS#: VALO2132008

LEESBURG
706 EDWARDS FERRY ROAD NE
3 Beds
2 Baths
1,955 Sq.Ft.
$539,999
MLS#: VALO2132774

LEESBURG
19385 CYPRESS RIDGE TERRACE 1122
2 Beds
2 Baths
1,101 Sq.Ft.
$399,990
MLS#: VALO2133954
.png)