Features & Amenities

Interior

  • Other Interior Features

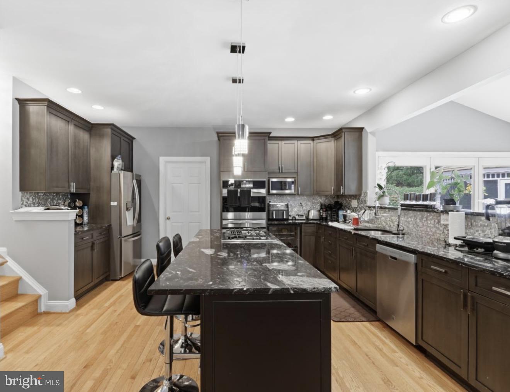
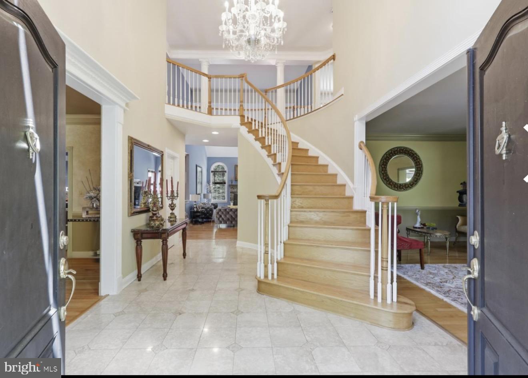
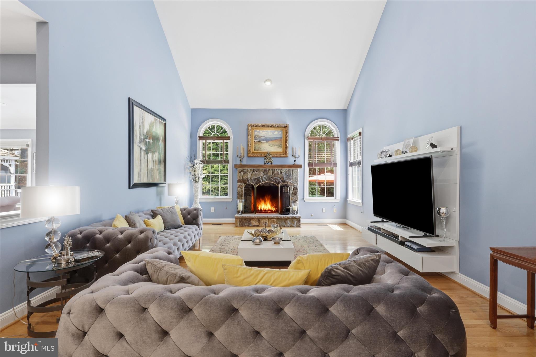
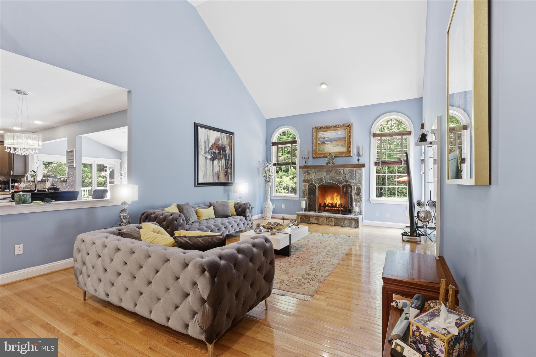
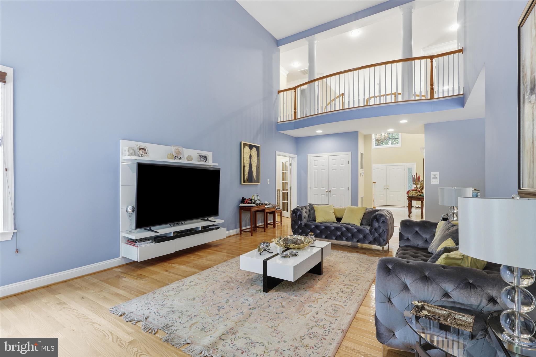
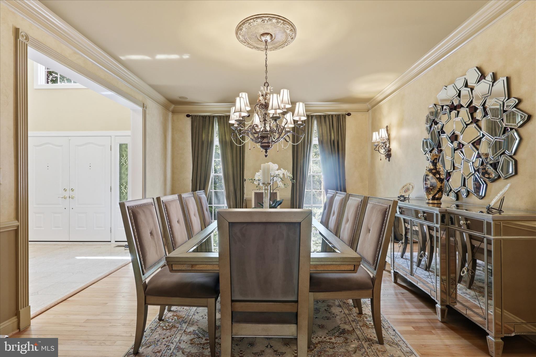
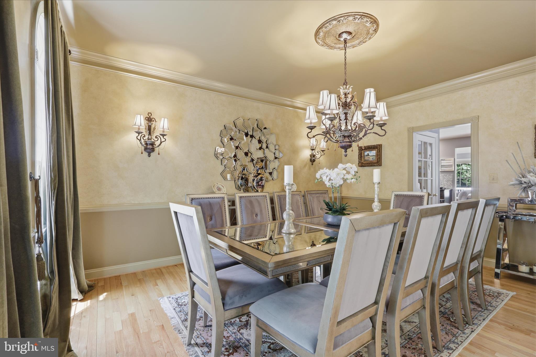
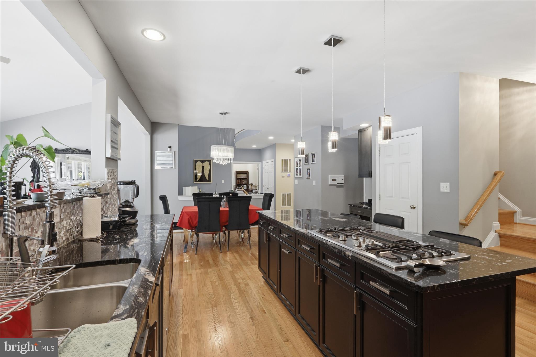
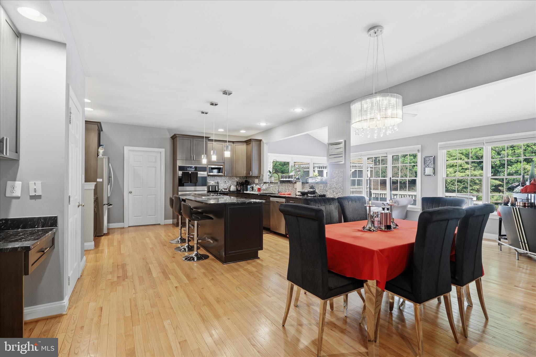
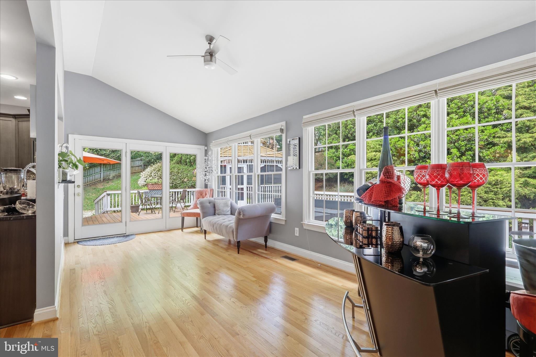
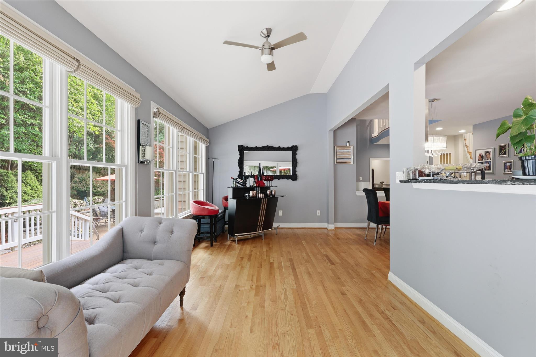
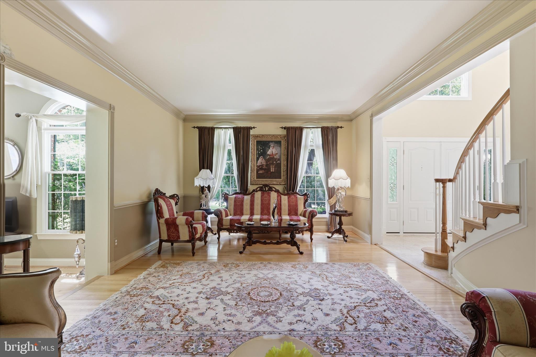
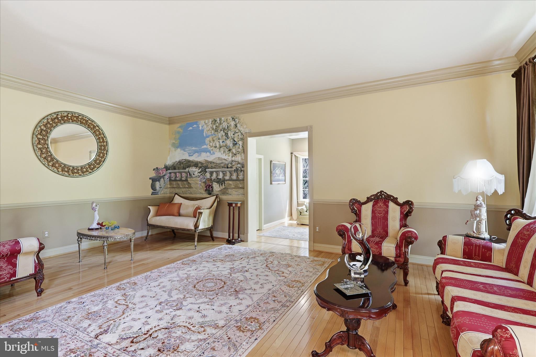
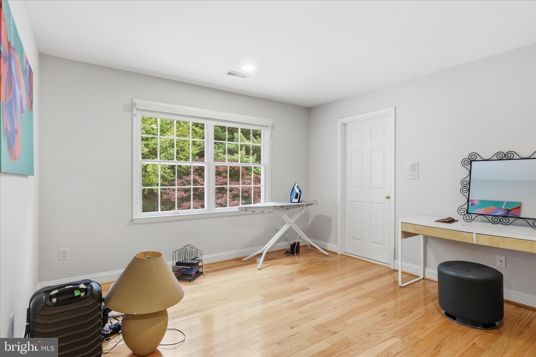
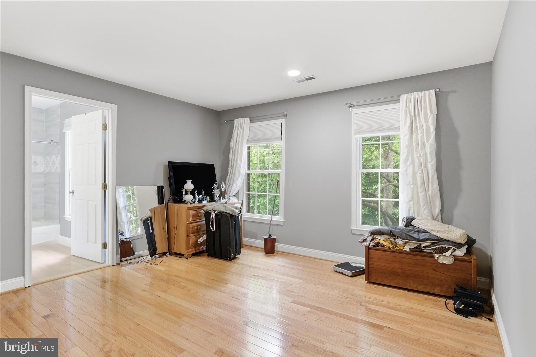
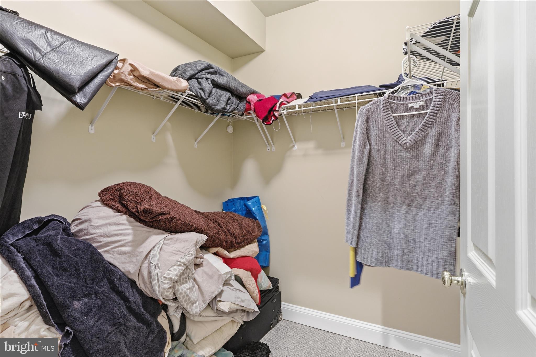
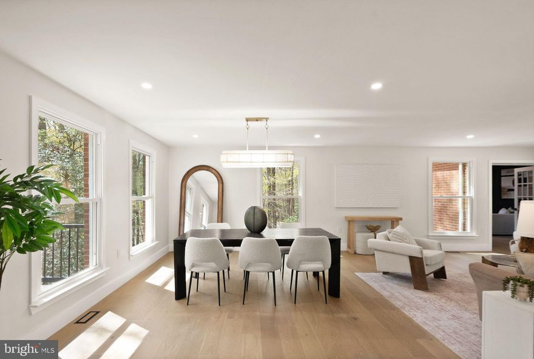
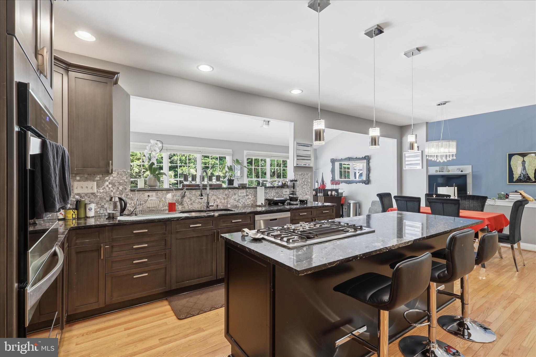
    Bar, Ceiling Fan(s), Kitchen Island, Pantry, Walk-In Closet(s), High Ceilings, Tray Ceiling(s), Crown Molding, Open Floorplan

  • Total Bedrooms

    7

  • Bathrooms

    6

  • 1/2 Bathrooms

    1

  • Above Grade Finished Area

    5220.0

  • Basement YN

    YES

  • Cooling YN

    YES

  • Cooling

    Central Air, Ceiling Fan(s), Electric

  • Fireplace YN

    YES

  • Heating YN

    YES

  • Heating

    Exhaust Fan, Natural Gas, Forced Air

  • Main Level Bedrooms

    1

  • Pet friendly

    Yes

Exterior

  • Garage

    Yes

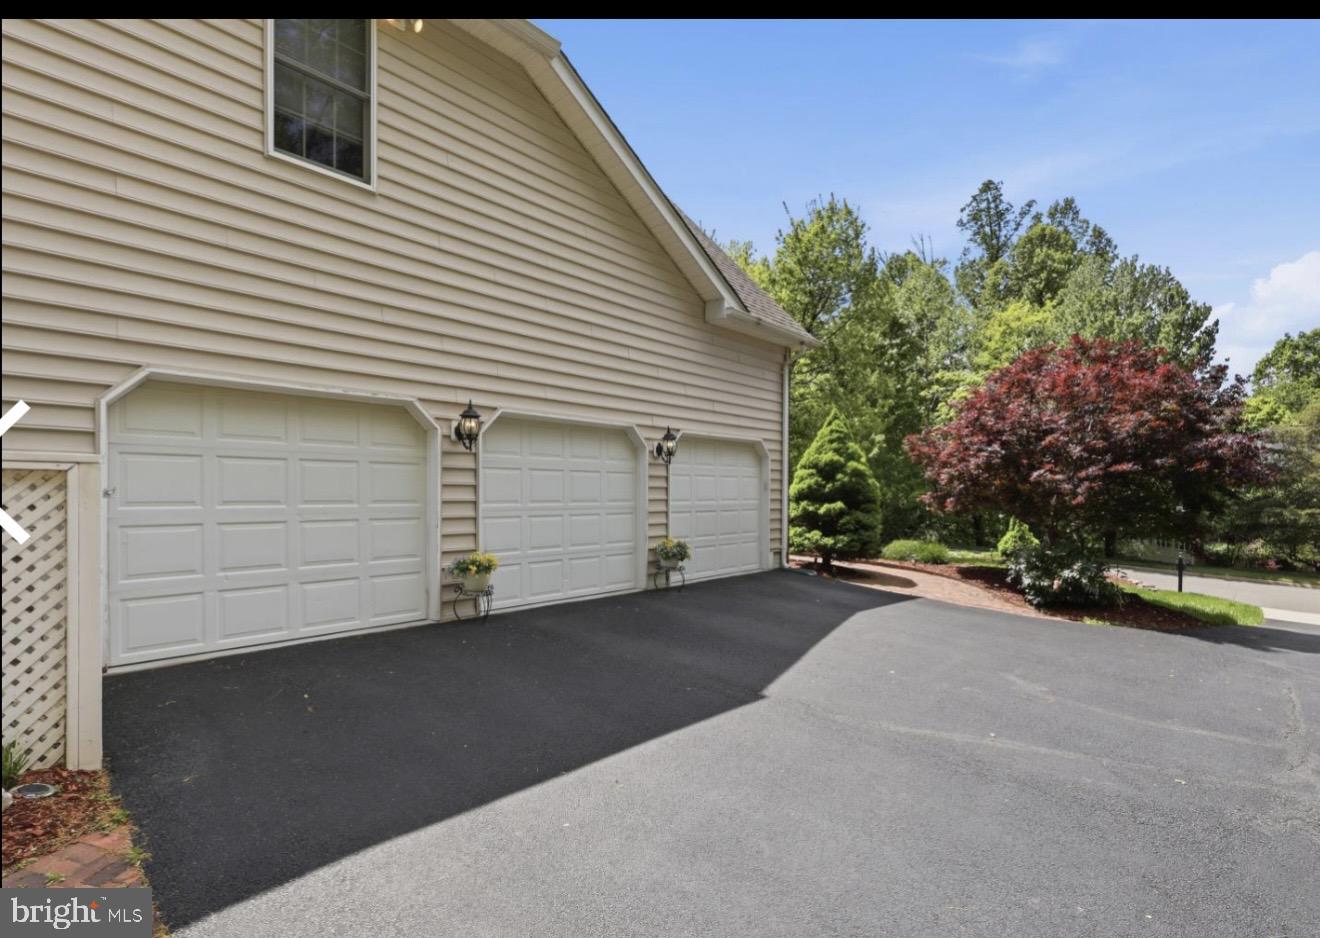
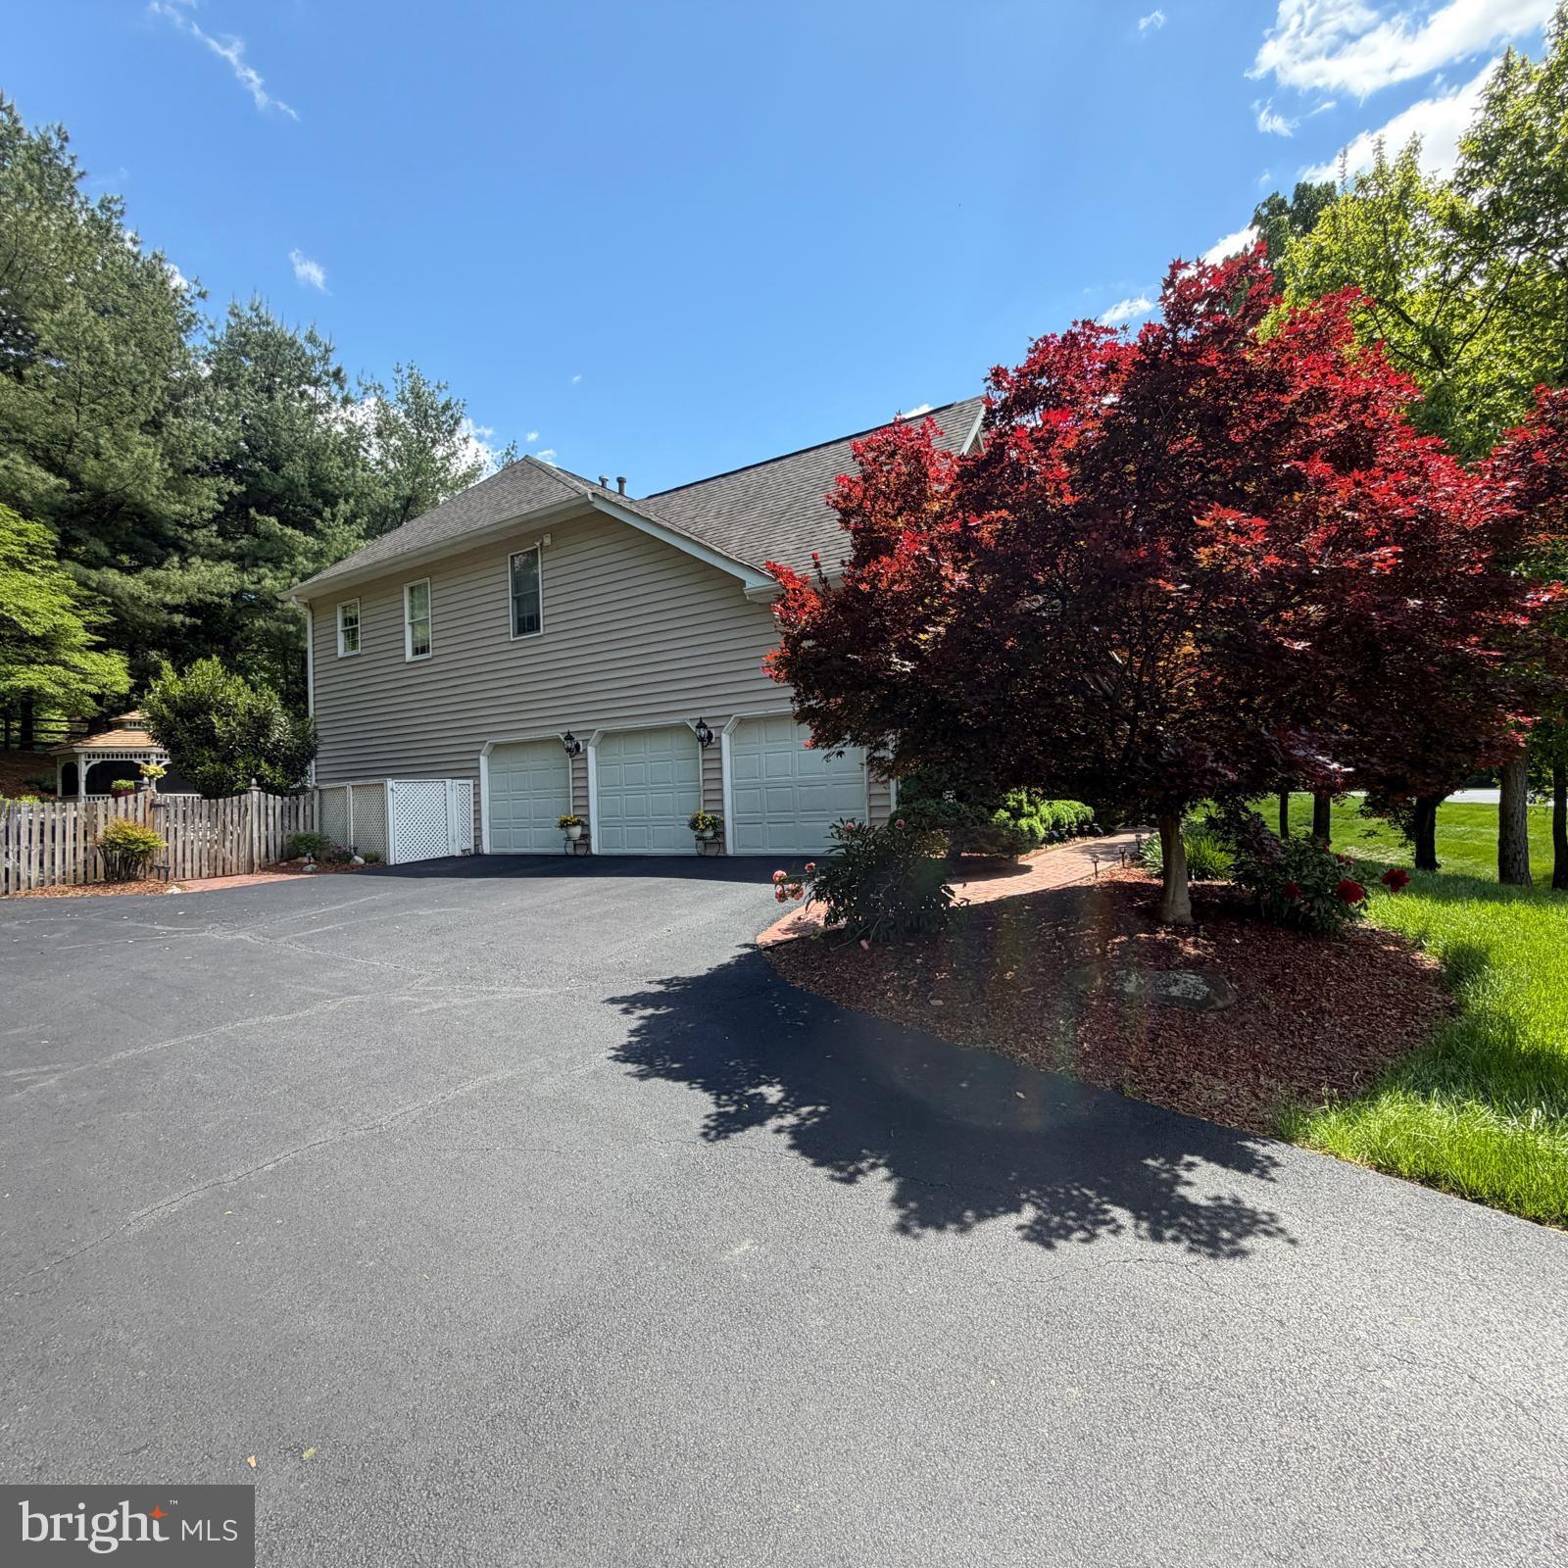
  • Garage spaces

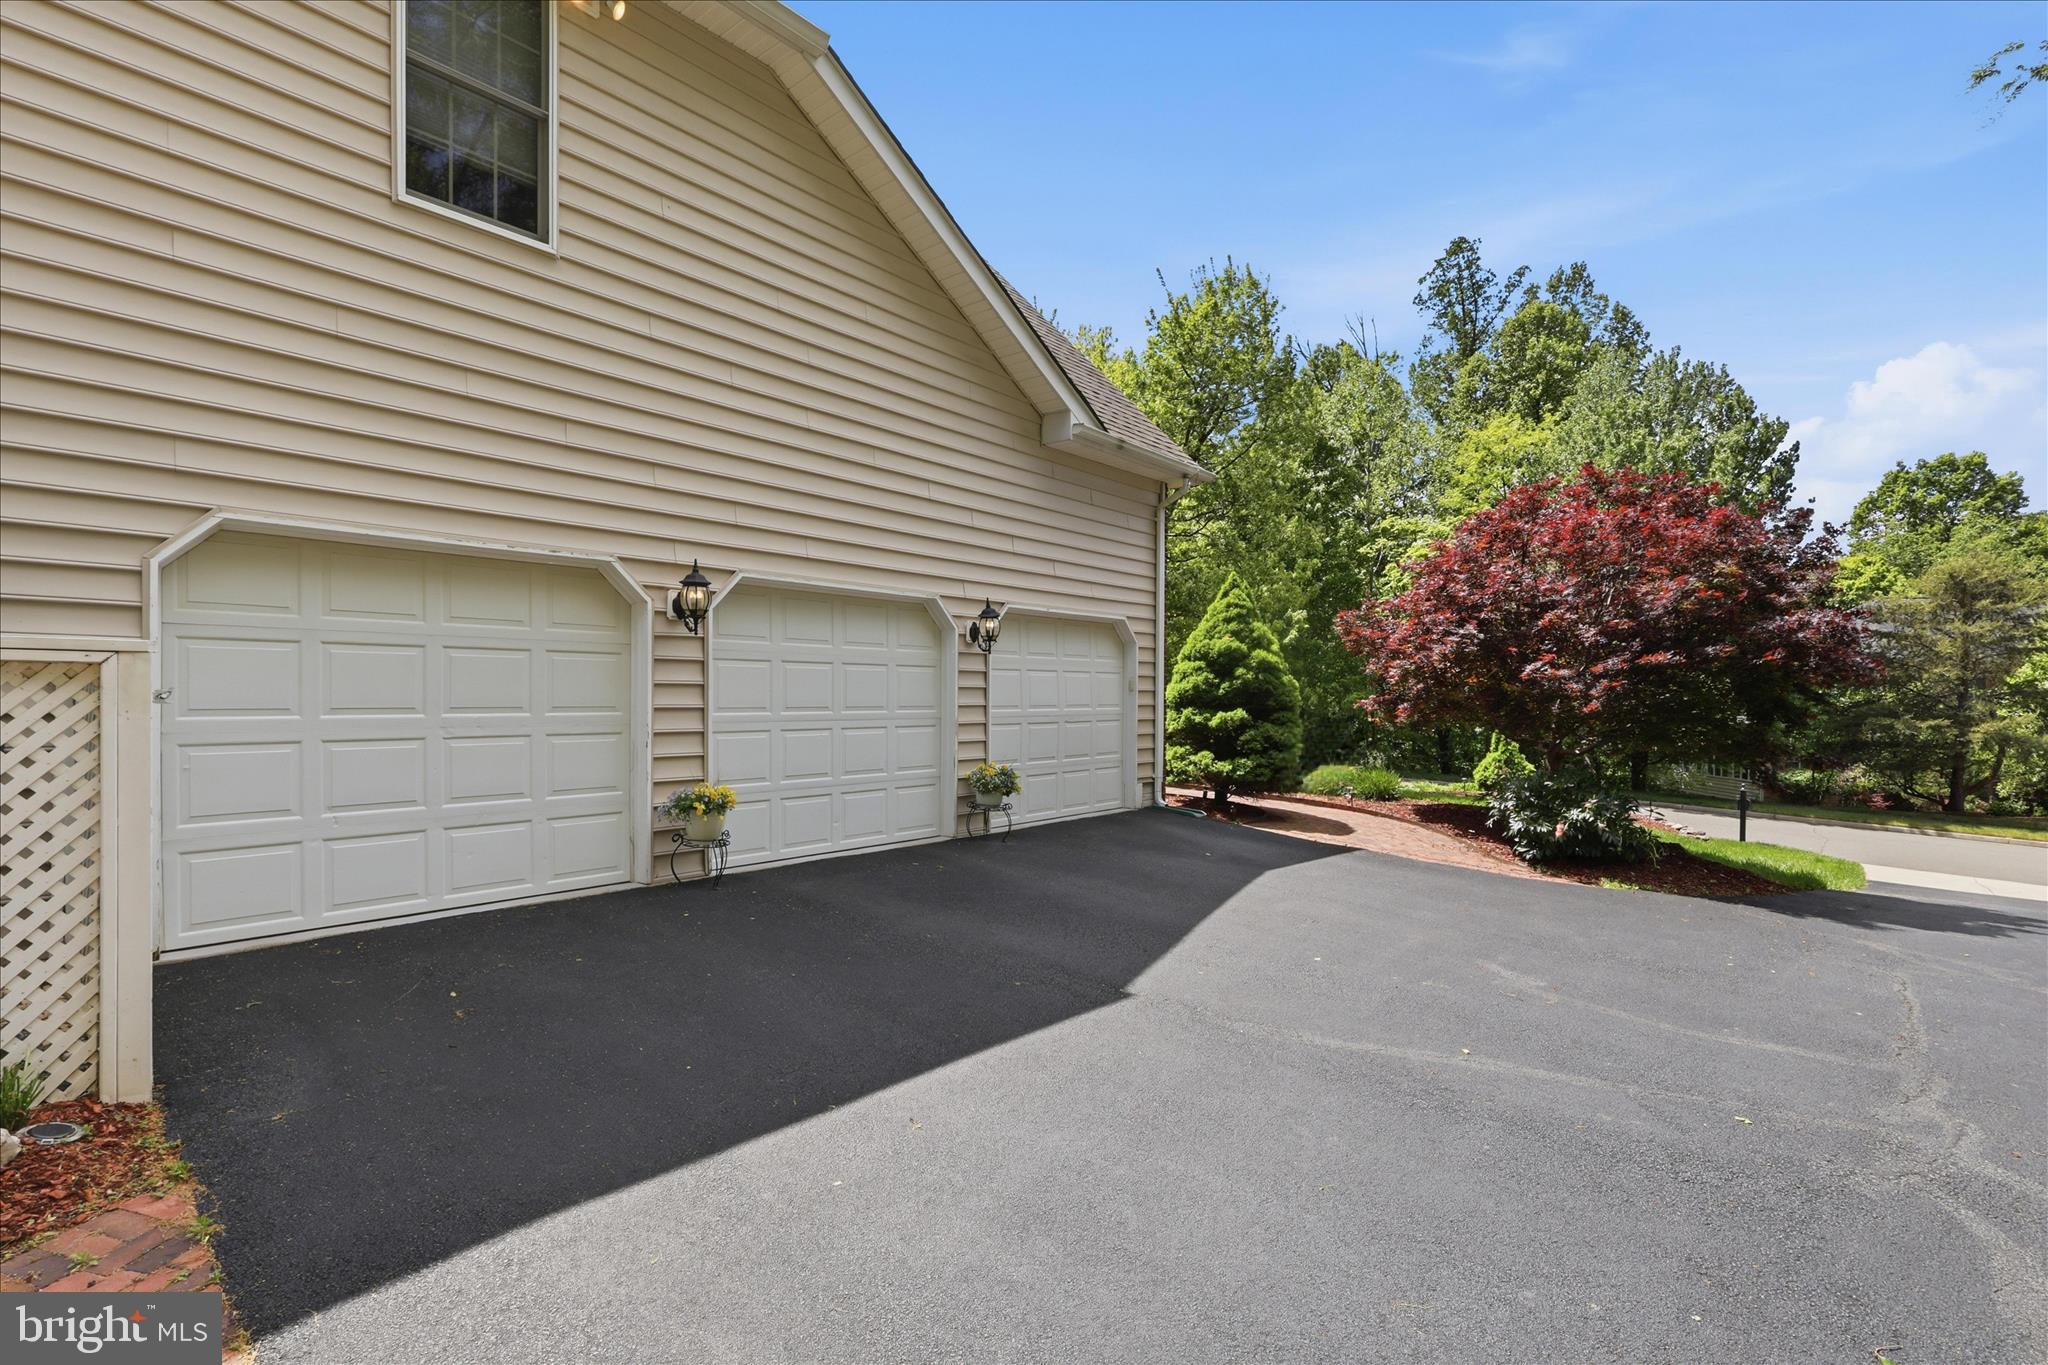
    3

  • Construction Materials

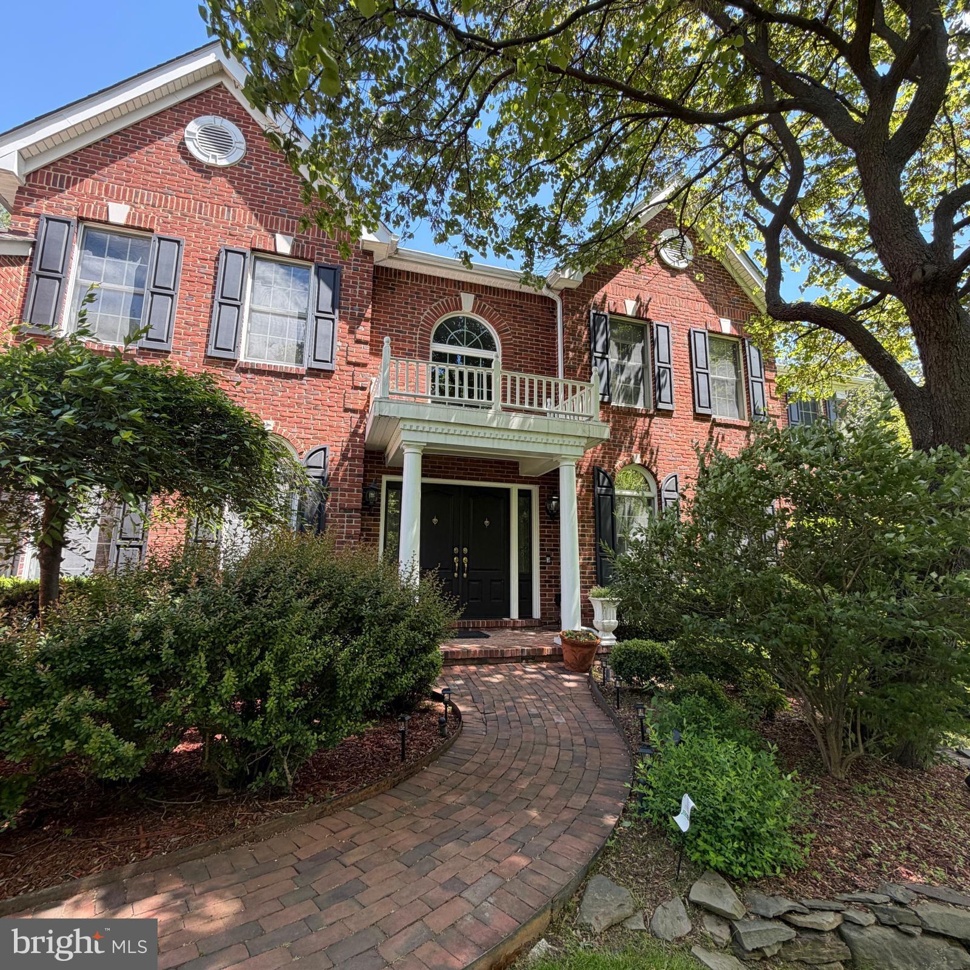
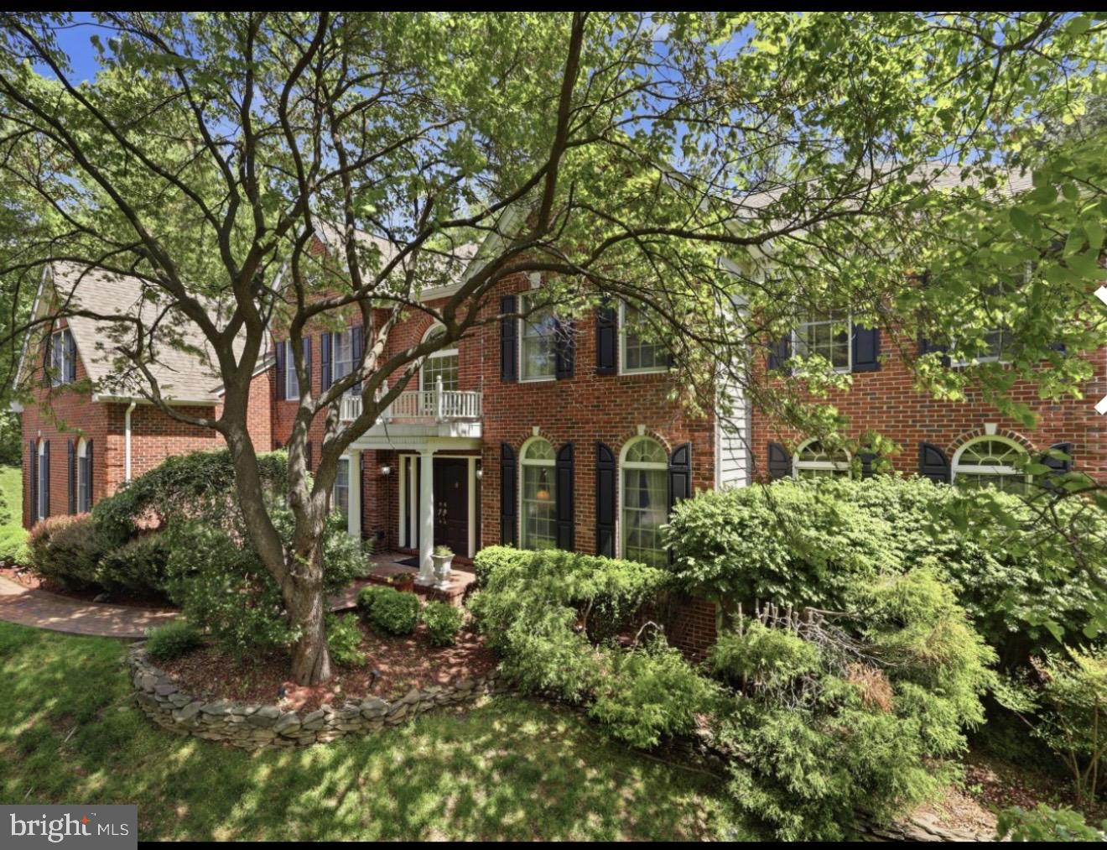
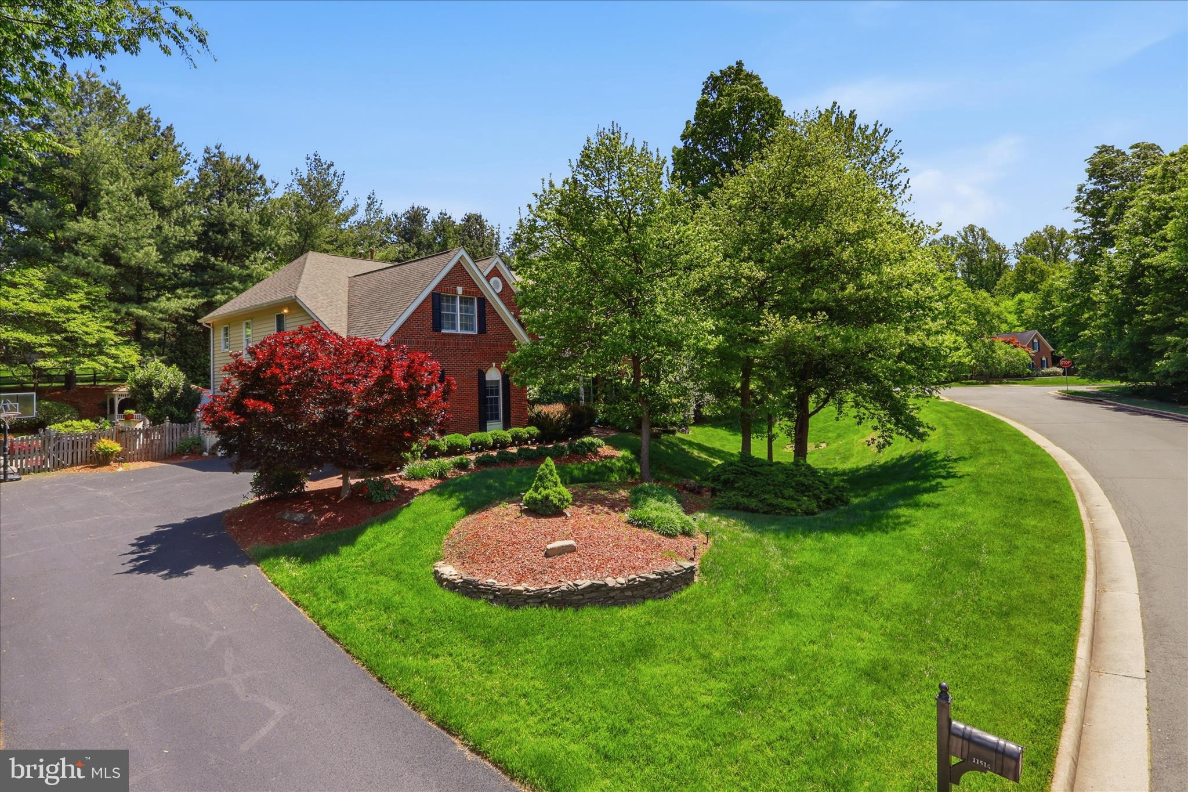
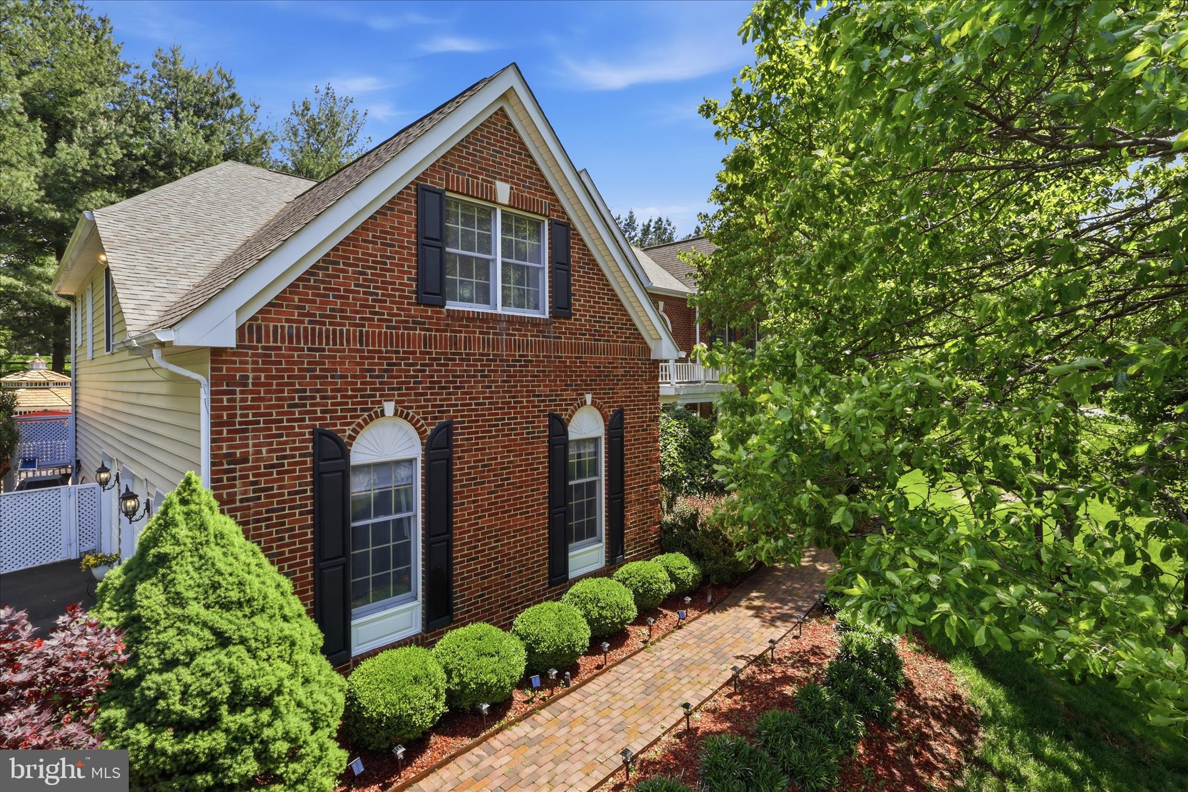
    Aluminum Siding, Brick

  • Other Exterior Features

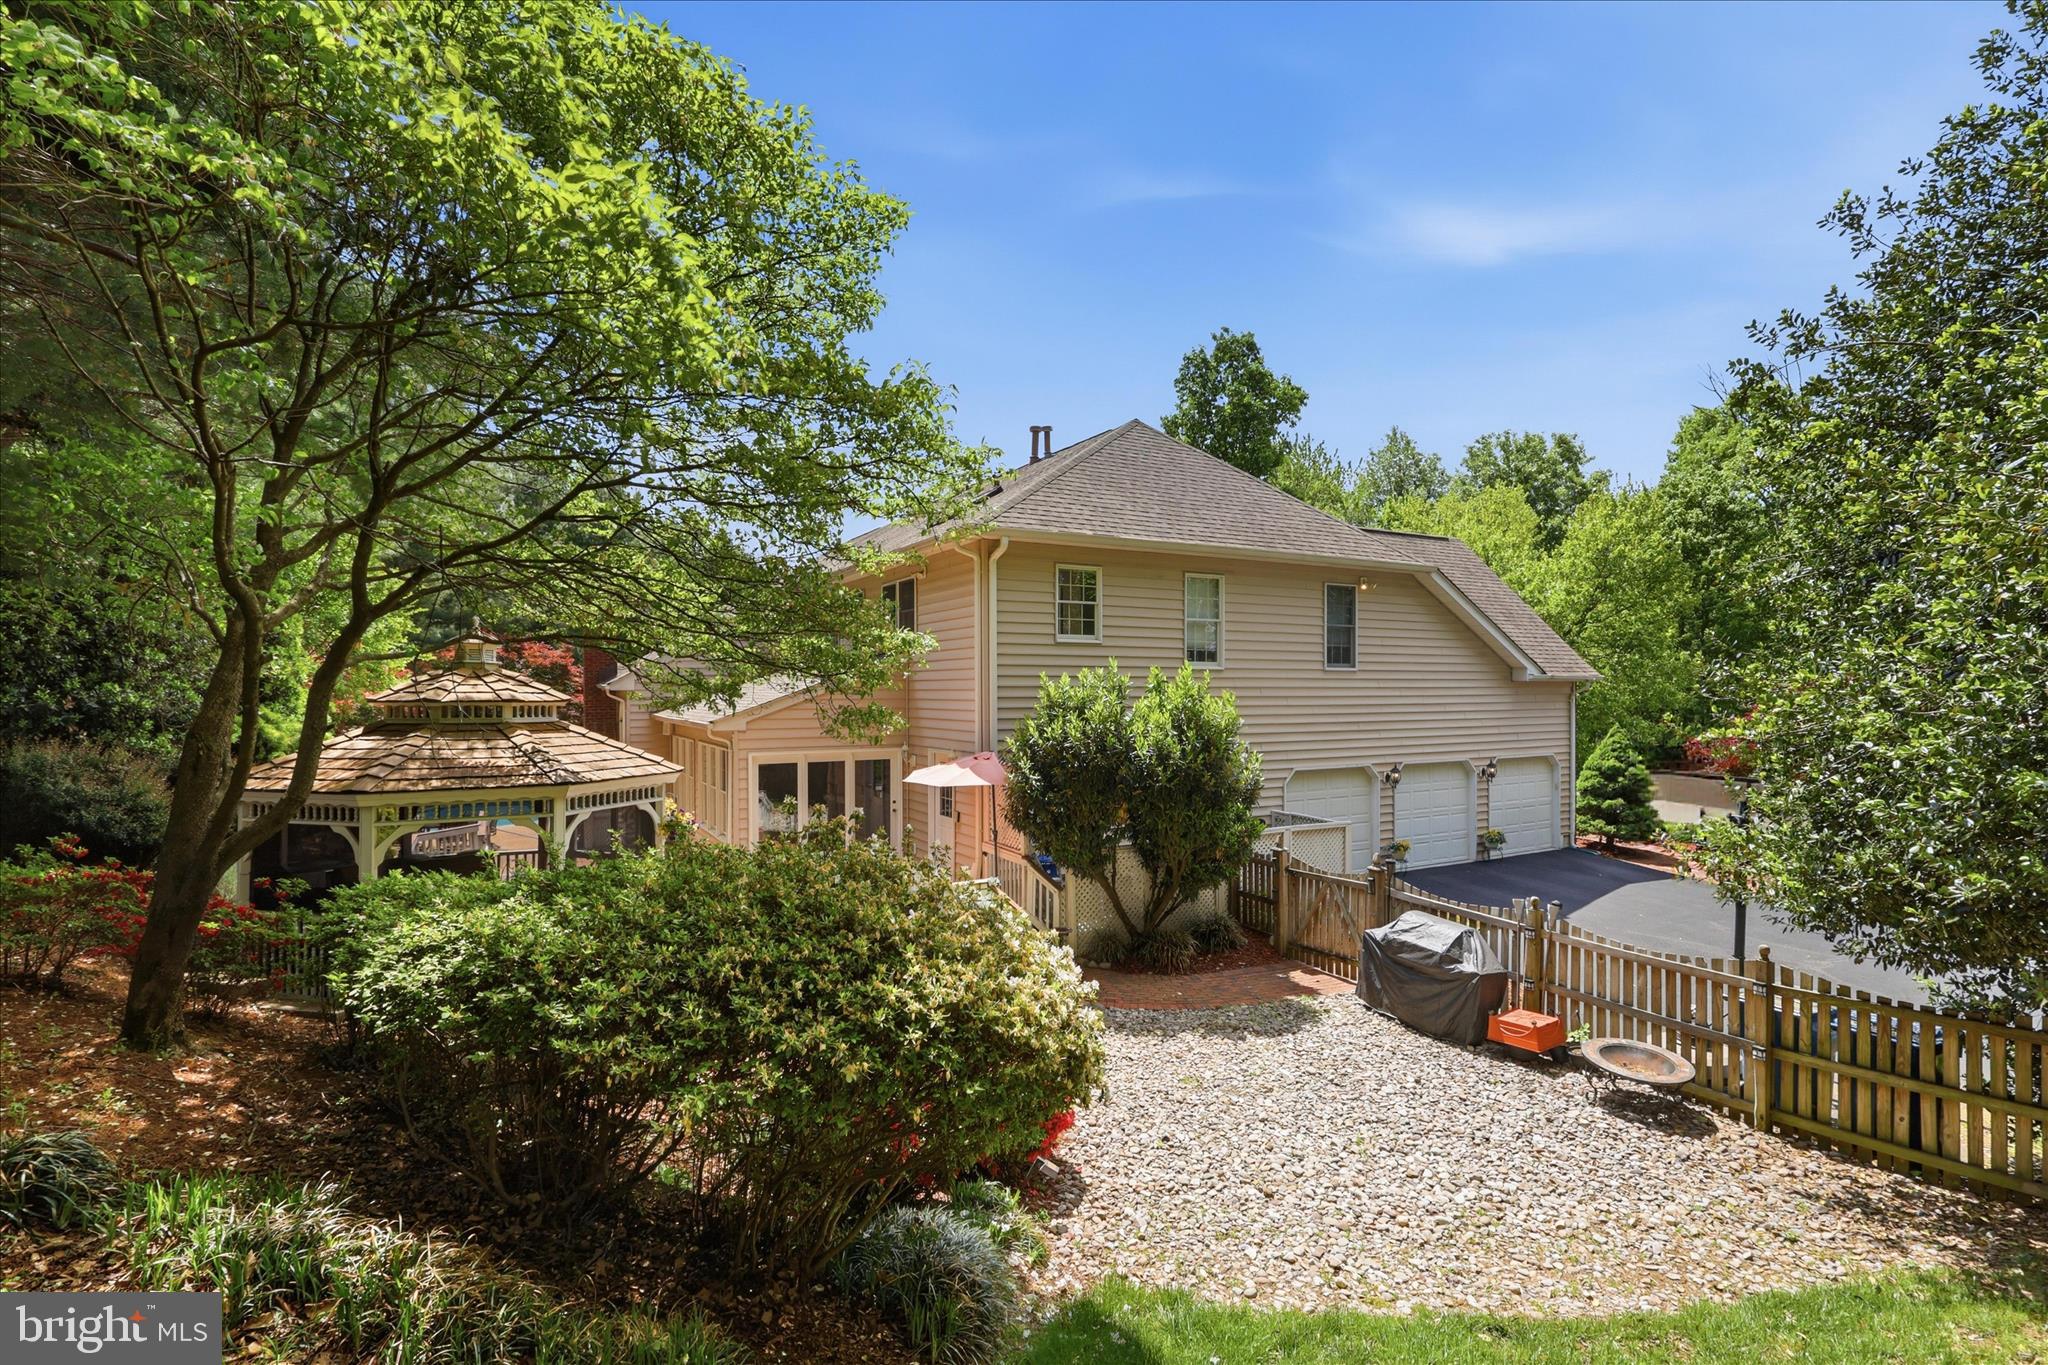
    Barbecue, Lighting

  • Parking

    Garage, Attached

  • Patio and Porch Features

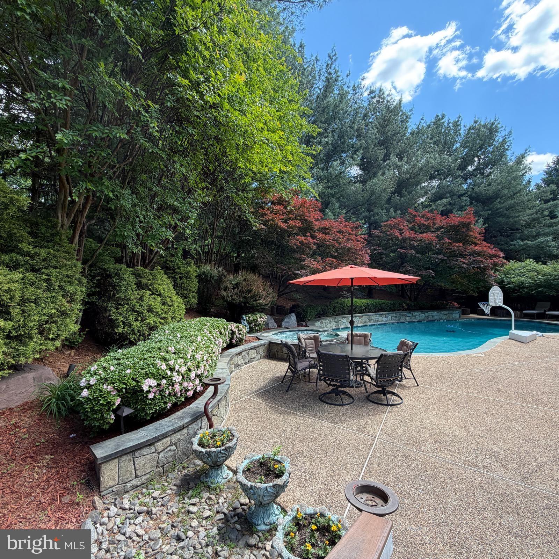
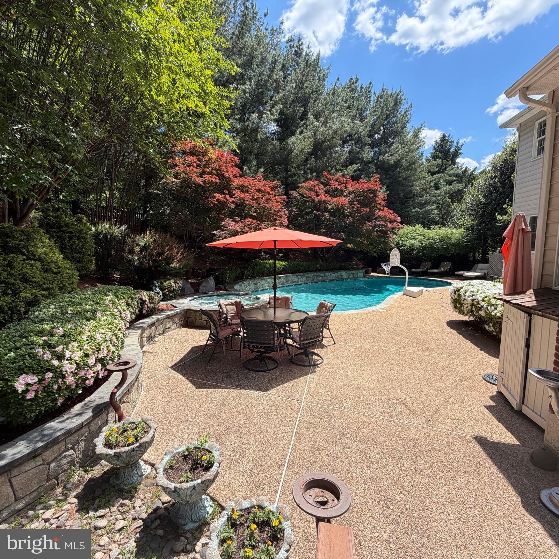
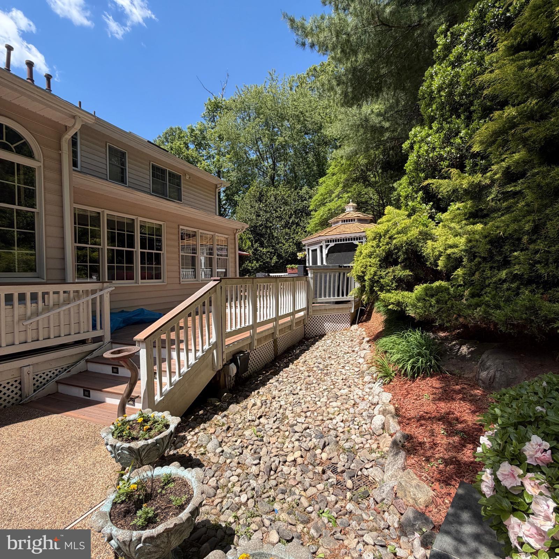
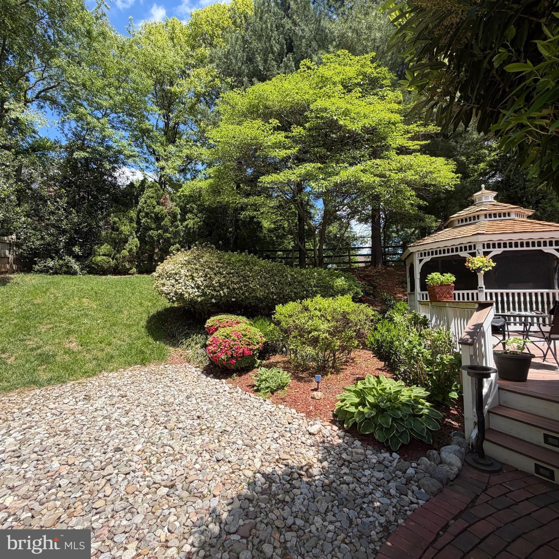
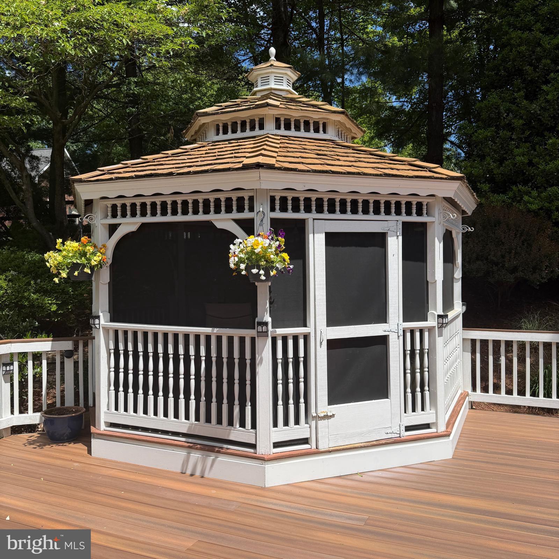
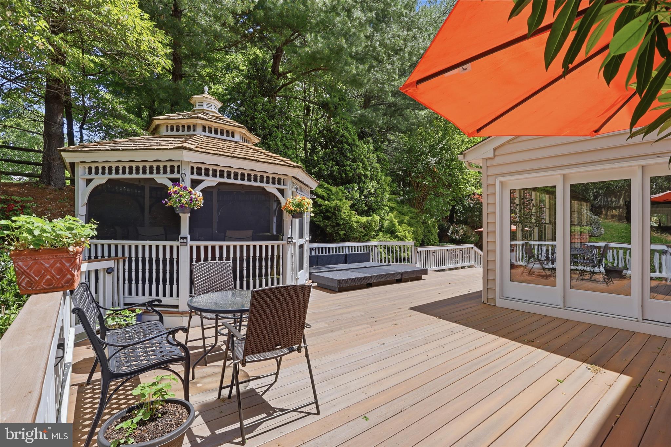
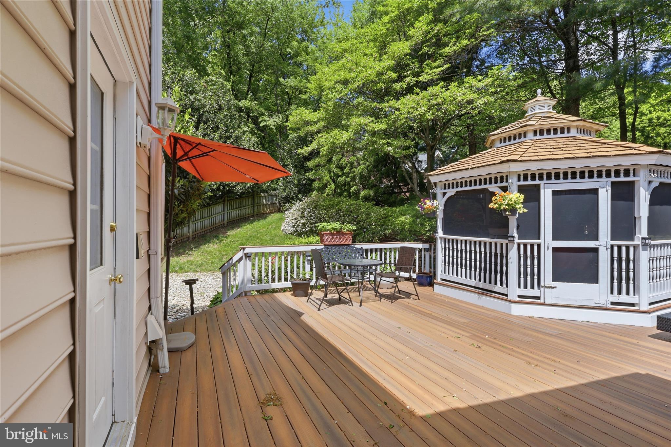
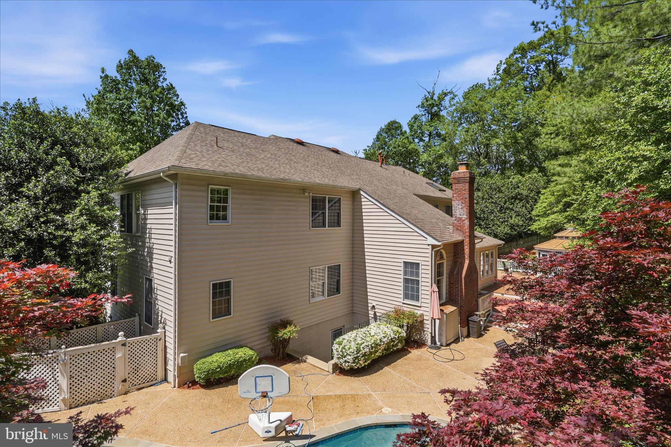
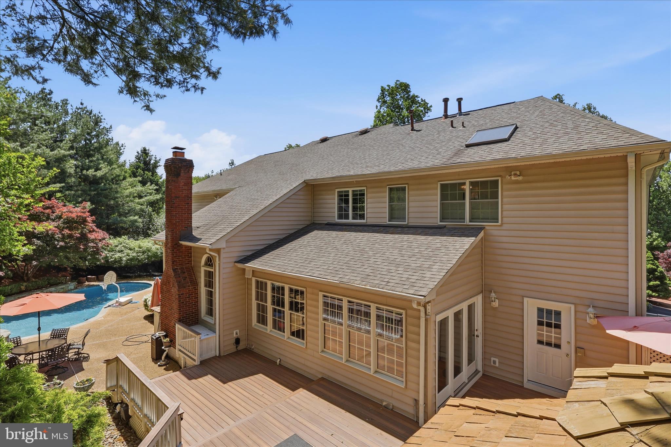
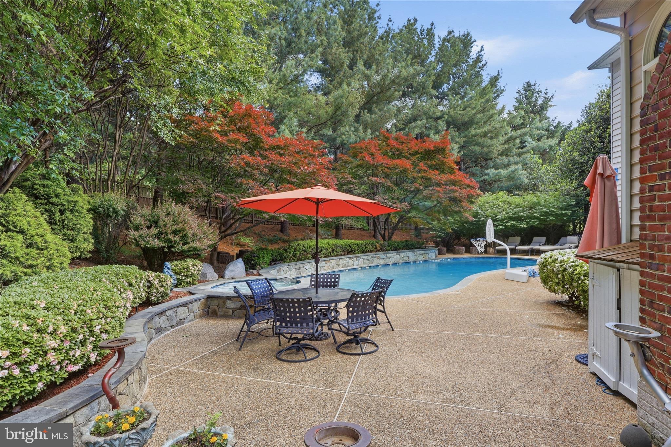
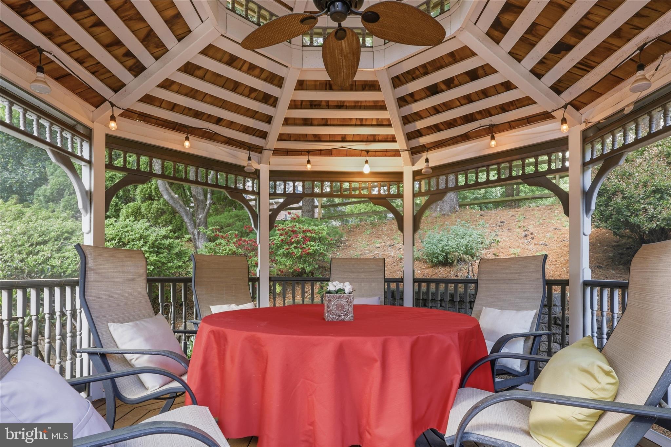
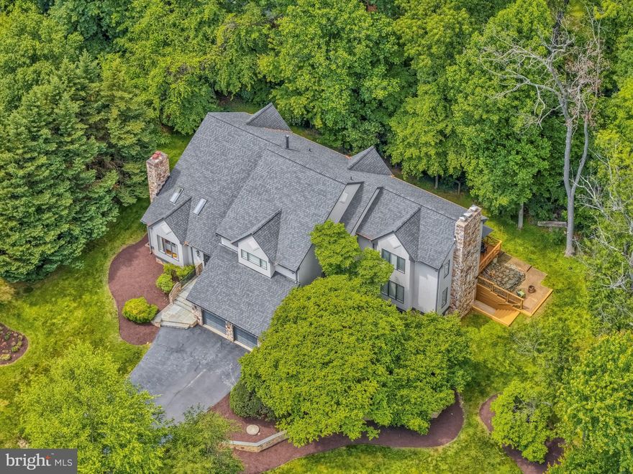
    Deck, Patio, Porch, Screened

  • Pool

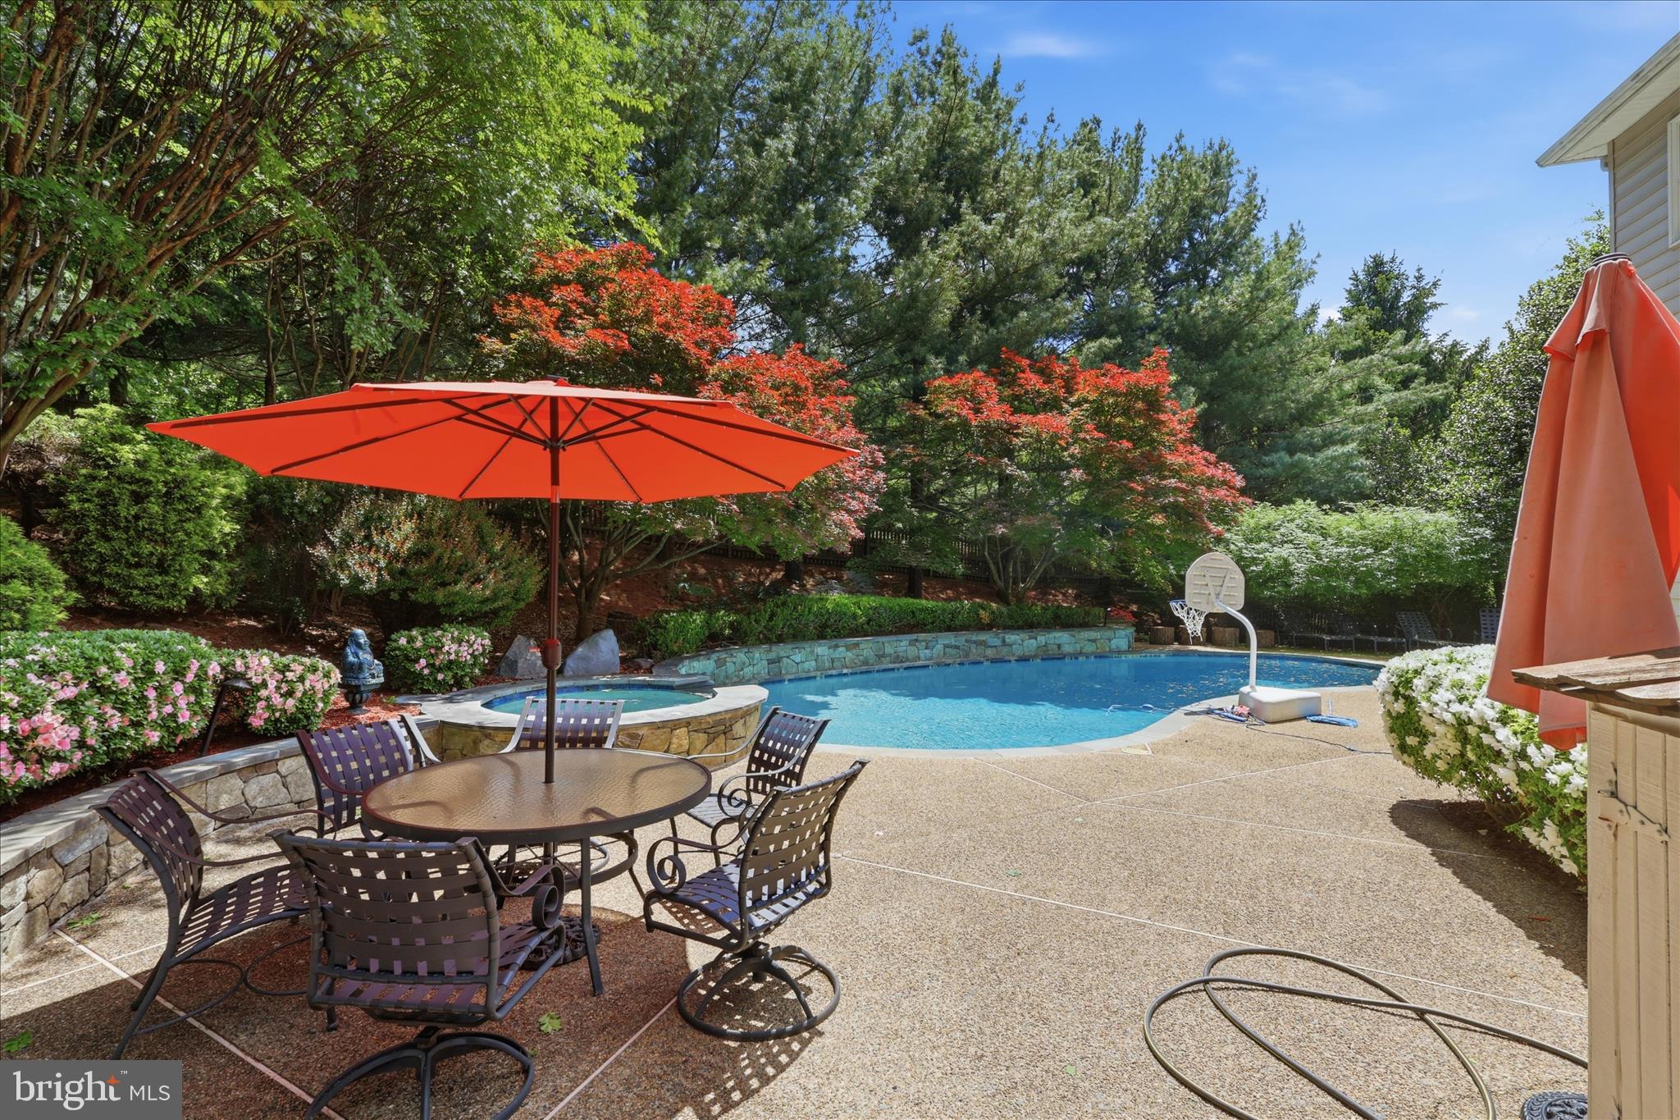
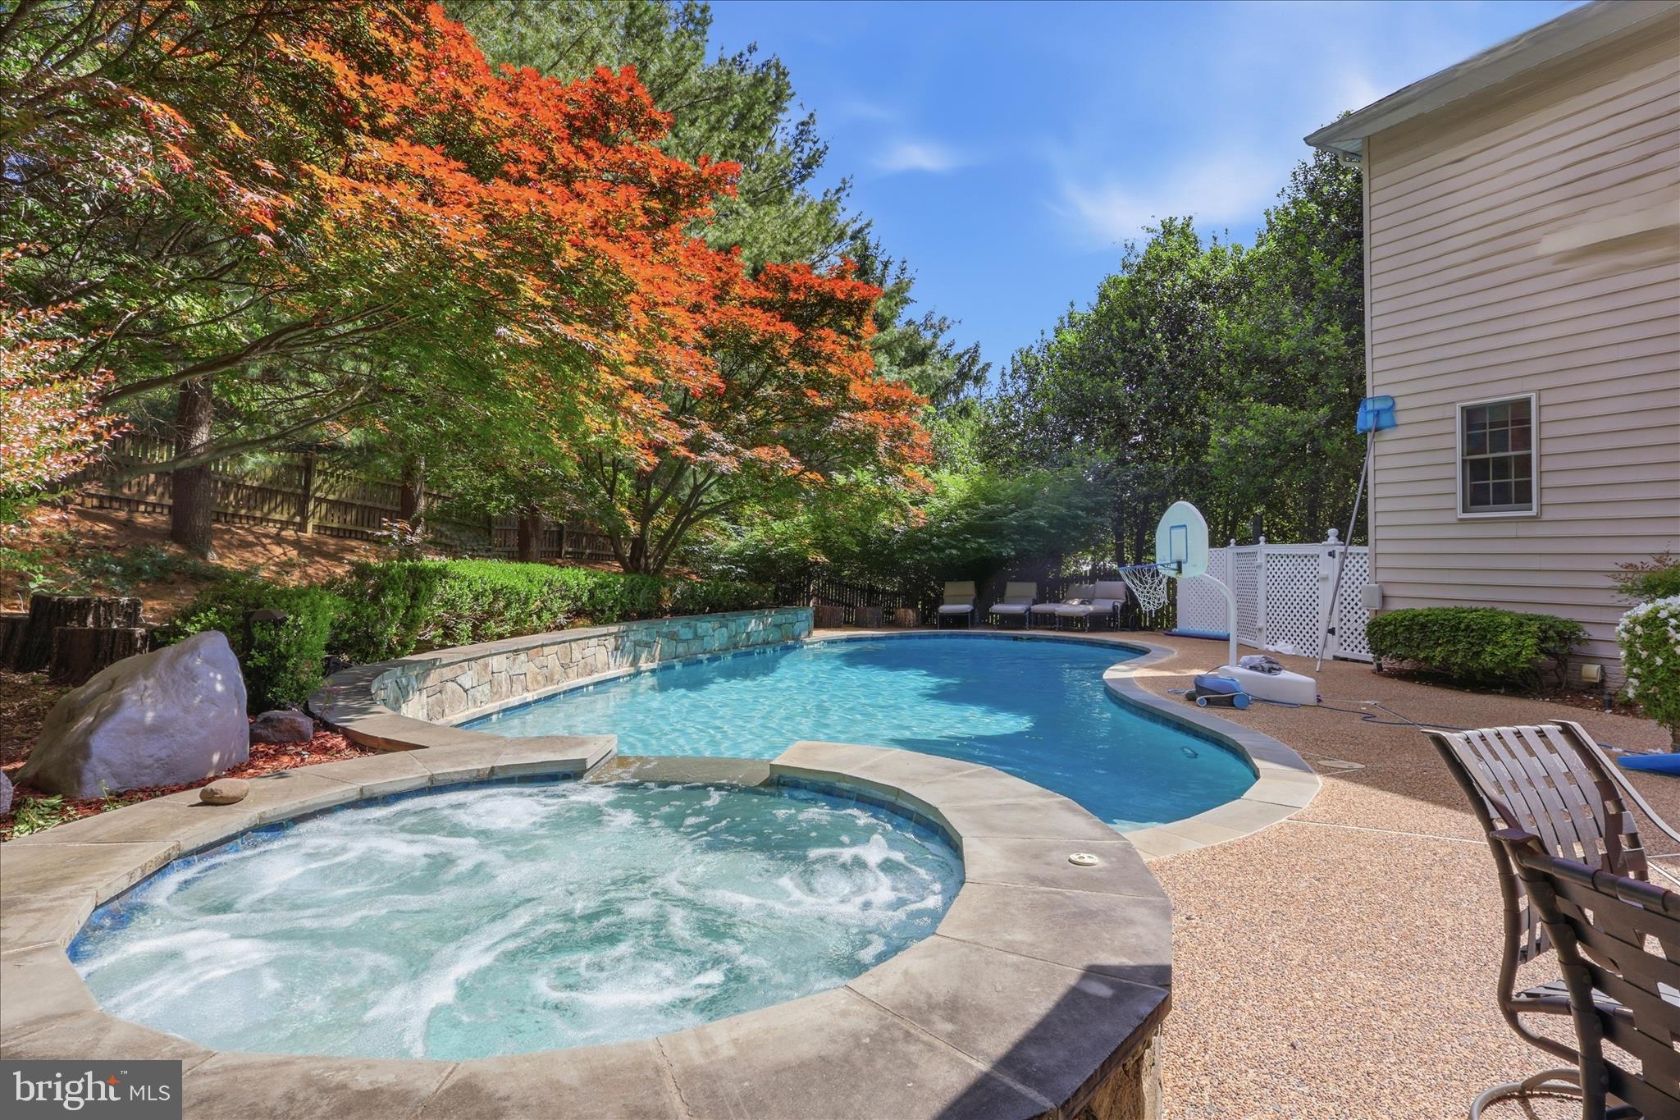
    Yes

  • Pool Features

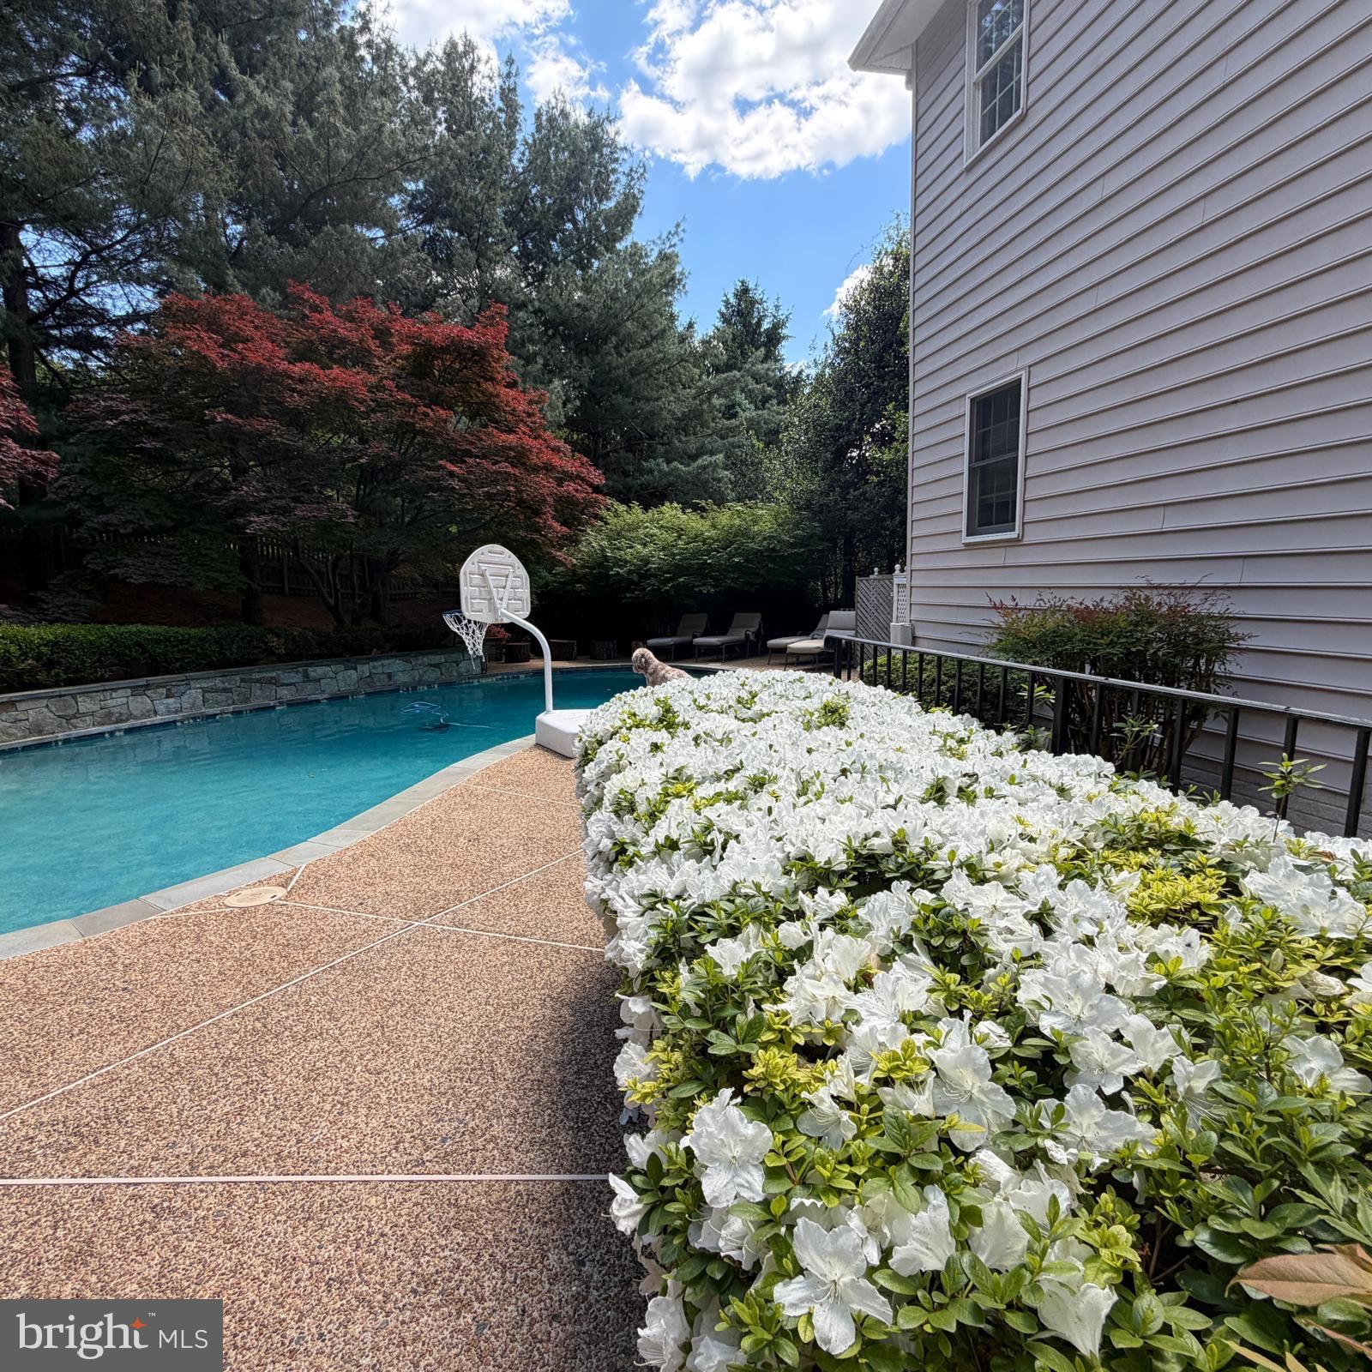
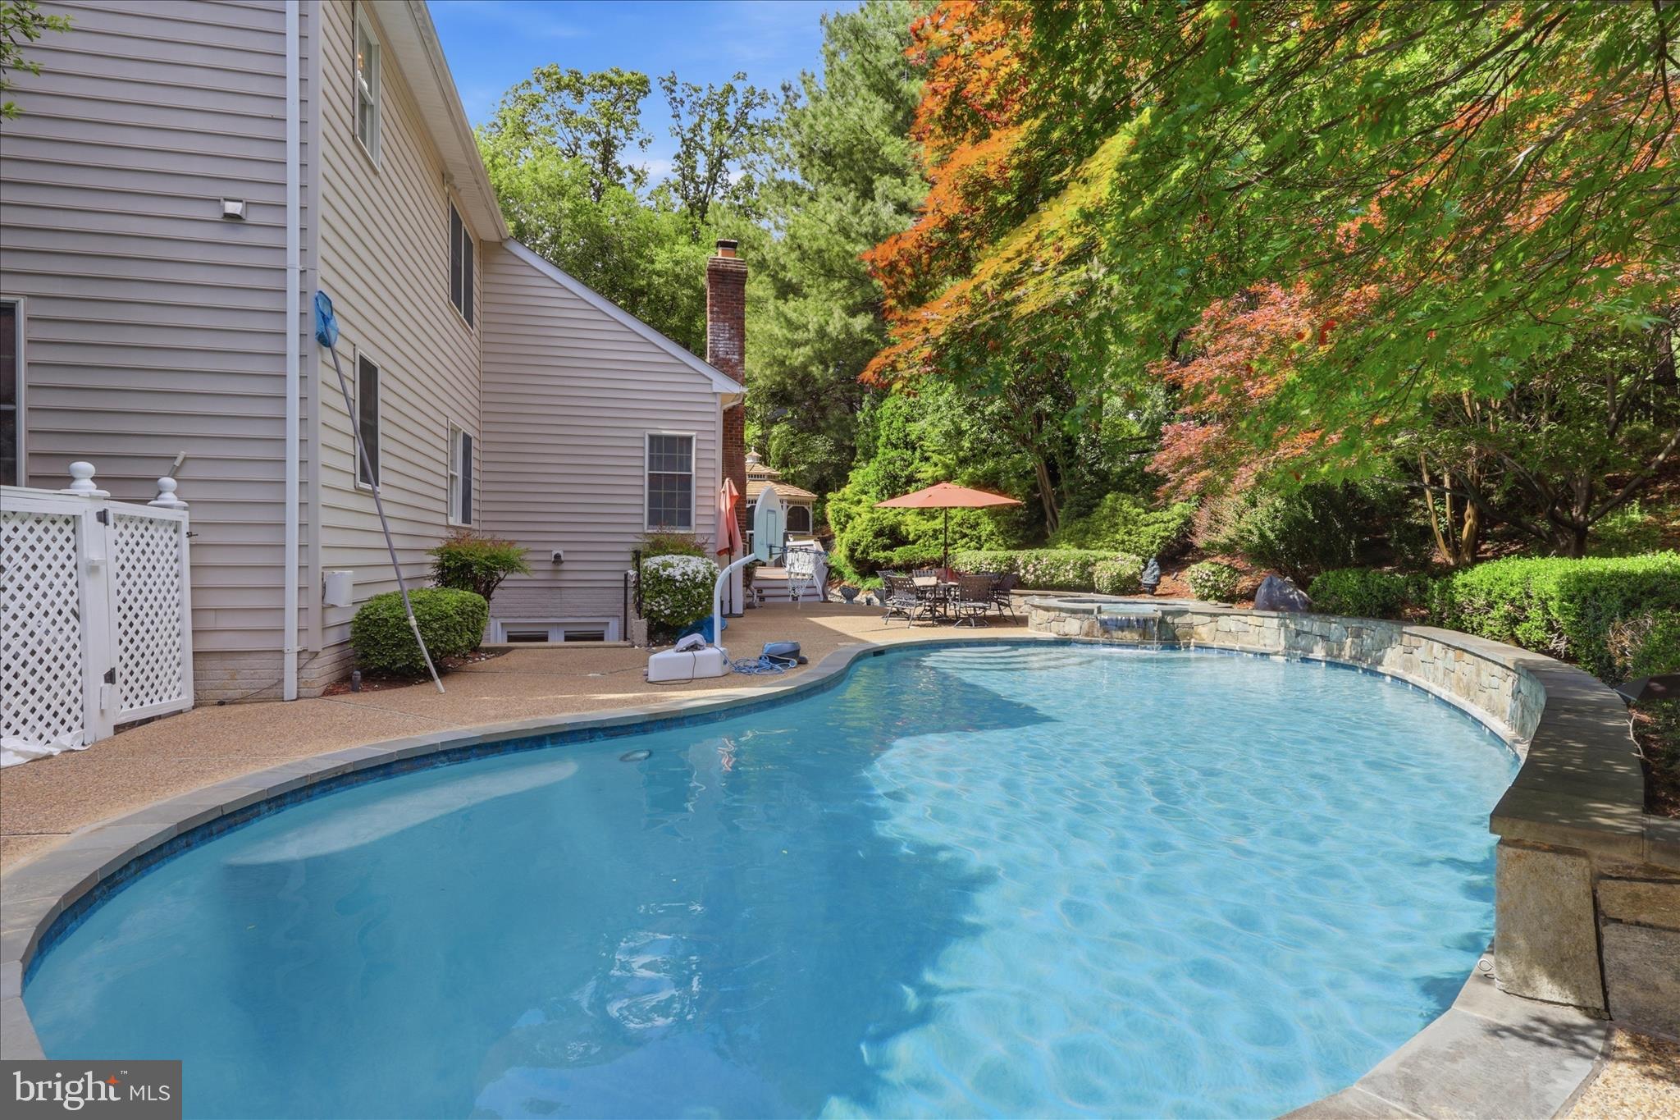
    Fenced, In Ground, Private

  • Waterfront YN

    NO

  • View

    Trees/Woods

Area & Lot

  • Lot Size(acres)

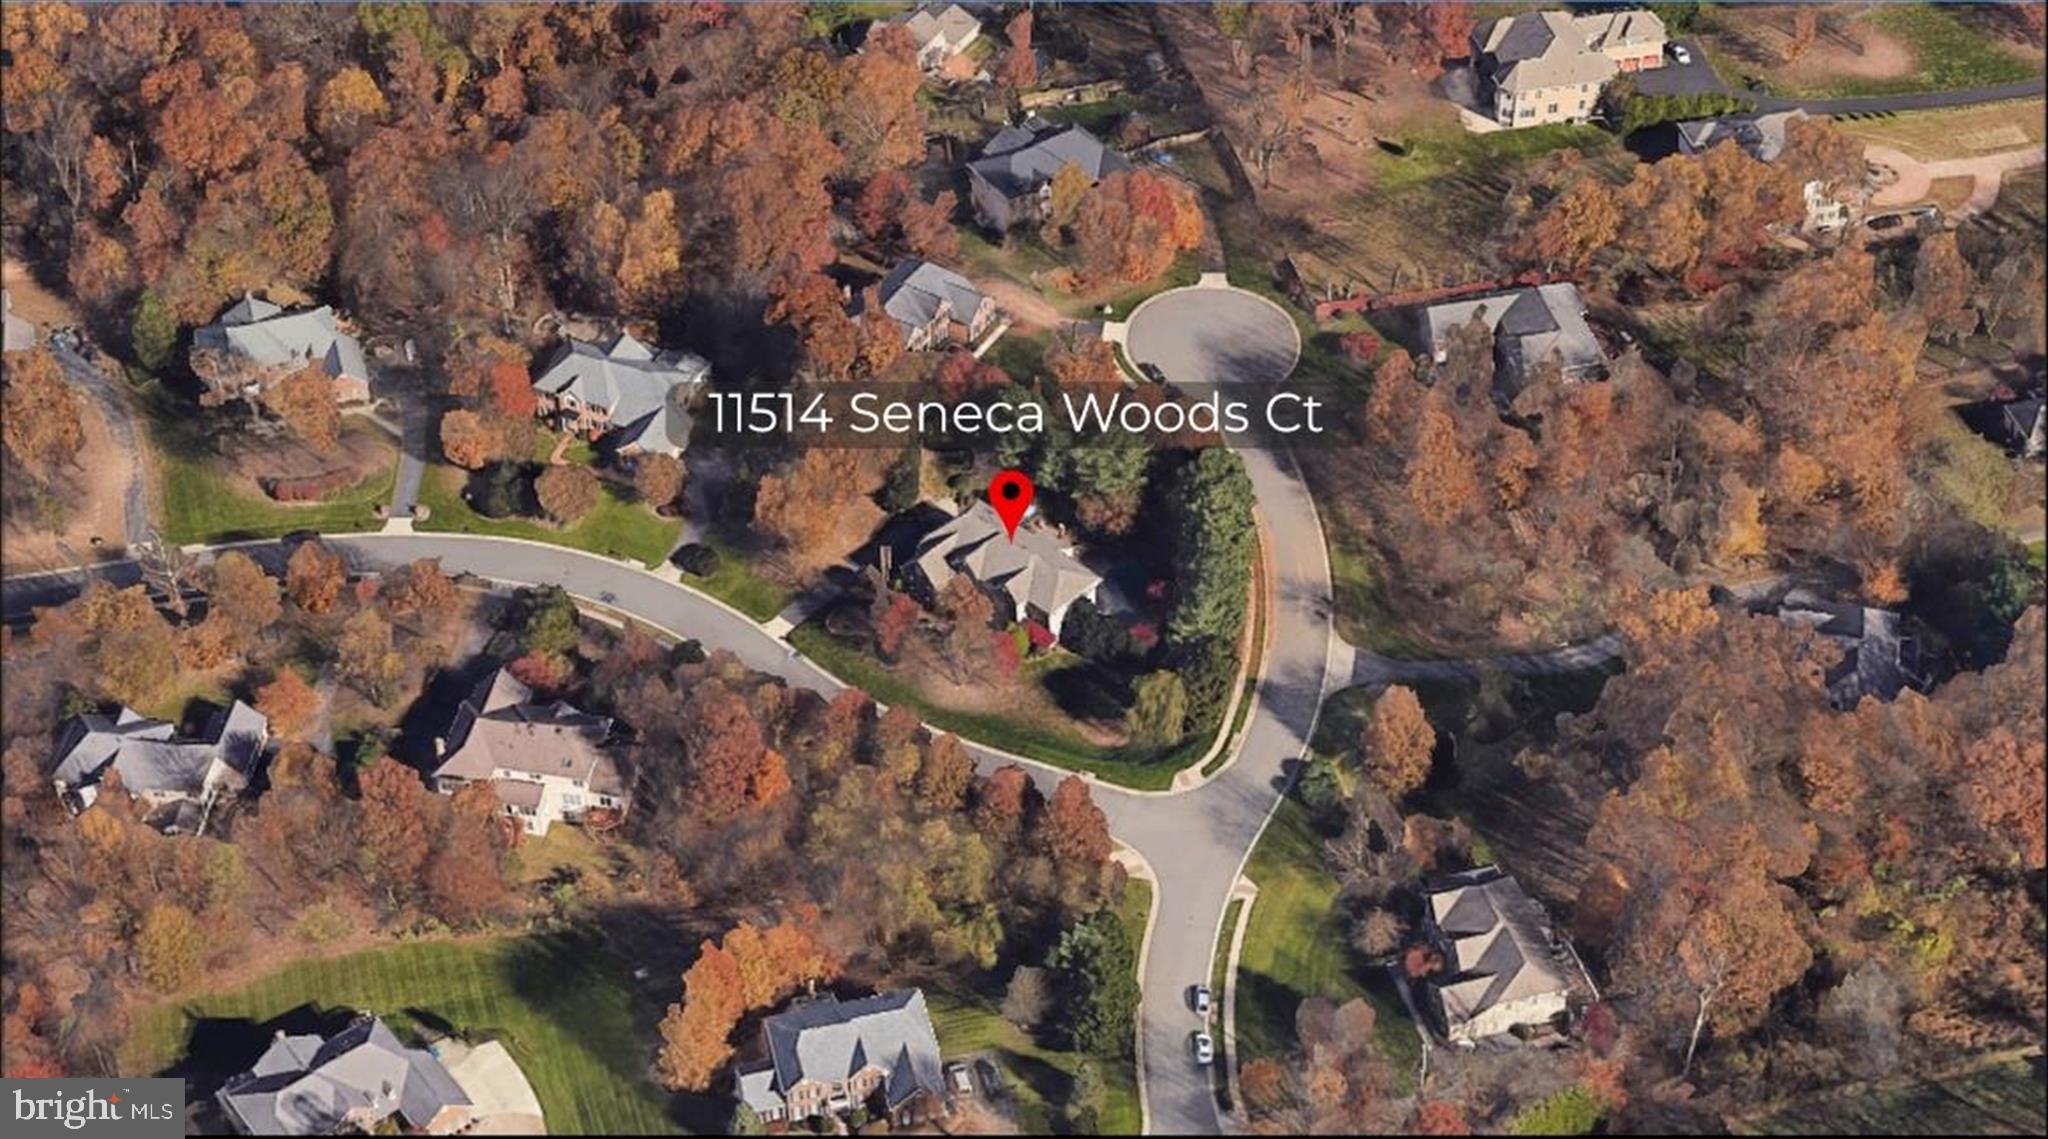
    0.83

  • Lot Size(square feet)

    36018.0

  • Property Type

    Residential

  • Property Sub Type

    Single Family Residence

  • Architectural Style

    Contemporary, Colonial

Price

  • Sales Price

    $1,999,000
  • Tax Amount

    $19,288

  • Sq. Footage

    6, 420

  • Price/SqFt

    $311

HOA

  • Association

    Yes

  • Association Fee

    $316

  • Association Fee Frequency

    Quarterly

  • Association Fee Includes

    N/A

School District

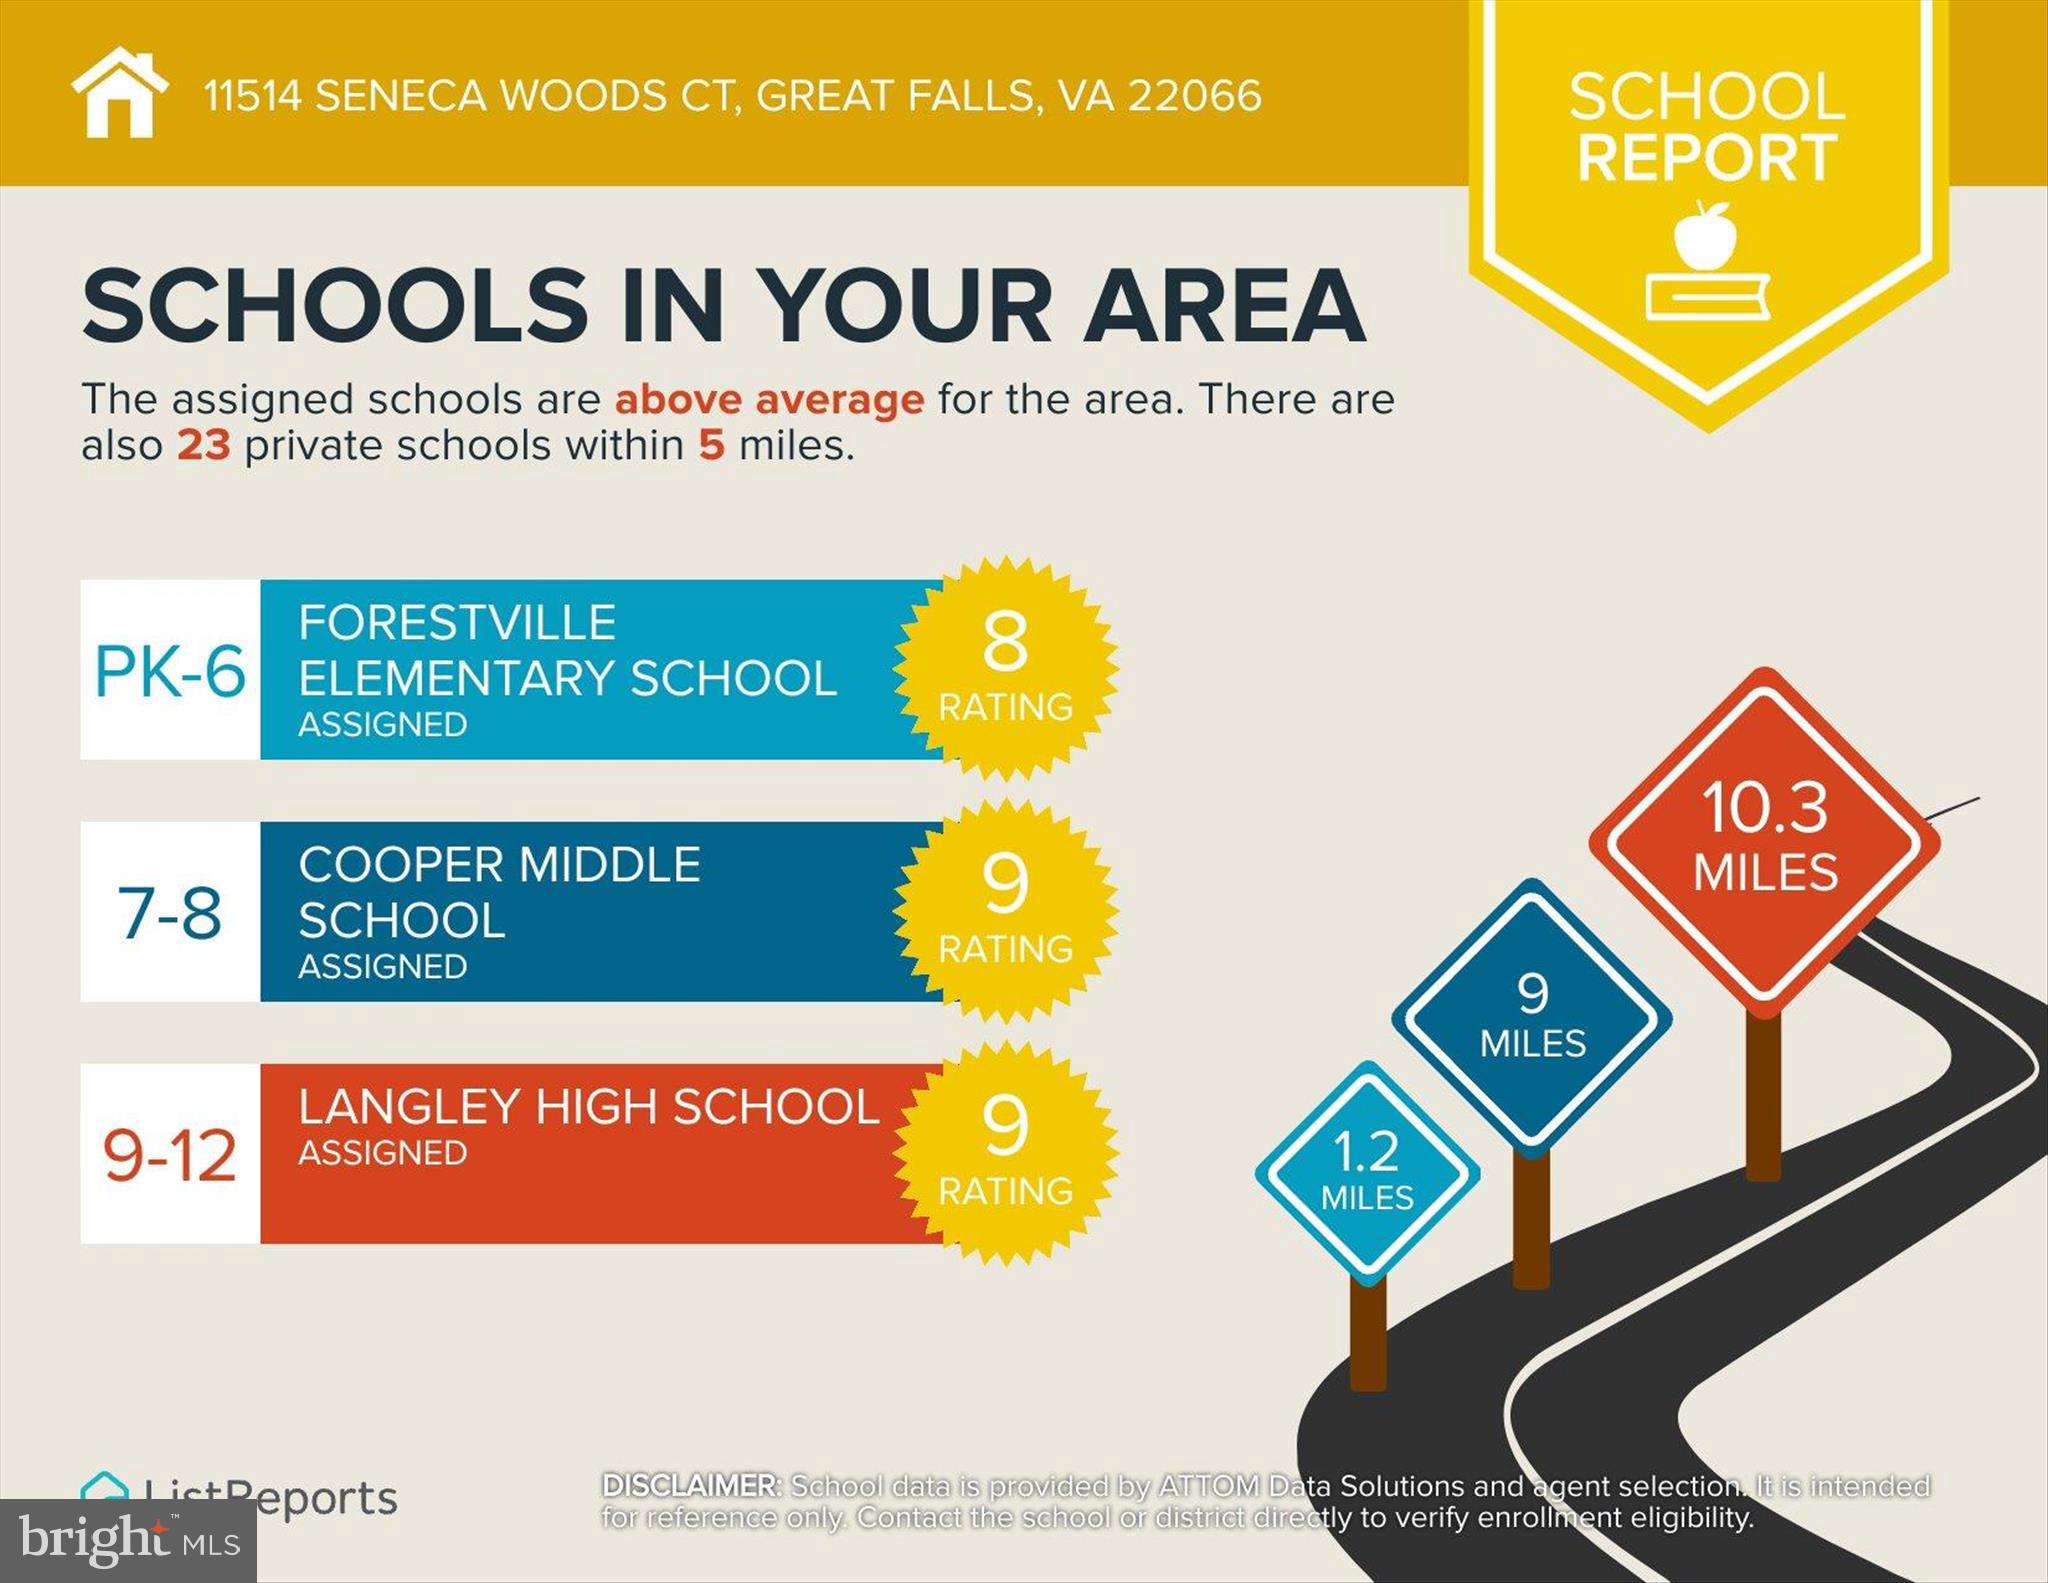
  • Elementary School

    FORESTVILLE

  • Middle School

    COOPER

  • High School

    LANGLEY

Property Features

  • Stories

    3

  • New Construction

    NO

  • Foundation Details

    Concrete Perimeter

  • Senior Community YN

    NO

  • Sewer

    Public Sewer

  • Tax Lot

    27

  • Water Source

    Public

Schedule a Showing

Showing scheduled successfully.

<
>
IN PERSON
VIA CHAT

What is 3 + 4 ?


Change time

Mortgage calculator

Estimate your monthly mortgage payment, including the principal and interest, property taxes, and HOA. Adjust the values to generate a more accurate rate.

Your payment

Principal and Interest:

$

Property taxes:

$

HOA fees:

$

Total loan payment:

$

Total interest amount:

$

Location

County

FAIRFAX

Elementary School

FORESTVILLE

Middle School

COOPER

High School

LANGLEY

Listing Courtesy of Arya R Mansouri , Metropol Realty

RealHub Information is provided exclusively for consumers' personal, non-commercial use, and it may not be used for any purpose other than to identify prospective properties consumers may be interested in purchasing. All information deemed reliable but not guaranteed and should be independently verified. All properties are subject to prior sale, change or withdrawal. RealHub website owner shall not be responsible for any typographical errors, misinformation, misprints and shall be held totally harmless.

Agent Nideen Morrison

AGENT

Nideen Morrison

Call Nideen today to schedule a private showing.


* Listings on this website come from the FMLS IDX Compilation and may be held by brokerage firms other than the owner of this website. The listing brokerage is identified in any listing details. Information is deemed reliable but is not guaranteed. If you believe any FMLS listing contains material that infringes your copyrighted work please click here to review our DMCA policy and learn how to submit a takedown request.© 2024 FMLS.
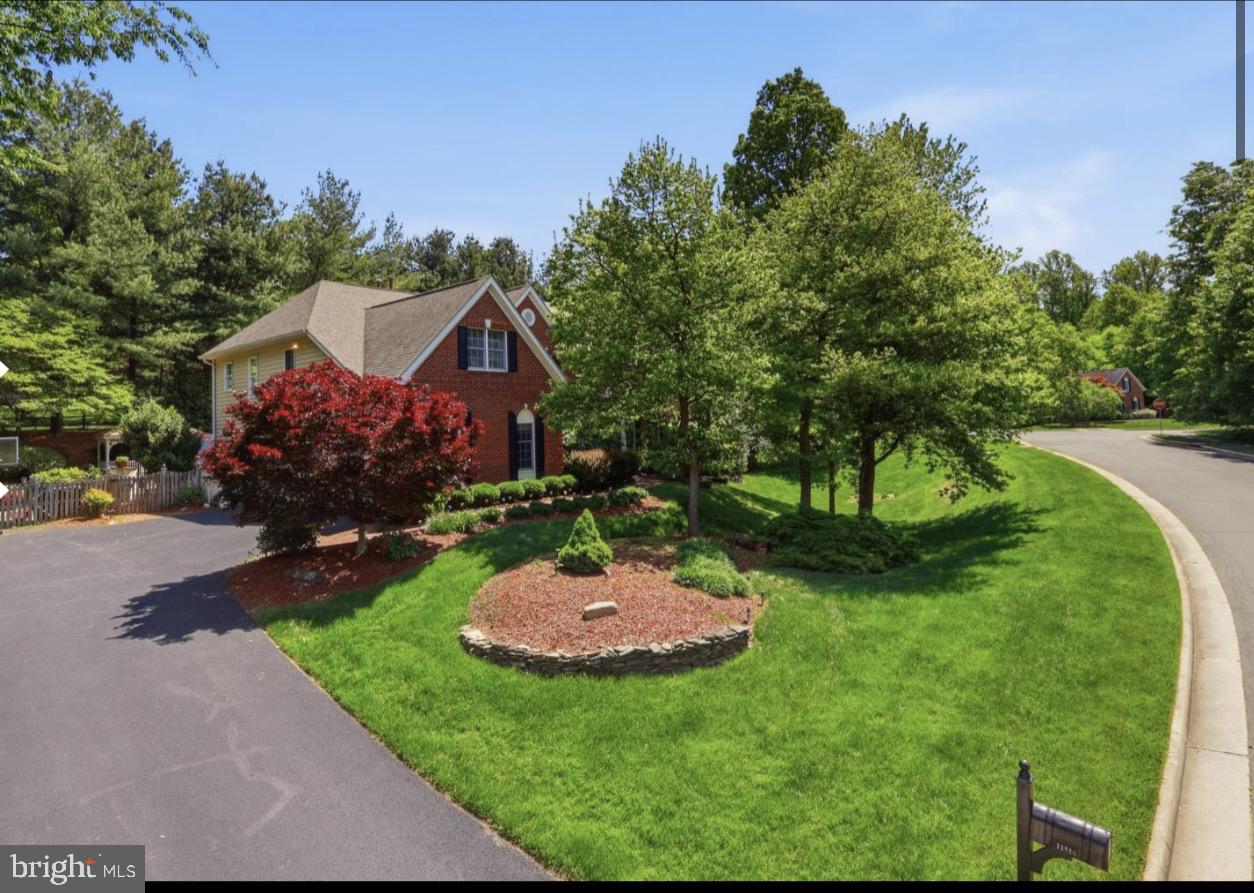
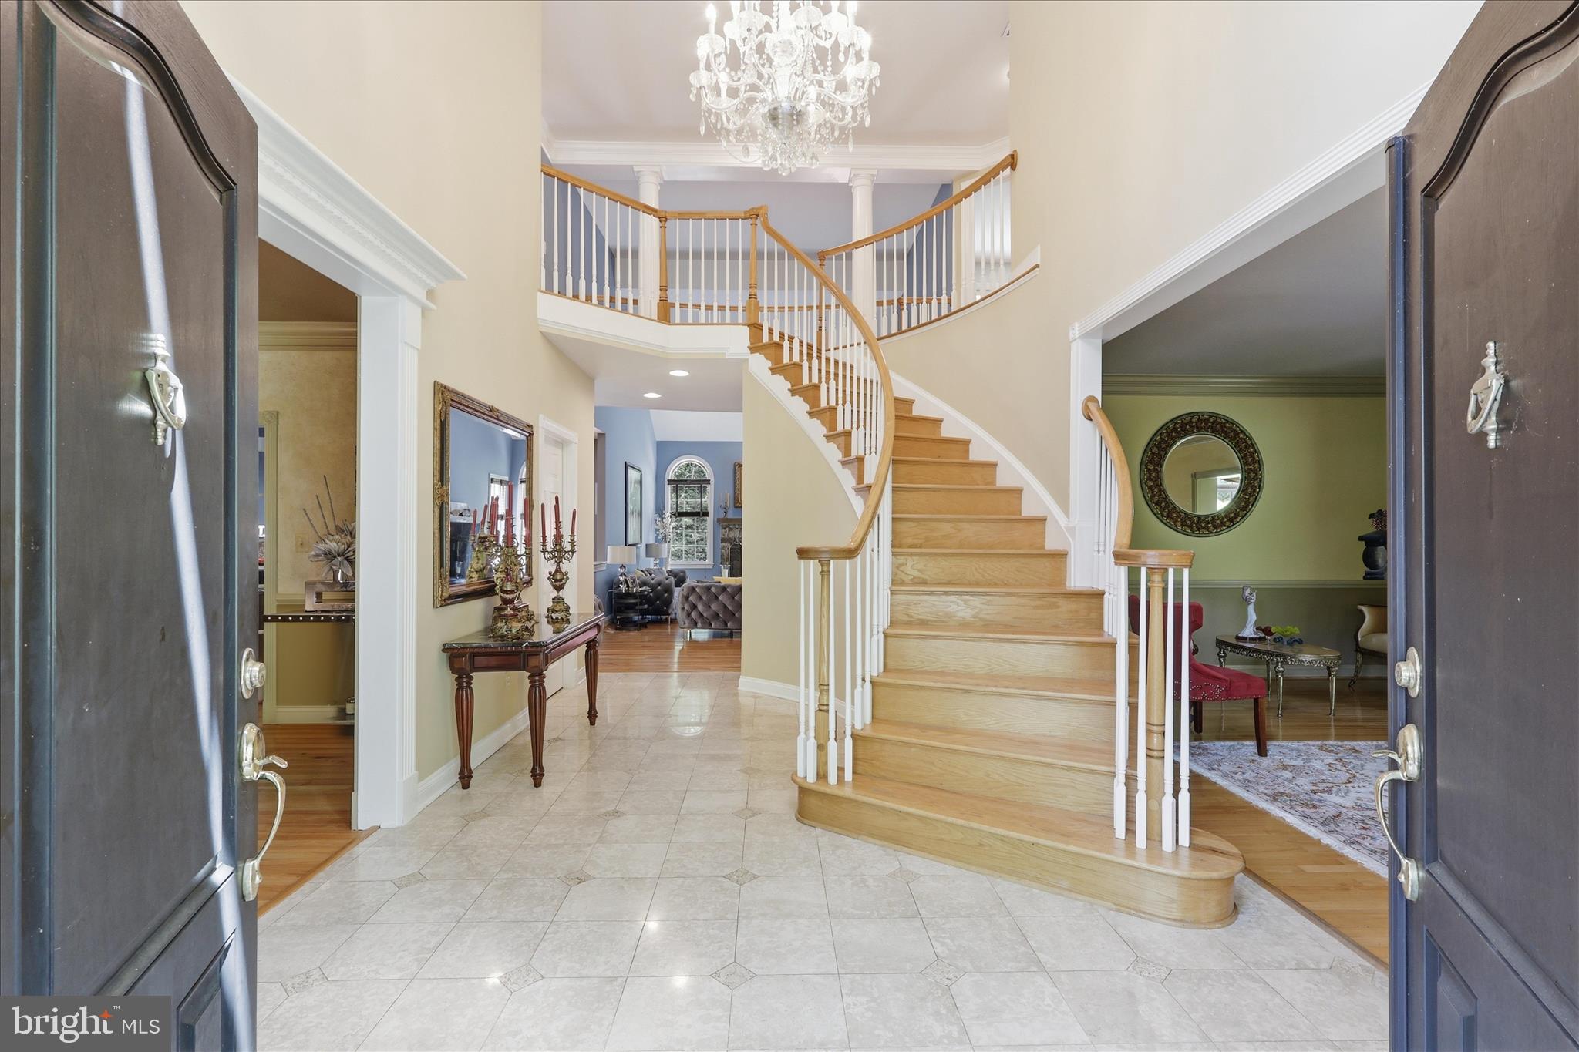
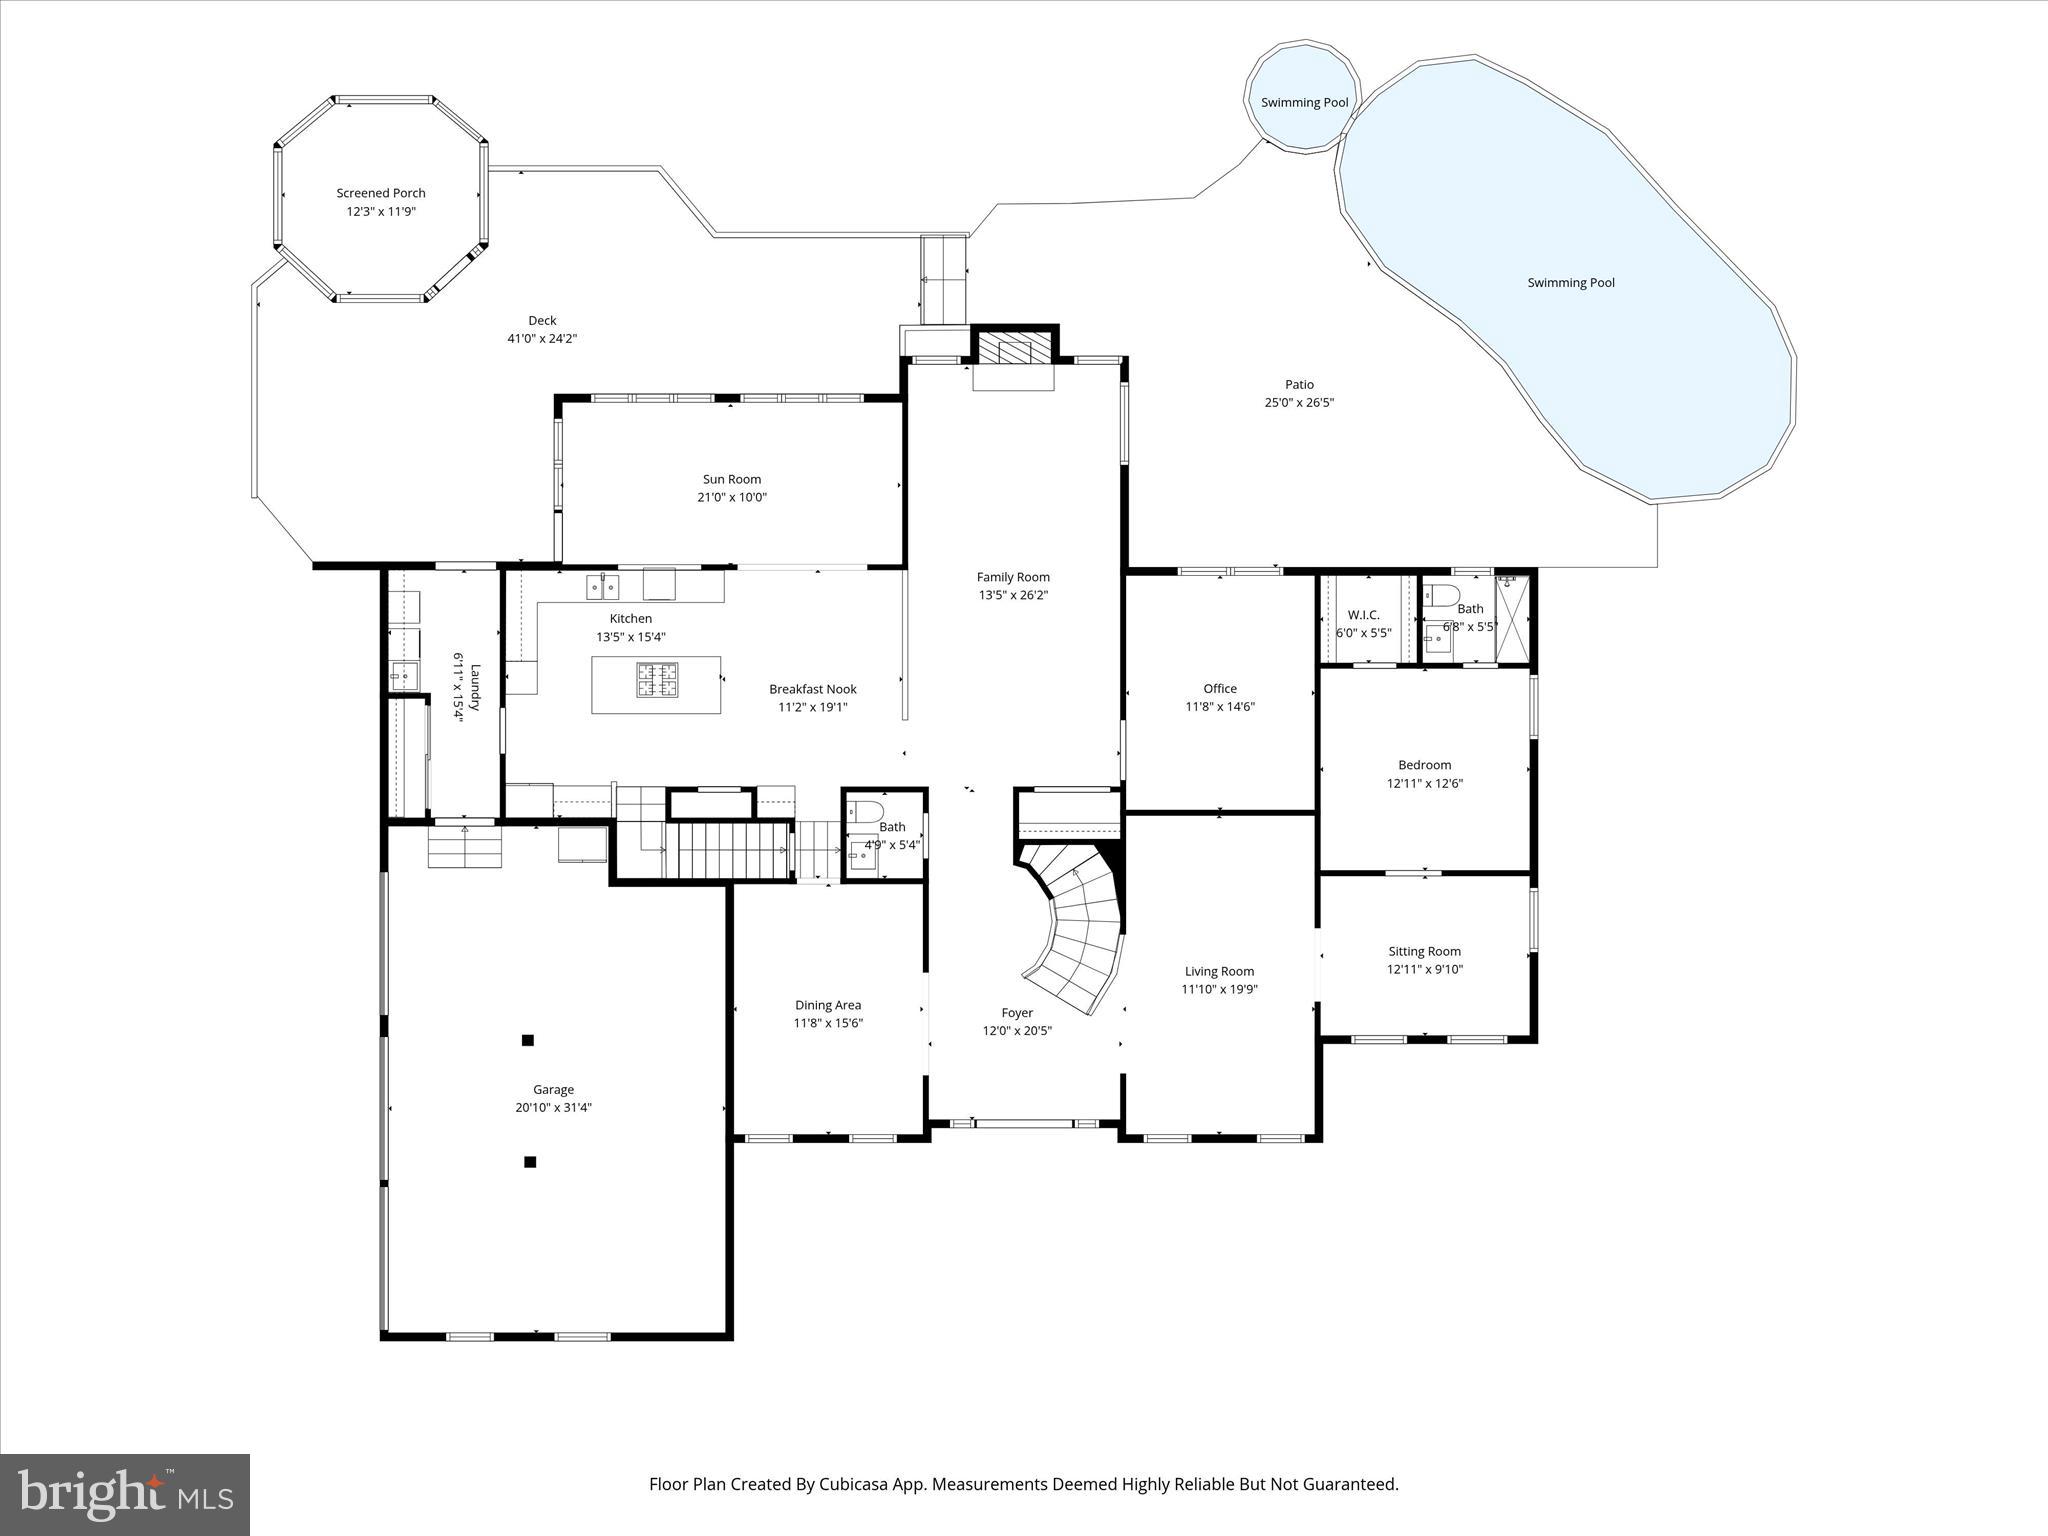
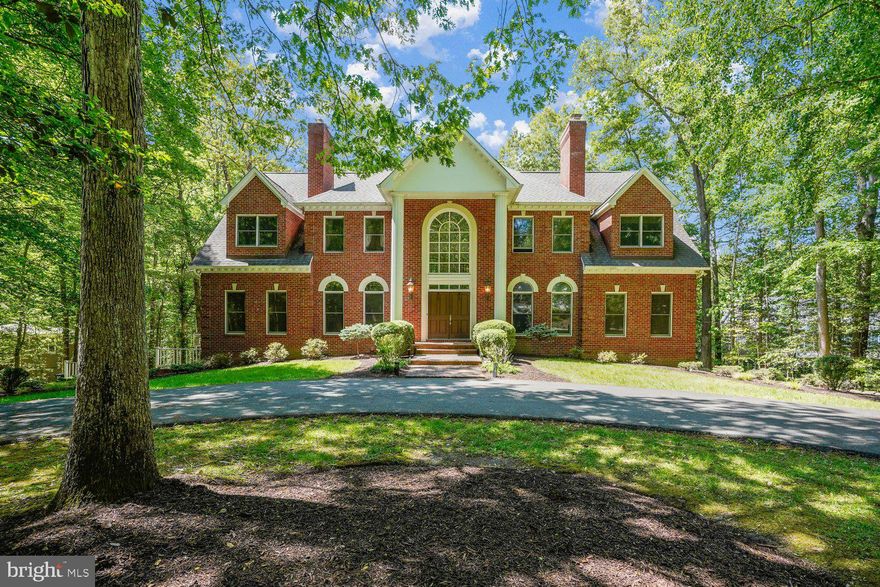
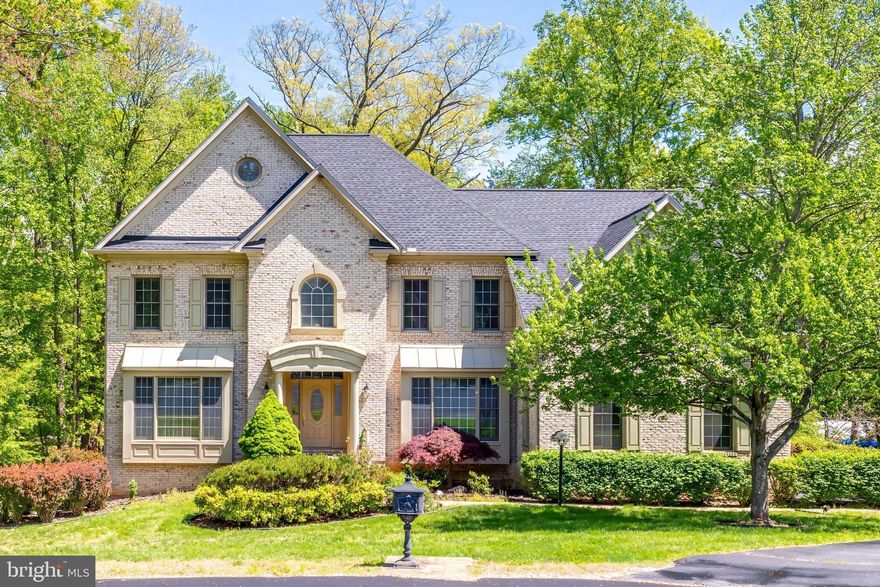
Wow, A rare find in Great falls with all public utilities, such as public water, sewer & Gas
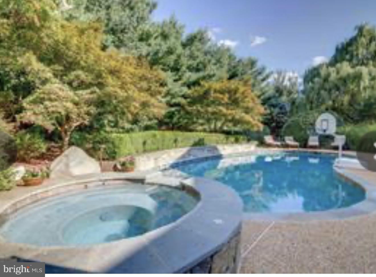
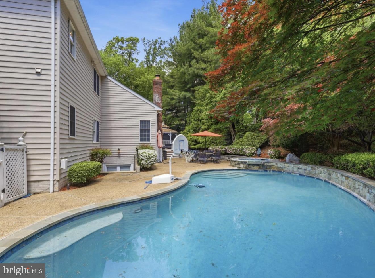
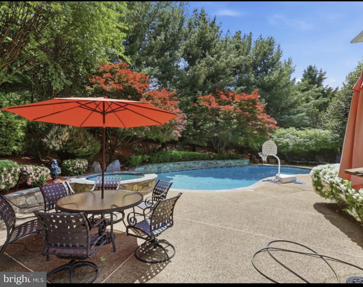
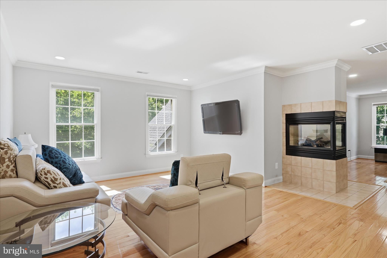
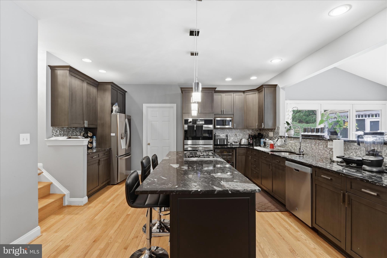
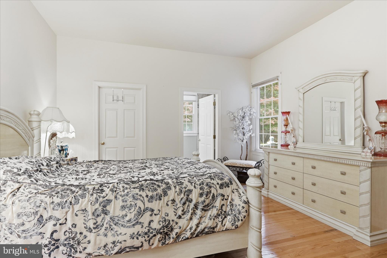
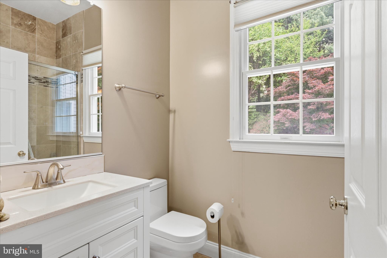
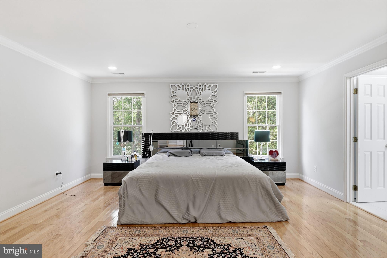
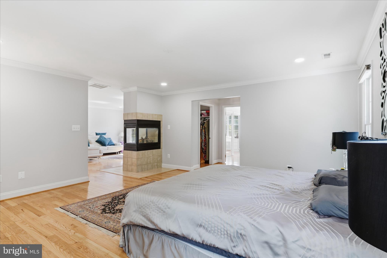
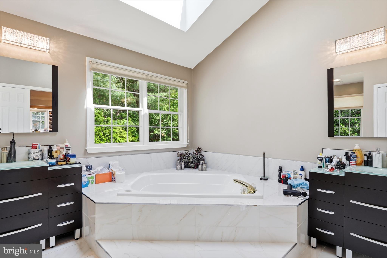
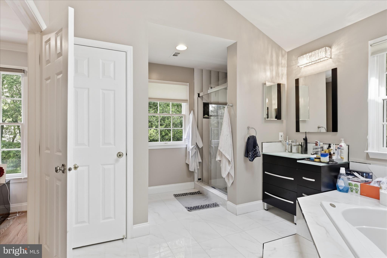
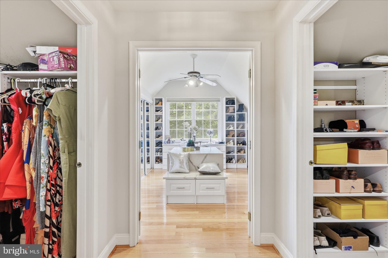
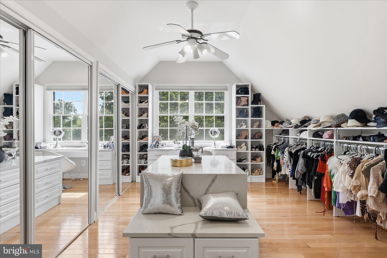
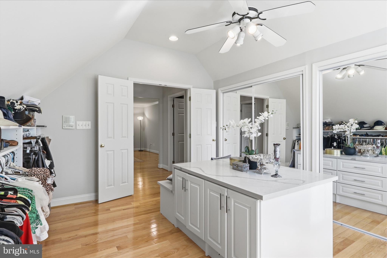
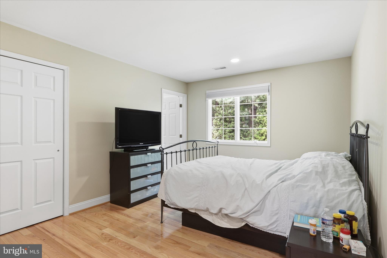
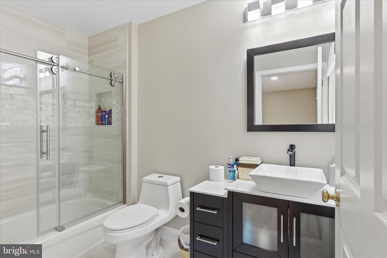
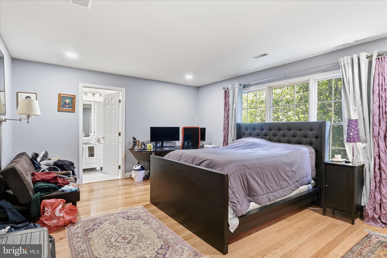
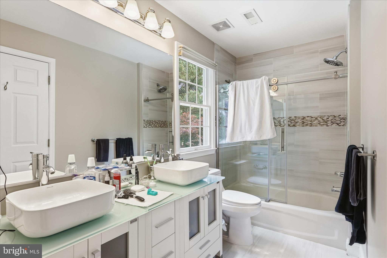
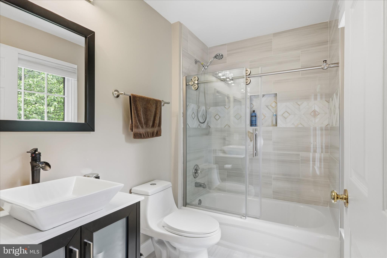
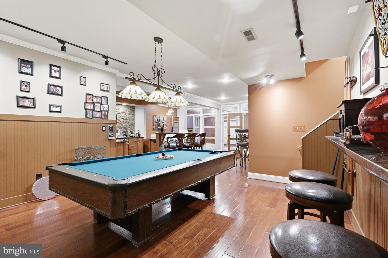
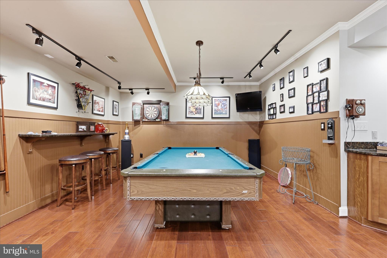
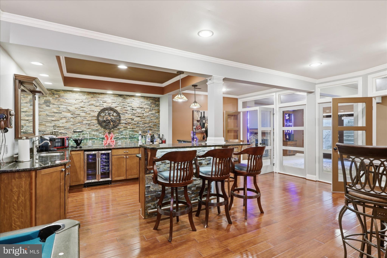
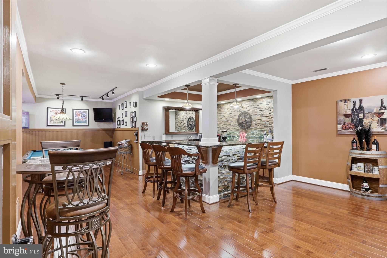
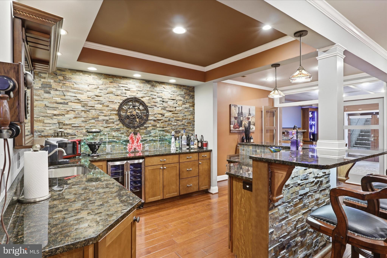
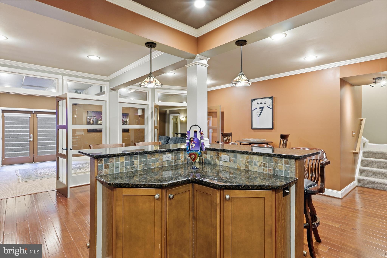
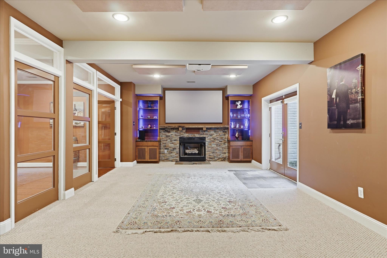
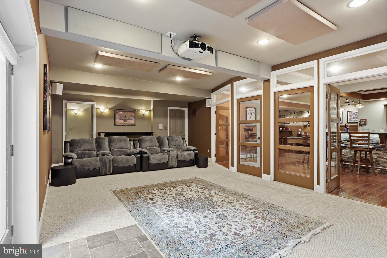
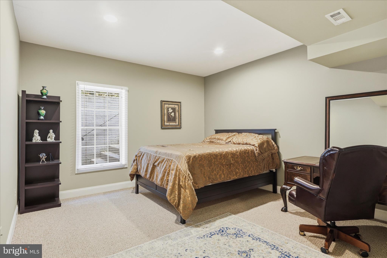
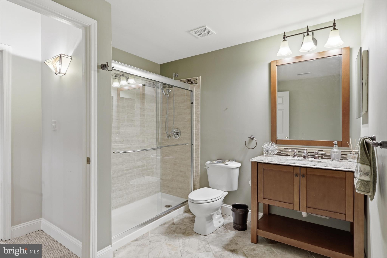
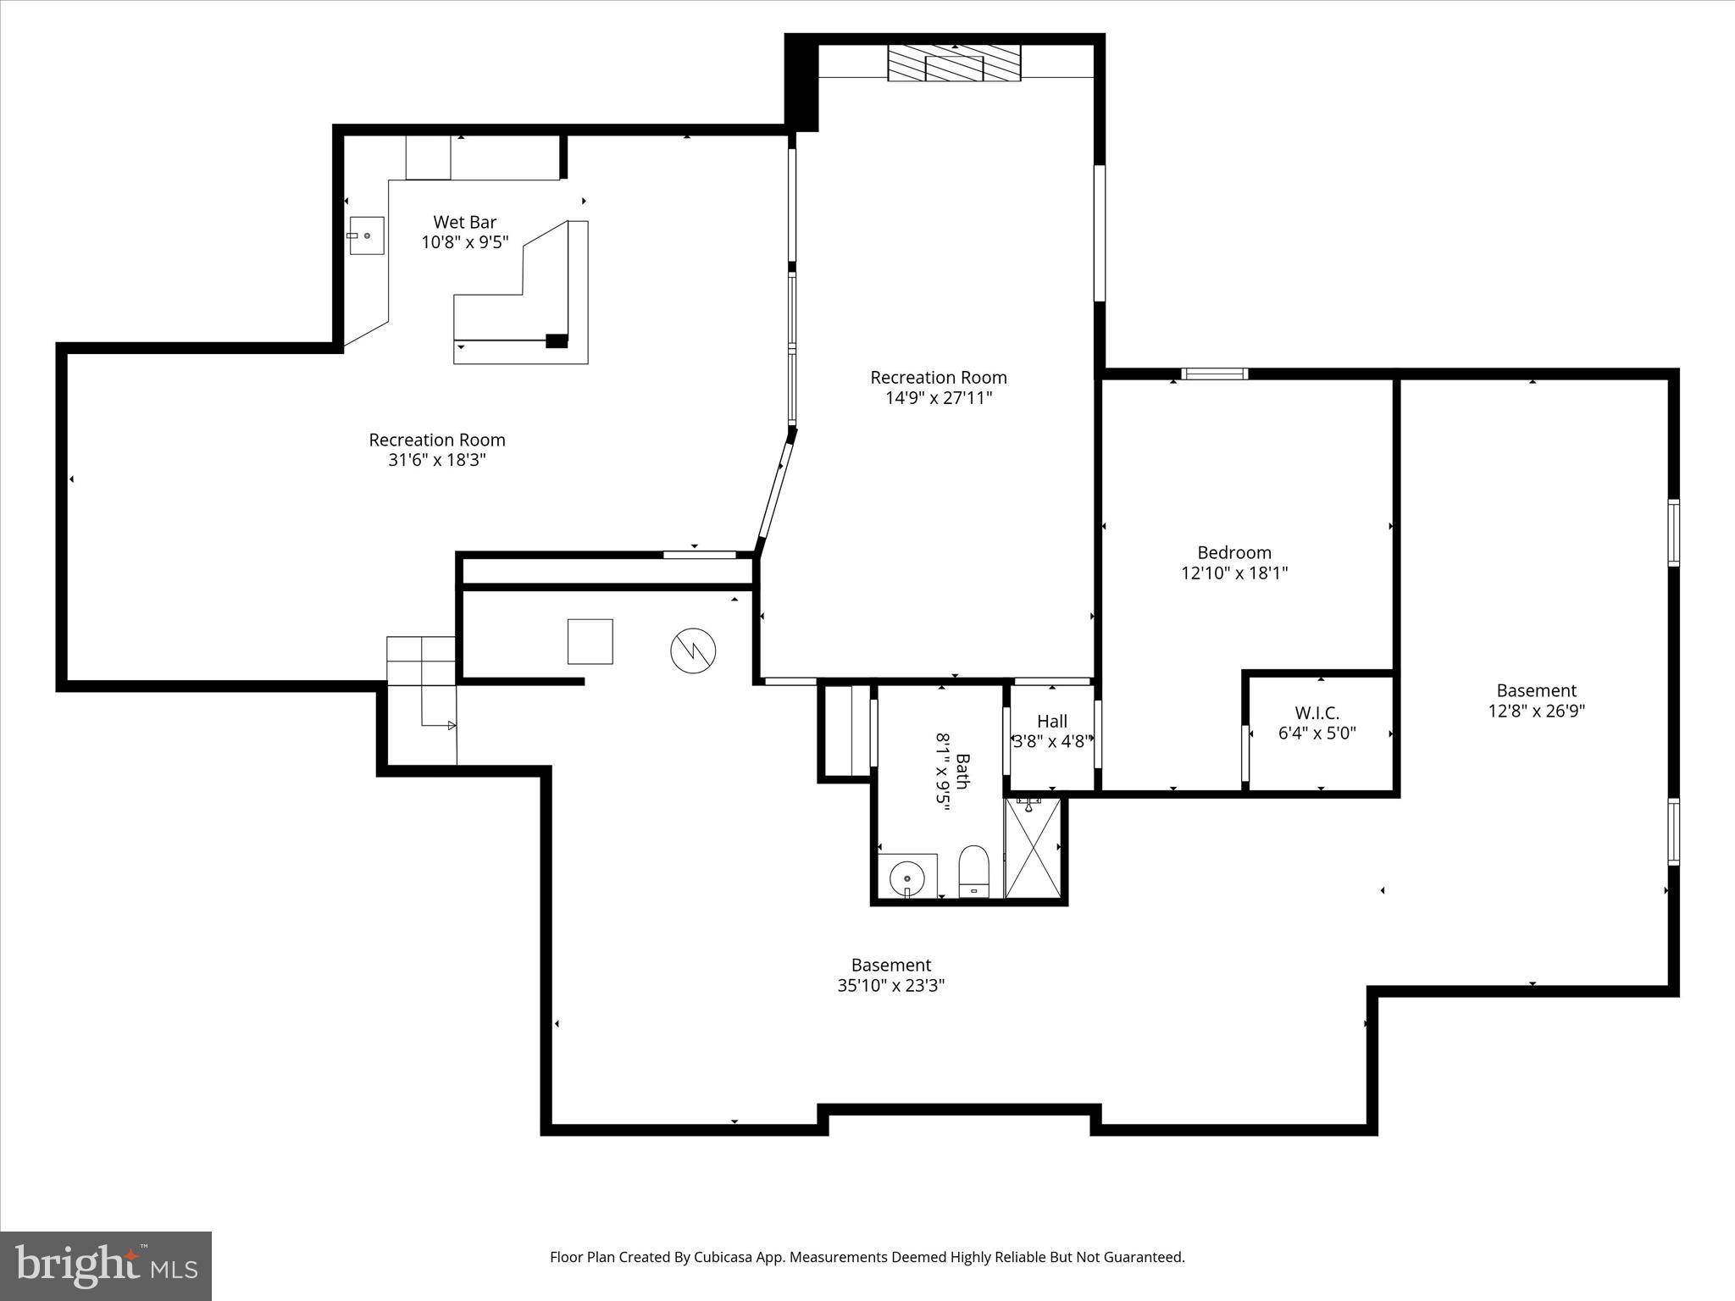
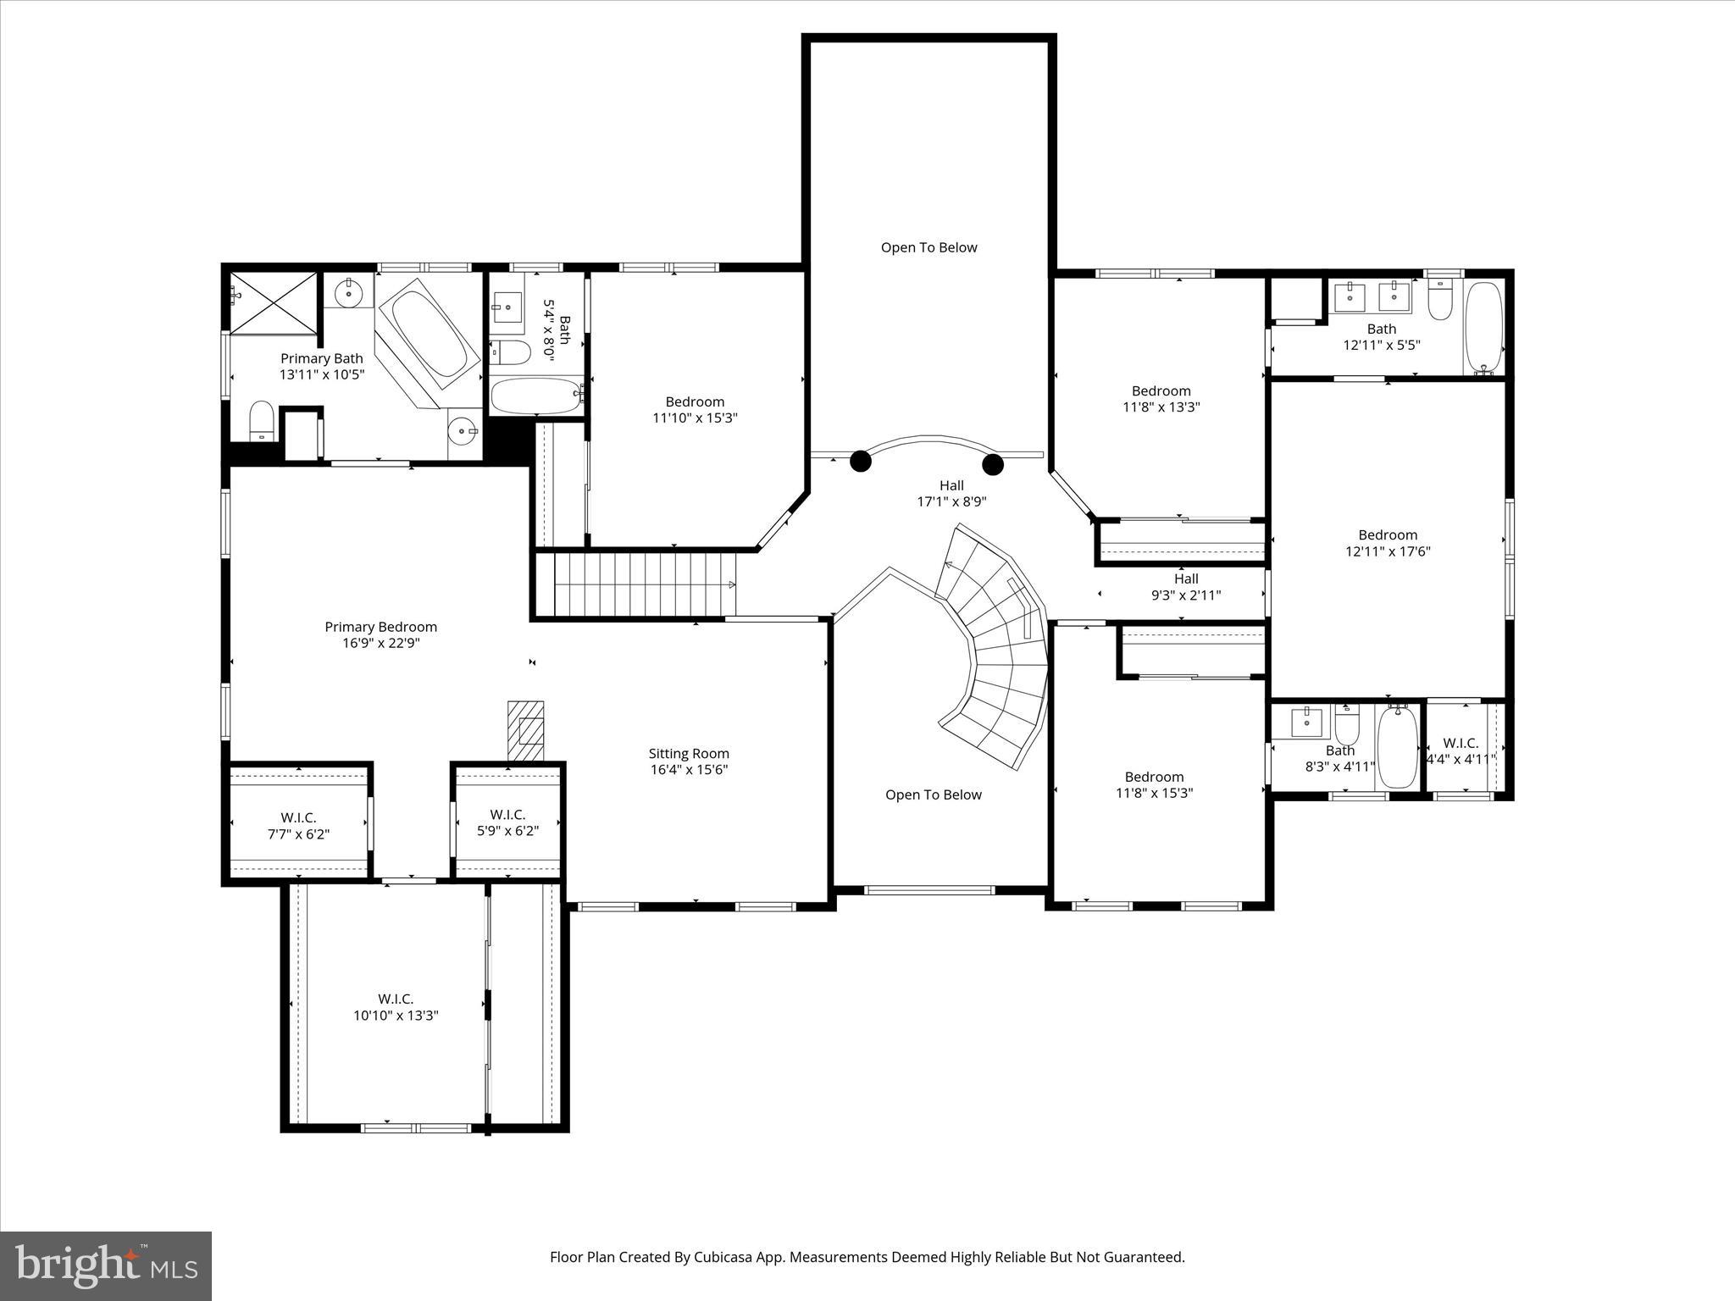
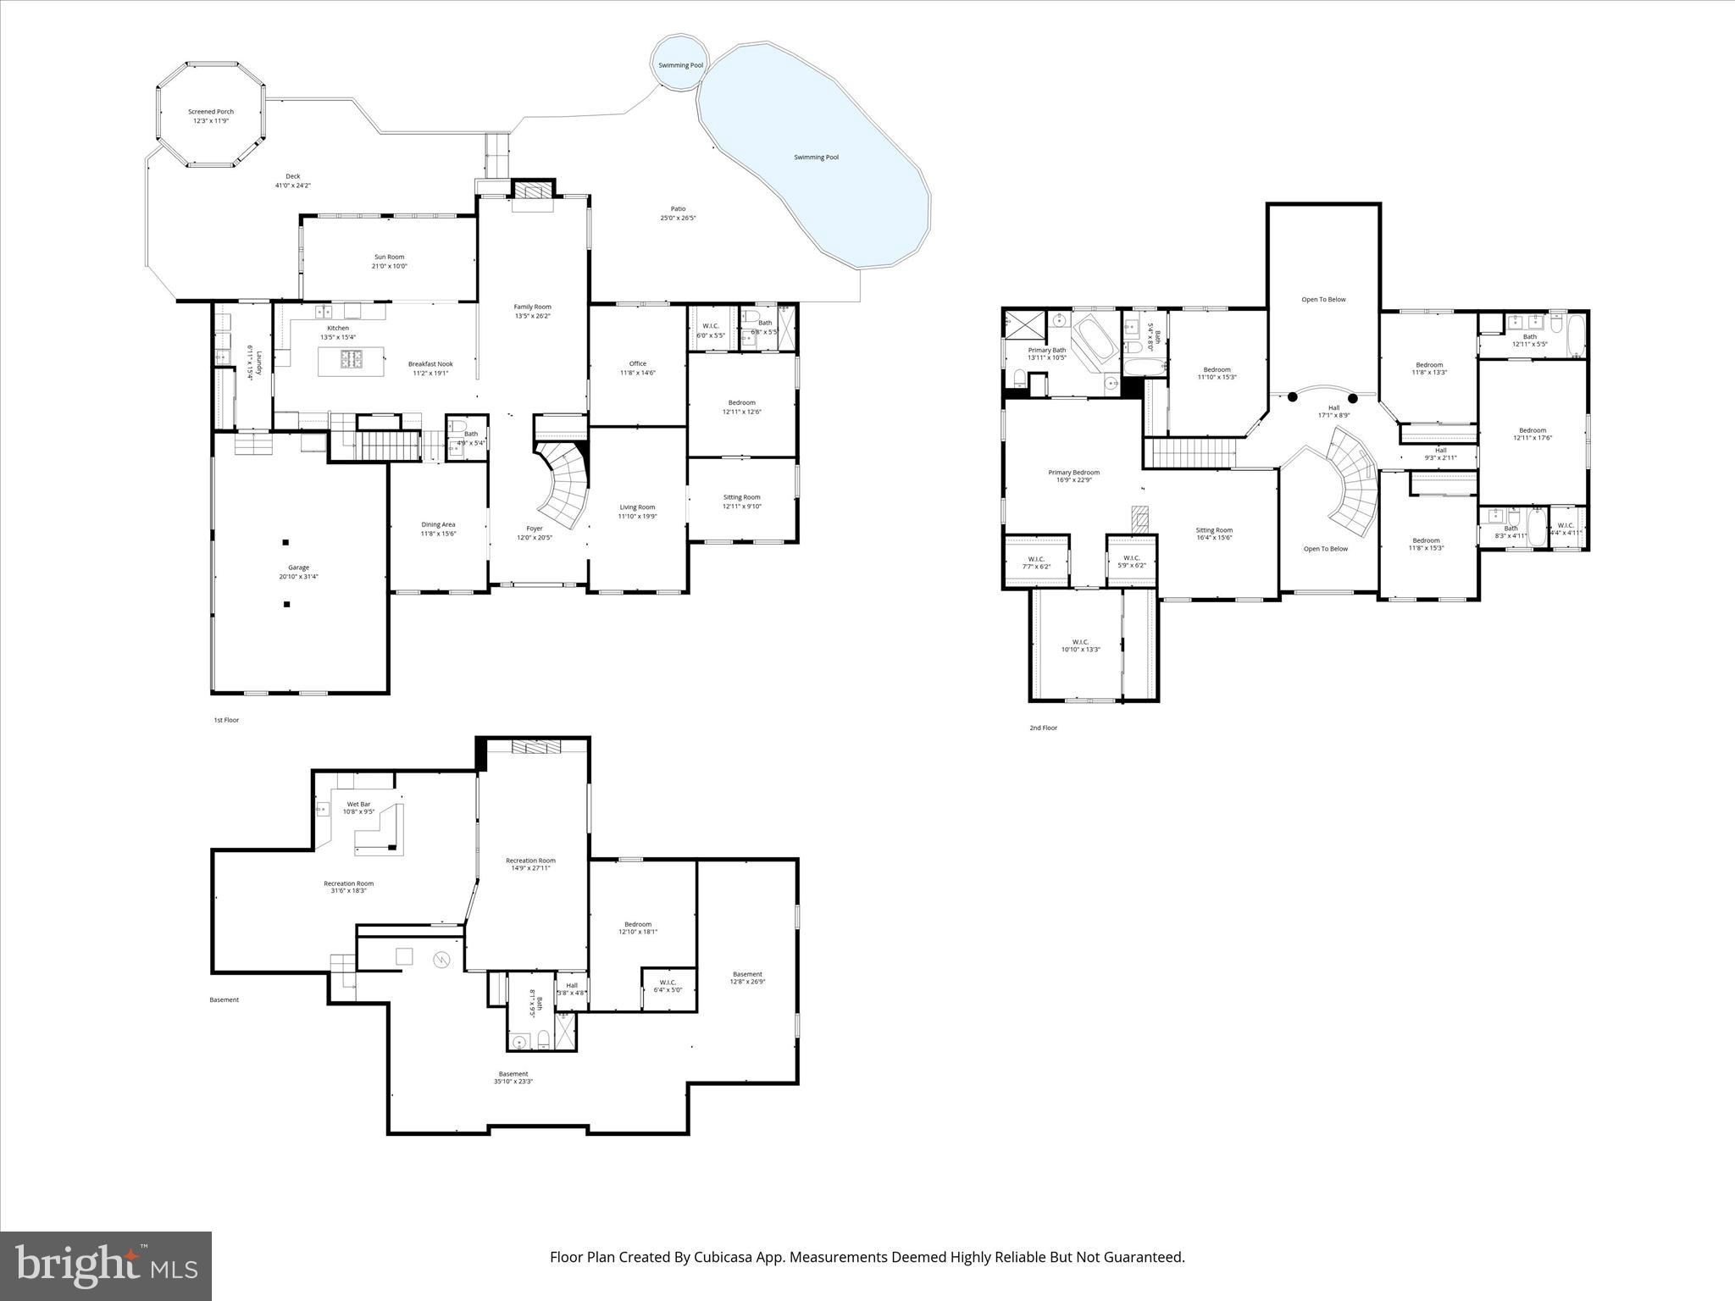
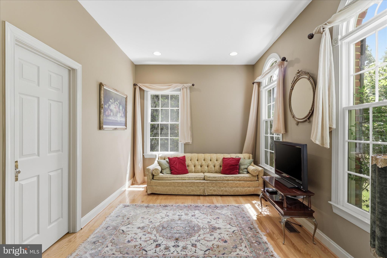
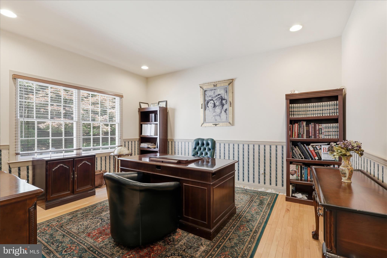
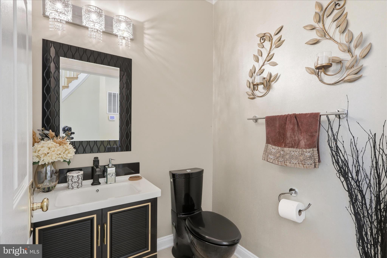
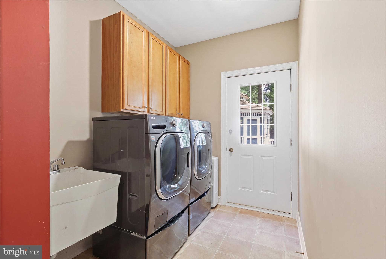
This exceptional property features 7 BR & 6.5 Baths, Features newly remodeled Bathrooms, hardwood flooring throughout, beautifully renovated walk-out basement with theatre room and fully updated in-law suite with Disability accessible shower. Luxurious Primary suite includes 3 oversized custom designed closets& upgraded Spa -style bath finishes. Outdoor living enhanced by a salt-water swimming pool with new equipment. Professional landscaping and newly installed architectural night lighting throughout the property. Additional highlights include a 3-car garage with brand new epoxy flooring, extra storage space, a Tesla charger. Recent roof and HVAC and appliances plus new pool interior & equipment.
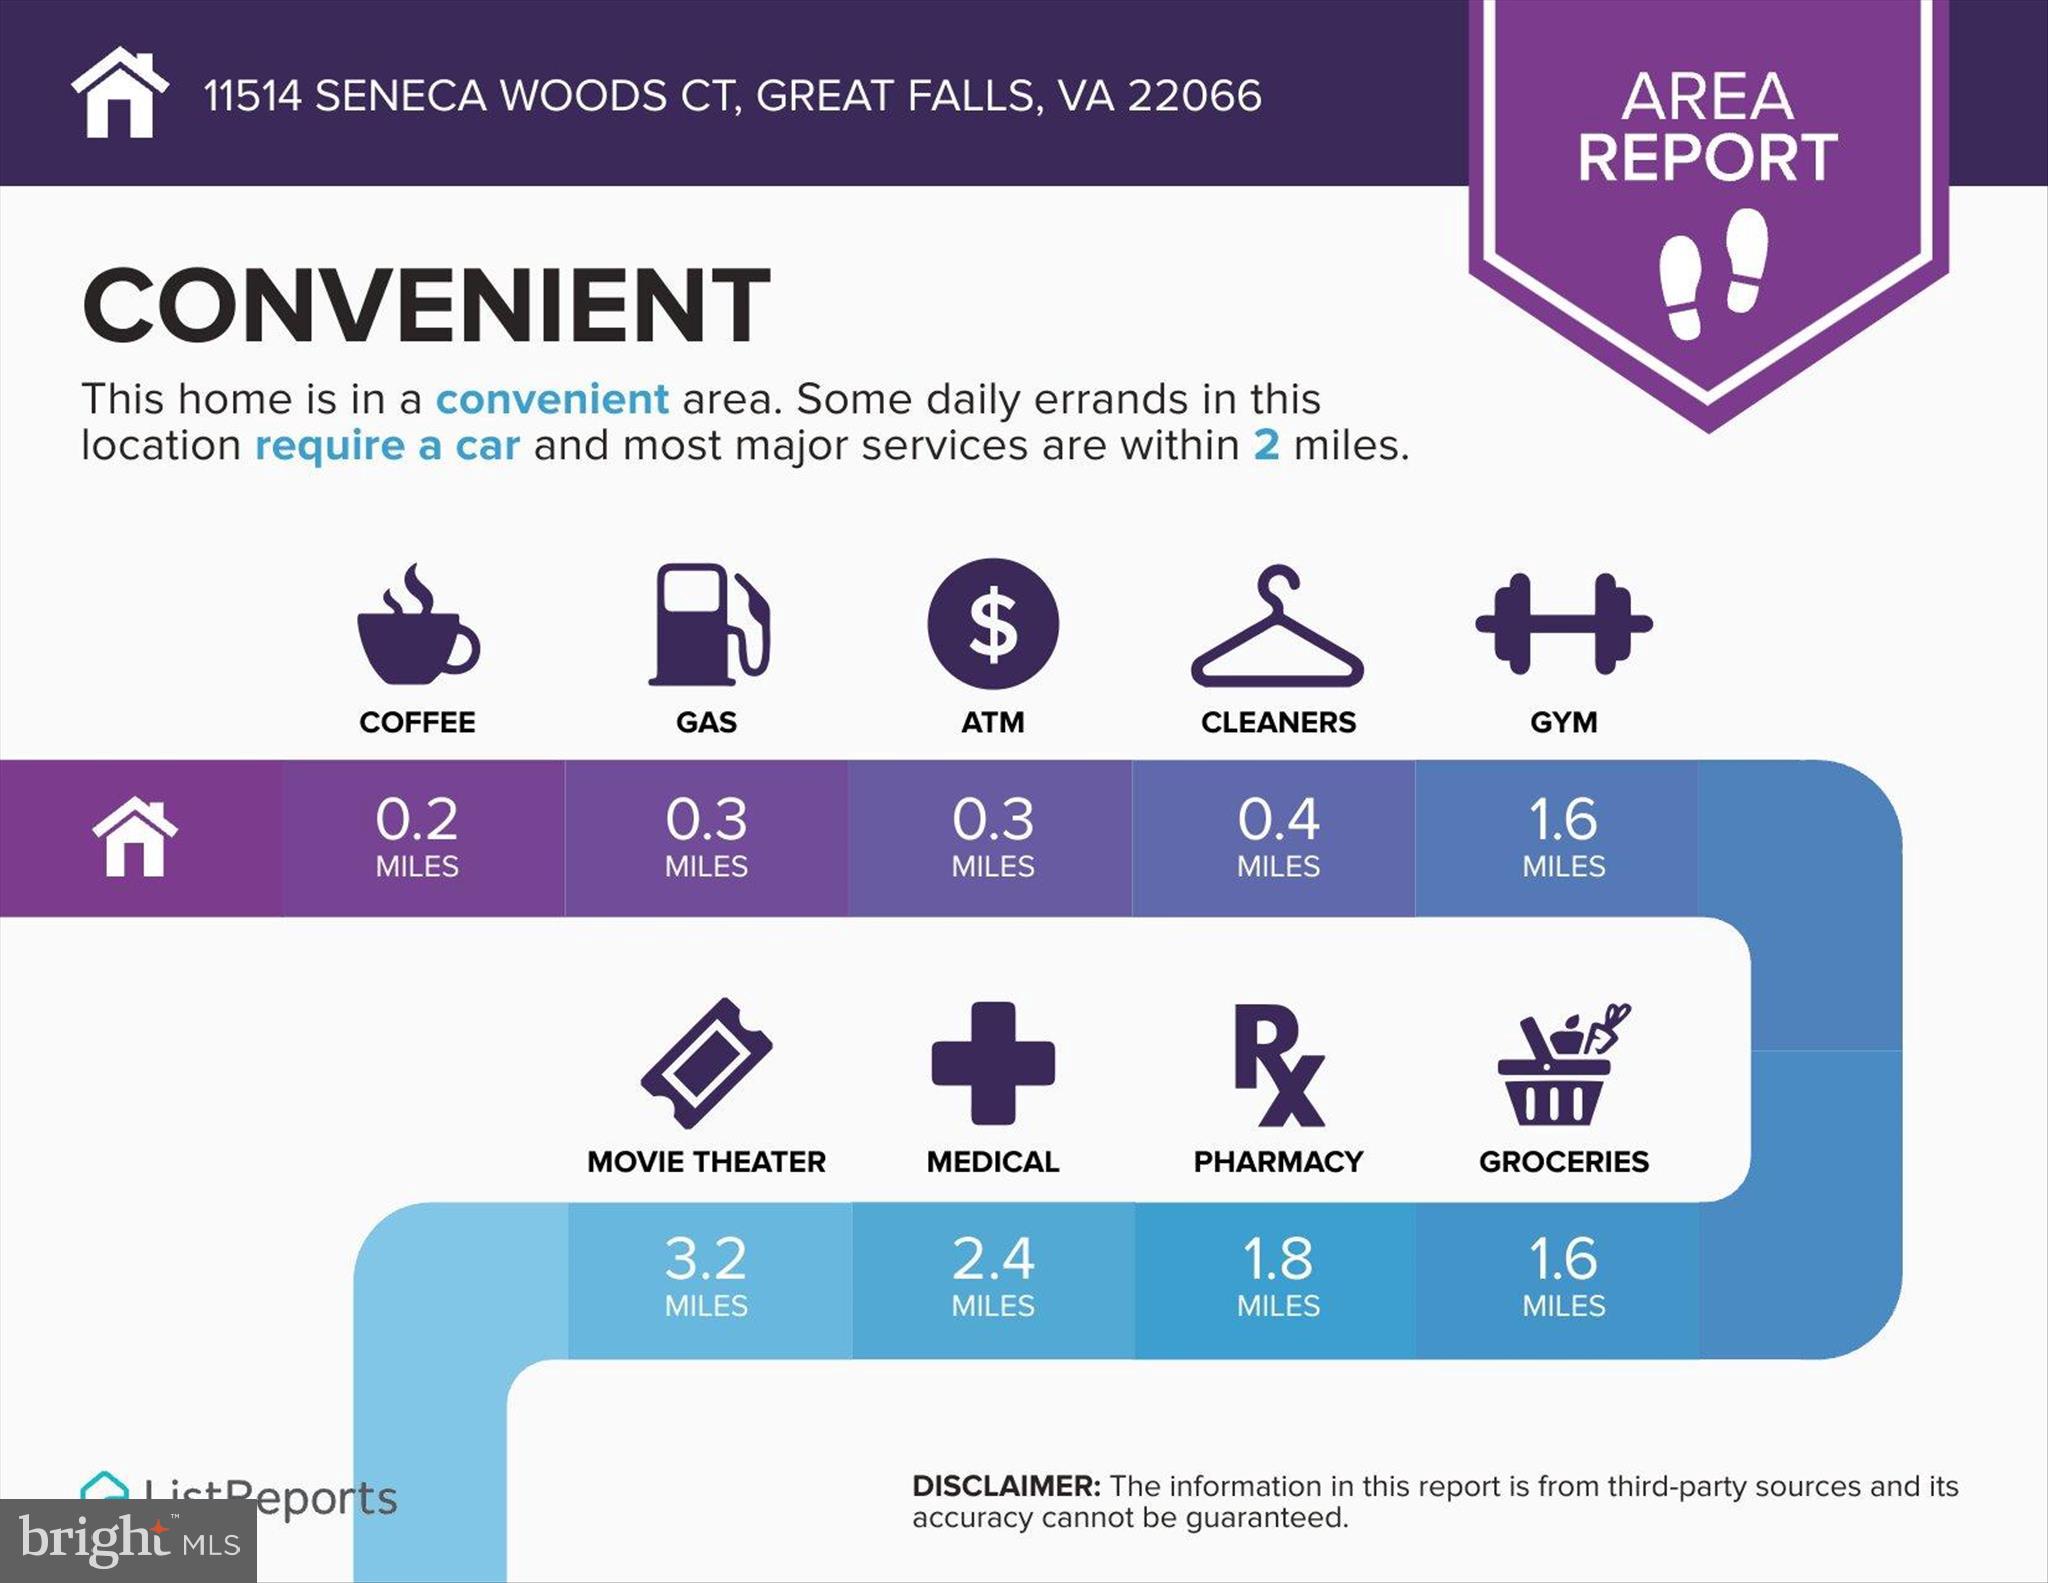
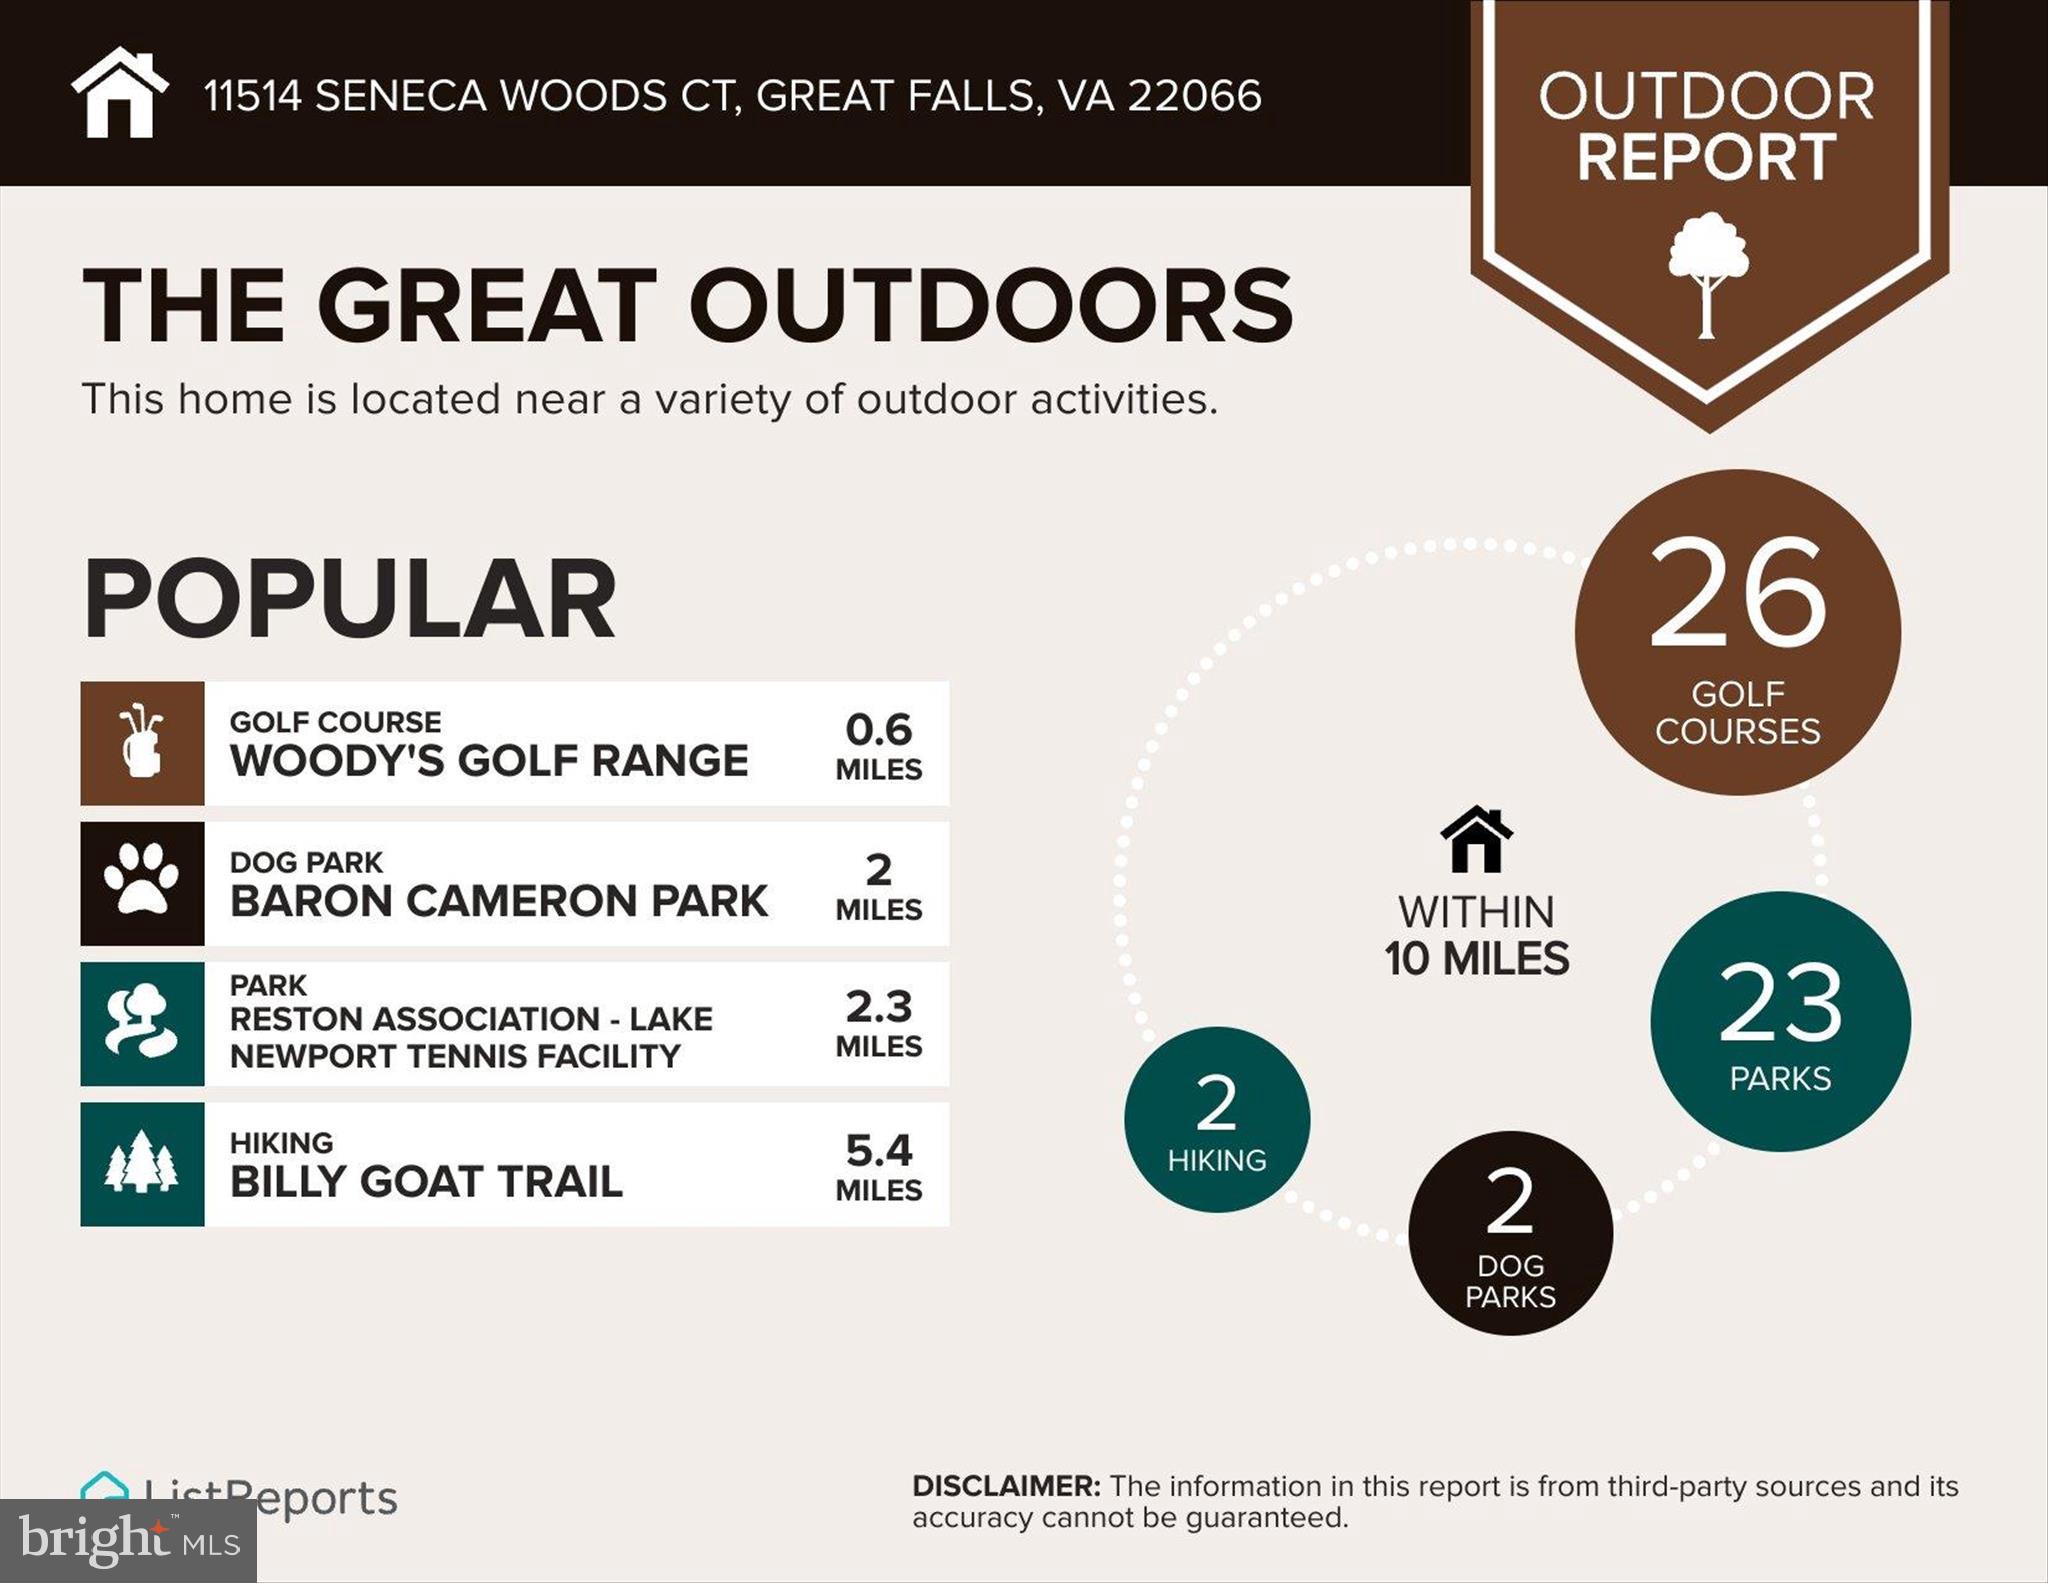
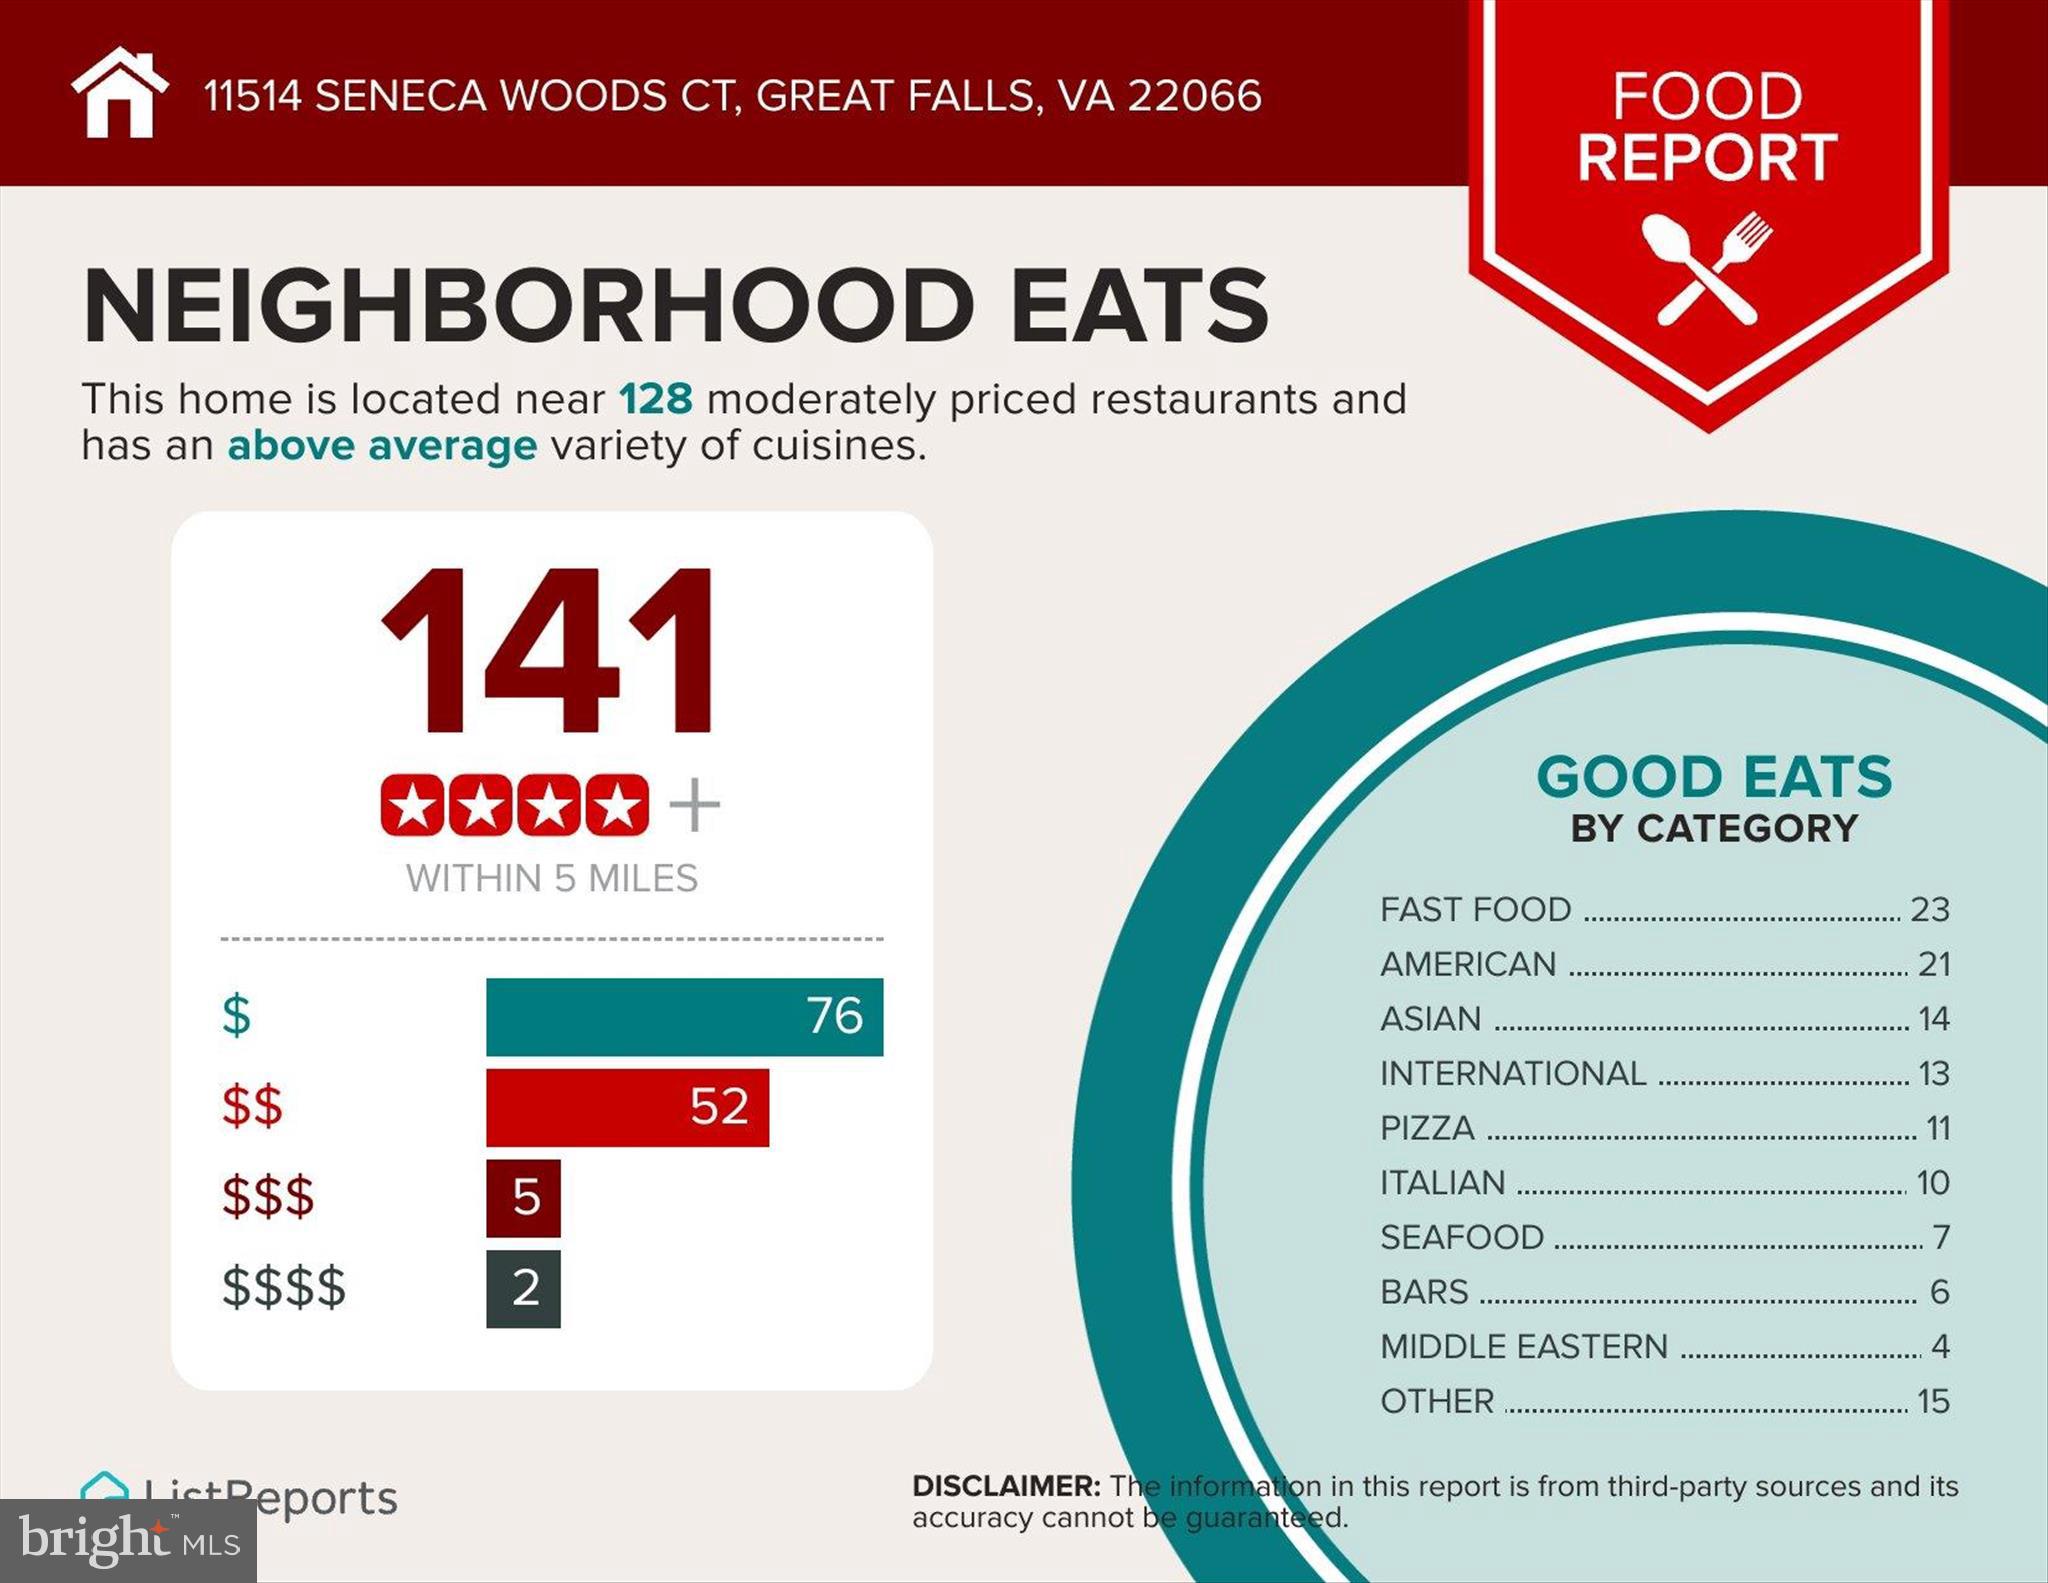
a rare combination of elegance, comfort, accessibility, and modern upgrades all within minutes of shopping, dining and top great falls amenities and Cooper- Langley school pyramid. 
** owners reserve the right to accept or reject any offer. **

11514 SENECA WOODS COURT

Message successfully sent.

What would you like to know?

What is 3 + 4 ?

I agree to receive email communication and understand I can unsubscribe at any time.

I agree to be contacted by Charis Realty Group via call, email, and text for real estate services. To opt out, you can reply 'stop' at any time or reply 'help' for assistance. You can also click the unsubscribe link in the emails. Message and data rates may apply. Message frequency may vary. Privacy Policy

Related Properties

This timeless, all-brick colonial sits on 1.72 private acres with a welcoming elegant semi-circular drive. Spanning 6,500 square feet across three finished levels, the home features an open-concept layout with 9-foot ceilings and expansive windows that flood the home with natural light.
The main level is designed for modern living, boasting of hardwood floors throughout the dining area, family room, and the gourmet kitchen. The kitchen is equipped with granite countertops, a center island with a hood, a gas cooktop, and a Sub-Zero refrigerator. This floor also includes a private office and a highly coveted FIRST FLOOR BEDROOM  AND a full bath.
Upstairs, the grand owner’s suite serves as a true retreat. The primary bedroom showcases a tray ceiling, a cozy fireplace-lit sitting room, spacious walk-in closets, and three additional bedrooms.  The lower level is a bright, walk-out lower level that is a home unto itself.  Featuring a full kitchen, two full bathrooms, two additional rooms, and a laundry room with two washers and dryers. Outside, the property is a haven for relaxation and entertaining, offering a large deck that overlooks the expansive backyard and a patio centered around a fire pit. Additionally the home has a sprinkler system, a generator and EV charger installed.
#VAFX2304768

GREAT FALLS

188 RIVER PARK DRIVE

5 Beds

6 Baths

6,604 Sq.Ft.

$2,200,000
MLS#: VAFX2304768

Beautiful brick Colonial tucked away on a quiet cul-de-sac with no through traffic, perfectly sited on a private one-acre lot backing to trees. Fresh neutral paint throughout creates a light, inviting backdrop ready for your personal style, complemented by wood and ceramic tile flooring across the main level, along with elegant built-ins and custom trim work.

Designed for both everyday living and entertaining, this home features formal living and dining rooms, along with a private home office on the main level. The spacious eat-in kitchen opens seamlessly to the family room, featuring a gas fireplace, and a bright sunroom, with direct access to the renovated deck—ideal for indoor-outdoor living.

Upstairs, you’ll find four generously sized bedrooms, including a guest bedroom with en-suite private bath, convenient Jack-and-Jill bath connecting two additional bedrooms, and upper-level laundry. The expansive primary suite offers a relaxing sitting area, a four-sided gas fireplace, a large walk-in closet, and a spa-inspired bath with dual vanities.

The unfinished walk-out basement includes windows and a rough-in for a full bathroom, providing endless potential for customization to suit your needs. Complete with a 3-car garage and ample storage, this home offers space, privacy, and flexibility in a highly desirable setting. 

Ideally located in the sought-after Langley High School pyramid and just minutes to Great Falls Village Centre, Reston Town Center, and major commuter routes and metro, this home offers an exceptional lifestyle in the heart of Great Falls. Welcome home!
#VAFX2305154

GREAT FALLS

1051 NORTHFALLS COURT

4 Beds

3 Baths

4,572 Sq.Ft.

$1,699,900

MLS#: VAFX2305154

This classic Great Falls estate has been completely reimagined and renovated with top‑of‑the‑line finishes and carefully curated design that fuses modern elegance with everyday function. Set on a serene, wooded 5‑acre lot, the nearly 7,000 sq ft of living space is move‑in ready and offers something for everyone. The main level showcases a gourmet chef’s kitchen with a 12' attached pantry, designer induction dual oven, striking hood, two dishwashers and a Cafe Series refrigerator—ample room to cook and entertain. The kitchen opens to a beautifully designed wet bar with custom Cafe beverage drawers and to a dramatic brick‑front hearth with wood‑burning fireplace that frames views of the private backyard. Seamless indoor‑outdoor living is perfected by the new main‑level deck, while the open living and dining rooms balance everyday comfort with the grace to host the most lavish affairs. The main‑level Great Room is an inspiring retreat, finished with custom moldings and abundant windows that flood the space with natural light. This exceptional property blends refined finishes, smart layout and peaceful acreage to create a rare Great Falls opportunity.
#VAFX2293548

GREAT FALLS

11115 STREAMVIEW COURT

5 Beds

5 Baths

6,912 Sq.Ft.

$2,385,000
MLS#: VAFX2293548

Custom natural landscaping & Zen rock garden of river rock and boulders surround this breathtaking cedar & fieldstone contemporary. Beautiful stone and woodwork is integrated throughout this property, creating a natural flow that brings the outdoors in. The interior boasts well over 5,000 sq. ft., with triple windows and French doors providing an abundance of natural light throughout the floorplan. A two-story dramatic marble foyer is perfect for sculptural/art displays, opens into a vaulted living room with marble fireplace, dining room with double doors, and at the rear, a quiet library. All rooms have natural oak floors with walnut inlays. Across from the library, is a convenient, newly updated powder room and coat closet. The expansive foyer allows exiting through double French doors on the first of two rear decks, both enclosed by Chippendale railings. The adjacent wing has an updated gourmet dream kitchen with a huge granite island, new stainless-steel appliances, and casual dining area which flows into the family room. The family room features a soaring fieldstone fireplace, walls of windows and French doors leading to the second deck
#VAFX2296936

GREAT FALLS

904 FALLS BRIDGE LANE

4 Beds

4 Baths

6,107 Sq.Ft.

$1,995,000

MLS#: VAFX2296936
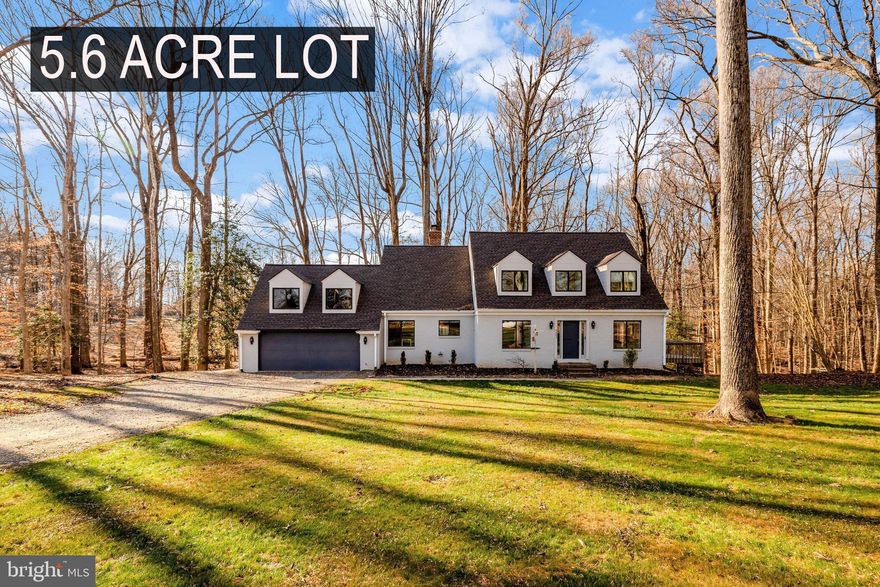
Set on 5.6 private acres in Great Falls, this beautifully renovated 4-bedroom, 3-bath home combines refined interiors with peaceful surroundings. Hardwood floors run throughout, enhancing the home’s bright, open feel. The main level features a light-filled living room with deck access, a chef’s kitchen with Viking range, wall oven, granite countertops, and maple cabinetry, plus a dining room and inviting family room with wood-burning fireplace. A stunning sunroom with walls of windows and skylights opens to the wraparound deck. A main-level bedroom/office, full bath, and spacious mudroom/laundry complete this floor. Upstairs, the owner’s suite offers multiple closets and a renovated bath with travertine floors, double vanity, and frameless glass shower. Two additional bedrooms, a loft, bonus room, and full bath provide flexible living space. The walk-out lower level is framed for future rooms with a bath rough-in and abundant natural light—ready for your customization. A rare opportunity for privacy, space, and modern updates in an exceptional Great Falls setting.
#VAFX2286222

GREAT FALLS

9982 BLACKBERRY LANE

4 Beds

3 Baths

3,487 Sq.Ft.

$1,750,000

MLS#: VAFX2286222
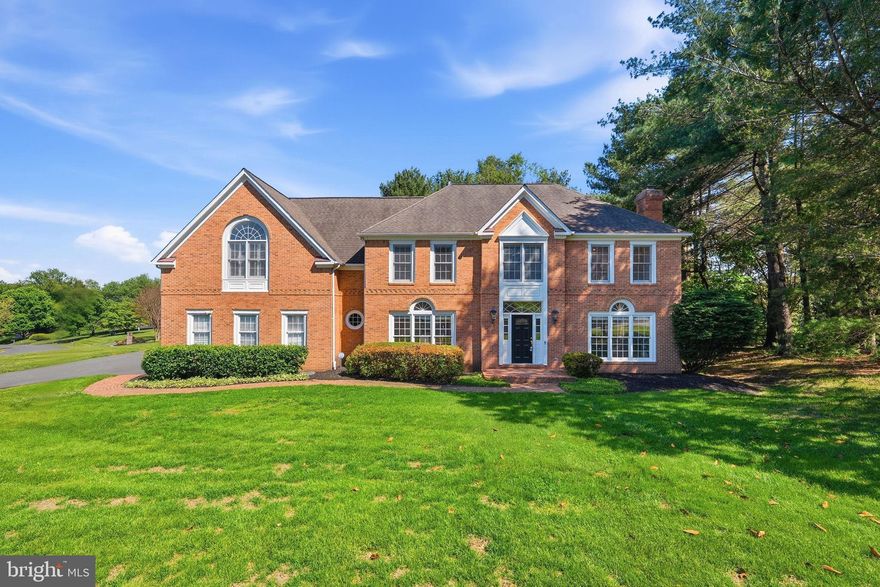
Welcome to a this renovated masterpiece in the Langley School pyramid.  This 5 bedroom, 5 full bath colonial offers a 3 car side load garage on a flat .83 acre  corner lot in a premier location.  Enter into the soaring, light filled foyer.  There are hardwood floors on the first and second level.  So many updates and special features  A main floor bedroom/office, plus living room, dining room, gourmet kitchen with high end appliances including a six burner professional gas stove.  A full bath, and a 2 story great room overlooking the flat back yard.  Fill the home with music through the integrated speaker system. The upper level features a luxurious primary suite with 4 walk in closets, updated spa bath, and vaulted ceiling.  The 3 additional bedrooms include 2 more full baths, and a very special loft bedroom.  The lower level features a theatre room, game area, and another full bath, great room, and tons of storage.  Don't miss this special opportunity!  Roof is 2019, kitchen and primary bath remodel in 2020-2026.
#VAFX2305540

GREAT FALLS

915 WINSTEAD STREET

5 Beds

5 Baths

6,317 Sq.Ft.

$2,100,000

MLS#: VAFX2305540

Welcome to an exceptional estate in the highly sought-after Riverside Manor community, one of Great Falls’ premier neighborhoods. Situated on a rare 1.01-acre lot served by public water and located within the coveted Langley High School pyramid, this extensively updated and thoughtfully reimagined estate offers more than 6,000 square feet of finished living space, exceptional privacy, and a coveted location that balances estate-style living with everyday convenience. Just moments from the Potomac River and some of Northern Virginia’s most treasured natural landscapes, the property also enjoys quick access to Georgetown Pike and Route 7, providing an easy commute to Tysons, Reston, Dulles International Airport, and Washington, D.C.

While originally built in 1966, the residence underwent a significant expansion and modernization in 2005, with extensive improvements to the home’s structure, systems, and infrastructure. The result is more than 6,000 square feet of thoughtfully designed and highly functional living space that offers the character of a classic Great Falls estate while living much like a substantially newer home. The expansion was completed with an emphasis on quality craftsmanship and architectural detail, incorporating extensive custom millwork, crown molding, and built-in cabinetry throughout key living spaces. The addition of approximately 1,200 square feet expanded the residence well beyond the scale of many of Riverside Manor’s original homes, resulting in the spacious floor plan enjoyed today.

Designed for both everyday living and large-scale entertaining, the home features five bedrooms, five full baths, elegant formal entertaining spaces, a custom-built library, and a beautifully appointed chef’s kitchen that serves as the heart of the home. Showcasing exceptional craftsmanship, the library is distinguished by rich millwork, extensive custom built-ins, and detailed crown molding, creating an ideal setting for a home office, reading room, or private retreat. The chef’s kitchen is equipped with premium appliances including a Wolf gas range, Wolf hood, Wolf wall oven and microwave, Sub-Zero refrigerator, dual Miele dishwashers, and a warming drawer, and flows seamlessly into inviting family gathering spaces overlooking the property’s mature landscaping and outdoor amenities.

The upper level is anchored by a spacious primary suite featuring dual walk-in closets and a well-appointed bath. Three additional secondary bedrooms are complemented by two full bathrooms, an uncommon convenience in many homes of this era, providing comfort and flexibility for family members and guests alike.

The fully finished walk-out lower level serves as an exceptional extension of the home’s living and entertaining space, offering a private bedroom or office suite with an en-suite bath, custom-built bar, billiards area, spacious family room with a wood-burning fireplace, dedicated home theater, and direct access to an expansive patio.

Outside, the resort-style heated gunite pool, expansive lawn, professionally designed landscaping, mature trees, and established gardens create a private outdoor retreat rarely found in today’s market. Together, they provide a level of beauty, privacy, and character that would take years to recreate.

For buyers considering newer construction, this property presents a compelling alternative: over an acre of beautifully established grounds, public water, a resort-style heated gunite pool, more than 6,000 square feet of finished living space, and a premier Riverside Manor location. Positioned near the Potomac River, River Bend Park, Great Falls Park, scenic trails, Georgetown Pike, Route 7, Tysons, Reston, and Washington, D.C., the home offers a rare combination of estate-style privacy, everyday convenience, and enduring value in one of Great Falls’ most sought-after neighborhoods.
#VAFX2291910

GREAT FALLS

304 CHESAPEAKE DRIVE

5 Beds

5 Baths

6,020 Sq.Ft.

$2,250,000

MLS#: VAFX2291910
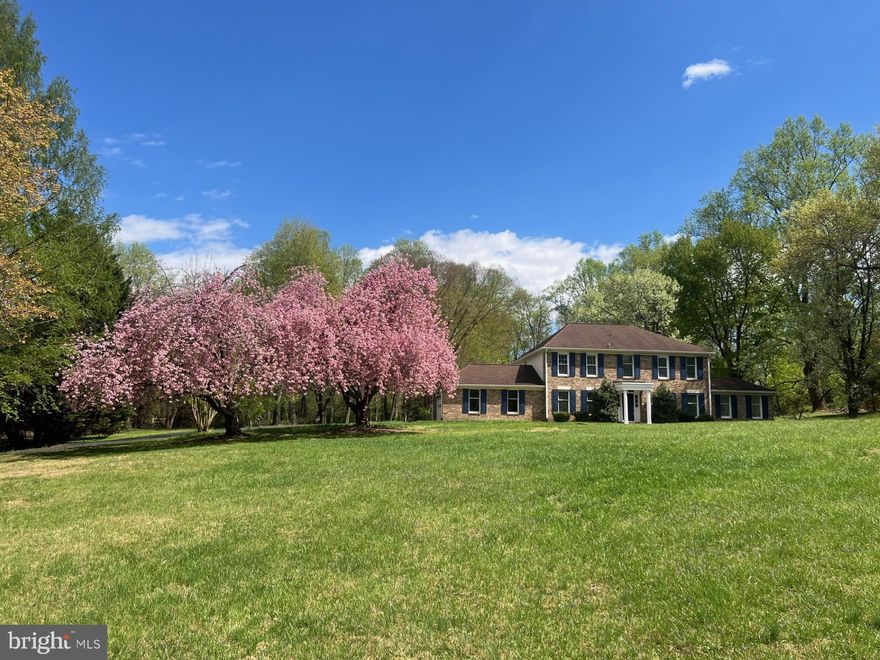
Set on 2.5 private acres, this updated Colonial offers 4 bedrooms, 3.5 baths, and approximately 4,541 square feet of finished living space in a peaceful section of Great Falls. Hardwood floors flow throughout the main and upper levels, creating a warm and cohesive ambiance. The renovated kitchen features stainless steel appliances, generous cabinetry, and an open layout that seamlessly connects to the living spaces.
The main level includes a sunny living room, a formal dining room, and a spacious family room anchored by a white brick wall and wood-burning fireplace. A bright sunroom with white ceramic floors extends from the living room, offering a cheerful space to relax or entertain. Upstairs, the owner’s suite boasts a large bedroom, a sitting area with a wood-burning fireplace, and a well-appointed bath. Three additional bedrooms provide flexibility for guests, home offices, or children’s rooms.
The finished lower level adds valuable extra space with two large recreation rooms, ideal for a home gym, media room, playroom, or additional work-from-home setups.
Outside, the property combines acreage, privacy, and usable yard space. Mature trees, open lawn, and a beautiful pool that has been recently retiled, creates a serene setting while keeping you close to Great Falls Village, Great Falls Park, Tysons, commuter routes, and top-rated schools.
A move-in-ready home on a substantial lot, this property delivers space, thoughtful updates, and privacy in one of Great Falls’ most desirable locations.
#VAFX2281272

GREAT FALLS

355 SPRINGVALE ROAD

4 Beds

3 Baths

4,541 Sq.Ft.

$1,990,000

MLS#: VAFX2281272
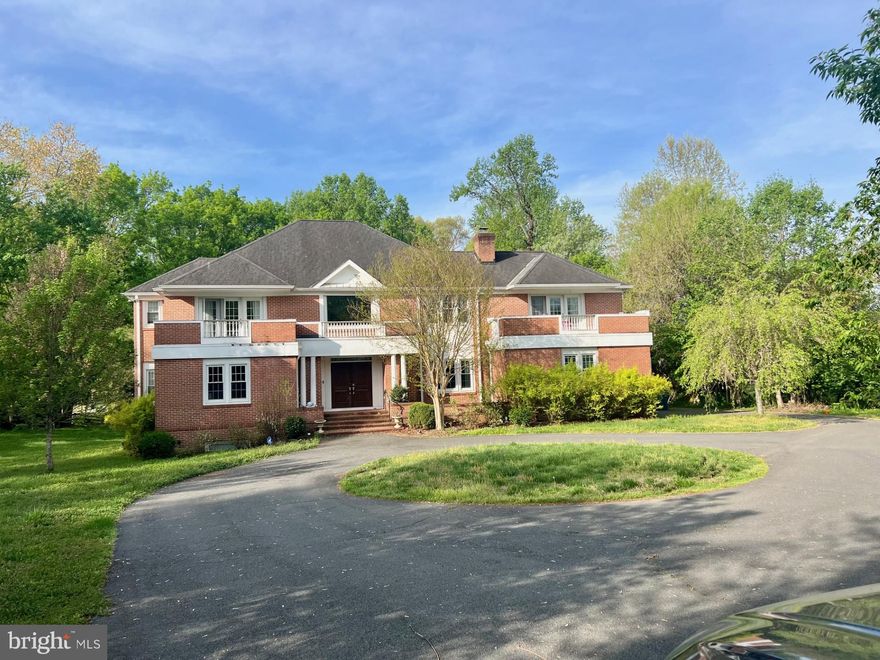
Fully renovated 2016, beautiful inside. Upstairs master bedroom with walk in closet, large master bathroom with two vanity areas and separate bathtub. 3 other bedrooms upstairs and an open office or gym area.
 
Ground floor has another office or bedroom, 2 living rooms and a formal dining room. Small deck for bbq.
Potential for a brick patio. Gourmet kitchen. 

Basement rental income 2K a month. Basement has separate entrance, full kitchen and separate washer and dryer. 

Near the village restaurants. No HOA, As is. Well water.
#VAFX2303660

GREAT FALLS

9709 GEORGETOWN PIKE

5 Beds

4 Baths

4,969 Sq.Ft.

$1,600,000

MLS#: VAFX2303660

 - property

Send a message

Message successfully sent.

Your message

What is 3 + 4 ?

Reason for contacting?

I agree to receive email communication and understand I can unsubscribe at any time.

I agree to be contacted by Charis Realty Group via call, email, and text for real estate services. To opt out, you can reply 'stop' at any time or reply 'help' for assistance. You can also click the unsubscribe link in the emails. Message and data rates may apply. Message frequency may vary. Privacy Policy

Sign Out

Virtual Assistant

Would you like to take the next step with this property? We can help you schedule a showing or virtual tour, or send you more details.

Yes, I would like more information.

Thank You for Your Reply, One of Our Agents will contact you as soon as possible

No, maybe later.

Thank you, you can always contact me via email, phone number or through the contact form.

Realhub AI

Lucy - Your AI-Powered Realtor

Update Your Temporary Password

Personalize your search

Enter your email and we'll notify you immediately when new listings match what you're looking for.

or enter email address

Already have an account ? Login here

Continue your home search

I agree to receive communications and understand I can unsubscribe at any time.

I agree to be contacted by Charis Realty Group via call, email, and text for real estate services. To opt out, you can reply 'stop' at any time or reply 'help' for assistance. You can also click the unsubscribe link in the emails. Message and data rates may apply. Message frequency may vary. Privacy Policy

Already have an account ? Login here

We use cookies

We use cookies primarily for analytics to enhance your experience. By accepting, you agree to our use of these cookies. You can manage your preferences or learn more about our cookies policy.