
Property
Beds
3
Full Baths
1
1/2 Baths
None
Year Built
1971
Sq.Footage
1,056
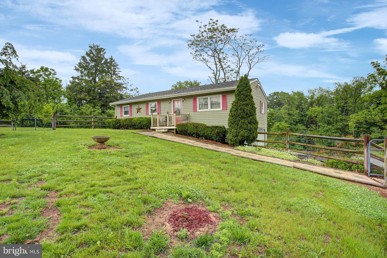
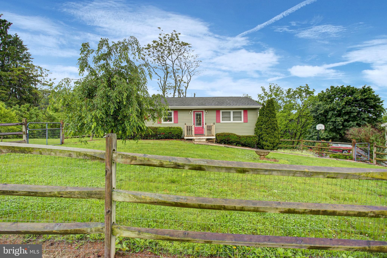
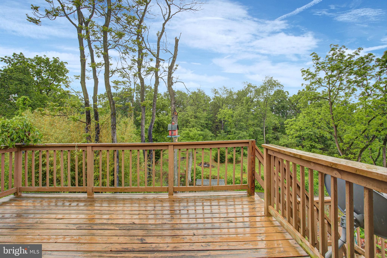
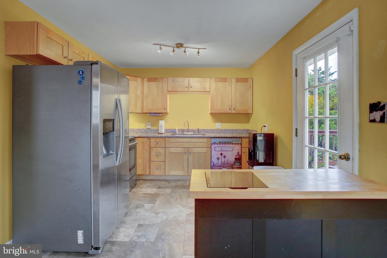
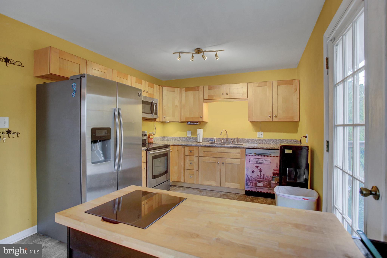
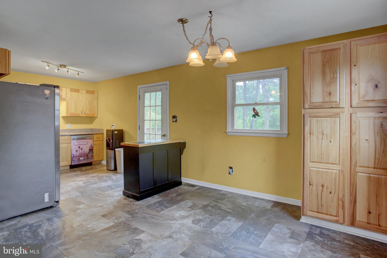
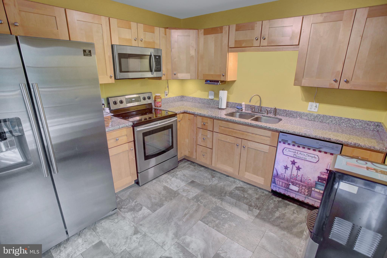
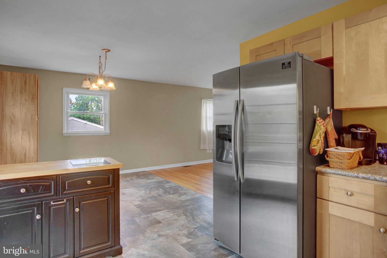
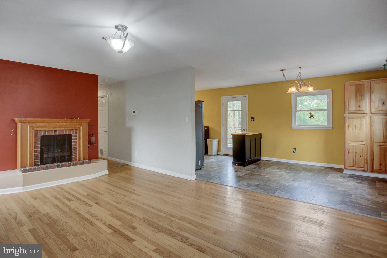
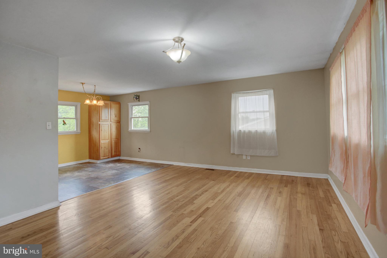
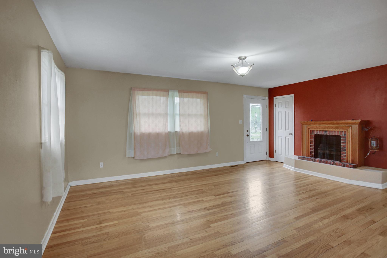
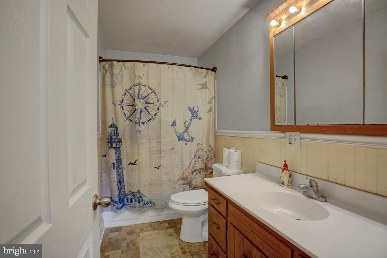
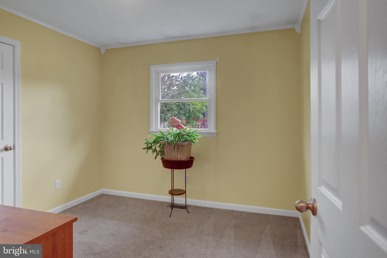
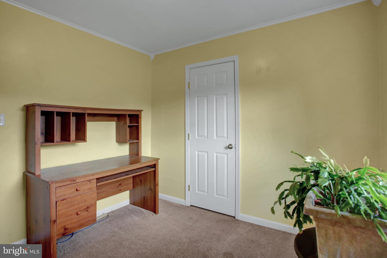
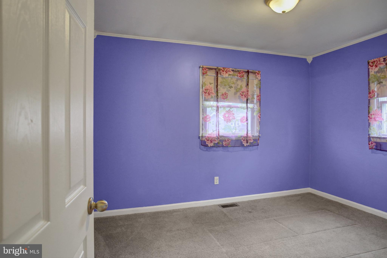
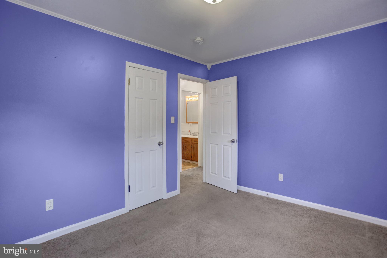
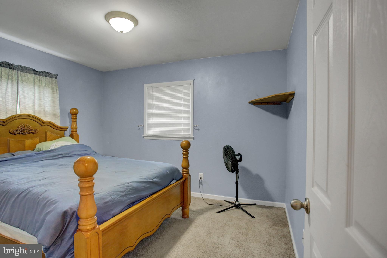
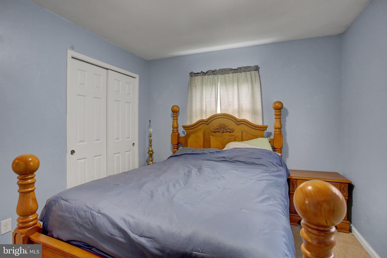
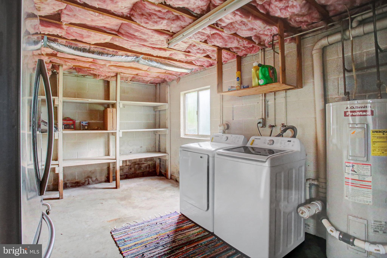
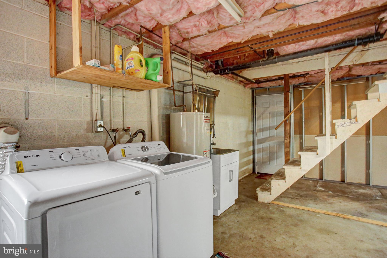
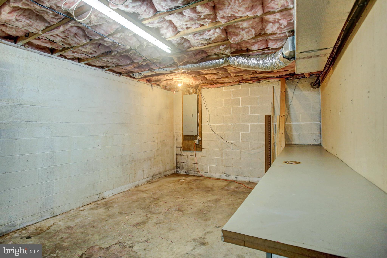
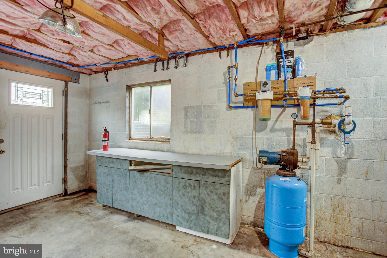
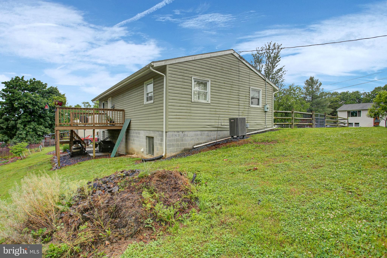
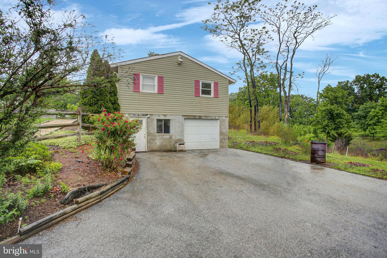
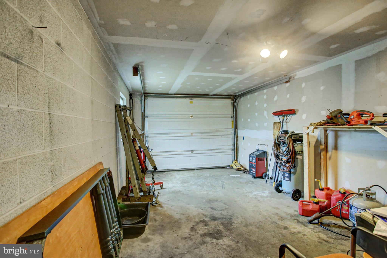
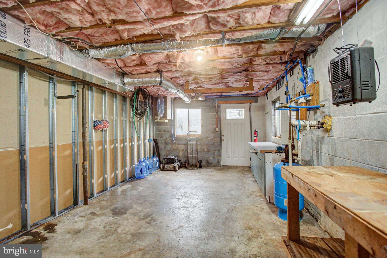
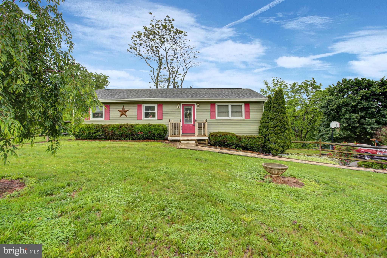
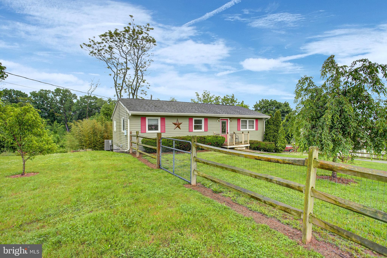
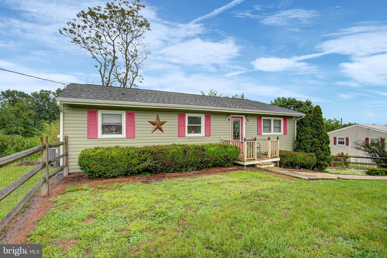
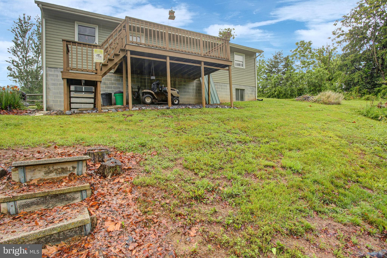
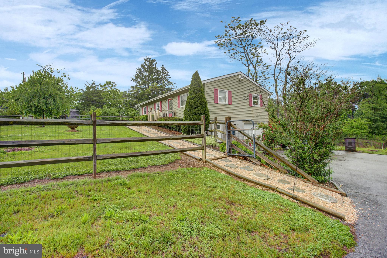
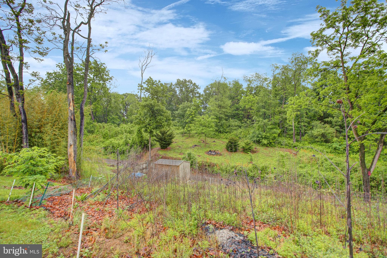
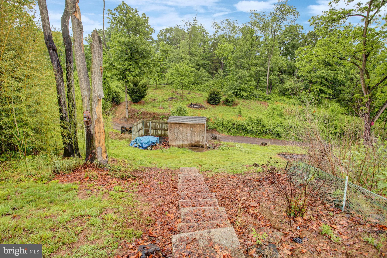
Tucked Away! This country gem is on a low traffic road with few homes. Home features bright and sunny space with 3 bedrooms, 1 full bath, 1200 sq ft, and one car garage on .49 of an acre. Some updates include newer kitchen cabinets and updated appliances. All three bedrooms have fresh paint and ample closet space. Unfinished lower level has been used as a workshop and tinkering space. The rest of the open space allows for future expansion, so bring your ideas! Laundry and shelving make up one corner but the rest could be future finished space, if desired. Fenced front yard allows for secure room to run and play. Rear deck over looks back yard and rural area behind for relaxing views, perfect for enjoying morning coffee or an evening drink. Asphalt Driveway is spacious enough for multiple vehicle parking with ease. Yard can accommodate a garden or more leave as more natural surroundings. Priced budget friendly. Home is in good condition overall, inspections welcome. Seller's desire is to sell as-is. Kitchen appliances and washer, dryer convey with sale. First time buyer or downsizing? This sweet country gem could be a good option to consider! Tuscarora School District. Land goes beyond the lane that cuts through the back yard. Homes is in good overall condition, however, sellers desire is to sell as is. Scheule your private tour today!
Features & Amenities
Interior
-
Total Bedrooms
3
-
Bathrooms
1
-
Above Grade Finished Area
1056.0
-
Basement YN
YES
-
Cooling YN
YES
-
Cooling
Heat Pump, Electric
-
Fireplace YN
NO
-
Heating YN
YES
-
Heating
Electric, Heat Pump
-
Main Level Bedrooms
3
-
Pet friendly
N/A
Exterior
-
Garage
Yes
-
Garage spaces
1
-
Construction Materials
Aluminum Siding
-
Parking
Off Street, Garage, Driveway, Attached
-
Patio and Porch Features
Deck, Porch
-
Pool
No
-
Waterfront YN
NO
Area & Lot
-
Lot Size(acres)
0.49
-
Lot Size(square feet)
21344.0
-
Property Type
Residential
-
Property Sub Type
Single Family Residence
-
Architectural Style
Ranch/Rambler
Price
-
Sales Price
$224,900
-
Tax Amount
$2,072
-
Sq. Footage
1, 056
-
Price/SqFt
$212
HOA
-
Association
No
School District
-
Elementary School
N/A
-
Middle School
N/A
-
High School
N/A
Property Features
-
New Construction
NO
-
Foundation Details
Concrete Perimeter
-
Senior Community YN
NO
-
Sewer
Septic Tank
-
Tax Lot
24B
-
Water Source
Well
Schedule a Showing
Showing scheduled successfully.
Mortgage calculator
Estimate your monthly mortgage payment, including the principal and interest, property taxes, and HOA. Adjust the values to generate a more accurate rate.
Your payment
Principal and Interest:
$
Property taxes:
$
HOA fees:
$
Total loan payment:
$
Total interest amount:
$
Location
County
FRANKLIN
Elementary School
Middle School
High School
Listing Courtesy of Kimberly M Mills , Coldwell Banker Realty
RealHub Information is provided exclusively for consumers' personal, non-commercial use, and it may not be used for any purpose other than to identify prospective properties consumers may be interested in purchasing. All information deemed reliable but not guaranteed and should be independently verified. All properties are subject to prior sale, change or withdrawal. RealHub website owner shall not be responsible for any typographical errors, misinformation, misprints and shall be held totally harmless.

AGENT
Nideen Morrison
Call Nideen today to schedule a private showing.

* Listings on this website come from the FMLS IDX Compilation and may be held by brokerage firms other than the owner of this website. The listing brokerage is identified in any listing details. Information is deemed reliable but is not guaranteed. If you believe any FMLS listing contains material that infringes your copyrighted work please click here to review our DMCA policy and learn how to submit a takedown request.© 2024 FMLS.
Related Properties
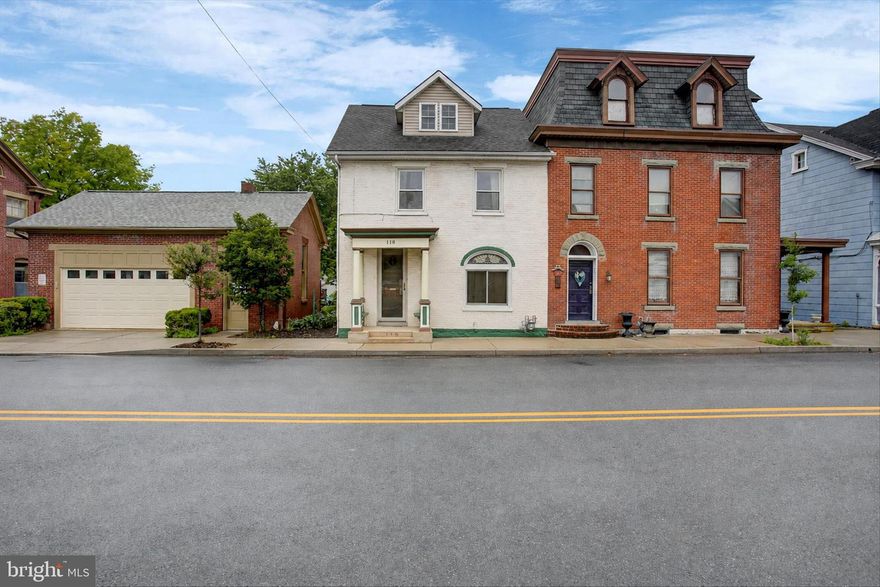
GREENCASTLE
118 N CARLISLE STREET
4 Beds
1 Baths
2,283 Sq.Ft.
$260,000
MLS#: PAFL2035096
.png)