Features & Amenities

Interior

  • Other Interior Features

    Open Floorplan

  • Total Bedrooms

    4

  • Bathrooms

    4

  • 1/2 Bathrooms

    2

  • Above Grade Finished Area

    5962.0

  • Basement YN

    YES

  • Cooling YN

    YES

  • Cooling

    Central Air, Electric

  • Fireplace YN

    YES

  • Heating YN

    YES

  • Heating

    Natural Gas, Forced Air

  • Pet friendly

    N/A

Exterior

  • Garage

    Yes

  • Garage spaces

    3

  • Construction Materials

    Other

  • Other Exterior Features

    Lighting

  • Parking

    Garage Door Opener, Asphalt, Garage, Driveway, Attached

  • Pool

    No

  • Waterfront YN

    NO

  • View

    Trees/Woods, Garden

Area & Lot

  • Lot Size(acres)

    8.09

  • Lot Size(square feet)

    352,400

  • Property Type

    Residential

  • Property Sub Type

    Single Family Residence

  • Architectural Style

    Contemporary

Price

  • Sales Price

    $2,295,000

  • Tax Amount

    $20,754

  • Financing Options

    Conventional

  • Sq. Footage

    6,362

  • Price/SqFt

    $360

HOA

  • Association

    No

Property Resources

  • Horse Property

    NO

School District

  • Elementary School

    N/A

  • Middle School

    N/A

  • High School

    N/A

Property Features

  • New Construction

    NO

  • Foundation Details

    Other

  • Senior Community YN

    NO

  • Sewer

    Septic Tank

  • Water Source

    Well

Schedule a Showing

Showing scheduled successfully.

<
>
IN PERSON
VIA CHAT

What is 3 + 4 ?


Change time

Mortgage calculator

Estimate your monthly mortgage payment, including the principal and interest, property taxes, and HOA. Adjust the values to generate a more accurate rate.

Your payment

Principal and Interest:

$

Property taxes:

$

HOA fees:

$

Total loan payment:

$

Total interest amount:

$

Location

County

FAIRFAX

Elementary School

Middle School

High School

Listing Courtesy of Ronald B Mangas Jr. , TTR Sothebys International Realty

RealHub Information is provided exclusively for consumers' personal, non-commercial use, and it may not be used for any purpose other than to identify prospective properties consumers may be interested in purchasing. All information deemed reliable but not guaranteed and should be independently verified. All properties are subject to prior sale, change or withdrawal. RealHub website owner shall not be responsible for any typographical errors, misinformation, misprints and shall be held totally harmless.

Agent Nideen Morrison

AGENT

Nideen Morrison

Call Nideen today to schedule a private showing.


* Listings on this website come from the FMLS IDX Compilation and may be held by brokerage firms other than the owner of this website. The listing brokerage is identified in any listing details. Information is deemed reliable but is not guaranteed. If you believe any FMLS listing contains material that infringes your copyrighted work please click here to review our DMCA policy and learn how to submit a takedown request.© 2024 FMLS.
A two story gallery wrapped around an indoor koi pond forms the center of this quietly remarkable residence, where water, light, and movement shape the experience of the home from within.

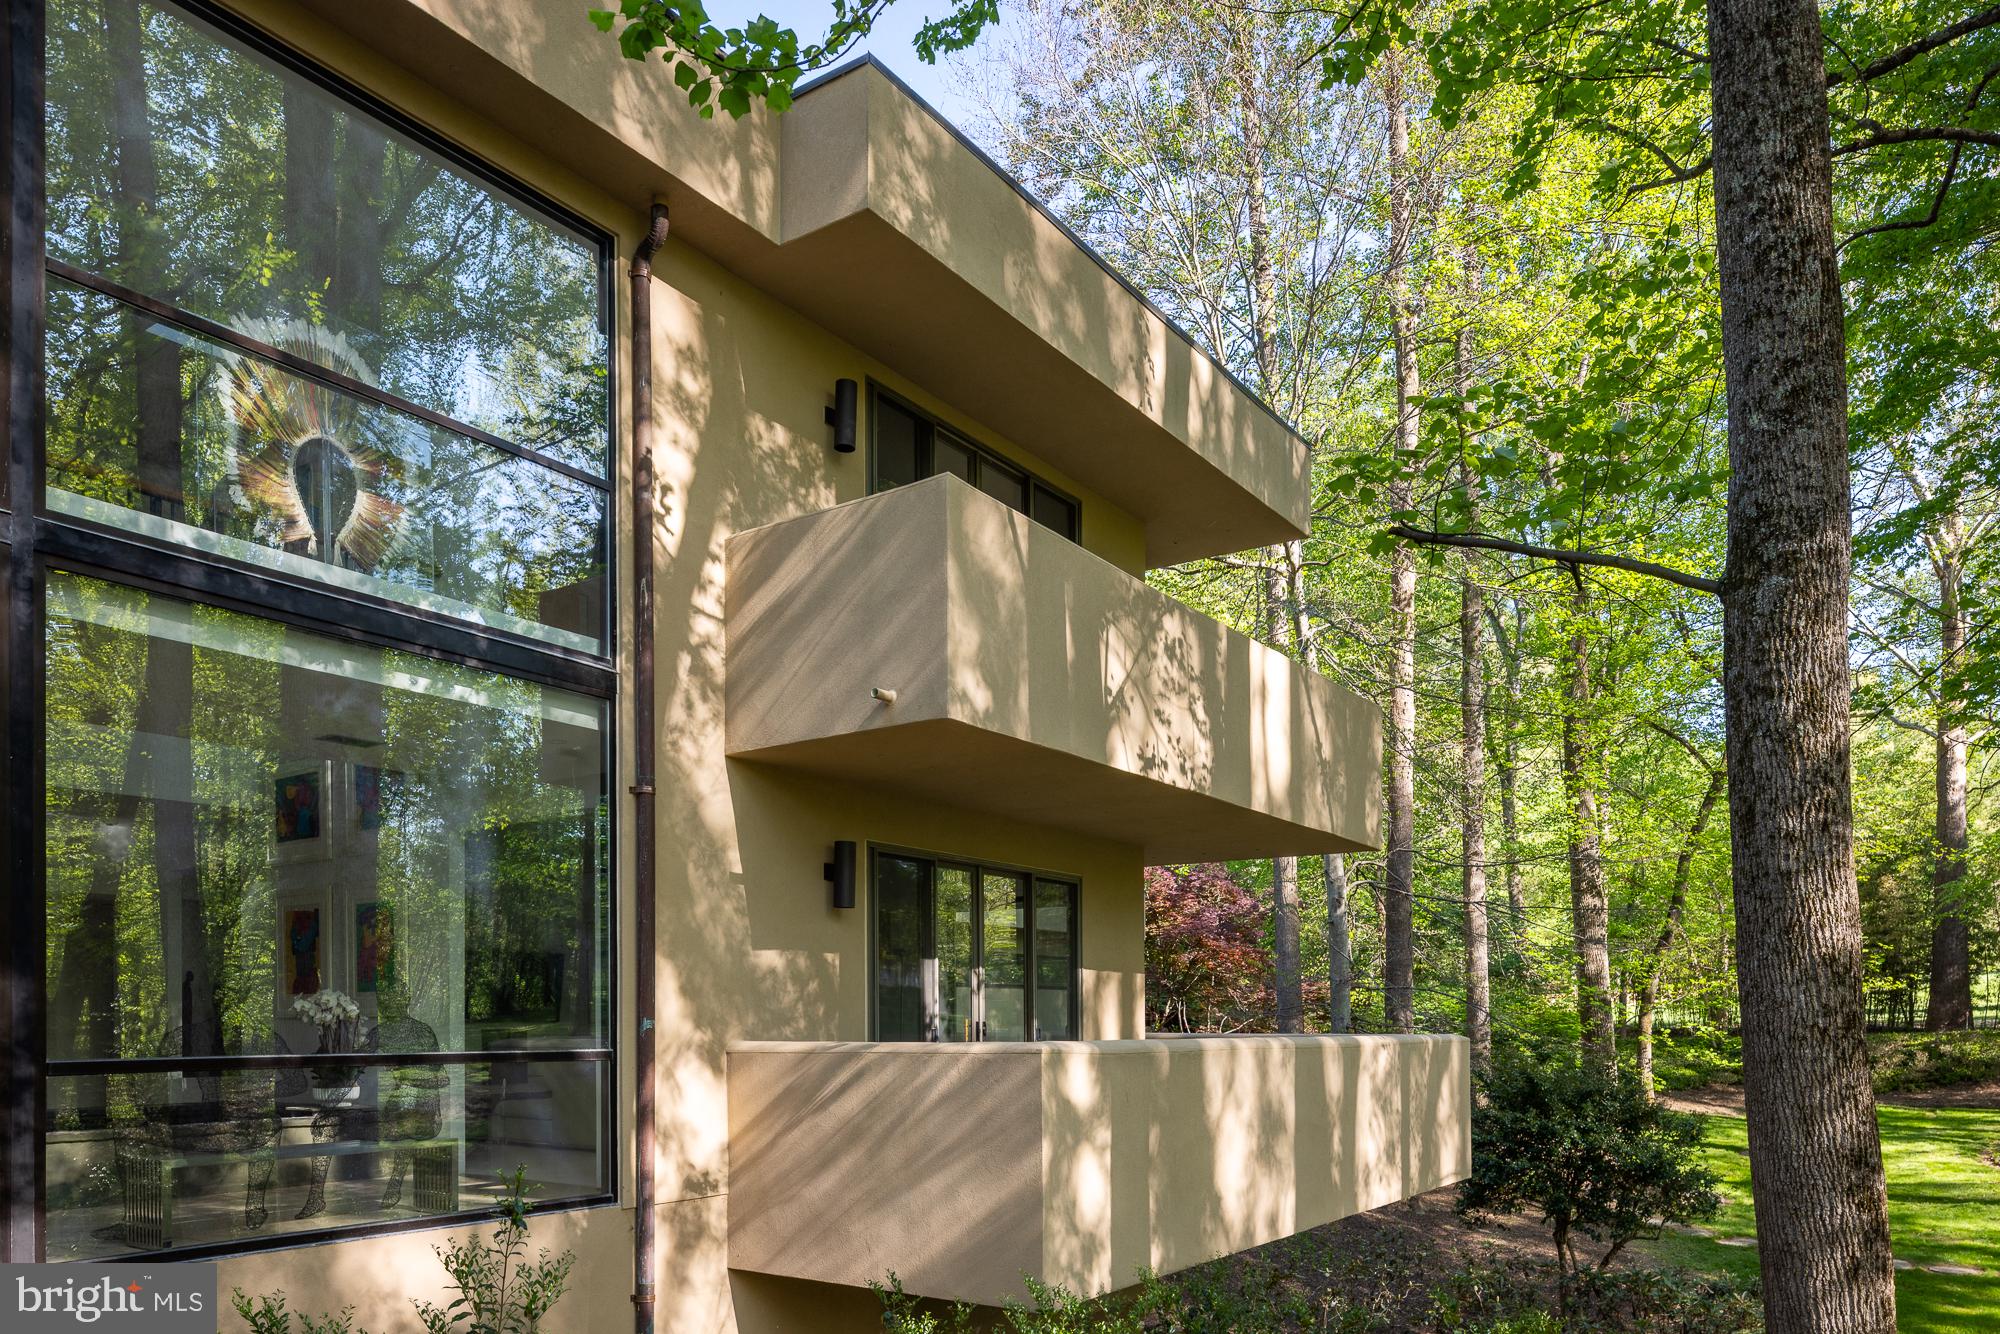
Concealed within more than eight wooded acres, the approach unfolds gradually through dense trees before the architecture reveals itself, defined by strong horizontal lines, cantilevered forms, and a natural material palette that sits comfortably within the landscape.

Inside, the plan balances openness with clarity, offering a rare combination of architectural intent and everyday livability. Formal living and dining rooms, expansive gathering spaces, a dedicated office, and a well appointed kitchen with adjoining breakfast area are arranged with purpose and ease.

The upper level includes four generous en suite bedrooms, including a guest suite with a striking elevated terrace positioned within the treetops.

Constructed with steel framing and expansive structural glass, the home reflects a level of engineering integrity that supports its architectural ambition. Designed and built by local builder and engineer Jack Wilmore, whose background is rooted in generations of residential design and construction, the house carries a clear sense of authorship and discipline throughout.

Additional features include a three car garage, multiple outdoor terraces, and a setting that offers both privacy and proximity to the Washington metropolitan area.

A distinctive offering for those who value architecture that is considered, enduring, and deeply livable.

A detailed video is available by searching the property address.

11604 FAIRFAX STATION ROAD

Message successfully sent.

What would you like to know?

What is 3 + 4 ?

I agree to receive email communication and understand I can unsubscribe at any time.

I agree to be contacted by Charis Realty Group via call, email, and text for real estate services. To opt out, you can reply 'stop' at any time or reply 'help' for assistance. You can also click the unsubscribe link in the emails. Message and data rates may apply. Message frequency may vary. Privacy Policy

Related Properties

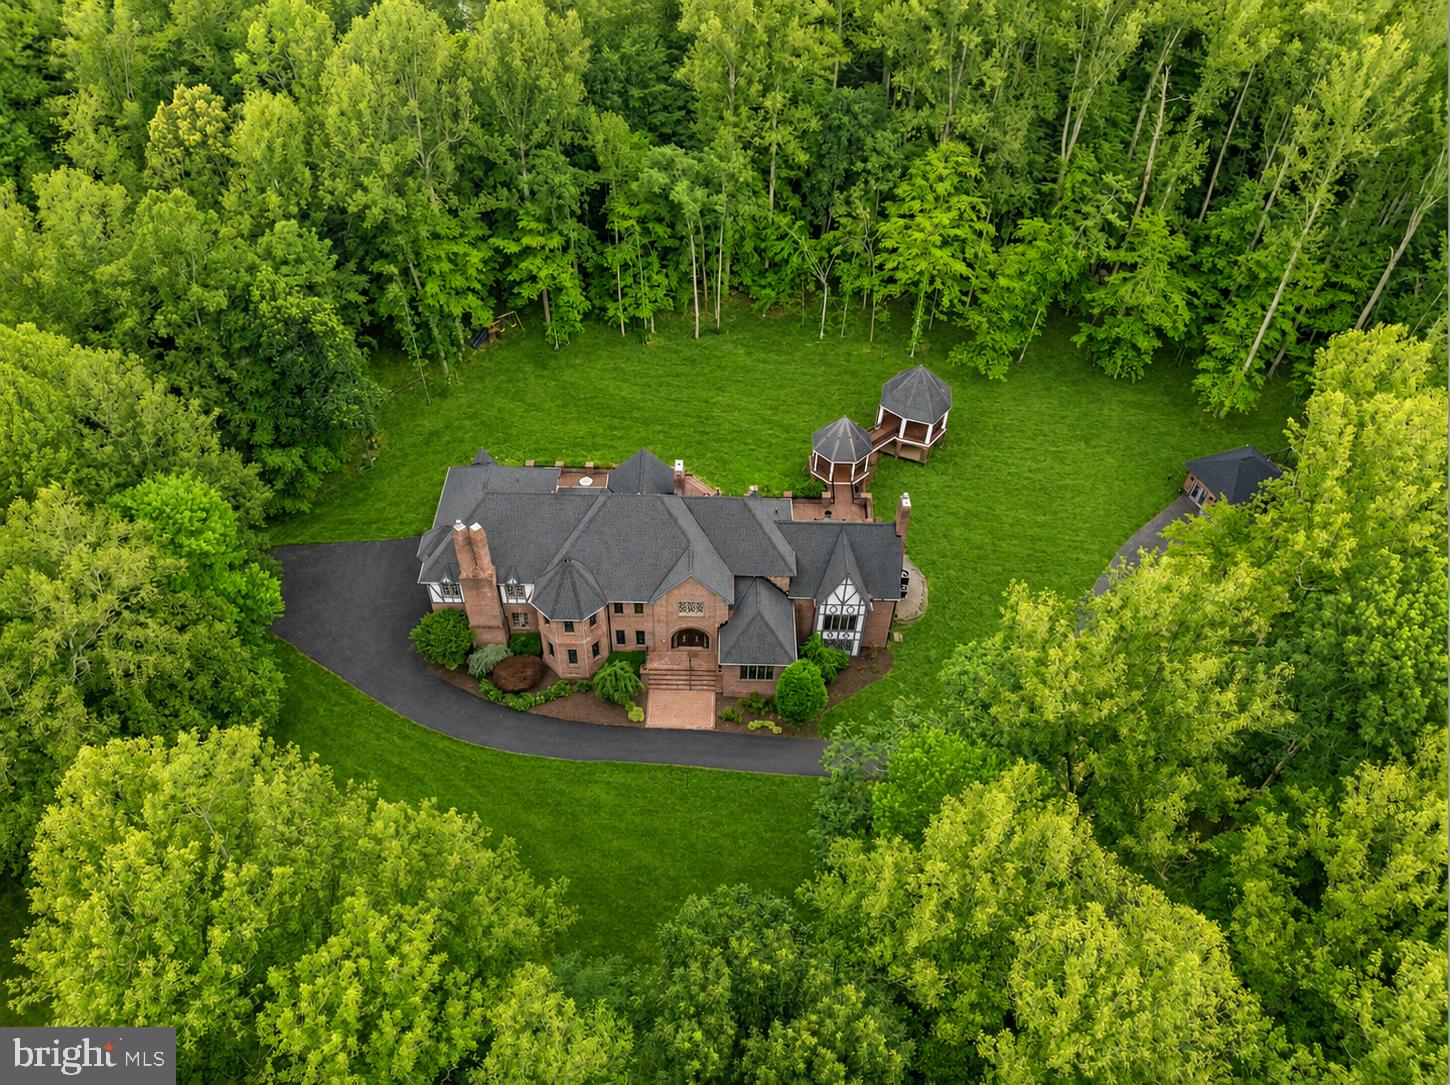
Legacy estate in Fairfax Station's prestigious Dominion Valley Hunt community. Welcome to The Grand Tudor—an extraordinary double-gated (4BR/5.5 Bath) French Tudor estate set on five private acres, offering more than 8,000 square feet of reimagined luxury living, complete with a detached guest villa and newly paved and widened driveway (1 BR/1FB).

Masterfully redesigned in a Transitional Heritage style, this remarkable residence blends timeless architecture with modern functionality. Extensive structural enhancements created the bright, open floor plan today's luxury buyers desire while preserving the home's original character and craftsmanship. Over $700,000 has been invested in renovations throughout the upper two levels and guest villa.

The main residence features soaring 10-foot ceilings, oversized windows, and expansive living spaces designed for both entertaining and everyday living. The West Wing showcases a ballroom, elegant parlor, and private library with custom built-ins. The East Wing offers an embassy-sized dining room, chef's kitchen, family room with fireplace, playroom, and oversized arrival center with laundry suite, powder room, and built-in lockers.

Timeless masonry craftsmanship defines the estate, from the all-brick main residence and detached villa to the grand double-gated entrances. The chef's kitchen is a showpiece featuring commercial-grade Sub-Zero, Wolf, and Cove appliances, a dramatic 14-foot quartz island, and a custom coffee and beverage station with wine refrigeration and ice maker.

A private owner's staircase leads to four spacious upper-level bedroom suites, each with beautifully renovated baths. The luxurious primary suite features vaulted ceilings, a fireplace, sitting area, dual walk-in closets, and a spa-inspired bath finished in Italian Carrara marble with dual vanities, bidet, and an expansive dual shower with multiple systems and 14 body sprays.

The walkout lower level is designed for entertaining, offering a recreation lounge with pre-wired Polk Audio surround sound, fourth fireplace, brick wine cellar, bar area, home gym or optional bedroom space, fifth full bath, second laundry area, and generous recreation space.

Outdoor living is equally impressive with over $100,000 in recent improvements, including a newly refinished 2,350 square-foot herringbone-pattern deck with dual covered gazebos overlooking a private wooded setting.  The newly renovated detached guest villa offers approximately 400 square feet of private hotel-style accommodations complete with kitchenette, full bath, Murphy bed, dedicated HVAC system, hardwired high-speed internet, and full utility services. Ideal for guests, an au pair, multigenerational living, or a private office retreat.

The rear grounds have been transformed through the removal of 55 trees and stumps, creating an expansive outdoor oasis with ample room for recreation, future pool construction, and outdoor entertaining. Pool plans are available upon request.

Recent capital improvements include new roofs on both the main residence and guest villa (2023), upgraded well and water treatment systems (2021), new HVAC systems, two new 50-gallon water heaters, and comprehensive preventative maintenance throughout ownership.  The estate is fully integrated with smart-home technology, featuring over 40 smart switches, three smart locks, four smart thermostats, and multiple internet hubs providing seamless connectivity throughout both residences.

Enjoy the privacy and tranquility of a five-acre estate while remaining just off 123, 30 minutes from Washington, D.C., with convenient access to major commuter routes, shopping, dining, and top-rated schools. The Grand Tudor is a turnkey private estate that seamlessly combines timeless French Tudor architecture, modern luxury, exceptional craftsmanship, and resort-style living.
#VAFX2318312

FAIRFAX STATION

8015 EDDY BEND TRAIL

5 Beds

6 Baths

8,052 Sq.Ft.

$2,350,000

MLS#: VAFX2318312
New on site 2 days ago
Welcome to 8600 Cathedral Forest Drive—a truly rare offering that redefines luxury living in Fairfax Station!

Properties of this caliber rarely become available. Privately tucked away on 5 breathtaking acres with direct access to Sandy Run & the Occoquan Reservoir, this extraordinary estate delivers a lifestyle that feels more like a private luxury resort than a residence. Every detail has been thoughtfully designed to create an experience that is impossible to replicate & nearly impossible to forget.

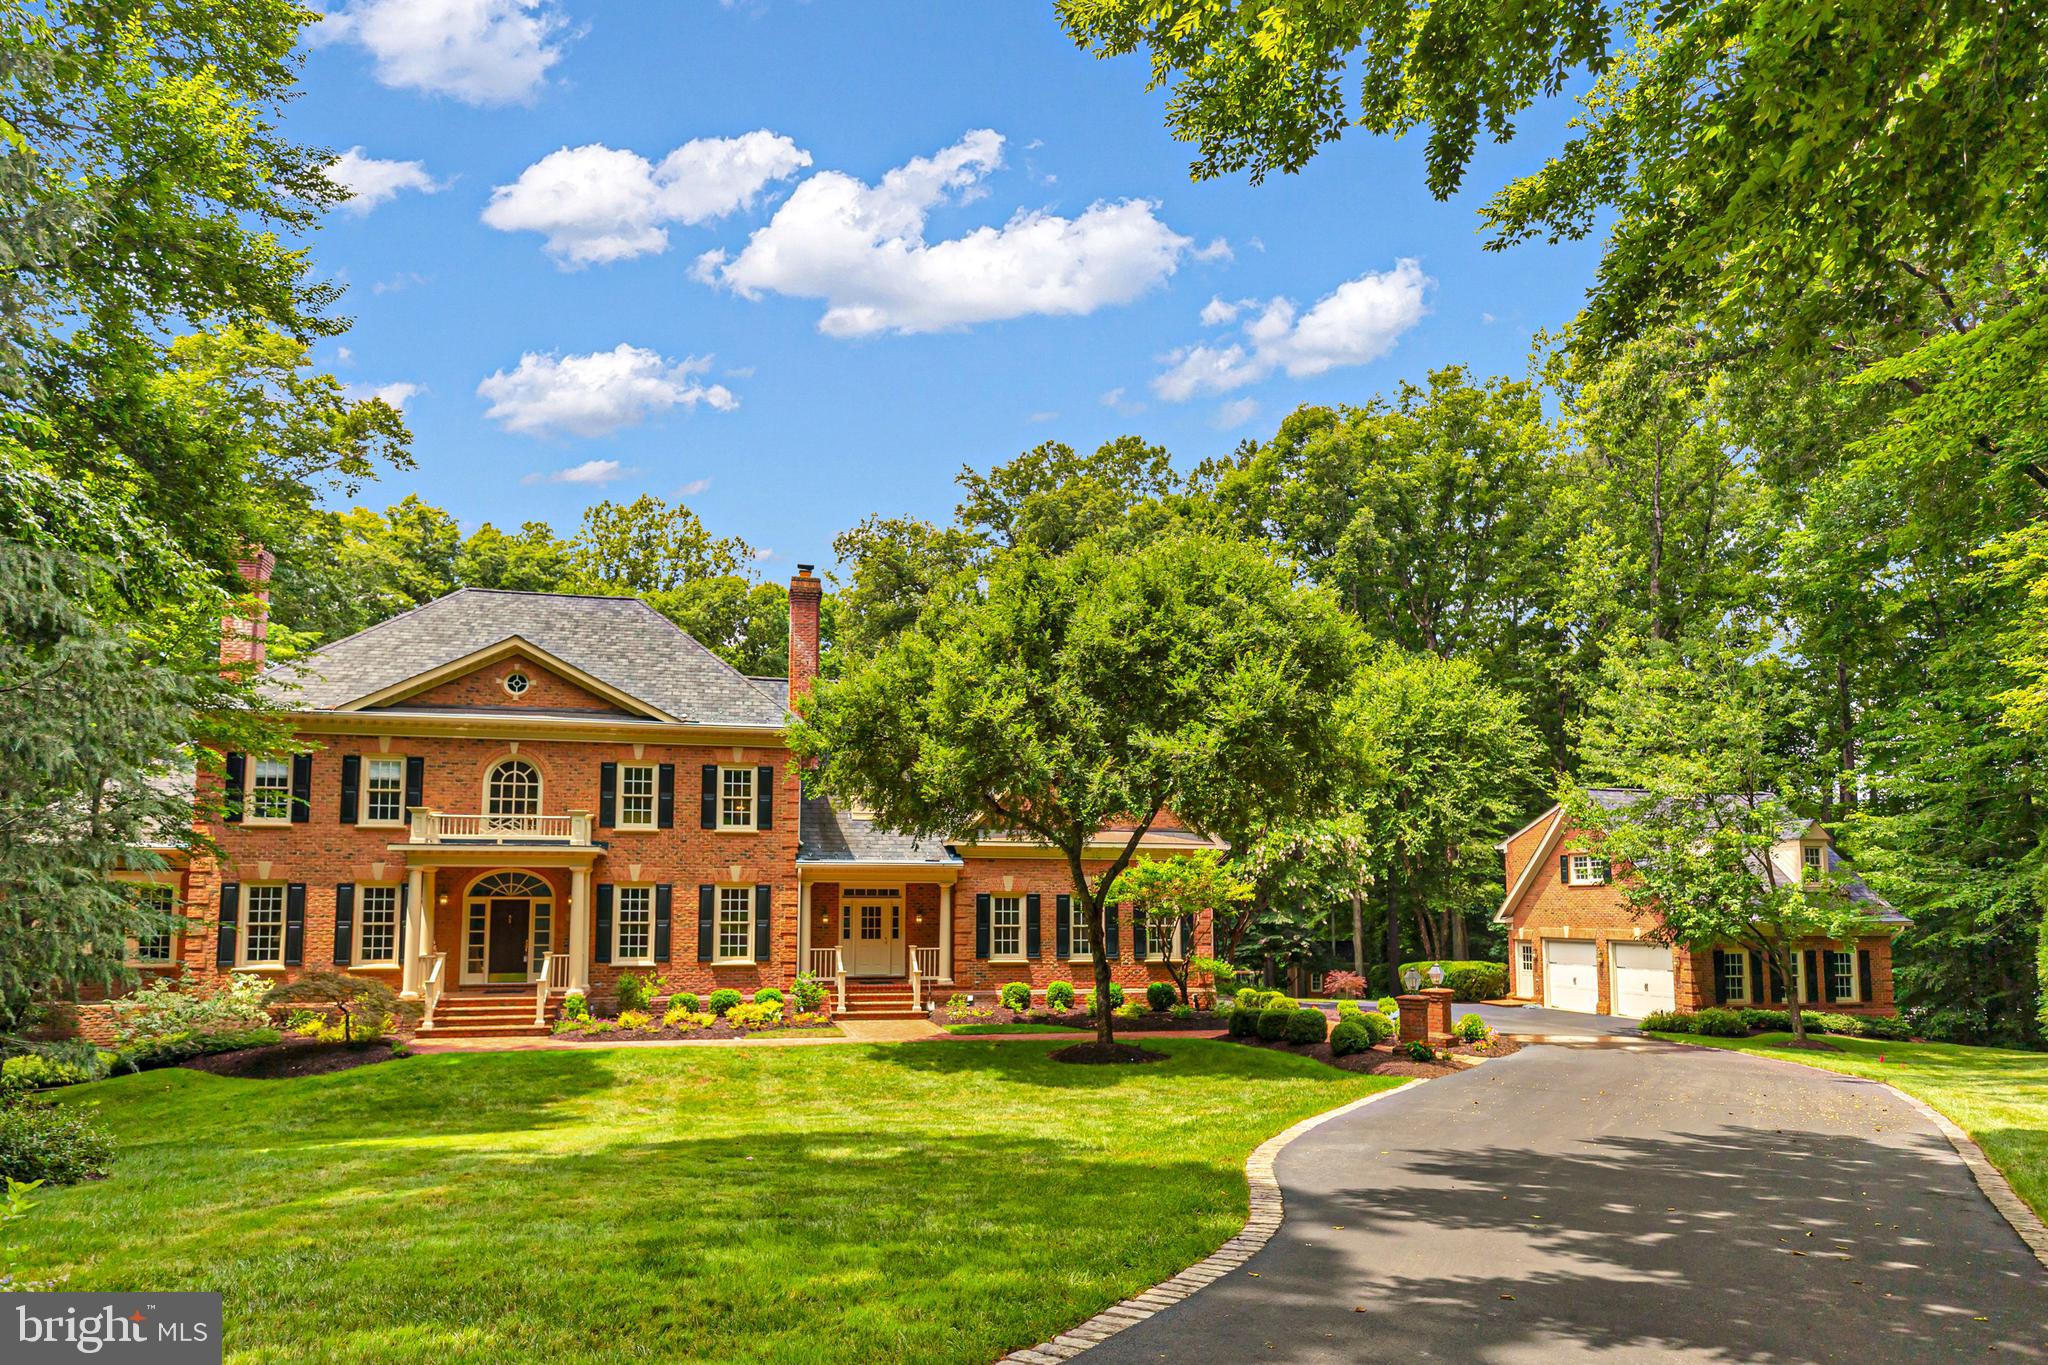
From the moment you arrive, the estate commands attention. The stately brick exterior, sweeping grounds, mature trees & impressive scale create an immediate sense of arrival. Step through the front door & you are welcomed by a dramatic curved staircase, soaring two-story foyer, rich hardwood floors, extensive millwork, oversized windows, & stunning architectural details.

Offering nearly 7,000 square feet of living space, 5 bedrooms, 5 full bathrooms, 2 half bathrooms, 4 garage spaces, a detached guest residence & one of the most spectacular entertainment levels in Northern Virginia, this home was designed for those who refuse to compromise.

The large gourmet kitchen features abundant cabinetry, stainless steel appliances, gas cooking, an oversized center island & a bright breakfast area overlooking the backyard oasis. The kitchen opens seamlessly to the breathtaking family room with soaring ceilings & a floor-to-ceiling stone fireplace. Formal living & dining rooms, a private executive office with custom built-ins, a sun-filled sunroom, hardwood floors, crown molding, chair railing, wainscoting, skylight & beautifully connected living spaces create the perfect balance of elegance & comfort.  A large laundry room & huge mudroom also make everyday living here super convenient! 

The luxurious primary suite serves as a private retreat featuring a sitting area, brick accent wall, a gas fireplace, walk-in closets & a spa-inspired bath. 4 additional bedrooms & 3 full bathrooms provide exceptional flexibility, including a 5th bedroom that can easily function as a recreation room, lounge, media room, or second office.

Designed to impress on every level, the walkout lower level showcases reclaimed Baltimore Stadium brick, dramatic architectural archways, a custom entertainment bar with wine refrigerator, dishwasher & ice maker, a dedicated wine cellar, game room, recreation spaces, movie viewing area, sauna, pool locker room, full bath, dedicated pool-entry mudroom, pool table, gaming tables, projector system & multiple gathering spaces designed for unforgettable entertaining. In addition most of the stunning quality furnishings such as the pool table, cus

Outside, the estate transforms into a private resort featuring a sparkling heated pool with a convenient electric pool cover, hot tub, outdoor fireplace, pergola, extensive hardscaping, multiple patios, professional landscaping, playground, expansive fenced grounds, outdoor television & direct personal access to Sandy Run & the Occoquan Reservoir for kayaking, fishing, paddleboarding & endless outdoor recreation.

An additional detached two-car garage with a private apartment above provides exceptional flexibility with a full kitchen, bathroom, & living space ideal for guests, multi-generational living, an au pair suite, private office, or home business. The attached garage features epoxy flooring & extensive storage. 

Additional highlights include fresh interior paint (2026), washer & dryer (2025), Gutter Helmet system (2020), an architectural roof (2019), dishwasher (2019), water heater (2016) & 5 updated HVAC systems, a generator backup, Bose surround sound, pus parking for 10+ vehicles & numerous luxury conveyances that create a truly turnkey experience.

This is more than a home. It is a destination, a retreat & one of the most unforgettable properties to come to market in Fairfax Station.  In addition, enjoy great schools & a quick & easy 4 min. commute option to #123.
#VAFX2303686

FAIRFAX STATION

8600 CATHEDRAL FOREST DRIVE

5 Beds

5 Baths

8,393 Sq.Ft.

$2,690,000

MLS#: VAFX2303686

 - property

Send a message

Message successfully sent.

Your message

What is 3 + 4 ?

Reason for contacting?

I agree to receive email communication and understand I can unsubscribe at any time.

I agree to be contacted by Charis Realty Group via call, email, and text for real estate services. To opt out, you can reply 'stop' at any time or reply 'help' for assistance. You can also click the unsubscribe link in the emails. Message and data rates may apply. Message frequency may vary. Privacy Policy

Sign Out

Virtual Assistant

Would you like to take the next step with this property? We can help you schedule a showing or virtual tour, or send you more details.

Yes, I would like more information.

Thank You for Your Reply, One of Our Agents will contact you as soon as possible

No, maybe later.

Thank you, you can always contact me via email, phone number or through the contact form.

Realhub AI

Lucy - Your AI-Powered Realtor

Update Your Temporary Password

Personalize your search

Enter your email and we'll notify you immediately when new listings match what you're looking for.

or enter email address

Already have an account ? Login here

Continue your home search

I agree to receive communications and understand I can unsubscribe at any time.

I agree to be contacted by Charis Realty Group via call, email, and text for real estate services. To opt out, you can reply 'stop' at any time or reply 'help' for assistance. You can also click the unsubscribe link in the emails. Message and data rates may apply. Message frequency may vary. Privacy Policy

Already have an account ? Login here

We use cookies

We use cookies primarily for analytics to enhance your experience. By accepting, you agree to our use of these cookies. You can manage your preferences or learn more about our cookies policy.