


Property
Beds
5
Full Baths
3
1/2 Baths
1
Year Built
1700
Sq.Footage
3,274
A timeless piece of Main Line history awaits at 1169 Radnor Road, where centuries-old charm meets modern-day elegance. Nestled on 2 picturesque acres of level lawns and gently rolling hills in beautiful Wayne, this stunning pre-Revolutionary Colonial farmhouse, dating back to 1700, offers the perfect blend of historic charm and modern convenience. Rich in character and original architectural details, this exceptional 5-bedroom, 3.5-bath home features thoughtfully designed renovations and additions that seamlessly blend old-world craftsmanship with today's comforts. Enter into the inviting formal living room featuring exposed ceiling beams and a charming fireplace and flows into the formal dining room creating an elegant setting for entertaining. The adjoining family room is flooded with natural light from walls of windows and showcases beautiful ceiling millwork and fireplace and offers access to the back flagstone patio. The beautifully renovated gourmet kitchen features granite countertops, travertine tile, custom white cabinetry, stainless steel appliances, a farmhouse sink, and a spacious center island. An adjoining breakfast room with built-in bench seating and a large skylight offers a bright and welcoming space for casual dining. The cozy sunroom, with vaulted ceilings, skylights, walls of windows, and a convenient beverage station, provides the perfect retreat to relax and enjoy views of the surrounding landscape. An office nook, mudroom with laundry and a half room completes the first floor. The second level features the primary suite with separate closets and an updated private bathroom with a large walk-in shower. Two additional bedrooms and an updated hall bathroom with a bathtub complete this floor. The third level offers two more bedrooms and a full bathroom, providing flexible space for guests, home offices, or additional living accommodations. Outside, the enchanting 2-acre property offers a peaceful countryside setting with mature trees, lush lawns, and gently rolling grounds. A long driveway leads to the detached two-car garage, while a charming flagstone patio and gazebo overlook a picturesque creek. A winding pathway leads to a delightful potting shed, adding to the property's timeless appeal. Enjoy the serenity and privacy of this extraordinary setting while being just minutes from the shops, restaurants, and conveniences of Wayne, Lancaster Avenue, and King of Prussia, with easy access to SEPTA regional rail and Center City Philadelphia. A rare opportunity to own a truly one-of-a-kind Main Line treasure, where centuries of history meet modern-day living!
Features & Amenities
Interior
-
Other Interior Features
Eat-in Kitchen, Ceiling Fan(s), Kitchen Island, Pantry, Recessed Lighting, Walk-In Closet(s), Built-in Features, Beamed Ceilings
-
Total Bedrooms
5
-
Bathrooms
3
-
1/2 Bathrooms
1
-
Above Grade Finished Area
3274.0
-
Basement YN
YES
-
Cooling YN
YES
-
Cooling
Central Air, Ceiling Fan(s), Electric
-
Fireplace YN
YES
-
Heating YN
YES
-
Heating
Oil, Central
-
Pet friendly
N/A
Exterior
-
Garage
Yes
-
Garage spaces
2
-
Construction Materials
Stucco
-
Parking
Garage Door Opener, Asphalt, Garage, Driveway, Detached
-
Patio and Porch Features
Patio
-
Pool
No
-
Waterfront YN
NO
-
View
Water, Trees/Woods, Creek/Stream
Area & Lot
-
Lot Size(acres)
1.93
-
Lot Size(square feet)
84,000
-
Property Type
Residential
-
Property Sub Type
Single Family Residence
-
Architectural Style
Colonial
Price
-
Sales Price
$1,000,000
-
Tax Amount
$8,065
-
Sq. Footage
3,274
-
Price/SqFt
$305
HOA
-
Association
No
School District
-
Elementary School
N/A
-
Middle School
N/A
-
High School
N/A
Property Features
-
New Construction
NO
-
Foundation Details
Concrete Perimeter
-
Senior Community YN
NO
-
Sewer
Public Sewer
-
Tax Lot
015
-
Water Source
Well
Schedule a Showing
Showing scheduled successfully.
Mortgage calculator
Estimate your monthly mortgage payment, including the principal and interest, property taxes, and HOA. Adjust the values to generate a more accurate rate.
Your payment
Principal and Interest:
$
Property taxes:
$
HOA fees:
$
Total loan payment:
$
Total interest amount:
$
Location
County
MONTGOMERY
Elementary School
Middle School
High School
Listing Courtesy of Damon C. Michels, KW Main Line - Narberth
RealHub Information is provided exclusively for consumers' personal, non-commercial use, and it may not be used for any purpose other than to identify prospective properties consumers may be interested in purchasing. All information deemed reliable but not guaranteed and should be independently verified. All properties are subject to prior sale, change or withdrawal. RealHub website owner shall not be responsible for any typographical errors, misinformation, misprints and shall be held totally harmless.

Salesperson, Realtor
Nideen Morrison
Call Nideen today to schedule a private showing.

* Listings on this website come from the FMLS IDX Compilation and may be held by brokerage firms other than the owner of this website. The listing brokerage is identified in any listing details. Information is deemed reliable but is not guaranteed. If you believe any FMLS listing contains material that infringes your copyrighted work please click here to review our DMCA policy and learn how to submit a takedown request.© 2024 FMLS.
Related Properties

WAYNE
433 HOMESTEAD ROAD
4 Beds
2 Baths
2,944 Sq.Ft.
$1,199,000
MLS#: PACT2133116

WAYNE
19 HIGHFIELD LANE
2 Beds
2 Baths
2,398 Sq.Ft.
$995,000
MLS#: PACT2133462
WAYNE
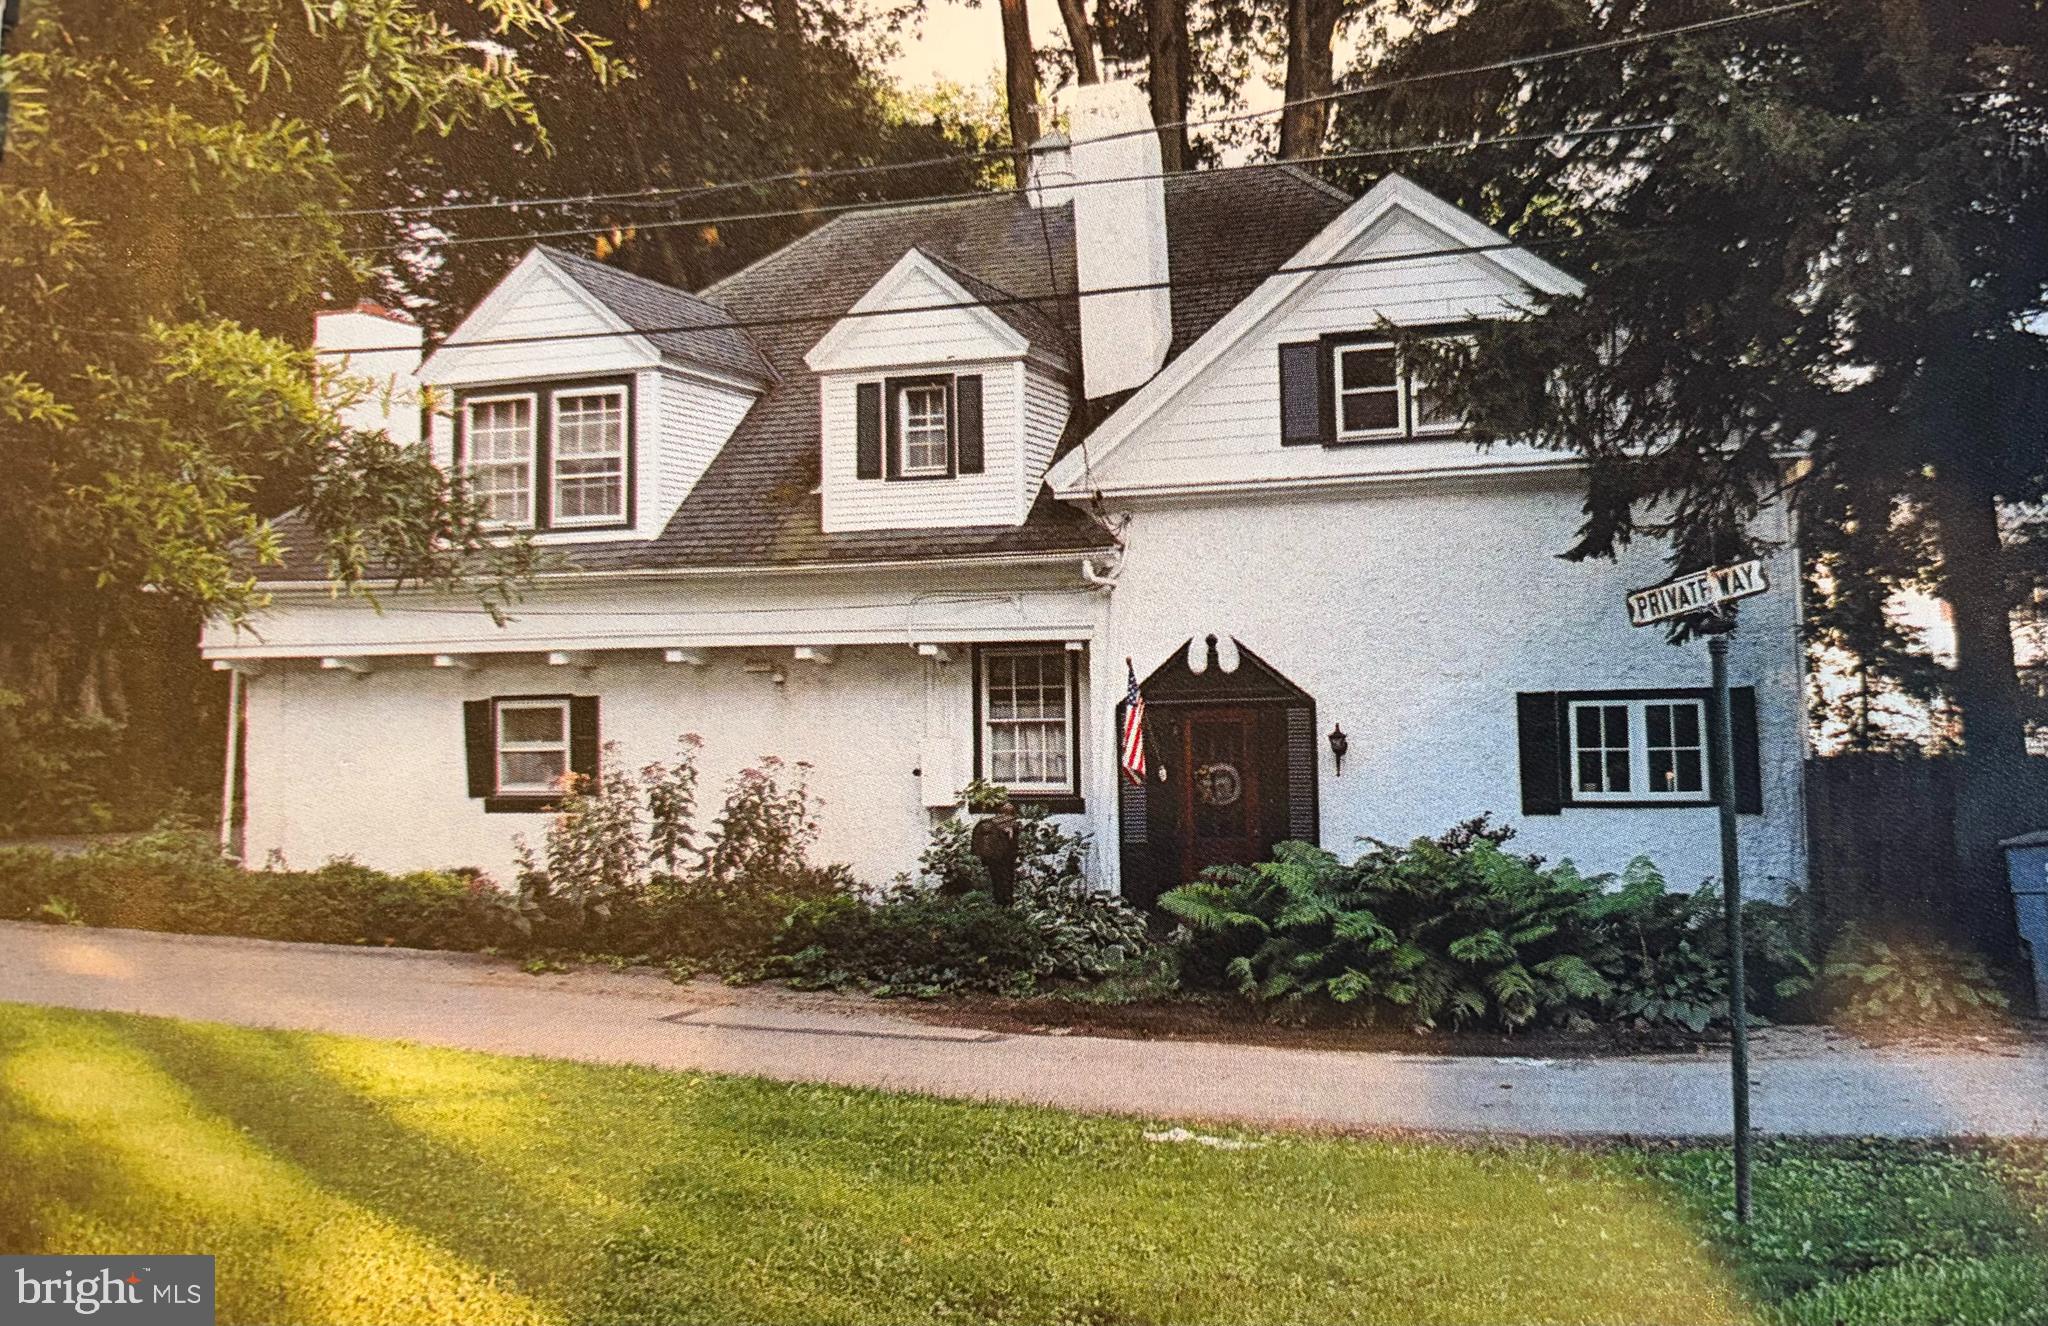
1 PRIVATE WAY
4 Beds
2 Baths
2,414 Sq.Ft.
$899,900
MLS#: PACT2122298

WAYNE
990 STEVENS LANE
4 Beds
3 Baths
3,047 Sq.Ft.
$1,035,000
MLS#: PAMC2193784

WAYNE
533 PUGH ROAD
3 Beds
2 Baths
2,450 Sq.Ft.
$925,000
MLS#: PACT2137464
