Features & Amenities

Interior

  • Other Interior Features

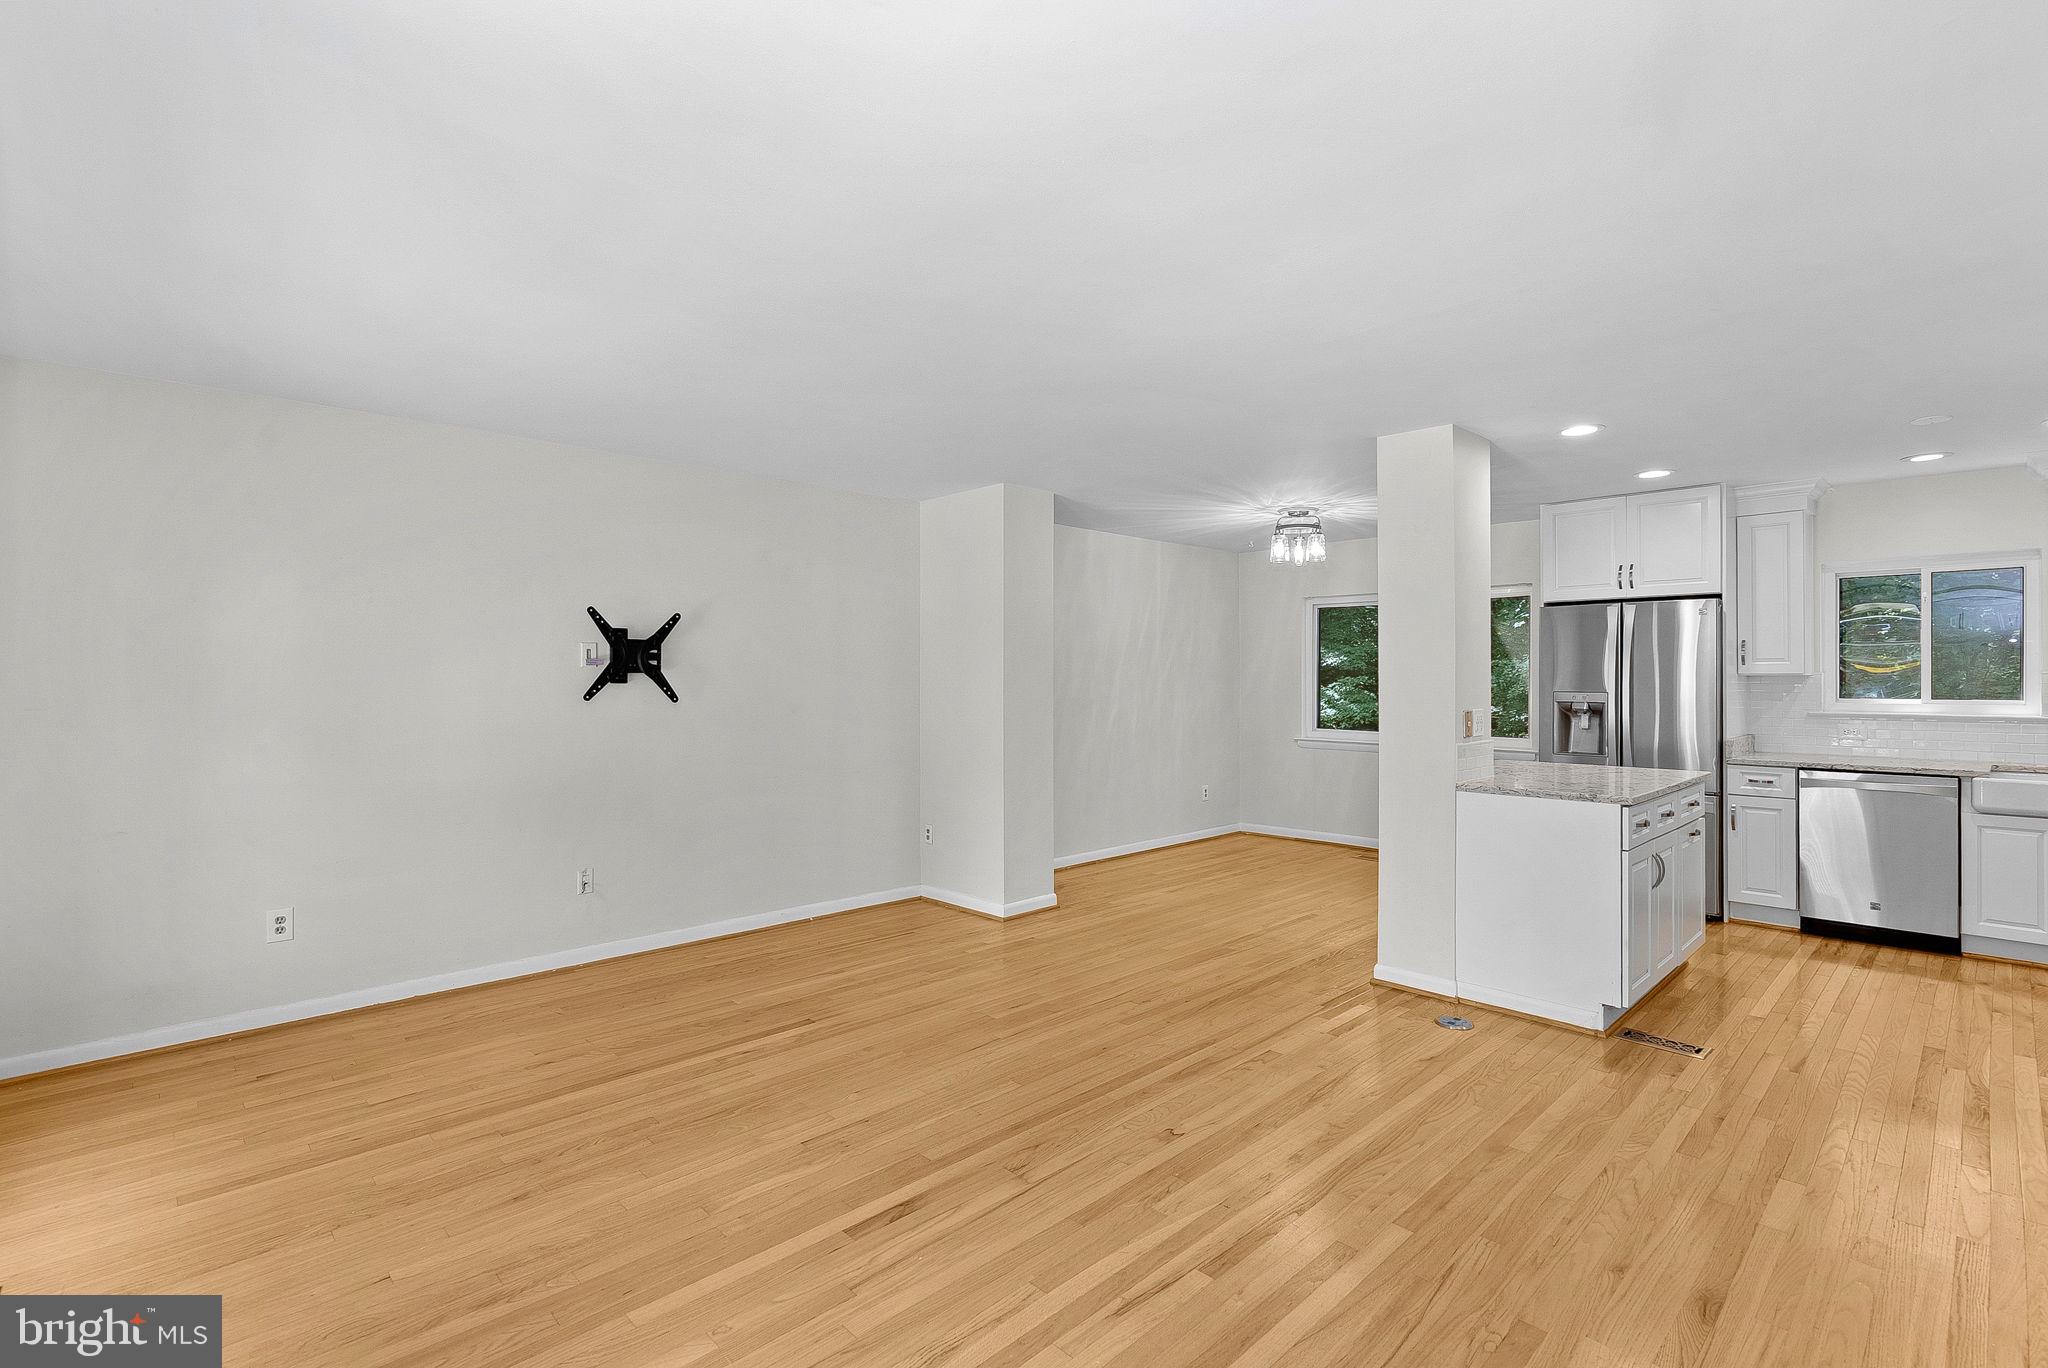
    Eat-in Kitchen, Ceiling Fan(s), Kitchen Island, Recessed Lighting, Open Floorplan

  • Total Bedrooms

    2

  • Bathrooms

    2

  • Above Grade Finished Area

    988.0

  • Basement YN

    YES

  • Cooling YN

    YES

  • Cooling

    Central Air, Ceiling Fan(s), Electric

  • Fireplace YN

    NO

  • Heating YN

    YES

  • Heating

    Electric, Forced Air, Heat Pump

  • Pet friendly

    N/A

Exterior

  • Garage

    No

  • Construction Materials

    Stucco, Concrete

  • Parking

    Assigned, Parking Lot

  • Patio and Porch Features

    Deck

  • Pool

    Yes

  • Pool Features

    Community

  • Waterfront YN

    NO

  • View

    Trees/Woods

Area & Lot

  • Lot Size(acres)

    0.03

  • Lot Size(square feet)

    1,360

  • Property Type

    Residential

  • Property Sub Type

    Townhouse

  • Architectural Style

    Contemporary

Price

  • Sales Price

    $515,000

  • Tax Amount

    $5,923

  • Financing Options

    Conventional, FHA, VA

  • Sq. Footage

    1,235

  • Price/SqFt

    $417

HOA

  • Association

    YES

  • Association Fee

    $208.67

  • Association Fee Frequency

    Monthly

  • Association Fee Includes

    N/A

Property Resources

  • Horse Property

    NO

School District

  • Elementary School

    TERRASET

  • Middle School

    HUGHES

  • High School

    SOUTH LAKES

Property Features

  • New Construction

    NO

  • Association Amenities

    Dog Park, Picnic Area, Tennis Court(s), Trail(s), Jogging Path, Playground

  • Foundation Details

    Concrete Perimeter

  • Senior Community YN

    NO

  • Sewer

    Public Sewer

  • Tax Lot

    49

  • Water Source

    Public

Schedule a Showing

Showing scheduled successfully.

<
>
IN PERSON
VIA CHAT

What is 3 + 4 ?


Change time

Mortgage calculator

Estimate your monthly mortgage payment, including the principal and interest, property taxes, and HOA. Adjust the values to generate a more accurate rate.

Your payment

Principal and Interest:

$

Property taxes:

$

HOA fees:

$

Total loan payment:

$

Total interest amount:

$

Location

County

FAIRFAX

Elementary School

TERRASET

Middle School

HUGHES

High School

SOUTH LAKES

Listing Courtesy of Jennifer Warner , Fathom Realty

RealHub Information is provided exclusively for consumers' personal, non-commercial use, and it may not be used for any purpose other than to identify prospective properties consumers may be interested in purchasing. All information deemed reliable but not guaranteed and should be independently verified. All properties are subject to prior sale, change or withdrawal. RealHub website owner shall not be responsible for any typographical errors, misinformation, misprints and shall be held totally harmless.

Agent Nideen Morrison

AGENT

Nideen Morrison

Call Nideen today to schedule a private showing.


* Listings on this website come from the FMLS IDX Compilation and may be held by brokerage firms other than the owner of this website. The listing brokerage is identified in any listing details. Information is deemed reliable but is not guaranteed. If you believe any FMLS listing contains material that infringes your copyrighted work please click here to review our DMCA policy and learn how to submit a takedown request.© 2024 FMLS.
Some homes simply have a warmth that makes you feel welcome the moment you step inside. This is one of them.
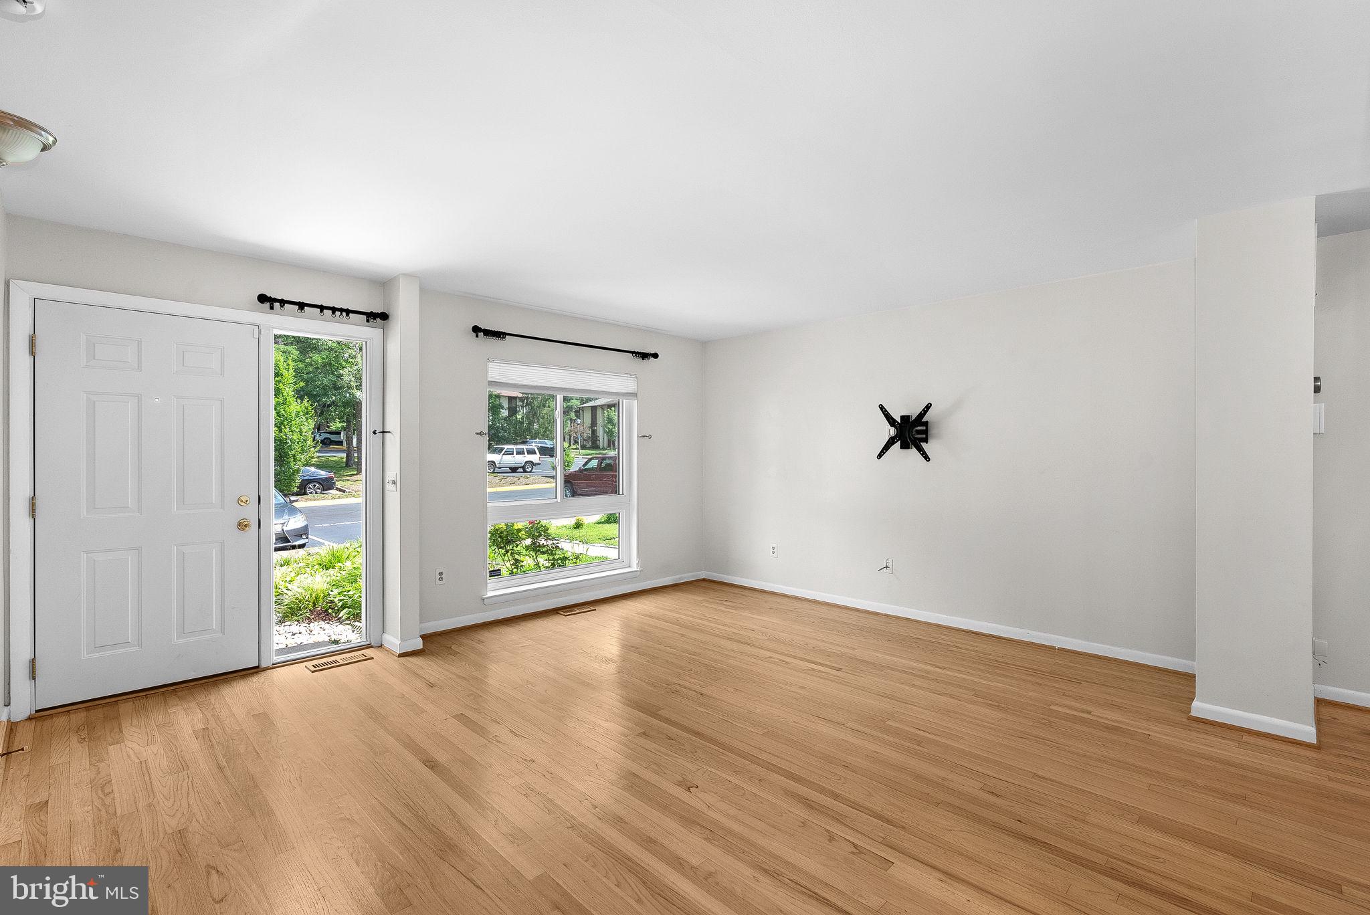
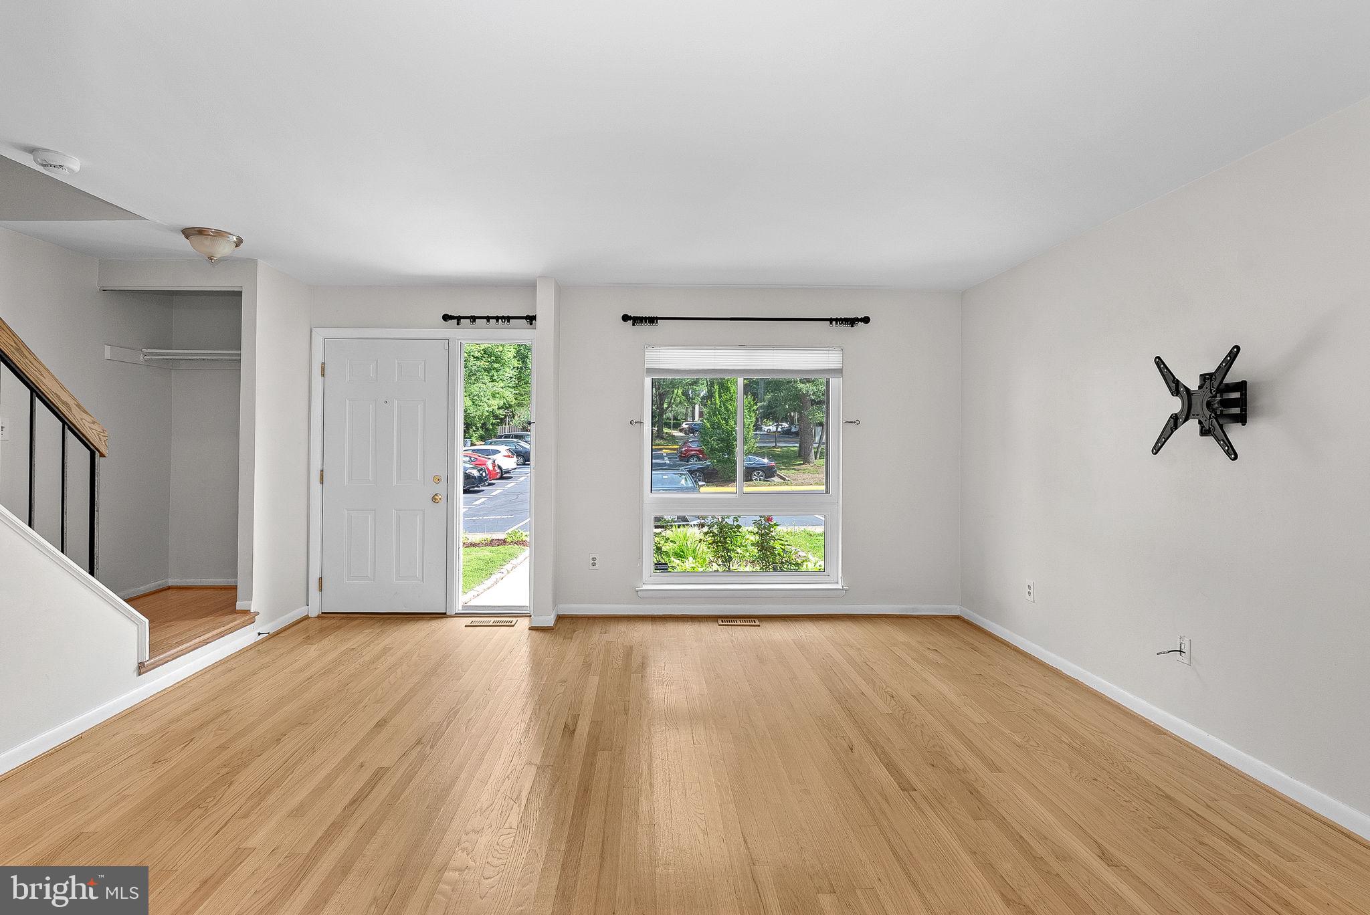
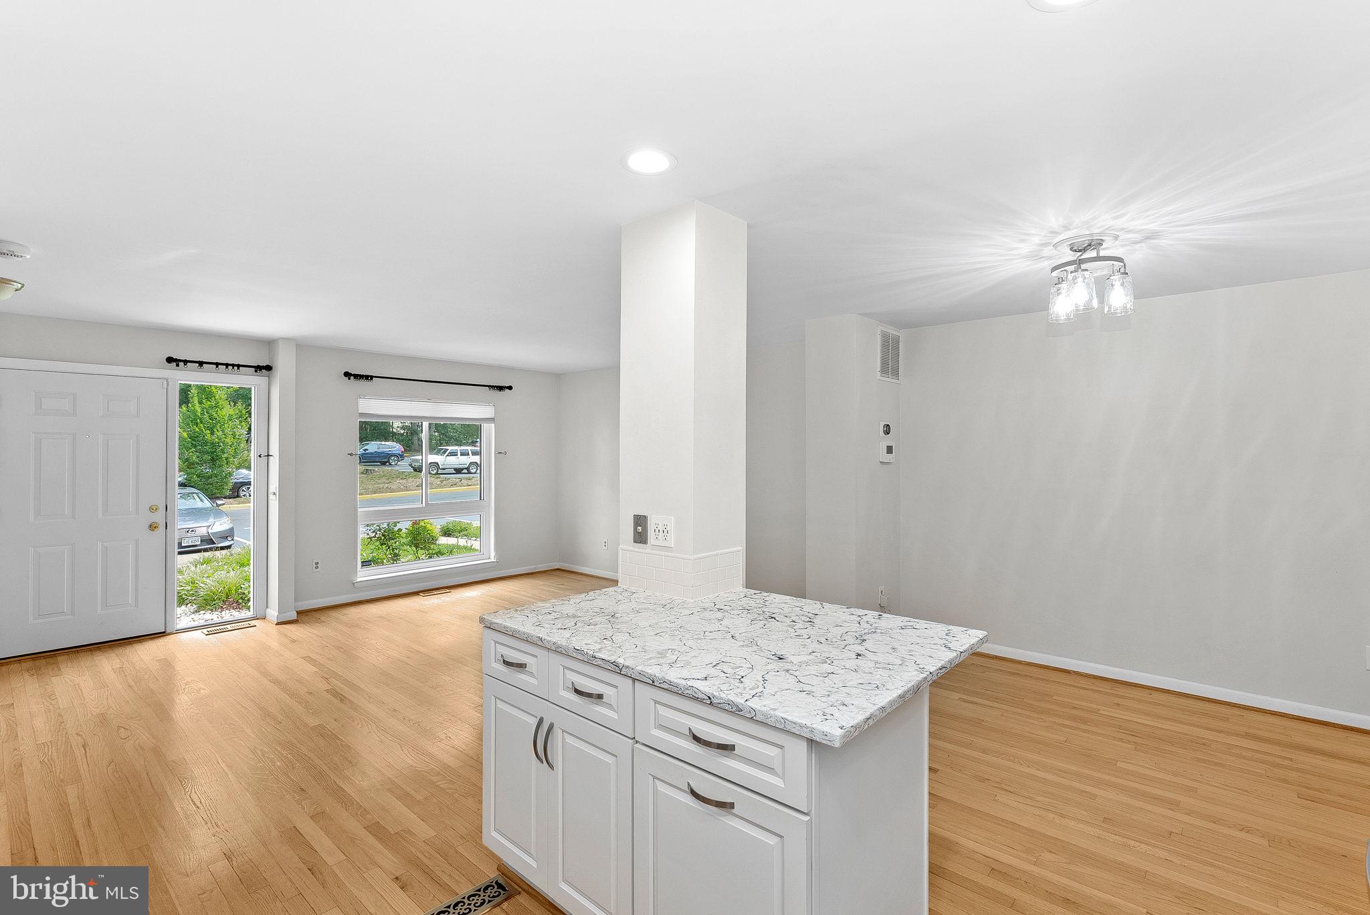
Beautifully updated and lovingly maintained, this inviting Reston townhome blends timeless character with thoughtful improvements, offering the move-in ready lifestyle today's buyers are searching for while still leaving room to make it uniquely yours over time.
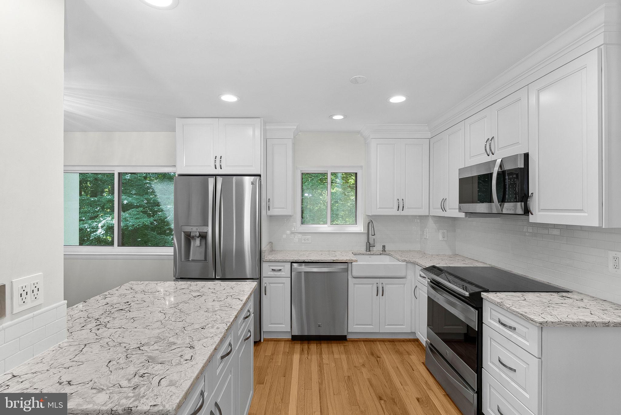
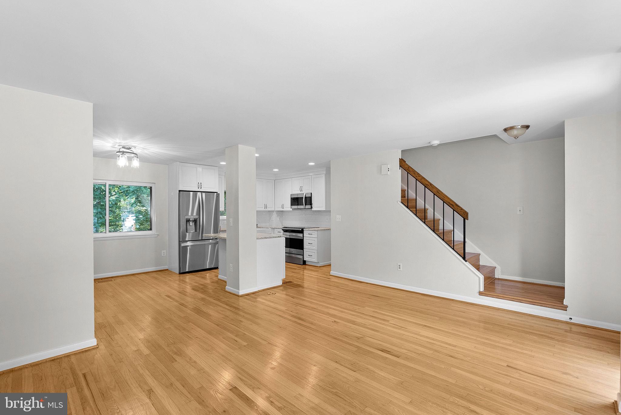
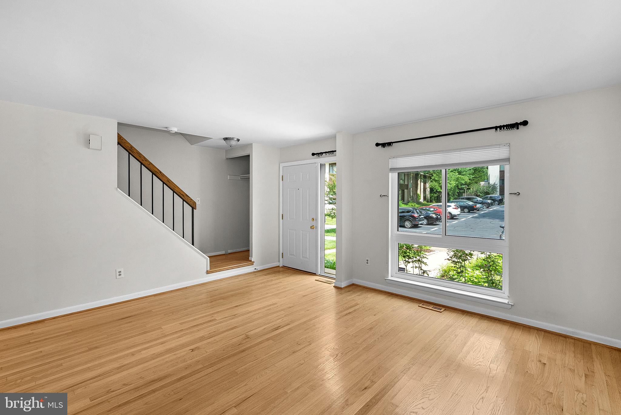
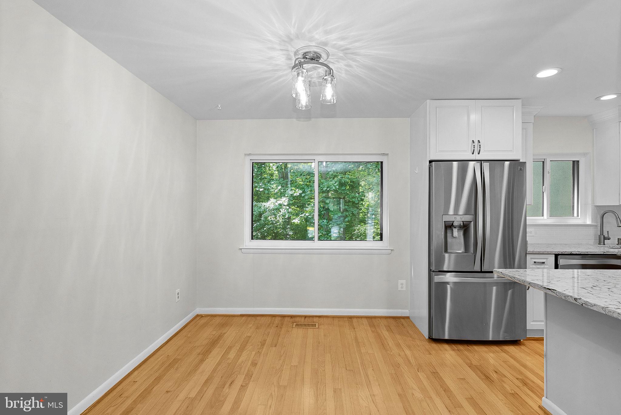
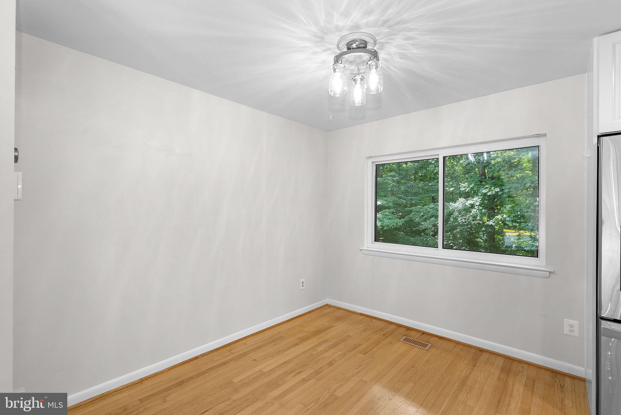
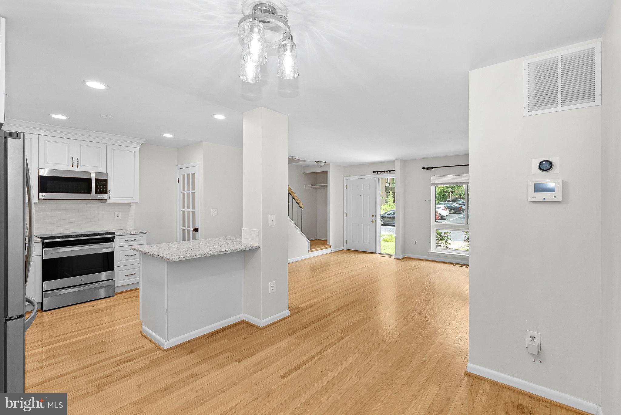
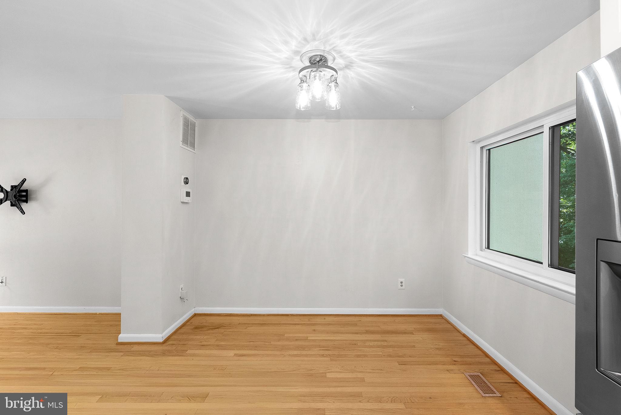
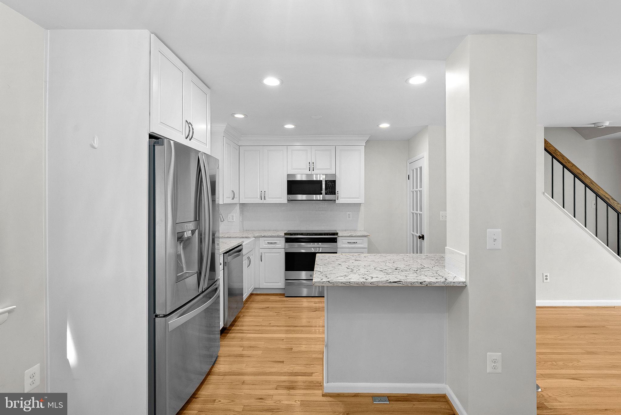
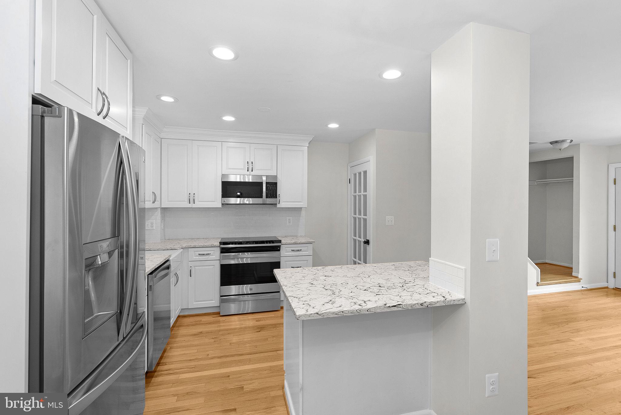
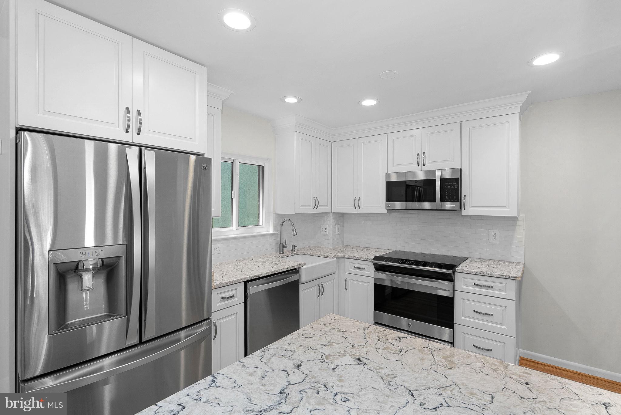
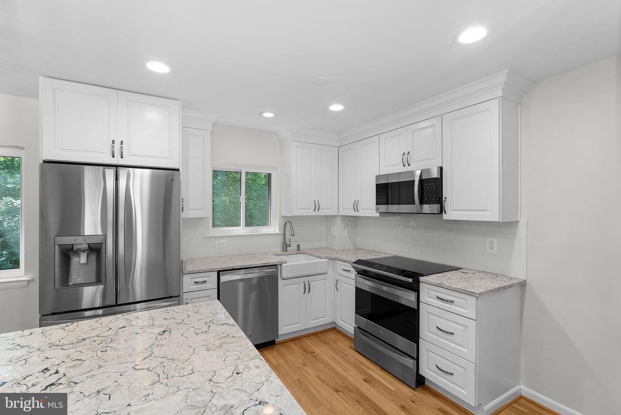
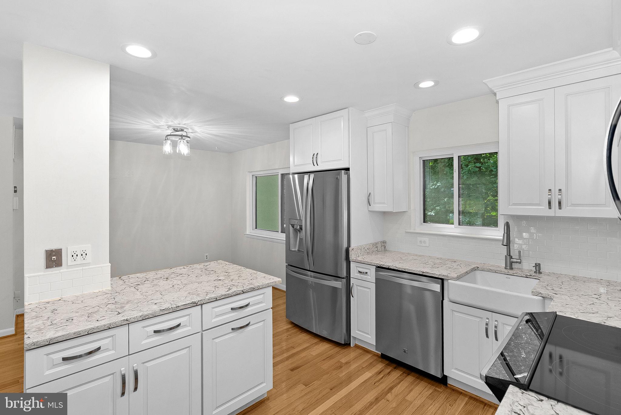
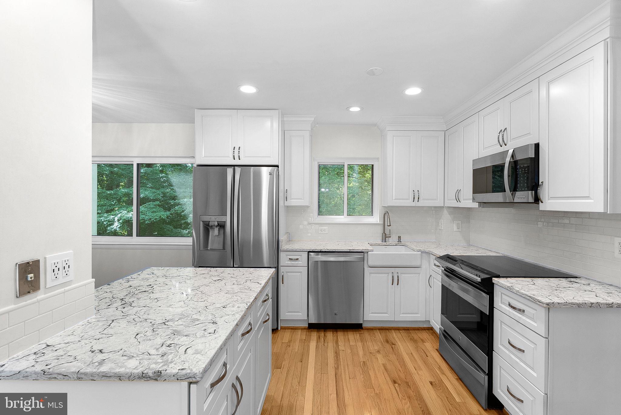
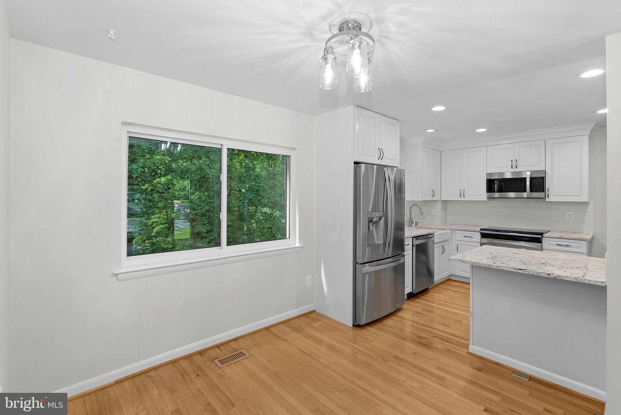
The main level has been thoughtfully opened to create a brighter, more connected living space that feels larger than expected. Hardwood floors flow throughout, and the renovated kitchen naturally becomes the heart of the home with granite countertops, stainless steel appliances, a farmhouse sink, and an oversized island that makes everything from meal prep to entertaining feel effortless. A separate dining room provides the perfect setting for everyday dinners, holiday gatherings, or game nights with friends.

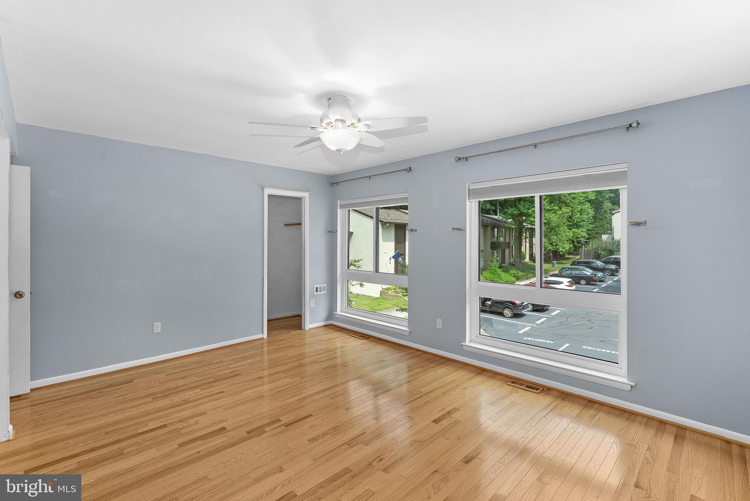
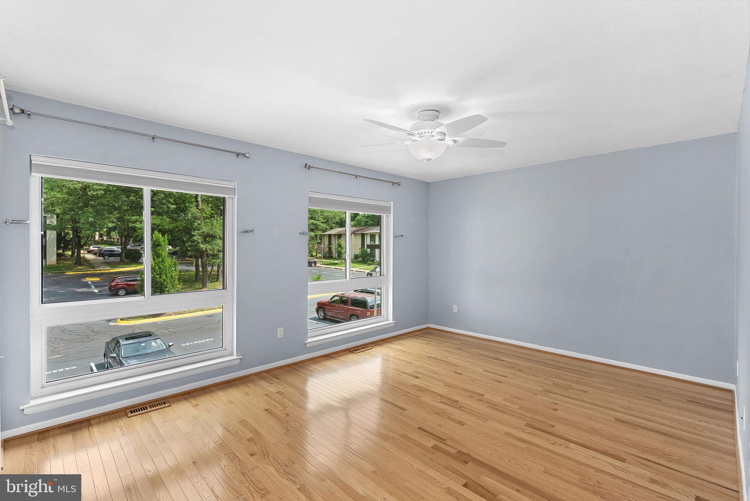
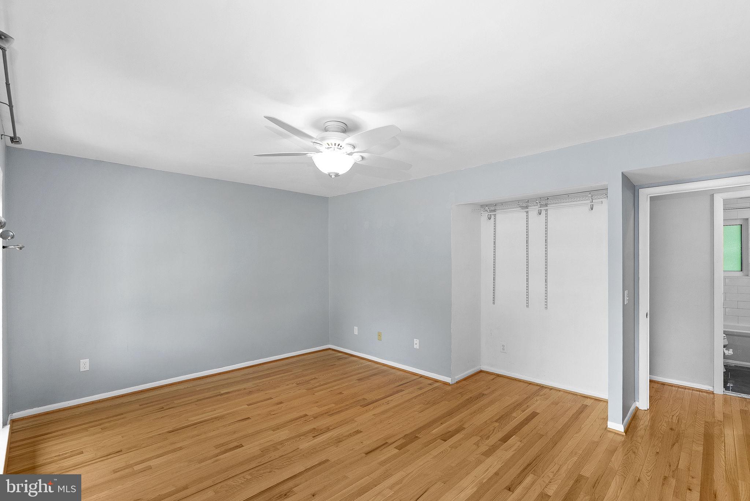
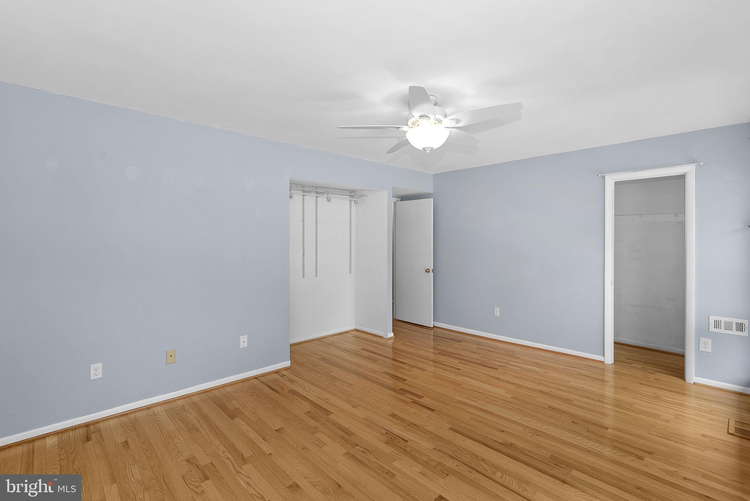
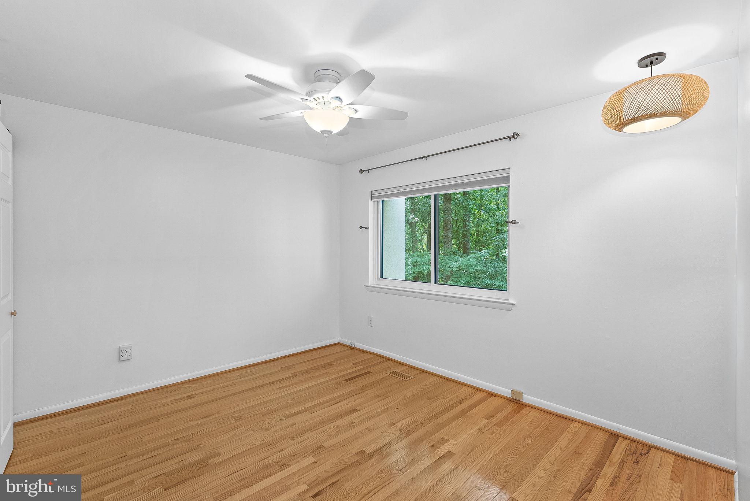
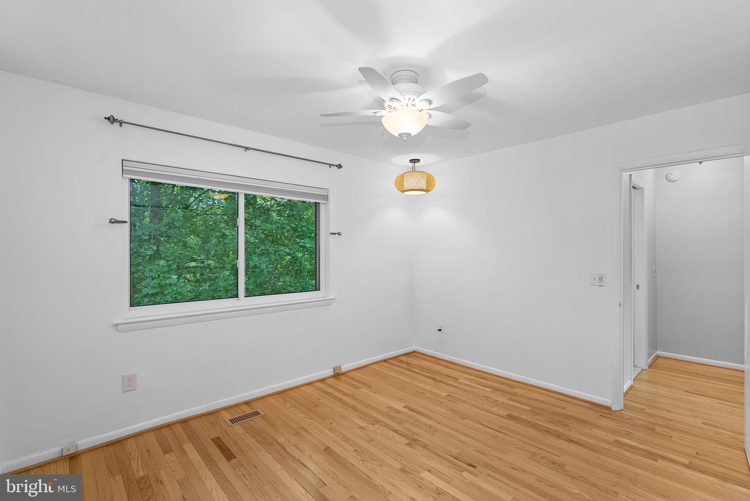
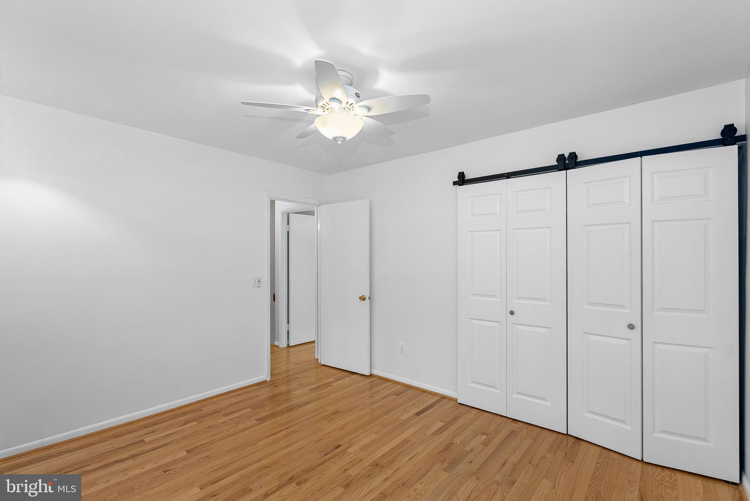
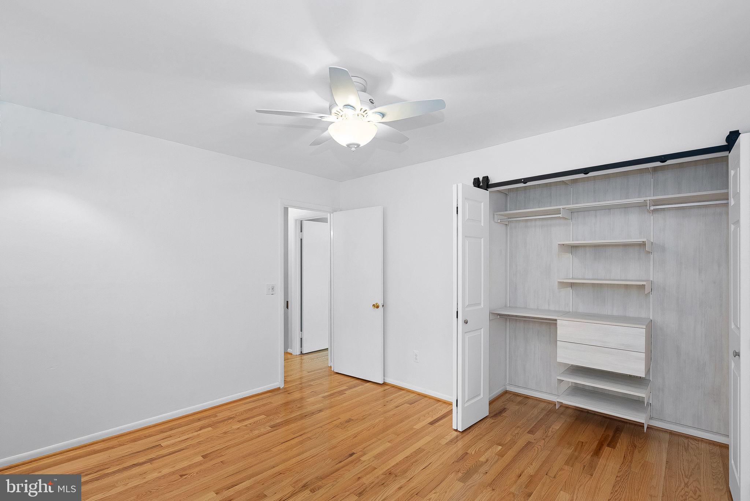
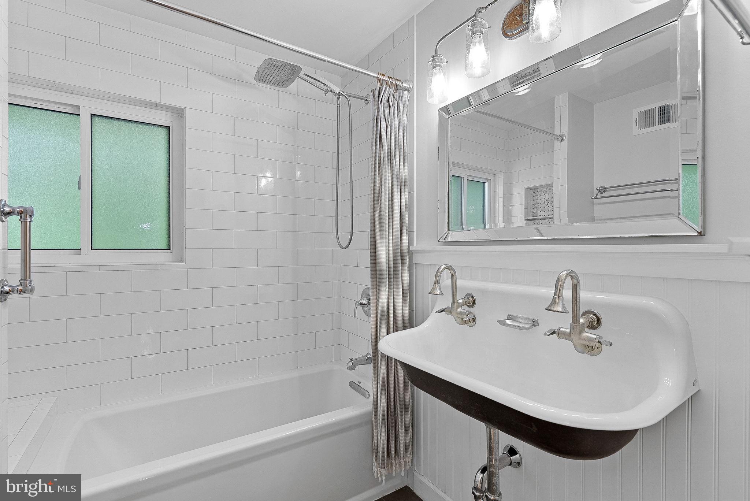
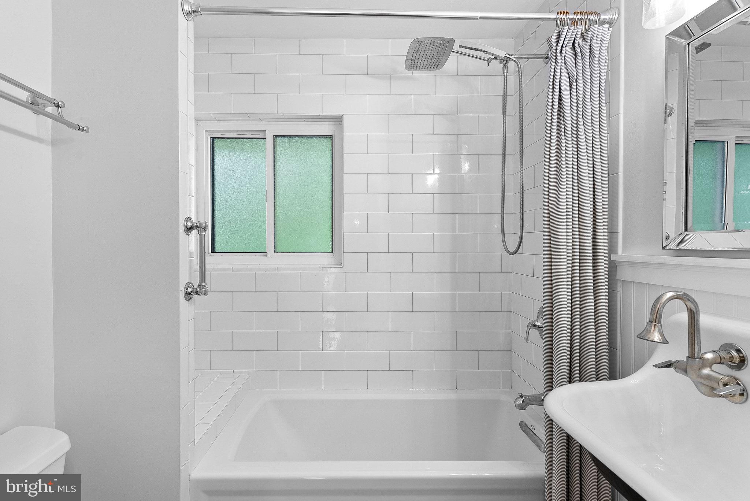
Upstairs, you'll find two generously sized bedrooms and an updated full bath, creating comfortable spaces to relax and recharge.
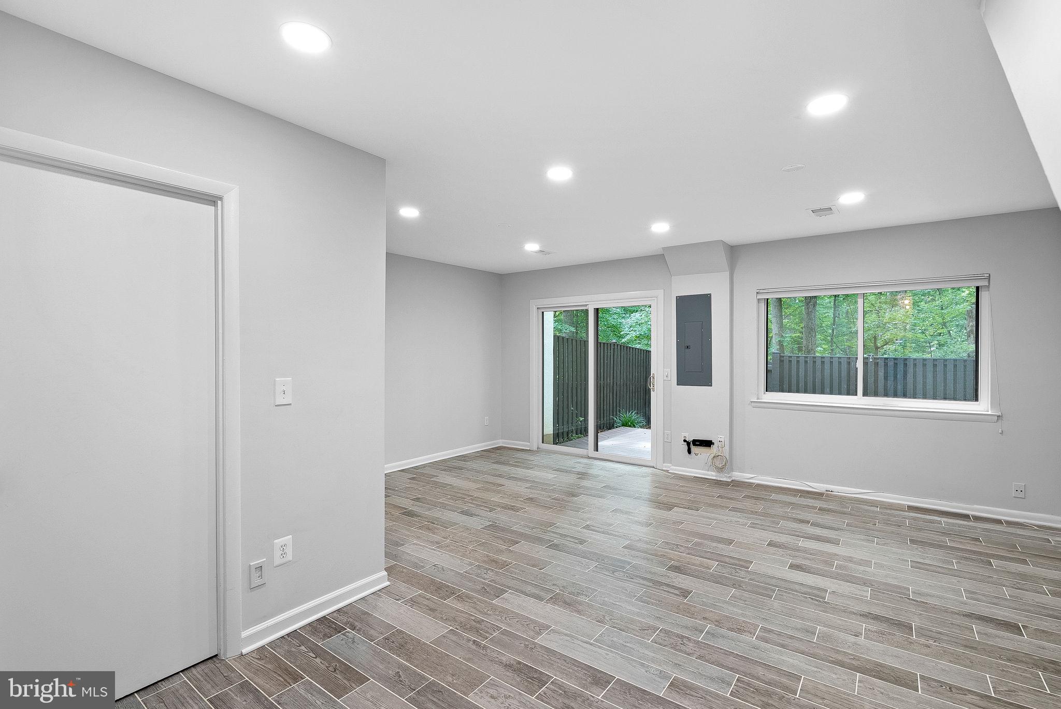
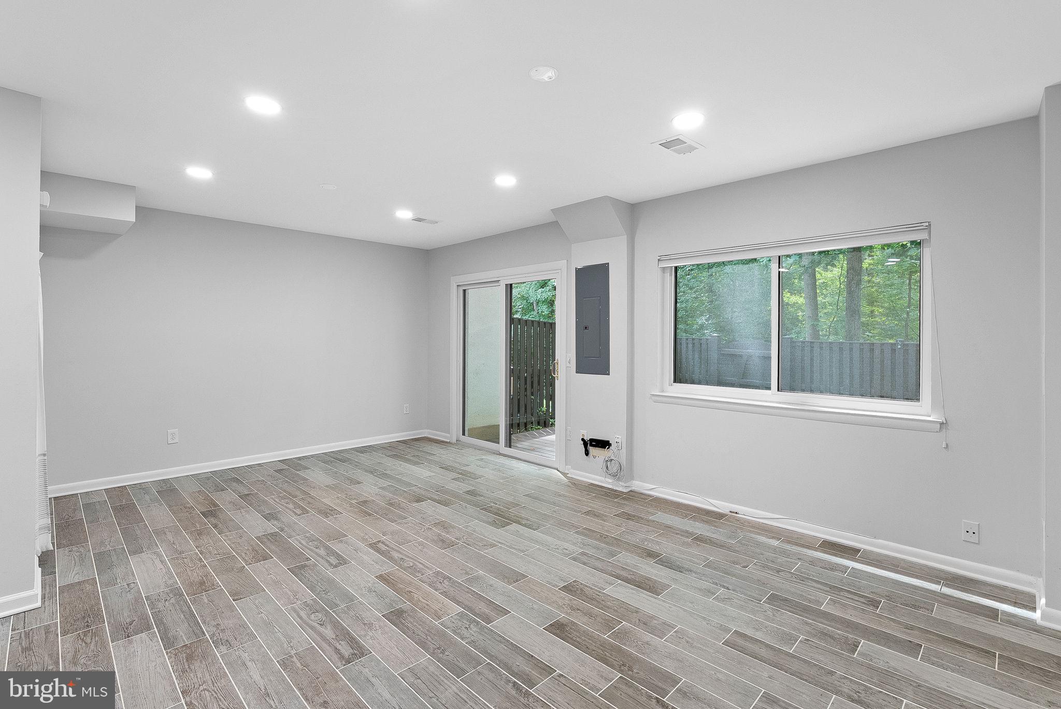
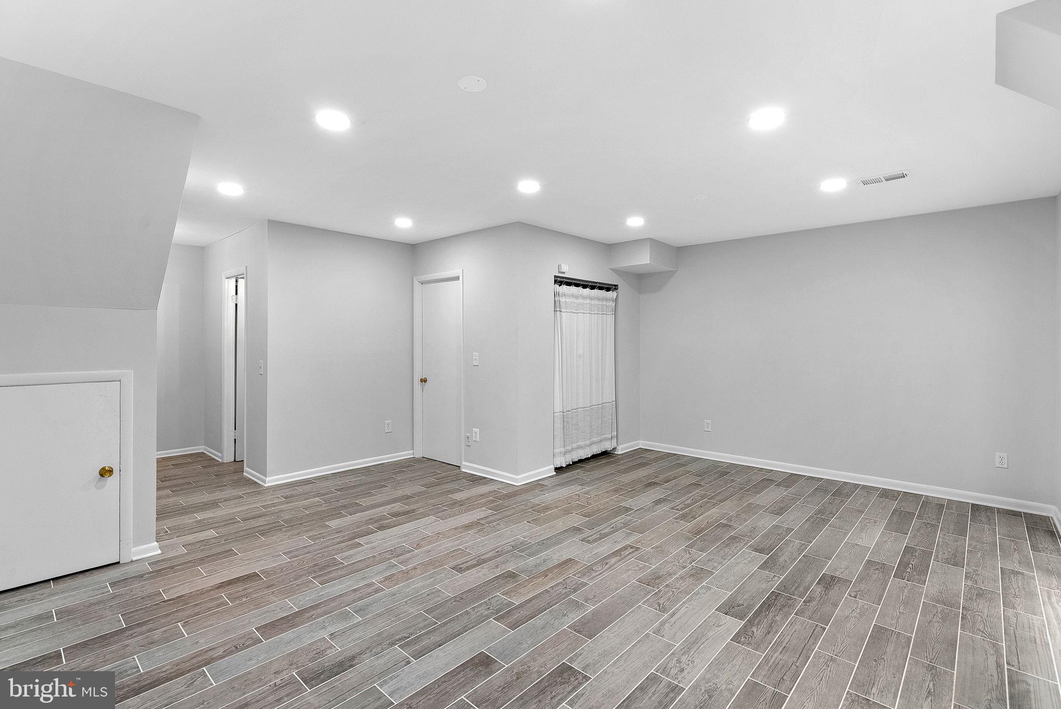
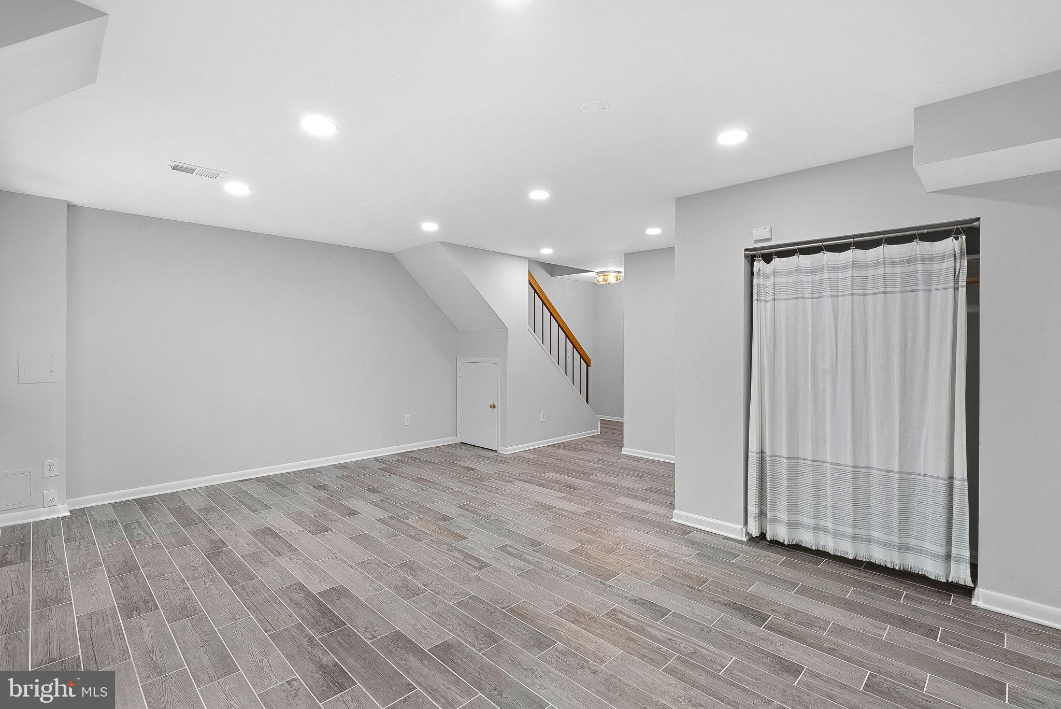
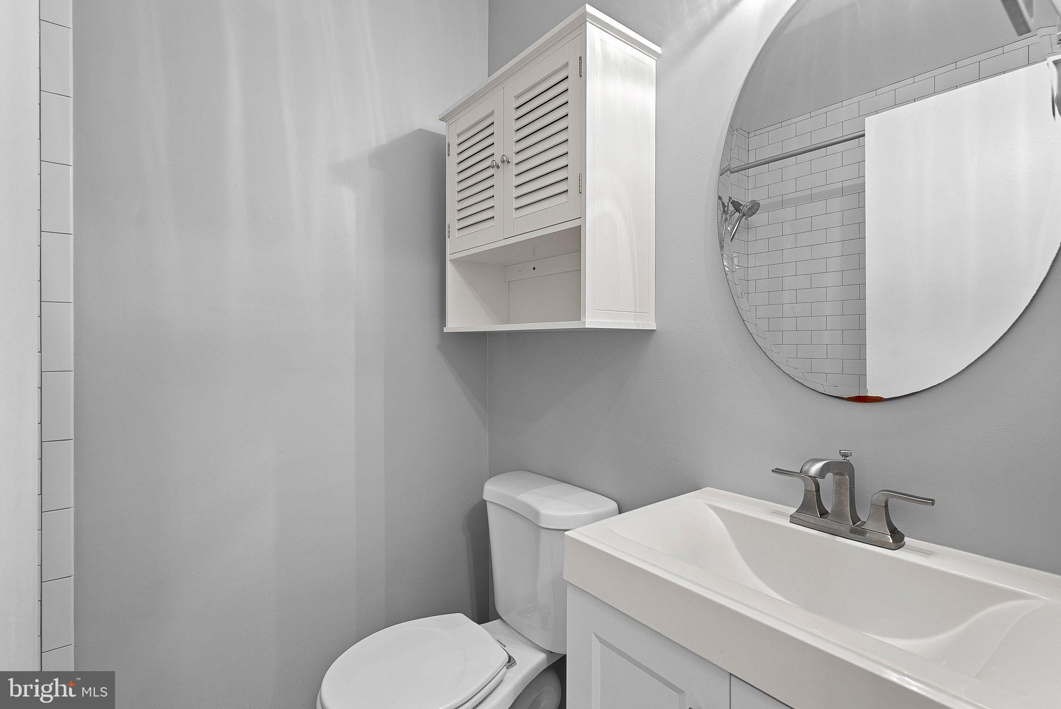
One of this home's hidden advantages is the walk-out lower level. Complete with a full bathroom and rear egress, this flexible space easily adapts to your lifestyle—whether you envision a home office, media room, playroom, workout space, or occasional space for visiting family and friends. It's the kind of bonus space many are increasingly hoping to find!

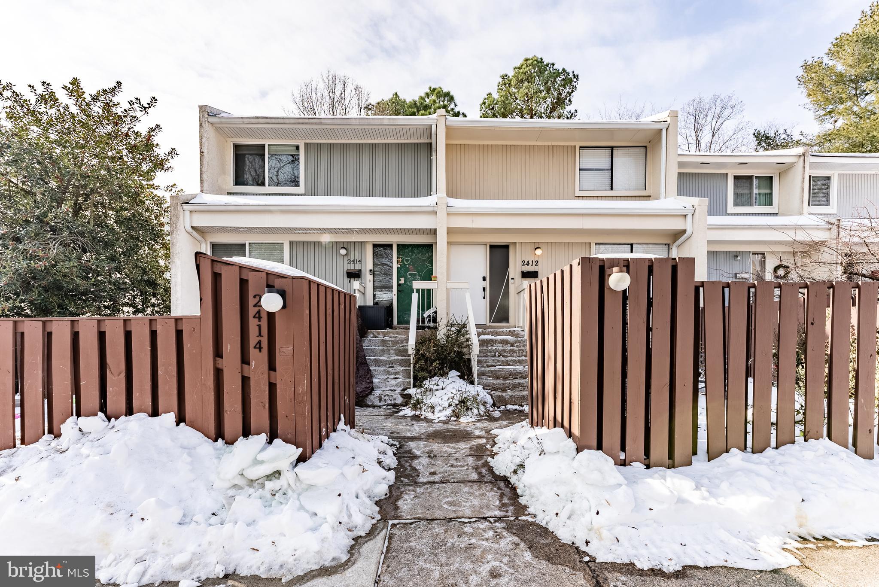
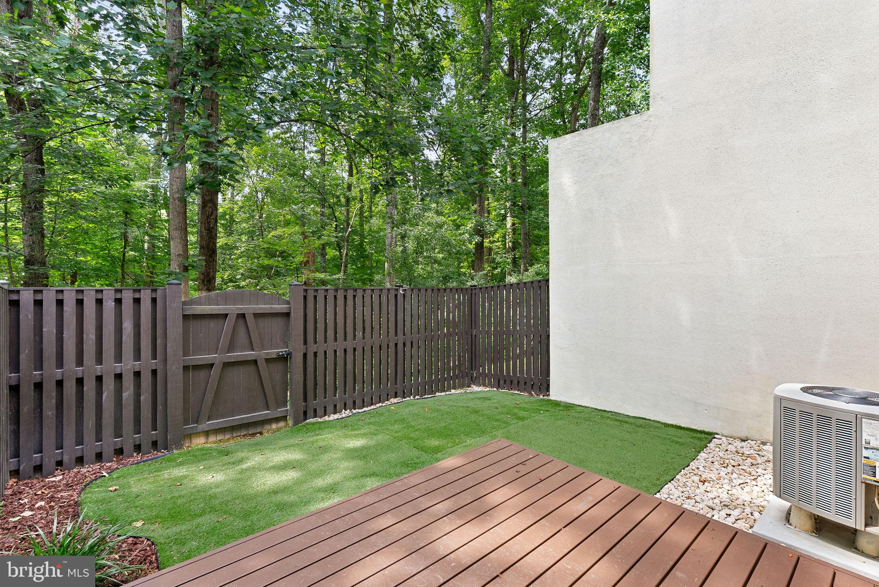
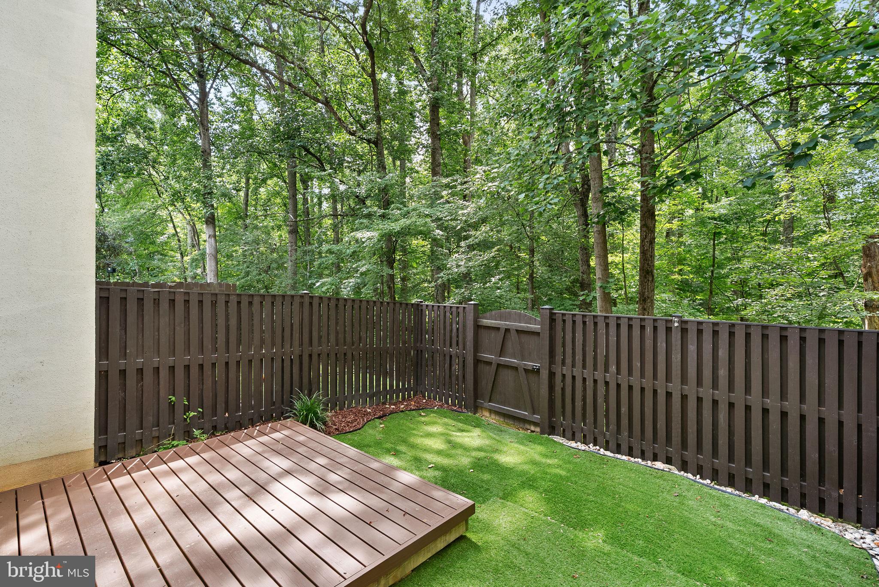
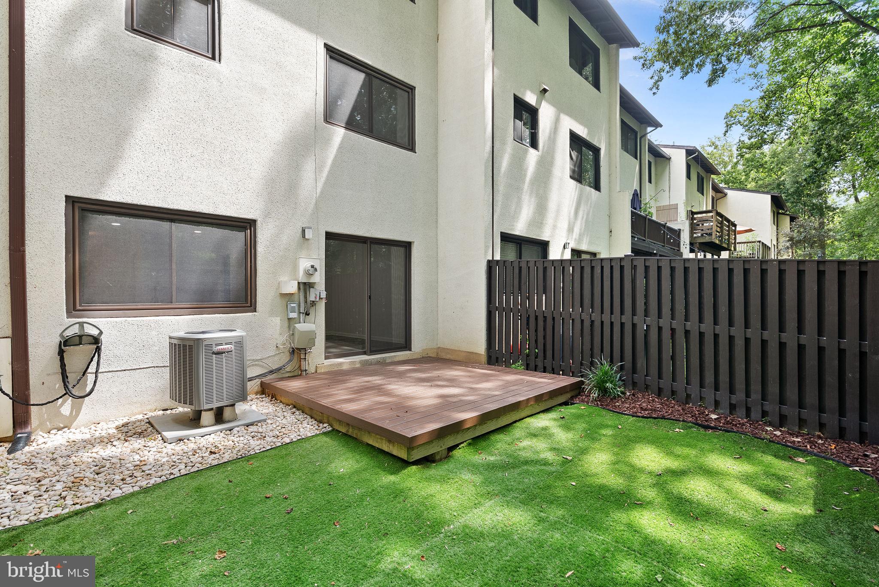
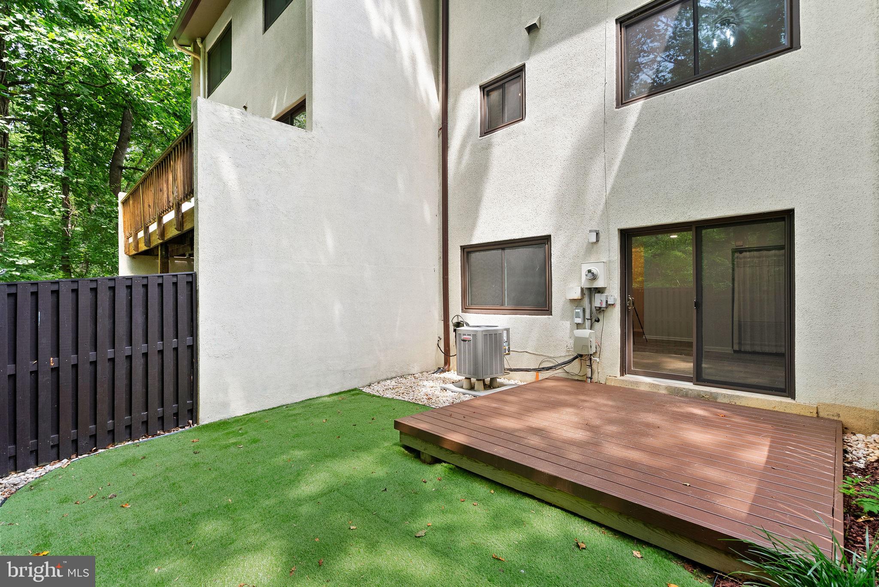
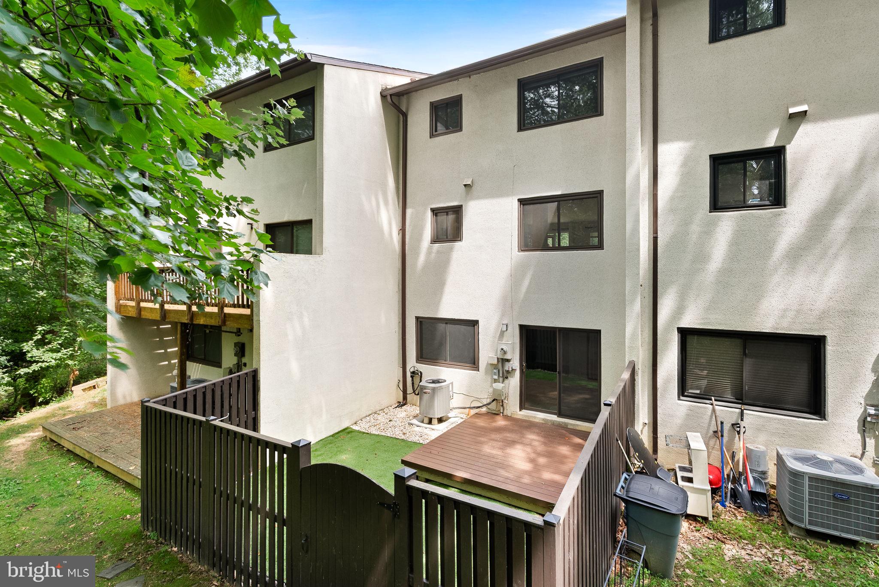
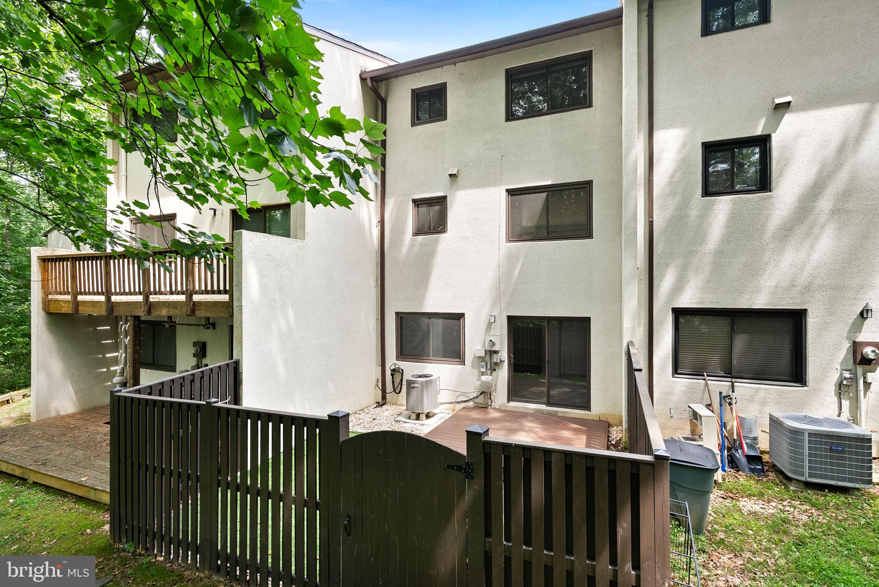
Outside, enjoy peaceful wooded views from the deck, where morning coffee or an evening drink comes with the calming backdrop of mature trees instead of another row of homes. Just through the trees  one of Reston's walking and biking trails invites you outside for a run, bike ride, or leisurely stroll whenever the mood strikes.

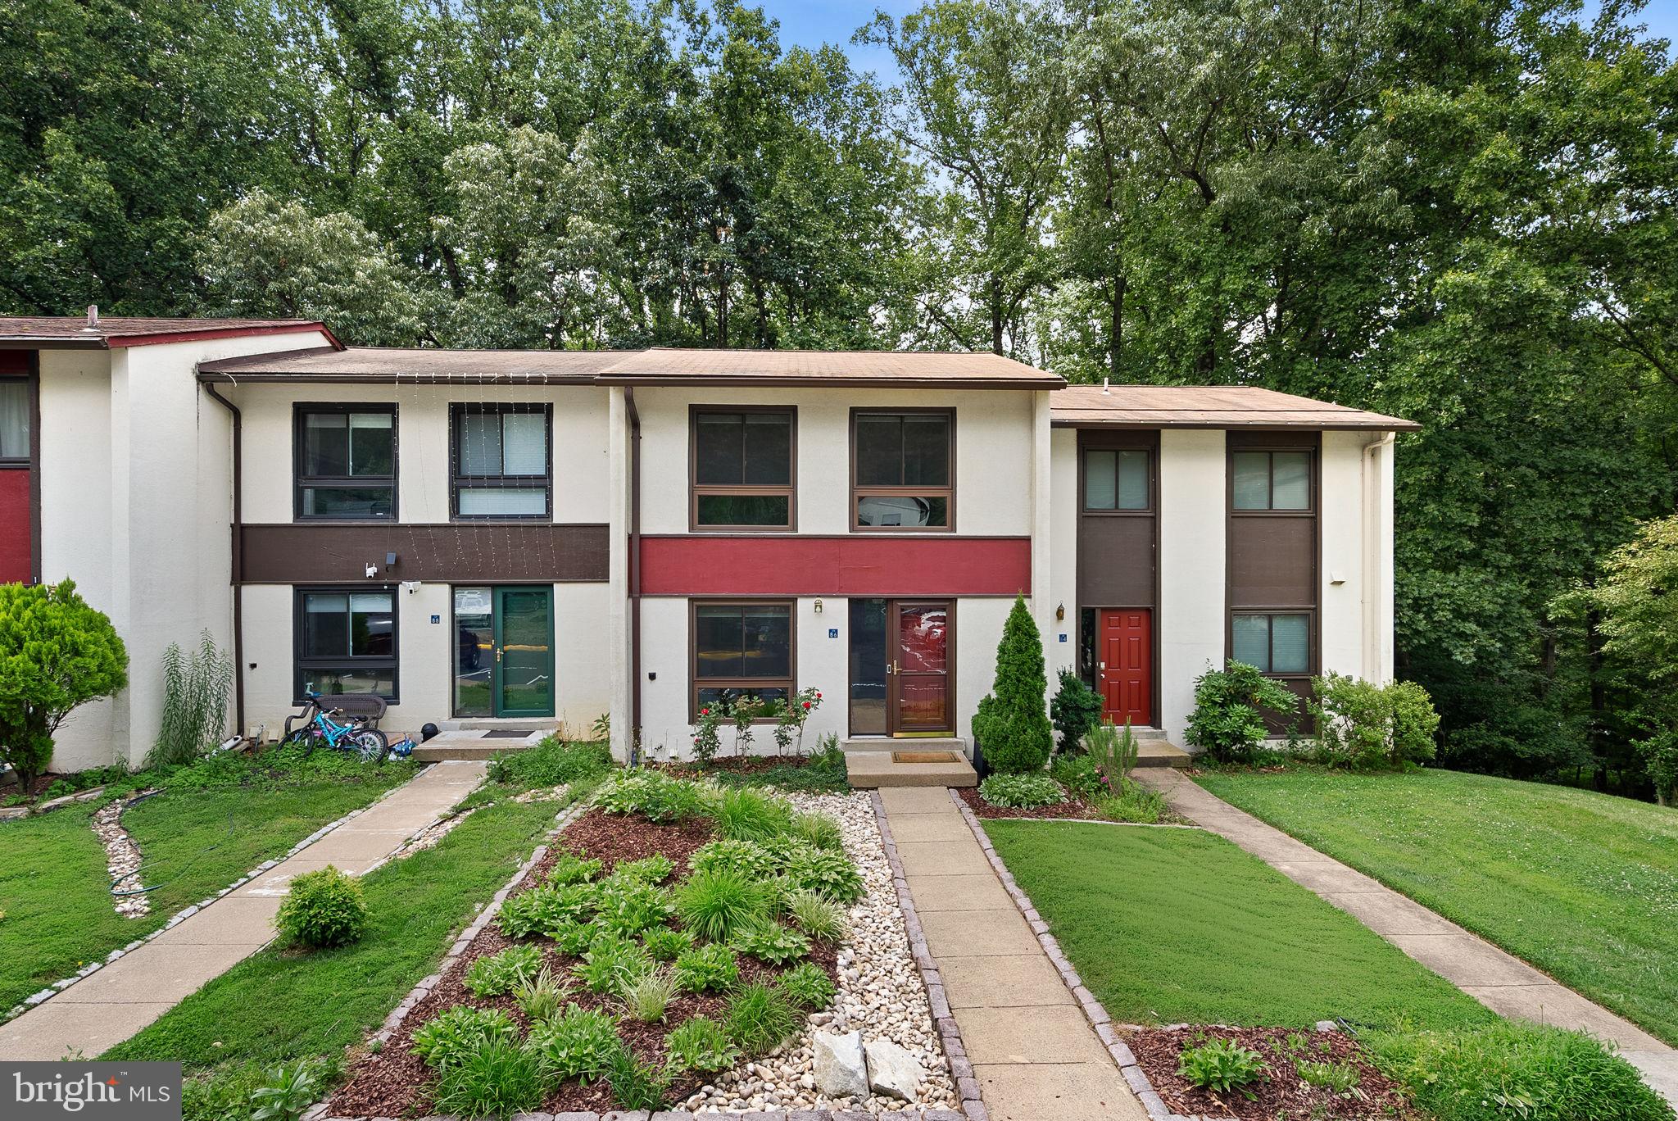
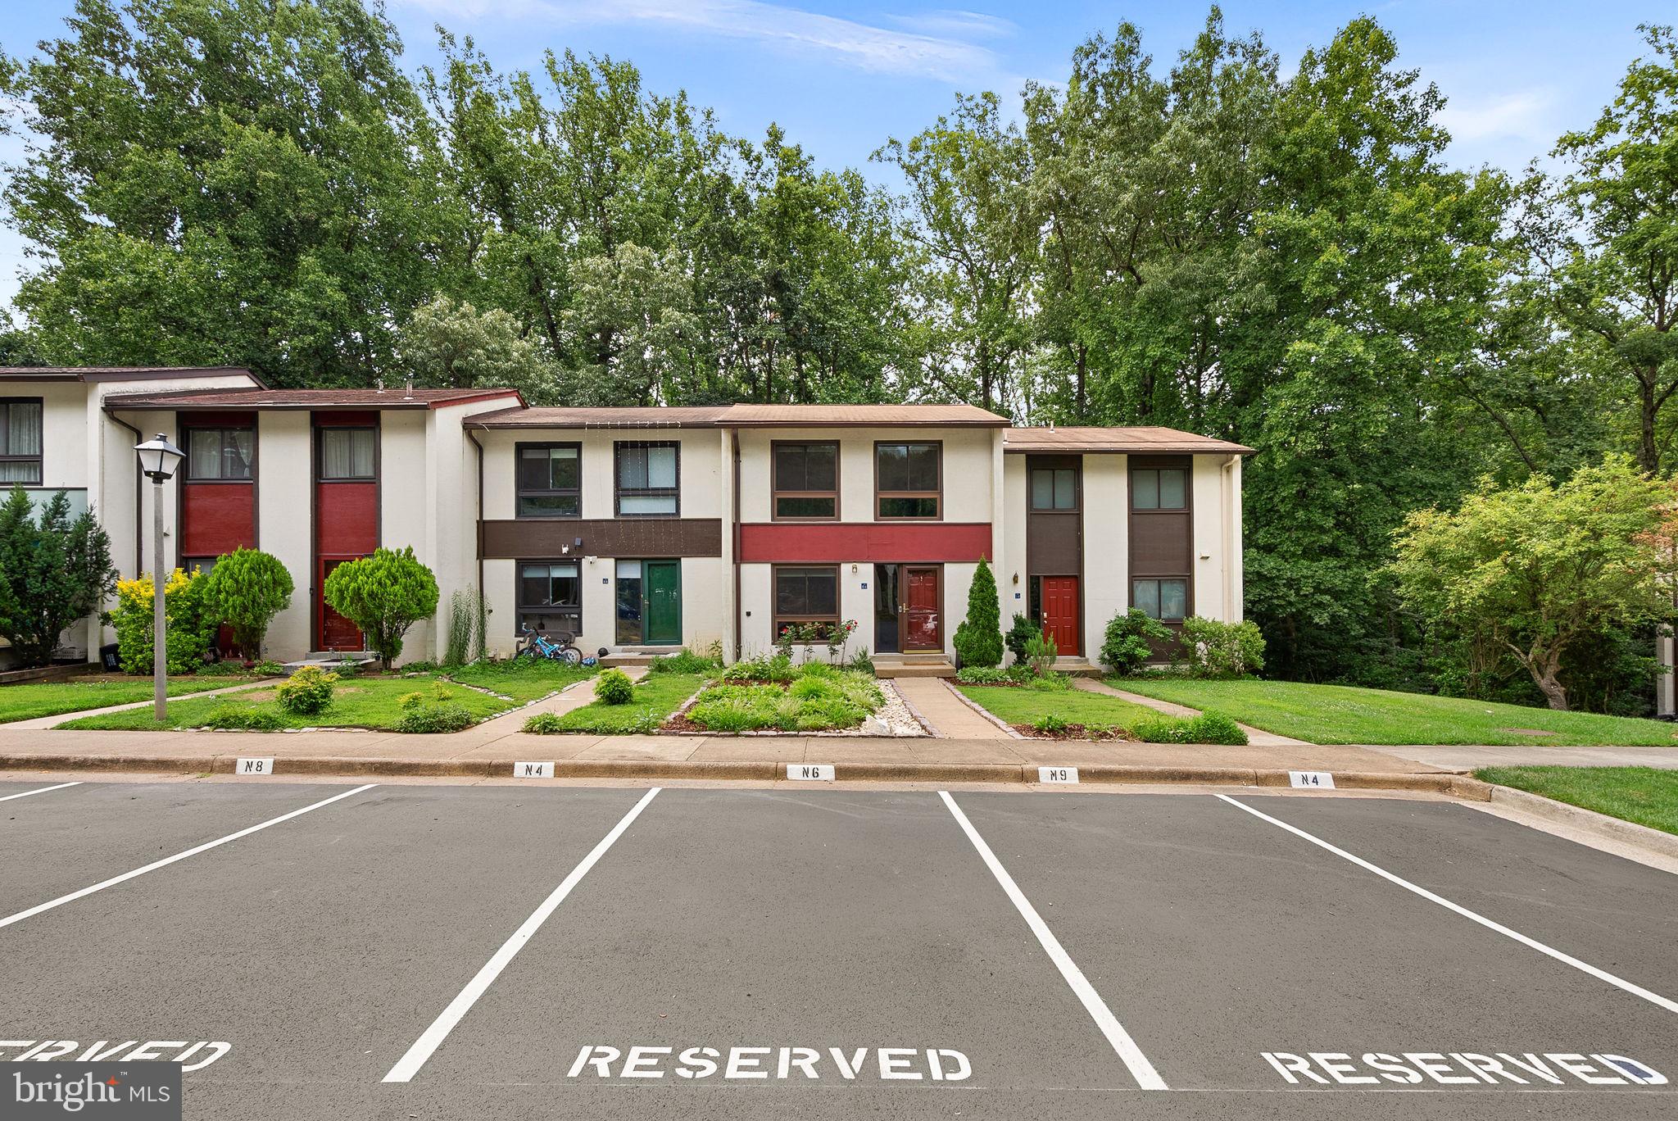
Parking is refreshingly easy with two assigned spaces directly outside your front door. Guest parking is plentiful, though located at the top of the street, giving visitors a short walk while preserving the quiet feel of this tucked-away section of the neighborhood.

Inside, you'll appreciate the minimal carpet—hard-surface flooring extends throughout the home, with carpet found only on the stairs to the lower level.

Buyers often ask about trash service in interior townhomes. Here, pickup is at the front of the home, and the current owners created a simple, discreet solution with a covered container tucked behind the front landscaping, making everyday living easy and convenient.

Major improvements have already been completed, allowing you to move in with confidence:
2023 – Recessed lighting added in the lower level
2020 – New deck, fence, and custom closet system
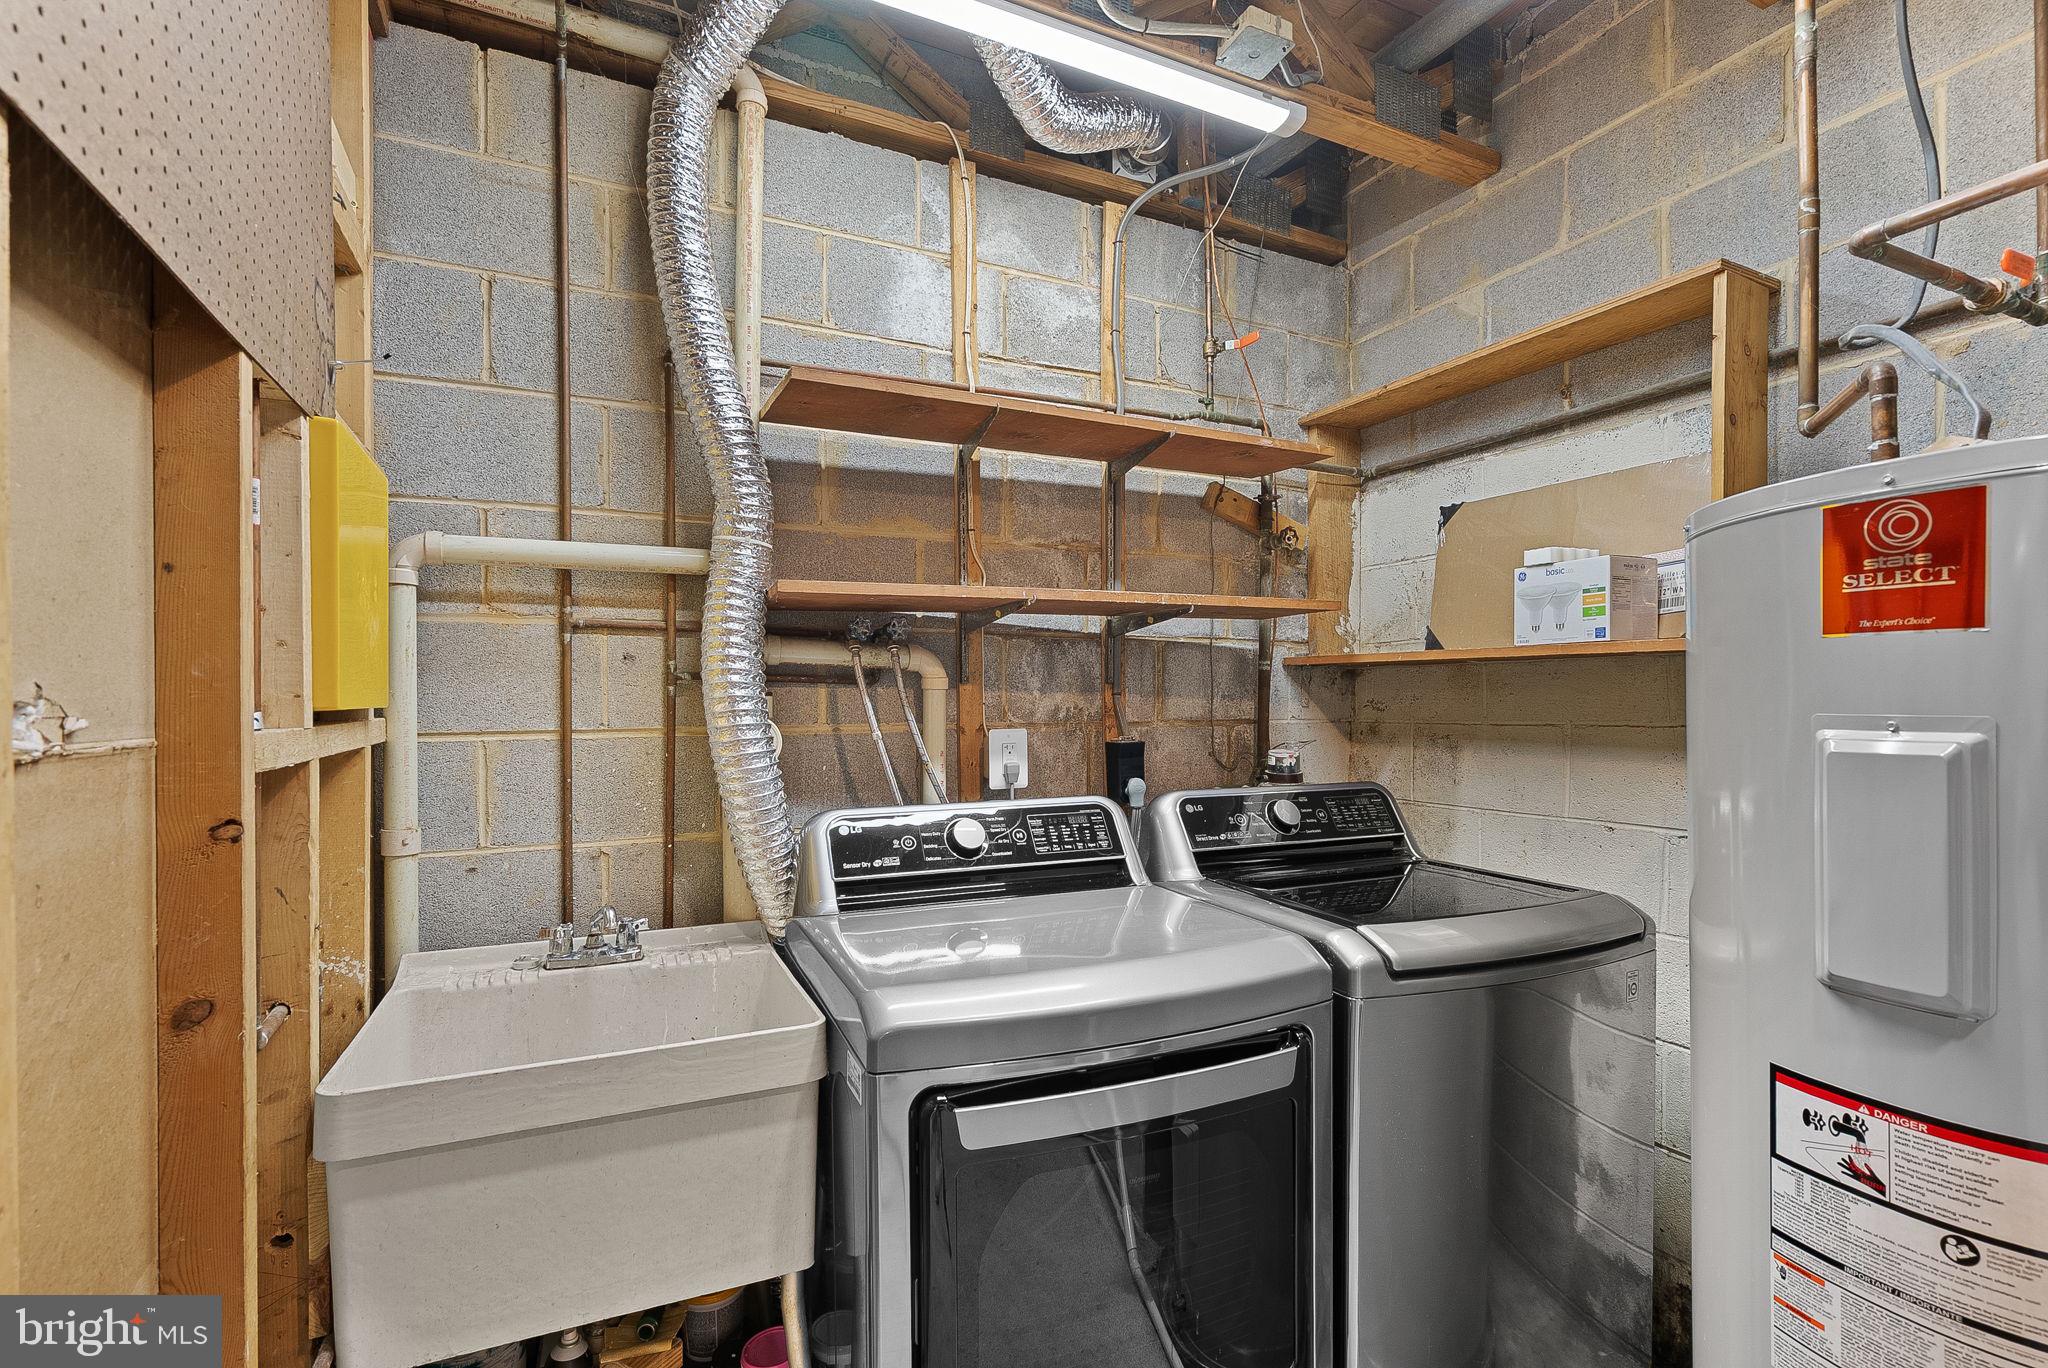
2018 – New roof and washer/dryer
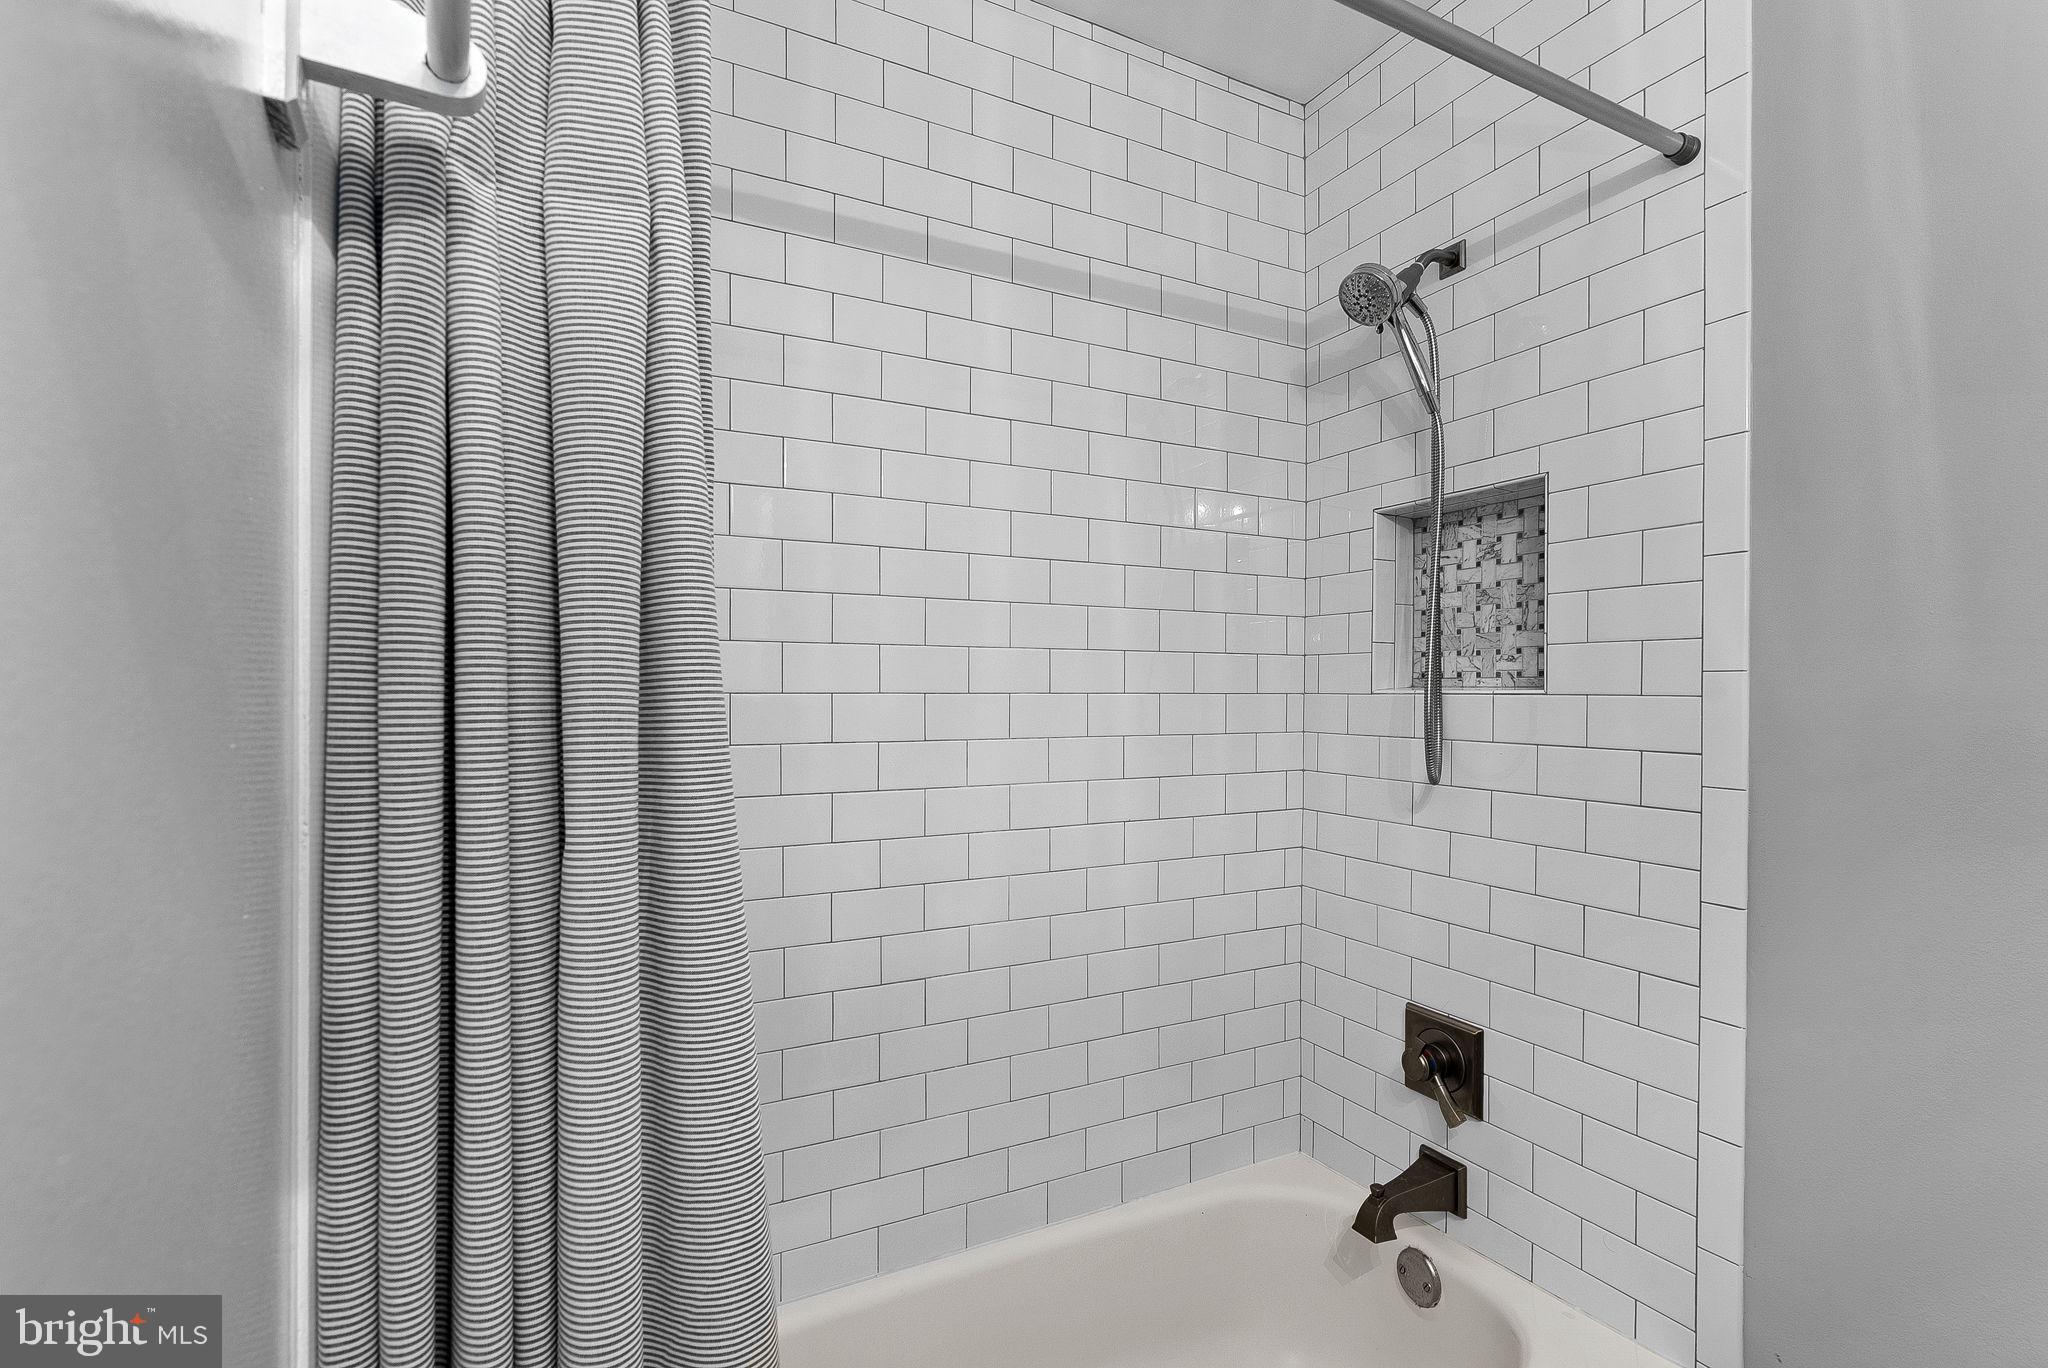
2017 – Both bathrooms beautifully renovated and new lower-level flooring
2016 – Complete kitchen renovation, new appliances, and blown attic insulation
2010 – Replacement windows
2009 – New front door and storm door

Quietly tucked into the community between Reston Parkway and Wiehle Avenue, this location offers the best of both worlds—a peaceful setting with exceptional convenience. Reston Town Center and the Silver Line Metro are both approximately two miles away, while Reston National Golf Course, several Reston Association pools, parks, shopping, restaurants, lakes, playgrounds, and miles of wooded trails are all nearby.

If your home search includes words like open floor plan, move-in ready, flexible living space, home office, guest space, wooded views, outdoor recreation, easy commuting, and a low-maintenance lifestyle close to everything Reston has to offer, you'll want to experience this home in person.

Relocation Company Addendum must accompany all purchase offers.

11986 BARREL COOPER COURT

Message successfully sent.

What would you like to know?

What is 3 + 4 ?

I agree to receive email communication and understand I can unsubscribe at any time.

I agree to be contacted by Charis Realty Group via call, email, and text for real estate services. To opt out, you can reply 'stop' at any time or reply 'help' for assistance. You can also click the unsubscribe link in the emails. Message and data rates may apply. Message frequency may vary. Privacy Policy

Related Properties

Welcome to 2412 Southgate Sq — a beautifully updated 3-bedroom, 3.5-bath townhome offering nearly 1,800 square feet of thoughtfully renovated living space in highly desirable Southgate Square in Reston. With major upgrades completed in 2023–2024, this home delivers modern style and true move-in-ready confidence.
Inside, you’ll find hardwood flooring, a bright open-concept kitchen and living area, and a layout designed for both comfortable daily living and effortless entertaining. The finished walkout basement provides flexible bonus space ideal for a rec room, home office, gym, or guest area.
Step out onto your private deck and enjoy a peaceful tree-lined backdrop — the perfect place to relax and unwind.
Recent improvements include water heater (2023), deck (2023), basement bathroom (2023), upper-level bathroom (2024), and hardwood flooring (2024) — giving buyers peace of mind with big-ticket updates already completed.
Southgate Square amenities include pools, fitness center, community center, dog park, sports courts, fields, and scenic walking and jogging paths. Prime Reston location with easy access to commuter routes, shopping, dining, and entertainment.
Updated, spacious, and ideally located — schedule your showing and experience it in person.
#VAFX2287722

RESTON

2412 SOUTHGATE SQUARE

3 Beds

3 Baths

1,797 Sq.Ft.

$500,000

MLS#: VAFX2287722
New HVAC unit installed on Tuesday, June 30th.  All major systems are new or like new in this home!
Priced below Market-Sellers are Motivated to sell this home!
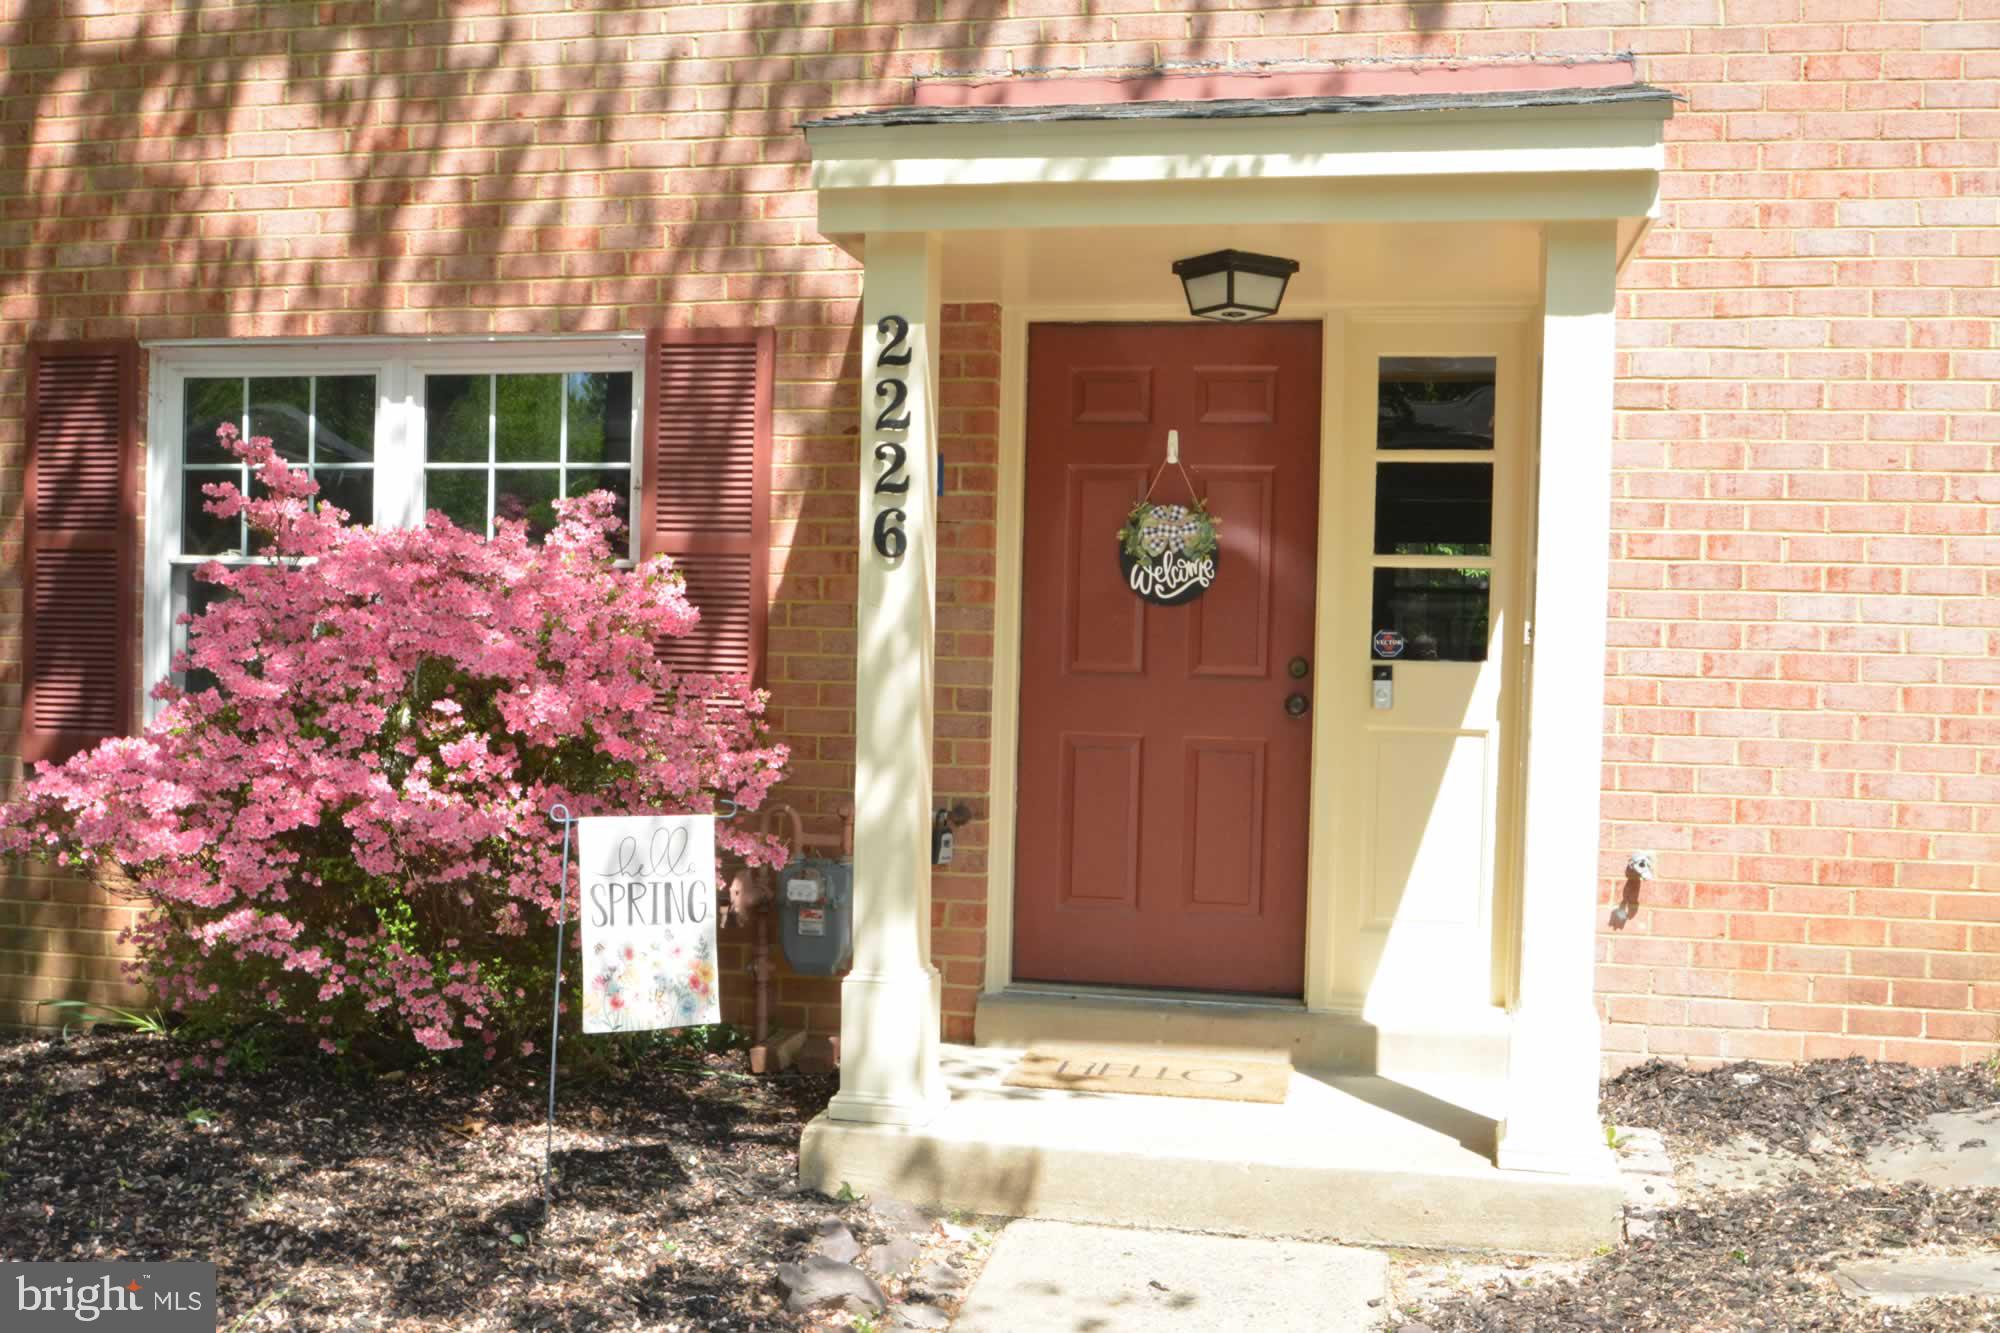
This original three-bedroom, one-full bath townhouse included 1 primary suite and 2 very undersized secondary bedrooms all sharing a single bathroom. In 2020, this home was converted into a thoughtfully designed two-bedroom layout with dual master suites each with its own full bathroom, enhancing livability. The original small, impractical bedrooms were cramped and underutilized – now you have two spacious private retreats offering comfort and functionality. This model improves daily flow, reduces shared-space conflicts, and elevates this home’s overall appeal. If you are seeking to prioritize quality of space over quantity of rooms, this home is a must see.
Nestled in the heart of Reston, this beautifully renovated townhouse offers a perfect blend of modern and traditional charm.  As you step inside, you are greeted by an inviting atmosphere that flows seamlessly throughout the 1,232 square feet of living space. The open-concept layout is perfect for both entertaining and everyday living, allowing natural light to illuminate the interiors. The living area is ideal for cozy gatherings or quiet evenings at home. The kitchen, which is always the “heart of the home” features stainless steel appliances that include a built-in microwave, dishwasher, and electric oven/range.  The convenience of a new stacked washer and dryer on the main floor adds to the ease of living.  Step outside to your private backyard which backs to common area for additional privacy.
This home is not just a place to live; it's a lifestyle choice. Enjoy the vibrant community of Reston, with its array of amenities and recreational opportunities just moments away. Whether you're exploring local parks, dining at nearby restaurants, or enjoying community events, this location offers something for everyone. Experience the perfect blend of luxury, comfort, and convenience in this stunning townhouse. It's more than just a home; it's a sanctuary where you can create lasting memories. Don't miss the opportunity to make this exquisite property your own.
#VAFX2291462

RESTON

2226 GUNSMITH SQUARE

2 Beds

2 Baths

1,232 Sq.Ft.

$499,900

MLS#: VAFX2291462
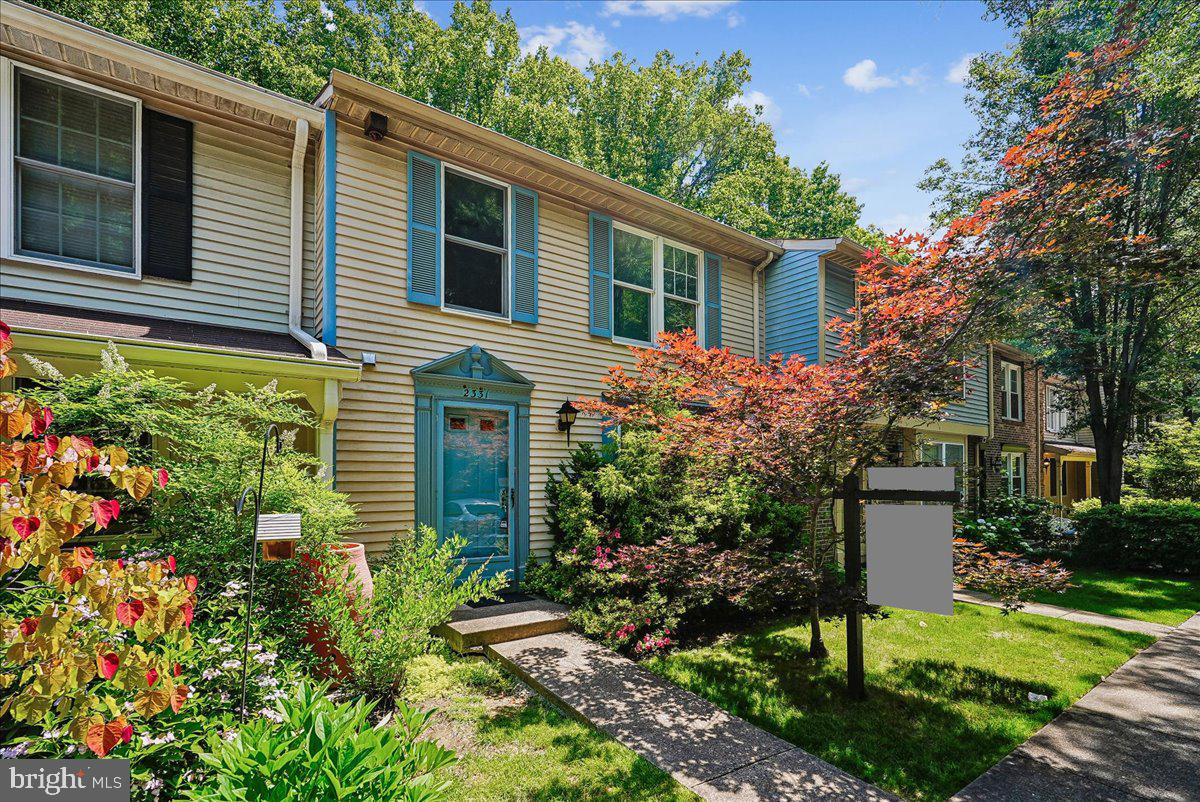
Nestled in the heart of Reston, this lovely home offers the perfect blend of comfort, convenience, and lifestyle in one of Northern Virginia’s most sought-after communities. Enjoy all the incredible amenities Reston has to offer, including pools, pickleball and soccer courts, miles of scenic trails, clubhouses and party rooms, fishing, boating, aquatics programs, summer camps for children, and so much more.

Ideally located near the DC Metro station with easy access to Washington, DC, this home is also just minutes from countless restaurants, shops, and entertainment options.

Inside, the home features 3 finished levels with thoughtfully designed living spaces throughout. The upper level includes a spacious primary suite with private bath, 2 additional guest bedrooms, and a full guest bathroom. The main level offers a bright and spacious eat-in kitchen with breakfast bar and access to the large deck, a welcoming living room with built-in shelving, a dining room, and a convenient half bath.

The finished lower level boasts a large recreation room with fireplace, walk-out access to the backyard, an additional half bath, and plenty of storage space.

Outdoor living is just as impressive with a large deck overlooking peaceful wooded views, plus a fully fenced backyard complete with patio and turf — perfect for entertaining, relaxing, or enjoying nature year-round. Backing to trees, the property offers a private and serene setting while remaining close to everything Reston and Northern Virginia have to offer.
#VAFX2312476

RESTON

2331 MIDDLE CREEK LANE

3 Beds

2 Baths

1,980 Sq.Ft.

$600,000

MLS#: VAFX2312476
New on site 1 day ago
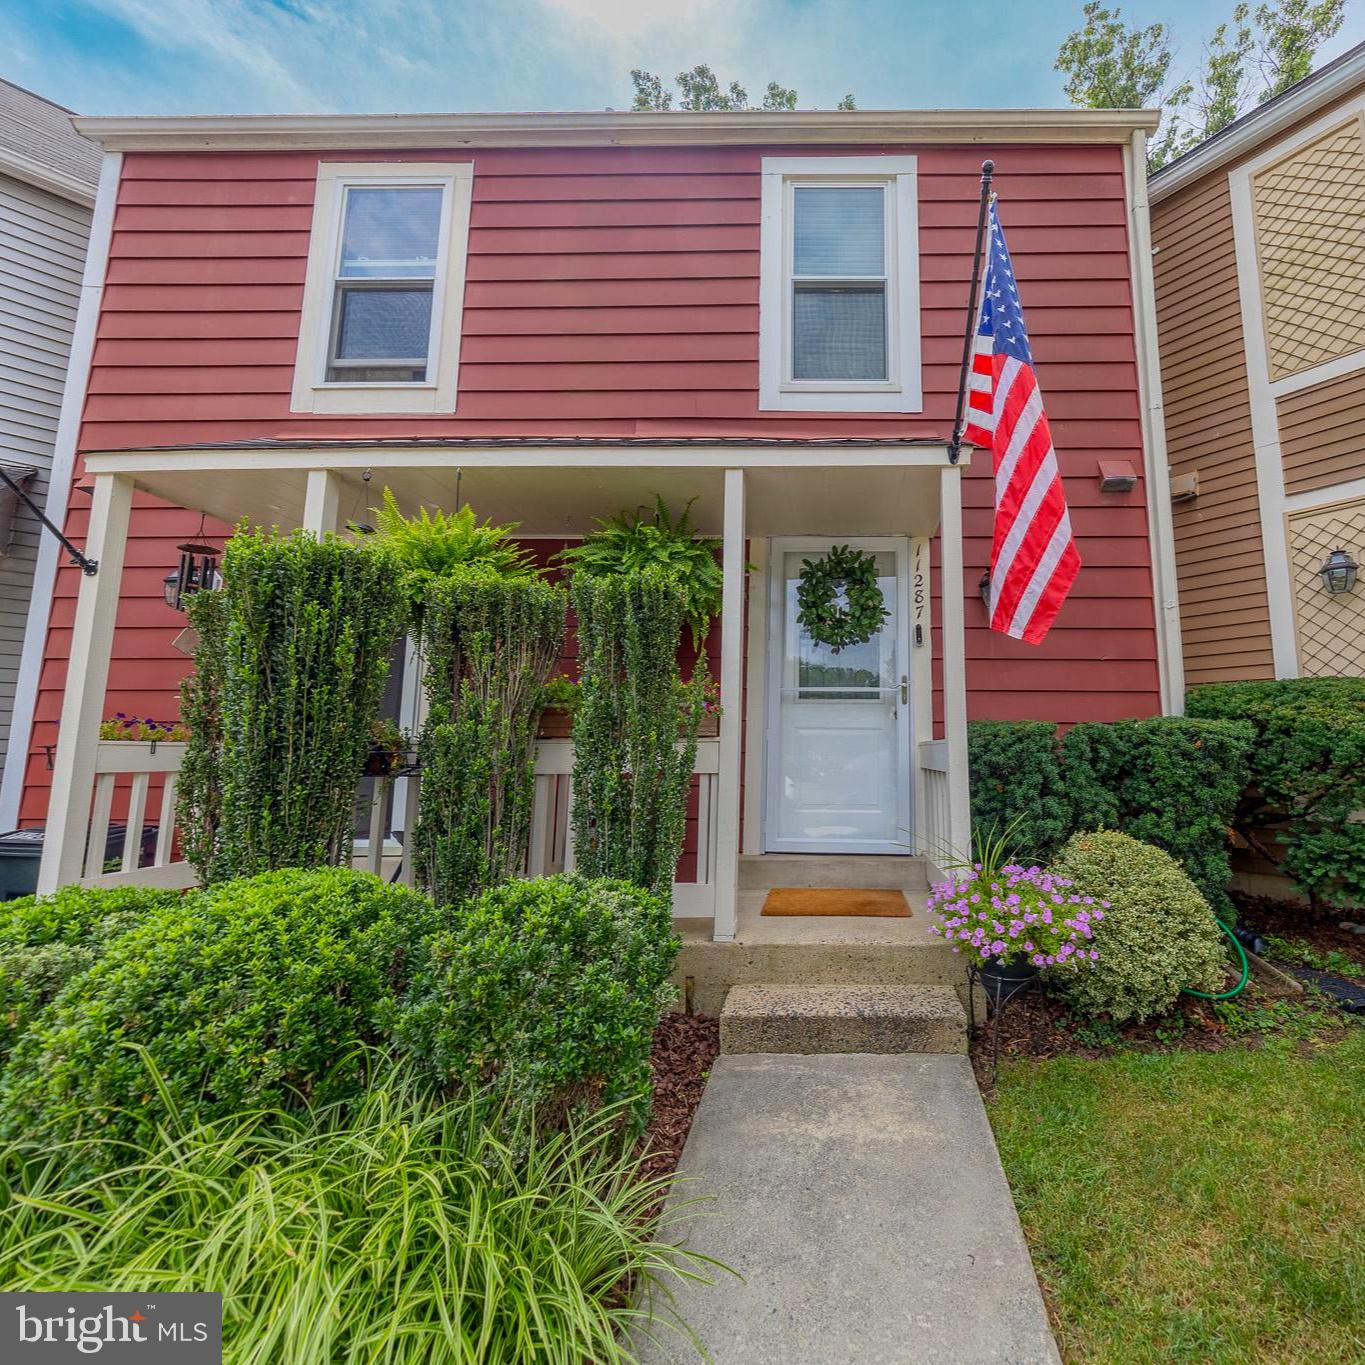
Totally renovated and updated home in desireable area  between Lake Thoreau and Lake Audubon, Close to shopping and Wiehle Metro station yet green and serene surrounded by trees. Renovation maximized the use of space, adding storage, wall space and privacy. The kitchen with large center island invites you to sit and chat with the chef. The adjoining Living room has a wood burning fireplace and SGD to huge trex deck. The main level space is warm and cozy yet expansive as you enjoy the transition to outdoor living nestled in the trees. The primary bedroom is spacious with a large walk in closet and beautiful ensuite bathroom with double vanity and skylight. The lower level has an updated bath with shower as well as the second spacious bedroom with 2 closets and a SGD to a fenced patio area under the main level deck. This fenced sheltered space is full with luscious landscaping to enjoy. Let nature nuture you in this special home.     Photos are on the way but do not wait to see this home. Popular cluster and location convenient to all Reston has to offer and major transportation arteries.
#VAFX2327904

RESTON

11287 SILENTWOOD LANE

2 Beds

2 Baths

1,224 Sq.Ft.

$549,900

MLS#: VAFX2327904
SECURE BUILDING  - (Open House ACCESS to secured building,   Contact  ***7 0 3*** 869*** 7368 *** IN ADVANCE OF ARRIVAL)  One of the largest Model's at 1072 Sq Ft
"Luxurious Two Bedroom, Two full bath suite, extraordinarily spacious condominium w/elegant style, custom finishes throughout tinted windows, core doors throughout, Baltic brown granite, custom cabinetry design layout, dimmable track lighting from 9.5 ft ceilings to engineered hardwood flooring and state of the art technology interface. Owner advises "Ultimately the best location in the entire complex for comfortable open space experience inside and outside allowing for convenient functional freedom of movement eliminating the hassle of using stairs, elevator's and doors for groceries, recreation and light weight logistics. Given the buildings position and the units location, compared to others with the patio doors and front door open it allows for a refreshing " jet stream air current" that occurs  providing for a unique air flow/oxygenation in the unit when  desired. Current owner loves the location and this unique characteristic that periodically allows for uninhibited air flow through the unit. 

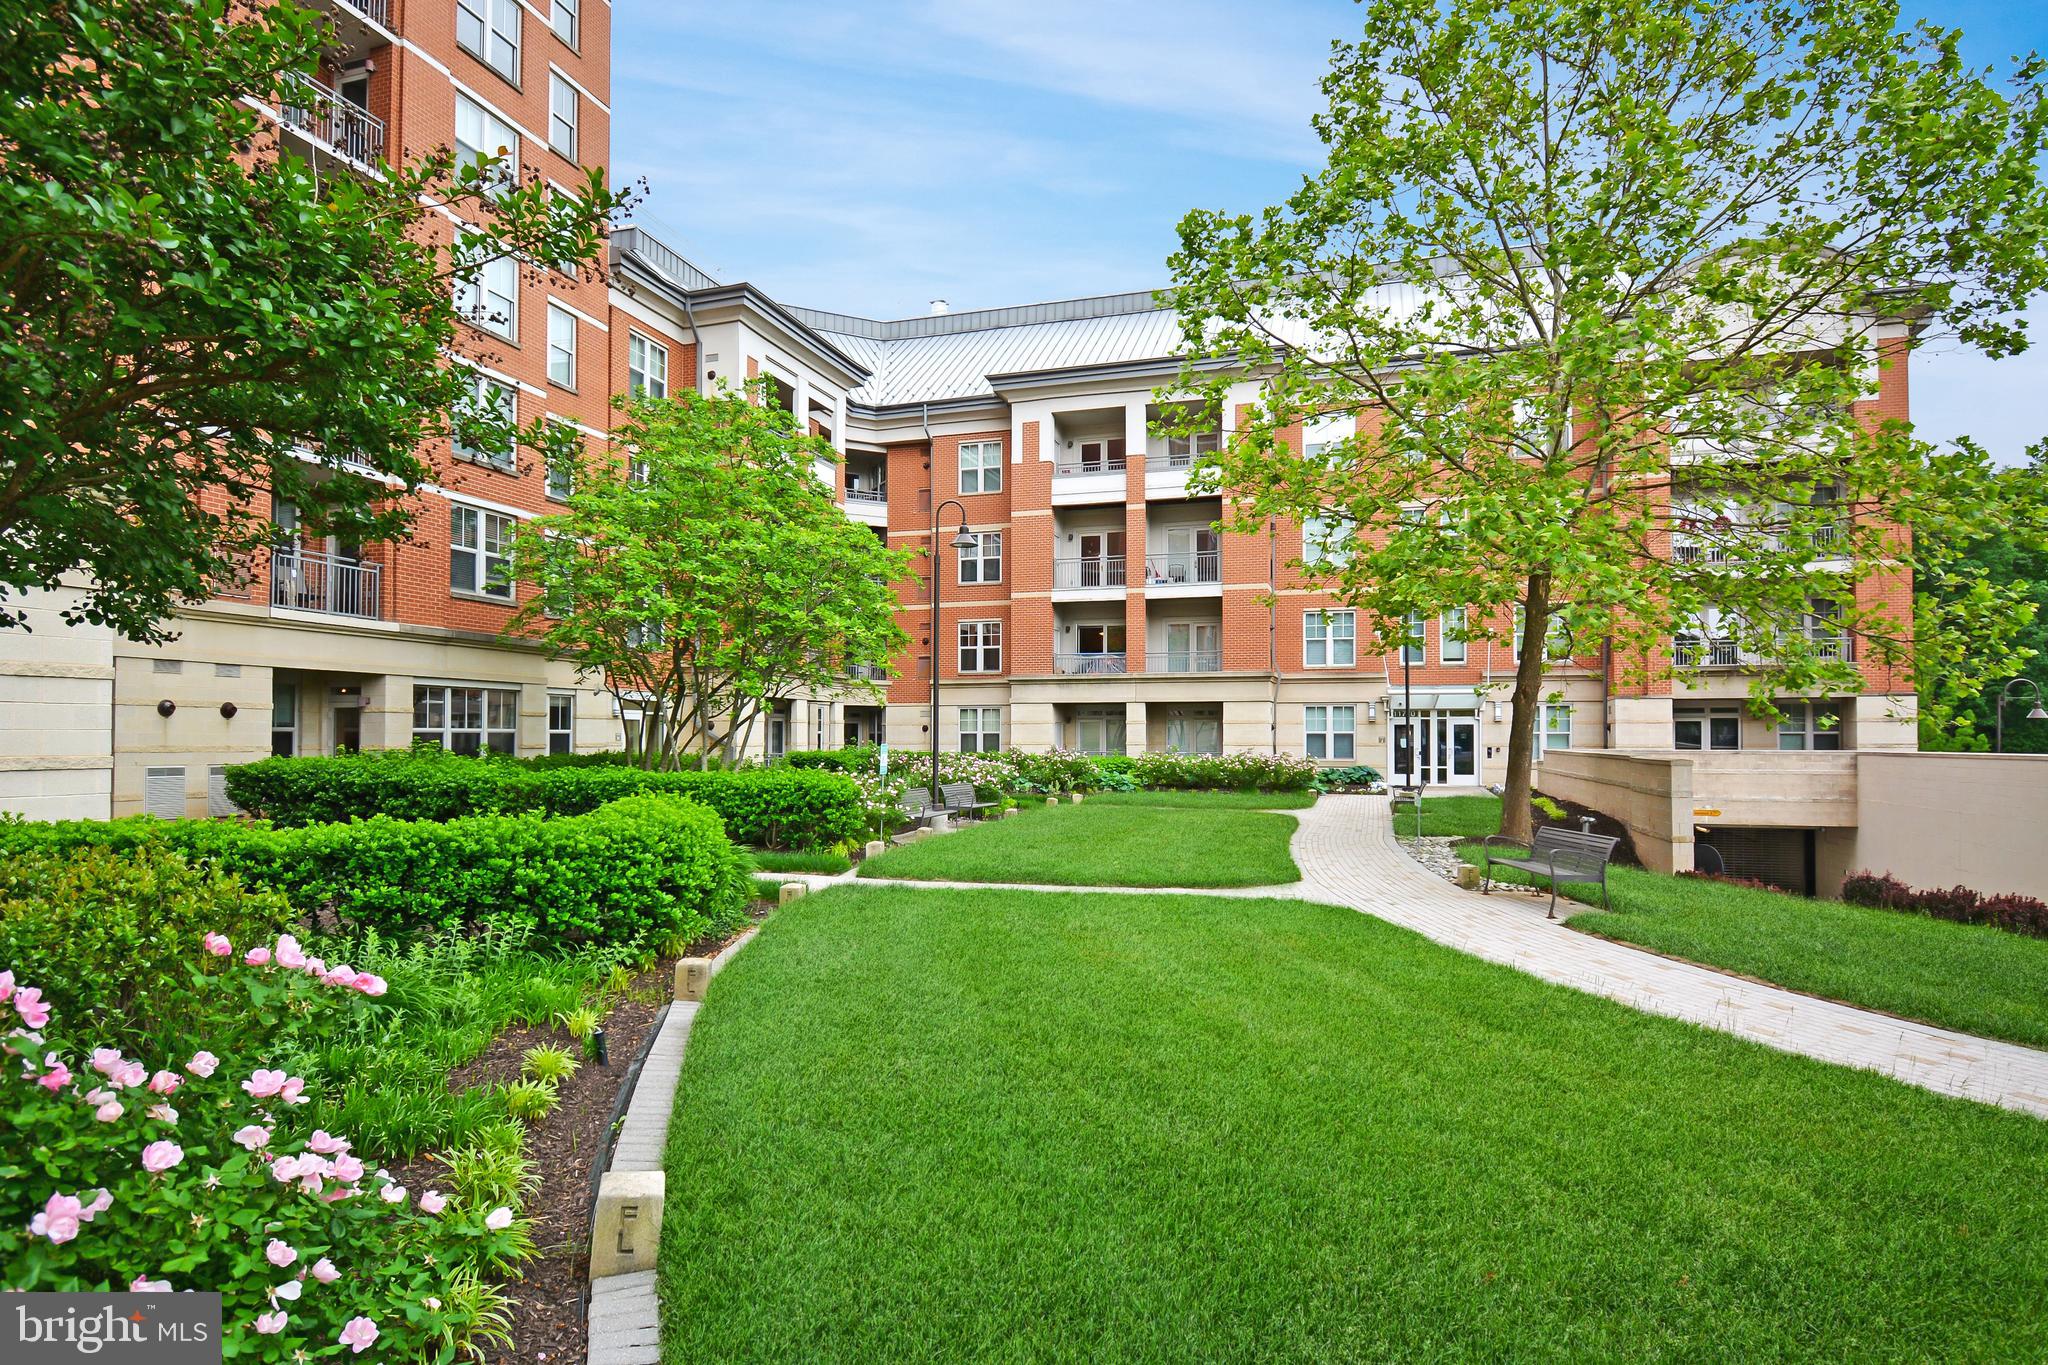
Amazing expansive  Inner Corner, Two Suite, Main Floor Condominium.  Features Bamboo Engineered wide plank floors,  solid doors, Crown Molding, Granite Counters, Stainless Appliances, Gas Heat and Gas Cooking.   11770 is the Original Builders design with 9+ foot ceilings, wide hall ways, easy access within and out of the building. Mercer features security throughout the premises. Onsite Concierge, Onsite Management, Secured Access Work Out Gym, Secured Access Entertainment Room with Bar/kitchen and dining entertainment area. Mercer is walking distance to Reston Town Center, Silver Line and the new Wegman's. 
Reston community features Walking and Biking Trails, Community Centers, Picnic Pavilions,  Playing Fields including basketball, baseball and soccer. There are numerous Pools and Tennis Courts. Reston's community lakes allow for canoeing, paddle boarding and  boating. Reston Town Center provides a selection of fine dining, shopping and entertainment. Stop in to Reston's Apple Store, Jackson's Fine Dining, Starbucks, the Barcelona Wine Bar, Fogo de Chão Brazilian Steakhouse, Morton's  or True Food Kitchen. Enjoy a summer concert at  the Pavilion. 
Google, Microsoft, Oracle  all have offices here in Reston. 
This Sheridan Model Condominium at 1072 Sq Ft is one of the larger models in the Mercer. It features the open floor plan with open kitchen, granite bar/work  area, extra cabinetry, light filled rooms, custom track lighting. The dual suite bedrooms with full baths, soaking tubs and  large walk-ins are refined spaces for respite and relaxing. The living spaces and kitchen are open and bright. perfect for entertaining or an intimate evening home.  This truly is one of the best located units in the building having easy access to everything. The Main Floor location here is perfect. Literally just steps to the Gazebo Patio,  and steps  to Elevator access to the two protected assigned parking spaces for this home, and easy access to the exterior via the Condo's Patio. The Condo looks over the aesthetics of community gardens. This is refined living at it's best.
Home has two assigned garage spaces!
#VAFX2267068

RESTON

11770 SUNRISE VALLEY DRIVE 120

2 Beds

2 Baths

1,072 Sq.Ft.

$419,900

MLS#: VAFX2267068
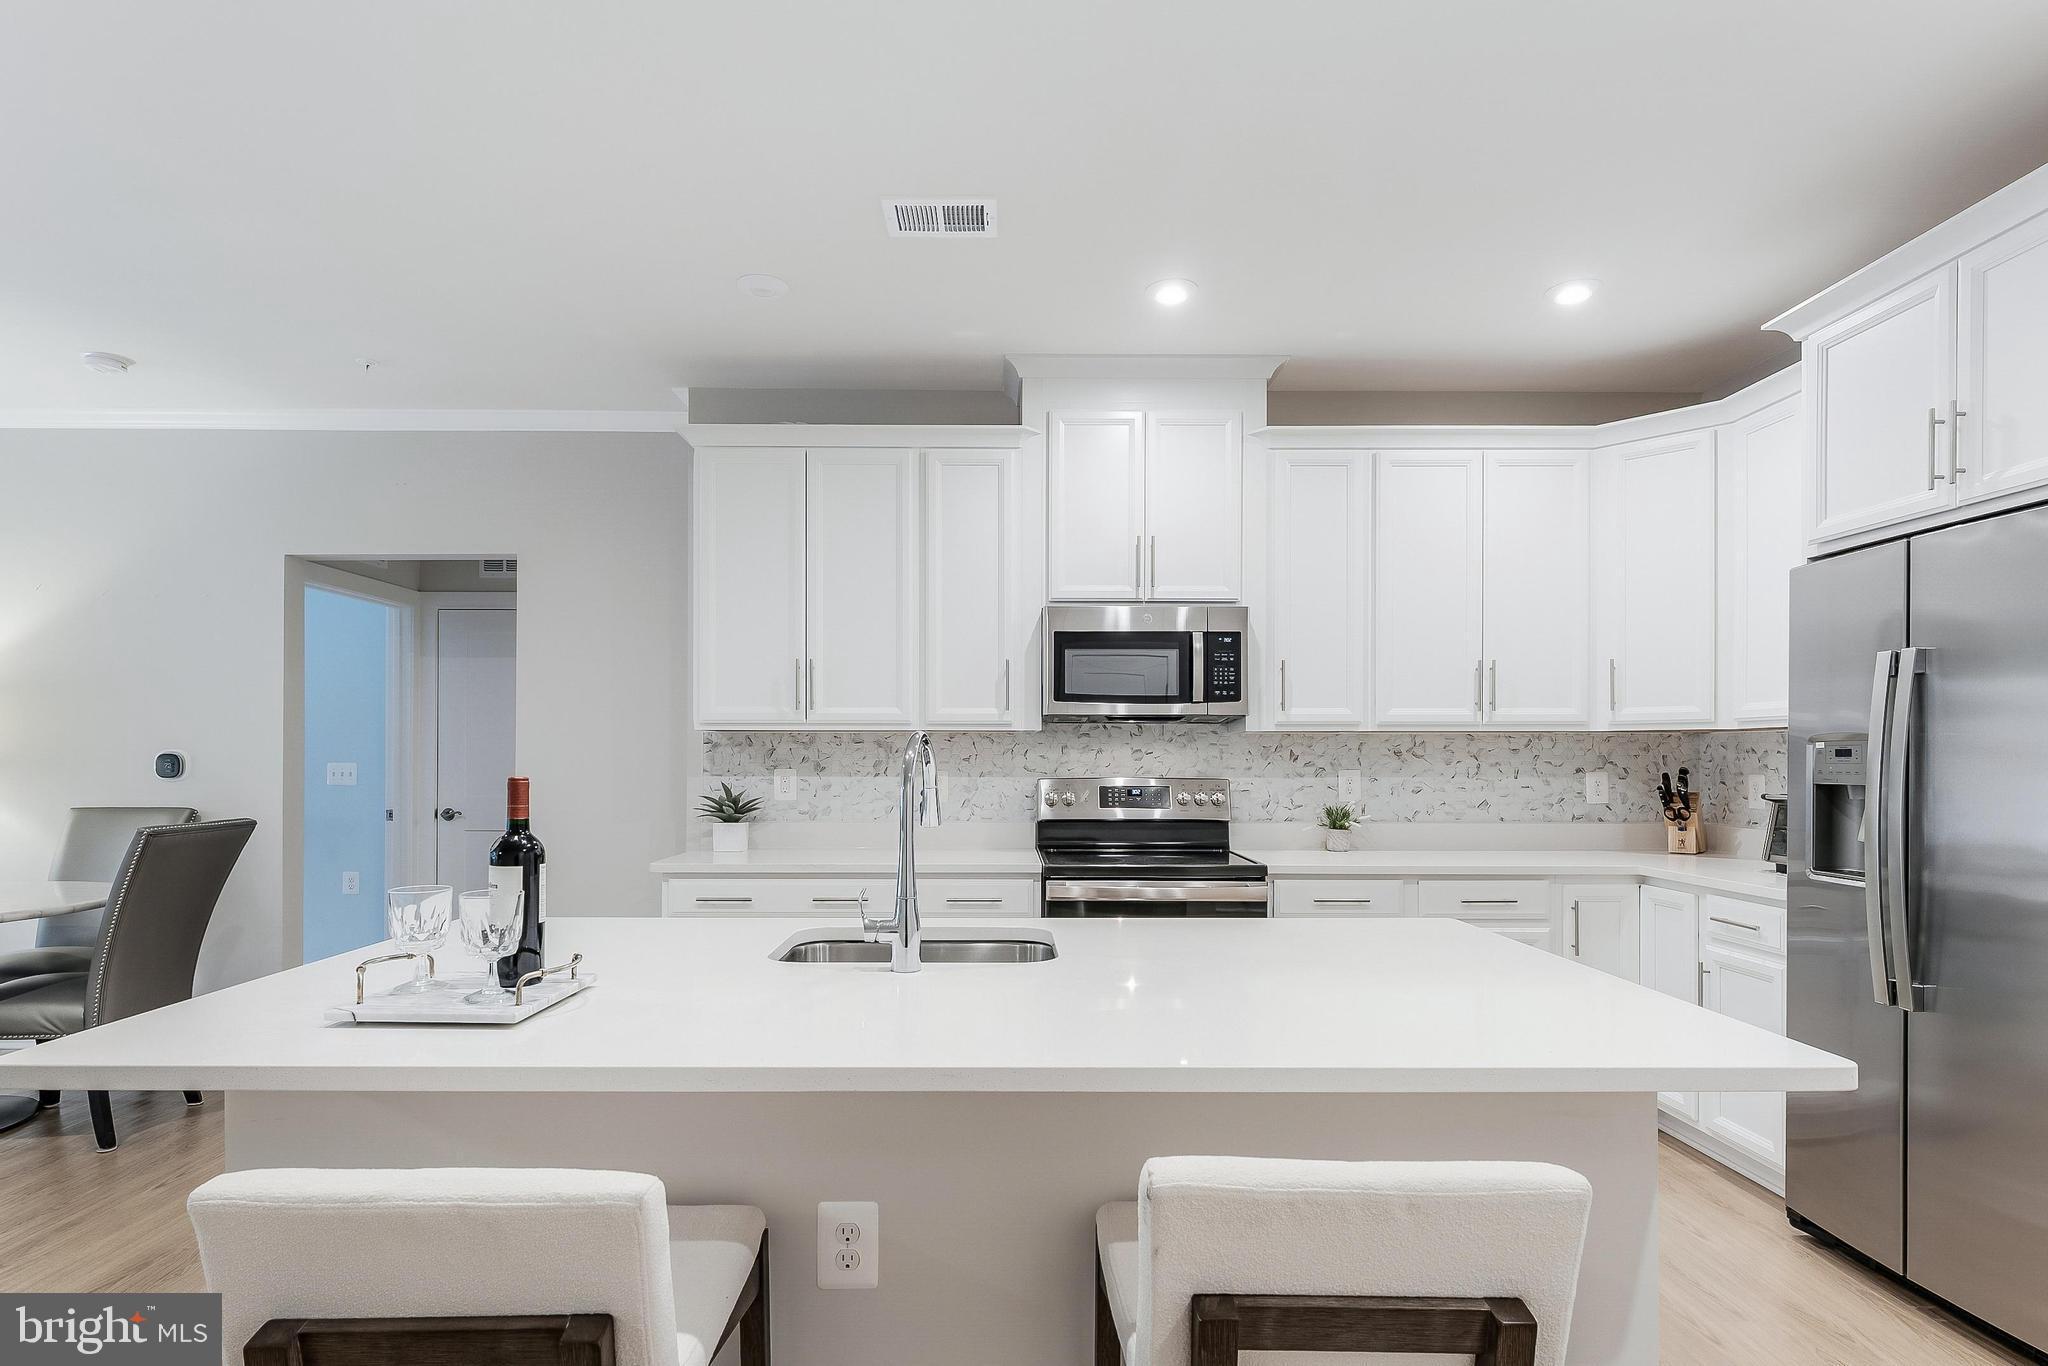
Welcome to the sought after Enclave at Tall Oaks, a Stanley Martin community built in 2022.  This beautifully designed ground-floor condo at 1775 Bandit Loop #105B offers the perfect blend of modern comfort, convenience, and accessibility all within the heart of vibrant Reston!

Filled with natural light, this bright and sunny home features an open-concept layout centered around a stunning oversized quartz island which is perfect for entertaining, casual dining, or everyday living. The spacious kitchen flows seamlessly into the living and dining areas, creating an inviting and functional space.

The condo offers two generously sized bedrooms.  The primary suite with en-suite bathroom has a large walk-in shower and an extra-large walk-in closet right off the bathroom for added convenience.
The ground-floor location and proximity to entrance makes this home especially appealing for those seeking easy accessibility, whether for mobility needs or convenient and quick outdoor access for beloved pets.

Additional upgrades and highlights include a modern and smart Ecobee thermostat that can be controlled directly from your phone, crown molding added throughout, a whole home warranty paid through September 2026, two covered parking spaces (one has handicap accessibility but no tag is required), bicycle storage and EV charging capability in garage.

Enjoy an unbeatable commuter friendly location just moments and walkable to the Wiehle-Reston Metro Station. Also in close proximity are major commuter routes , shopping, dining, and everyday conveniences. Outdoor enthusiasts will love being just blocks from the W&OD Trail.

As part of the Reston Association, residents enjoy access to an incredible array of amenities including swimming pools, pickelball courts, community events, walking trails, tennis courts, and more. The monthly condo fee conveniently covers water, sewer, trash, and common area maintenance.

This is luxury, convenient, and low maintenance living at its finest in one of Reston's most desirable newer communities!
#VAFX2314306

RESTON

1675 BANDIT LOOP 105B

2 Beds

2 Baths

1,247 Sq.Ft.

$554,900

MLS#: VAFX2314306
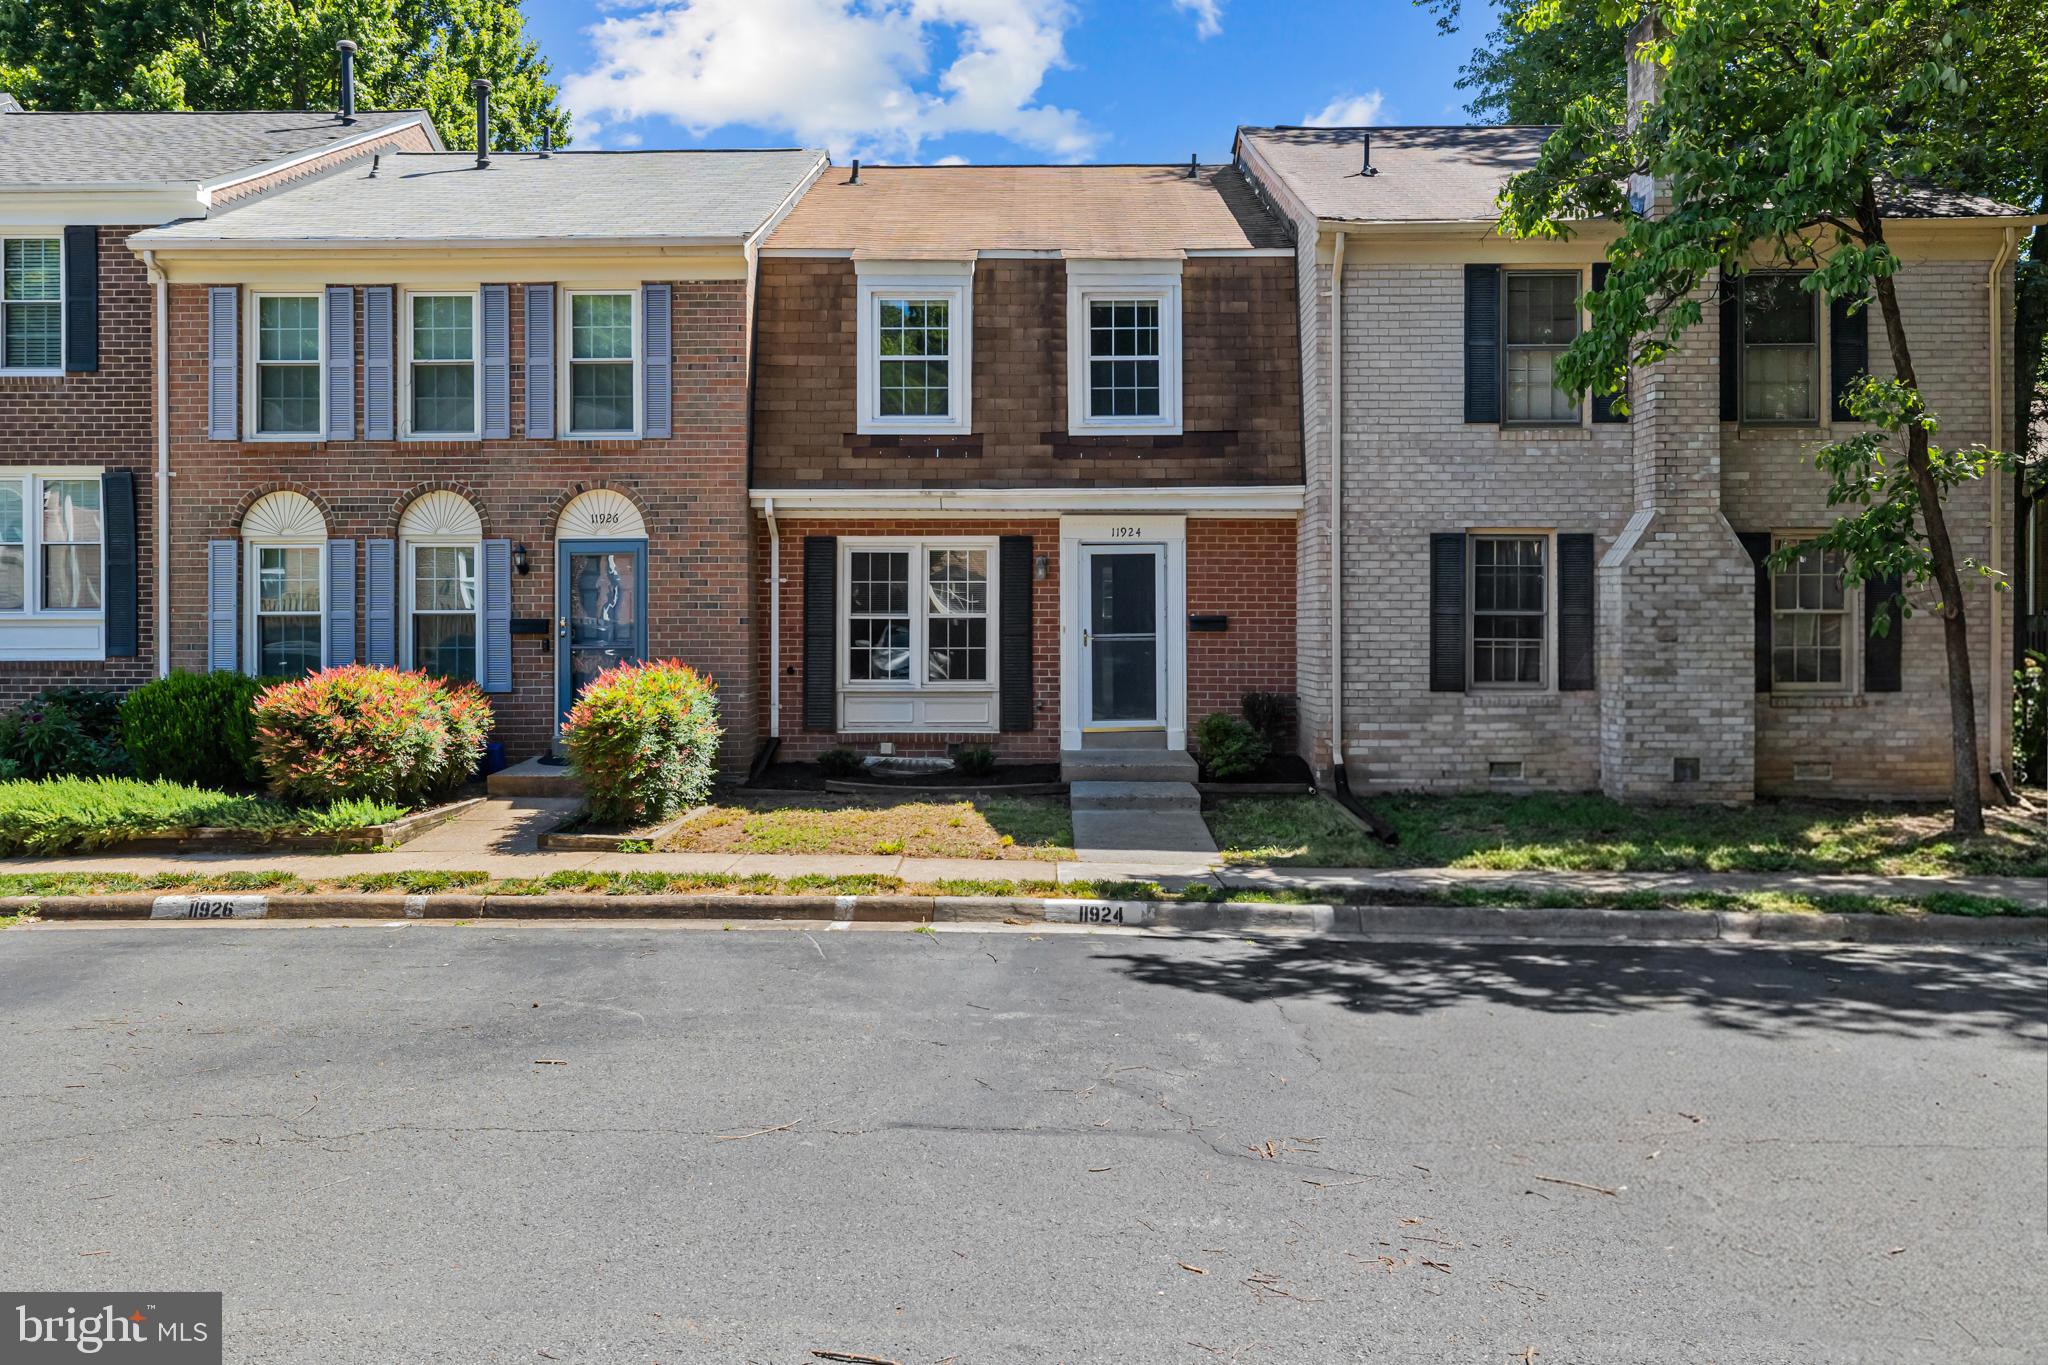
Tucked away on a quiet non-through street in sought-after Deepwood, this all-brick townhome offers the perfect balance of comfort, convenience, and community. Featuring 3 bedrooms, 2 full bathrooms, and 1 powder room, this beautifully maintained home combines flexible living spaces, private outdoor enjoyment, and an exceptional Reston-area location.  Step inside to discover beautiful flooring, recessed lighting, and inviting living spaces designed for both everyday living and entertaining. Unlike many townhomes, the thoughtfully designed main level offers the flexibility for two distinct living or seating areas while still accommodating a dining area. This versatile layout creates an easy flow for gathering, relaxing, working from home, or hosting guests, allowing the space to adapt to the way you live.  The updated kitchen combines style and functionality with white cabinetry, granite countertops, stainless steel appliances, and generous prep space. Seamlessly connected to the surrounding living and dining areas, it creates an easy flow for everything from busy weekday mornings to holiday gatherings and dinner parties.  Just beyond, the main living area opens to a private patio and fully fenced backyard, creating a natural extension of the home's living space. Whether hosting BBQs with friends and family, enjoying dinner al fresco on a beautiful evening, tending a garden, or unwinding after a long day, this outdoor retreat offers the perfect setting to enjoy the seasons.  Upstairs, you'll find three comfortable bedrooms and a full bathroom, providing private spaces for rest and relaxation.  The finished lower level adds tremendous versatility with a spacious recreation room, a full bathroom, recessed lighting, and extensive storage space. Whether used as a media room, playroom, home office, fitness area, guest space, or additional living area, this flexible level easily adapts to a variety of needs and lifestyles.  The home includes one assigned parking space along with abundant guest and overflow parking, making everyday convenience a breeze for both residents and visitors.  Residents of Deepwood enjoy access to an outstanding collection of community amenities, including a private neighborhood pool, tennis courts, playgrounds, walking trails, and community events throughout the year. A unique advantage of Deepwood is that it is not part of the Reston Association, while still allowing owners the option to join and enjoy Reston's extensive amenities if desired.  Ideally located within the Hunters Woods, Langston Hughes, and South Lakes school pyramid, this home is just moments from Hunters Woods Shopping Center, where you'll find Safeway, Starbucks, Dunkin', restaurants, retail, the Reston Community Center, and Walker Nature Center. Commuters will appreciate convenient access to Reston Parkway, Fairfax County Parkway, the Dulles Toll Road, Reston Town Center, Silver Line Metro stations, Fairfax Connector bus routes, and Dulles International Airport.  Offering flexible living spaces, private outdoor enjoyment, abundant storage, exceptional community amenities, and a prime location close to everything Reston has to offer, this Deepwood townhome presents a wonderful opportunity to enjoy a lifestyle of comfort, convenience, and connection.
#VAFX2320412

RESTON

11924 TRAVISTOCK COURT

3 Beds

2 Baths

1,320 Sq.Ft.

$595,000

MLS#: VAFX2320412
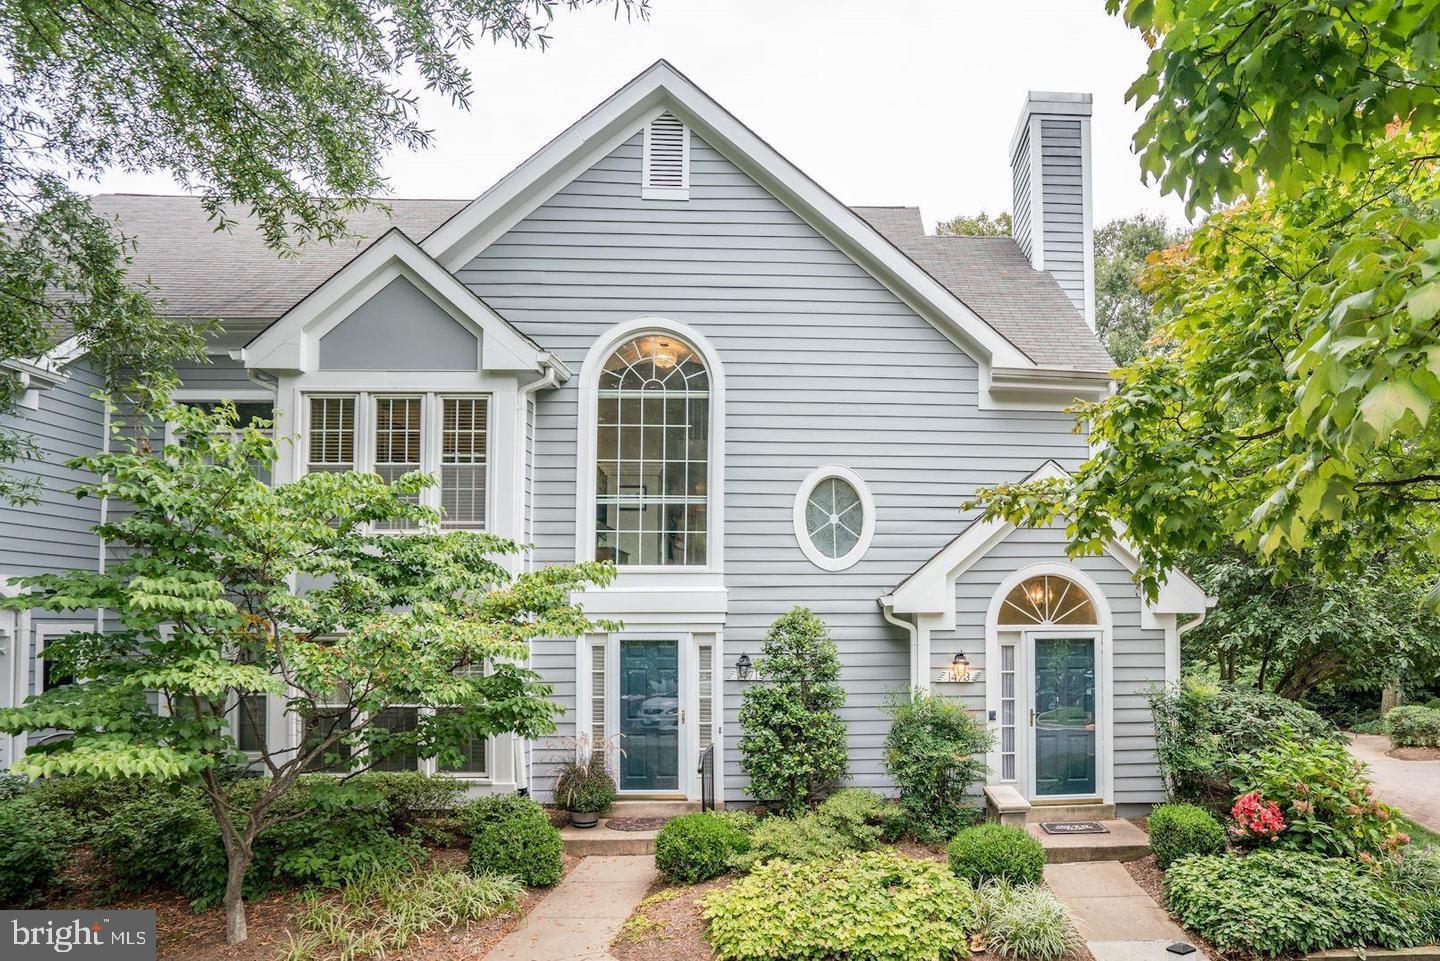
Stunning 2-Level End-Unit Penthouse | Modern Luxury in Hampton Pointe  ********  Experience the rare blend of a pristine, sun-drenched penthouse condo and tranquil outdoor living. As a modern end-unit, this exceptional residence boasts a dramatic open-concept floor plan with soaring ceilings and oversized windows that flood the entire space with brilliant natural light.  ********  A standout feature of this home is the exceptionally large private patio—a level of outdoor privacy truly rare in condo living. Accessible via sliding glass doors from both the main living area and two bedrooms, this oasis serves as an expansive sanctuary for morning coffee, evening relaxation, or sophisticated alfresco dining.  ********

Interior Highlights - Gourmet Kitchen: Fully reimagined with premium granite countertops, stainless steel appliances, and an adjacent dining area featuring a newly updated contemporary chandelier.  *******  Main Level Elegance: Gleaming hardwood floors flow seamlessly through the main living areas and into two main-level bedrooms and two tastefully updated bathrooms. The primary suite includes a spacious walk-in closet and a luxurious ensuite with a deep soaking tub.  *******  Versatile Upper-Level Loft: This expansive, sophisticated second living area is ideal for a spacious home office, media room, or guest wing. It features a private Guest Suite complete with a large sitting area, a full bath, and a cozy partitioned space perfectly sized to accommodate a full-size bed, dressers, and nightstands.  *******  Premium Community Amenities - EV Ready: Perfect for eco-conscious living, the community has recently added two additional Tesla EV charging stations, bringing the total to four on-site chargers.  *******  Location & Lifestyle Residents enjoy the unmatched recreation of North Reston, with full access to Reston Association’s 15 pools, 55 miles of trails, four lakes, 52 tennis courts, and 18 pickleball courts.  ********
A Commuter’s Dream:  Located just two miles from Reston Town Center, offering effortless access to the Silver Line Metro and the Dulles Toll Road, with Dulles International Airport less than 10 minutes away.
Convenience at Your Doorstep:  Directly across from North Point Village Center for premium dining, Starbucks, and daily essentials. Immediate access to scenic trails and the Walker Nature Center.  ********
Pet-friendly, move-in ready, won’t last long—schedule your showing today!
#VAFX2303186

RESTON

1473 CHURCH HILL PLACE

2 Beds

3 Baths

1,667 Sq.Ft.

$564,000

MLS#: VAFX2303186
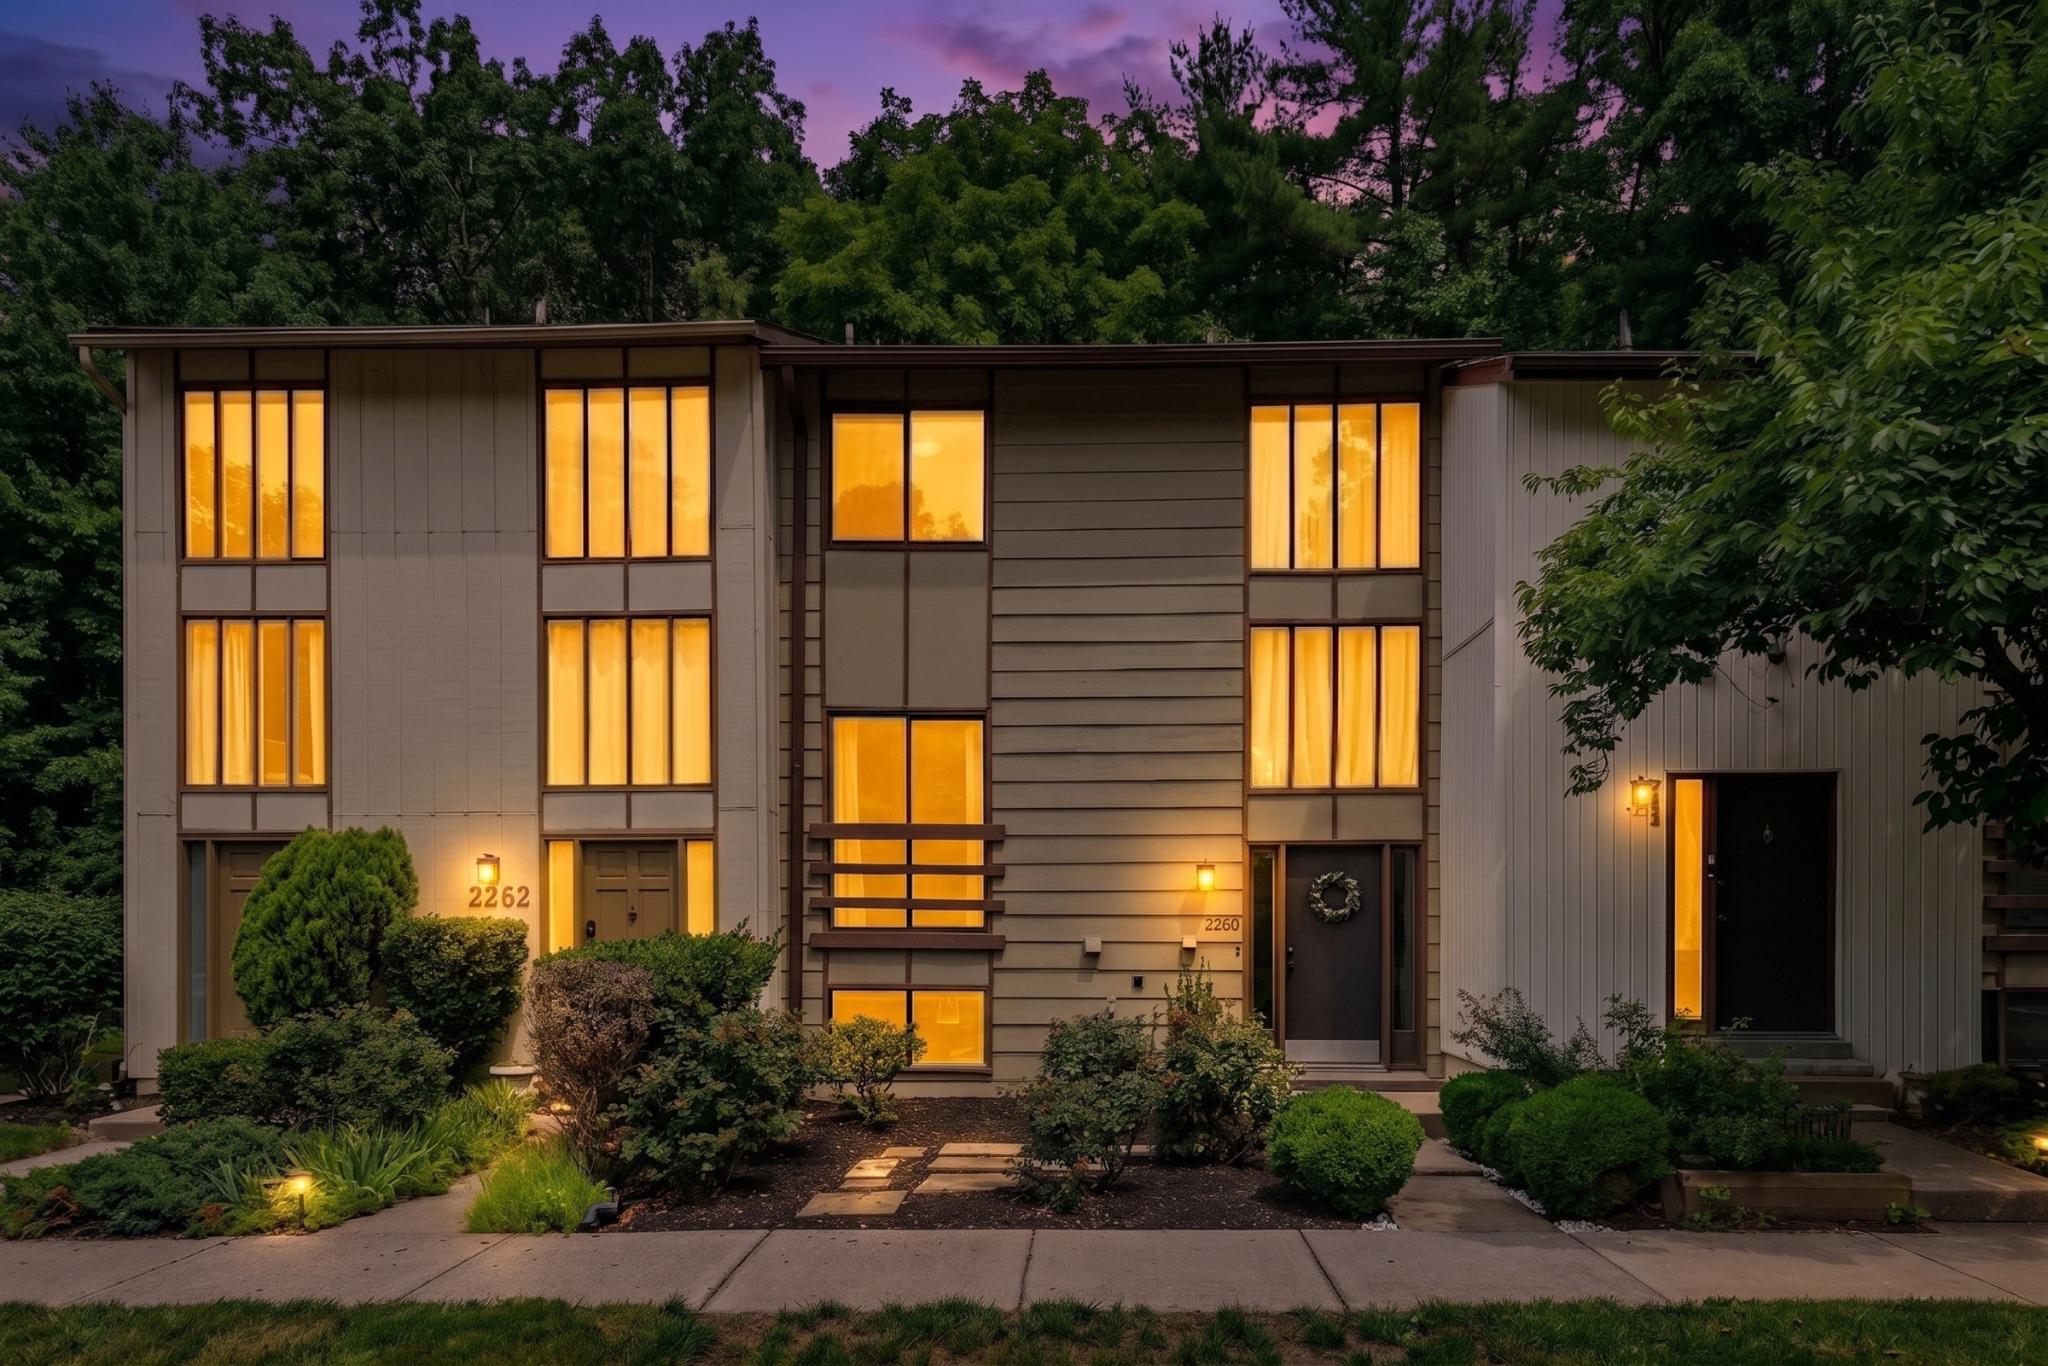
**Beautifully Updated, Move-In Ready Townhome in Reston's Most Desirable Locations**
Tucked away among mature trees in the sought-after Pinecrest Cluster, this beautifully renovated 4 bedroom, 3 bath townhome offers the perfect blend of modern updates, natural beauty, and an unbeatable Reston lifestyle. From the moment you step inside, you'll appreciate the bright, open floor plan filled with abundant natural light and peaceful tree-lined views from nearly every window, creating the feeling of a private retreat.
The thoughtfully redesigned main level features luxury vinyl plank flooring throughout all three levels, upgraded recessed lighting, and a stunning fully renovated kitchen with sleek white cabinetry, modern countertops, and stainless steel appliances—perfect for everyday living and effortless entertaining.
Upstairs offers three generously sized bedrooms, including a spacious primary suite with a beautifully updated en-suite bath. The fully finished walk-out lower level offers a spacious recreation room, a full bathroom, and versatile space ideal for a fourth bedroom, guest suite, home office, or gym. Step outside to the expansive deck, beautifully nestled among mature trees, where the peaceful wooded setting creates a true private retreat—perfect for enjoying your morning coffee, outdoor entertaining, or simply relaxing at the end of the day.
Extensively updated for true move-in-ready living, including Roof (2021), HVAC (2021), Windows (2021), Water Heater (2021), Kitchen Renovation (2022), All Bathrooms Renovated (2022), Luxury Vinyl Plank Flooring Throughout (2022), Appliances (2021), Recessed Lighting & Light Fixtures (2022), Water Service Line Replacement (2025) with a 7-year warranty, HVAC tune-up (2026), 6 Point Inspection (2026), Fresh Interior Paint (2026), and Deck Repair (2026).
Ideally located less than 1.5 miles from Reston Metro Station, Reston Town Center, and Wegmans, this home also includes access to the exceptional Reston Association amenities, featuring over 1,300 acres of open space, four lakes, 15 pools, 49 tennis courts, 25 ball fields, more than 50 miles of walking and biking trails, playgrounds, picnic areas, and direct access to the W&OD Trail.
Offering a rare combination of turnkey updates, tranquil wooded surroundings, versatile living spaces, and one of Northern Virginia's most sought-after locations, this is a rare opportunity to enjoy the very best of Reston living.
#VAFX2320152

RESTON

2260 COVENT GARDENS COURT

4 Beds

2 Baths

1,188 Sq.Ft.

$514,888

MLS#: VAFX2320152

 - property

Send a message

Message successfully sent.

Your message

What is 3 + 4 ?

Reason for contacting?

I agree to receive email communication and understand I can unsubscribe at any time.

I agree to be contacted by Charis Realty Group via call, email, and text for real estate services. To opt out, you can reply 'stop' at any time or reply 'help' for assistance. You can also click the unsubscribe link in the emails. Message and data rates may apply. Message frequency may vary. Privacy Policy

Sign Out

Virtual Assistant

Would you like to take the next step with this property? We can help you schedule a showing or virtual tour, or send you more details.

Yes, I would like more information.

Thank You for Your Reply, One of Our Agents will contact you as soon as possible

No, maybe later.

Thank you, you can always contact me via email, phone number or through the contact form.

Realhub AI

Lucy - Your AI-Powered Realtor

Update Your Temporary Password

Personalize your search

Enter your email and we'll notify you immediately when new listings match what you're looking for.

or enter email address

Already have an account ? Login here

Continue your home search

I agree to receive communications and understand I can unsubscribe at any time.

I agree to be contacted by Charis Realty Group via call, email, and text for real estate services. To opt out, you can reply 'stop' at any time or reply 'help' for assistance. You can also click the unsubscribe link in the emails. Message and data rates may apply. Message frequency may vary. Privacy Policy

Already have an account ? Login here

We use cookies

We use cookies primarily for analytics to enhance your experience. By accepting, you agree to our use of these cookies. You can manage your preferences or learn more about our cookies policy.