Features & Amenities

Interior

  • Other Interior Features

    Central Vacuum, Ceiling Fan(s)

  • Total Bedrooms

    4

  • Bathrooms

    2

  • 1/2 Bathrooms

    1

  • Above Grade Finished Area

    2540.0

  • Basement YN

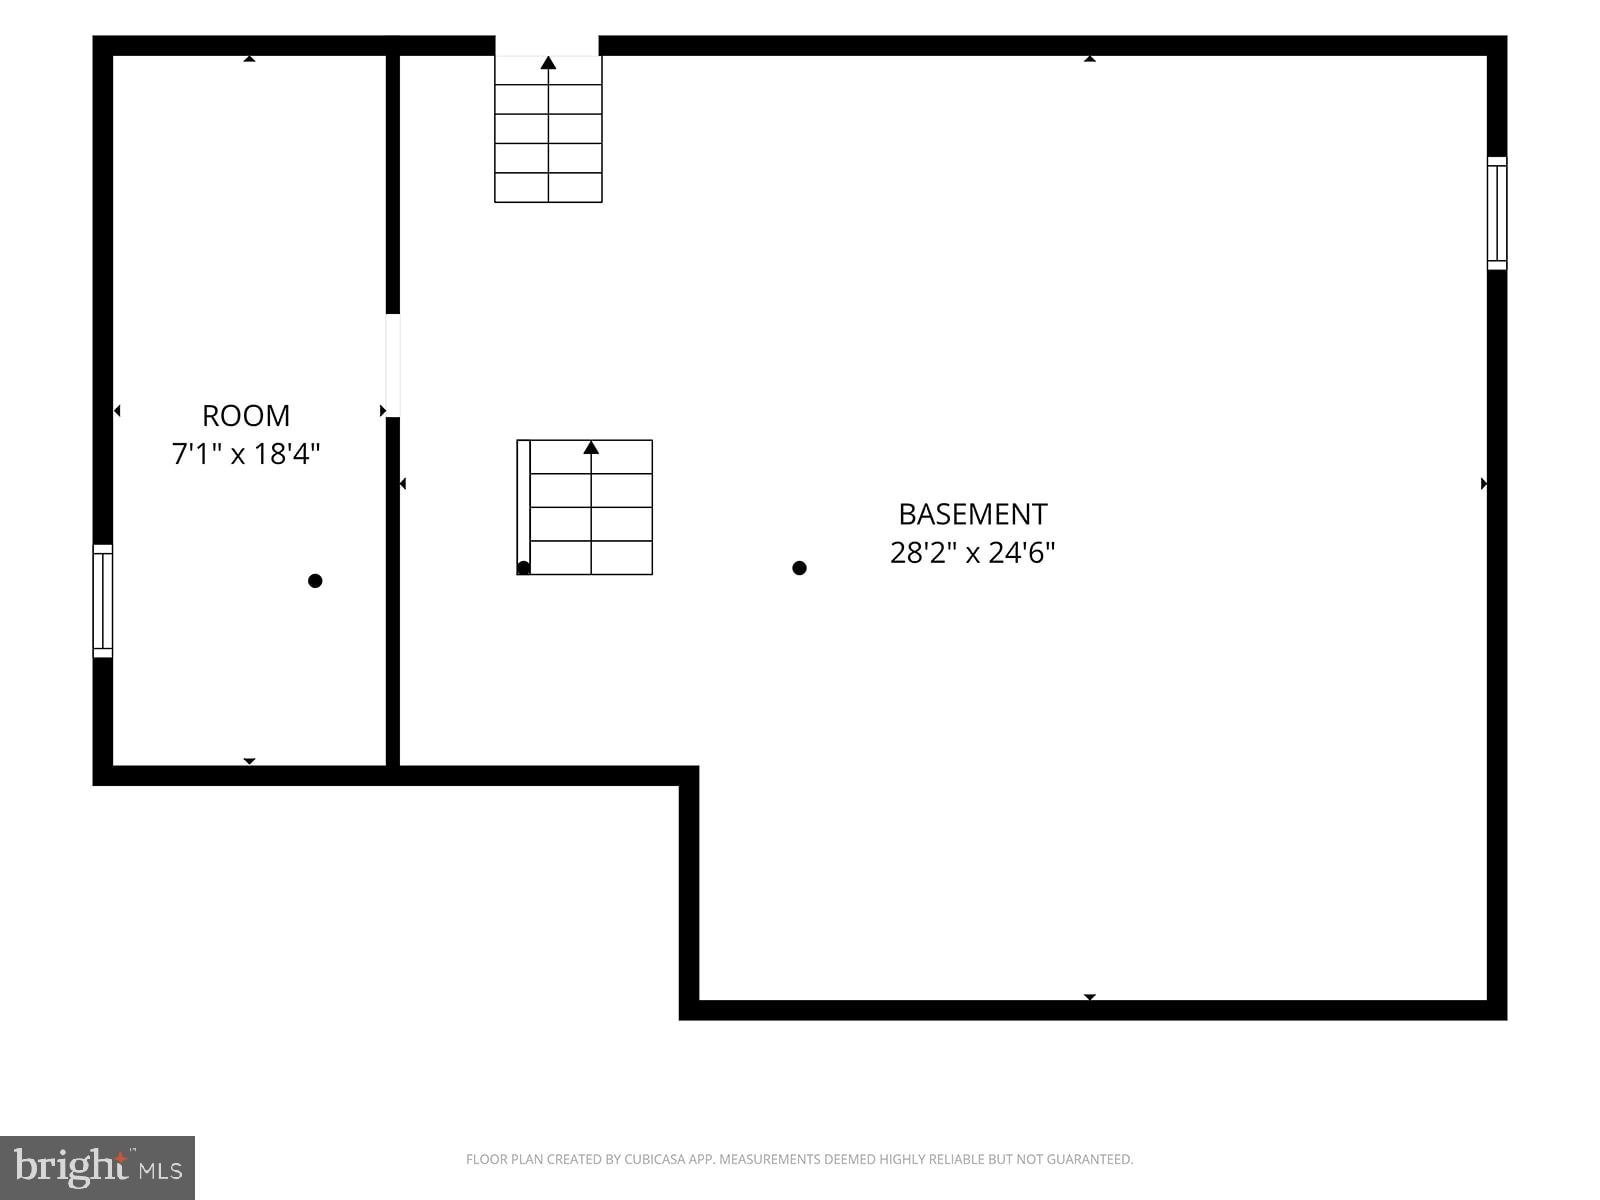
    YES

  • Cooling YN

    YES

  • Cooling

    Central Air, Ceiling Fan(s), Ductless, Electric

  • Fireplace YN

    YES

  • Heating YN

    YES

  • Heating

    Natural Gas, Forced Air

  • Pet friendly

    Yes

Exterior

  • Garage

    Yes

  • Garage spaces

    2

  • Construction Materials

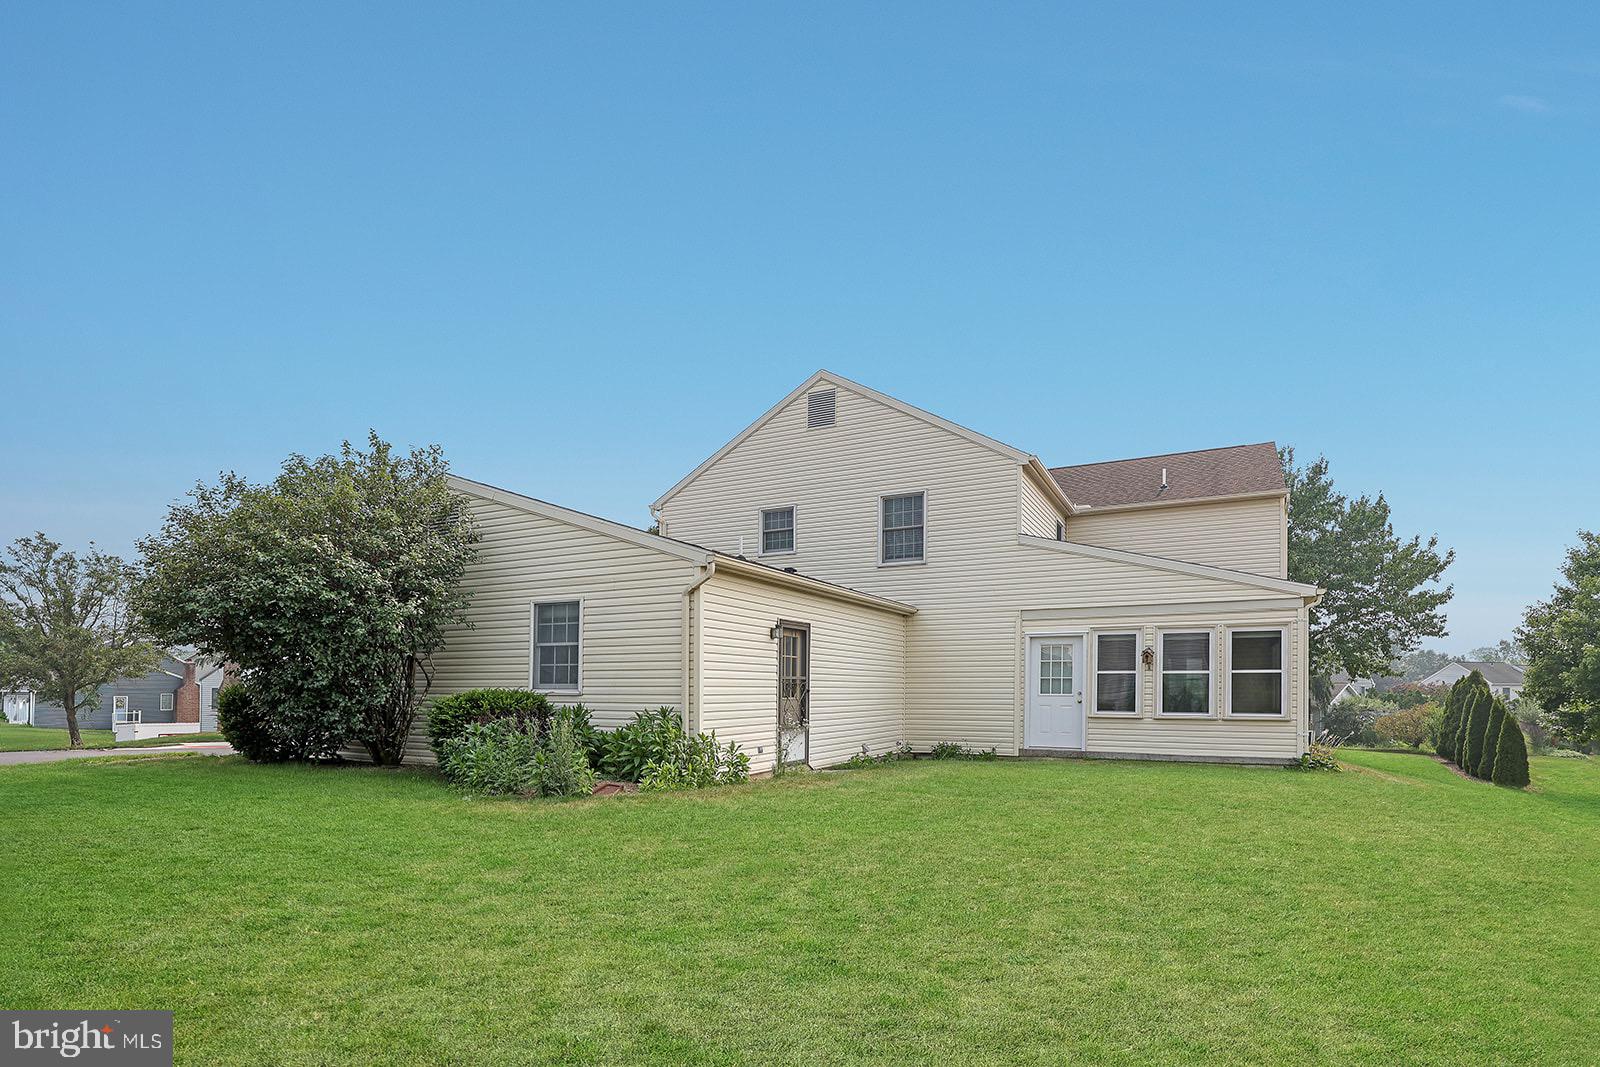
    Vinyl Siding

  • Parking

    Garage Door Opener, Garage, Driveway, Inside Entrance, Attached

  • Patio and Porch Features

    Porch

  • Pool

    No

  • Waterfront YN

    NO

Area & Lot

  • Lot Size(acres)

    0.19

  • Lot Size(square feet)

    8,276

  • Property Type

    Residential

  • Property Sub Type

    Single Family Residence

  • Architectural Style

    Traditional

Price

  • Sales Price

    $439,900

  • Tax Amount

    $5,038

  • Financing Options

    Cash, Conventional, FHA, VA

  • Sq. Footage

    2,540

  • Price/SqFt

    $173

HOA

  • Association

    No

School District

  • Elementary School

    N/A

  • Middle School

    N/A

  • High School

    EAST PENNSBORO AREA SHS

Property Features

  • New Construction

    NO

  • Foundation Details

    Block

  • Senior Community YN

    NO

  • Sewer

    Public Sewer

  • Tax Lot

    56

  • Water Source

    Public

Schedule a Showing

Showing scheduled successfully.

<
>
IN PERSON
VIA CHAT

What is 3 + 4 ?


Change time

Mortgage calculator

Estimate your monthly mortgage payment, including the principal and interest, property taxes, and HOA. Adjust the values to generate a more accurate rate.

Your payment

Principal and Interest:

$

Property taxes:

$

HOA fees:

$

Total loan payment:

$

Total interest amount:

$

Location

County

CUMBERLAND

Elementary School

Middle School

High School

EAST PENNSBORO AREA SHS

Listing Courtesy of John Michael Gardner , Howard Hanna Company-Camp Hill

RealHub Information is provided exclusively for consumers' personal, non-commercial use, and it may not be used for any purpose other than to identify prospective properties consumers may be interested in purchasing. All information deemed reliable but not guaranteed and should be independently verified. All properties are subject to prior sale, change or withdrawal. RealHub website owner shall not be responsible for any typographical errors, misinformation, misprints and shall be held totally harmless.

Agent Nideen Morrison

AGENT

Nideen Morrison

Call Nideen today to schedule a private showing.


* Listings on this website come from the FMLS IDX Compilation and may be held by brokerage firms other than the owner of this website. The listing brokerage is identified in any listing details. Information is deemed reliable but is not guaranteed. If you believe any FMLS listing contains material that infringes your copyrighted work please click here to review our DMCA policy and learn how to submit a takedown request.© 2024 FMLS.
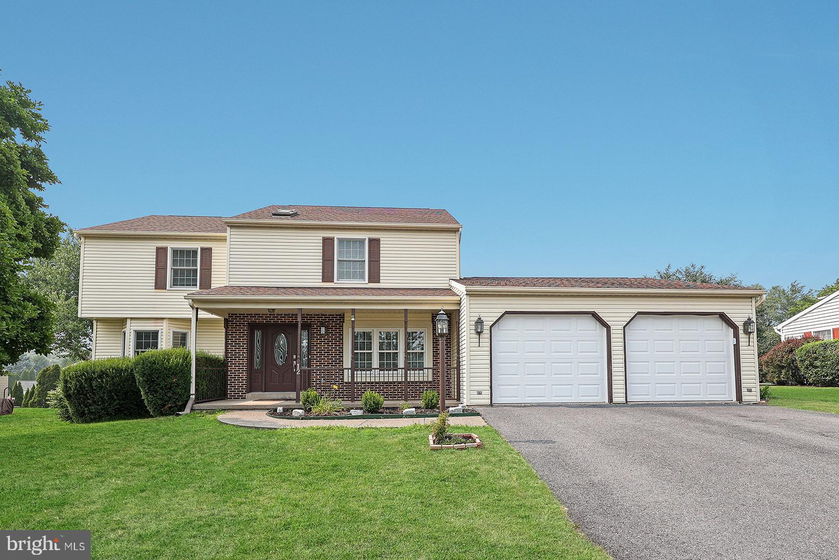
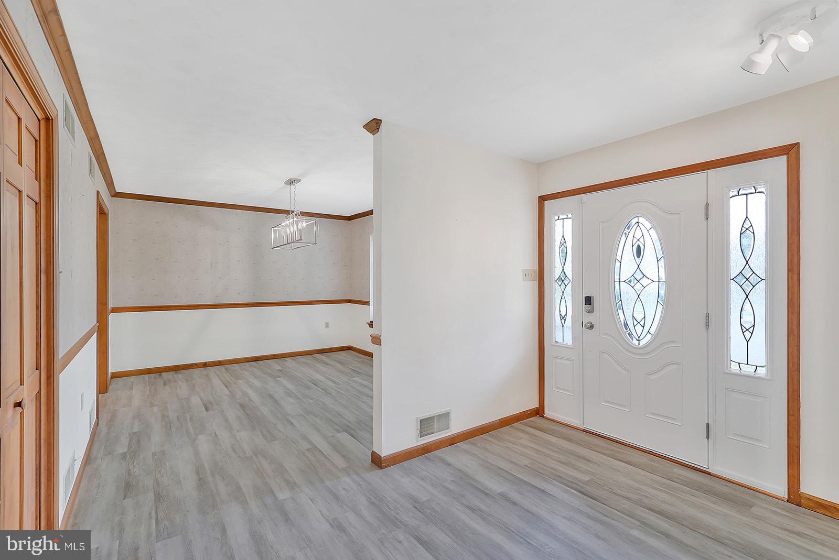
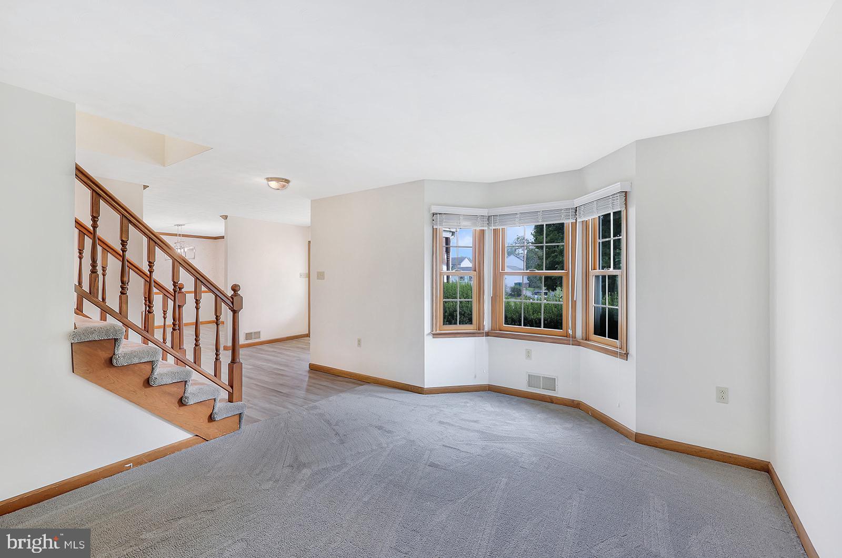
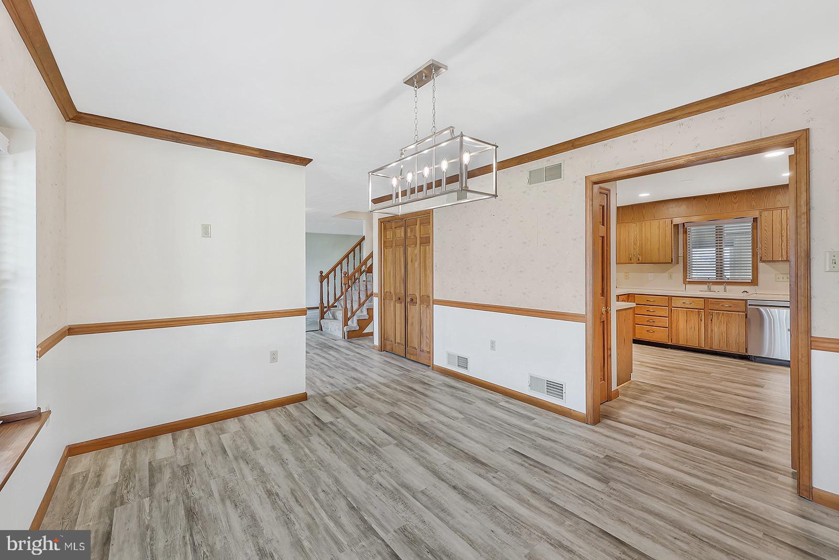
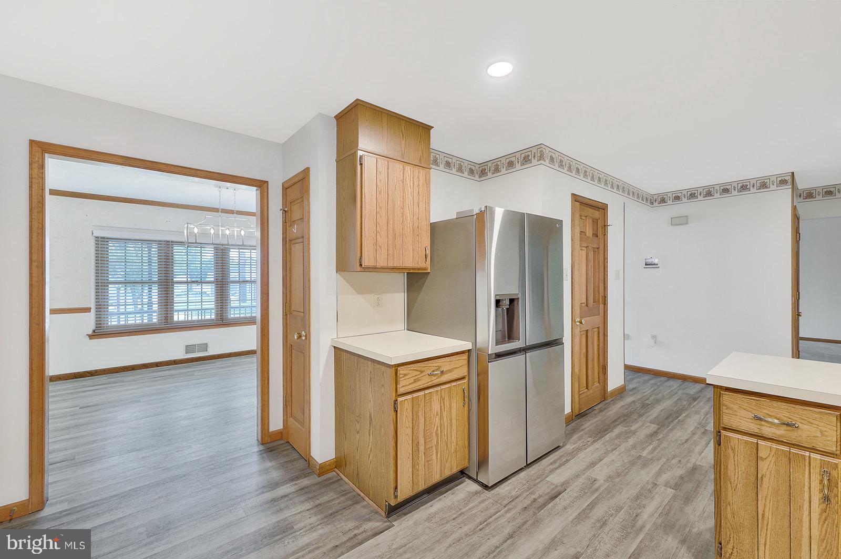
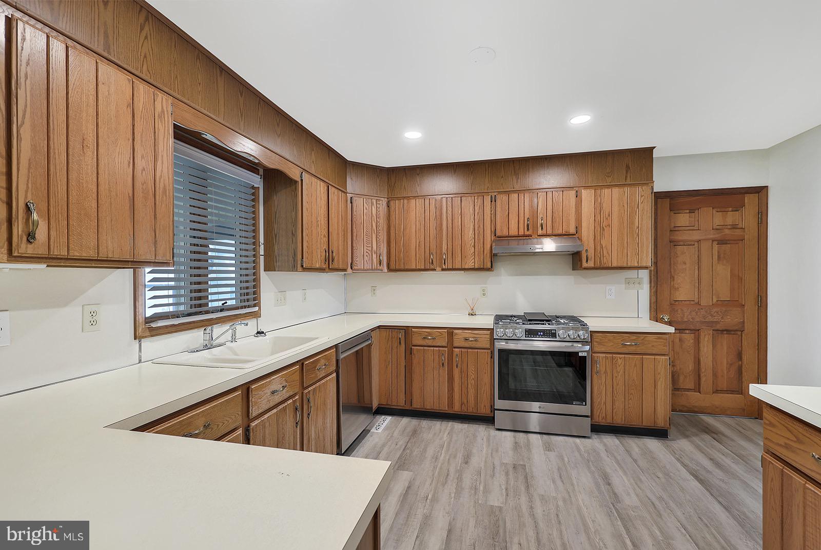
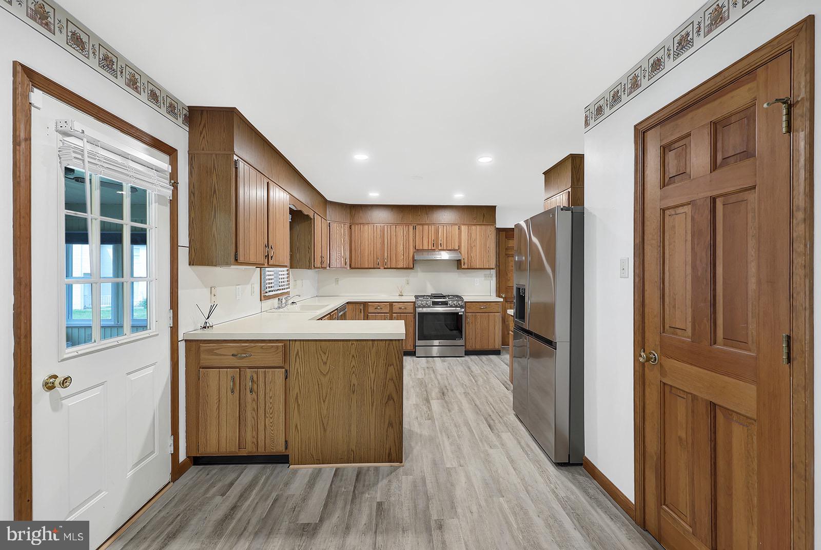
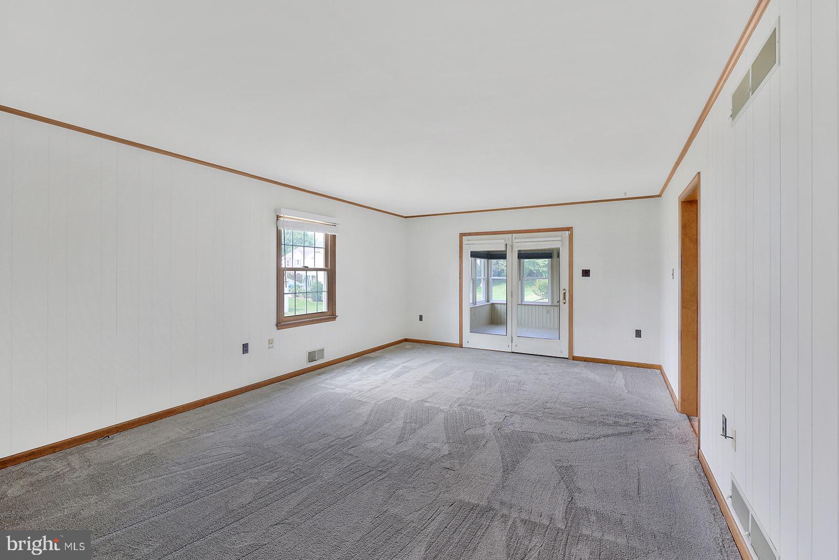
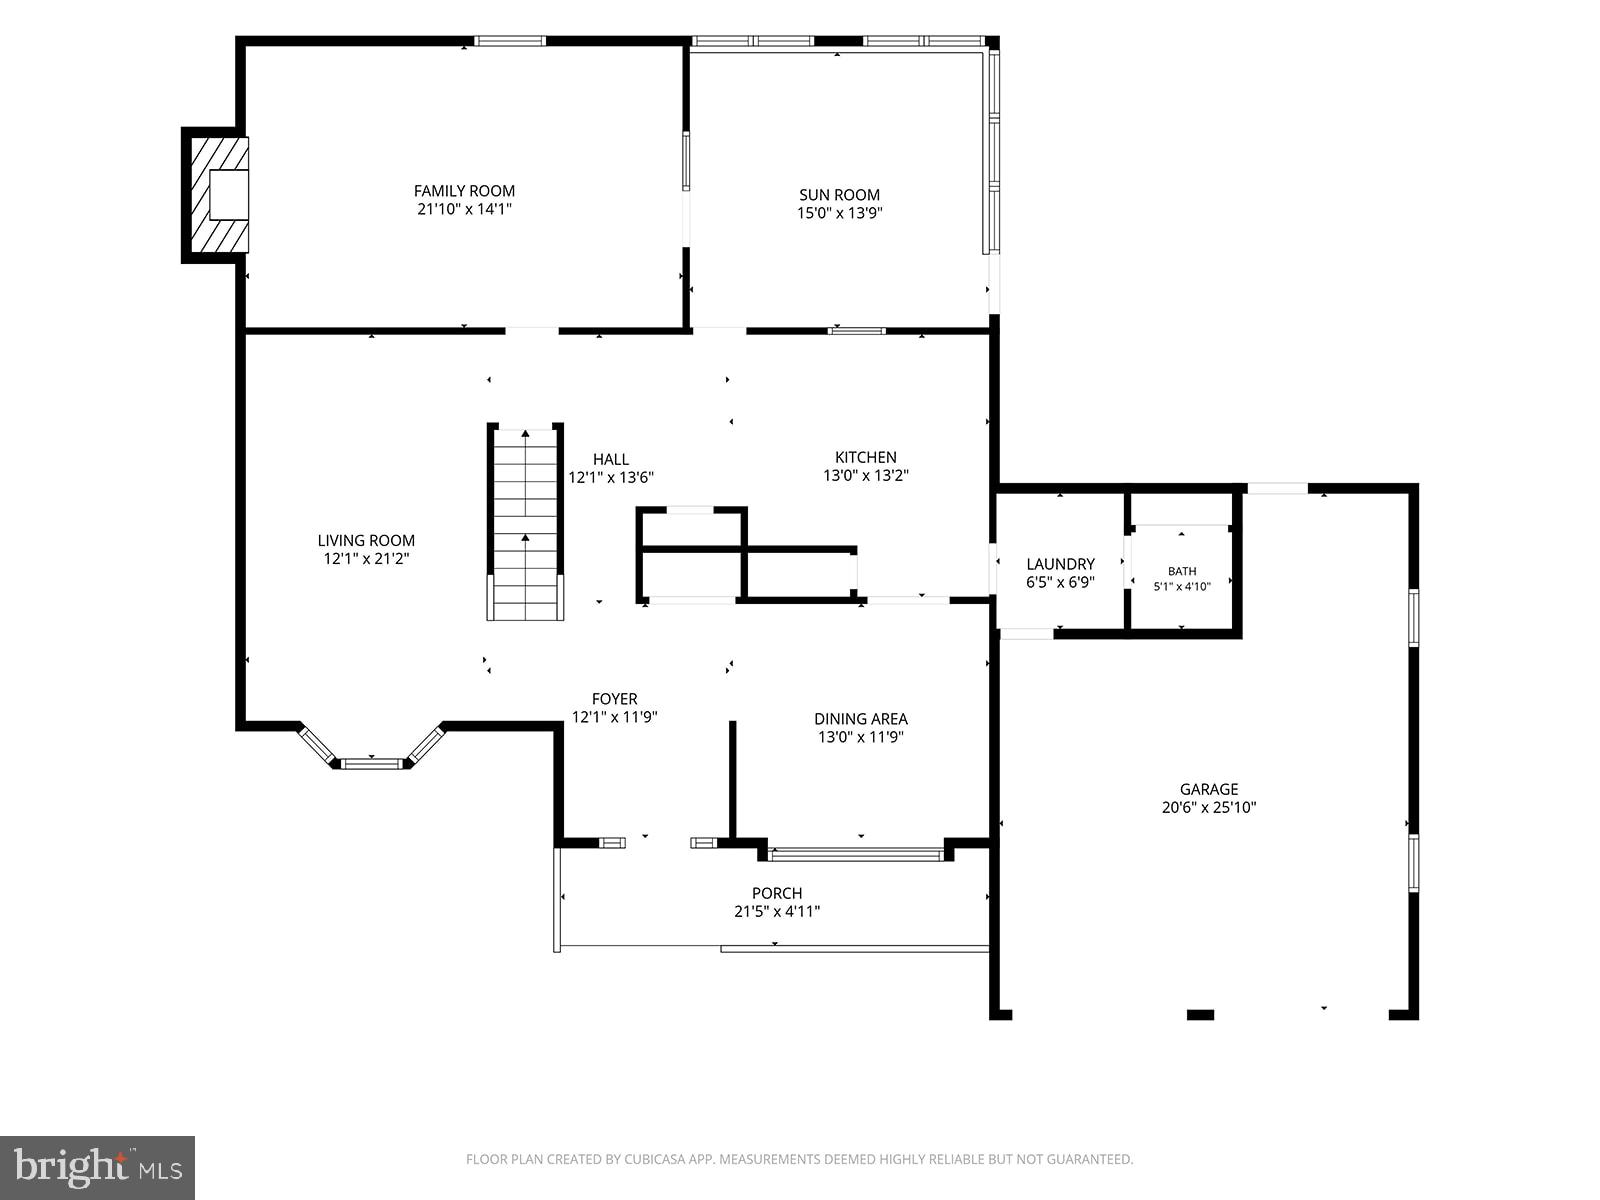
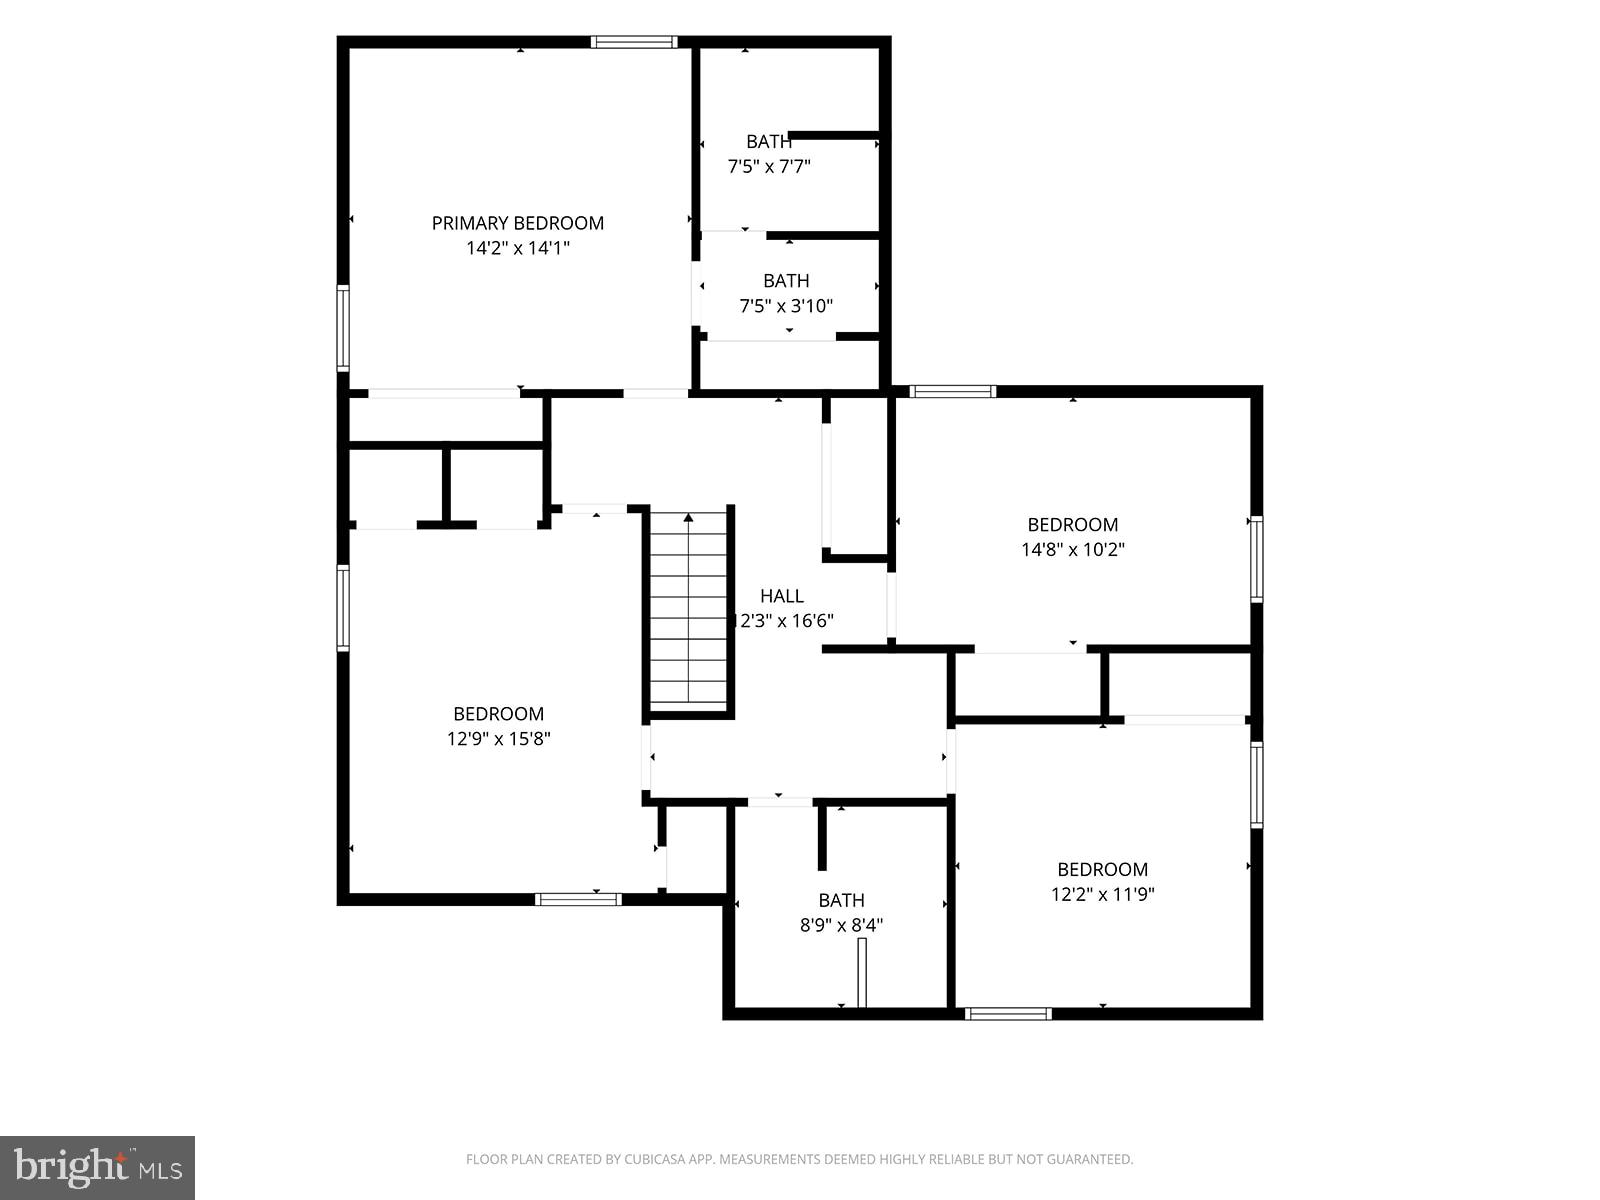
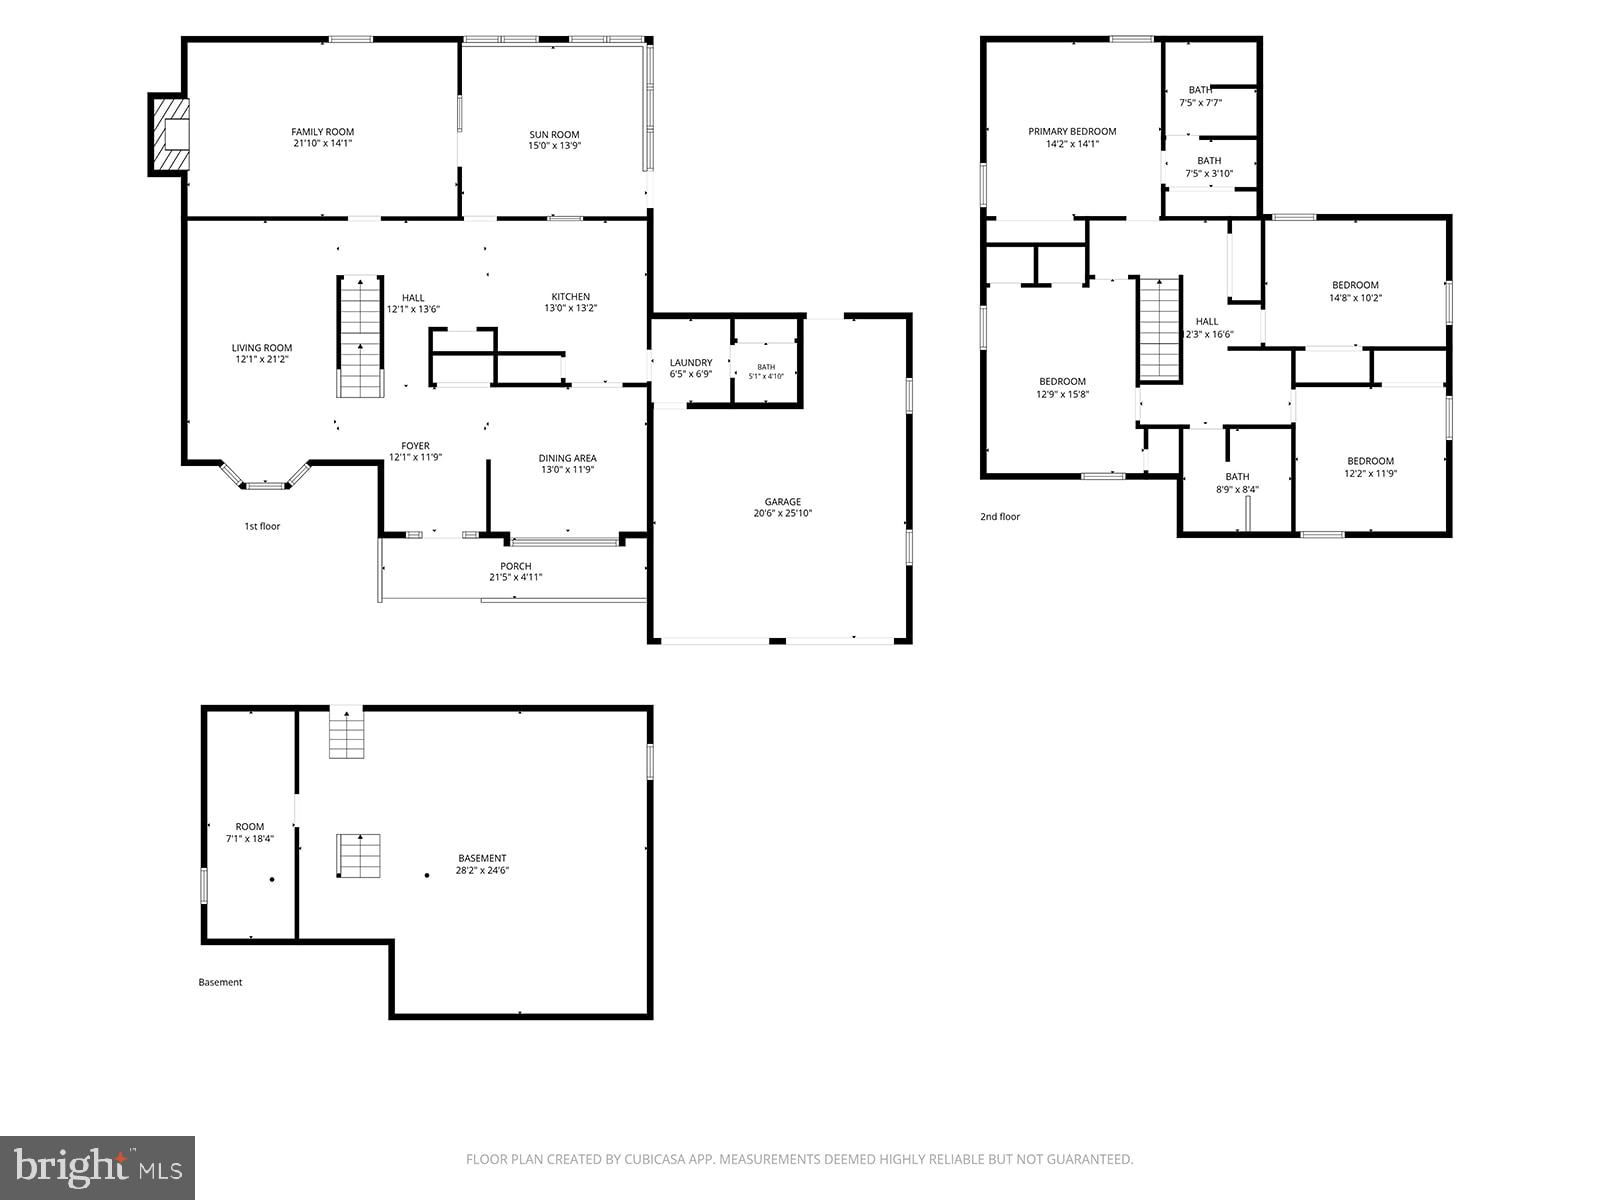
Welcome to this beautiful 4-bedroom, 2½-bath home located in the desirable Victoria Glen community just off Erford Road. Offering a spacious and functional layout, this home is perfect for comfortable everyday living and entertaining.
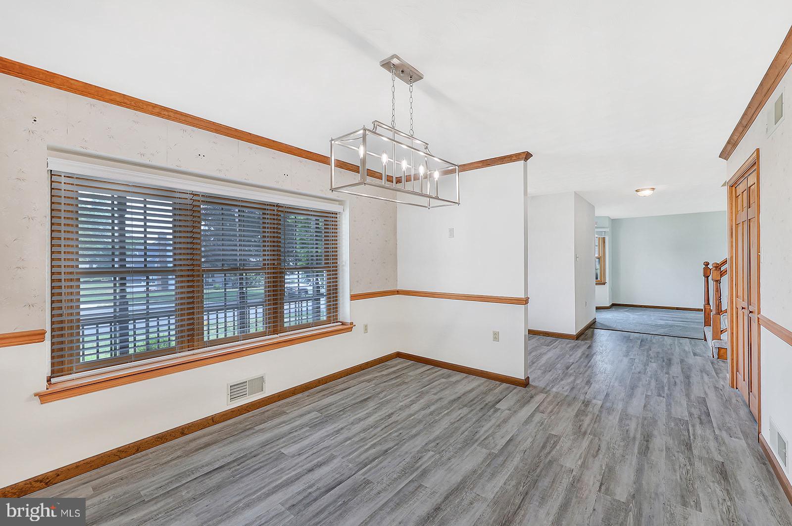
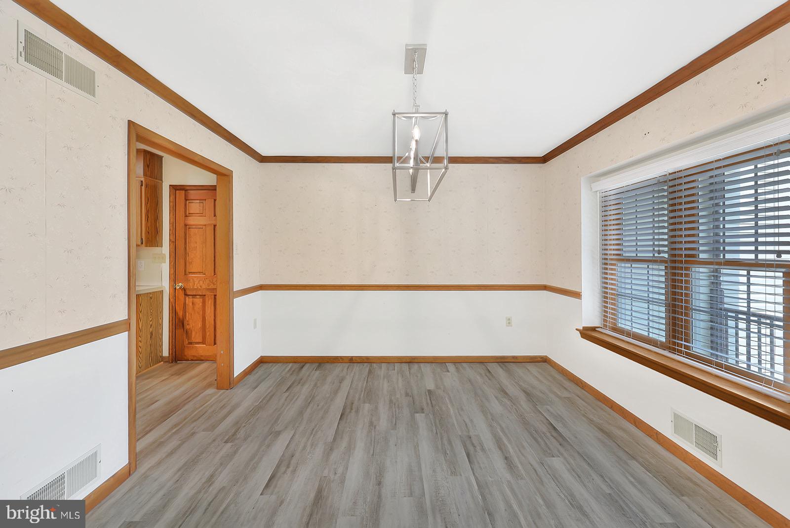
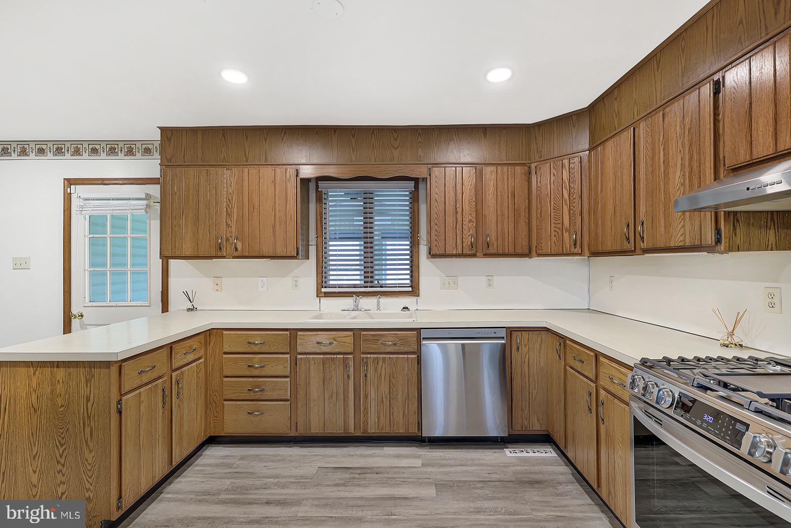
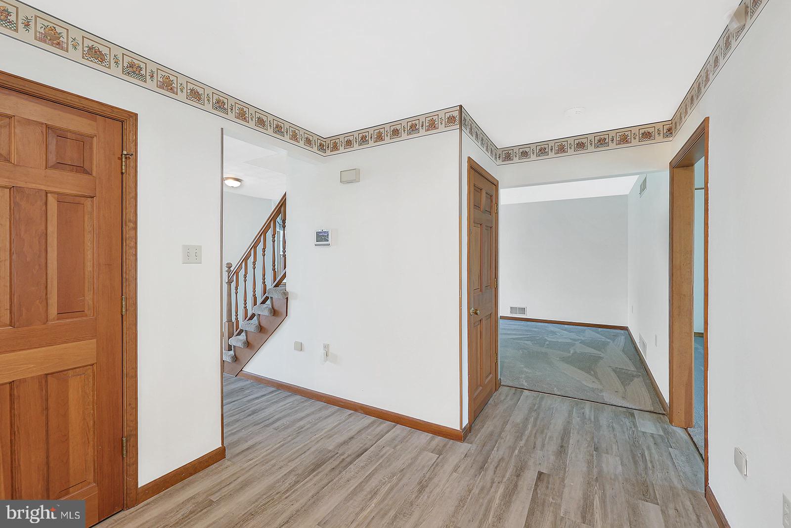
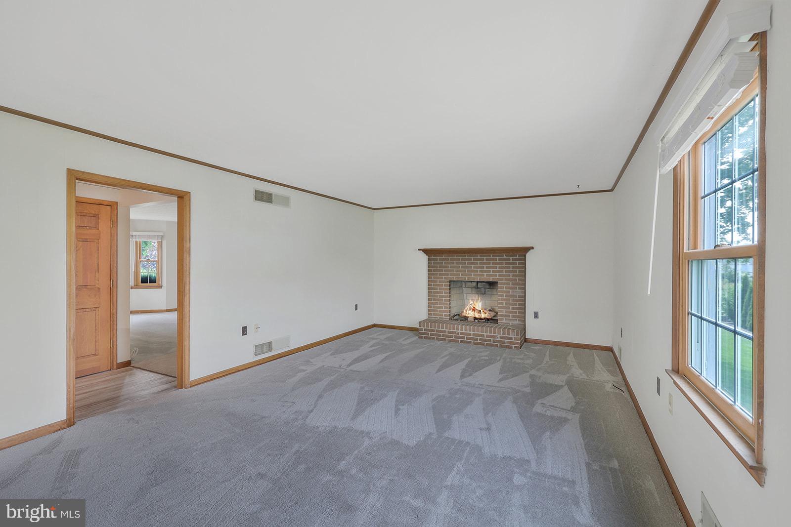
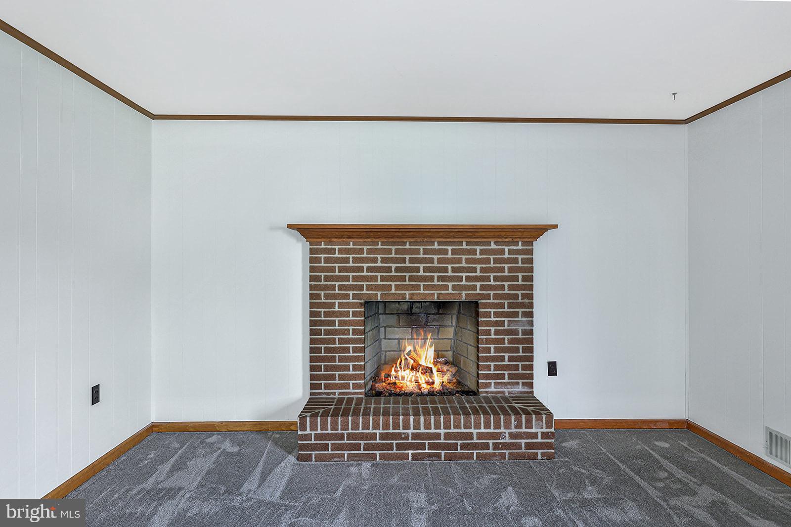
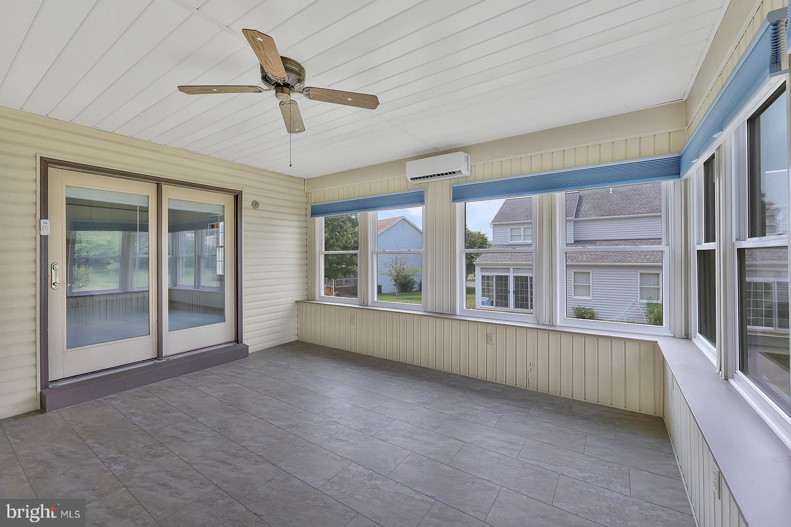
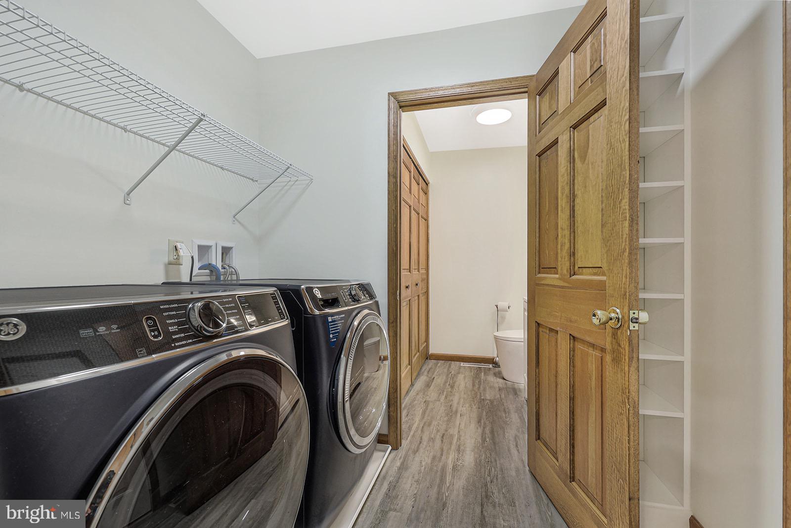
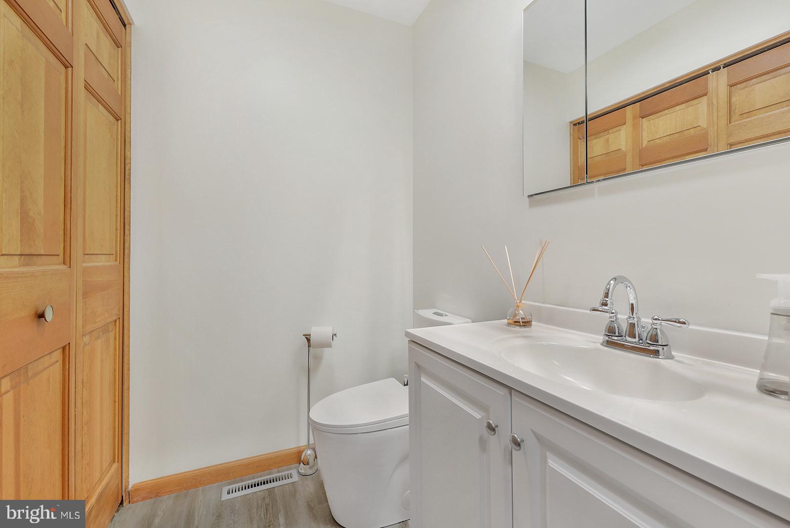
The main level features an open kitchen with brand new stainless steel appliances that flows seamlessly into the inviting family room and dining room, complete with a cozy gas fireplace. A bright sunroom provides the perfect spot to relax and enjoy views of the backyard year-round. Conveniently located just off the kitchen are the laundry room with a new washer and dryer, and a half bathroom, adding to the home's practical design. A two-car garage and security system provide added convenience and peace of mind.
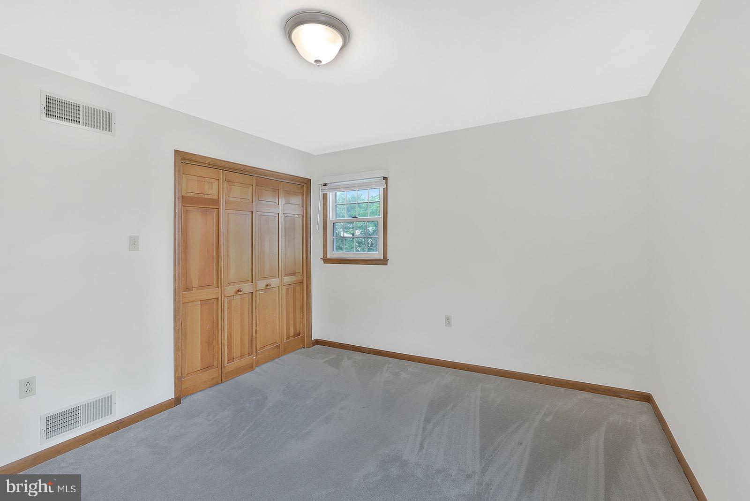
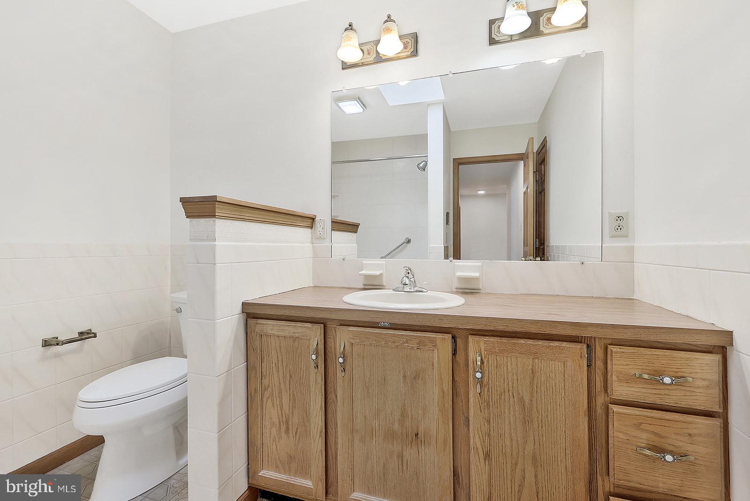
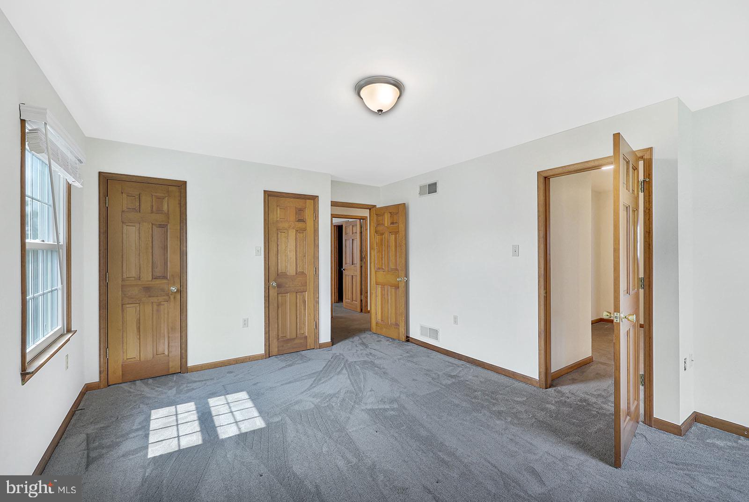
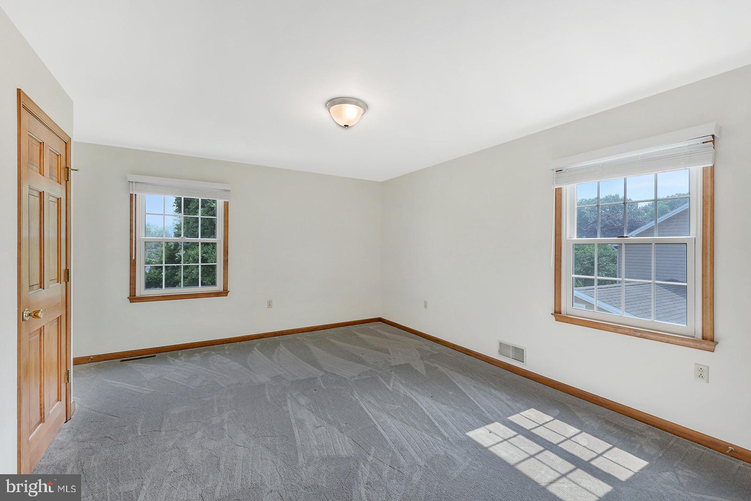
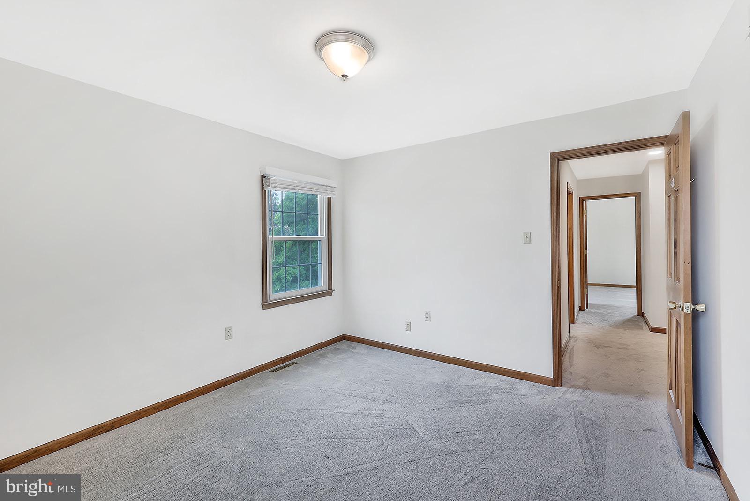
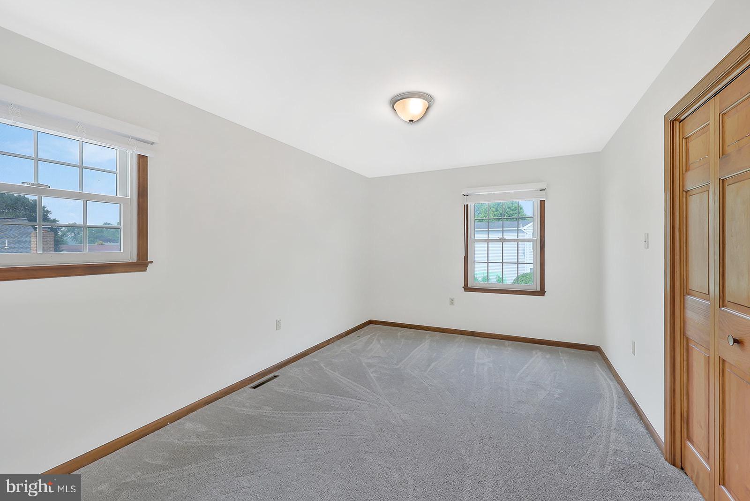
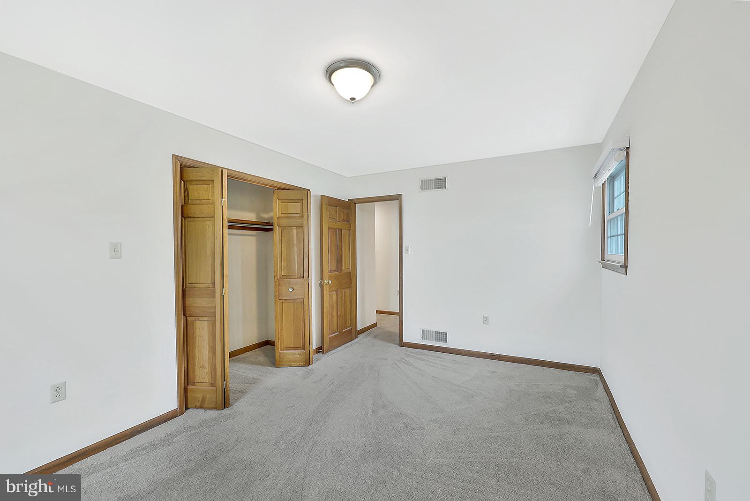
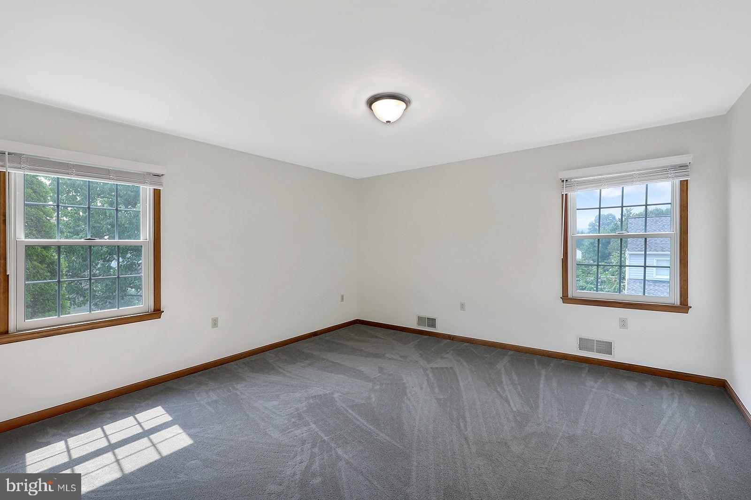
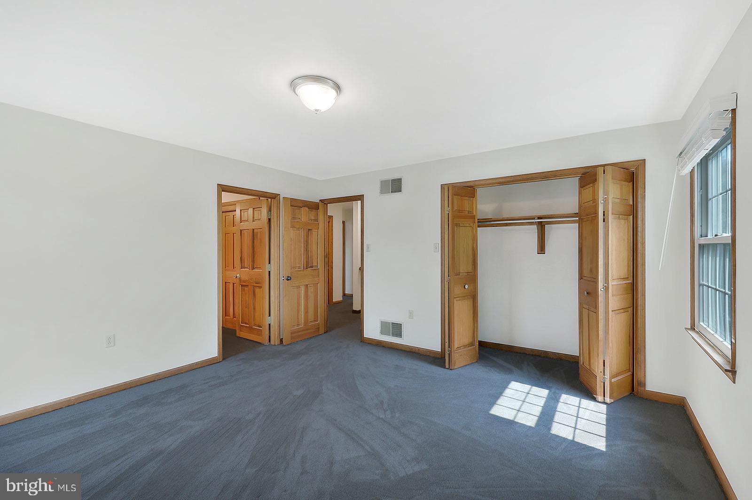
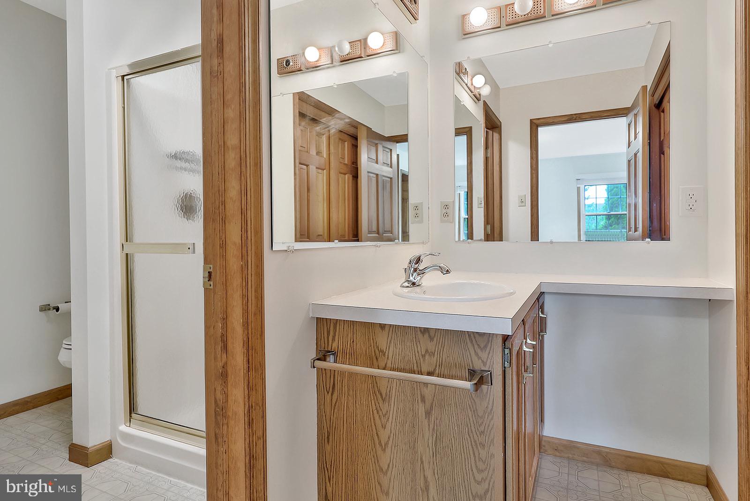
Upstairs, you'll find a spacious primary suite with a private en-suite bathroom, along with three additional bedrooms and a full hall bathroom, offering plenty of room for family, guests, or a home office.
Ideally situated within walking distance of the elementary school, this home combines a sought-after location with comfort, convenience, and plenty of space. Don't miss the opportunity to make this wonderful Victoria Glen home your own!

12 VICTORIA WAY

Message successfully sent.

What would you like to know?

What is 3 + 4 ?

I agree to receive email communication and understand I can unsubscribe at any time.

I agree to be contacted by Charis Realty Group via call, email, and text for real estate services. To opt out, you can reply 'stop' at any time or reply 'help' for assistance. You can also click the unsubscribe link in the emails. Message and data rates may apply. Message frequency may vary. Privacy Policy

Related Properties

GREEN LANE MEADOWS NEW PHASE NOW OPEN! Welcome to beautiful Green Lane Meadows. This BALLENGER 2-story home is TO BE BUILT! We offer other 2-story  and ranch floor plans for you to choose from as well. The single family community is located in convenient Fairview Twp, in the West Shore School District and borders along Yellow Breeches giving Green Lane Meadows the peaceful seclusion you want yet close to shopping, dining, hospitals and easy access to Rts. 83/81/581, 11 &15 and the PA Turnpike! 

Not too big, not too small. The BALLENGER is just right with the ideal amount of space that delivers on flexibility and a finished basement. Enter through the front covered porch into a flex room – where you decide how it functions to best suite your lifestyle. A huge modern island in the kitchen flows neatly into the dining area and family room. Upstairs, the owner’s bedroom offers two roomy walk-in closets. Choose four bedrooms or turn one into a loft. Off the dining room, add a rear covered porch or deck for your very own outdoor oasis. A finished basement adds for even more living space for the family to enjoy!  

All of our new homes are built for you and the process is easy and fun! When you visit, you will be able to choose a style that works for you, select the options that are important to you and pick your home site. Take advantage of our financing options too. Let us show you the value of new construction and forget the costly repairs and maintenance of an older home. Purchase now and use Seller's Preferred Lender and receive $20,000 Closing Cost Assist. Schedule your visit today to learn more about the BALLENGER! Photos are representative only.
#PAYK2106736

CAMP HILL

382 KELSO DRIVE

4 Beds

2 Baths

2,737 Sq.Ft.

$469,990

MLS#: PAYK2106736

Nestled in the charming Camp Hill Borough, this beautifully maintained townhouse offers a perfect blend of comfort and modern living. With 2,865 sq. ft. of thoughtfully designed space, this home features four spacious bedrooms and three and a half bathrooms, ensuring ample room for relaxation and privacy. Step inside to discover a warm and inviting interior, highlighted by luxury vinyl plank flooring and plush carpeting. The heart of the home is the stunning kitchen, complete with an island, perfect for casual dining or entertaining. Enjoy cozy evenings by the gas fireplace in the formal living area, or host dinner parties in the elegant separate dining room. The primary bedroom is a true retreat, featuring a luxurious walk-in shower and generous walk-in closet. A partially finished basement offers additional space for recreation or storage, while the exterior boasts a lovely deck, ideal for outdoor gatherings. Lastly, the paved driveway and spacious garage ensures convenient parking. Experience the perfect blend of comfort, style, and community living in this exceptional townhouse.
#PACB2055910

CAMP HILL

140 ASHFORD WAY

4 Beds

3 Baths

2,865 Sq.Ft.

$429,500

MLS#: PACB2055910

GREEN LANE MEADOWS NEW PHASE NOW OPEN! Welcome to beautiful Green Lane Meadows. This ALLEGHENY 2-story home is TO BE BUILT! We offer other 2-story  and ranch floor plans for you to choose from as well. The single family community is located in convenient Fairview Twp, in the West Shore School District and borders along Yellow Breeches giving Green Lane Meadows the peaceful seclusion you want yet close to shopping, dining, hospitals and easy access to Rts. 83/81/581, 11 &15 and the PA Turnpike! 

The ALLEGHENY single-family home allow today’s families to easily spend time together or spread out. The convenient family entry off the 2-car garage controls clutter. The inviting family room opens to the dining area and gourmet kitchen, so entertaining is easy. Extend the living space outdoors with an optional covered porch. Upstairs you'll find four bedrooms, or three bedrooms and a loft for more gathering space. Your luxury owner's suite comes complete with a walk-in closet and double vanity bath. The finished basement provides for more living space to enjoy with family and friends. Come see all The Allegheny has to offer.

All of our new homes are built for you and the process is easy and fun! When you visit, you will be able to choose a style that works for you, select the options that are important to you and pick your home site. Take advantage of our financing options too. Let us show you the value of new construction and forget the costly repairs and maintenance of an older home. “Flex Cash Closing Assistance” available with use of sellers' preferred lender, Purchase now and receive $20,000 Closing Cost Assist. Schedule your visit today to learn more about the ALLEGHENY! Photos are representative only.
#PAYK2106870

CAMP HILL

388 KELSO DRIVE

4 Beds

2 Baths

2,397 Sq.Ft.

$449,990

MLS#: PAYK2106870

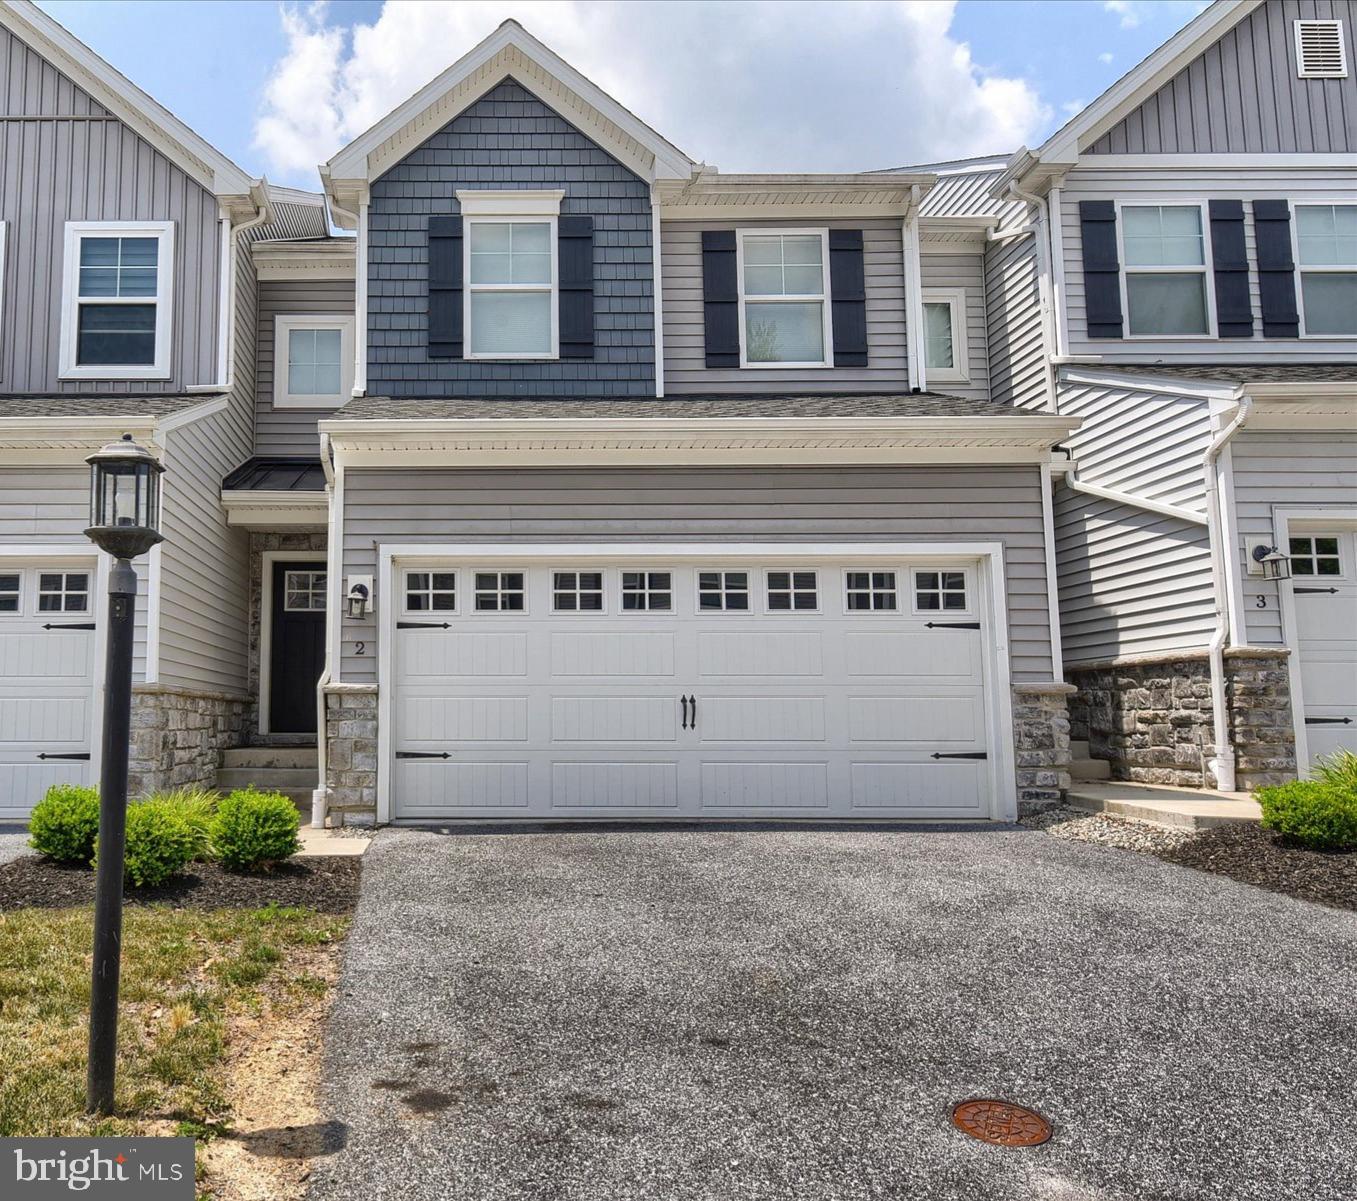
Beautifully appointed townhouse located in a private, 18-residence cul-de-sac community, offering both modern design and low-maintenance living. Built in 2020, this home showcases enhanced curb appeal with carriage-style garage doors, board-and-batten shutters, and charming shake shingle accents. Inside, the thoughtfully designed open floor plan features soaring 9-foot ceilings and an abundance of natural light streaming through a wall of windows in the living and dining areas. The gourmet kitchen is a true centerpiece, complete with quartz countertops, a sleek glass cooktop, double wall ovens, a spacious pantry, and an impressive 7-foot island—perfect for entertaining or everyday living. Enjoy peaceful wooded views from both the main living space and the private rear deck. Upstairs, you’ll find three generously sized bedrooms, two full bathrooms, and a conveniently located laundry area. The owner’s suite offers a refined retreat with a tray ceiling, custom accent wall, walk-in closet, and a luxurious en-suite bath featuring a double vanity and glass-enclosed shower. The walk-out lower level provides excellent flexibility—ideal for immediate use or ready to be finished to your specifications, already plumbed for a third full bathroom. Ideally situated for commuters, this quiet community offers easy access to downtown Harrisburg, major highways, and leading healthcare facilities. Enjoy nearby riverfront dining, recreation, and all the conveniences of the surrounding area.
#PACB2055210

CAMP HILL

2 WOODS DRIVE

3 Beds

2 Baths

1,843 Sq.Ft.

$375,000

MLS#: PACB2055210

Discover your dream home in the charming neighborhood of Harrisburg Gardens! Newly built in 2025 within Camp Hill School District - this home offers 5 spacious bedrooms and 2.5 bathrooms and is designed for comfort and functionality. Step inside to find a beautifully crafted open concept lower level that flows effortlessly between living room, kitchen and dining room, all with durable laminate plank flooring. The heart of the home is the well-appointed kitchen, with custom wood cabinets, granite countertops and equipped with a built-in microwave, electric oven/range, dishwasher, and refrigerator - perfect for those who like to entertain. Enjoy the convenience of second-floor laundry hookups, making chores a breeze. Situated on a quaint lot in a quiet suburban setting that is close to all amenities. Stay protected from the elements with an oversized, insulated one car garage with additional storage area, and ample driveway parking. Enjoy the peace of mind that comes with new construction with a one year builders warranty, and a three year labor and parts warranty on the furnace and A/C. Come check this one out while it's still available!
#PACB2056136

CAMP HILL

1999 DIGHTON STREET

5 Beds

2 Baths

2,520 Sq.Ft.

$469,000

MLS#: PACB2056136

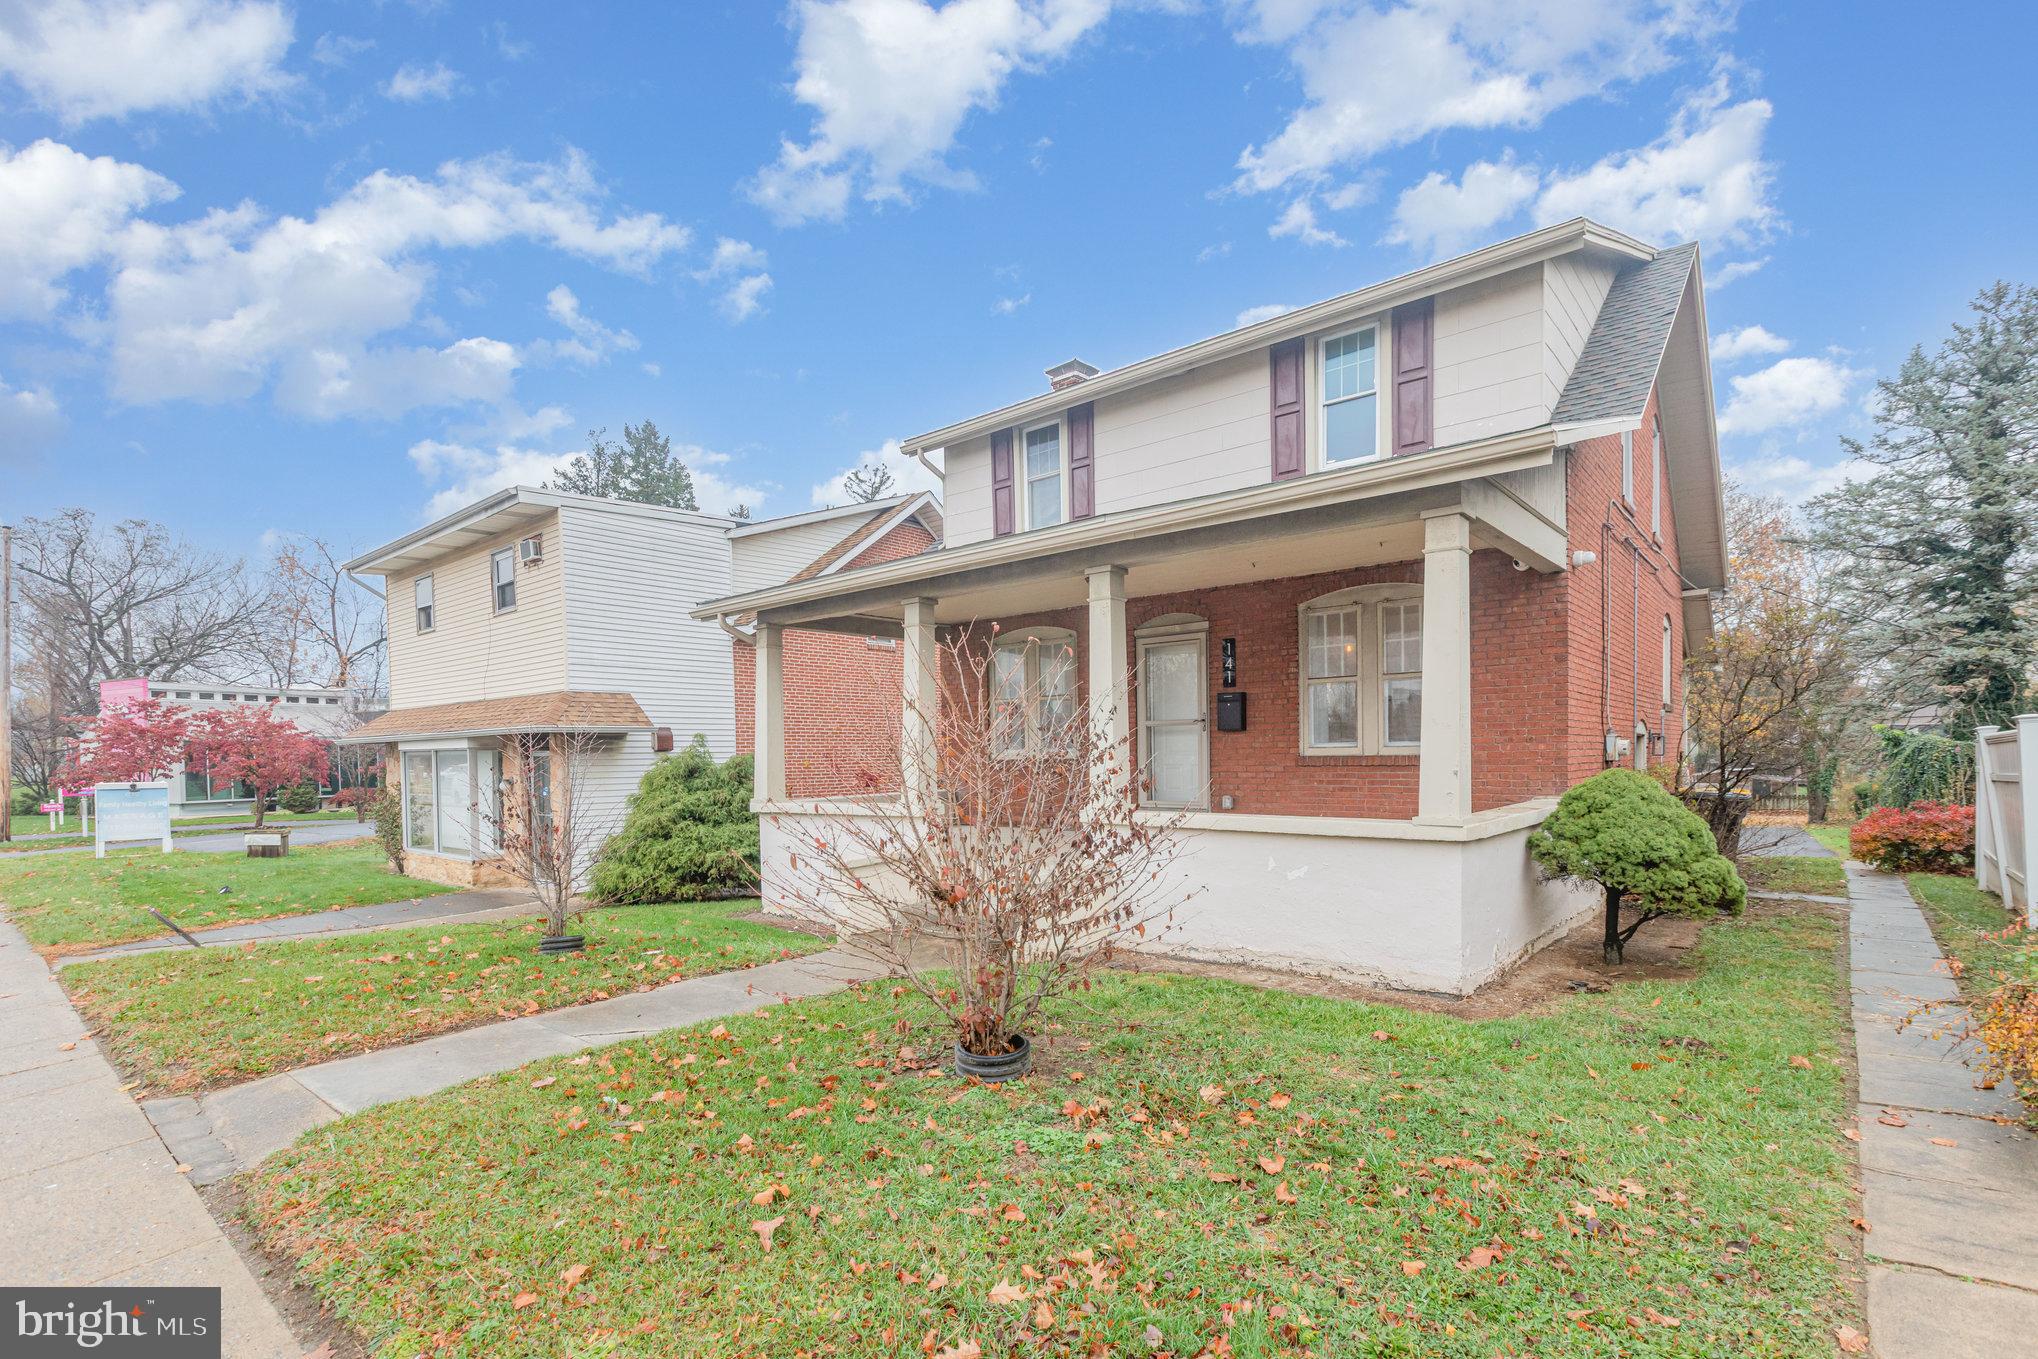
This fully renovated brick home offers a rare blend of modern updates, flexible use, and a prime Camp Hill Borough location. Currently operating as a successful Airbnb, the property is well-suited for continued short-term rental use, long-term investment, owner-occupancy, or office-style use under its MDRO-1 (Medium Density Residential Office) zoning.

The home has been extensively updated in recent years, including new flooring, walls, insulation, windows, bathrooms, and a completely renovated kitchen. The kitchen features new appliances, cabinetry, countertops, and a central island, and opens seamlessly into the dining area, creating a functional and inviting first-floor layout. A convenient half bath with modern finishes is also located on the first floor and includes a washer and dryer. Electrical upgrades were completed in 2022, and new HVAC and air conditioning systems were installed in 2024.

Upstairs, the second level offers three full bedrooms and two full bathrooms. The primary bedroom includes a private en suite bath, and both full bathrooms feature modern finishes with tile tub surrounds.

Outside, the property includes ample off-street parking with a sizable rear parking area and yard, along with a rear deck built in recent years—ideal for outdoor use or guest enjoyment. The light, neutral interior tones complement the home’s traditional brick exterior and enhance its broad appeal. The property also includes a security camera system in the sale.

Located in one of Camp Hill’s most desirable and walkable communities, the property is close to shops, restaurants, and everyday amenities, while remaining centrally positioned in South Central Pennsylvania. Whether you’re seeking a move-in-ready home, income-producing rental, Airbnb opportunity, or a residential-office conversion, this property offers versatility, updates, and location to support a wide range of uses.
#PACB2056398

CAMP HILL

141 S 32ND STREET

3 Beds

1 Baths

1,400 Sq.Ft.

$365,000

MLS#: PACB2056398

GREEN LANE MEADOWS NEW PHASE NOW OPEN! Welcome to beautiful Green Lane Meadows! This ALBERTI RANCH home is TO BE BUILT! We offer other ranch and 2-story floor plans for you to choose from as well.  The single family community is located in convenient Fairview Twp, in the West Shore School District and borders along Yellow Breeches giving Green Lane Meadows the peaceful seclusion you want yet close to shopping, dining, hospitals and easy access to Rts. 83/81/581, 11 &15 and the PA Turnpike!  

The ALBERTI RANCH single-family home has it all. Enter the foyer and discover an open-concept living space made to fit how you live. The gourmet kitchen, dinette, and family room flow together effortlessly. Through a recessed opening, find a luxurious owner's bedroom with a double bowl vanity, oversized shower and a walk-in closet. Two more bedrooms sit in a separate wing, or opt for flex space to use as a study or office. An optional covered porch brings the outside in for extra living space. An included finished lower level can also feature an optional full bath, wet bar and bedroom if you choose. The Alberti Ranch is just right.

All of our new homes are built for you and the process is easy and fun! When you visit, you will be able to choose a style that works for you, select the options that are important to you and pick your home site. Take advantage of our financing options too. Let us show you the value of new construction and forget the costly repairs and maintenance of an older home. “Flex Cash Closing Assistance” available with use of sellers' preferred lender, Purchase now and receive $20,000 Closing Cost Assist. Schedule your visit today to learn more about the ALBERTI RANCH! Photos are representative only.
#PAYK2106786

CAMP HILL

386 KELSO DRIVE

3 Beds

2 Baths

2,346 Sq.Ft.

$433,990

MLS#: PAYK2106786

GREEN LANE MEADOWS NEW PHASE NOW OPEN! Welcome to beautiful Green Lane Meadows. This HUDSON 2-story home is TO BE BUILT! We offer other 2-story and ranch floor plans for you to choose from as well. The single family community is located in convenient Fairview Twp, in the West Shore School District and borders along Yellow Breeches giving Green Lane Meadows the peaceful seclusion you want yet close to shopping, dining, hospitals and easy access to Rts. 83/81/581, 11 &15 and the PA Turnpike!   

The HUDSON single-family home fits the way you live. Flex space can be used as a playroom, a library and more. Gather in the expansive family room, which flows into the dining room and gourmet kitchen, separated by a convenient breakfast bar. Storage is easily handled in the spacious walk-in pantry located just off the kitchen. Entering from the 2-car garage, a family entry controls clutter, while a quiet study is tucked away which could also be converted into a first floor bedroom. Upstairs, 4 bedrooms offer abundant private space with a shared full bath for the secondary bedrooms. You can add a 3rd bathroom on the top floor in bedroom 4 for a private bath in a secondary bedroom. Your luxurious owner's suite with oversized bath will stun with its wide double bowl vanity and two huge walk-in closets. With an included finished basement  you can enjoy a whole separate living space. Add a bedroom and/or bathroom on this level and you can have a 6 bedroom home! Off the dining room, add a rear covered porch or deck for your very own outdoor oasis.

All of our new homes are built for you and the process is easy and fun! When you visit, you will be able to choose a style that works for you, select the options that are important to you and pick your home site. Take advantage of our financing options too. Let us show you the value of new construction and forget the costly repairs and maintenance of an older home. Purchase now using Seller's Preferred Lender and receive $20,000 Closing Cost Assist making your new home even more affordable! Schedule your visit today to learn more about the HUDSON! Photos are representative only.
#PAYK2106738

CAMP HILL

384 KELSO DRIVE

4 Beds

2 Baths

3,571 Sq.Ft.

$512,990

MLS#: PAYK2106738

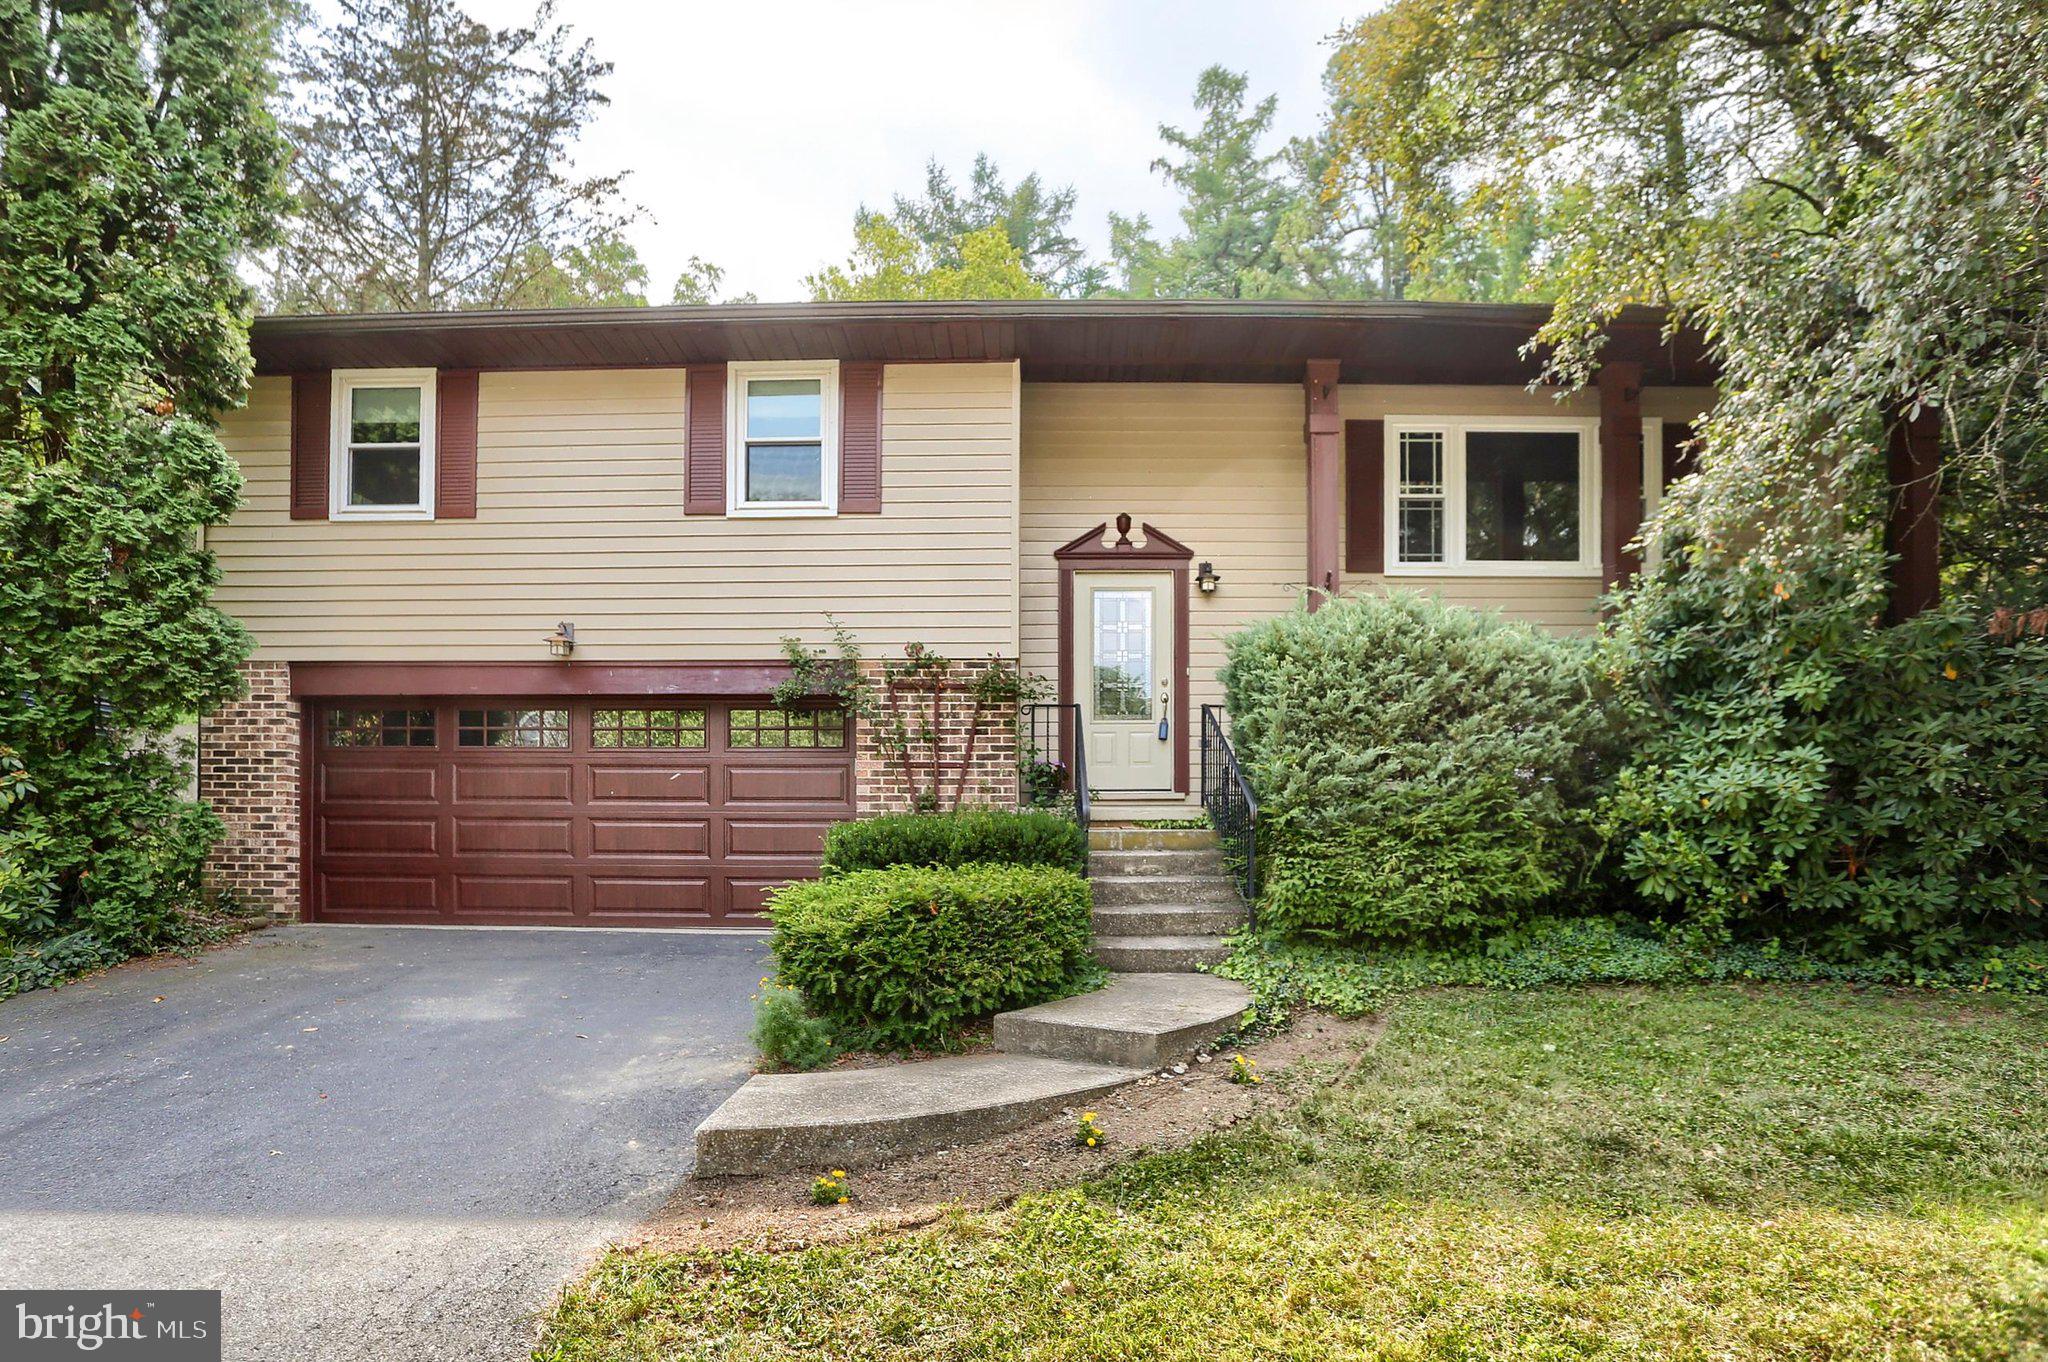
Welcome to 9 Oakwood Circle in Camp Hill — a place that instantly feels like home.

Tucked away near the end of a quiet cul-de-sac, this beautifully updated 3-bedroom, 1.5-bath home offers the perfect blend of comfort, functionality, and everyday convenience. From the moment you walk in, you’ll appreciate the warm and inviting layout designed to make daily living easy and enjoyable.

The spacious interior features thoughtful updates throughout, including the convenience of second-floor laundry and bright living spaces filled with natural light. Outside, the fully fenced-in backyard provides the perfect setting for relaxing evenings, pets, entertaining, or creating your own outdoor retreat.

Whether you’re purchasing your first home or simply looking for a fresh start in a peaceful neighborhood, this home offers the space, setting, and charm to make lasting memories for years to come.
#PACB2054292

CAMP HILL

9 OAKWOOD CIRCLE

3 Beds

1 Baths

1,620 Sq.Ft.

$379,900

MLS#: PACB2054292

 - property

Send a message

Message successfully sent.

Your message

What is 3 + 4 ?

Reason for contacting?

I agree to receive email communication and understand I can unsubscribe at any time.

I agree to be contacted by Charis Realty Group via call, email, and text for real estate services. To opt out, you can reply 'stop' at any time or reply 'help' for assistance. You can also click the unsubscribe link in the emails. Message and data rates may apply. Message frequency may vary. Privacy Policy

Sign Out

Virtual Assistant

Would you like to take the next step with this property? We can help you schedule a showing or virtual tour, or send you more details.

Yes, I would like more information.

Thank You for Your Reply, One of Our Agents will contact you as soon as possible

No, maybe later.

Thank you, you can always contact me via email, phone number or through the contact form.

Realhub AI

Lucy - Your AI-Powered Realtor

Update Your Temporary Password

Personalize your search

Enter your email and we'll notify you immediately when new listings match what you're looking for.

or enter email address

Already have an account ? Login here

Continue your home search

I agree to receive communications and understand I can unsubscribe at any time.

I agree to be contacted by Charis Realty Group via call, email, and text for real estate services. To opt out, you can reply 'stop' at any time or reply 'help' for assistance. You can also click the unsubscribe link in the emails. Message and data rates may apply. Message frequency may vary. Privacy Policy

Already have an account ? Login here

We use cookies

We use cookies primarily for analytics to enhance your experience. By accepting, you agree to our use of these cookies. You can manage your preferences or learn more about our cookies policy.