


Property
Beds
4
Full Baths
4
1/2 Baths
None
Year Built
2007
Sq.Footage
3,784
Welcome to 123 Shorewood Drive, a beautifully maintained custom log home nestled on 1.36 acres in the desirable Shorewood community at Lake Anna. Offering approximately 3,784 finished square feet, four bedrooms, and four full bathrooms, this exceptional property combines rustic charm, spacious living, and the comforts of a private retreat. From the moment you arrive, you’ll appreciate the distinctive character and craftsmanship of this beautiful home. The inviting interior offers warm wood finishes, generous living spaces, and a comfortable atmosphere perfect for everyday living or entertaining family and friends. The spacious layout provides plenty of room to gather, relax, and enjoy, while the game room and wet bar offer additional space for entertaining. Step outside and discover your very own backyard oasis, featuring a beautiful heated saltwater in-ground swimming pool! Whether you’re enjoying a peaceful afternoon poolside or hosting summer gatherings, this outdoor setting is designed for relaxation and enjoyment. Additional highlights include an oversized three-car garage, RV hookup, and a beautifully situated 1.36-acre property offering space and privacy. Enjoy the best of Lake Anna living with assigned boat slip #73, providing convenient access to boating, fishing, and all the recreational opportunities the lake has to offer. Meticulously maintained and filled with character, this remarkable log home offers the perfect combination of craftsmanship, comfort, and recreation. Whether you’re looking for a full-time residence or a weekend getaway, 123 Shorewood Drive is a wonderful place to call home. Come experience the charm, beauty, and lifestyle this exceptional Lake Anna property has to offer!
Features & Amenities
Interior
-
Other Interior Features
Bar, Kitchen Island, Walk-In Closet(s), Built-in Features, Beamed Ceilings, Soaking Tub
-
Total Bedrooms
4
-
Bathrooms
4
-
Above Grade Finished Area
3784.0
-
Basement YN
NO
-
Cooling YN
YES
-
Cooling
Central Air, Electric
-
Fireplace YN
YES
-
Heating YN
YES
-
Heating
Electric, Heat Pump
-
Main Level Bedrooms
2
-
Pet friendly
N/A
Exterior
-
Garage
Yes
-
Garage spaces
3
-
Construction Materials
Log, Log Siding
-
Other Exterior Features
Lighting
-
Parking
Oversized, Garage Door Opener, Gravel, Off Street, Private, Garage, Driveway, Covered, Inside Entrance, Attached
-
Patio and Porch Features
Porch, Wrap Around
-
Pool
Yes
-
Pool Features
In Ground, Salt Water, Private
-
Waterfront YN
NO
-
View
Trees/Woods
Area & Lot
-
Lot Size(acres)
1.36
-
Lot Size(square feet)
59,242
-
Property Type
Residential
-
Property Sub Type
Single Family Residence
-
Architectural Style
Log Home
Price
-
Sales Price
$849,000
-
Tax Amount
$7,563
-
Sq. Footage
3,784
-
Price/SqFt
$224
HOA
-
Association
YES
-
Association Fee
$420
-
Association Fee Frequency
Annually
-
Association Fee Includes
N/A
-
Total Monthly Fees
true
Property Resources
-
Horse Property
NO
School District
-
Elementary School
N/A
-
Middle School
N/A
-
High School
N/A
Property Features
-
New Construction
NO
-
Accessibility Features
Accessible Doors
-
Association Amenities
Boat Dock, Picnic Area, Beach Access, Boating, Boat Slip
-
Foundation Details
Block, Permanent
-
Senior Community YN
NO
-
Sewer
Septic Tank
-
Tax Lot
73
-
Water Source
Well
Schedule a Showing
Showing scheduled successfully.
Mortgage calculator
Estimate your monthly mortgage payment, including the principal and interest, property taxes, and HOA. Adjust the values to generate a more accurate rate.
Your payment
Principal and Interest:
$
Property taxes:
$
HOA fees:
$
Total loan payment:
$
Total interest amount:
$
Location
County
LOUISA
Elementary School
Middle School
High School
Listing Courtesy of Melissa S Garrison, Montague, Miller & Company
RealHub Information is provided exclusively for consumers' personal, non-commercial use, and it may not be used for any purpose other than to identify prospective properties consumers may be interested in purchasing. All information deemed reliable but not guaranteed and should be independently verified. All properties are subject to prior sale, change or withdrawal. RealHub website owner shall not be responsible for any typographical errors, misinformation, misprints and shall be held totally harmless.

Salesperson, Realtor
Nideen Morrison
Call Nideen today to schedule a private showing.

* Listings on this website come from the FMLS IDX Compilation and may be held by brokerage firms other than the owner of this website. The listing brokerage is identified in any listing details. Information is deemed reliable but is not guaranteed. If you believe any FMLS listing contains material that infringes your copyrighted work please review our DMCA policy and learn how to submit a takedown request.© 2024 FMLS.
Related Properties
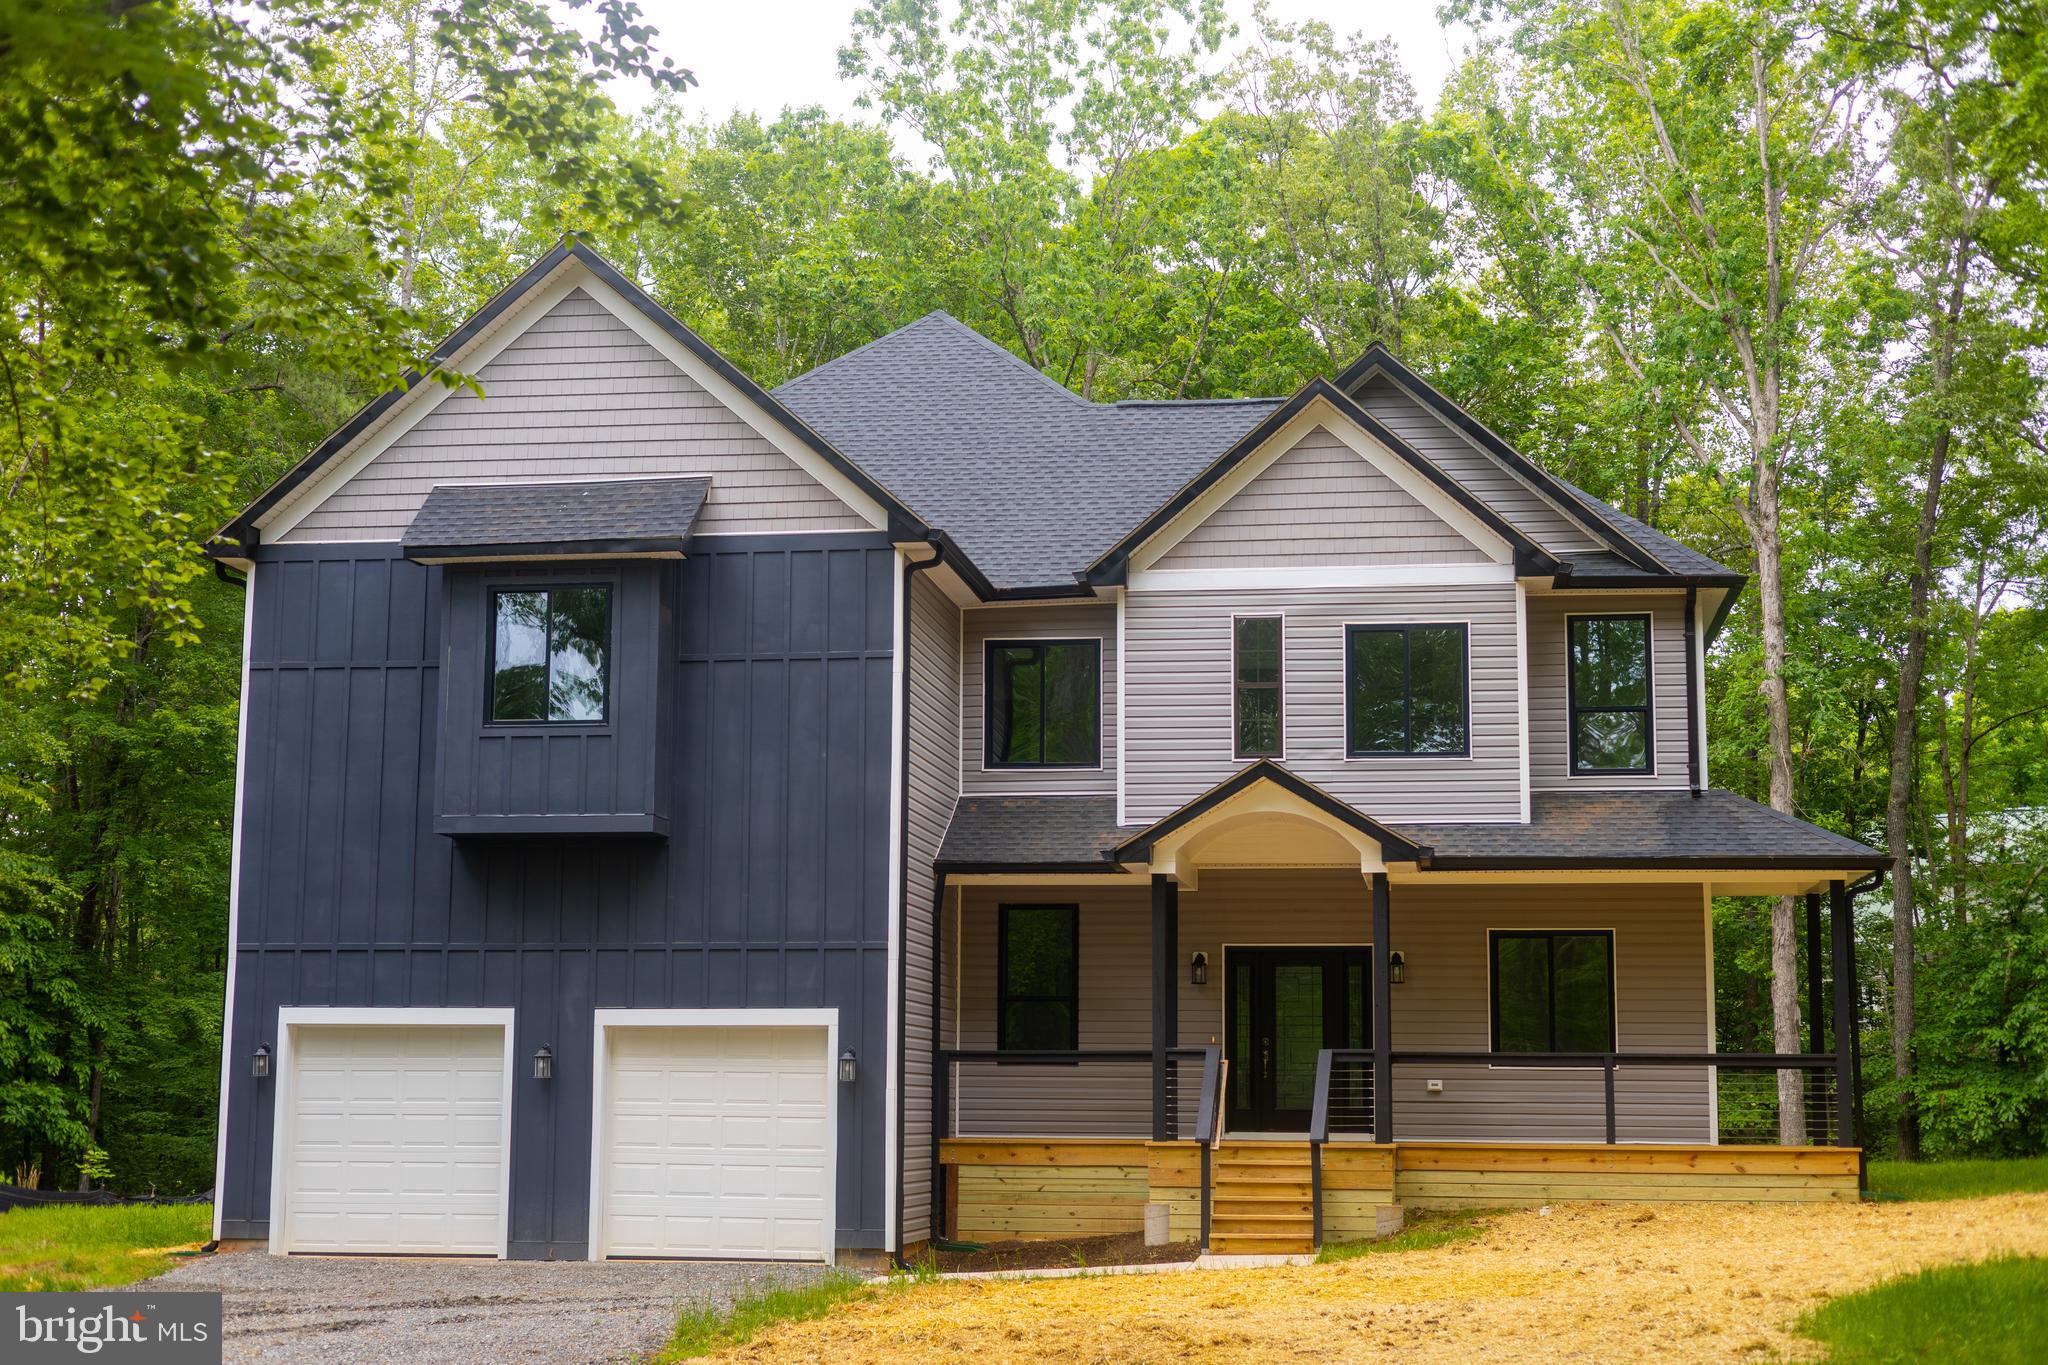
MINERAL
6103 BELMONT ROAD
4 Beds
3 Baths
3,811 Sq.Ft.
$799,000
MLS#: VASP2041320
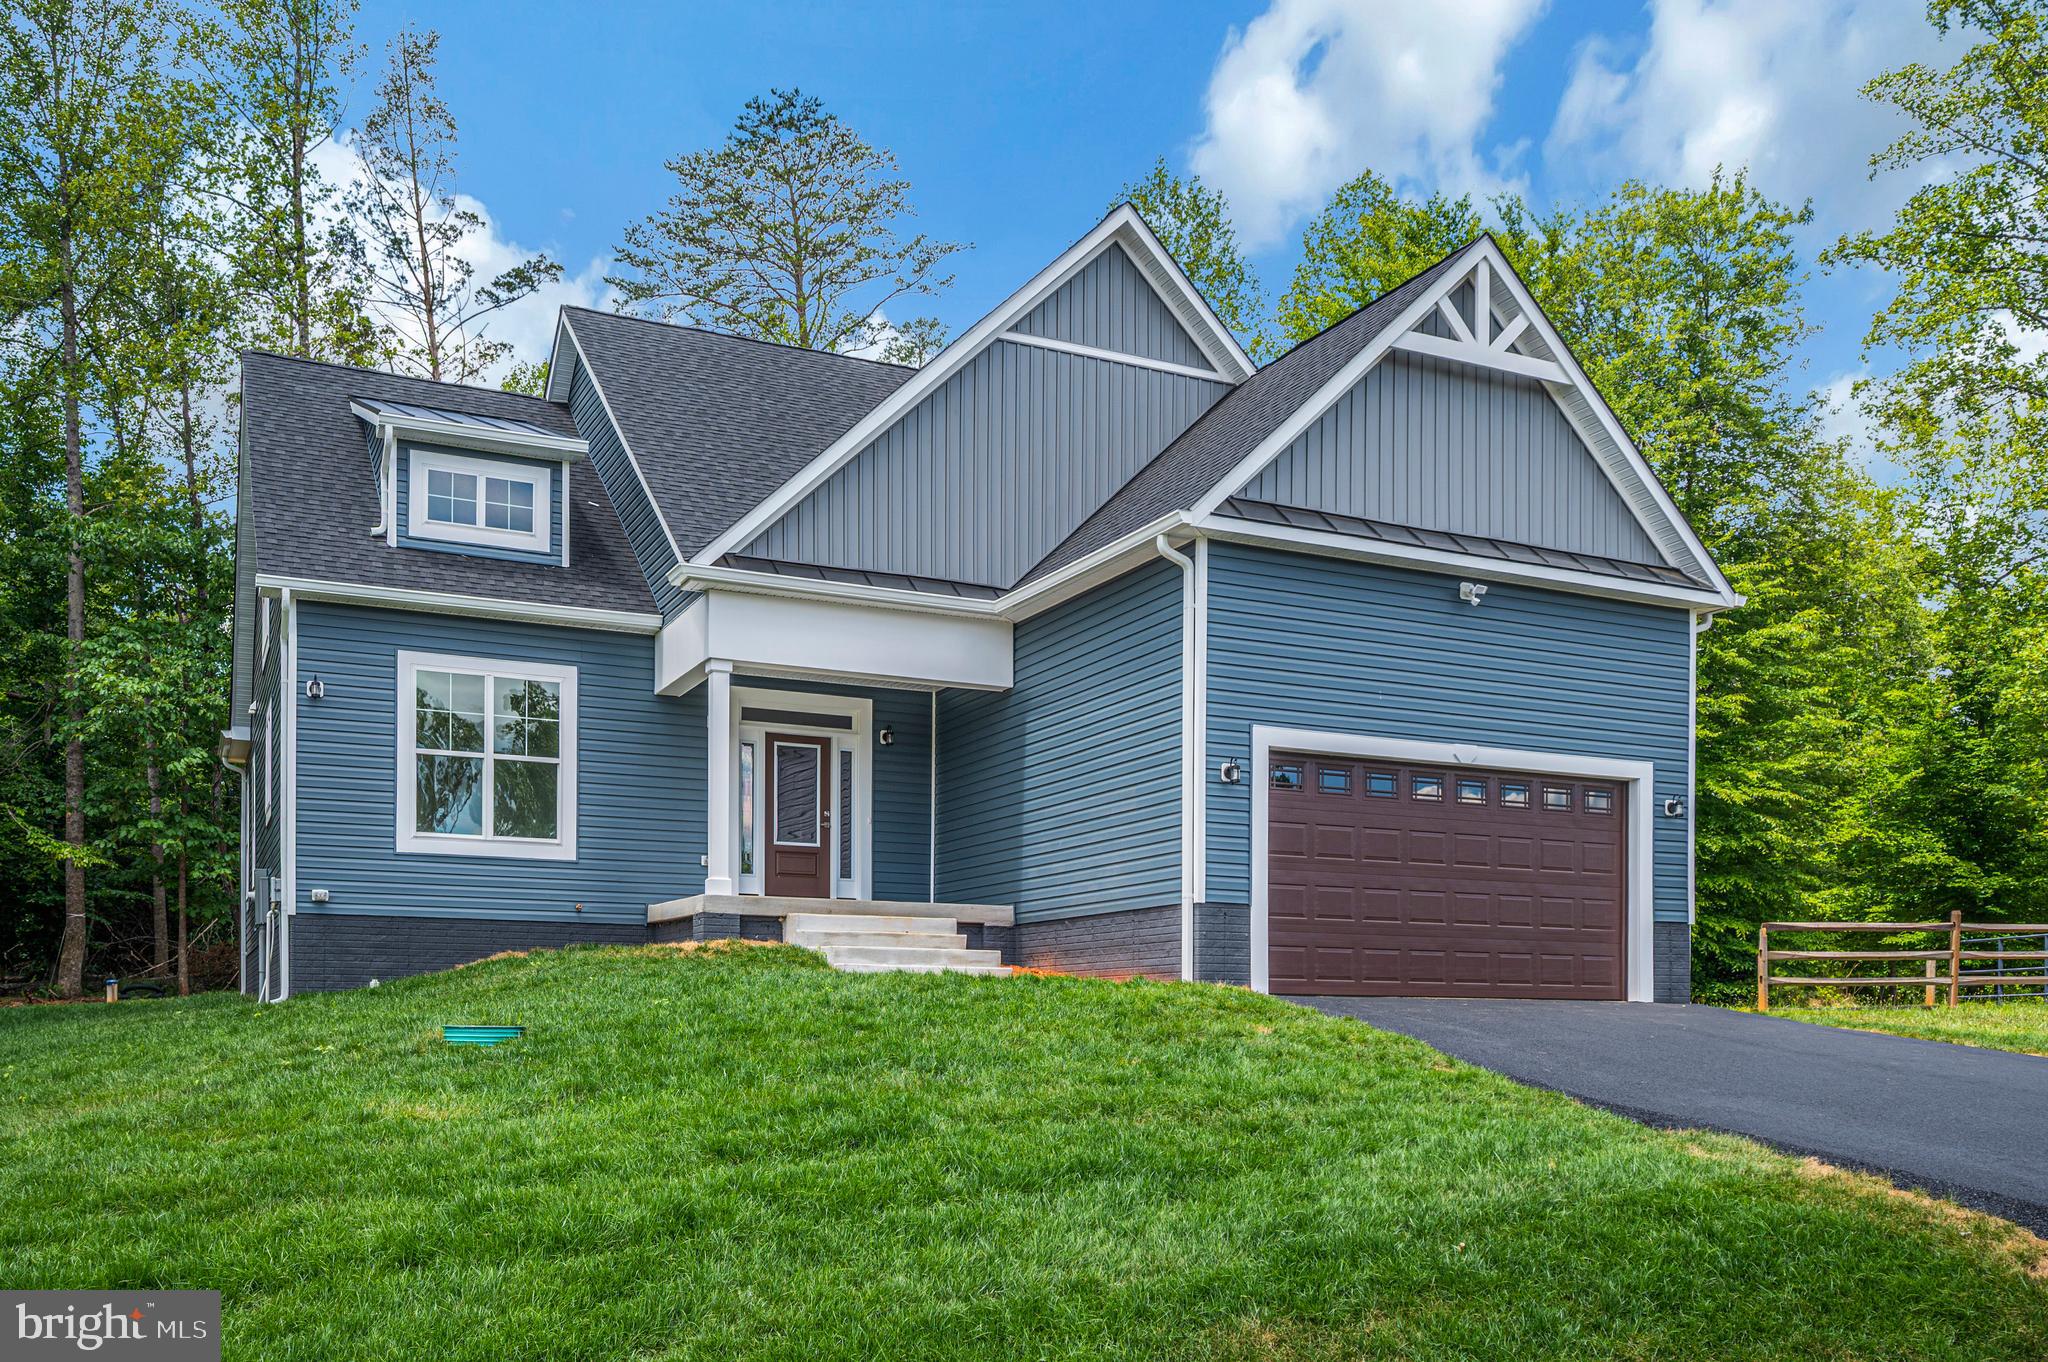
MINERAL
Lot 17 ROCK ISLAND RDG
4 Beds
3 Baths
2,636 Sq.Ft.
$998,900
MLS#: VALA2010226

MINERAL
185 MOUNTAIN VIEW
4 Beds
3 Baths
2,856 Sq.Ft.
$797,000
MLS#: VALA2009920

MINERAL
6011 BILLS ROAD
4 Beds
3 Baths
4,281 Sq.Ft.
$899,000
MLS#: VASP2045144

MINERAL
154 DAVID ROAD
3 Beds
4 Baths
2,968 Sq.Ft.
$815,000
MLS#: VALA2010664

MINERAL
7007 EVANS FAMILY PLACE
2 Beds
1 Baths
960 Sq.Ft.
$720,000
MLS#: VASP2046078
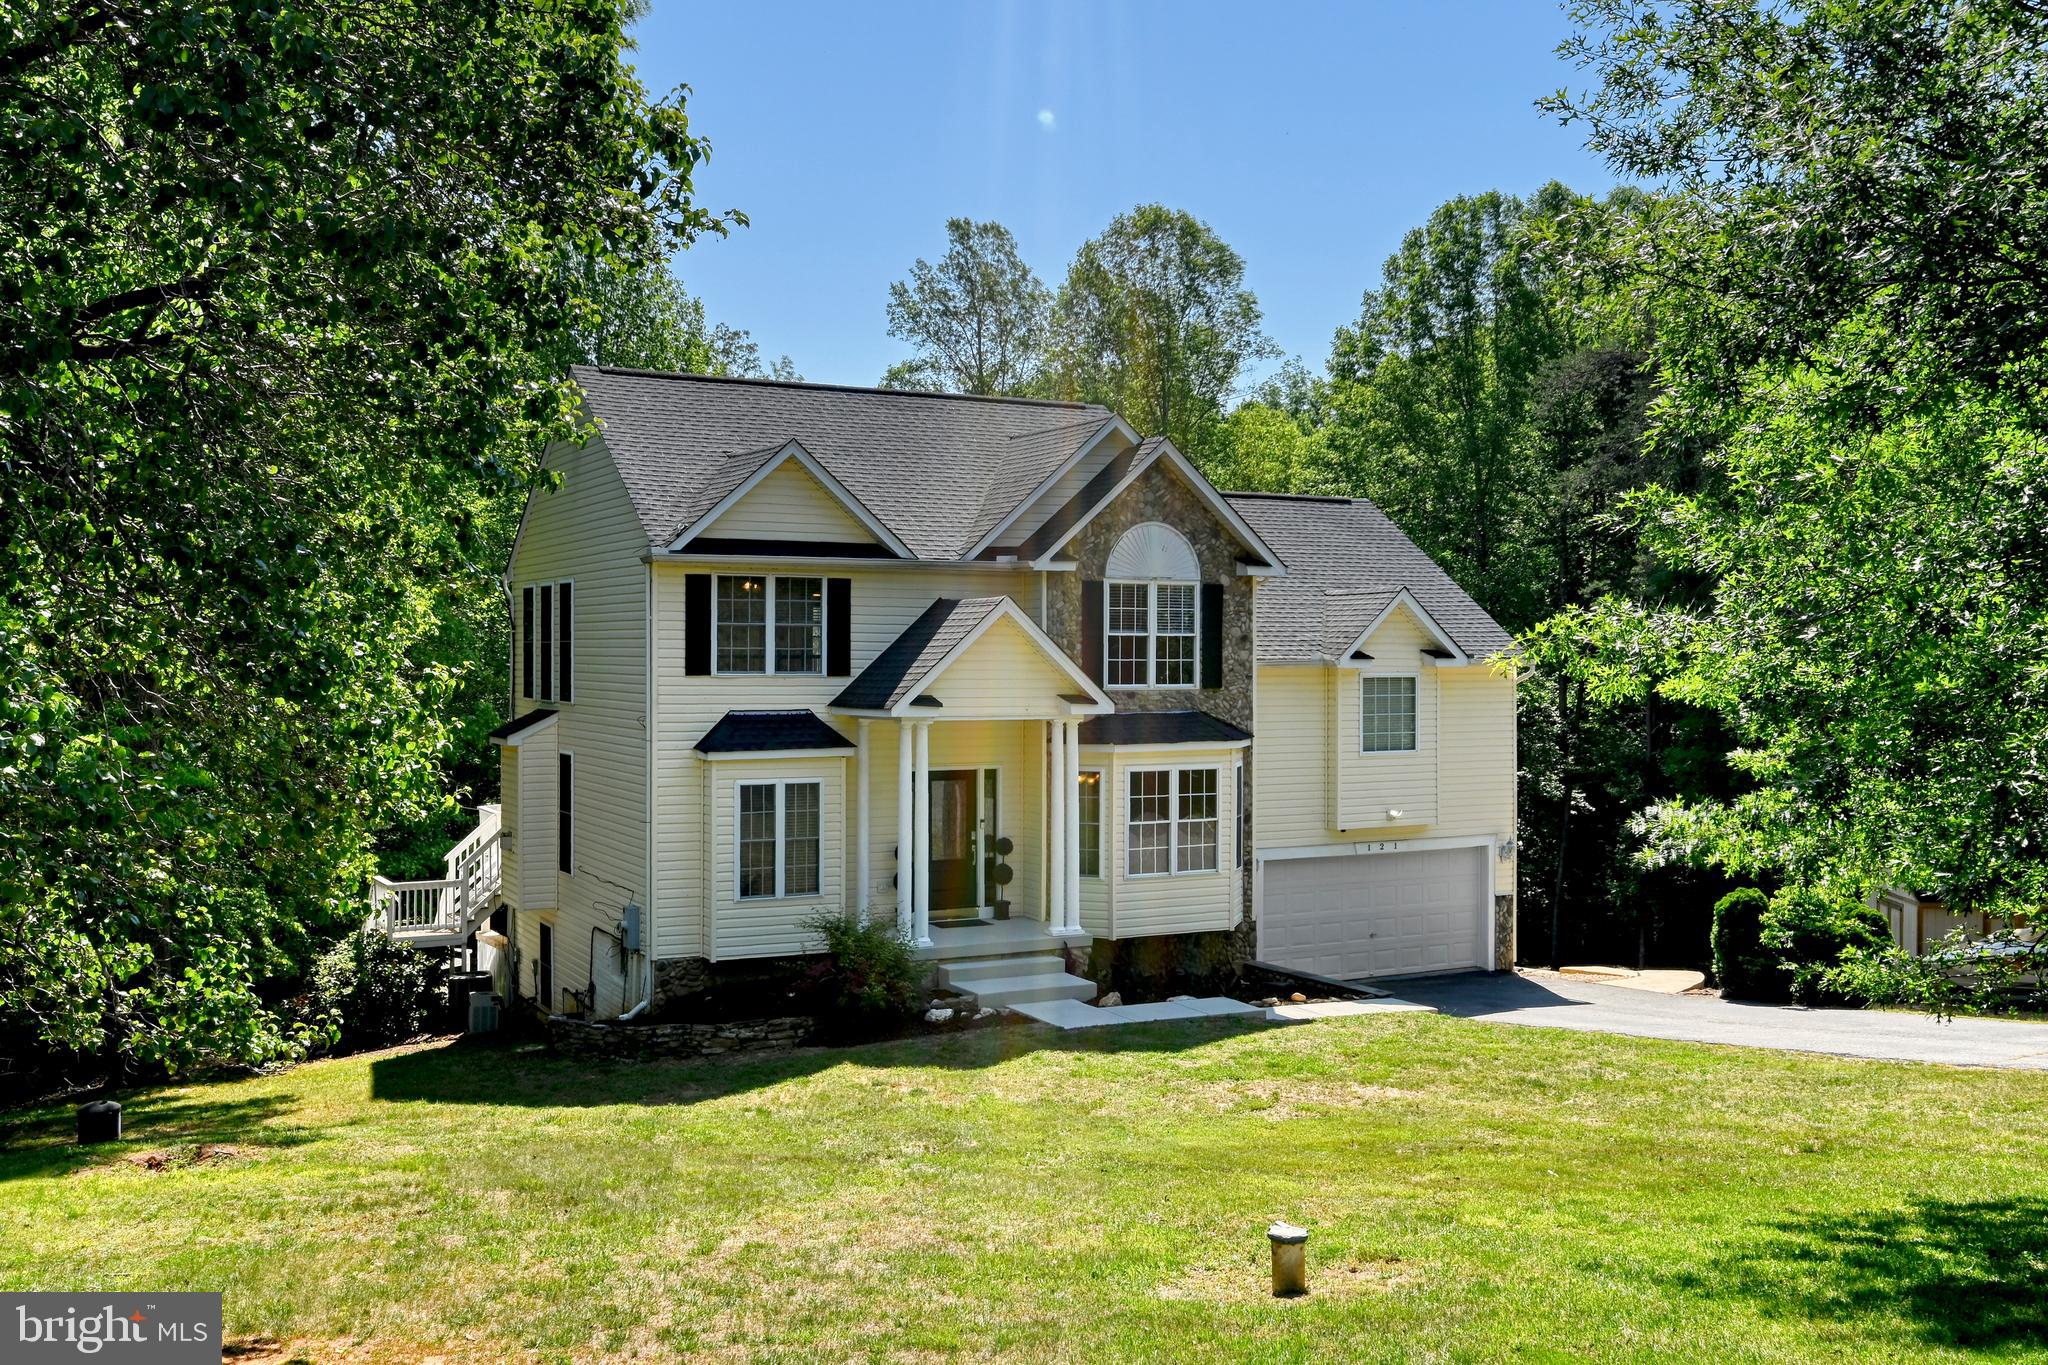
MINERAL
121 BROUNAUGH LANE
3 Beds
2 Baths
3,866 Sq.Ft.
$875,000
MLS#: VALA2009814

MINERAL
360 LAKE FRONT DRIVE J002
5 Beds
4 Baths
2,615 Sq.Ft.
$799,900
MLS#: VALA2010478

MINERAL
15318 RED OAK LANE
4 Beds
3 Baths
3,378 Sq.Ft.
$699,999
MLS#: VASP2045666

MINERAL
1079 ALMA GAYNELLE DRIVE
4 Beds
2 Baths
2,379 Sq.Ft.
$730,000
MLS#: VALA2010242
