


Property
Beds
3
Full Baths
2
1/2 Baths
1
Year Built
1973
Sq.Footage
1,368
Charming Opportunity in a Prime Conshohocken Location! Welcome home to this move-in ready townhome nestled in one of Conshohocken’s most highly sought-after neighborhoods! Located just steps away from the beautiful Sutcliffe Park, this property combines an unbeatable location with a fantastic, functional layout. Beautiful hardwood flooring runs throughout the entire home, adding timeless warmth and character from the moment you step inside. The entrance level features a convenient attached garage, a handy powder room, and a versatile bonus room perfect for a home office, gym, or playroom. Head up the stairs to the main level to discover a spacious, light-filled living area complete with a cozy fireplace, a dining room, and a kitchen beautifully equipped with granite countertops and a cozy breakfast nook. From this level, step directly outside to your private outdoor oasis, featuring a spacious deck patio surrounding a refreshing above-ground pool built for summer entertainment! Upstairs on the dedicated bedroom level, you will find three spacious bedrooms and two full bathrooms, including a private master bathroom in the owner's suite. While the interior features a classic, dated aesthetic, the property is completely comfortable and move-in ready, allowing you to personalize, update, and build equity at your own pace. Please note that this property is being sold strictly in AS-IS condition, and the buyer will be responsible for obtaining the township Use & Occupancy (U&O) certificate along with covering any associated costs or required repairs. Bring your creative vision to unlock this gem's true value in a premier Conshohocken location and schedule your tour today!
Features & Amenities
Interior
-
Total Bedrooms
3
-
Bathrooms
2
-
1/2 Bathrooms
1
-
Above Grade Finished Area
1368.0
-
Basement YN
NO
-
Cooling YN
YES
-
Cooling
Central Air, Electric
-
Fireplace YN
YES
-
Heating YN
YES
-
Heating
Natural Gas, Central
-
Pet friendly
Yes
Exterior
-
Garage
Yes
-
Garage spaces
1
-
Parking
Asphalt, Garage, Driveway, Inside Entrance, Attached
-
Patio and Porch Features
Deck
-
Pool
Yes
-
Pool Features
Above Ground, Private
-
Waterfront YN
NO
Area & Lot
-
Lot Size(acres)
0.11
-
Lot Size(square feet)
4,896
-
Property Type
Residential
-
Property Sub Type
Townhouse
-
Architectural Style
Traditional, Contemporary
Price
-
Sales Price
$437,500
-
Tax Amount
$4,582
-
Financing Options
Cash, Conventional, FHA, VA
-
Zoning
Residential
-
Sq. Footage
1,368
-
Price/SqFt
$319
HOA
-
Association
No
Property Resources
-
Horse Property
NO
School District
-
Elementary School
COLONIAL
-
Middle School
COLONIAL
-
High School
PLYMOUTH WHITEMARSH
Property Features
-
New Construction
NO
-
Foundation Details
Slab
-
Senior Community YN
NO
-
Sewer
Public Sewer
-
Tax Lot
036
-
Water Source
Public
Schedule a Showing
Showing scheduled successfully.
Mortgage calculator
Estimate your monthly mortgage payment, including the principal and interest, property taxes, and HOA. Adjust the values to generate a more accurate rate.
Your payment
Principal and Interest:
$
Property taxes:
$
HOA fees:
$
Total loan payment:
$
Total interest amount:
$
Location
County
MONTGOMERY
Elementary School
COLONIAL
Middle School
COLONIAL
High School
PLYMOUTH WHITEMARSH
Listing Courtesy of Therese Dicarlo, VRA Realty
RealHub Information is provided exclusively for consumers' personal, non-commercial use, and it may not be used for any purpose other than to identify prospective properties consumers may be interested in purchasing. All information deemed reliable but not guaranteed and should be independently verified. All properties are subject to prior sale, change or withdrawal. RealHub website owner shall not be responsible for any typographical errors, misinformation, misprints and shall be held totally harmless.

Salesperson, Realtor
Nideen Morrison
Call Nideen today to schedule a private showing.

* Listings on this website come from the FMLS IDX Compilation and may be held by brokerage firms other than the owner of this website. The listing brokerage is identified in any listing details. Information is deemed reliable but is not guaranteed. If you believe any FMLS listing contains material that infringes your copyrighted work please click here to review our DMCA policy and learn how to submit a takedown request.© 2024 FMLS.
Related Properties
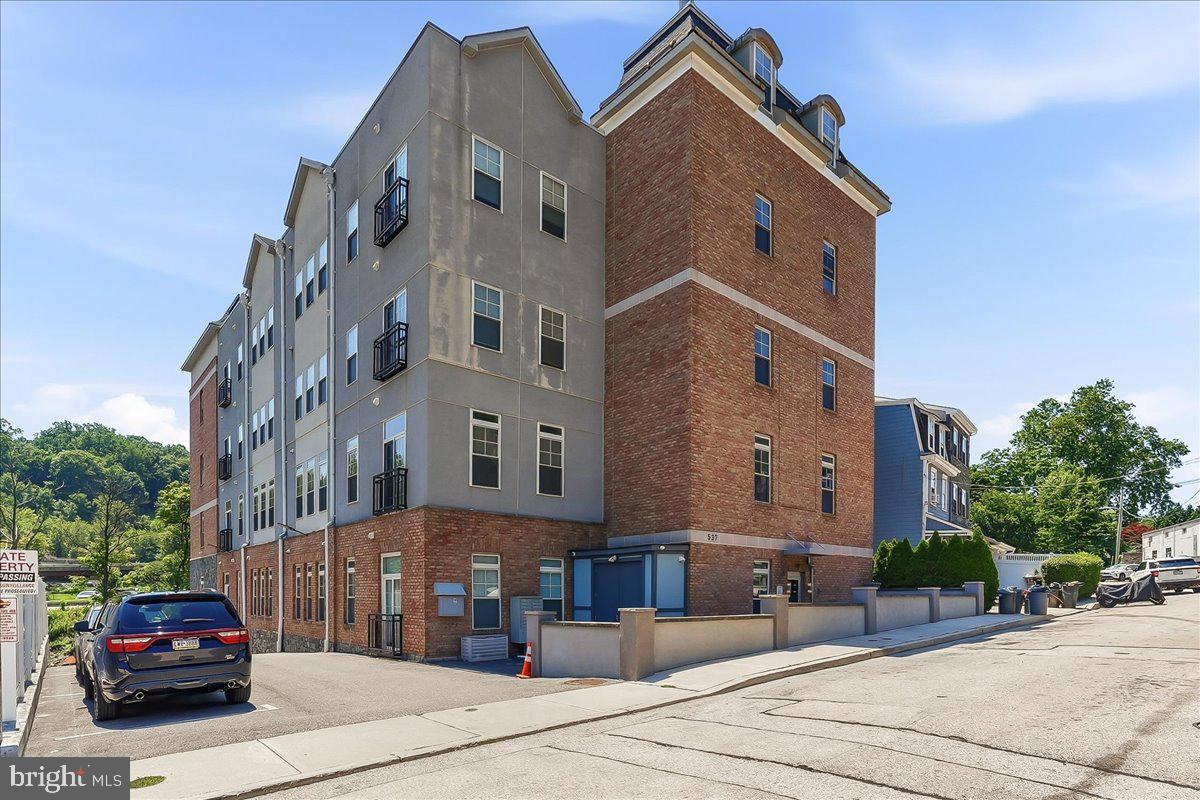
CONSHOHOCKEN
537 APPLE STREET 101
2 Beds
2 Baths
1,217 Sq.Ft.
$410,000
MLS#: PAMC2187950
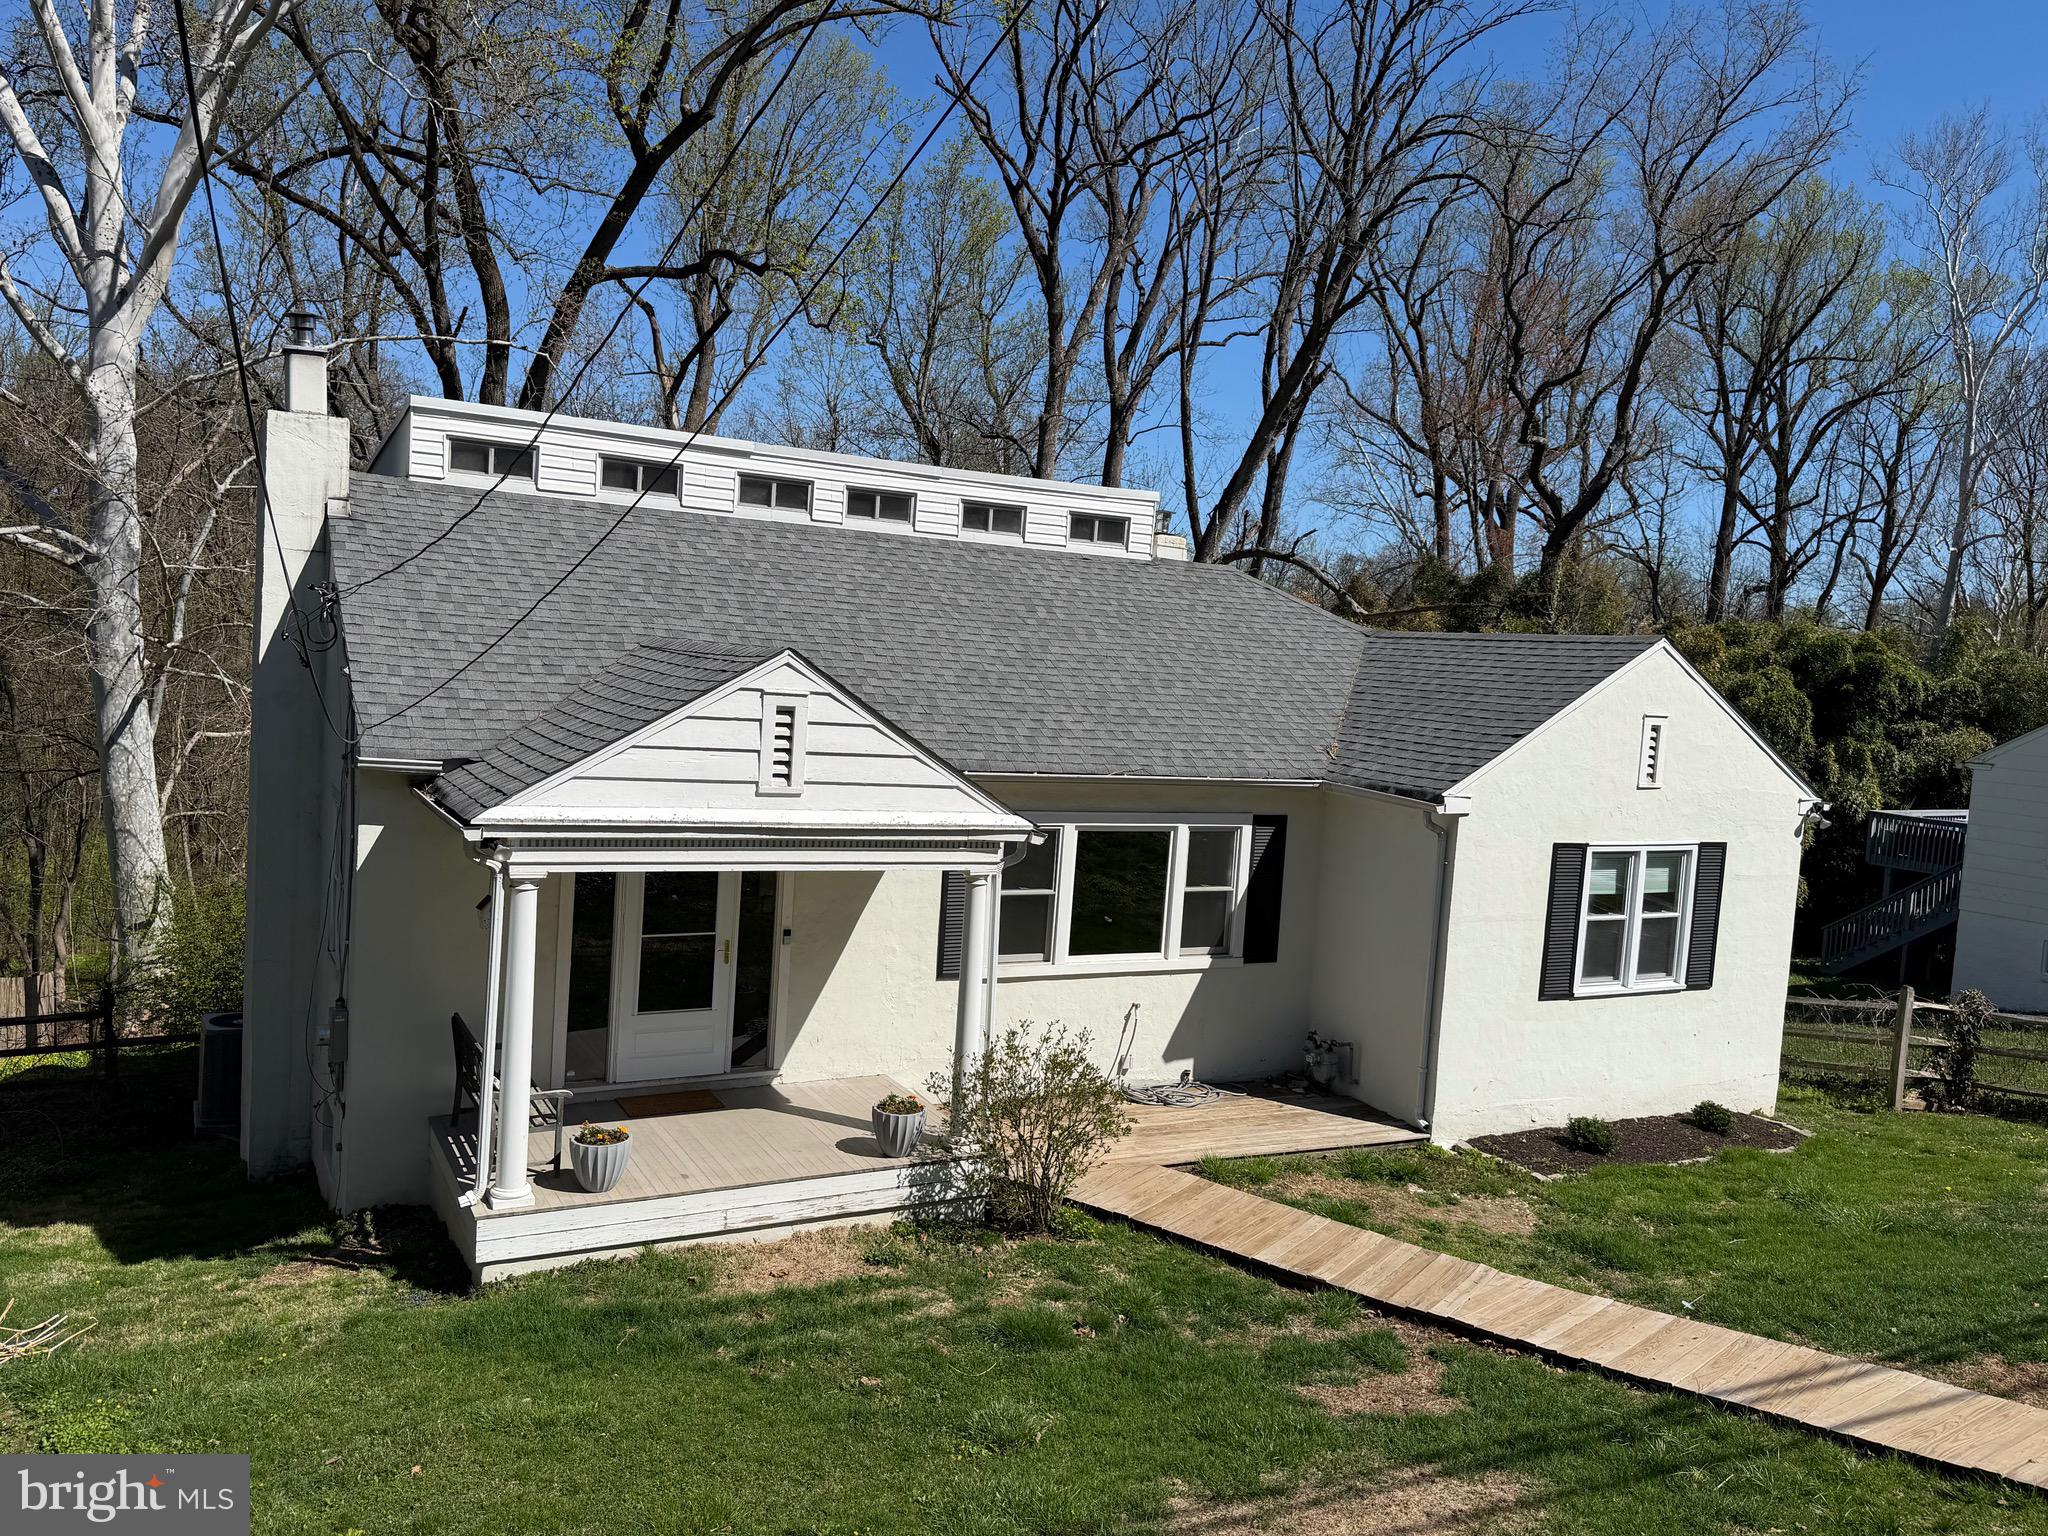
CONSHOHOCKEN
220 BALLIGOMINGO ROAD
4 Beds
1 Baths
2,104 Sq.Ft.
$449,000
MLS#: PAMC2168138

CONSHOHOCKEN
431 WASHINGTON STREET 2102 CANNON
2 Beds
1 Baths
1,130 Sq.Ft.
$416,390
MLS#: PAMC2192108

CONSHOHOCKEN
675 FULTON STREET
3 Beds
2 Baths
1,488 Sq.Ft.
$462,500
MLS#: PAMC2193876
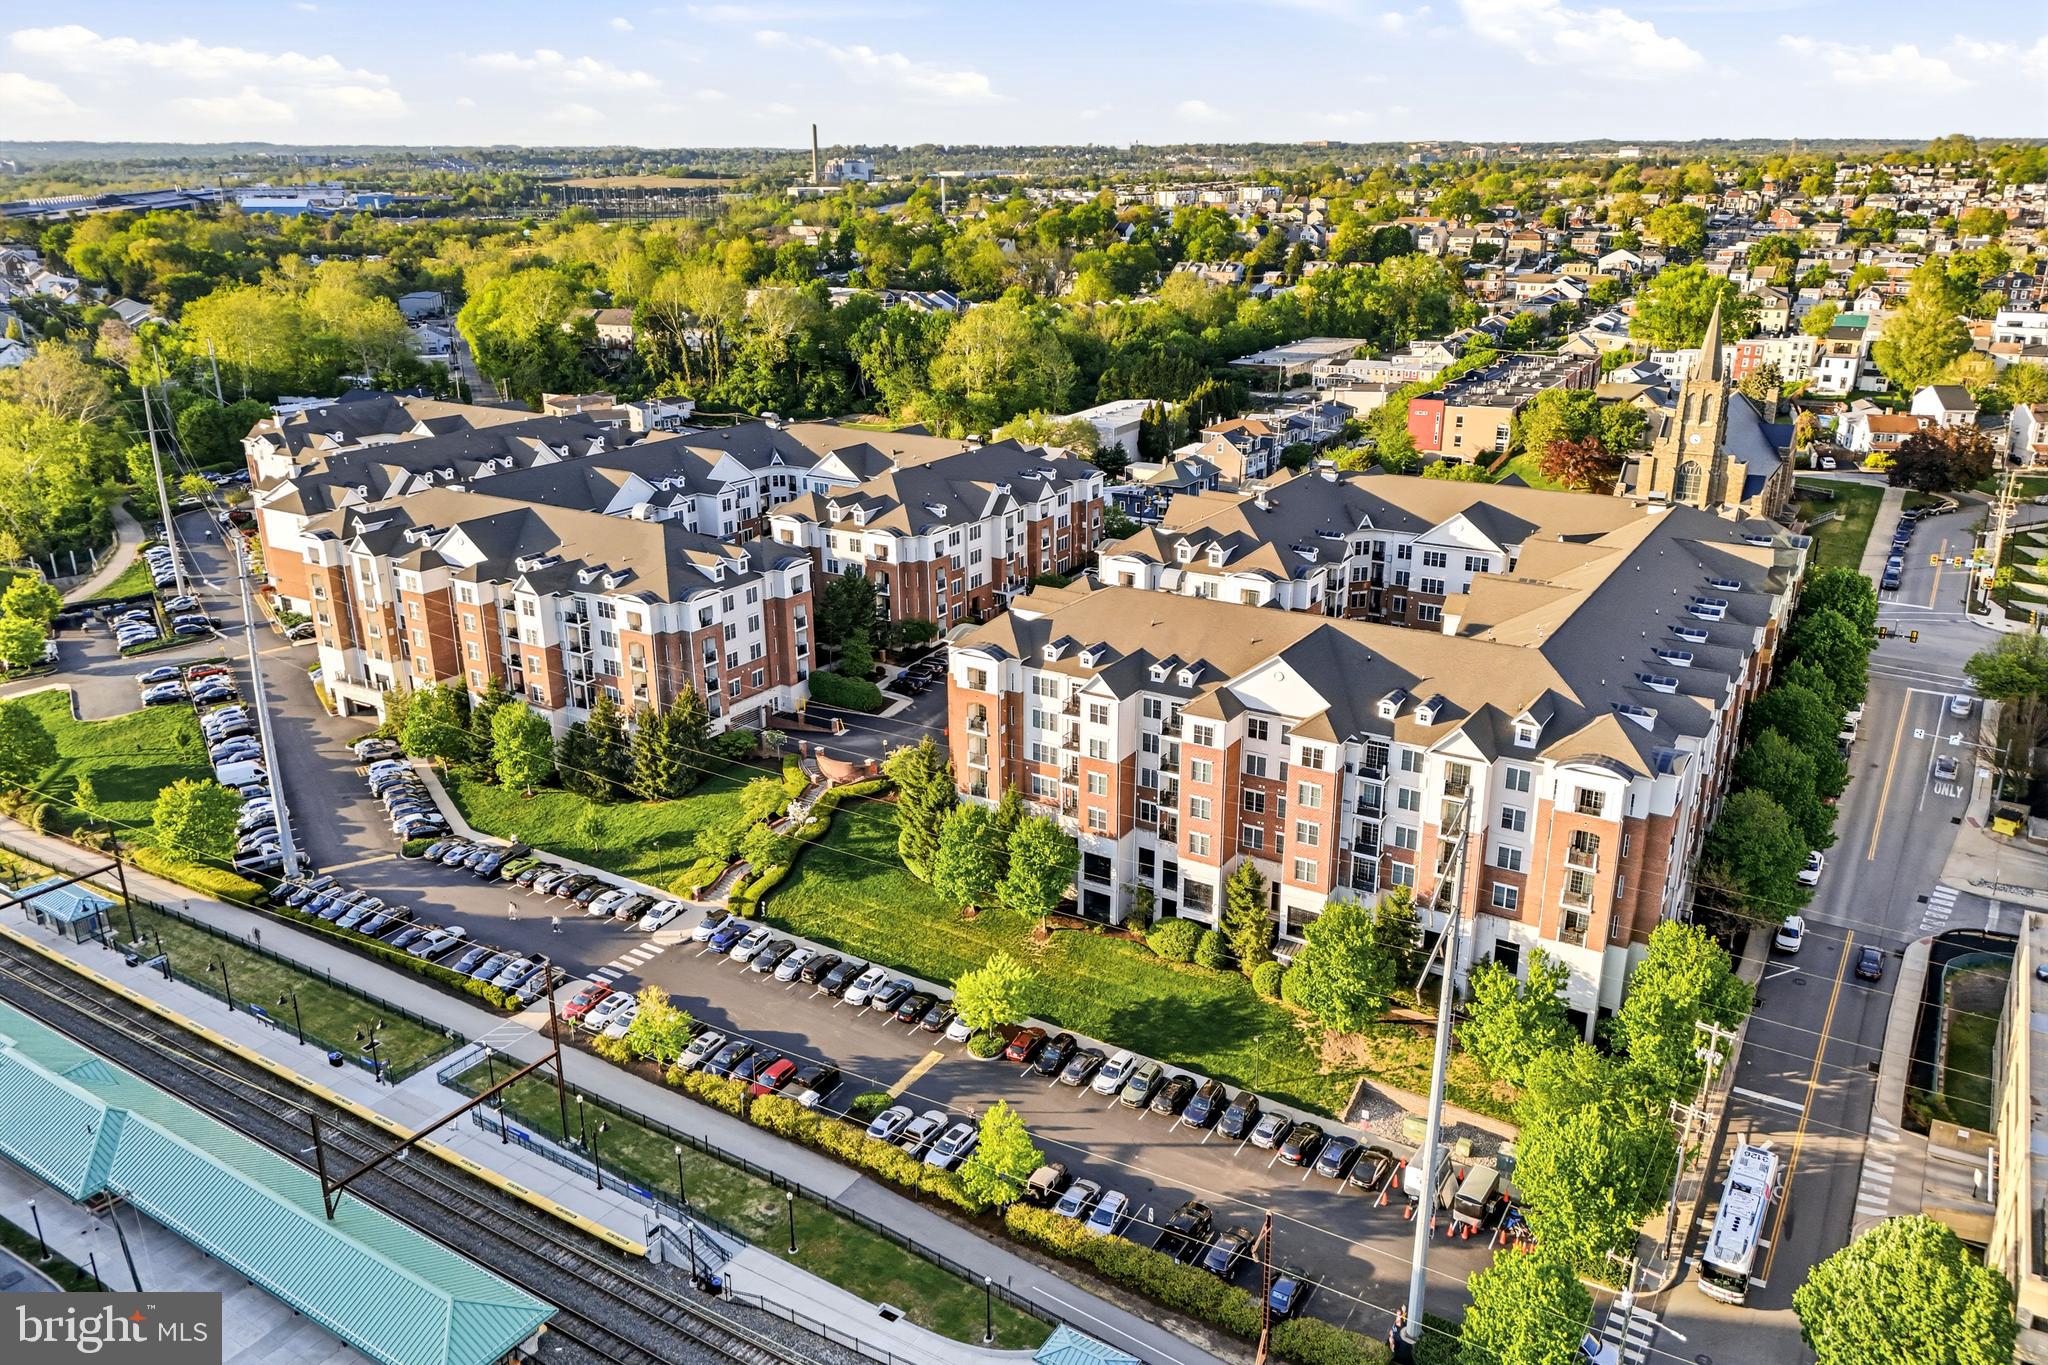
CONSHOHOCKEN
300 W ELM STREET 2129
2 Beds
2 Baths
1,254 Sq.Ft.
$370,000
MLS#: PAMC2188272

CONSHOHOCKEN
350 W ELM STREET 3206
2 Beds
2 Baths
1,377 Sq.Ft.
$440,000
MLS#: PAMC2192044

CONSHOHOCKEN
431 WASHINGTON STREET 2110 JADWIN
1 Beds
1 Baths
1,112 Sq.Ft.
$435,875
MLS#: PAMC2185612

CONSHOHOCKEN
141 E 14TH AVENUE
2 Beds
1 Baths
1,787 Sq.Ft.
$449,000
MLS#: PAMC2192232
.png)