
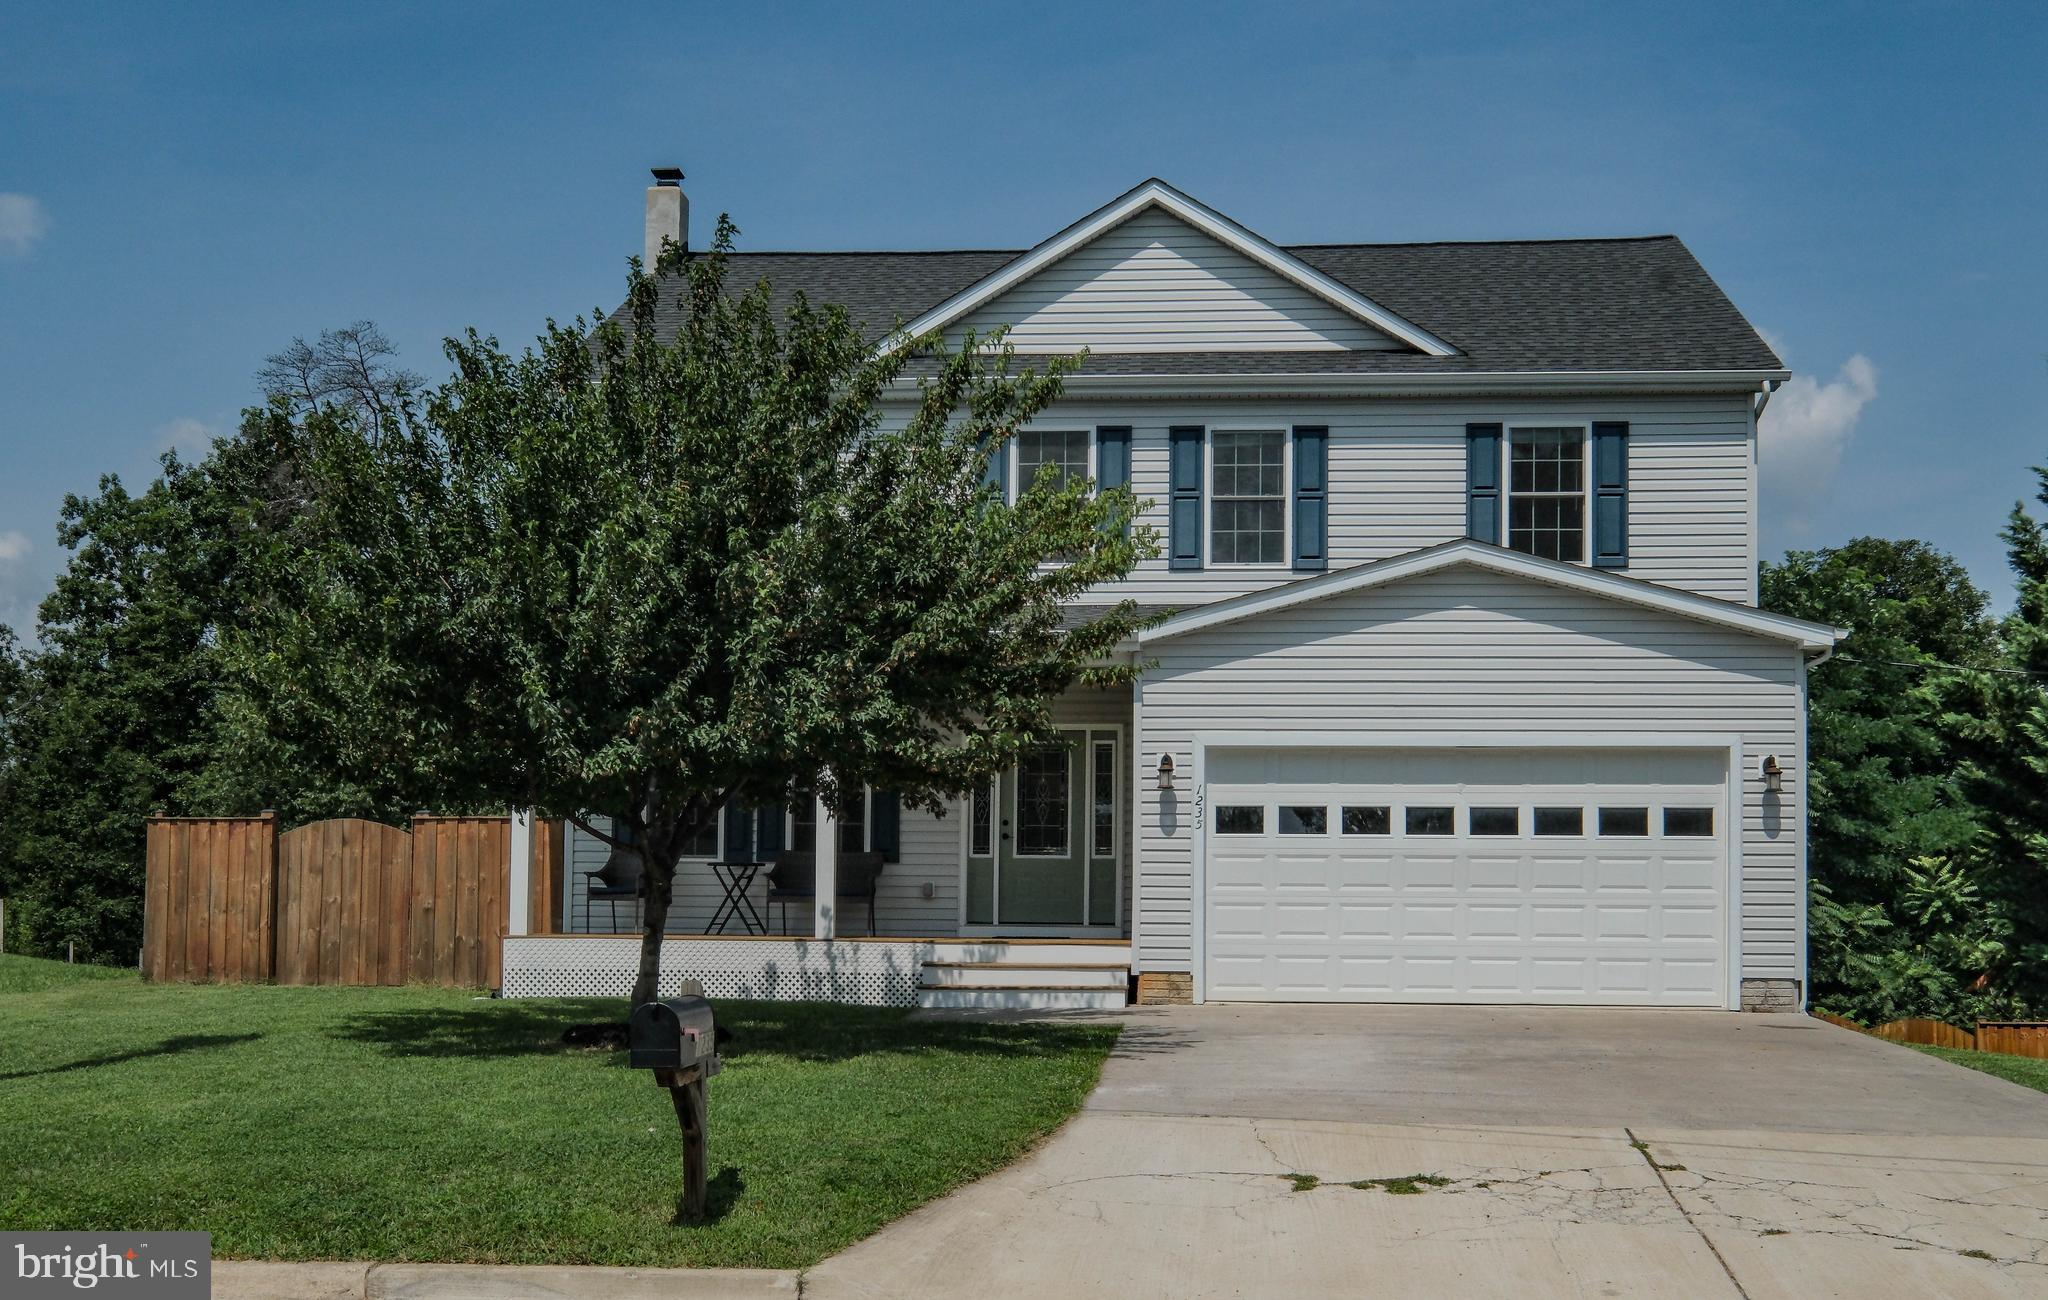
Property
Beds
5
Full Baths
3
1/2 Baths
1
Year Built
2018
Sq.Footage
3,180
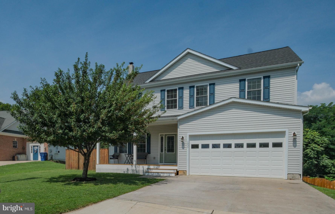
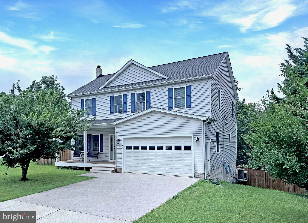
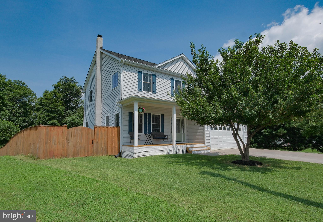
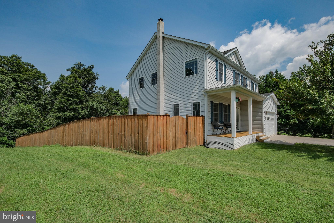
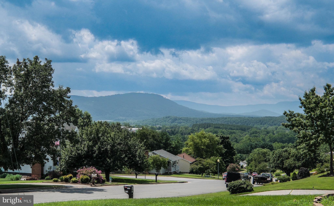
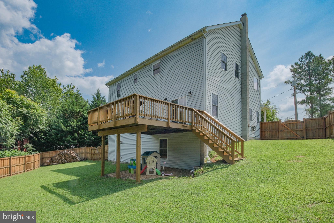
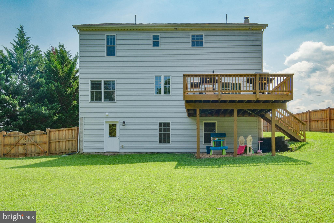
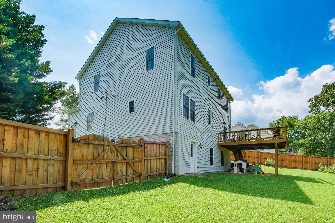
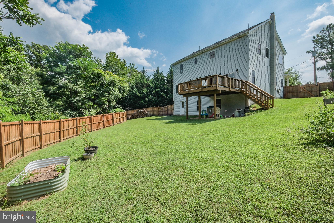
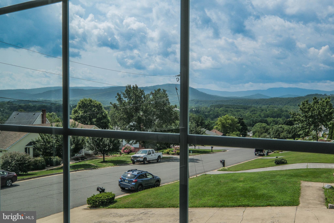
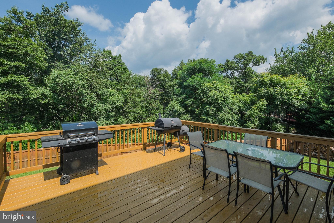
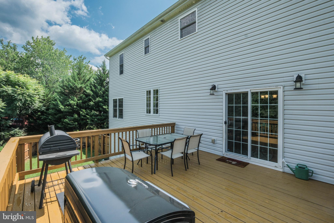
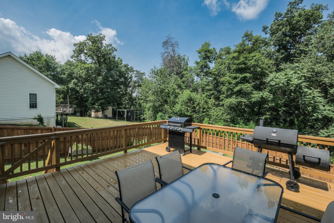
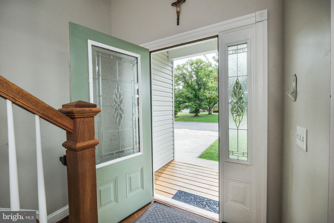
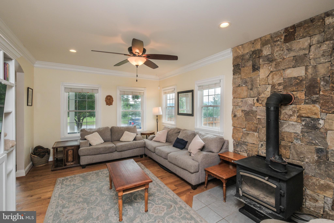
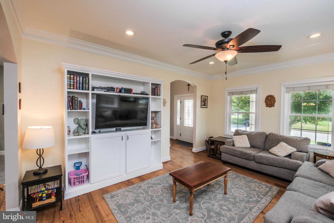
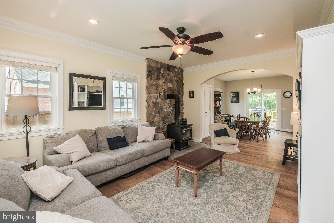
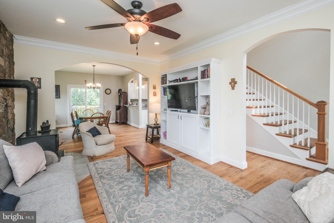
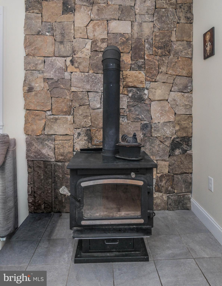
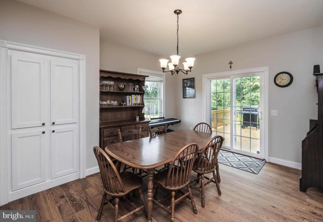
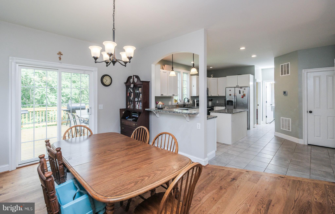
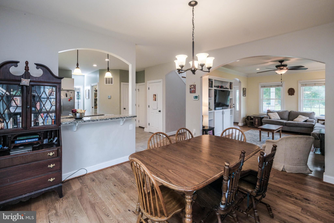
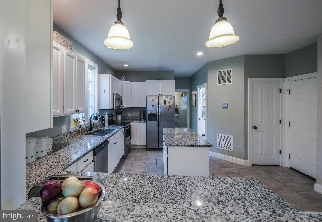
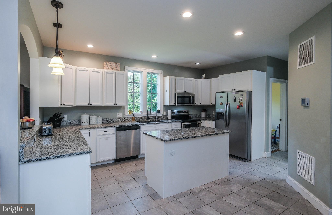
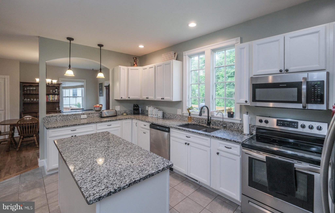
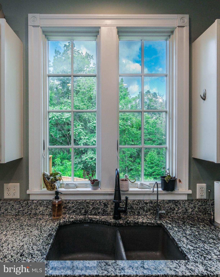
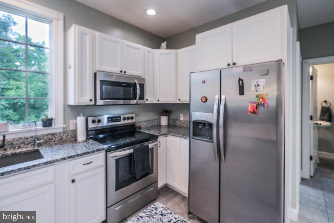
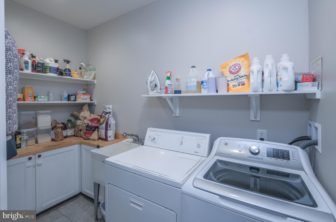
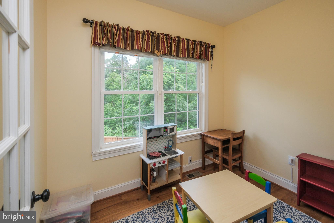
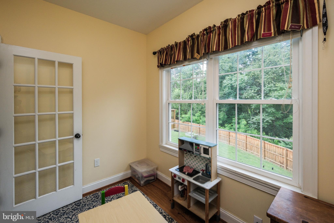
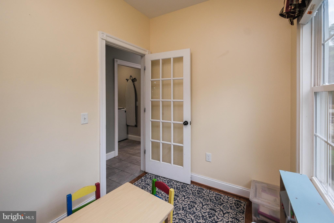
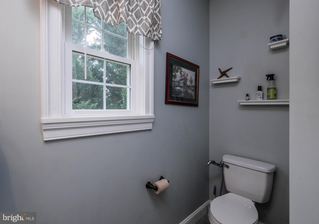
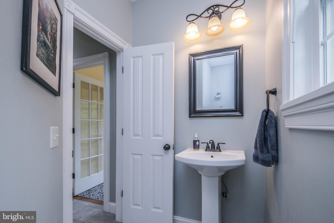
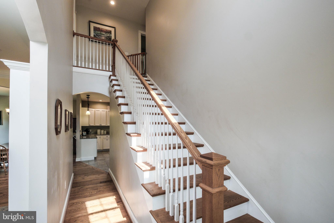
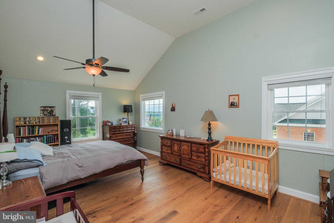
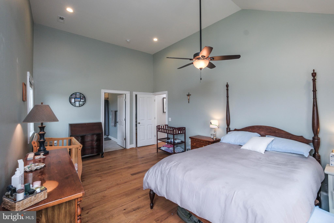
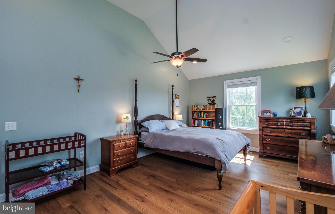
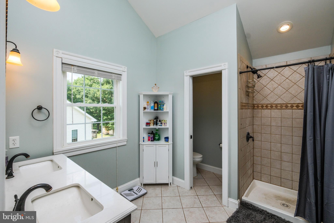
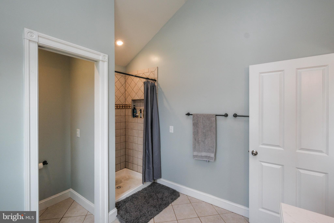
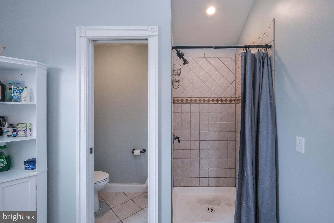
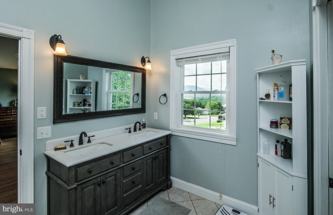
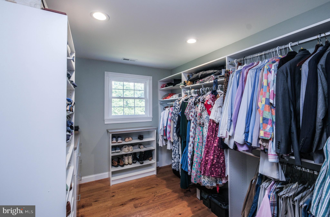
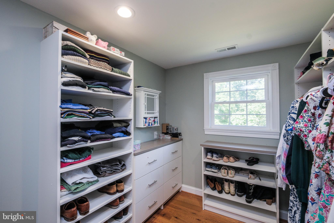
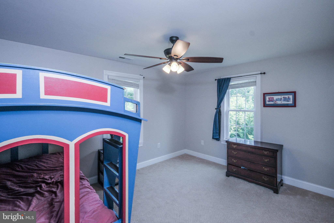
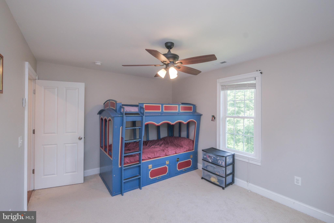
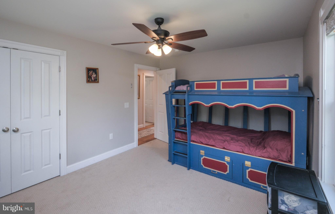
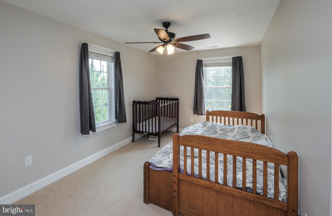
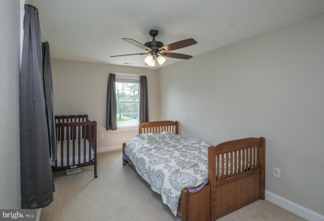
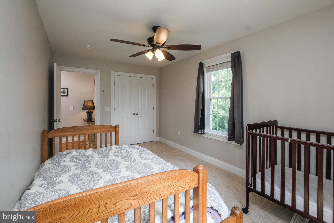
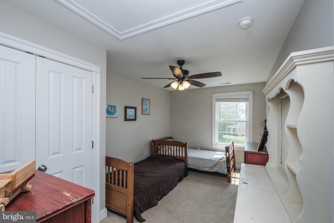
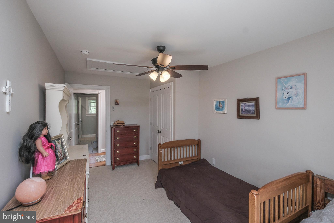
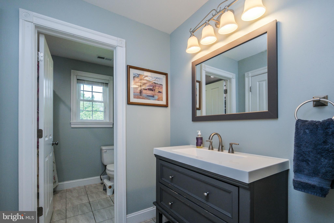
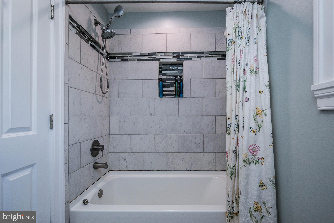
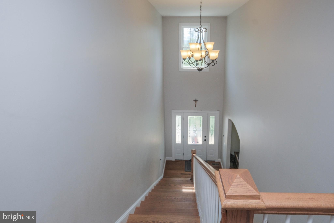
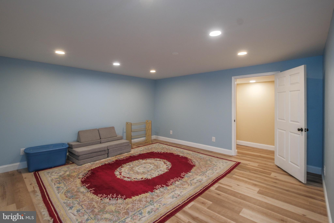
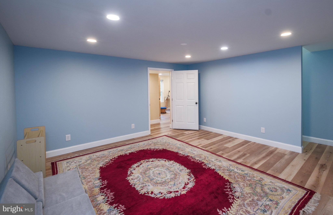
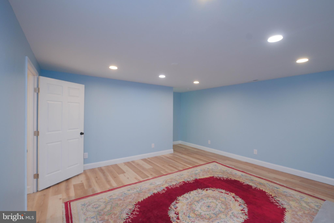
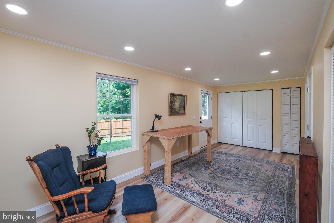
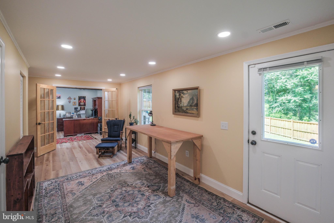
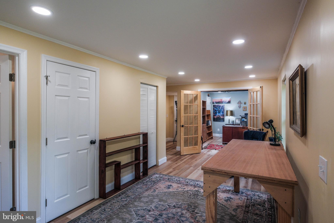
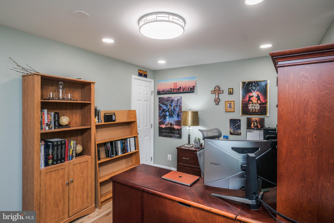
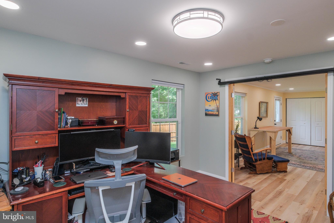
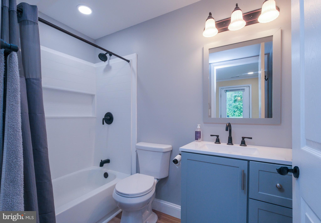
Built in 2018, this beautifully crafted custom home offers more than 3,100 finished square feet, five bedrooms, 3.5 baths, mountain views, and a thoughtfully designed layout for everyday living, entertaining, and working from home. At the heart of the home is a spacious kitchen with abundant granite counter space, custom cabinetry, and stainless steel appliances. Wide arched openings connect the kitchen with the dining and living areas, creating an inviting, open flow. The living room is anchored by a dramatic floor-to-ceiling stone feature wall and wood-burning stove for cozy winter warmth. From the dining room, step onto the expansive rear deck, ideal for cookouts, outdoor dining, and gatherings overlooking the fenced backyard. Out front, a covered porch offers a peaceful place to enjoy beautiful mountain views. A flexible sitting room or office is tucked behind the kitchen, while the oversized laundry and pantry room adds valuable cabinetry, storage, and counter space. Rich hardwood flooring extends through much of the main level and into the expansive primary suite upstairs. The primary suite features a vaulted ceiling, a large custom walk-in closet, mountain views, and an ensuite bath with dual vanities and a tiled shower. Three additional bedrooms share a hall bath with separate sink and bath areas. The finished lower level offers a large bonus room for a theater, game room, fitness space, or recreation area. The walkout portion includes an additional living area, full bath, and private fifth bedroom with French doors, a window, and a full closet that also works beautifully as a dedicated home office. Conveniently located near I-66, Front Royal, shopping, dining, and Shenandoah National Park, 1235 Kesler Road combines custom-home craftsmanship, flexible living space, thoughtful functionality, and beautiful mountain surroundings.
Features & Amenities
Interior
-
Other Interior Features
Recessed Lighting, Ceiling Fan(s), Kitchen Island, Walk-In Closet(s), Vaulted Ceiling(s), High Ceilings, Crown Molding
-
Total Bedrooms
5
-
Bathrooms
3
-
1/2 Bathrooms
1
-
Above Grade Finished Area
2280.0
-
Basement YN
YES
-
Cooling YN
YES
-
Cooling
Central Air, Heat Pump, Ceiling Fan(s), Electric
-
Fireplace YN
YES
-
Heating YN
YES
-
Heating
Electric, Wood Stove, Heat Pump
-
Pet friendly
N/A
Exterior
-
Garage
Yes
-
Garage spaces
2
-
Construction Materials
Vinyl Siding
-
Other Exterior Features
Lighting
-
Parking
Garage Door Opener, On Street, Garage, Driveway, Inside Entrance, Attached
-
Patio and Porch Features
Deck
-
Pool
No
-
Waterfront YN
NO
-
View
Mountain(s), Trees/Woods
Area & Lot
-
Lot Features
Front Yard, Few Trees, Back Yard
-
Lot Size(acres)
0.67
-
Lot Size(square feet)
29,281
-
Property Type
Residential
-
Property Sub Type
Single Family Residence
-
Architectural Style
Colonial
Price
-
Sales Price
$599,900
-
Tax Amount
$3,880
-
Financing Options
Cash, Conventional, VA, FHA, USDA
-
Sq. Footage
3,180
-
Price/SqFt
$188
HOA
-
Association
No
School District
-
Elementary School
N/A
-
Middle School
N/A
-
High School
SKYLINE
Property Features
-
New Construction
NO
-
Accessibility Features
Accessible Doors, Accessible Hallway(s)
-
Foundation Details
Concrete Perimeter, Slab
-
Senior Community YN
NO
-
Sewer
Public Sewer
-
Tax Lot
27A1
-
Water Source
Public
Schedule a Showing
Showing scheduled successfully.
Mortgage calculator
Estimate your monthly mortgage payment, including the principal and interest, property taxes, and HOA. Adjust the values to generate a more accurate rate.
Your payment
Principal and Interest:
$
Property taxes:
$
HOA fees:
$
Total loan payment:
$
Total interest amount:
$
Location
County
WARREN
Elementary School
Middle School
High School
SKYLINE
Listing Courtesy of James Lawrence Clark , Mint Realty
RealHub Information is provided exclusively for consumers' personal, non-commercial use, and it may not be used for any purpose other than to identify prospective properties consumers may be interested in purchasing. All information deemed reliable but not guaranteed and should be independently verified. All properties are subject to prior sale, change or withdrawal. RealHub website owner shall not be responsible for any typographical errors, misinformation, misprints and shall be held totally harmless.

AGENT
Nideen Morrison
Call Nideen today to schedule a private showing.

* Listings on this website come from the FMLS IDX Compilation and may be held by brokerage firms other than the owner of this website. The listing brokerage is identified in any listing details. Information is deemed reliable but is not guaranteed. If you believe any FMLS listing contains material that infringes your copyrighted work please click here to review our DMCA policy and learn how to submit a takedown request.© 2024 FMLS.
Related Properties
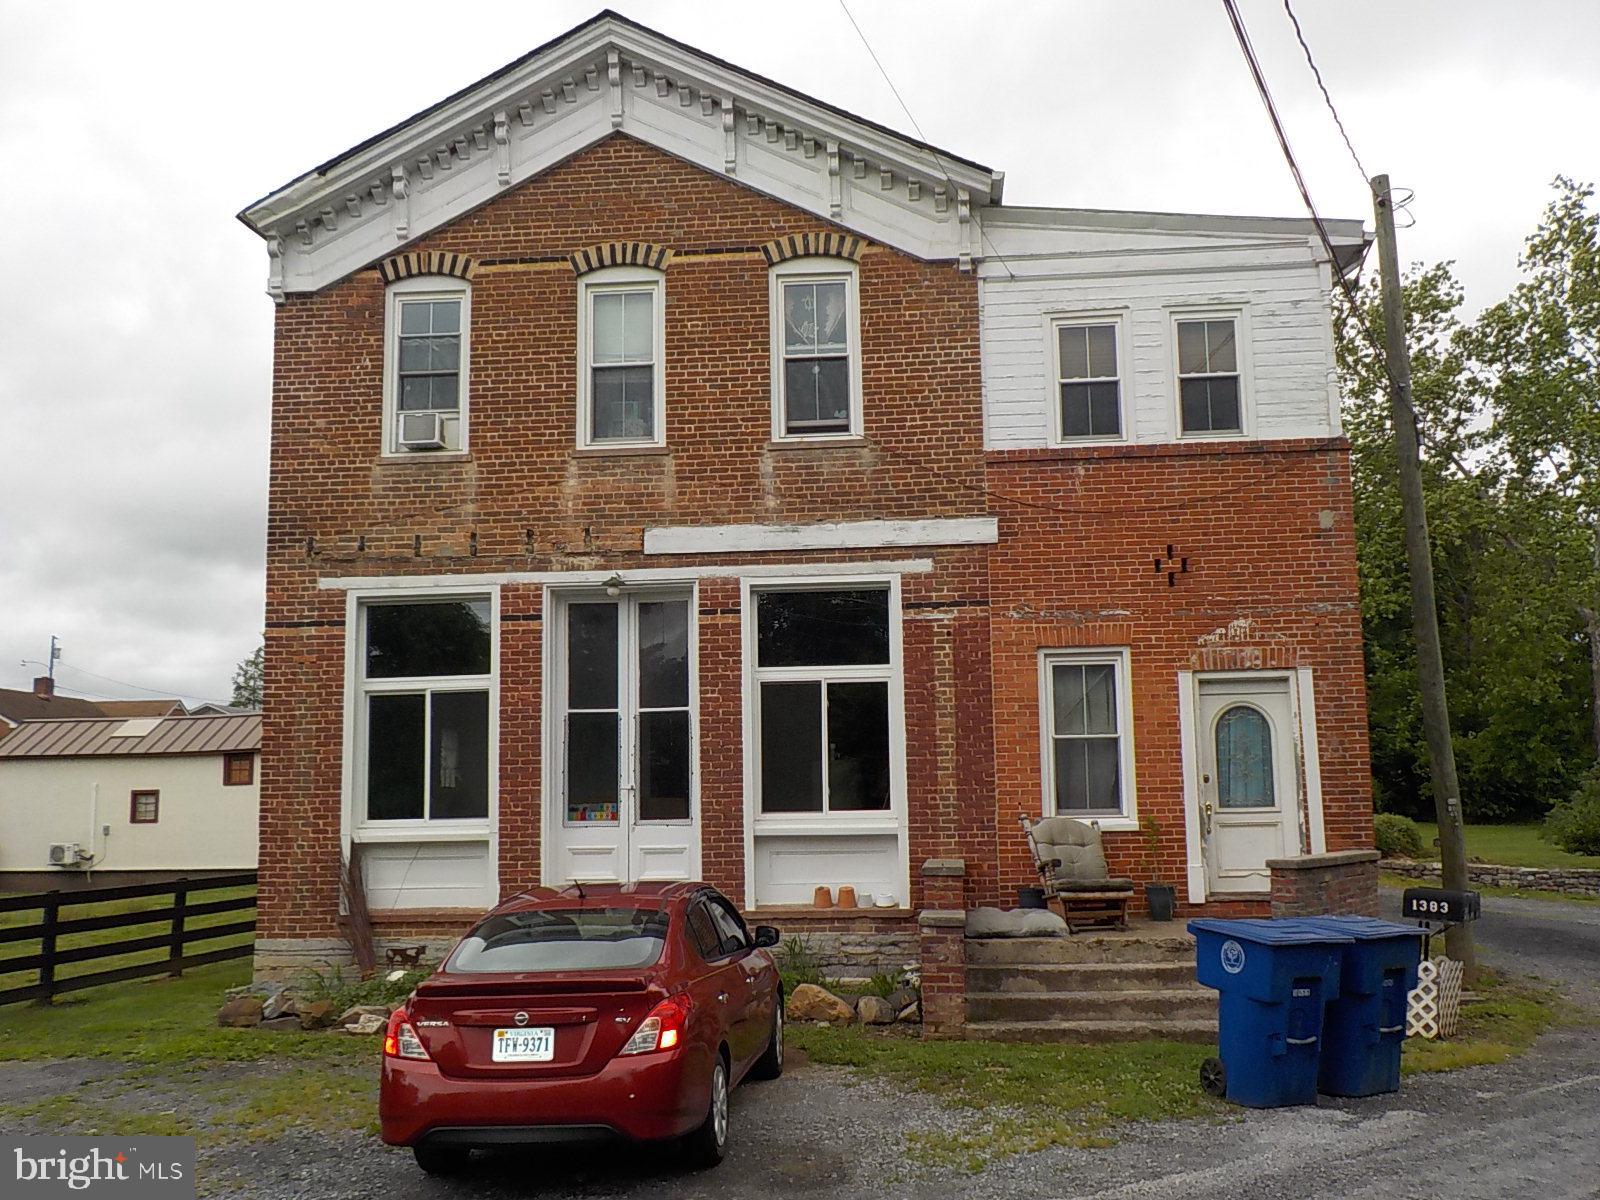
FRONT ROYAL
1383 WINCHESTER PIKE
3 Beds
2 Baths
4,334 Sq.Ft.
$499,900
MLS#: VAWR2014726
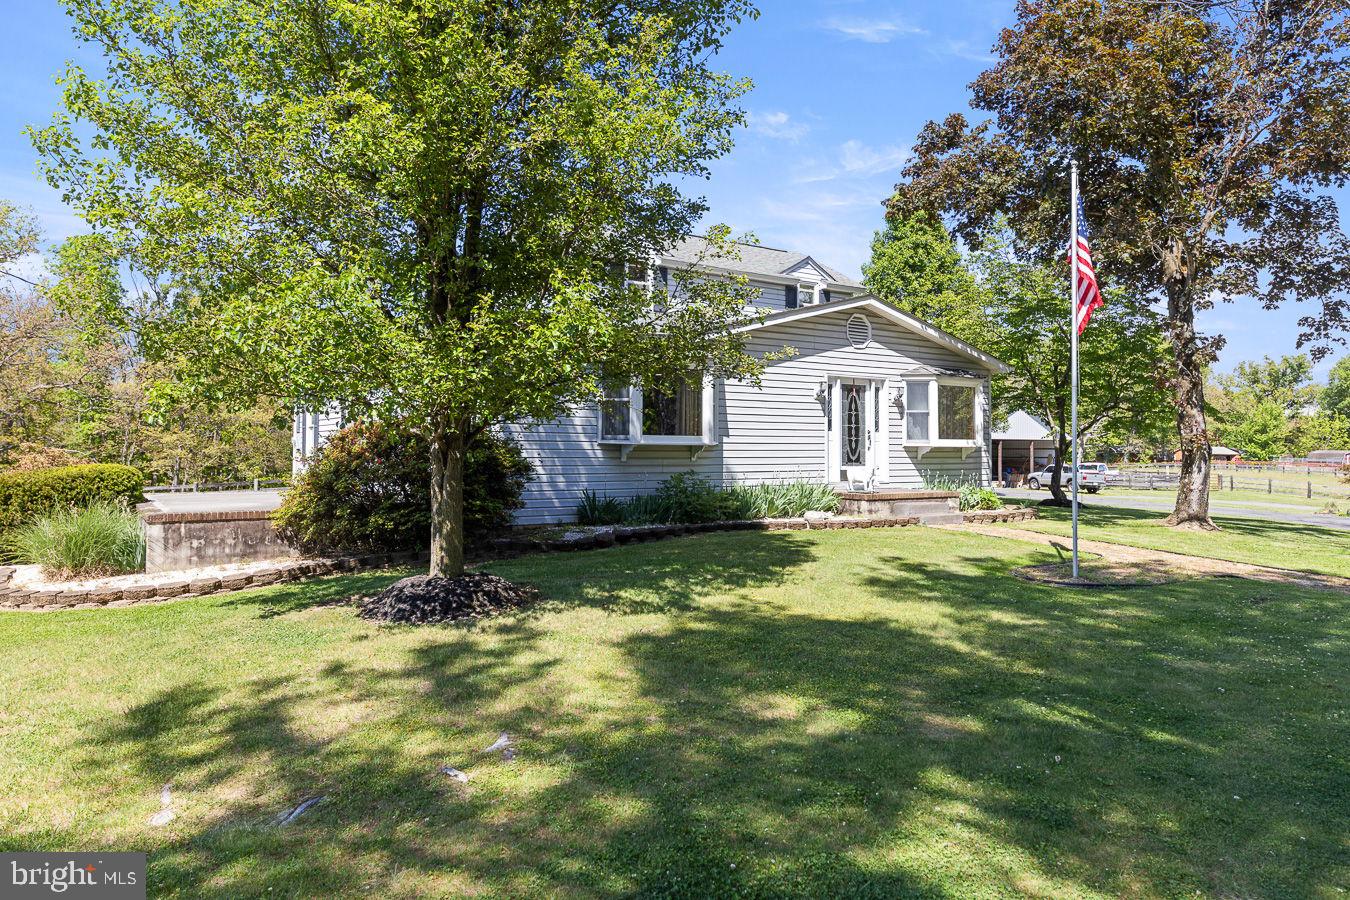
FRONT ROYAL
485 ESTEPPE ROAD
3 Beds
2 Baths
2,066 Sq.Ft.
$645,000
MLS#: VAWR2014338
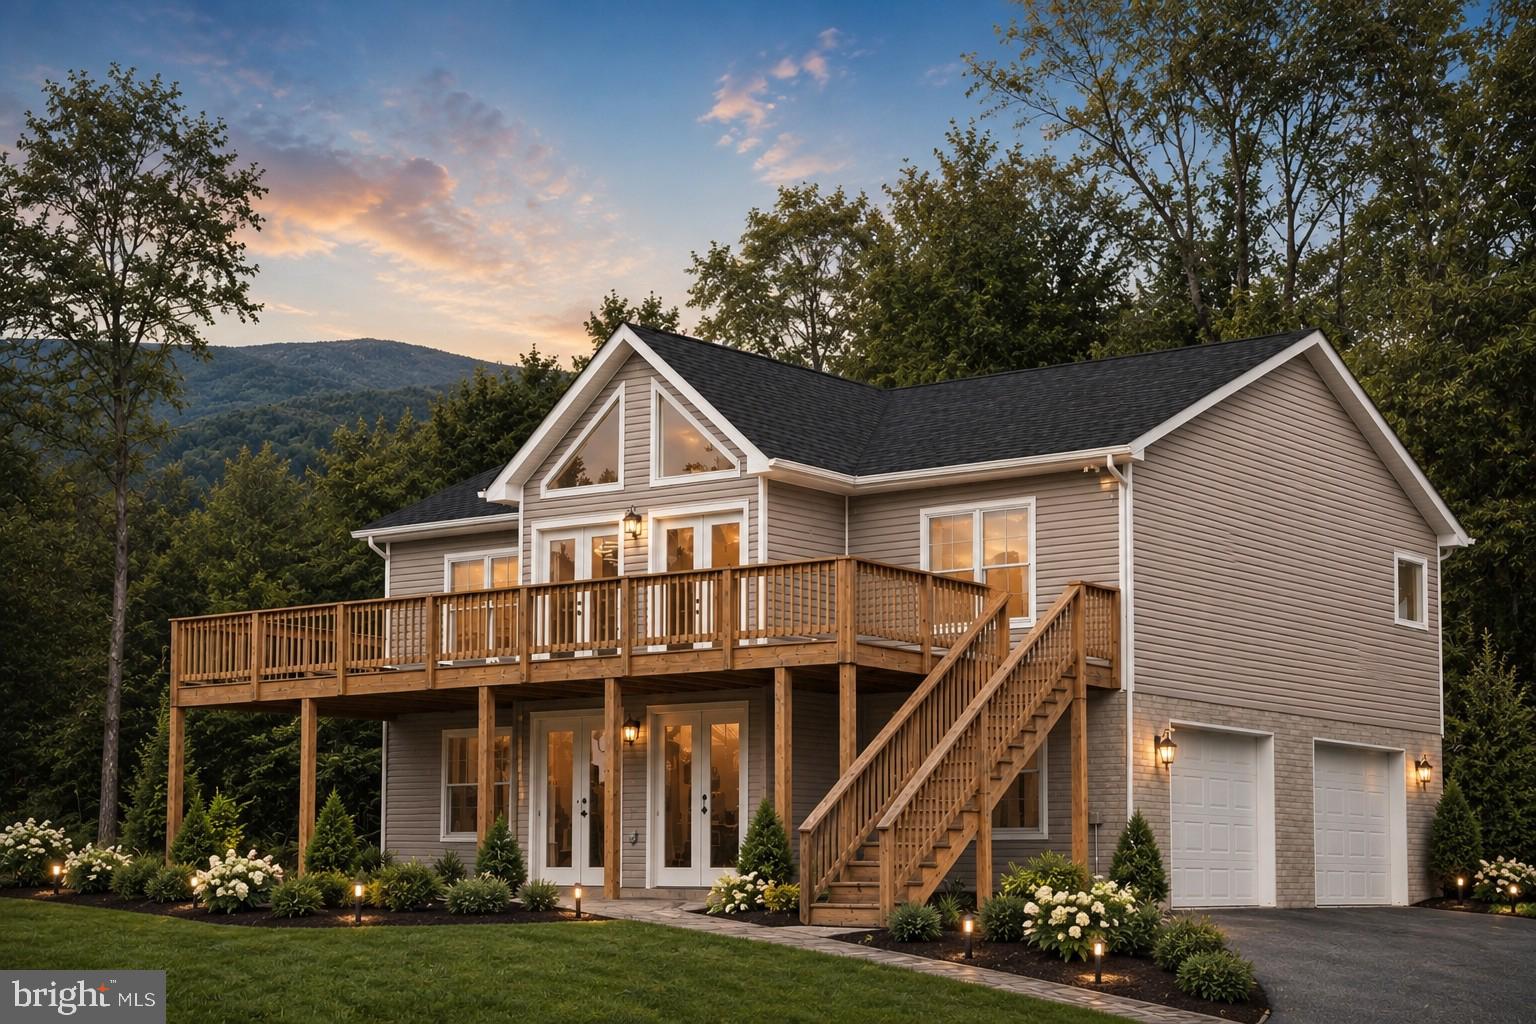
FRONT ROYAL
Lot 106 BLUEBIRD WAY
3 Beds
2 Baths
1,300 Sq.Ft.
$499,900
MLS#: VAWR2014860
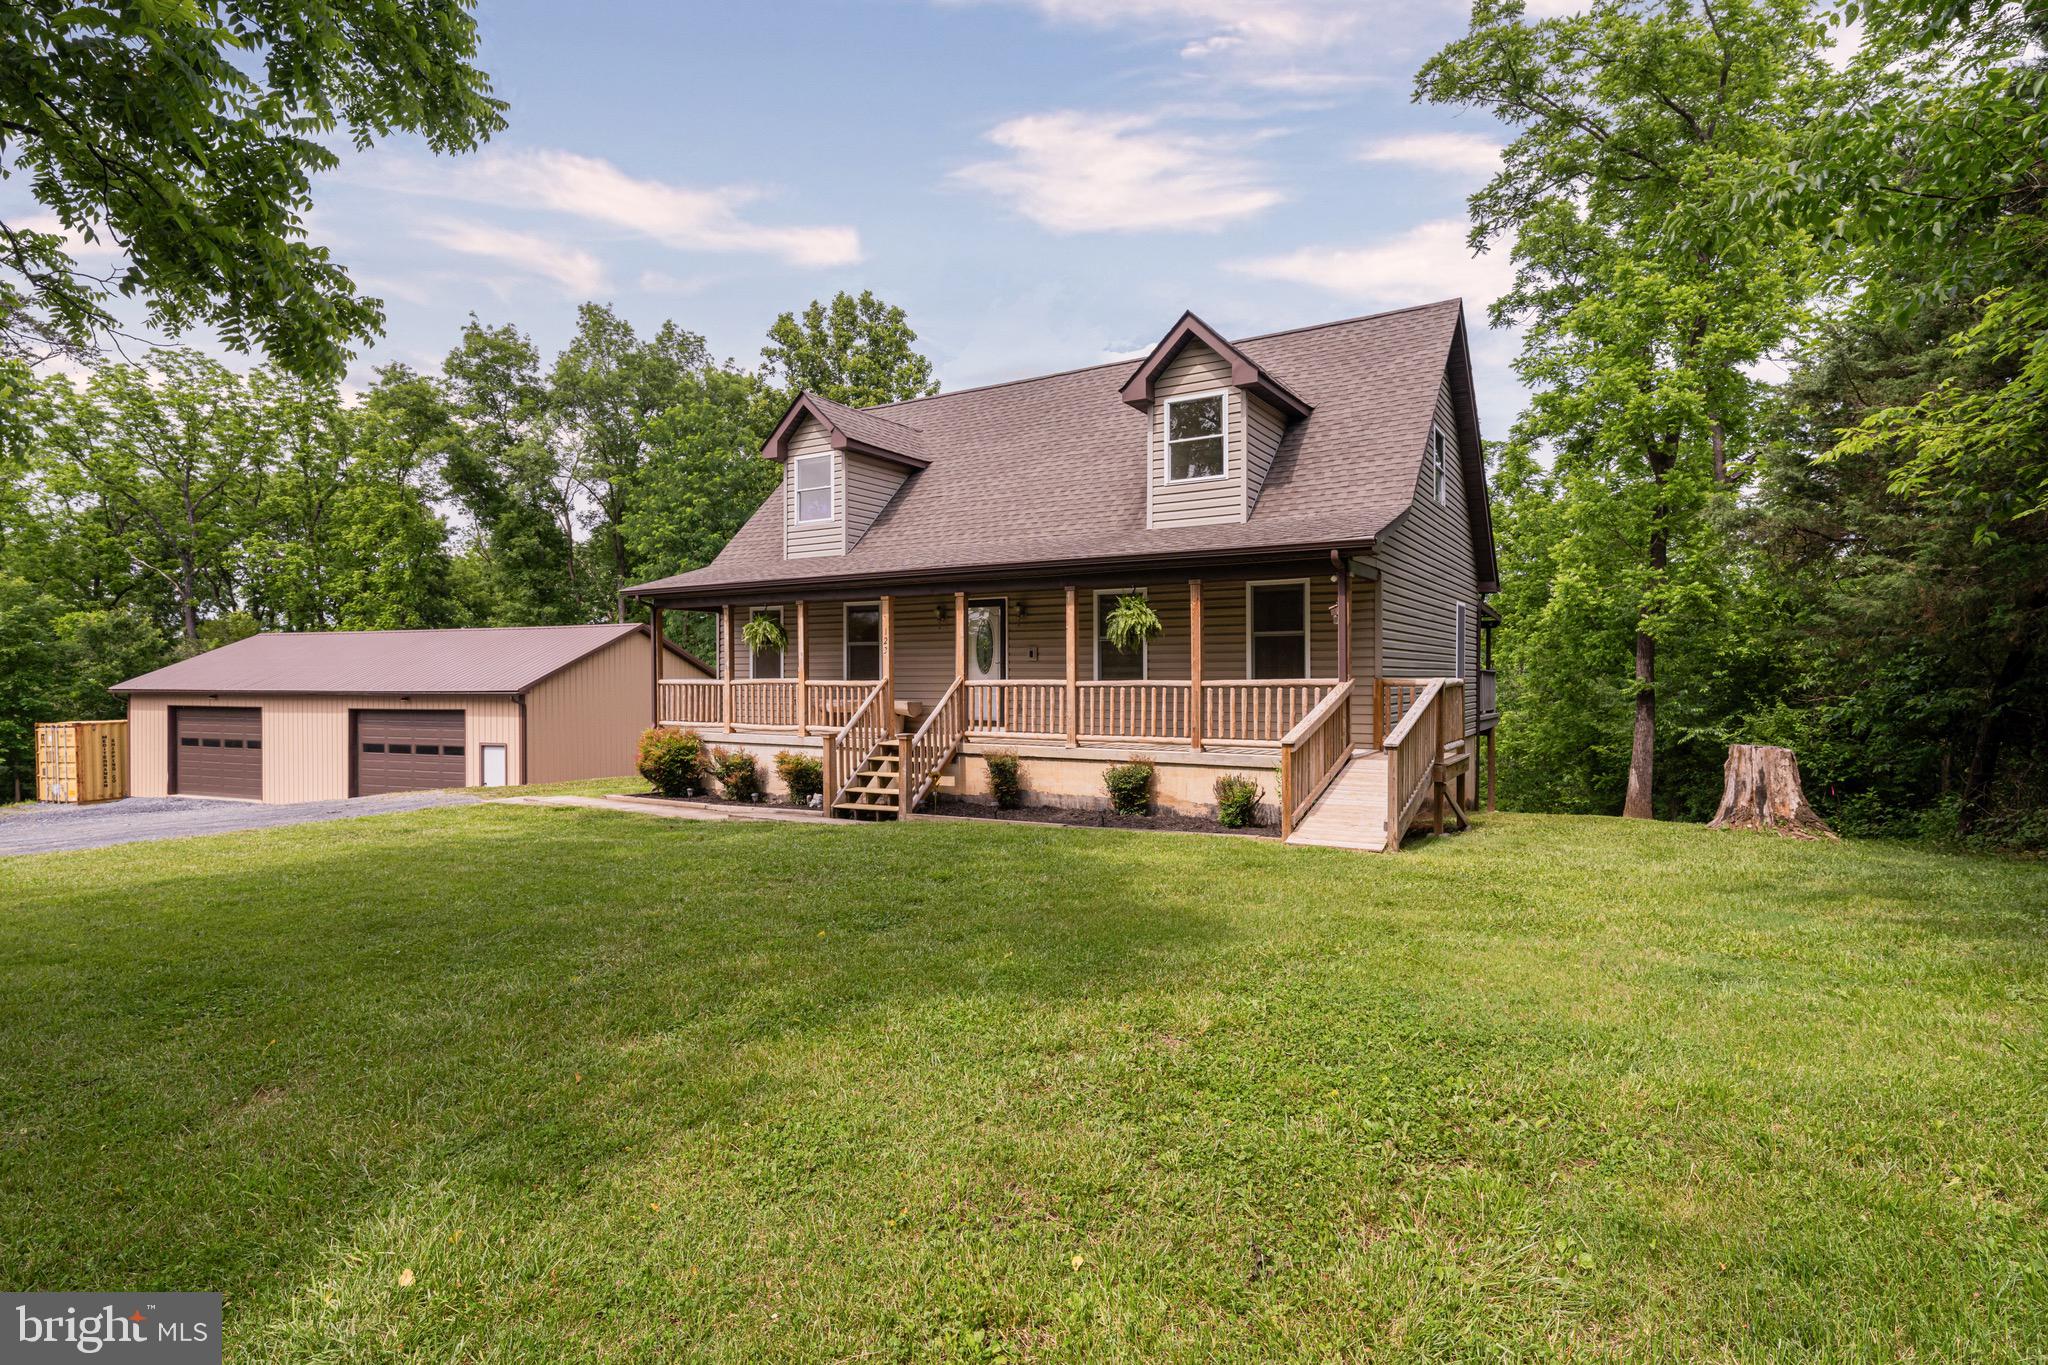
FRONT ROYAL
123 BEACH DRIVE
3 Beds
2 Baths
2,214 Sq.Ft.
$650,000
MLS#: VAWR2014570

FRONT ROYAL
99 LAKESIDE DR
3 Beds
2 Baths
1,790 Sq.Ft.
$599,900
MLS#: VAWR2014572
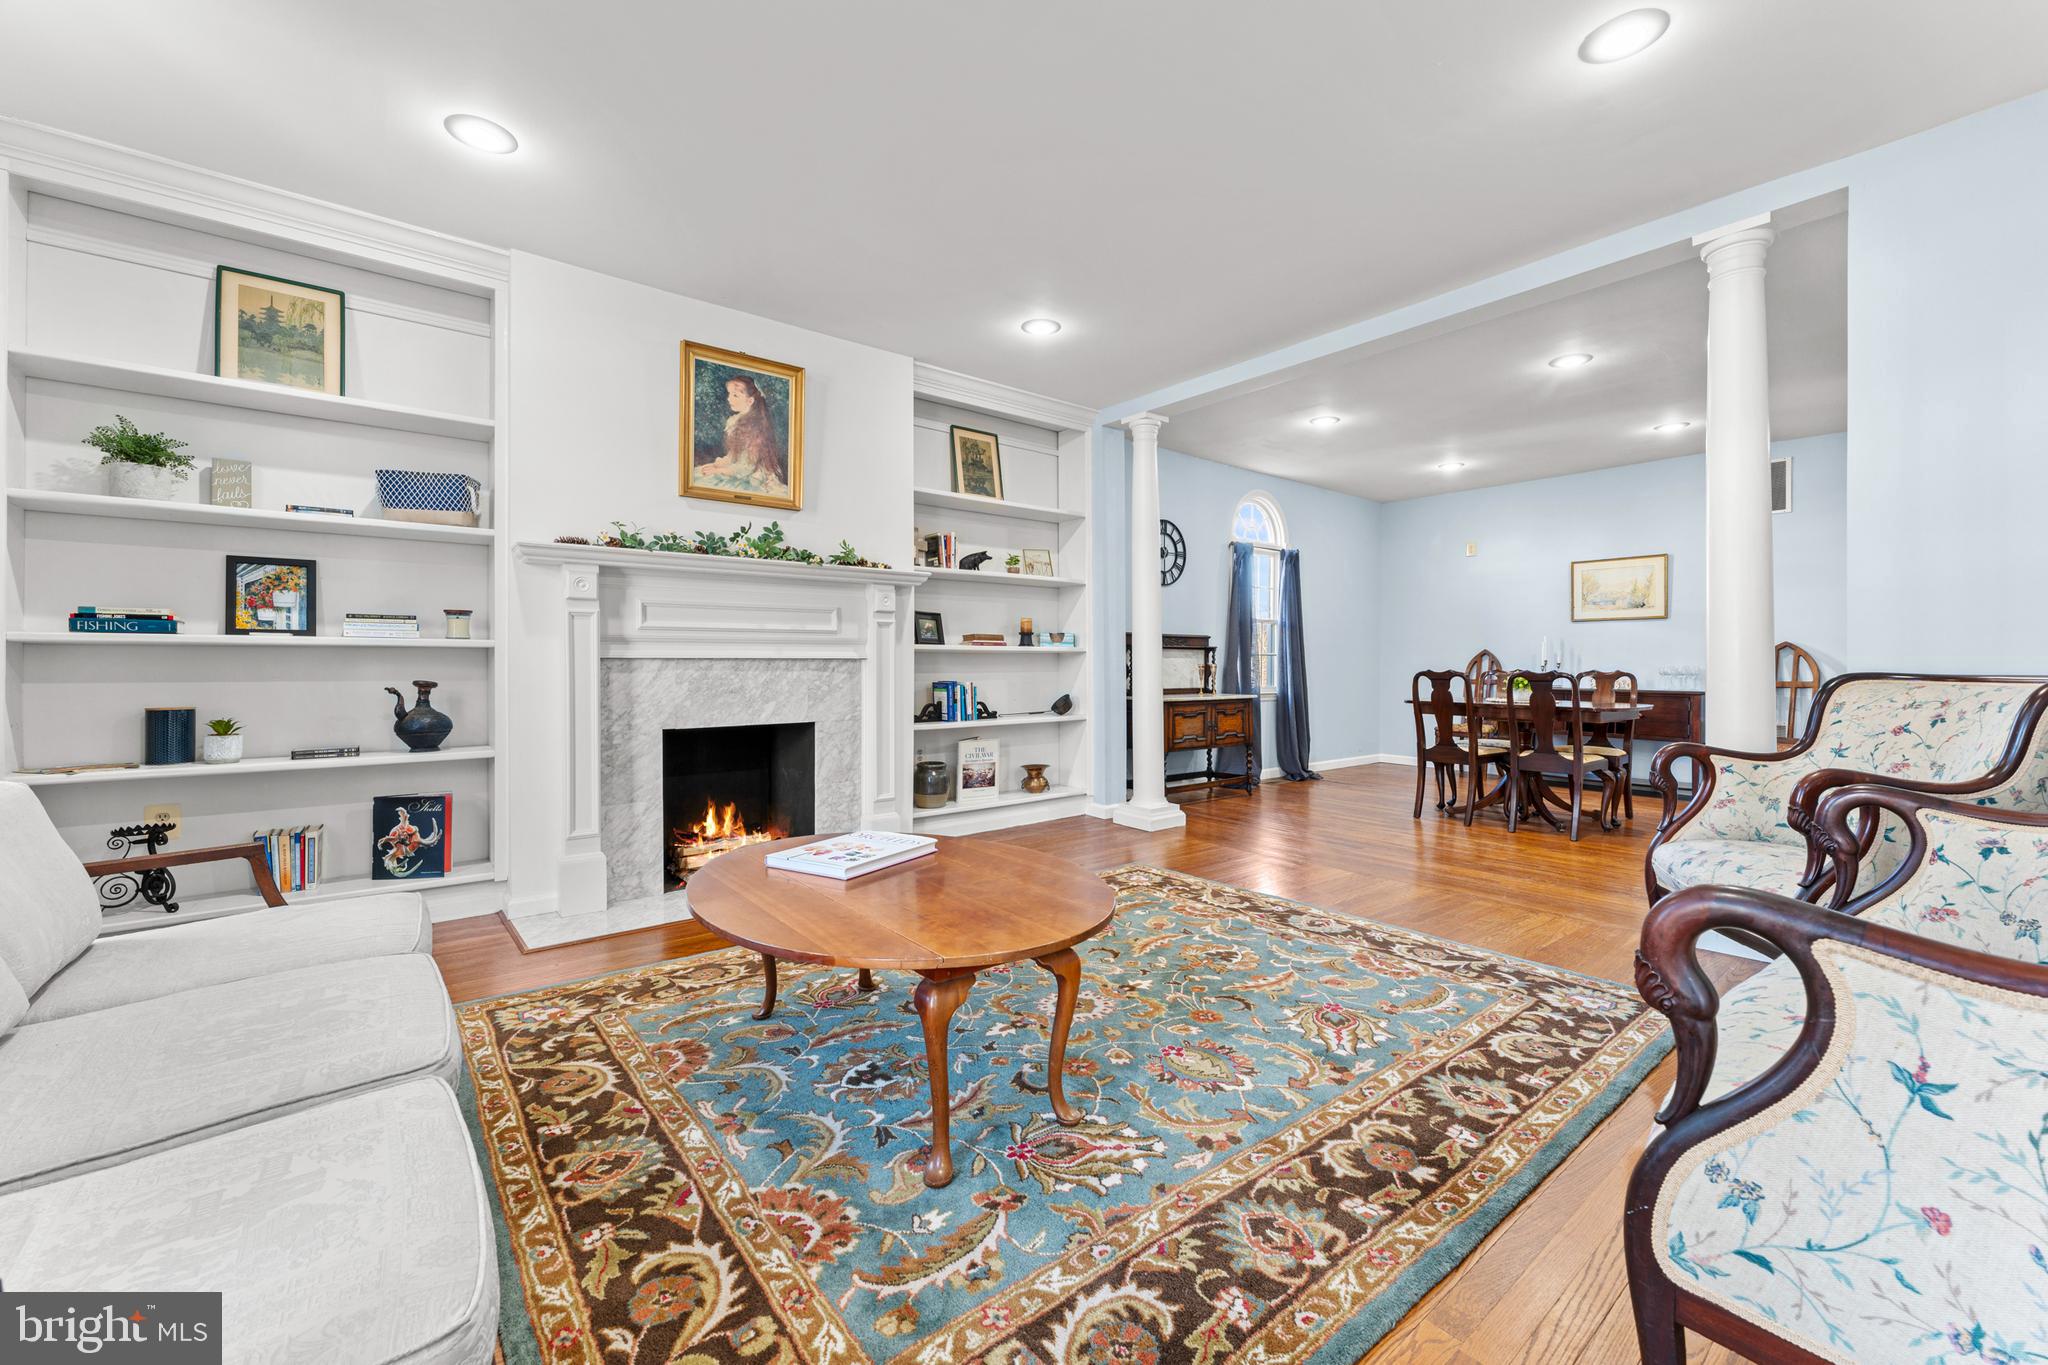
FRONT ROYAL
214 S ROYAL AVENUE
3 Beds
4 Baths
3,396 Sq.Ft.
$650,000
MLS#: VAWR2013444
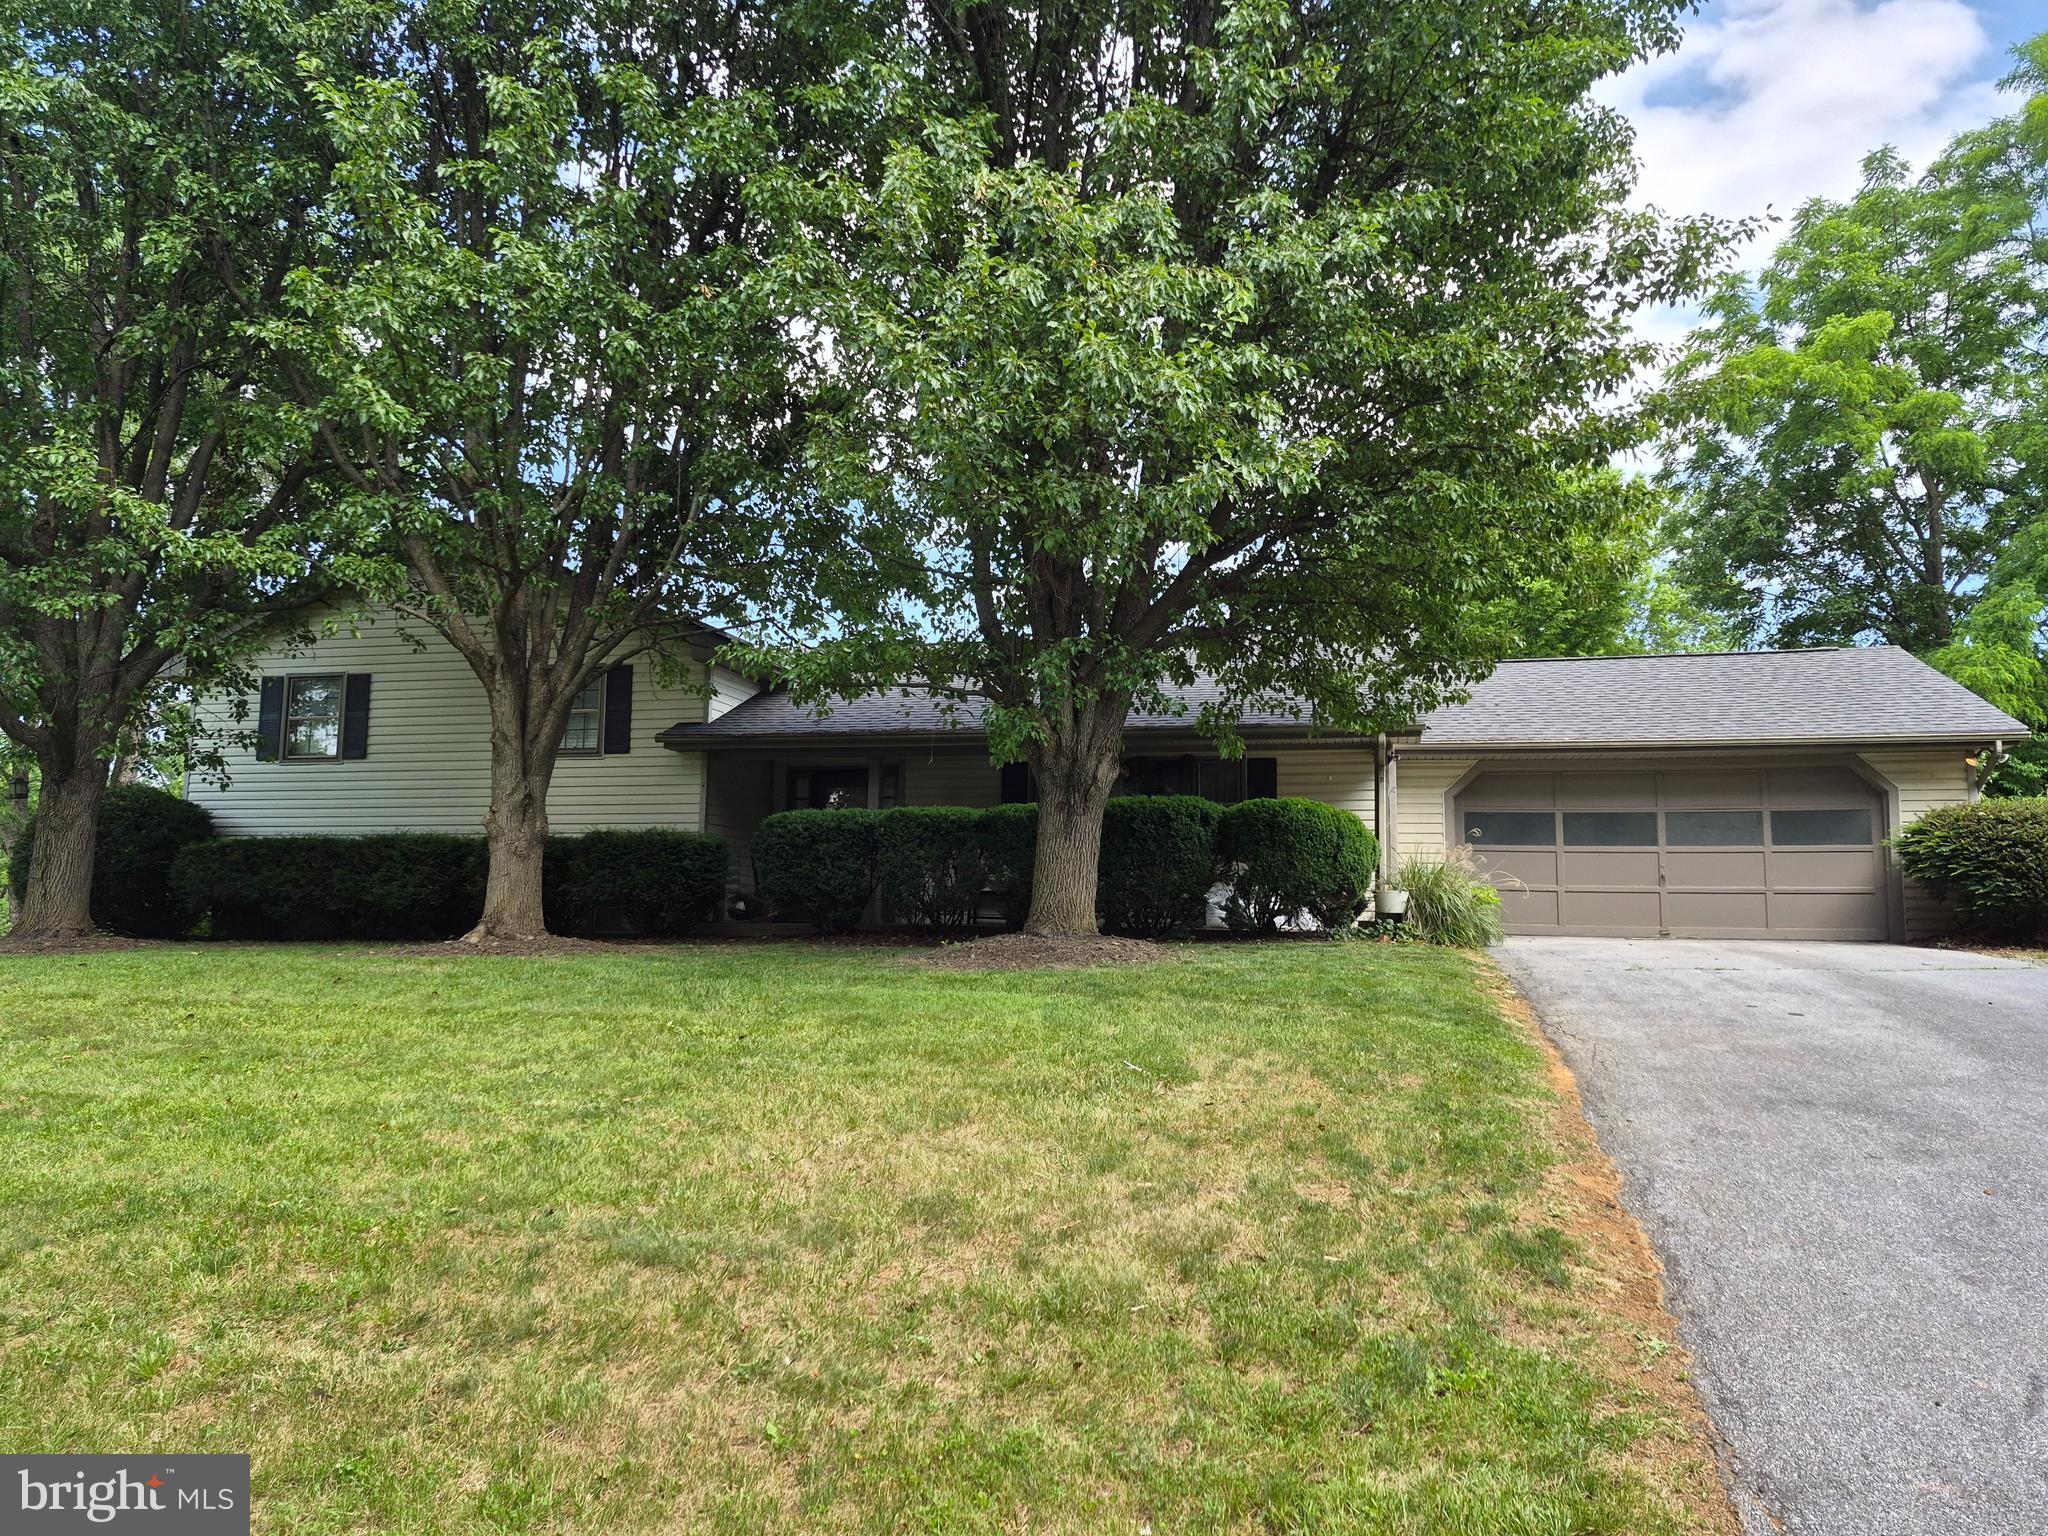
FRONT ROYAL
268 BOWLING GREEN ROAD
4 Beds
3 Baths
2,194 Sq.Ft.
$530,000
MLS#: VAWR2014552
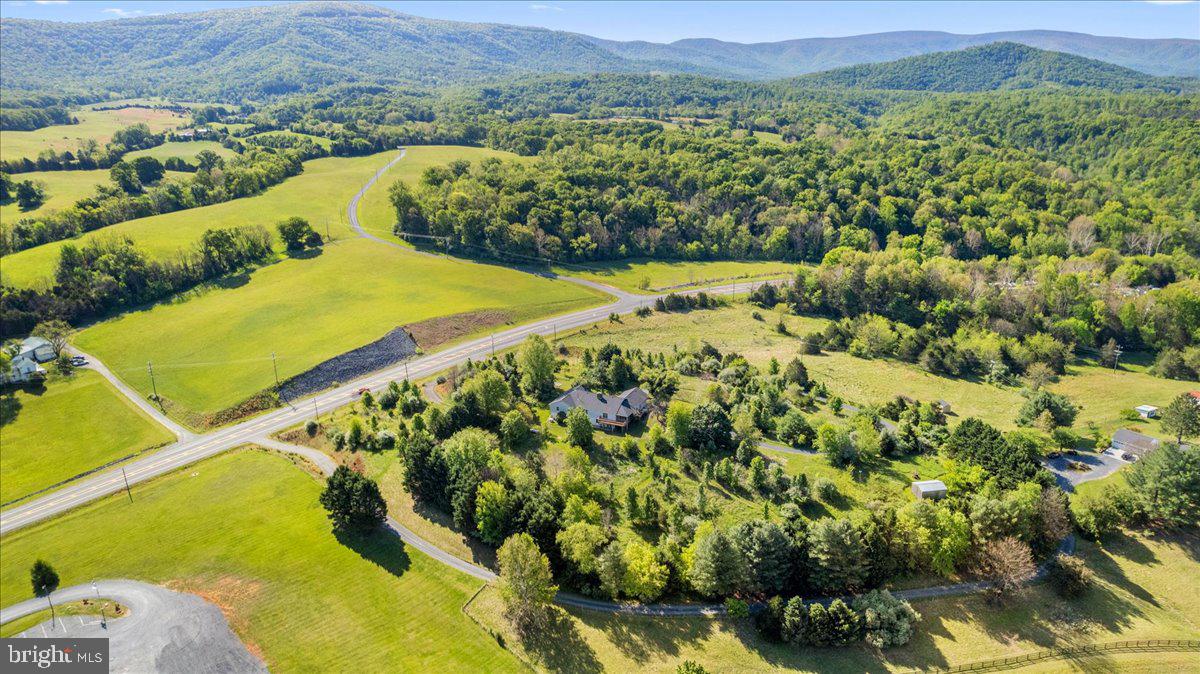
FRONT ROYAL
7525 STONEWALL JACKSON HIGHWAY
4 Beds
3 Baths
3,230 Sq.Ft.
$550,000
MLS#: VAWR2013158

FRONT ROYAL
129 RIDGEWAY ROAD
3 Beds
2 Baths
1,776 Sq.Ft.
$670,000
MLS#: VAWR2015044
.png)