
Property
Beds
4
Full Baths
1
1/2 Baths
1
Year Built
1880
Sq.Footage
1,710
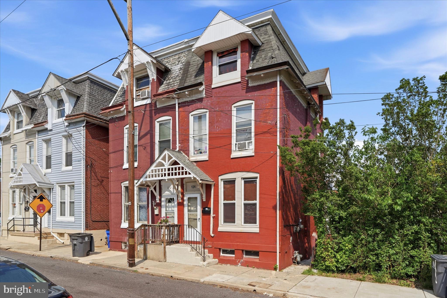
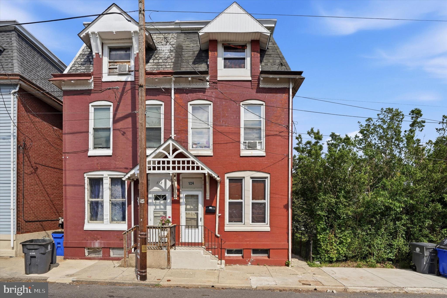
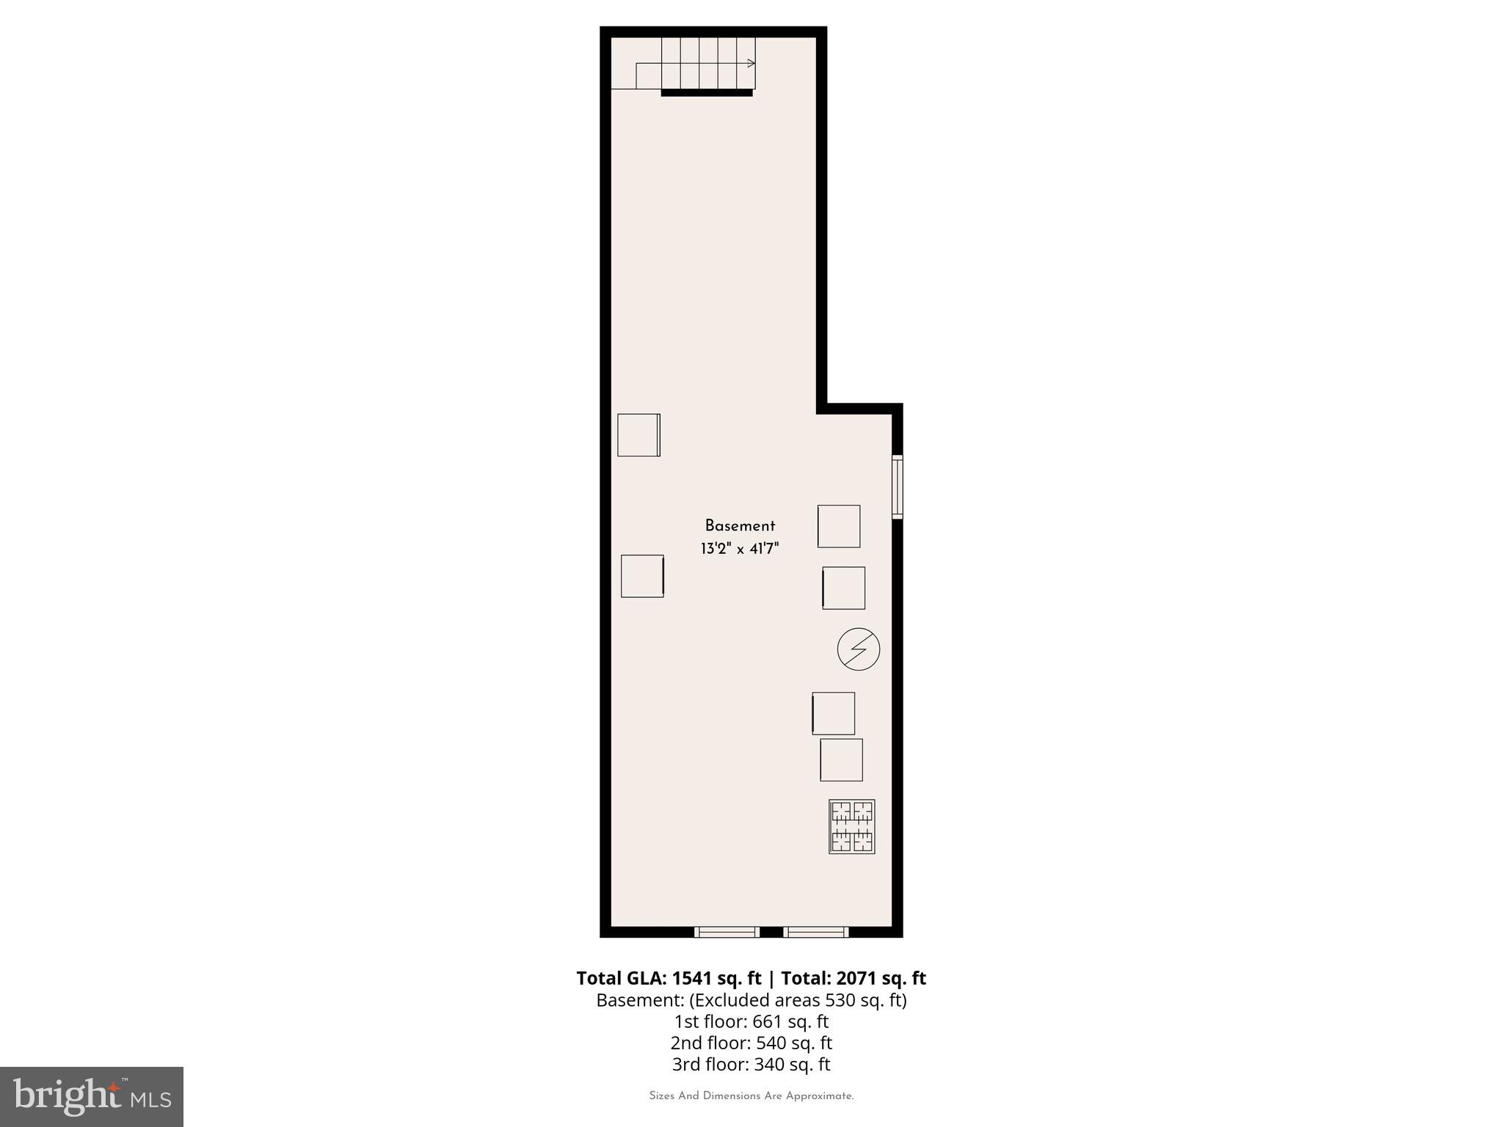
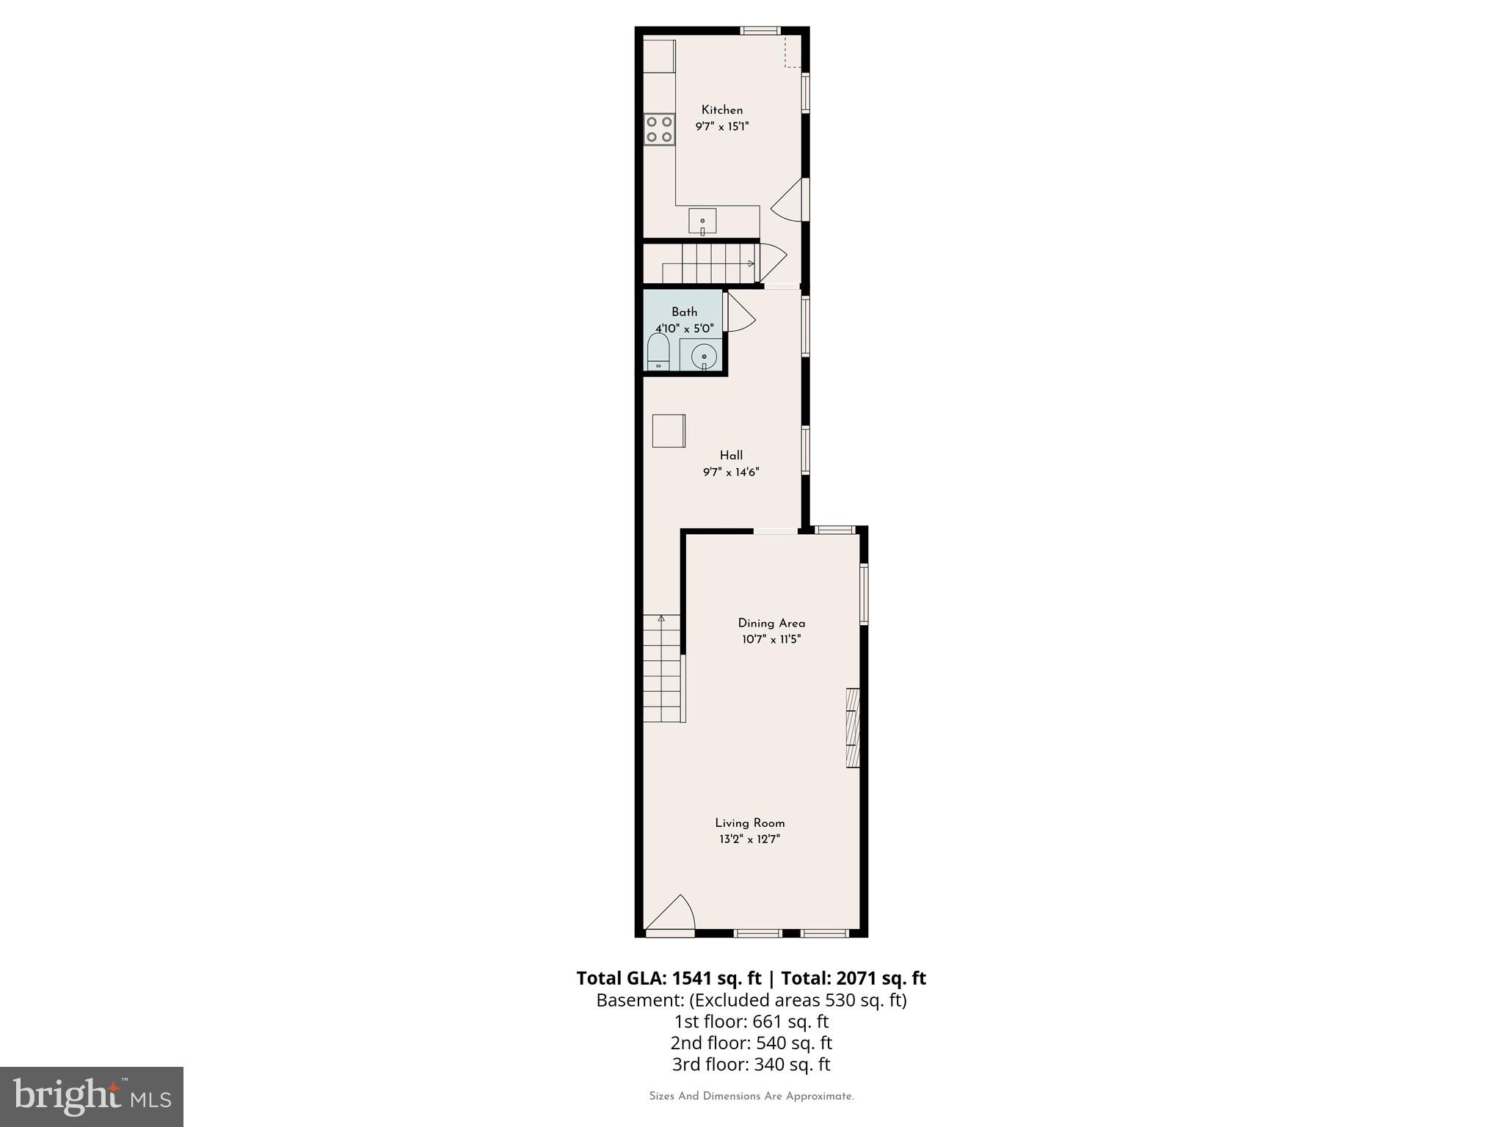
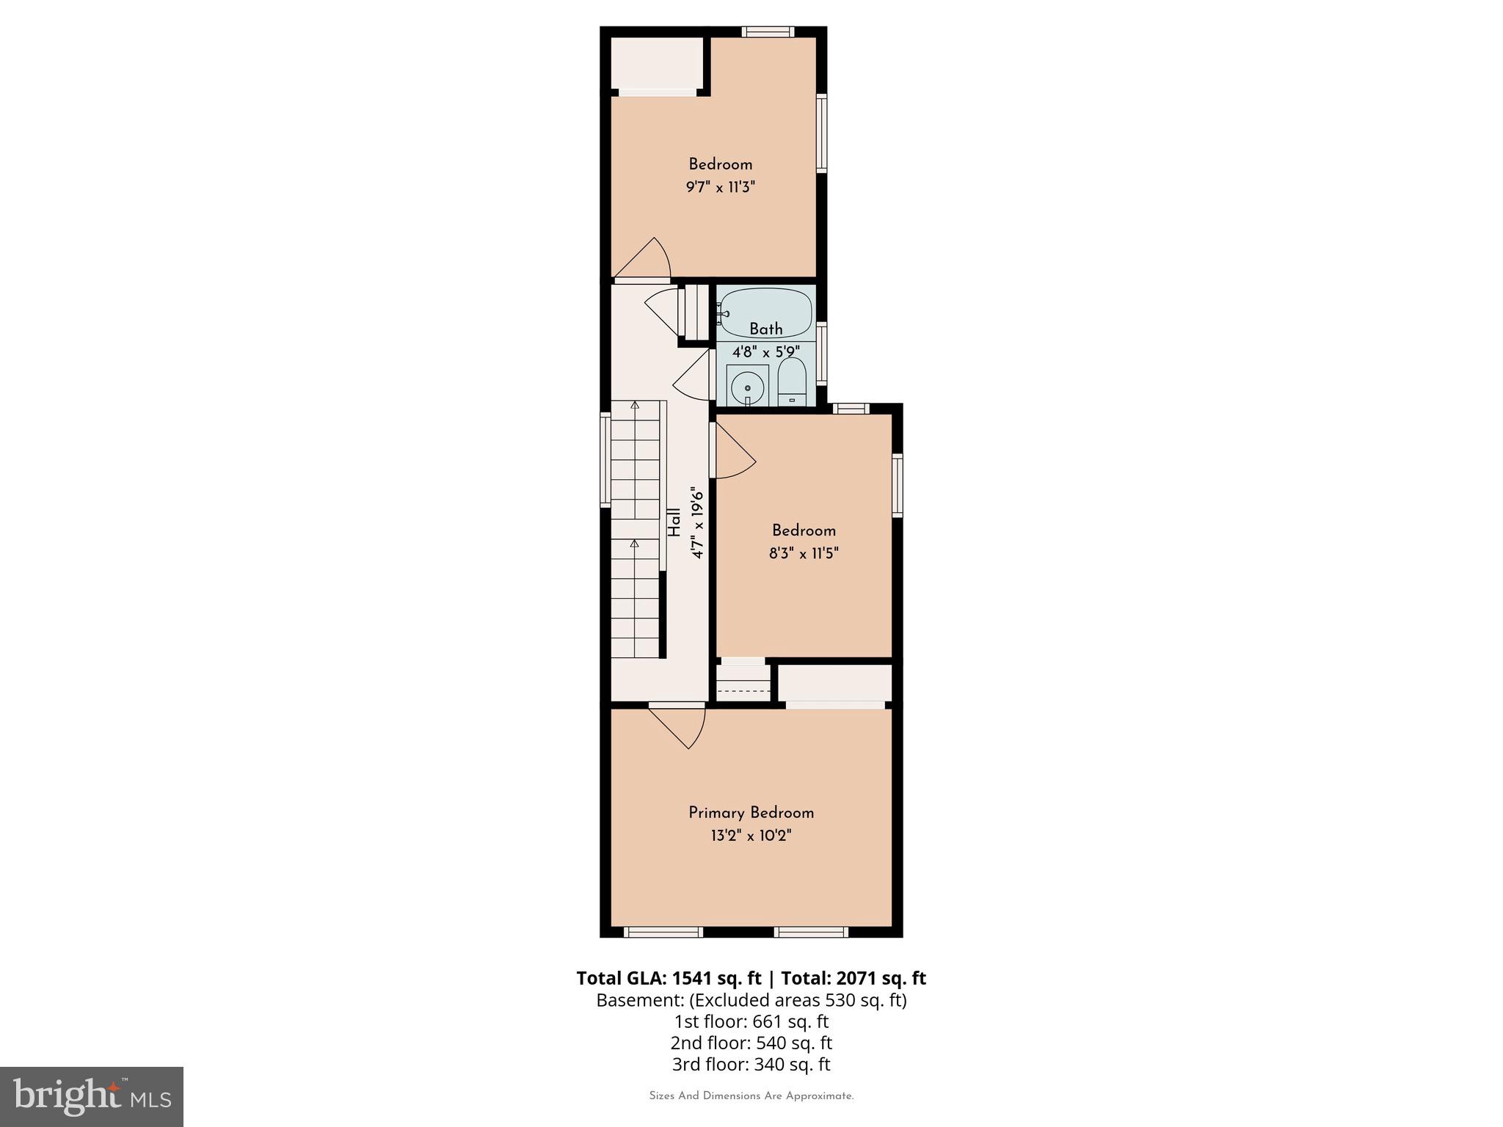
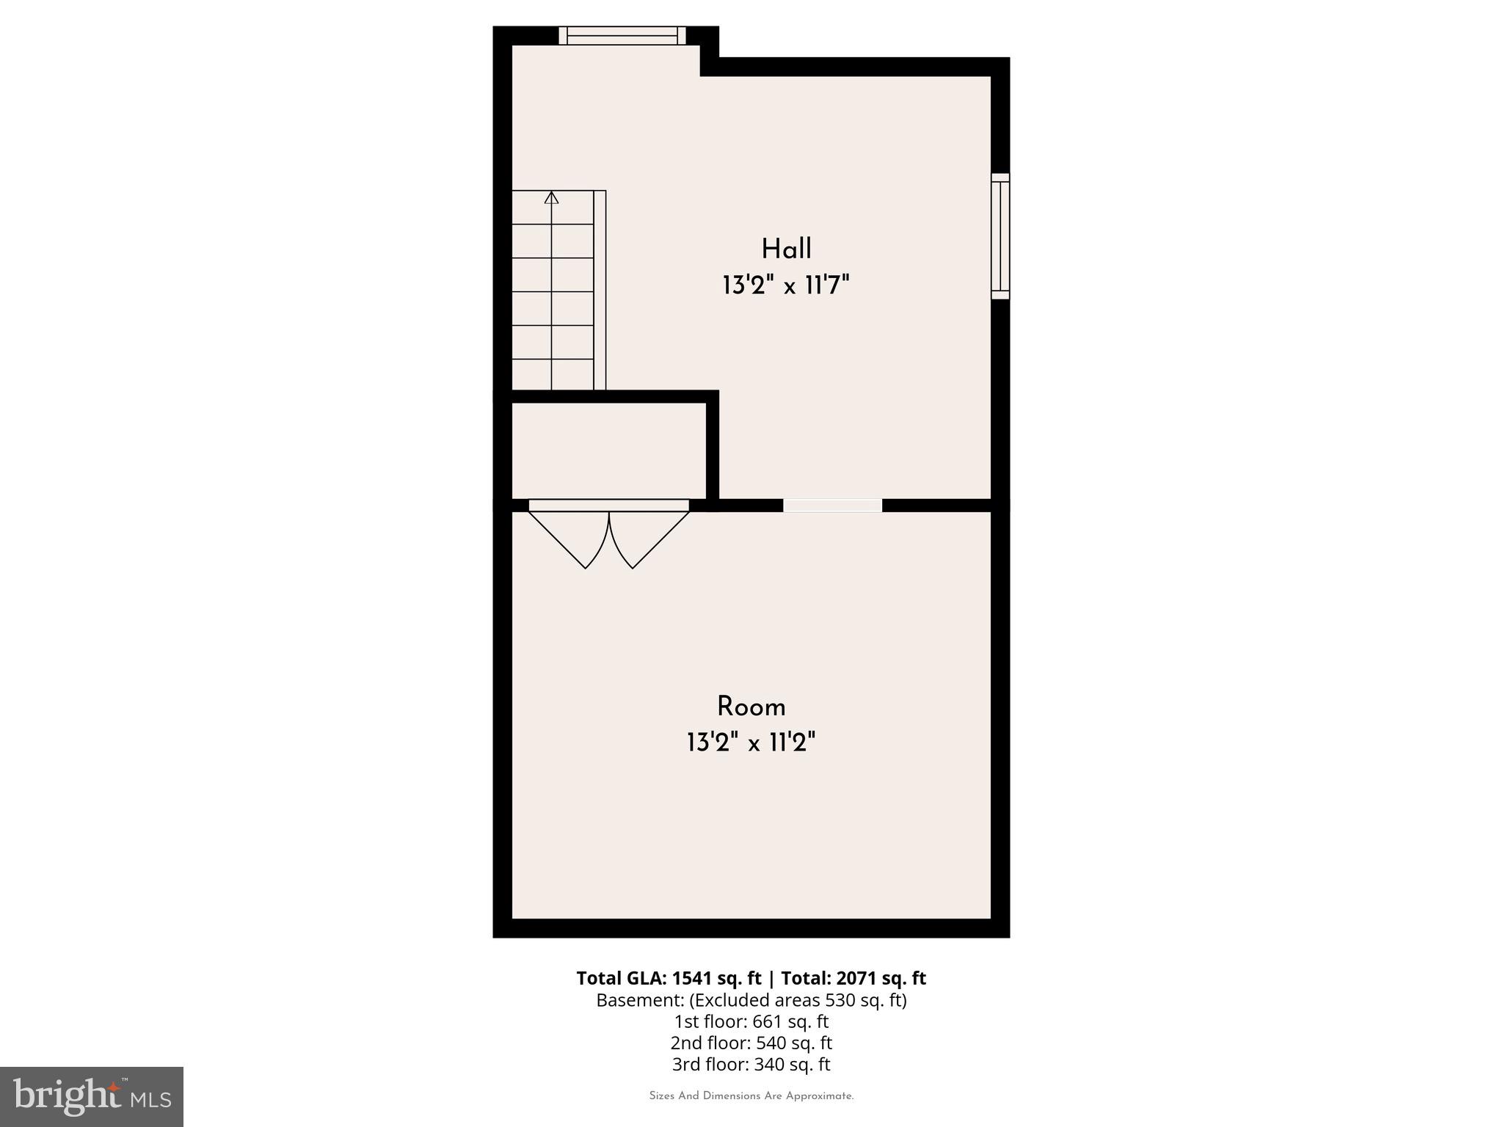
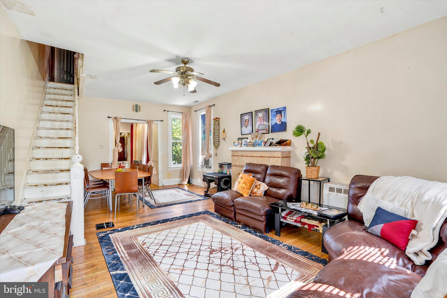
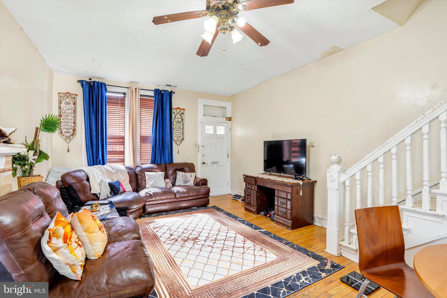
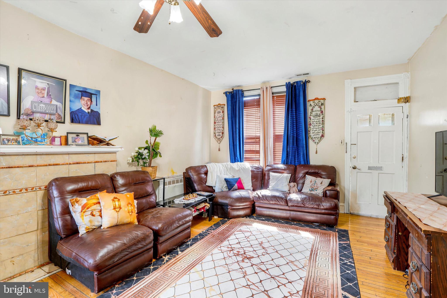
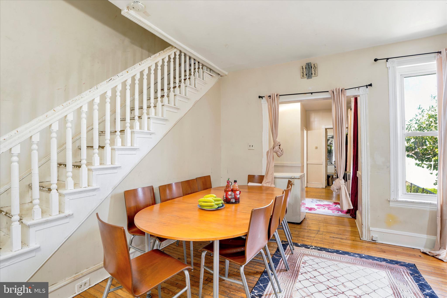
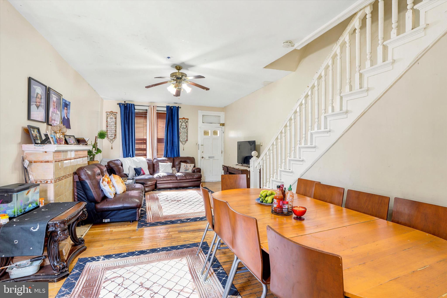
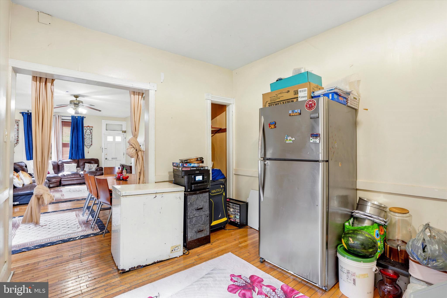
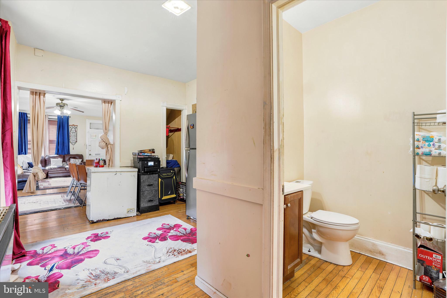
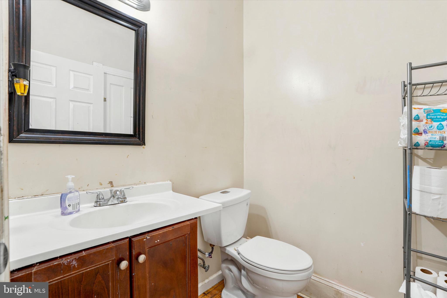
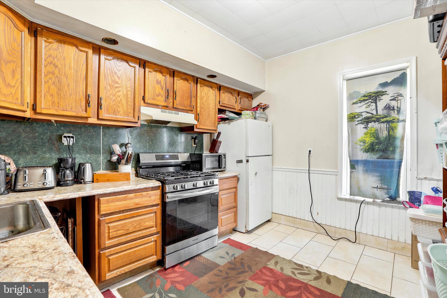
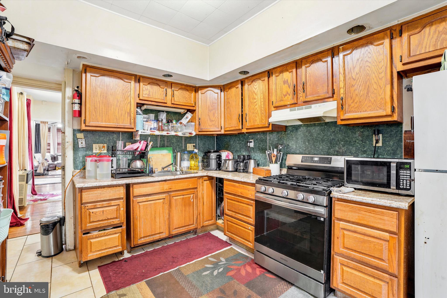
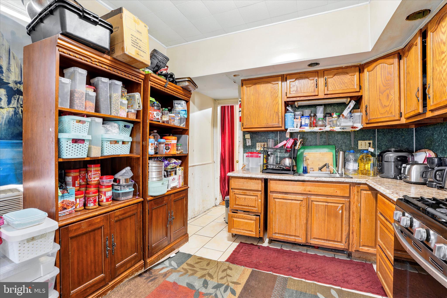
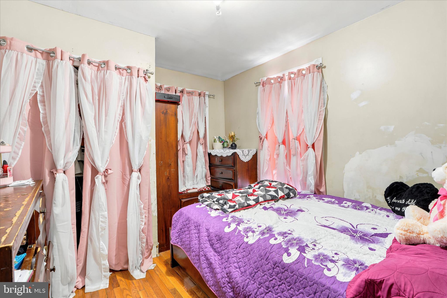
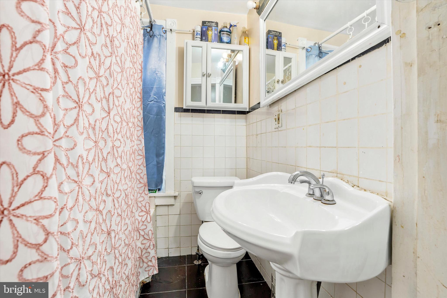
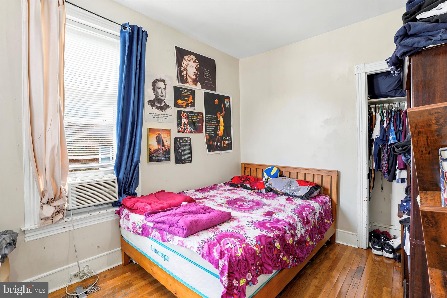
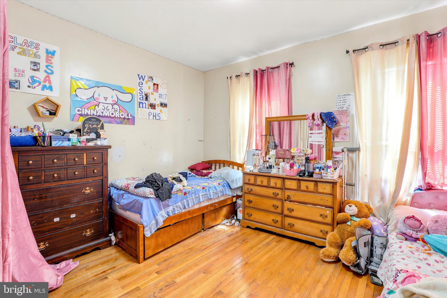
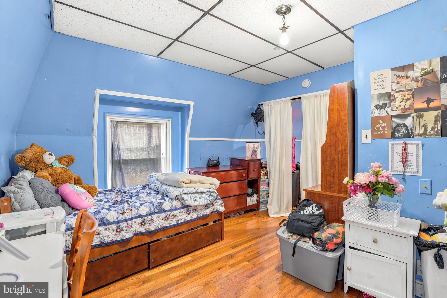
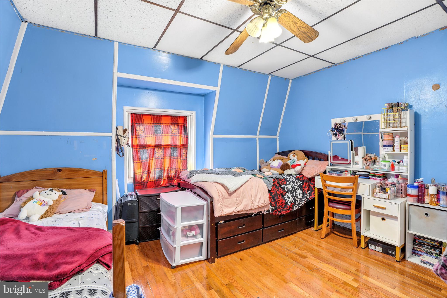
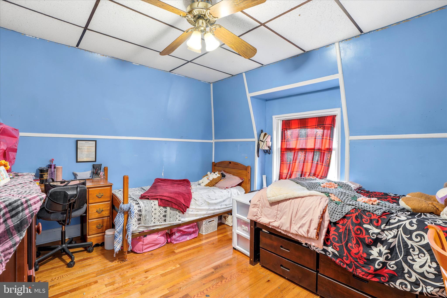
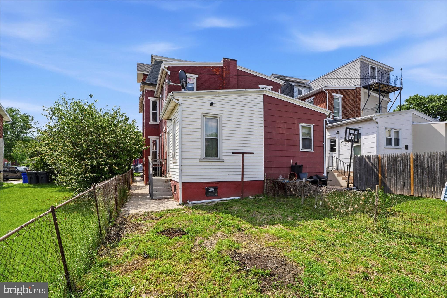
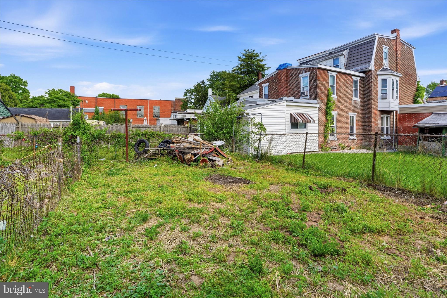
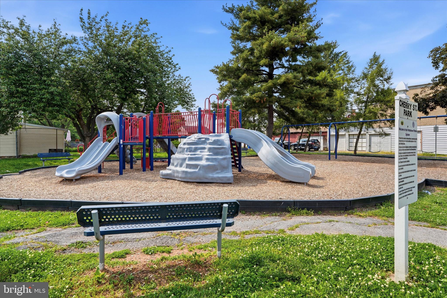
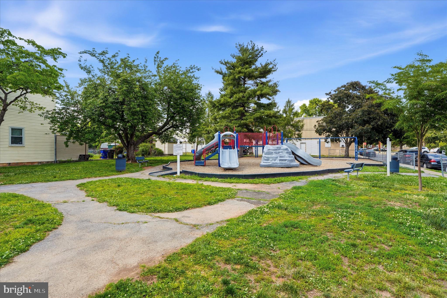
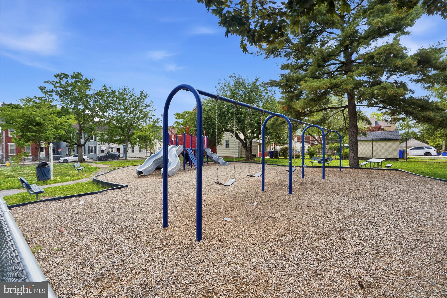
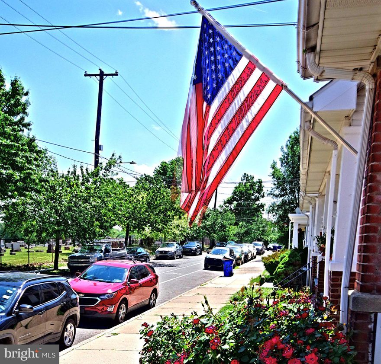
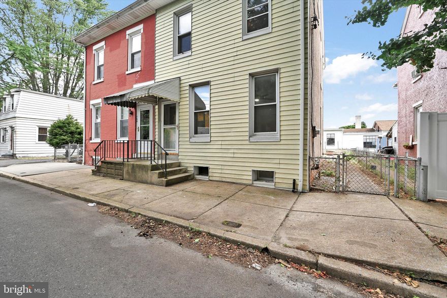
**HOT DEAL ALERT** Whether you are an owner-occupant looking for a home on a serene residential street, or a savvy investor looking for your next opportunity, you won't want to miss 124 S. Evans Street in Pottstown! Priced to sell and guaranteed to impress, this historic brick twin stands directly opposite Cherry Street Park in quiet Pottstown Borough. With almost 2000 square feet of finished living space, you will find that this property is bursting with potential. Built in the late 19th century when craftsmen took pride in every brick laid, and every beam fastened, this home is a wonderful example of the period's architecture and quality. To say this home has "good bones" would be an understatement. Entering off S. Evans Street, the main level features hardwood flooring running through a spacious living room, dining room, and half-bath, which lead to the large kitchen, providing access to the large fenced rear yard. Also accessible from the main level is the full basement which provides storage and flexibility for a variety of needs. The second level, also with well-kept wood flooring, features three good-sized bedrooms and a full bath with tub/shower! Ascend the stairs to the fully-finished third level, which is currently set up as two additional bedrooms, but can accommodate a variety of uses and provide additional versatility for the lucky new owner. To help make it a smooth transition, the seller is generously offering a One Year Home Warranty from America's Preferred Home Warranty! Ask your agent what makes America's Preferred different from any other warranty on the market! Don't miss your opportunity to view this Pottstown gem. Schedule your private showing today!
Features & Amenities
Interior
-
Total Bedrooms
4
-
Bathrooms
1
-
1/2 Bathrooms
1
-
Above Grade Finished Area
1710.0
-
Basement YN
YES
-
Cooling YN
NO
-
Cooling
None
-
Fireplace YN
YES
-
Heating YN
YES
-
Heating
Natural Gas, Other
-
Pet friendly
N/A
Exterior
-
Garage
No
-
Construction Materials
Brick
-
Parking
On Street
-
Pool
No
-
Waterfront YN
NO
Area & Lot
-
Lot Size(acres)
0.04
-
Lot Size(square feet)
1569.0
-
Property Type
Residential
-
Property Sub Type
Townhouse
-
Architectural Style
Colonial
Price
-
Sales Price
$209,900
-
Tax Amount
$4,232
-
Sq. Footage
1, 710
-
Price/SqFt
$122
HOA
-
Association
No
School District
-
Elementary School
N/A
-
Middle School
N/A
-
High School
N/A
Property Features
-
New Construction
NO
-
Foundation Details
Block
-
Senior Community YN
NO
-
Sewer
Public Sewer
-
Tax Lot
039
-
Water Source
Public
Schedule a Showing
Showing scheduled successfully.
Mortgage calculator
Estimate your monthly mortgage payment, including the principal and interest, property taxes, and HOA. Adjust the values to generate a more accurate rate.
Your payment
Principal and Interest:
$
Property taxes:
$
HOA fees:
$
Total loan payment:
$
Total interest amount:
$
Location
County
MONTGOMERY
Elementary School
Middle School
High School
Listing Courtesy of John Cornely , Keller Williams Realty Group
RealHub Information is provided exclusively for consumers' personal, non-commercial use, and it may not be used for any purpose other than to identify prospective properties consumers may be interested in purchasing. All information deemed reliable but not guaranteed and should be independently verified. All properties are subject to prior sale, change or withdrawal. RealHub website owner shall not be responsible for any typographical errors, misinformation, misprints and shall be held totally harmless.

AGENT
Nideen Morrison
Call Nideen today to schedule a private showing.

* Listings on this website come from the FMLS IDX Compilation and may be held by brokerage firms other than the owner of this website. The listing brokerage is identified in any listing details. Information is deemed reliable but is not guaranteed. If you believe any FMLS listing contains material that infringes your copyrighted work please click here to review our DMCA policy and learn how to submit a takedown request.© 2024 FMLS.
Related Properties
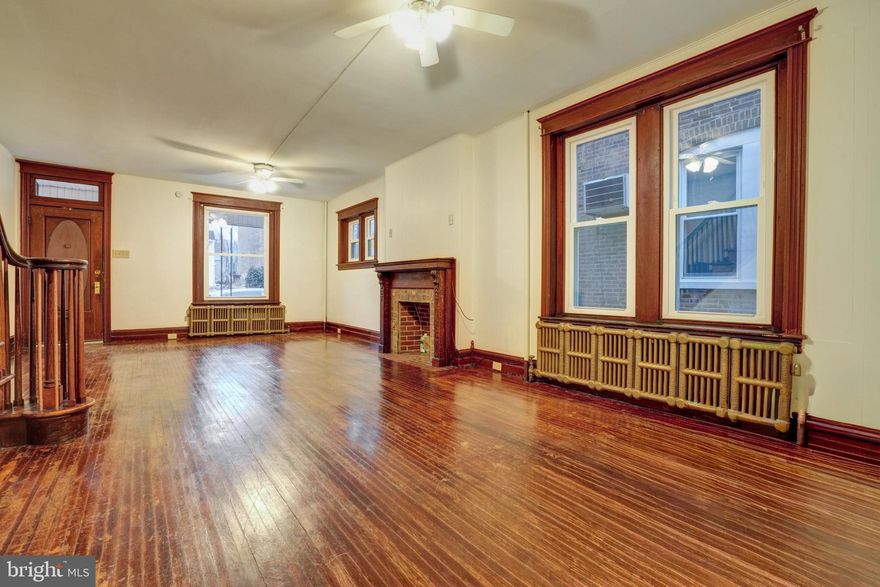
POTTSTOWN
642 WALNUT STREET
4 Beds
1 Baths
1,751 Sq.Ft.
$229,999
MLS#: PAMC2169448
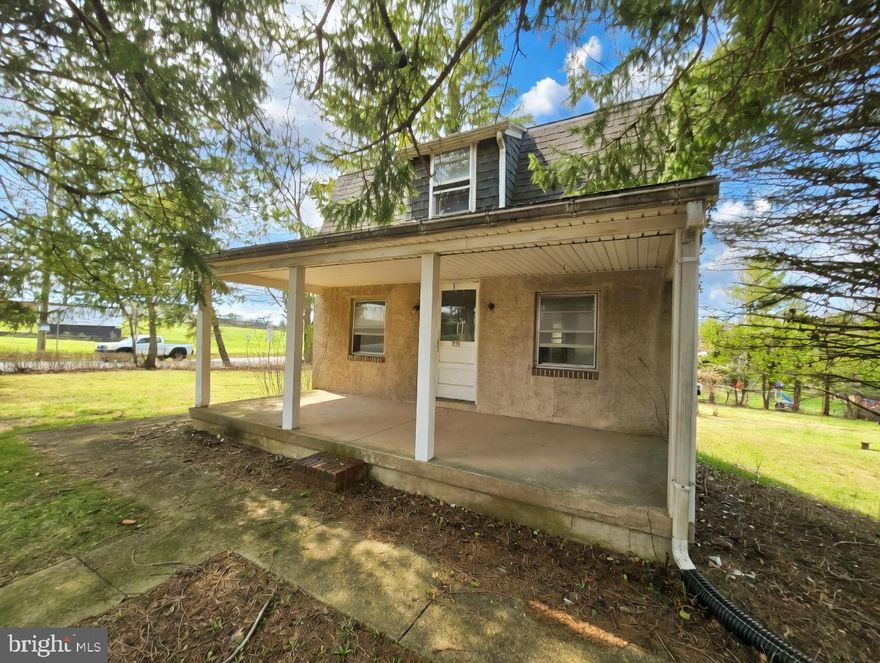
POTTSTOWN
395 EVERGREEN ROAD
2 Beds
1 Baths
1,496 Sq.Ft.
$250,000
MLS#: PAMC2170832
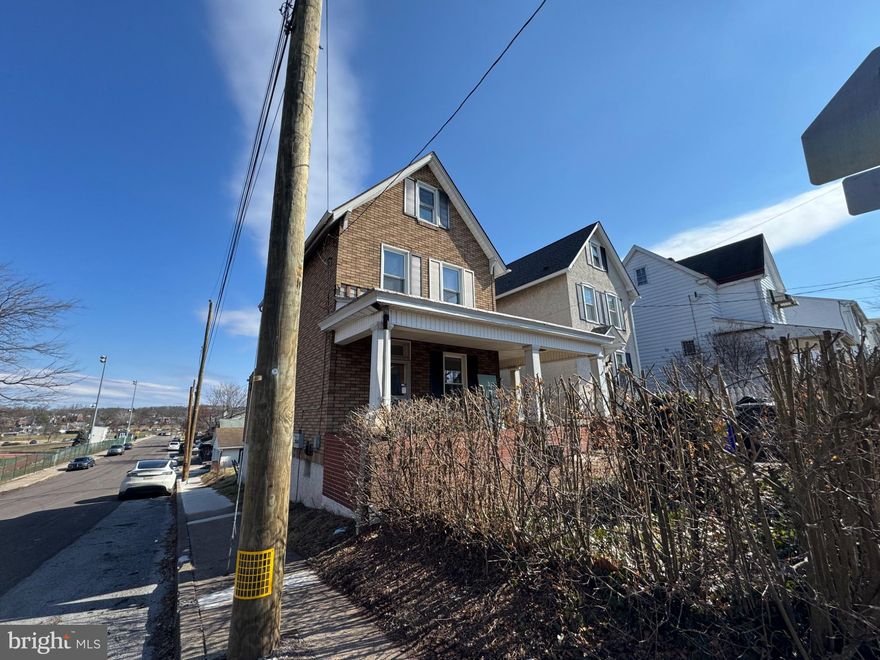
POTTSTOWN
551 WEST STREET
3 Beds
1 Baths
1,044 Sq.Ft.
$239,000
MLS#: PAMC2172090
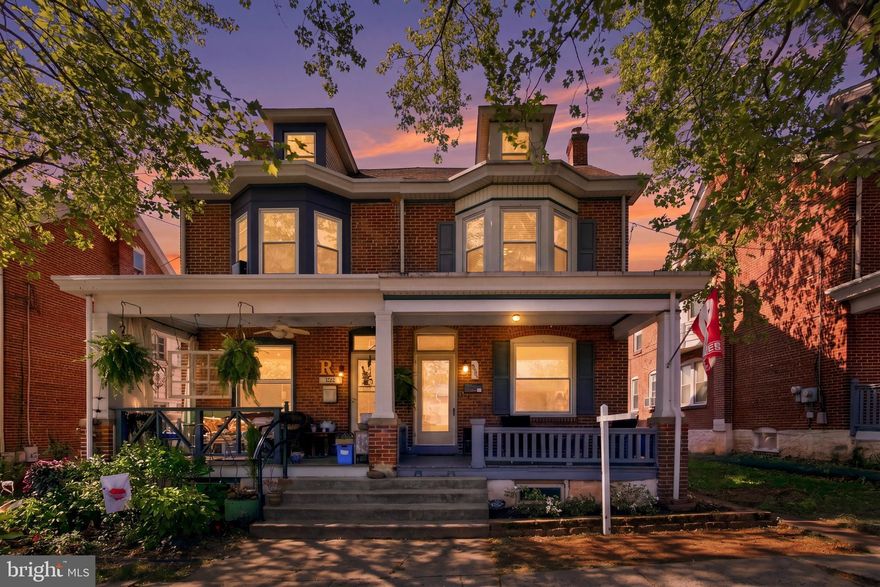
POTTSTOWN
1204 QUEEN STREET
4 Beds
1 Baths
1,404 Sq.Ft.
$225,000
MLS#: PAMC2178048

POTTSTOWN
47 E HIGH STREET
3 Beds
2 Baths
1,500 Sq.Ft.
$229,900
MLS#: PAMC2179766
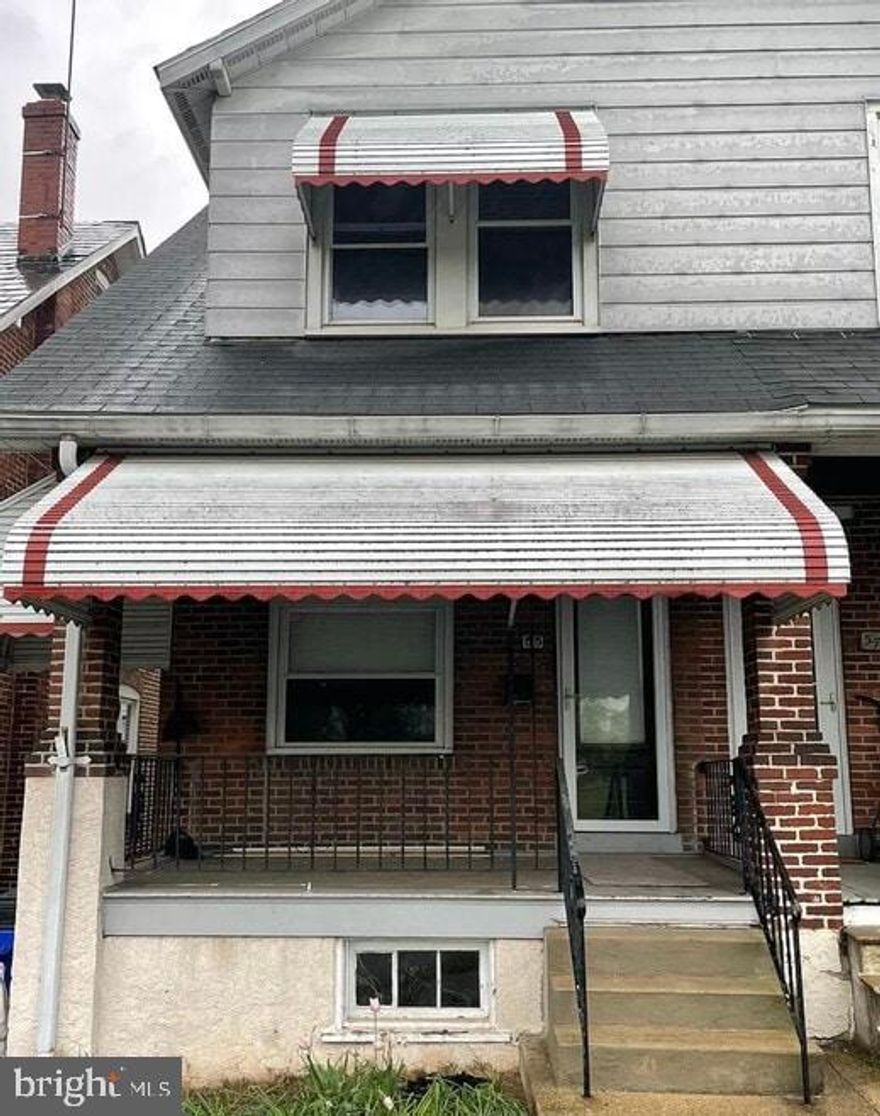
POTTSTOWN
55 EDGEWOOD STREET
3 Beds
1 Baths
1,096 Sq.Ft.
$199,500
MLS#: PAMC2170816
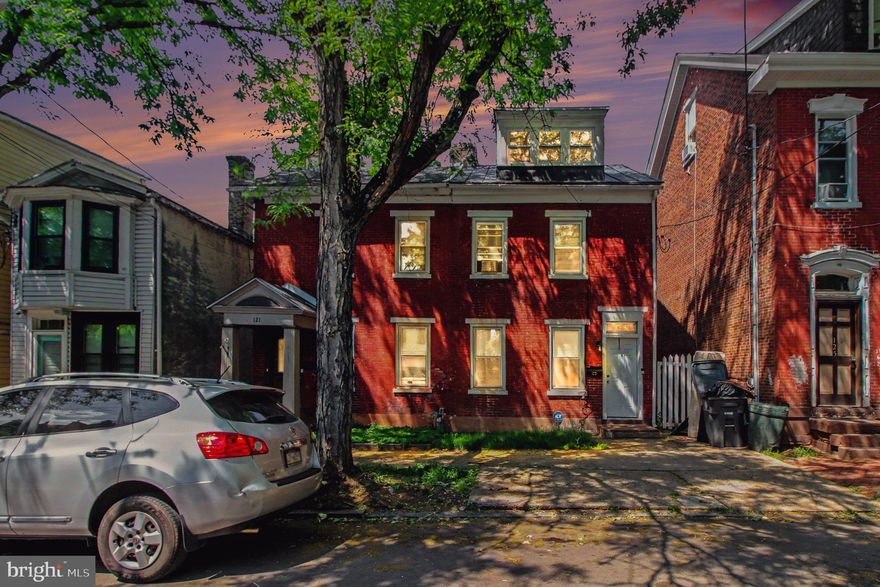
POTTSTOWN
123 KING STREET
4 Beds
1 Baths
1,611 Sq.Ft.
$190,000
MLS#: PAMC2180866
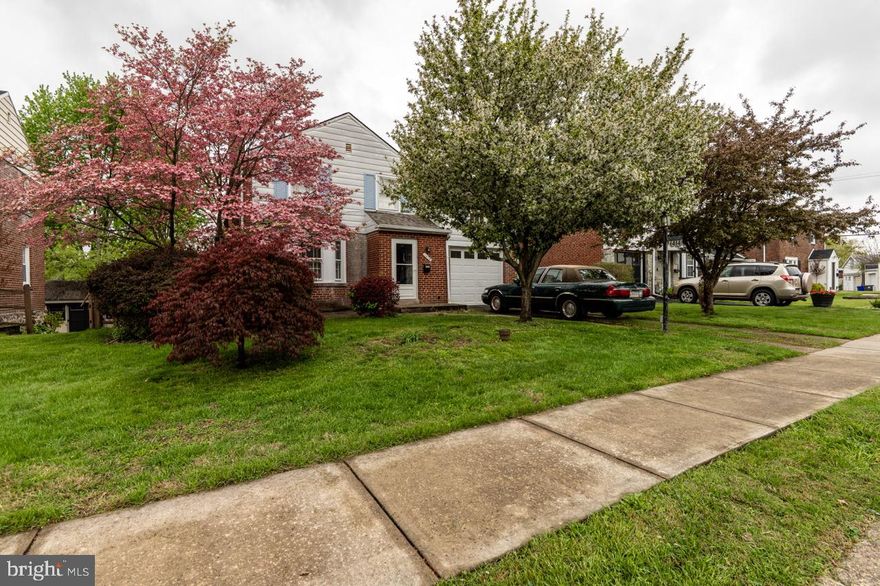
POTTSTOWN
1414 SUNSET DRIVE
4 Beds
1 Baths
1,542 Sq.Ft.
$200,000
MLS#: PAMC2177740
POTTSTOWN
415 N YORK STREET
3 Beds
1 Baths
1,264 Sq.Ft.
$228,000
MLS#: PAMC2175160
POTTSTOWN
170 S FRANKLIN STREET
4 Beds
2 Baths
1,333 Sq.Ft.
$214,900
MLS#: PAMC2165922
.png)