


Property
Beds
3
Full Baths
2
1/2 Baths
1
Year Built
2017
Sq.Footage
2,459
Showcasing timeless elegance and exceptional craftsmanship, this stunning Hardi Plank and stone Craftsman residence seamlessly blends sophisticated design with everyday comfort. Offering 3 bedrooms and 2.5 baths, the home welcomes you with rich hardwood flooring throughout the main level and an inviting family room highlighted by a gas fireplace and custom built-in shelving. Designed to impress, the gourmet kitchen is a true culinary masterpiece featuring a Wolf Professional 36-inch induction range, an expansive granite center island, a walk-in pantry, under-cabinet lighting, a designer tile backsplash, and beautifully crafted maple shaker-style cabinetry. The adjoining dining area is generously proportioned and bathed in natural light, creating an ideal setting for both intimate gatherings and effortless entertaining. The serene primary suite serves as a private retreat, complete with a spa-inspired statement bath and two spacious walk-in closets. Two additional generously sized bedrooms provide comfort and versatility for family or guests. The professionally finished lower-level office offers the perfect work-from-home environment, while the expansive unfinished area presents outstanding potential for future living space, recreation, or storage. Thoughtfully designed custom closet systems throughout the home provide exceptional organization. Outdoor living is equally captivating. A spacious deck overlooks a tranquil wooded backdrop, creating a peaceful sanctuary for morning coffee, evening relaxation, or bird watching. The rear yard is fully enclosed by a 6-foot vinyl privacy fence and enhanced by beautifully curated, low-maintenance landscaping, offering both beauty and privacy. Perfectly situated just minutes from Towne Centre, Historic Downtown Annapolis, and Annapolis Harbour Center, this exceptional residence offers an enviable combination of luxury, convenience, and enduring style in one of the area's most desirable locations.
Features & Amenities
Interior
-
Other Interior Features
Ceiling Fan(s), Kitchen Island, Pantry, Walk-In Closet(s), Recessed Lighting, Built-in Features
-
Total Bedrooms
3
-
Bathrooms
2
-
1/2 Bathrooms
1
-
Above Grade Finished Area
2459.0
-
Basement YN
YES
-
Cooling YN
YES
-
Cooling
Central Air, Ceiling Fan(s), Electric
-
Fireplace YN
YES
-
Heating YN
YES
-
Heating
Exhaust Fan, Natural Gas, Forced Air
-
Pet friendly
N/A
Exterior
-
Garage
Yes
-
Garage spaces
2
-
Construction Materials
HardiPlank Type, Stone
-
Parking
Garage Door Opener, Asphalt, Garage, Inside Entrance, Attached
-
Patio and Porch Features
Deck
-
Pool
No
-
Waterfront YN
NO
-
View
Trees/Woods
Area & Lot
-
Lot Size(acres)
0.09
-
Lot Size(square feet)
3,942
-
Property Type
Residential
-
Property Sub Type
Single Family Residence
-
Architectural Style
Craftsman
Price
-
Sales Price
$835,000
-
Tax Amount
$7,344
-
Sq. Footage
2,459
-
Price/SqFt
$339
HOA
-
Association
YES
-
Association Fee
$1,760
-
Association Fee Frequency
Annually
-
Association Fee Includes
N/A
School District
-
Elementary School
CALL SCHOOL BOARD
-
Middle School
CALL SCHOOL BOARD
-
High School
CALL SCHOOL BOARD
Property Features
-
New Construction
NO
-
Foundation Details
Other
-
Senior Community YN
NO
-
Sewer
Public Sewer
-
Tax Lot
11R
-
Water Source
Public
Schedule a Showing
Showing scheduled successfully.
Mortgage calculator
Estimate your monthly mortgage payment, including the principal and interest, property taxes, and HOA. Adjust the values to generate a more accurate rate.
Your payment
Principal and Interest:
$
Property taxes:
$
HOA fees:
$
Total loan payment:
$
Total interest amount:
$
Location
County
ANNE ARUNDEL
Elementary School
CALL SCHOOL BOARD
Middle School
CALL SCHOOL BOARD
High School
CALL SCHOOL BOARD
Listing Courtesy of John J Collins , Long & Foster Real Estate, Inc.
RealHub Information is provided exclusively for consumers' personal, non-commercial use, and it may not be used for any purpose other than to identify prospective properties consumers may be interested in purchasing. All information deemed reliable but not guaranteed and should be independently verified. All properties are subject to prior sale, change or withdrawal. RealHub website owner shall not be responsible for any typographical errors, misinformation, misprints and shall be held totally harmless.

AGENT
Nideen Morrison
Call Nideen today to schedule a private showing.

* Listings on this website come from the FMLS IDX Compilation and may be held by brokerage firms other than the owner of this website. The listing brokerage is identified in any listing details. Information is deemed reliable but is not guaranteed. If you believe any FMLS listing contains material that infringes your copyrighted work please click here to review our DMCA policy and learn how to submit a takedown request.© 2024 FMLS.
Related Properties
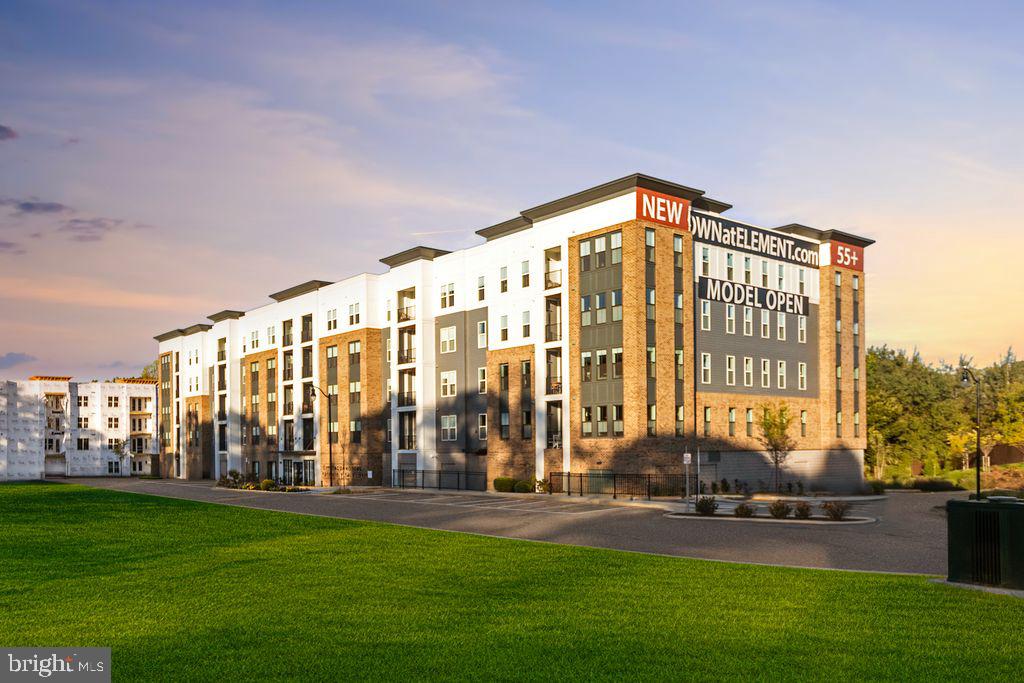
ANNAPOLIS
76 OLD MILL BOTTOM ROAD N 102
3 Beds
2 Baths
1,853 Sq.Ft.
$742,425
MLS#: MDAA2137262
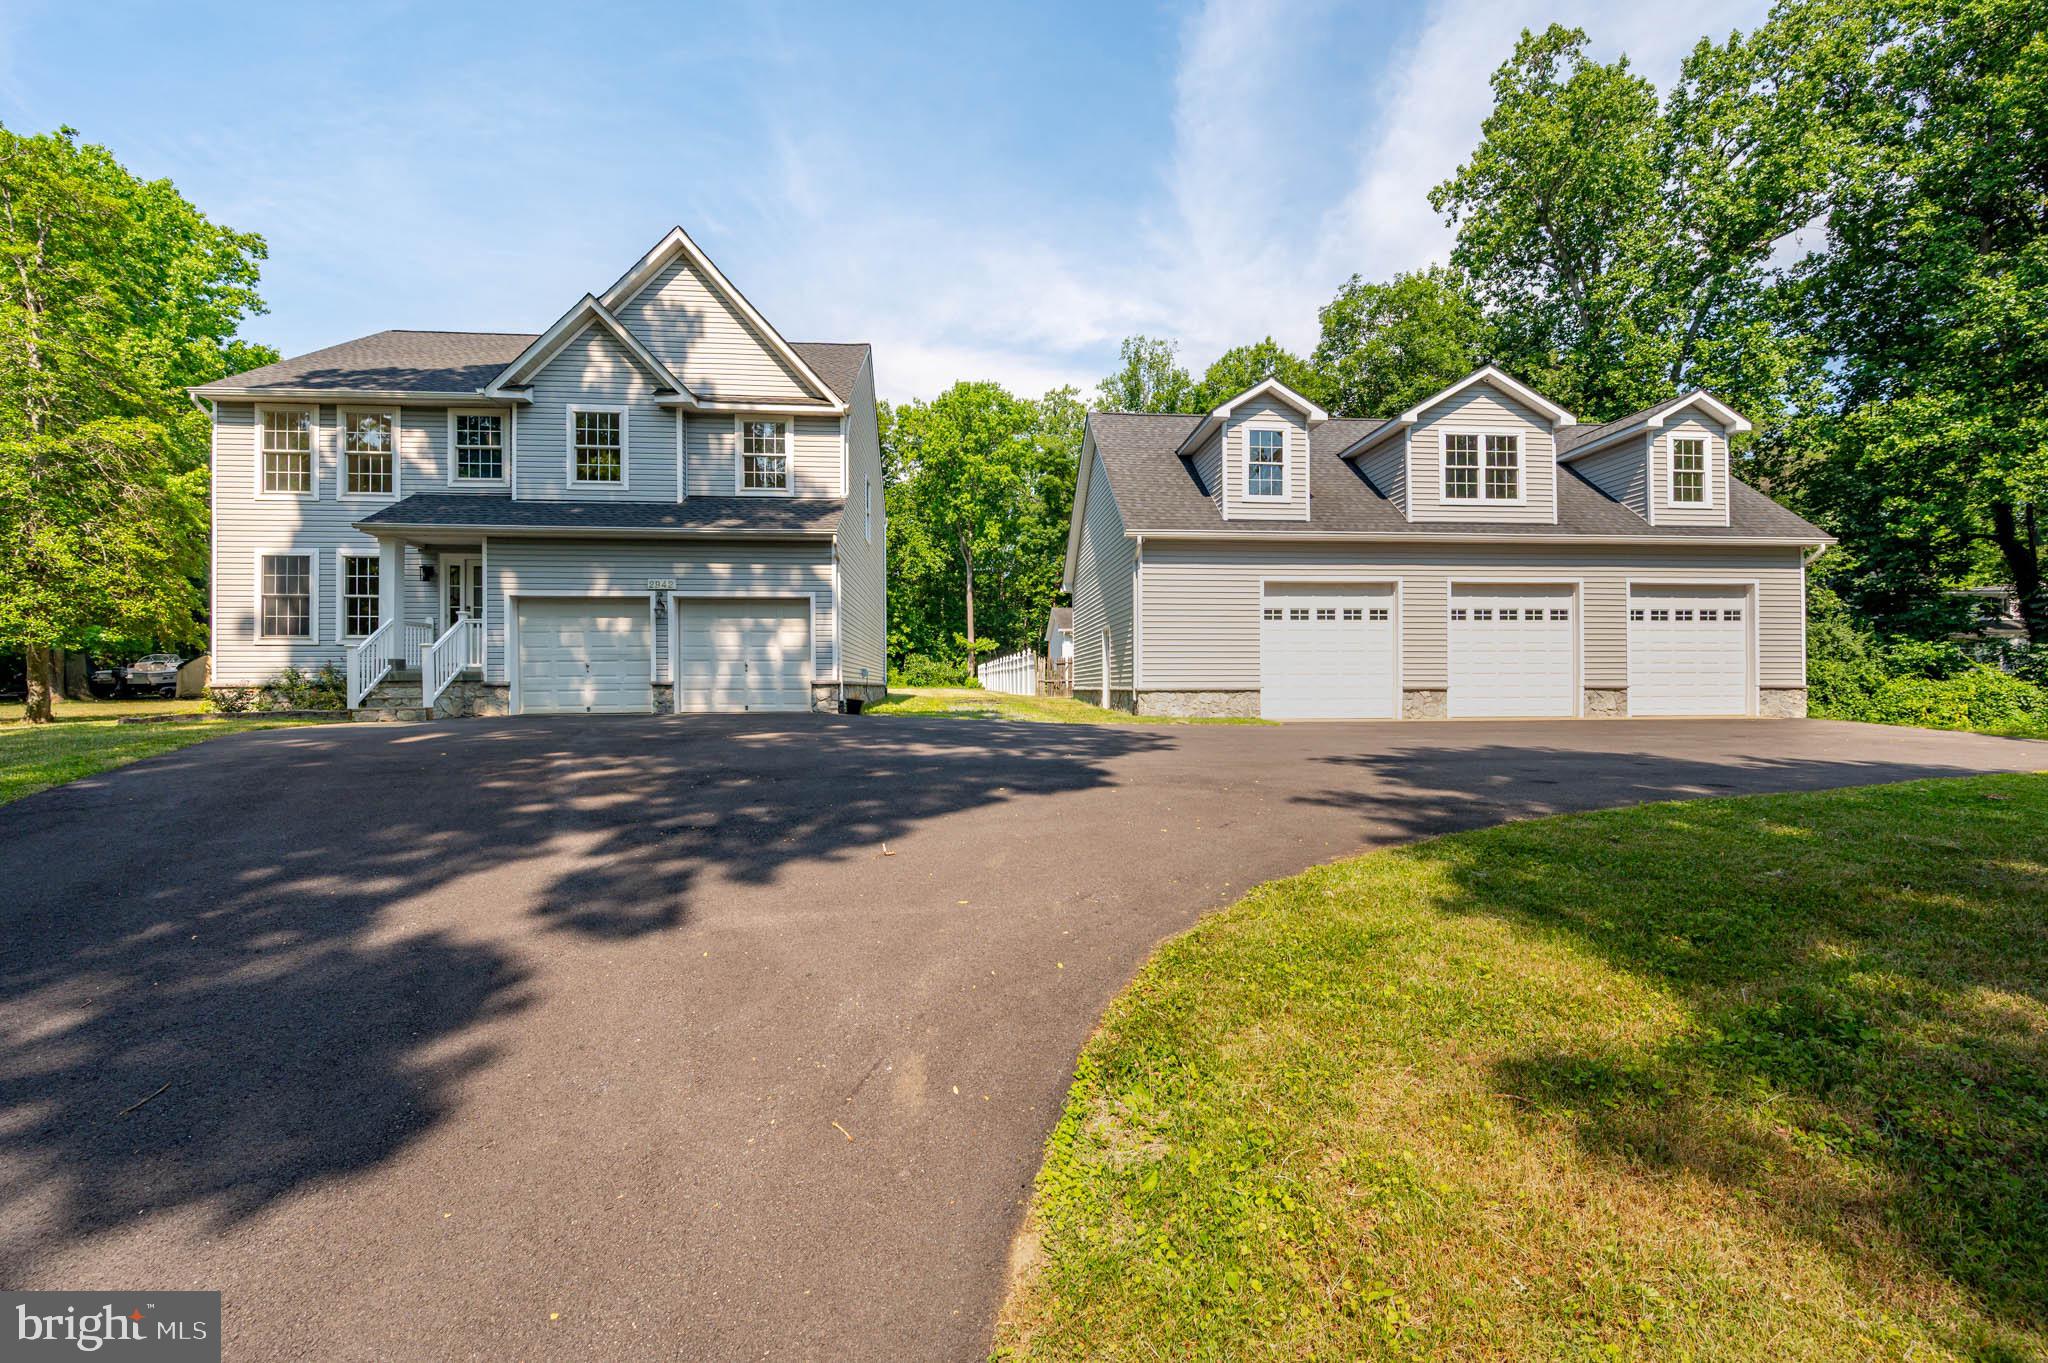
ANNAPOLIS
2942 SOUTHAVEN DRIVE
4 Beds
2 Baths
2,142 Sq.Ft.
$949,900
MLS#: MDAA2131620
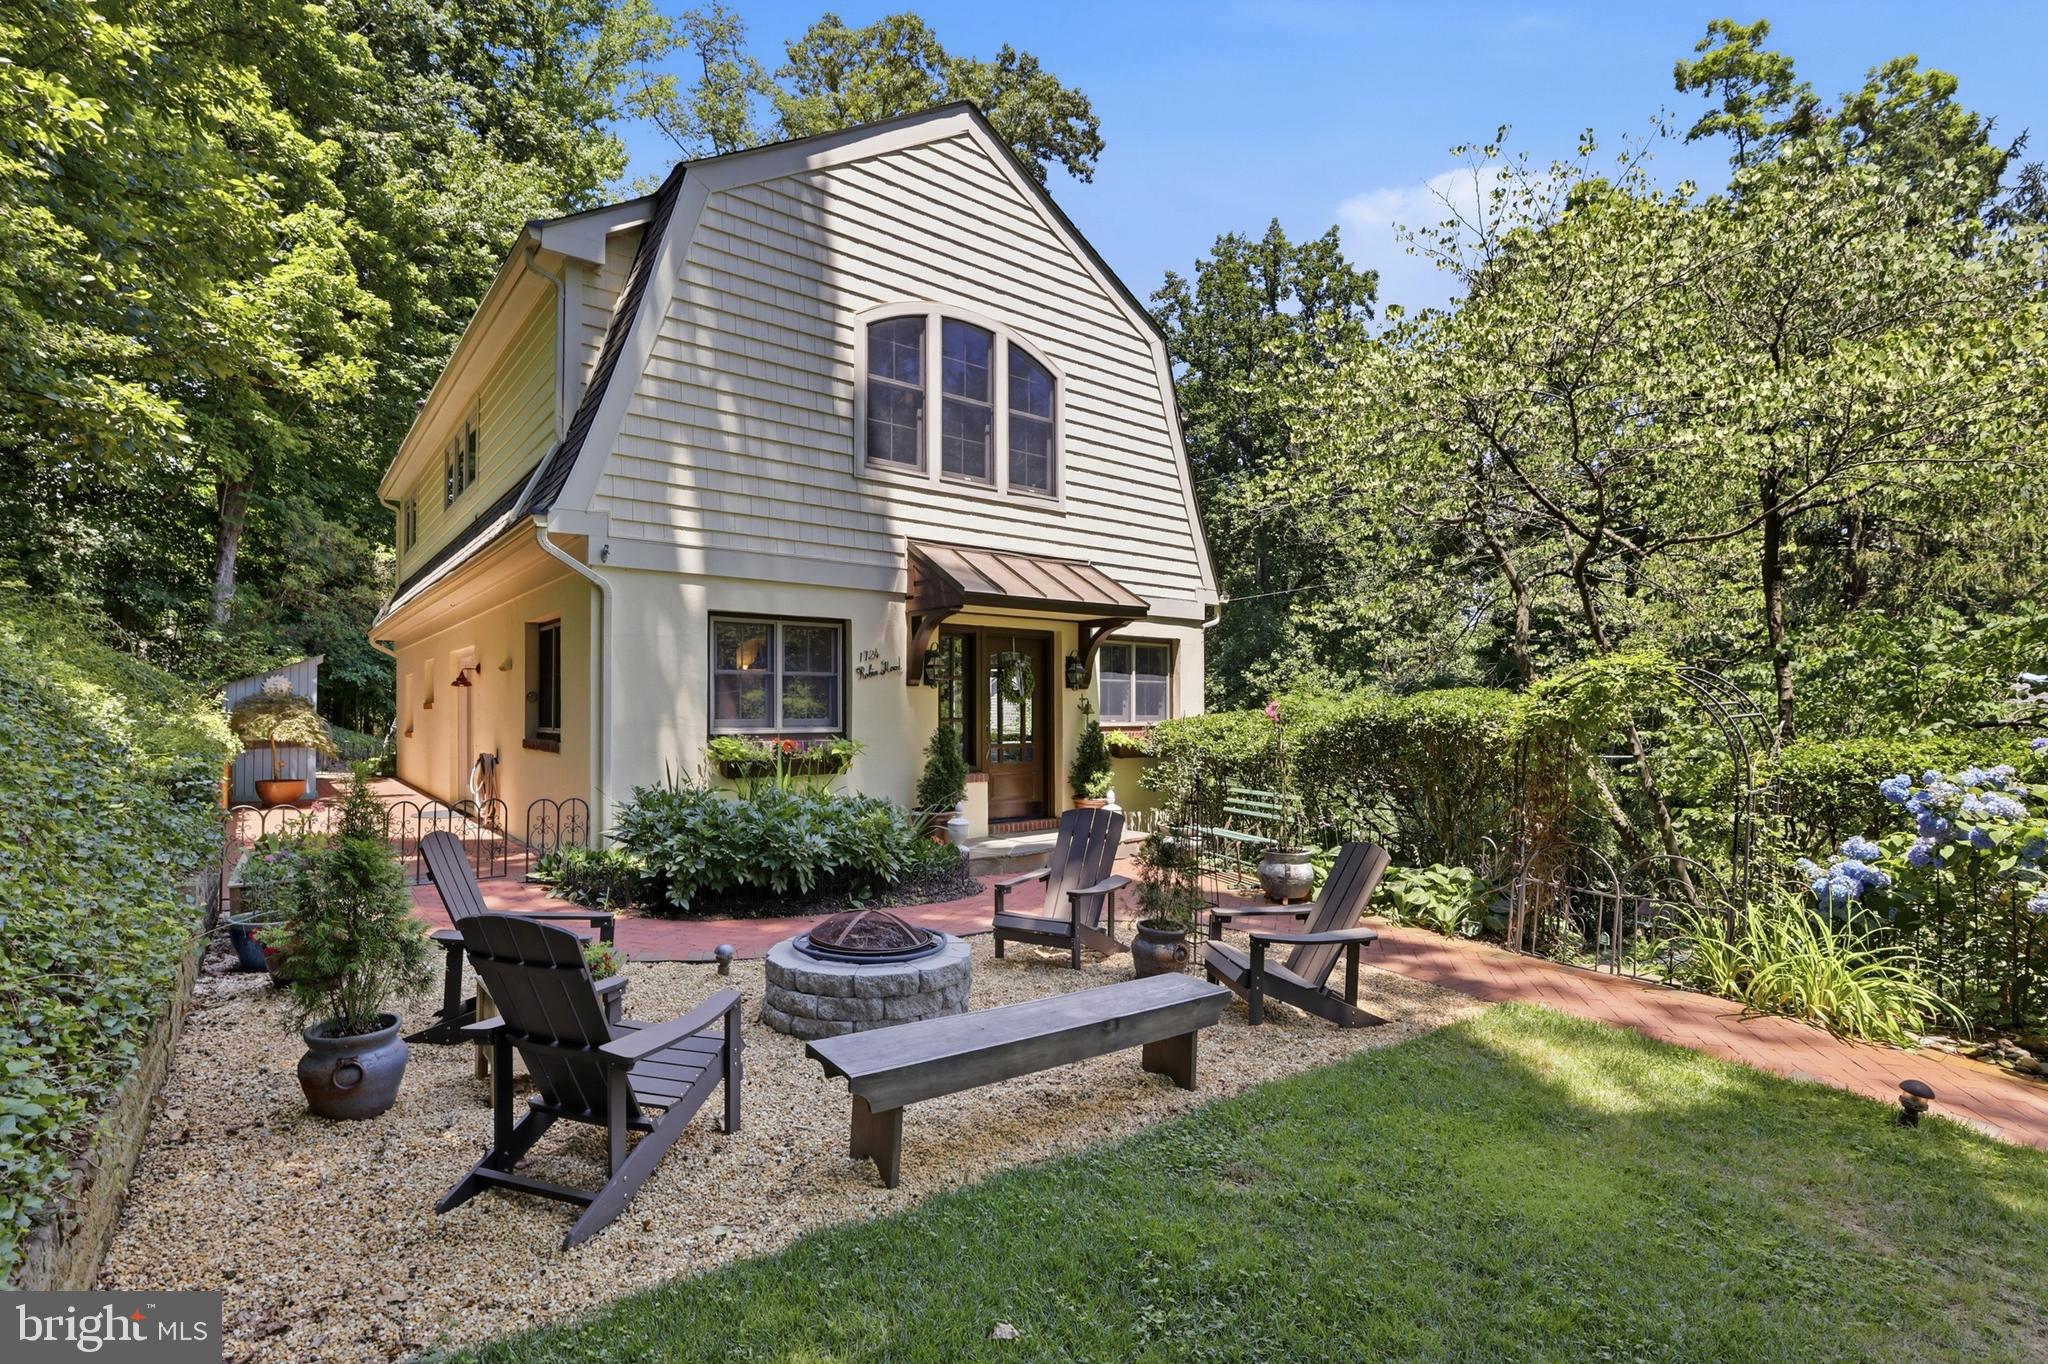
ANNAPOLIS
1724 ROBINHOOD ROAD
4 Beds
3 Baths
3,080 Sq.Ft.
$959,000
MLS#: MDAA2150174
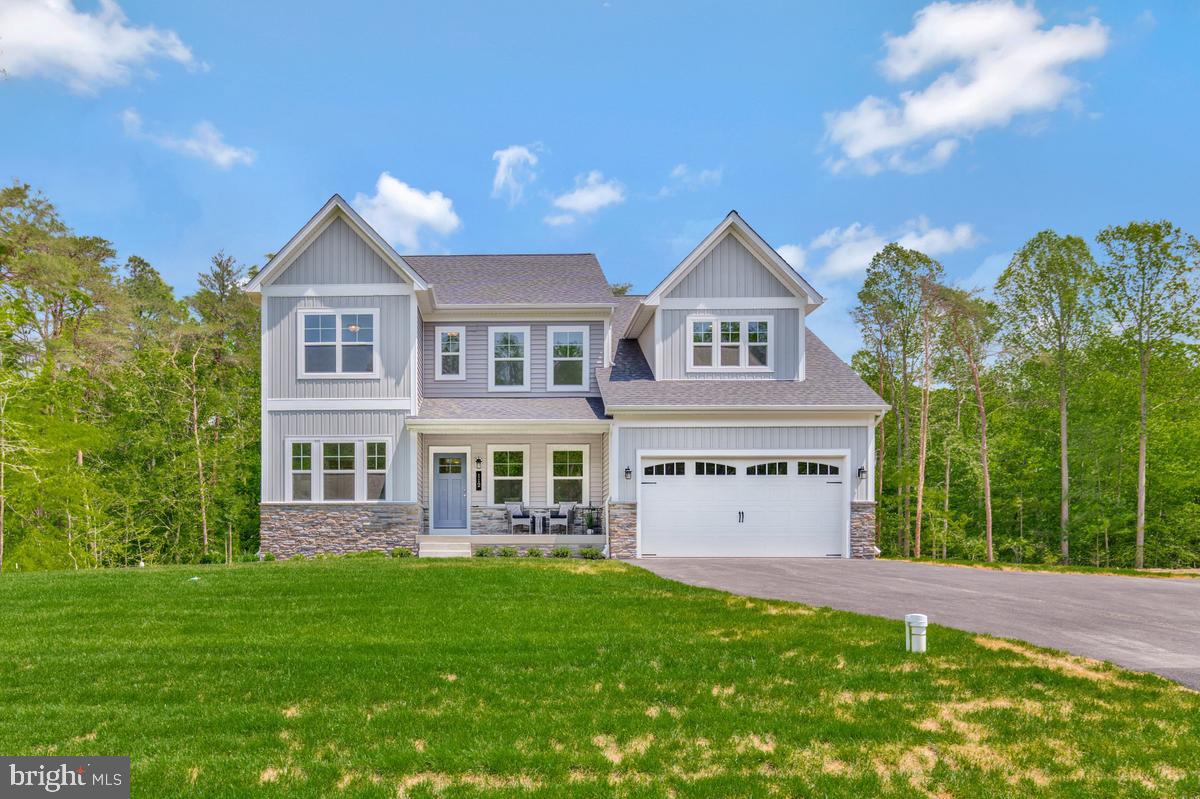
ANNAPOLIS
3268 KITTY DUVALL DRIVE
4 Beds
2 Baths
2,474 Sq.Ft.
$849,990
MLS#: MDAA2147542

ANNAPOLIS
708 SYDNEY TERRACE
3 Beds
3 Baths
2,836 Sq.Ft.
$738,000
MLS#: MDAA2149918

ANNAPOLIS
607 MELVIN AVENUE
2 Beds
2 Baths
1,102 Sq.Ft.
$899,000
MLS#: MDAA2136076
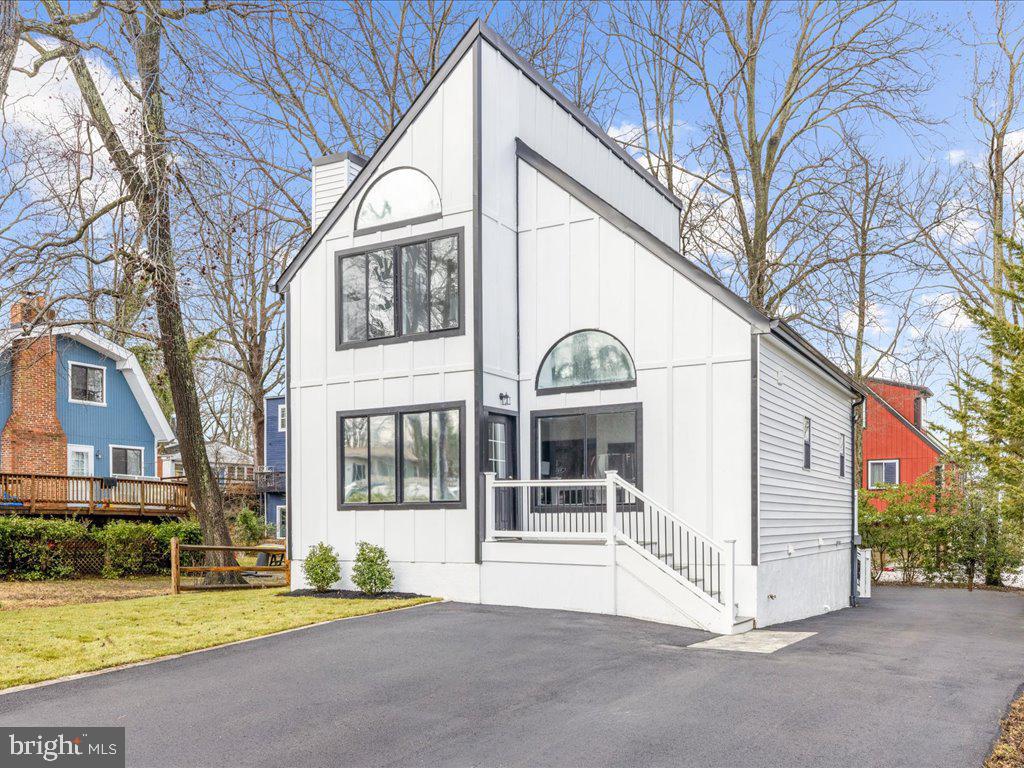
ANNAPOLIS
1412 ELLIS ROAD
4 Beds
3 Baths
1,178 Sq.Ft.
$680,000
MLS#: MDAA2150794

ANNAPOLIS
605 LIGHTHOUSE LANDING LANE
6 Beds
4 Baths
5,011 Sq.Ft.
$975,000
MLS#: MDAA2152428
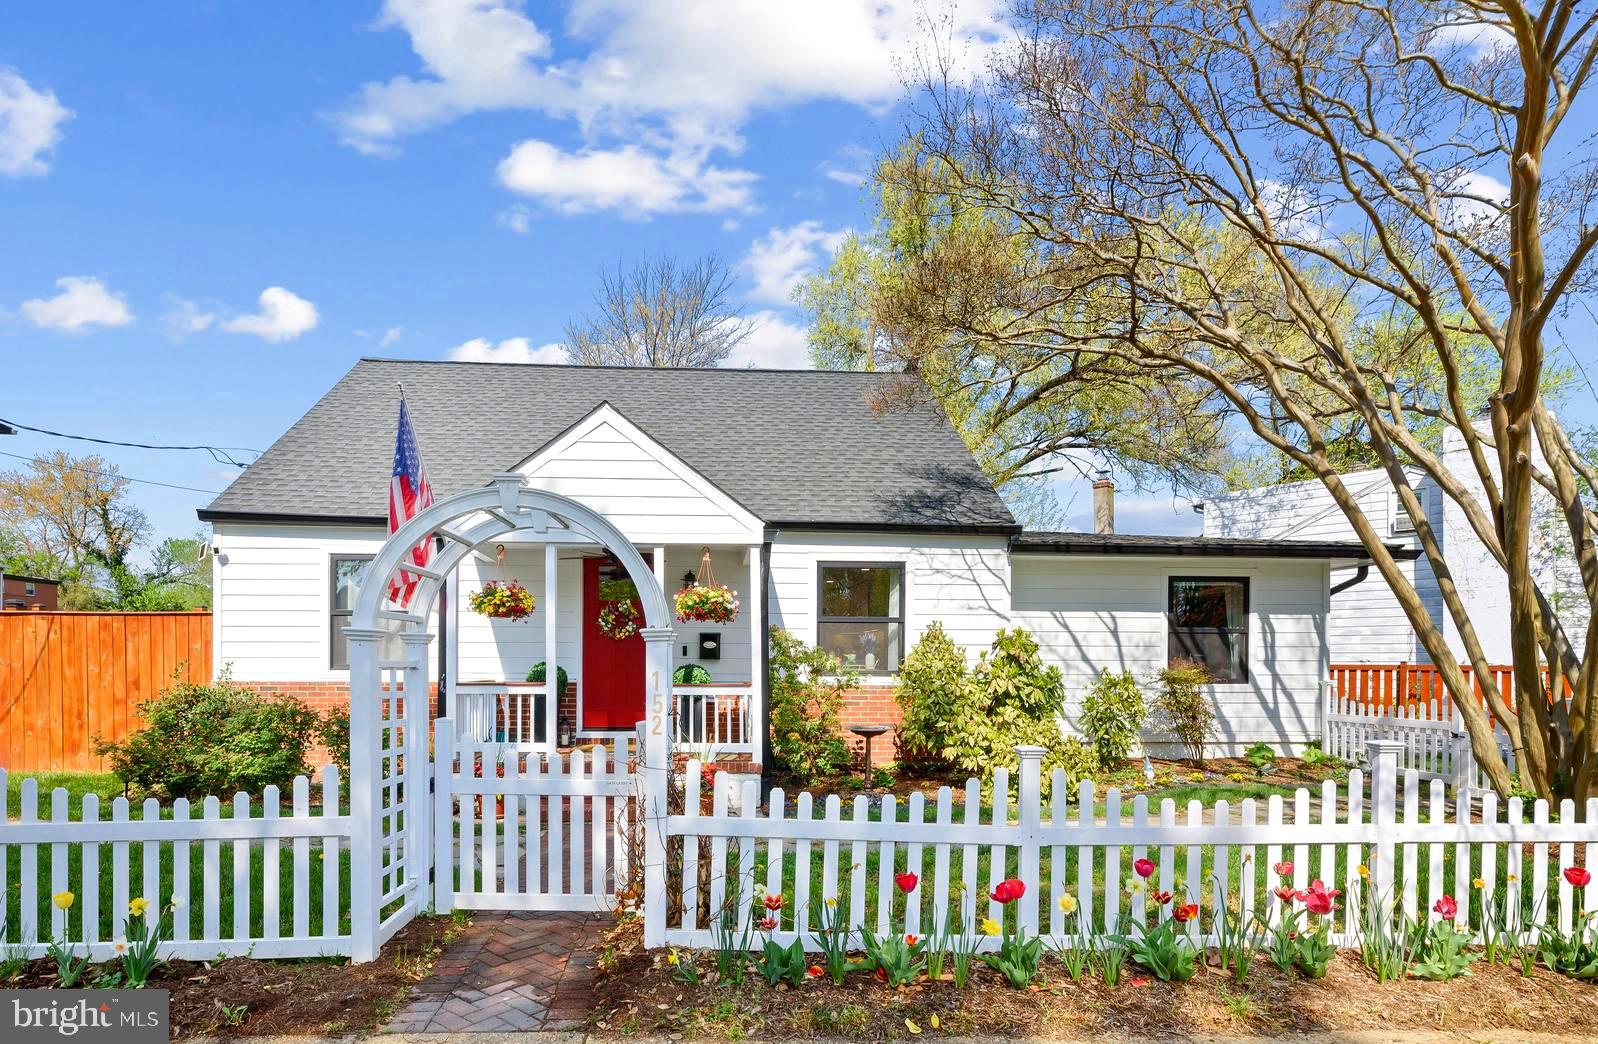
ANNAPOLIS
152 JEFFERSON STREET
4 Beds
3 Baths
2,282 Sq.Ft.
$775,000
MLS#: MDAA2142230
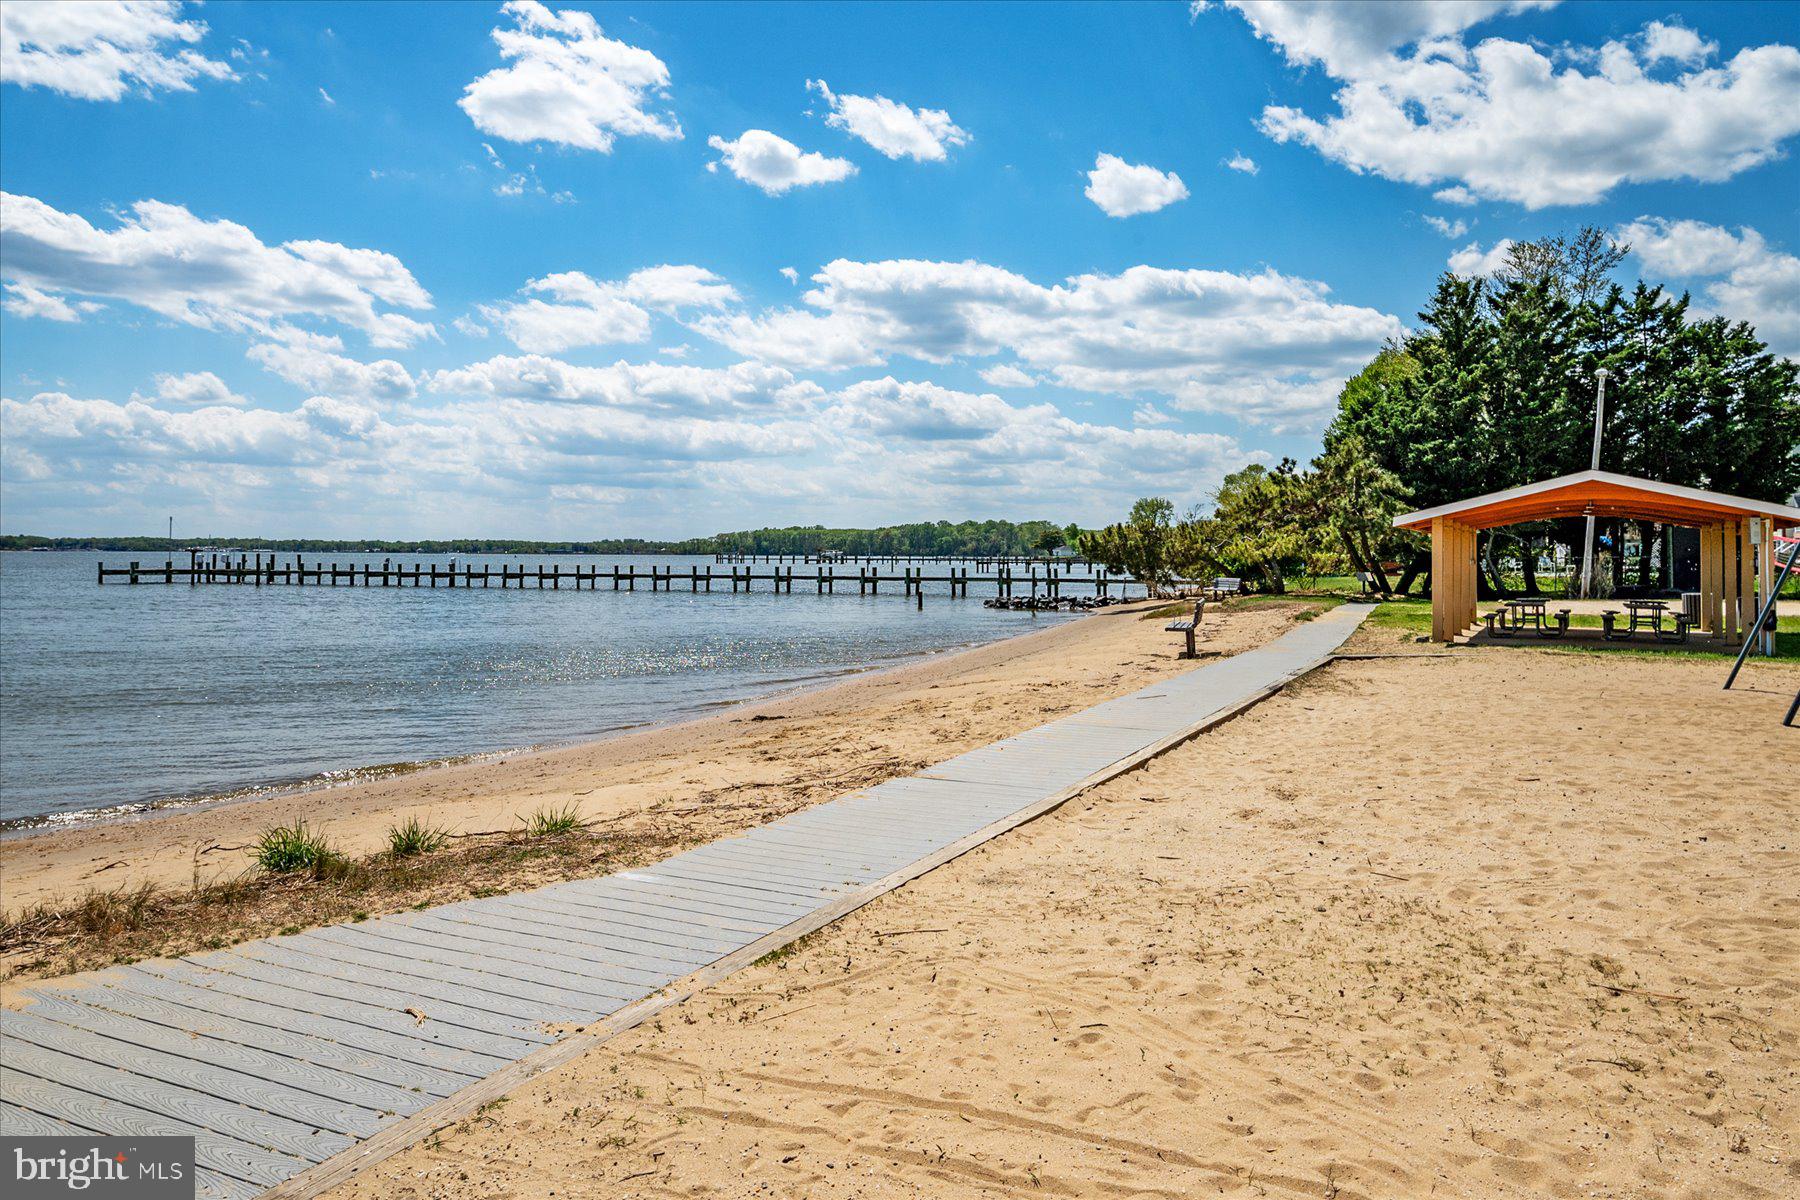
ANNAPOLIS
104 GROH LANE
4 Beds
3 Baths
2,250 Sq.Ft.
$745,000
MLS#: MDAA2150374
.png)