
Property
Beds
3
Full Baths
2
1/2 Baths
None
Year Built
2025
Sq.Footage
1,380
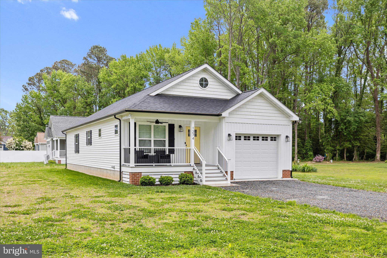
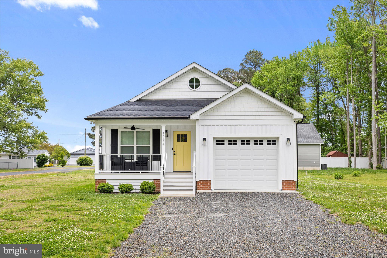
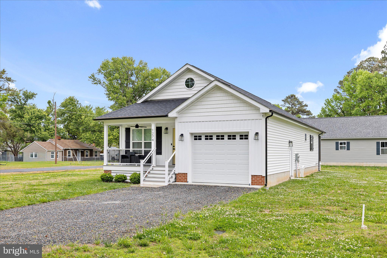
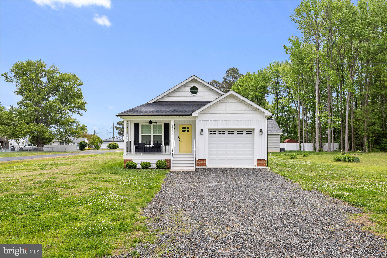
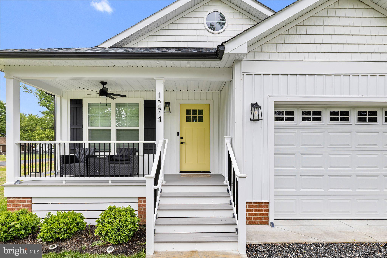
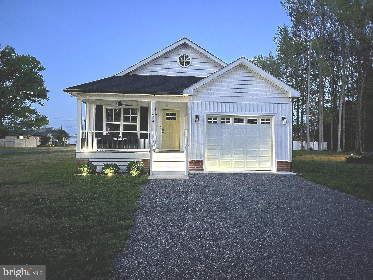
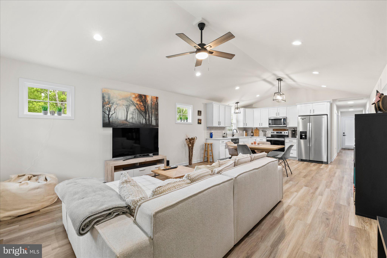
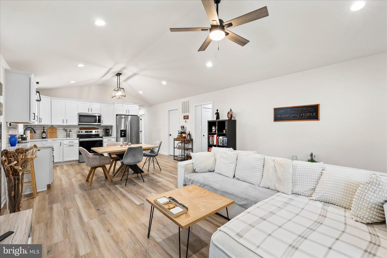
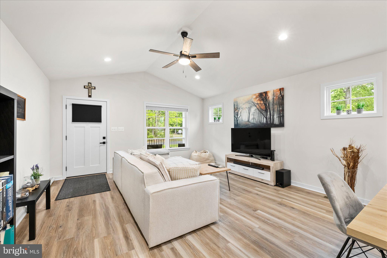
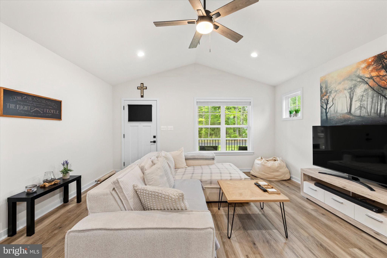
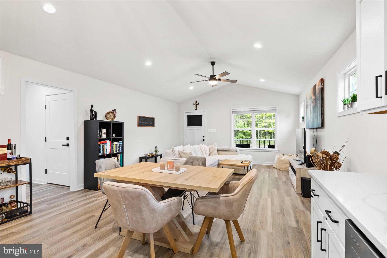
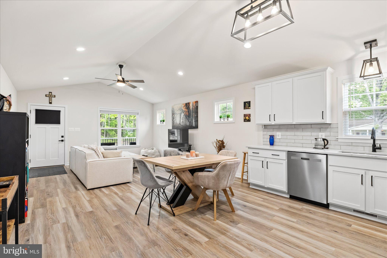
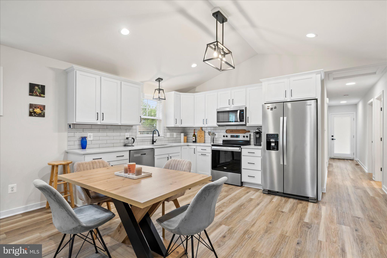
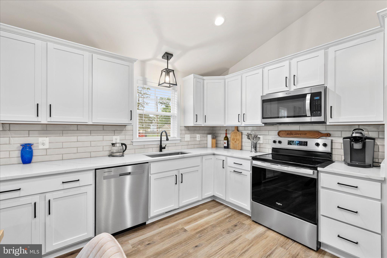
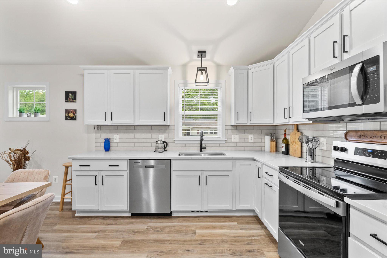
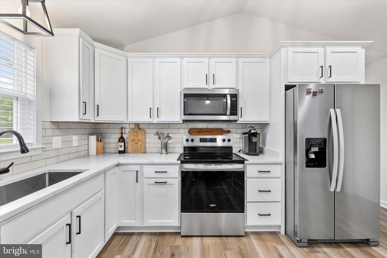
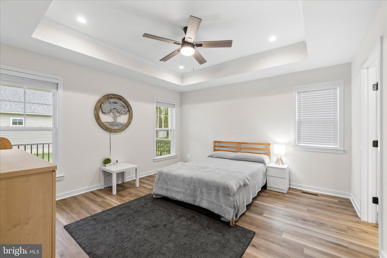
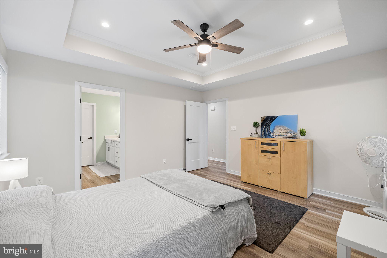
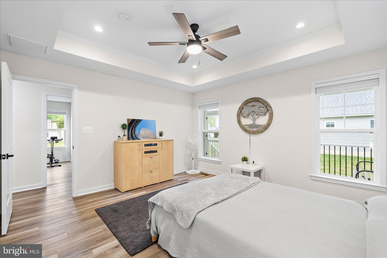
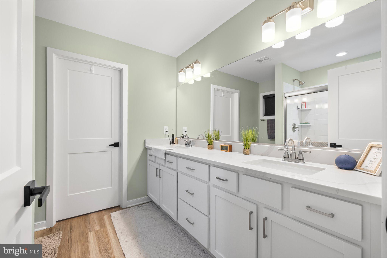
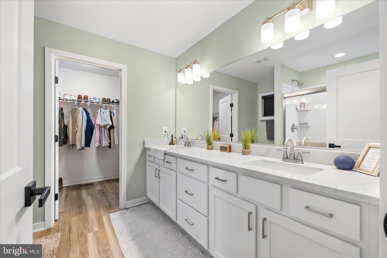
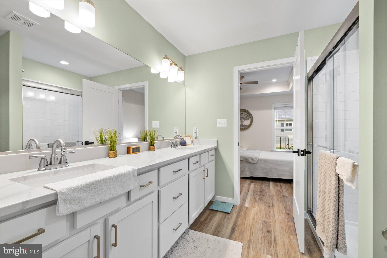
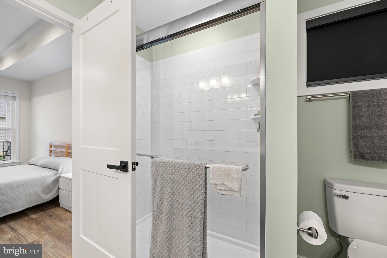
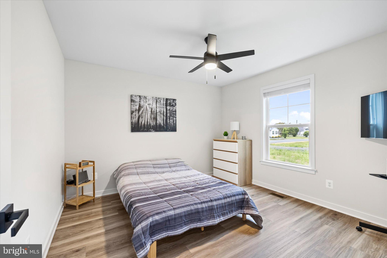
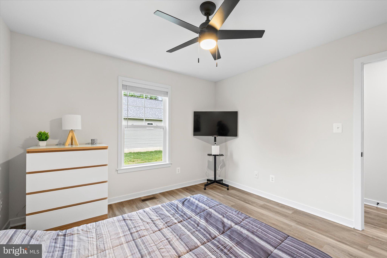
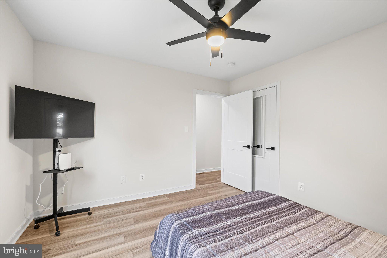
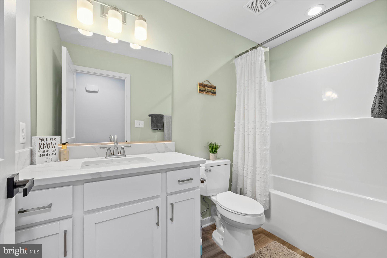
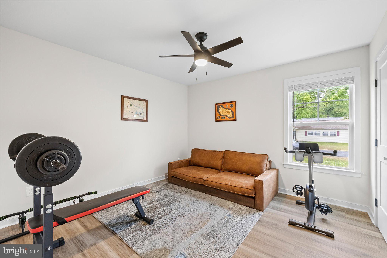
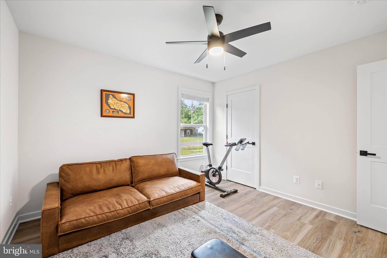
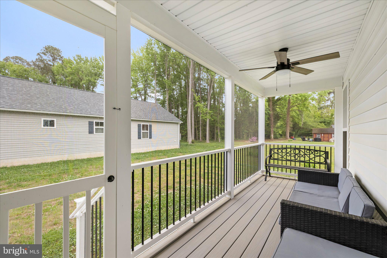
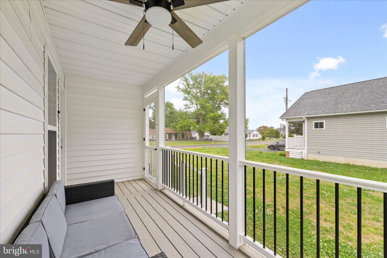
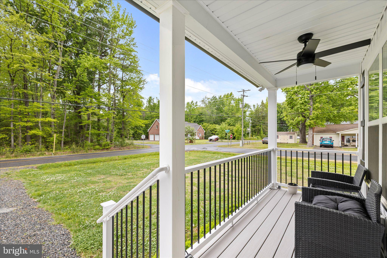
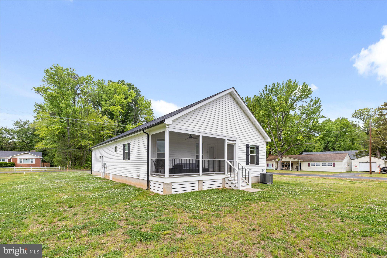
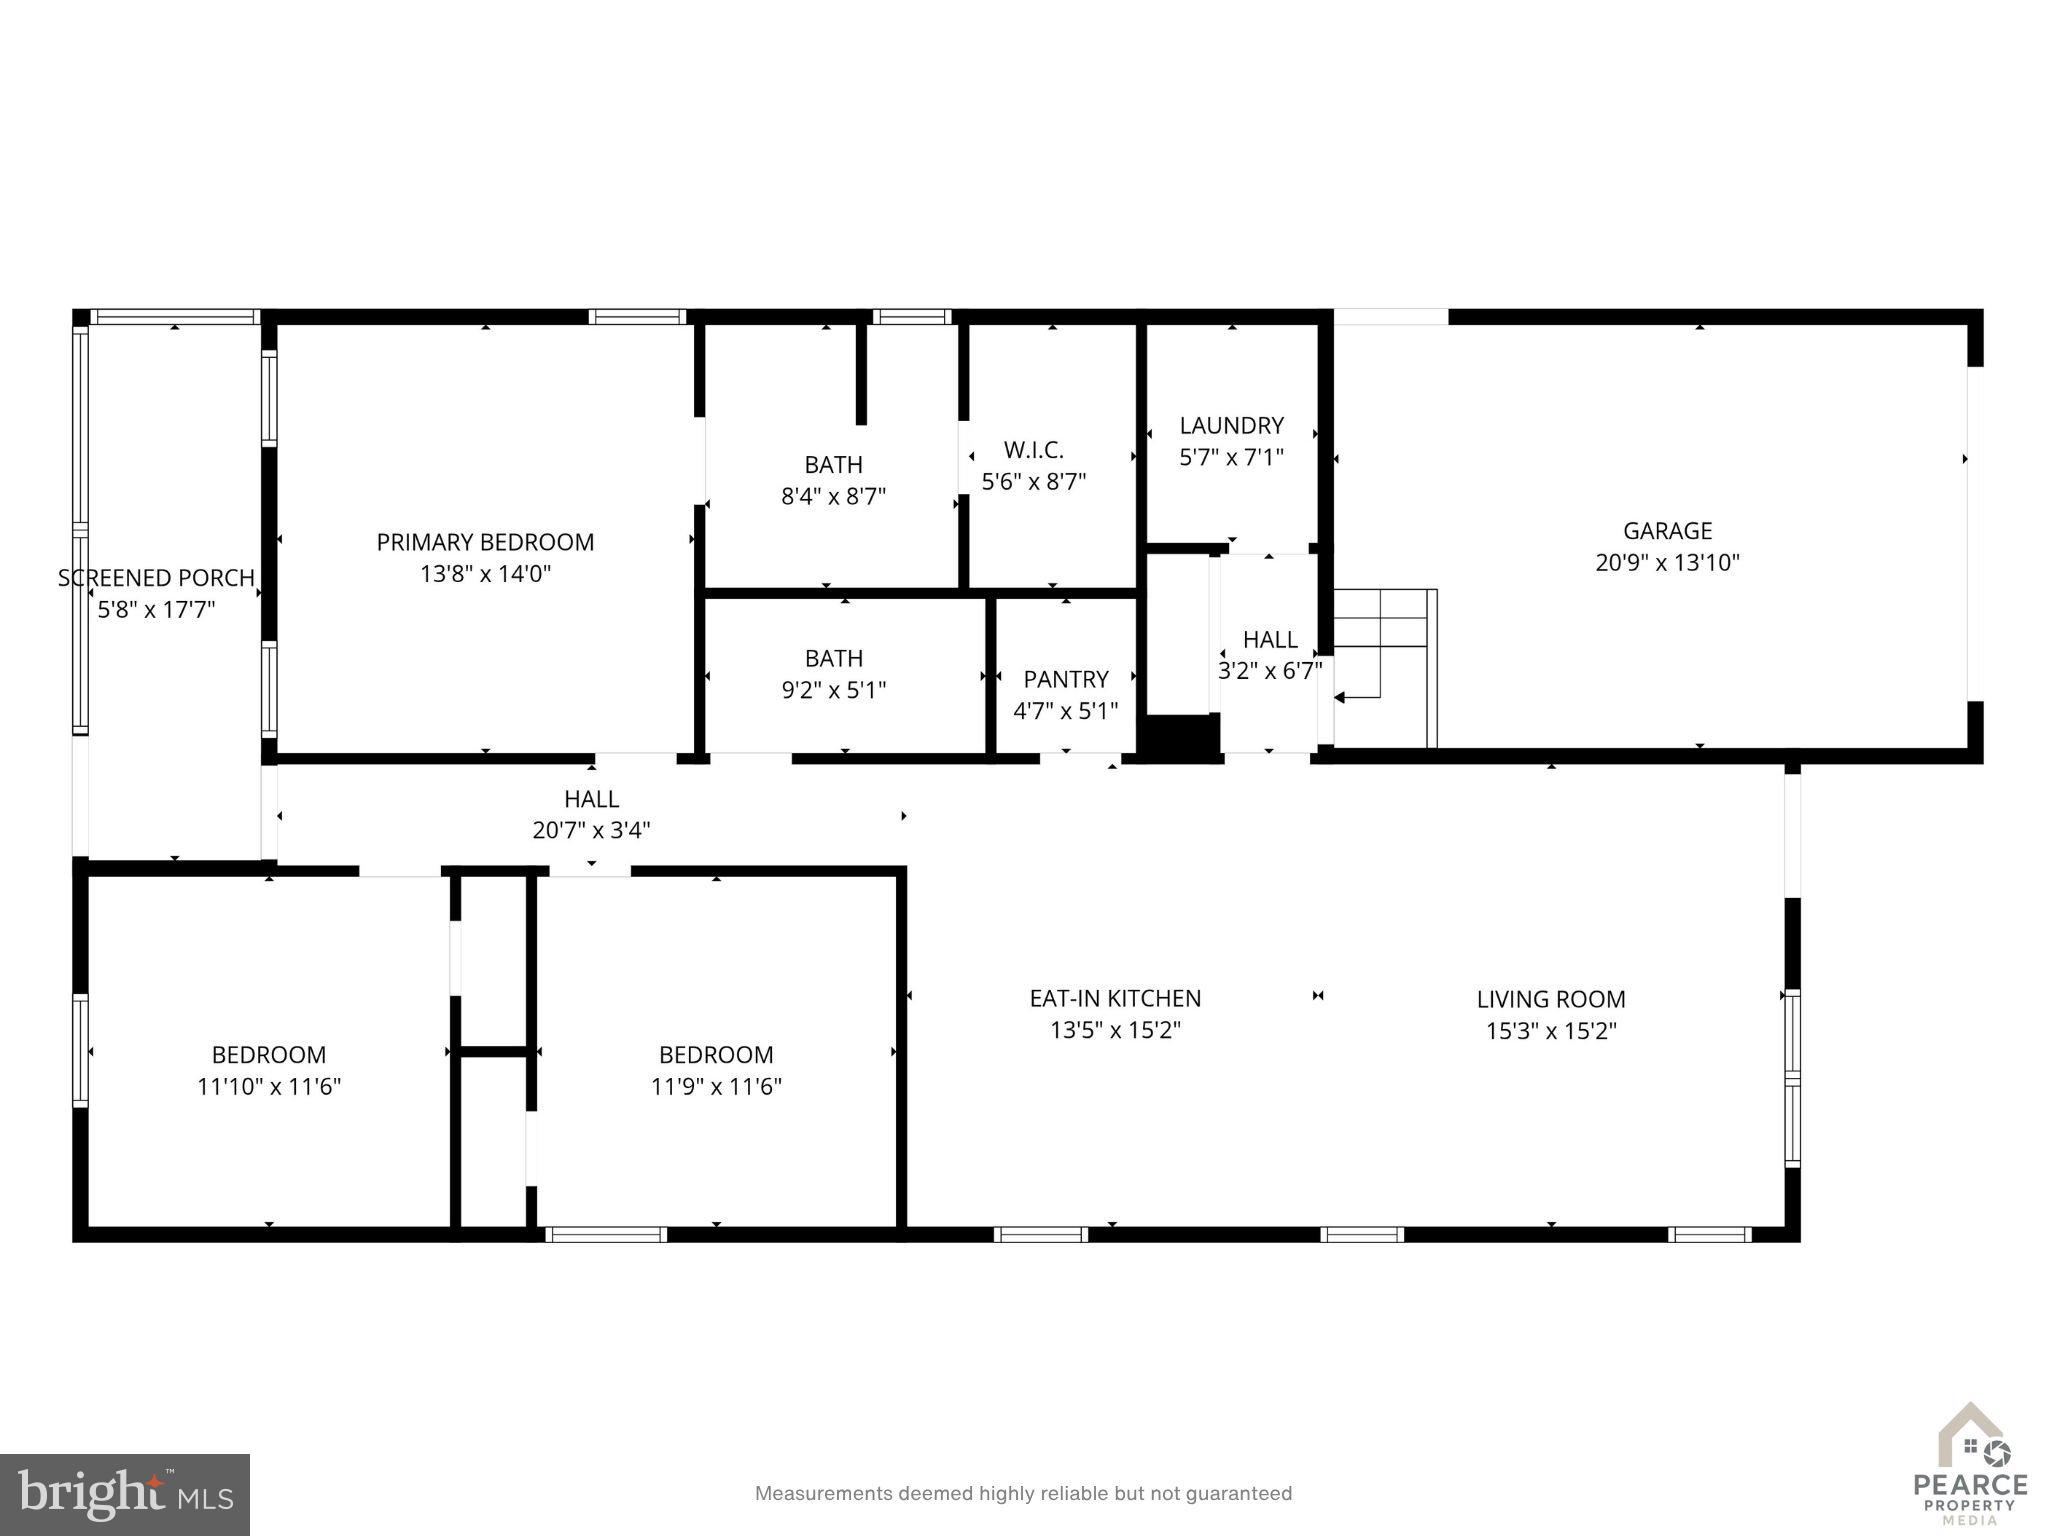
Welcome to this stunning, newly built (2025} Craftsman-style home perfectly positioned on a premium corner lot in the desirable Westmoreland Shores community. Offering the ideal blend of modern design, and everyday functionality, this home is a rare opportunity to enjoy new construction without compromise at an exceptional value. Step inside to a bright, open, and spacious layout designed for effortless living and entertaining. The great room features soaring vaulted ceilings, creating an airy, expansive feel that flows seamlessly into the beautifully appointed kitchen. The kitchen is truly the heart of the home, showcasing quartz countertops, a ceramic tile backsplash, stainless steel appliances, and a large pantry perfect for both everyday living and hosting. Throughout the home, you’ll find hickory-designed luxury vinyl plank flooring, combining durability with upscale style. The primary suite is a private retreat, complete with a tray ceiling, a walk-in closet, and a spa-inspired bath featuring a ceramic tile shower. Two additional bedrooms and a second full bath offer flexibility for guests, family, or a home office. Enjoy indoor-outdoor living with both a covered front porch and a screened rear porch with composite decking ideal for relaxing evenings, morning coffee, or entertaining in a peaceful setting. Location is everything, and this home delivers: Beyond the community, explore the charm of the Northern Neck with its miles of shoreline, state parks, wineries, breweries, farmers' markets, and historic destinations. Why wait to build when you can move into brand-new coastal living today on a corner lot, with space, style, and location all in your favor? Conveniently located 20 minutes to Dahlgren and approx 90 minutes to DC or Richmond, and just minutes from Colonial Beach—without town taxes. Voluntary community amenities include river beaches, marina access, a waterfront event center, and golf cart-friendly streets.
Features & Amenities
Interior
-
Other Interior Features
Ceiling Fan(s), Pantry, Recessed Lighting, Walk-In Closet(s), Vaulted Ceiling(s), Tray Ceiling(s), Open Floorplan
-
Total Bedrooms
3
-
Bathrooms
2
-
Above Grade Finished Area
1380.0
-
Basement YN
NO
-
Cooling YN
YES
-
Cooling
Central Air, Heat Pump, Ceiling Fan(s), Electric
-
Heating YN
YES
-
Heating
Electric, Heat Pump
-
Main Level Bedrooms
3
-
Pet friendly
N/A
Exterior
-
Garage
Yes
-
Garage spaces
1
-
Construction Materials
Vinyl Siding
-
Other Exterior Features
Lighting, Rain Gutters
-
Parking
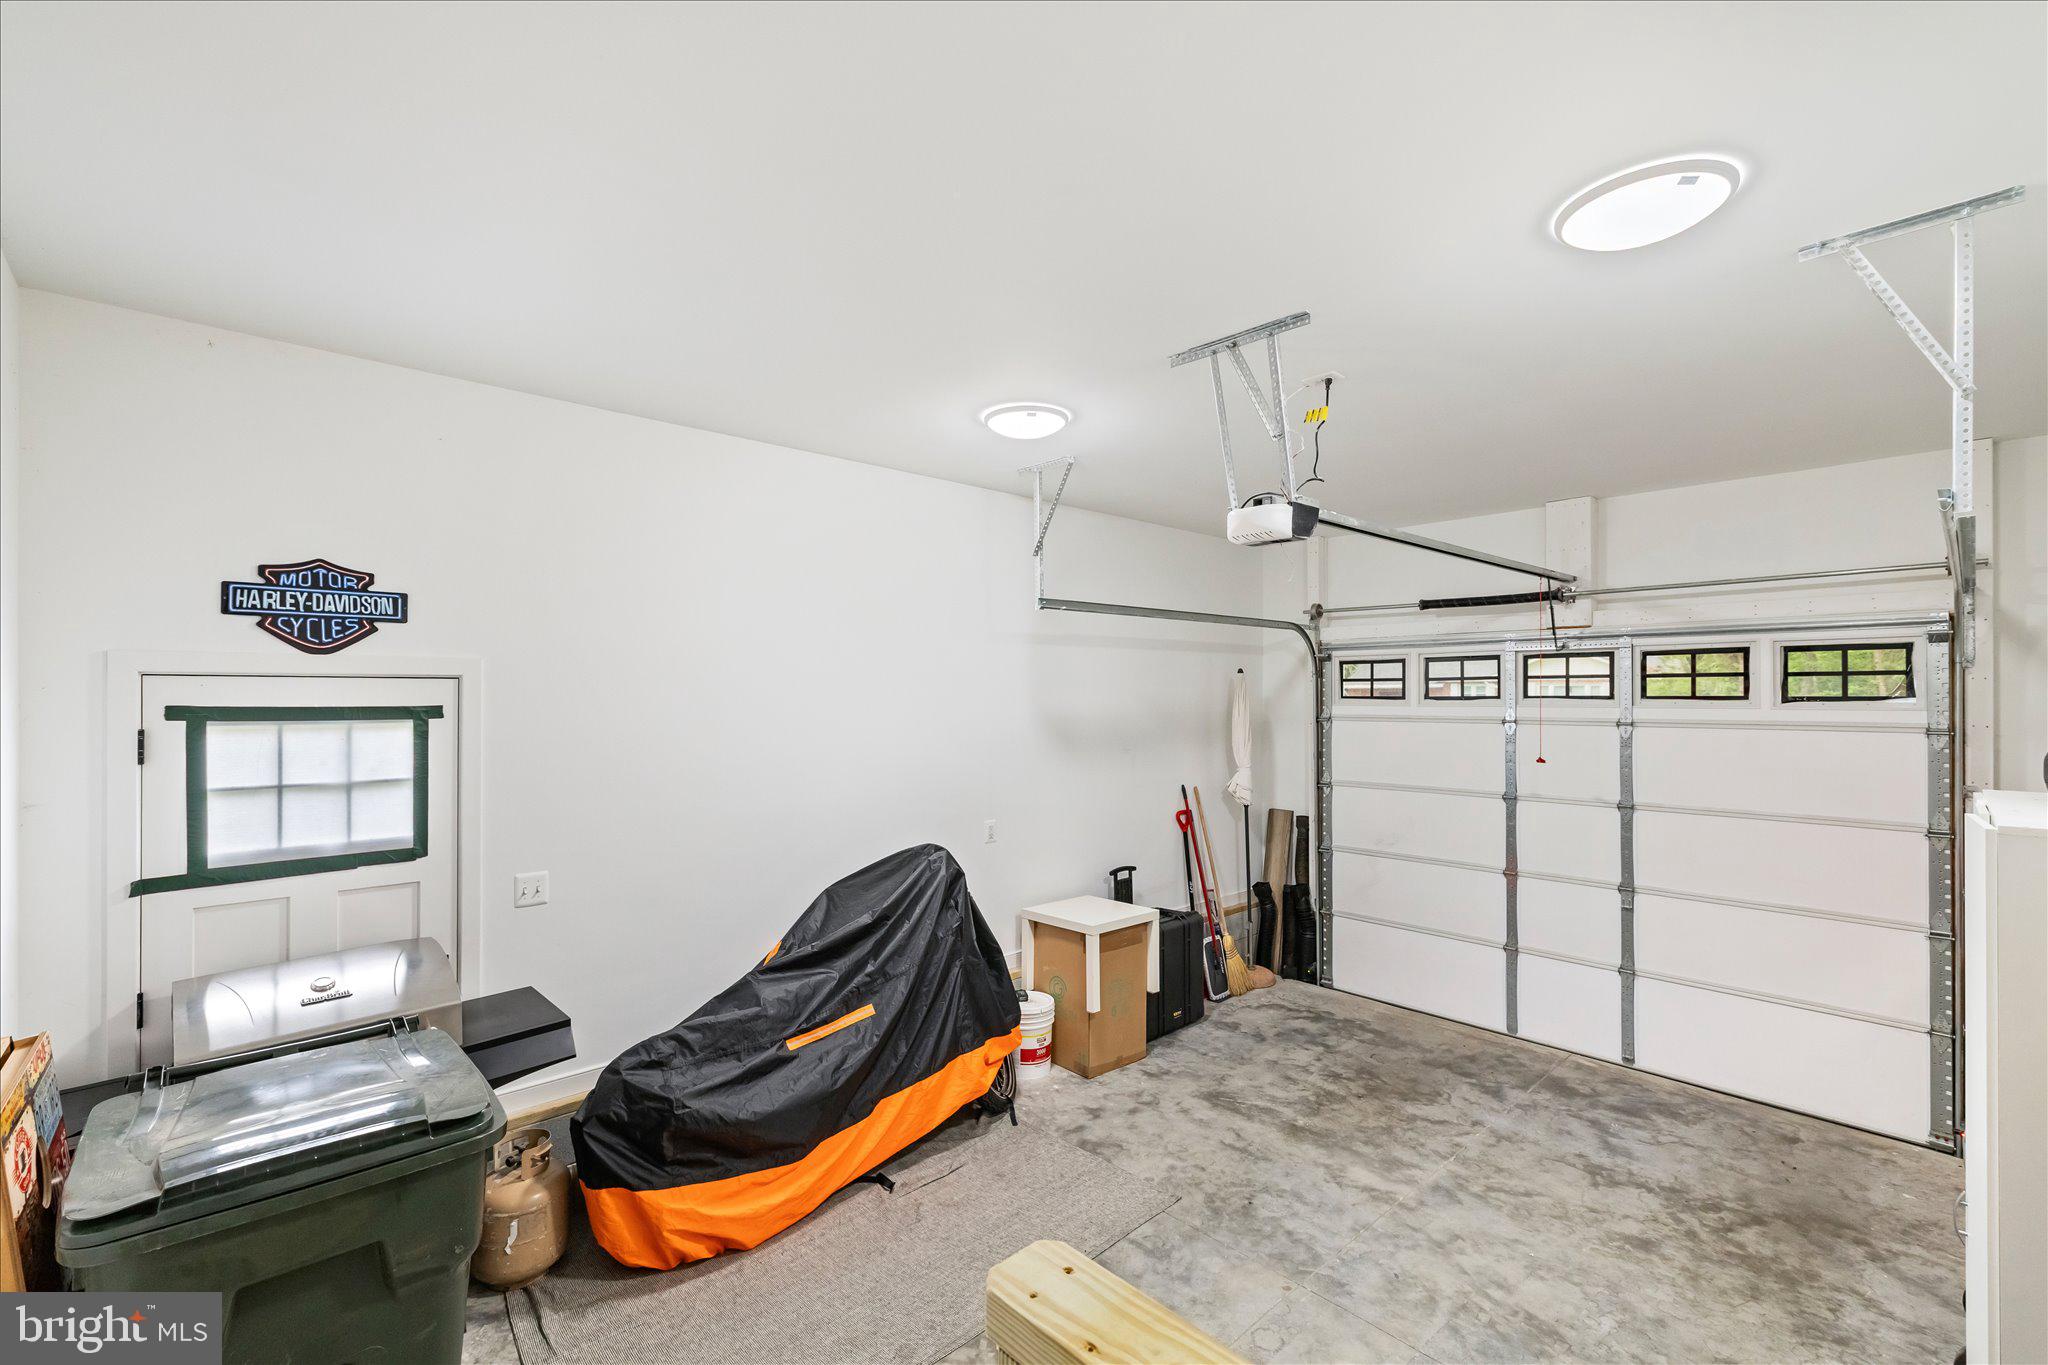
Garage Door Opener, Garage, Driveway, Inside Entrance, Attached
-
Patio and Porch Features
Porch, Screened
-
Pool
No
-
Waterfront YN
NO
Area & Lot
-
Lot Features
Corner Lot, Cleared, Level
-
Lot Size(acres)
0.25
-
Lot Size(square feet)
10,800
-
Property Type
Residential
-
Property Sub Type
Single Family Residence
-
Architectural Style
Craftsman
Price
-
Sales Price
$424,900
-
Sq. Footage
1,380
-
Price/SqFt
$307
HOA
-
Association
No
School District
-
Elementary School
N/A
-
Middle School
N/A
-
High School
WASHINGTON & LEE
Property Features
-
New Construction
NO
-
Association Amenities
Boat Dock
-
Senior Community YN
NO
-
Sewer
Public Sewer
-
Water Source
Public
Schedule a Showing
Showing scheduled successfully.
Mortgage calculator
Estimate your monthly mortgage payment, including the principal and interest, property taxes, and HOA. Adjust the values to generate a more accurate rate.
Your payment
Principal and Interest:
$
Property taxes:
$
HOA fees:
$
Total loan payment:
$
Total interest amount:
$
Location
County
WESTMORELAND
Elementary School
Middle School
High School
WASHINGTON & LEE
Listing Courtesy of Alicia C Colletti , Pearson Smith Realty, LLC
RealHub Information is provided exclusively for consumers' personal, non-commercial use, and it may not be used for any purpose other than to identify prospective properties consumers may be interested in purchasing. All information deemed reliable but not guaranteed and should be independently verified. All properties are subject to prior sale, change or withdrawal. RealHub website owner shall not be responsible for any typographical errors, misinformation, misprints and shall be held totally harmless.

AGENT
Nideen Morrison
Call Nideen today to schedule a private showing.

* Listings on this website come from the FMLS IDX Compilation and may be held by brokerage firms other than the owner of this website. The listing brokerage is identified in any listing details. Information is deemed reliable but is not guaranteed. If you believe any FMLS listing contains material that infringes your copyrighted work please click here to review our DMCA policy and learn how to submit a takedown request.© 2024 FMLS.
Related Properties
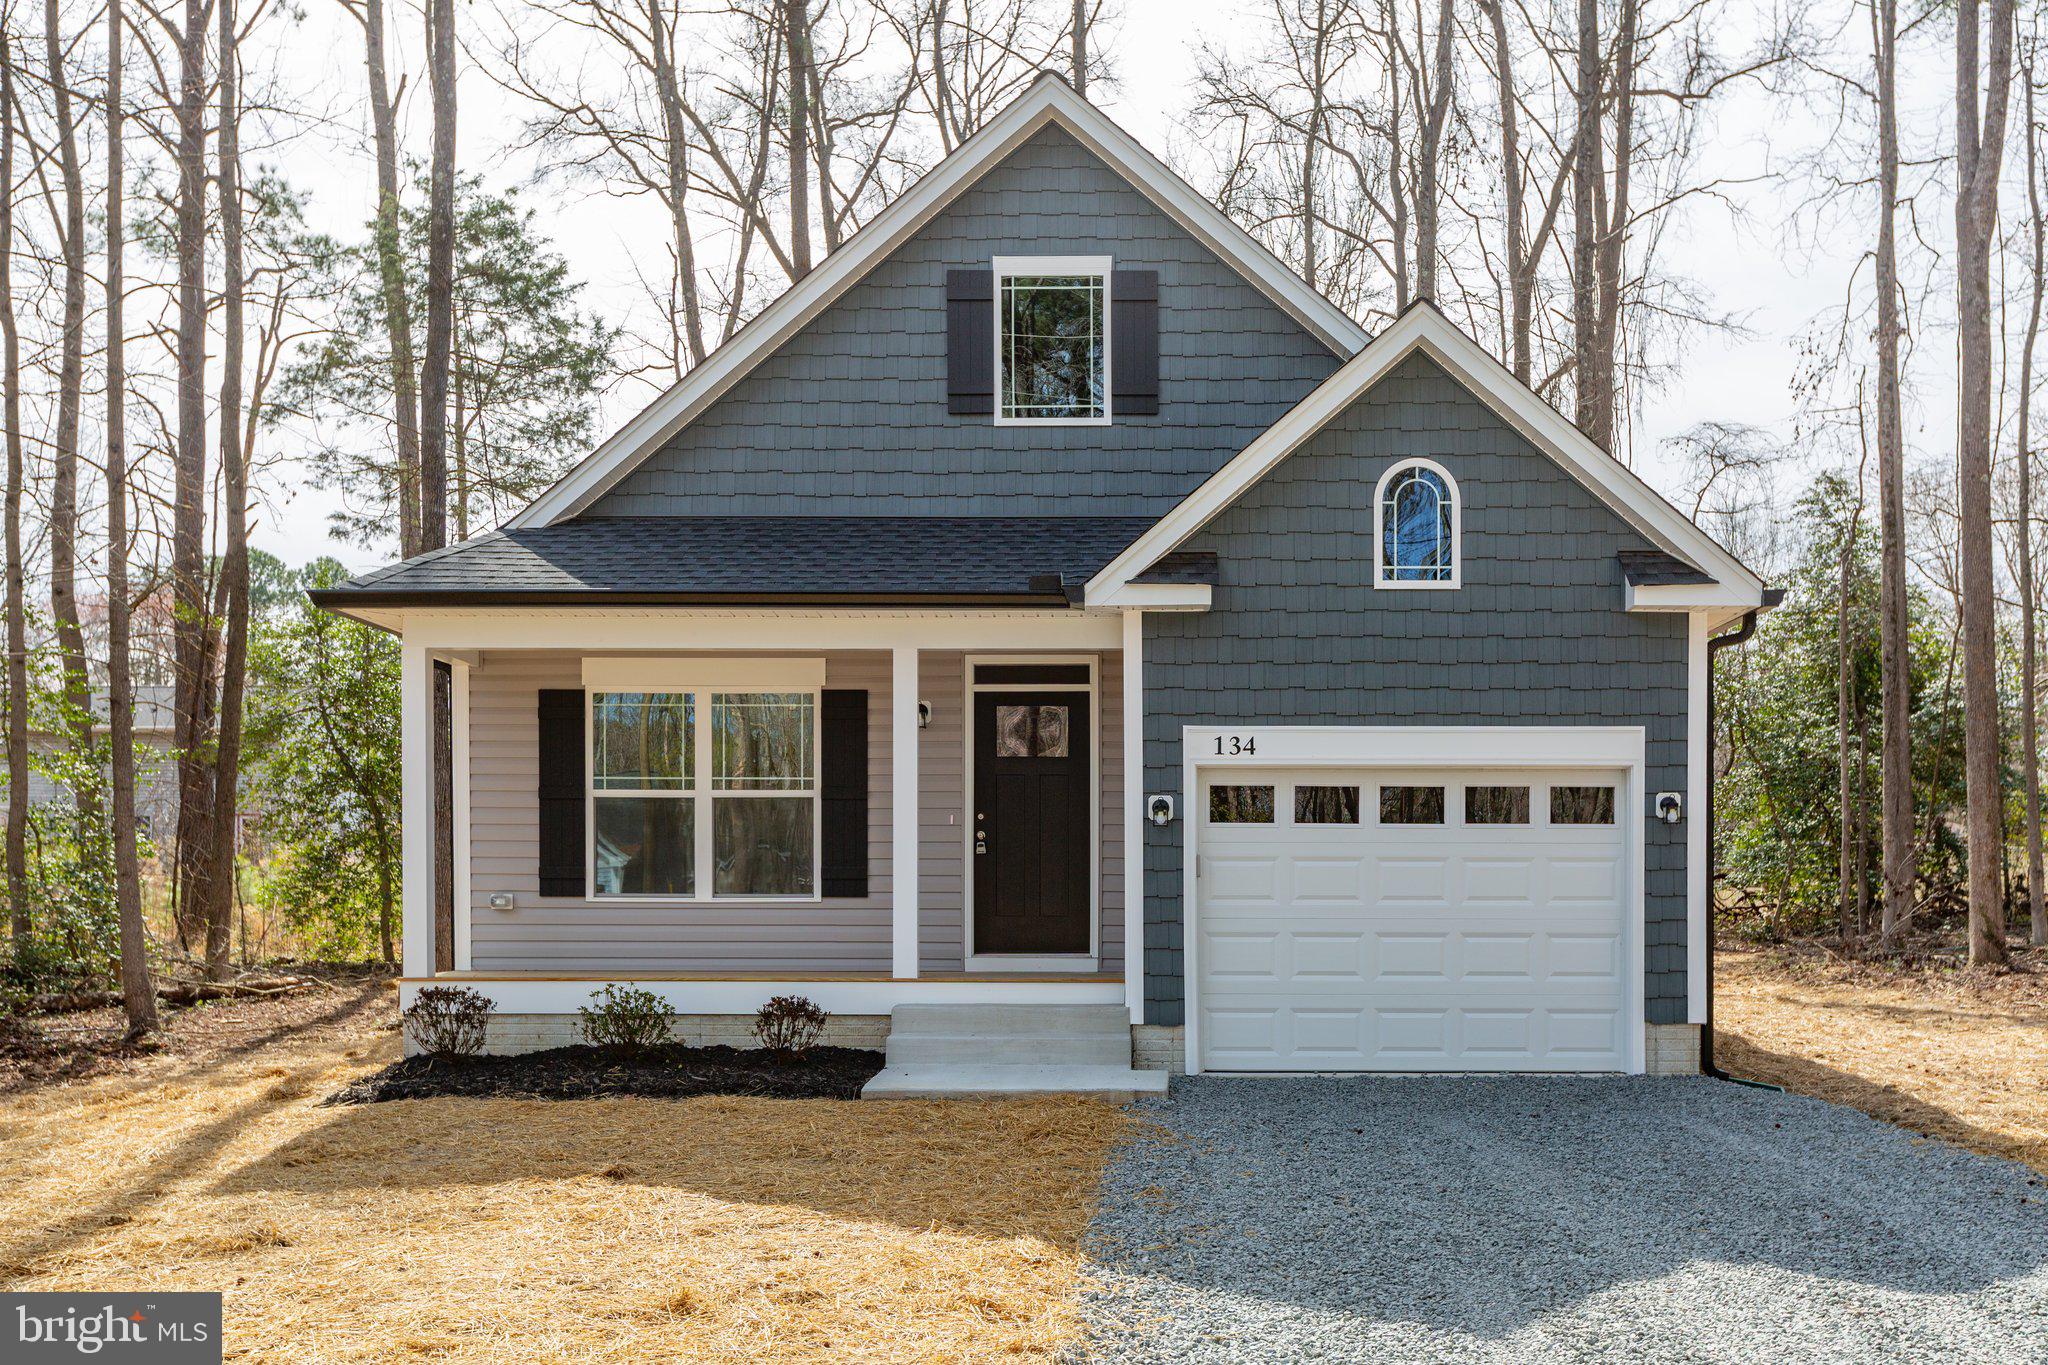
COLONIAL BEACH
813 ELKIN STREET
3 Beds
2 Baths
1,325 Sq.Ft.
$399,900
MLS#: VAWE2009934
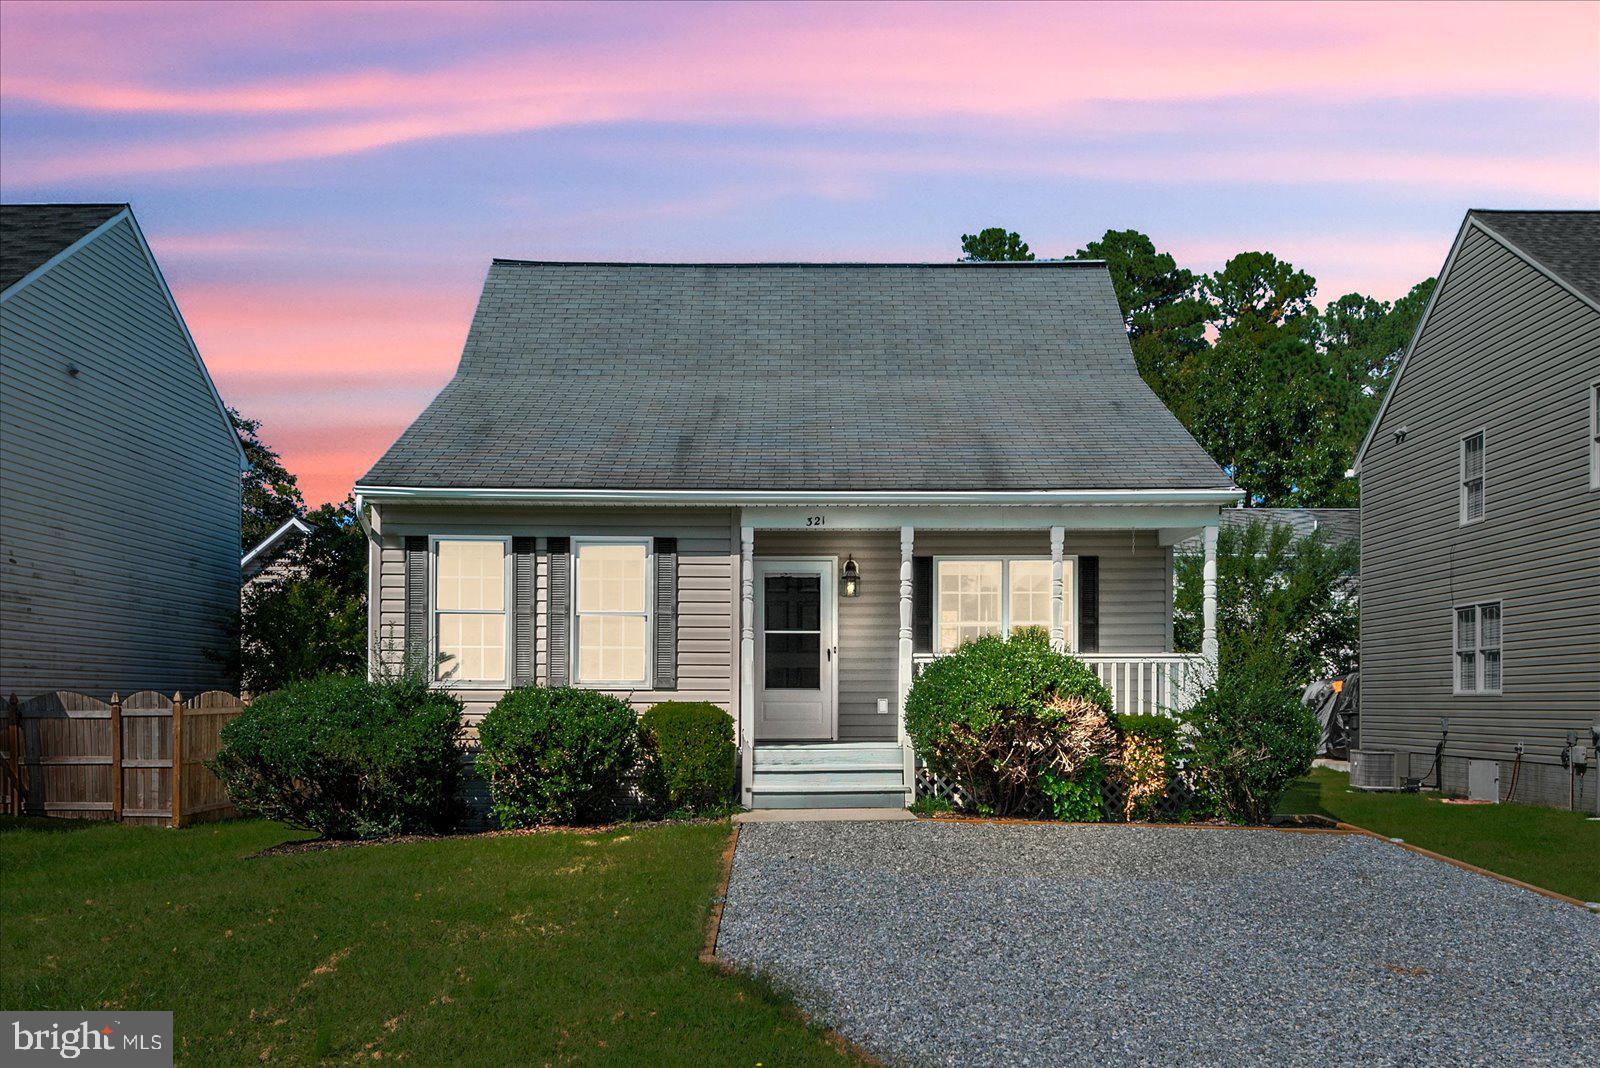
COLONIAL BEACH
321 3RD STREET
3 Beds
2 Baths
1,470 Sq.Ft.
$345,000
MLS#: VAWE2011268
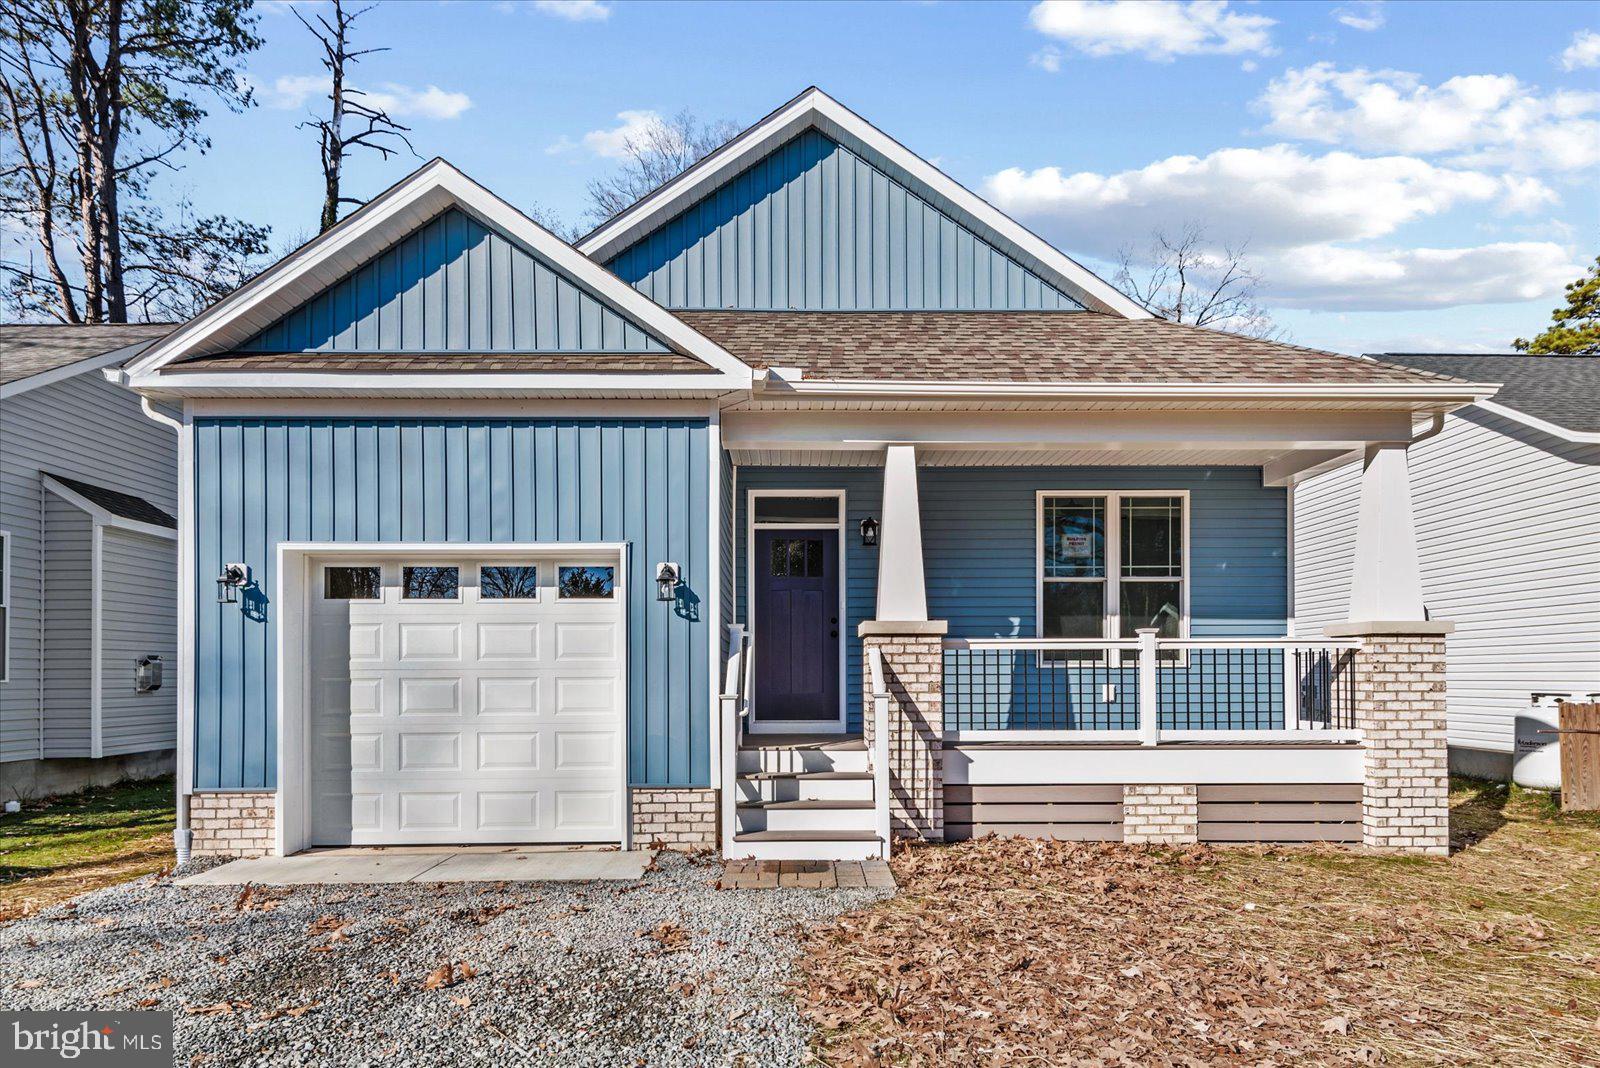
COLONIAL BEACH
133 6TH ST
3 Beds
2 Baths
1,433 Sq.Ft.
$399,999
MLS#: VAWE2010284
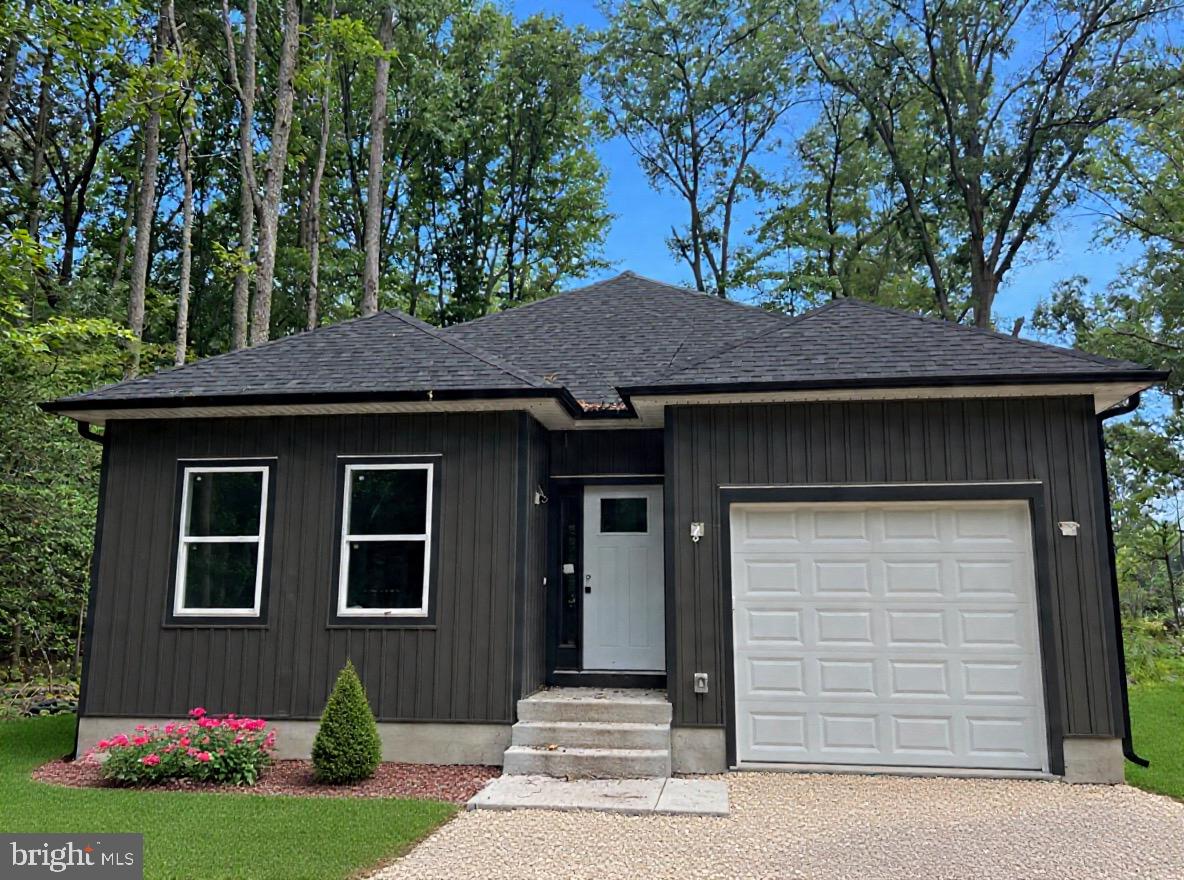
COLONIAL BEACH
175 ROSE WAY
3 Beds
2 Baths
1,454 Sq.Ft.
$349,000
MLS#: VAWE2010400
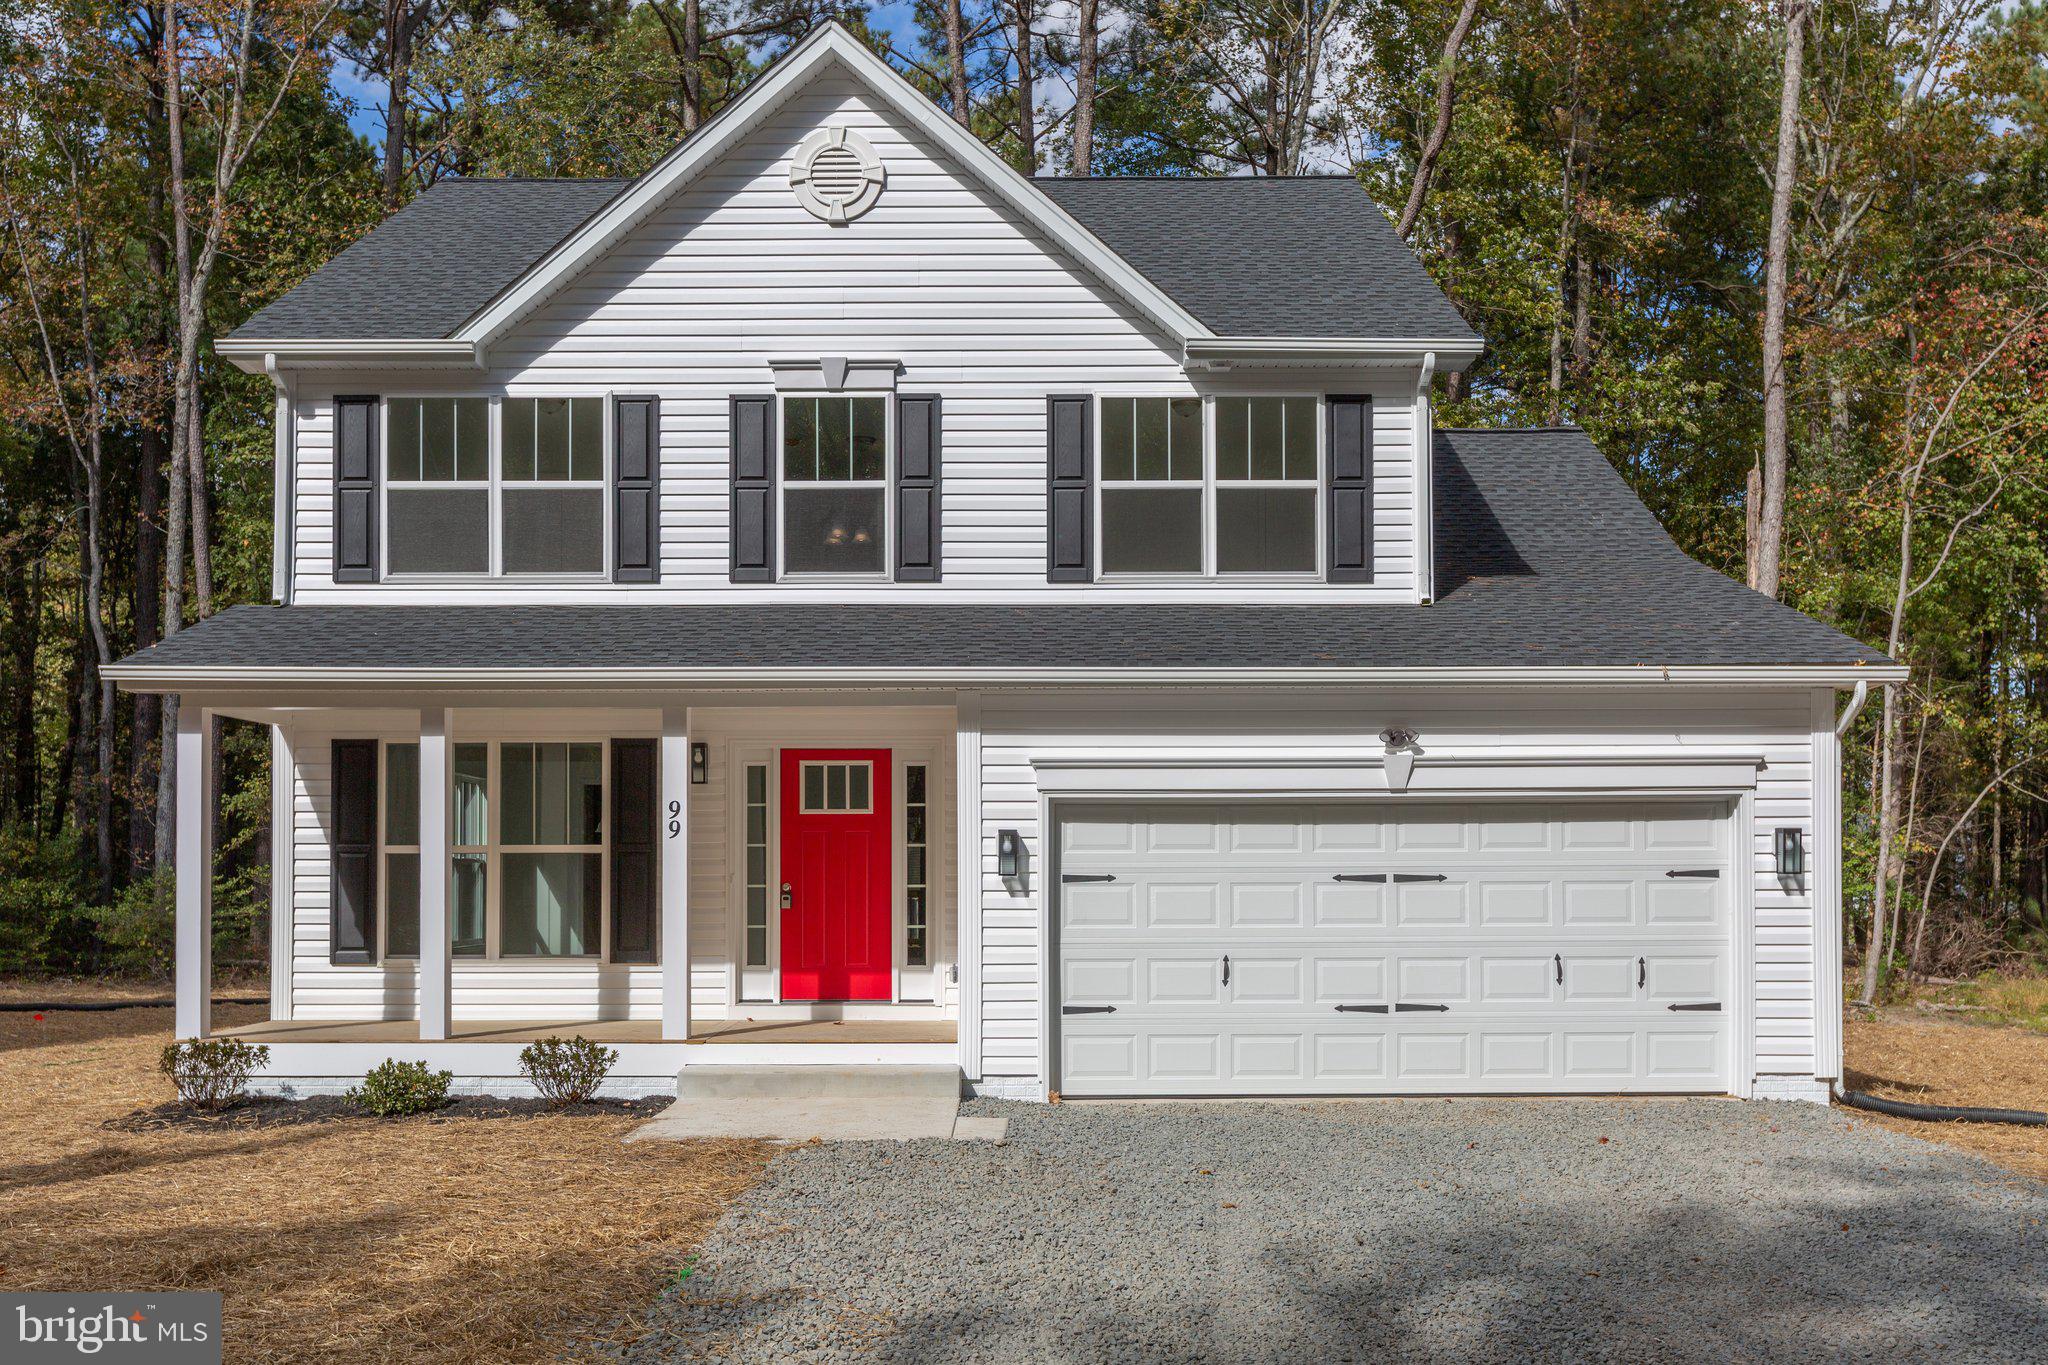
COLONIAL BEACH
282 CIRCLE LANE
4 Beds
2 Baths
2,100 Sq.Ft.
$374,900
MLS#: VAWE2011082
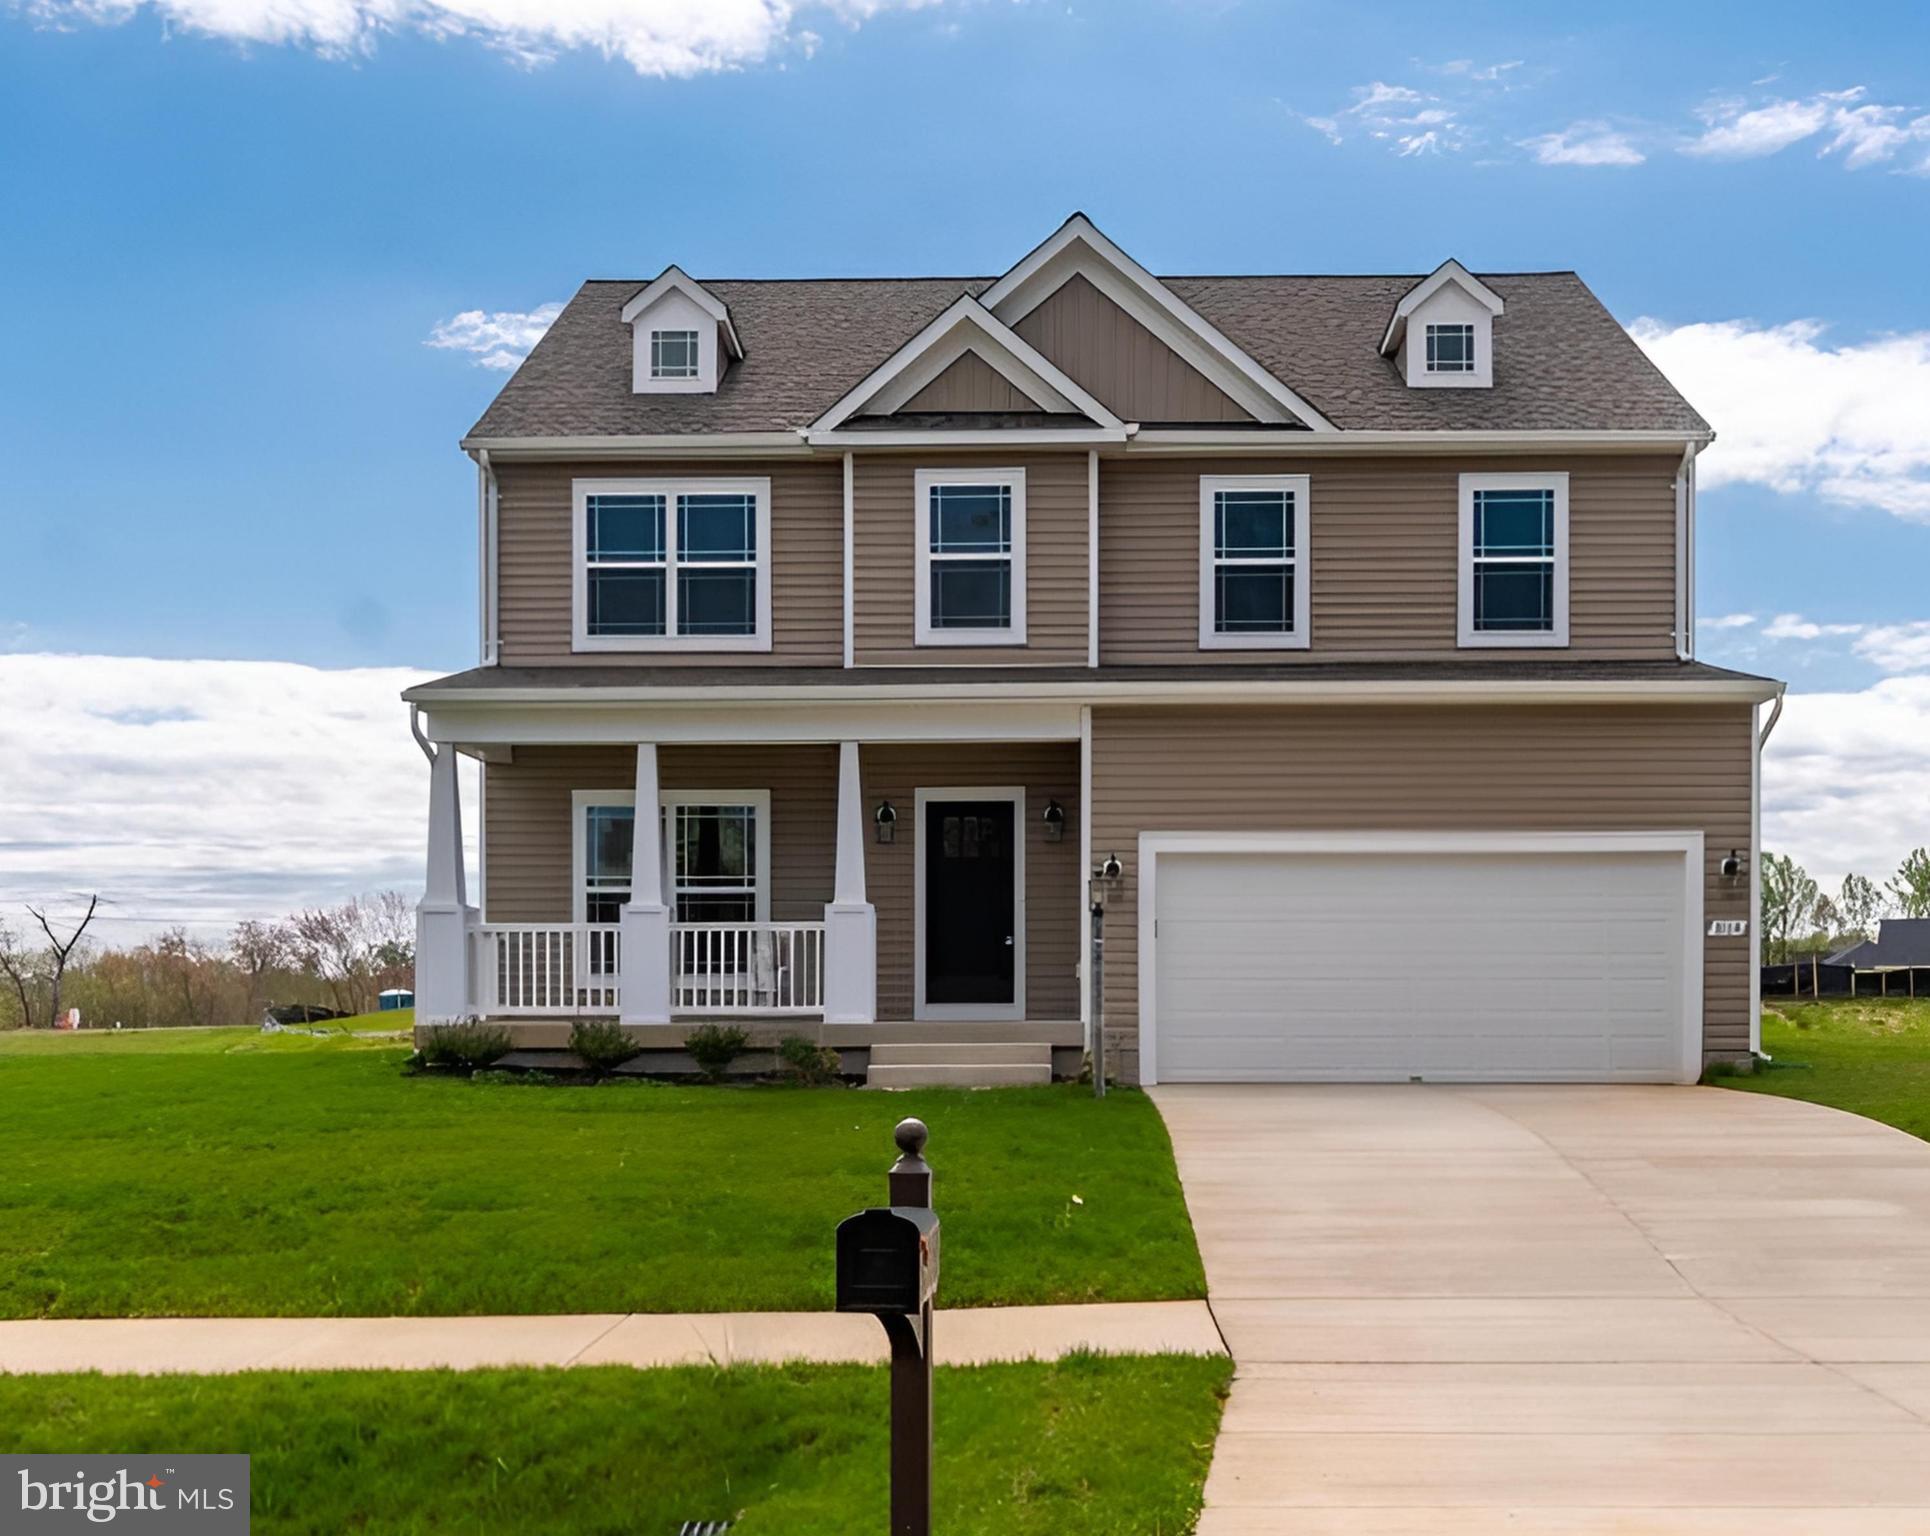
COLONIAL BEACH
0 LATANE DRIVE
4 Beds
2 Baths
2,290 Sq.Ft.
$439,900
MLS#: VAWE2010326
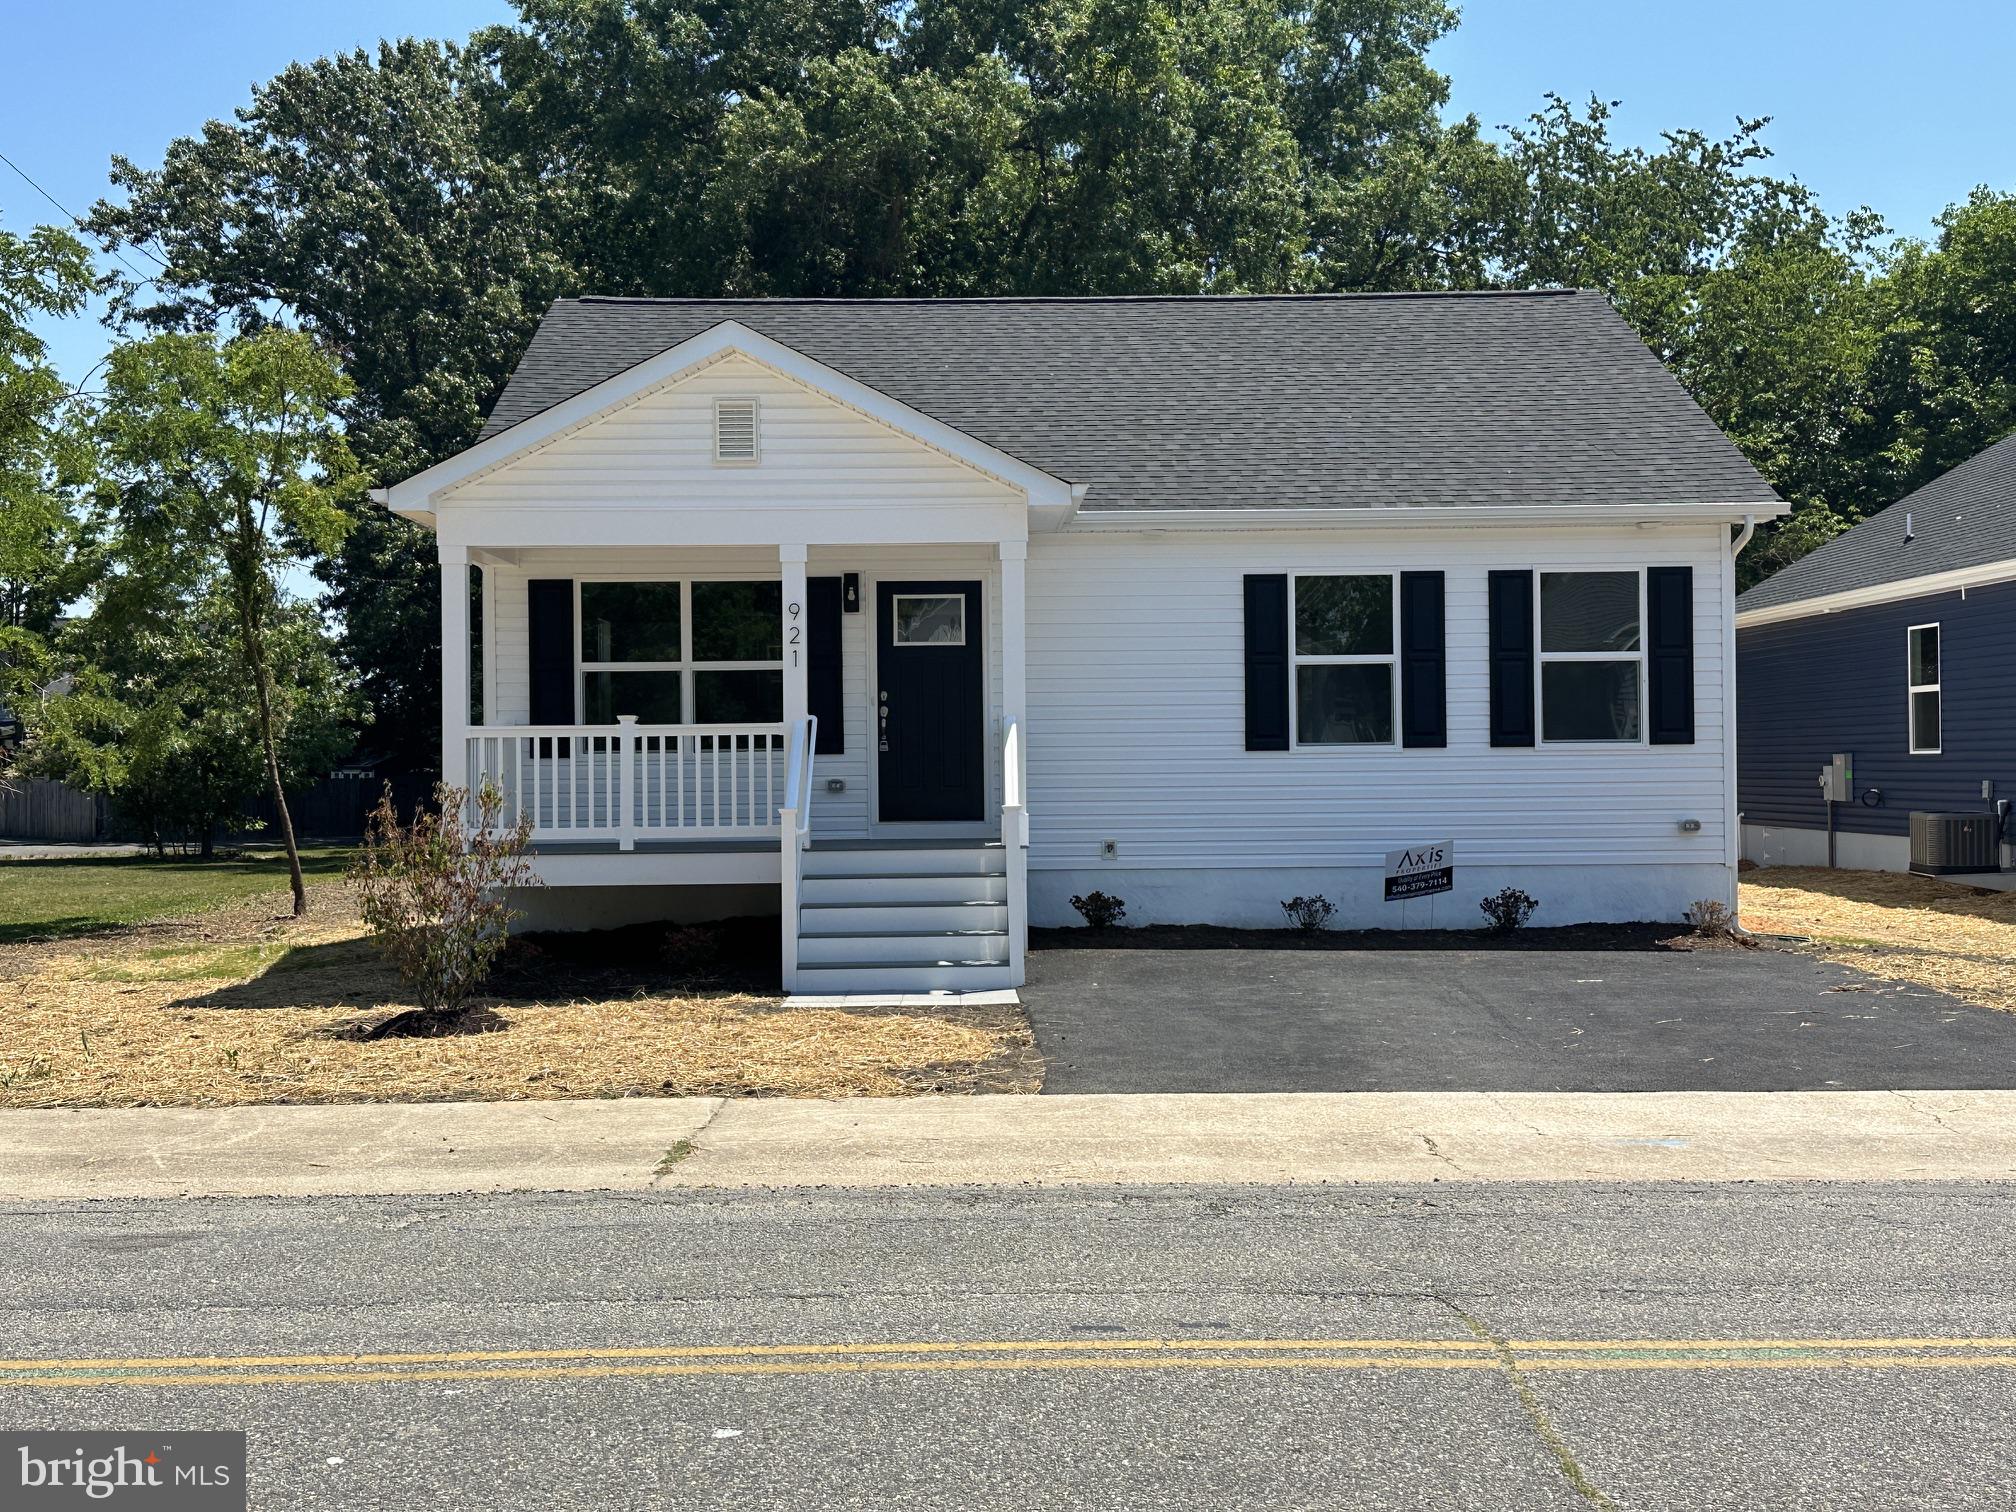
COLONIAL BEACH
921 JACKSON STREET
3 Beds
2 Baths
1,224 Sq.Ft.
$374,900
MLS#: VAWE2010918
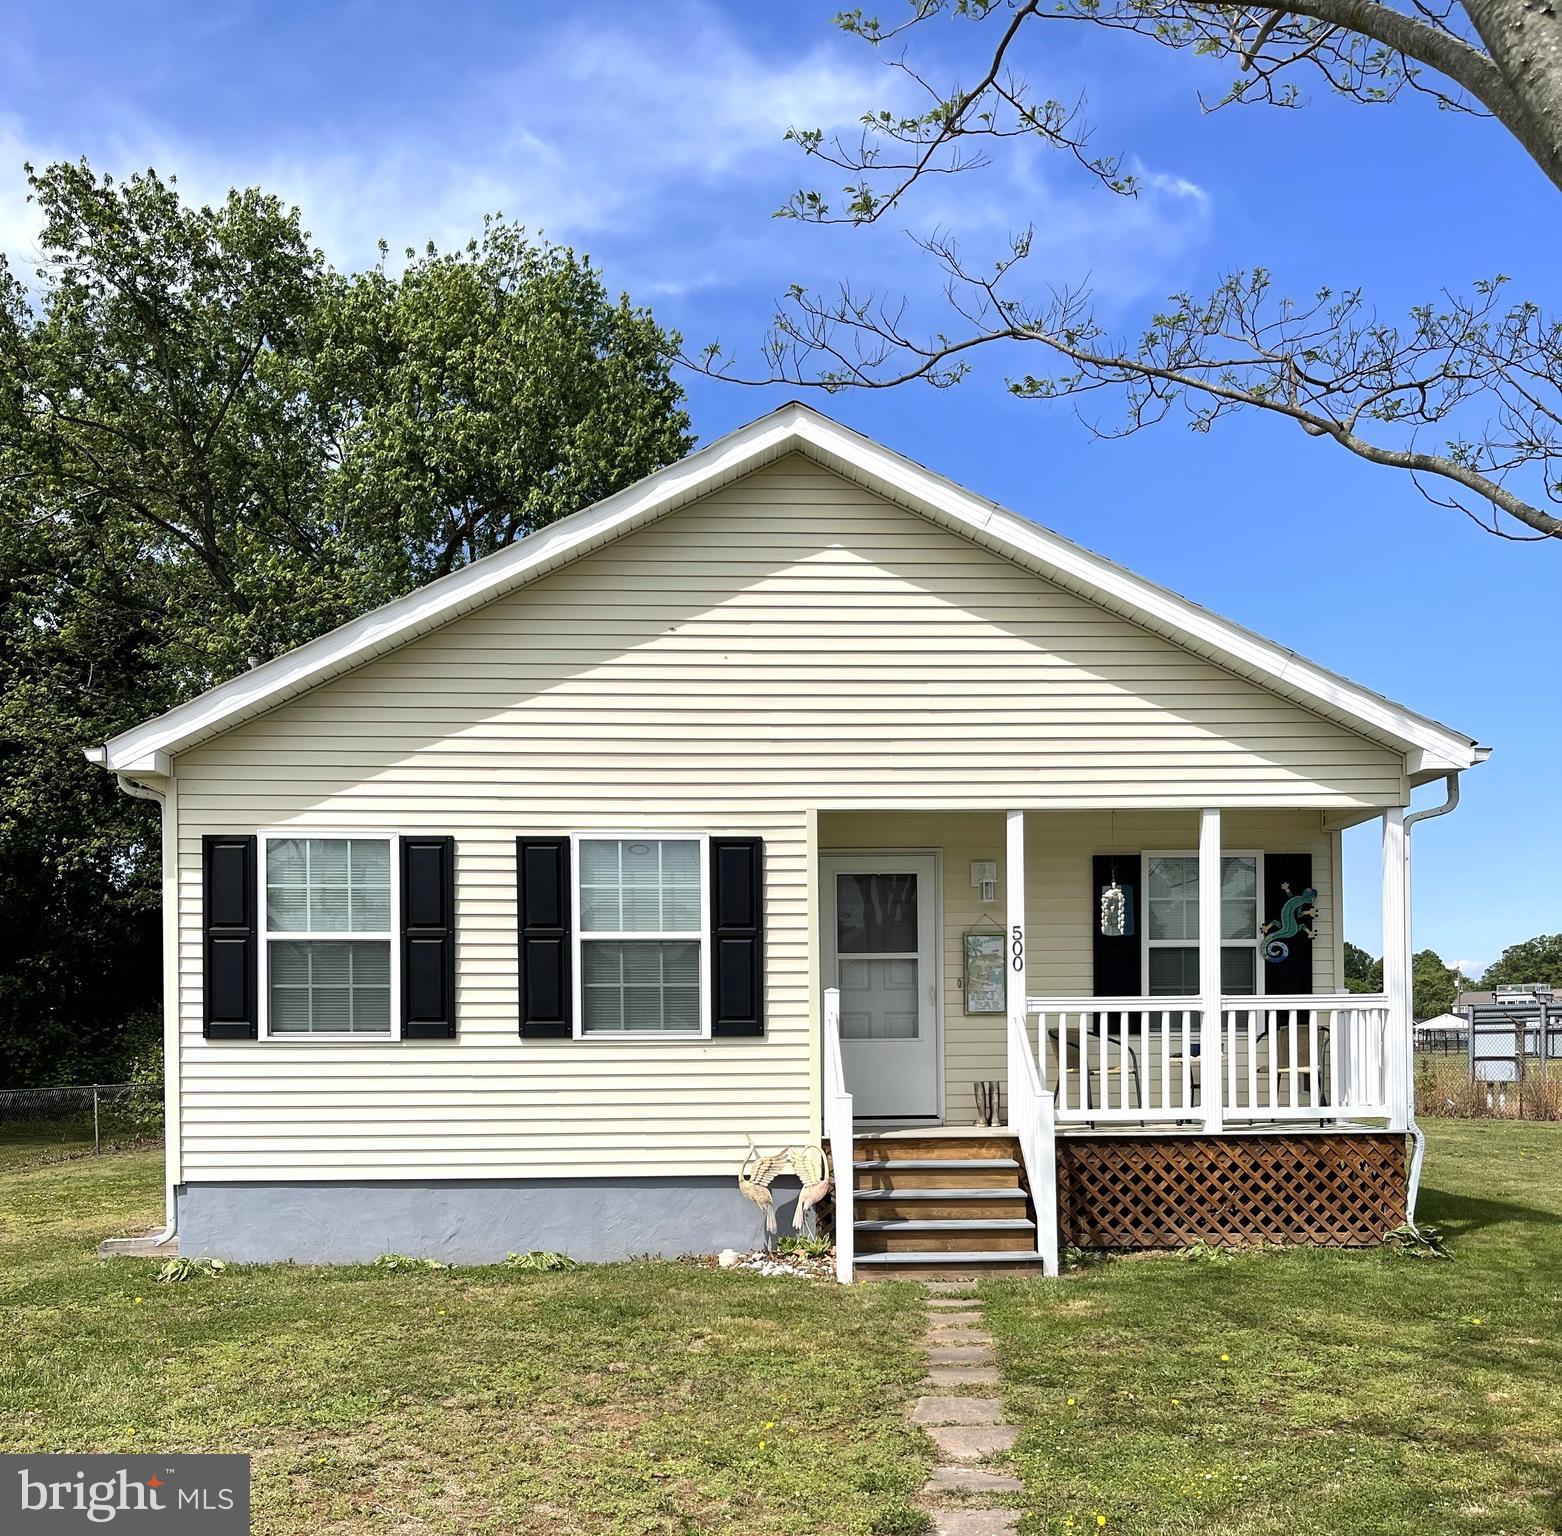
COLONIAL BEACH
500 LINCOLN AVENUE
2 Beds
1 Baths
1,120 Sq.Ft.
$350,000
MLS#: VAWE2011206
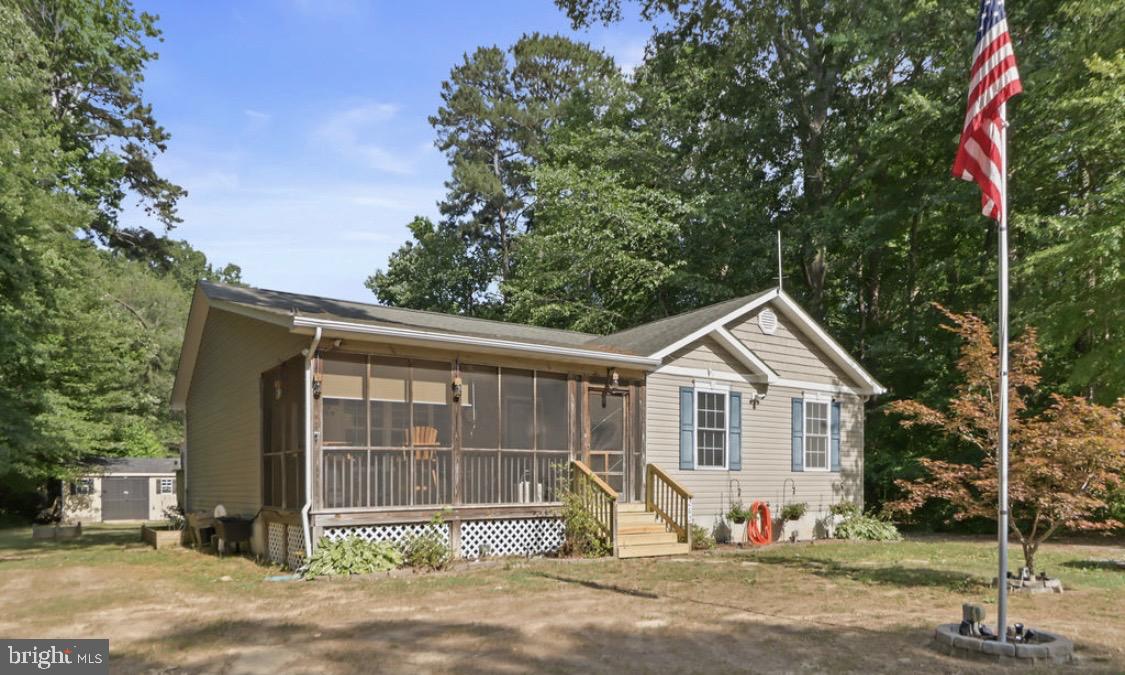
COLONIAL BEACH
262 ROLANDO DRIVE
3 Beds
2 Baths
1,354 Sq.Ft.
$349,900
MLS#: VAWE2011446
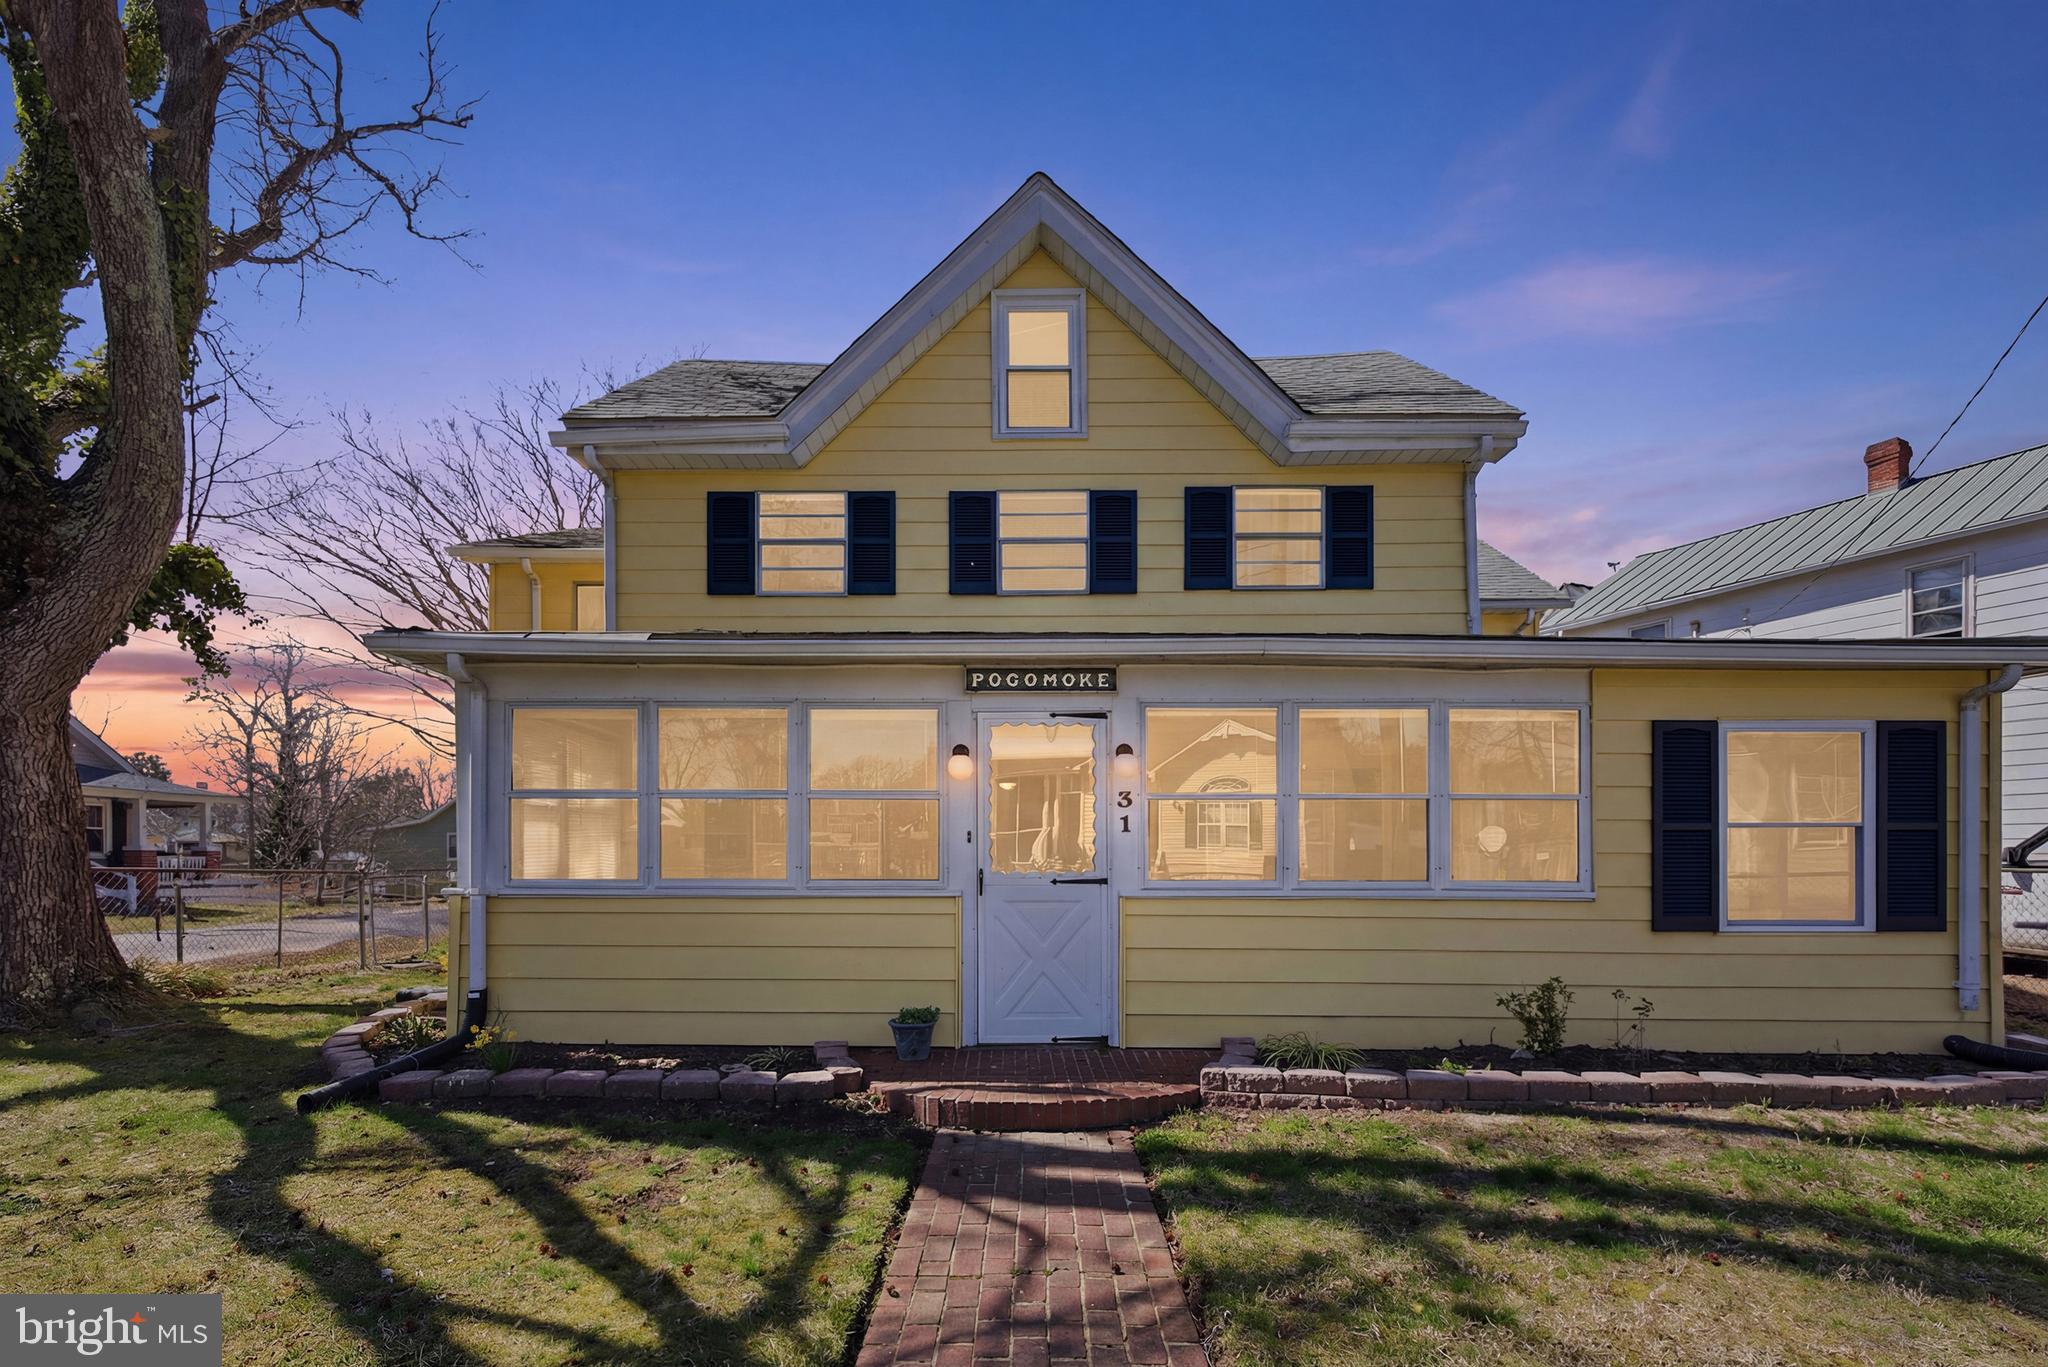
COLONIAL BEACH
31 BANCROFT AVENUE
6 Beds
4 Baths
2,744 Sq.Ft.
$419,900
MLS#: VAWE2010748
.png)