


Property
Beds
3
Full Baths
2
1/2 Baths
1
Year Built
1963
Sq.Footage
1,566
Welcome to 1280 Lancaster Avenue, an exceptional opportunity to own a single-family home in the award-winning Tredyffrin-Easttown School District, less than 1 mile from TE Middle School. Set on a private 0.8-acre lot—more than twice the size of anything available within 2 miles—this home offers a rare combination of space, location, and long-term value in the heart of Berwyn. Recent improvements include refinished hardwood floors, new carpeting, fresh interior paint, a professionally cleaned interior, and a freshly painted, soft-washed exterior, making the home move-in ready while leaving an excellent opportunity to update the kitchens and bathrooms to your own style and build instant equity. Inside, the sun-filled living room features a beautiful bay window and wood-burning fireplace, flowing into the formal dining room and kitchen overlooking the expansive backyard. A spacious lower-level family room with a half bath opens to a bright enclosed sunroom, creating versatile living and entertaining space. The sunroom and unfinished basement provide approximately 700 square feet of additional space with endless potential for future expansion. Upstairs offers 3 generously sized bedrooms, including a primary suite with a private en-suite bath, plus a full hall bathroom. Outside, enjoy a large hardscaped patio and an expansive backyard with room to entertain, garden, or simply enjoy the privacy. Complete with an attached one-car garage, oversized U-shaped driveway, and convenient access to parks, shopping, dining, and major commuter routes, this is a rare chance to customize a home on one of Berwyn’s largest lots in one of the Main Line’s most desirable communities. Property is being sold as-is.
Features & Amenities
Interior
-
Total Bedrooms
3
-
Bathrooms
2
-
1/2 Bathrooms
1
-
Above Grade Finished Area
1166.0
-
Basement YN
YES
-
Cooling YN
NO
-
Cooling
None
-
Fireplace YN
YES
-
Heating YN
YES
-
Heating
Electric, Baseboard
-
Pet friendly
N/A
Exterior
-
Garage
Yes
-
Garage spaces
1
-
Construction Materials
Brick, Aluminum Siding
-
Parking
Asphalt, Circular Driveway, Garage, Driveway, Inside Entrance, Attached
-
Patio and Porch Features
Porch, Patio
-
Pool
No
-
Waterfront YN
NO
Area & Lot
-
Lot Size(acres)
0.79
-
Lot Size(square feet)
34,358
-
Property Type
Residential
-
Property Sub Type
Single Family Residence
-
Architectural Style
Split Level
Price
-
Sales Price
$575,000
-
Tax Amount
$5,475
-
Sq. Footage
1,566
-
Price/SqFt
$367
HOA
-
Association
No
School District
-
Elementary School
N/A
-
Middle School
N/A
-
High School
N/A
Property Features
-
New Construction
NO
-
Foundation Details
Block
-
Senior Community YN
NO
-
Sewer
Public Sewer
-
Tax Lot
0156.0100
-
Water Source
Public
Schedule a Showing
Showing scheduled successfully.
Mortgage calculator
Estimate your monthly mortgage payment, including the principal and interest, property taxes, and HOA. Adjust the values to generate a more accurate rate.
Your payment
Principal and Interest:
$
Property taxes:
$
HOA fees:
$
Total loan payment:
$
Total interest amount:
$
Location
County
CHESTER
Elementary School
Middle School
High School
Listing Courtesy of Tanner Kirkpatrick , Lime House
RealHub Information is provided exclusively for consumers' personal, non-commercial use, and it may not be used for any purpose other than to identify prospective properties consumers may be interested in purchasing. All information deemed reliable but not guaranteed and should be independently verified. All properties are subject to prior sale, change or withdrawal. RealHub website owner shall not be responsible for any typographical errors, misinformation, misprints and shall be held totally harmless.

AGENT
Nideen Morrison
Call Nideen today to schedule a private showing.

* Listings on this website come from the FMLS IDX Compilation and may be held by brokerage firms other than the owner of this website. The listing brokerage is identified in any listing details. Information is deemed reliable but is not guaranteed. If you believe any FMLS listing contains material that infringes your copyrighted work please click here to review our DMCA policy and learn how to submit a takedown request.© 2024 FMLS.
Related Properties
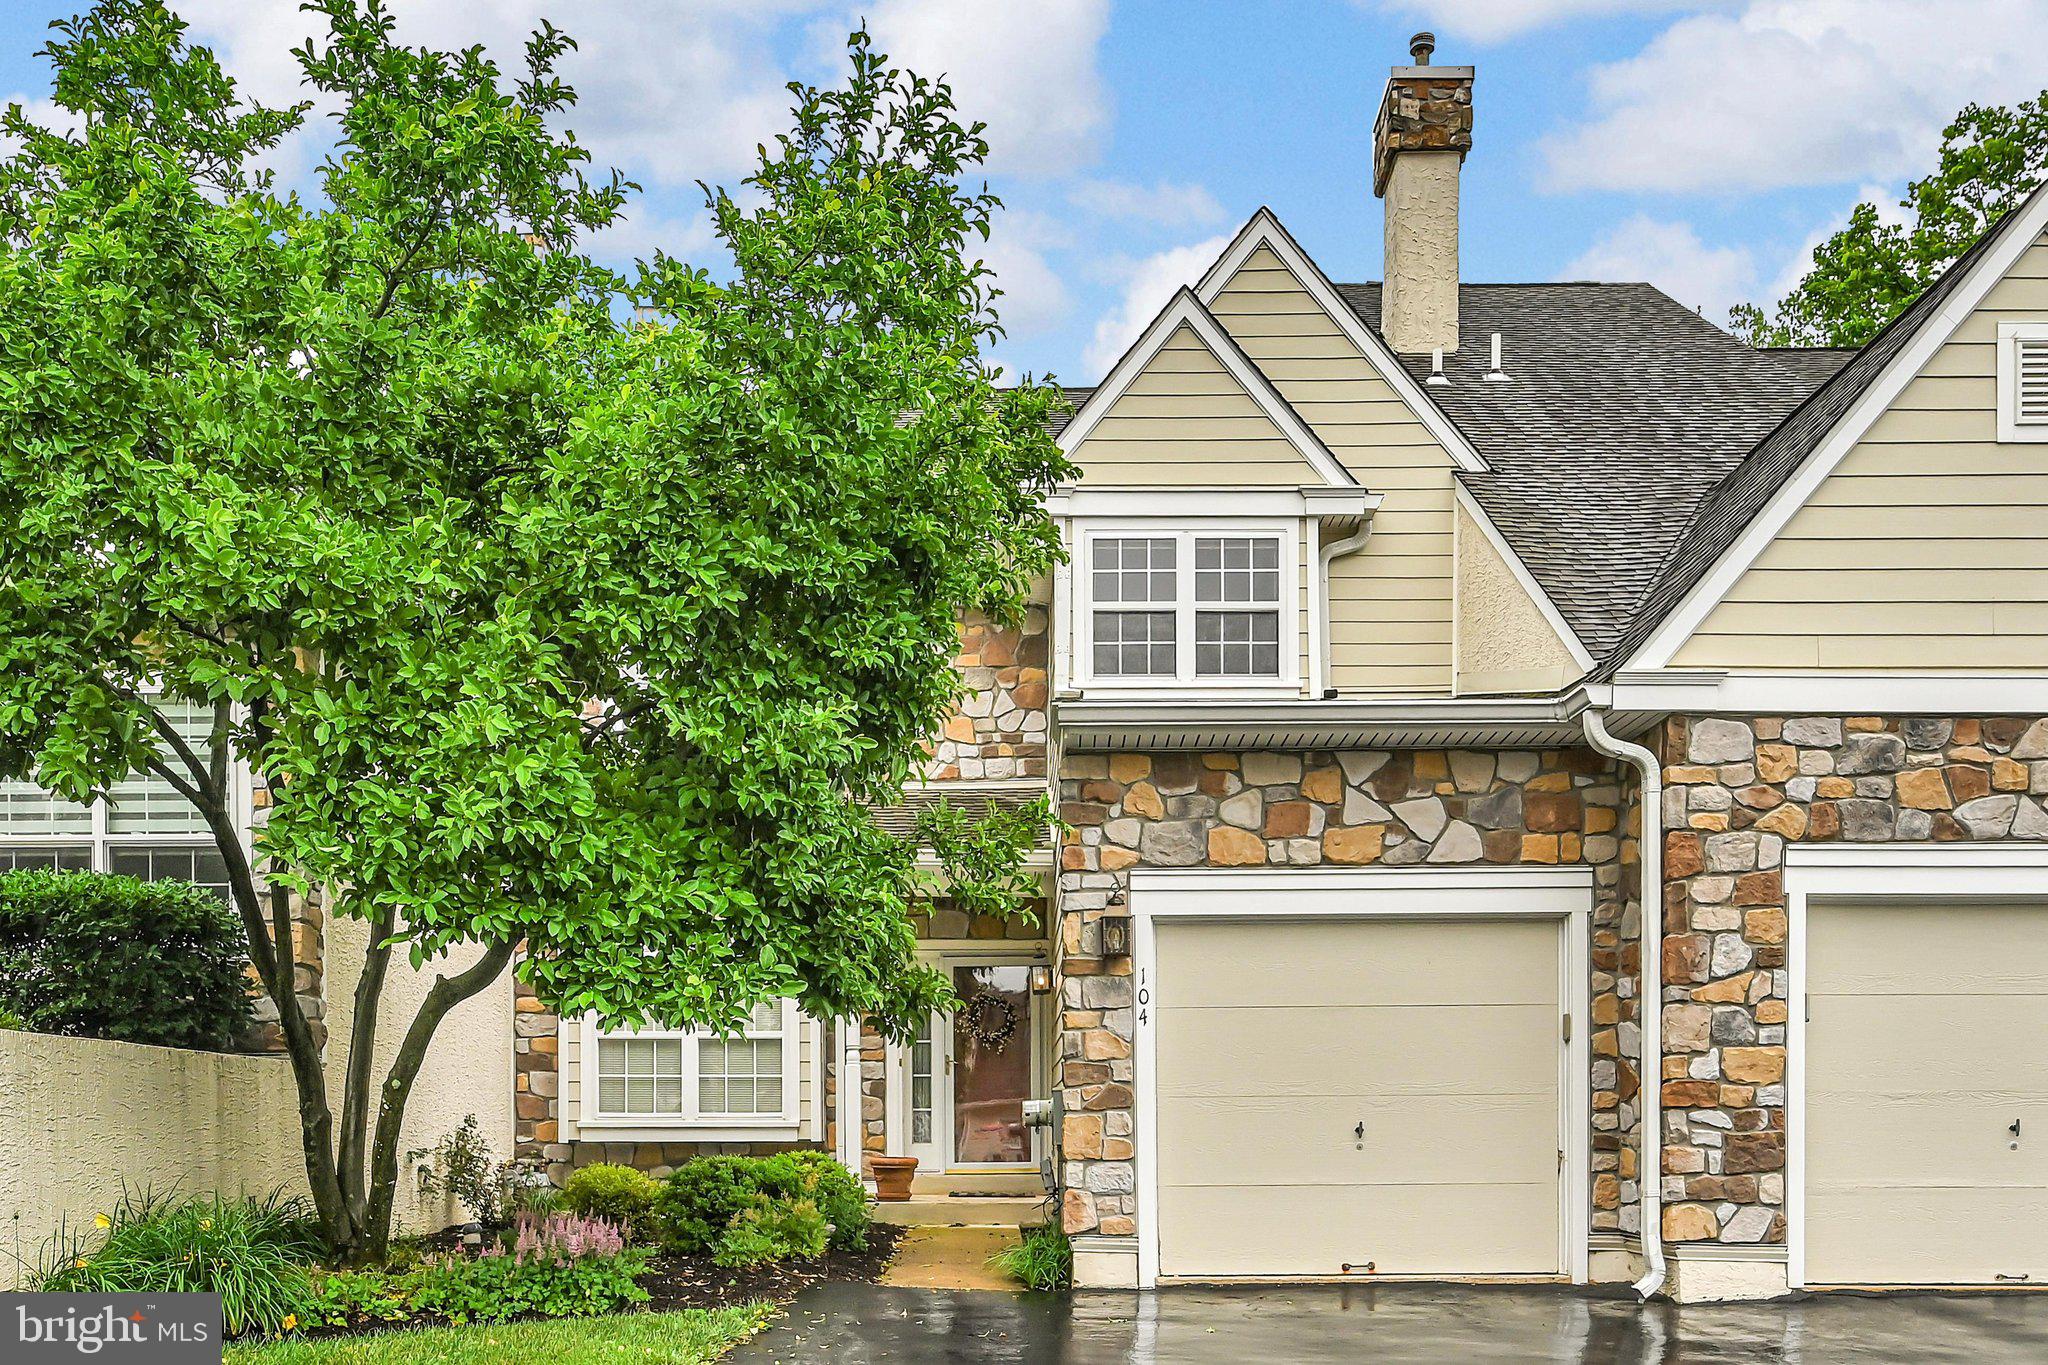
BERWYN
104 DAYLESFORD BOULEVARD 104
3 Beds
2 Baths
2,162 Sq.Ft.
$649,000
MLS#: PACT2129278
.png)