Features & Amenities

Interior

  • Other Interior Features

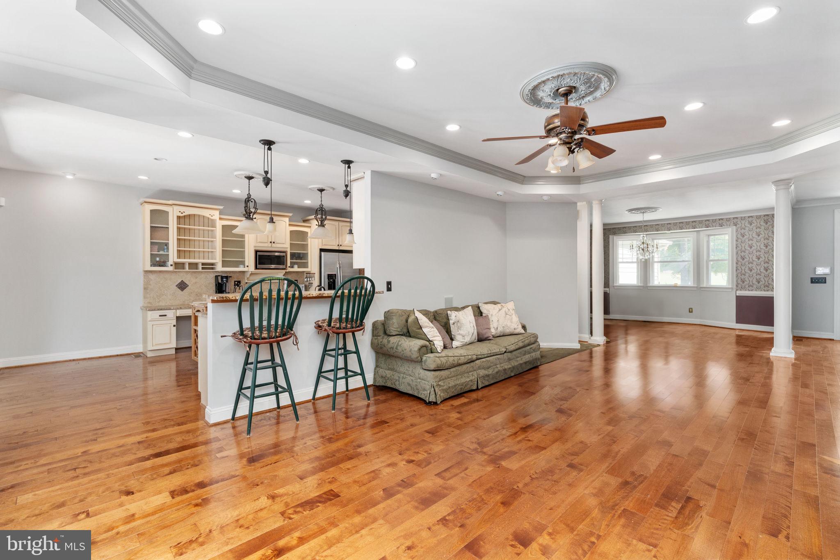
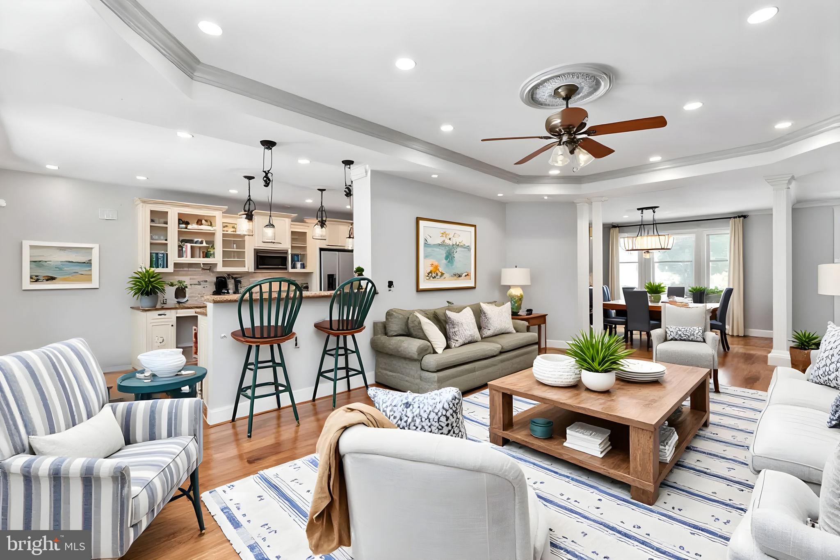
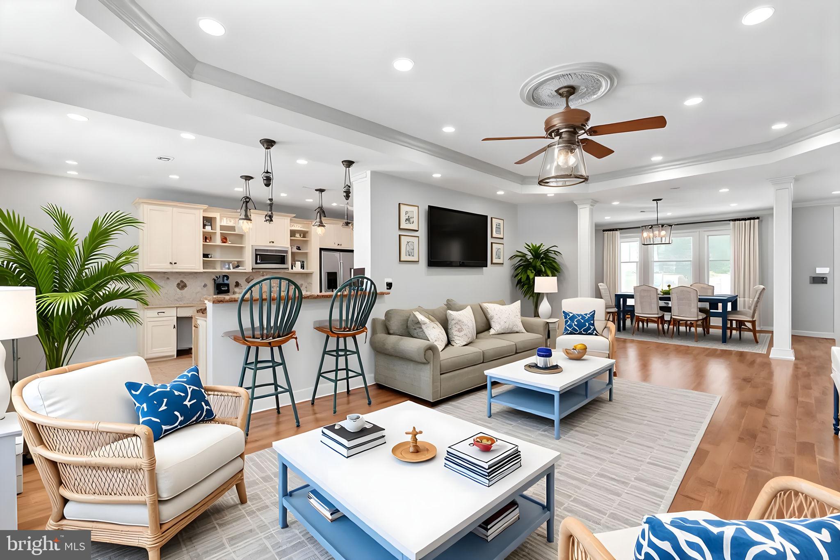
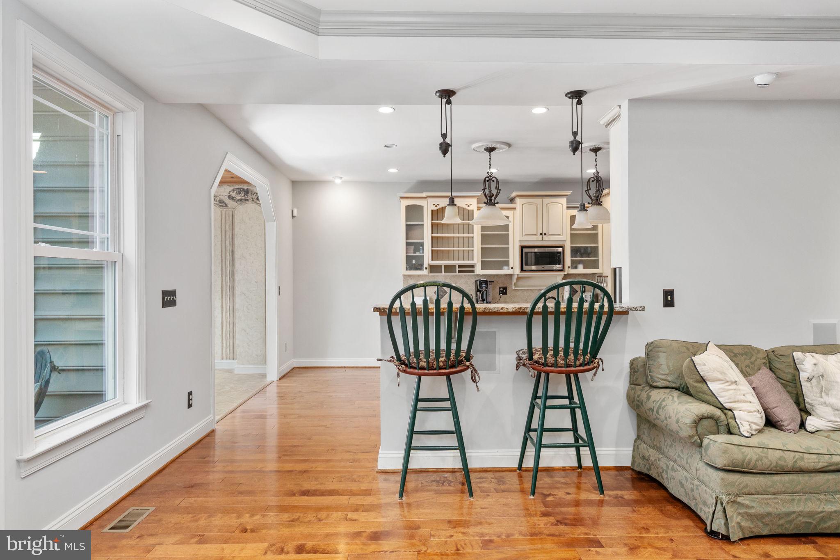
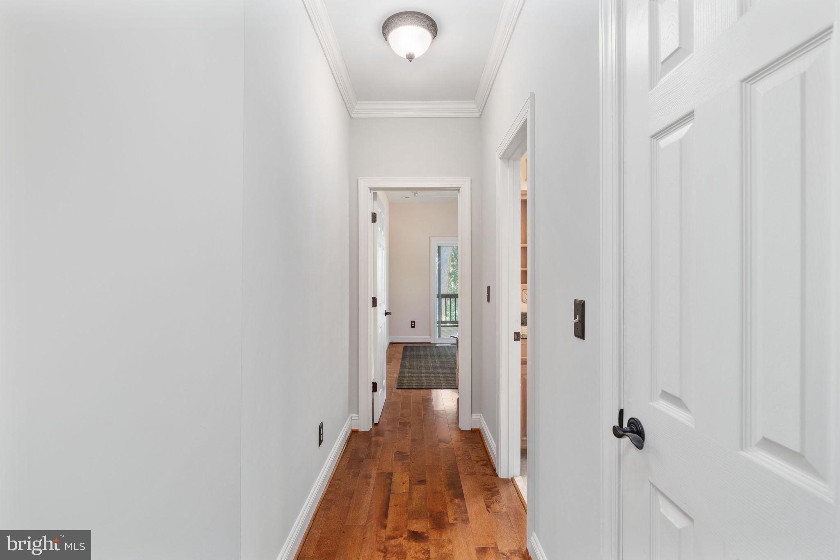
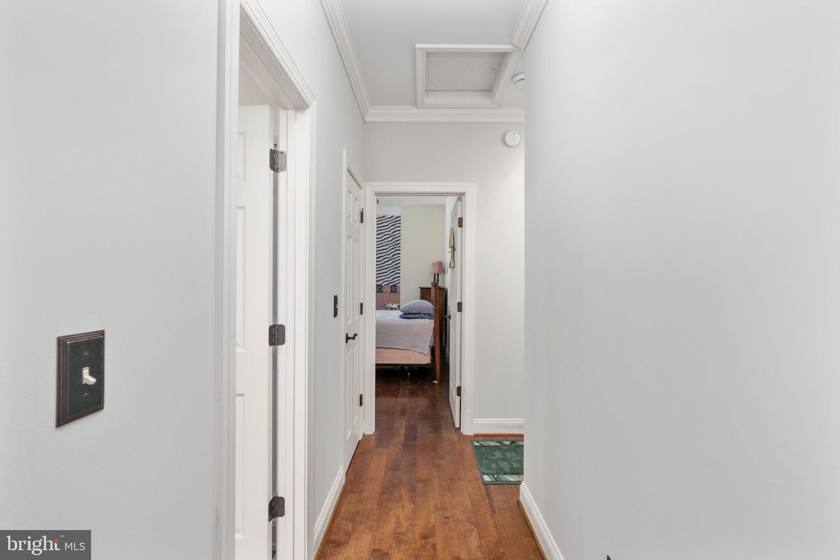
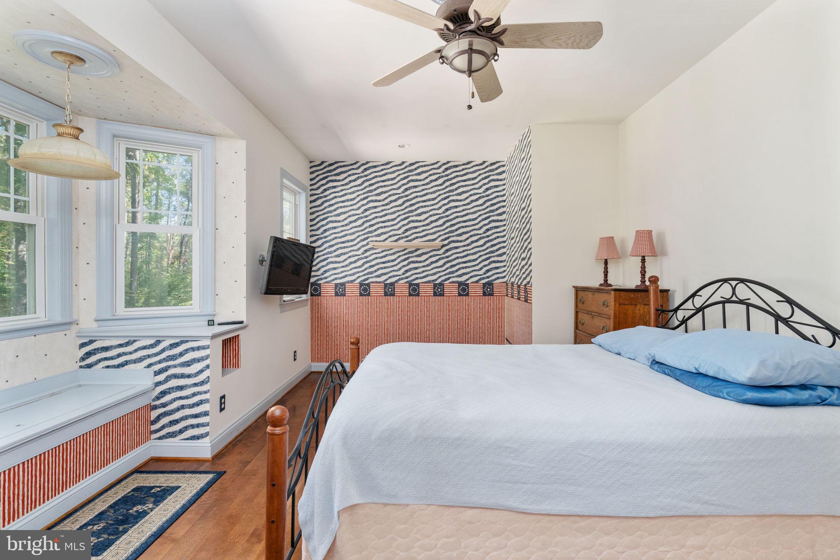
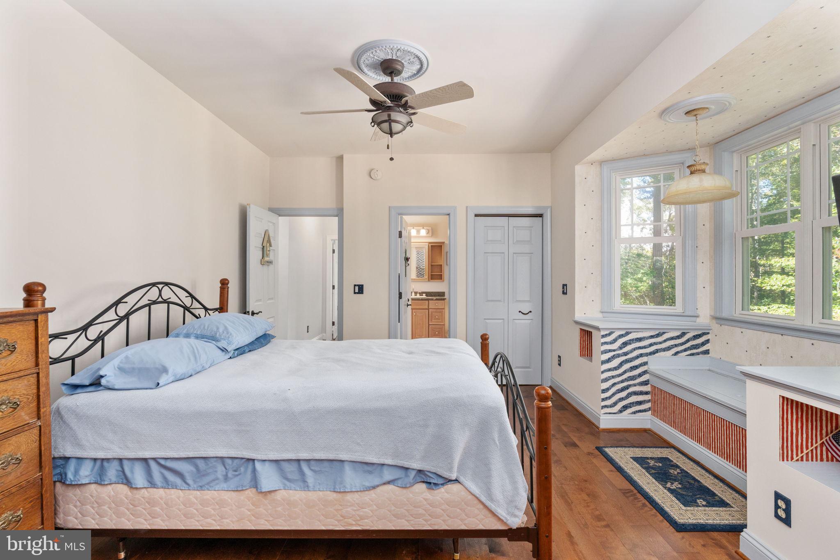
    Bar, Ceiling Fan(s), Kitchen Island, Pantry, Recessed Lighting, Walk-In Closet(s), High Ceilings, Built-in Features, Crown Molding, Open Floorplan

  • Total Bedrooms

    7

  • Bathrooms

    5

  • 1/2 Bathrooms

    1

  • Above Grade Finished Area

    2881.0

  • Basement YN

    YES

  • Cooling YN

    YES

  • Cooling

    Central Air, Heat Pump, Ceiling Fan(s), Electric

  • Fireplace YN

    YES

  • Heating YN

    YES

  • Heating

    Exhaust Fan, Electric, Heat Pump

  • Main Level Bedrooms

    3

  • Pet friendly

    N/A

Exterior

  • Garage

    Yes

  • Garage spaces

    2

  • Construction Materials

    Stone, Vinyl Siding

  • Parking

    Oversized, Gravel, Circular Driveway, Lighted, Garage, Driveway, Inside Entrance, Attached

  • Pool

    No

  • Waterfront YN

    YES

Area & Lot

  • Lot Features

    Waterfront

  • Lot Size(acres)

    6.98

  • Lot Size(square feet)

    304,049

  • Property Type

    Residential

  • Property Sub Type

    Single Family Residence

  • Architectural Style

    Craftsman

Price

  • Sales Price

    $2,600,000
  • Tax Amount

    $9,414

  • Financing Options

    Conventional

  • Sq. Footage

    5,157

  • Price/SqFt

    $504

HOA

  • Association

    No

School District

  • Elementary School

    LIVINGSTON

  • Middle School

    POST OAK

  • High School

    SPOTSYLVANIA

Property Features

  • Stories

    2

  • New Construction

    NO

  • Accessibility Features

    Therapeutic Whirlpool

  • Foundation Details

    Concrete Perimeter

  • Senior Community YN

    NO

  • Sewer

    Septic Tank

  • Water Source

    Well

Schedule a Showing

Showing scheduled successfully.

<
>
IN PERSON
VIA CHAT

What is 3 + 4 ?


Change time

Mortgage calculator

Estimate your monthly mortgage payment, including the principal and interest, property taxes, and HOA. Adjust the values to generate a more accurate rate.

Your payment

Principal and Interest:

$

Property taxes:

$

HOA fees:

$

Total loan payment:

$

Total interest amount:

$

Location

County

SPOTSYLVANIA

Elementary School

LIVINGSTON

Middle School

POST OAK

High School

SPOTSYLVANIA

Listing Courtesy of Elizabeth Estes Sandridge , Berkshire Hathaway HomeServices PenFed Realty

RealHub Information is provided exclusively for consumers' personal, non-commercial use, and it may not be used for any purpose other than to identify prospective properties consumers may be interested in purchasing. All information deemed reliable but not guaranteed and should be independently verified. All properties are subject to prior sale, change or withdrawal. RealHub website owner shall not be responsible for any typographical errors, misinformation, misprints and shall be held totally harmless.

Agent Nideen Morrison

AGENT

Nideen Morrison

Call Nideen today to schedule a private showing.


* Listings on this website come from the FMLS IDX Compilation and may be held by brokerage firms other than the owner of this website. The listing brokerage is identified in any listing details. Information is deemed reliable but is not guaranteed. If you believe any FMLS listing contains material that infringes your copyrighted work please click here to review our DMCA policy and learn how to submit a takedown request.© 2024 FMLS.
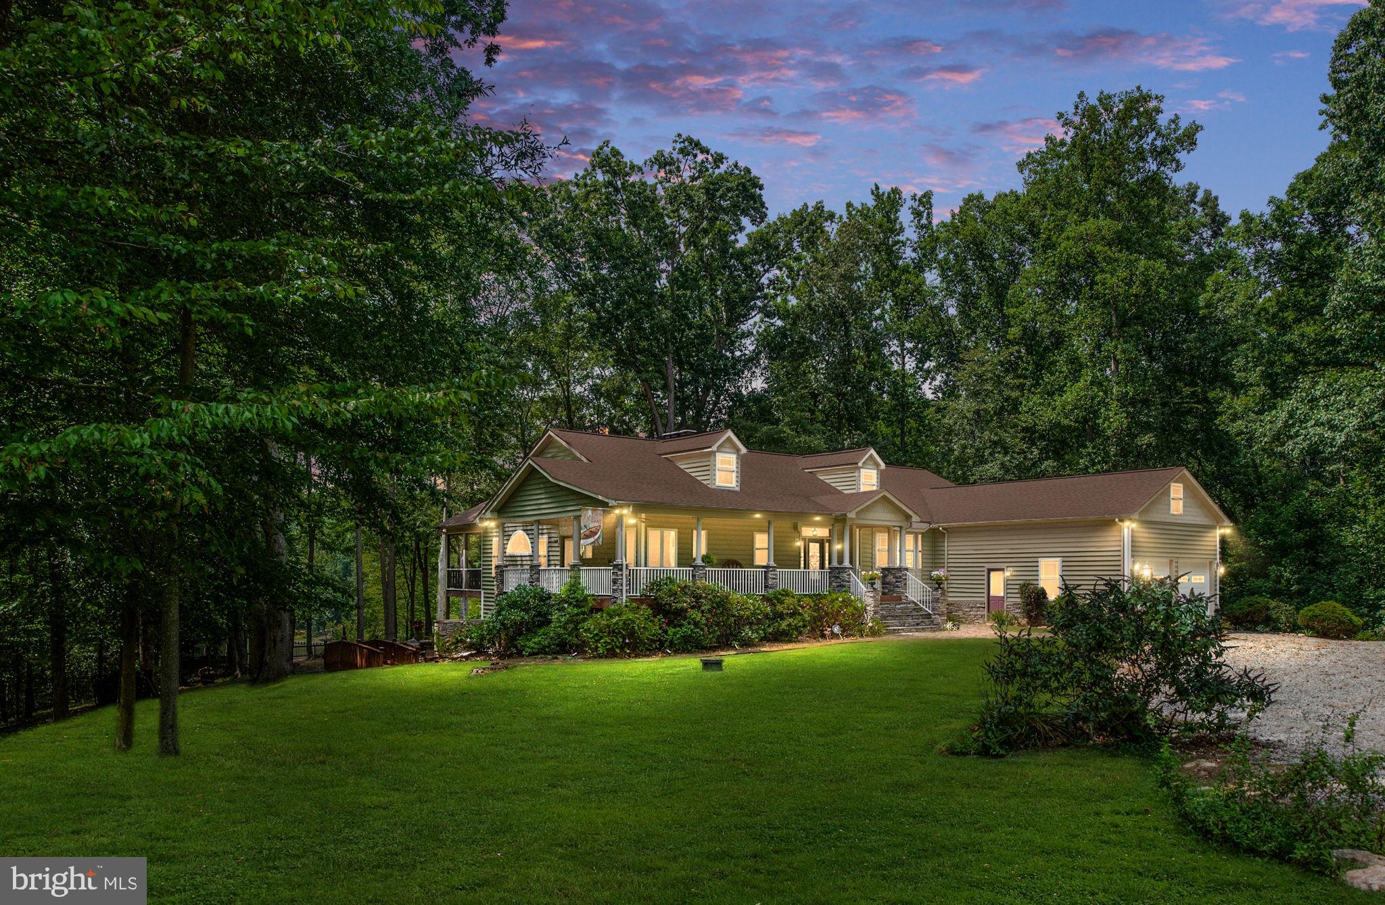
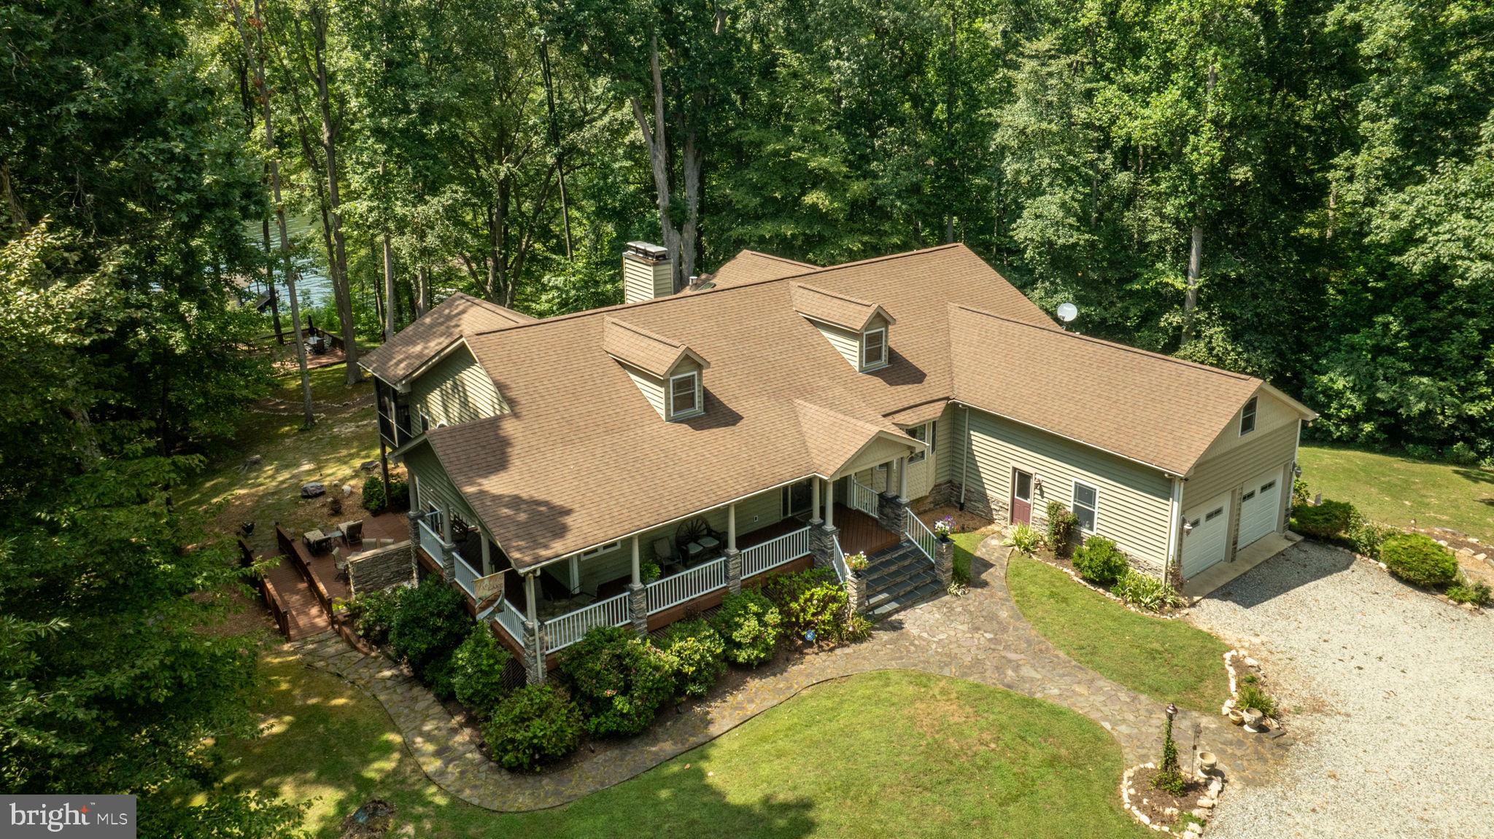
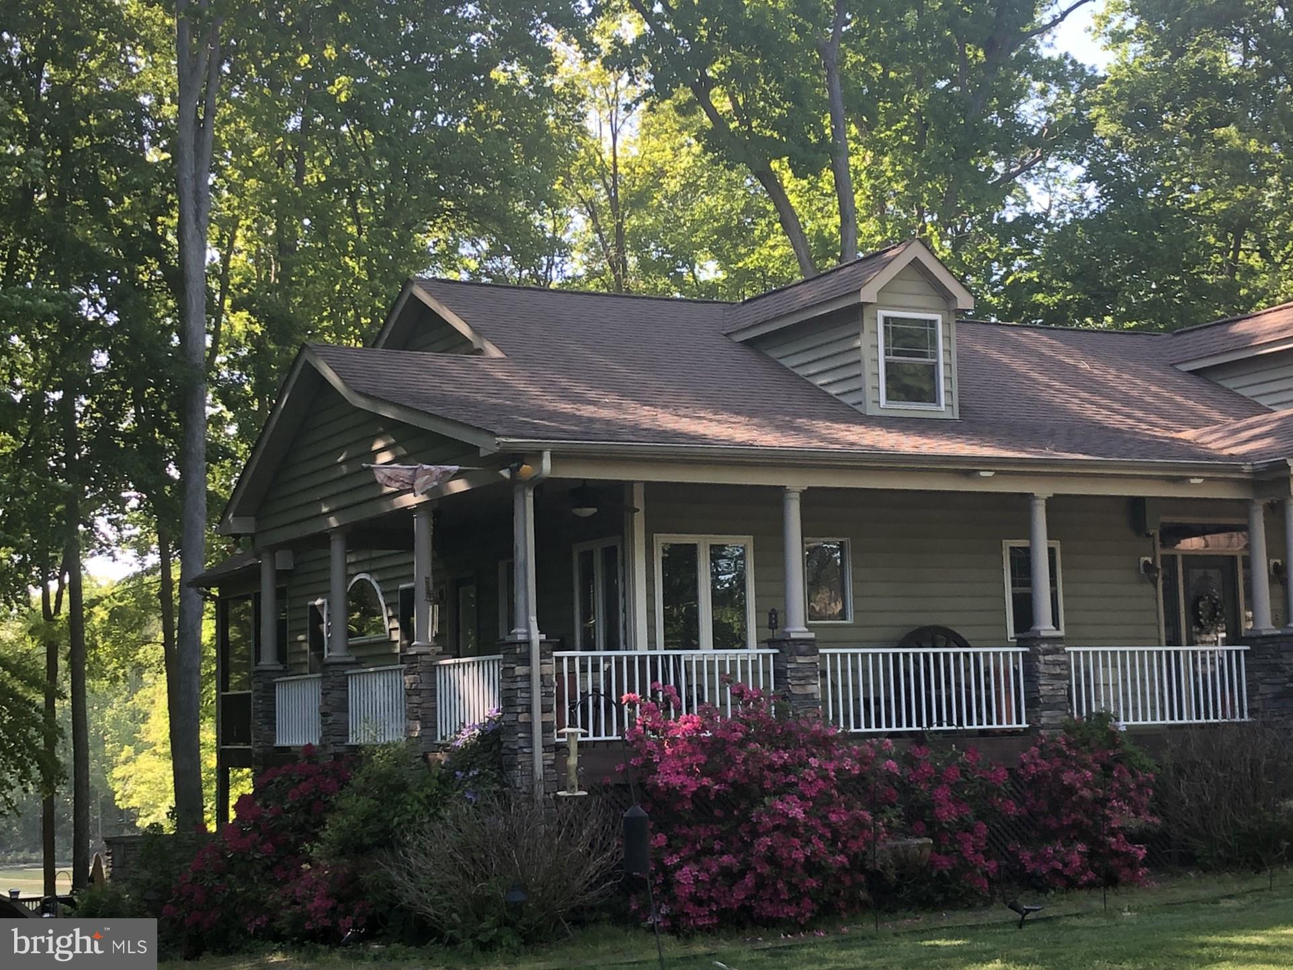
If your dream is to own a property that offers peace, play, & potential for business all-in-one, this stunning waterfront home is your winning ticket. The land & seclusion lend themselves to a bed & breakfast, mini farm, or a personal retreat unlike any other. Whether you’re seeking a permanent home, rental investment, or multi-use property, this home presents an exceptional opportunity at Lake Anna!
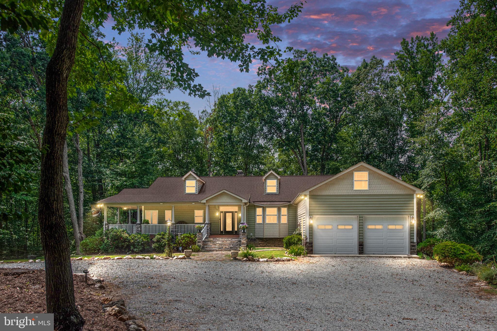
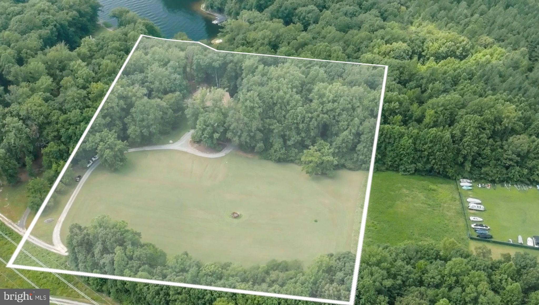
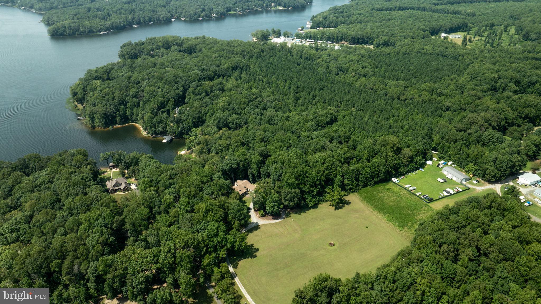
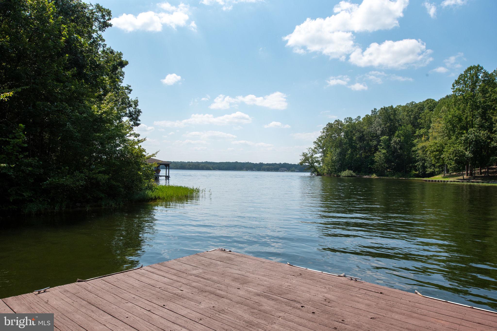
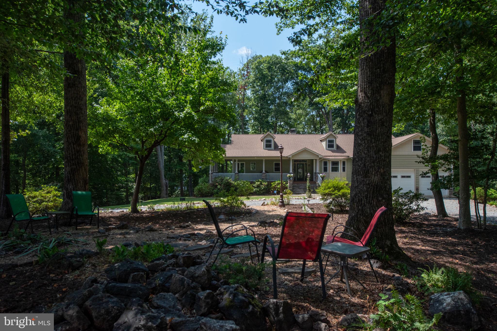
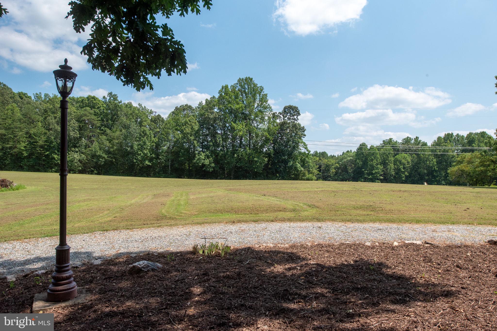
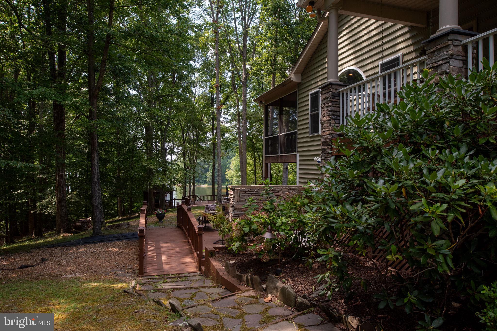
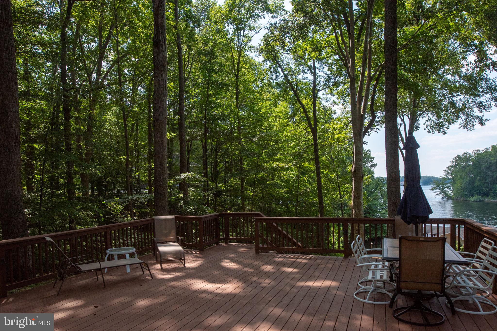
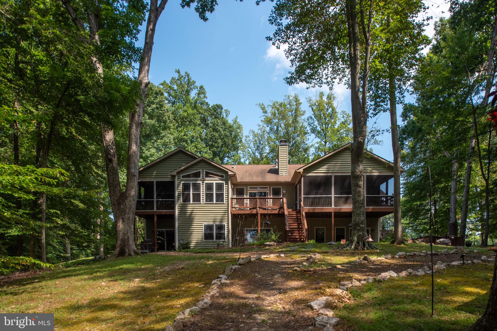
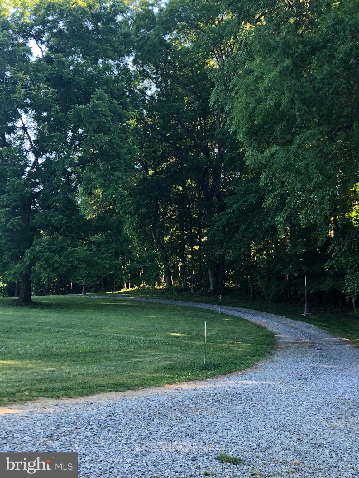
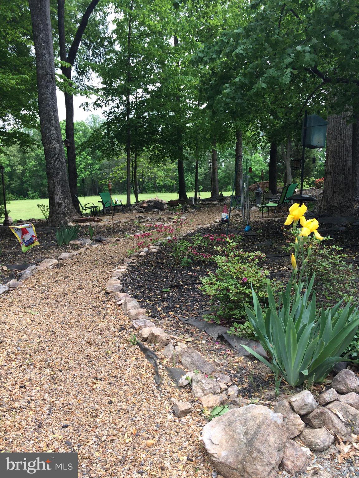
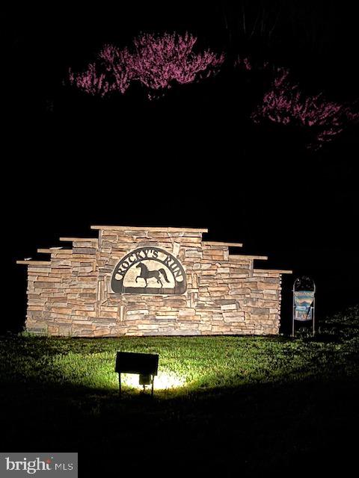
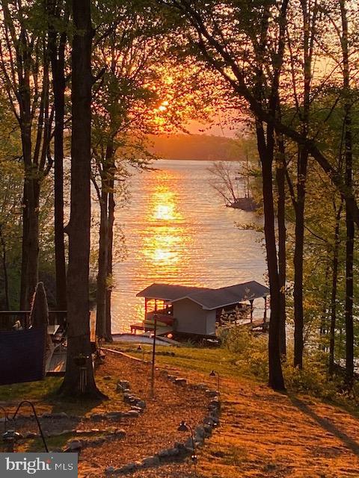
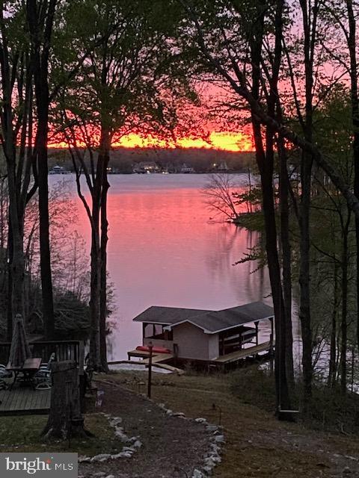
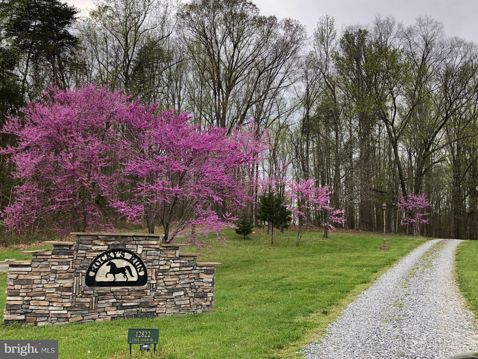
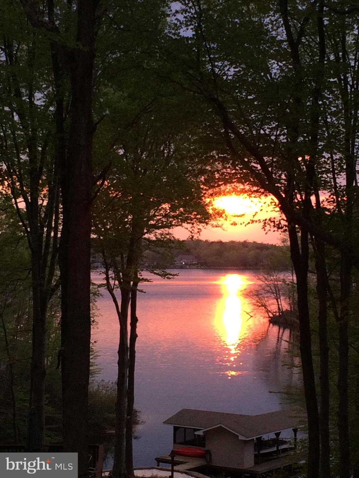
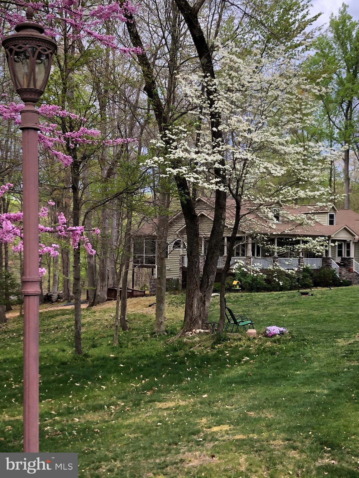
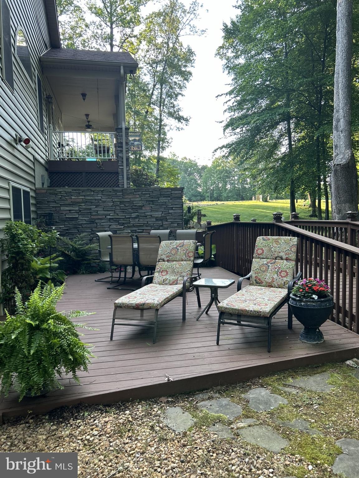
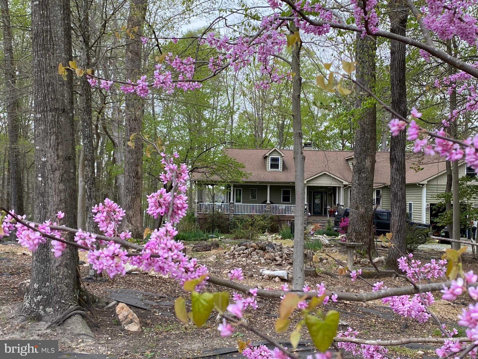
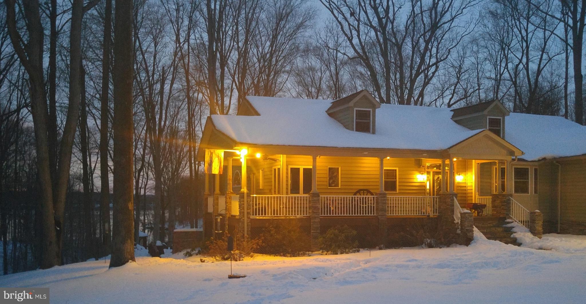
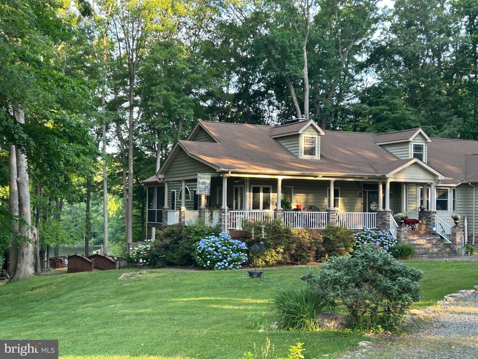
Unwind on Stage Coach Road as you see the Rocky’s Run stone entrance that welcomes you to your new home. Nestled away on a 6.98 ac. non-subdivision lot, the charm of this property is unlike any other. You’ll find unique sunset/moonset views, 3.5 ac. of pasture land, 3.5 ac. of matured hardwood trees, & 250’ of shoreline. This custom-built home offers 7 BR & 5.5 BA across 5,727 sq. feet with an att. 2-car garage that has attic storage space above.
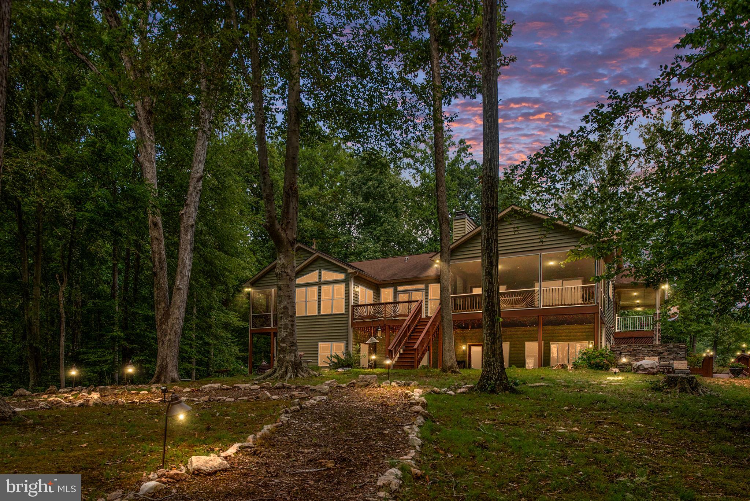
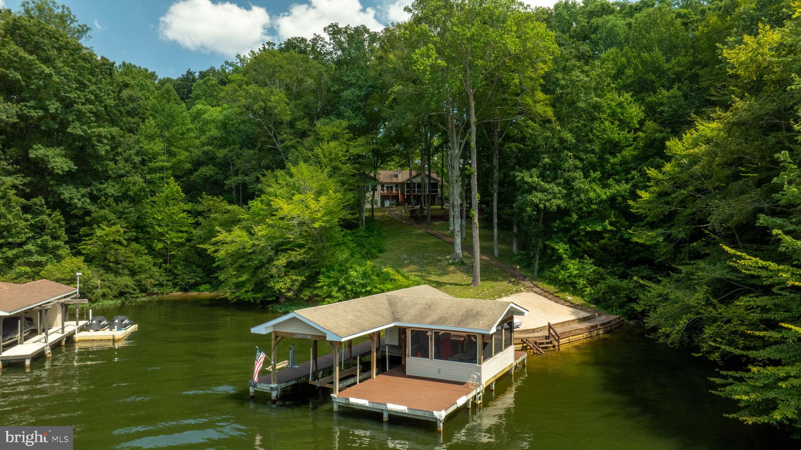
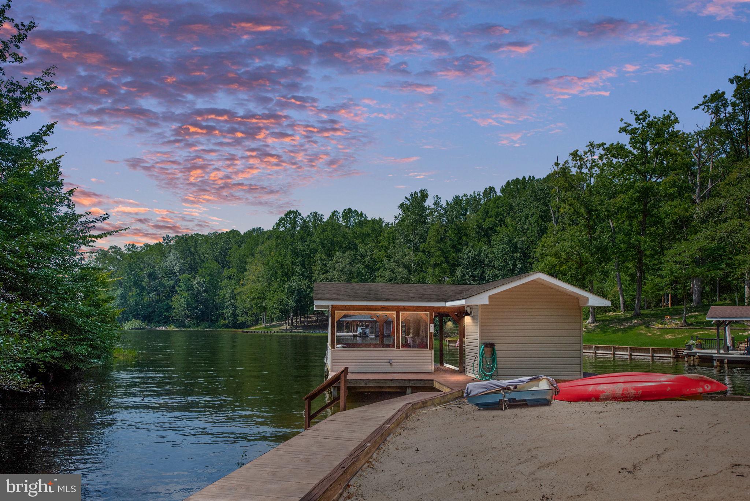
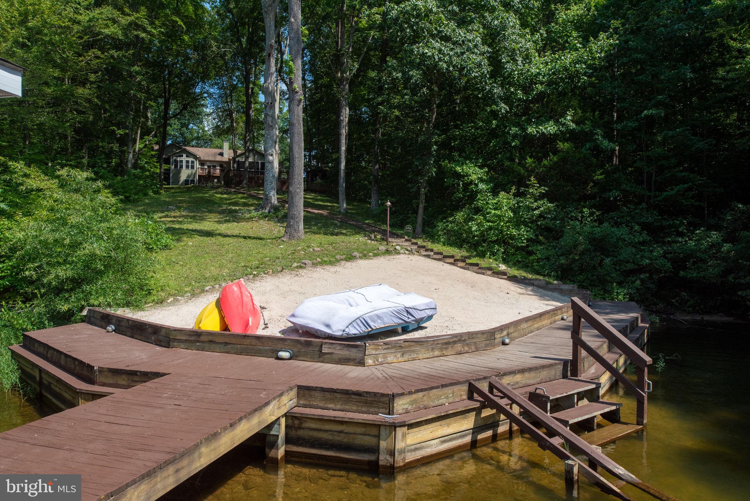
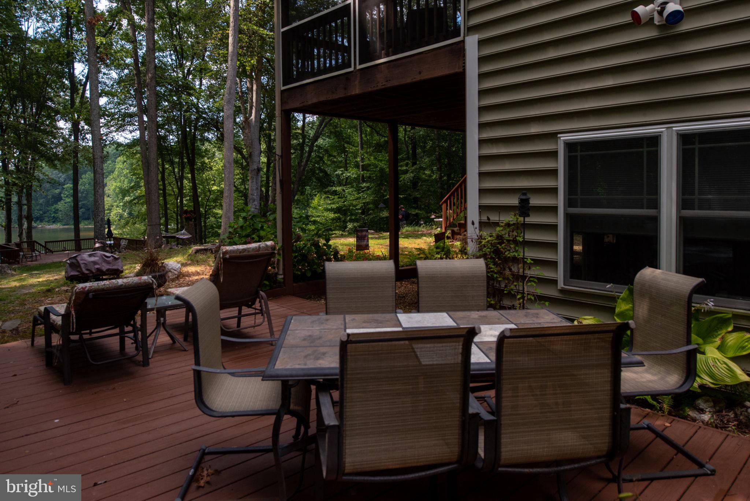
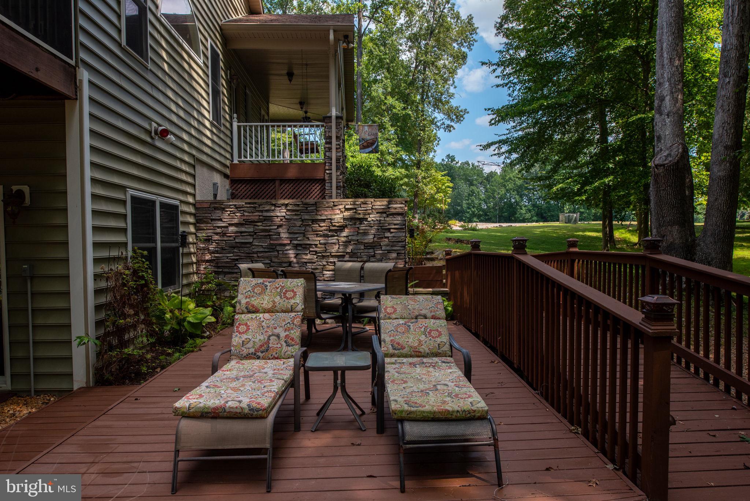
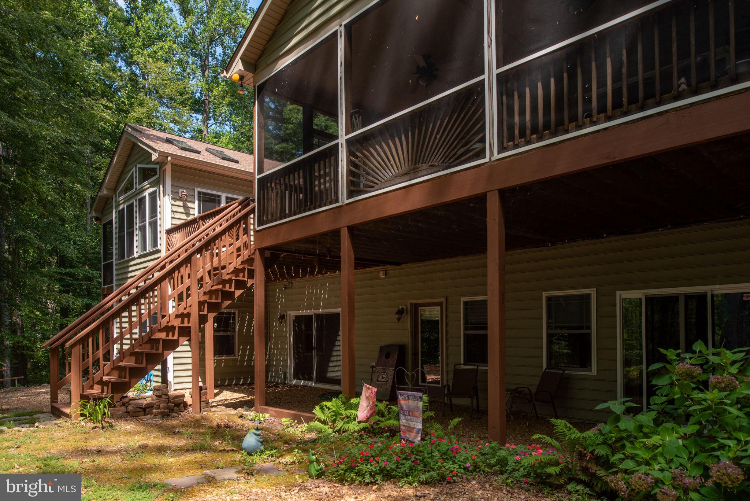
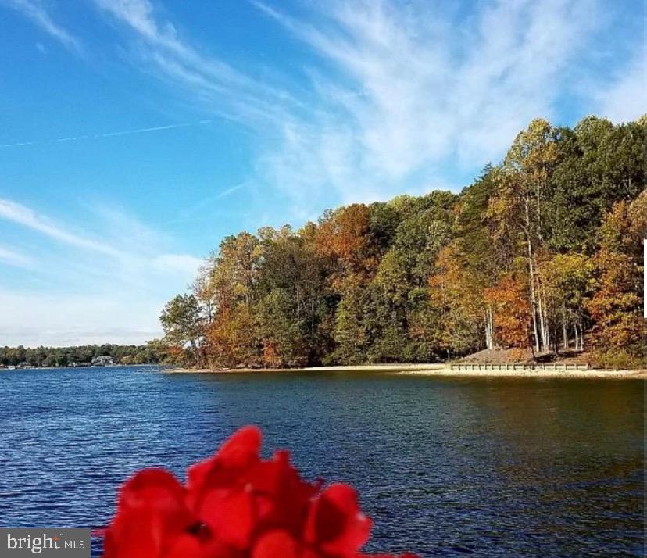
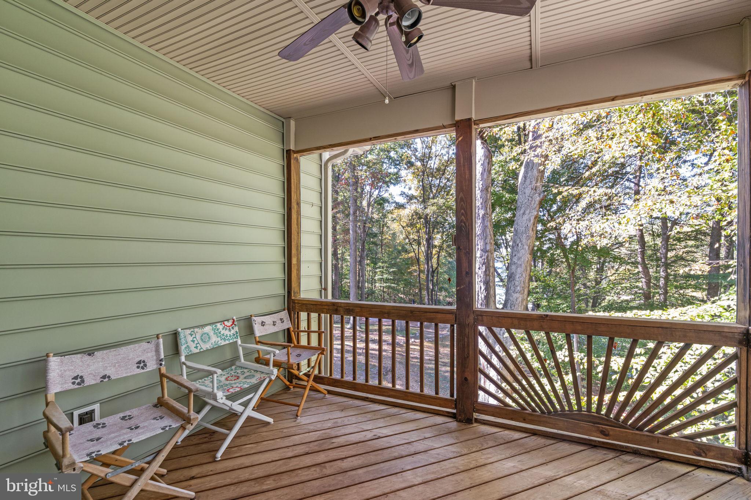
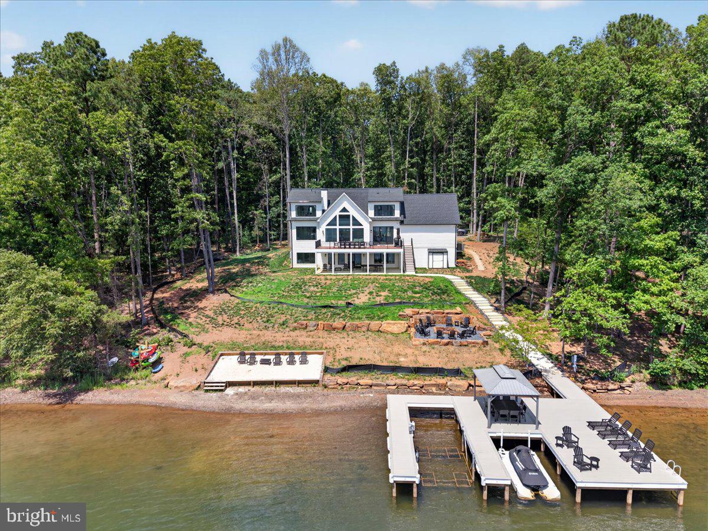
Your clean, deepwater cove is calm & protected, making it great for swimming, kayaking, paddleboarding, floating the day away, or simply relaxing on your own private beach! With 12’ water depth at the dock & 22+’ deep in the cove, you can ski in & out or fish right from your dock. Location is also key - it is on the sought-after wide, public, southern end of the lake. The park-like setting provides endless outdoor entertainment possibilities – mult. decks, gazebo, 2 screened-in porches, & a large wrap-around front porch. Your dock includes a boat & jet ski lift, screened-in room w/ lighted ceiling fan, sunning deck, & storage room.
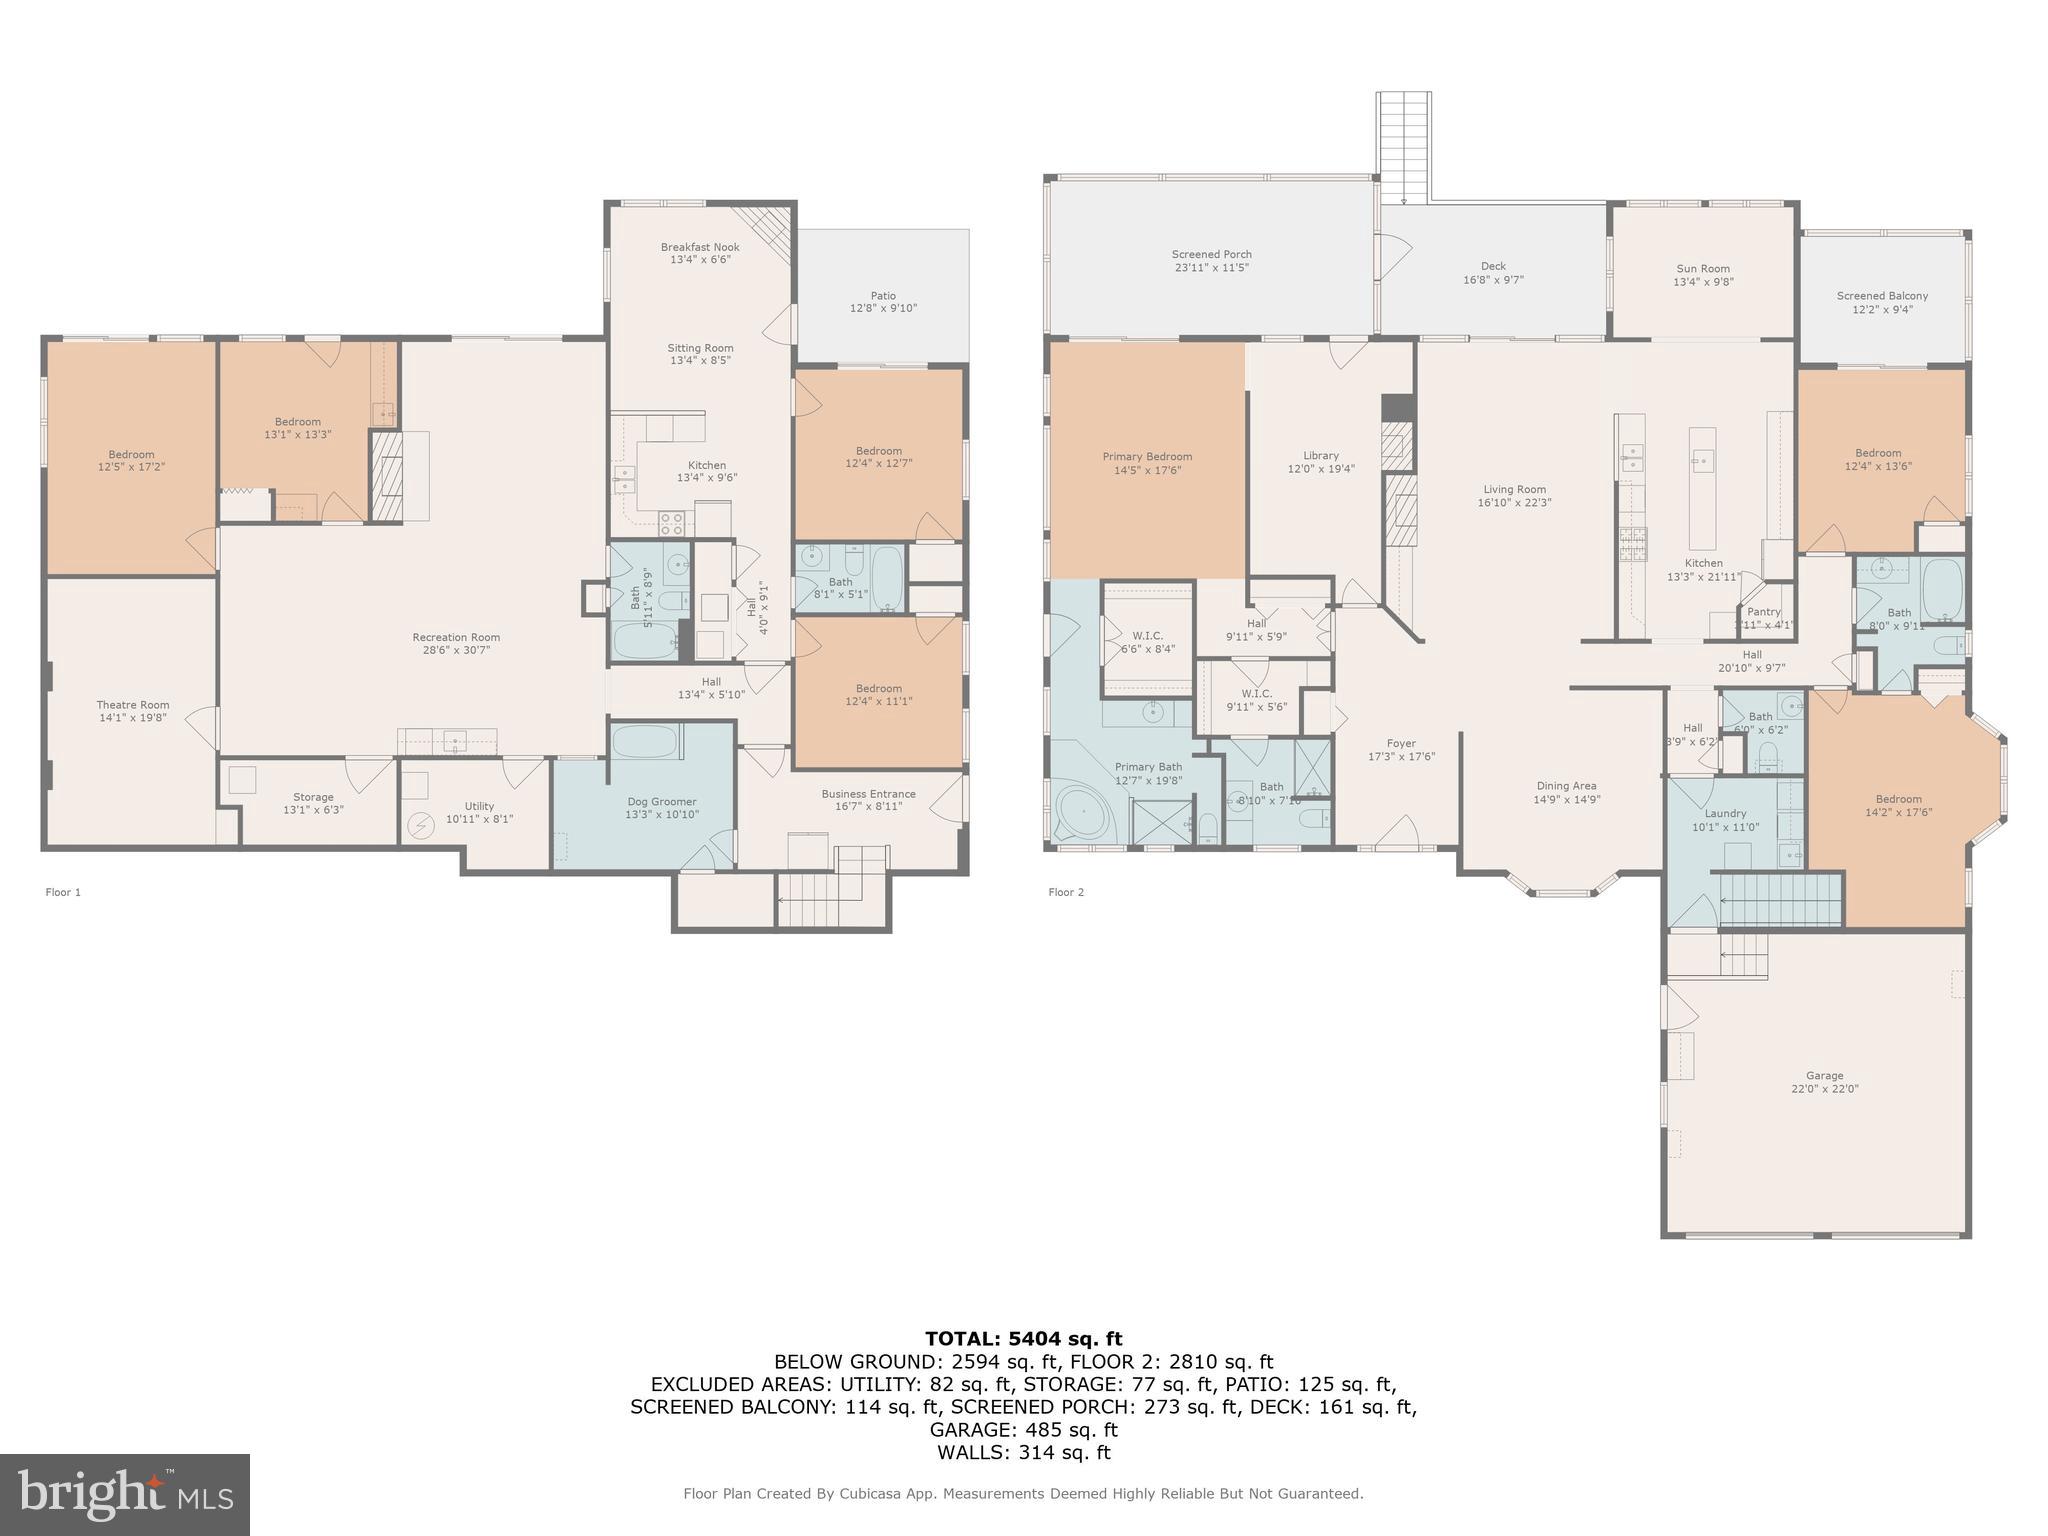
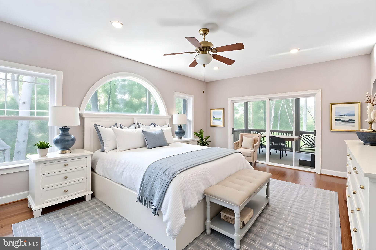
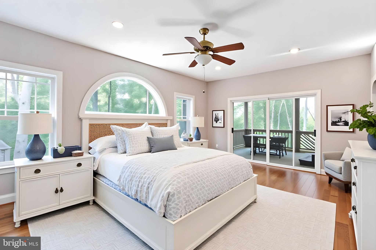
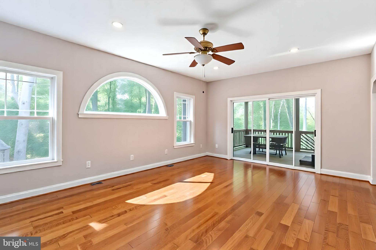
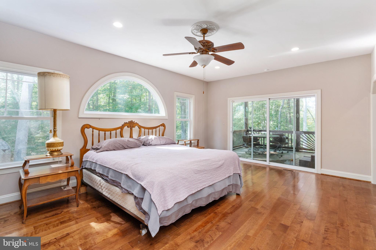
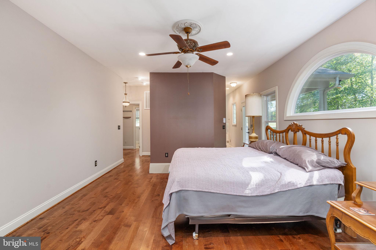
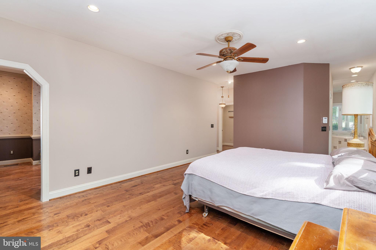
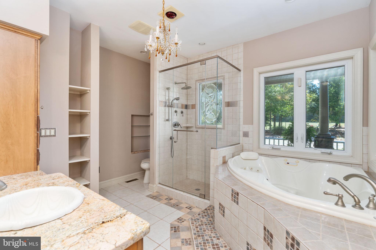
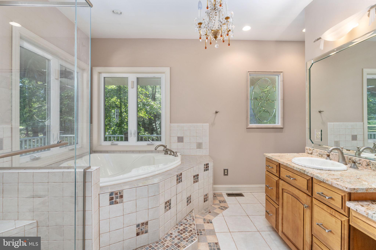
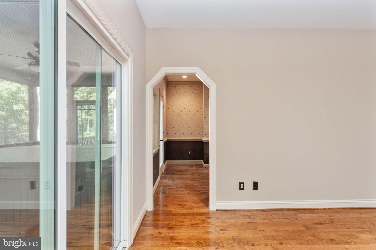
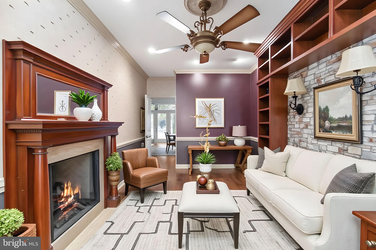
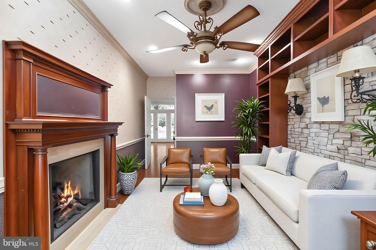
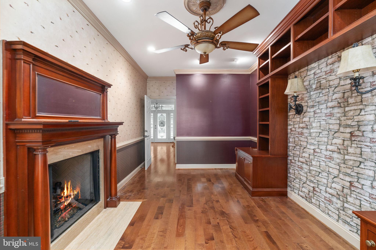
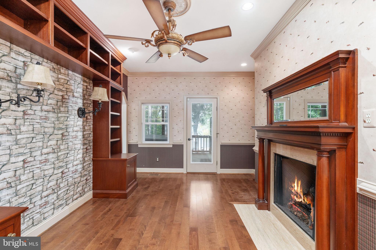
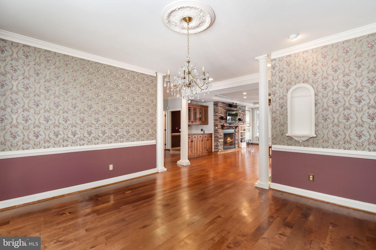
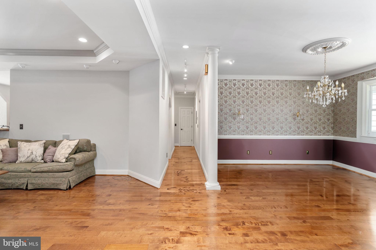
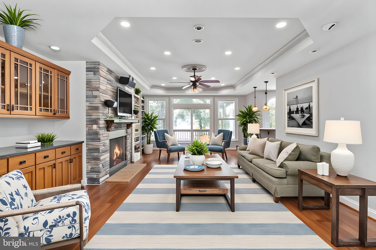
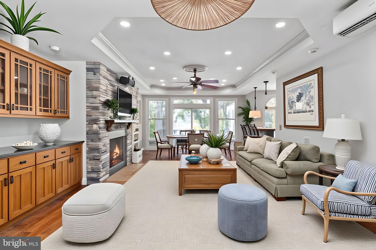
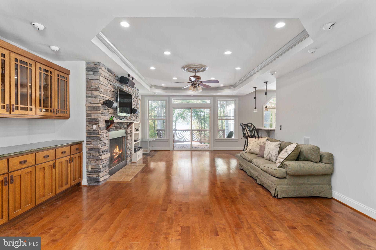
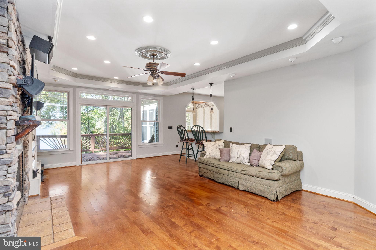
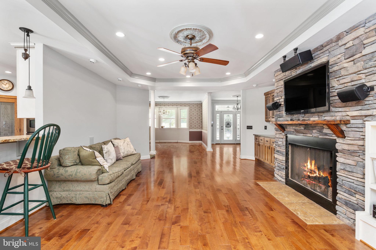
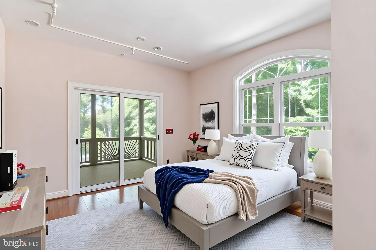
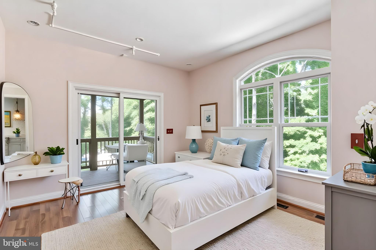
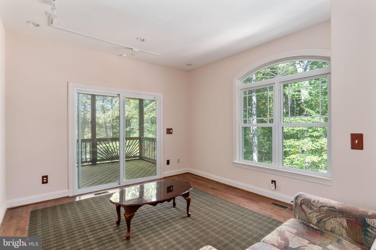
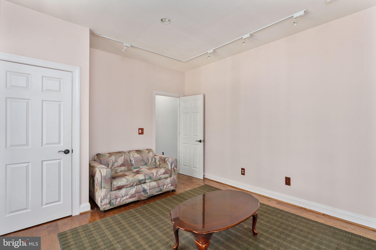
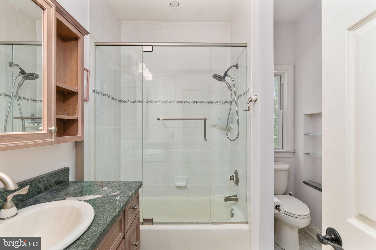
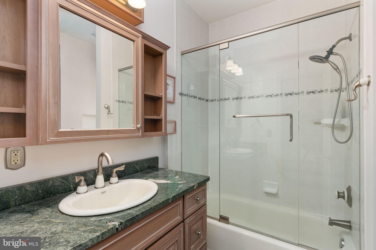
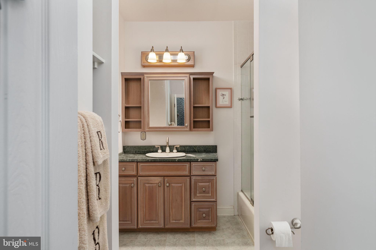
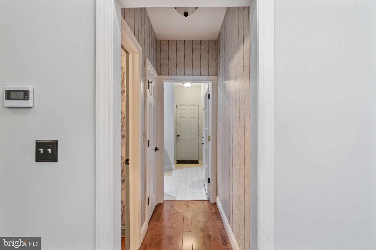
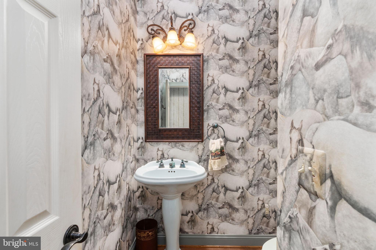
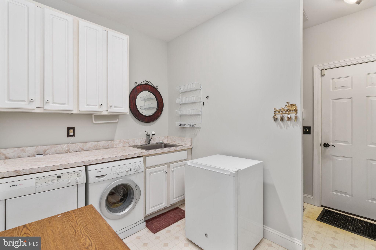
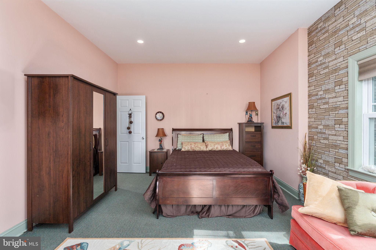
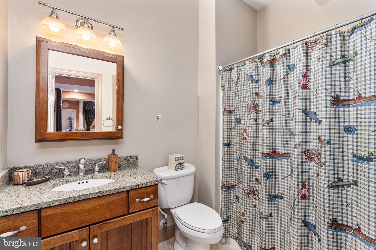
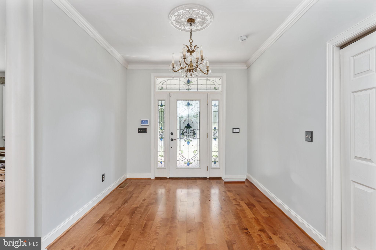
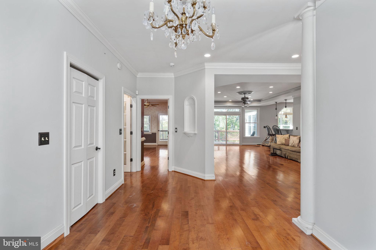
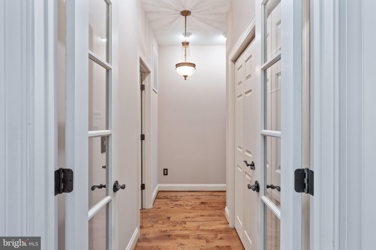
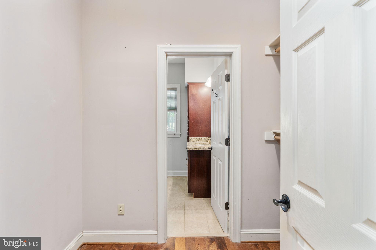
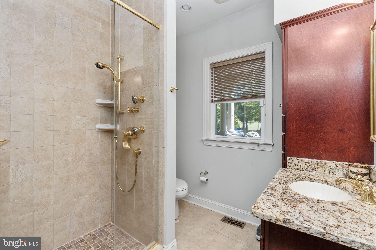
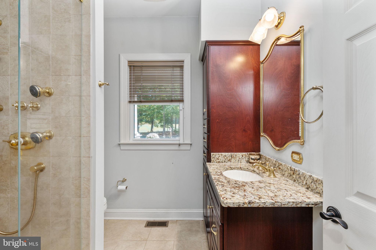
The main level features 3 BR & 3.5 BA. The flooring throughout is elegant Canadian Beech hardwood, ceramic tile, & travertine hearths at fireplaces. Stunning millwork, incl. crown molding & chair rail, are found throughout. Niches, columns, & ceiling medallions add special touches. The expansive primary suite is a true retreat – his/her walk-in closets, dual BA w/ 2 walk-in showers with a 2-seated jet spa tub, & a private library room with gorgeous built-ins & gas fireplace. It also has its own screened-in porch w/ a hot tub overlooking the lake. Two more BR & a full BA are located on the opposite end of the home w/ another screened-in porch. The family room has a beautiful hand-crafted Tiger Oak built-in, a tray ceiling, & gas fireplace with beautiful stonework. The adjacent open deck is convenient to the kitchen making entertaining relaxed & practical. You’ll also appreciate the convenience of a main level laundry room.
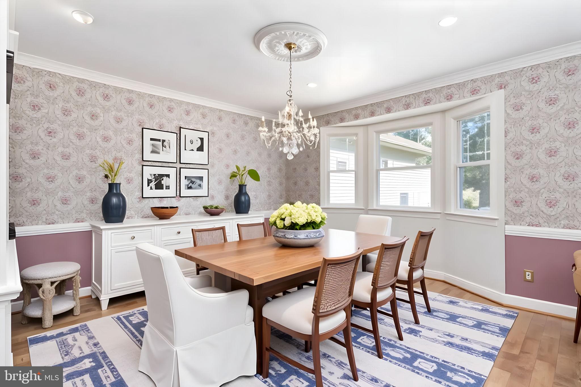
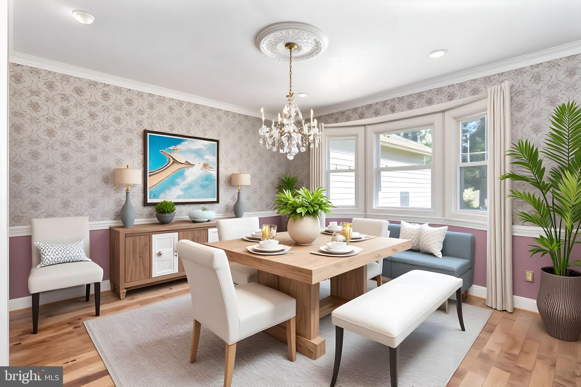
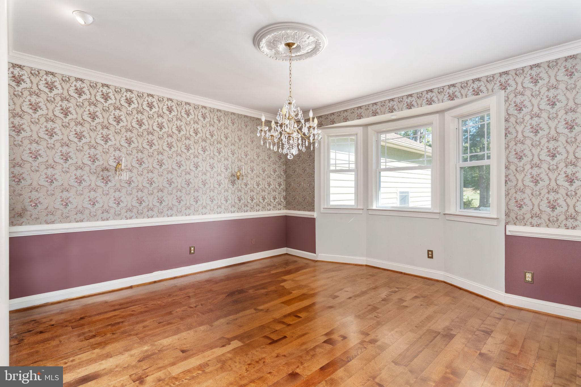
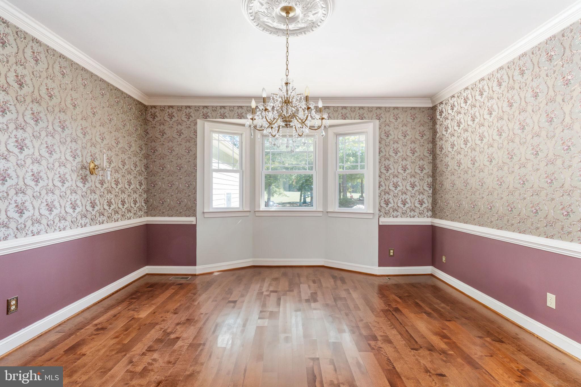
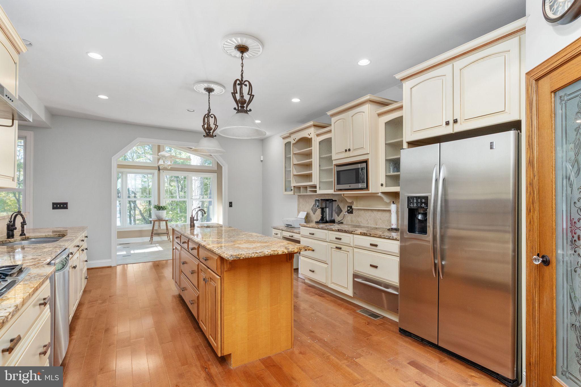
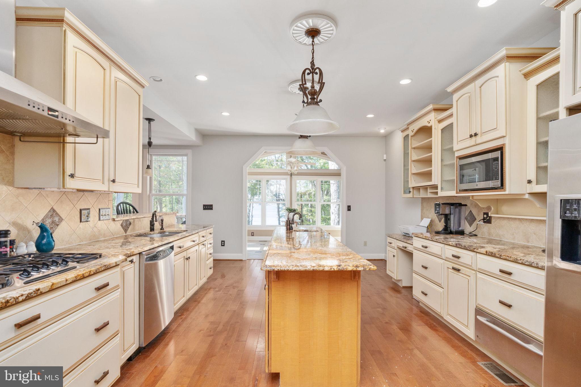
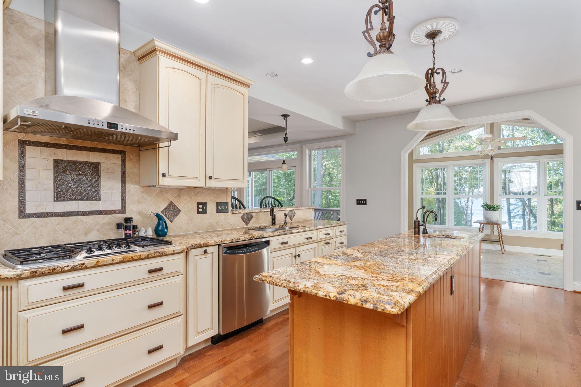
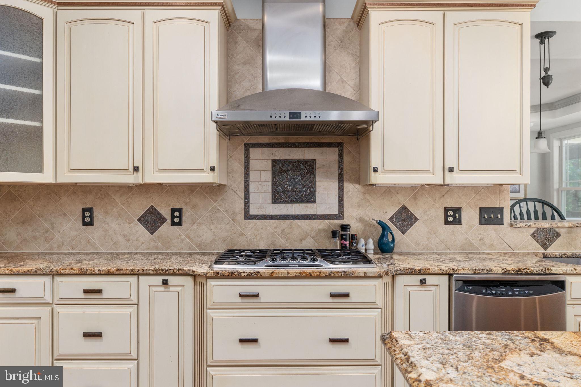
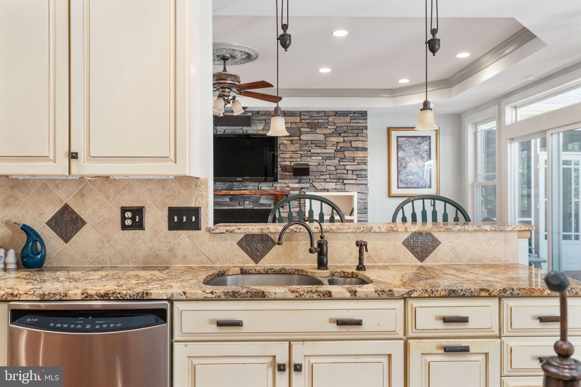
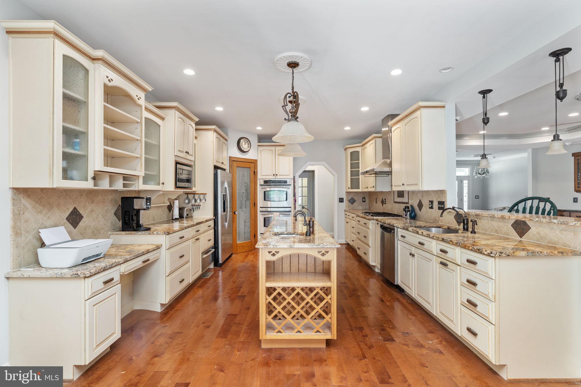
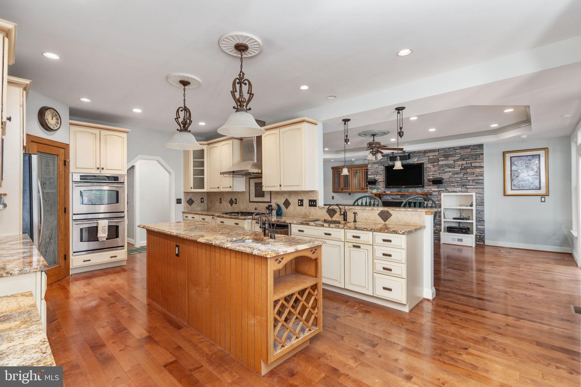
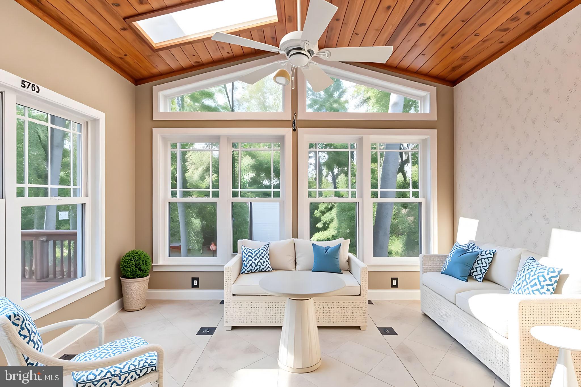
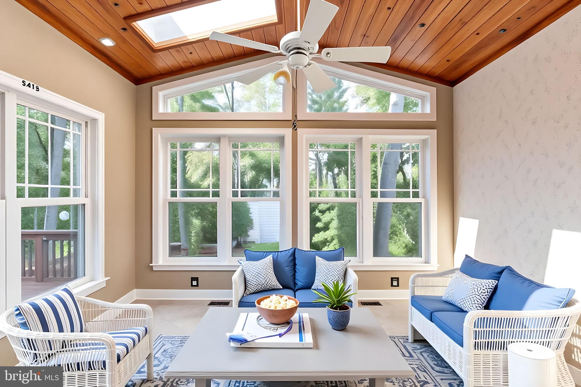
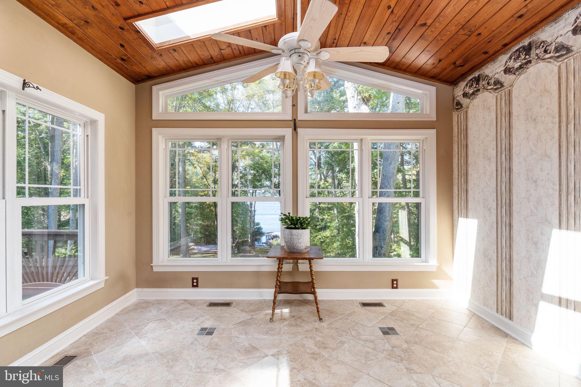
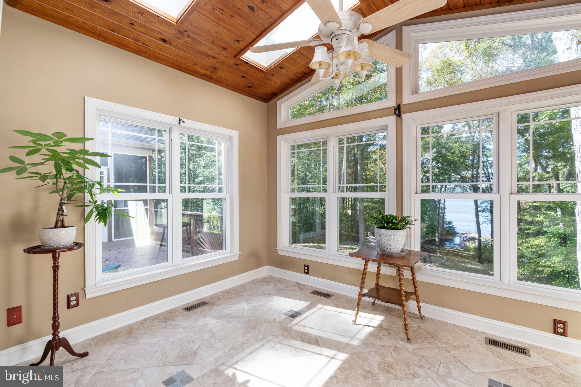
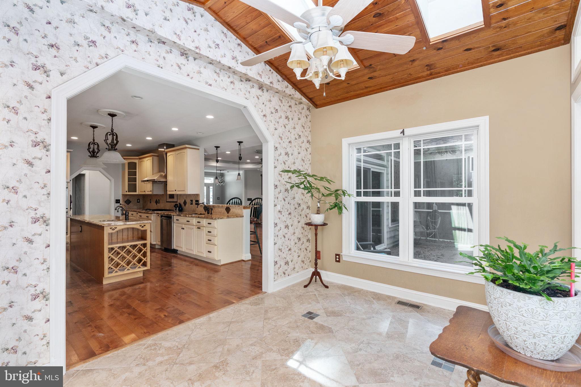
The heart of this home showcases a chef's kitchen w/ granite countertops, SS appliances, 5-burner Thermador gas range w/ Monogram hood, dual wall ovens w/ convection capability, & a warming drawer. The spacious layout includes a large pantry, island, breakfast bar, & attached sunroom/breakfast nook w/ stunning lake views. A separate formal dining room provides the perfect setting for elegant entertainment.
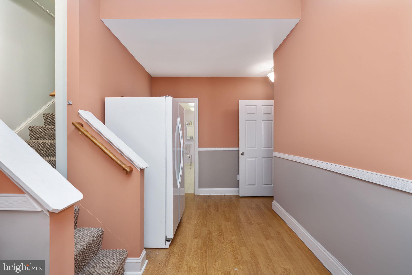
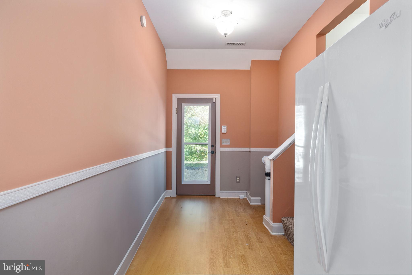
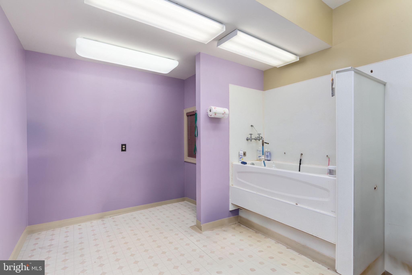
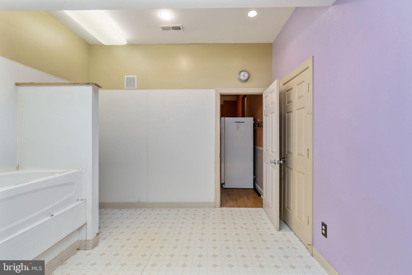
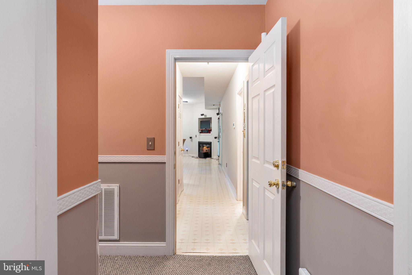
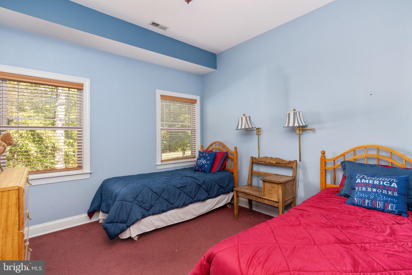
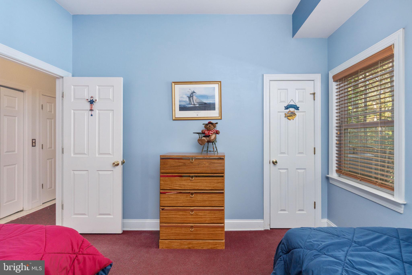
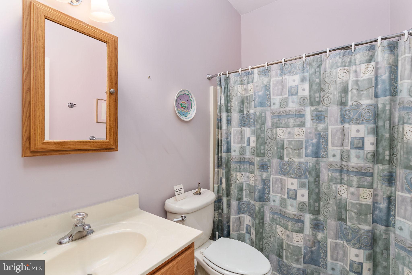
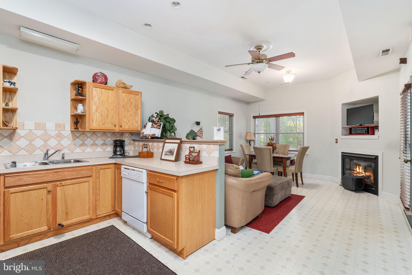
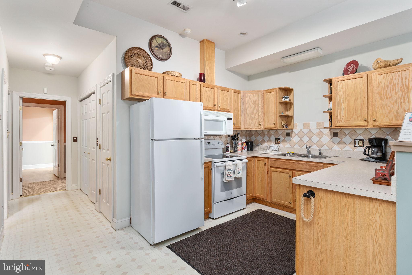
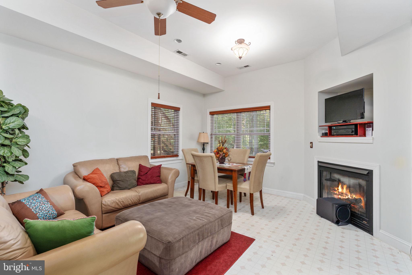
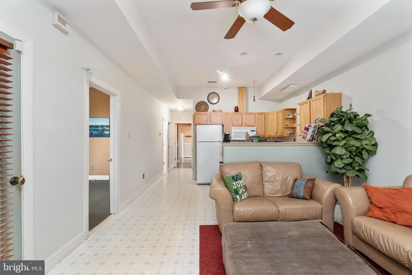
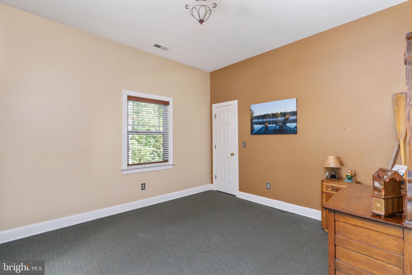
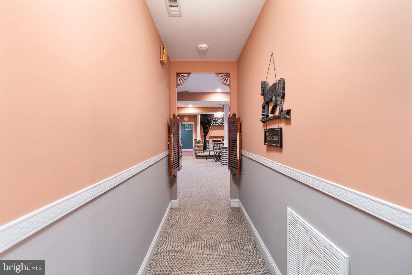
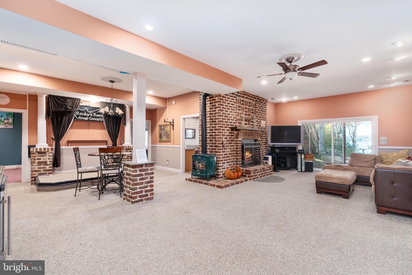
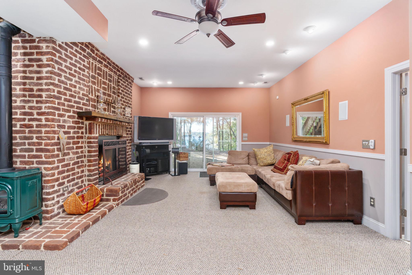
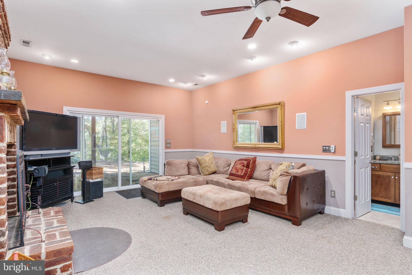
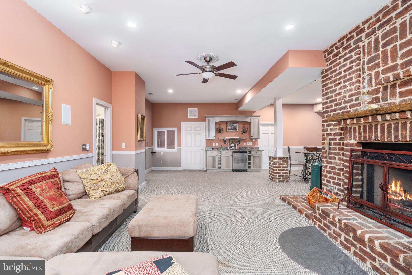
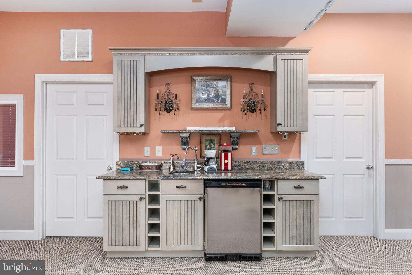
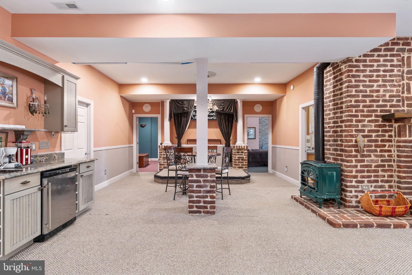
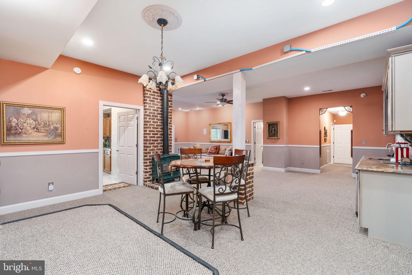
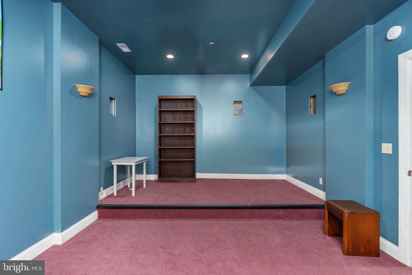
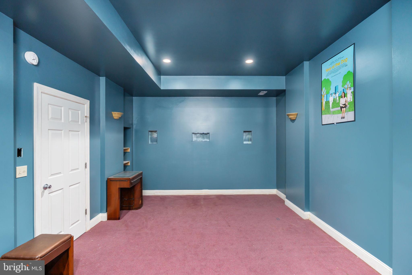
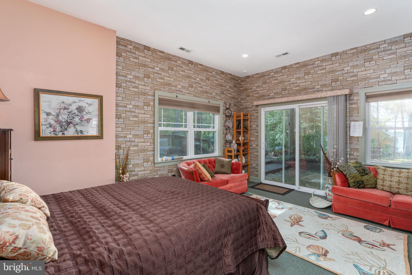
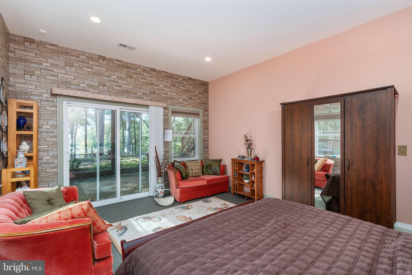
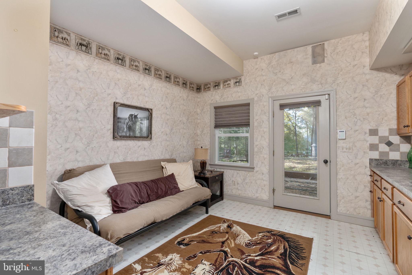
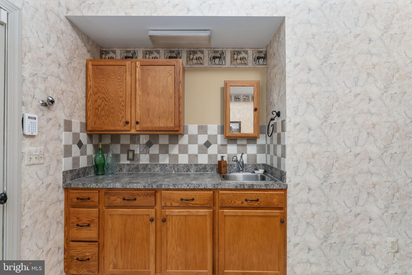
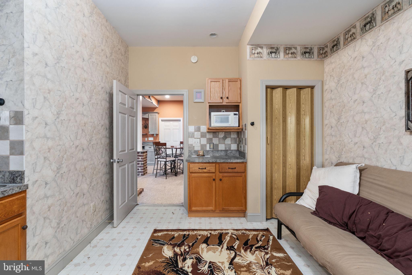
The lower level, w/ 9.5’ ceilings, features a private entrance 2-BR apt. with full kitchen, full BA, gas fireplace, & laundry area – perfect for rental income, visiting family, or an in-law suite. You'll also find a theater room wired & ready for your big screen dreams, a wet bar, & a large rec/family room with its own mini stage perfect for impromptu performances or karaoke nights. The family room also features a woodburning fireplace & propane stove for auxiliary heating. The 2 addt’l rooms & a full BA are perfect for extra guests. There's even a dedicated mud/pet room w/ a porcelain tub & its own exterior access for you & your 4-legged family members.
This isn't just a house – it's a lifestyle property offering something for everyone. Whether you're seeking a full-time lakefront residence, weekend retreat, mini farm/equestrian property, investment opportunity, or all the above, this remarkable property delivers on every level. The combination of luxury amenities, incredible lake front, with deep water, income potential, & endless recreational possibilities makes this a unique offering that rarely comes to market.

12822 STAGE COACH ROAD

Message successfully sent.

What would you like to know?

What is 3 + 4 ?

I agree to receive email communication and understand I can unsubscribe at any time.

I agree to be contacted by Charis Realty Group via call, email, and text for real estate services. To opt out, you can reply 'stop' at any time or reply 'help' for assistance. You can also click the unsubscribe link in the emails. Message and data rates may apply. Message frequency may vary. Privacy Policy

Related Properties

Imagine your mornings at the water’s edge, coffee in hand, with roughly 160 feet of private shoreline tucked into a quiet cove. This is life on Lake Anna’s exclusive private side—and it can be yours. located in the prestigious Mill-Run community.
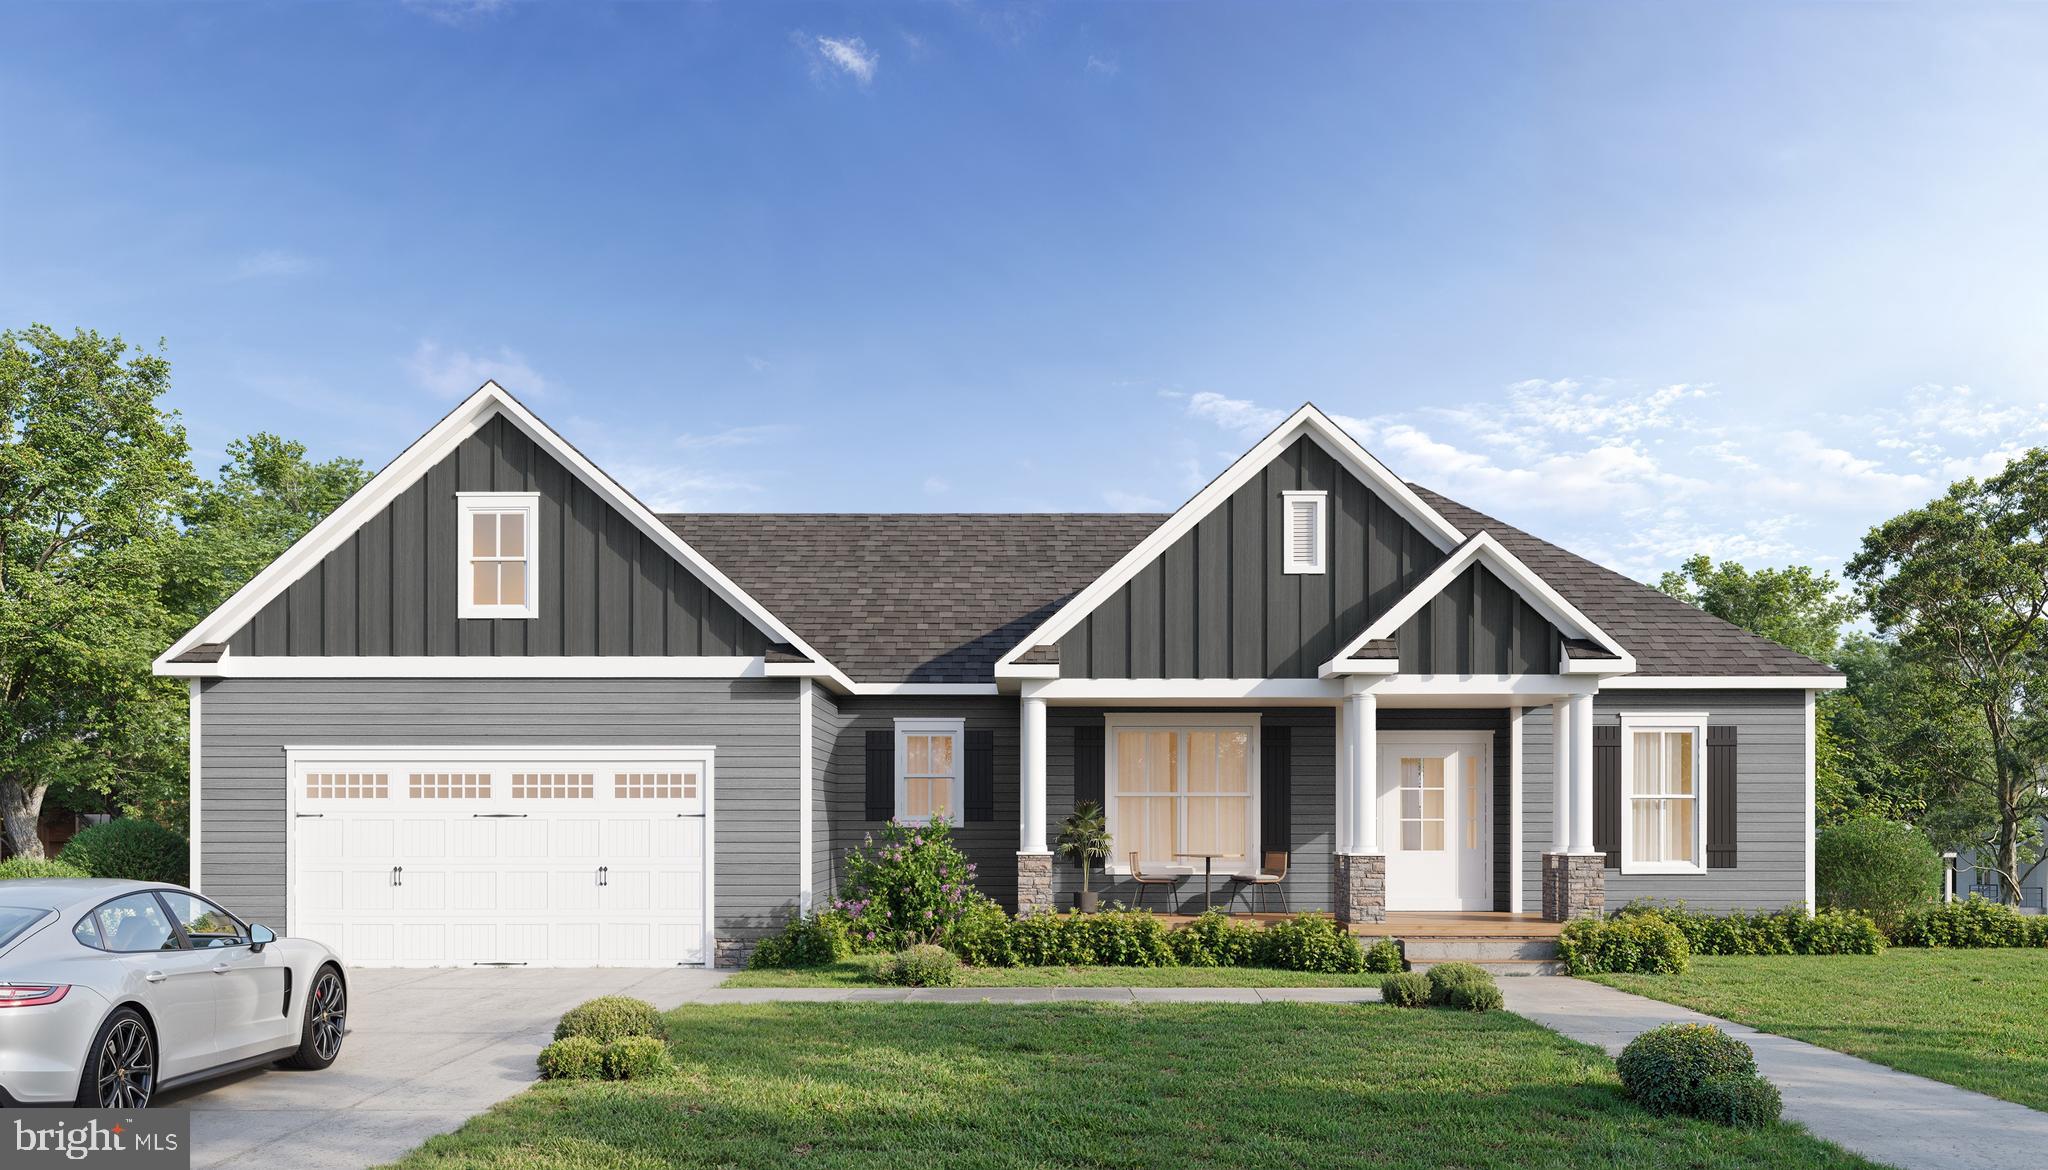
Here's a chance to own something built the right way from the ground up. Spartan Homes is a family-owned local custom builder.  Presenting you with a National Green Building Certificate, providing very good energy efficiency, and they don't cut corners. You get Zip System exterior walls for a tighter, tougher shell, plus an upgraded floor system that means less bounce and more solid footing underneath you. These are the kinds of behind-the-wall details you never see but always feel. It's the difference between a house that's just fine and a home that's genuinely well built.
The finishes carry that same quality all the way through.  Kohler plumbing fixtures, luxury vinyl plank flooring, and tile floors in every bath including the laundry room. The showers are tiled floor to ceiling, which looks sharp and holds up beautifully. In the kitchen and baths, you'll find Waypoint soft-close cabinets built with solid box dovetail drawers—the good stuff - topped with crown molding and lite railing. Add a craftsman trim and door package and Frigidaire appliances, and every room is finished with quality care.
Featuring 4,802 square feet of living space, there's plenty of room to spread out.  The main level, offers that modern open floor plan. The kitchen has a large entertaining island and dining room plus a large walk-in pantry! You also have 3 bedrooms and 2 full baths on the main level where the primary is located. Off the great room is a large, covered porch and open deck area.  In the basement you have 2 more bedrooms, 2 baths with one of them being another primary. Large recreation room, storage area and patio. 
So, at the end of the day, you have five bedrooms and four full baths, giving you space for family, guests, and everything in between. The layout is also designed with universal accessibility in mind, so this home works for you now and down the road too.
Outside is where the lake life kicks in. You've got about 160 feet of waterfront to enjoy, a boat slip for spur-of-the-moment cruises, and a firepit area to gather around once the sun drops. Mornings on the water, evenings by the fire—hard to beat. And since the home hasn't been built yet, you're in the driver's seat. Change finishes, tweak the layout, or go full build-to-suit. The builder is happy to make it exclusively yours.
The community also permits short-term rentals, giving you the opportunity to generate income that can help offset the cost of ownership while still enjoying your own lake getaway. Reach out today to make it your own.
#VALA2010276

BUMPASS

Lot 22 OLD HOUSE

5 Beds

4 Baths

4,249 Sq.Ft.

$2,100,000
MLS#: VALA2010276

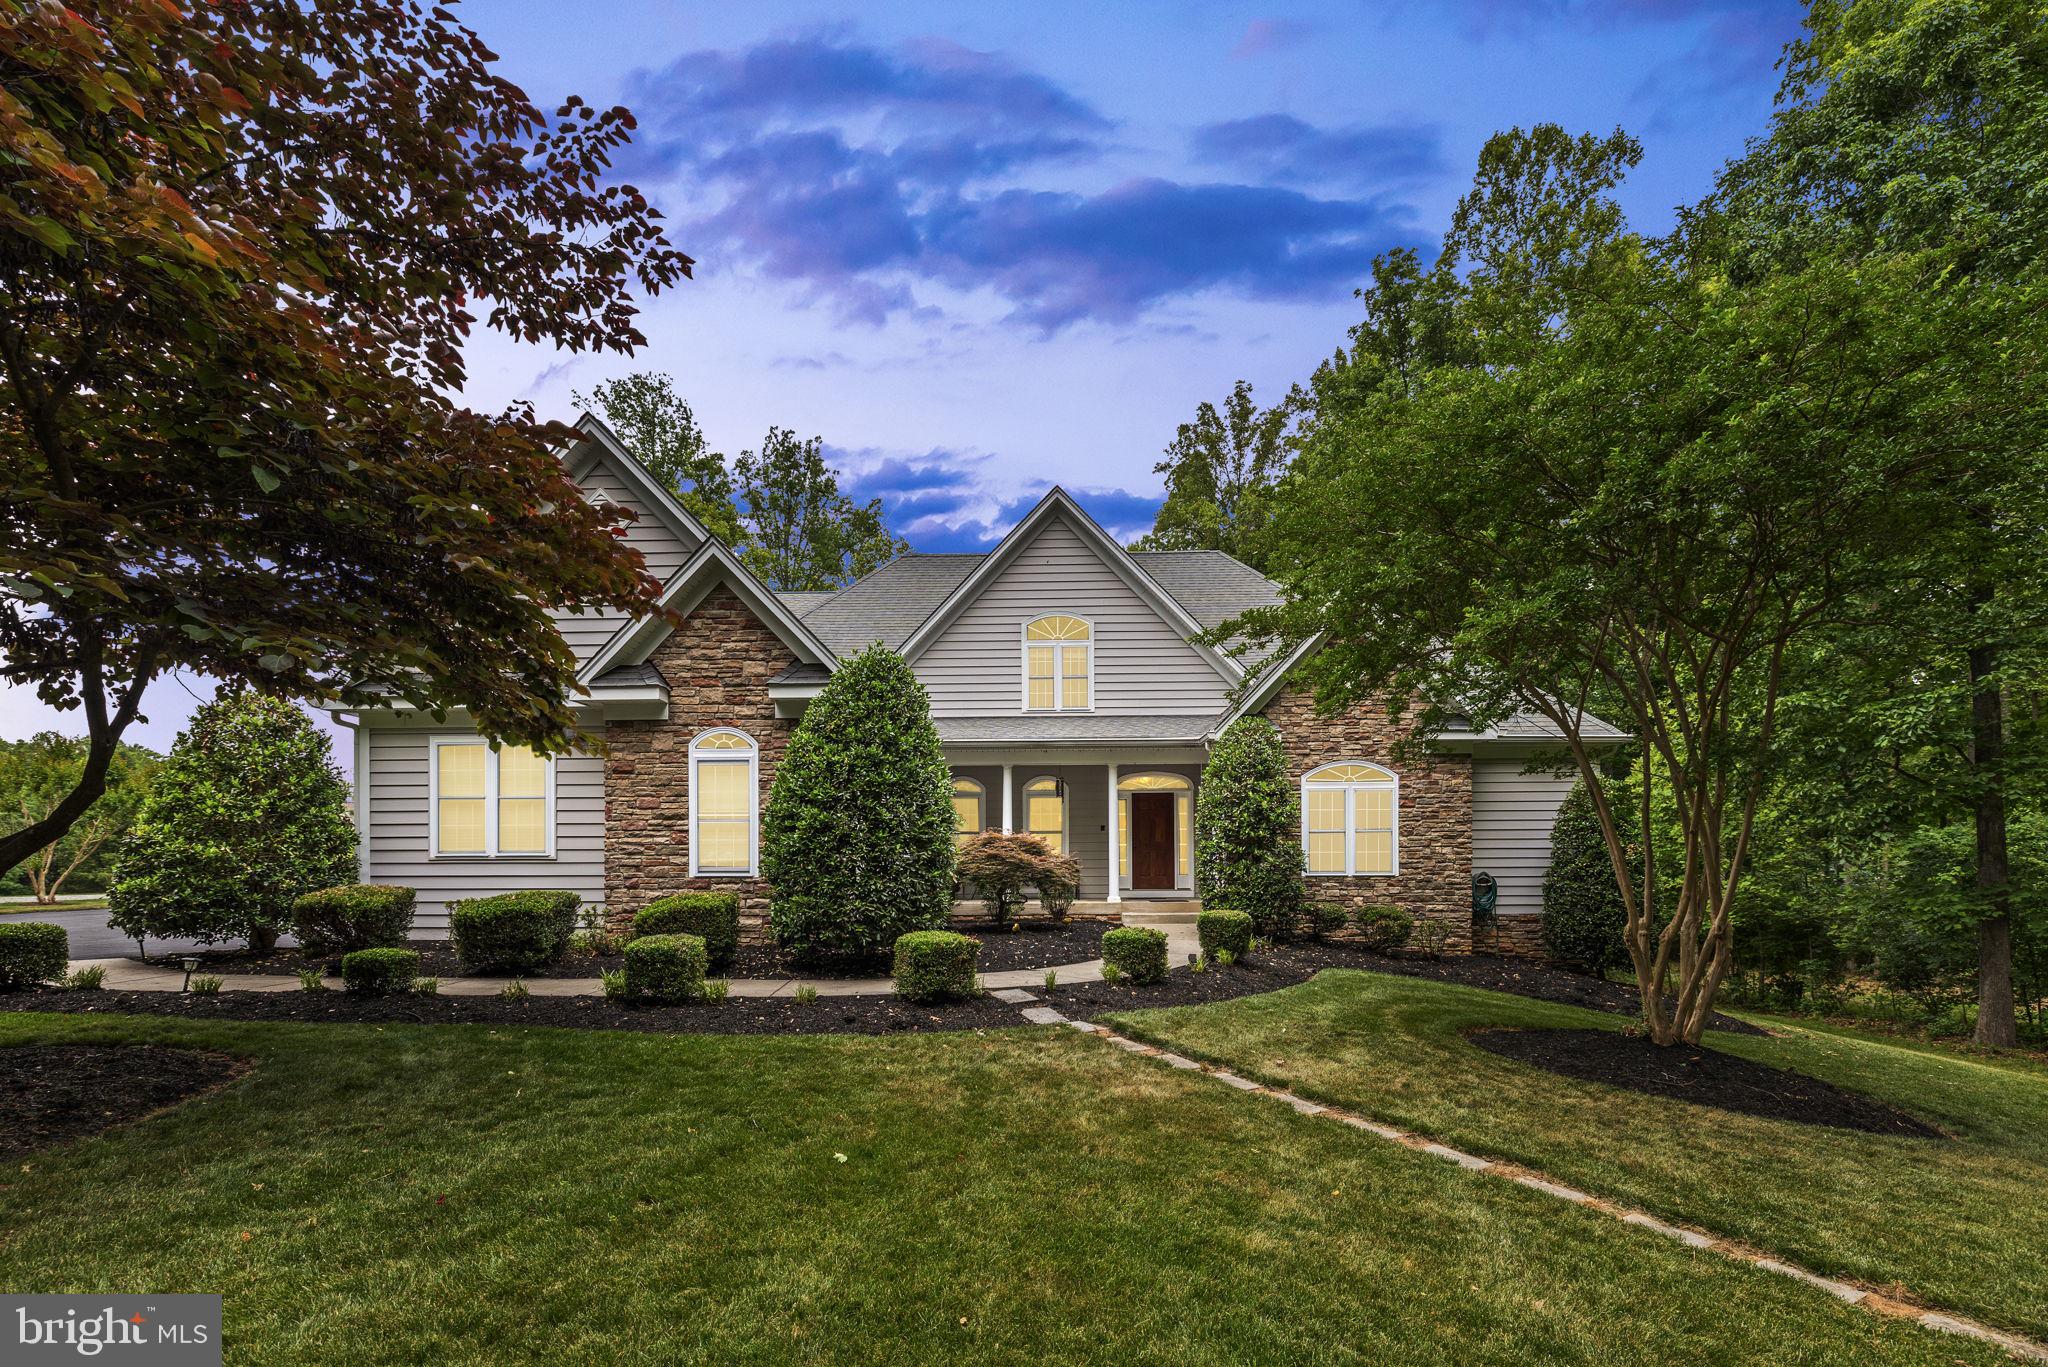
Come enjoy unforgettable sunset views over Lake Anna from this impressive luxury waterfront home, offering 6,400 square feet of beautifully designed living space on a 1.9-acre lot with 125 feet of shoreline on the private side of the lake. Located in The Village at Lake Anna, this exceptional property offers a prime setting with gorgeous lake views, deep water, peaceful waterfront living, and even great views of the annual Fourth of July fireworks show by water near Dike 2. Even better, most furniture and furnishings convey, making it easier to start enjoying lake life right away. Recently appraised for $2,700,000, this property presents an incredible value and a sweet opportunity for immediate equity. Appraisal is available in the MLS documents section. Designed with space, comfort, and elevated lake life in mind, this expansive home features 6 bedrooms plus an office and 4 full baths. The main level showcases hardwood flooring throughout and a thoughtful layout made for both everyday living and entertaining. The spacious living room offers soaring 12-foot ceilings and 10-foot lakeside windows that fill the home with natural light and frame beautiful water views. The great room is warm and inviting with a stone gas fireplace, built-in shelving and cabinetry, and an easy flow into the gourmet kitchen. The kitchen is well-appointed with granite countertops, a 5-burner gas cooktop, double wall ovens, stainless steel appliances, tile backsplash, center island, walk-in pantry, and plenty of space for gathering. Enjoy casual meals in the breakfast room with a charming bay window, or host family and friends in the separate dining room. The main-level primary suite with lake views has its own sitting area, a walk-in closet, and a spacious bath featuring a walk-in tile shower, heated floors, and instant hot water in the shower. The main level also includes a home office or additional bedroom with an adjacent full bath, plus a mudroom with laundry for added convenience. Upstairs, guests will appreciate three spacious bedrooms and a full bath, offering plenty of room for family and friends. The walkout lower level adds even more living and entertaining space with a large lakeside family room, wet bar closet, game room, two additional bedrooms, and a full bath. Just outside, a welcoming screened porch and adjoining stone and brick patio create the perfect place to relax after a day on the water. Enjoy the lakeside back deck with a gas line for the grill, perfect for cookouts, entertaining, and taking in the water views. A golf cart path leads to the water’s edge, making trips to the shoreline and boathouse easy and convenient. Gather around the stone fire pit patio by the water and take in stunning Lake Anna sunsets, rinse off in the outdoor shower, or enjoy the naturally sandy shoreline protected by riprap. The area between the shoreline and boathouse creates a wonderful protected swimming area, ideal for enjoying lake days with family and friends. The property also includes an invisible dog fence, adding extra peace of mind for pet owners. The boathouse is ready for all your waterfront fun with deep water, two slips, electric lifts, a screened porch, large sun deck, and a spacious enclosed storage room for lake toys and gear. Additional features include instant hot water in the kitchen, heated primary bath floors, security system, water treatment system, 3-zone HVAC replaced in 2020, tankless gas hot water, paved driveway, 3 car attached garage, storage shed, invisible dog fence, and most furniture and furnishings conveying. This is the kind of Lake Anna home where everyone has room to spread out, gather together, and make the most of every sunset, swim, boat ride, and summer celebration.
#VALA2009870

BUMPASS

126 VILLAGE DRIVE

6 Beds

4 Baths

6,471 Sq.Ft.

$2,450,000
MLS#: VALA2009870

Brand New non subdivision 5 bedroom home on the Private side of Lake Anna. Primary on the main floor with 4 junior suites. Has a 1 year rental history on the books.
This 5 bedroom 5 and 1/2 bath was designed for retirement, vacation or Short Term Rental. Incredible views from all bedrooms, over 150 feet of waterfront, amazing dock area, real rock fire pit and soooo much more!
dont hesitate or risk missing out on an perfect Lake Anna home!

CALL AGENT FOR SHOWINGS TIMES HOME IS A SHORT TERM RENTAL
#VALA2010152

BUMPASS

800 CARRS BRIDGE

5 Beds

5 Baths

3,234 Sq.Ft.

$2,100,000
MLS#: VALA2010152

New on site 2 days ago
Lake Anna Private Side New Construction | Custom Waterfront Home by Larson Custom Homes

Experience the pinnacle of lakefront living in the prestigious Lighthouse Point community. Crafted by Larson Custom Homes, this nearly 6,000 sq. ft. Craftsman-style masterpiece sits just 75 feet from the shoreline and with 127ft of lake frontage offering rare proximity and unobstructed, wide-water views.
Designed for effortless entertaining and multi-generational living, this home features 6 bedrooms, 5.5 bathrooms, Hardiplank siding, and premium finishes throughout:

Main Level: An open foyer with luxury vinyl plank flooring leads into a light-filled kitchen, great room, and dining combination framed by floor-to-ceiling windows. The gourmet kitchen boasts quartz countertops, an oversized island, stainless steel appliances, a gas range, and double wall ovens. The primary suite features direct lake views, a freestanding tub, double vanity, and a custom walk-in shower. A dedicated home office, full laundry room, powder room, side-load 3-car garage, and expansive covered composite deck complete this floor.

Upper Level: Includes a secondary primary suite with a walk-in shower and double vanity, plus a sprawling family room/loft, three additional bedrooms, and two full bathrooms.

Walk-Out Lower Level: Built for entertaining with a large recreation room, wet bar/kitchenette, media room, sixth bedroom, full bath, and direct walk-out access to the water and private boat dock.

Early-Stage Advantage: Act now to customize finish selections and make this custom retreat uniquely yours! February 2027 expected completion.
#VALA2010380

BUMPASS

38 LIGHTHOUSE DR

6 Beds

5 Baths

5,898 Sq.Ft.

$2,250,000
MLS#: VALA2010380
 - property

Send a message

Message successfully sent.

Your message

What is 3 + 4 ?

Reason for contacting?

I agree to receive email communication and understand I can unsubscribe at any time.

I agree to be contacted by Charis Realty Group via call, email, and text for real estate services. To opt out, you can reply 'stop' at any time or reply 'help' for assistance. You can also click the unsubscribe link in the emails. Message and data rates may apply. Message frequency may vary. Privacy Policy

Sign Out

Virtual Assistant

Would you like to take the next step with this property? We can help you schedule a showing or virtual tour, or send you more details.

Yes, I would like more information.

Thank You for Your Reply, One of Our Agents will contact you as soon as possible

No, maybe later.

Thank you, you can always contact me via email, phone number or through the contact form.

Realhub AI

Lucy - Your AI-Powered Realtor

Update Your Temporary Password

Personalize your search

Enter your email and we'll notify you immediately when new listings match what you're looking for.

or enter email address

Already have an account ? Login here

Continue your home search

I agree to receive communications and understand I can unsubscribe at any time.

I agree to be contacted by Charis Realty Group via call, email, and text for real estate services. To opt out, you can reply 'stop' at any time or reply 'help' for assistance. You can also click the unsubscribe link in the emails. Message and data rates may apply. Message frequency may vary. Privacy Policy

Already have an account ? Login here

We use cookies

We use cookies primarily for analytics to enhance your experience. By accepting, you agree to our use of these cookies. You can manage your preferences or learn more about our cookies policy.