Features & Amenities

Interior

  • Other Interior Features

    Eat-in Kitchen, Pantry

  • Total Bedrooms

    4

  • Bathrooms

    1

  • Above Grade Finished Area

    1374.0

  • Basement YN

    YES

  • Cooling YN

    YES

  • Cooling

    Central Air, Electric

  • Fireplace YN

    NO

  • Heating YN

    YES

  • Heating

    Electric, Forced Air, Hot Water, Baseboard, Heat Pump

  • Pet friendly

    N/A

Exterior

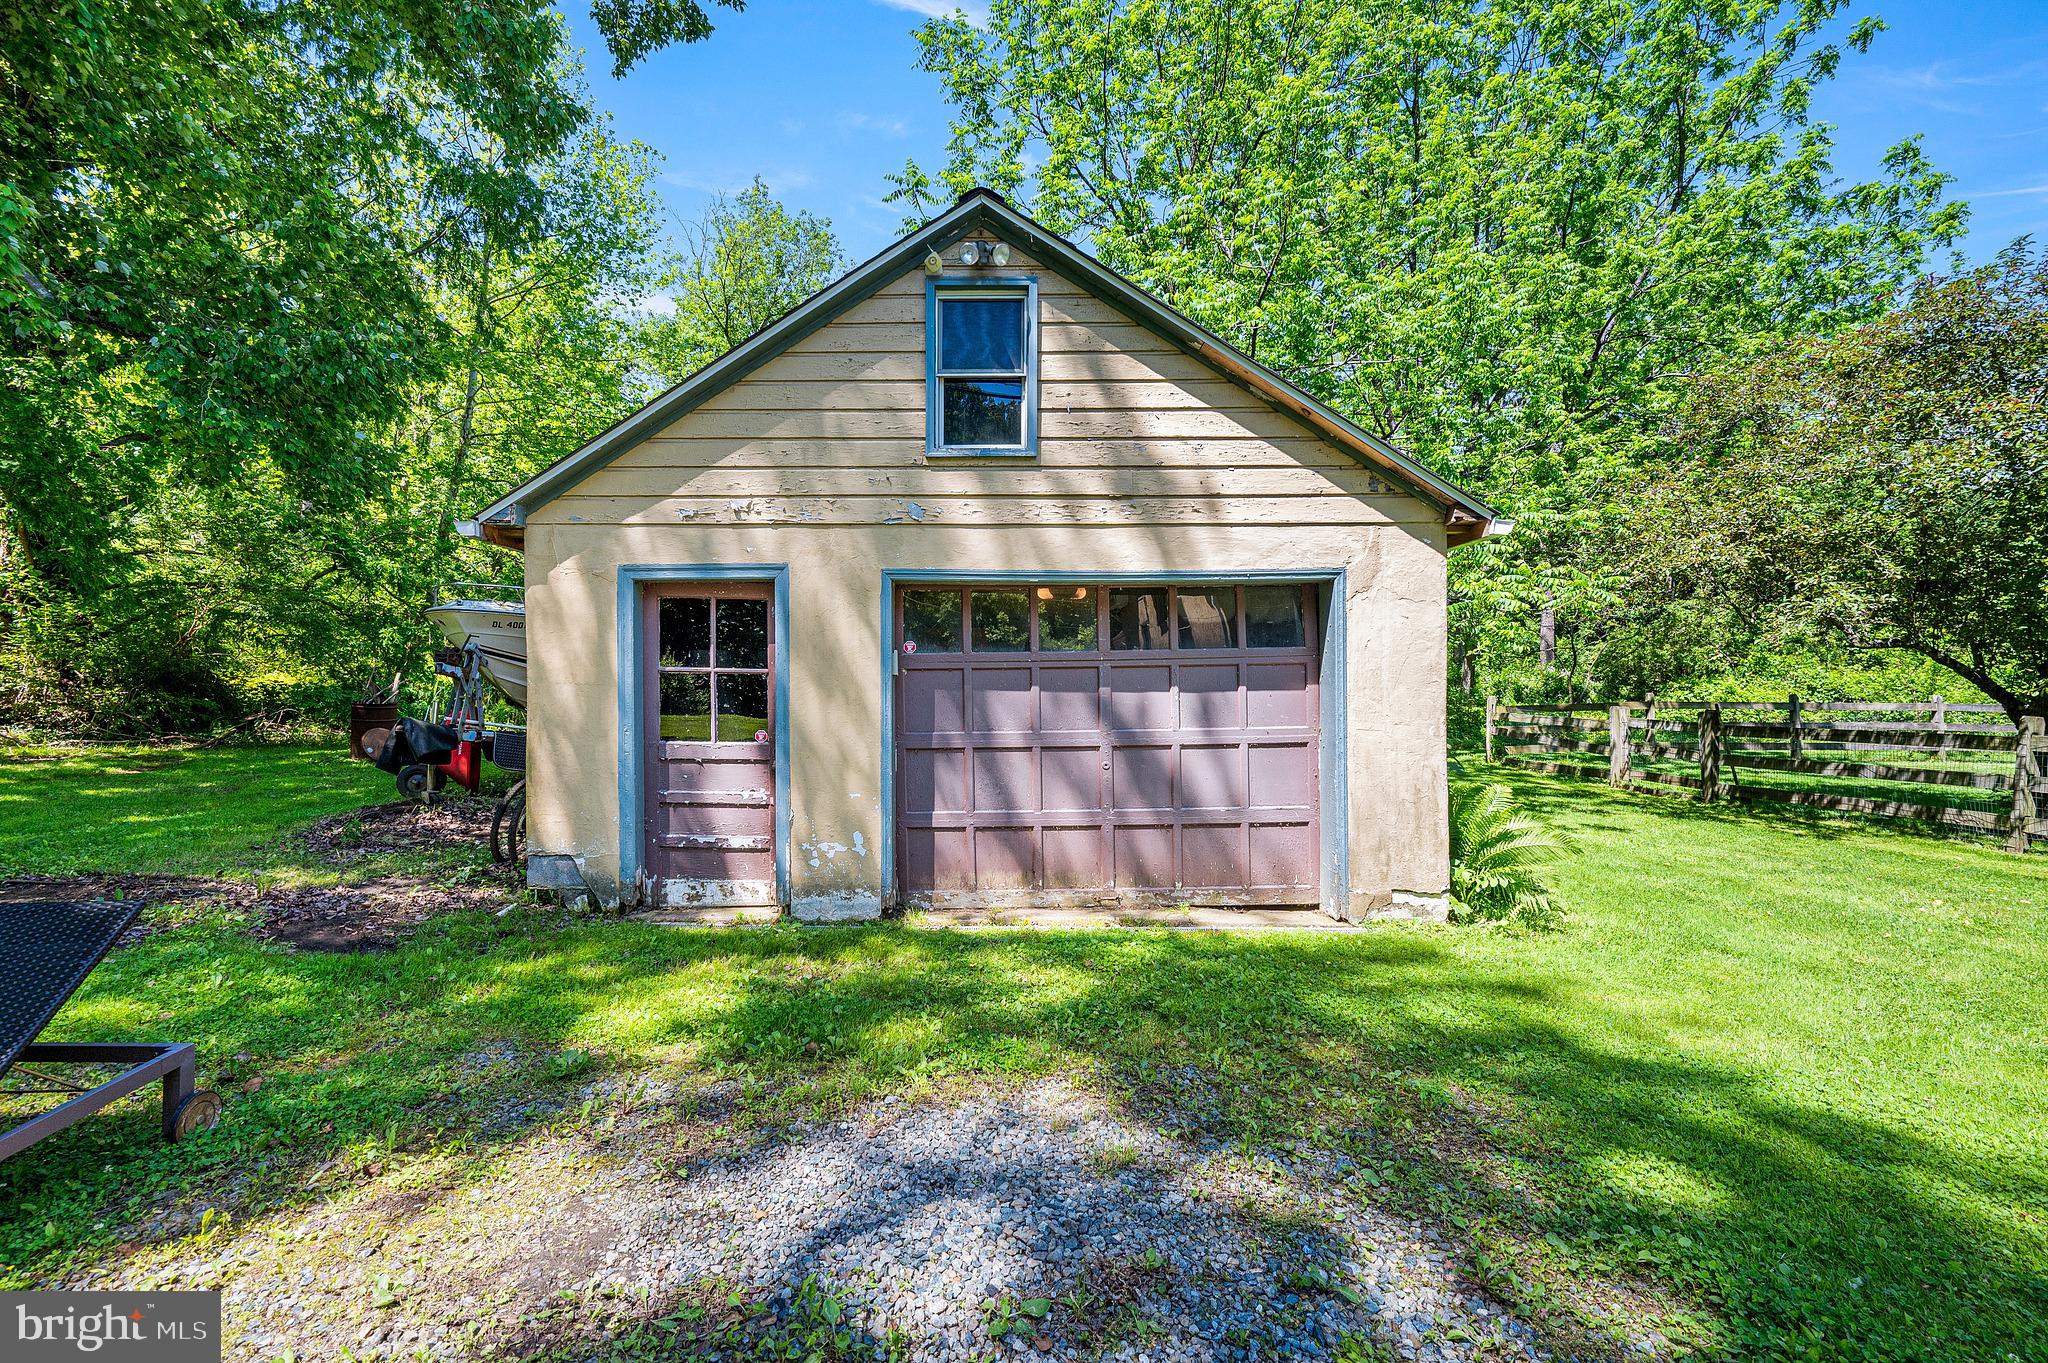
  • Garage

    Yes

  • Garage spaces

    1

  • Construction Materials

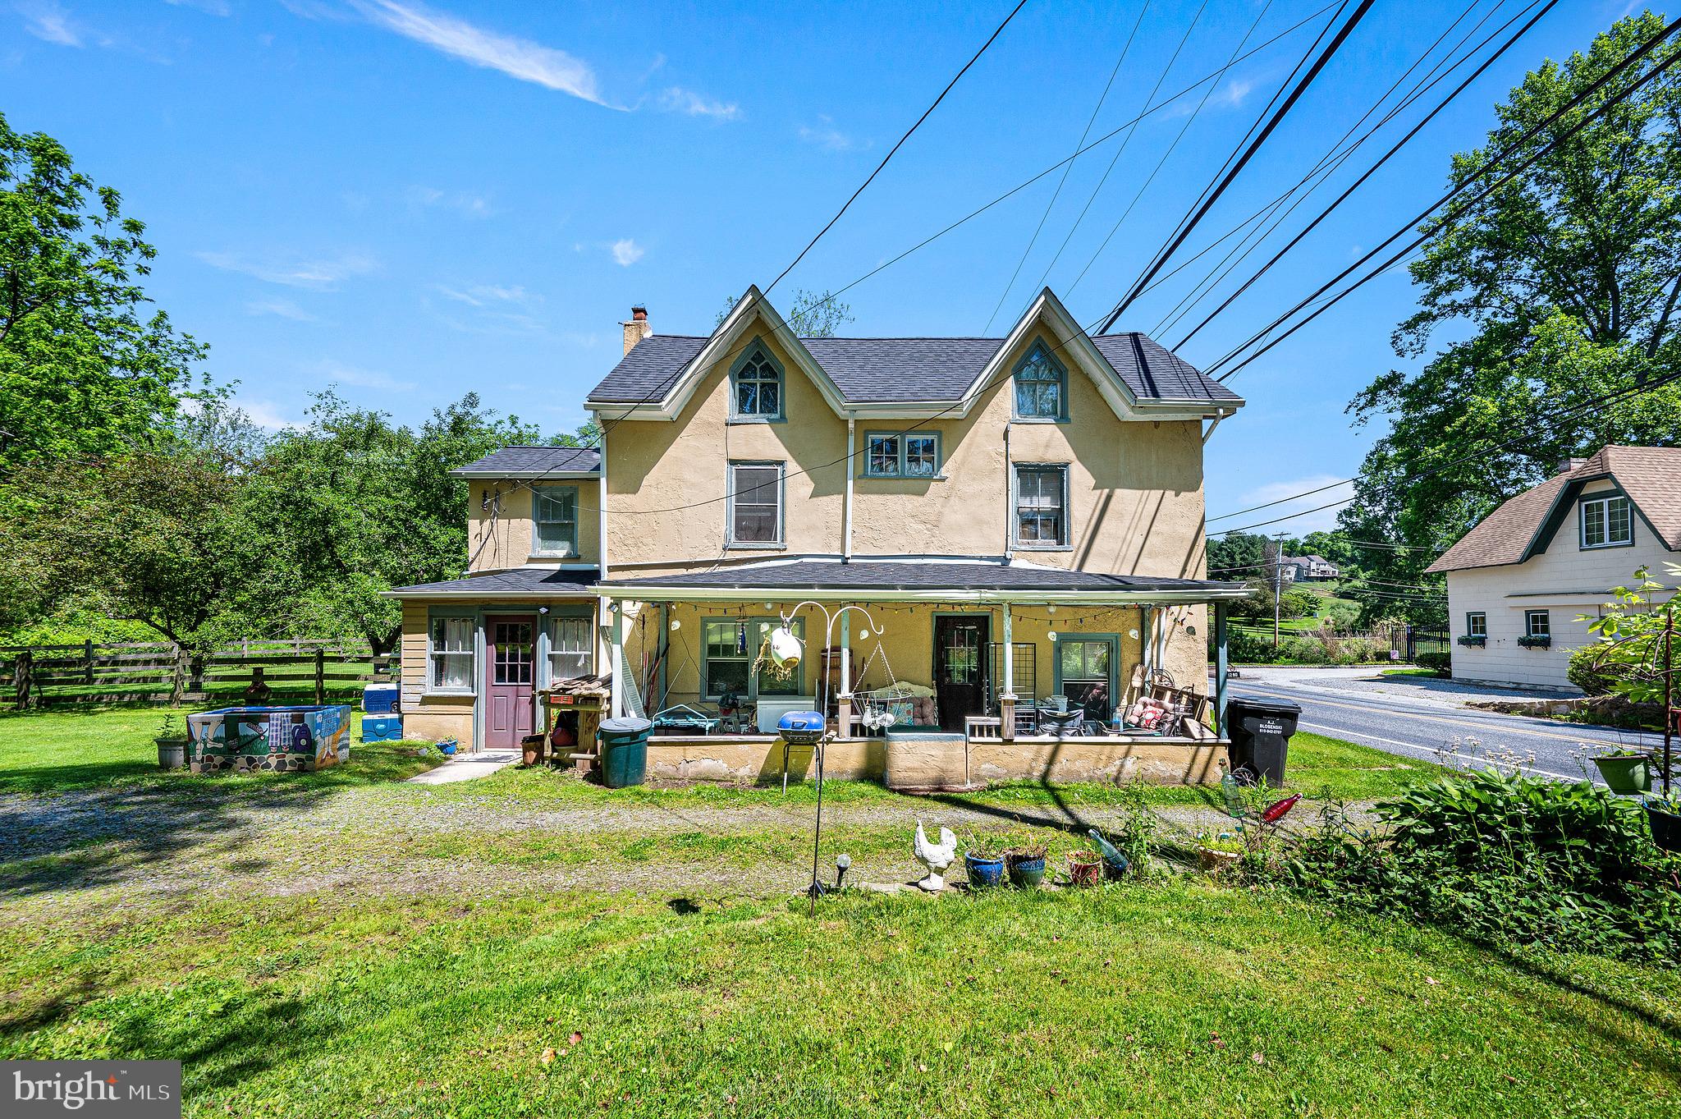
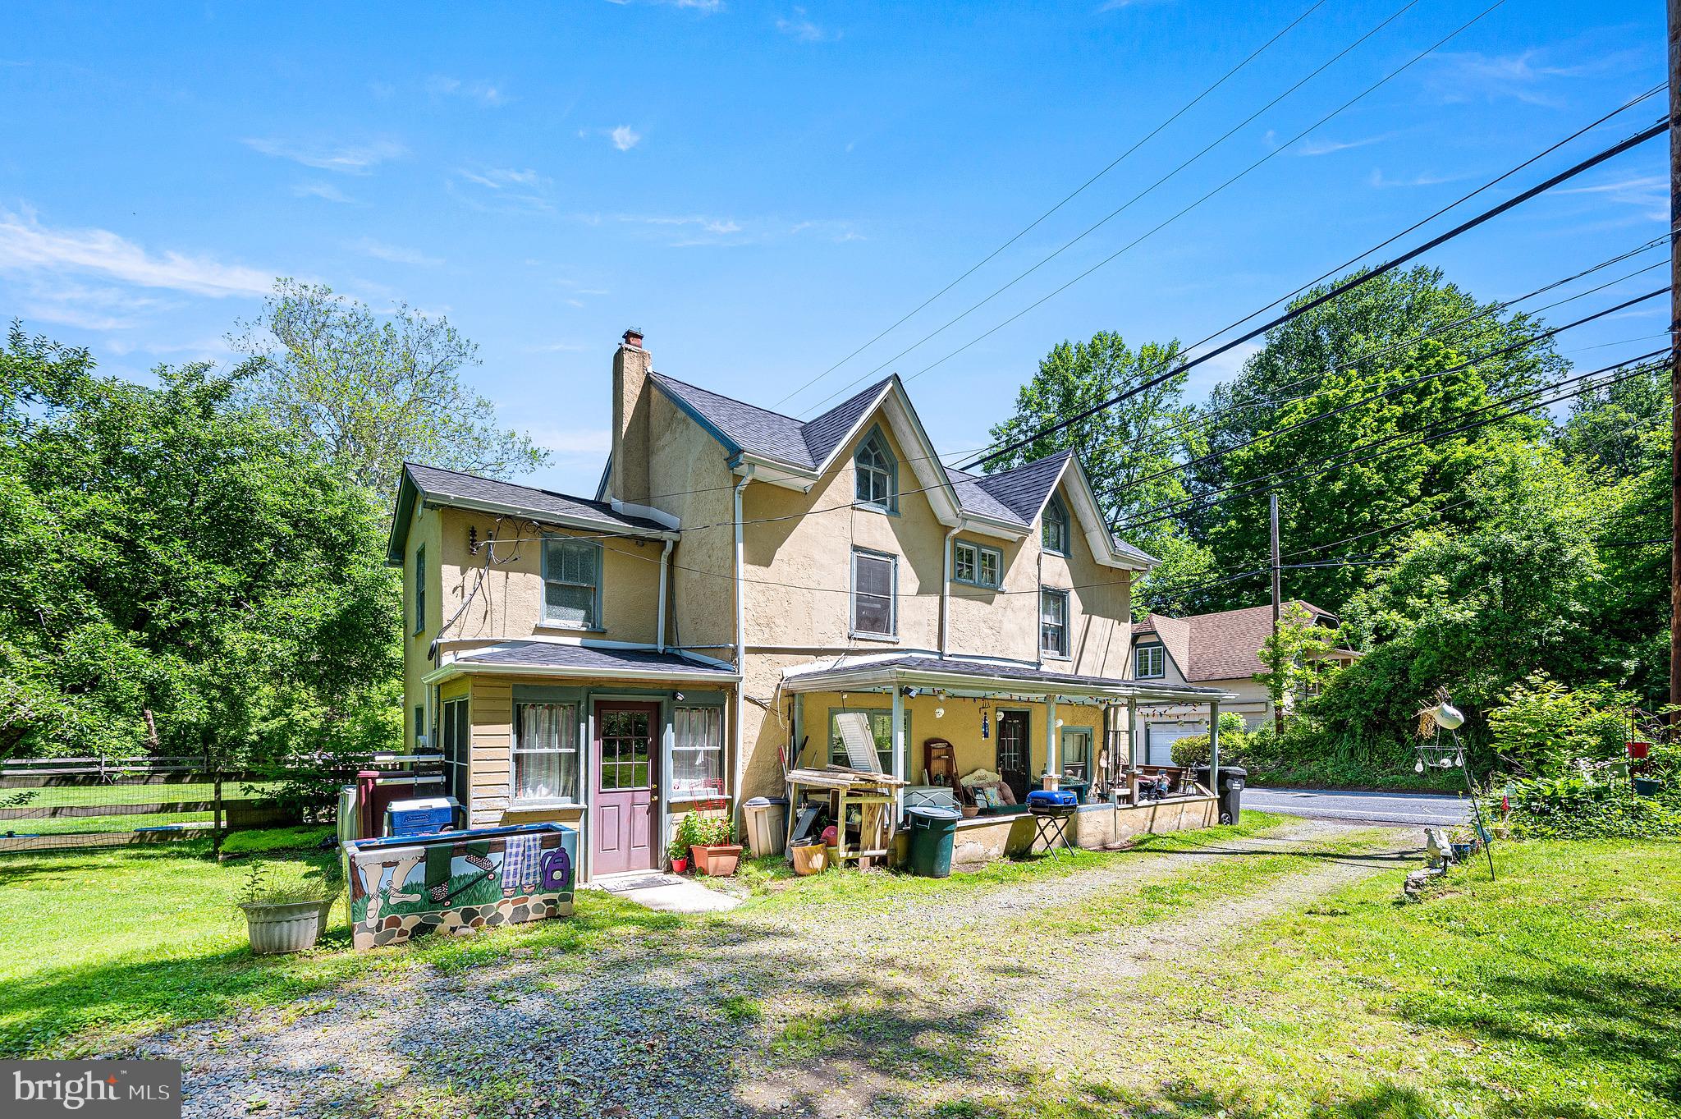
    Stucco

  • Parking

    Garage Door Opener, Gravel, Garage, Driveway, Detached

  • Patio and Porch Features

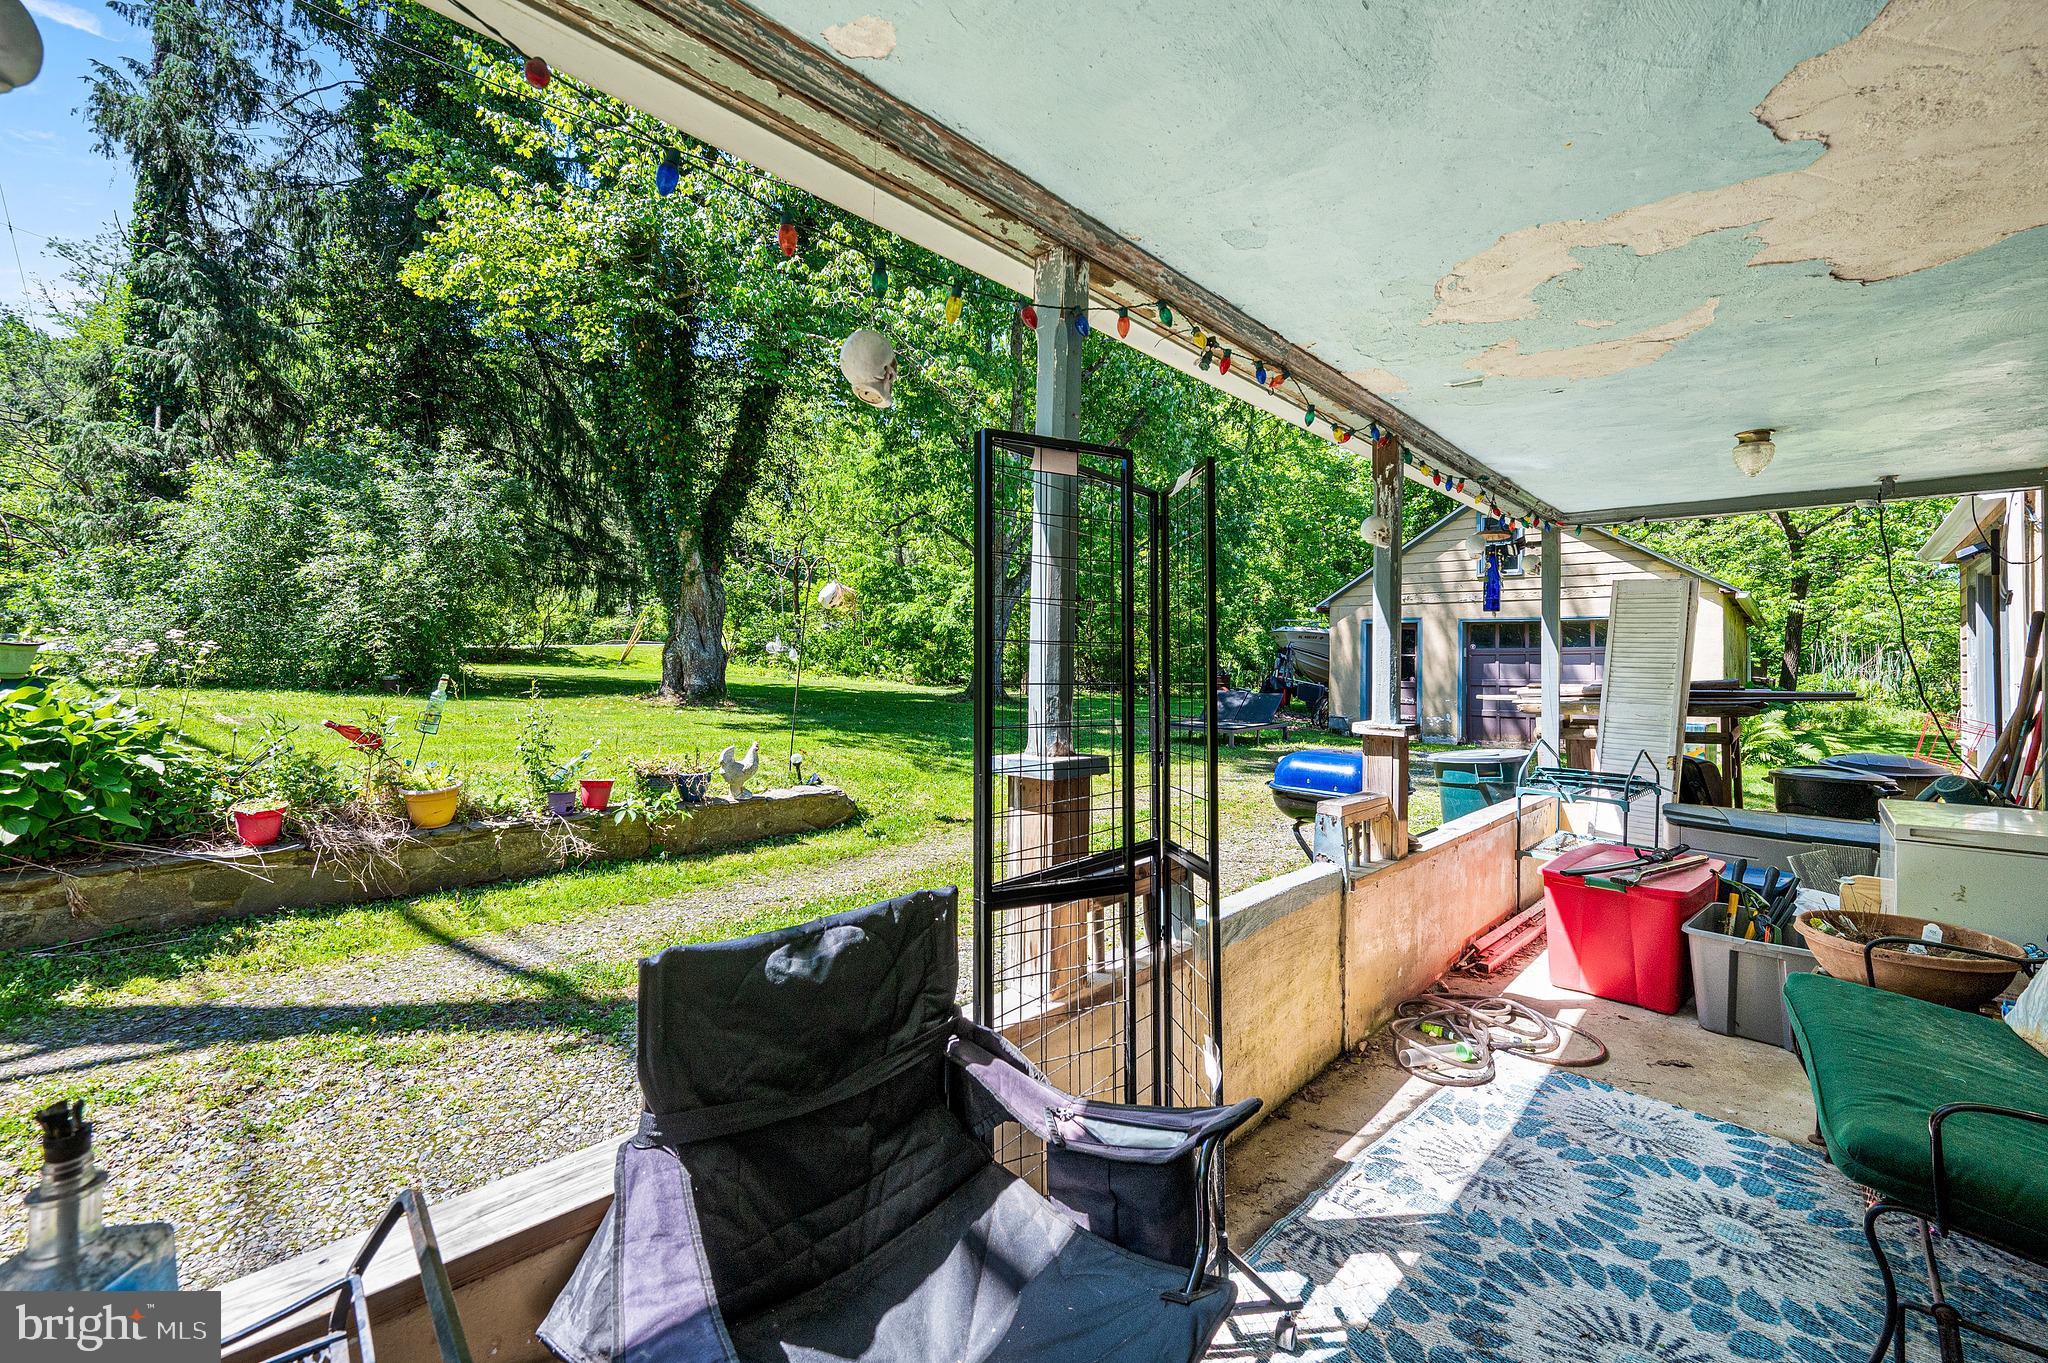
    Porch

  • Pool

    No

  • Waterfront YN

    NO

Area & Lot

  • Lot Size(acres)

    0.29

  • Lot Size(square feet)

    12650.0

  • Property Type

    Residential

  • Property Sub Type

    Townhouse

  • Architectural Style

    Farmhouse/National Folk

Price

  • Sales Price

    $349,900

  • Tax Amount

    $3,415

  • Sq. Footage

    1, 374

  • Price/SqFt

    $254

HOA

  • Association

    No

School District

  • Elementary School

    N/A

  • Middle School

    N/A

  • High School

    N/A

Property Features

  • New Construction

    NO

  • Foundation Details

    Concrete Perimeter

  • Senior Community YN

    NO

  • Sewer

    Septic Tank

  • Tax Lot

    0010

  • Water Source

    Well

Schedule a Showing

Showing scheduled successfully.

<
>
IN PERSON
VIA CHAT

What is 3 + 4 ?


Change time

Mortgage calculator

Estimate your monthly mortgage payment, including the principal and interest, property taxes, and HOA. Adjust the values to generate a more accurate rate.

Your payment

Principal and Interest:

$

Property taxes:

$

HOA fees:

$

Total loan payment:

$

Total interest amount:

$

Location

County

CHESTER

Elementary School

Middle School

High School

Listing Courtesy of Matthew W Fetick , EXP Realty, LLC

RealHub Information is provided exclusively for consumers' personal, non-commercial use, and it may not be used for any purpose other than to identify prospective properties consumers may be interested in purchasing. All information deemed reliable but not guaranteed and should be independently verified. All properties are subject to prior sale, change or withdrawal. RealHub website owner shall not be responsible for any typographical errors, misinformation, misprints and shall be held totally harmless.

Agent Nideen Morrison

AGENT

Nideen Morrison

Call Nideen today to schedule a private showing.


* Listings on this website come from the FMLS IDX Compilation and may be held by brokerage firms other than the owner of this website. The listing brokerage is identified in any listing details. Information is deemed reliable but is not guaranteed. If you believe any FMLS listing contains material that infringes your copyrighted work please click here to review our DMCA policy and learn how to submit a takedown request.© 2024 FMLS.
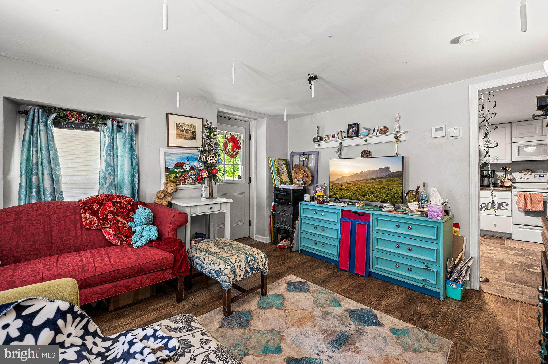
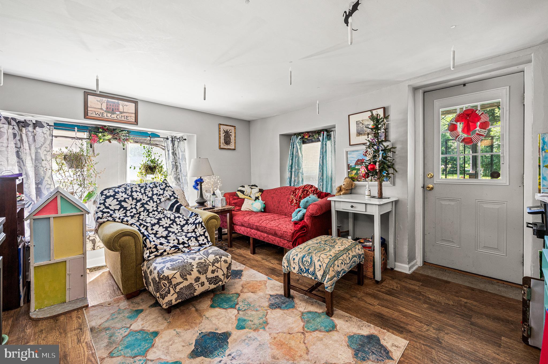
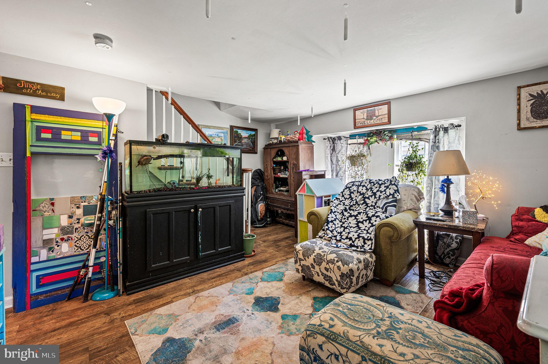
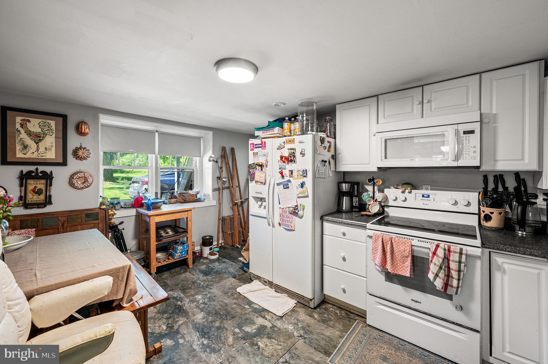
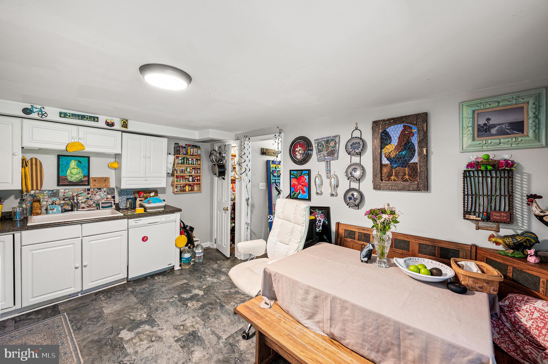
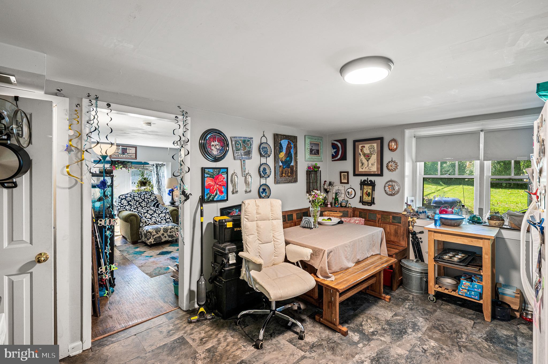
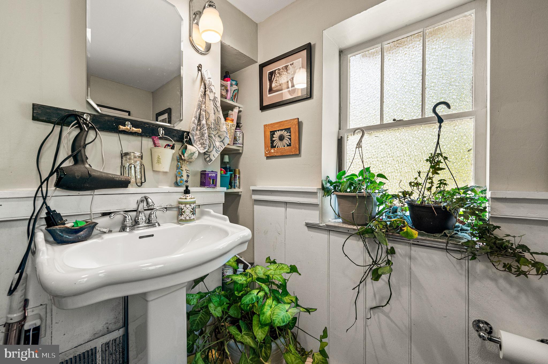
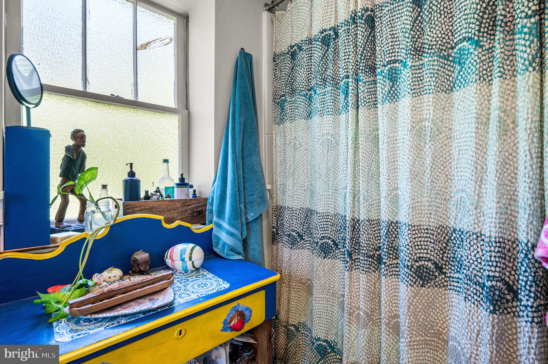
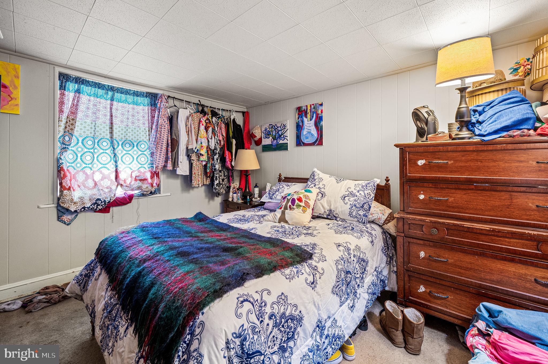
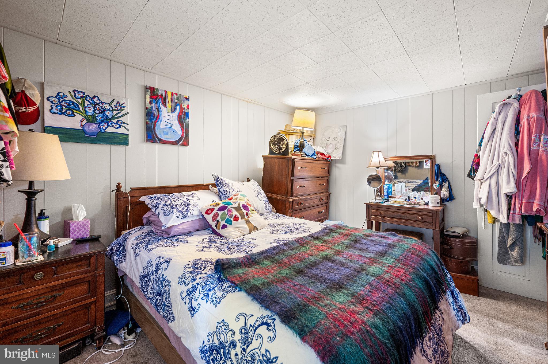
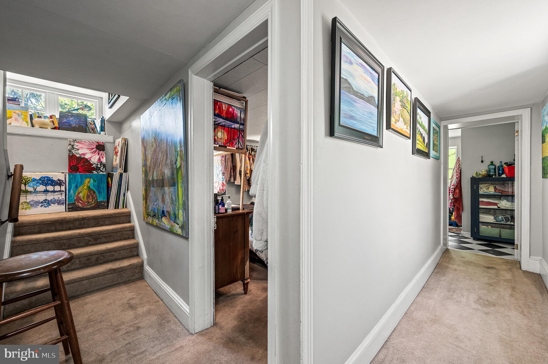
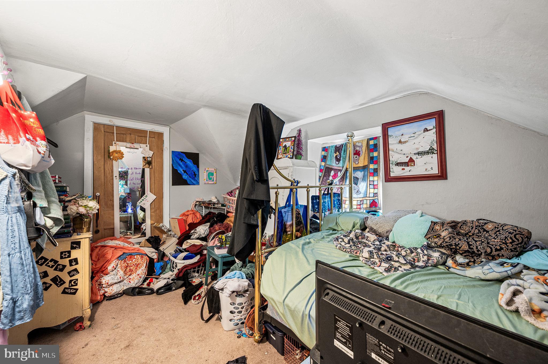
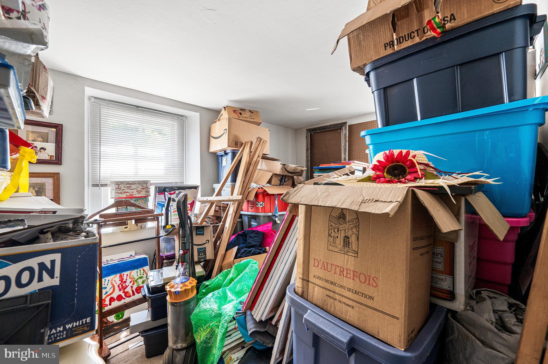
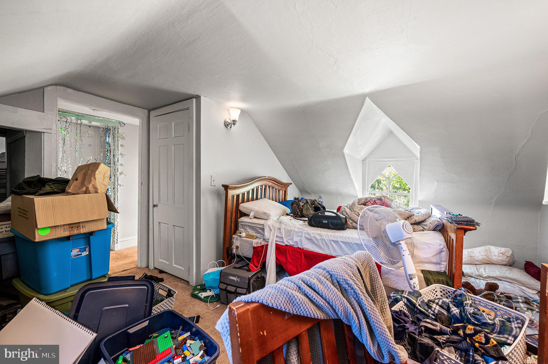
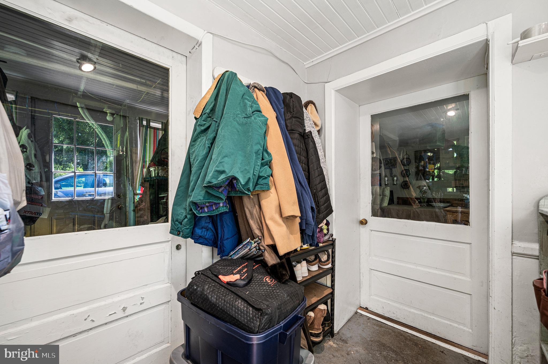
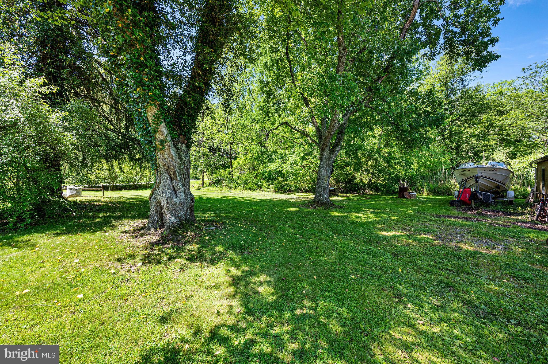
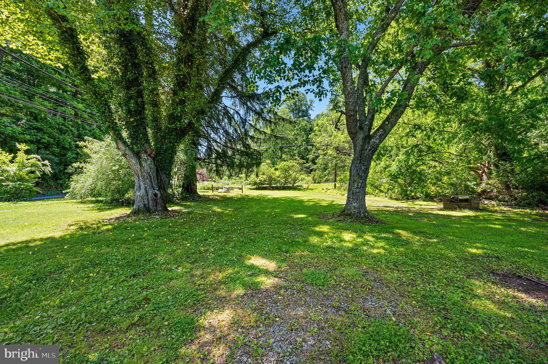
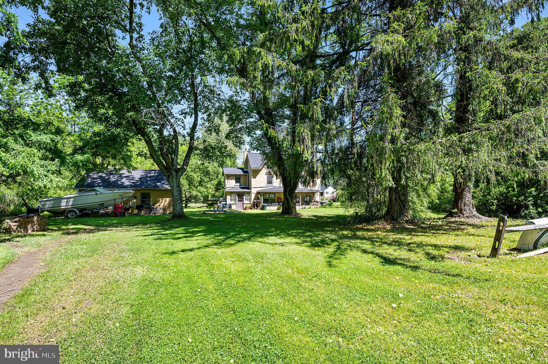
A unique opportunity to own a rental property in Unionville Chadds Ford School District. This twin offers 4 bedrooms, 1 full bath, and an oversized detached garage in a serene setting. Currently occupied with a 1 year lease in place until May 1st, 2027 this property has a NEW roof (house + garage) and NEW electric heat pump hvac/AC system. Enter through the mudroom with adjacent laundry space then the eat-in kitchen with large pantry. Newer flooring in the living room with access to the porch. The second floor offers two bedrooms and a full bathroom with a shower stall. The third floor has two additional bedrooms with charming dormer windows. Located in a beautiful setting in Pennsbury Township accessible to major routes 926 and route 1, Longwood Gardens, Northbrook Market, and close to downtown Kennett Square and West Chester. Make your appointment now and consider adding this home to your rental portfolio.

1290 PARKERSVILLE ROAD

Message successfully sent.

What would you like to know?

What is 3 + 4 ?

I agree to receive email communication and understand I can unsubscribe at any time.

I agree to be contacted by Charis Realty Group via call, email, and text for real estate services. To opt out, you can reply 'stop' at any time or reply 'help' for assistance. You can also click the unsubscribe link in the emails. Message and data rates may apply. Message frequency may vary. Privacy Policy

Related Properties

Welcome to 209 Victoria Court in the ever popular Longwood Crossing Community!  This lovely town home is in such a great location just behind the Longwood shopping center.  The well-maintained home has a nice sized living room as you enter the home.  The dining room is between the living room and kitchen which makes for great entertaining space!  The kitchen is at the back of the home and offers plenty of cabinetry and counter space!  The breakfast nook is awesome for every day dining.  Take a walk out to the deck and enjoy the fabulous backdrop of trees!  You will enjoy hours on this deck either with your morning coffee, a book or evening cocktail.  There is a half bath that completes the first floor.  Upstairs there are two very large bedrooms with a big full bath in between.  Very spacious, clean and neat!  Need a man cave, exercise room or family room? Head on down to the finished lower level to see the nice open great room for whatever your needs may be.  The laundry is locate in the lower level and there are two storage areas.  There is a slider to the back patio which is another great spot to enjoy the private setting.  Located just off of Rt 1 with easy access to all the major roadways and shopping/restaurants, Longwood Gardens, Kennett Borough and Wilmington DE!  Hurry and take a look and get ready to make this your new home!
#PACT2126184

KENNETT SQUARE

209 VICTORIA COURT 101

2 Beds

1 Baths

1,900 Sq.Ft.

$385,000

MLS#: PACT2126184
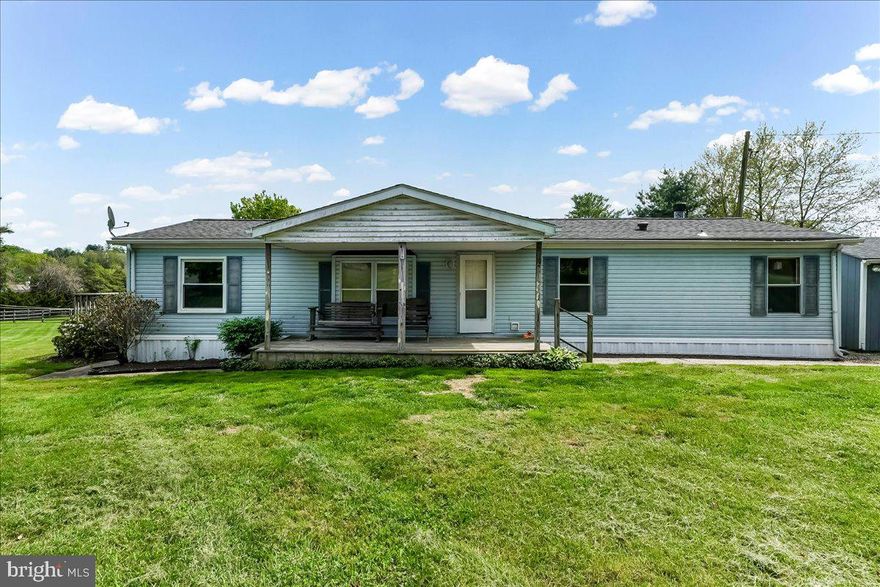
A rare opportunity to own over seven-tenths of an acre in the sought-after Kennett Consolidated School District. This spacious doublewide mobile home offers flexible living. Move right in and enjoy it as your primary residence, or take advantage of the generous lot and build the home you've always envisioned.
Inside, you'll find three bedrooms, two full baths, a living room, a separate family room, a full kitchen, and convenient in-home laundry. Step out onto the welcoming front porch or relax on the back deck with peaceful pond views. The home sits on a slab and pier foundation, providing a solid base, and a new roof installed in 2013 remains under warranty for added peace of mind. A new hot water heater is being installed as well. The home could use a little TLC,  interior paint and updated flooring.
Outside, the property features a detached one-car garage and two storage sheds — plenty of room for vehicles, tools, and recreational equipment. With over 0.70 acres, there's space to spread out and make it your own.
Location is everything: just minutes from the boutique shops, restaurants, and vibrant energy of downtown Kennett Square, and a short drive to the world-renowned Longwood Gardens. All of this within the Kennett Consolidated School District.
Live in the mobile home now or remove it and break ground on your dream home.
#PACT2125432

KENNETT SQUARE

131 CEDARCROFT ROAD

3 Beds

2 Baths

N/A

$300,000

MLS#: PACT2125432

 - property

Send a message

Message successfully sent.

Your message

What is 3 + 4 ?

Reason for contacting?

I agree to receive email communication and understand I can unsubscribe at any time.

I agree to be contacted by Charis Realty Group via call, email, and text for real estate services. To opt out, you can reply 'stop' at any time or reply 'help' for assistance. You can also click the unsubscribe link in the emails. Message and data rates may apply. Message frequency may vary. Privacy Policy

Sign Out

Virtual Assistant

Would you like to take the next step with this property? We can help you schedule a showing or virtual tour, or send you more details.

Yes, I would like more information.

Thank You for Your Reply, One of Our Agents will contact you as soon as possible

No, maybe later.

Thank you, you can always contact me via email, phone number or through the contact form.

Realhub AI

Lucy - Your AI-Powered Realtor

Update Your Temporary Password

Personalize your search

Enter your email and we'll notify you immediately when new listings match what you're looking for.

or enter email address

Already have an account ? Login here

Continue your home search

I agree to receive communications and understand I can unsubscribe at any time.

I agree to be contacted by Charis Realty Group via call, email, and text for real estate services. To opt out, you can reply 'stop' at any time or reply 'help' for assistance. You can also click the unsubscribe link in the emails. Message and data rates may apply. Message frequency may vary. Privacy Policy

Already have an account ? Login here

We use cookies

We use cookies primarily for analytics to enhance your experience. By accepting, you agree to our use of these cookies. You can manage your preferences or learn more about our cookies policy.