


Property
Beds
4
Full Baths
2
1/2 Baths
1
Year Built
2026
Sq.Footage
2,230
This stunning new construction home in Lake Wilderness offers a perfect blend of modern comfort and timeless charm. With 4 spacious bedrooms and 2.5 baths, the open floor plan invites warmth and connection. Enjoy culinary delights in the gourmet kitchen featuring stainless steel appliances, an island, and quartz countertops. At the same time, the spacious family room with a gas fireplace creates an inviting atmosphere for gatherings. The thoughtfully landscaped lot backs to a wooded backdrop, providing the perfect blend of beauty, privacy, and peaceful surroundings. The community boasts fantastic amenities, including a pool, clubhouse, and picnic areas, perfect for leisure and recreation. Nearby parks and walking trails enhance the outdoor lifestyle, while top-rated schools ensure quality education. With a two-car garage and ample driveway space, convenience is at your fingertips. Experience the charm of Lake Wilderness, where community spirit thrives and every day feels like a getaway. This home is not just a place to live; it's a place to create lasting memories. Schedule your showing today while it's available! Some photos are virtually staged. NEW LANDSCAPING JUST ADDED ALONG WITH A PAVED DRIVEWAY!
Features & Amenities
Interior
-
Other Interior Features
Eat-in Kitchen, Ceiling Fan(s), Kitchen Island, Pantry, Recessed Lighting, Walk-In Closet(s), High Ceilings, Tray Ceiling(s), Built-in Features, Crown Molding, Open Floorplan
-
Total Bedrooms
4
-
Bathrooms
2
-
1/2 Bathrooms
1
-
Above Grade Finished Area
2230.0
-
Basement YN
YES
-
Cooling YN
YES
-
Cooling
Central Air, Ceiling Fan(s), Electric
-
Fireplace YN
YES
-
Heating YN
YES
-
Heating
Electric, Heat Pump
-
Pet friendly
N/A
Exterior
-
Garage
Yes
-
Garage spaces
2
-
Construction Materials
Vinyl Siding, Stone
-
Other Exterior Features
Lighting
-
Parking
Garage Door Opener, Asphalt, Paved, Garage, Driveway, Inside Entrance, Attached
-
Patio and Porch Features
Porch
-
Pool
Yes
-
Pool Features
Community
-
Waterfront YN
NO
Area & Lot
-
Lot Size(acres)
0.45
-
Lot Size(square feet)
19,602
-
Property Type
Residential
-
Property Sub Type
Single Family Residence
-
Architectural Style
Colonial
Price
-
Sales Price
$514,900
-
Tax Amount
$442
-
Sq. Footage
2,230
-
Price/SqFt
$230
HOA
-
Association
YES
-
Association Fee
$1,130
-
Association Fee Frequency
Annually
-
Association Fee Includes
N/A
School District
-
Elementary School
BROCK ROAD
-
Middle School
NI RIVER
-
High School
RIVERBEND
Property Features
-
New Construction
YES
-
Association Amenities
Clubhouse, Picnic Area, Tennis Court(s), Beach Access, Boating, Playground
-
Foundation Details
Permanent
-
Senior Community YN
NO
-
Tax Lot
96
-
Water Source
Public
Schedule a Showing
Showing scheduled successfully.
Mortgage calculator
Estimate your monthly mortgage payment, including the principal and interest, property taxes, and HOA. Adjust the values to generate a more accurate rate.
Your payment
Principal and Interest:
$
Property taxes:
$
HOA fees:
$
Total loan payment:
$
Total interest amount:
$
Location
County
SPOTSYLVANIA
Elementary School
BROCK ROAD
Middle School
NI RIVER
High School
RIVERBEND
Listing Courtesy of Alexander L Belcher, Belcher Real Estate, LLC.
RealHub Information is provided exclusively for consumers' personal, non-commercial use, and it may not be used for any purpose other than to identify prospective properties consumers may be interested in purchasing. All information deemed reliable but not guaranteed and should be independently verified. All properties are subject to prior sale, change or withdrawal. RealHub website owner shall not be responsible for any typographical errors, misinformation, misprints and shall be held totally harmless.

Salesperson, Realtor
Nideen Morrison
Call Nideen today to schedule a private showing.

* Listings on this website come from the FMLS IDX Compilation and may be held by brokerage firms other than the owner of this website. The listing brokerage is identified in any listing details. Information is deemed reliable but is not guaranteed. If you believe any FMLS listing contains material that infringes your copyrighted work please click here to review our DMCA policy and learn how to submit a takedown request.© 2024 FMLS.
Related Properties
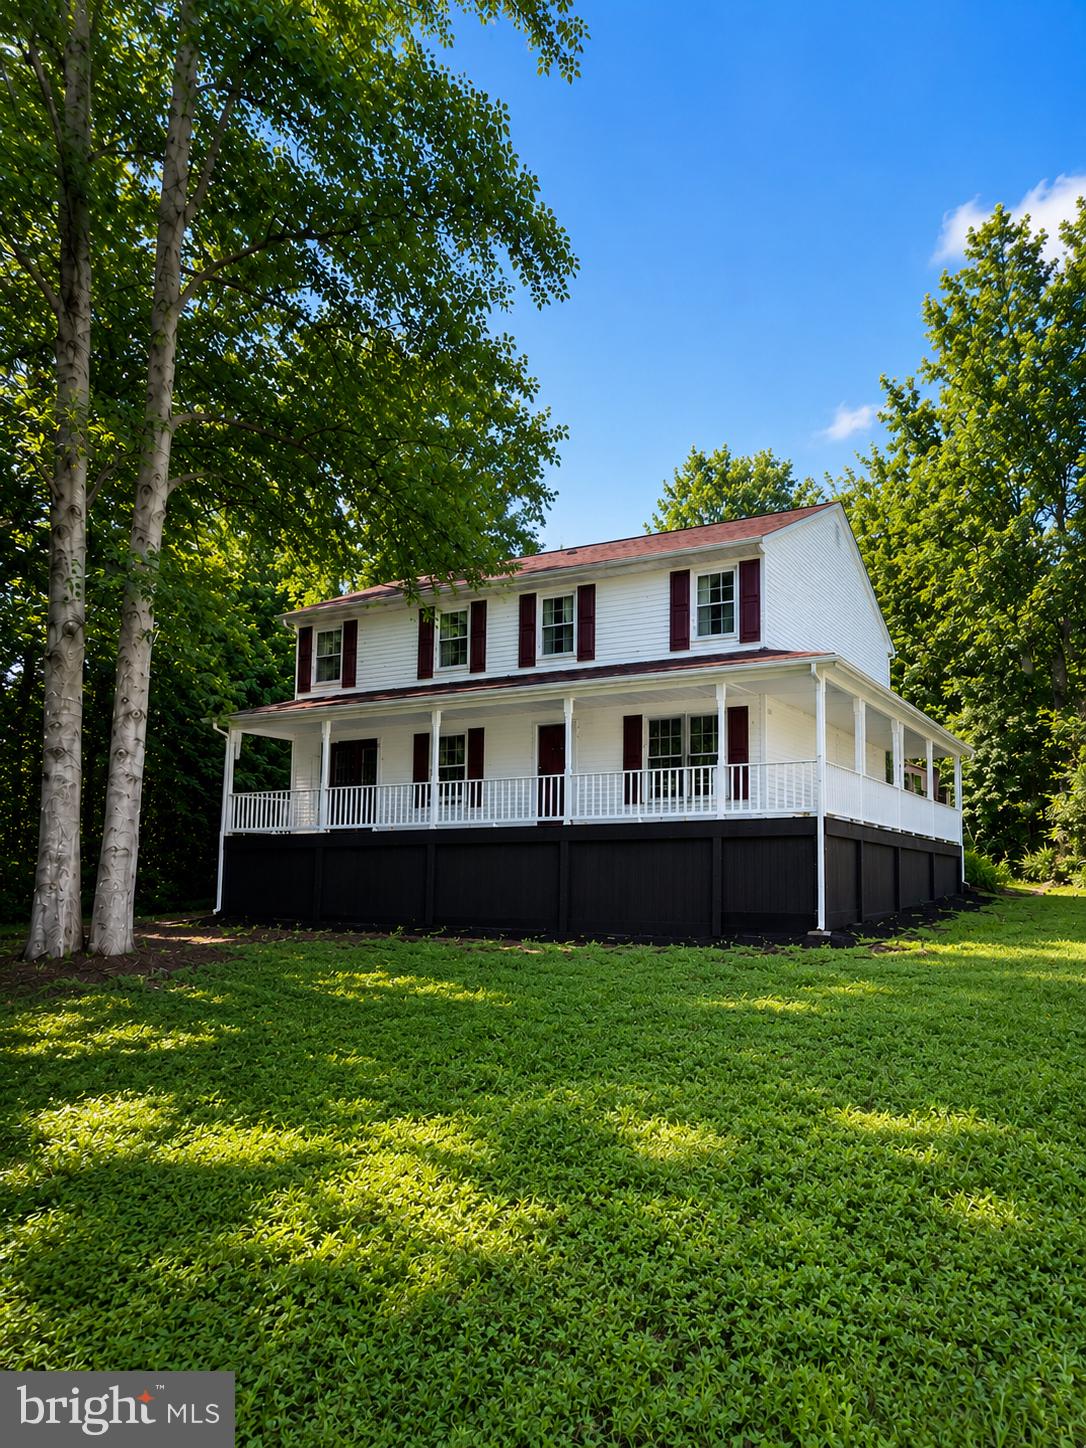
SPOTSYLVANIA
6117 TOWLES MILL ROAD
6 Beds
3 Baths
3,200 Sq.Ft.
$529,900
MLS#: VASP2043644
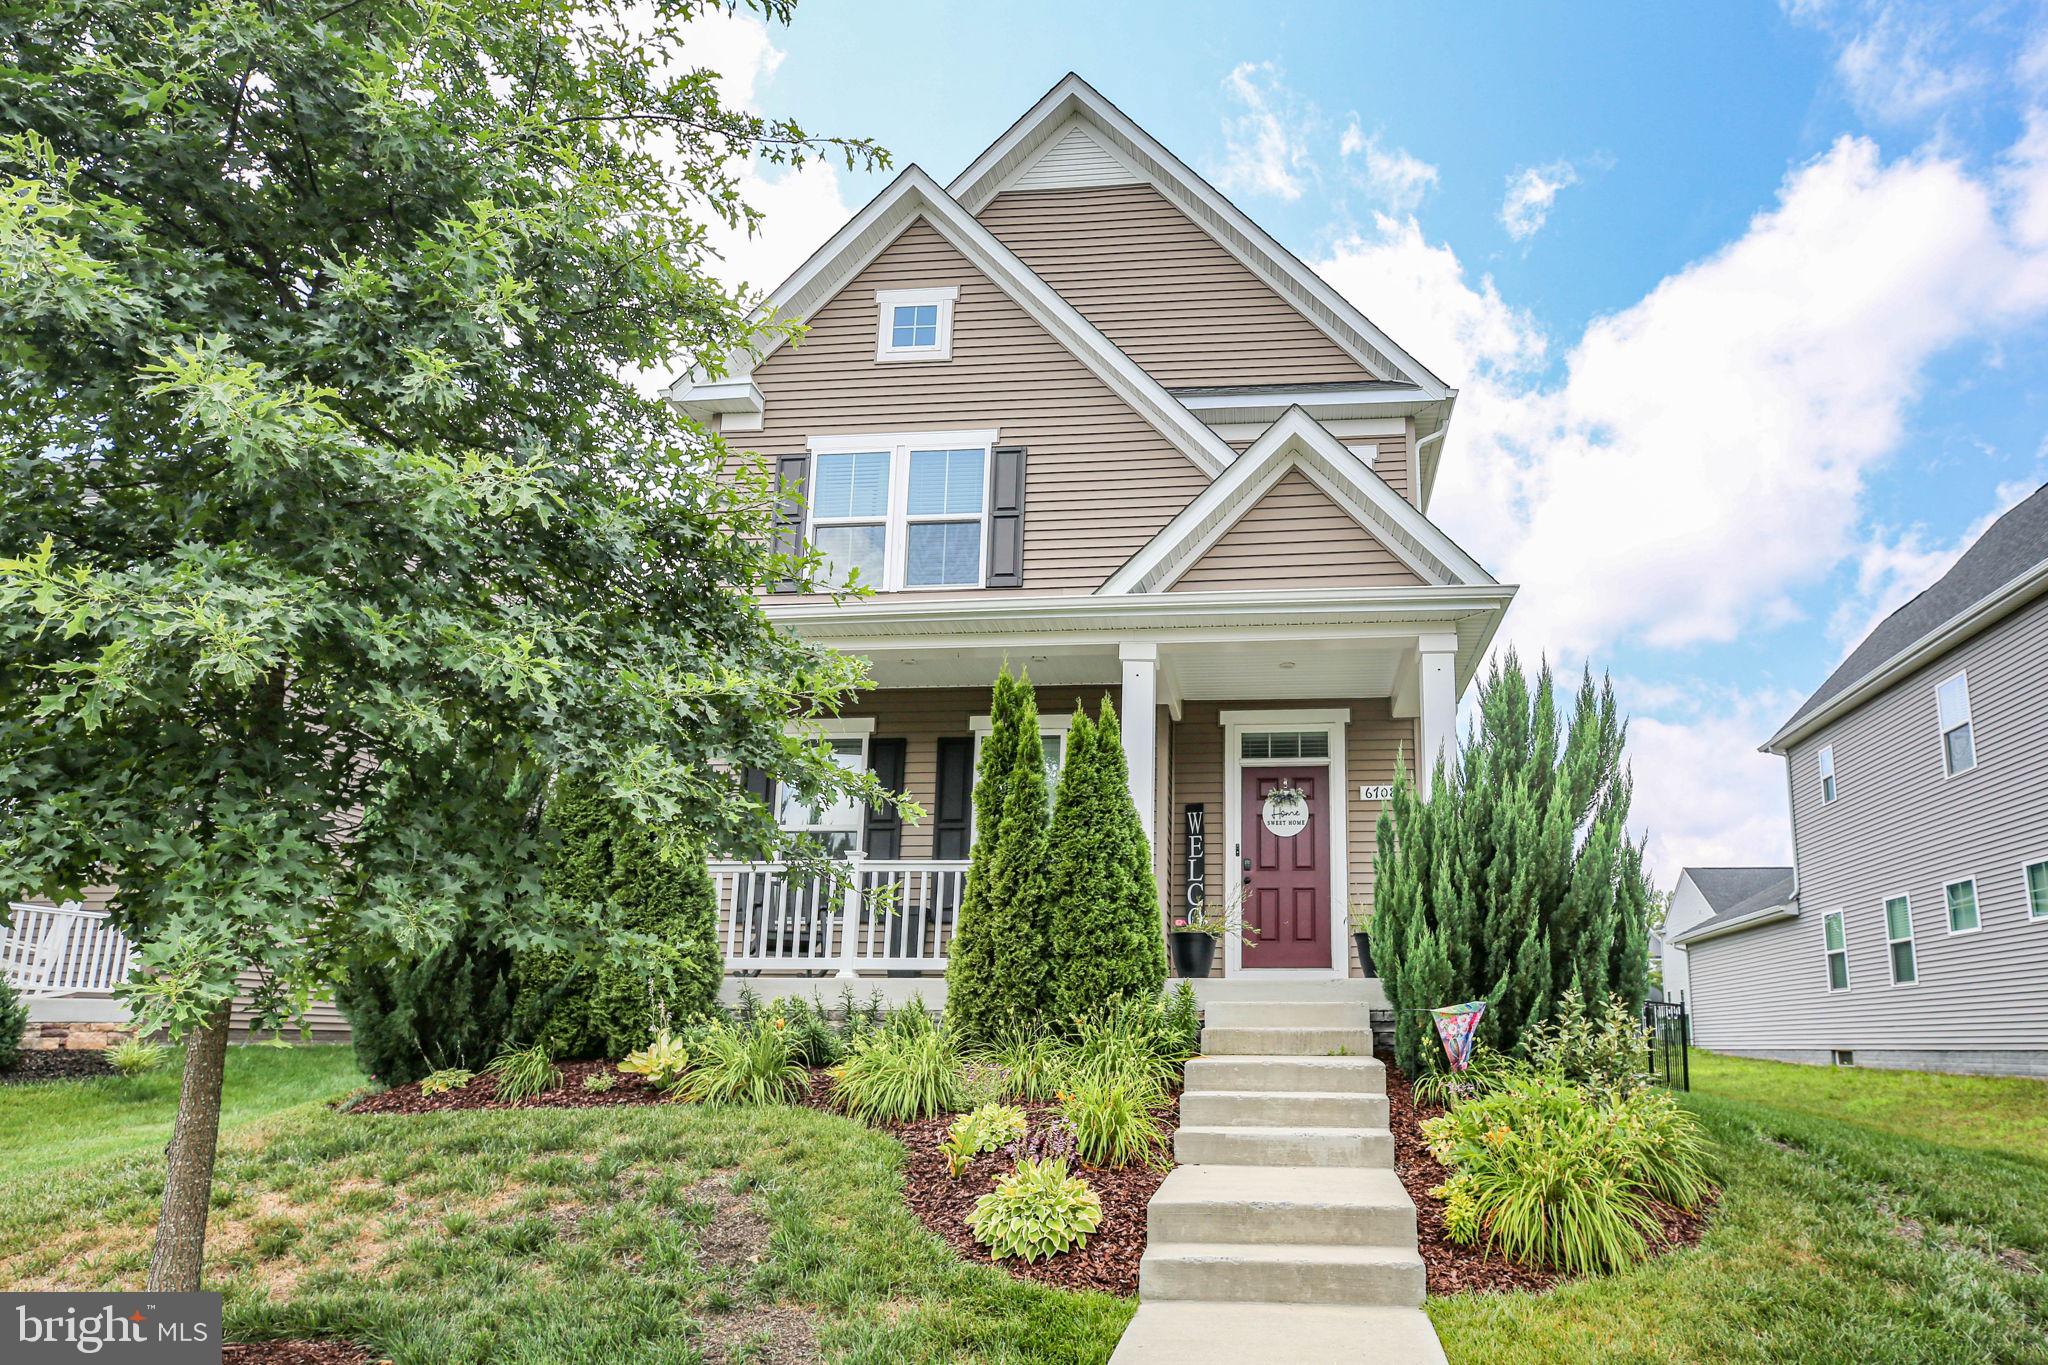
SPOTSYLVANIA
6708 NINTH CORPS LANE
4 Beds
3 Baths
3,316 Sq.Ft.
$569,000
MLS#: VASP2043778
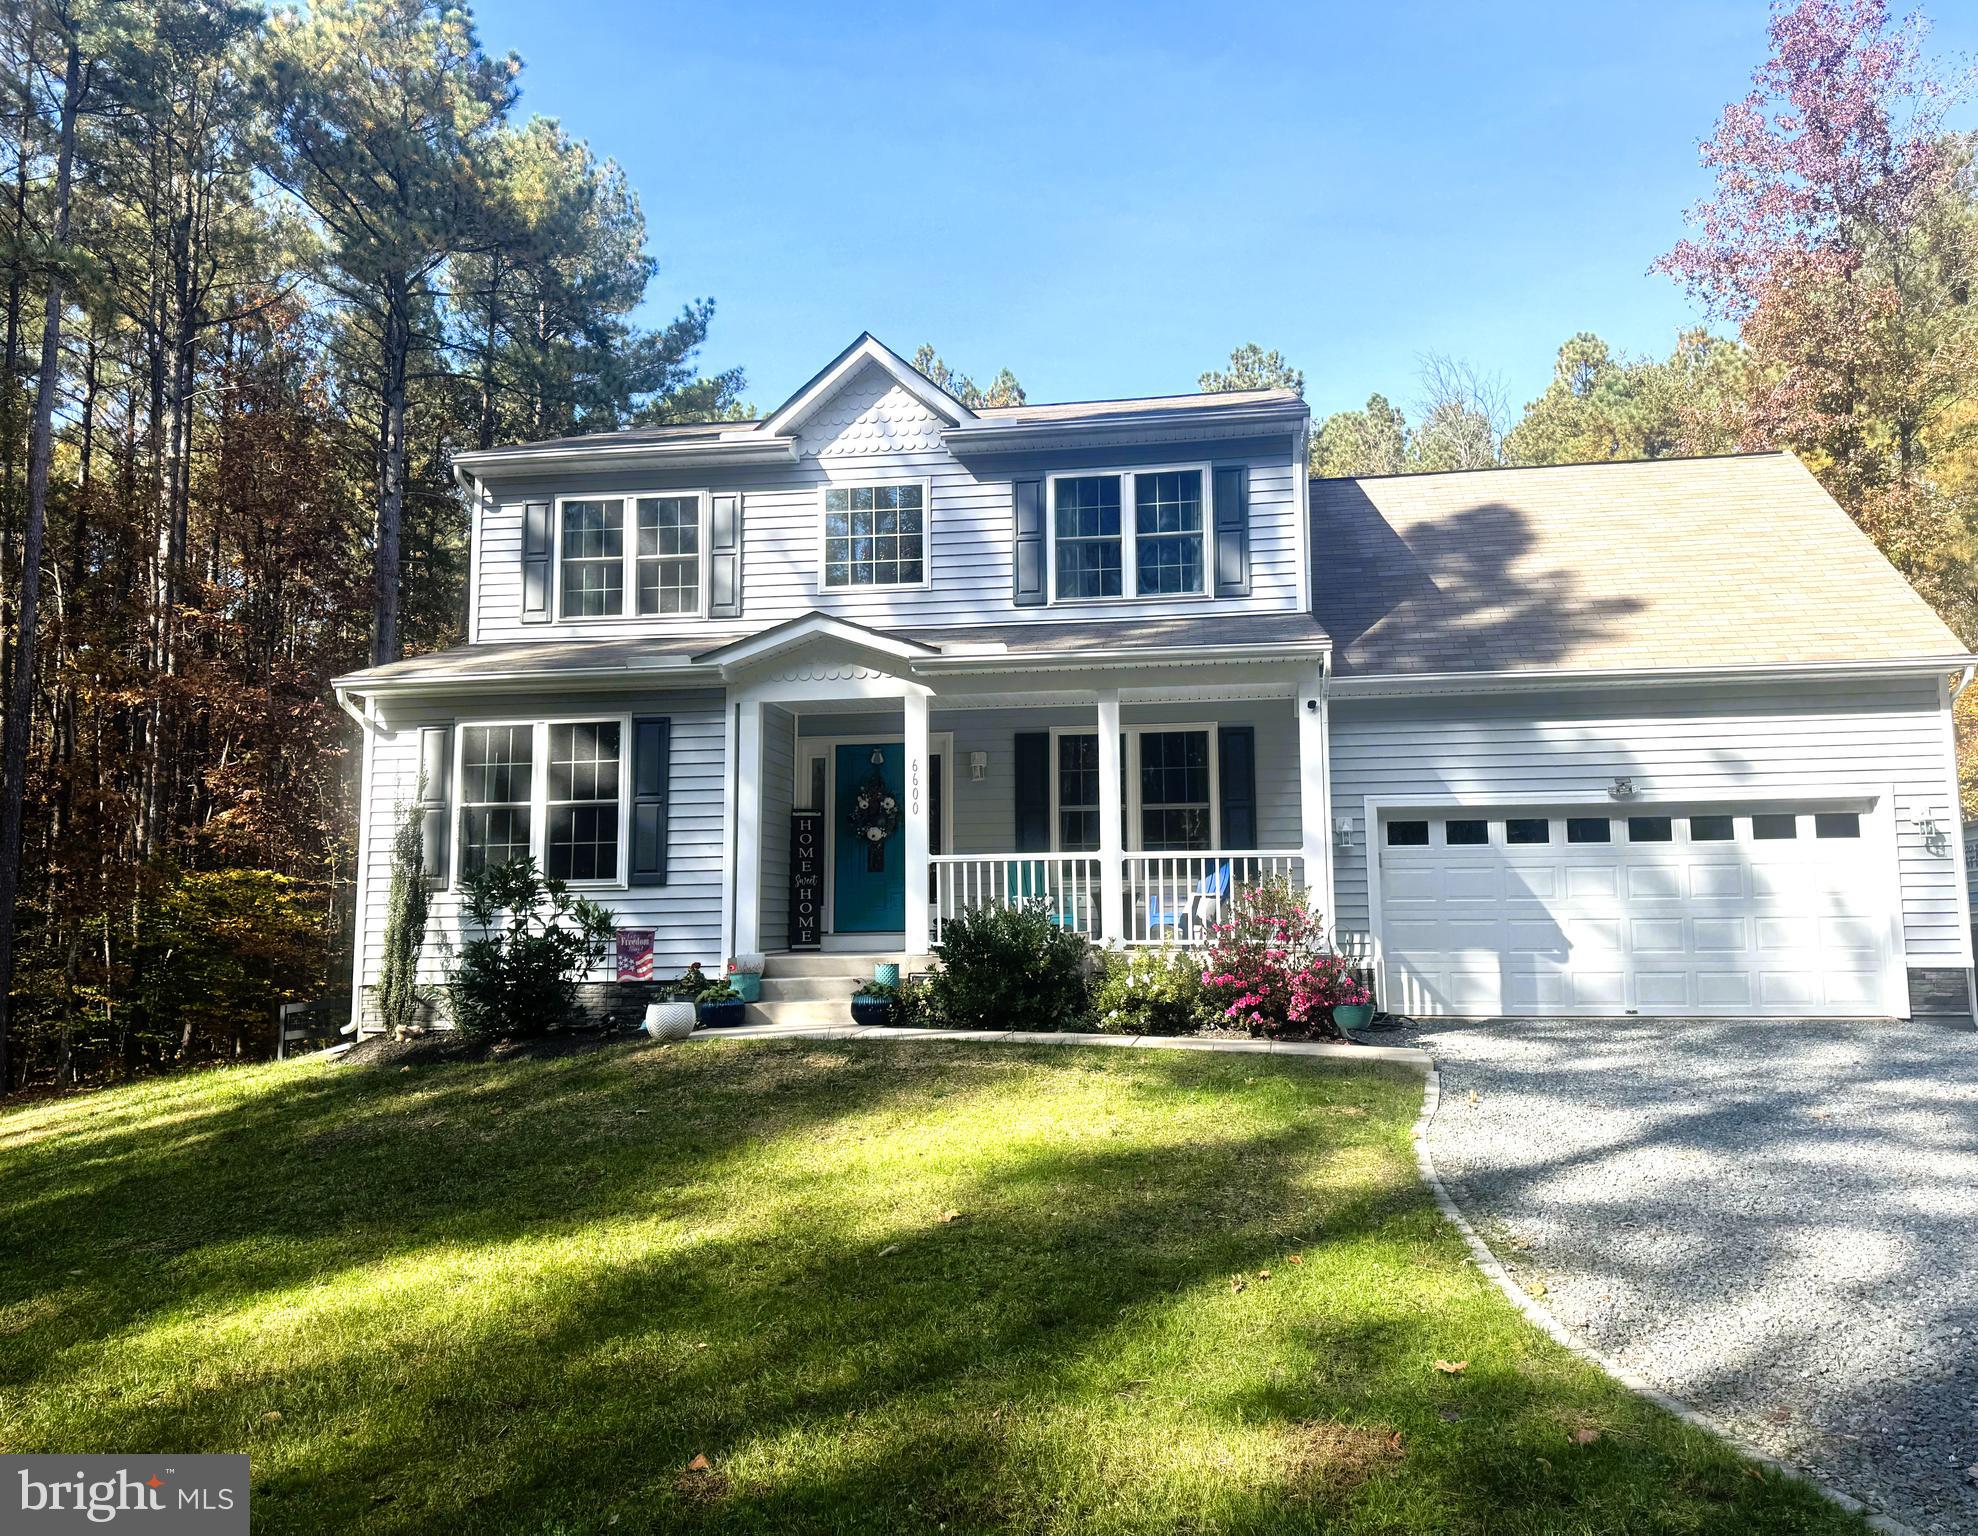
SPOTSYLVANIA
6600 WILLIAMS LANE
4 Beds
4 Baths
3,078 Sq.Ft.
$609,000
MLS#: VASP2038334
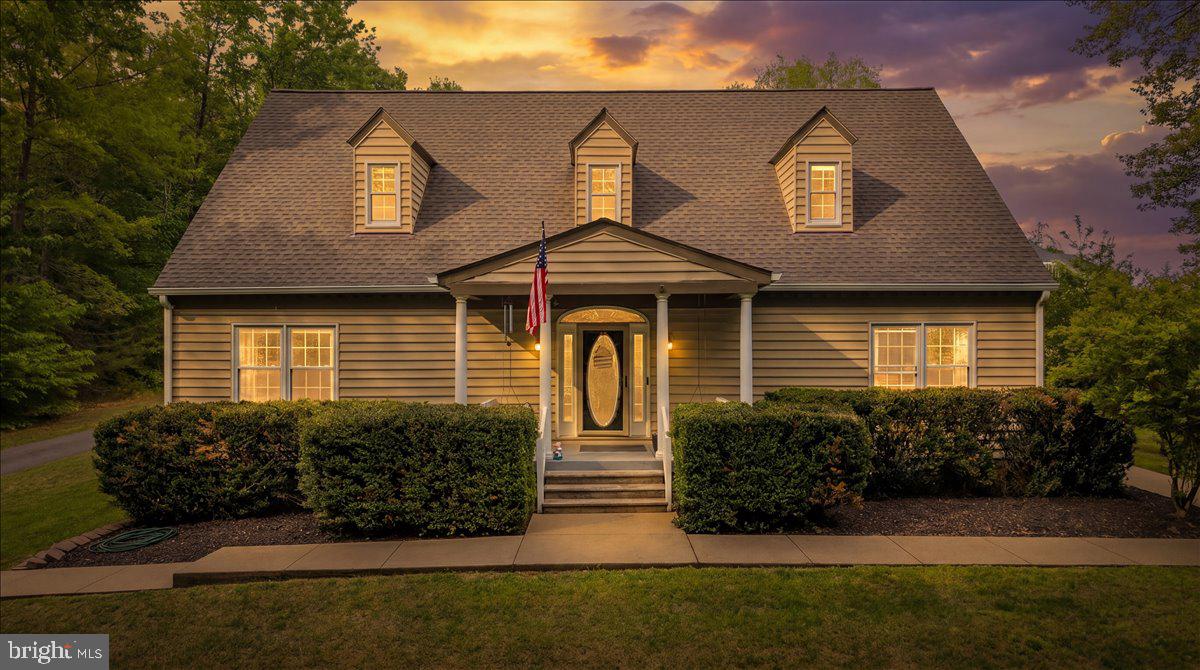
SPOTSYLVANIA
7403 BARRISTER COURT
5 Beds
3 Baths
4,447 Sq.Ft.
$585,000
MLS#: VASP2040646
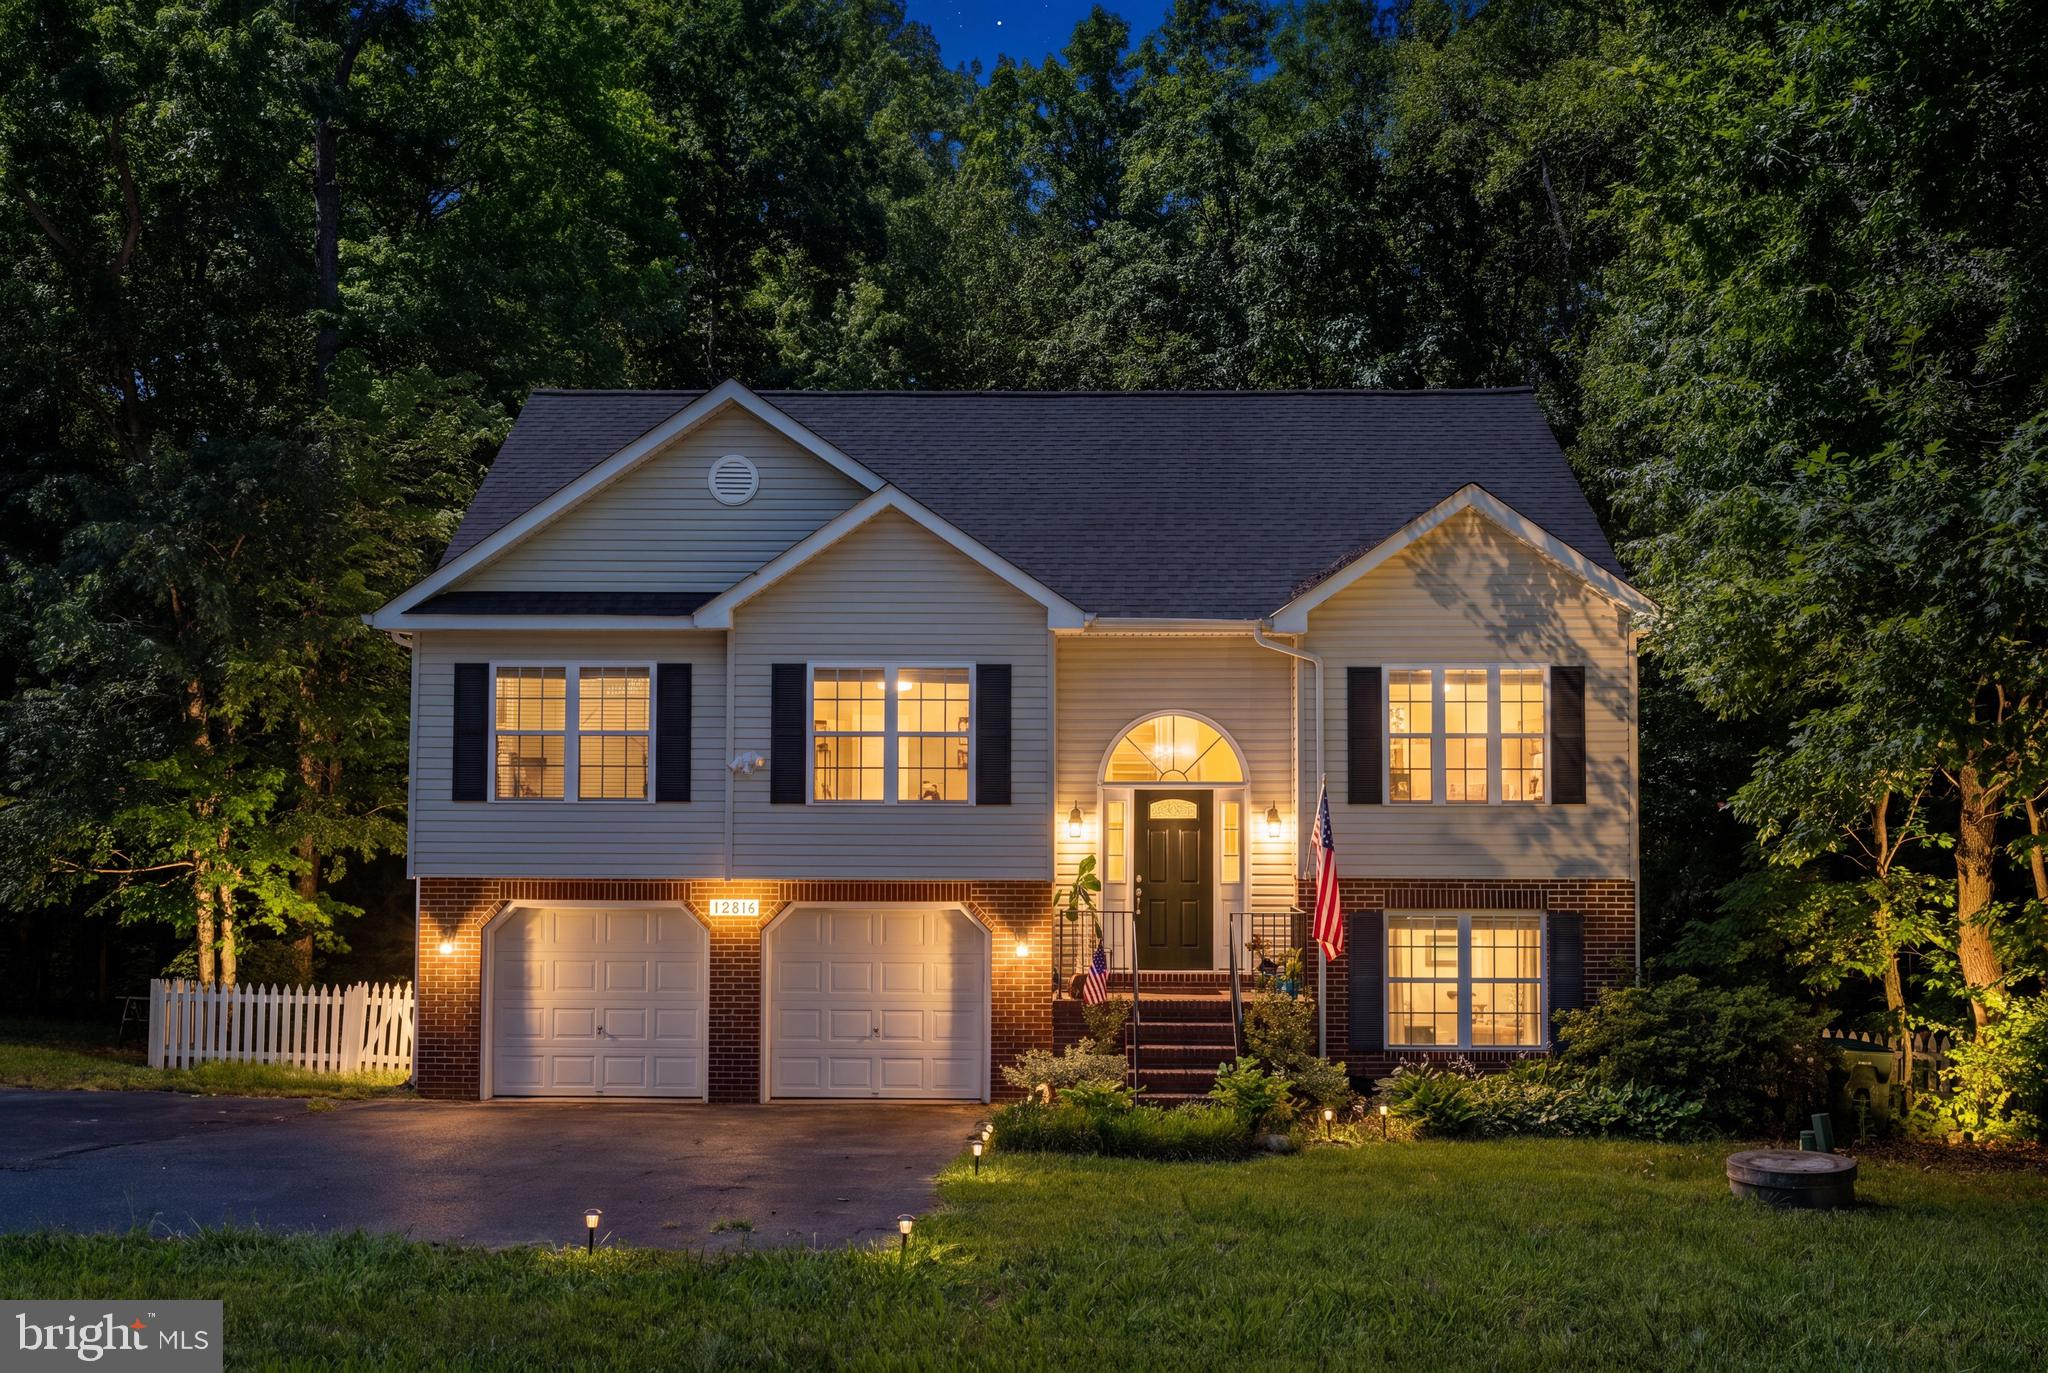
SPOTSYLVANIA
12816 GARRISON LANE
4 Beds
3 Baths
2,070 Sq.Ft.
$445,000
MLS#: VASP2042766
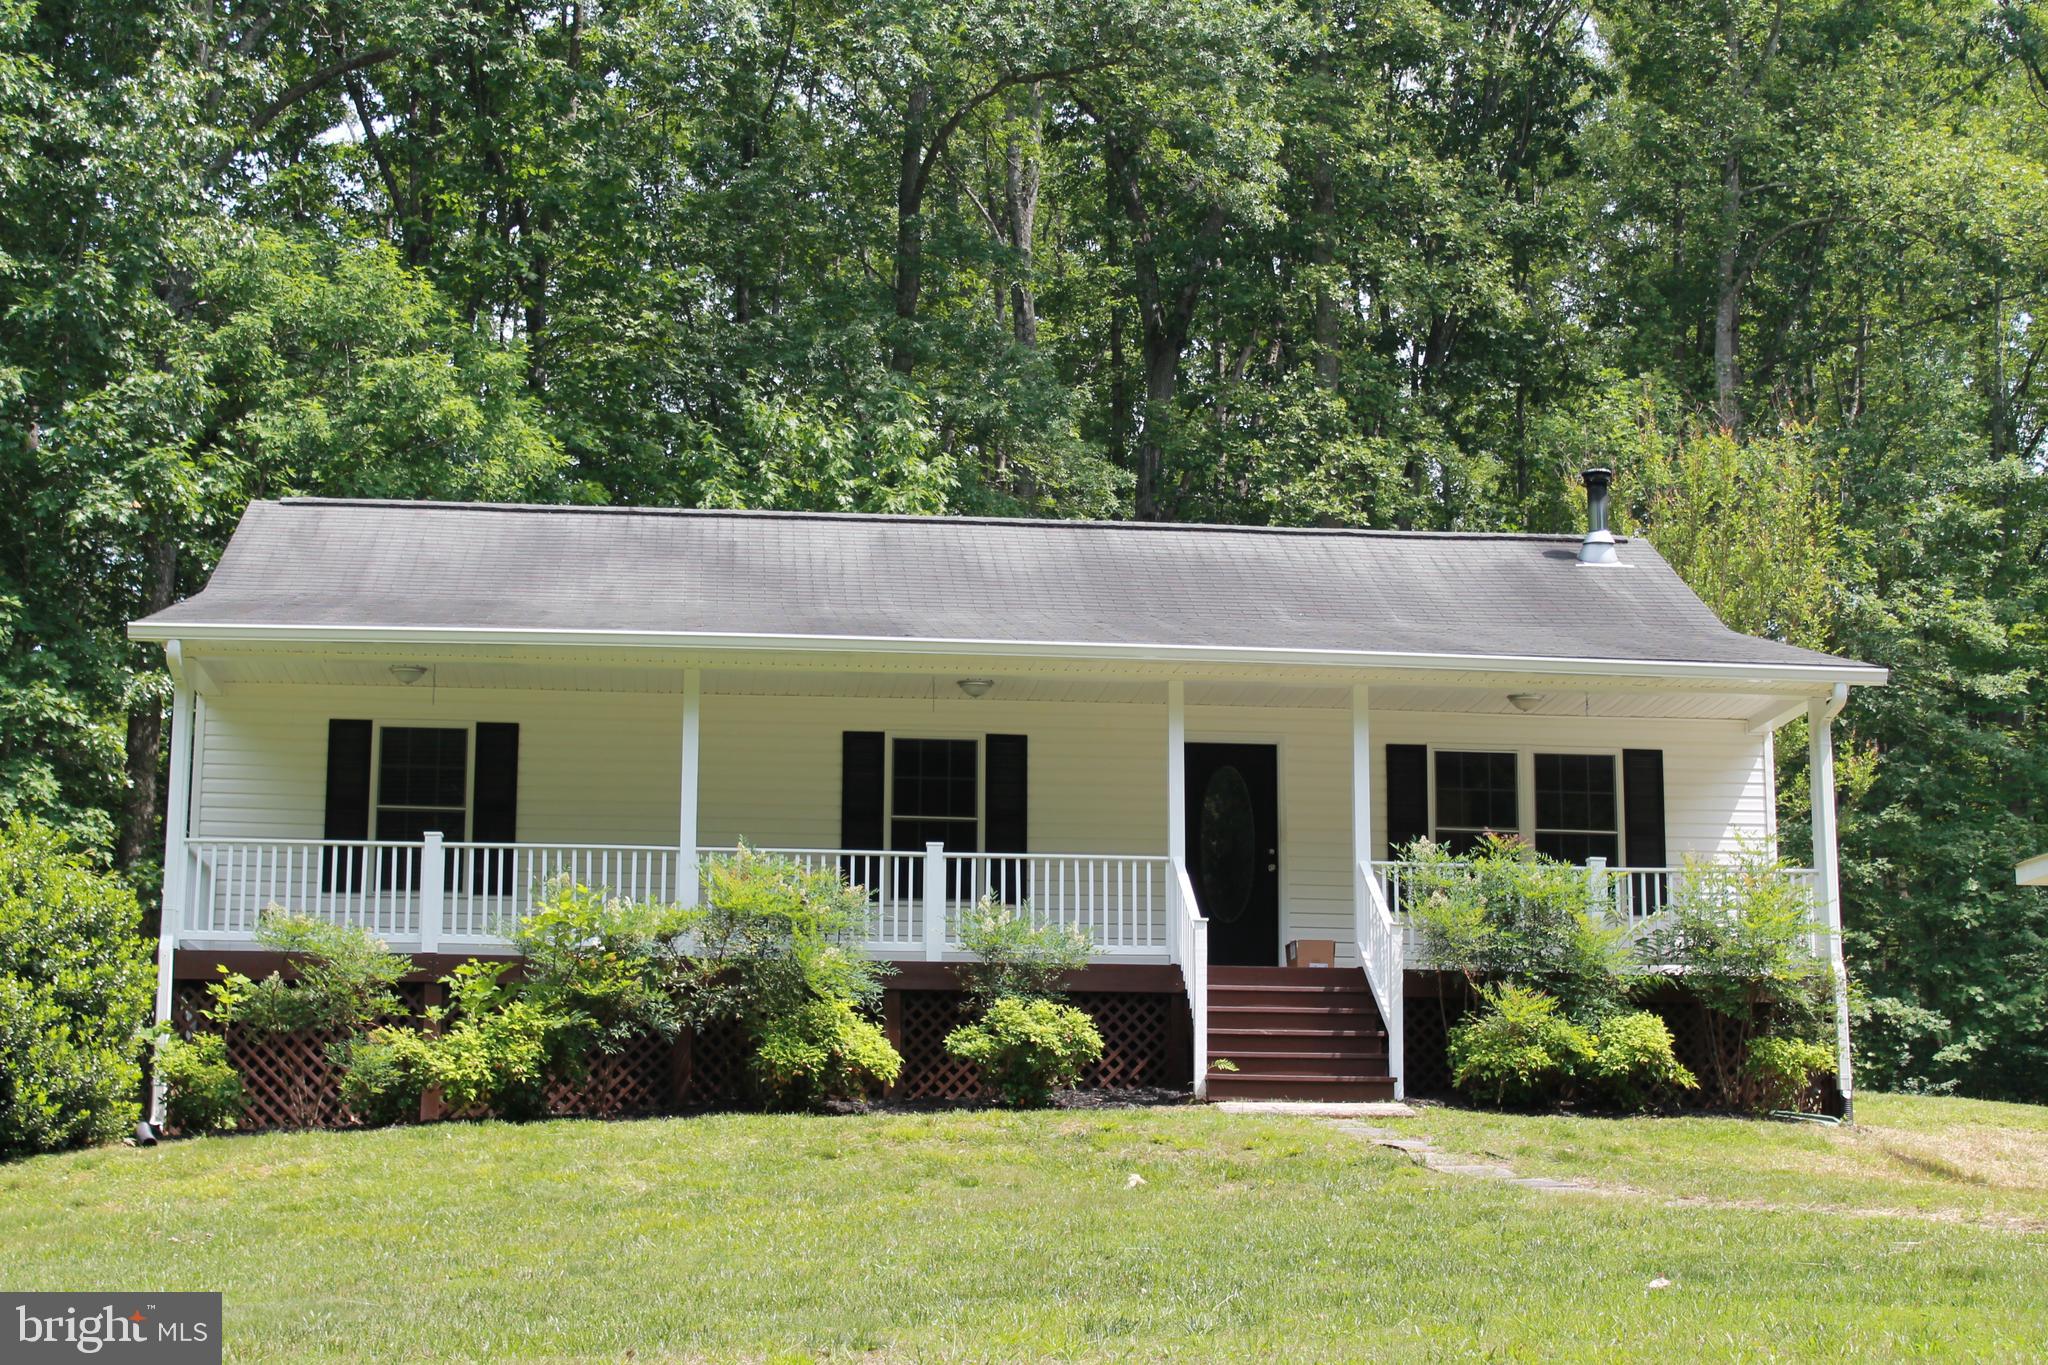
SPOTSYLVANIA
8531 LIVINGSTON COURT
3 Beds
2 Baths
1,288 Sq.Ft.
$415,000
MLS#: VASP2042950

SPOTSYLVANIA
10811 HOLLEYBROOKE DRIVE
3 Beds
2 Baths
1,734 Sq.Ft.
$419,999
MLS#: VASP2045764
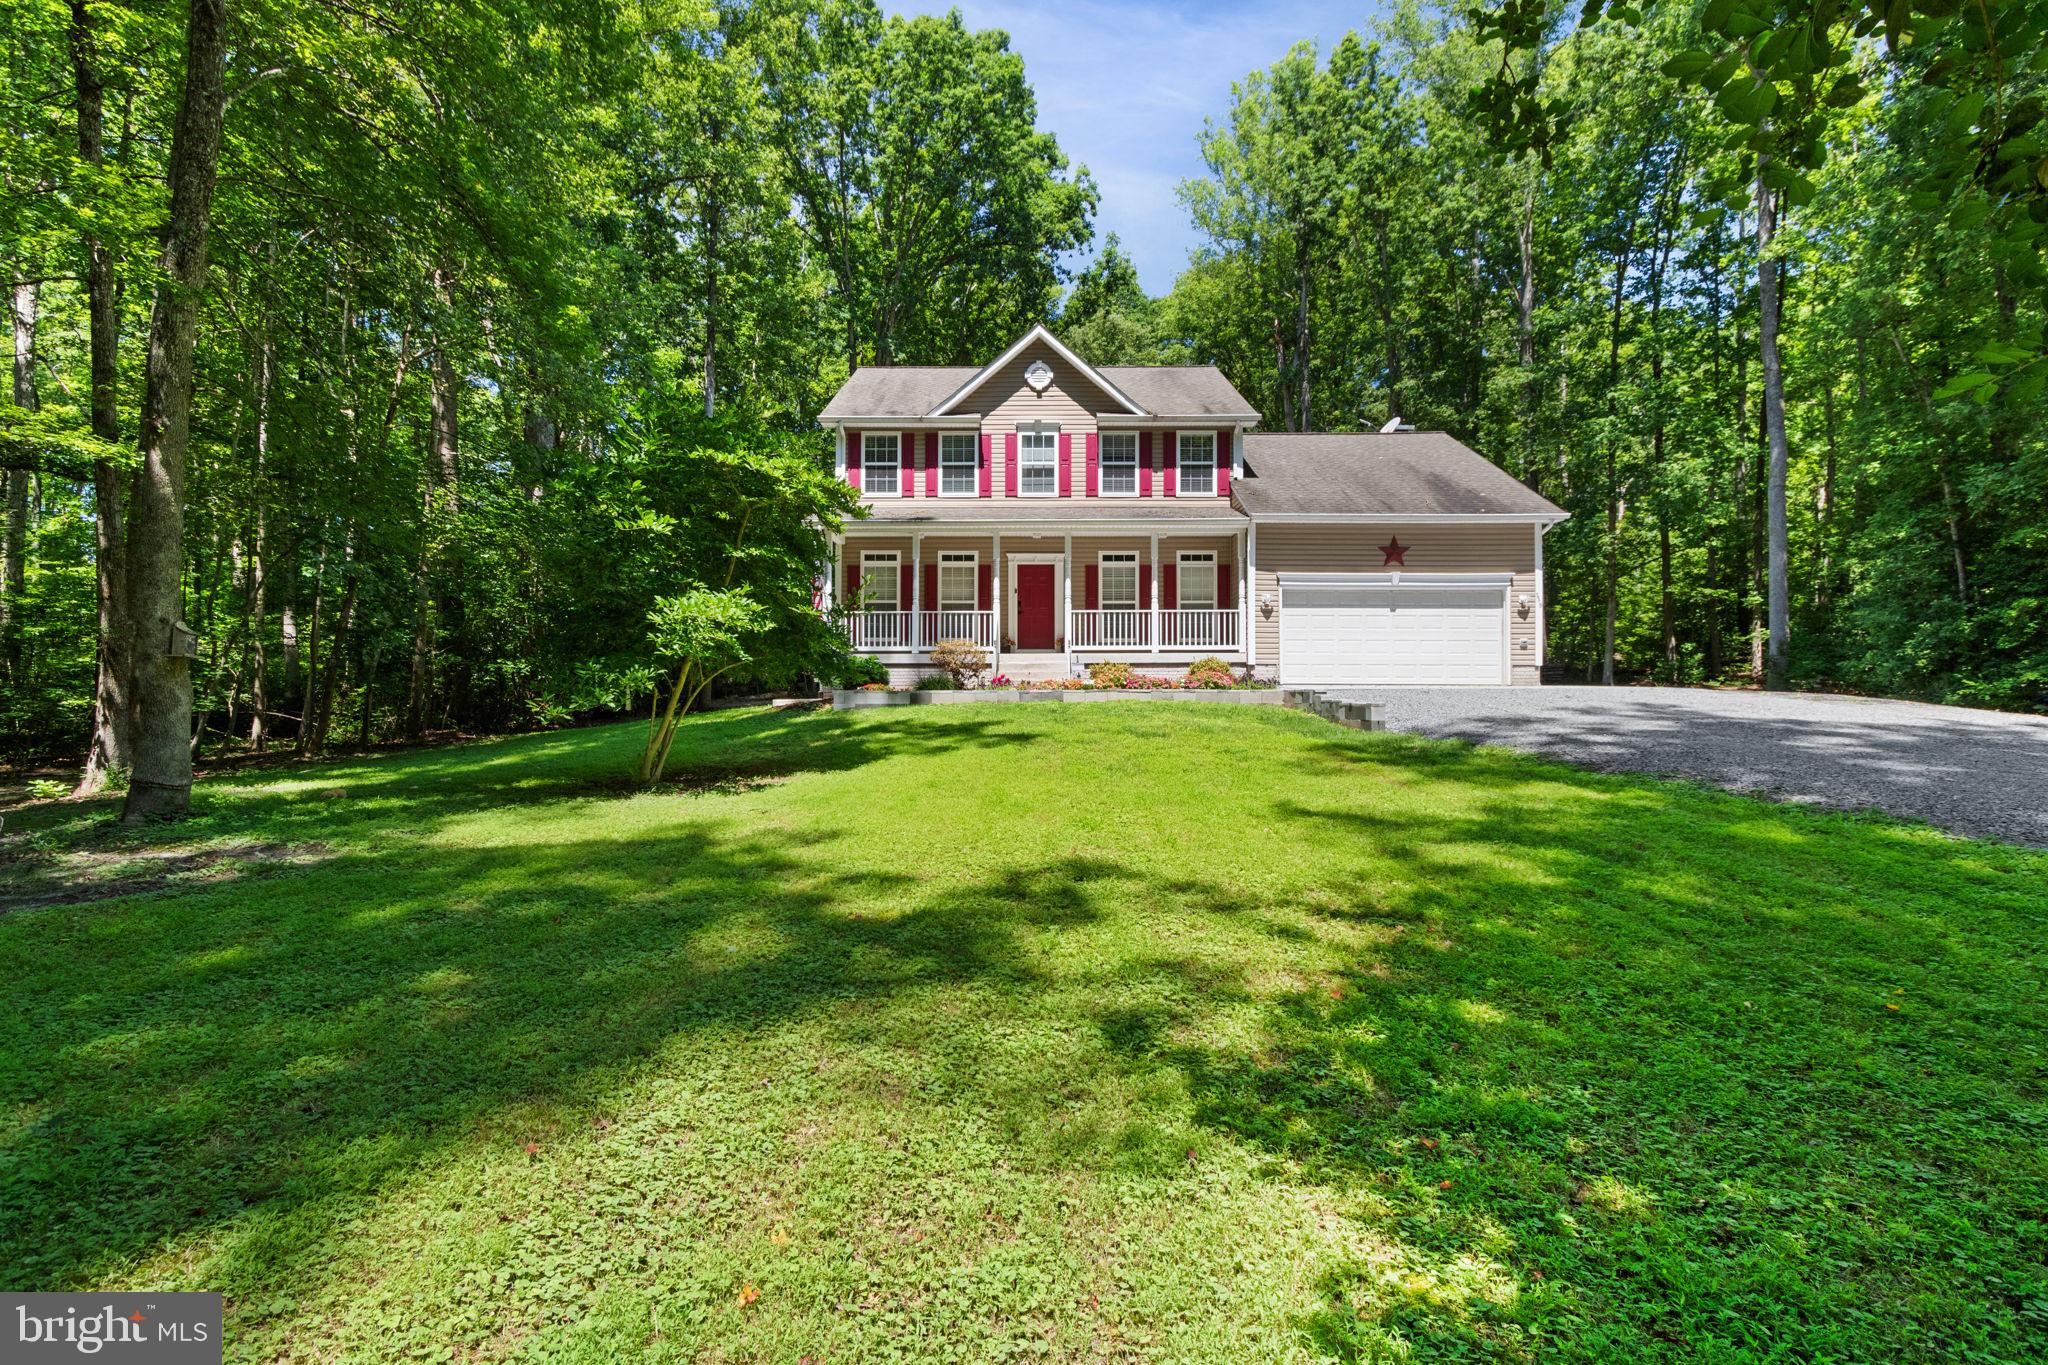
SPOTSYLVANIA
9516 POST LANE
4 Beds
2 Baths
2,370 Sq.Ft.
$575,000
MLS#: VASP2043904

SPOTSYLVANIA
12519 WILDERNESS PARK DRIVE
4 Beds
2 Baths
2,200 Sq.Ft.
$499,900
MLS#: VASP2044694

SPOTSYLVANIA
7732 HARLOW CIRCLE
4 Beds
3 Baths
2,189 Sq.Ft.
$475,325
MLS#: VASP2043484
.png)