
Property
Beds
1
Full Baths
1
1/2 Baths
None
Year Built
1993
Sq.Footage
735
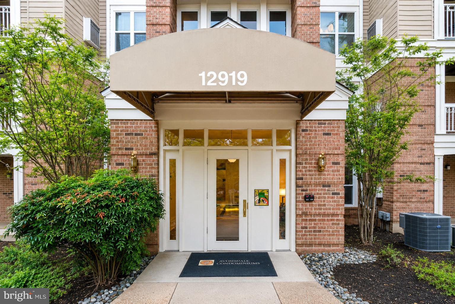
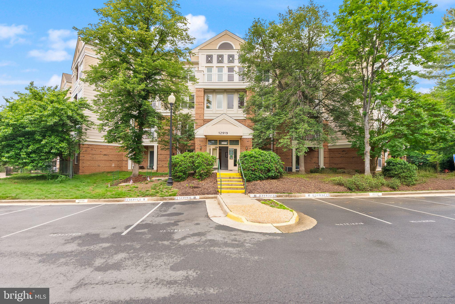
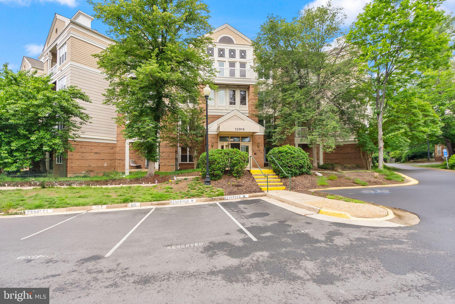
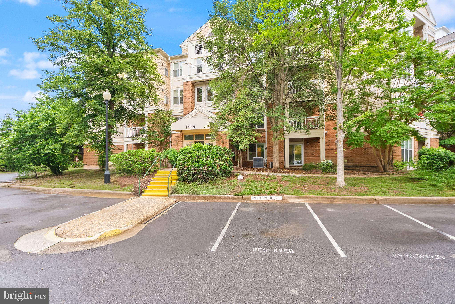
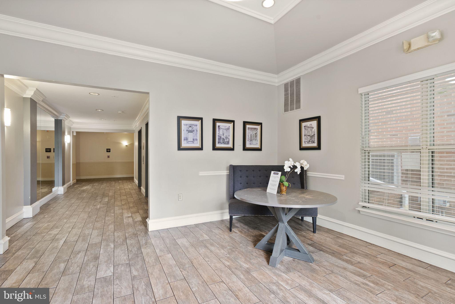
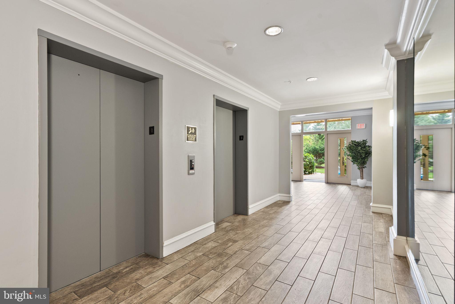
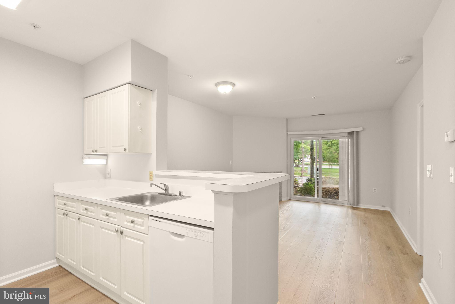
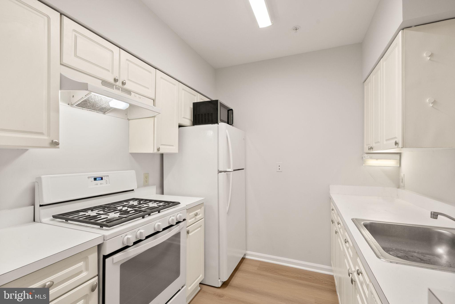
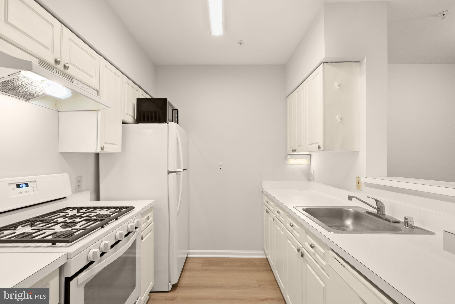
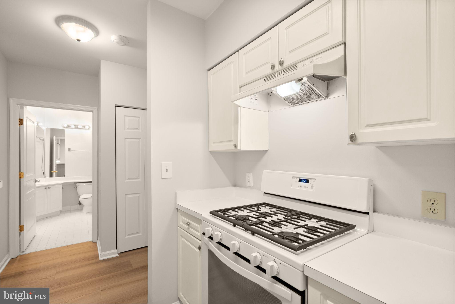
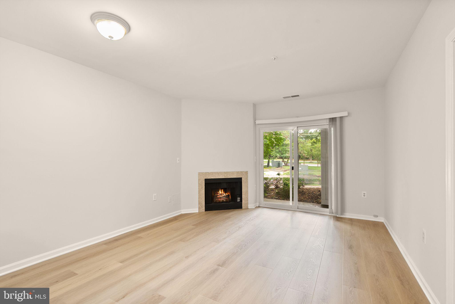
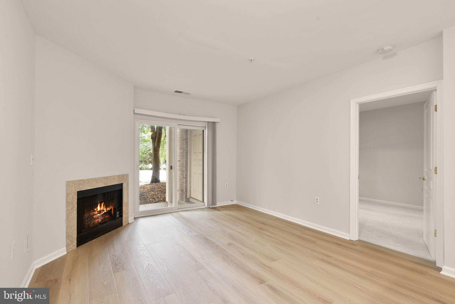
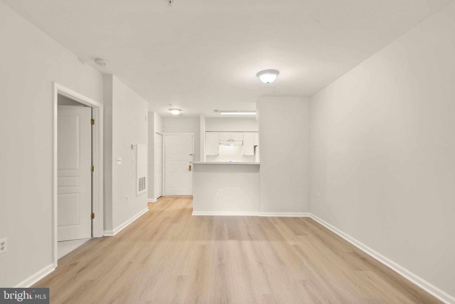
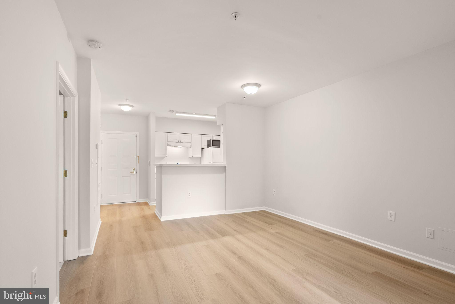
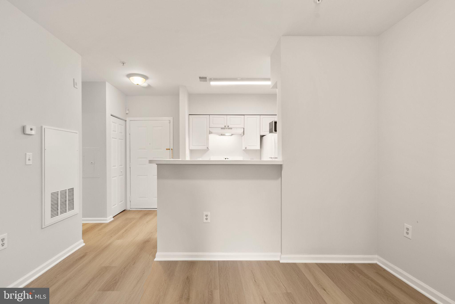
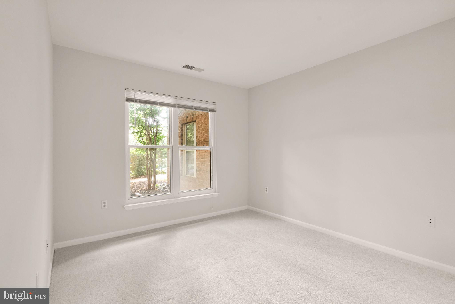
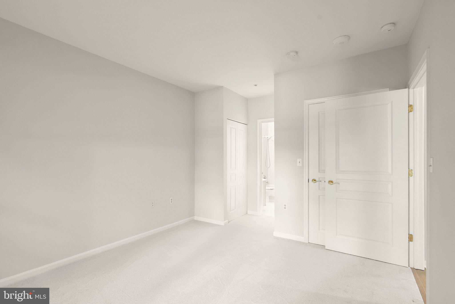
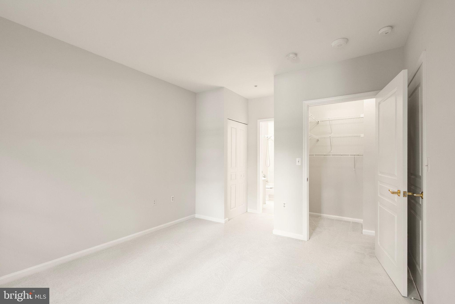
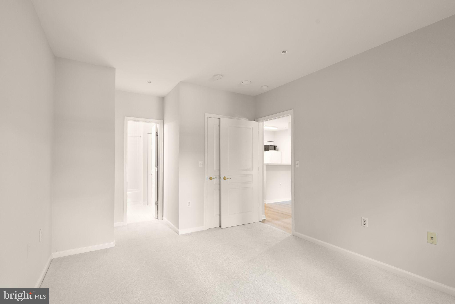
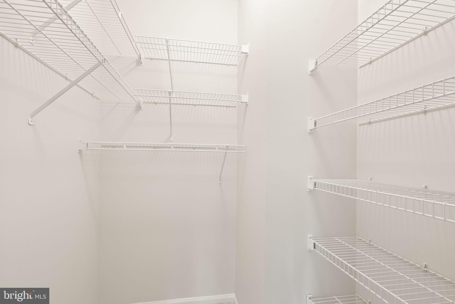
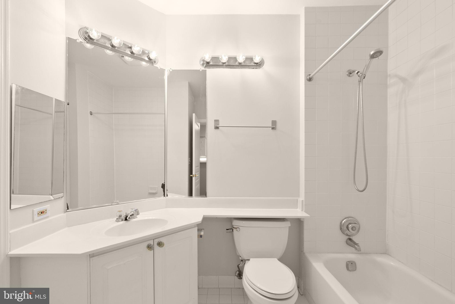
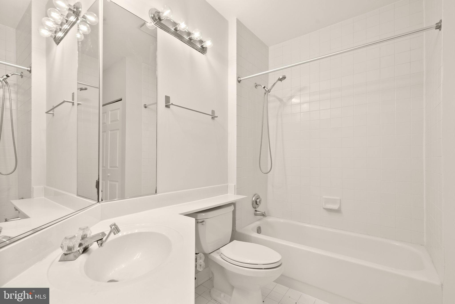
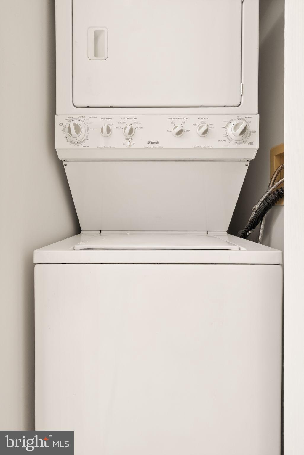
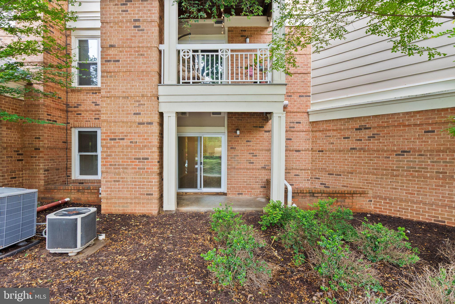
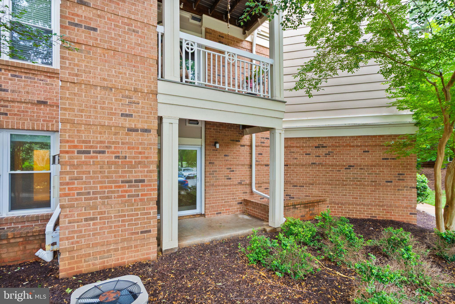
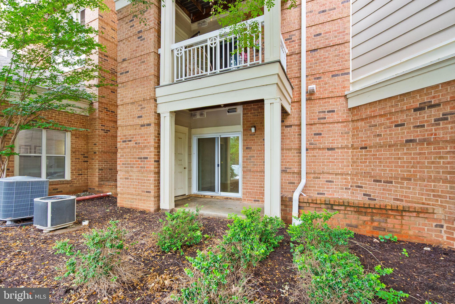
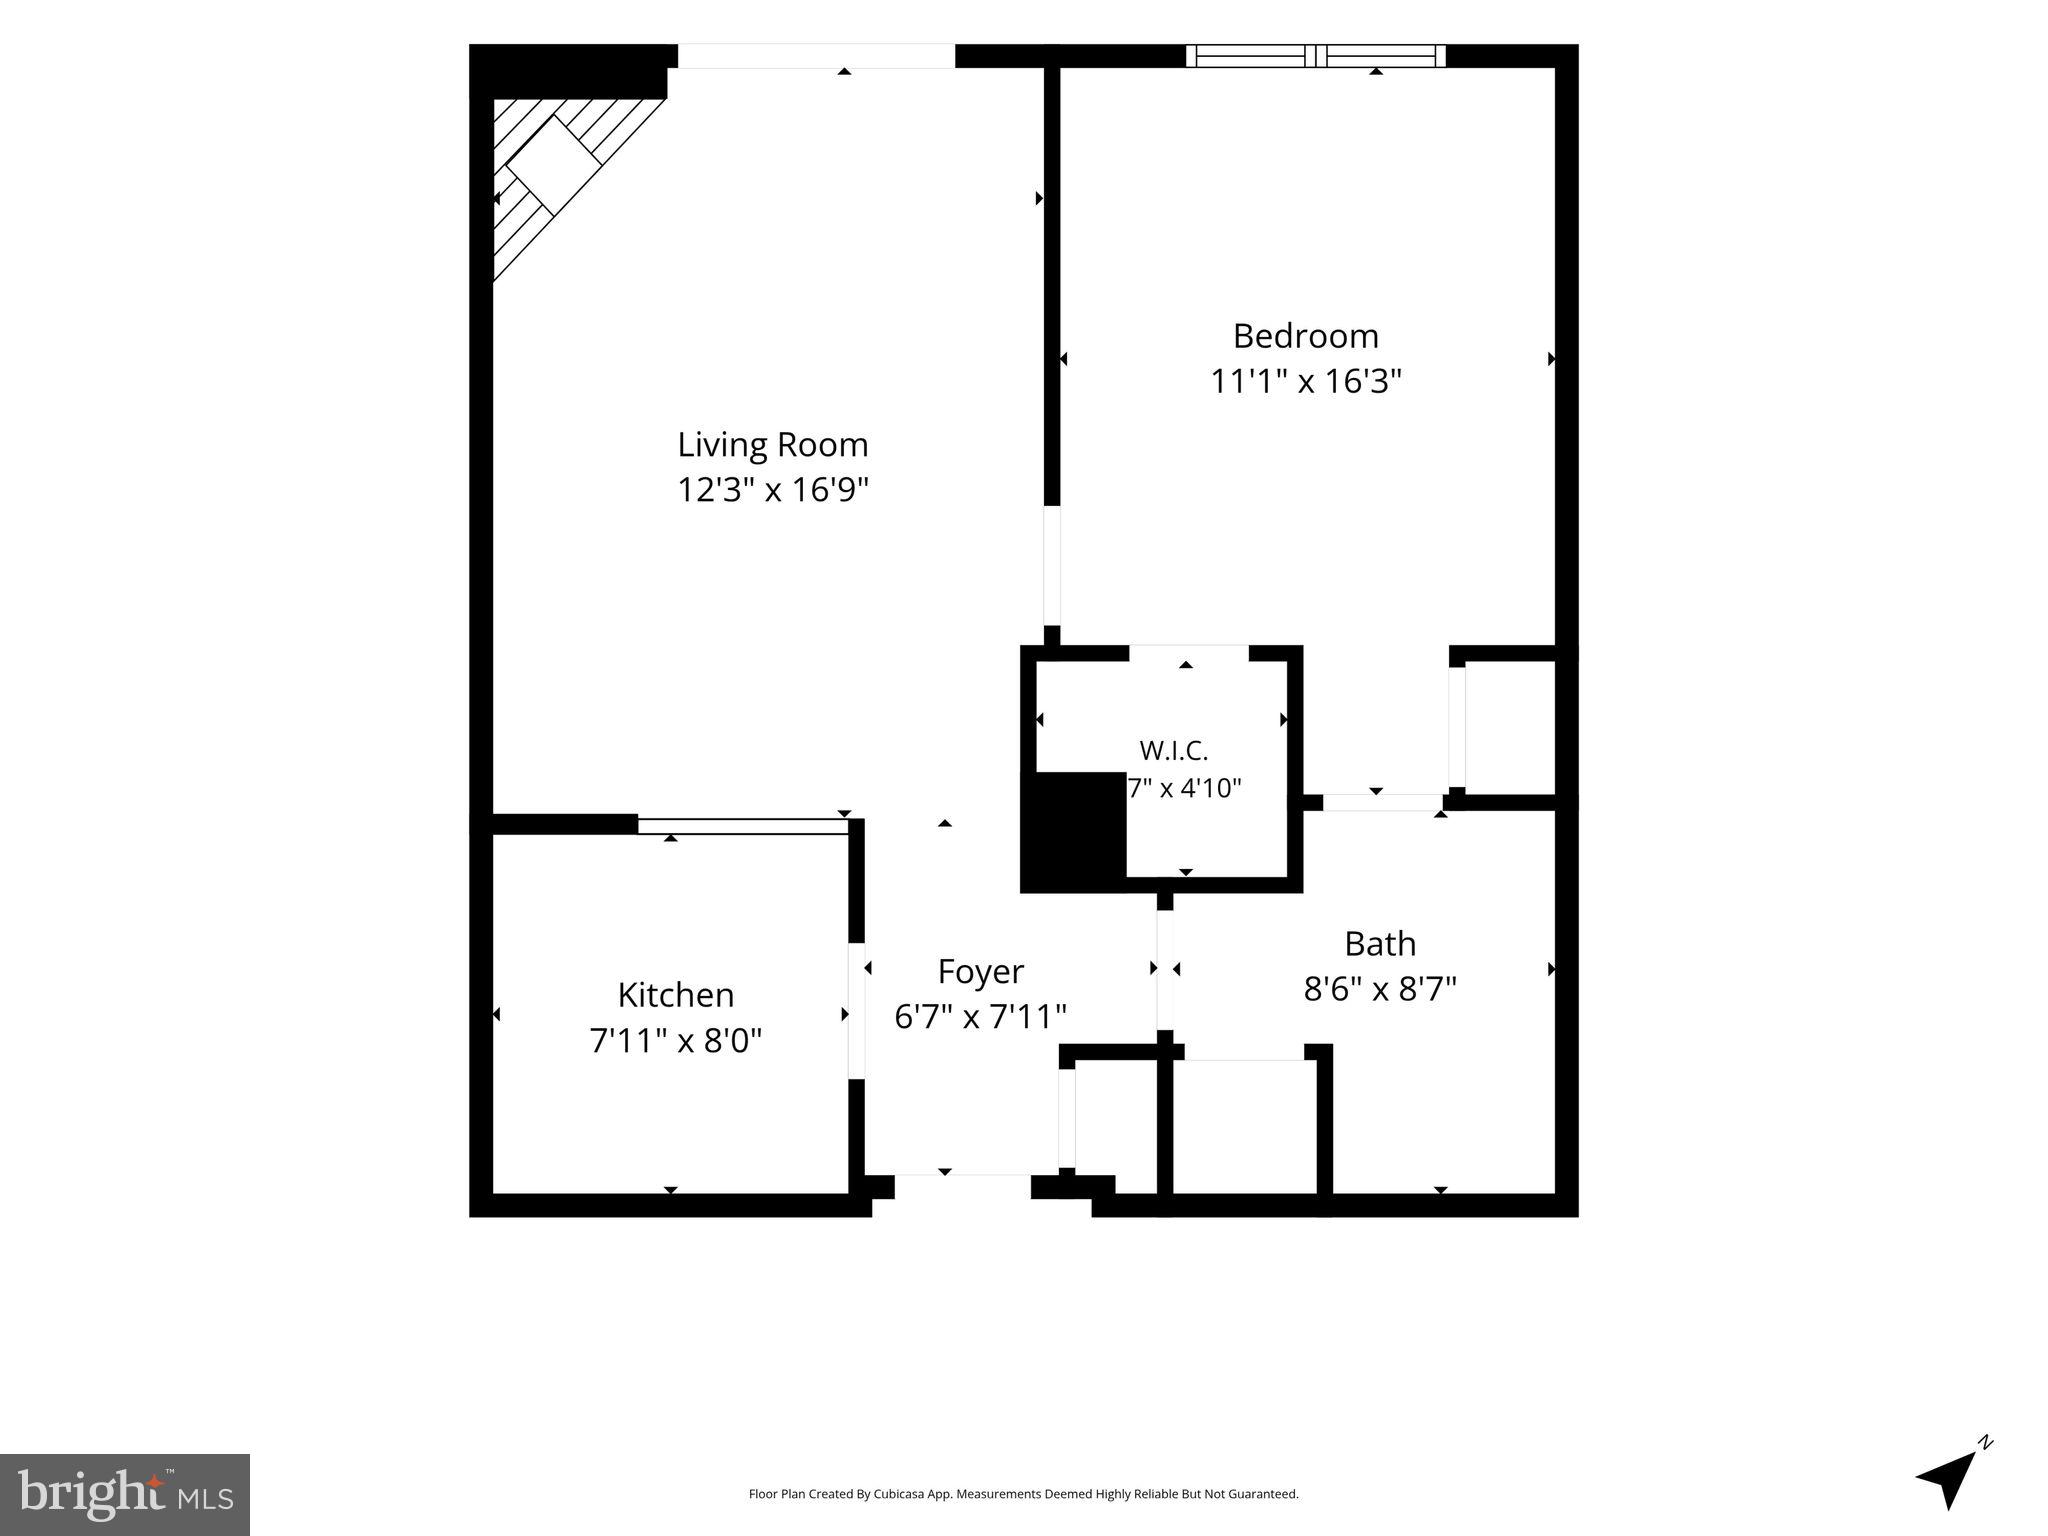
Imagine Living in This Refreshed Home This bright main-level Worldgate condo keeps life simple, practical, and connected. With 735 finished sq ft, 1 bedroom, 1 full bath, in-home laundry, assigned parking, fresh paint, new flooring, and a private covered patio, it delivers exactly what a well-located Herndon home should: comfort without excess, convenience without complication. The living and dining area feels open and useful, with space to relax, eat, work, or host a casual evening in. Fresh paint gives the home a clean, move-in-ready feel, while new flooring creates a crisp, updated foundation from room to room. A fireplace adds a warm focal point, and the sliding glass door brings in natural light and opens to the covered patio—ideal for coffee, plants, fresh air, or a quiet reset at the end of the day. The galley kitchen is clean and efficient, with white cabinetry, gas cooking, dishwasher, disposal, refrigerator, icemaker, and a layout that keeps everything close at hand. The bedroom is nicely scaled and easy to personalize, and the full bath includes a tub-shower combination with a bright vanity area. A stacked washer and dryer add the everyday convenience buyers want. Worldgate Condominium adds real value beyond the front door. The condo fee covers common area maintenance, exterior building maintenance, management, water, sewer, trash, snow removal, pool access, recreation facilities, reserve funds, and more. Community amenities include an outdoor pool, clubhouse, community center, fitness room, party room, elevator, common grounds, and assigned parking. The location is a major advantage. Worldgate Centre puts dining, coffee, fitness, services, and entertainment close by, including AMC Worldgate 9, Weird Brothers Coffee, Panera, Sushi Umi, Nan Thai, Inchin’s Bamboo Garden, Cold Stone Creamery, and Worldgate Athletic Club and Spa. Herndon Metro access, Dulles Toll Road, Route 28, Reston, Tysons, Dulles Airport, and the Dulles Technology Corridor are all part of the area’s strong convenience factor. With fresh paint and new flooring already complete, the appeal is clear: main-level living, gas cooking, fireplace, in-home laundry, patio space, assigned parking, strong amenities, and a highly connected Herndon location. This is an easy, efficient home base with a lot to like.
Features & Amenities
Interior
-
Other Interior Features
Open Floorplan
-
Total Bedrooms
1
-
Bathrooms
1
-
Above Grade Finished Area
735.0
-
Basement YN
NO
-
Cooling YN
YES
-
Cooling
Central Air, Electric
-
Fireplace YN
YES
-
Heating YN
YES
-
Heating
Exhaust Fan, Natural Gas, Forced Air, Central
-
Main Level Bedrooms
1
-
Pet friendly
No
Exterior
-
Garage
No
-
Construction Materials
Aluminum Siding, Brick
-
Parking
Assigned, Parking Lot
-
Patio and Porch Features
Patio
-
Pool
Yes
-
Pool Features
Community
-
Waterfront YN
NO
Area & Lot
-
Property Type
Residential
-
Property Sub Type
Condominium
-
Architectural Style
Traditional
Price
-
Sales Price
$279,900
-
Tax Amount
$3,728
-
Zoning
PD-W(PLANNED DEV-WORLDGATE)
-
Sq. Footage
735
-
Price/SqFt
$380
HOA
-
Association
Yes
-
Association Fee 2
$377
-
Association Fee 2 Frequency
Monthly
-
Association Fee Includes
N/A
School District
-
Elementary School
LUTIE LEWIS COATES
-
Middle School
HERNDON
-
High School
HERNDON
Property Features
-
New Construction
NO
-
Association Amenities
Clubhouse, Party Room, Elevator(s), Fitness Center, Jogging Path, Recreation Facilities
-
Foundation Details
Slab
-
Senior Community YN
NO
-
Sewer
Public Sewer
-
Water Source
Public
Schedule a Showing
Showing scheduled successfully.
Mortgage calculator
Estimate your monthly mortgage payment, including the principal and interest, property taxes, and HOA. Adjust the values to generate a more accurate rate.
Your payment
Principal and Interest:
$
Property taxes:
$
HOA fees:
$
Total loan payment:
$
Total interest amount:
$
Location
County
FAIRFAX
Elementary School
LUTIE LEWIS COATES
Middle School
HERNDON
High School
HERNDON
Listing Courtesy of Scott L Petersen , Pearson Smith Realty, LLC
RealHub Information is provided exclusively for consumers' personal, non-commercial use, and it may not be used for any purpose other than to identify prospective properties consumers may be interested in purchasing. All information deemed reliable but not guaranteed and should be independently verified. All properties are subject to prior sale, change or withdrawal. RealHub website owner shall not be responsible for any typographical errors, misinformation, misprints and shall be held totally harmless.

AGENT
Nideen Morrison
Call Nideen today to schedule a private showing.

* Listings on this website come from the FMLS IDX Compilation and may be held by brokerage firms other than the owner of this website. The listing brokerage is identified in any listing details. Information is deemed reliable but is not guaranteed. If you believe any FMLS listing contains material that infringes your copyrighted work please click here to review our DMCA policy and learn how to submit a takedown request.© 2024 FMLS.
Related Properties
HERNDON
2204 WESTCOURT LANE 317
2 Beds
1 Baths
990 Sq.Ft.
$335,000
MLS#: VAFX2311576
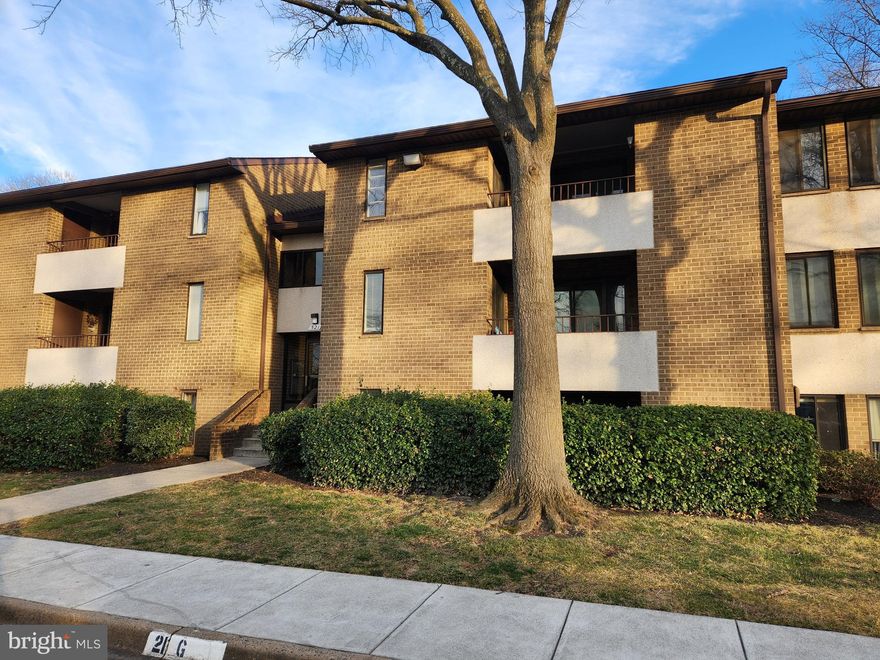
HERNDON
521 FLORIDA AVENUE 102
2 Beds
2 Baths
1,350 Sq.Ft.
$299,000
MLS#: VAFX2285502
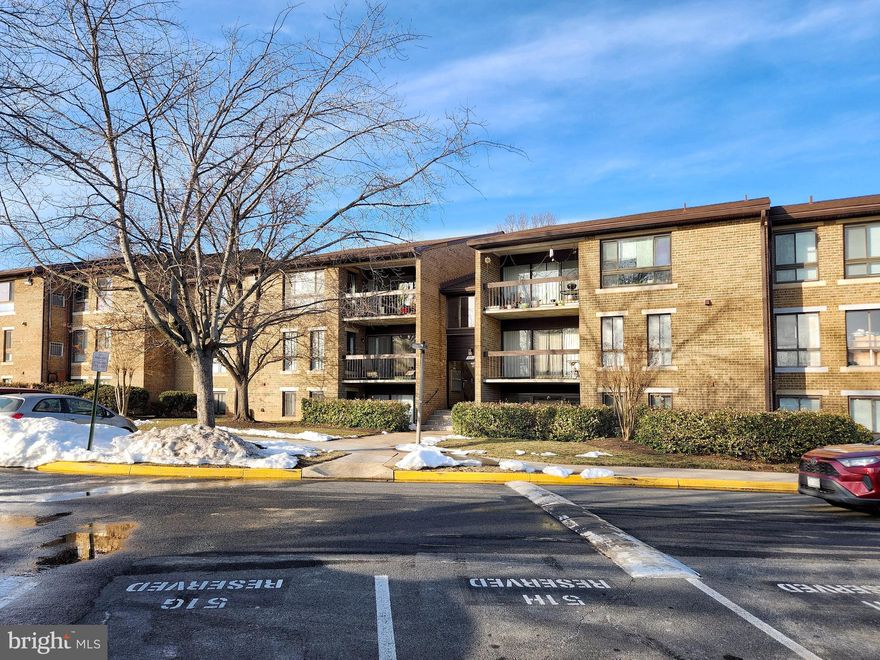
HERNDON
551 FLORIDA AVENUE 202
2 Beds
2 Baths
1,351 Sq.Ft.
$299,900
MLS#: VAFX2290798
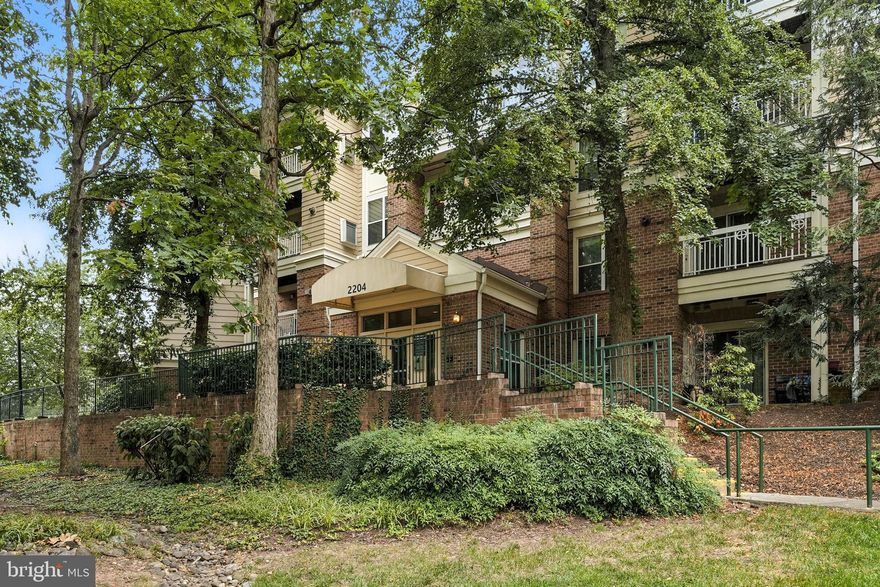
HERNDON
2204 WESTCOURT LANE 109
1 Beds
1 Baths
810 Sq.Ft.
$279,900
MLS#: VAFX2300124

HERNDON
12915 ALTON SQUARE 417
1 Beds
1 Baths
735 Sq.Ft.
$274,900
MLS#: VAFX2313324
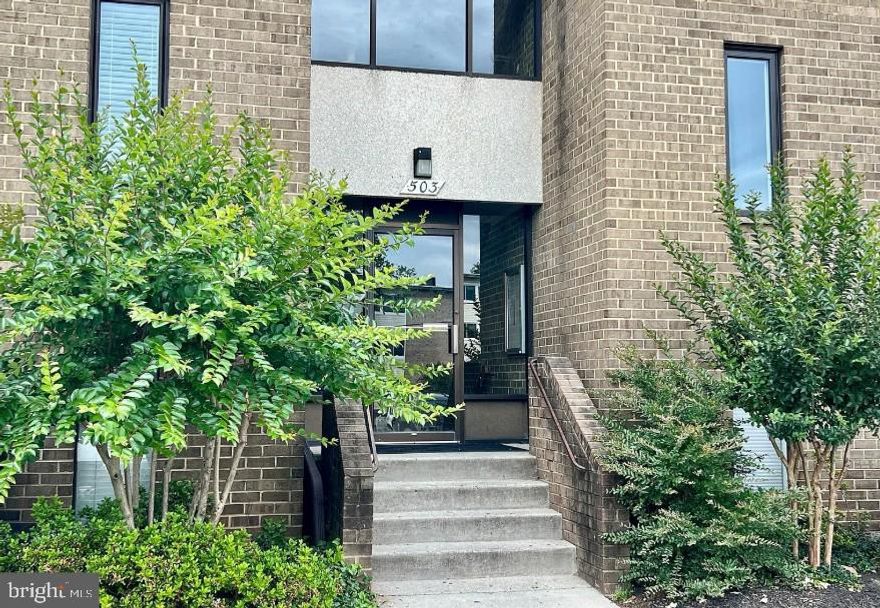
HERNDON
503 FLORIDA AVENUE 203
2 Beds
2 Baths
1,351 Sq.Ft.
$319,900
MLS#: VAFX2291862
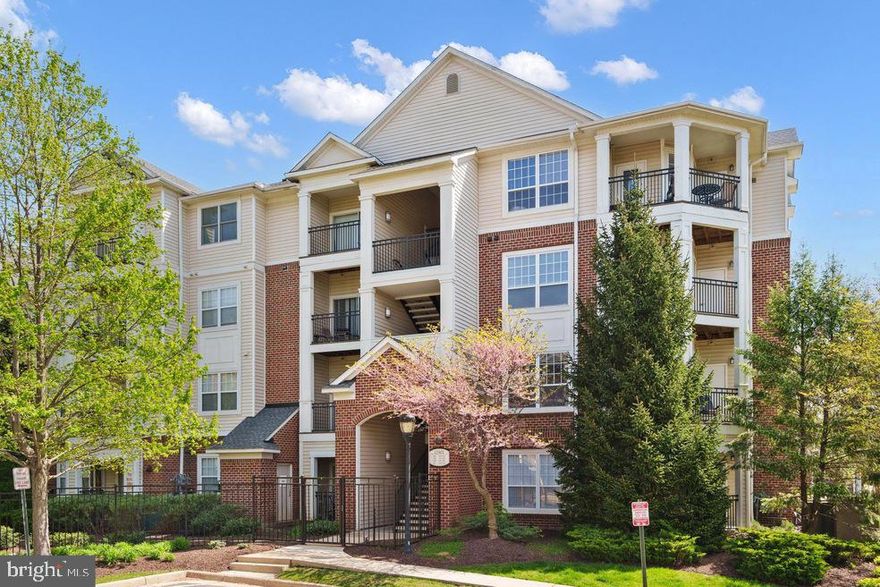
HERNDON
12901 CENTRE PARK CIRCLE 217
None Beds
1 Baths
448 Sq.Ft.
$270,000
MLS#: VAFX2310830
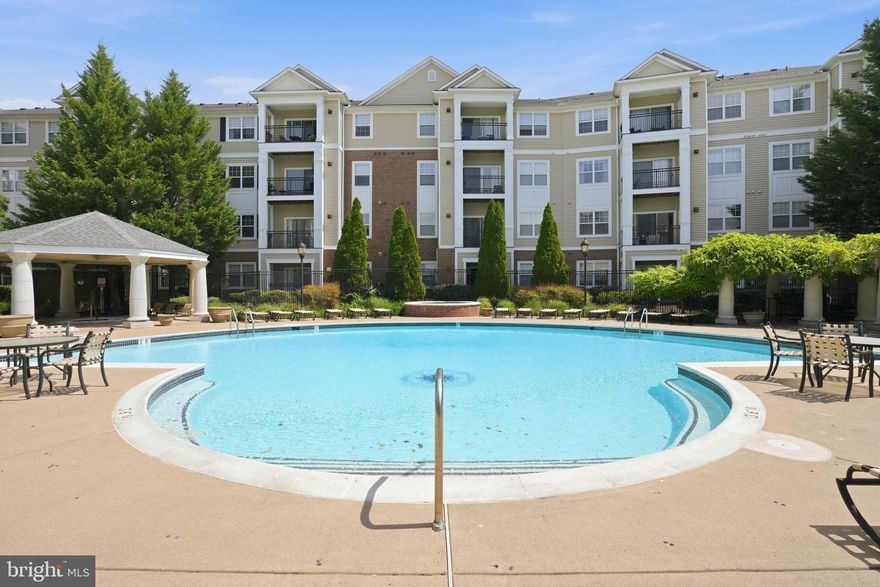
HERNDON
12929 CENTRE PARK CIRCLE 115
1 Beds
1 Baths
556 Sq.Ft.
$286,000
MLS#: VAFX2304190
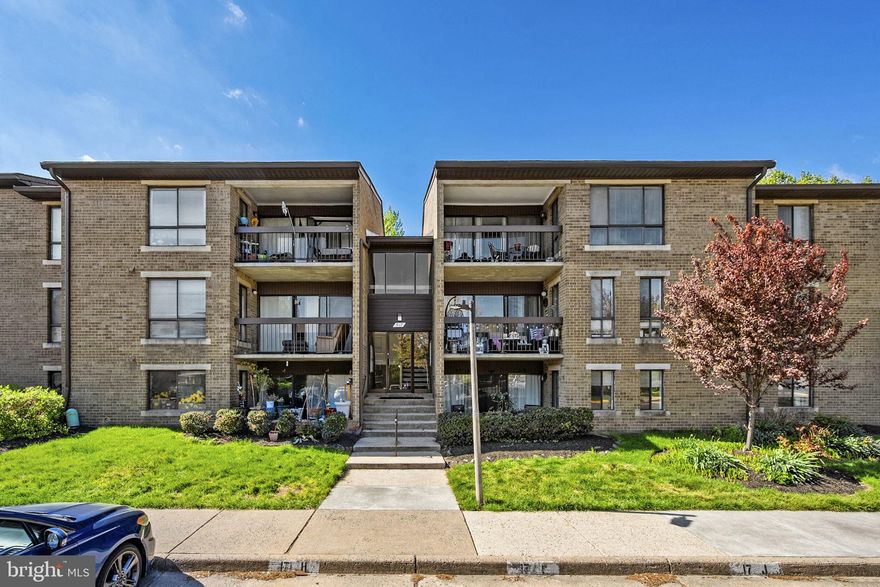
HERNDON
517 FLORIDA AVENUE T4
2 Beds
2 Baths
1,351 Sq.Ft.
$320,000
MLS#: VAFX2297906
.png)